

107 Peacock Crescent
Mississippi Mills,
Ontario
K0A1A0
107 Peacock Crescent
Mississippi Mills,
Ontario
K0A1A0
Add this listing to your favourite
Shortlist it to compare later & get quick access from your account.


$699,000
Property overview
Building Type
House
Property Type
Single Family
Bedrooms
4
Bathrooms
2
Year Built
Neighbourhood
911 - Almonte
Status
For sale
Highlights
911 - Almonte
House
For sale
Listing description
Discover this Single Family
107 Peacock Crescent,
Mississippi Mills
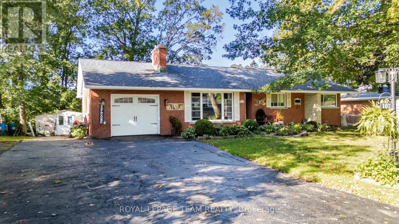
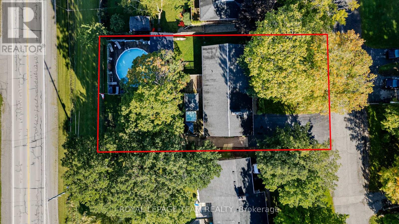
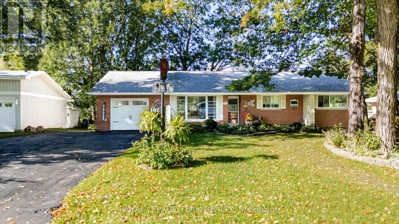
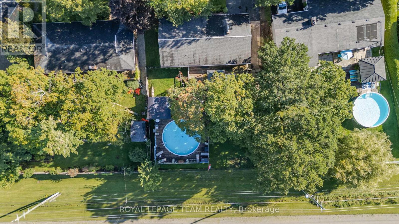
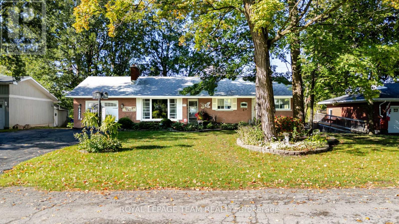
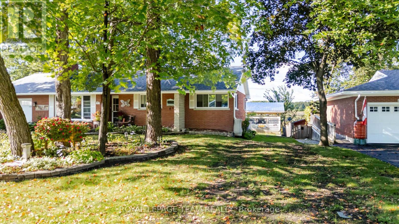
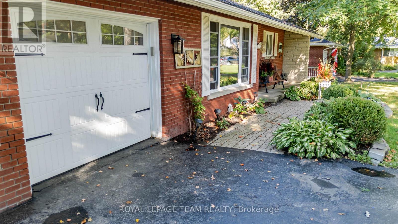
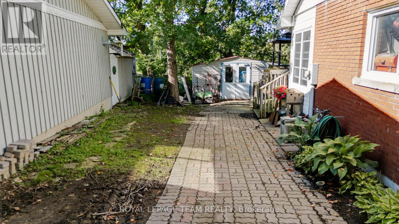
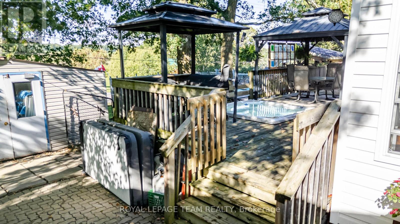
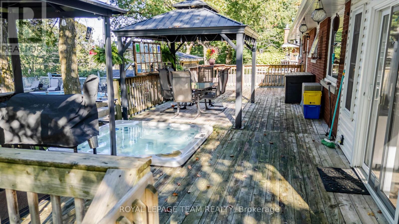
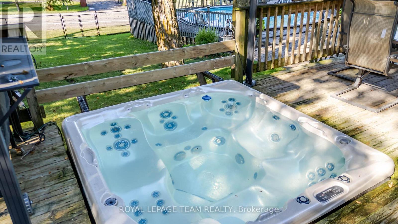
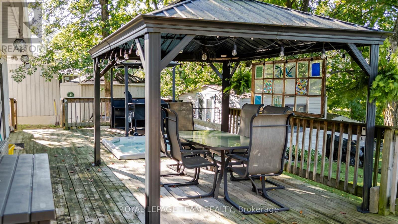
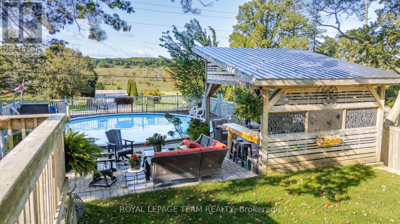
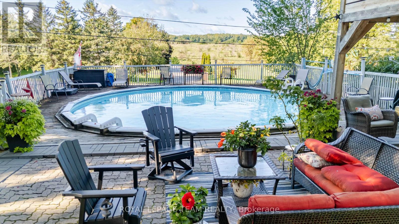
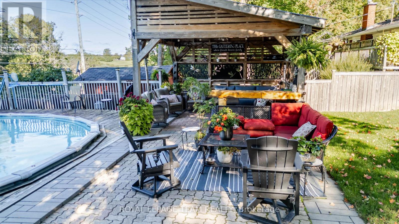
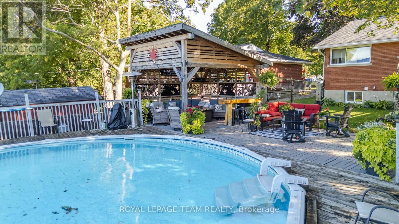
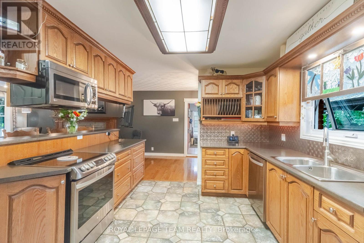
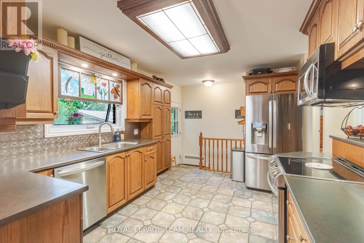
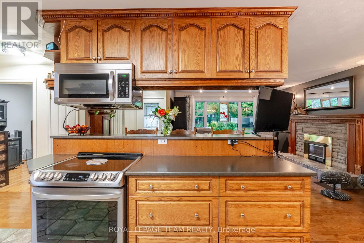
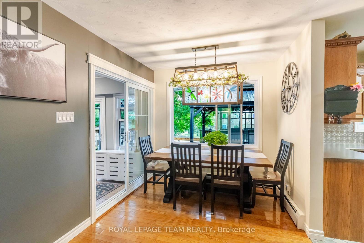
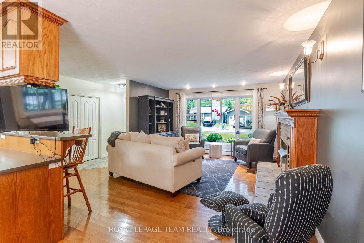
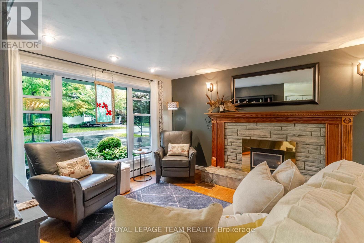
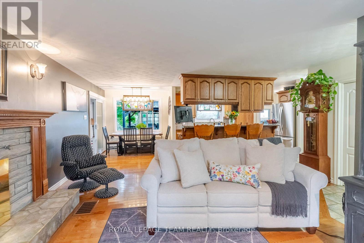
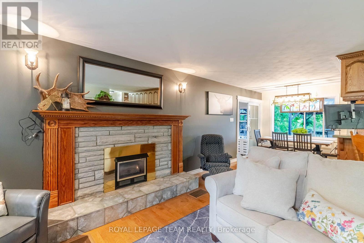
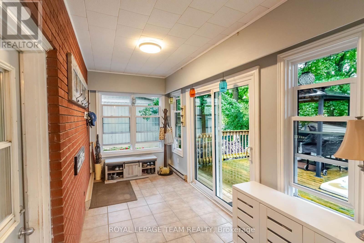
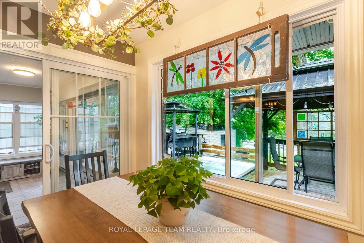
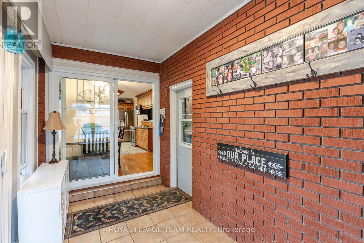
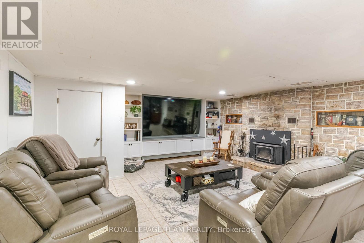
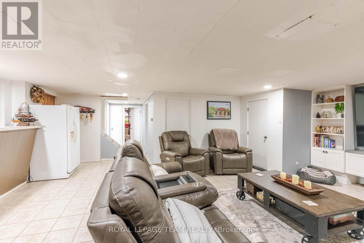
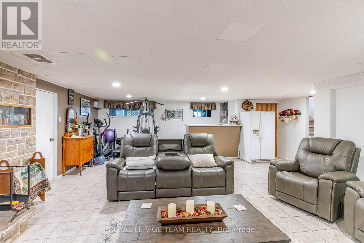
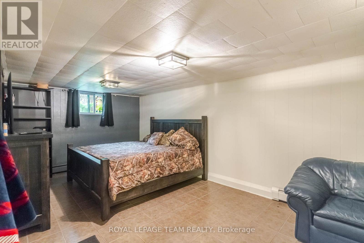
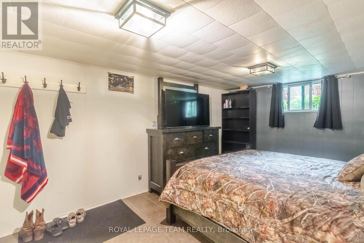
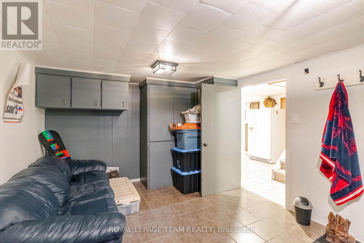
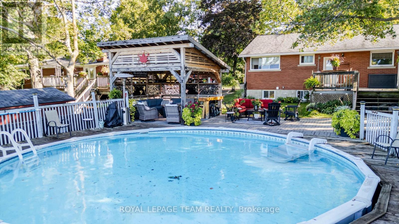
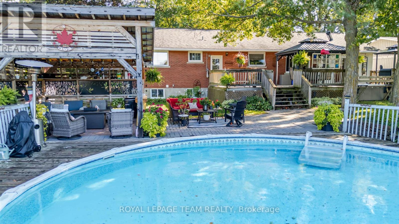
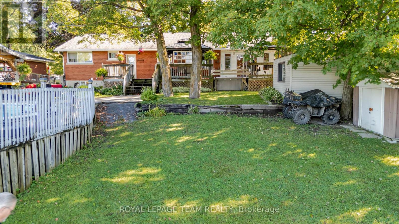
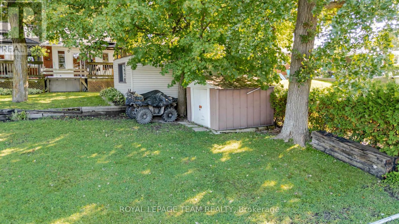
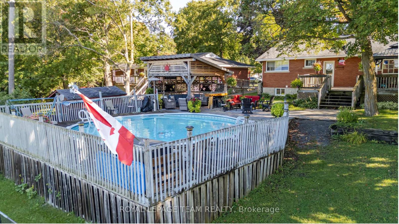
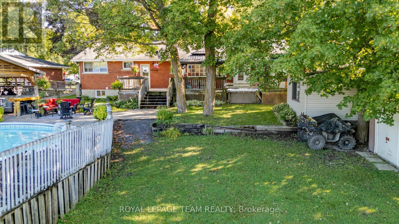
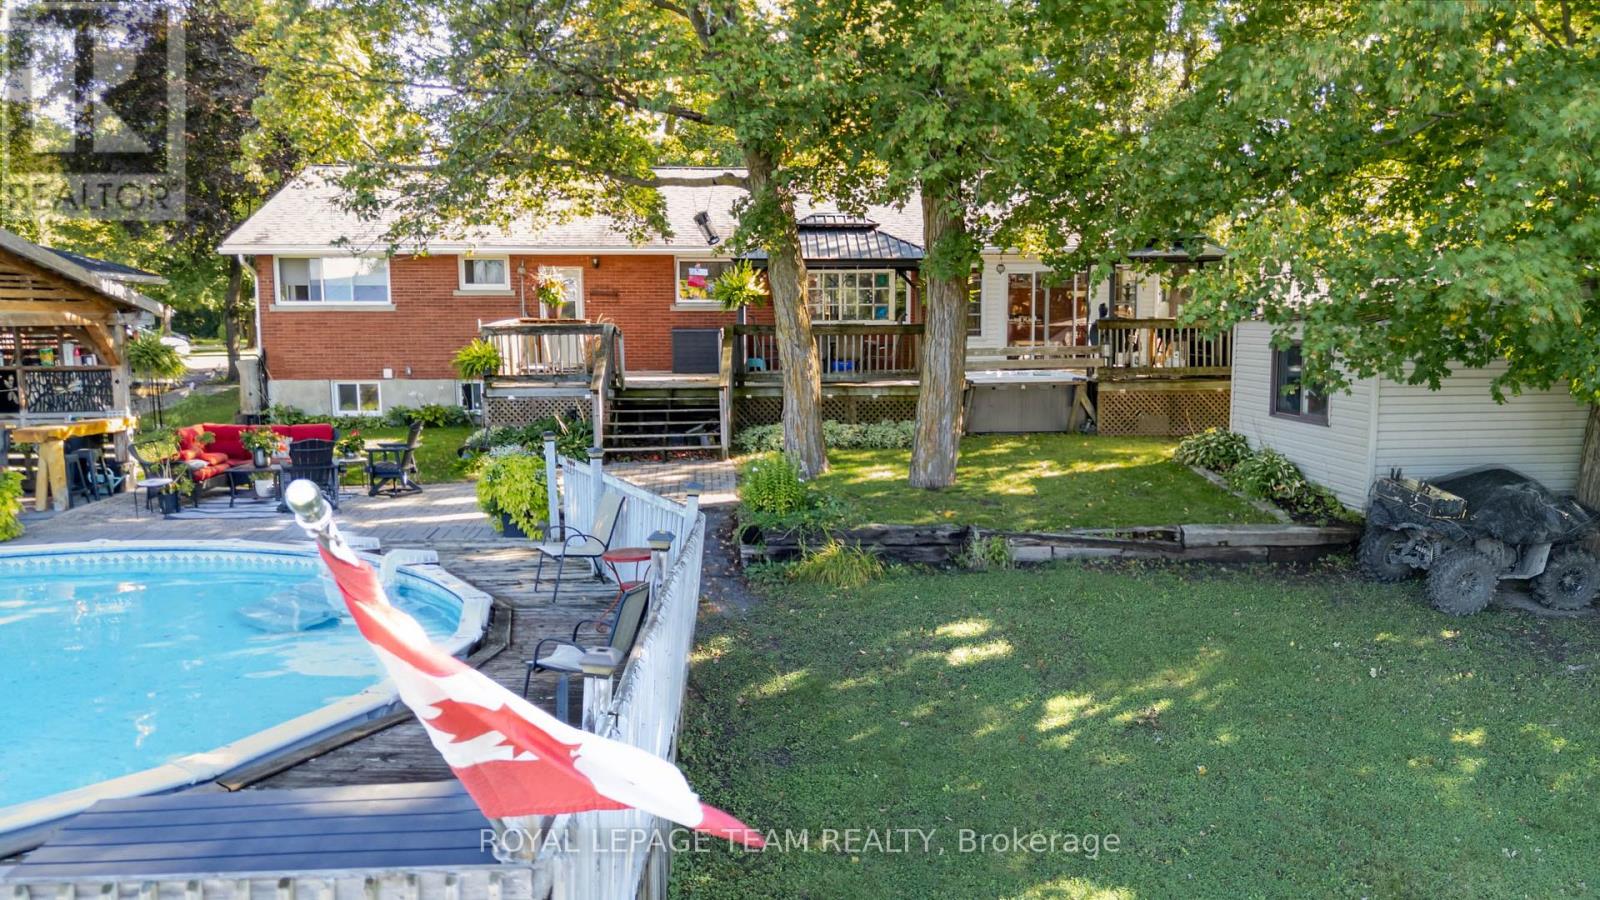
Welcome to 107 Peacock Crescent - where timeless charm meets exceptional outdoor living in one of Almonte's most sought-after mature neighborhoods. Set on an impressive 85' x 140' lot, this inviting 3+1 bedroom, 2 bathroom home offers generous living space, a finished basement, attached garage, and the kind of backyard that is made for summer entertaining. Inside, warm hardwood floors add character throughout the main living areas, while the spacious living room offers a cozy natural gas fireplace - the perfect gathering place on cooler evenings. A bright sunroom provides a wonderful spot to relax and enjoy views of the beautifully landscaped yard. Step outside and discover your own private entertainment oasis. The large deck, fully fenced yard, 27-foot above-ground pool, hot tub, and dry bar create an incredible setting for hosting family and friends or simply enjoying long summer days at home. The finished basement provides valuable additional living space, with the flexibility for a fourth bedroom, home office, recreation room, gym, or guest area as well as an efficient wood burning fireplace. Location is everything, and this home delivers. Enjoy a short walk to Gemmill Park, local shops, restaurants, the Mississippi River, and seasonal markets, putting the best of charming downtown Almonte right at your doorstep. A spacious lot, established neighborhood, versatile living space, and an exceptional backyard make 107 Peacock Crescent a home you won't want to miss. Come see why this Almonte gem could be the one you've been waiting for. (id:64373)
Upcoming viewings
45.2174872
-76.2003688
107 Peacock Crescent, Mississippi Mills, Ontario, K0A1A0
Loading WalkScore data...
Walk Score®
Transit Score®
Bike Score®
Walkability Snapshot
Understand how walkable, transit-friendly & bikeable this neighbourhood really is.
Scores are powered by Walk Score® and reflect access to daily essentials, transit and bike routes near this area.
🚶Walk Score®
🚊Transit Score
🚲Bike Score
Liveability scores for this neighbourhood
Powered by Walk Score®
Use these scores as a quick guide only. Check local transit, bike paths
and walk routes to plan your day-to-day life.
Google Maps
Explore the exact location, nearby amenities, and community vibe.
Property Address
107 Peacock Crescent,
Mississippi Mills,
Ontario
K0A1A0
Community
911 - Almonte
Neighbourhood
Listing Details
Last updated:
2026-10-12
Key facts
Price
$699,000
Ownership
Freehold
Property type
Single Family
Bedrooms
4
Bathrooms
2
Stories
1
Interior size
1500 - 2000 sqft
Parking options
Attached Garage, Garage
Total spaces
5
Interior & features
Cooling
Window air conditioner
Heating
Radiant heat
Heating fuel
Natural gas
Basement
Full (Finished)
Appliances
Hot Tub, Dishwasher, Garage door opener
Fireplace
True
Exterior finish
Brick
Key features
Gazebo
Lot, amenities & extras
Lot size
85 x 140 FT
Nearby amenities
Ski area, Schools, Park
Water
Municipal water
Sewer
Sanitary sewer
Rooms
| Level | Type | Length | Width | Dimensions |
|---|---|---|---|---|
| Lower Level | Pantry | 3.12 m | 1.59 m | 3.12 m x 1.59 m |
| Lower Level | Laundry Room | 3.12 m | 2.48 m | 3.12 m x 2.48 m |
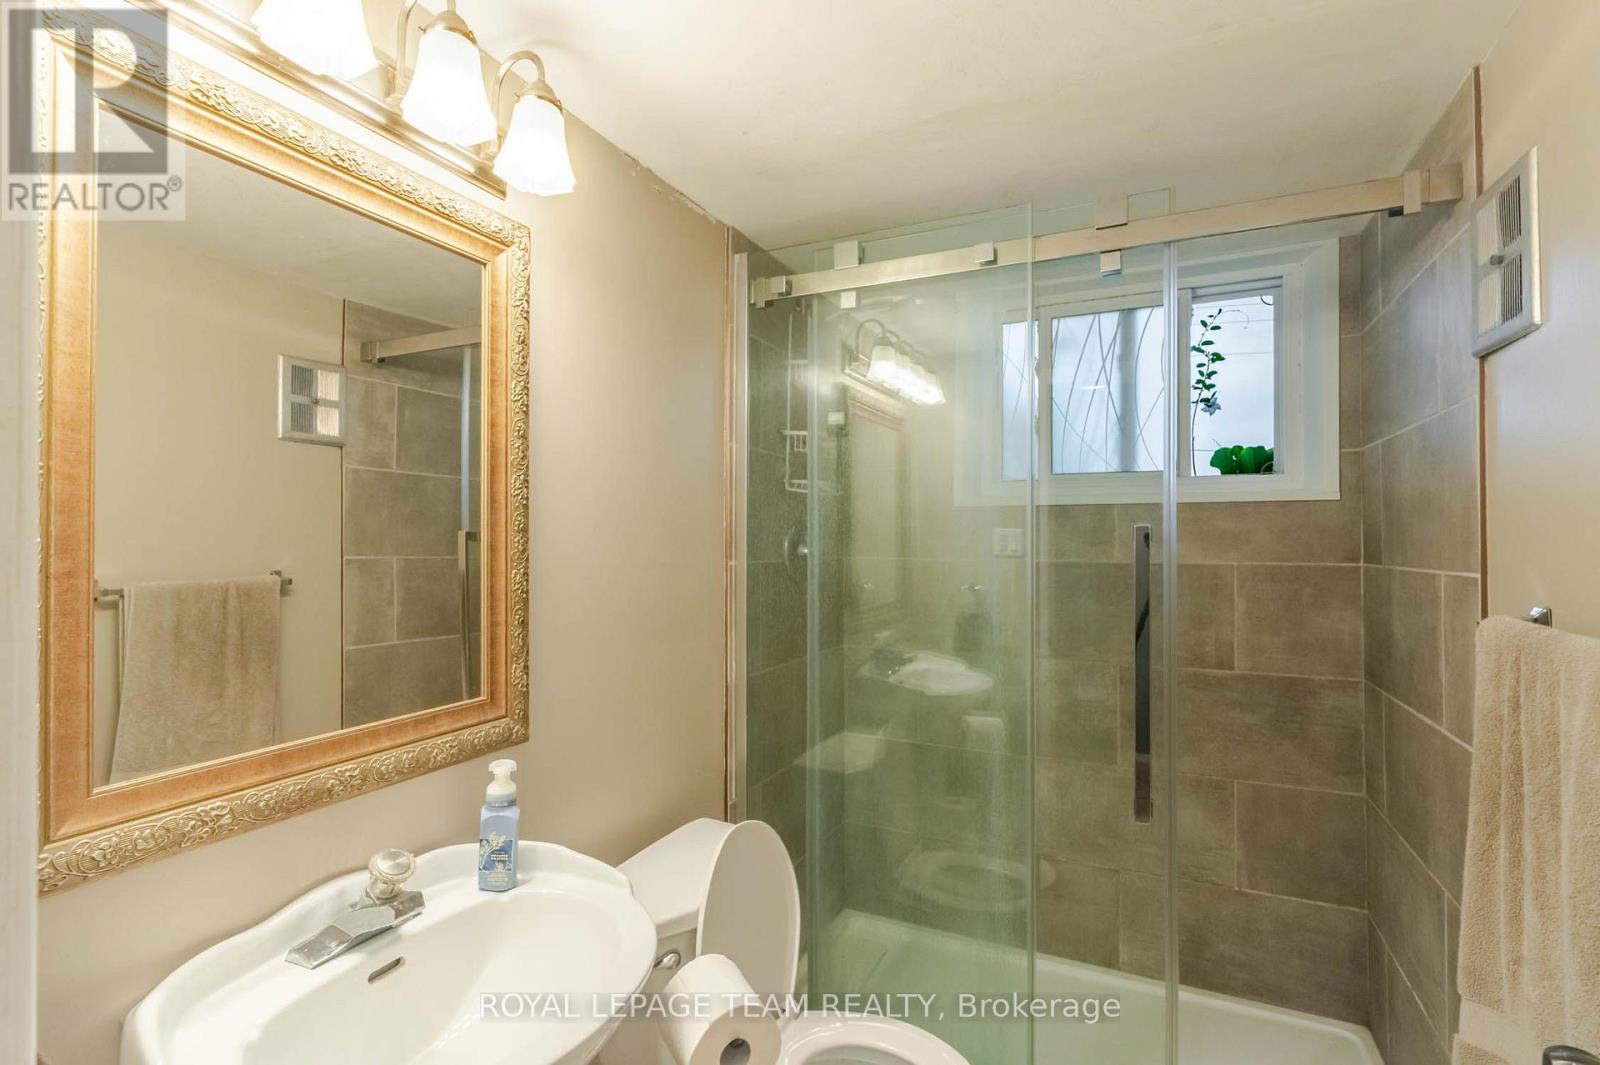
| Lower Level | Bathroom | 1.6 m | 2.48 m | 1.6 m x 2.48 m |
| Lower Level | Other | 1.92 m | 1.69 m | 1.92 m x 1.69 m |
| Lower Level | Exercise Room | 3.28 m | 3.32 m | 3.28 m x 3.32 m |
| Lower Level | Family Room | 5.64 m | 5.17 m | 5.64 m x 5.17 m |
| Lower Level | Utility Room | 4.59 m | 6.34 m | 4.59 m x 6.34 m |
| Lower Level | Bedroom | 7.19 m | 3.59 m | 7.19 m x 3.59 m |
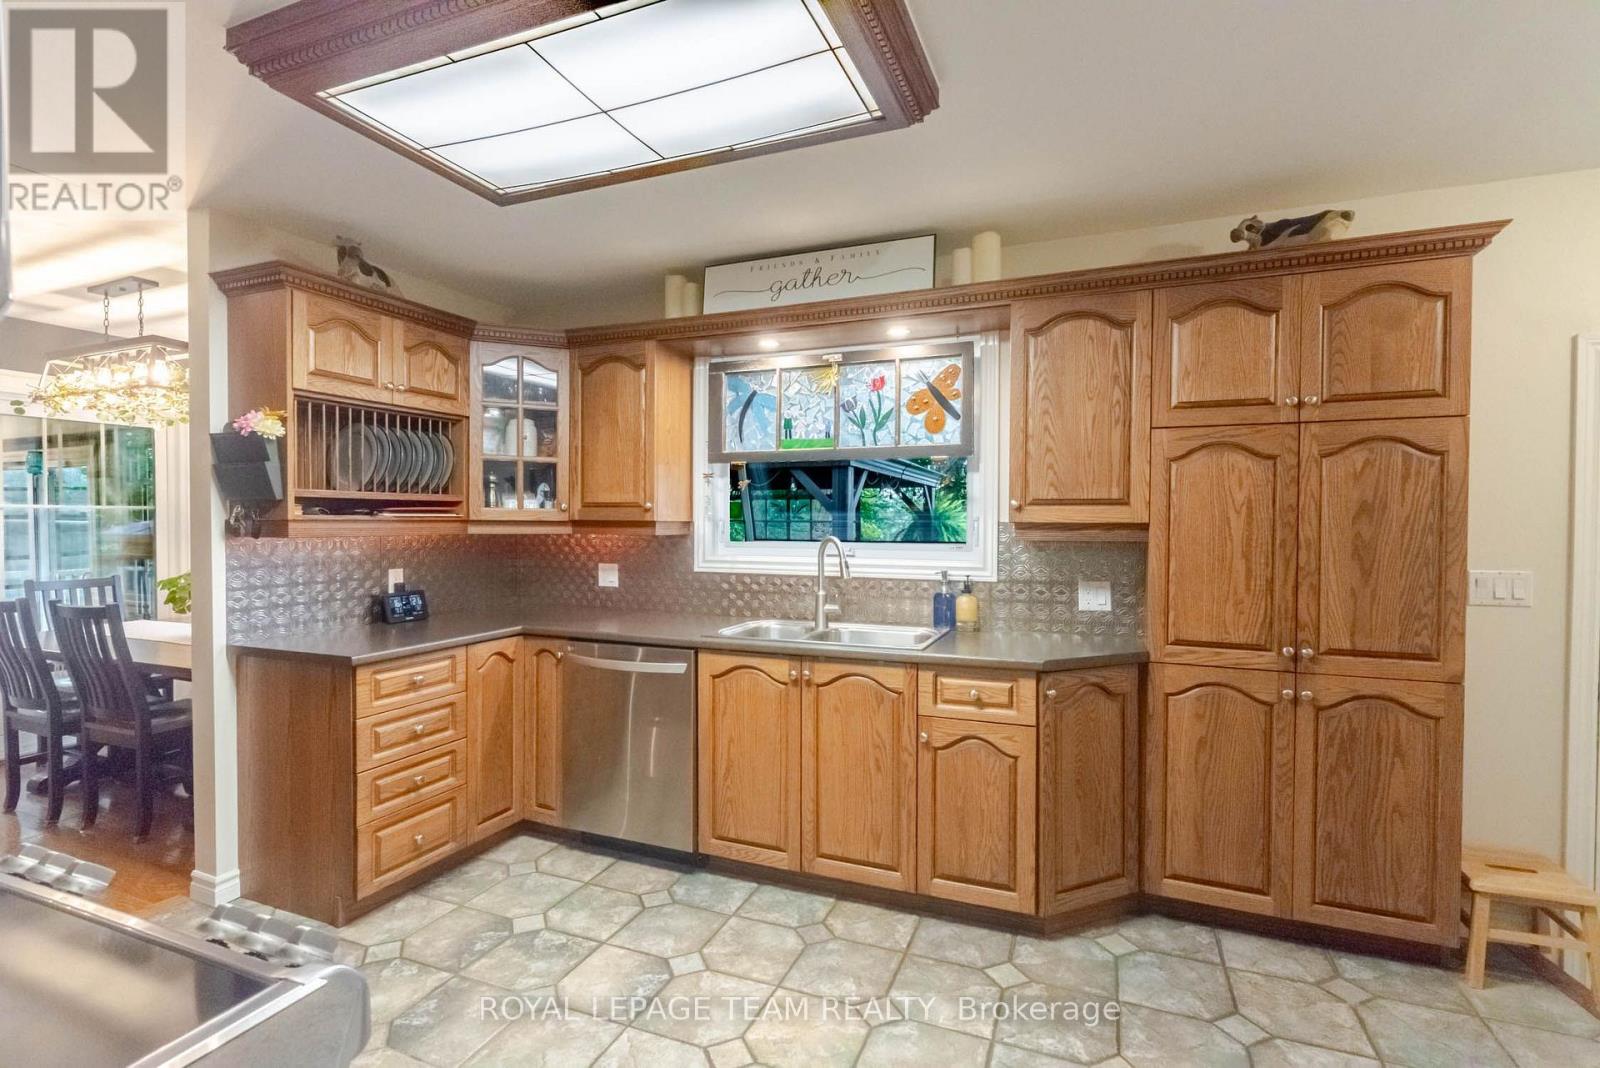
| Main Level | Kitchen | 5.42 m | 3.77 m | 5.42 m x 3.77 m |
| Main Level | Living Room | 4.07 m | 4.73 m | 4.07 m x 4.73 m |
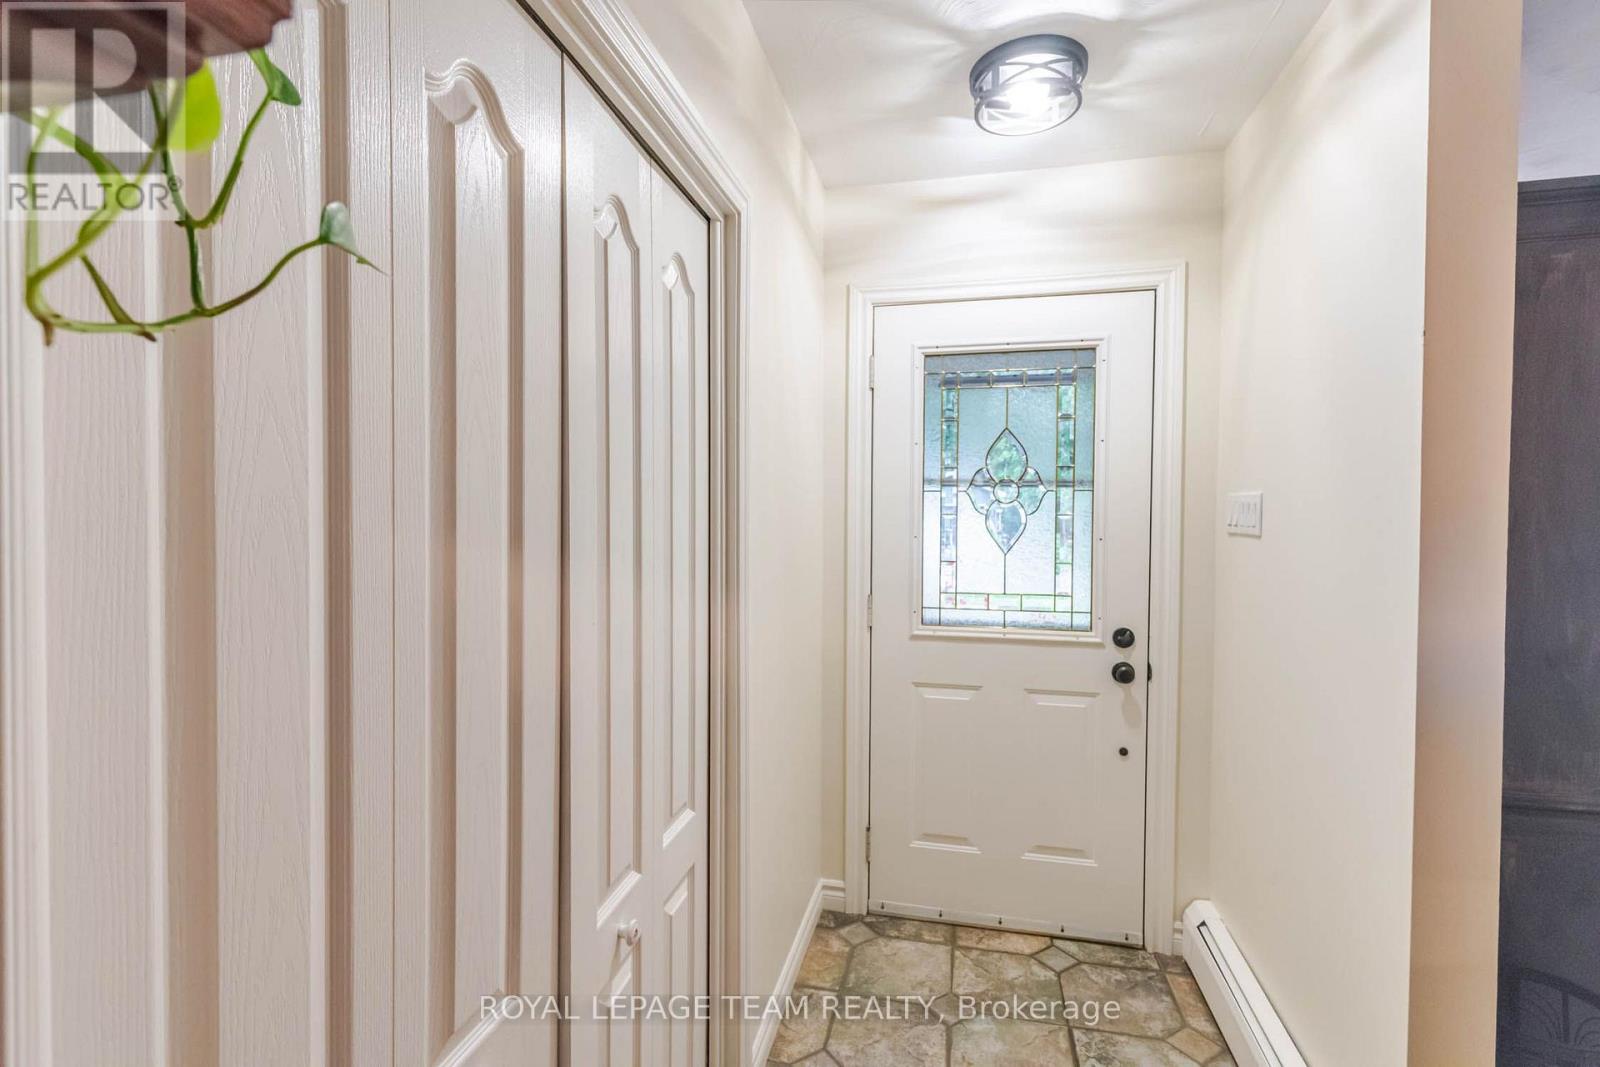
| Main Level | Foyer | 1.28 m | 2.75 m | 1.28 m x 2.75 m |
| Main Level | Dining Room | 2.59 m | 3.77 m | 2.59 m x 3.77 m |
| Main Level | Sunroom | 4.48 m | 2.04 m | 4.48 m x 2.04 m |
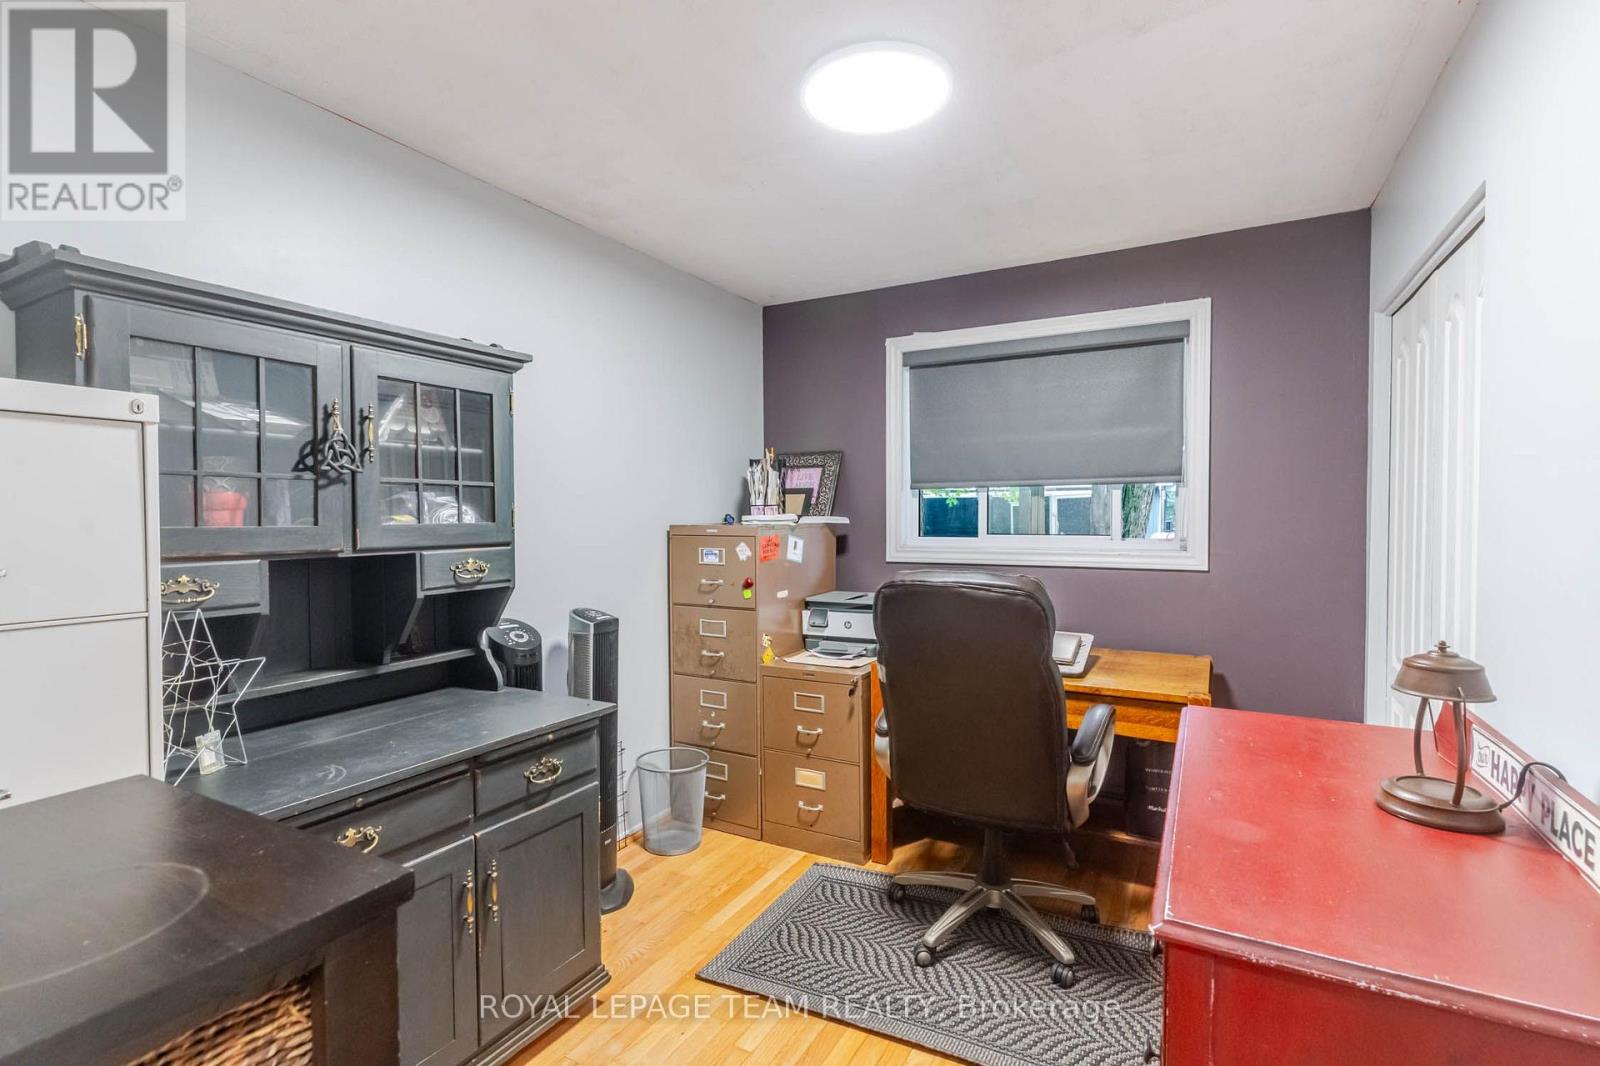
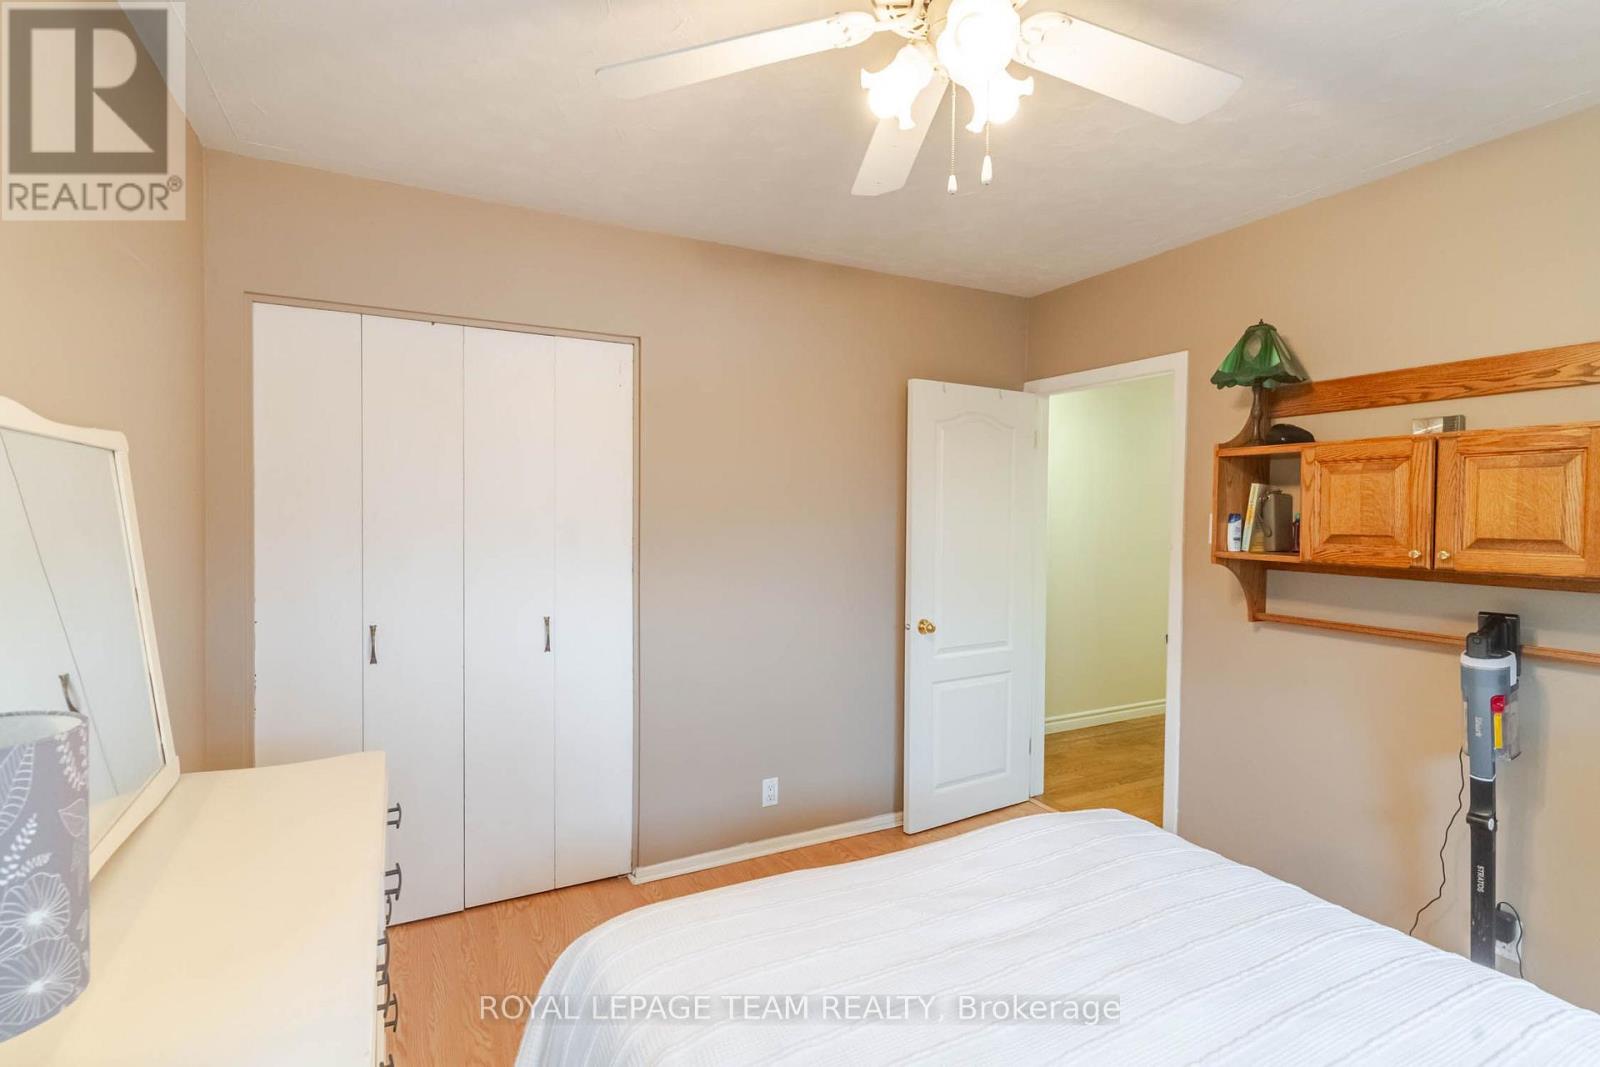
| Main Level | Bedroom | 2.66 m | 3.44 m | 2.66 m x 3.44 m |
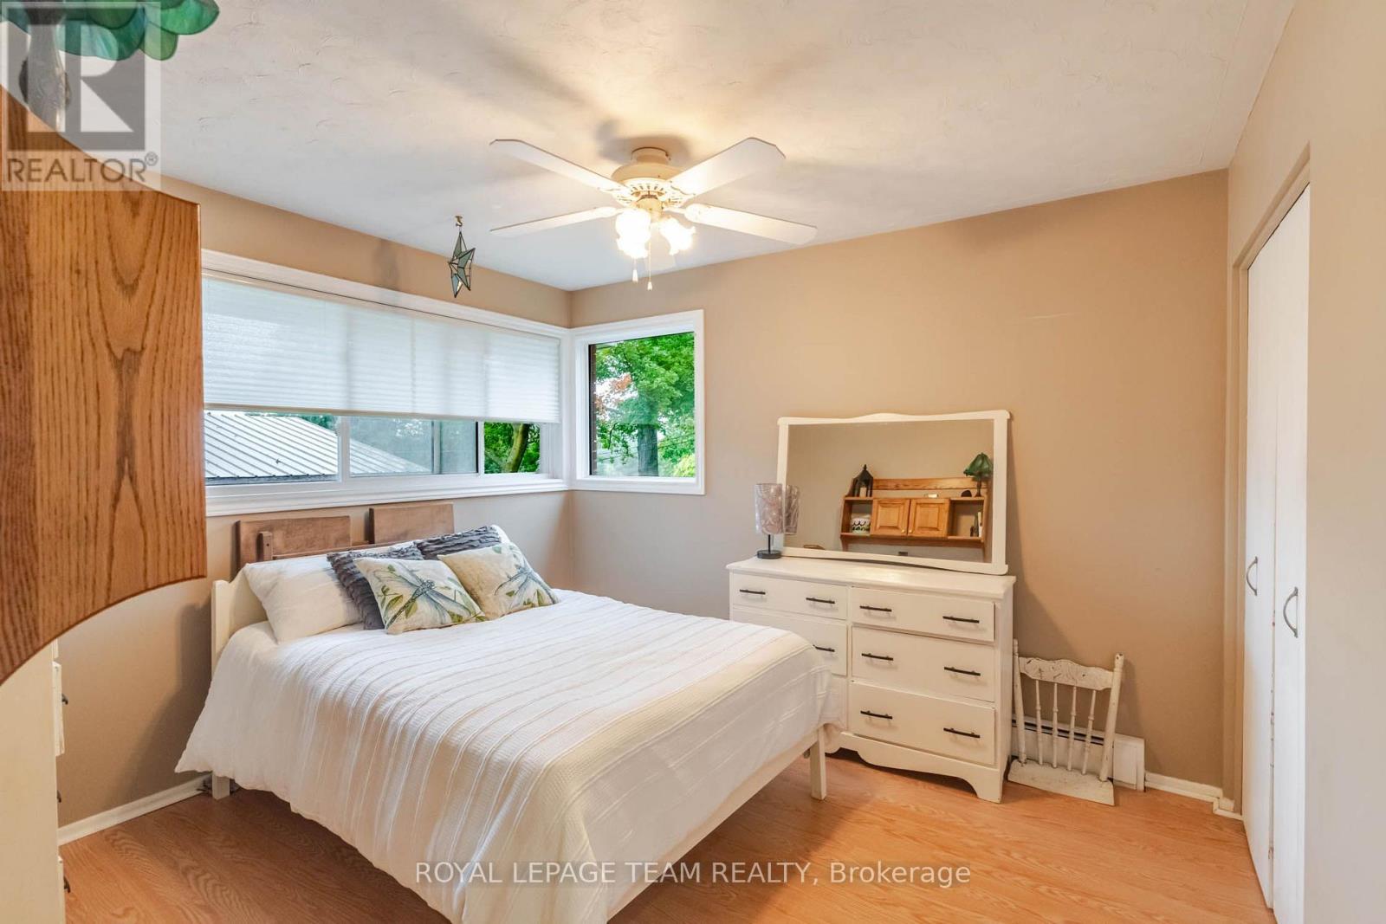
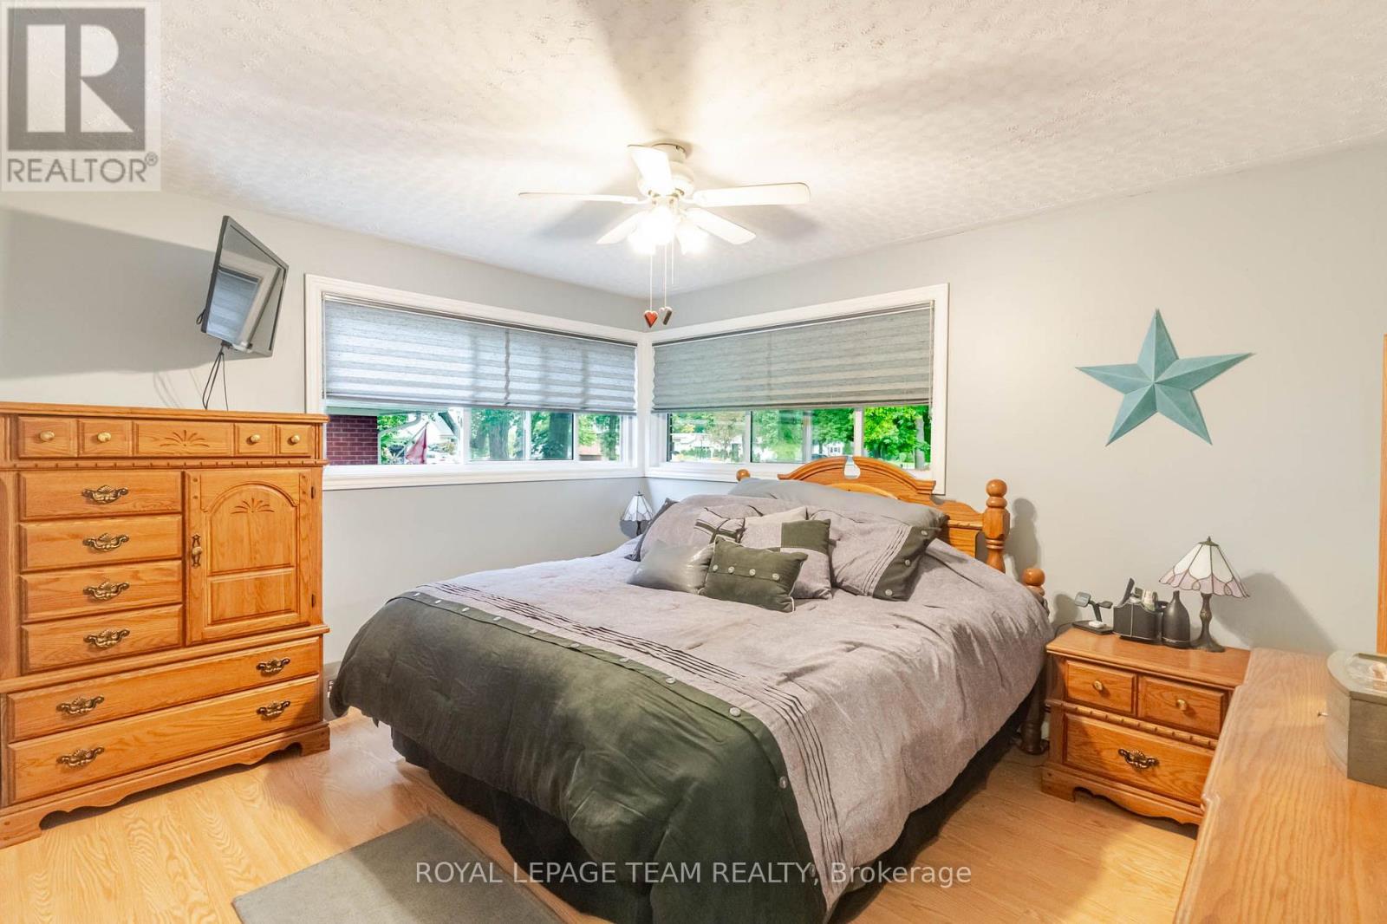
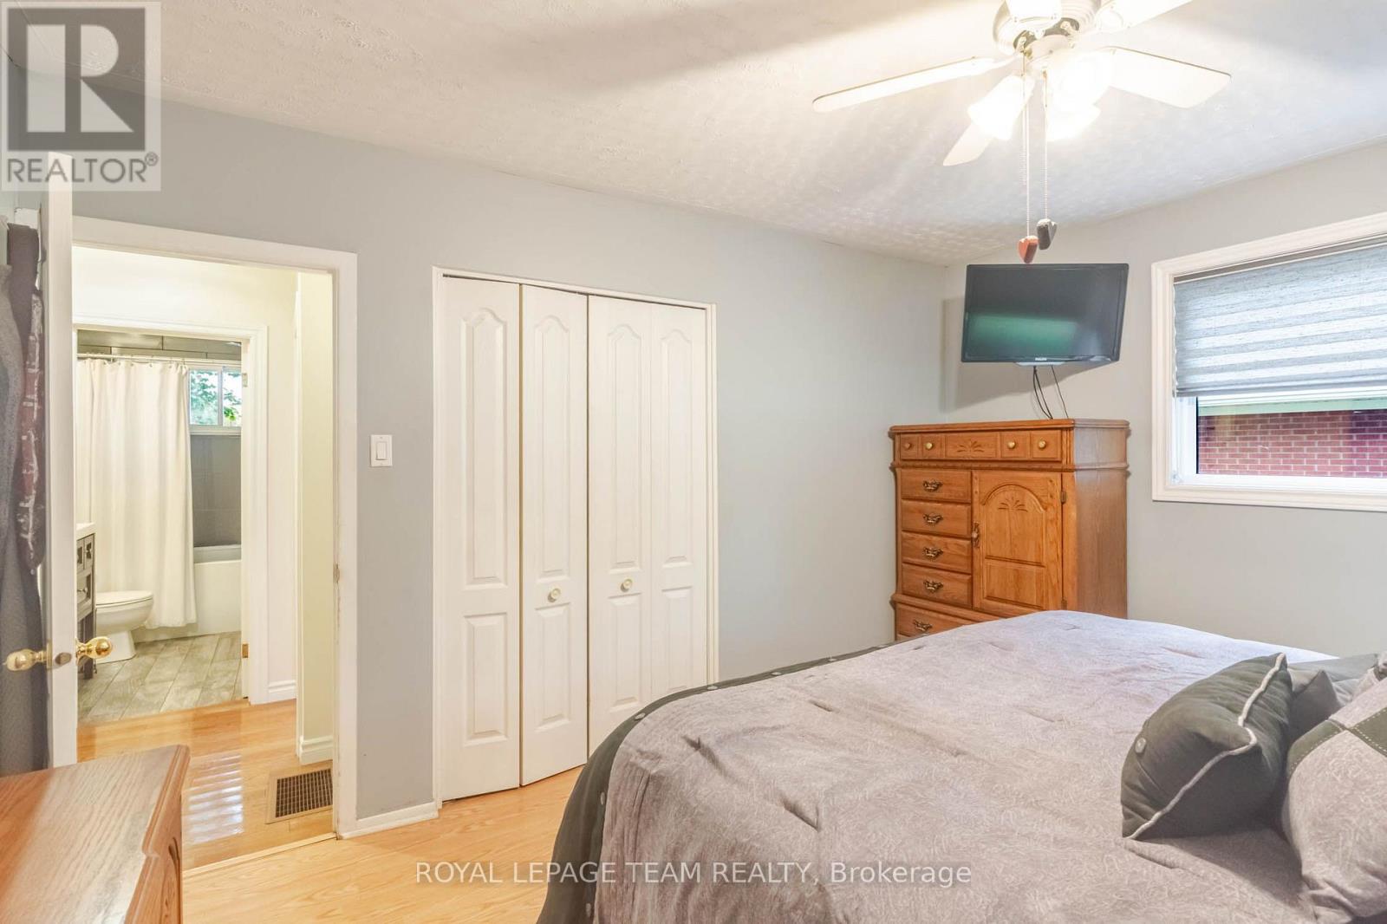
| Main Level | Primary Bedroom | 4.11 m | 3.44 m | 4.11 m x 3.44 m |
| Main Level | Bedroom | 3.31 m | 3.59 m | 3.31 m x 3.59 m |
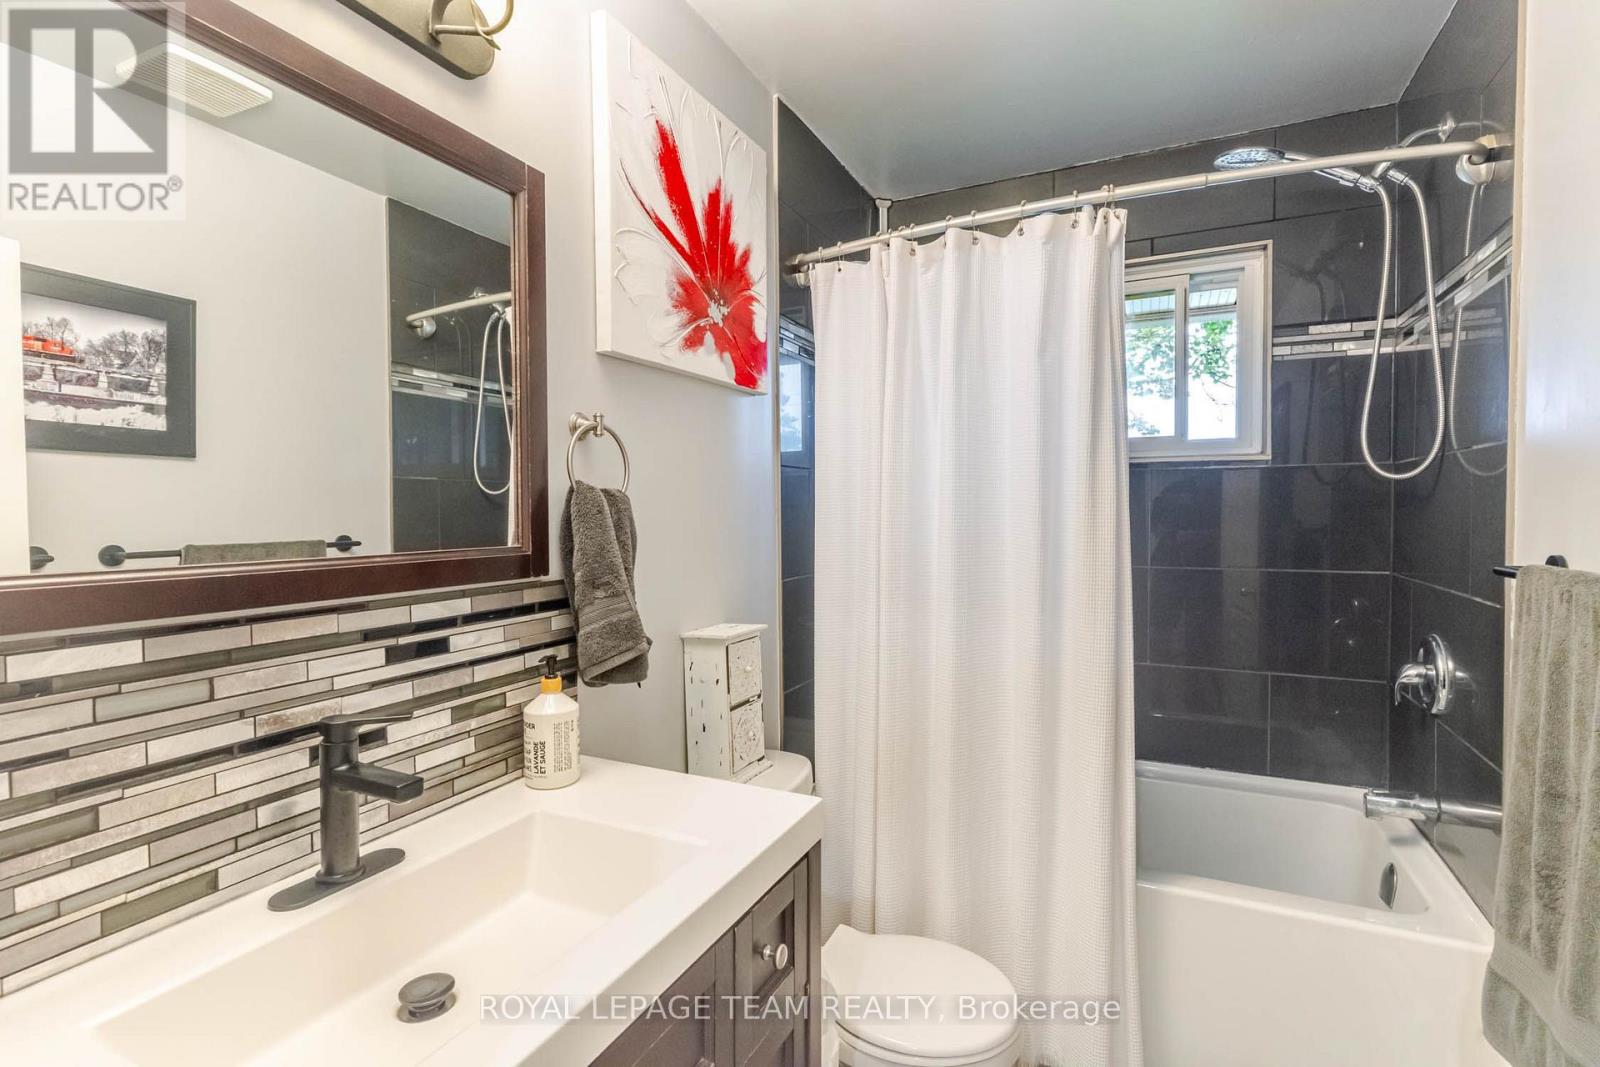
| Main Level | Bathroom | 1.53 m | 2.63 m | 1.53 m x 2.63 m |
Mortgage Calculator
$500,000
$100,000
$5,000,000
Adjust the total amount you plan to borrow.
5%
1%
15%
25 years
10 years
40 years
Monthly Payment
$0
This is an approximate monthly payment based on your inputs.
Total Interest Paid
$0
Add this listing to your favourite
Shortlist it to compare later & get quick access from your account.

Comparables
For sale
605 - The Nation Municipality
$699,000
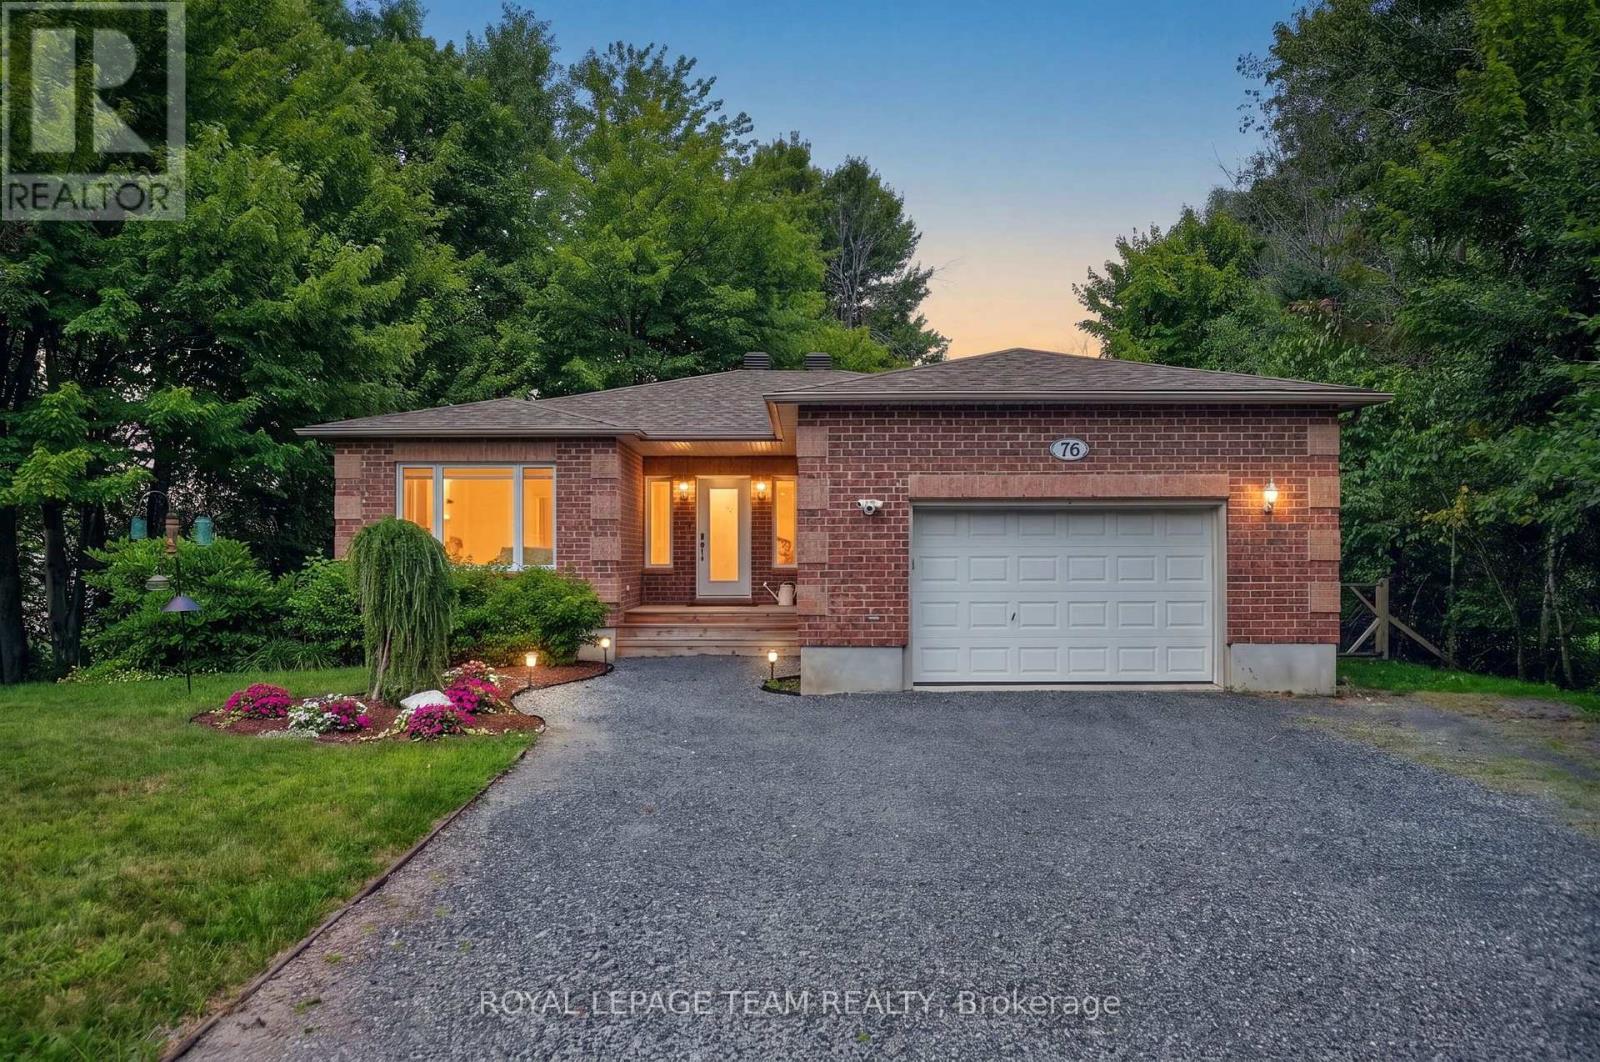
76 Manitou Street, The Nation, Ontario
House in 605 - The Nation Municipality
5
Beds
Beds
3
Baths
Baths
1100 - 1500 sqft
Sq Ft
Sq Ft
For sale
1108 - Sarsfield/Bearbrook
$699,000
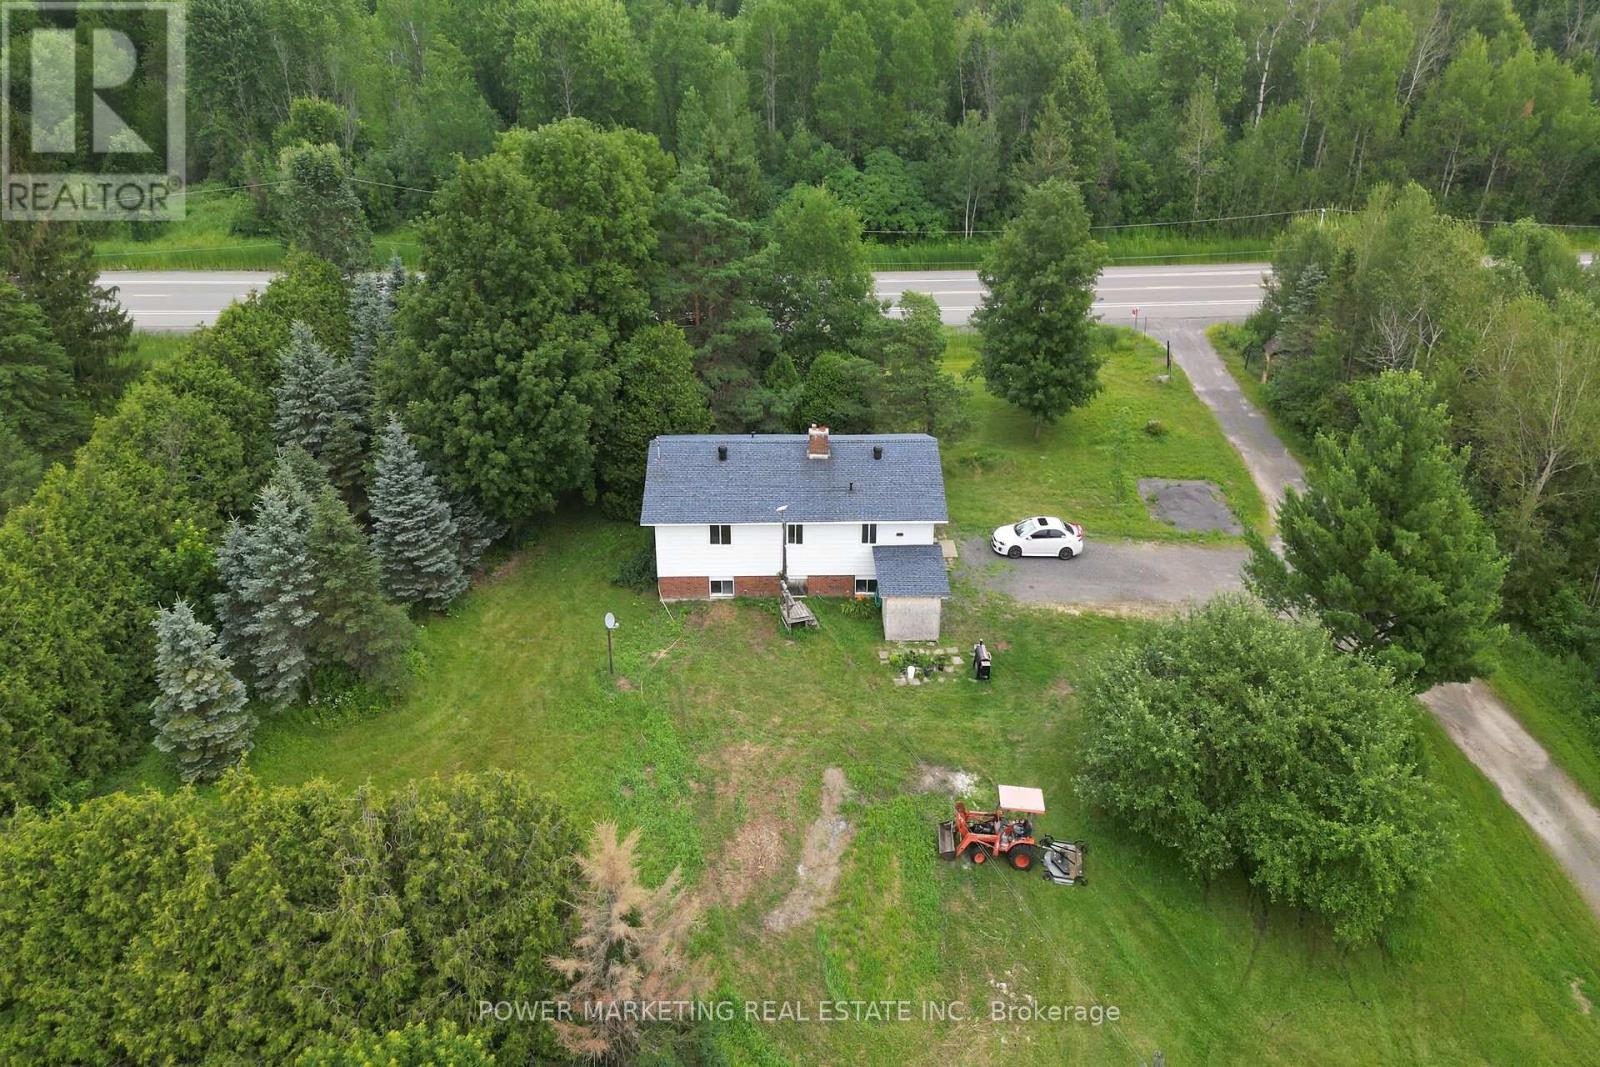
4828 Frank Kenny Road, Ottawa, Ontario
House in 1108 - Sarsfield/Bearbrook
4
Beds
Beds
2
Baths
Baths
1100 - 1500 sqft
Sq Ft
Sq Ft
For sale
616 - Limoges
$698,900
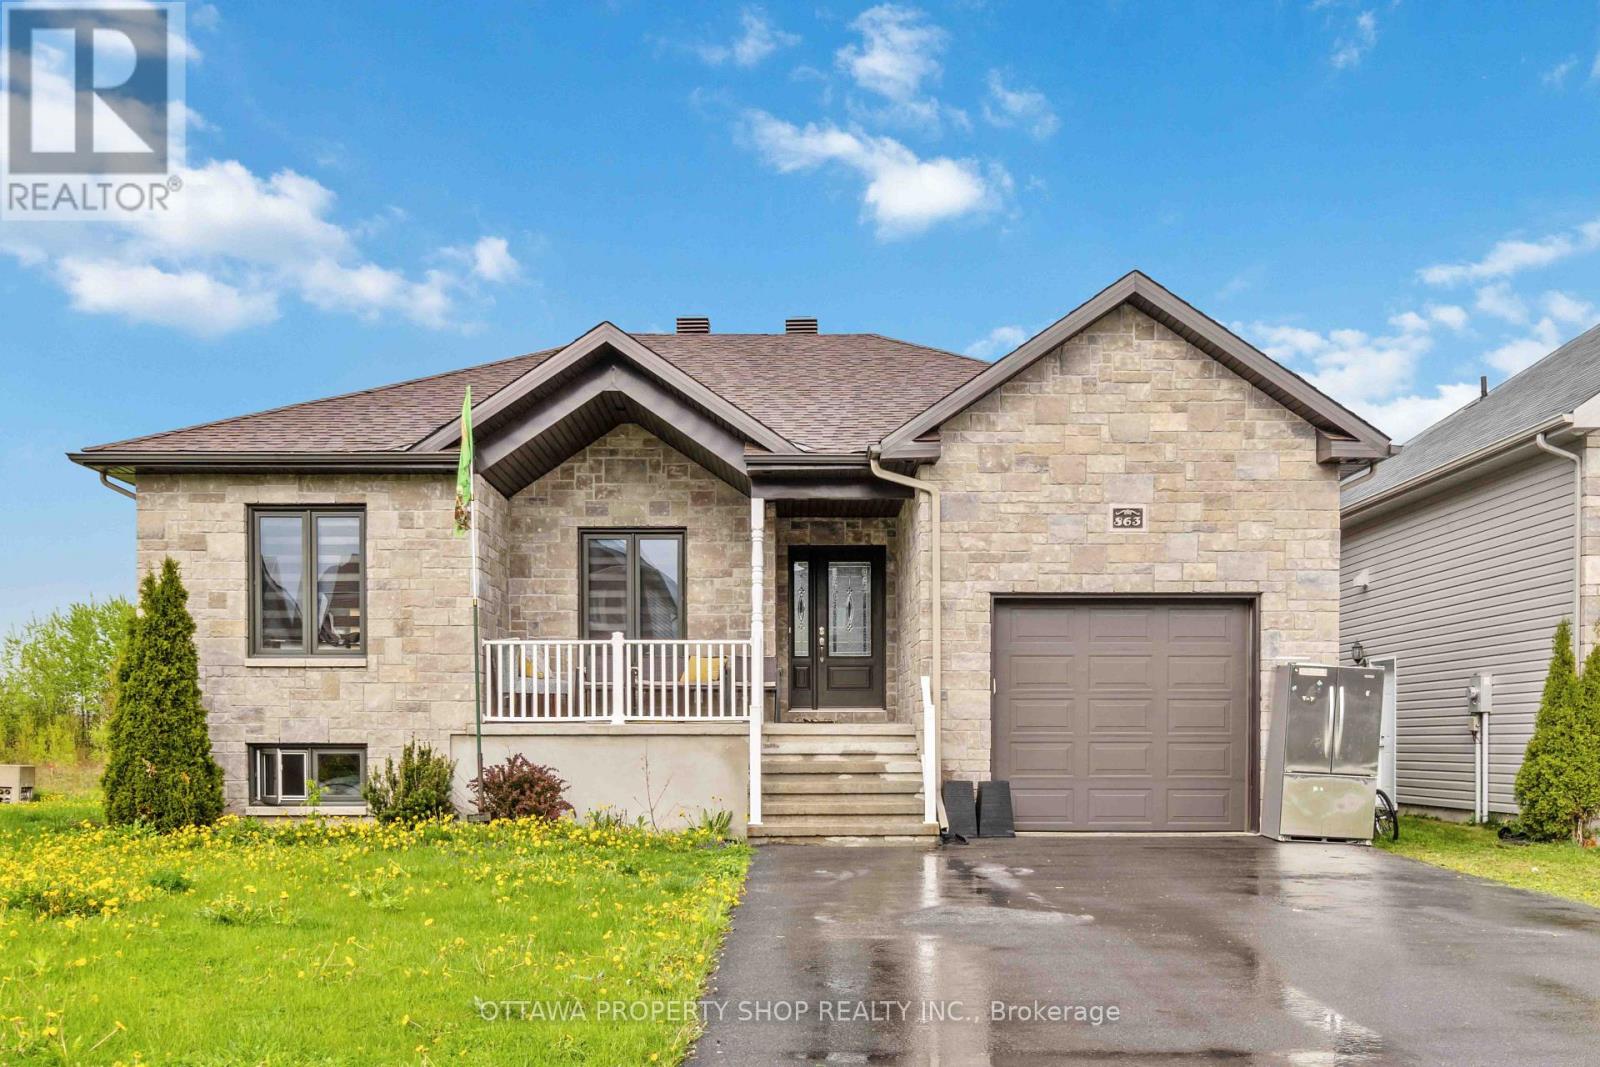
863 Oceane Street, The Nation, Ontario
House in 616 - Limoges
5
Beds
Beds
2
Baths
Baths
1500 - 2000 sqft
Sq Ft
Sq Ft
For sale
616 - Limoges
$698,537
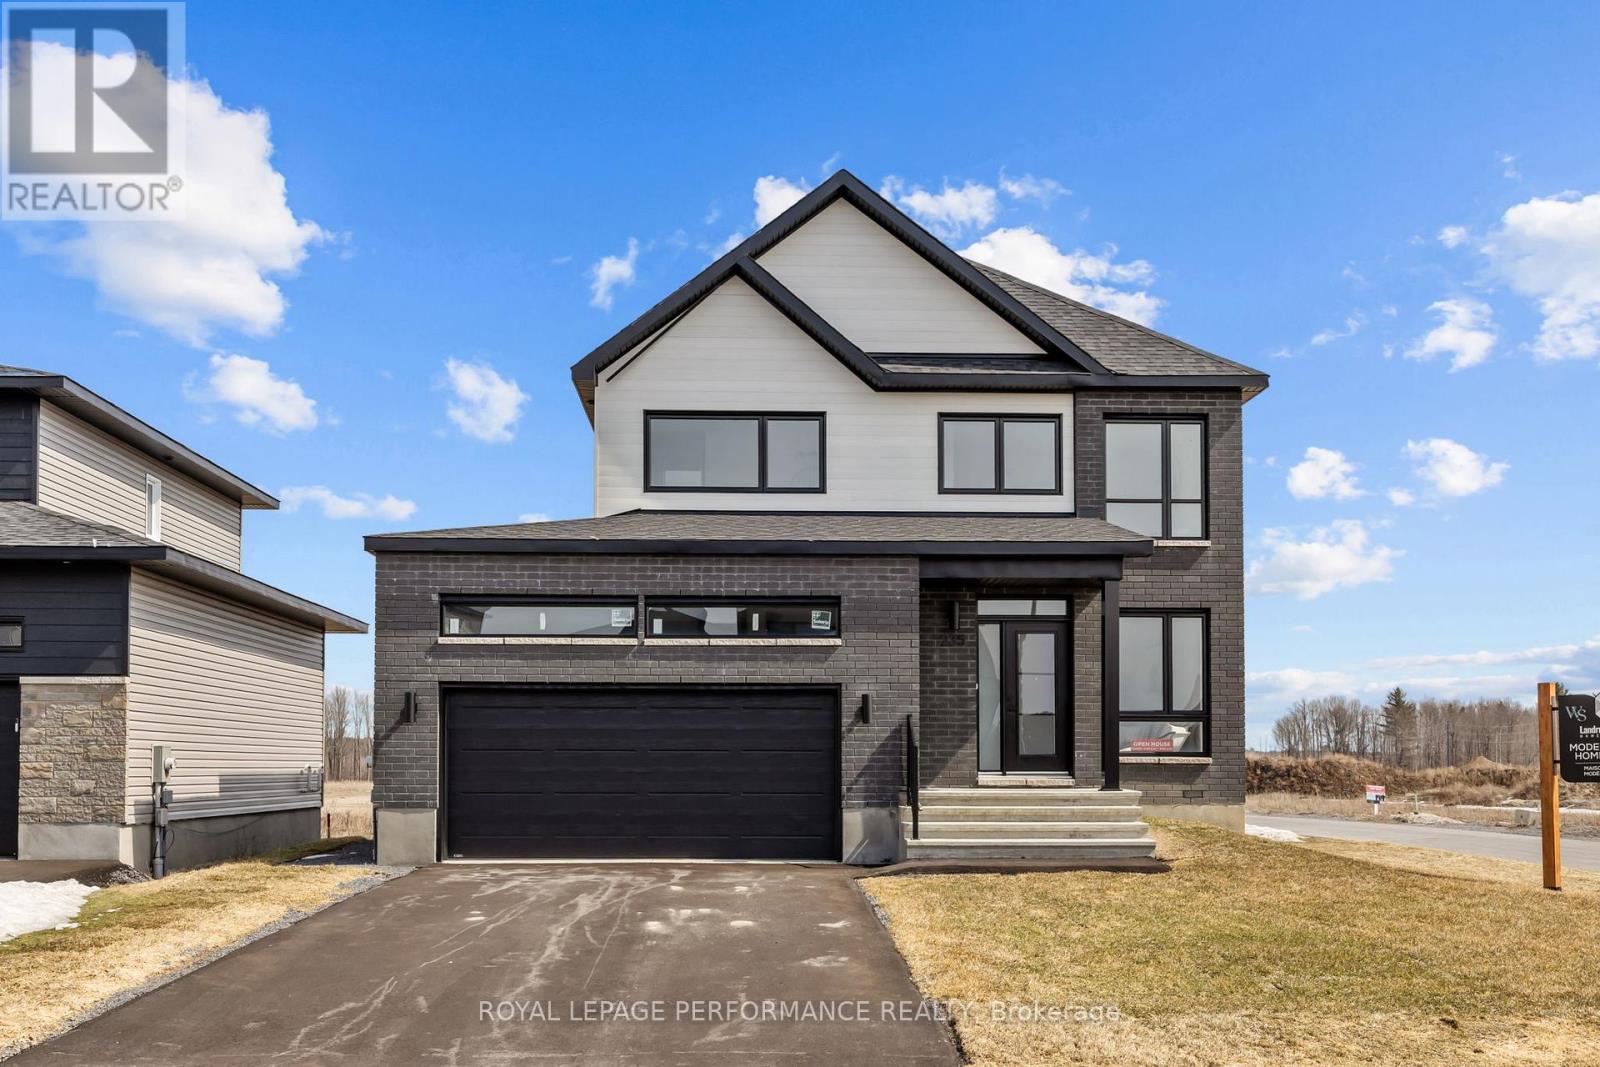
235 Bourdeau Boulevard, The Nation, Ontario
House in 616 - Limoges
3
Beds
Beds
3
Baths
Baths
1500 - 2000 sqft
Sq Ft
Sq Ft
For sale
910 - Beckwith Twp
$699,900
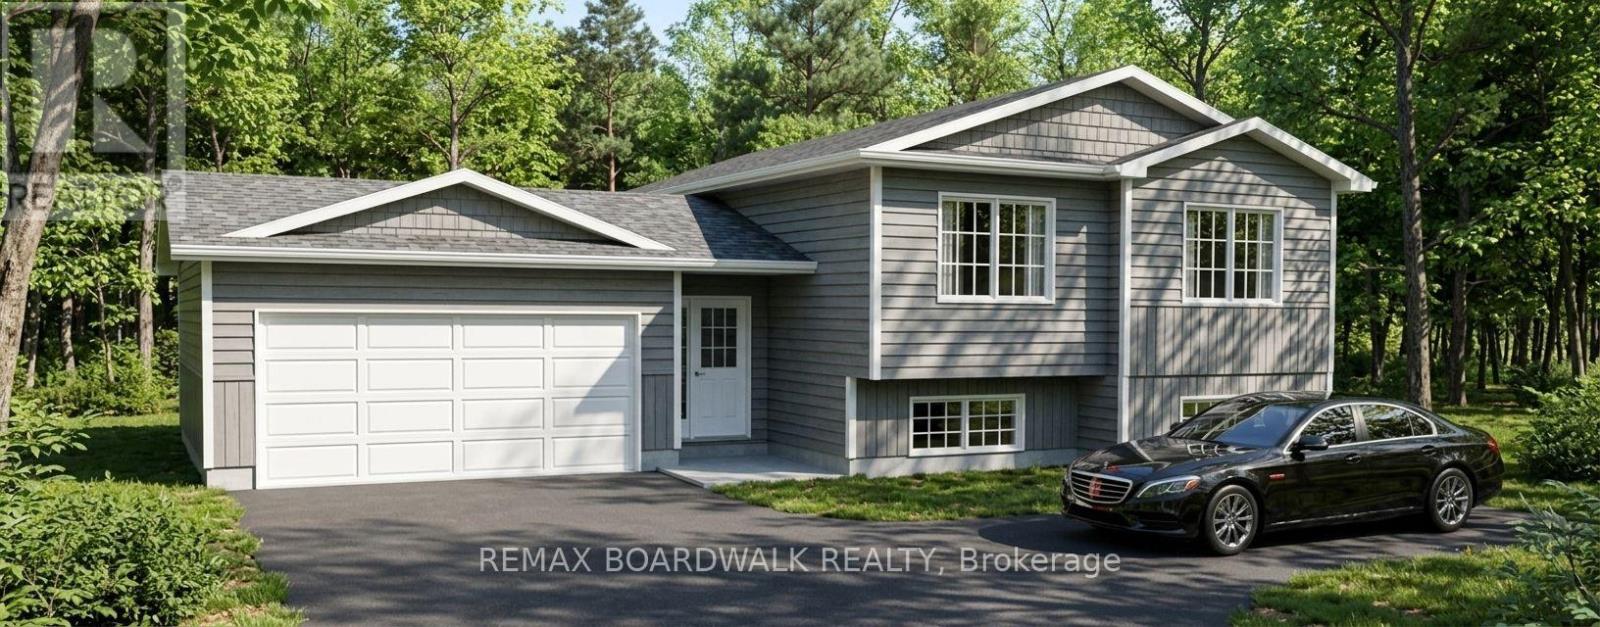
Lot 53 Kings Creek Road, Beckwith, Ontario
House in 910 - Beckwith Twp
3
Beds
Beds
2
Baths
Baths
1100 - 1500 sqft
Sq Ft
Sq Ft
For sale
551 - Mcnab/Braeside Twps
$699,900
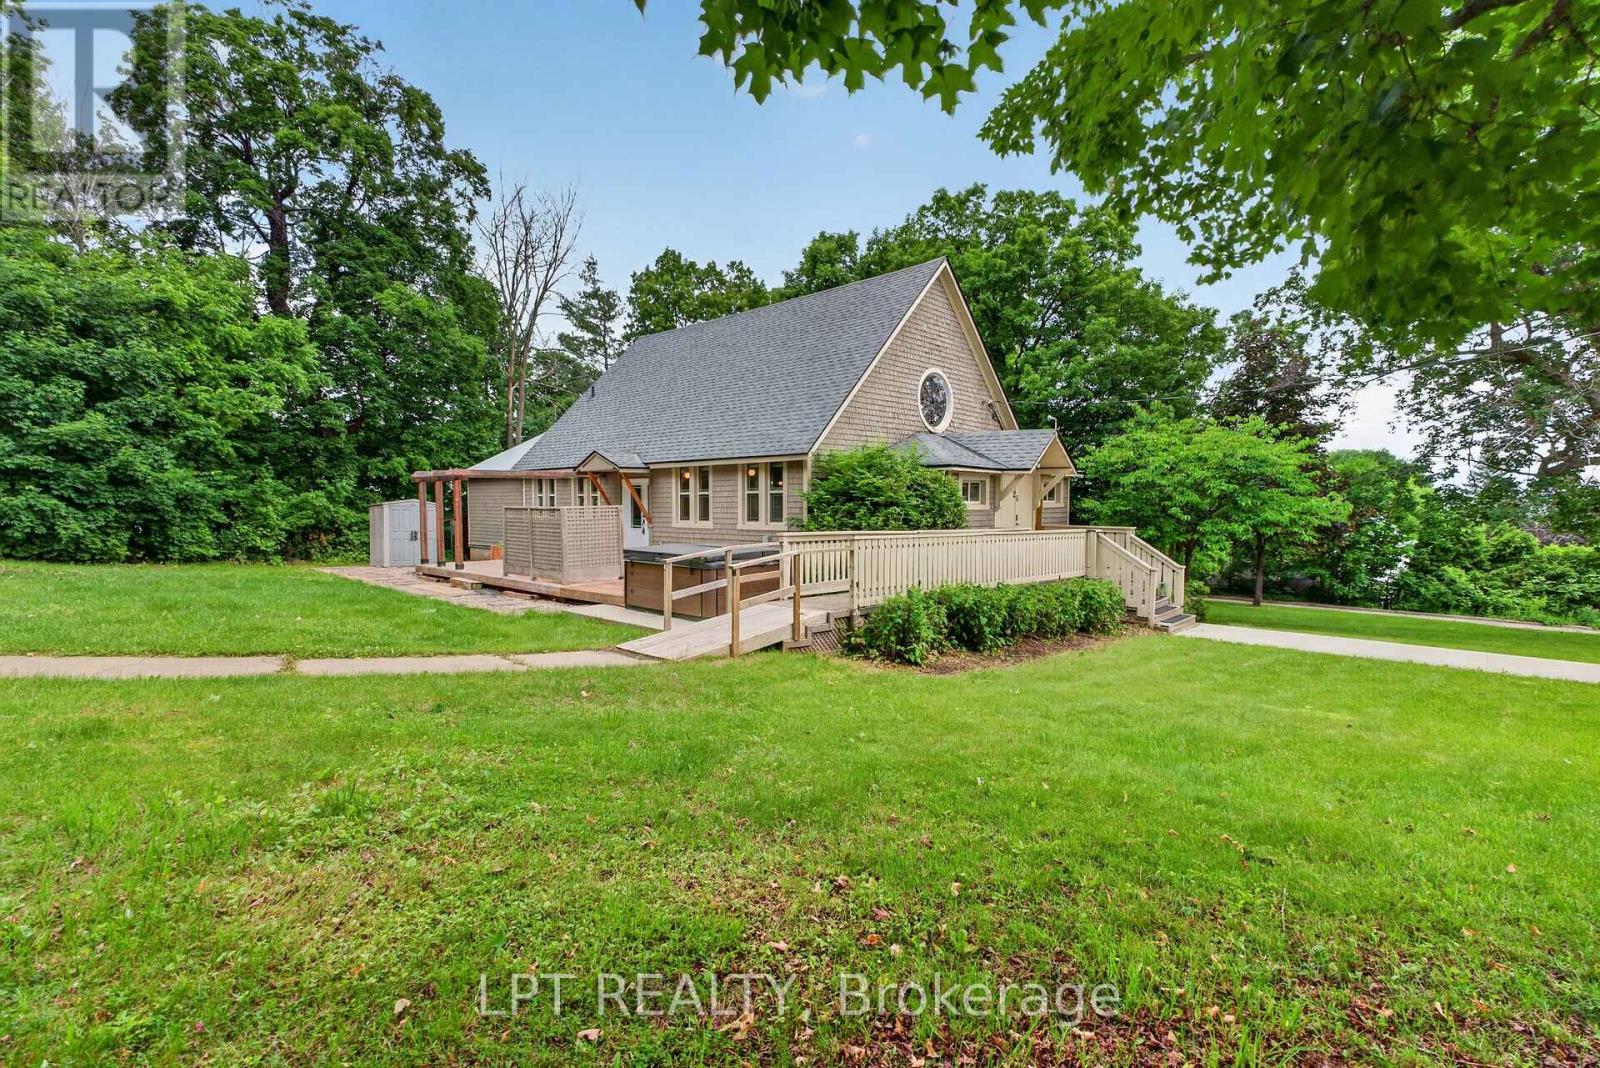
26 Charbonneau Street, Mcnab/braeside, Ontario
House in 551 - Mcnab/Braeside Twps
3
Beds
Beds
2
Baths
Baths
1500 - 2000 sqft
Sq Ft
Sq Ft
For sale
711 - North Stormont (Finch) Twp
$699,900
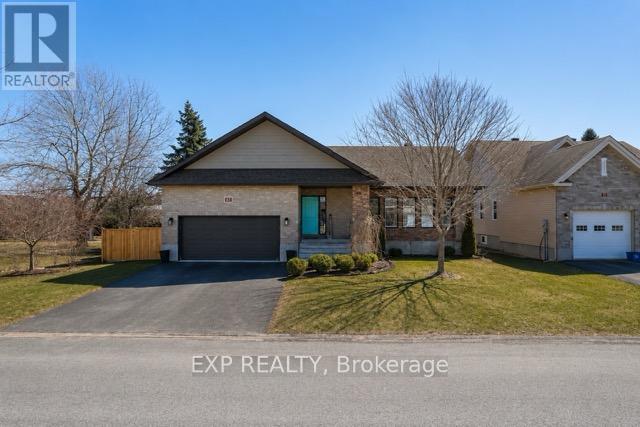
4 Provost Street, North Stormont, Ontario
House in 711 - North Stormont (Finch) Twp
5
Beds
Beds
4
Baths
Baths
1500 - 2000 sqft
Sq Ft
Sq Ft
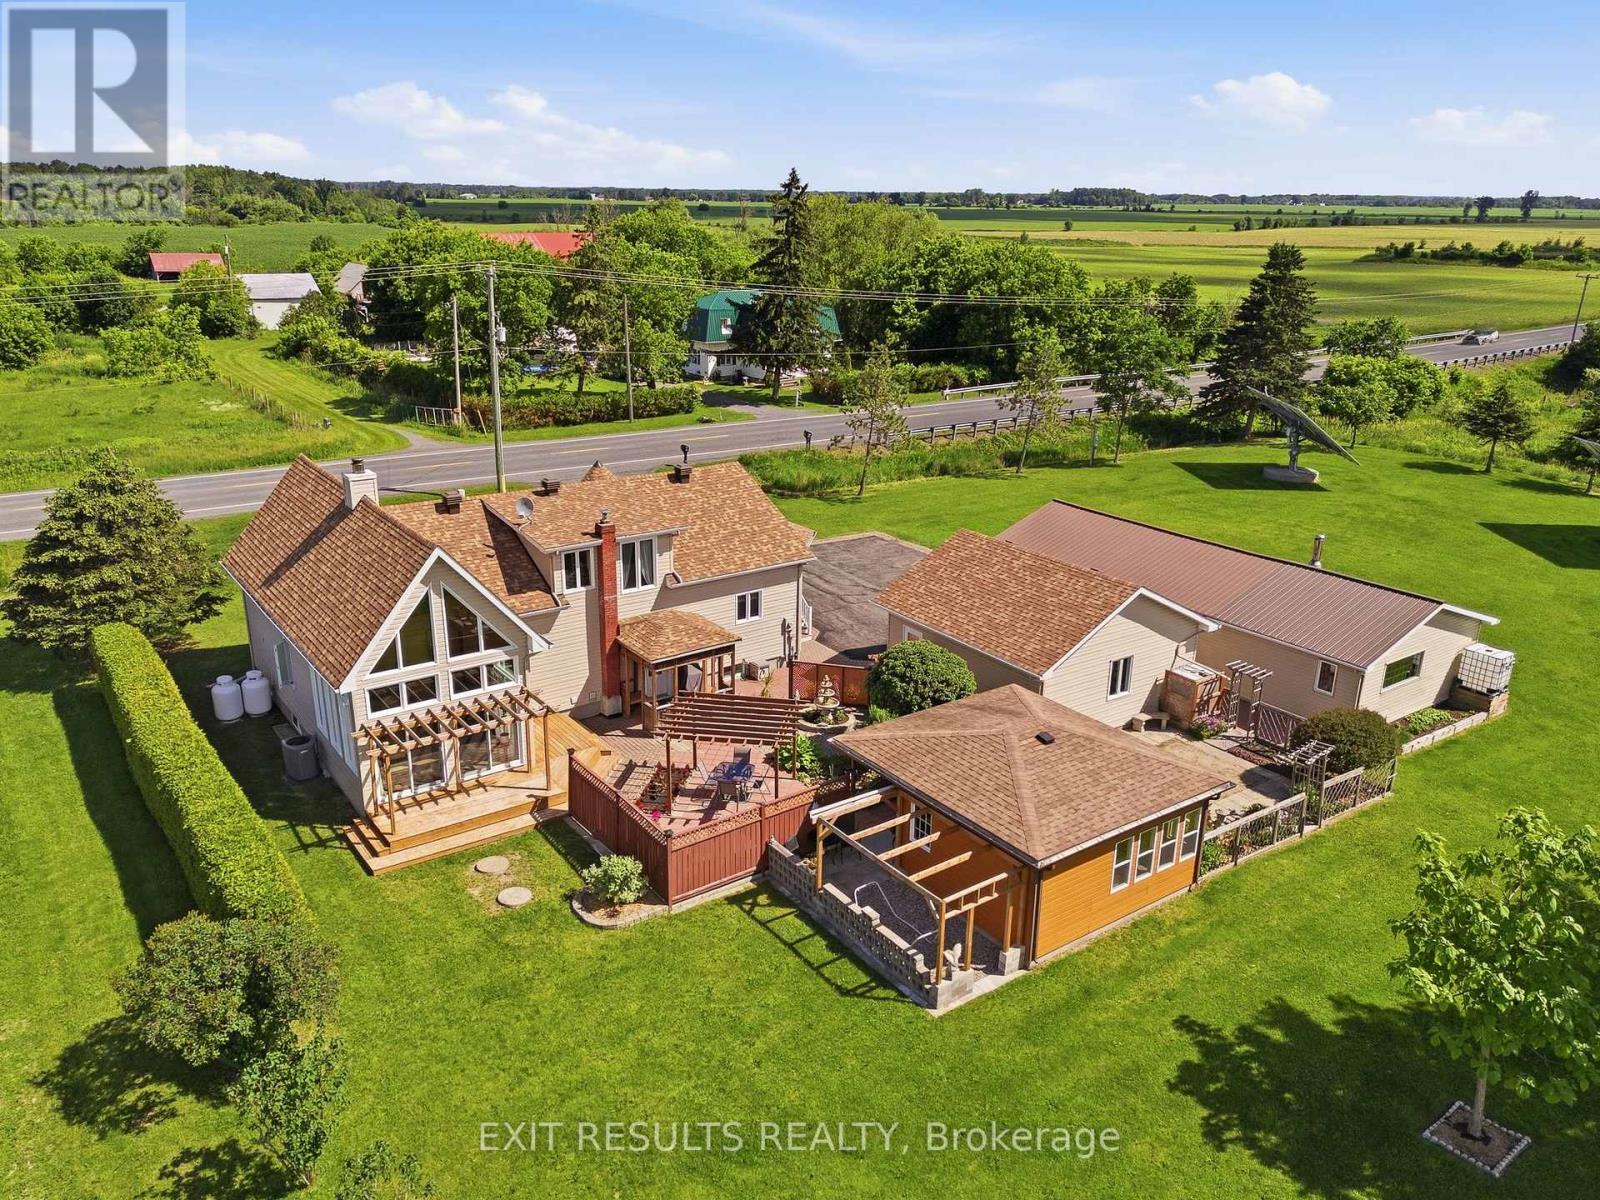
For sale
605 - The Nation Municipality
$699,900
273 Route 600 Route, The Nation, Ontario
House in 605 - The Nation Municipality
3
Beds
Beds
2
Baths
Baths
1100 - 1500 sqft
Sq Ft
Sq Ft
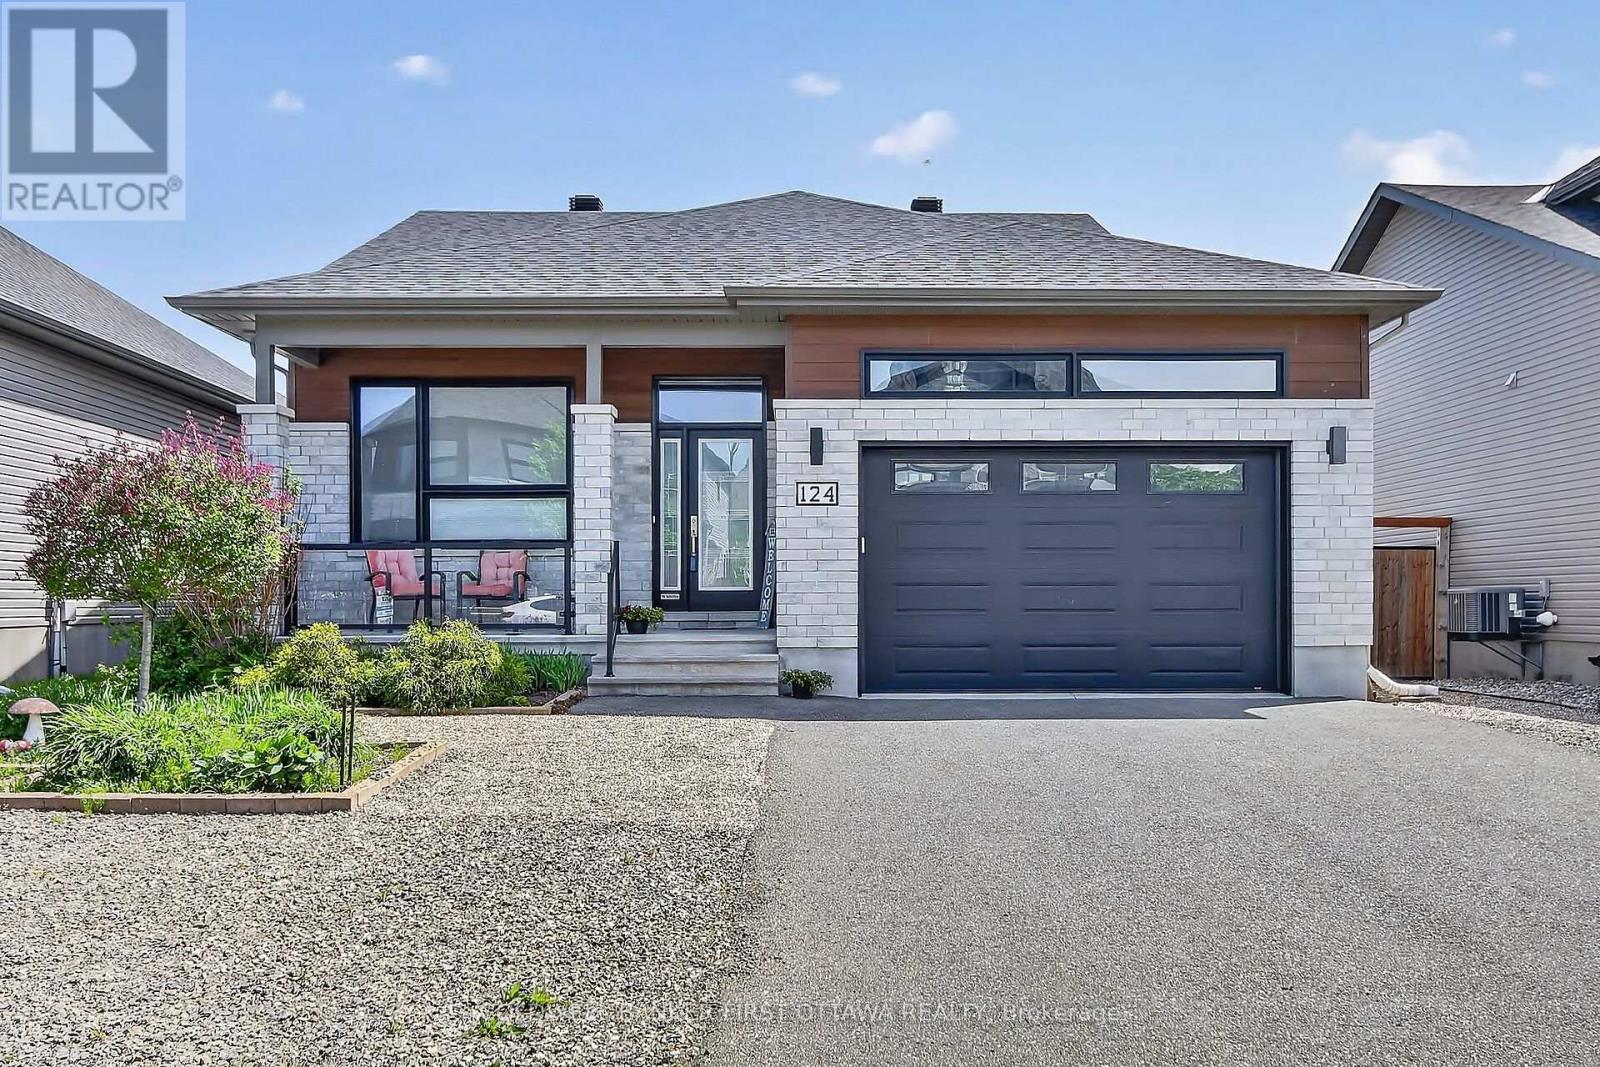
For sale
602 - Embrun
$699,900
124 Lyon Street, Russell, Ontario
House in 602 - Embrun
2
Beds
Beds
3
Baths
Baths
1100 - 1500 sqft
Sq Ft
Sq Ft
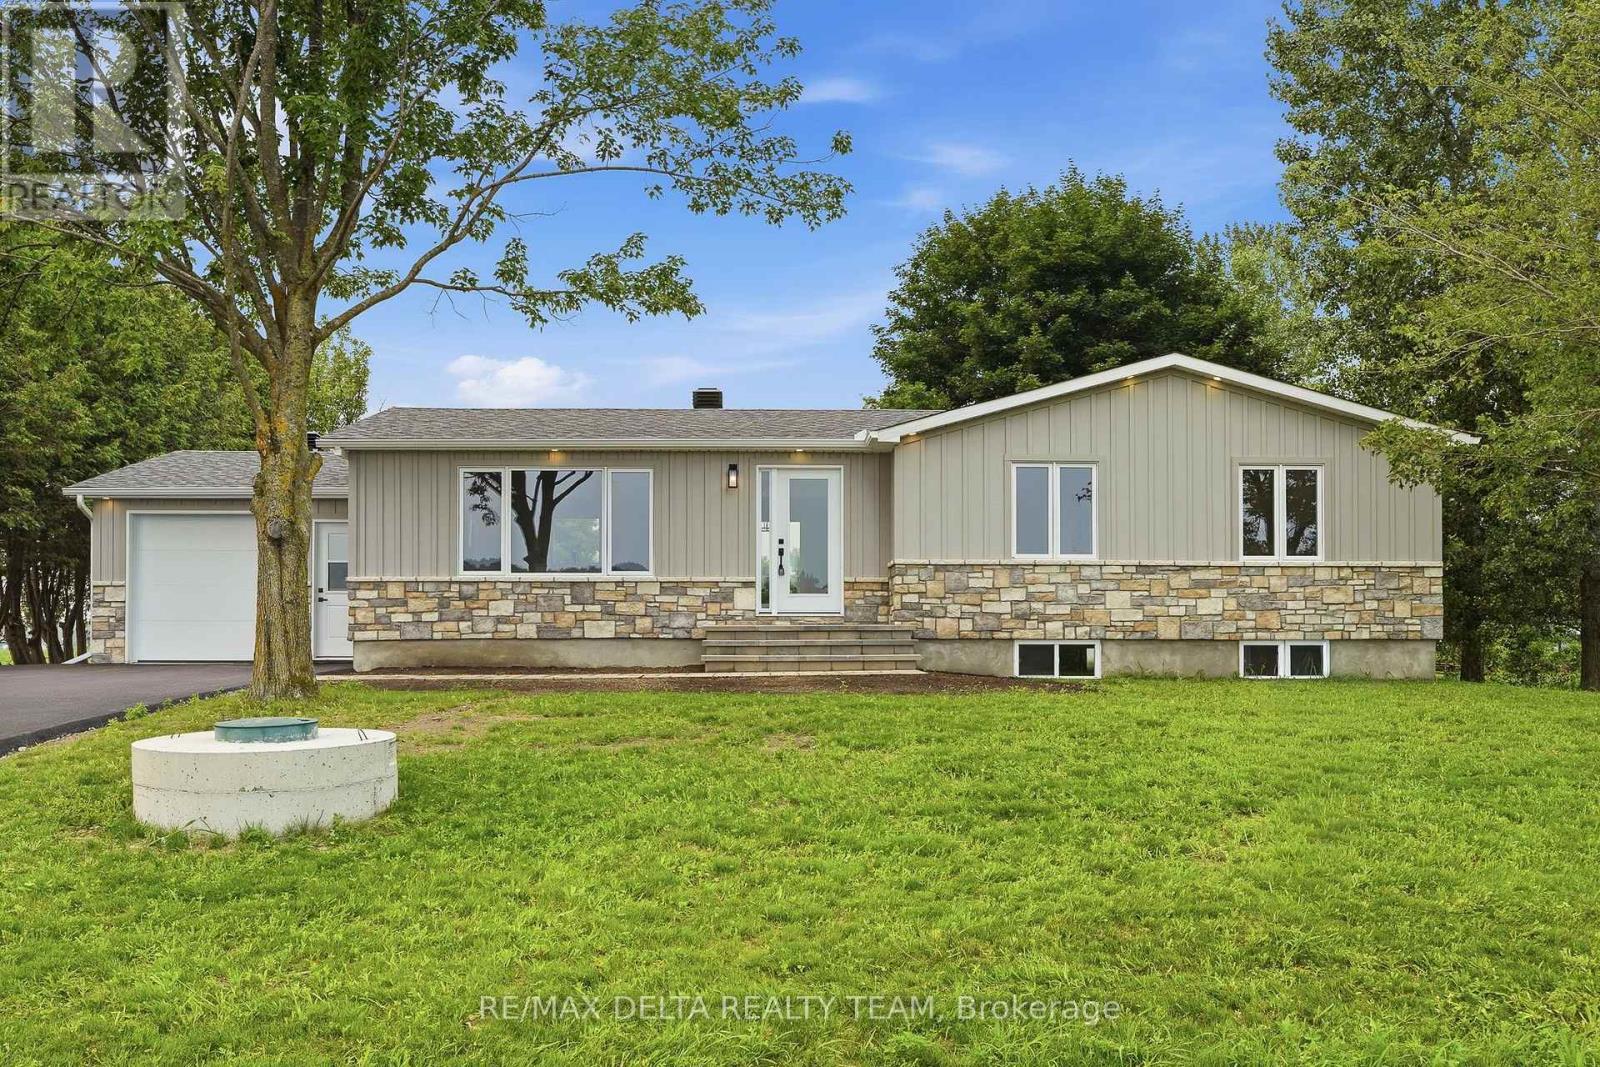
For sale
607 - Clarence/Rockland Twp
$699,900
1568 Pilon Road, Clarence-Rockland, Ontario
House in 607 - Clarence/Rockland Twp
4
Beds
Beds
3
Baths
Baths
1100 - 1500 sqft
Sq Ft
Sq Ft
Ready to a home?
Contact a REALTOR® today!
