

75 Eccles Street
Ottawa,
Ontario
K1R6S5
75 Eccles Street
Ottawa,
Ontario
K1R6S5
Add this listing to your favourite
Shortlist it to compare later & get quick access from your account.


$555,000
Property overview
Building Type
Row / Townhouse
Property Type
Single Family
Bedrooms
3
Bathrooms
2
Year Built
Neighbourhood
4205 - West Centre Town
Status
For sale
Highlights
4205 - West Centre Town
Row / Townhouse
For sale
Listing description
Discover this Single Family
75 Eccles Street,
Ottawa
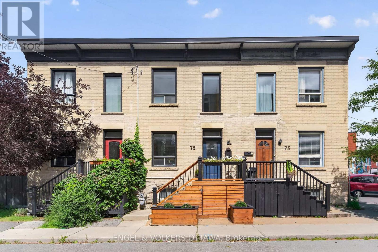
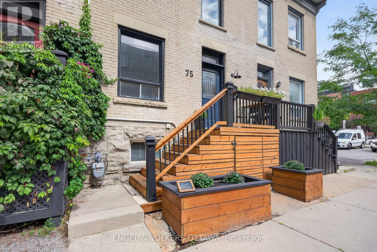
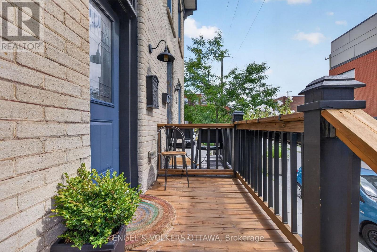
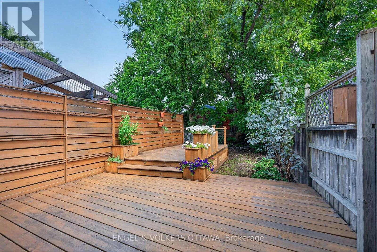
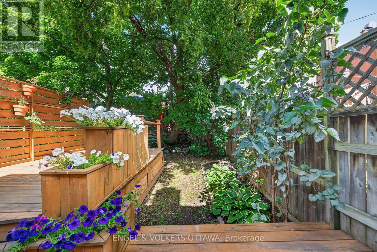
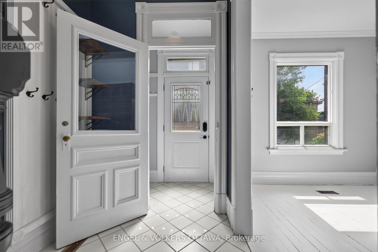
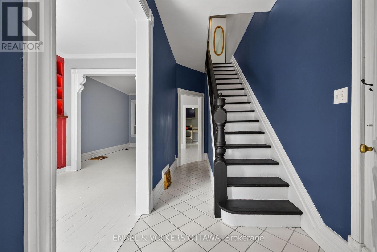
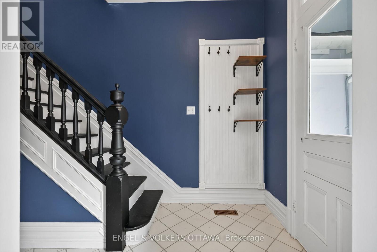
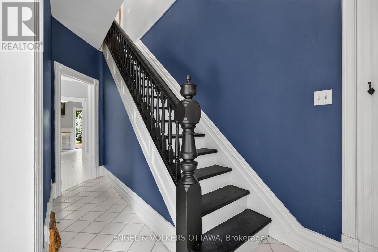
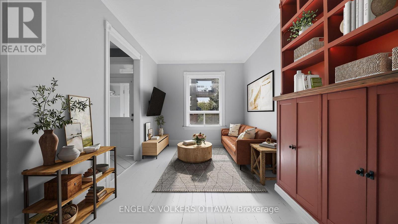
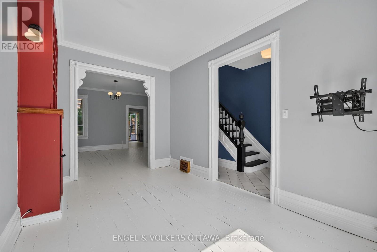
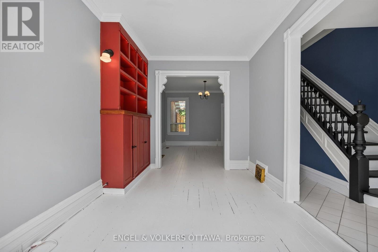
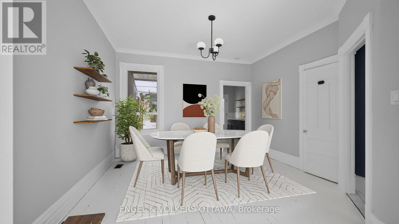
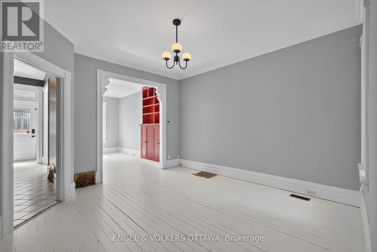
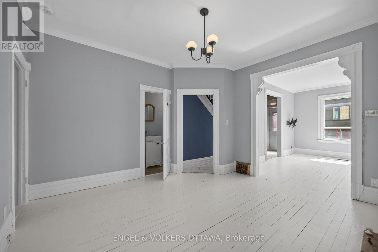
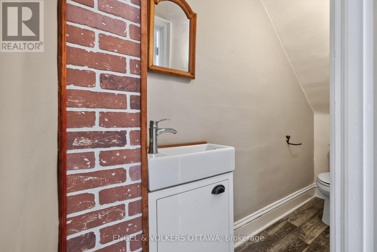
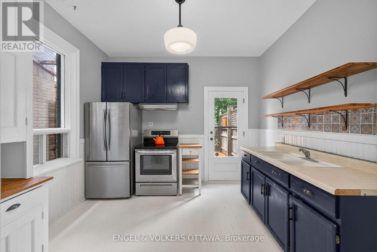
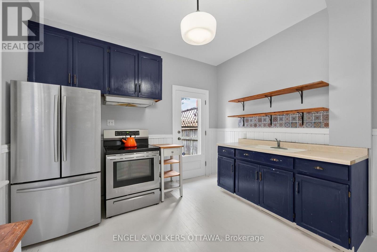
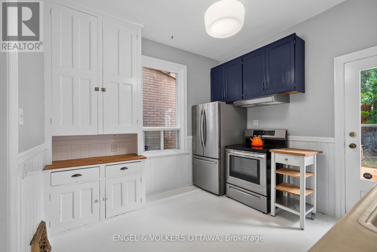
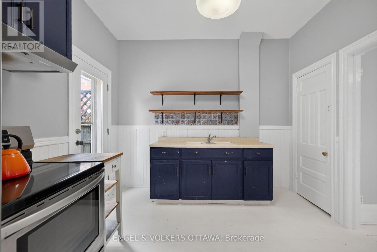
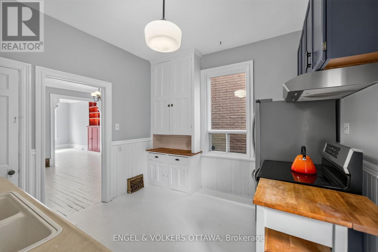
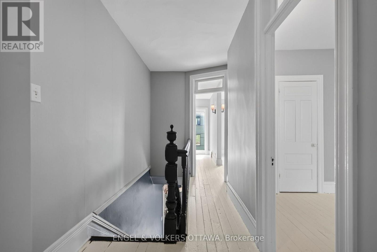
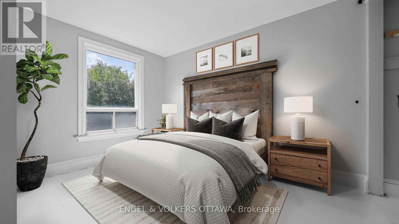
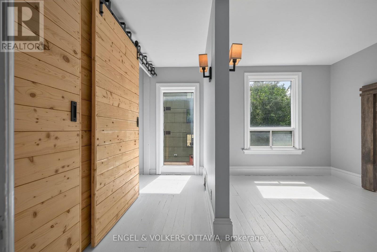
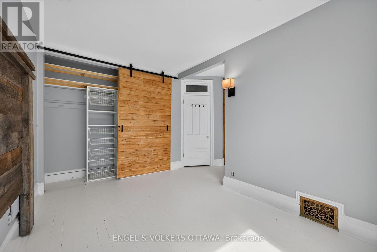
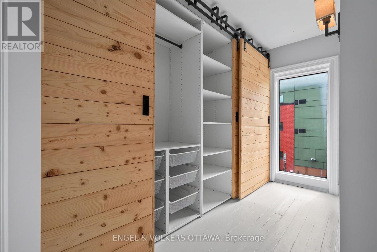
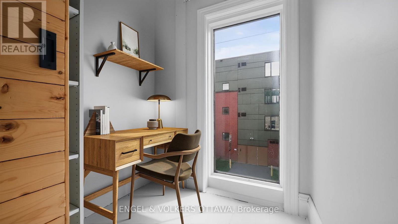
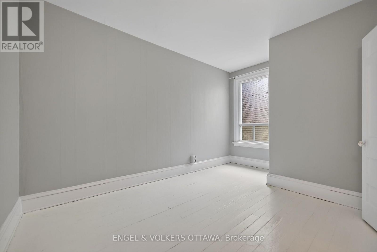
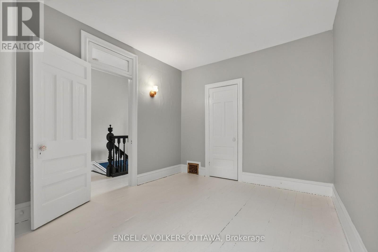
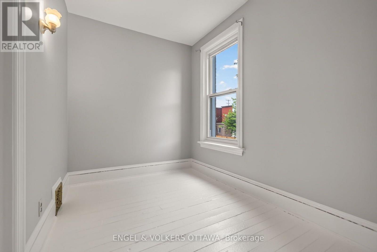
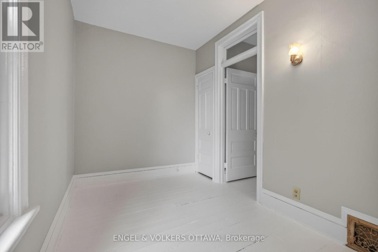
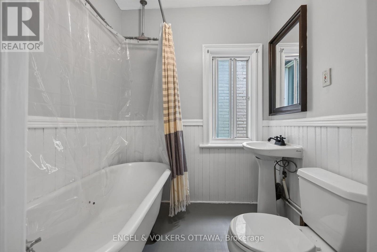
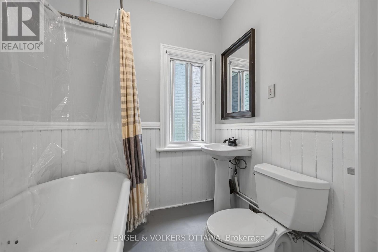
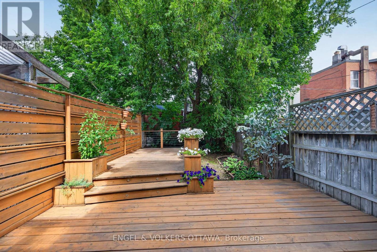
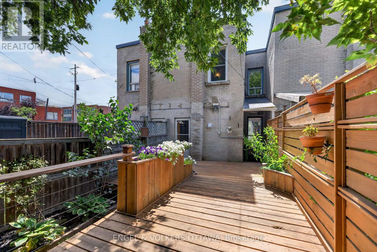
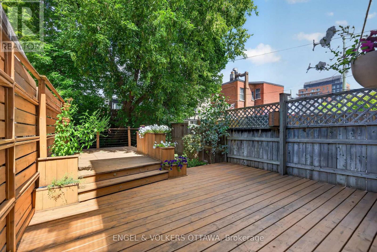
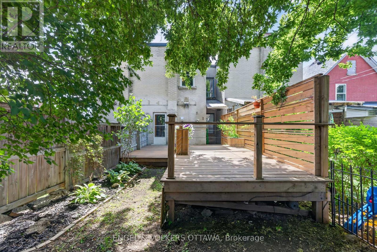
This charming Victorian row home is ideally located in one of Ottawa's most vibrant and walkable neighbourhoods. Just steps from local favourites including Corner Peach, Spark Beer and Pizza, Ten Toes, Drip House, Natural History, and many more, this exceptional location also offers easy access to Little Italy, Chinatown, downtown, international grocery stores and shops, and the Pimisi LRT Station at LeBreton Flats. Full of timeless character, the home features high ceilings, abundant natural light, original trim and mouldings, and spacious, well-proportioned rooms throughout. The inviting living room is enhanced by custom built-in bookshelves and storage, creating a functional and stylish space for everyday living and entertaining. The kitchen retains its original built-in pantry and provides direct access to the private backyard, complete with mature trees and a spacious deck, making it an ideal setting for relaxing or dining outdoors. A convenient powder room completes the main level. Upstairs, you will find three bedrooms and an additional full bathroom featuring a charming clawfoot tub. The primary bedroom includes a custom built-in headboard designed for a king-sized bed, a full closet, plus a separate closet area with a near floor-to-ceiling window and flexible space previously used as a home office, or the perfect "cloffice." Thoughtfully maintained with significant upgrades, including the roof (2025), brickwork and repointing (2021), back deck (2020) and front deck with storage (2021). A rare opportunity to enjoy historic character, modern functionality and an outstanding urban lifestyle. (id:64373)
Upcoming viewings
45.4088704
-75.7107049
75 Eccles Street, Ottawa, Ontario, K1R6S5
Loading WalkScore data...
Walk Score®
Transit Score®
Bike Score®
Walkability Snapshot
Understand how walkable, transit-friendly & bikeable this neighbourhood really is.
Scores are powered by Walk Score® and reflect access to daily essentials, transit and bike routes near this area.
🚶Walk Score®
🚊Transit Score
🚲Bike Score
Liveability scores for this neighbourhood
Powered by Walk Score®
Use these scores as a quick guide only. Check local transit, bike paths
and walk routes to plan your day-to-day life.
Google Maps
Explore the exact location, nearby amenities, and community vibe.
Property Address
75 Eccles Street,
Ottawa,
Ontario
K1R6S5
Community
4205 - West Centre Town
Neighbourhood
Listing Details
Last updated:
2026-10-11
Key facts
Price
$555,000
Ownership
Freehold
Property type
Single Family
Bedrooms
3
Bathrooms
2
Stories
2
Interior size
1100 - 1500 sqft
Parking options
No Garage
Interior & features
Cooling
None
Heating
Forced air
Heating fuel
Natural gas
Basement
Full
Appliances
Dryer, Stove, Washer, Refrigerator
Fireplace
False
Exterior finish
Brick
Lot, amenities & extras
Lot size
16.3 x 90 FT
Water
Municipal water
Sewer
Sanitary sewer
Rooms
| Level | Type | Length | Width | Dimensions |
|---|---|---|---|---|
| Second Level | Primary Bedroom | 13.545 m | 12.975 m | 13.545 m x 12.975 m |
| Second Level | Bedroom 2 | 13.6 m | 9.77 m | 13.6 m x 9.77 m |
| Second Level | Bedroom 3 | 11.365 m | 7.055 m | 11.365 m x 7.055 m |
| Second Level | Bathroom | 6.27 m | 5.65 m | 6.27 m x 5.65 m |
| Main Level | Living Room | 14.93 m | 9.56 m | 14.93 m x 9.56 m |
| Main Level | Kitchen | 11.31 m | 10.65 m | 11.31 m x 10.65 m |
| Main Level | Bathroom | 9.1555 m | 2.435 m | 9.1555 m x 2.435 m |
| Other | Dining Room | 13.55 m | 12.905 m | 13.55 m x 12.905 m |
Mortgage Calculator
$500,000
$100,000
$5,000,000
Adjust the total amount you plan to borrow.
5%
1%
15%
25 years
10 years
40 years
Monthly Payment
$0
This is an approximate monthly payment based on your inputs.
Total Interest Paid
$0
Add this listing to your favourite
Shortlist it to compare later & get quick access from your account.

Comparables
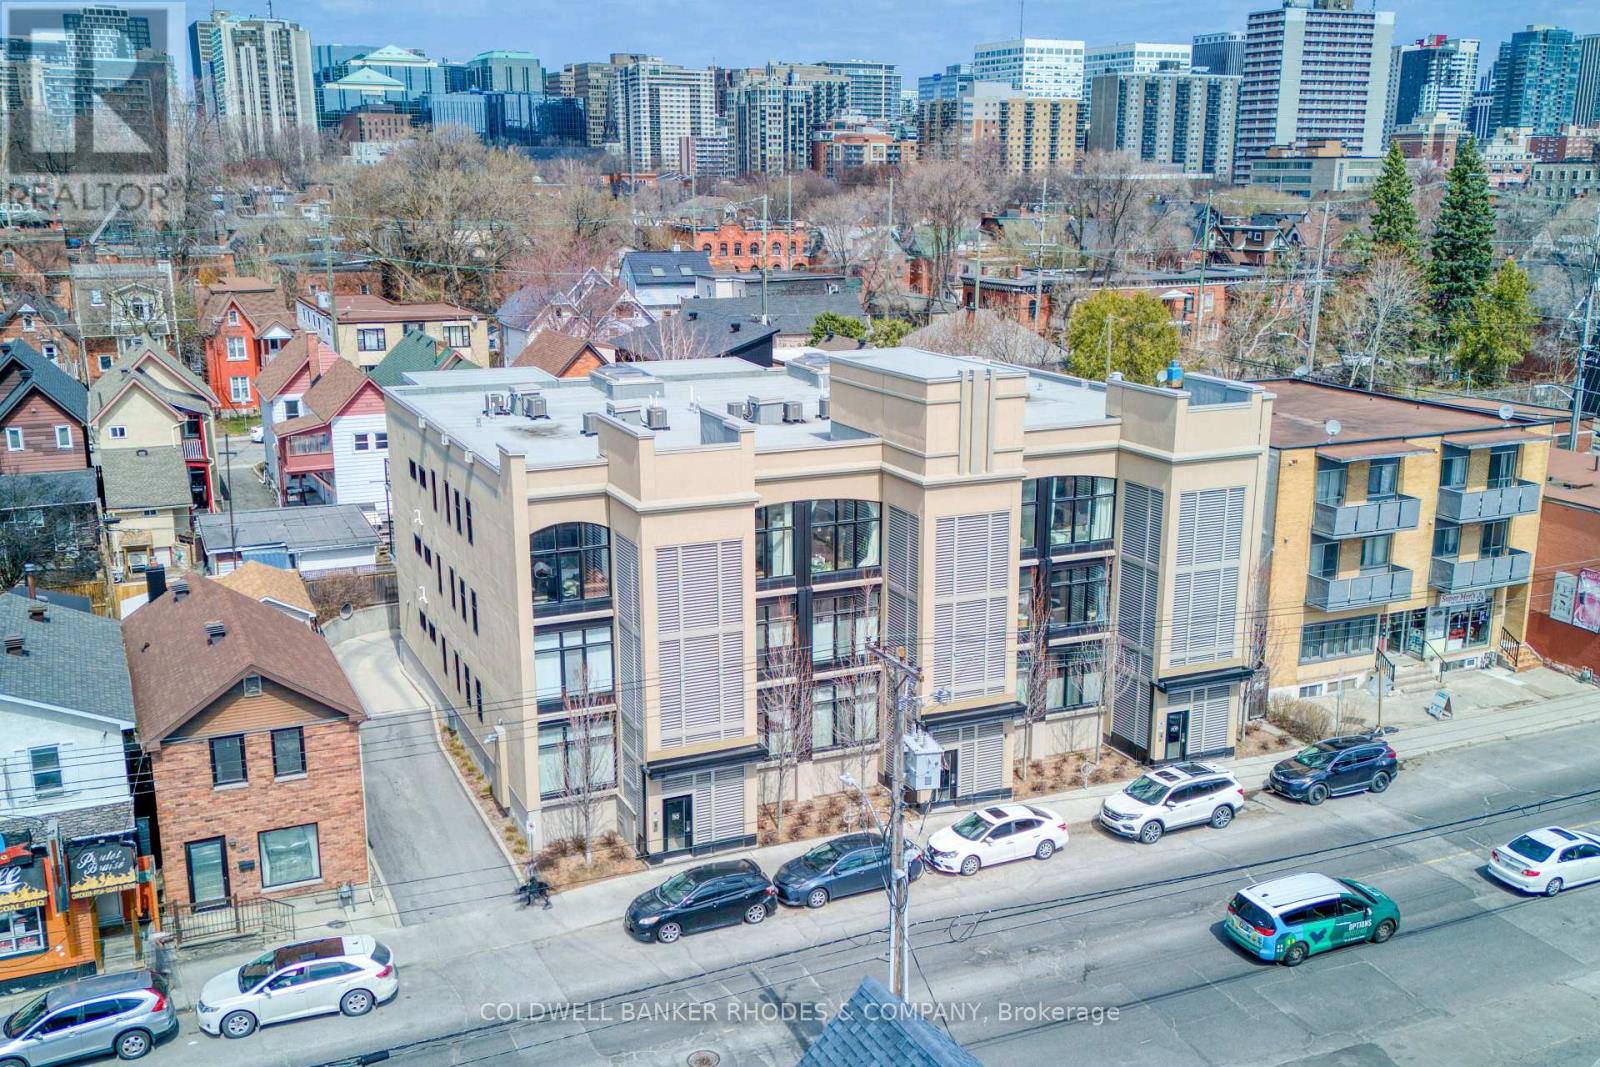
For sale
4103 - Ottawa Centre
$549,900
5 - 515 Gladstone Avenue, Ottawa, Ontario
Apartment in 4103 - Ottawa Centre
2
Beds
Beds
2
Baths
Baths
1000 - 1199 sqft
Sq Ft
Sq Ft
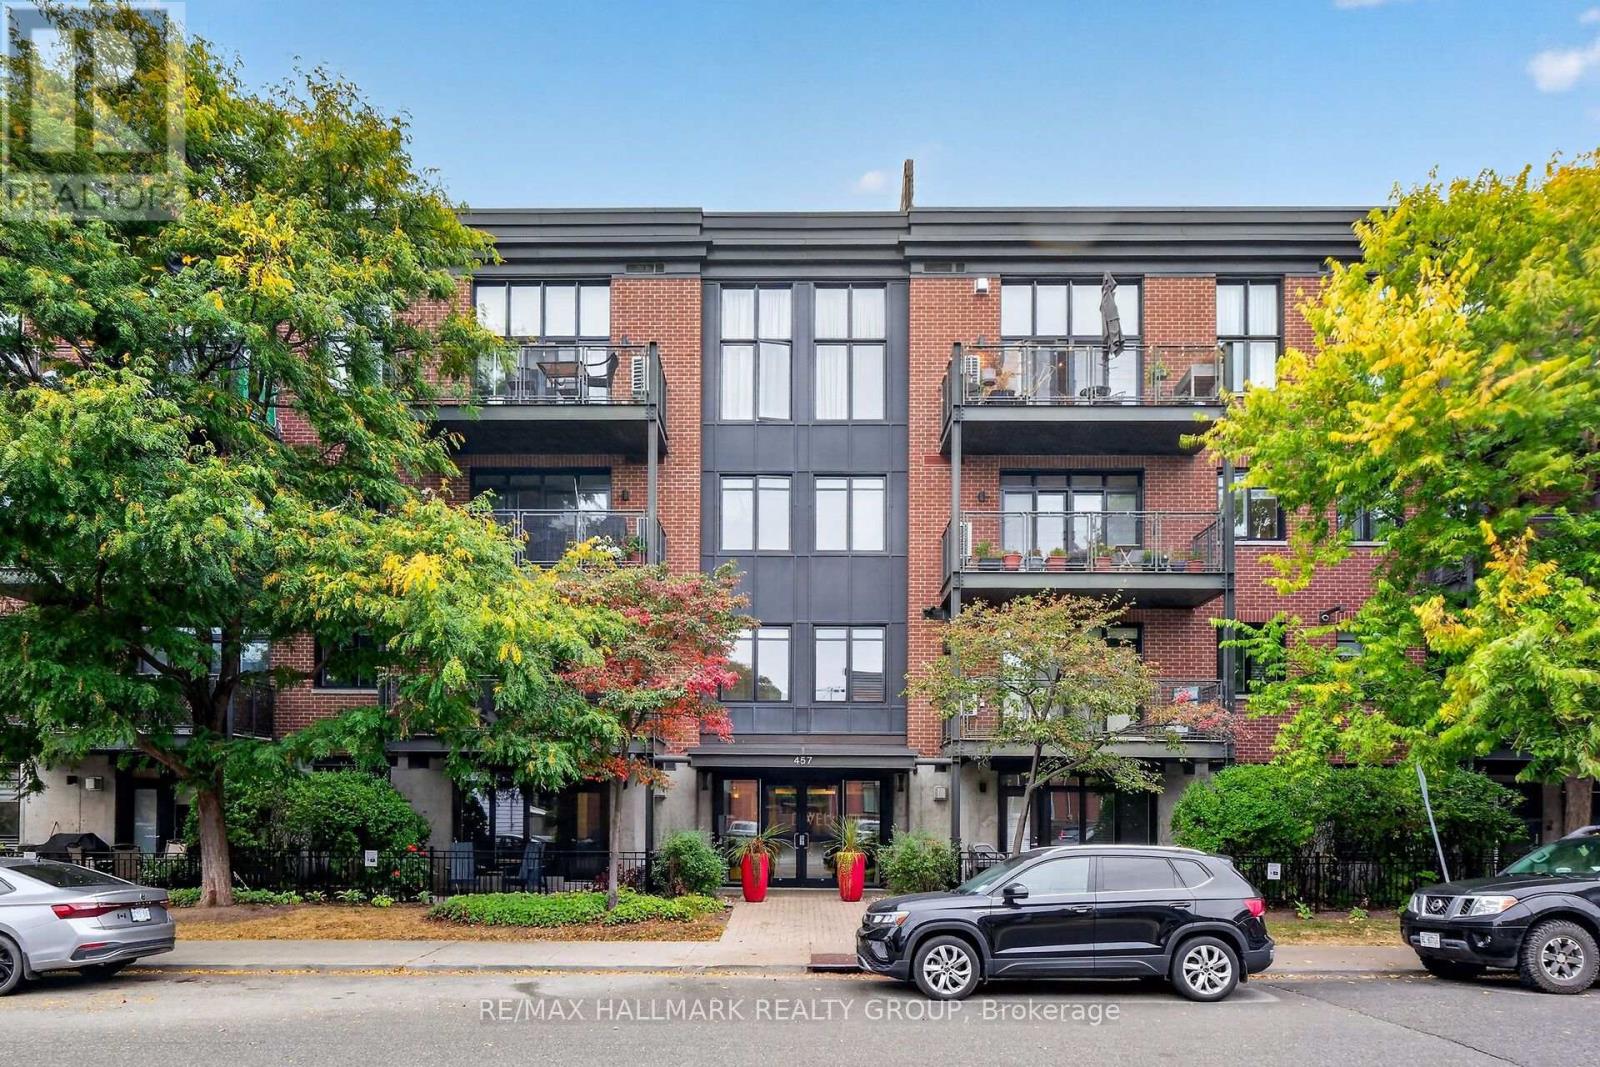
For sale
4103 - Ottawa Centre
$549,900
210 - 457 Mcleod Street, Ottawa, Ontario
Apartment in 4103 - Ottawa Centre
2
Beds
Beds
1
Baths
Baths
800 - 899 sqft
Sq Ft
Sq Ft
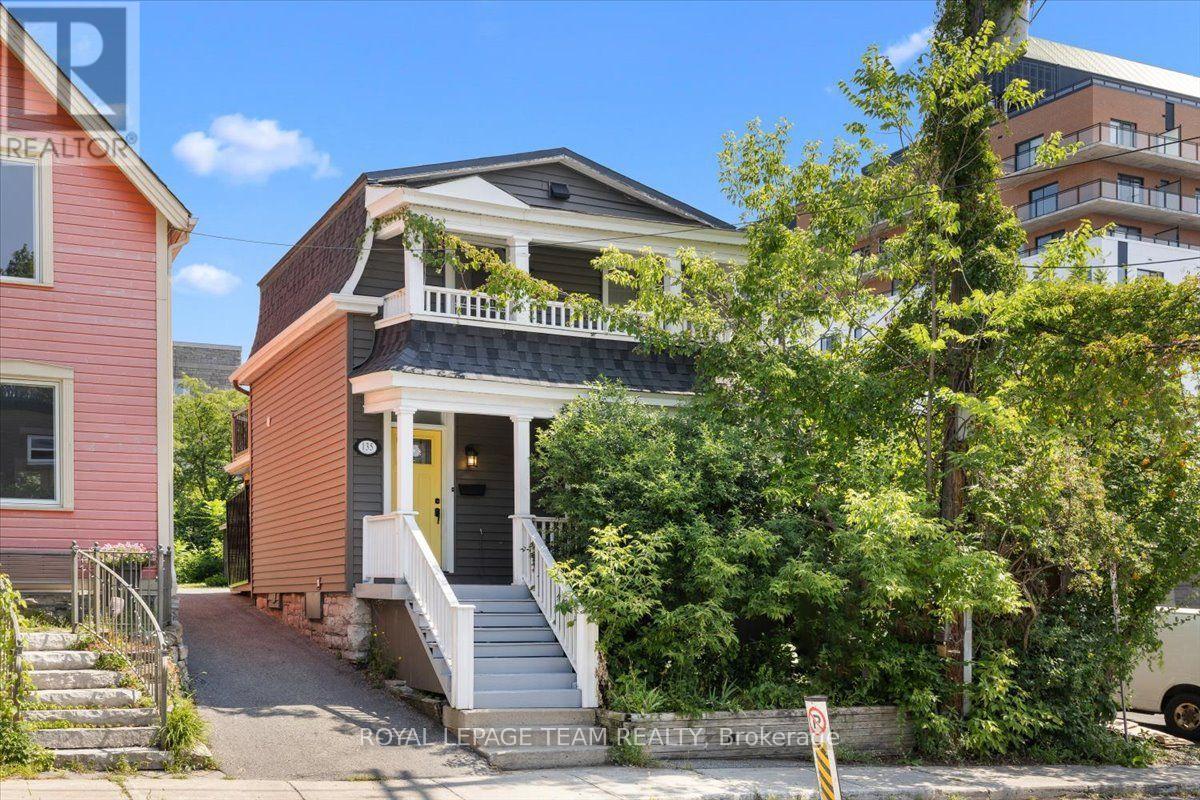
For sale
4204 - West Centre Town
$549,000
135 Upper Lorne Place, Ottawa, Ontario
House in 4204 - West Centre Town
2
Beds
Beds
2
Baths
Baths
1100 - 1500 sqft
Sq Ft
Sq Ft
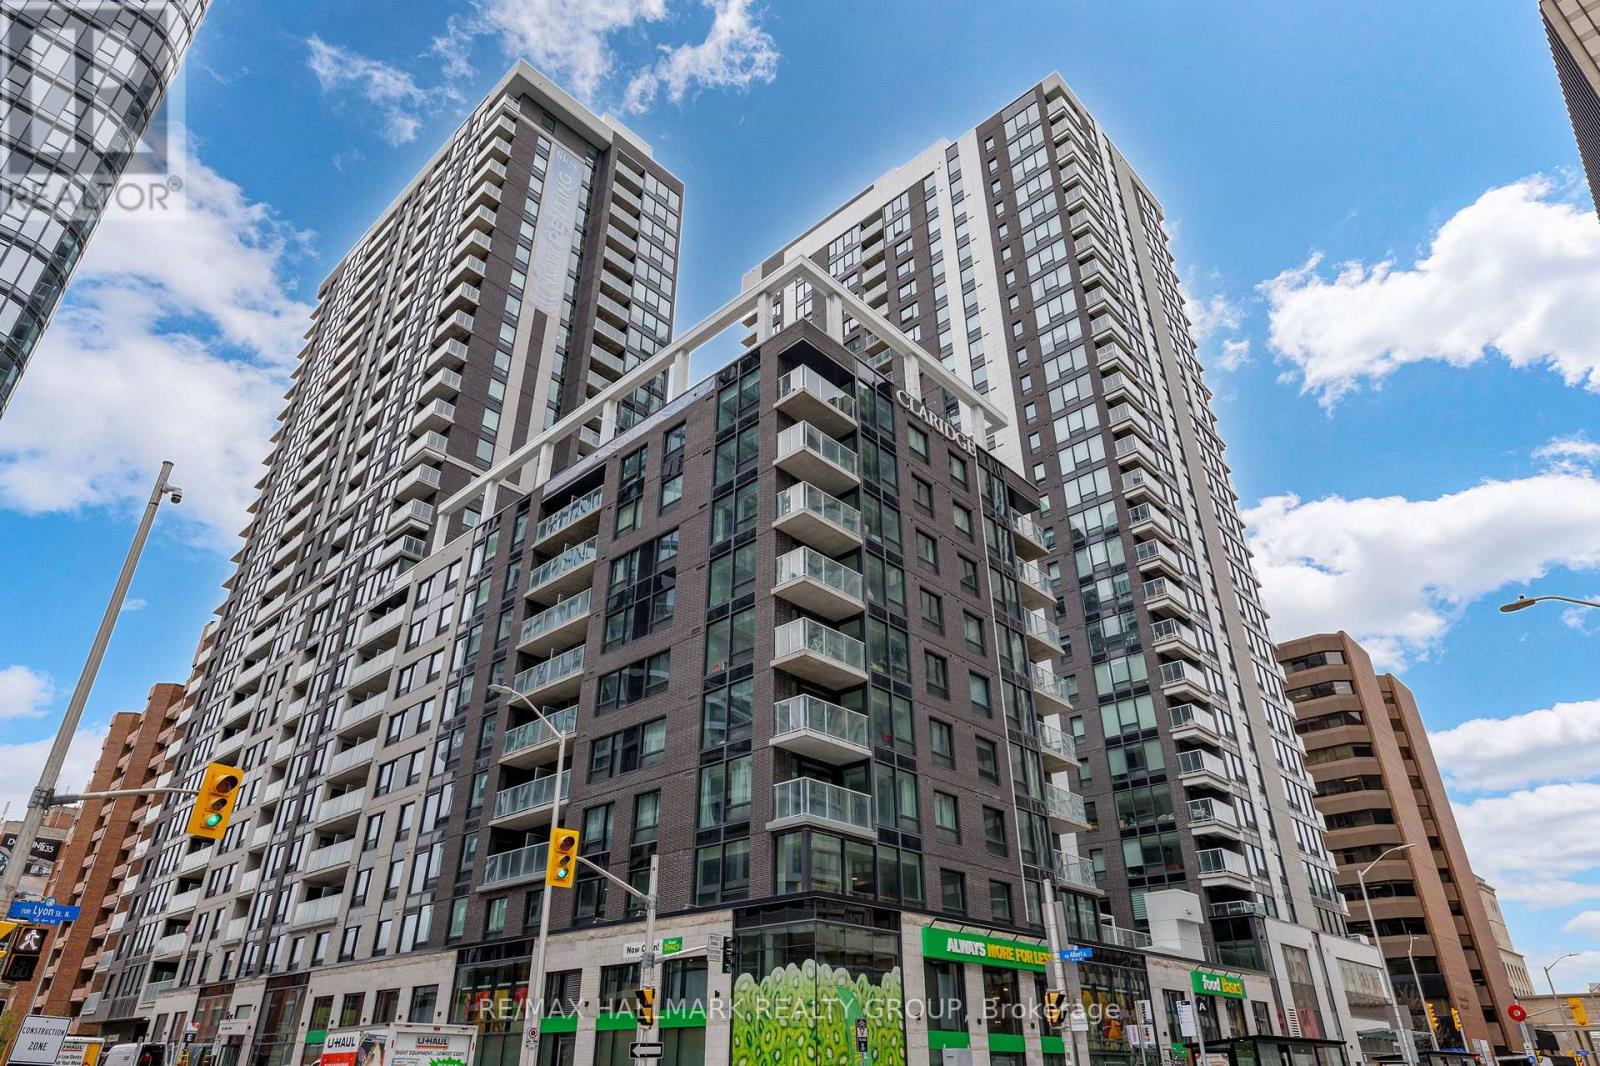
For sale
4101 - Ottawa Centre
$545,000
906 - 340 Queen Street, Ottawa, Ontario
Apartment in 4101 - Ottawa Centre
1
Beds
Beds
1
Baths
Baths
700 - 799 sqft
Sq Ft
Sq Ft
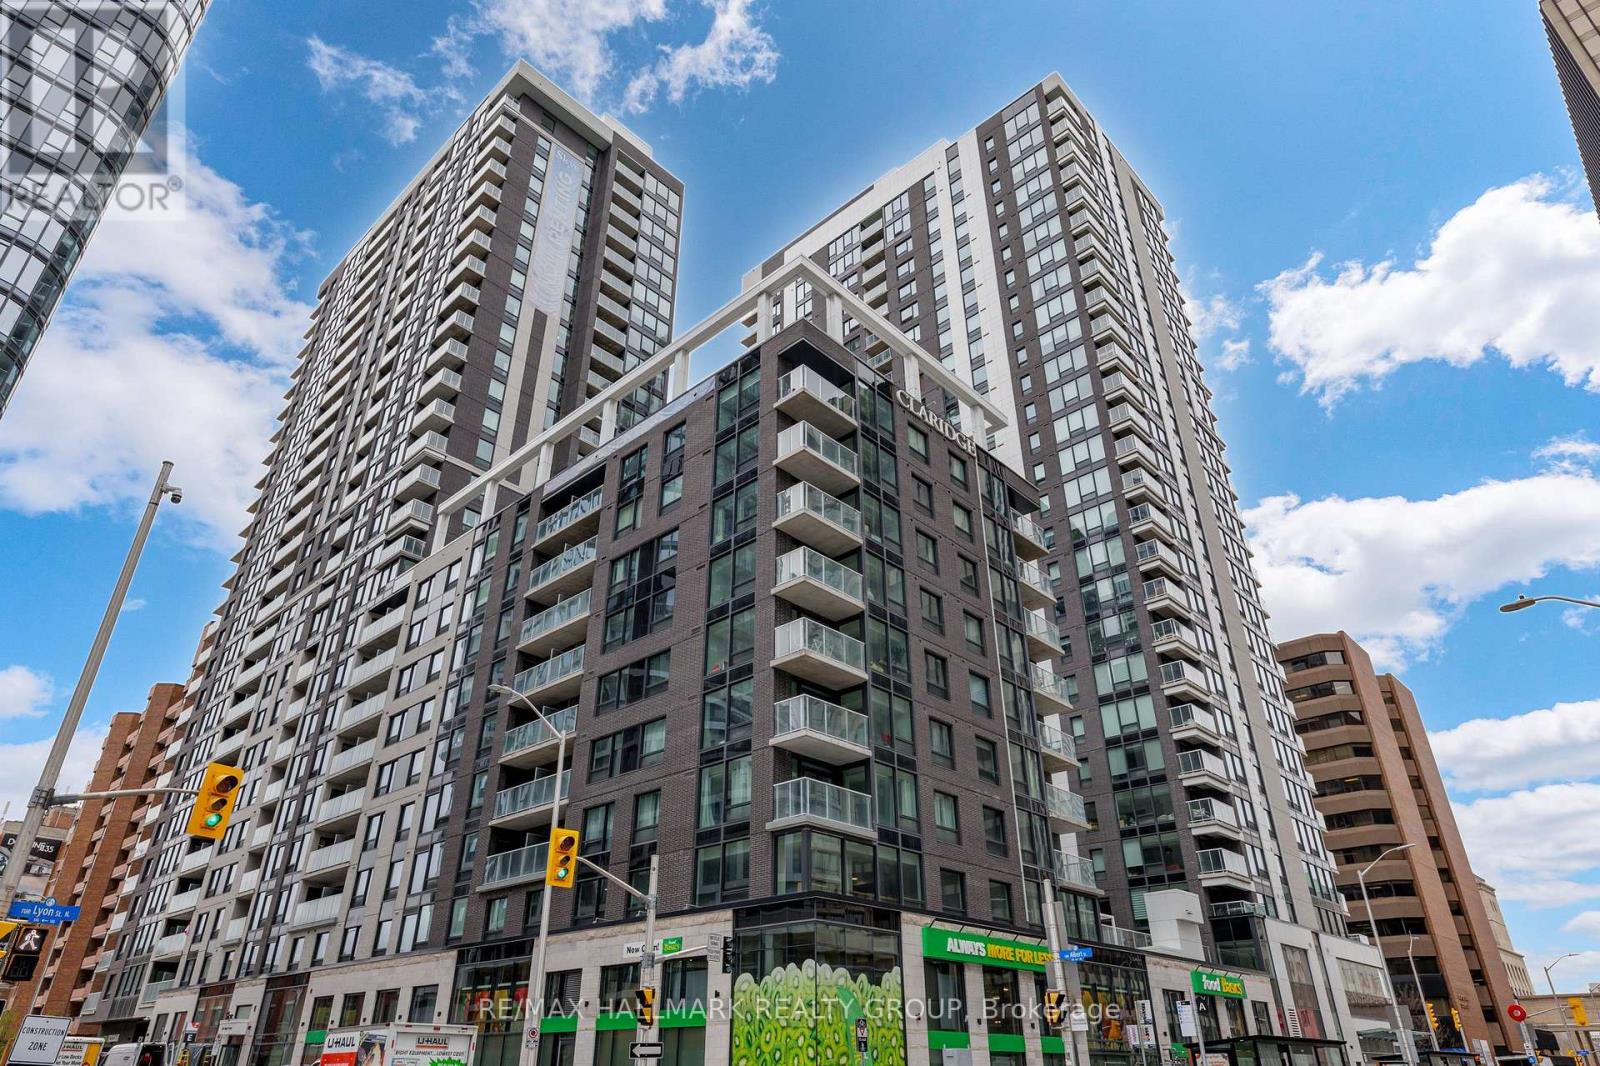
For sale
4101 - Ottawa Centre
$573,000
401 - 340 Queen Street, Ottawa, Ontario
Apartment in 4101 - Ottawa Centre
2
Beds
Beds
2
Baths
Baths
800 - 899 sqft
Sq Ft
Sq Ft
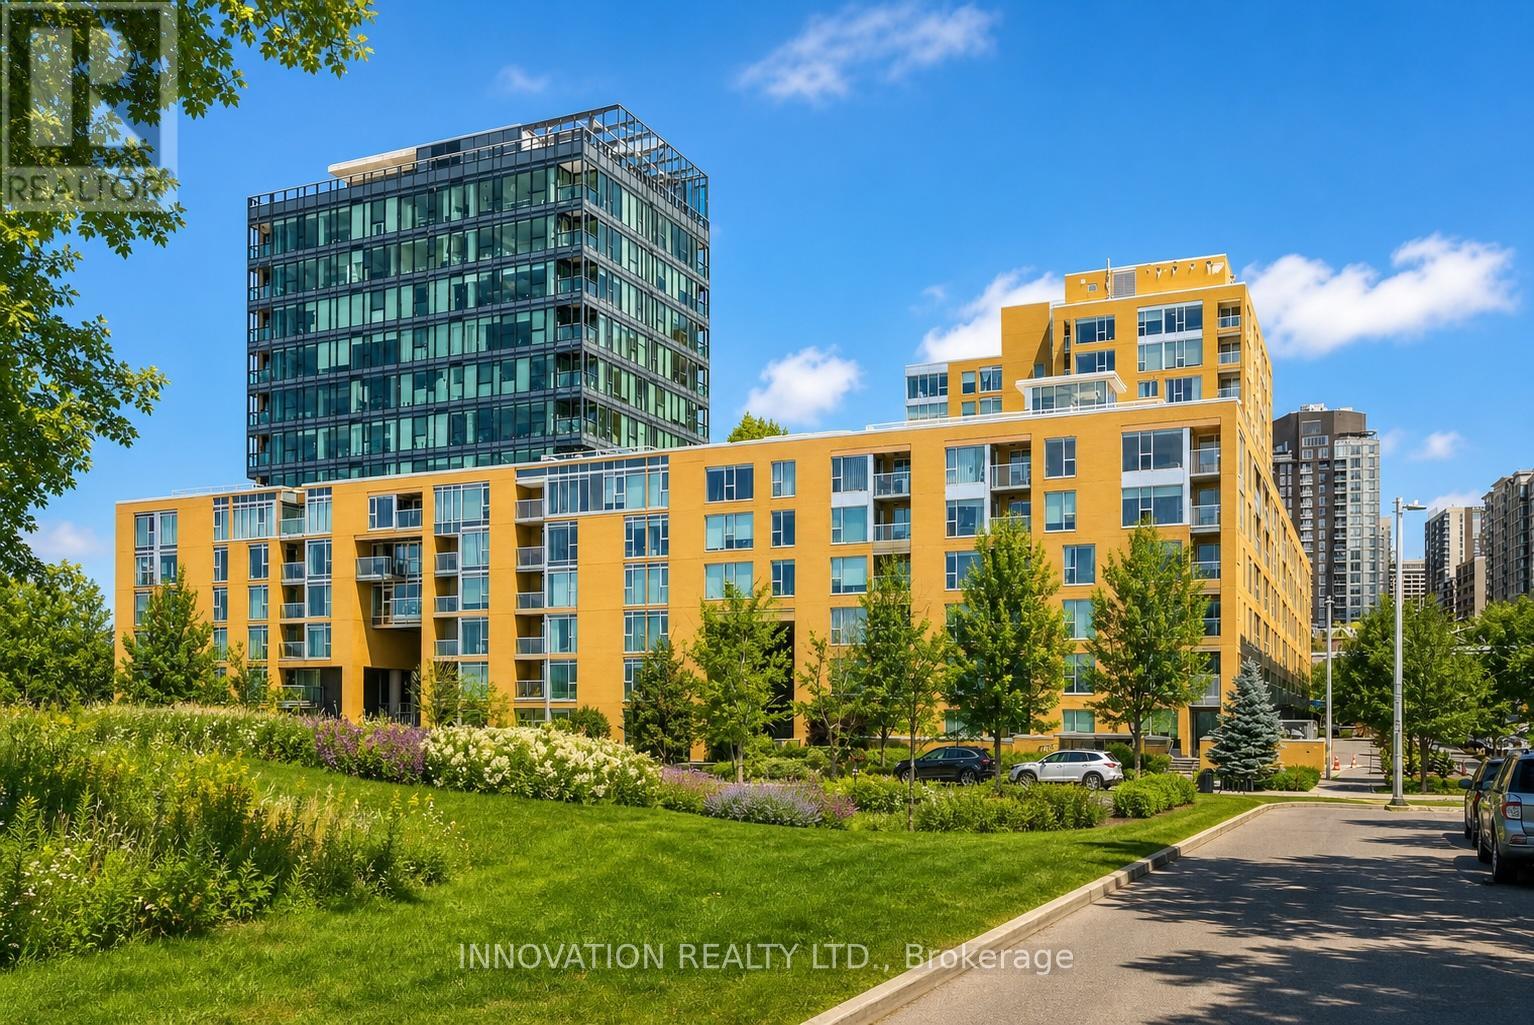
For sale
4204 - West Centre Town
$536,800
301 - 250 Lett Street, Ottawa, Ontario
Apartment in 4204 - West Centre Town
1
Beds
Beds
1
Baths
Baths
800 - 899 sqft
Sq Ft
Sq Ft
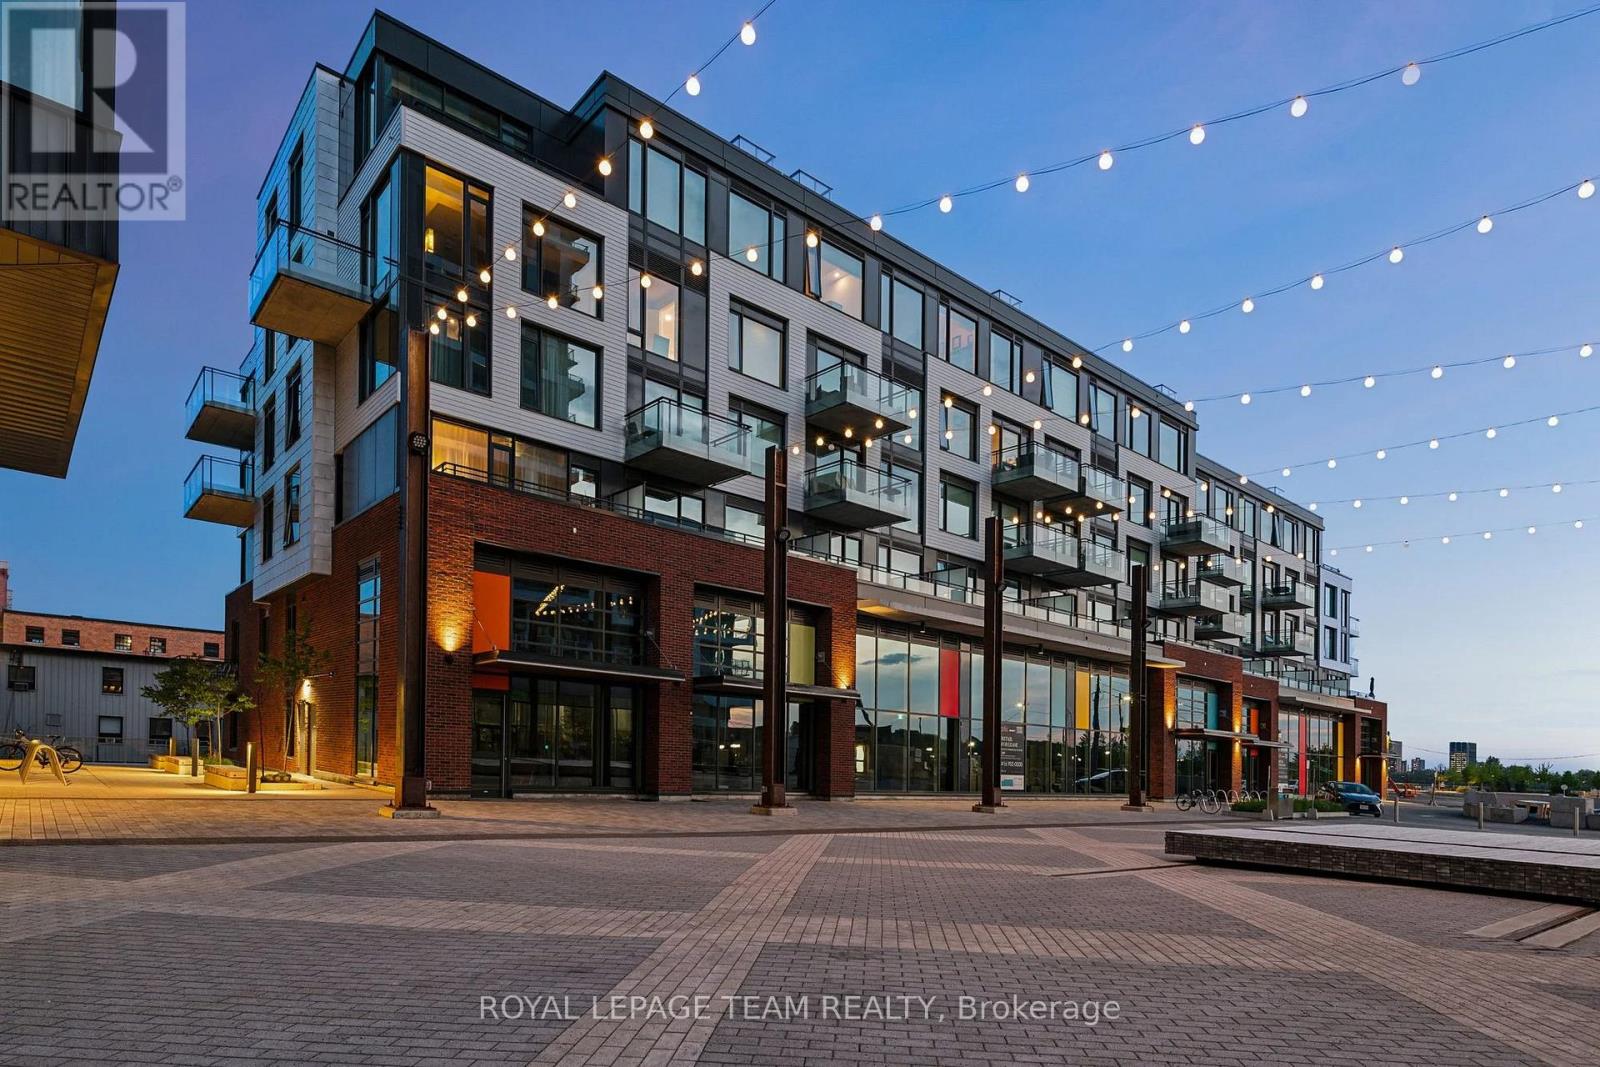
For sale
4201 - Mechanicsville
$574,900
204 - 320 Miwate Private, Ottawa, Ontario
Apartment in 4201 - Mechanicsville
1
Beds
Beds
1
Baths
Baths
800 - 899 sqft
Sq Ft
Sq Ft
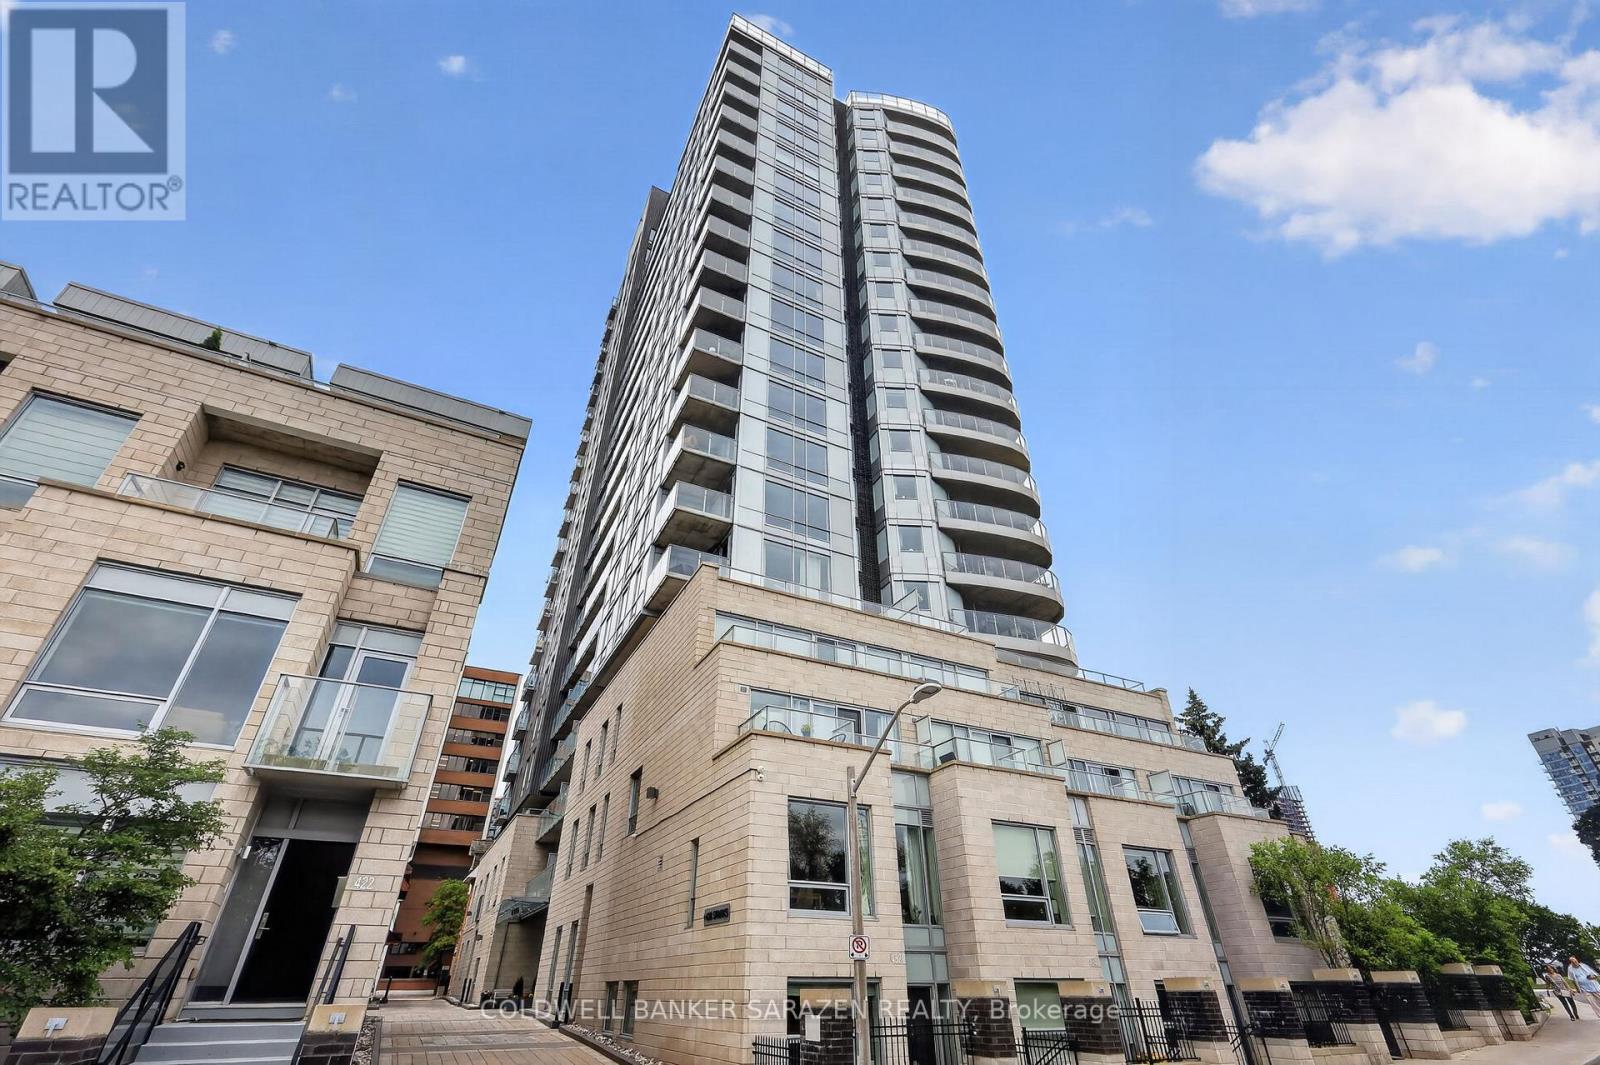
For sale
4101 - Ottawa Centre
$529,900
1702 - 428 Sparks Street, Ottawa, Ontario
Apartment in 4101 - Ottawa Centre
1
Beds
Beds
1
Baths
Baths
700 - 799 sqft
Sq Ft
Sq Ft
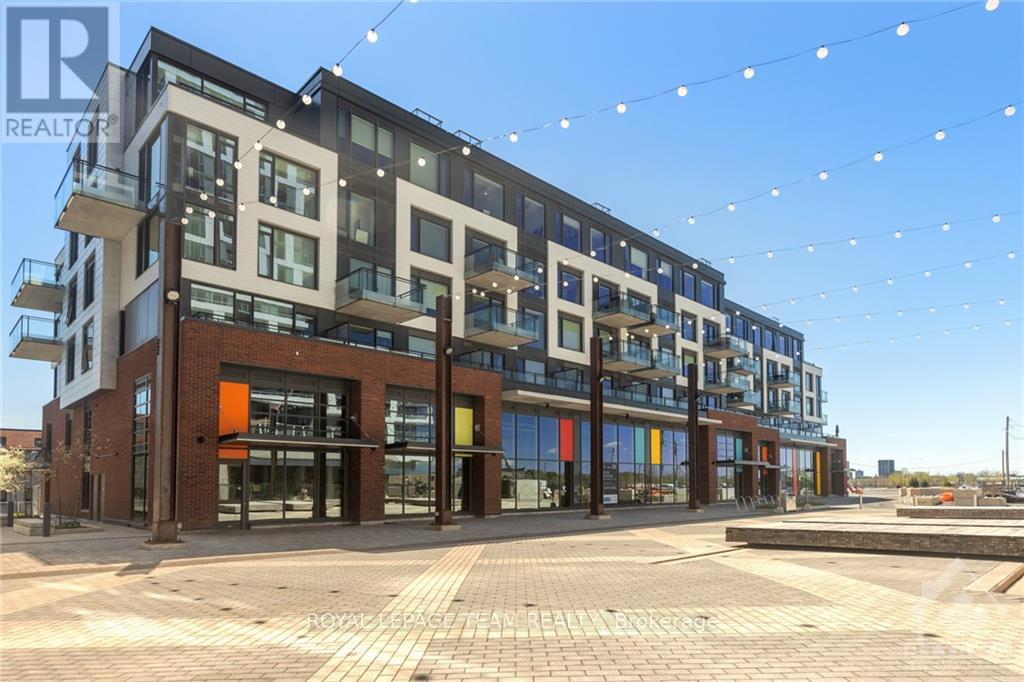
For sale
4201 - Mechanicsville
$529,000
303 - 320 Miwate Private, Ottawa, Ontario
Apartment in 4201 - Mechanicsville
1
Beds
Beds
1
Baths
Baths
600 - 699 sqft
Sq Ft
Sq Ft
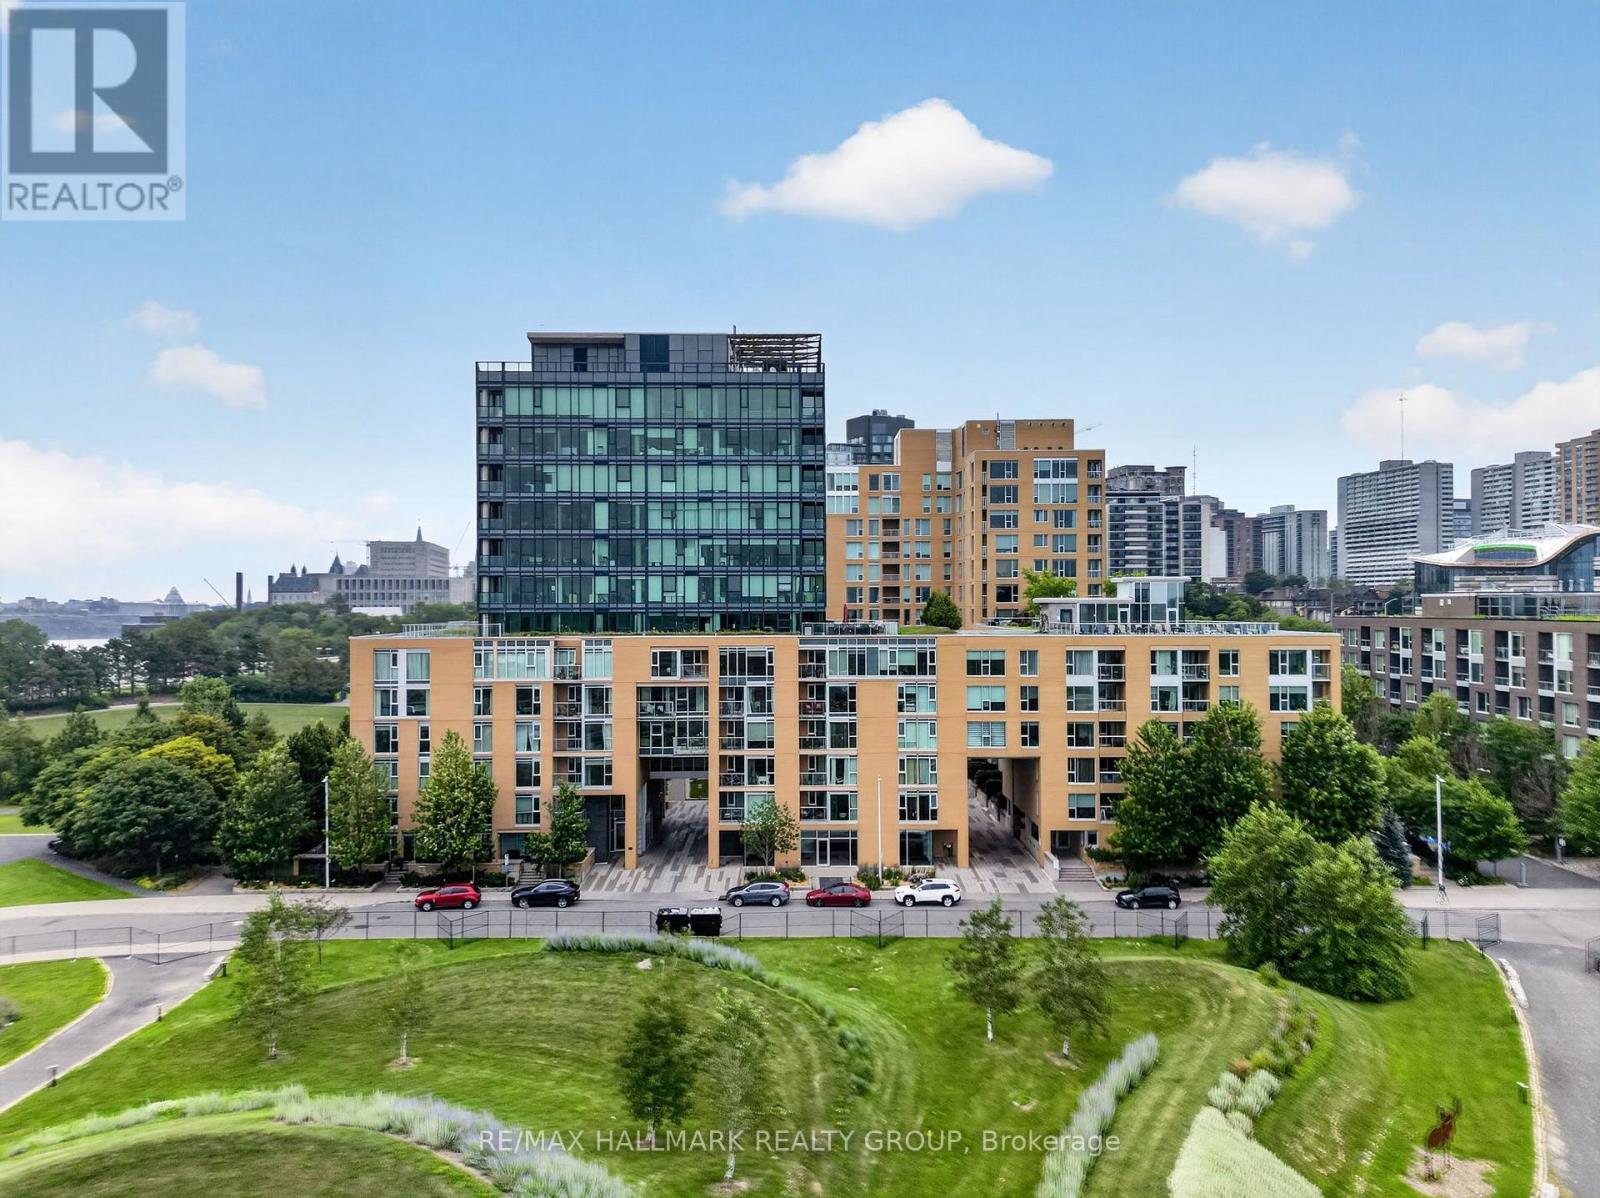
For sale
4204 - West Centre Town
$529,000
405 - 250 Lett Street, Ottawa, Ontario
Apartment in 4204 - West Centre Town
2
Beds
Beds
2
Baths
Baths
800 - 899 sqft
Sq Ft
Sq Ft
Ready to a home?
Contact a REALTOR® today!
