

303 - 320 Miwate Private
Ottawa,
Ontario
K1R0E1
303 - 320 Miwate Private
Ottawa,
Ontario
K1R0E1
Add this listing to your favourite
Shortlist it to compare later & get quick access from your account.


$529,000
Property overview
Building Type
Apartment
Property Type
Single Family
Bedrooms
1
Bathrooms
1
Year Built
Neighbourhood
4201 - Mechanicsville
Status
For sale
Highlights
4201 - Mechanicsville
Apartment
For sale
Listing description
Discover this Single Family
303 - 320 Miwate Private,
Ottawa
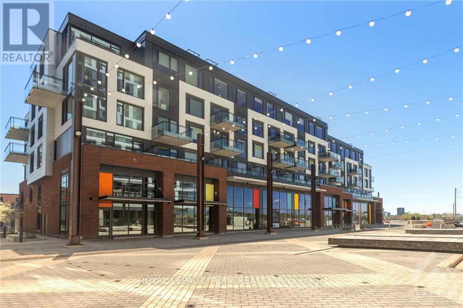
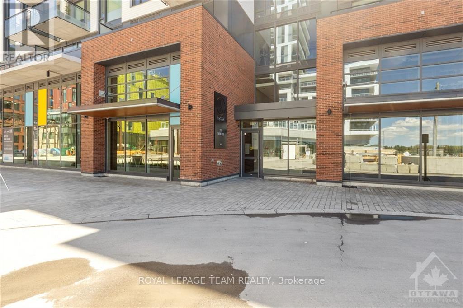
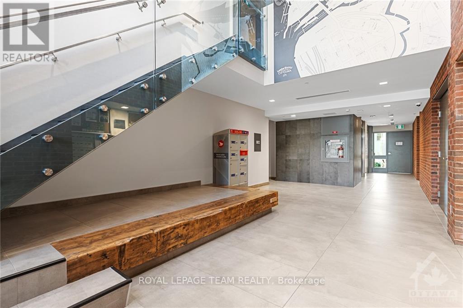
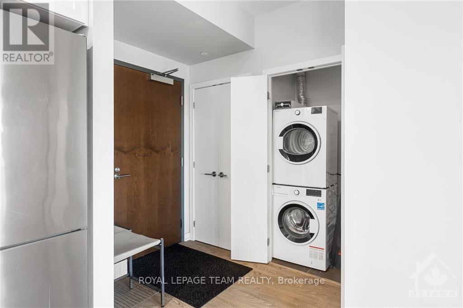
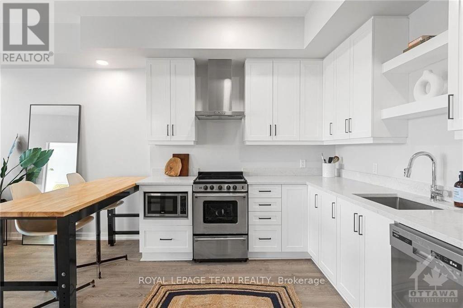
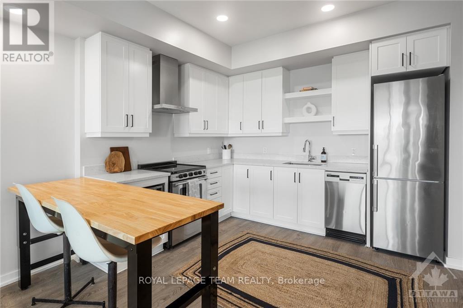
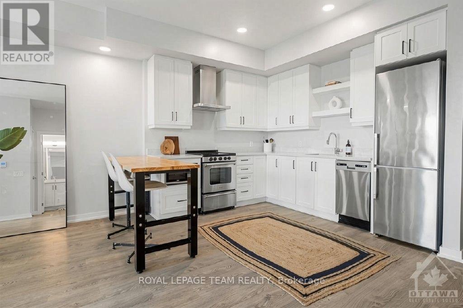
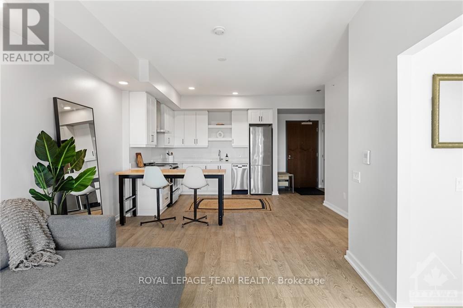
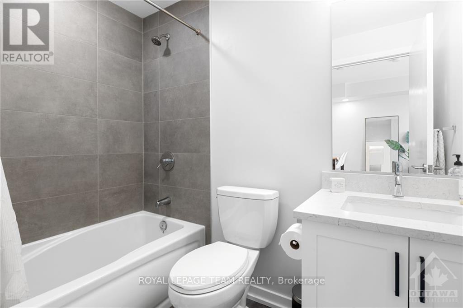
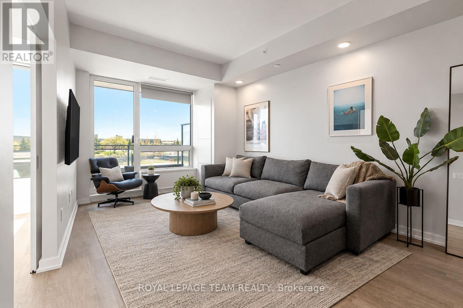
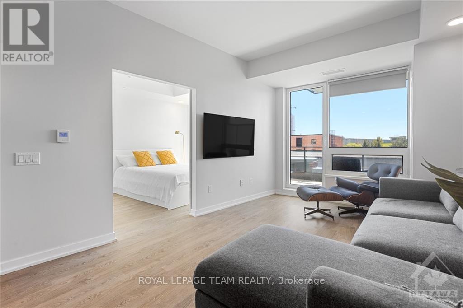
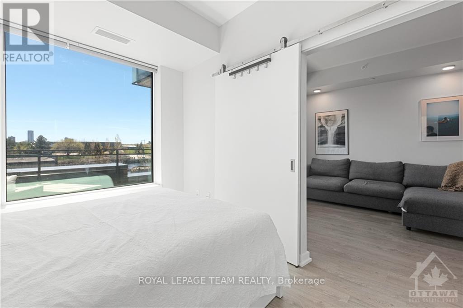
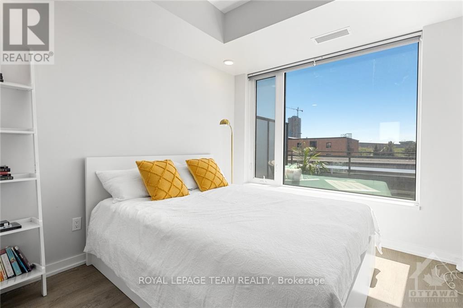
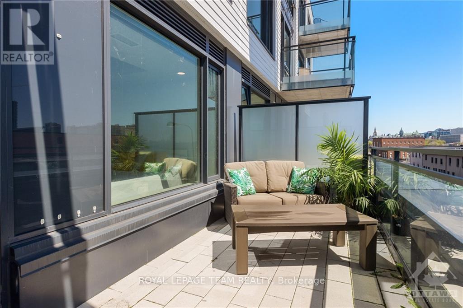
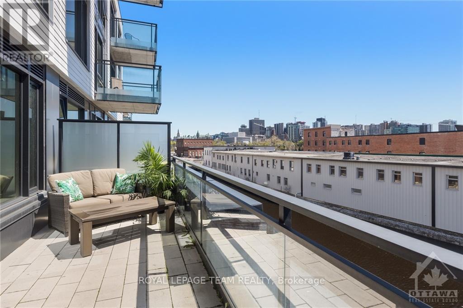
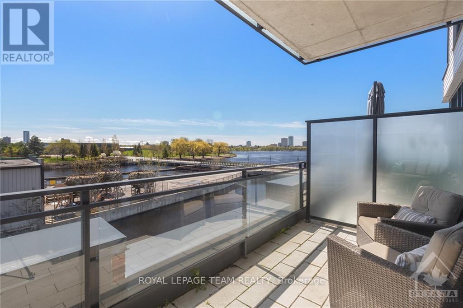
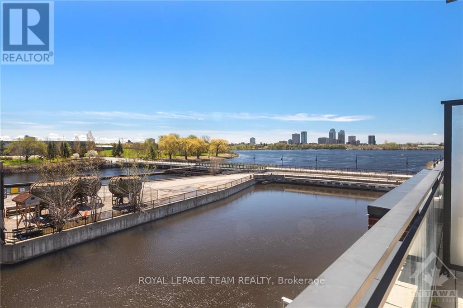
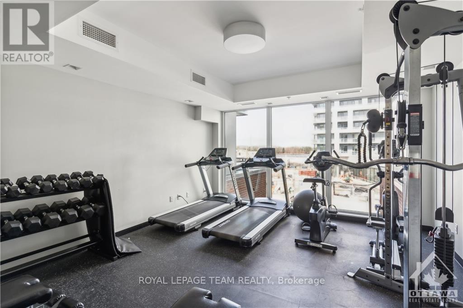
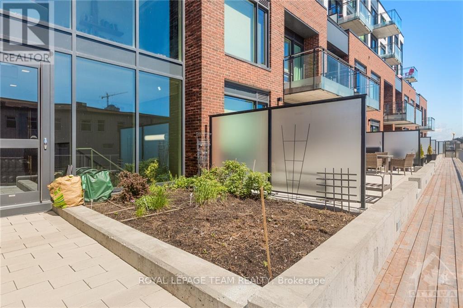
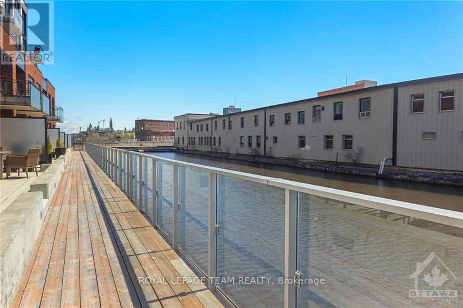
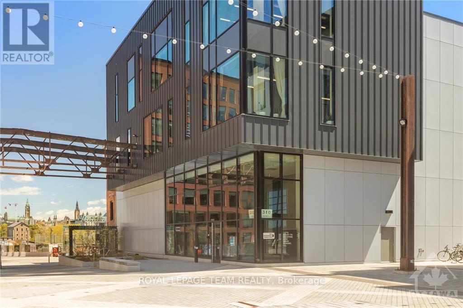
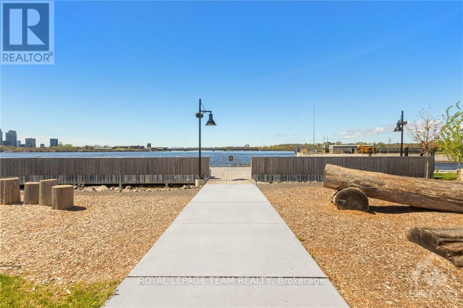
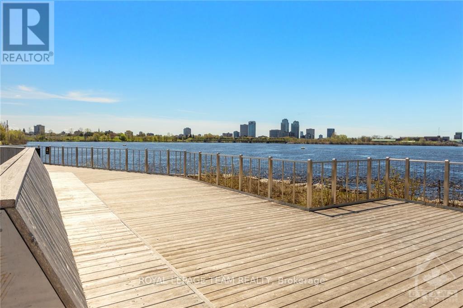
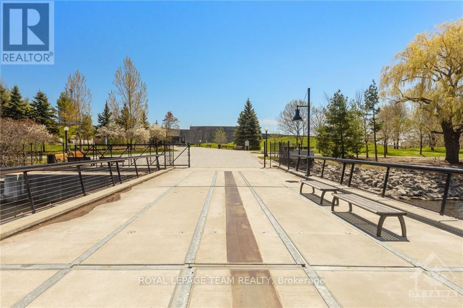
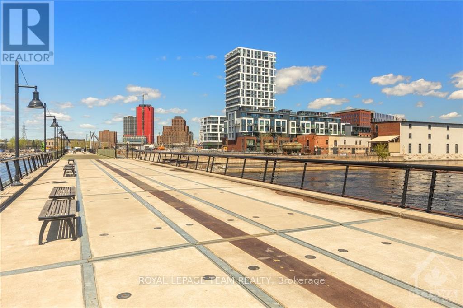
Discover luxury living in Ottawa's most dynamic eco-friendly community. This south-facing 1-bedroom, 1-bathroom suite features a modern open-concept layout and an impressive 21' x 8' private balcony with stunning waterfront views. Enjoy direct access to scenic riverfront pathways, green space, public plazas and Zibi's innovative zero-carbon district energy system. Residents have access to a well-equipped gym (3rd floor), reading room/lounge (2nd floor), landscaped courtyard, secure bike storage and pet wash station (P1). Ideal central location just 10 minutes from Rideau Centre, Hintonburg, Little Italy, and Gatineau Park. Walk out your door to future ground-floor cafes, boutiques, and vibrant public plazas at Head Street Square, with major future development planned nearby at LeBreton Flats. Includes underground parking and an adjacent storage locker. Tenanted until end of Nov 2026 (24h notice for showings). Status cert on file (id:64373)
Upcoming viewings
45.4194106
-75.7178515
303 - 320 Miwate Private, Ottawa, Ontario, K1R0E1
Loading WalkScore data...
Walk Score®
Transit Score®
Bike Score®
Walkability Snapshot
Understand how walkable, transit-friendly & bikeable this neighbourhood really is.
Scores are powered by Walk Score® and reflect access to daily essentials, transit and bike routes near this area.
🚶Walk Score®
🚊Transit Score
🚲Bike Score
Liveability scores for this neighbourhood
Powered by Walk Score®
Use these scores as a quick guide only. Check local transit, bike paths
and walk routes to plan your day-to-day life.
Google Maps
Explore the exact location, nearby amenities, and community vibe.
Listing Details
Last updated:
2026-10-08
Key facts
Price
$529,000
Ownership
Condominium/Strata
Property type
Single Family
Bedrooms
1
Bathrooms
1
Interior size
600 - 699 sqft
Parking options
Underground, Garage
Total spaces
1
Interior & features
Cooling
Central air conditioning
Heating
Heat Pump
Heating fuel
Other
Basement
None, None
Appliances
Dishwasher, Dryer, Stove, Washer, Refrigerator
Fireplace
False
Exterior finish
Brick
Key features
Balcony
Lot, amenities & extras
Community features
Pets Allowed With Restrictions, Community Centre
Nearby amenities
Golf Nearby, Park
Rooms
| Level | Type | Length | Width | Dimensions |
|---|---|---|---|---|
| Main Level | Kitchen | 3.12 m | 2.54 m | 3.12 m x 2.54 m |
| Main Level | Living Room | 6.35 m | 3.04 m | 6.35 m x 3.04 m |
| Main Level | Bedroom | 3.5 m | 2.74 m | 3.5 m x 2.74 m |
| Main Level | Other | 6.4 m | 2.43 m | 6.4 m x 2.43 m |
Mortgage Calculator
$500,000
$100,000
$5,000,000
Adjust the total amount you plan to borrow.
5%
1%
15%
25 years
10 years
40 years
Monthly Payment
$0
This is an approximate monthly payment based on your inputs.
Total Interest Paid
$0
Add this listing to your favourite
Shortlist it to compare later & get quick access from your account.

Comparables
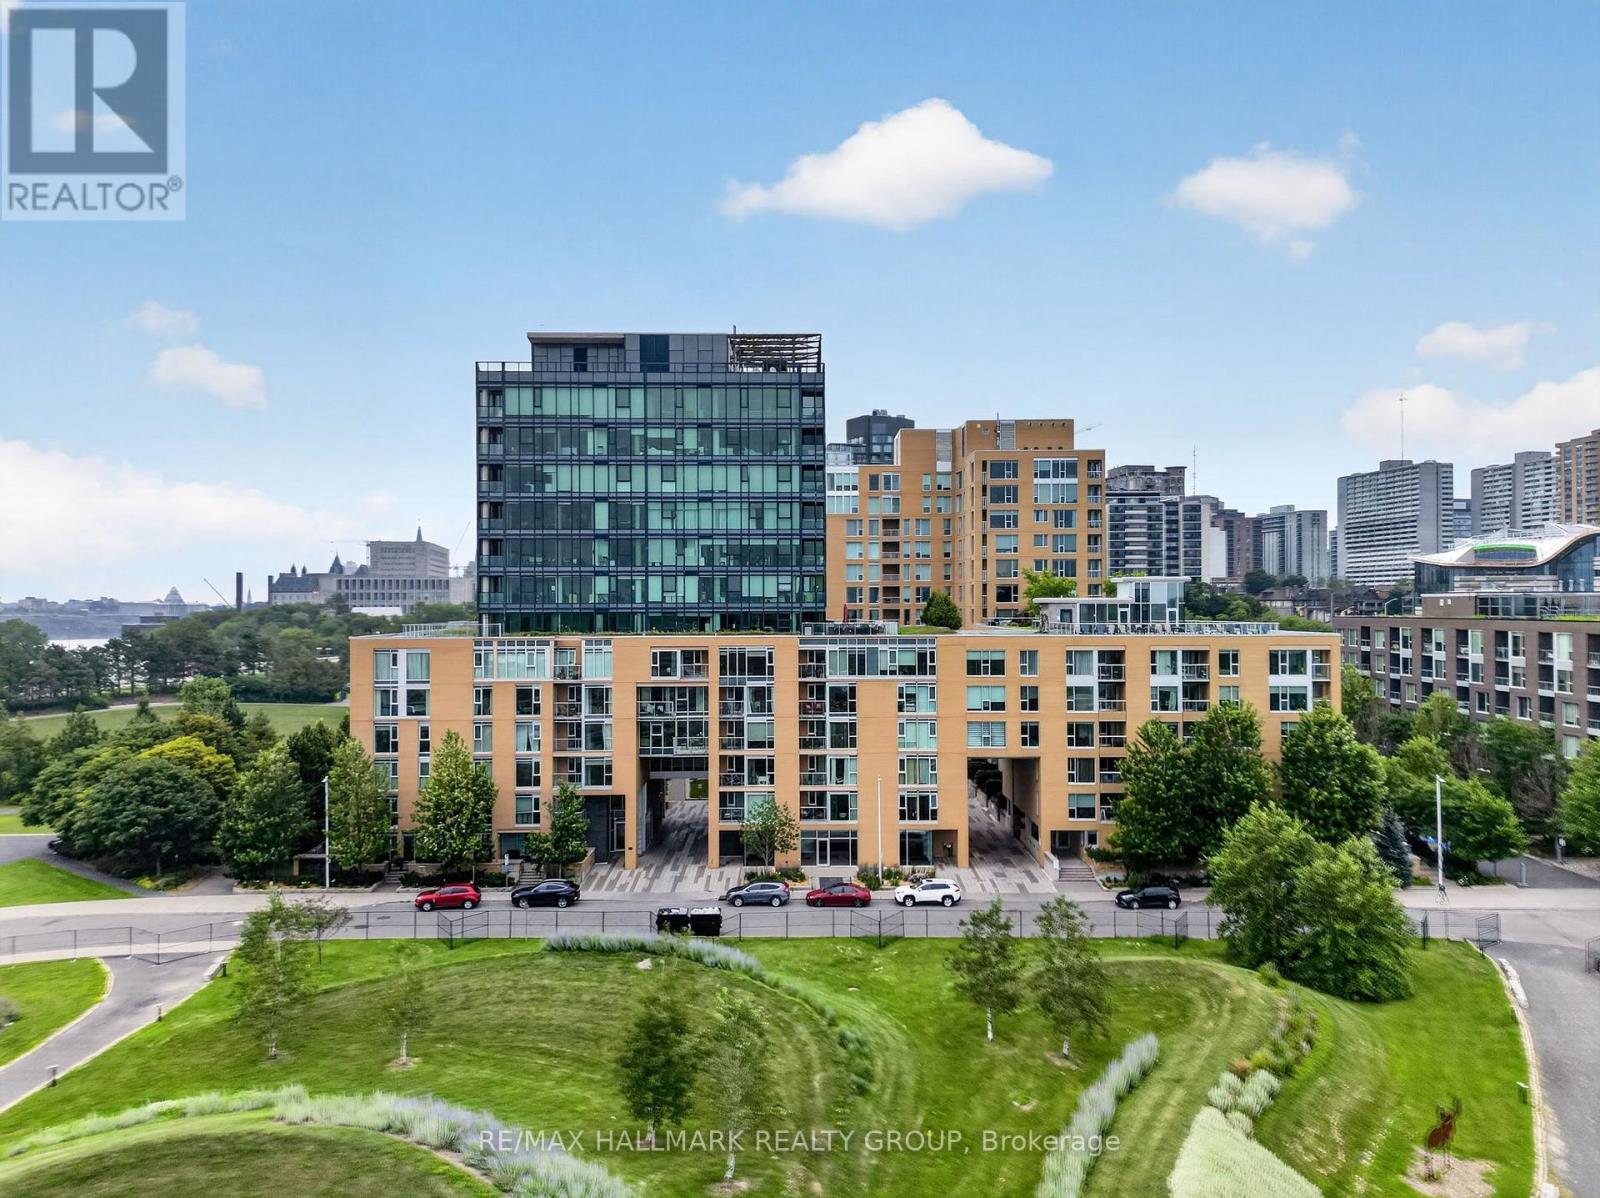
For sale
4204 - West Centre Town
$529,000
405 - 250 Lett Street, Ottawa, Ontario
Apartment in 4204 - West Centre Town
2
Beds
Beds
2
Baths
Baths
800 - 899 sqft
Sq Ft
Sq Ft
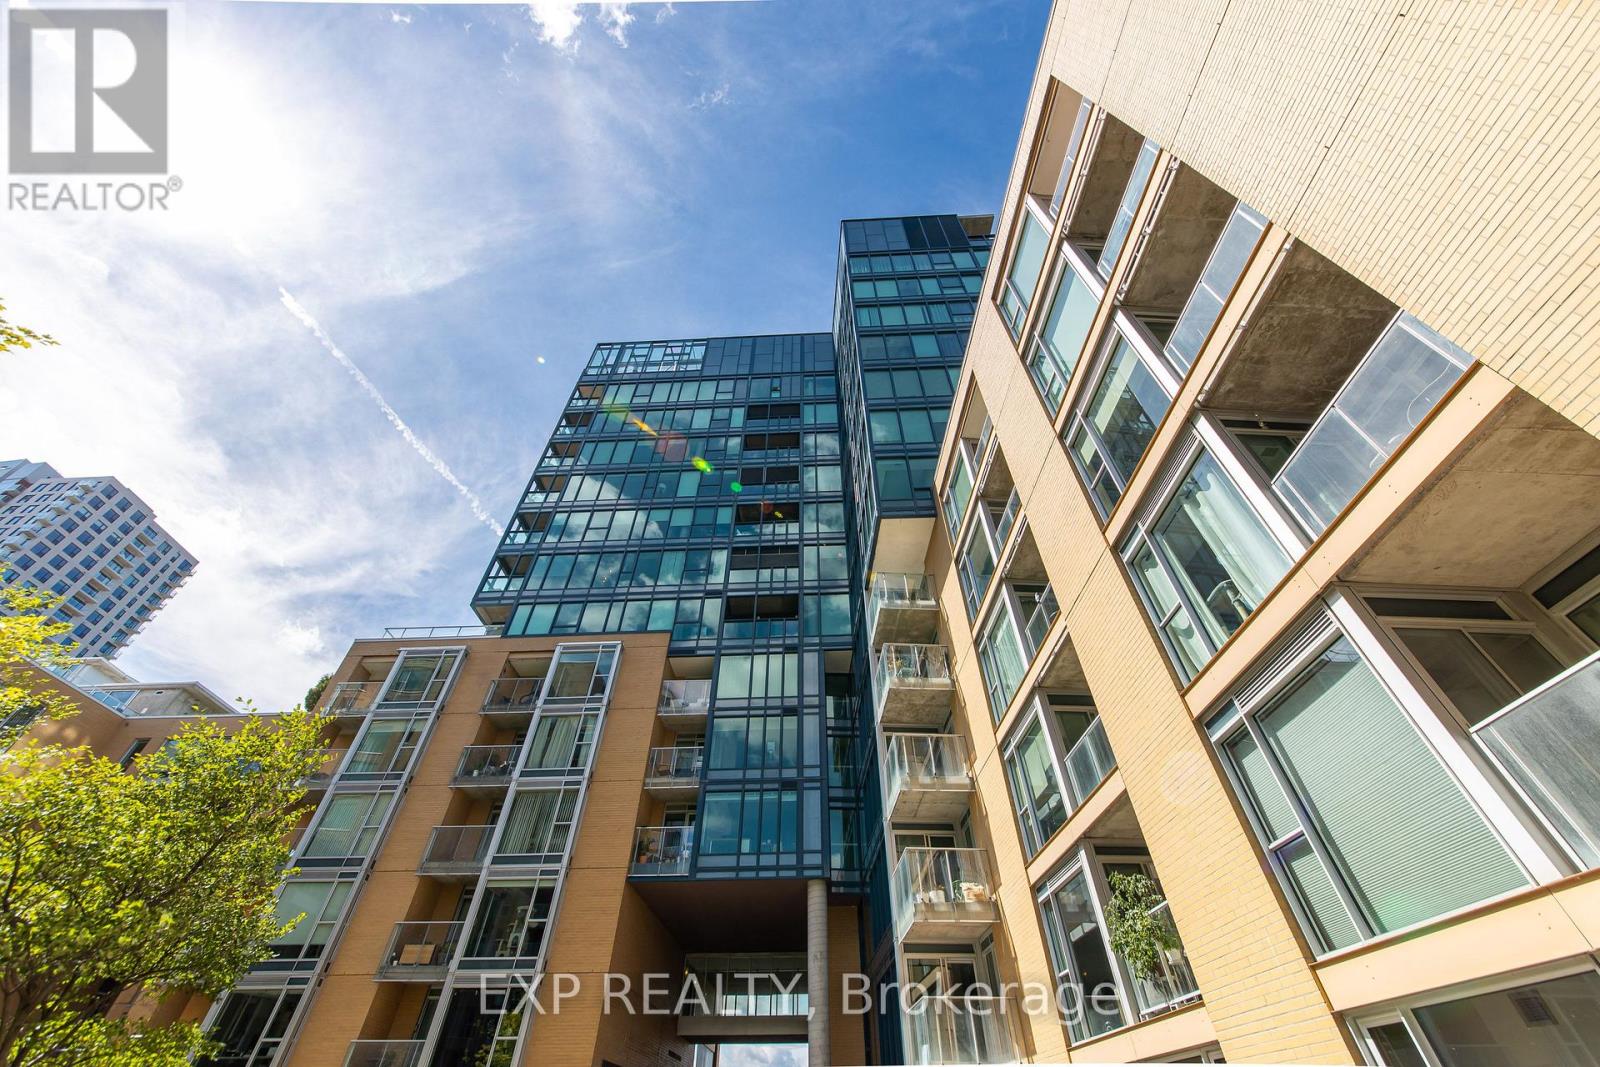
For sale
4204 - West Centre Town
$529,000
601 - 200 Lett Street, Ottawa, Ontario
Apartment in 4204 - West Centre Town
1
Beds
Beds
1
Baths
Baths
900 - 999 sqft
Sq Ft
Sq Ft
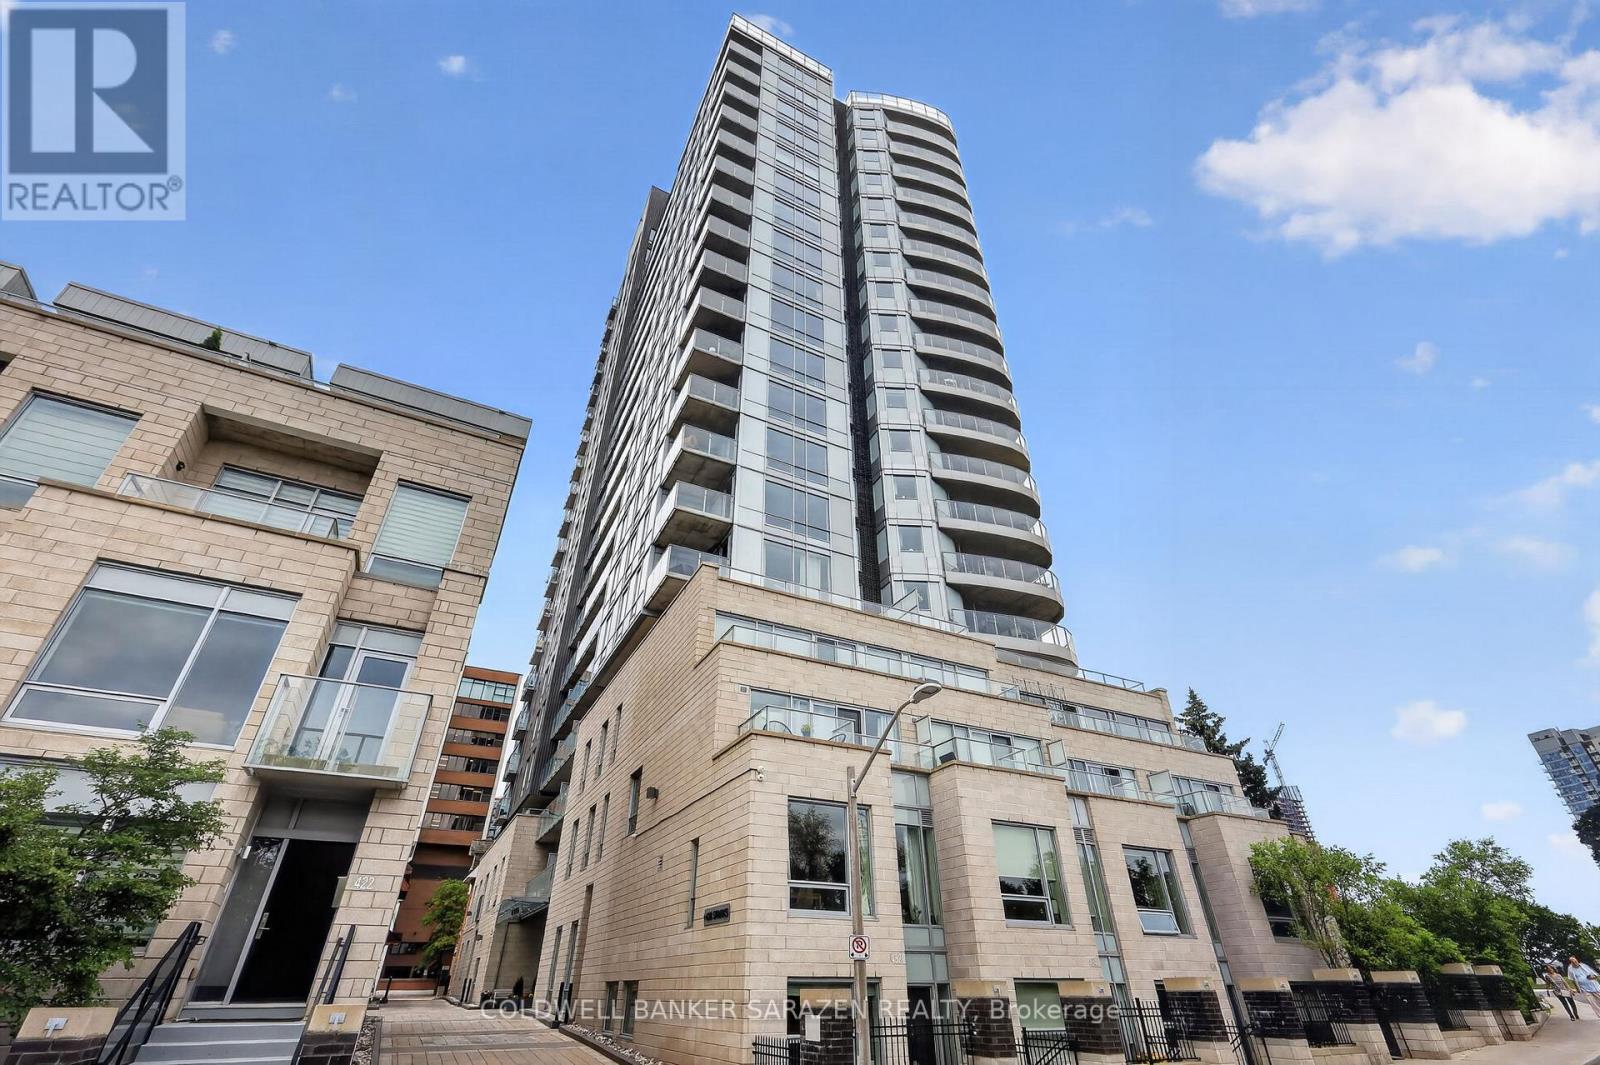
For sale
4101 - Ottawa Centre
$529,900
1702 - 428 Sparks Street, Ottawa, Ontario
Apartment in 4101 - Ottawa Centre
1
Beds
Beds
1
Baths
Baths
700 - 799 sqft
Sq Ft
Sq Ft
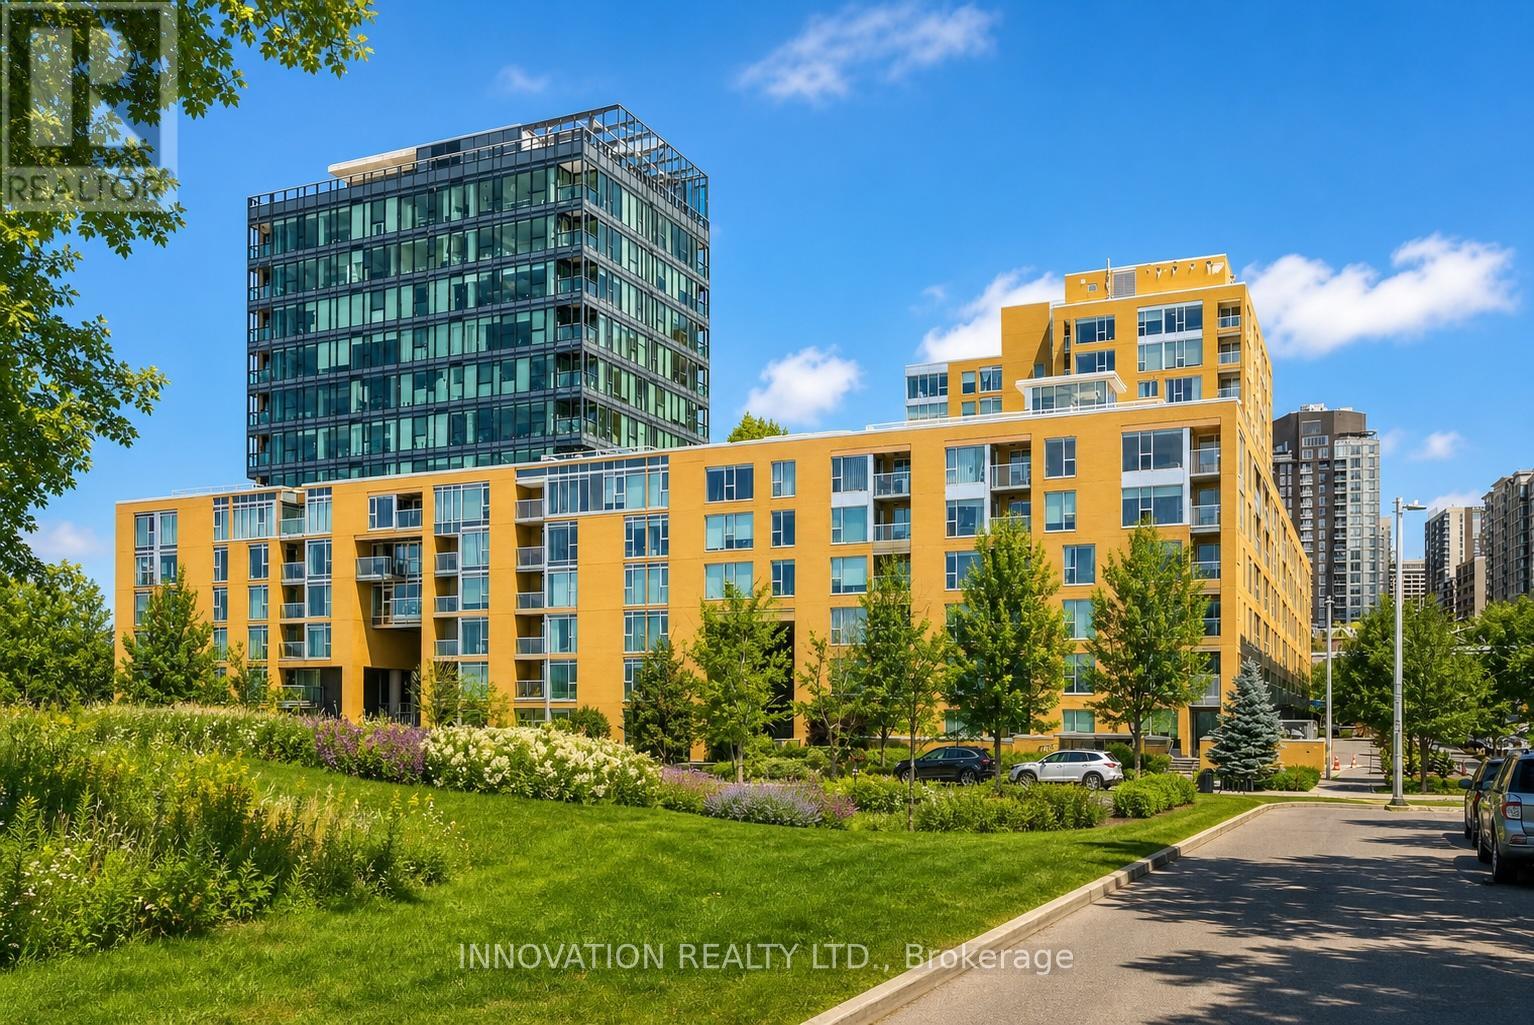
For sale
4204 - West Centre Town
$536,800
301 - 250 Lett Street, Ottawa, Ontario
Apartment in 4204 - West Centre Town
1
Beds
Beds
1
Baths
Baths
800 - 899 sqft
Sq Ft
Sq Ft
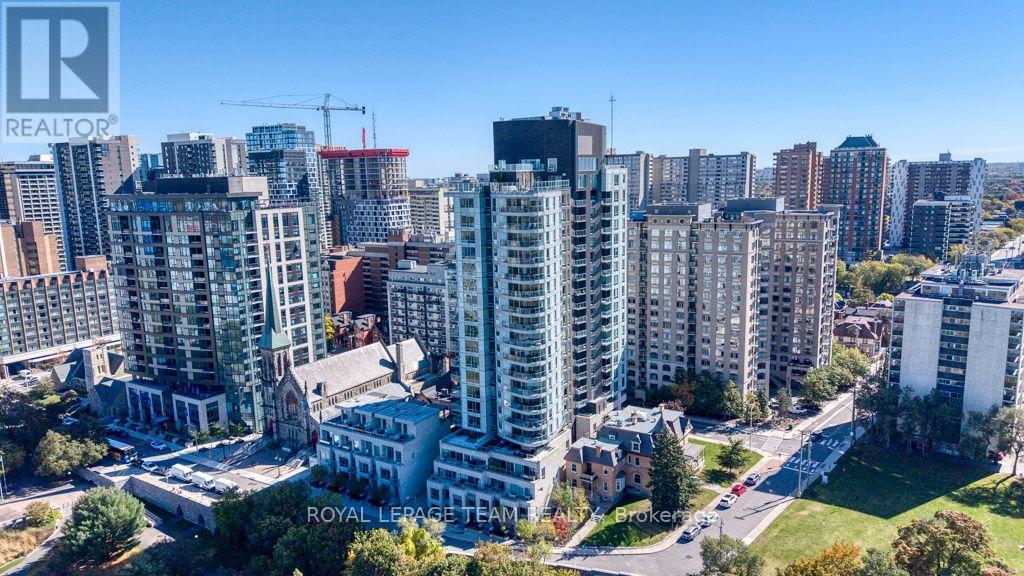
For sale
4101 - Ottawa Centre
$519,900
1902 - 428 Sparks Street, Ottawa, Ontario
Apartment in 4101 - Ottawa Centre
1
Beds
Beds
1
Baths
Baths
700 - 799 sqft
Sq Ft
Sq Ft
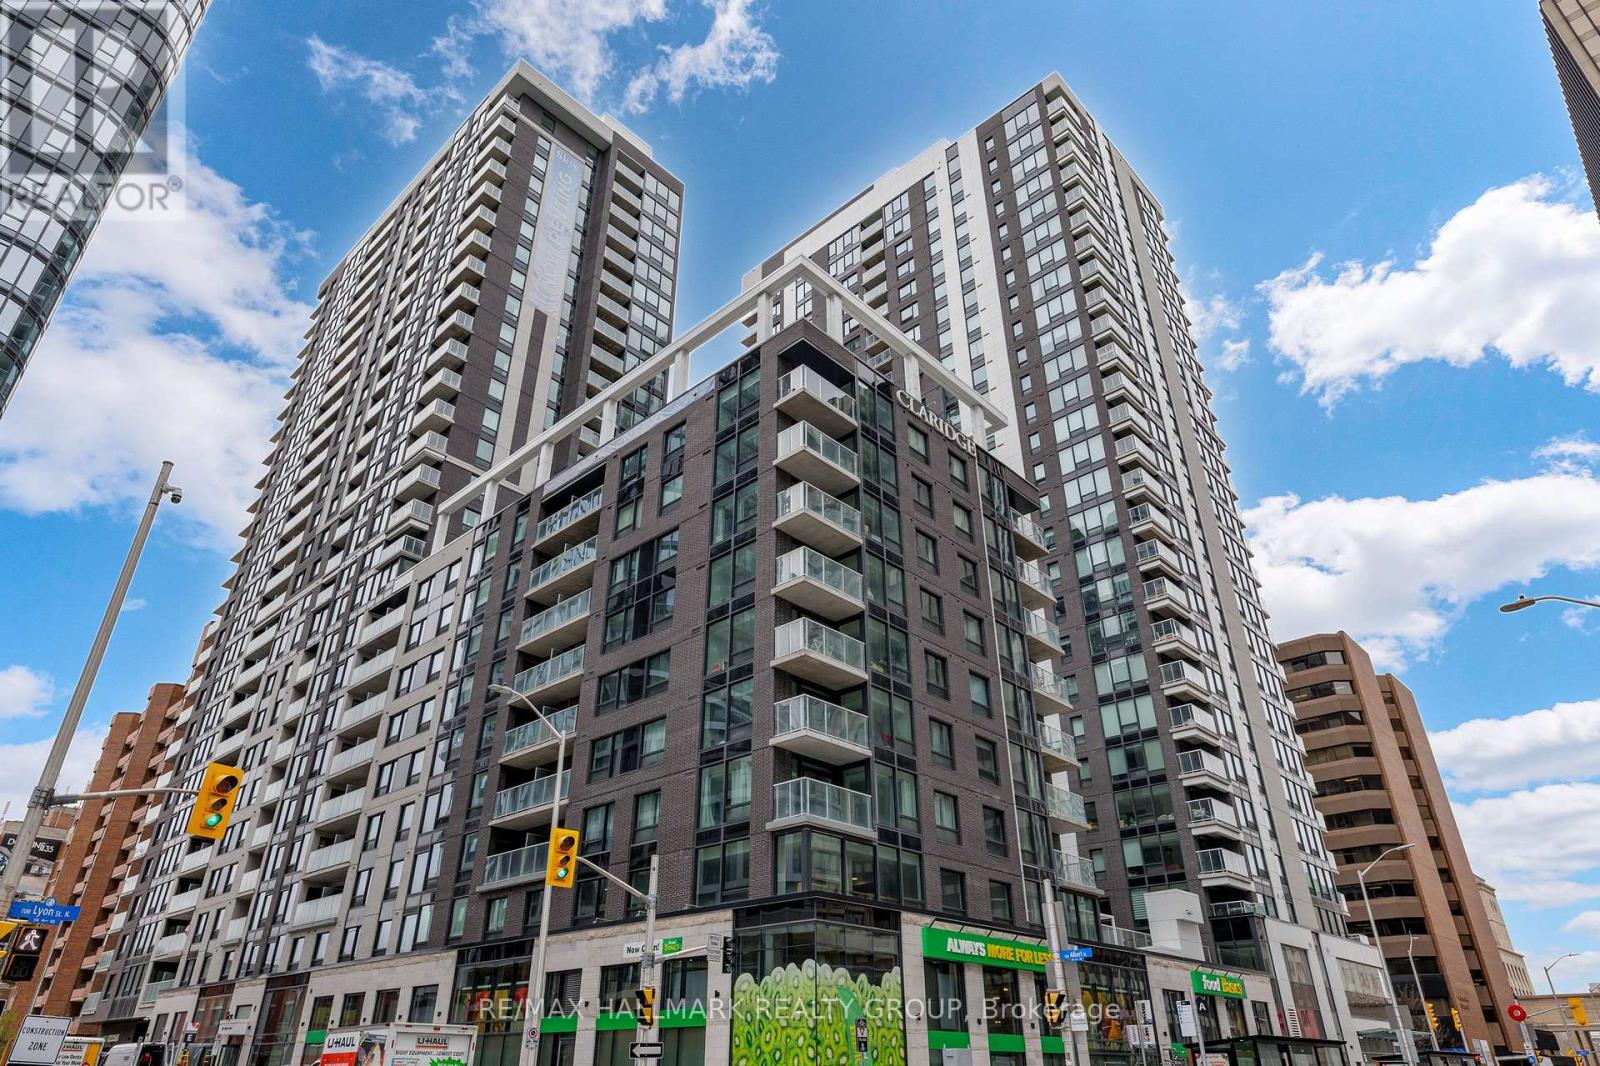
For sale
4101 - Ottawa Centre
$514,000
306 - 340 Queen Street, Ottawa, Ontario
Apartment in 4101 - Ottawa Centre
1
Beds
Beds
1
Baths
Baths
700 - 799 sqft
Sq Ft
Sq Ft
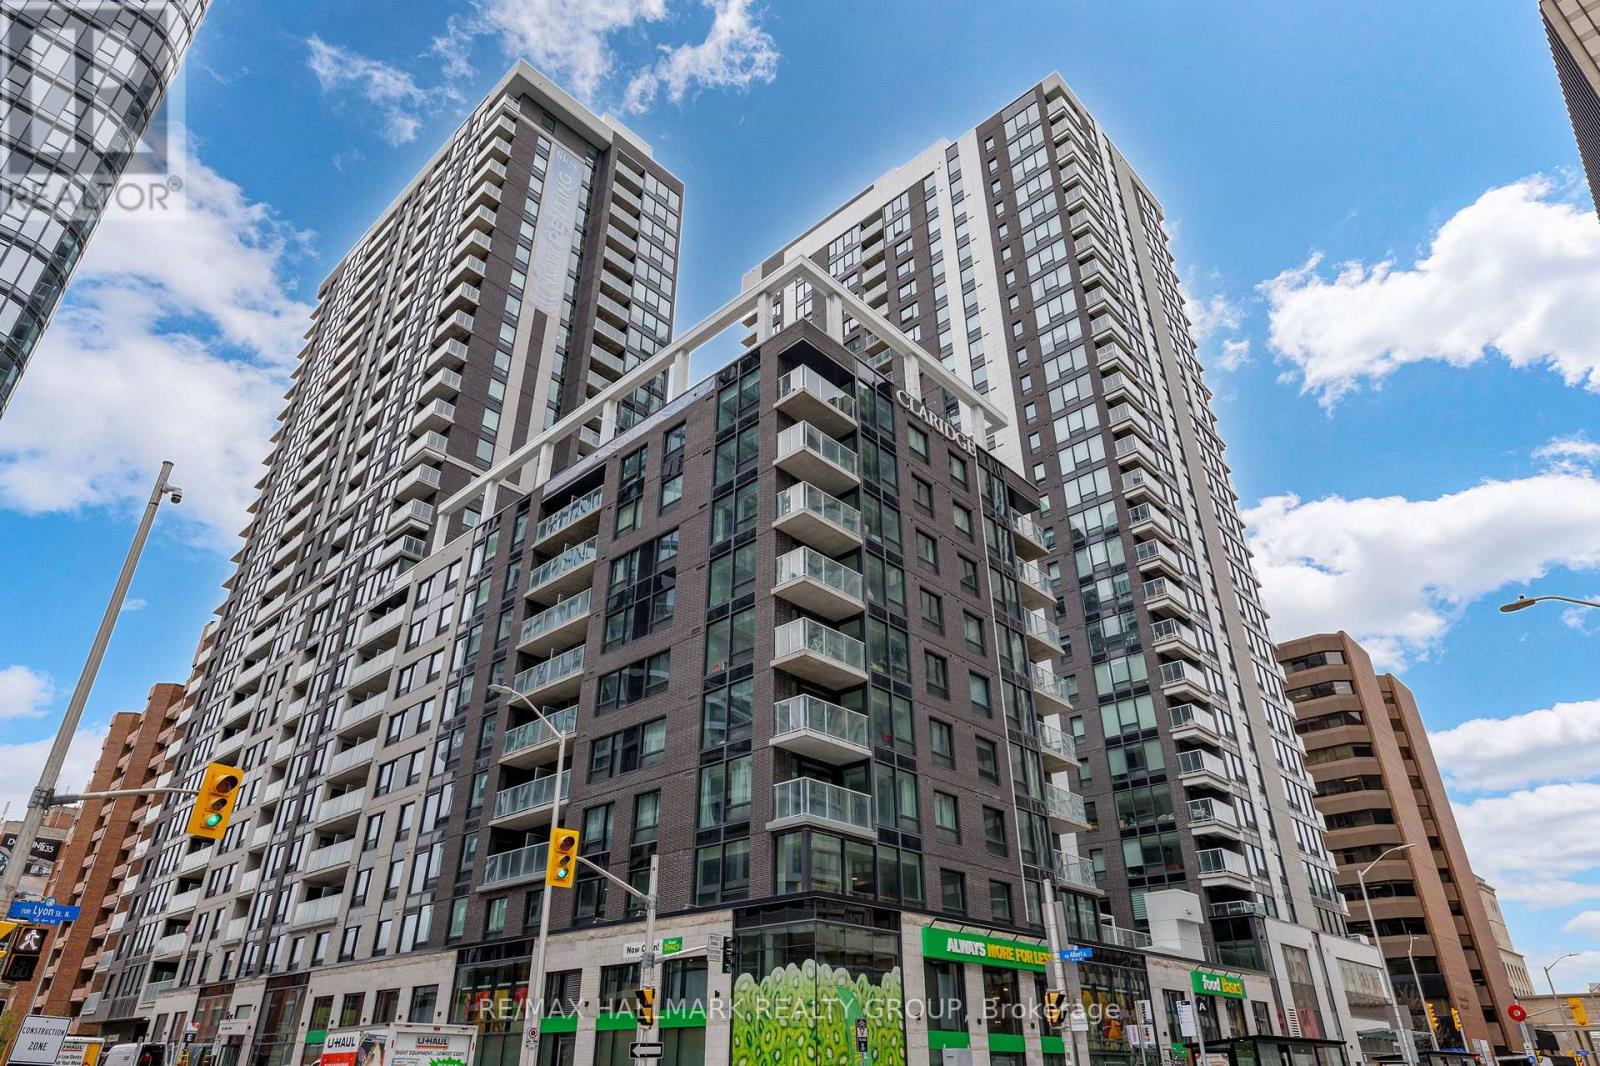
For sale
4101 - Ottawa Centre
$545,000
906 - 340 Queen Street, Ottawa, Ontario
Apartment in 4101 - Ottawa Centre
1
Beds
Beds
1
Baths
Baths
700 - 799 sqft
Sq Ft
Sq Ft
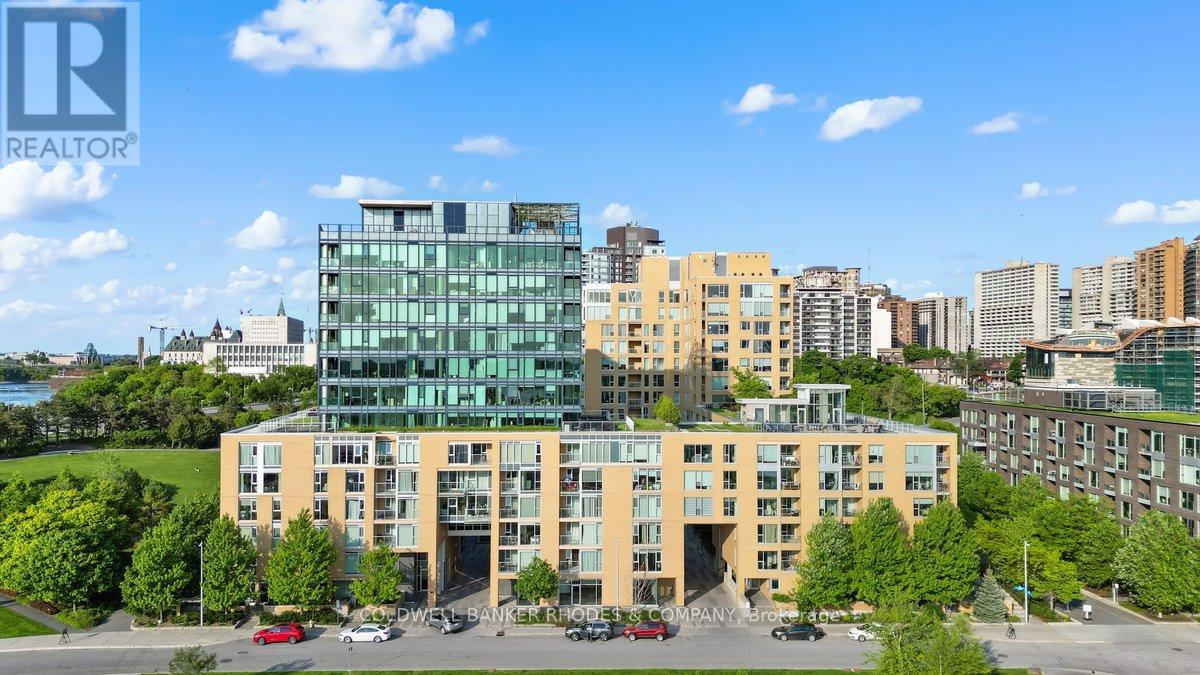
For sale
4204 - West Centre Town
$509,999
201 - 200 Lett Street, Ottawa, Ontario
Apartment in 4204 - West Centre Town
1
Beds
Beds
1
Baths
Baths
900 - 999 sqft
Sq Ft
Sq Ft
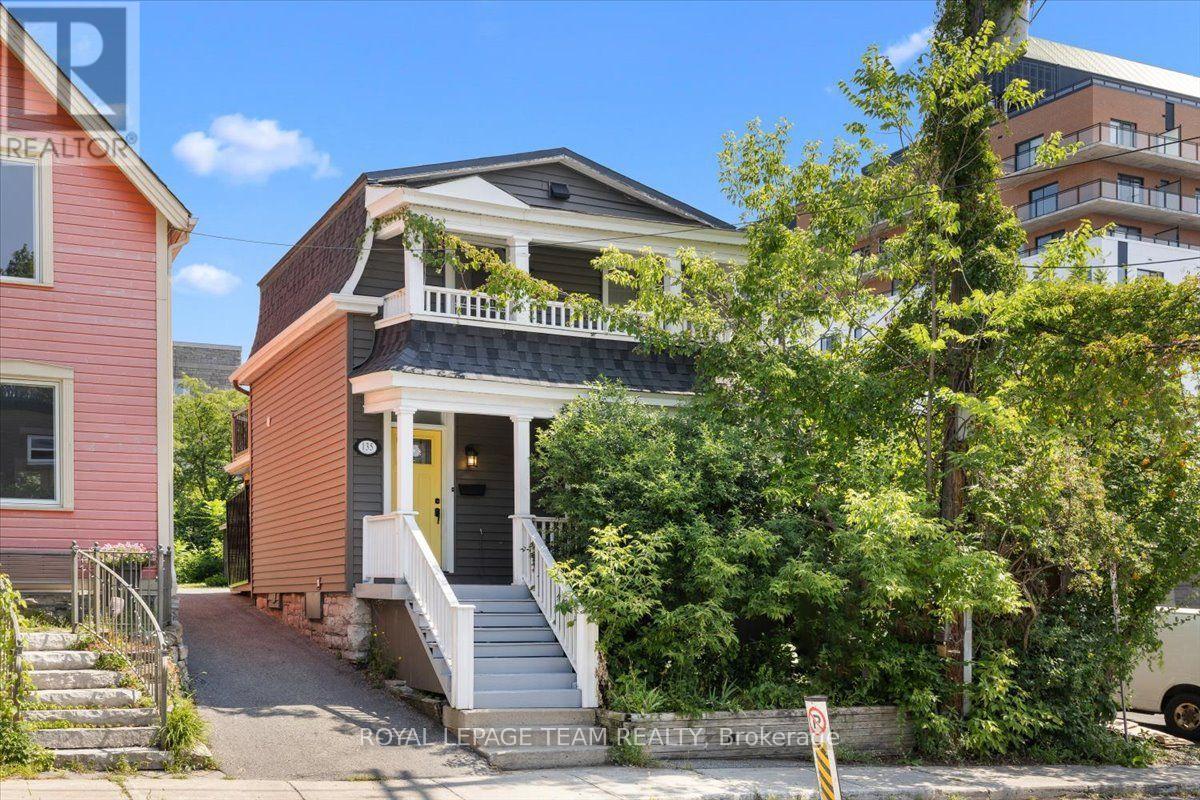
For sale
4204 - West Centre Town
$549,000
135 Upper Lorne Place, Ottawa, Ontario
House in 4204 - West Centre Town
2
Beds
Beds
2
Baths
Baths
1100 - 1500 sqft
Sq Ft
Sq Ft
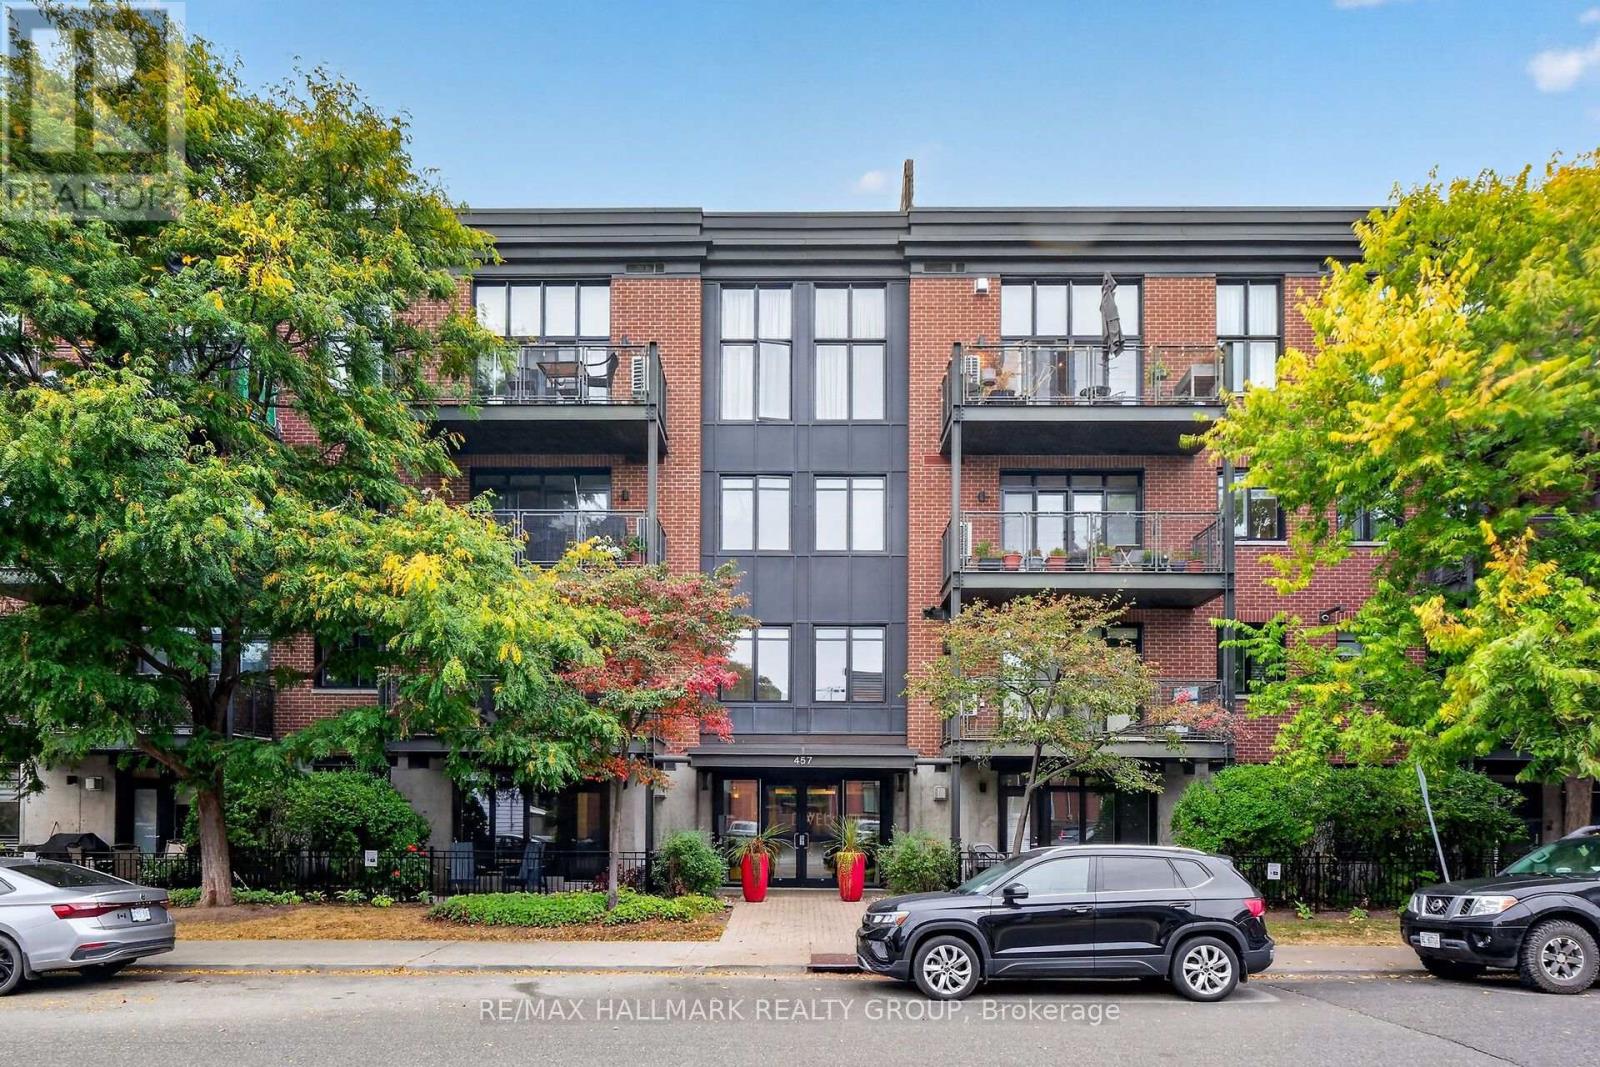
For sale
4103 - Ottawa Centre
$549,900
210 - 457 Mcleod Street, Ottawa, Ontario
Apartment in 4103 - Ottawa Centre
2
Beds
Beds
1
Baths
Baths
800 - 899 sqft
Sq Ft
Sq Ft
Ready to a home?
Contact a REALTOR® today!
