

134 Jolliet Avenue
Ottawa,
Ontario
K1L5J7
134 Jolliet Avenue
Ottawa,
Ontario
K1L5J7
Add this listing to your favourite
Shortlist it to compare later & get quick access from your account.
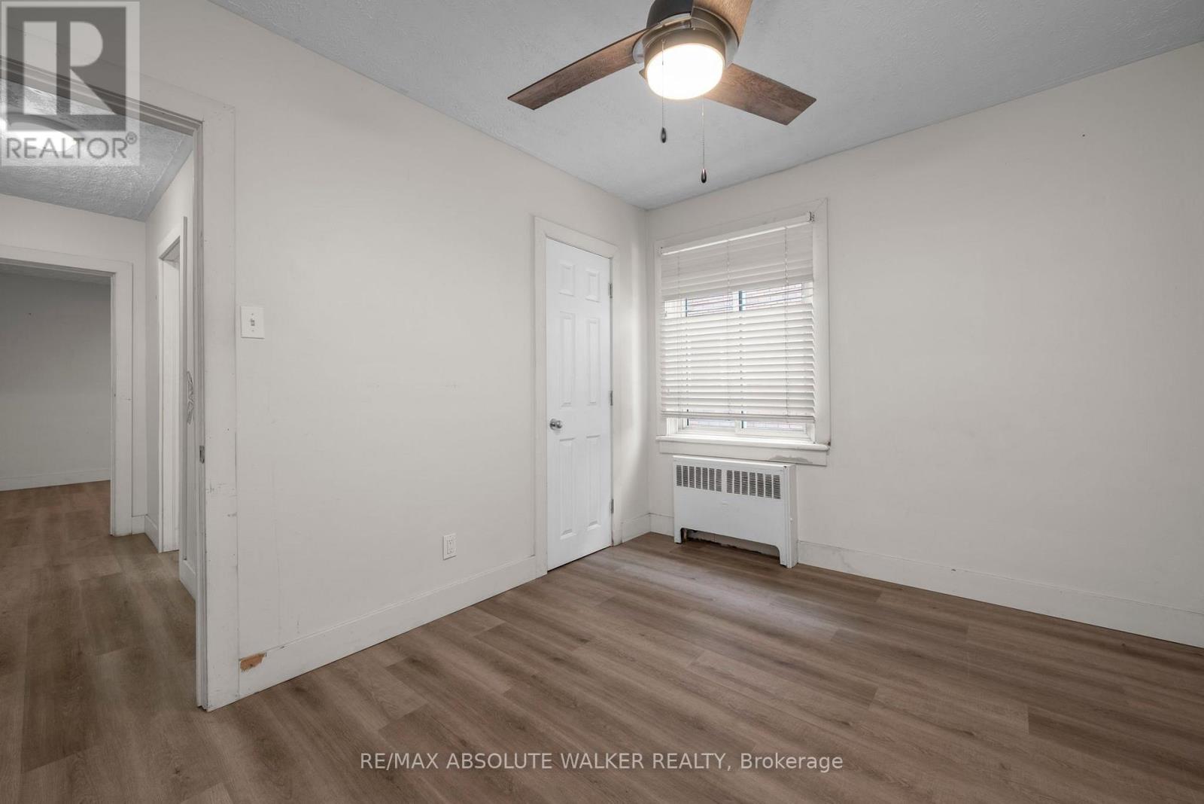
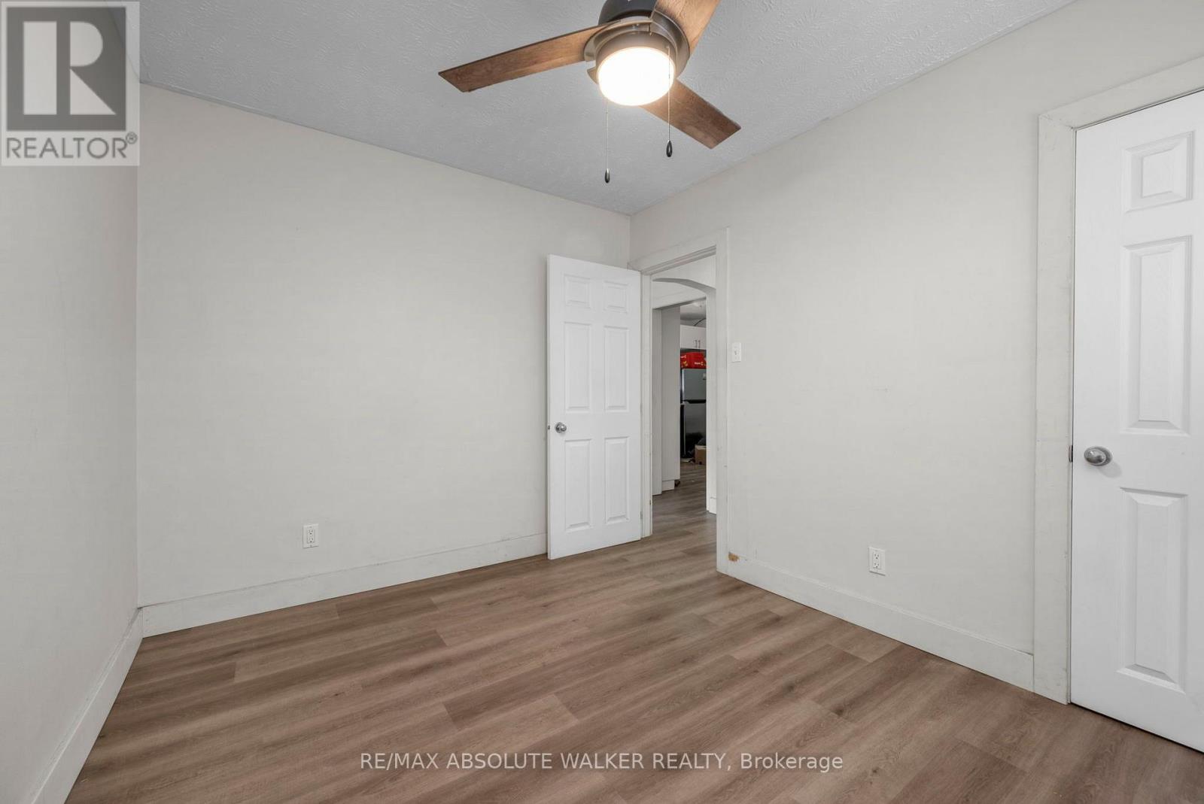
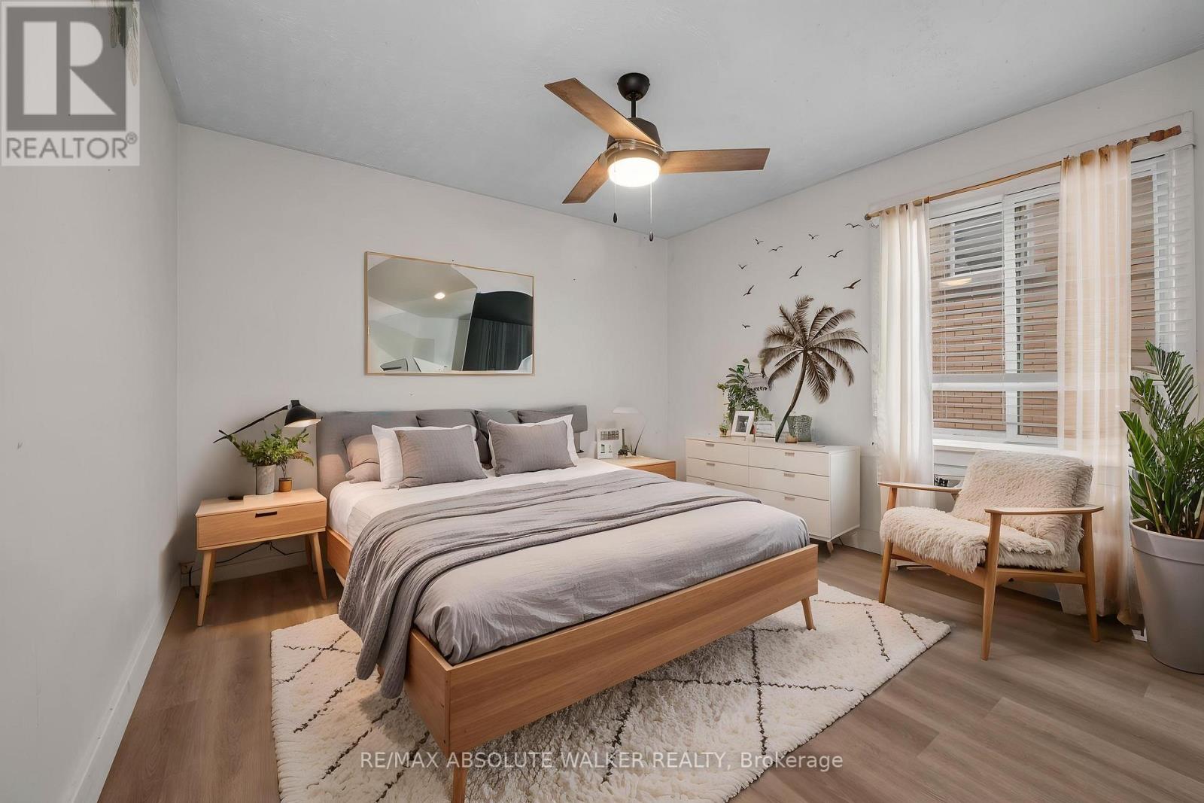
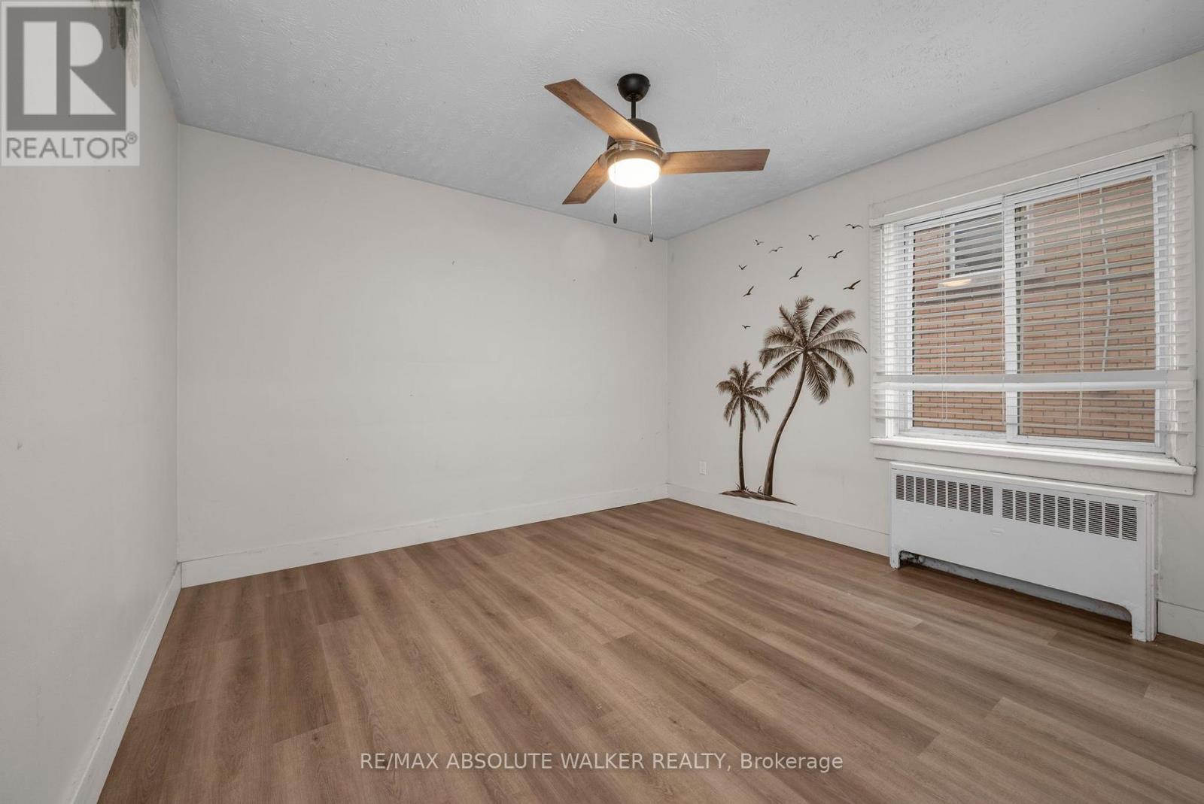


$899,000
Property overview
Building Type
Triplex
Property Type
Multi-family
Bedrooms
6
Bathrooms
3
Year Built
Neighbourhood
3402 - Vanier
Status
For sale
Highlights
3402 - Vanier
Triplex
For sale
Listing description
Discover this Multi-family
134 Jolliet Avenue,
Ottawa
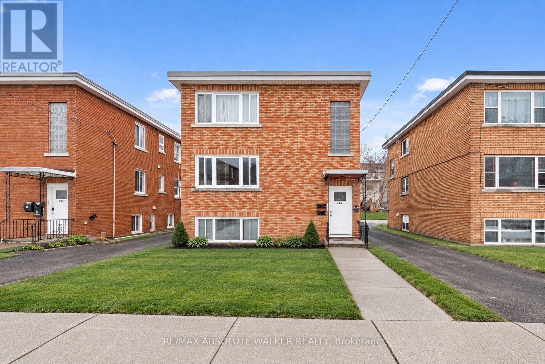
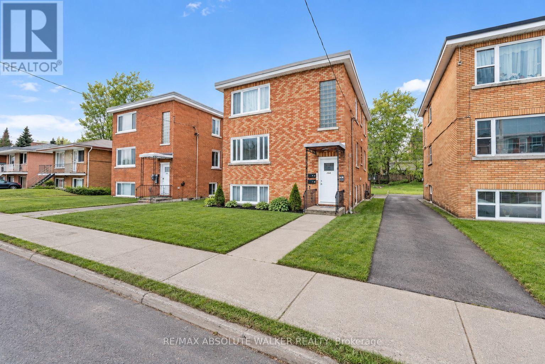
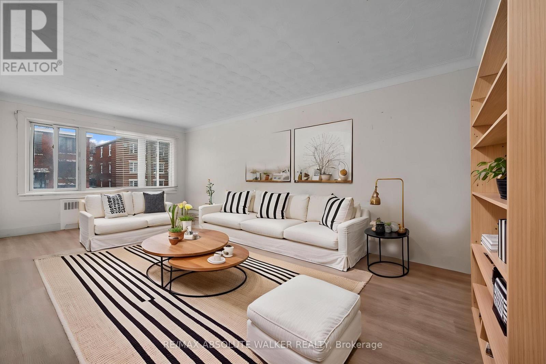
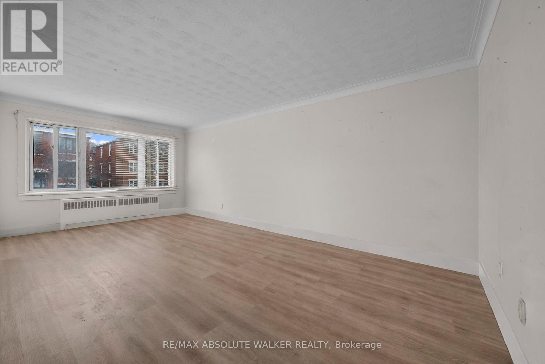
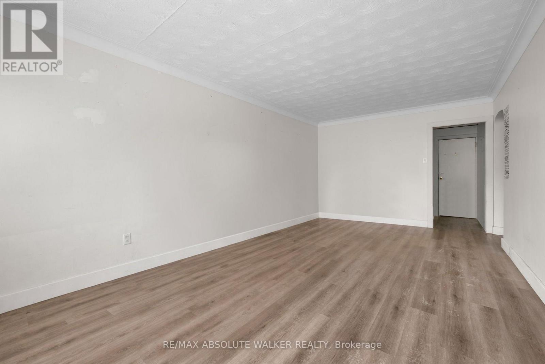
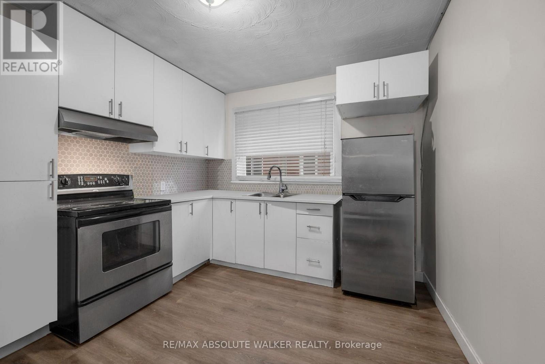
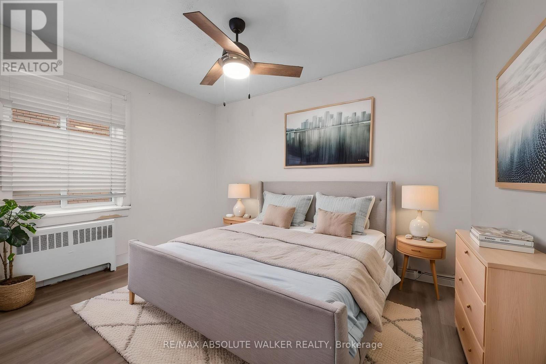
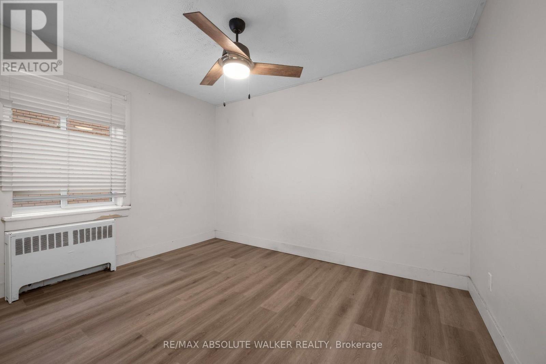
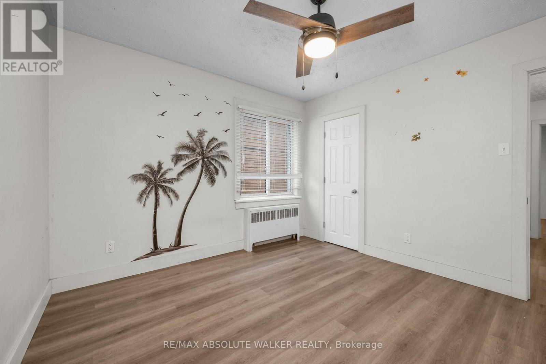
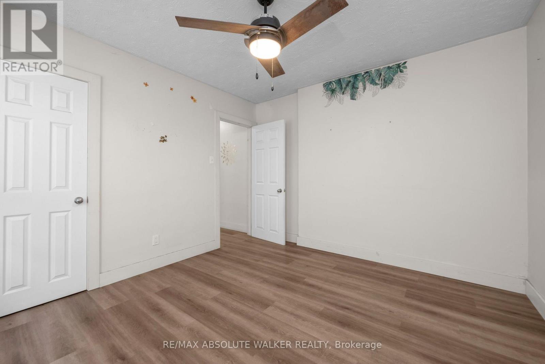
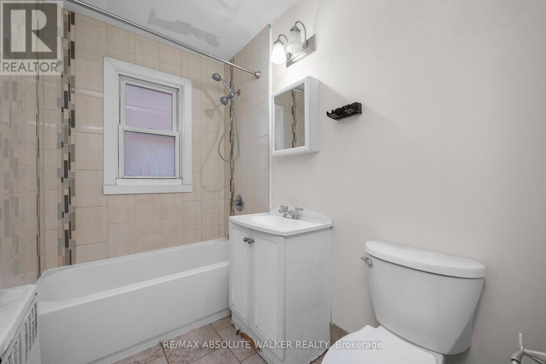
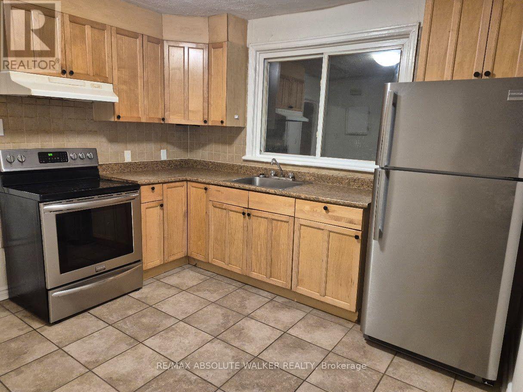
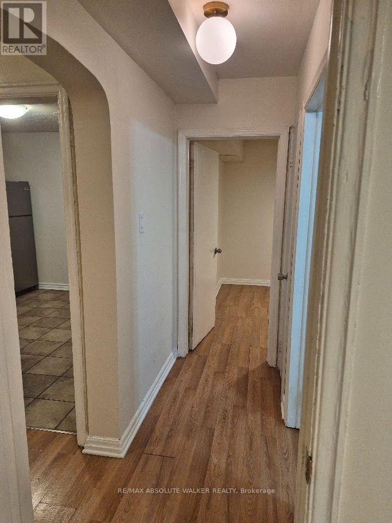
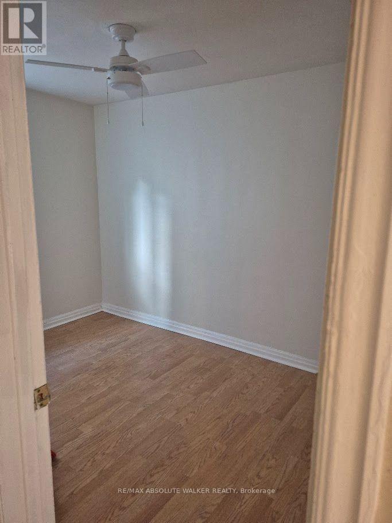
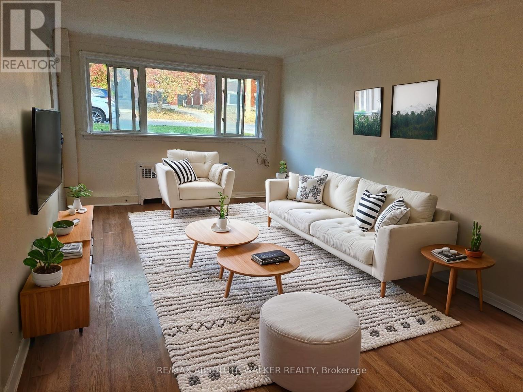
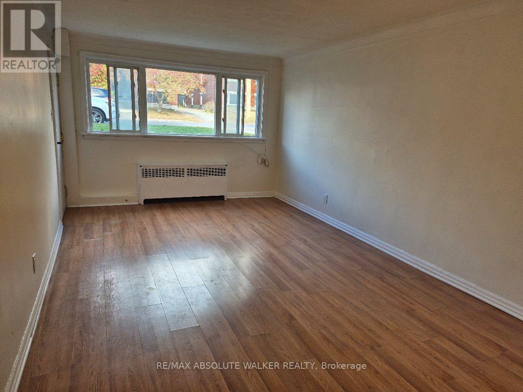
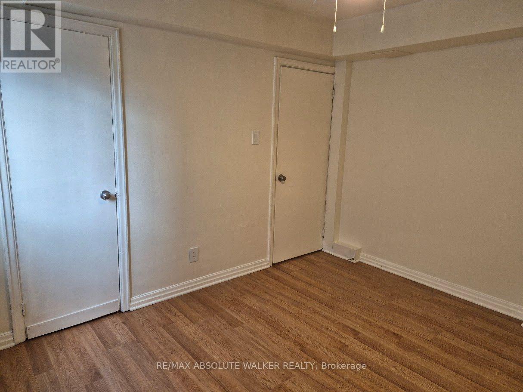
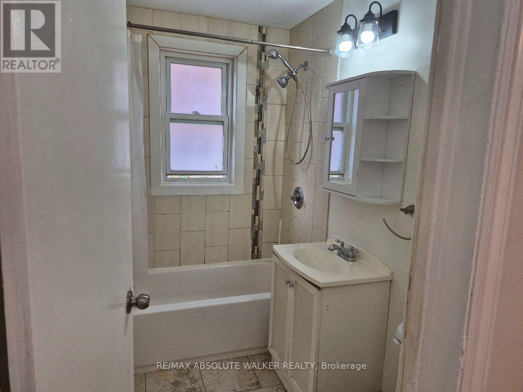
Exceptional investment opportunity in the heart of Beechwood Village. This well-maintained triplex offers the rare combination of strong rental income, an enviable location, and exceptional flexibility for both investors and owner-occupiers.The property features three thoughtfully laid-out two-bedroom, one-bathroom residential units, currently generating $5,363 per month in rental income, or approximately $64,356 annually. The upper unit rents for $1,580/month, the main-level unit for $1,925/month, and the lower unit for $1,858/month. The main-level residence has been beautifully updated with new flooring, stainless steel appliances, and a renovated bathroom, adding to its appeal and rental potential.Three outdoor parking spaces are included, and the property generates an additional approximately $1,200 annually through pay-per-use laundry. Tenants are responsible for their own hydro.An exceptional opportunity to add a quality multi-residential property to your portfolio, or live comfortably in one unit while generating rental income from the other two. With three separate units and multiple income streams, this property offers both immediate revenue and long-term potential.Located in the sought-after Beechwood Village community, residents enjoy convenient access to downtown Ottawa, public transit, shops, restaurants, schools, parks, and hospitals. A compelling opportunity to acquire a versatile income-producing property in one of Ottawa's established and highly desirable neighbourhoods. Some photos are virtually staged. (id:64373)
Upcoming viewings
45.4418432
-75.6650172
134 Jolliet Avenue, Ottawa, Ontario, K1L5J7
Loading WalkScore data...
Walk Score®
Transit Score®
Bike Score®
Walkability Snapshot
Understand how walkable, transit-friendly & bikeable this neighbourhood really is.
Scores are powered by Walk Score® and reflect access to daily essentials, transit and bike routes near this area.
🚶Walk Score®
🚊Transit Score
🚲Bike Score
Liveability scores for this neighbourhood
Powered by Walk Score®
Use these scores as a quick guide only. Check local transit, bike paths
and walk routes to plan your day-to-day life.
Google Maps
Explore the exact location, nearby amenities, and community vibe.
Listing Details
Last updated:
2026-09-09
Key facts
Price
$899,000
Property type
Multi-family
Bedrooms
6
Bathrooms
3
Stories
3
Interior size
1500 - 2000 sqft
Parking options
No Garage
Total spaces
3
Interior & features
Cooling
None
Heating
Radiant heat
Heating fuel
Natural gas
Basement
Full
Appliances
Dryer, Stove, Washer, Refrigerator
Fireplace
False
Exterior finish
Brick
Lot, amenities & extras
Lot size
40 x 100 FT
Water
Municipal water
Sewer
Sanitary sewer
Mortgage Calculator
$500,000
$100,000
$5,000,000
Adjust the total amount you plan to borrow.
5%
1%
15%
25 years
10 years
40 years
Monthly Payment
$0
This is an approximate monthly payment based on your inputs.
Total Interest Paid
$0
Add this listing to your favourite
Shortlist it to compare later & get quick access from your account.

Comparables
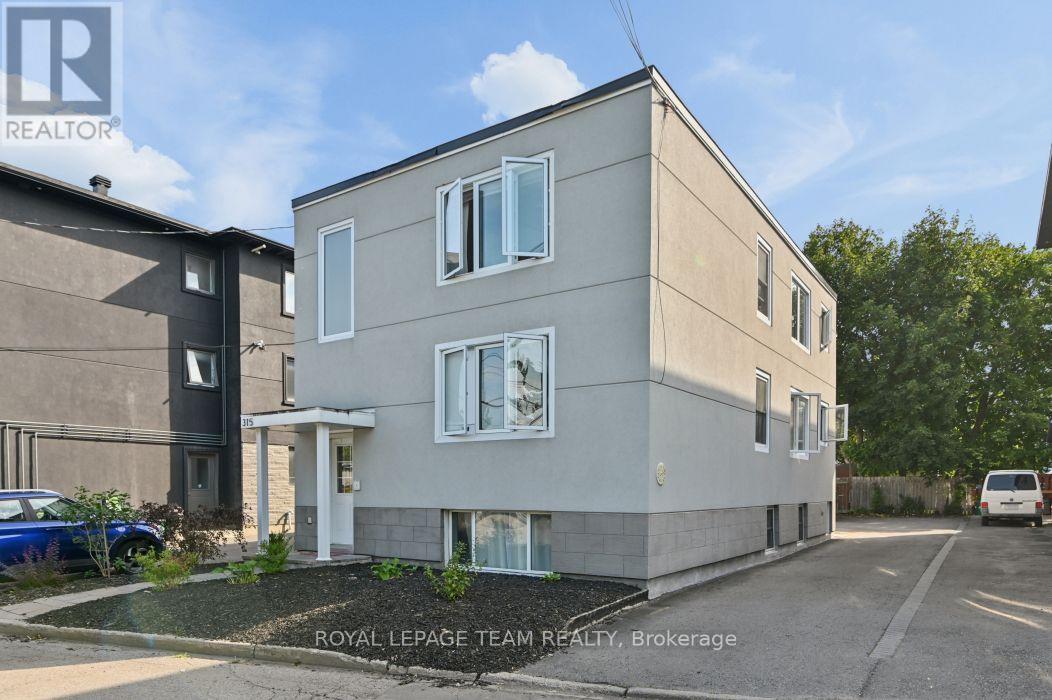
For sale
3404 - Vanier
$900,000
315 Lajoie Street, Ottawa, Ontario
Triplex in 3404 - Vanier
6
Beds
Beds
3
Baths
Baths
1500 - 2000 sqft
Sq Ft
Sq Ft
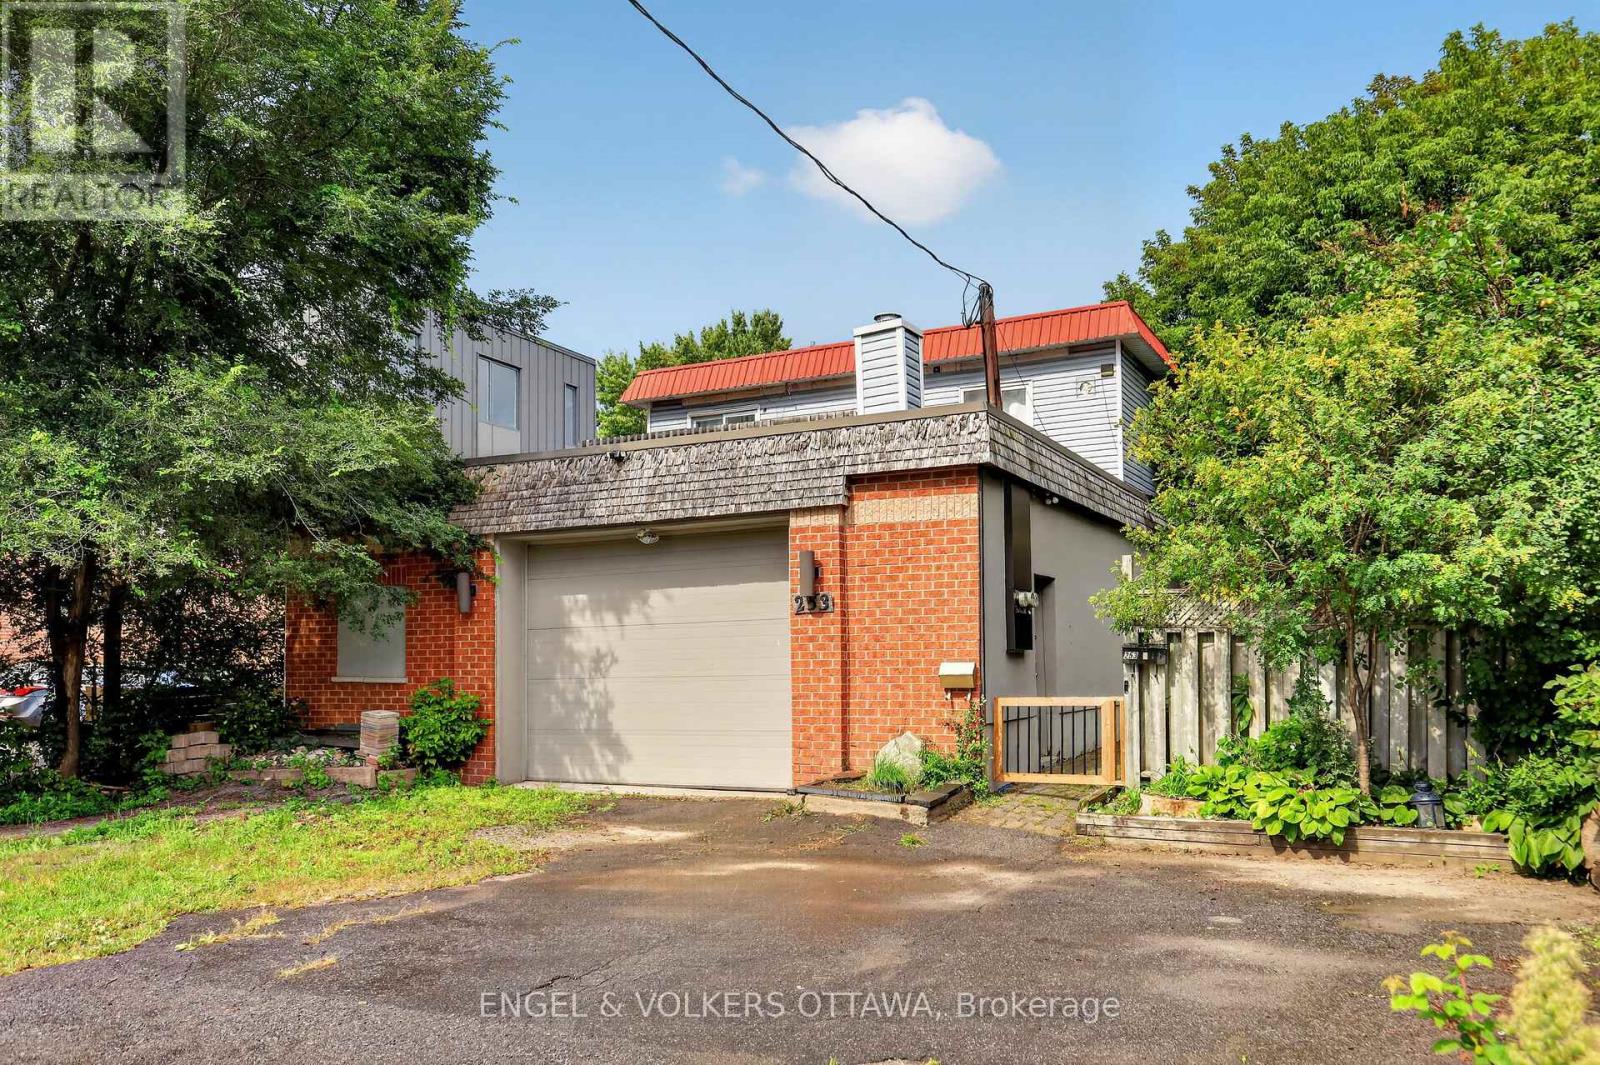
For sale
3402 - Vanier
$885,000
253 Frechette Street, Ottawa, Ontario
Duplex in 3402 - Vanier
3
Beds
Beds
3
Baths
Baths
1500 - 2000 sqft
Sq Ft
Sq Ft
For sale
3402 - Vanier
$875,000
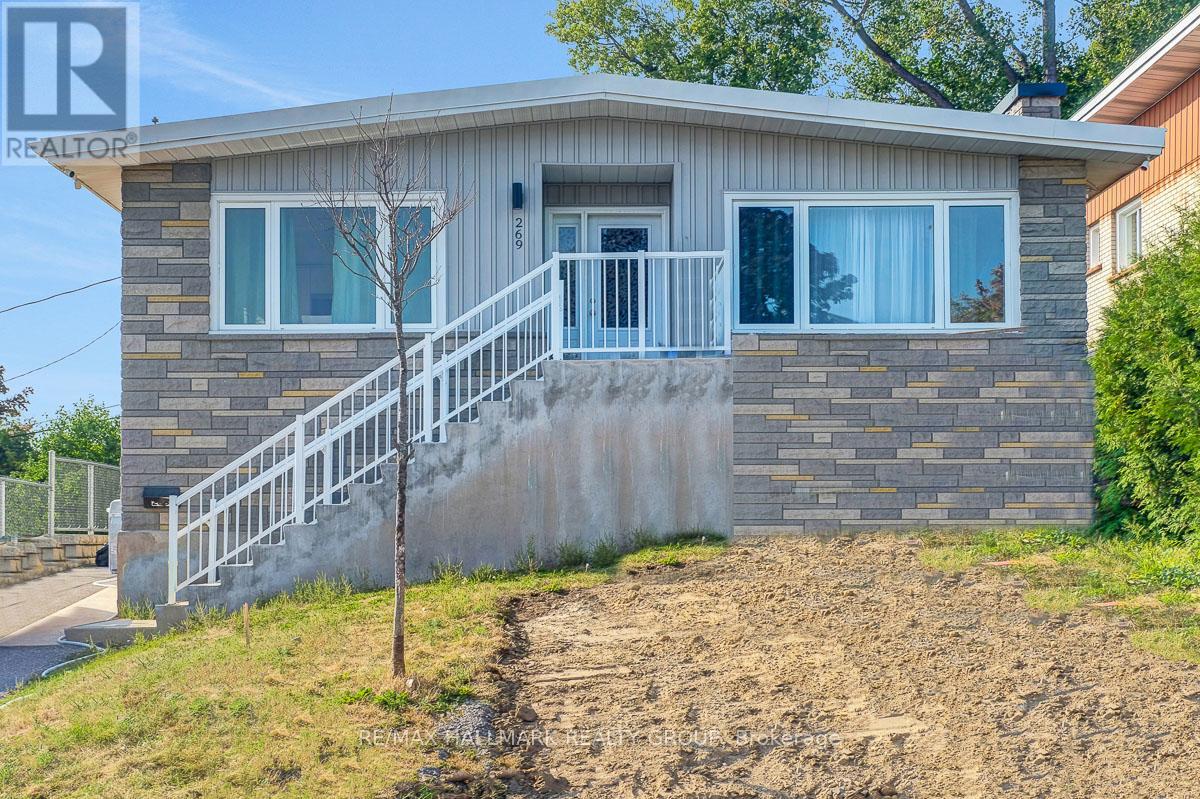
269 Michel Circle, Ottawa, Ontario
Duplex in 3402 - Vanier
6
Beds
Beds
3
Baths
Baths
1100 - 1500 sqft
Sq Ft
Sq Ft
For sale
3402 - Vanier
$849,900
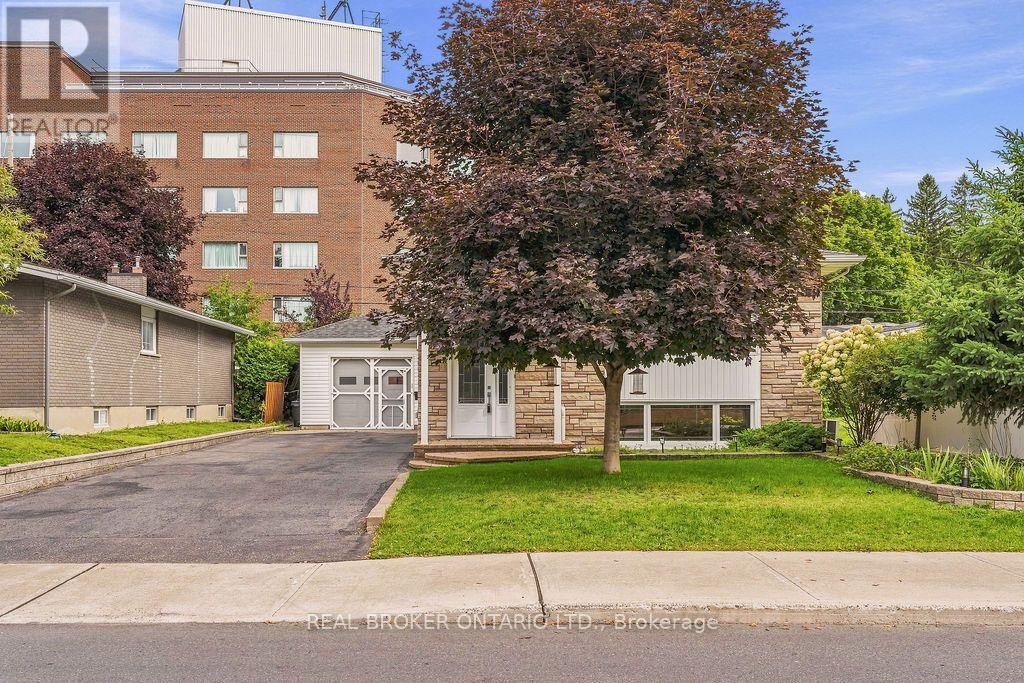
257 Lavergne Street, Ottawa, Ontario
Duplex in 3402 - Vanier
4
Beds
Beds
2
Baths
Baths
1100 - 1500 sqft
Sq Ft
Sq Ft
For sale
3404 - Vanier
$949,000
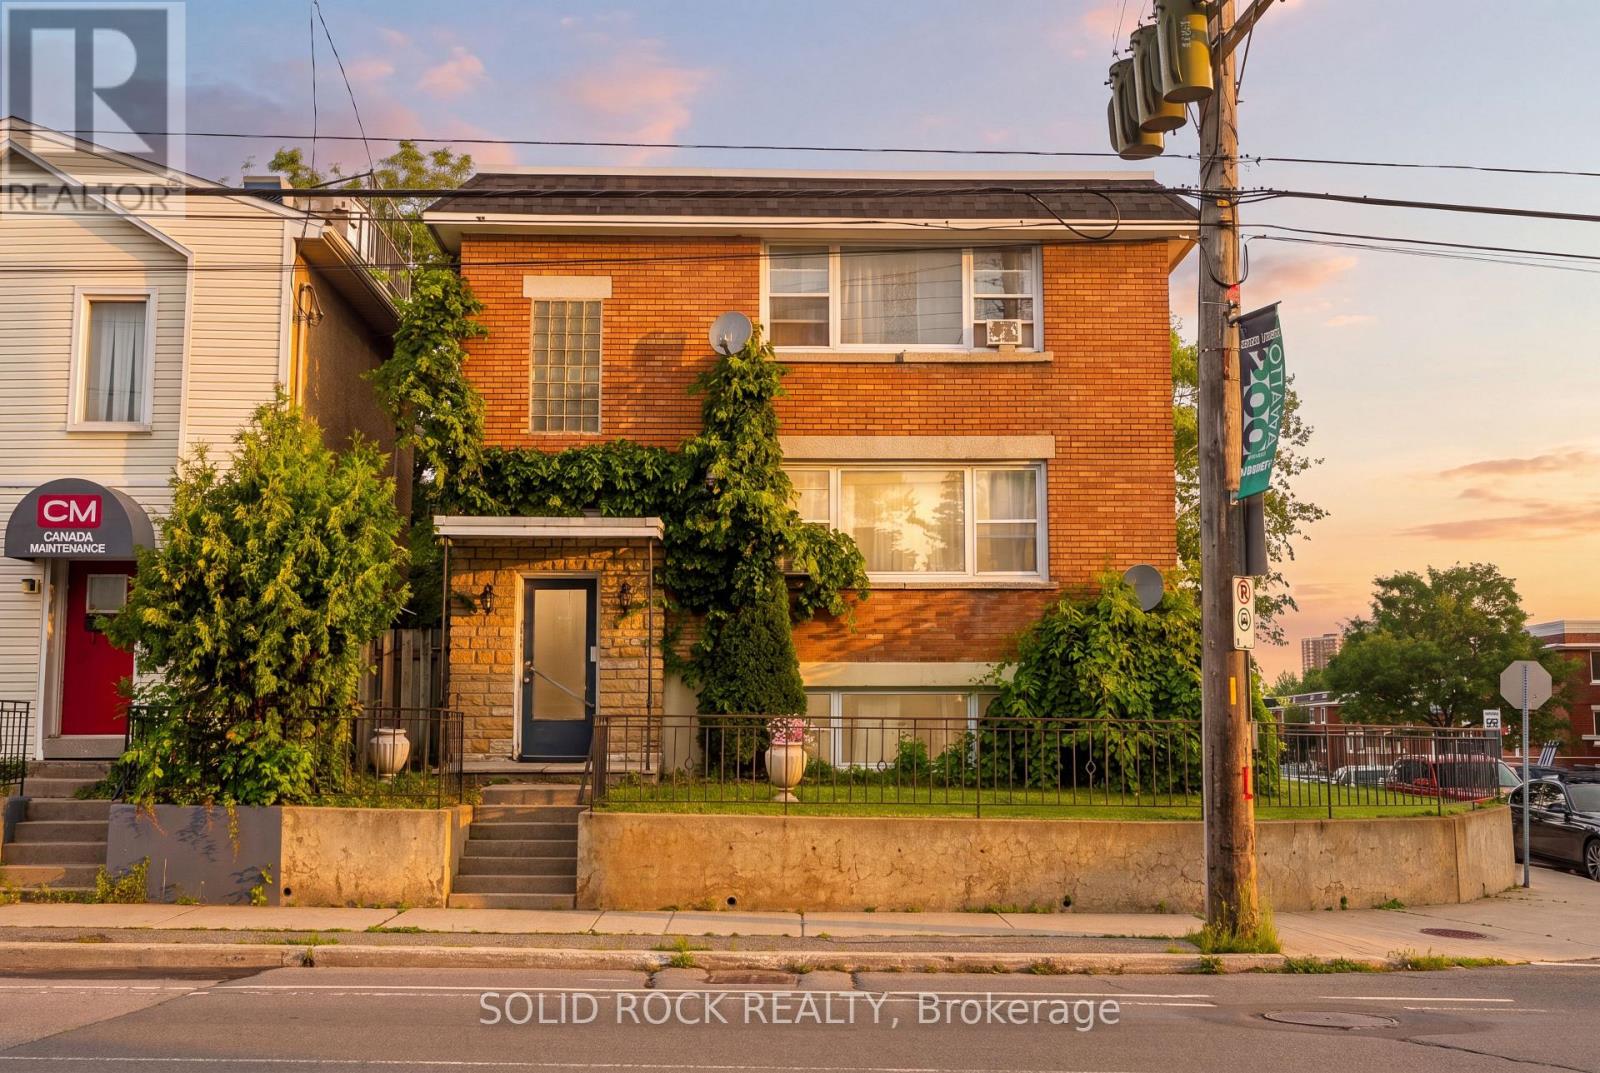
289 Mcarthur Avenue, Ottawa, Ontario
Triplex in 3404 - Vanier
8
Beds
Beds
3
Baths
Baths
3500 - 5000 sqft
Sq Ft
Sq Ft
For sale
3404 - Vanier
$799,900
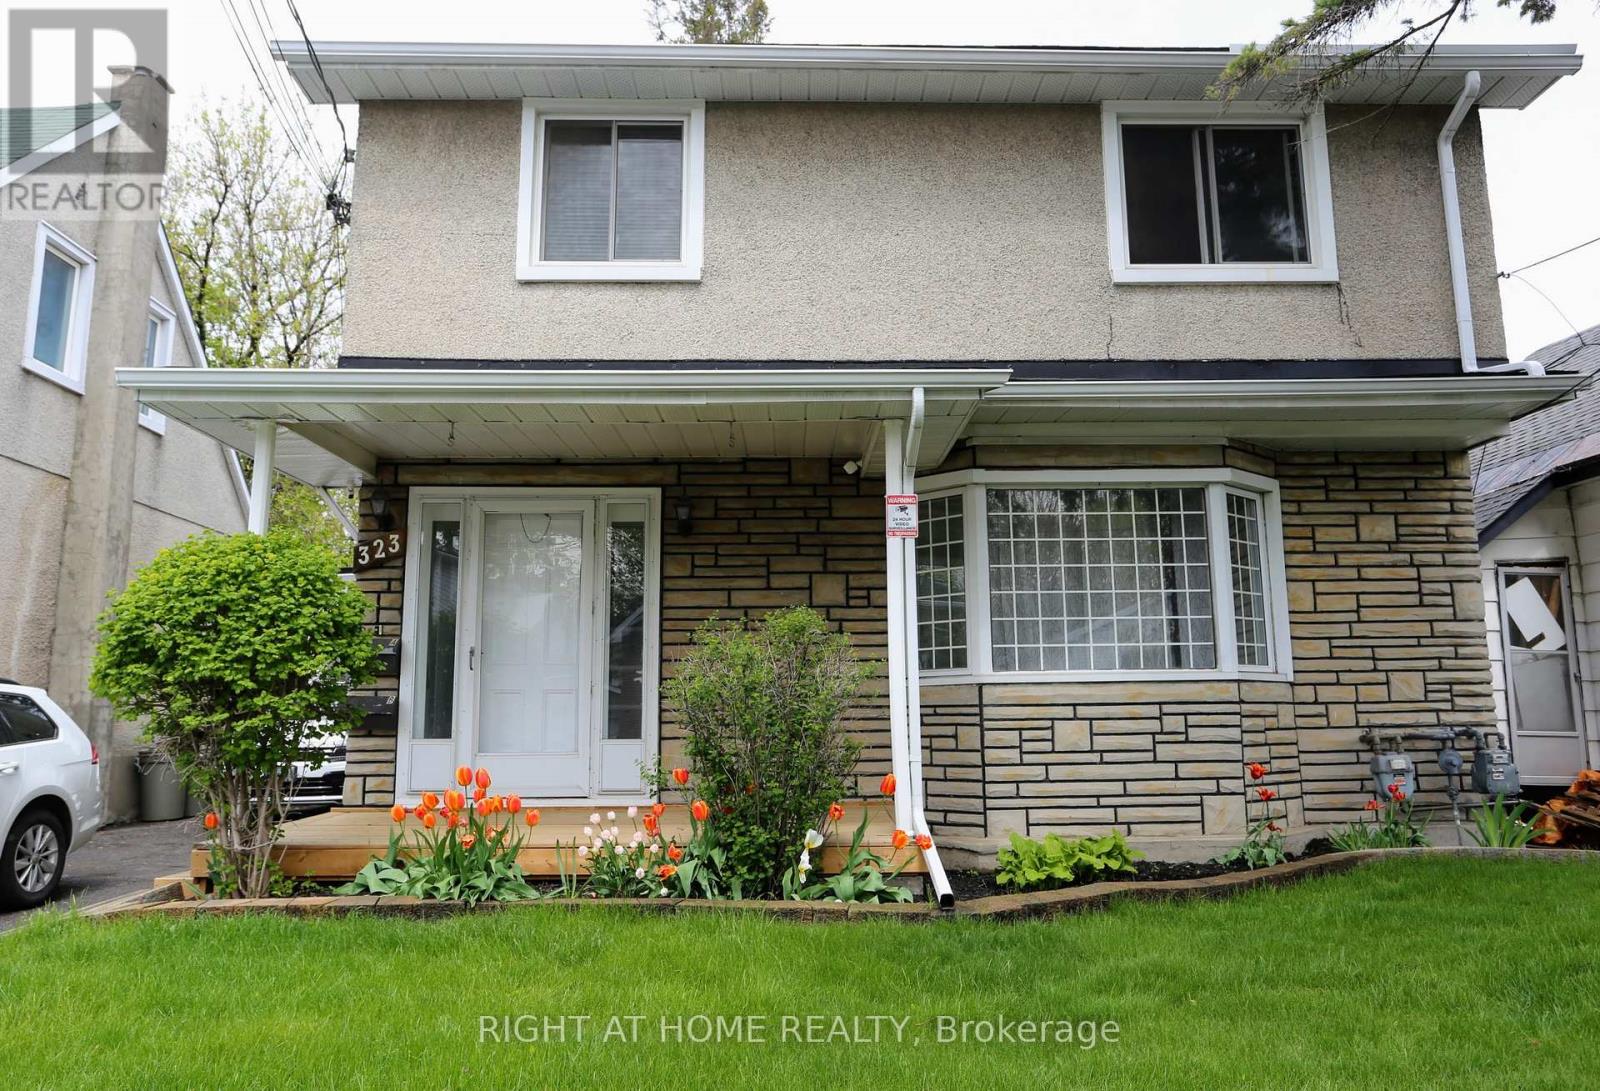
323 Levis Avenue, Ottawa, Ontario
Duplex in 3404 - Vanier
6
Beds
Beds
6
Baths
Baths
1500 - 2000 sqft
Sq Ft
Sq Ft
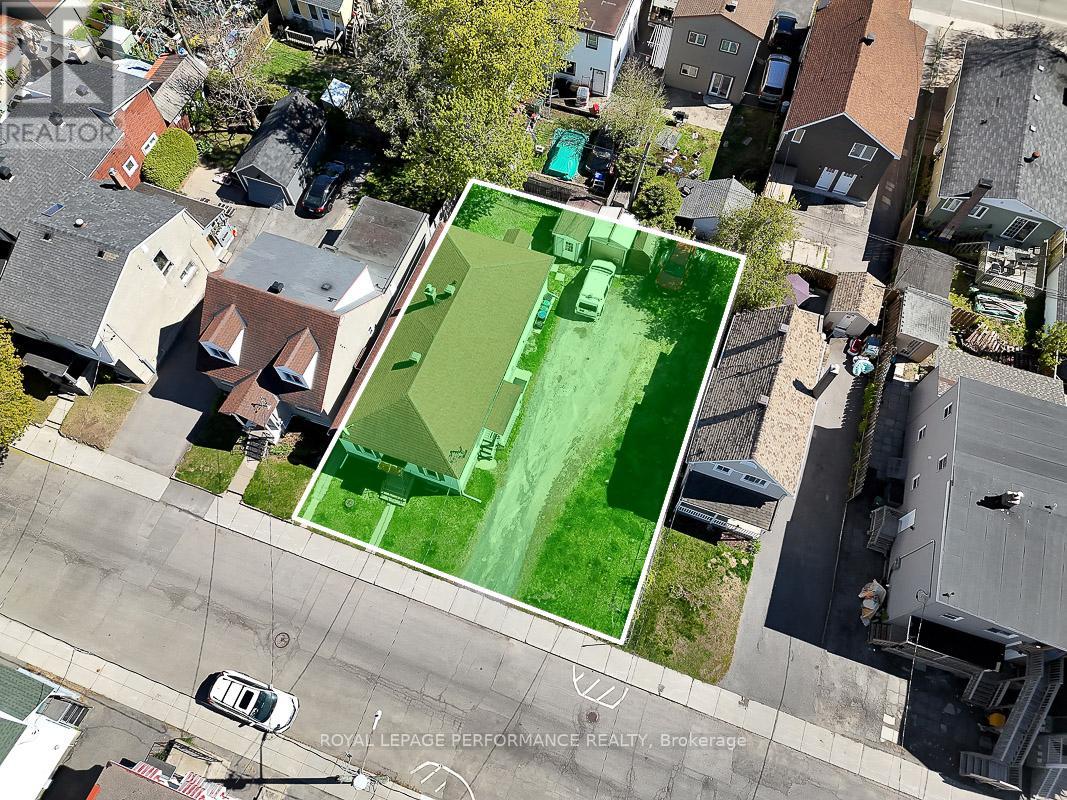
For sale
3402 - Vanier
$799,000
228 Carillon Street, Ottawa, Ontario
Duplex in 3402 - Vanier
4
Beds
Beds
2
Baths
Baths
1100 - 1500 sqft
Sq Ft
Sq Ft
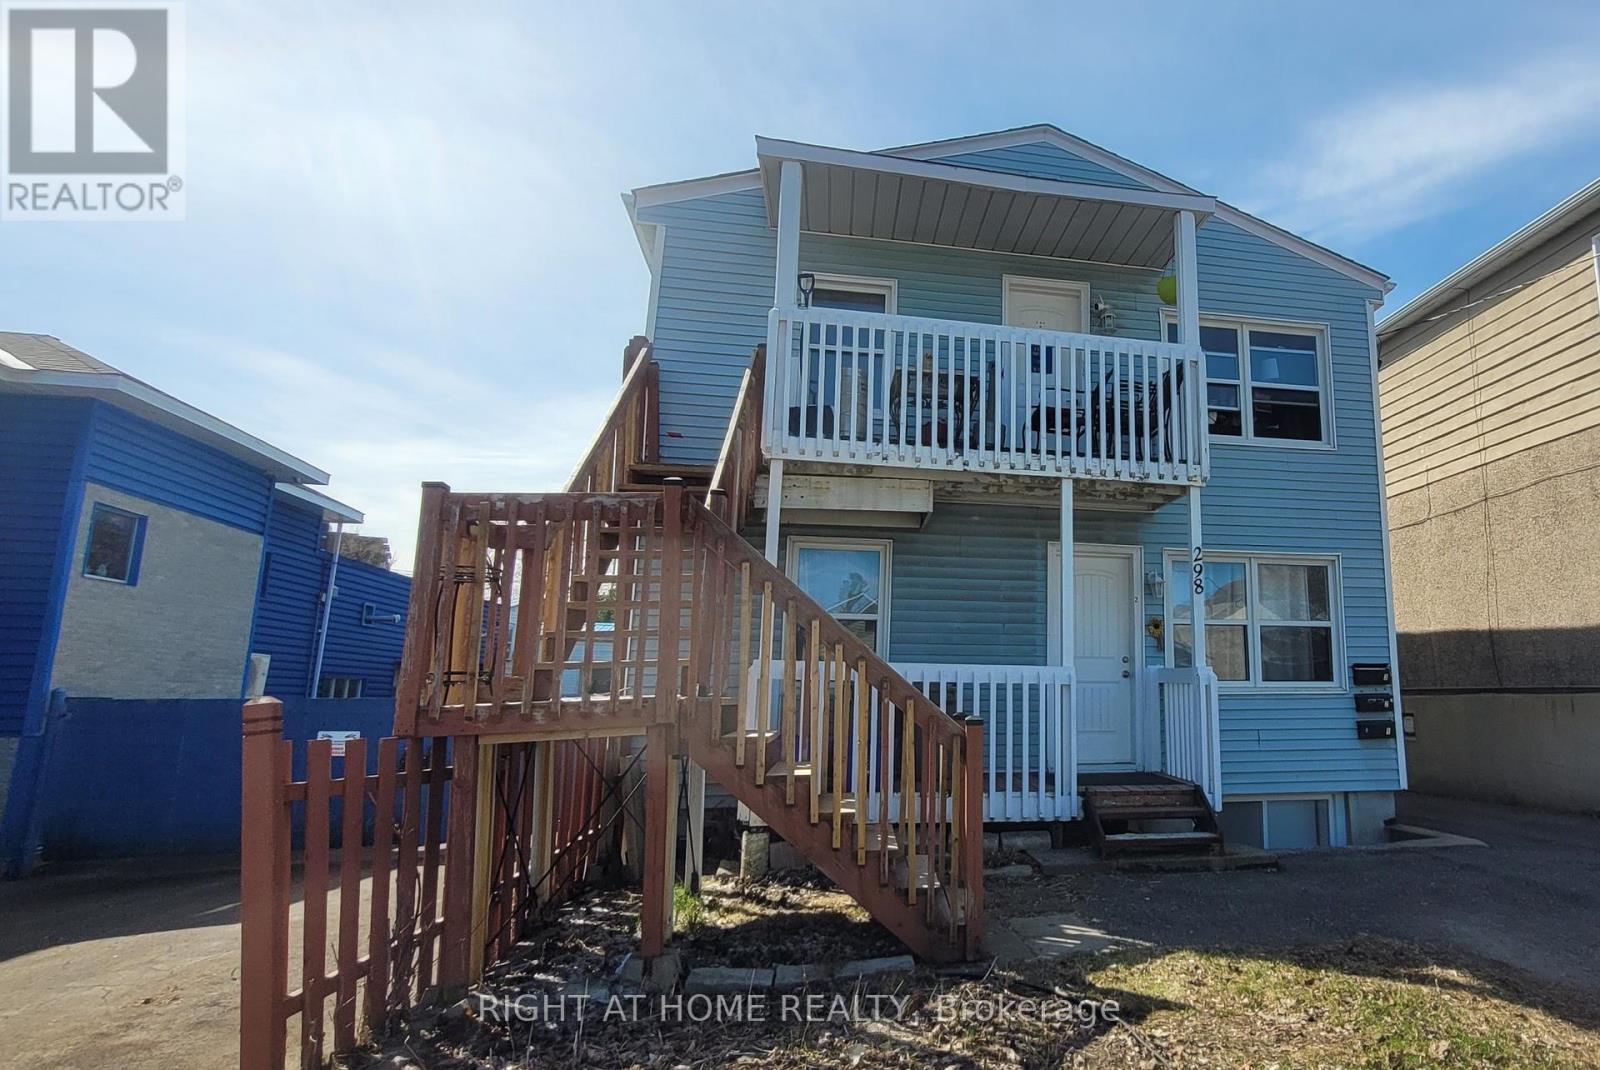
For sale
3402 - Vanier
$789,900
298 Montfort Street, Ottawa, Ontario
Triplex in 3402 - Vanier
6
Beds
Beds
3
Baths
Baths
1100 - 1500 sqft
Sq Ft
Sq Ft
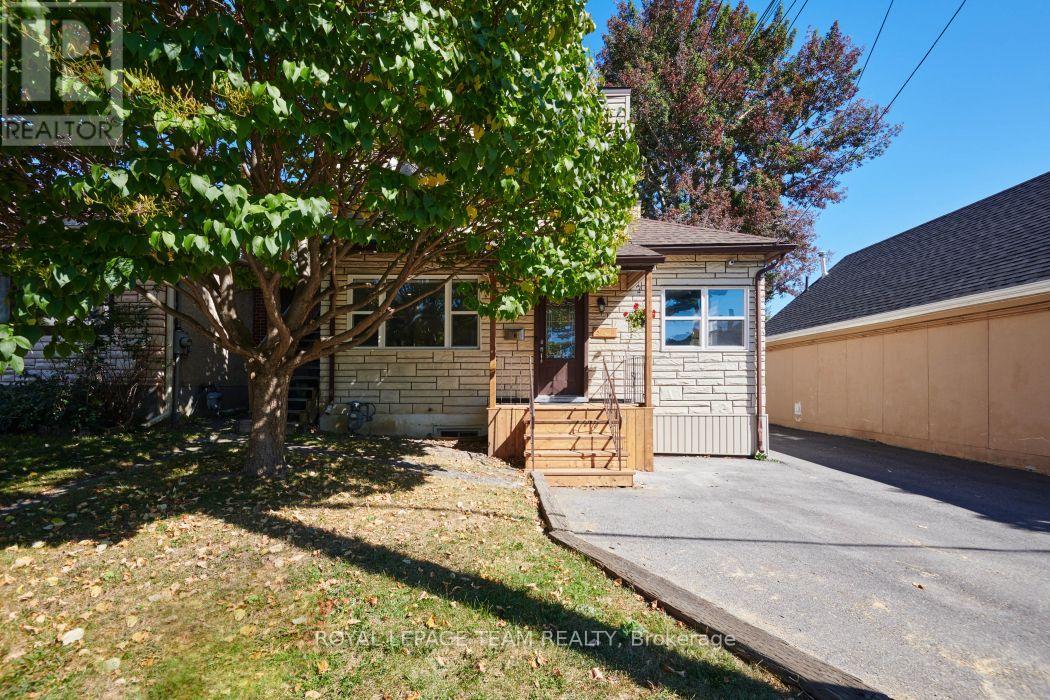
For sale
3404 - Vanier
$724,900
321 Mona Avenue, Ottawa, Ontario
Duplex in 3404 - Vanier
4
Beds
Beds
2
Baths
Baths
1500 - 2000 sqft
Sq Ft
Sq Ft
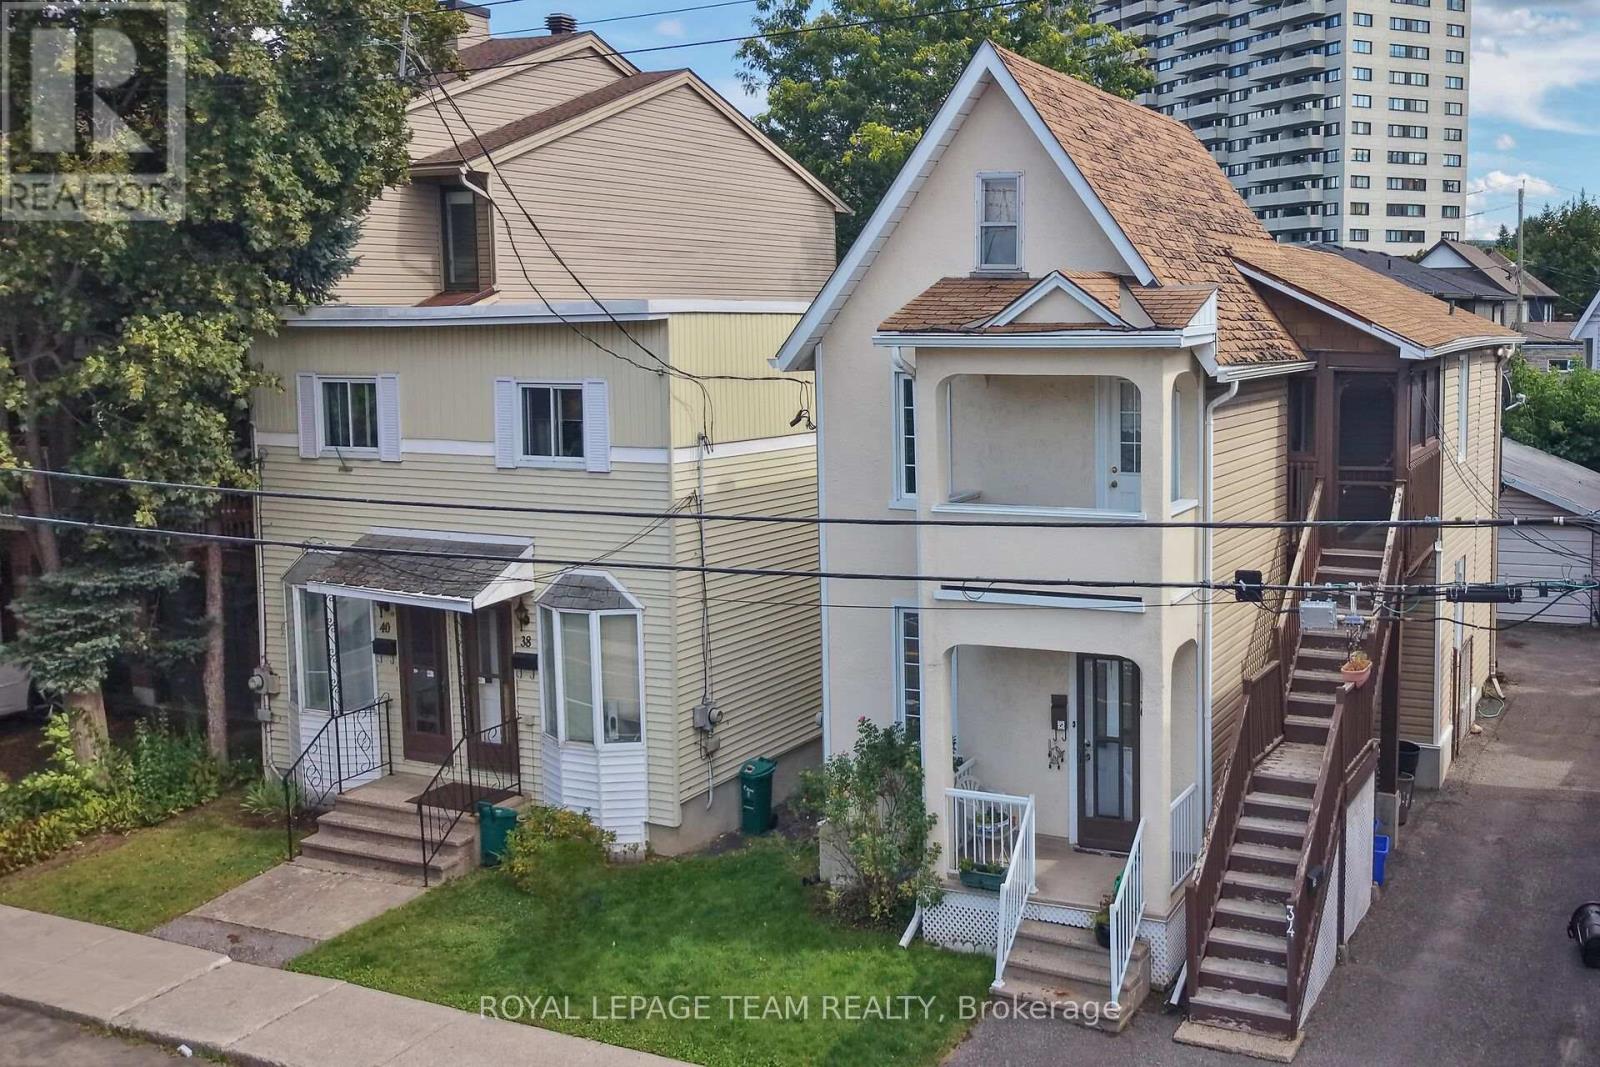
For sale
3402 - Vanier
$1,095,000
34-40 Barrette Street, Ottawa, Ontario
Duplex in 3402 - Vanier
8
Beds
Beds
4
Baths
Baths
1500 - 2000 sqft
Sq Ft
Sq Ft
Ready to a home?
Contact a REALTOR® today!
