

711 - 235 Kent Street
Ottawa,
Ontario
K2P1Z9
711 - 235 Kent Street
Ottawa,
Ontario
K2P1Z9
Add this listing to your favourite
Shortlist it to compare later & get quick access from your account.


$669,900
Property overview
Building Type
Apartment
Property Type
Single Family
Bedrooms
2
Bathrooms
2
Year Built
Neighbourhood
4102 - Ottawa Centre
Status
For sale
Highlights
4102 - Ottawa Centre
Apartment
For sale
Listing description
Discover this Single Family
711 - 235 Kent Street,
Ottawa
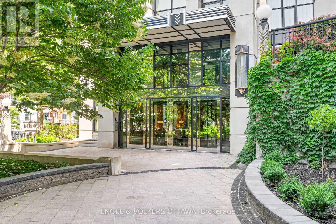
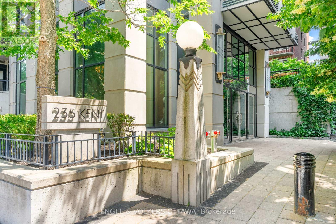
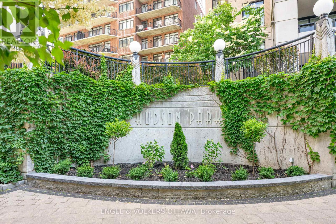
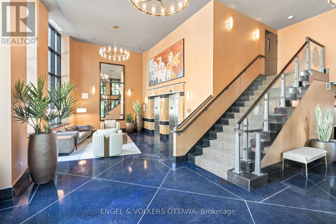
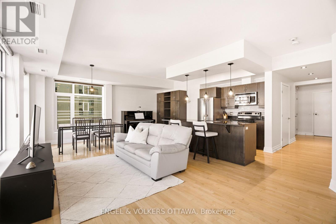
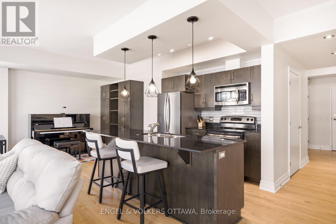
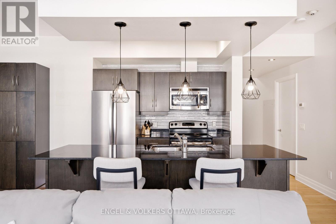
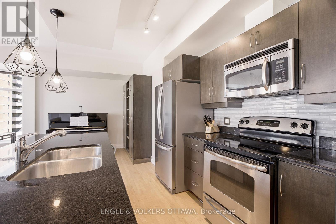
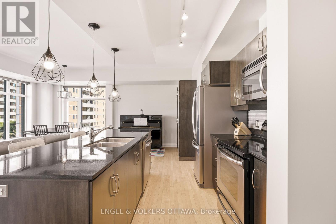
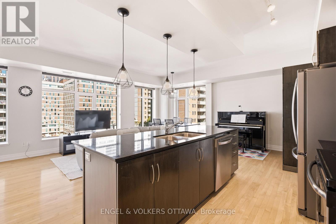
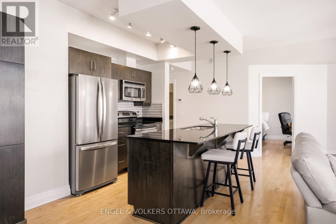
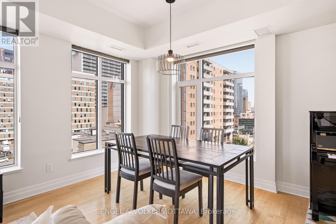
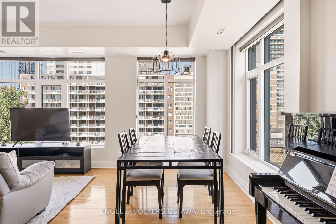
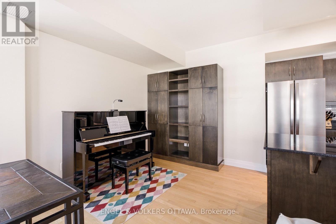
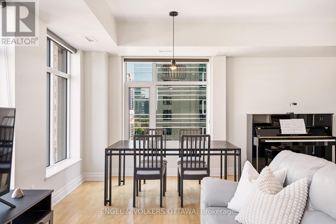
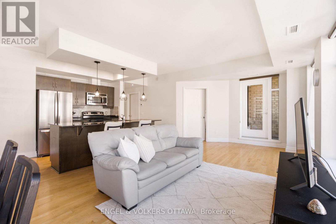
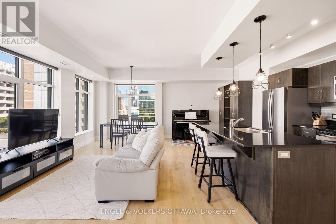
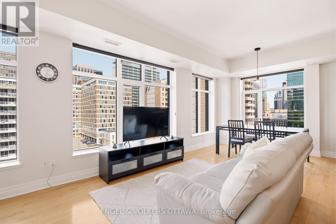
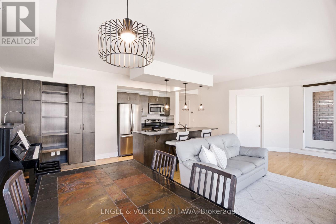
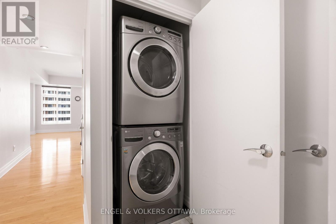
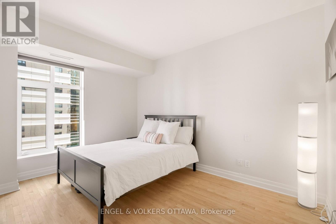
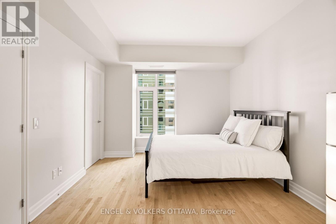
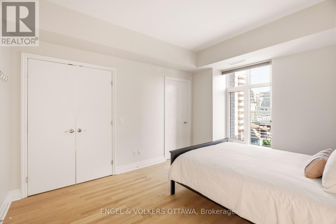
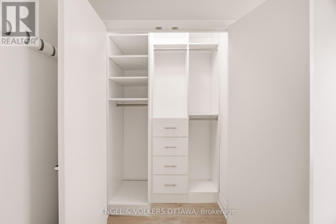
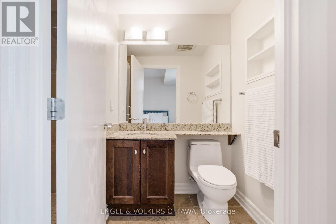
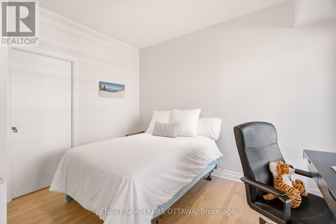
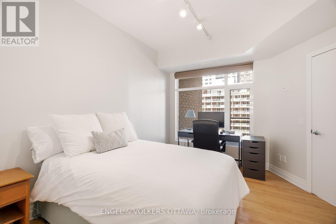
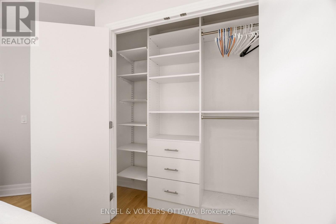
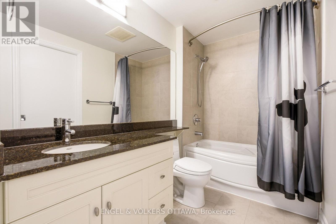
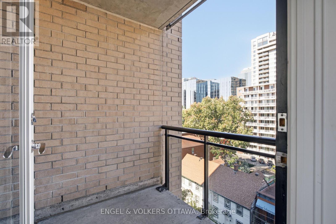
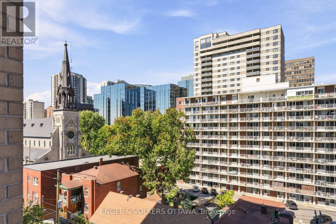
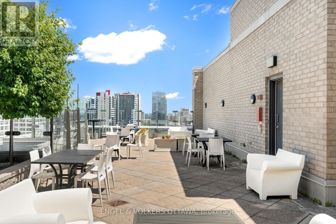
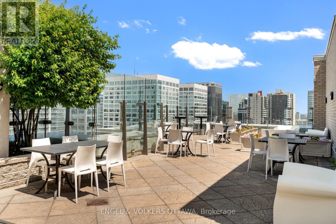
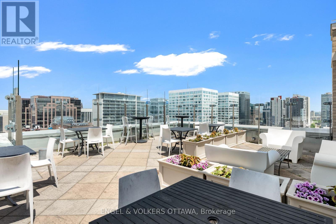
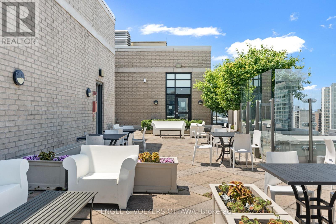
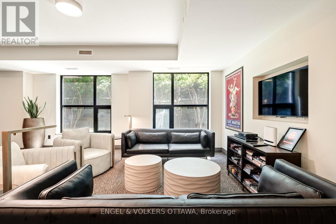
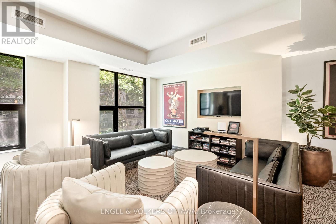
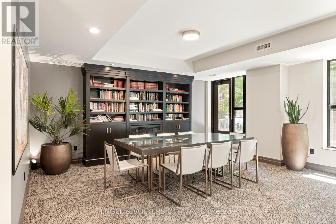
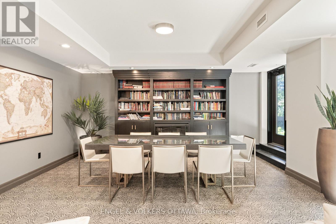
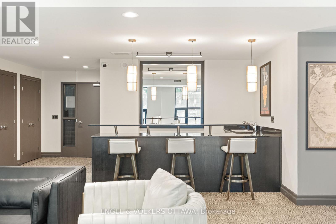
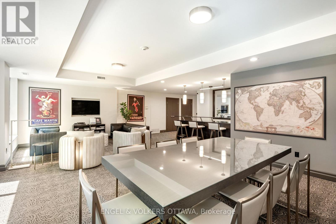
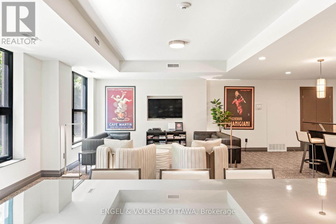
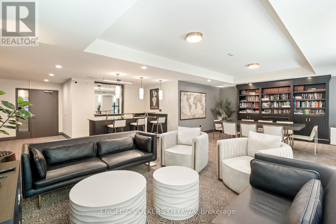
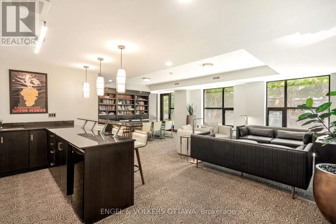
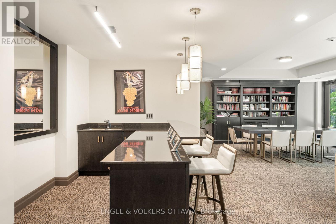
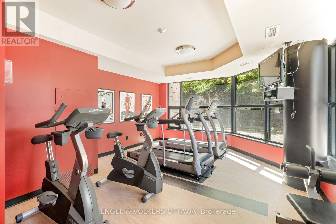
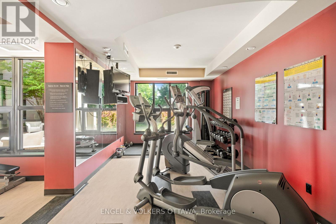
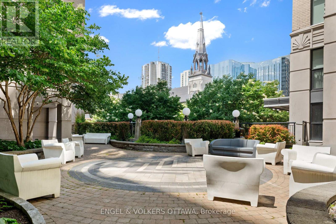
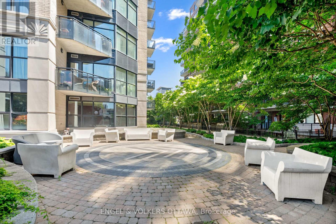
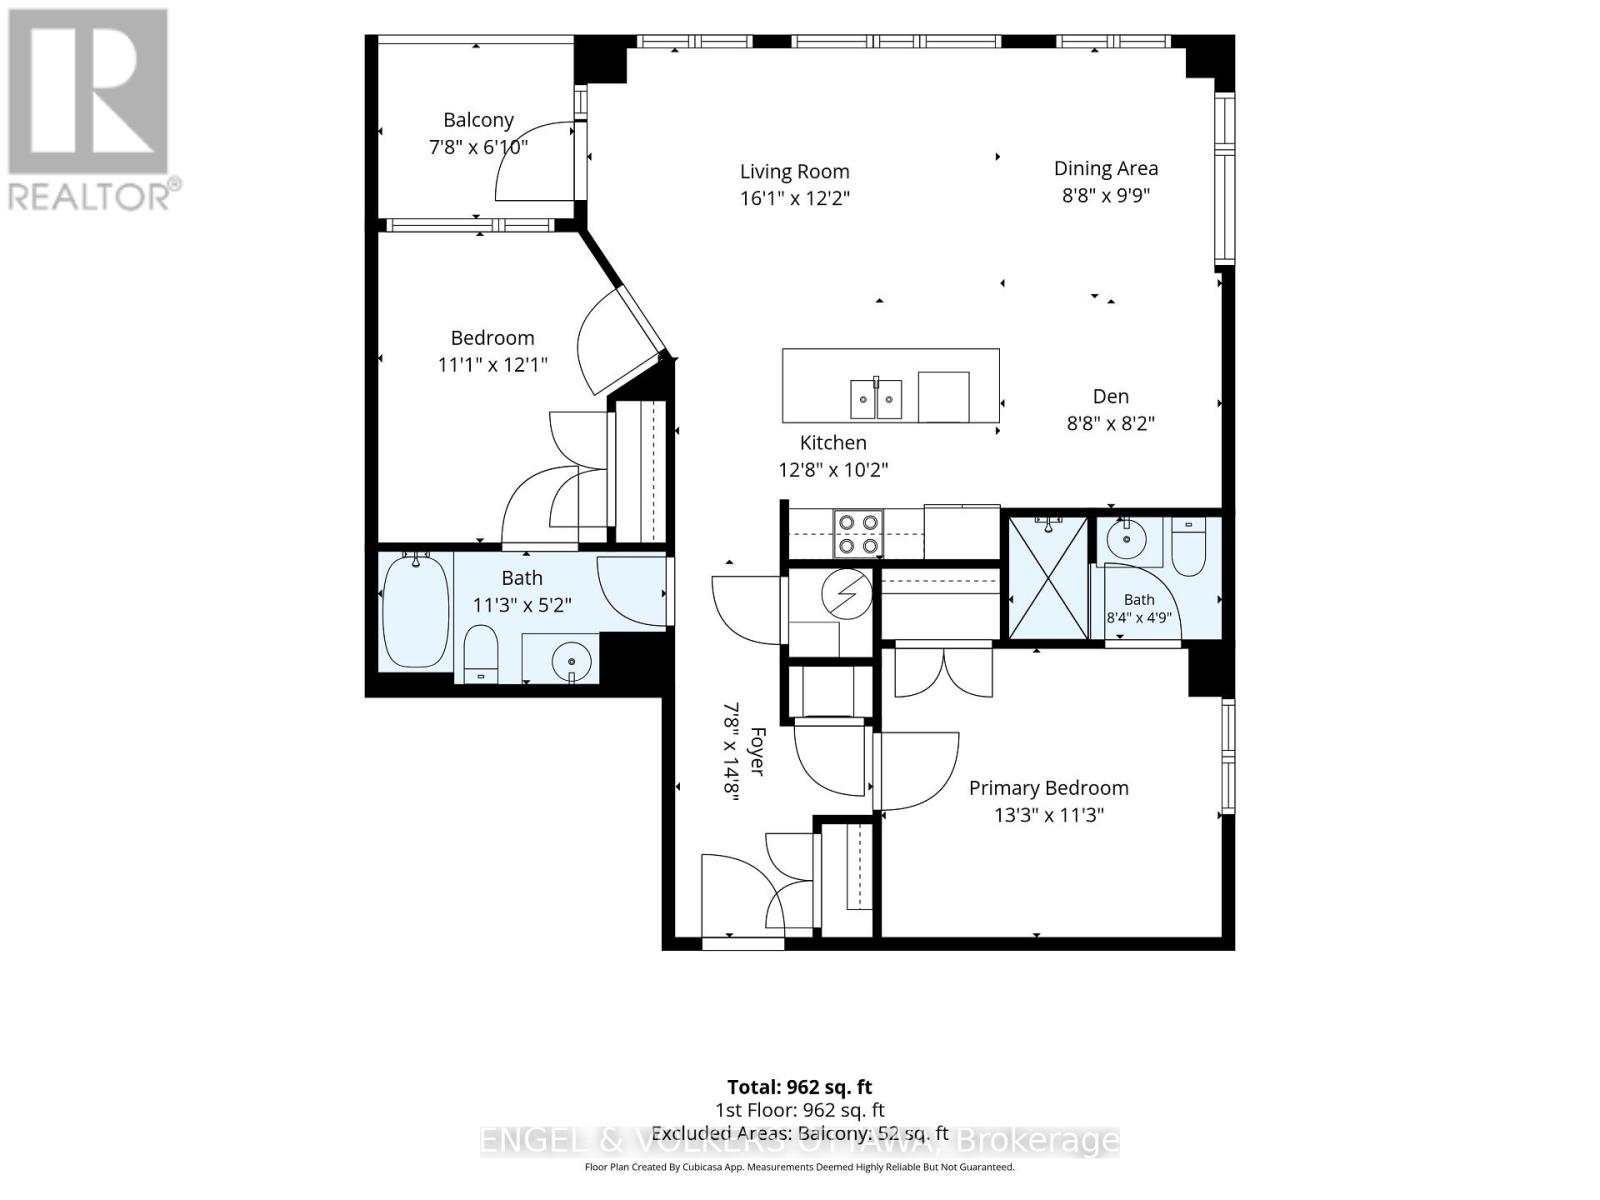
Beautiful and bright, this 2-bedroom, 2-bathroom-plus-den condo sits in the heart of Centretown at Hudson Park by Charlesfort. Floor-to-ceiling windows and hardwood floors fill the space with light, and a private balcony is just off the living room. The kitchen features a large island perfect for entertaining, quartz countertops, and stainless steel appliances. Both bedrooms showcase custom closets: the primary includes a 3-piece ensuite with a walk-in shower, and the second provides convenient access to the full bath. An open den area with built-in cabinetry offers versatile space for a home office or reading nook. In-suite laundry, two underground parking spots, and a storage locker add everyday convenience. Building amenities include a rooftop terrace, exercise room, party room, and EV charger. Move-in ready, this suite leaves little to do but move in and enjoy. Ideally located close to shopping, restaurants, and transit, this is refined city living at its best. (id:64373)
Upcoming viewings
45.41655
-75.6996259
711 - 235 Kent Street, Ottawa, Ontario, K2P1Z9
Loading WalkScore data...
Walk Score®
Transit Score®
Bike Score®
Walkability Snapshot
Understand how walkable, transit-friendly & bikeable this neighbourhood really is.
Scores are powered by Walk Score® and reflect access to daily essentials, transit and bike routes near this area.
🚶Walk Score®
🚊Transit Score
🚲Bike Score
Liveability scores for this neighbourhood
Powered by Walk Score®
Use these scores as a quick guide only. Check local transit, bike paths
and walk routes to plan your day-to-day life.
Google Maps
Explore the exact location, nearby amenities, and community vibe.
Property Address
711 - 235 Kent Street,
Ottawa,
Ontario
K2P1Z9
Community
4102 - Ottawa Centre
Neighbourhood
Listing Details
Last updated:
2026-10-21
Key facts
Price
$669,900
Ownership
Condominium/Strata
Property type
Single Family
Bedrooms
2
Bathrooms
2
Interior size
1000 - 1199 sqft
Parking options
Underground, Garage
Total spaces
2
Interior & features
Cooling
Central air conditioning
Heating
Heat Pump
Heating fuel
Electric
Basement
None
Appliances
Dishwasher, Dryer, Hood Fan, Microwave, Stove, Washer, Refrigerator
Fireplace
False
Exterior finish
Brick
Key features
Balcony, Carpet Free, In suite Laundry
Lot, amenities & extras
Community features
Pets Allowed With Restrictions
Nearby amenities
Public Transit
Mortgage Calculator
$500,000
$100,000
$5,000,000
Adjust the total amount you plan to borrow.
5%
1%
15%
25 years
10 years
40 years
Monthly Payment
$0
This is an approximate monthly payment based on your inputs.
Total Interest Paid
$0
Add this listing to your favourite
Shortlist it to compare later & get quick access from your account.

Comparables
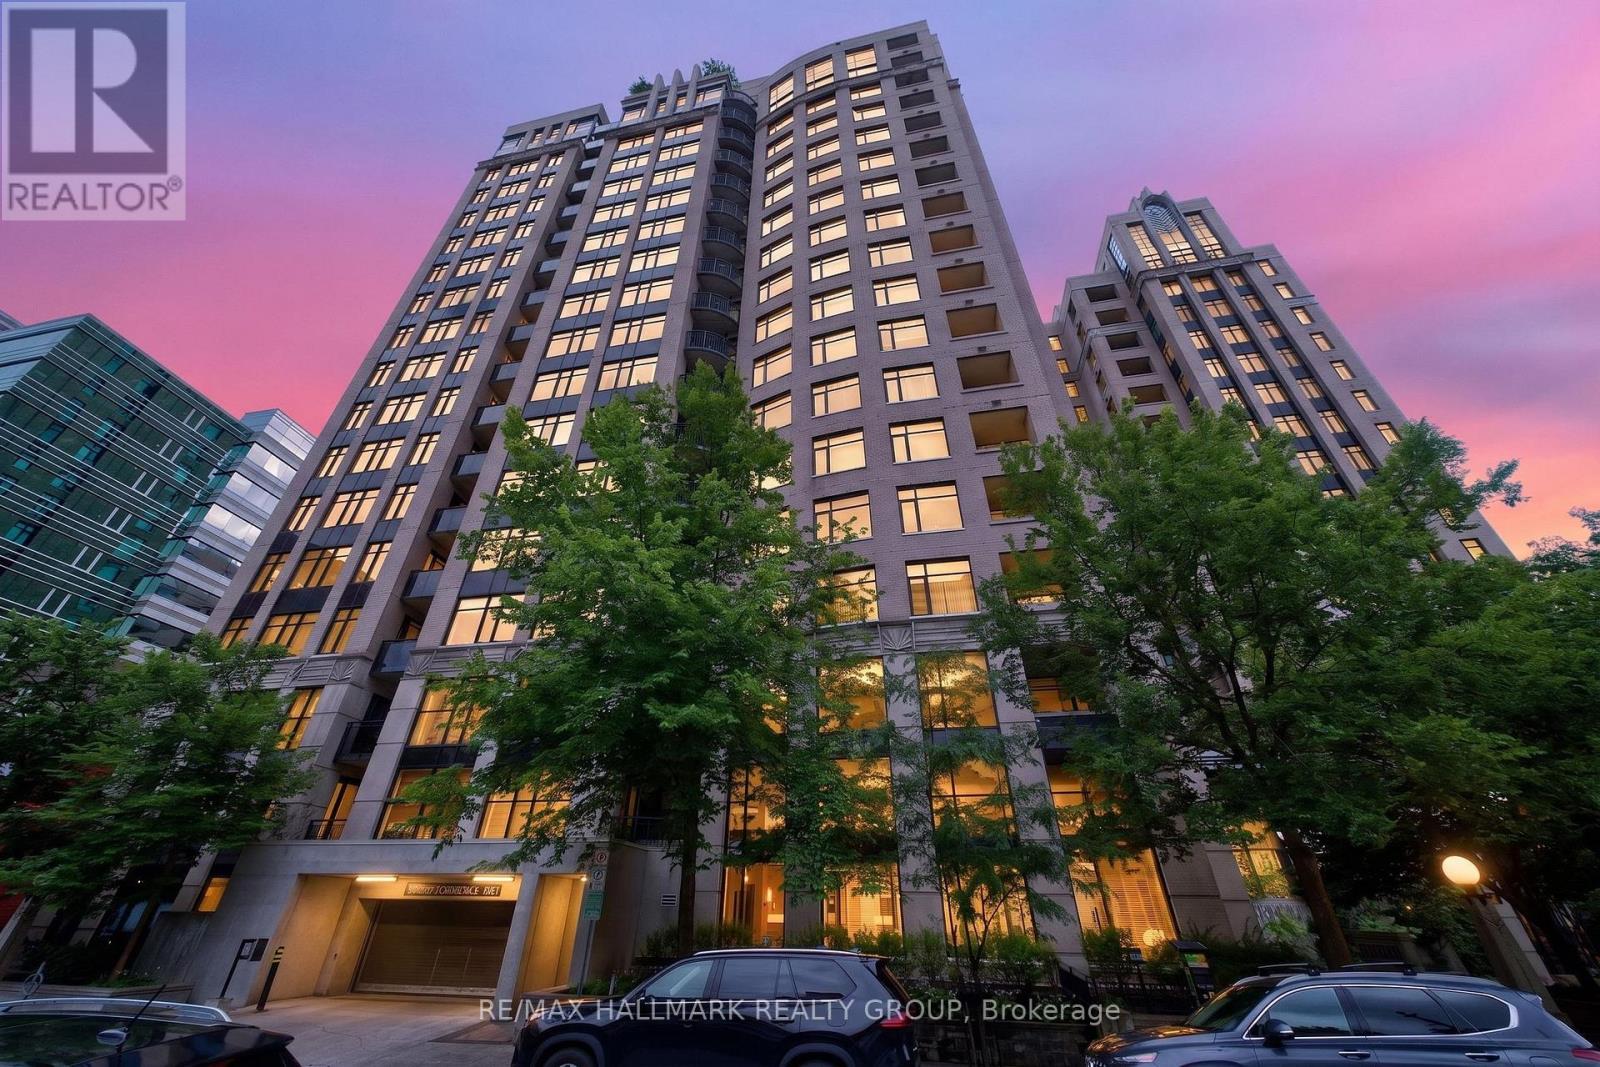
For sale
4102 - Ottawa Centre
$669,900
Ph05 - 235 Kent Street, Ottawa, Ontario
Apartment in 4102 - Ottawa Centre
2
Beds
Beds
2
Baths
Baths
1000 - 1199 sqft
Sq Ft
Sq Ft
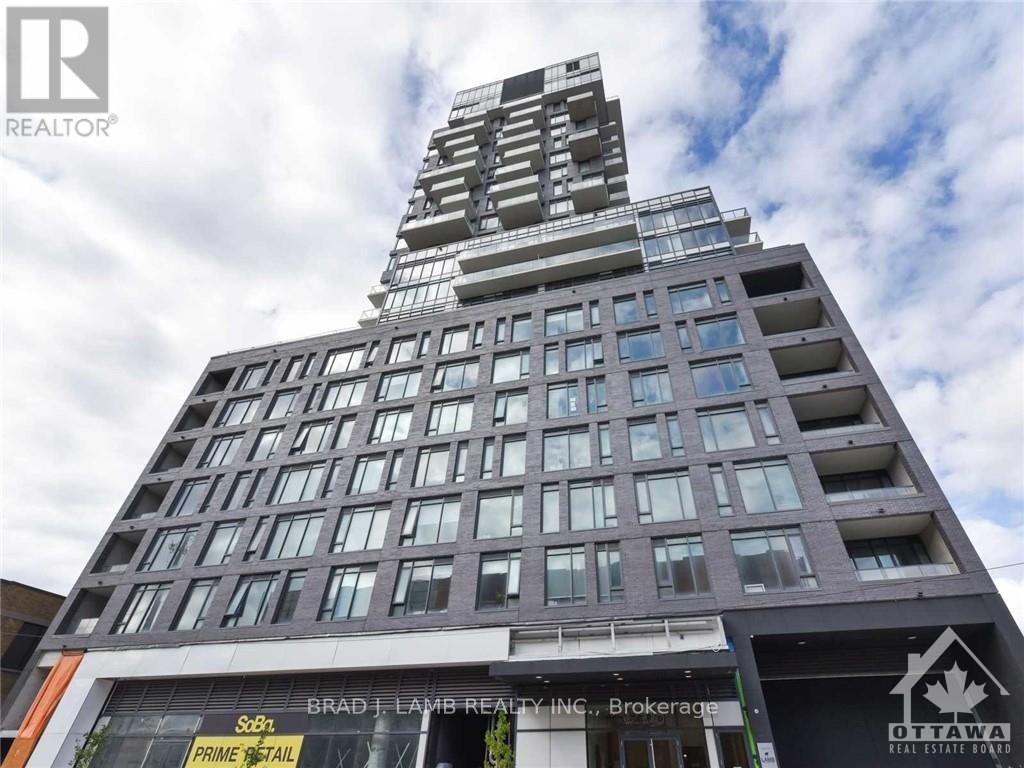
For sale
4103 - Ottawa Centre
$679,900
214 - 203 Catherine Street, Ottawa, Ontario
Apartment in 4103 - Ottawa Centre
2
Beds
Beds
2
Baths
Baths
1200 - 1399 sqft
Sq Ft
Sq Ft
For sale
4104 - Ottawa Centre/Golden Triangle
$659,000
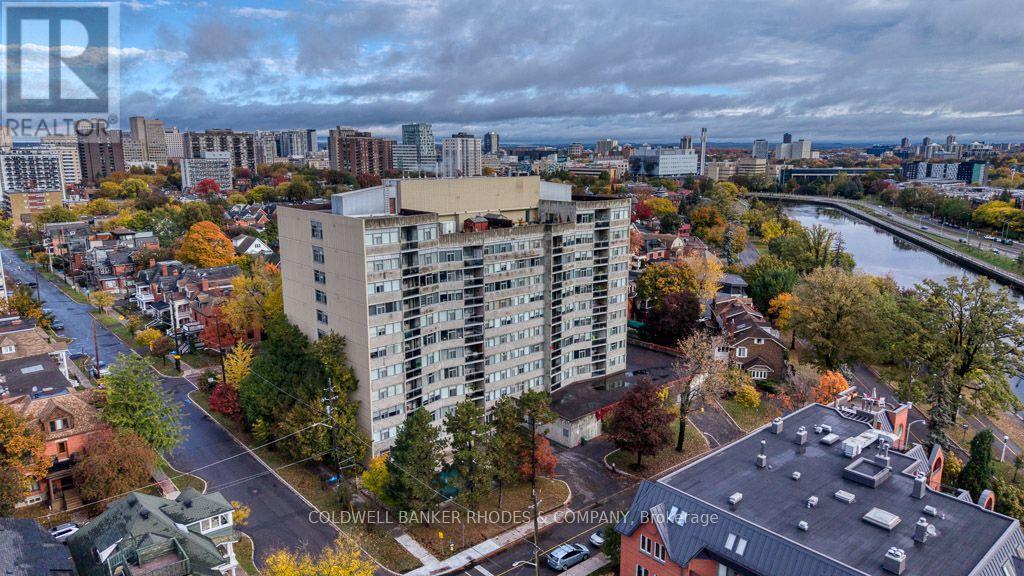
405 - 60 Mcleod Street, Ottawa, Ontario
Apartment in 4104 - Ottawa Centre/Golden Triangle
3
Beds
Beds
2
Baths
Baths
1200 - 1399 sqft
Sq Ft
Sq Ft
For sale
4103 - Ottawa Centre
$640,619
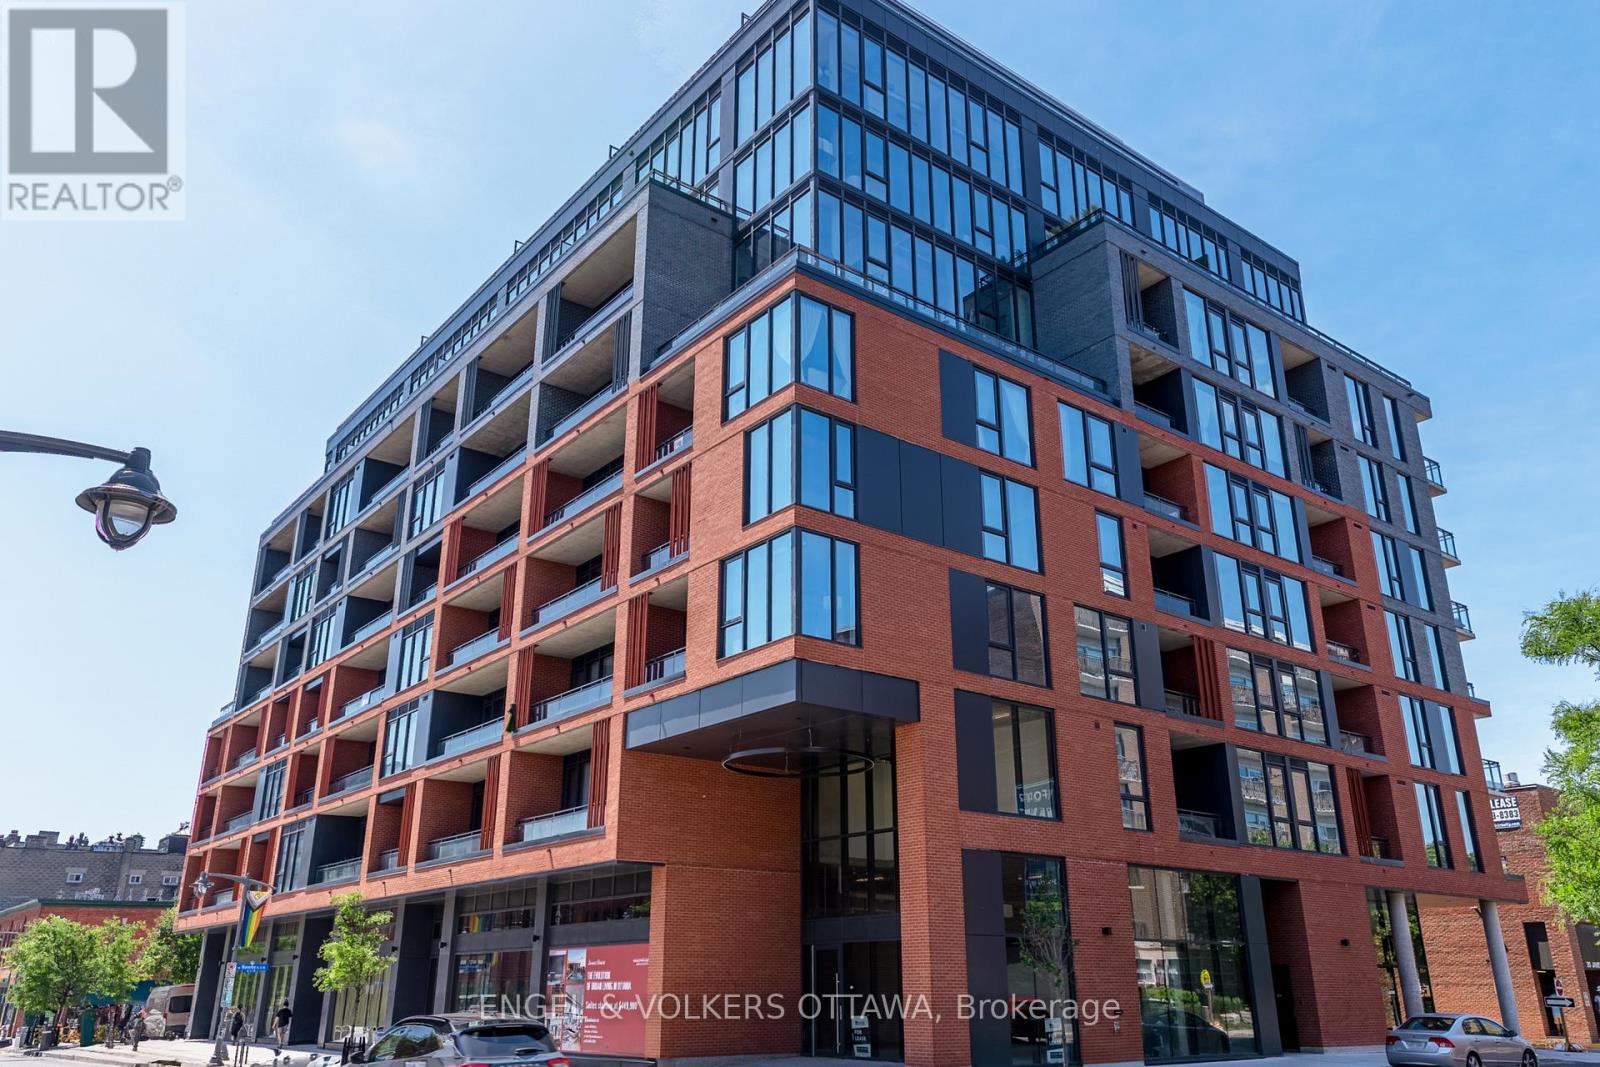
405 - 10 James Street, Ottawa, Ontario
Apartment in 4103 - Ottawa Centre
2
Beds
Beds
2
Baths
Baths
900 - 999 sqft
Sq Ft
Sq Ft
For sale
4103 - Ottawa Centre
$699,900
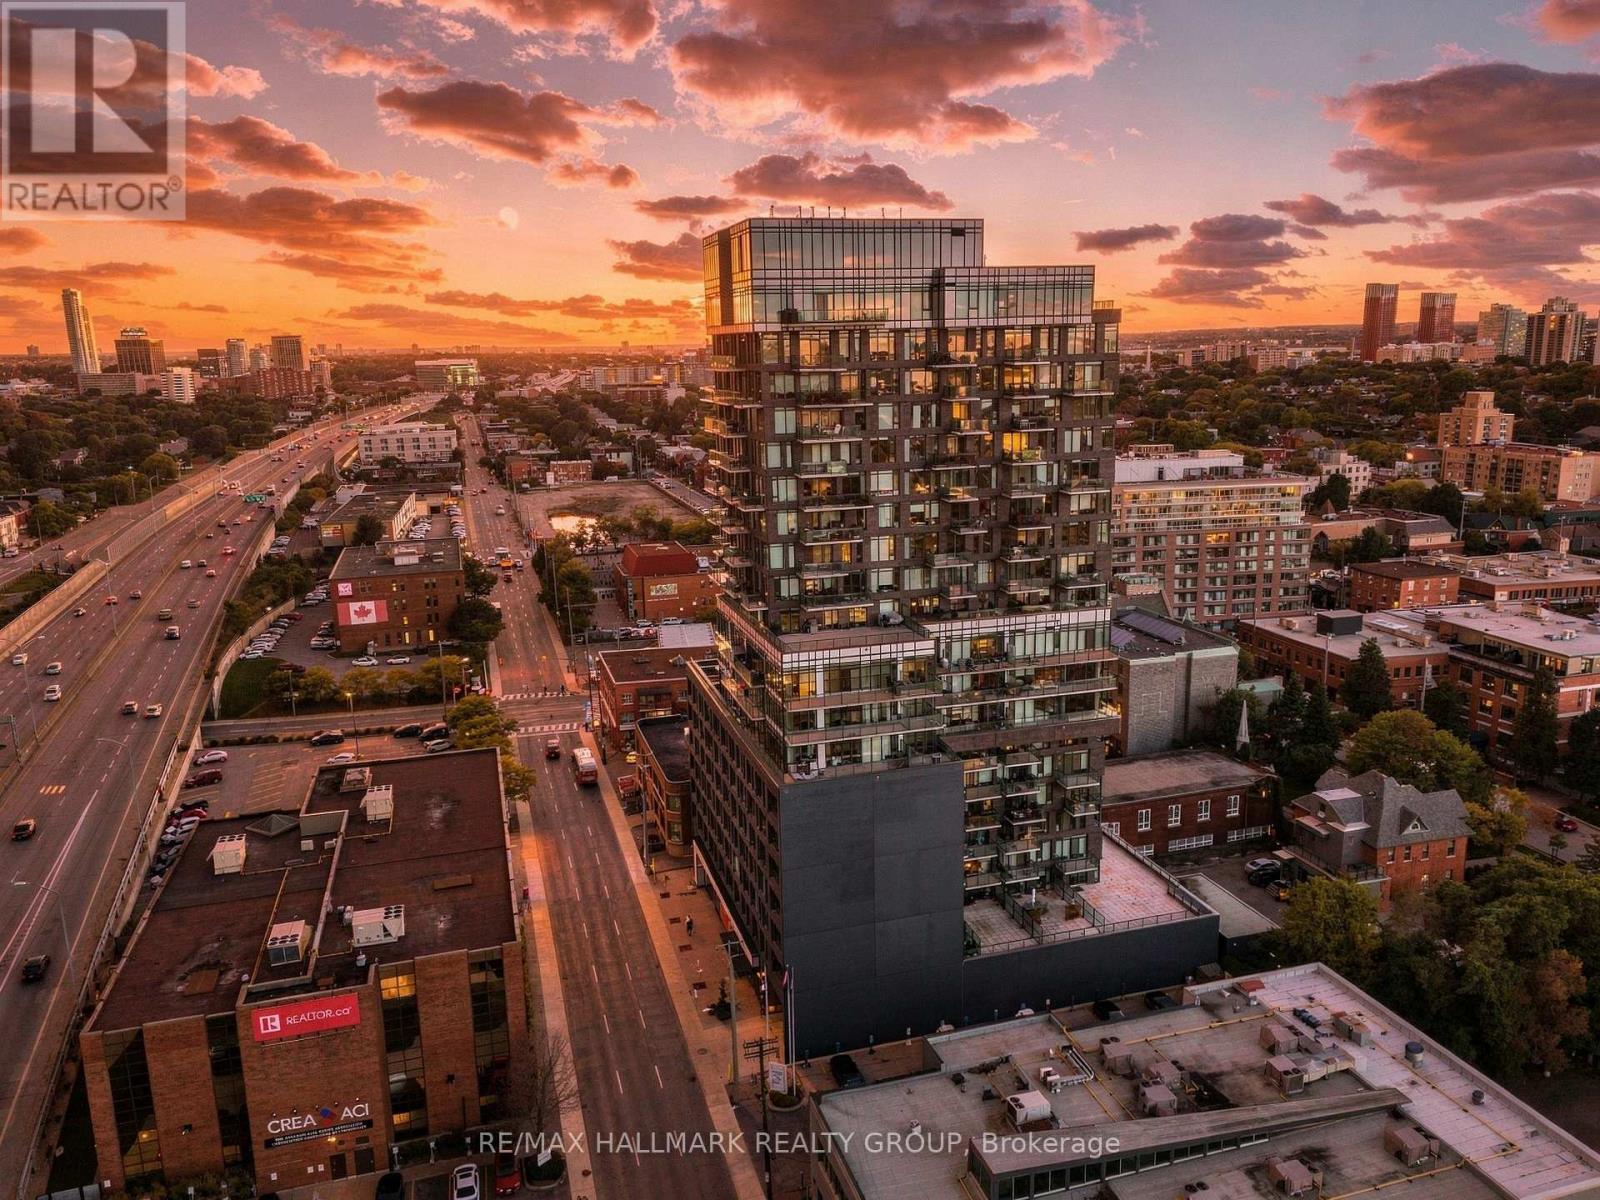
714 - 203 Catherine Street, Ottawa, Ontario
Apartment in 4103 - Ottawa Centre
2
Beds
Beds
2
Baths
Baths
1200 - 1399 sqft
Sq Ft
Sq Ft
For sale
4104 - Ottawa Centre/Golden Triangle
$629,000
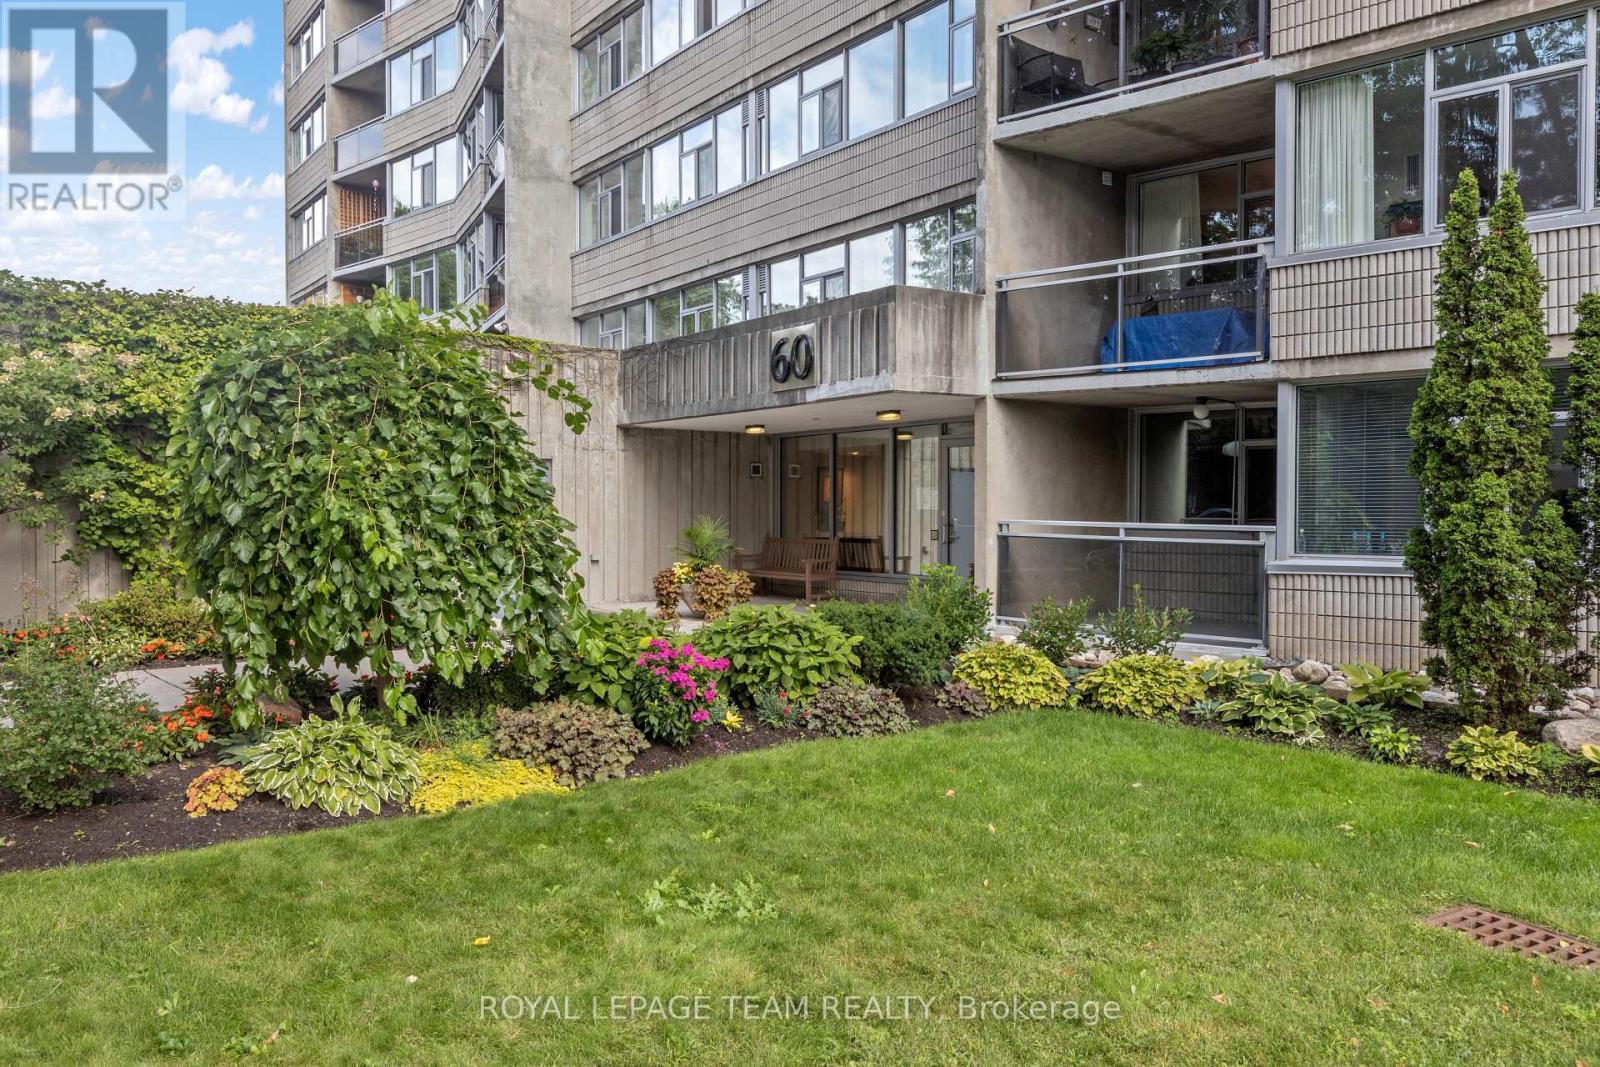
103 - 60 Mcleod Street, Ottawa, Ontario
Apartment in 4104 - Ottawa Centre/Golden Triangle
2
Beds
Beds
2
Baths
Baths
1200 - 1399 sqft
Sq Ft
Sq Ft
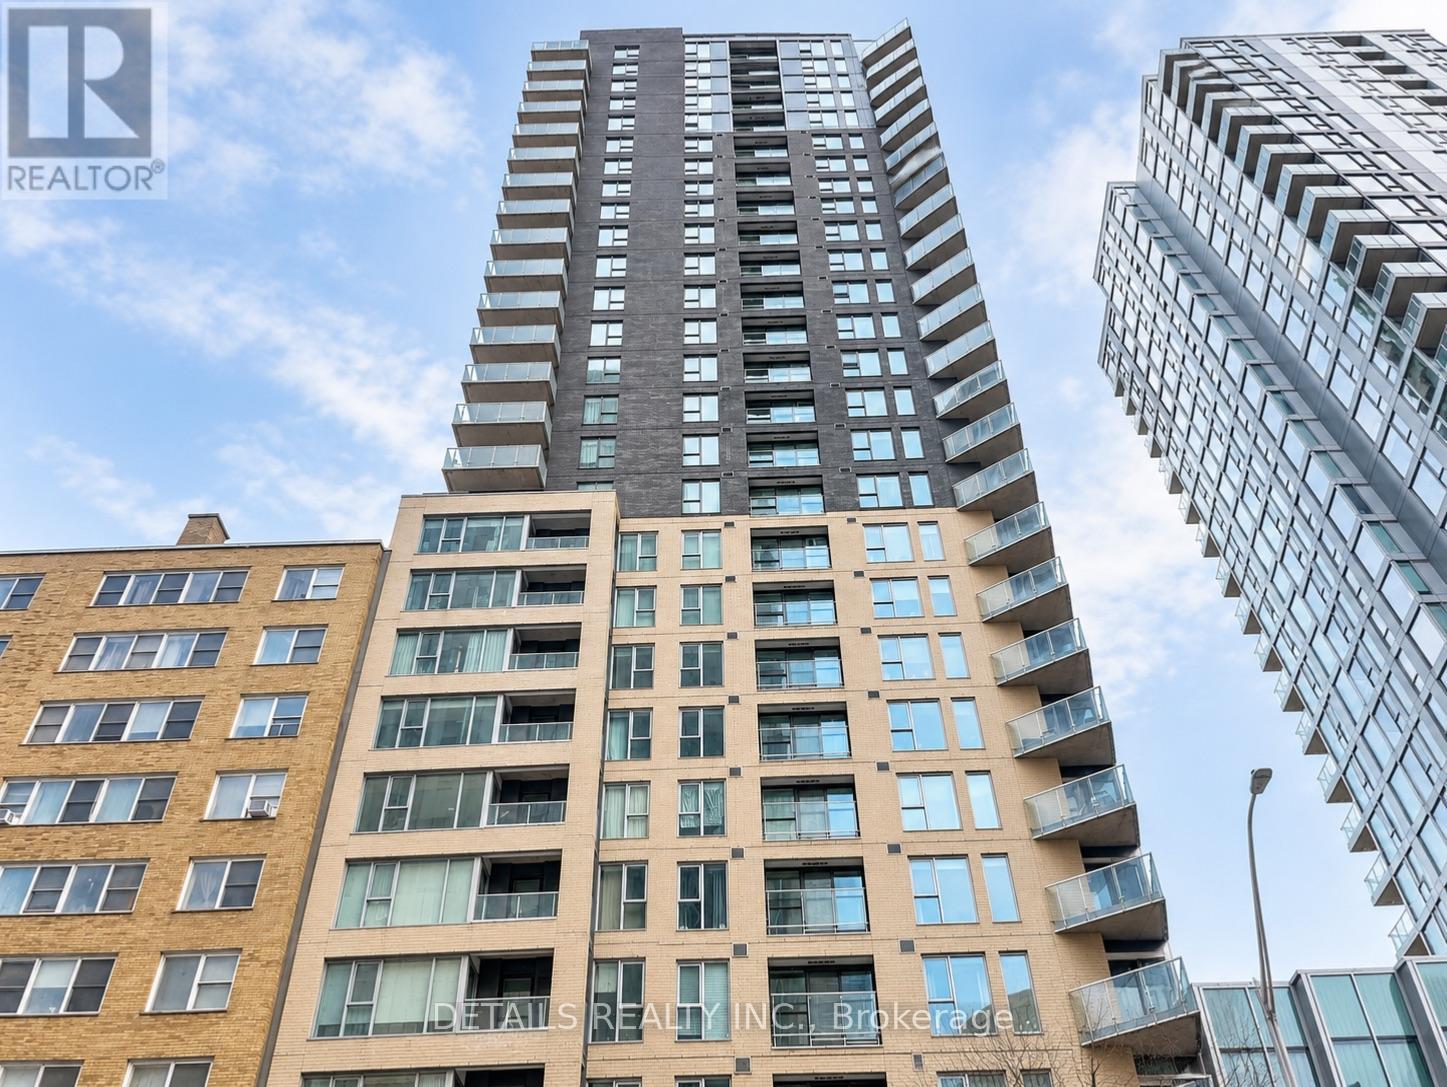
For sale
4102 - Ottawa Centre
$619,000
2007 - 40 Nepean Street, Ottawa, Ontario
Apartment in 4102 - Ottawa Centre
2
Beds
Beds
2
Baths
Baths
900 - 999 sqft
Sq Ft
Sq Ft
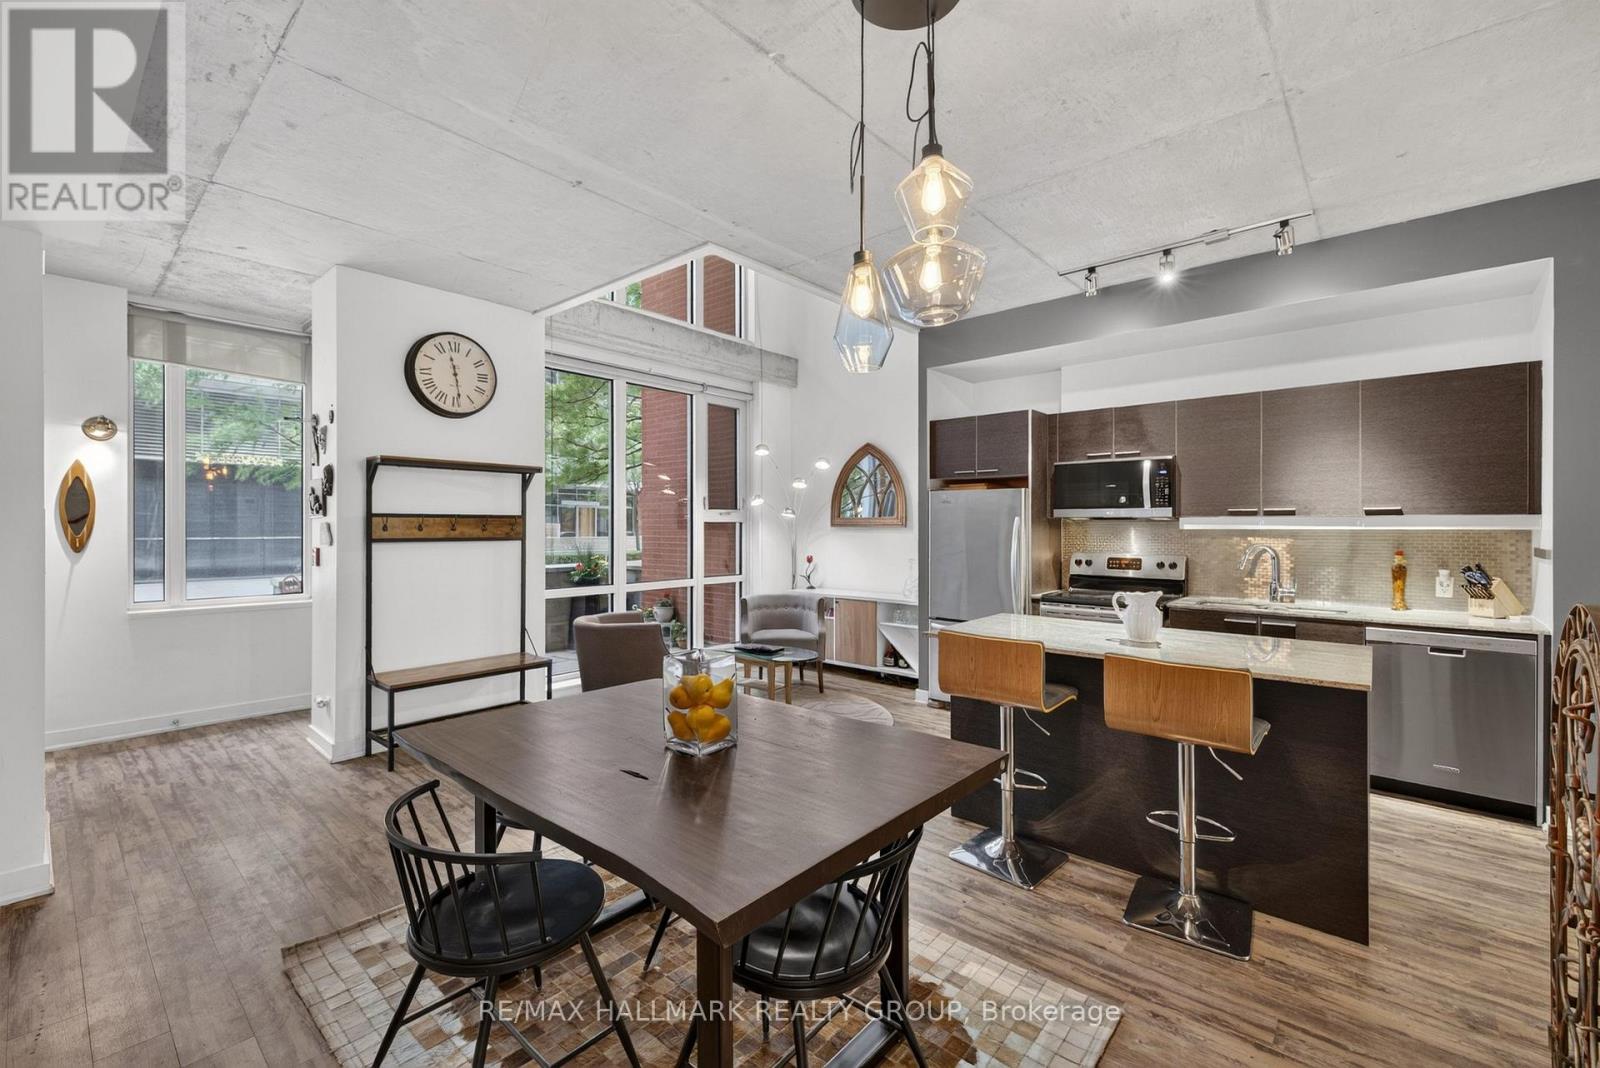
For sale
4103 - Ottawa Centre
$734,900
353 Mcleod Street, Ottawa, Ontario
Row / Townhouse in 4103 - Ottawa Centre
2
Beds
Beds
2
Baths
Baths
1200 - 1399 sqft
Sq Ft
Sq Ft
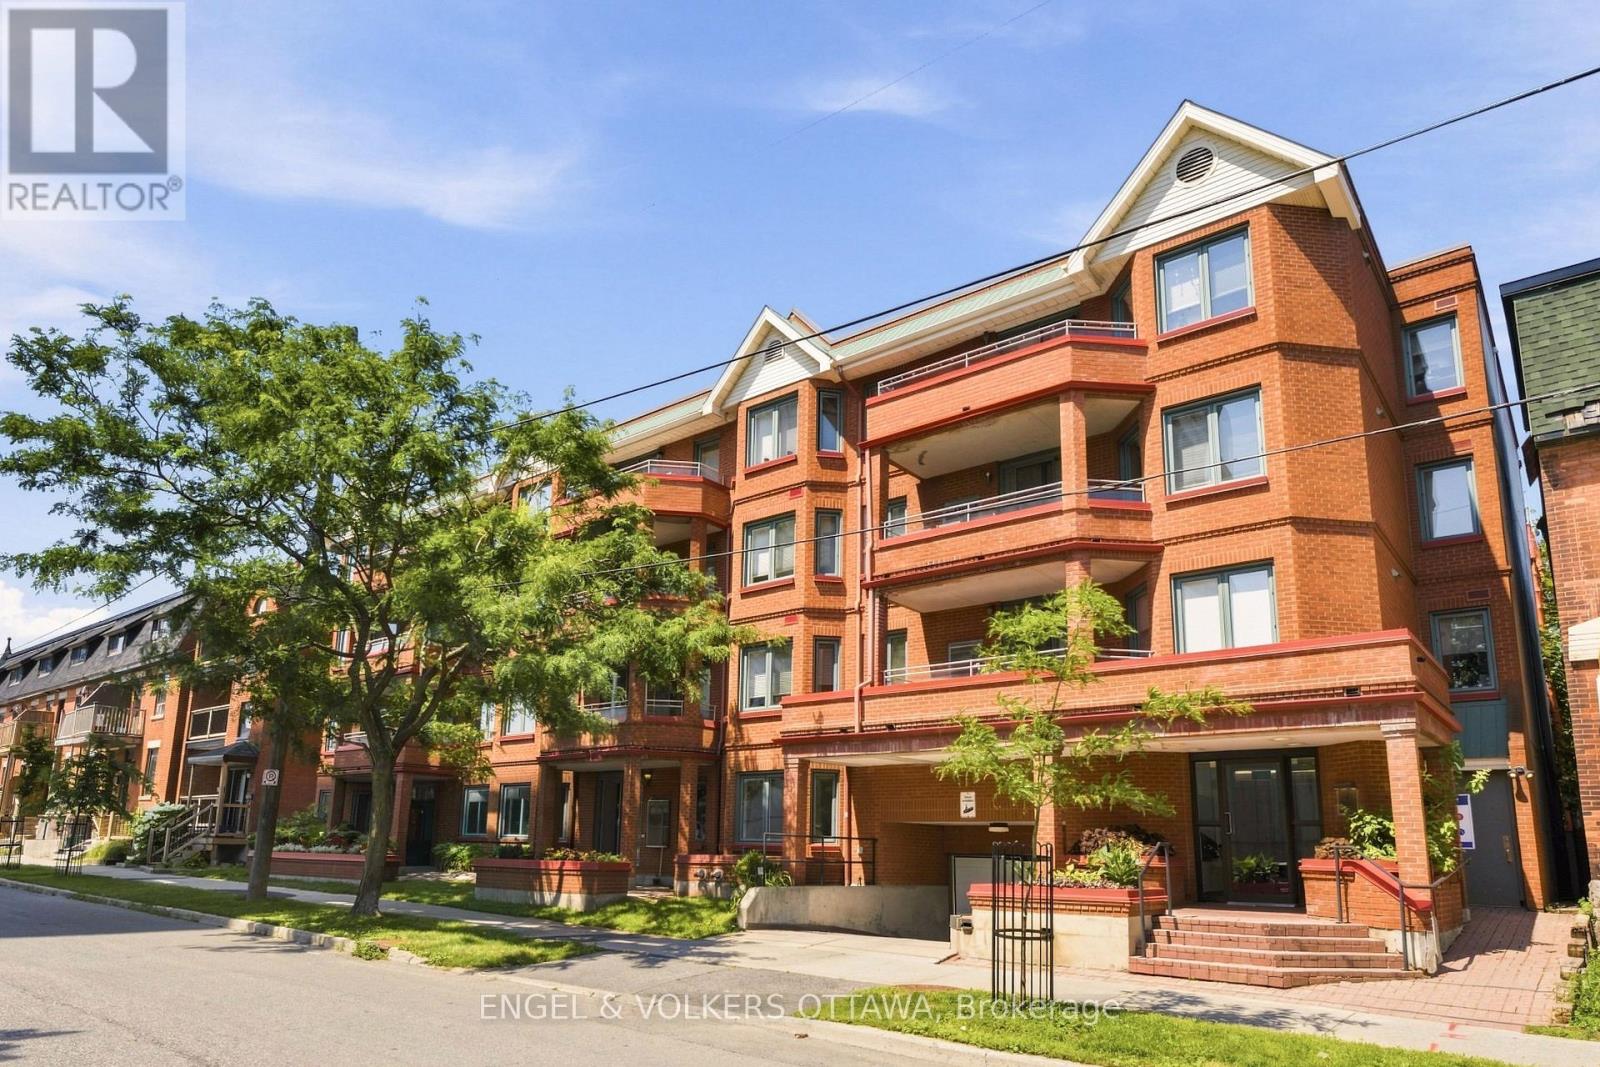
For sale
4104 - Ottawa Centre/Golden Triangle
$600,000
101 - 45 Argyle Avenue, Ottawa, Ontario
Apartment in 4104 - Ottawa Centre/Golden Triangle
2
Beds
Beds
2
Baths
Baths
1000 - 1199 sqft
Sq Ft
Sq Ft
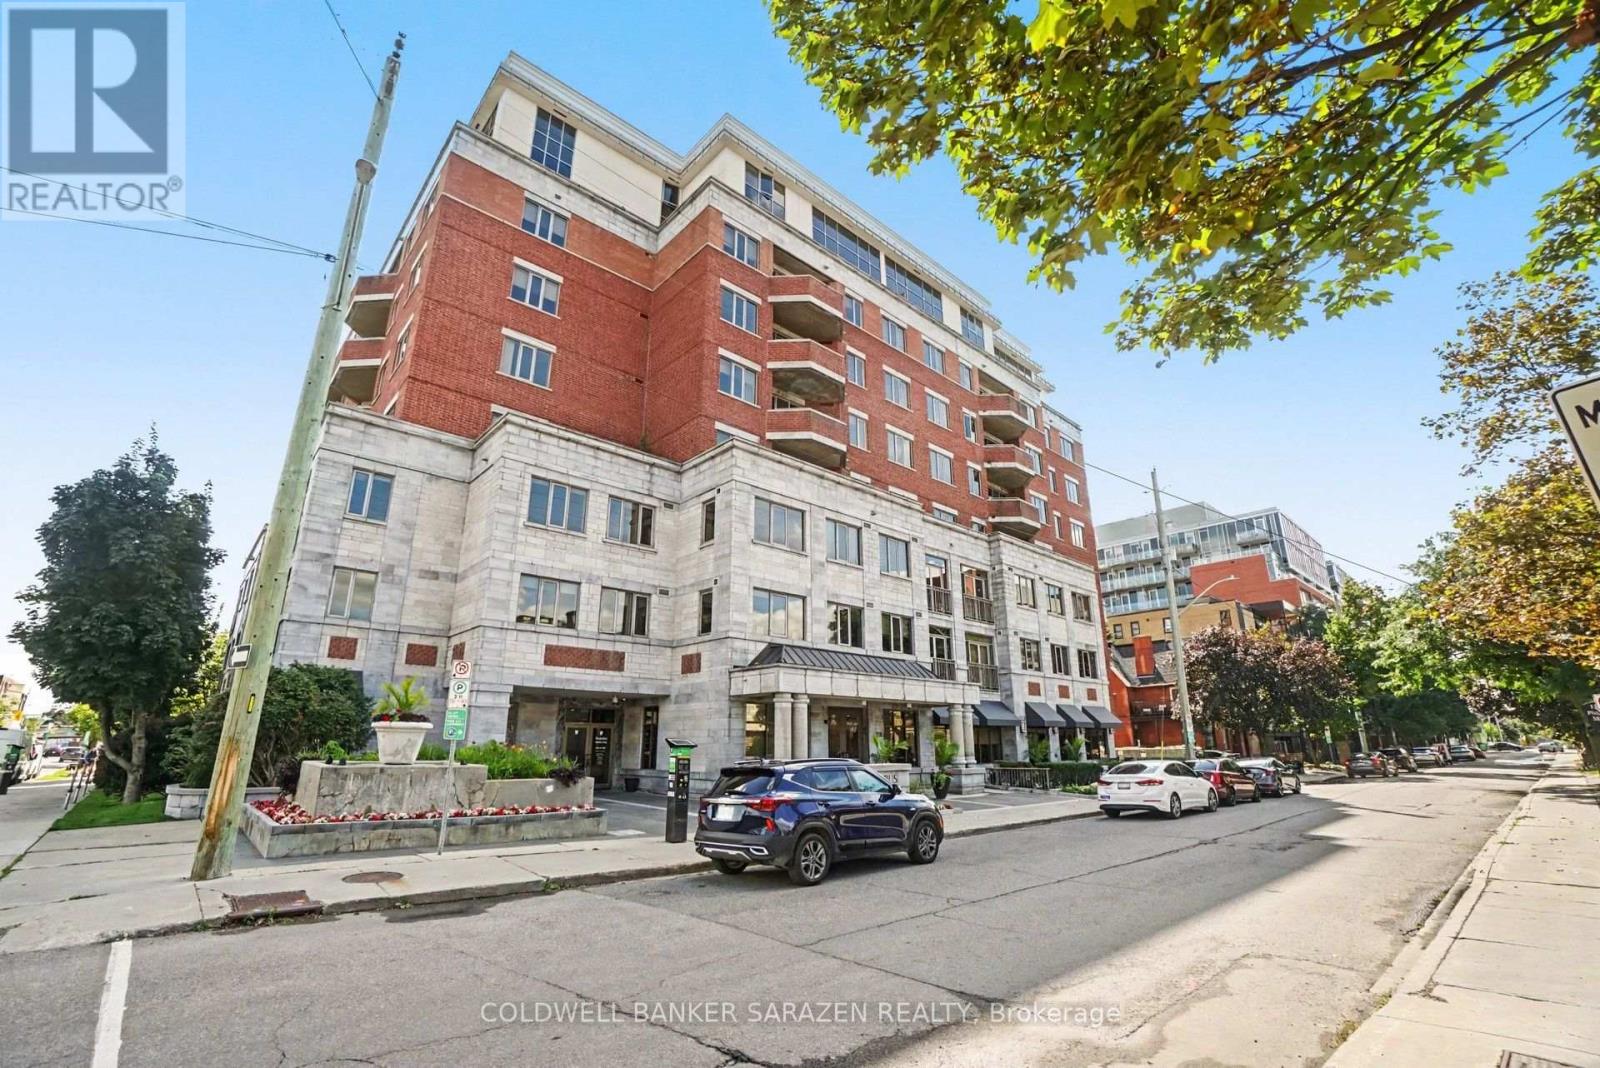
For sale
4103 - Ottawa Centre
$599,900
701 - 320 Mcleod Street, Ottawa, Ontario
Apartment in 4103 - Ottawa Centre
2
Beds
Beds
2
Baths
Baths
1000 - 1199 sqft
Sq Ft
Sq Ft
Ready to a home?
Contact a REALTOR® today!
