

353 Mcleod Street
Ottawa,
Ontario
K2P1A2
353 Mcleod Street
Ottawa,
Ontario
K2P1A2
Add this listing to your favourite
Shortlist it to compare later & get quick access from your account.


$734,900
Property overview
Building Type
Row / Townhouse
Property Type
Single Family
Bedrooms
2
Bathrooms
2
Year Built
Neighbourhood
4103 - Ottawa Centre
Status
For sale
Highlights
4103 - Ottawa Centre
Row / Townhouse
For sale
Listing description
Discover this Single Family
353 Mcleod Street,
Ottawa
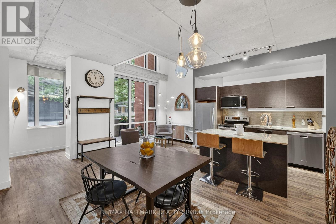
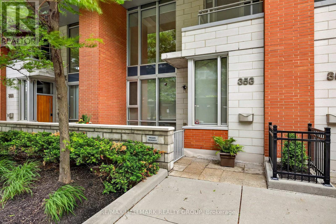
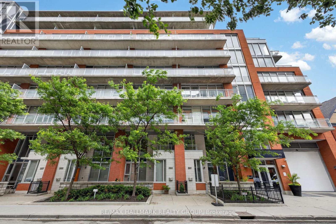
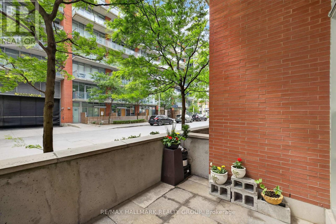
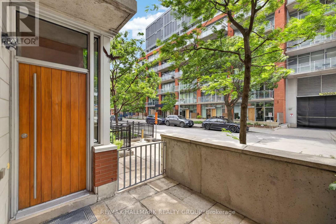
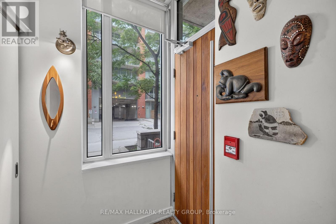
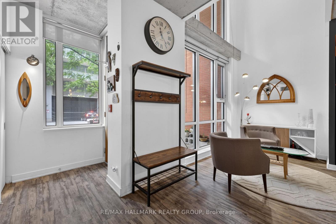
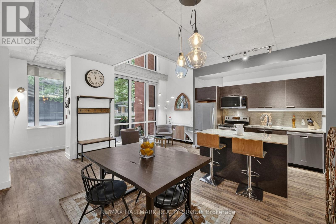
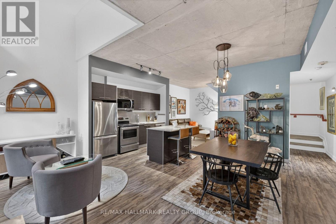
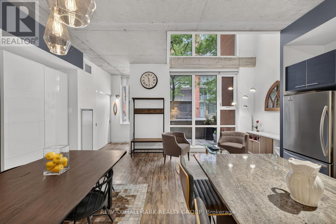
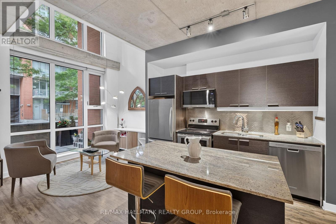
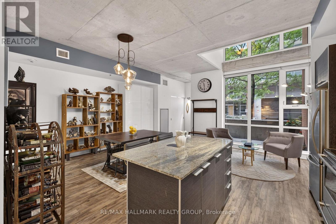
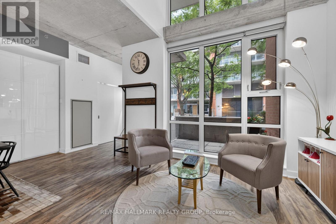
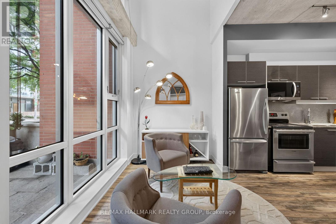
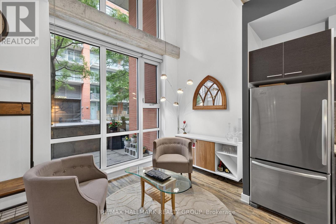
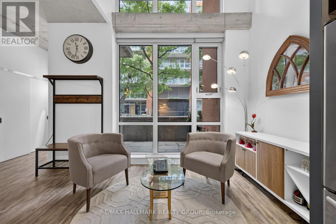
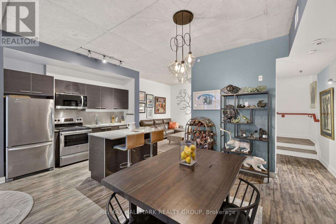
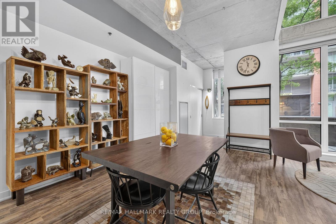
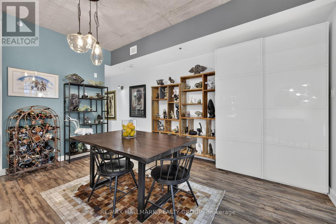
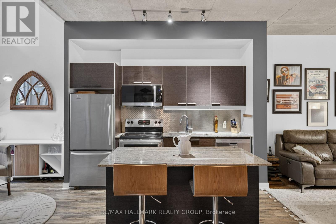
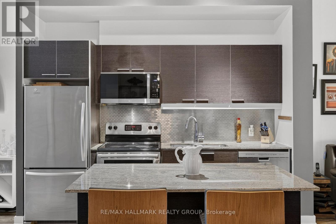
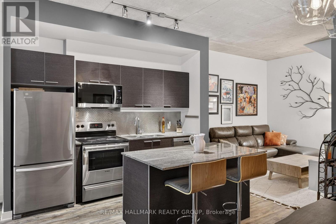
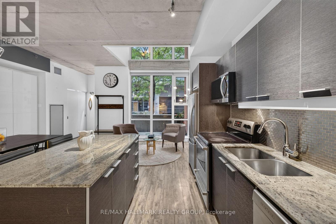
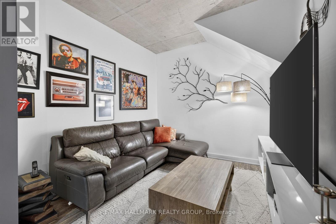
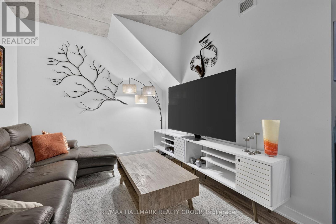
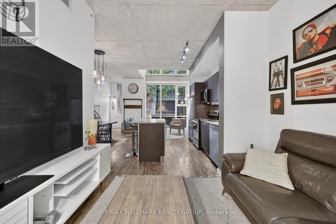
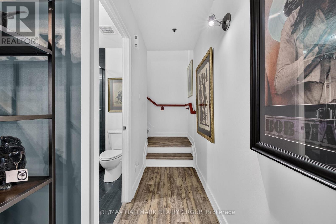
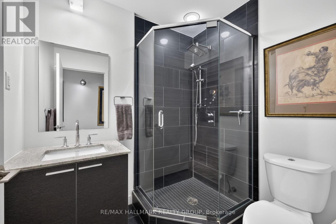
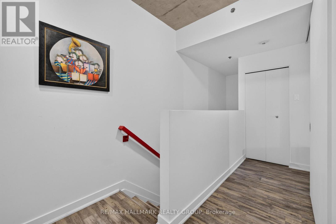
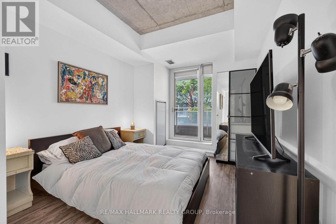
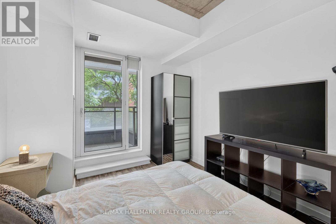
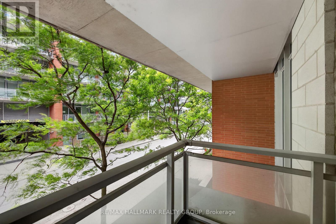
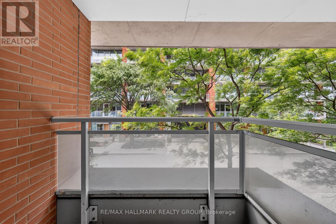
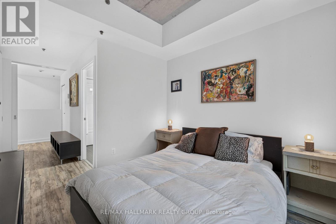
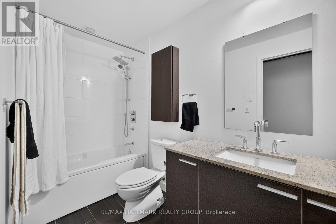
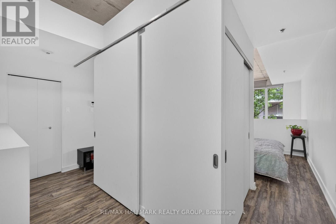
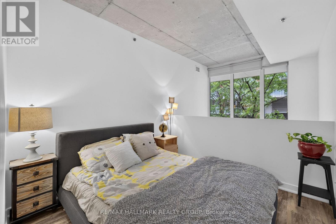
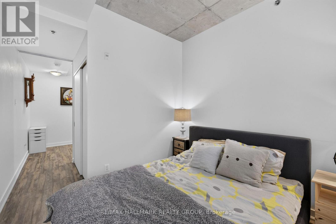
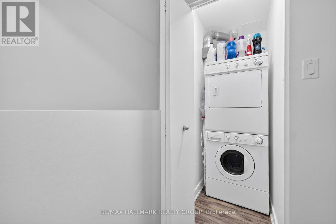
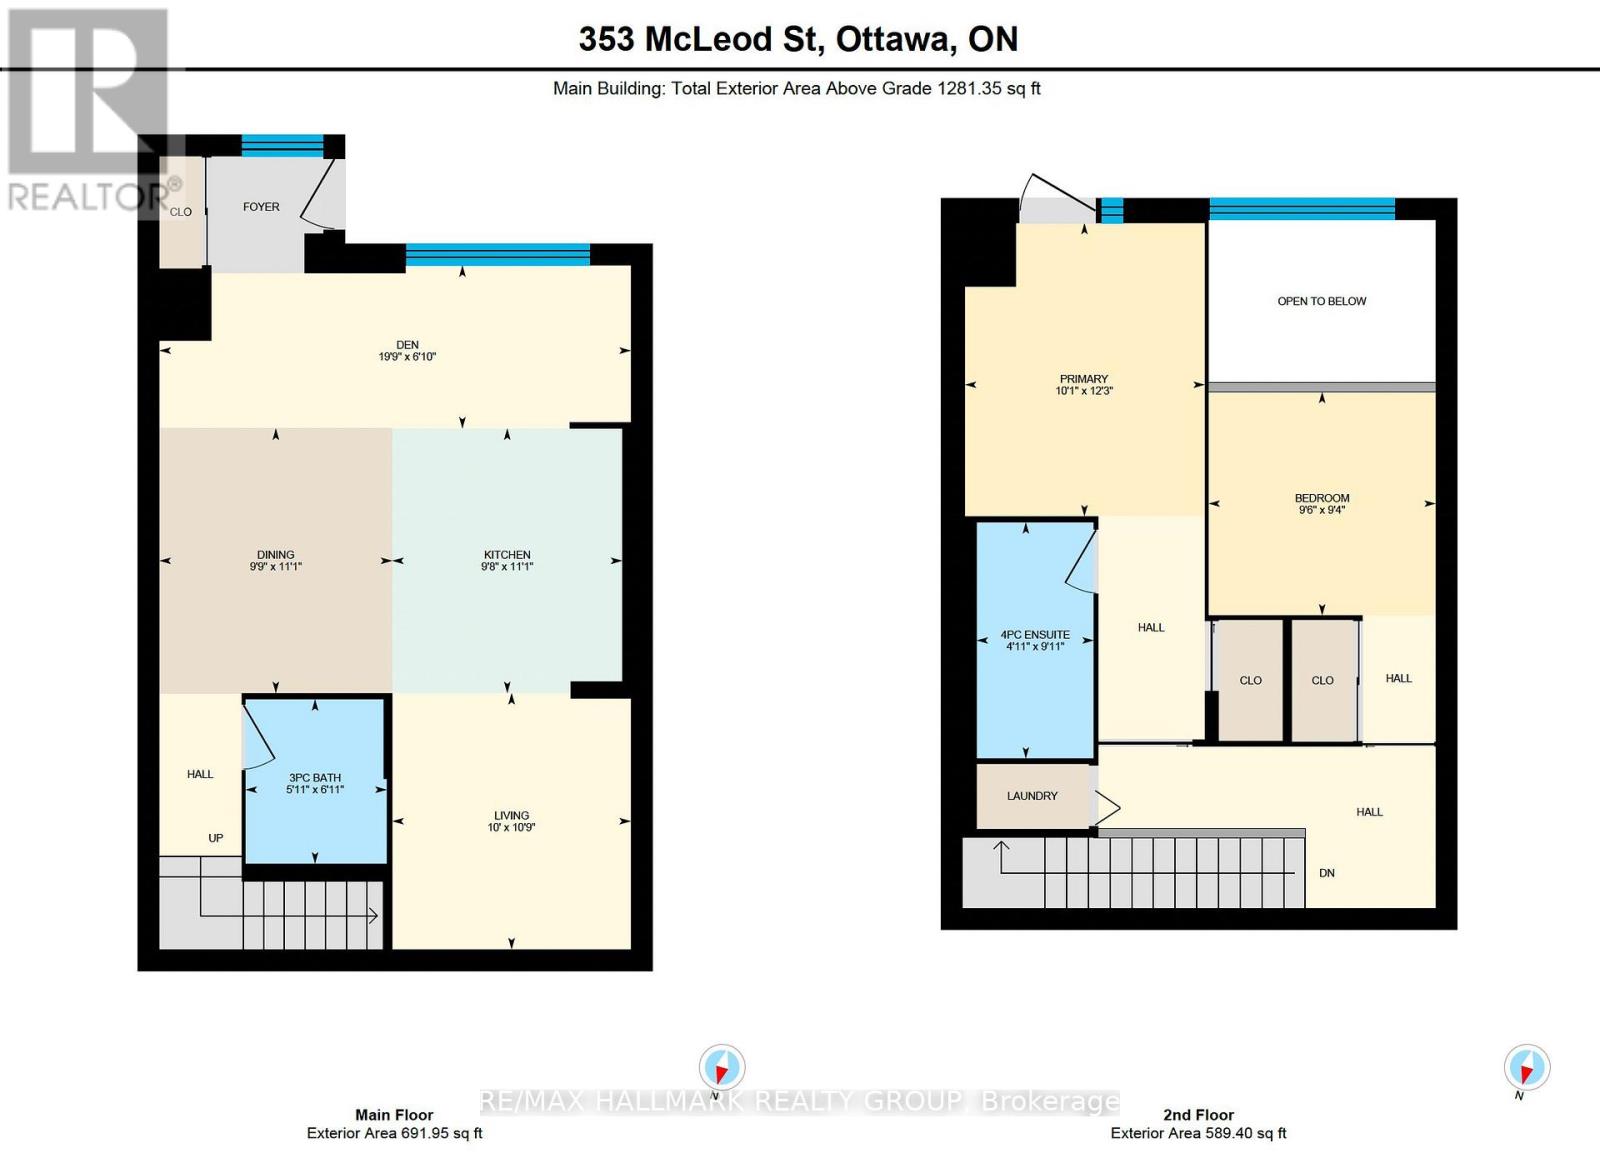
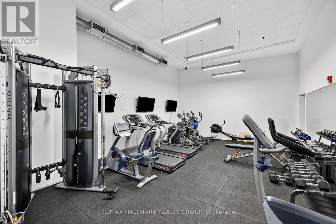
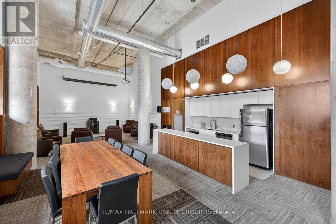
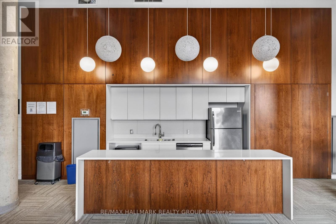
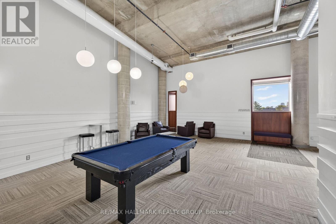
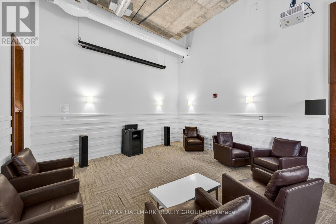
Experience the best of Centretown living in this stylish two-storey condo townhome, featuring soaring ceilings, expansive windows and contemporary loft-inspired design. Why settle for a cramped condo? This townhome offers nearly 1300 square feet of living space across two levels, including an open concept main level, perfect for entertaining, with a central kitchen, large living room as well as a bonus space / den overlooking your private terrace. On the second level you'll find two bedrooms, including a primary with a 4-piece ensuite and private balcony, convenient second level laundry, and a second bedroom open loft style to the den below. Step outside and enjoy Ottawa's most walkable neighbourhood, with the cafés, restaurants, and boutiques of Bank Street, Elgin Street and the Glebe as well as the beautiful Rideau Canal just steps away, not to mention a pleasant commute by foot for anyone working in the downtown core and ample access to transit, bike paths and the 417 to get anywhere in Ottawa with ease. Townhouse residents enjoy access to all the premium condo amenities, including a fully equipped fitness centre, theatre room, party lounge, landscaped courtyard and outdoor BBQ. All this, plus an owned garage parking spot, oversized storage locker, and secure bike parking.---OPEN HOUSE Wednesday, September 9th from 5:00-7:00 p.m. (id:64373)
Upcoming viewings
45.4118795
-75.6926519
353 Mcleod Street, Ottawa, Ontario, K2P1A2
Loading WalkScore data...
Walk Score®
Transit Score®
Bike Score®
Walkability Snapshot
Understand how walkable, transit-friendly & bikeable this neighbourhood really is.
Scores are powered by Walk Score® and reflect access to daily essentials, transit and bike routes near this area.
🚶Walk Score®
🚊Transit Score
🚲Bike Score
Liveability scores for this neighbourhood
Powered by Walk Score®
Use these scores as a quick guide only. Check local transit, bike paths
and walk routes to plan your day-to-day life.
Google Maps
Explore the exact location, nearby amenities, and community vibe.
Property Address
353 Mcleod Street,
Ottawa,
Ontario
K2P1A2
Community
4103 - Ottawa Centre
Neighbourhood
Listing Details
Last updated:
2026-09-10
Key facts
Price
$734,900
Ownership
Condominium/Strata
Property type
Single Family
Bedrooms
2
Bathrooms
2
Stories
2
Interior size
1200 - 1399 sqft
Year built / Age
11 to 15 years
Parking options
Underground, Garage
Total spaces
1
Interior & features
Cooling
Central air conditioning
Heating
Forced air
Heating fuel
Natural gas
Basement
None
Appliances
Dishwasher, Dryer, Stove, Washer, Refrigerator
Fireplace
False
Exterior finish
Brick, Stone
Key features
Balcony, Carpet Free, In suite Laundry
Lot, amenities & extras
Community features
Pets Allowed With Restrictions
Rooms
| Level | Type | Length | Width | Dimensions |
|---|---|---|---|---|
| Second Level | Primary Bedroom | 3.73 m | 3.07 m | 3.73 m x 3.07 m |
| Second Level | Bedroom 2 | 2.9 m | 2.85 m | 2.9 m x 2.85 m |
| Second Level | Bathroom | 3.02 m | 1.5 m | 3.02 m x 1.5 m |
| Main Level | Den | 6.02 m | 2.08 m | 6.02 m x 2.08 m |
| Main Level | Dining Room | 3.38 m | 2.97 m | 3.38 m x 2.97 m |
| Main Level | Kitchen | 3.38 m | 2.95 m | 3.38 m x 2.95 m |
| Main Level | Living Room | 3.28 m | 3.05 m | 3.28 m x 3.05 m |
| Main Level | Bathroom | 2.11 m | 1.8 m | 2.11 m x 1.8 m |
| Main Level | Other | 3.1496 m | 2.5908 m | 3.1496 m x 2.5908 m |
Mortgage Calculator
$500,000
$100,000
$5,000,000
Adjust the total amount you plan to borrow.
5%
1%
15%
25 years
10 years
40 years
Monthly Payment
$0
This is an approximate monthly payment based on your inputs.
Total Interest Paid
$0
Add this listing to your favourite
Shortlist it to compare later & get quick access from your account.

Comparables
For sale
4103 - Ottawa Centre
$749,900
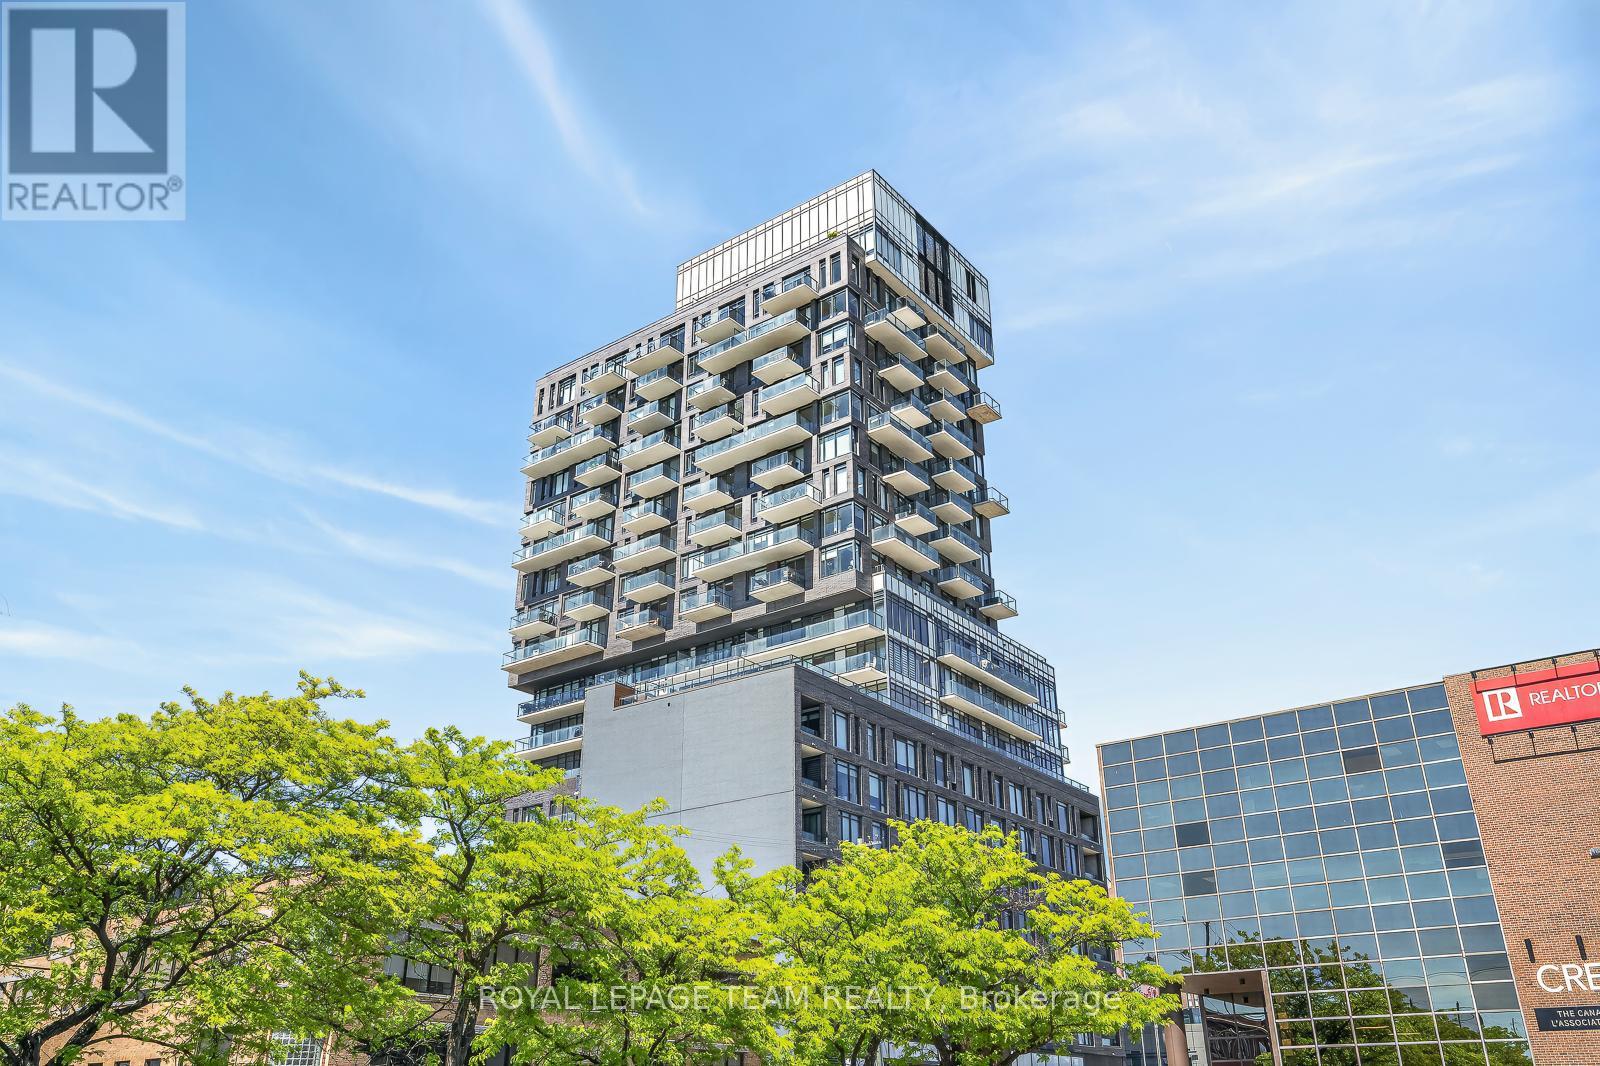
1009 - 203 Catherine Street, Ottawa, Ontario
Apartment in 4103 - Ottawa Centre
2
Beds
Beds
2
Baths
Baths
1000 - 1199 sqft
Sq Ft
Sq Ft
For sale
4103 - Ottawa Centre
$749,900
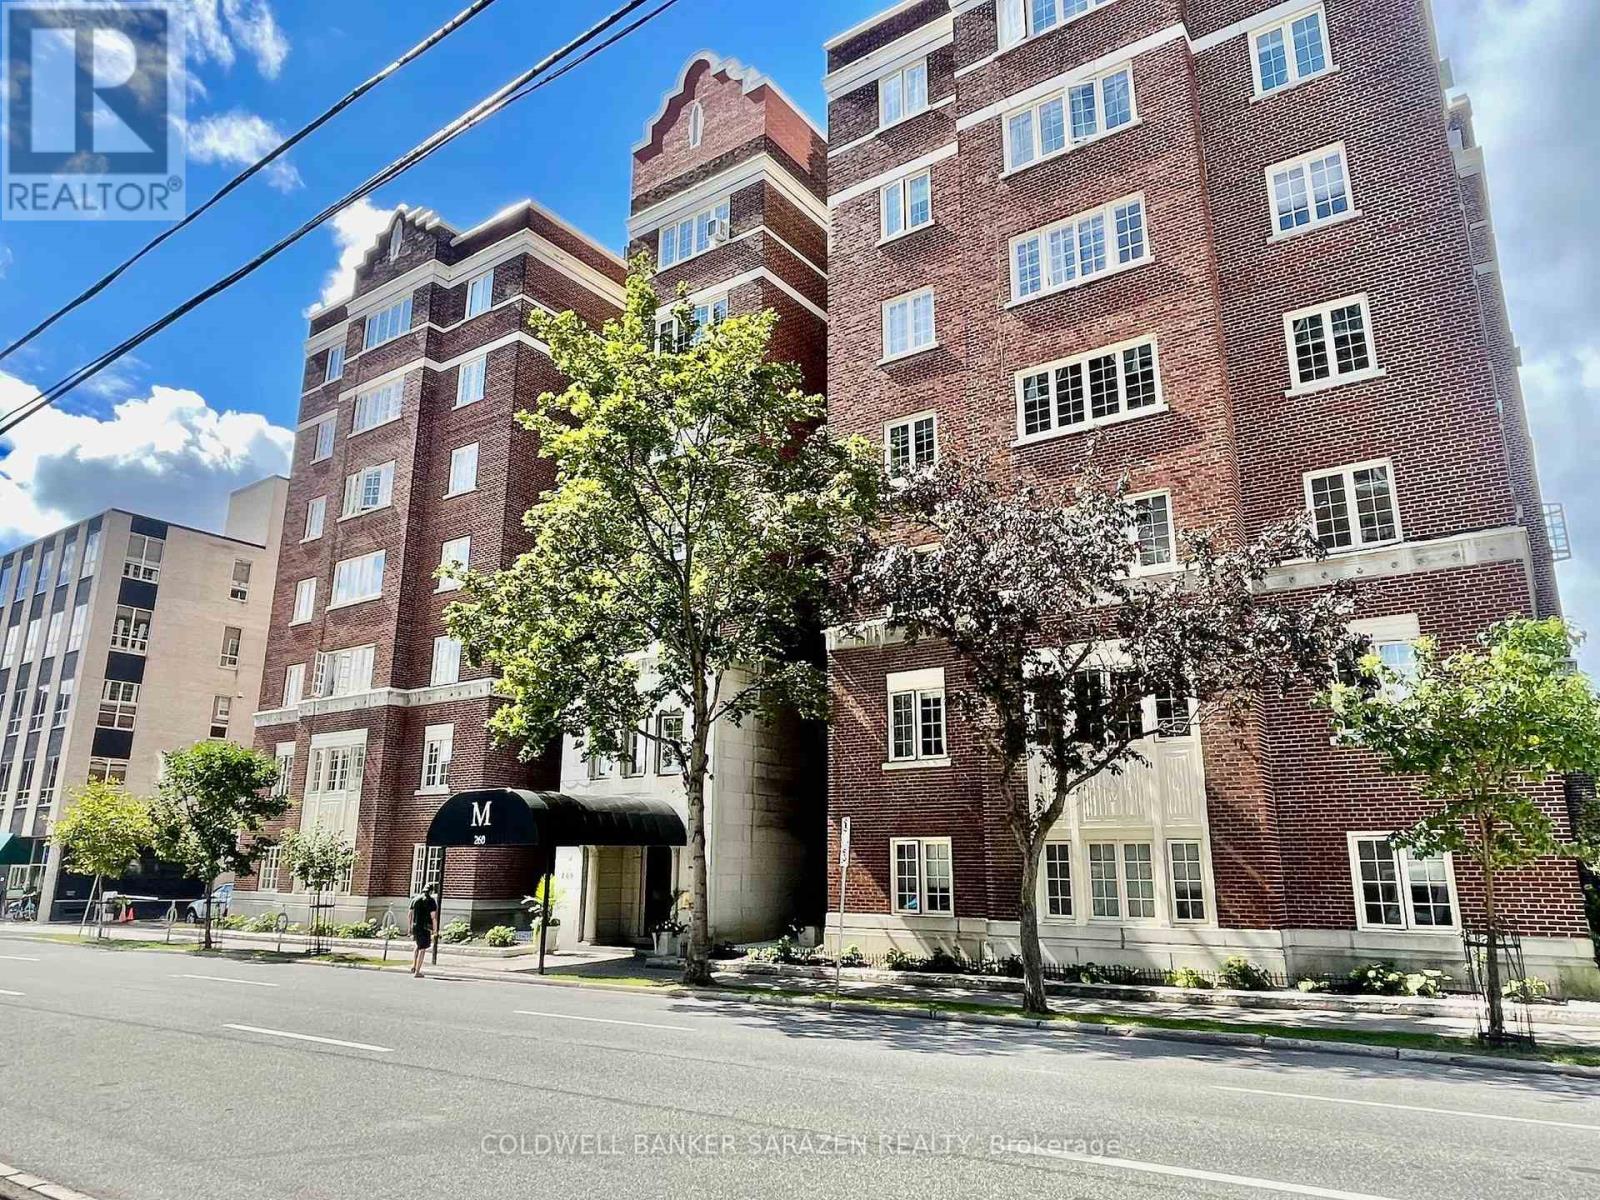
1d - 260 Metcalfe Street, Ottawa, Ontario
Apartment in 4103 - Ottawa Centre
2
Beds
Beds
2
Baths
Baths
1000 - 1199 sqft
Sq Ft
Sq Ft
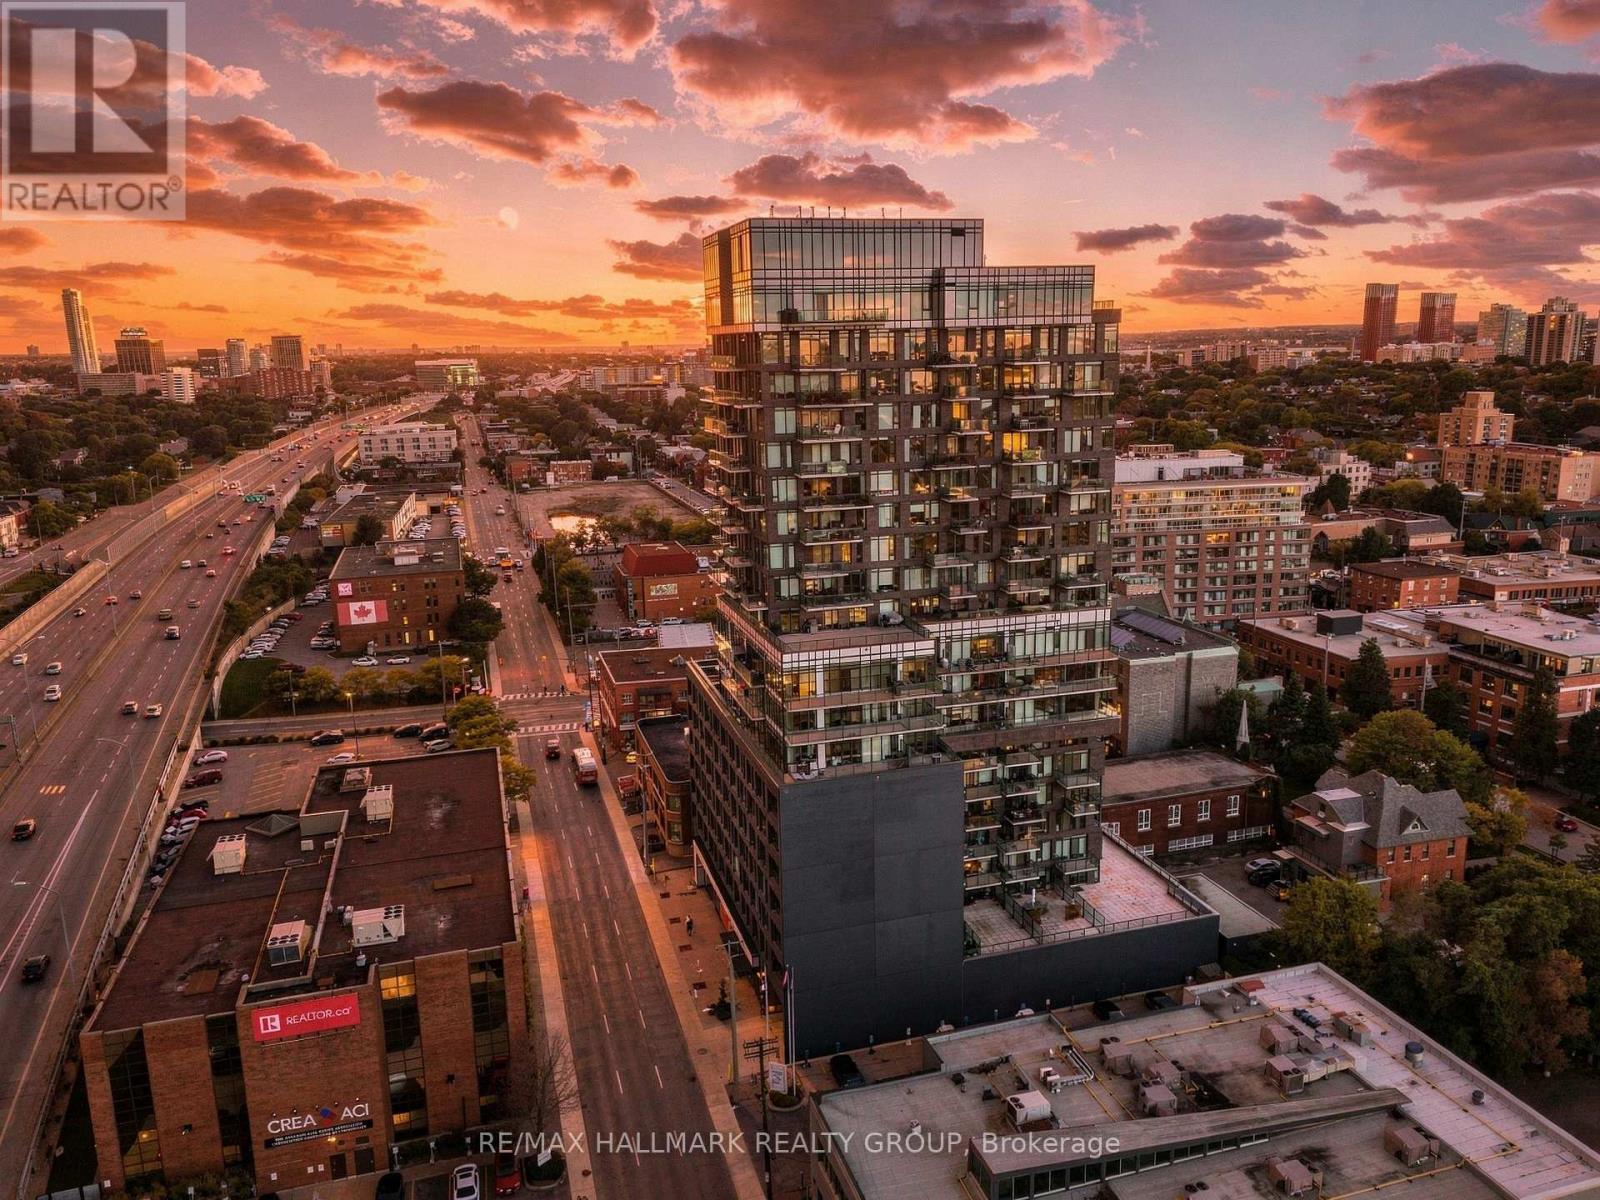
For sale
4103 - Ottawa Centre
$699,900
714 - 203 Catherine Street, Ottawa, Ontario
Apartment in 4103 - Ottawa Centre
2
Beds
Beds
2
Baths
Baths
1200 - 1399 sqft
Sq Ft
Sq Ft
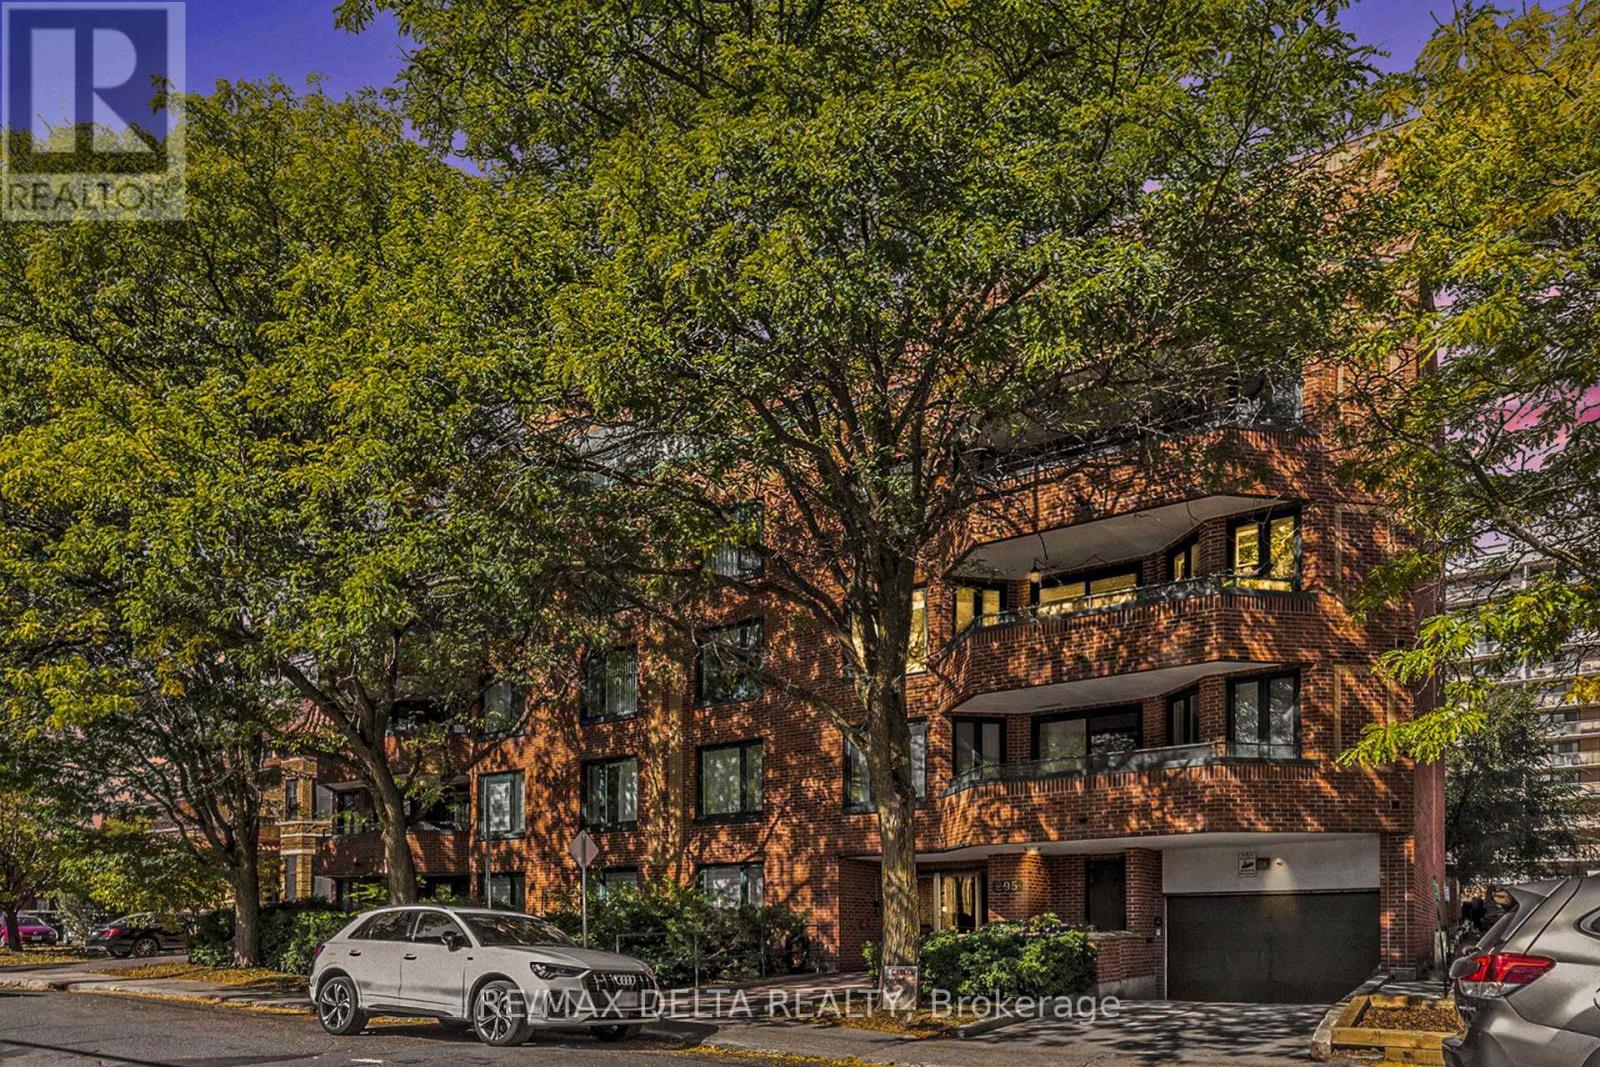
For sale
4103 - Ottawa Centre
$775,900
304 - 295 Gilmour Street, Ottawa, Ontario
Apartment in 4103 - Ottawa Centre
2
Beds
Beds
2
Baths
Baths
1200 - 1399 sqft
Sq Ft
Sq Ft
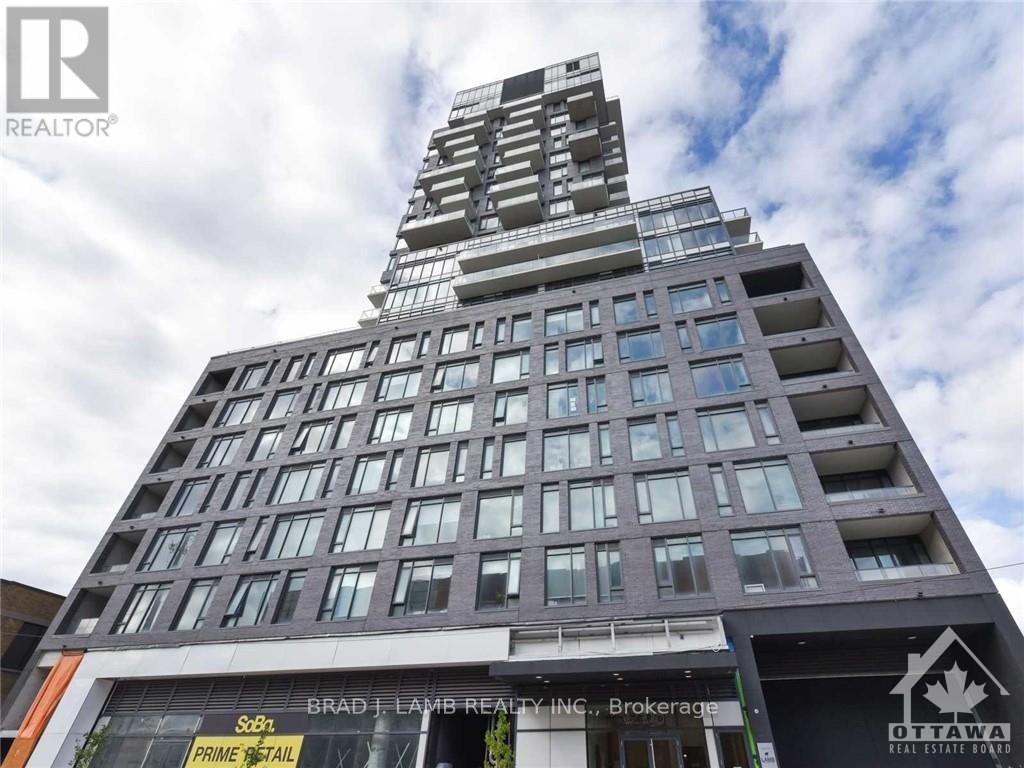
For sale
4103 - Ottawa Centre
$679,900
214 - 203 Catherine Street, Ottawa, Ontario
Apartment in 4103 - Ottawa Centre
2
Beds
Beds
2
Baths
Baths
1200 - 1399 sqft
Sq Ft
Sq Ft
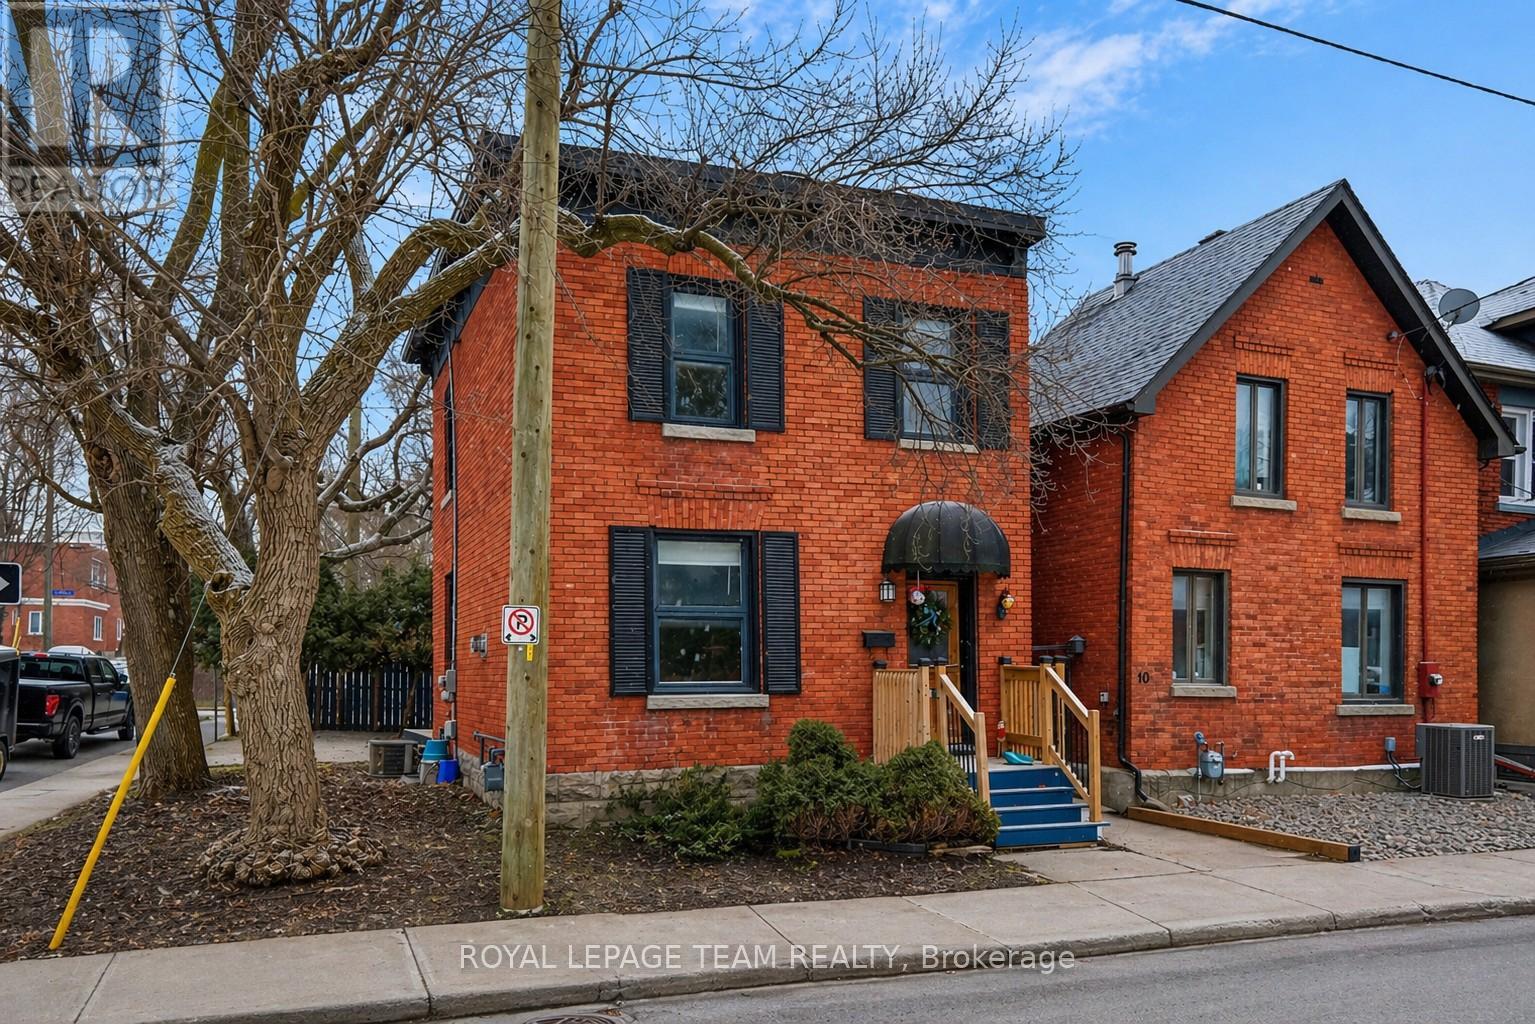
For sale
4104 - Ottawa Centre/Golden Triangle
$799,900
8 Lewis Street, Ottawa, Ontario
House in 4104 - Ottawa Centre/Golden Triangle
3
Beds
Beds
1
Baths
Baths
1100 - 1500 sqft
Sq Ft
Sq Ft
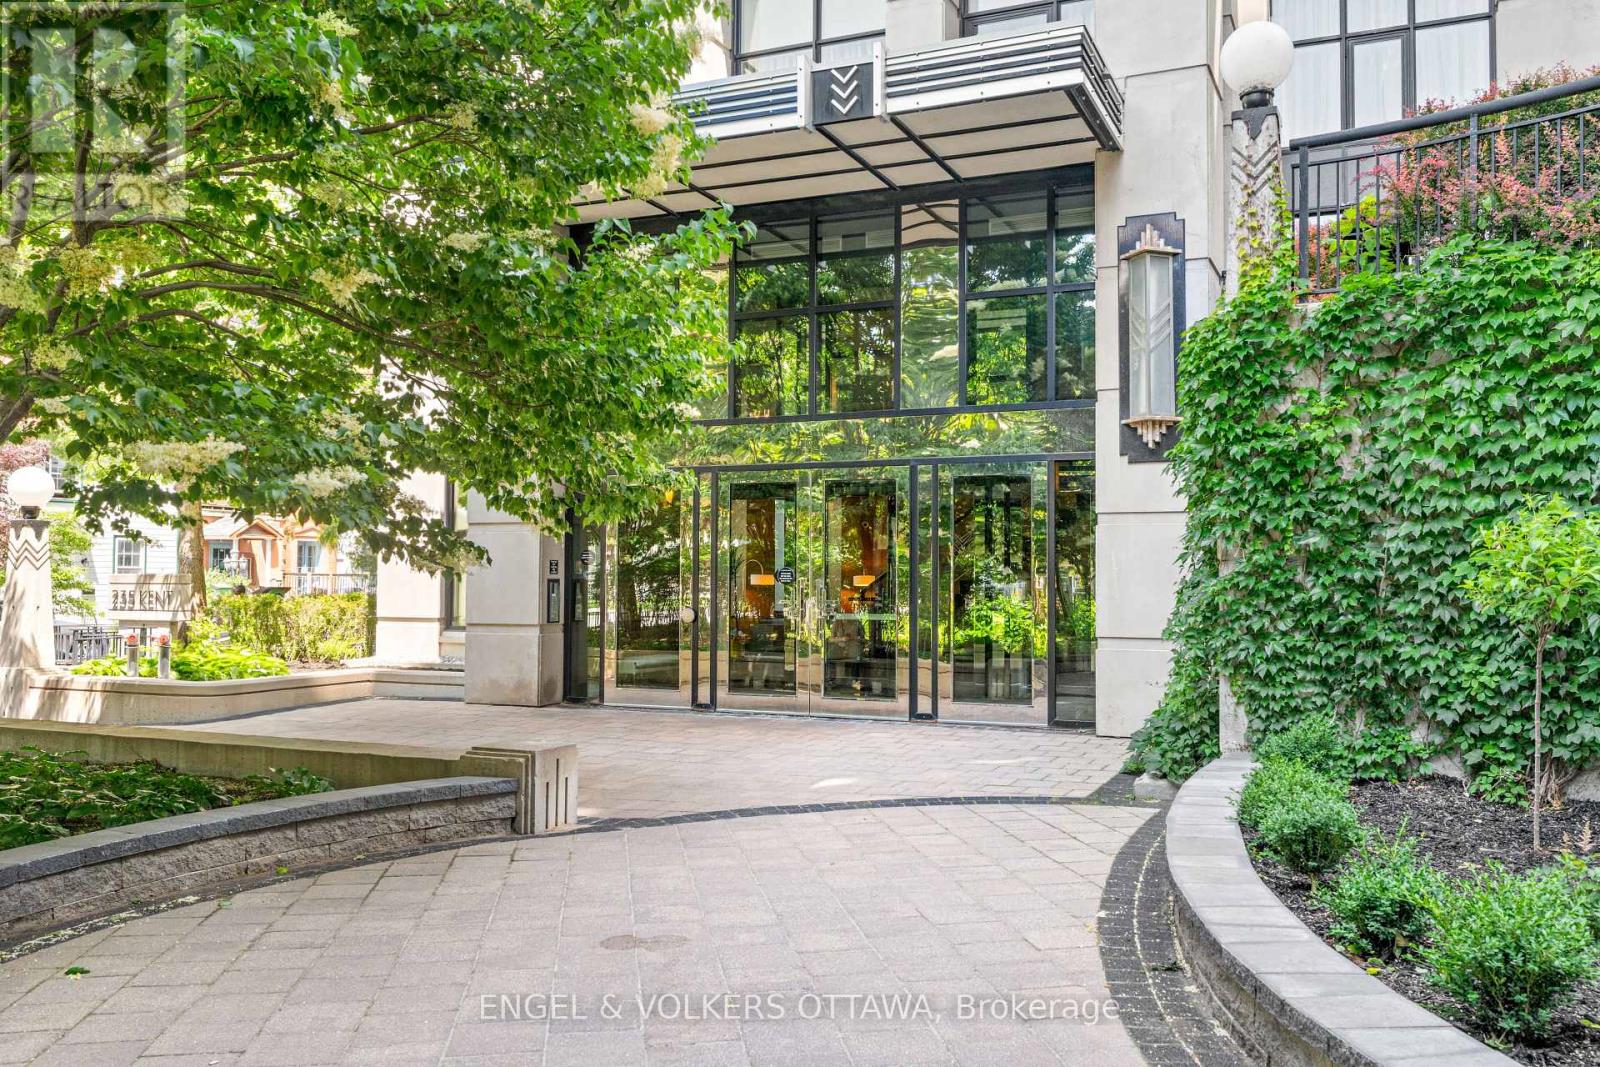
For sale
4102 - Ottawa Centre
$669,900
711 - 235 Kent Street, Ottawa, Ontario
Apartment in 4102 - Ottawa Centre
2
Beds
Beds
2
Baths
Baths
1000 - 1199 sqft
Sq Ft
Sq Ft
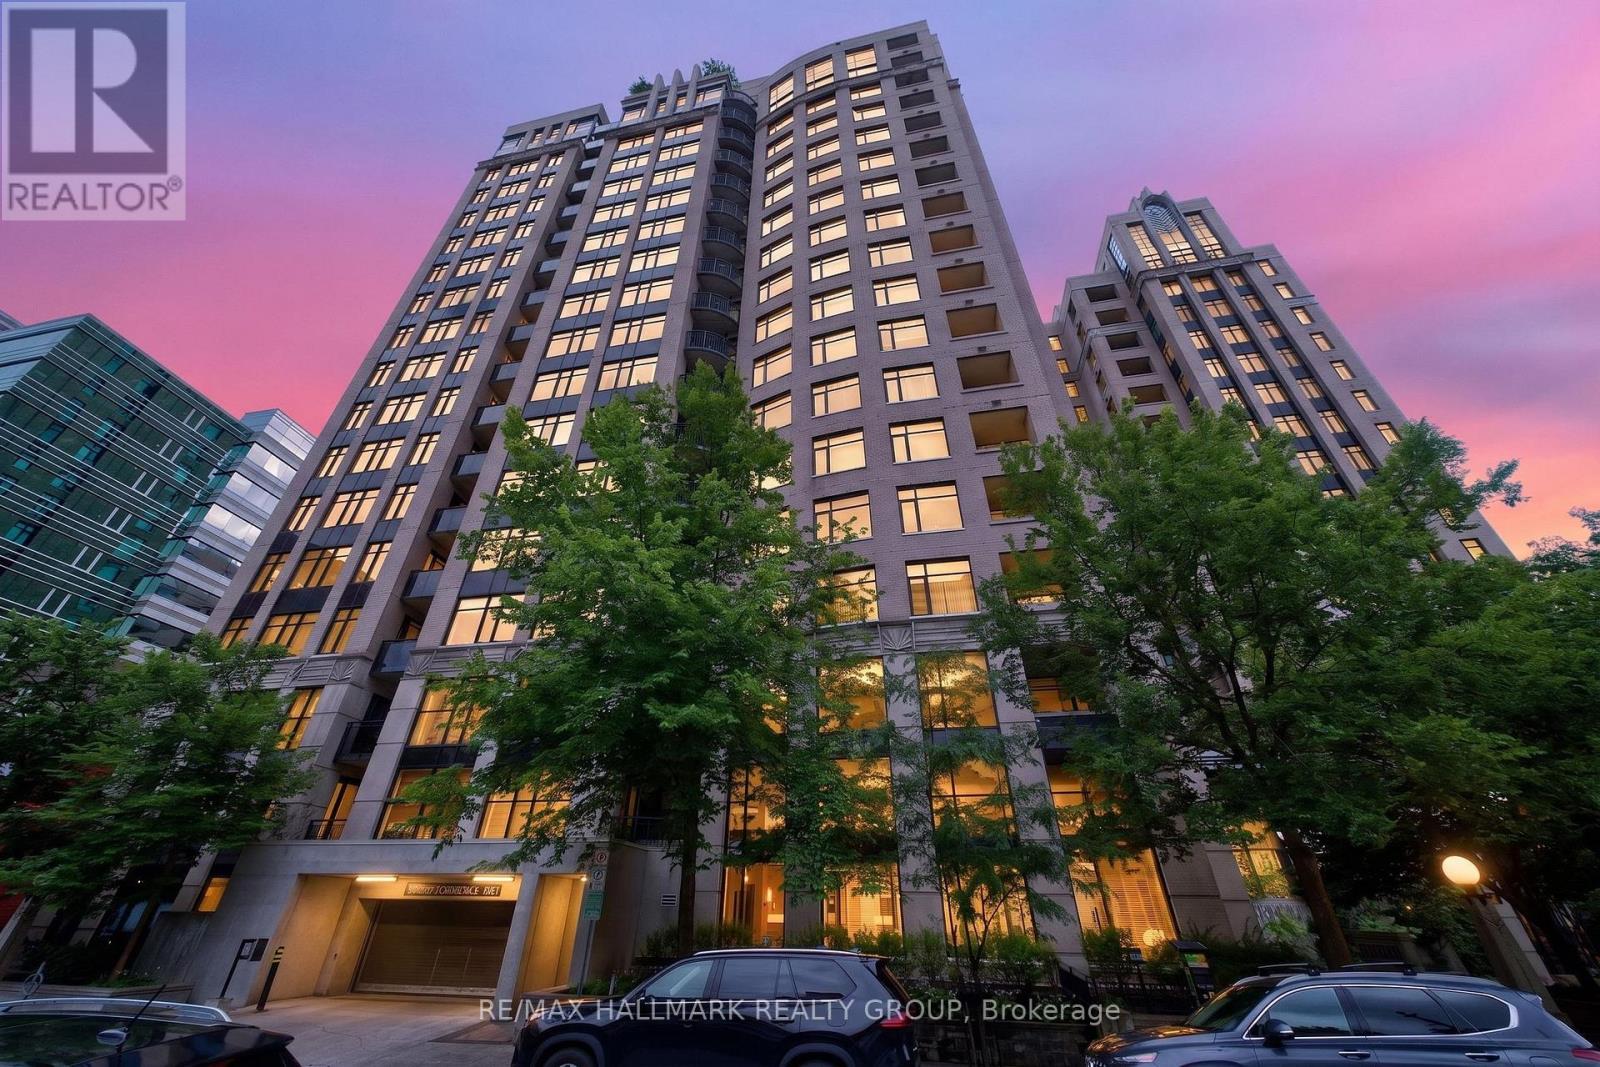
For sale
4102 - Ottawa Centre
$669,900
Ph05 - 235 Kent Street, Ottawa, Ontario
Apartment in 4102 - Ottawa Centre
2
Beds
Beds
2
Baths
Baths
1000 - 1199 sqft
Sq Ft
Sq Ft
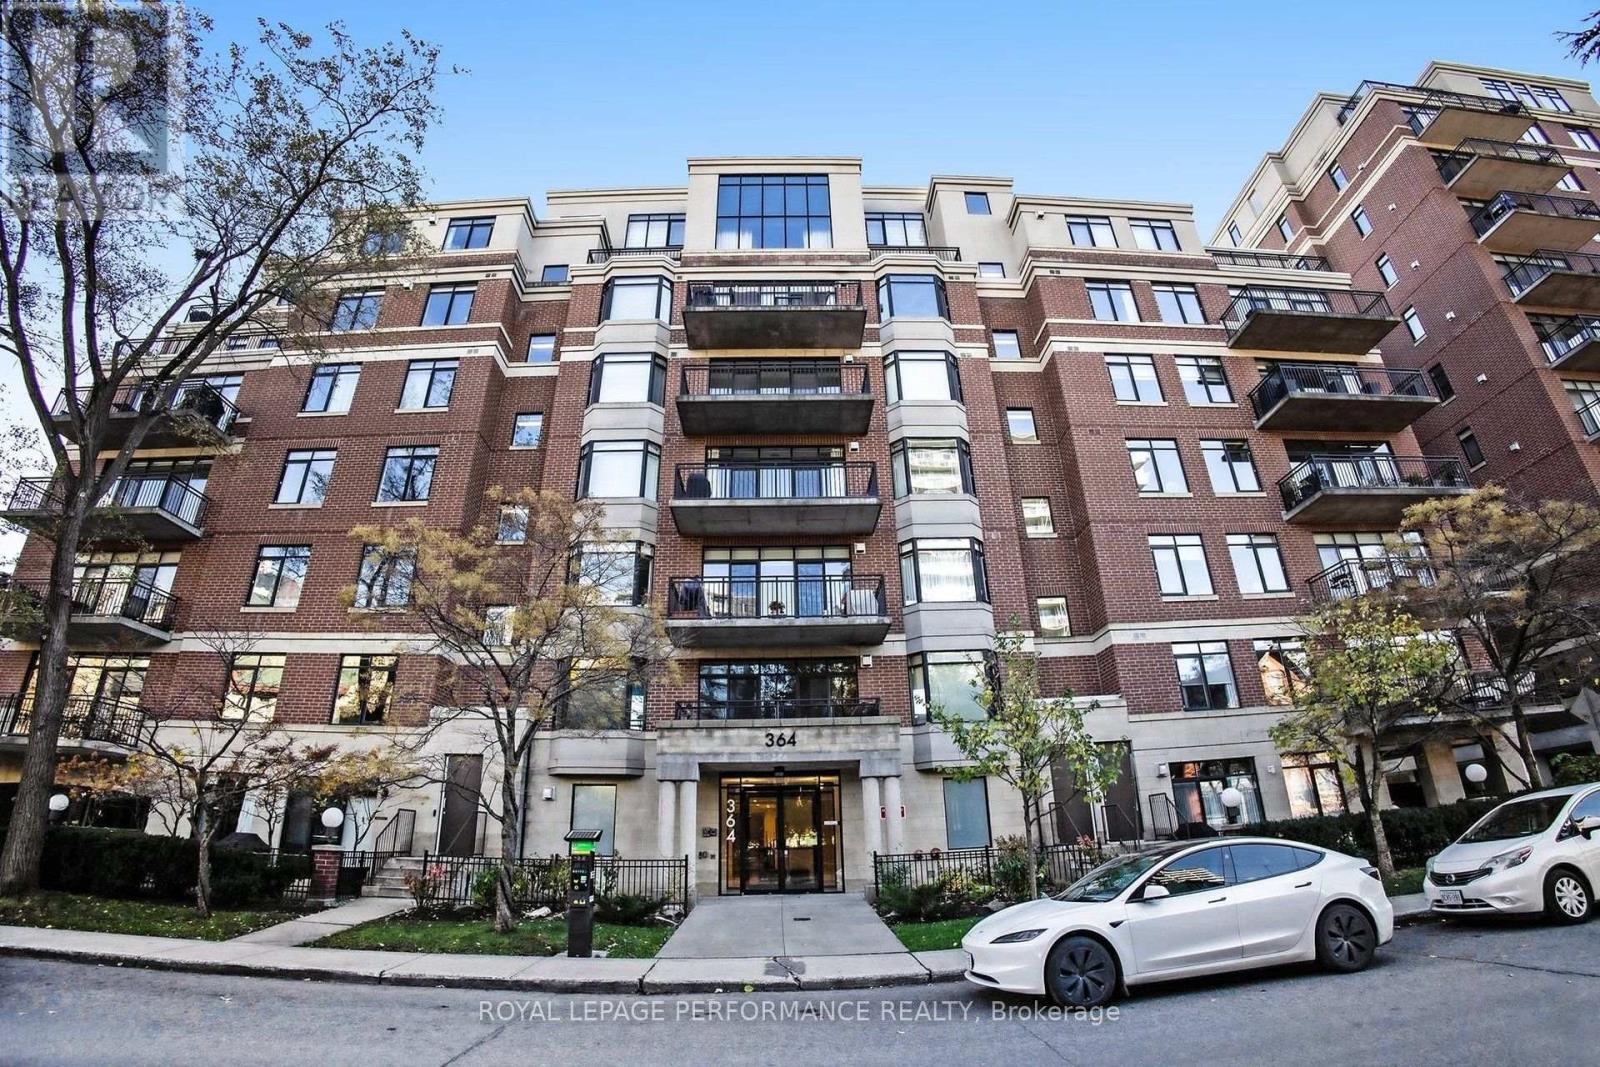
For sale
4102 - Ottawa Centre
$799,900
Ph3 - 364 Cooper Street, Ottawa, Ontario
Apartment in 4102 - Ottawa Centre
2
Beds
Beds
2
Baths
Baths
1200 - 1399 sqft
Sq Ft
Sq Ft
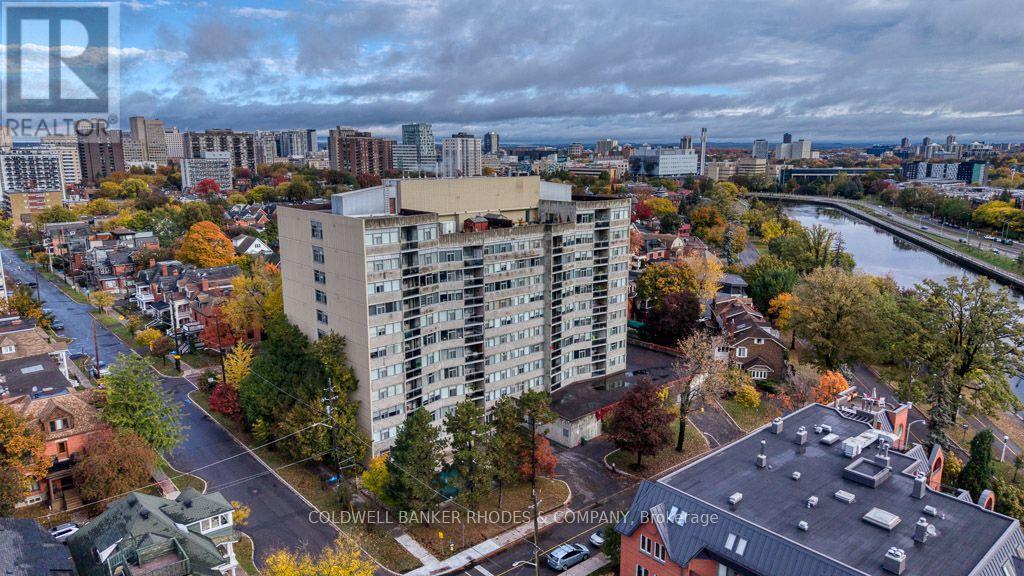
For sale
4104 - Ottawa Centre/Golden Triangle
$659,000
405 - 60 Mcleod Street, Ottawa, Ontario
Apartment in 4104 - Ottawa Centre/Golden Triangle
3
Beds
Beds
2
Baths
Baths
1200 - 1399 sqft
Sq Ft
Sq Ft
Ready to a home?
Contact a REALTOR® today!
