

2007 - 40 Nepean Street
Ottawa,
Ontario
K2P0X5
2007 - 40 Nepean Street
Ottawa,
Ontario
K2P0X5
Add this listing to your favourite
Shortlist it to compare later & get quick access from your account.


$619,000
Property overview
Building Type
Apartment
Property Type
Single Family
Bedrooms
2
Bathrooms
2
Year Built
Neighbourhood
4102 - Ottawa Centre
Status
For sale
Highlights
4102 - Ottawa Centre
Apartment
For sale
Listing description
Discover this Single Family
2007 - 40 Nepean Street,
Ottawa
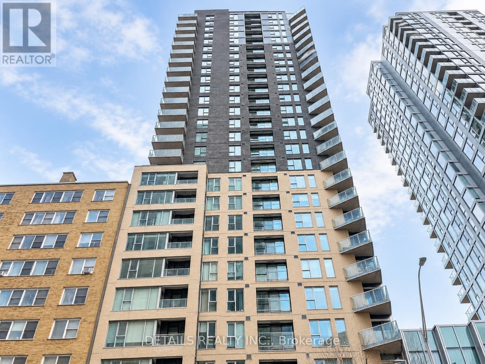
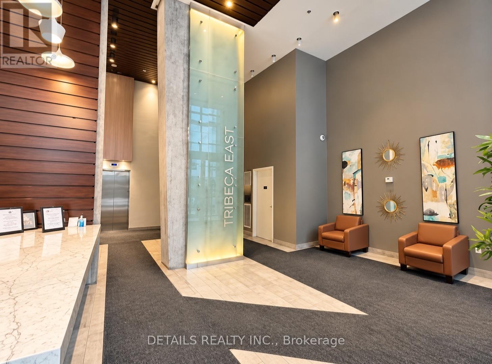
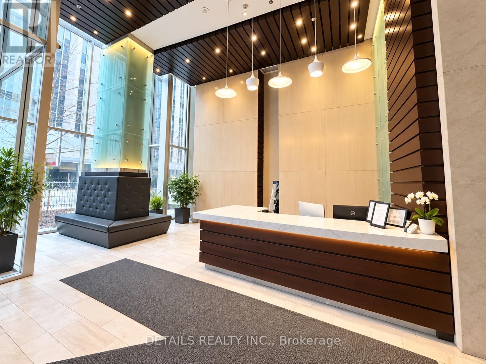
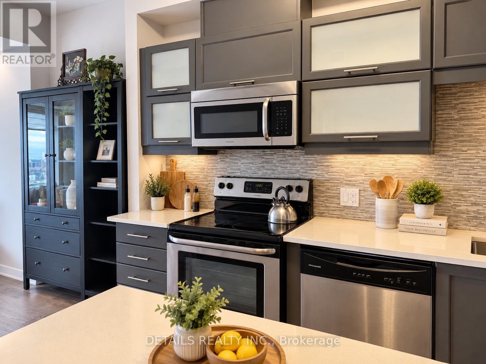
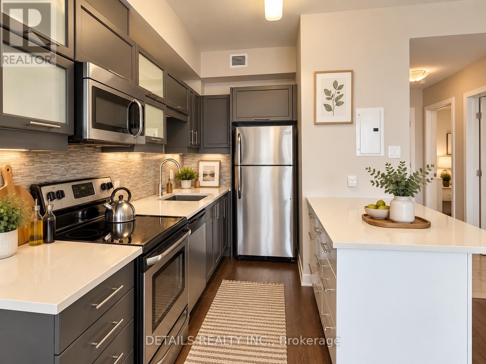
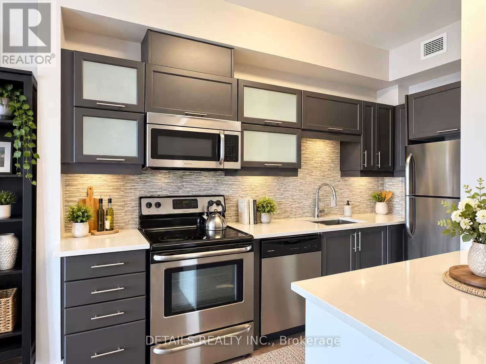
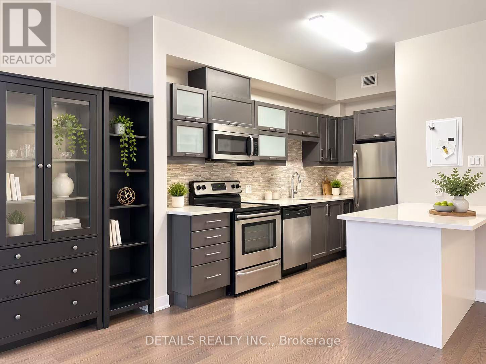
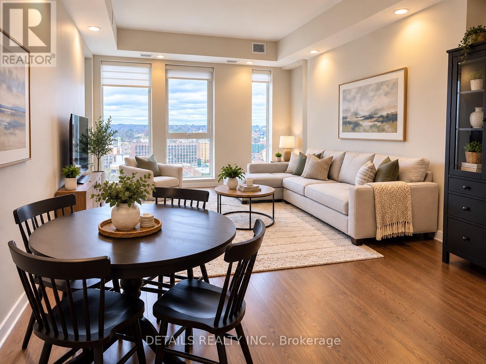
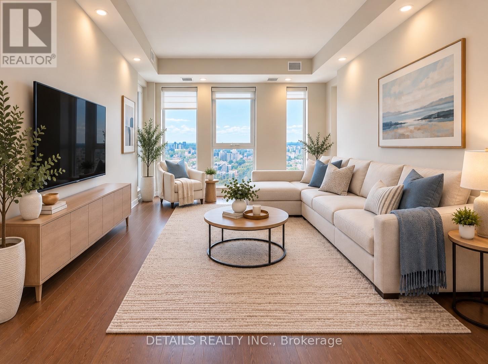
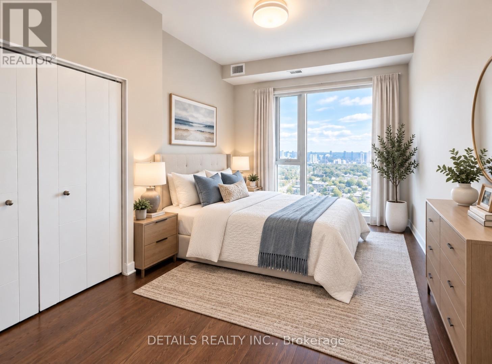
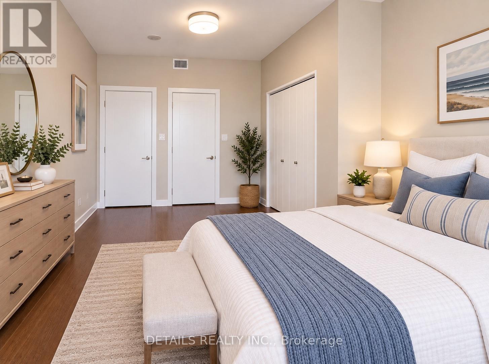
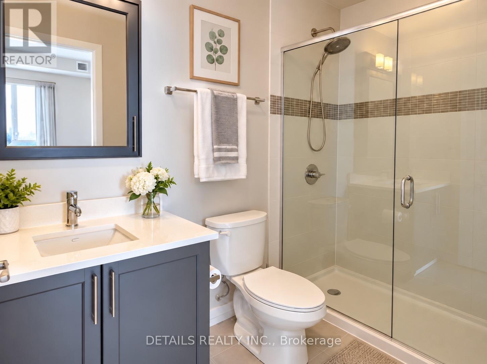
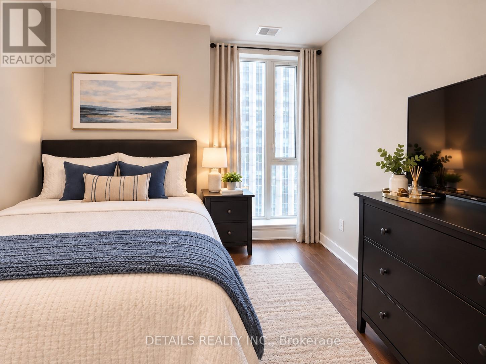
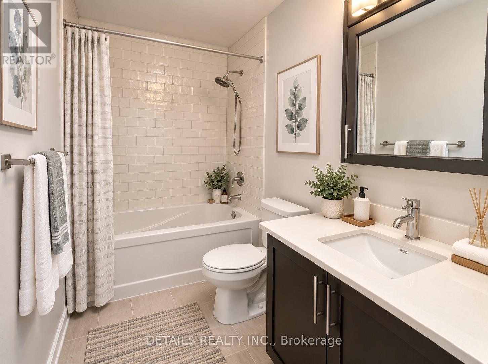
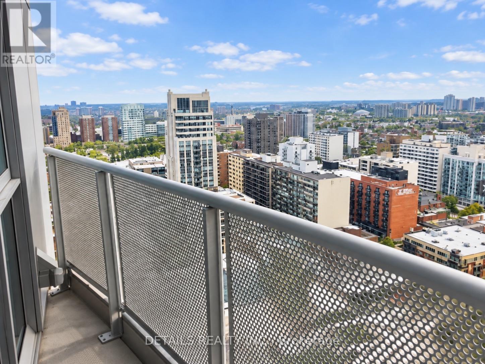
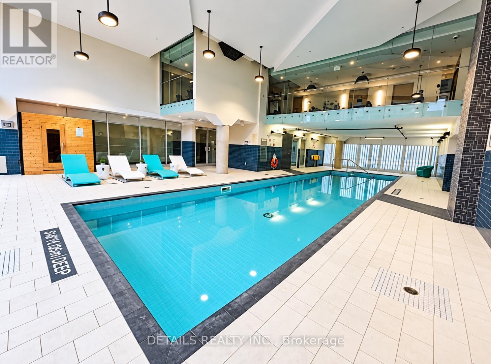
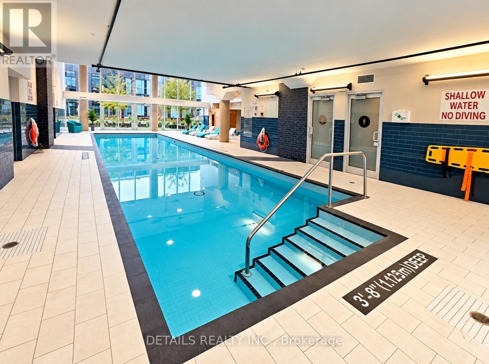
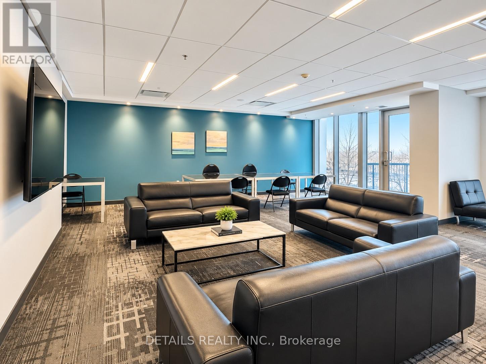
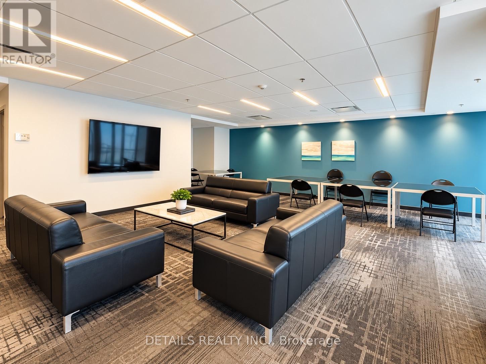
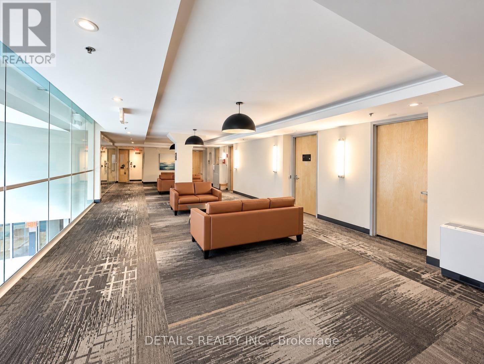
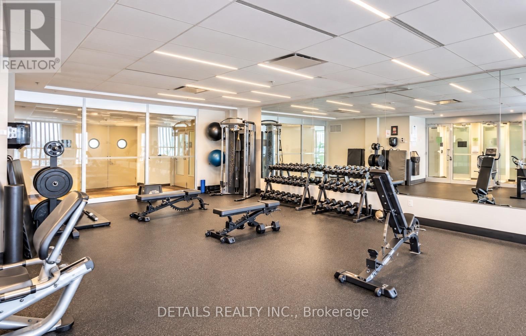
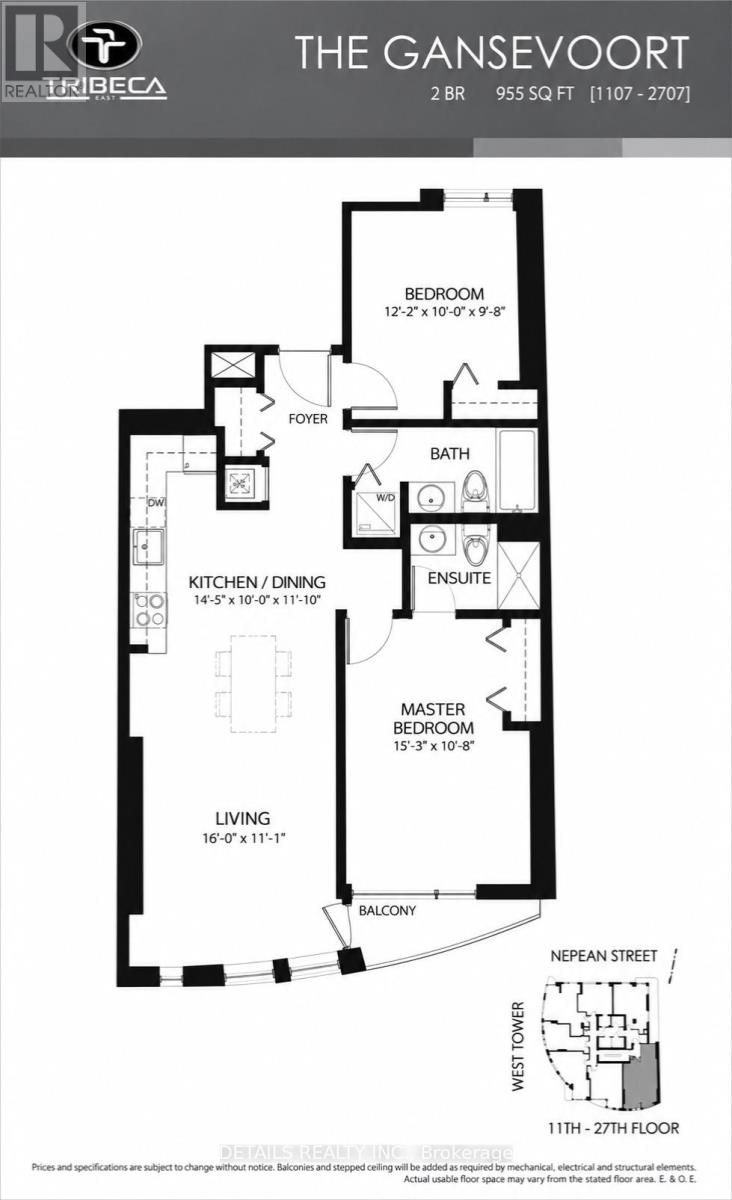
Space, comfort, and convenience come together at Tribeca East in the heart of downtown Ottawa. This bright 955 sq. ft. residence offers two bedrooms, two full bathrooms, a premium heated underground parking space conveniently located near the elevator, and TWO storage lockers. Floor-to-ceiling windows fill the open-concept living and dining areas with natural light, while the kitchen features granite countertops, a large island, a natural stone backsplash, and stainless-steel appliances. Engineered hardwood flooring extends throughout the unit, creating a polished and cohesive interior.The two generously sized bedrooms are thoughtfully positioned on opposite sides of the residence, providing excellent privacy. Enjoy year-round comfort with a recently upgraded heat pump system offering independent in-suite climate control.Residents of Tribeca East enjoy an impressive selection of amenities, including an indoor pool, fitness centre, sauna, guest suite, party room, conference room, landscaped courtyard, communal BBQ area, and secure building entry. For exceptional everyday convenience, Farm Boy is directly connected to the building complex. The shops, restaurants, and services of Elgin Street are just steps away, while Parliament Station and Ottawa's LRT network are only a short walk from your door, offering convenient access throughout the city. Parliament Hill, the Rideau Canal, the National Arts Centre, Rideau Centre, and ByWard Market are all within easy reach. An exceptional opportunity to enjoy spacious, connected, and convenient downtown living. Some photos are virtually staged. This unique unit will not last long. (id:64373)
Upcoming viewings
45.4190785
-75.693155
2007 - 40 Nepean Street, Ottawa, Ontario, K2P0X5
Loading WalkScore data...
Walk Score®
Transit Score®
Bike Score®
Walkability Snapshot
Understand how walkable, transit-friendly & bikeable this neighbourhood really is.
Scores are powered by Walk Score® and reflect access to daily essentials, transit and bike routes near this area.
🚶Walk Score®
🚊Transit Score
🚲Bike Score
Liveability scores for this neighbourhood
Powered by Walk Score®
Use these scores as a quick guide only. Check local transit, bike paths
and walk routes to plan your day-to-day life.
Google Maps
Explore the exact location, nearby amenities, and community vibe.
Property Address
2007 - 40 Nepean Street,
Ottawa,
Ontario
K2P0X5
Community
4102 - Ottawa Centre
Neighbourhood
Listing Details
Last updated:
2026-10-06
Key facts
Price
$619,000
Ownership
Condominium/Strata
Property type
Single Family
Bedrooms
2
Bathrooms
2
Interior size
900 - 999 sqft
Year built / Age
11 to 15 years
Parking options
Underground, Garage
Total spaces
1
Interior & features
Cooling
Central air conditioning
Heating
Heat Pump
Heating fuel
Natural gas
Basement
None
Appliances
Dishwasher, Dryer, Hood Fan, Microwave, Stove, Washer, Refrigerator
Fireplace
False
Exterior finish
Concrete
Key features
Balcony, Carpet Free, In suite Laundry
Lot, amenities & extras
Community features
Pets Allowed With Restrictions, Community Centre
Nearby amenities
Hospital, Park, Public Transit
Rooms
| Level | Type | Length | Width | Dimensions |
|---|---|---|---|---|
| Main Level | Foyer | Measurements not available | ||
| Main Level | Kitchen | 5.28 m | 5.21 m | 5.28 m x 5.21 m |
| Main Level | Living Room | 7.06 m | 3.51 m | 7.06 m x 3.51 m |
| Main Level | Dining Room | 5.28 m | 5.41 m | 5.28 m x 5.41 m |
| Main Level | Primary Bedroom | 5.13 m | 4.72 m | 5.13 m x 4.72 m |
| Main Level | Bedroom | 4.01 m | 5.21 m | 4.01 m x 5.21 m |
| Main Level | Bathroom | Measurements not available | ||
| Main Level | Bathroom | Measurements not available |
Mortgage Calculator
$500,000
$100,000
$5,000,000
Adjust the total amount you plan to borrow.
5%
1%
15%
25 years
10 years
40 years
Monthly Payment
$0
This is an approximate monthly payment based on your inputs.
Total Interest Paid
$0
Add this listing to your favourite
Shortlist it to compare later & get quick access from your account.

Comparables
For sale
4104 - Ottawa Centre/Golden Triangle
$629,000
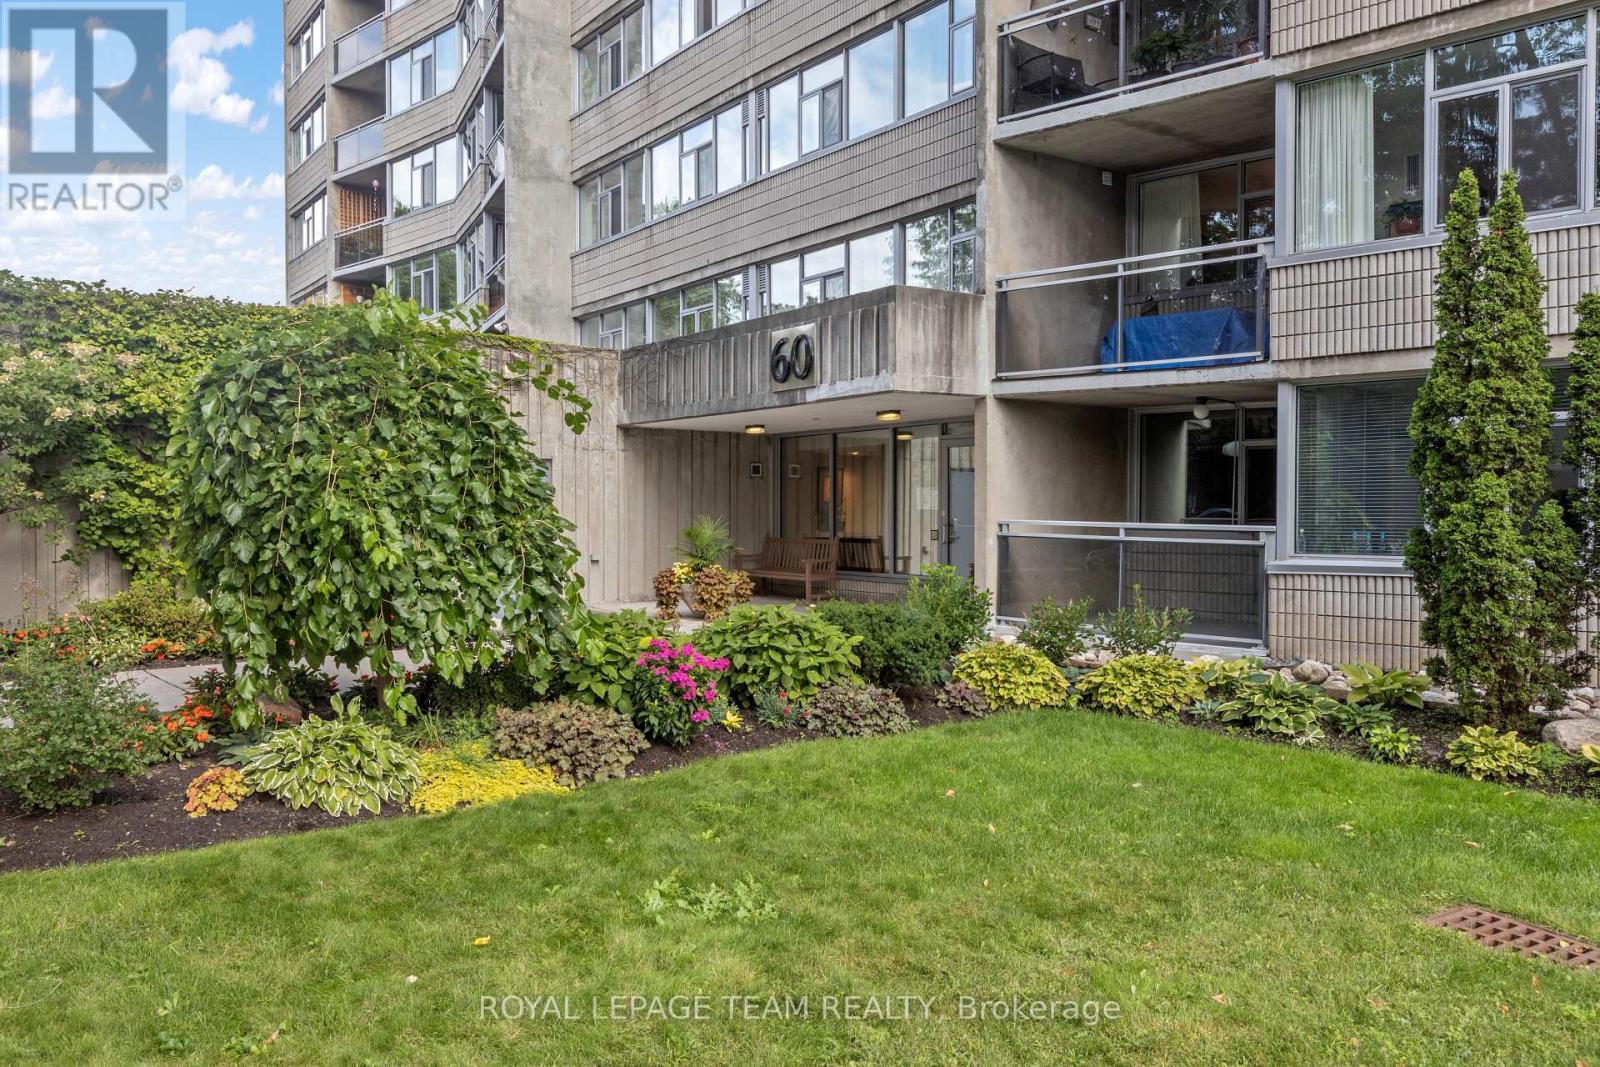
103 - 60 Mcleod Street, Ottawa, Ontario
Apartment in 4104 - Ottawa Centre/Golden Triangle
2
Beds
Beds
2
Baths
Baths
1200 - 1399 sqft
Sq Ft
Sq Ft
For sale
4104 - Ottawa Centre/Golden Triangle
$600,000
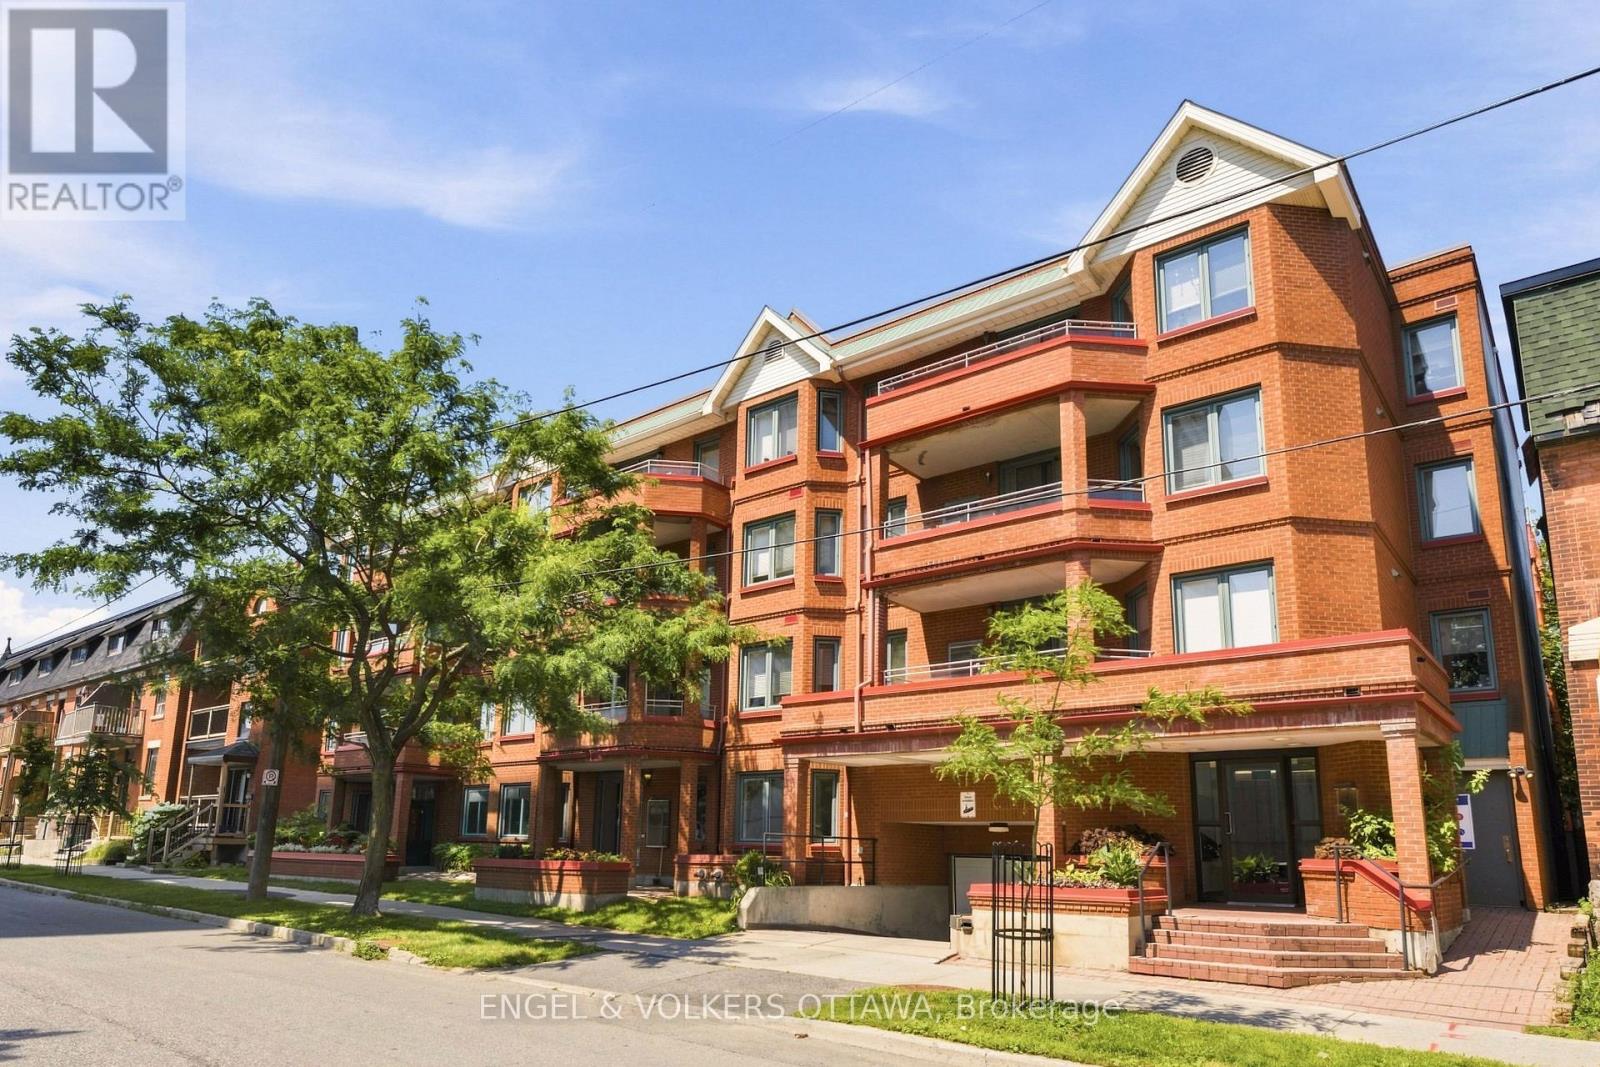
101 - 45 Argyle Avenue, Ottawa, Ontario
Apartment in 4104 - Ottawa Centre/Golden Triangle
2
Beds
Beds
2
Baths
Baths
1000 - 1199 sqft
Sq Ft
Sq Ft
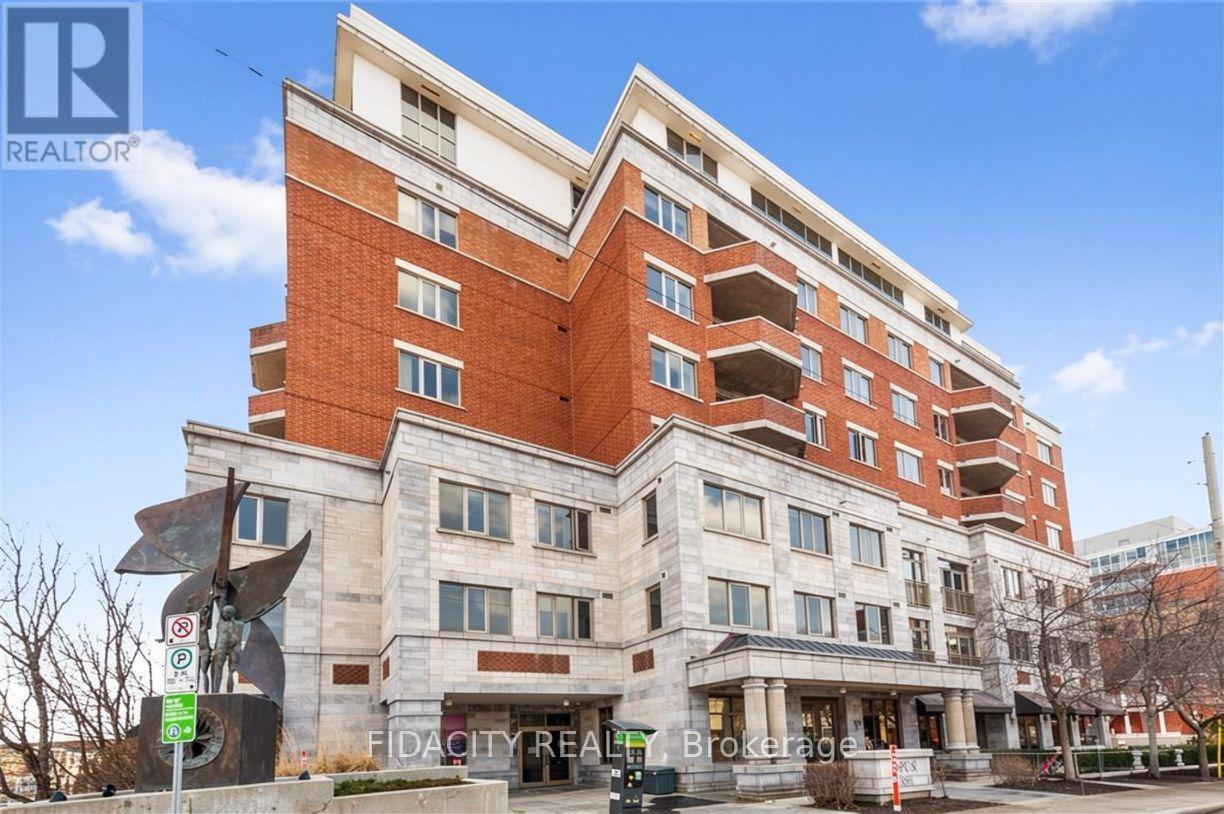
For sale
4103 - Ottawa Centre
$599,900
302 - 320 Mcleod Street, Ottawa, Ontario
Apartment in 4103 - Ottawa Centre
2
Beds
Beds
2
Baths
Baths
1000 - 1199 sqft
Sq Ft
Sq Ft
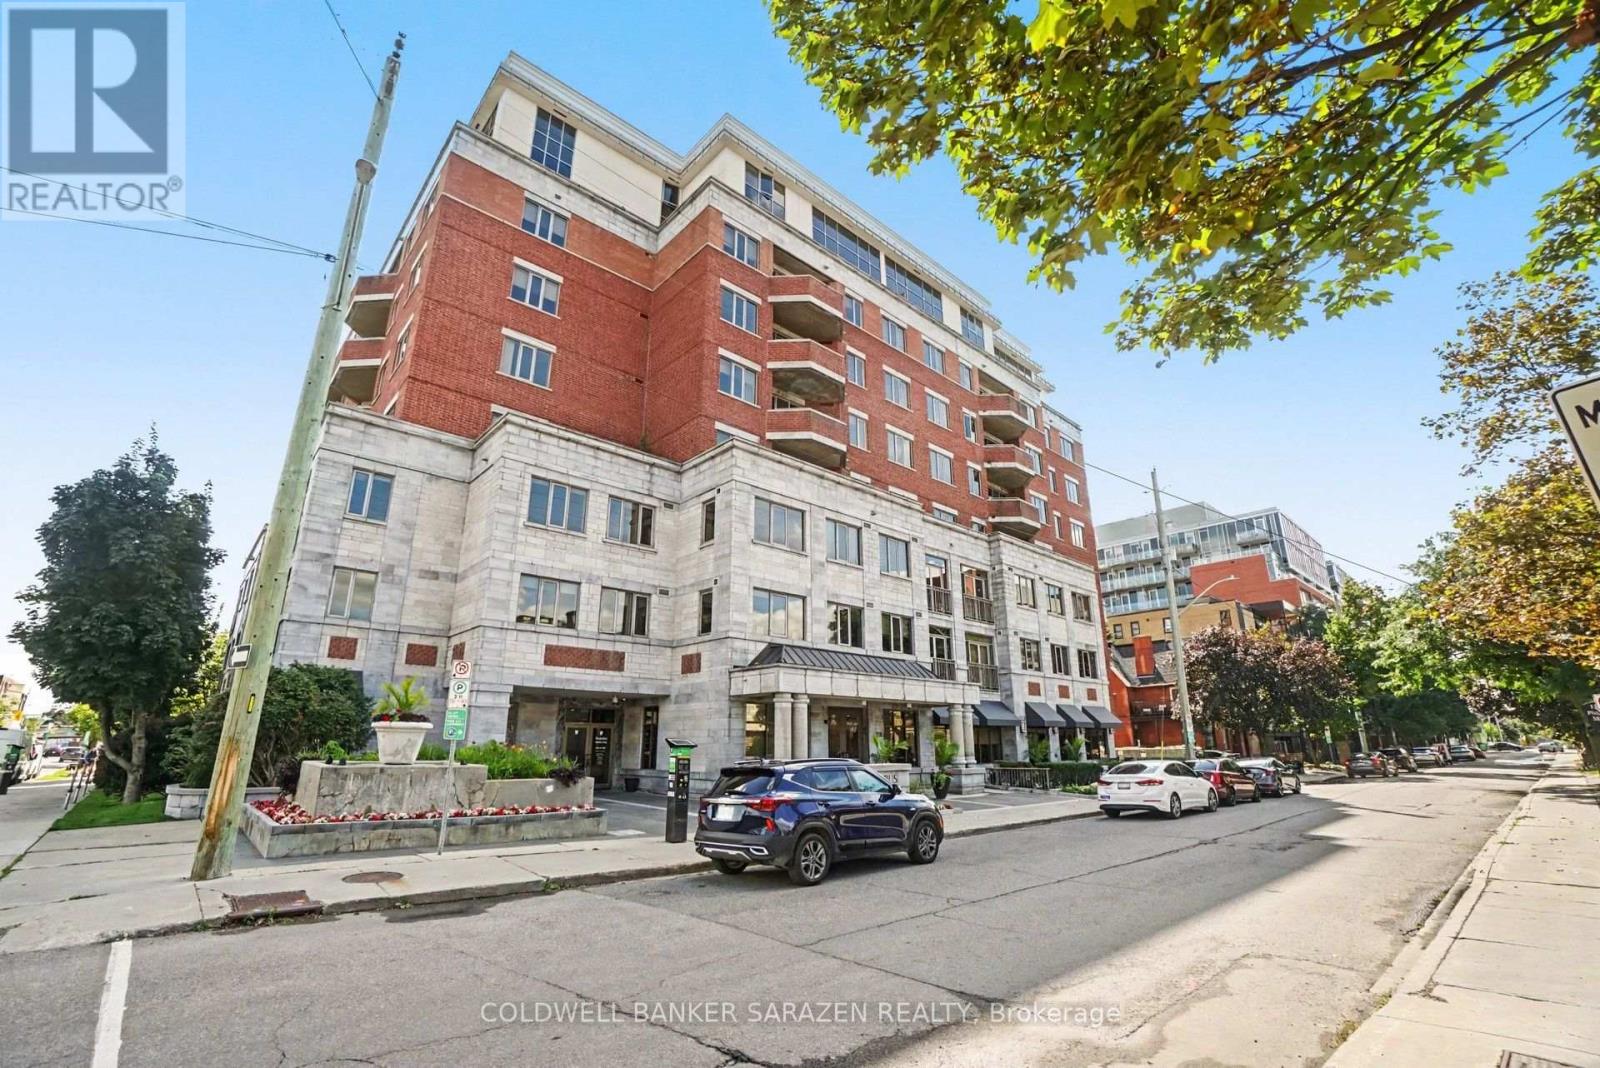
For sale
4103 - Ottawa Centre
$599,900
701 - 320 Mcleod Street, Ottawa, Ontario
Apartment in 4103 - Ottawa Centre
2
Beds
Beds
2
Baths
Baths
1000 - 1199 sqft
Sq Ft
Sq Ft
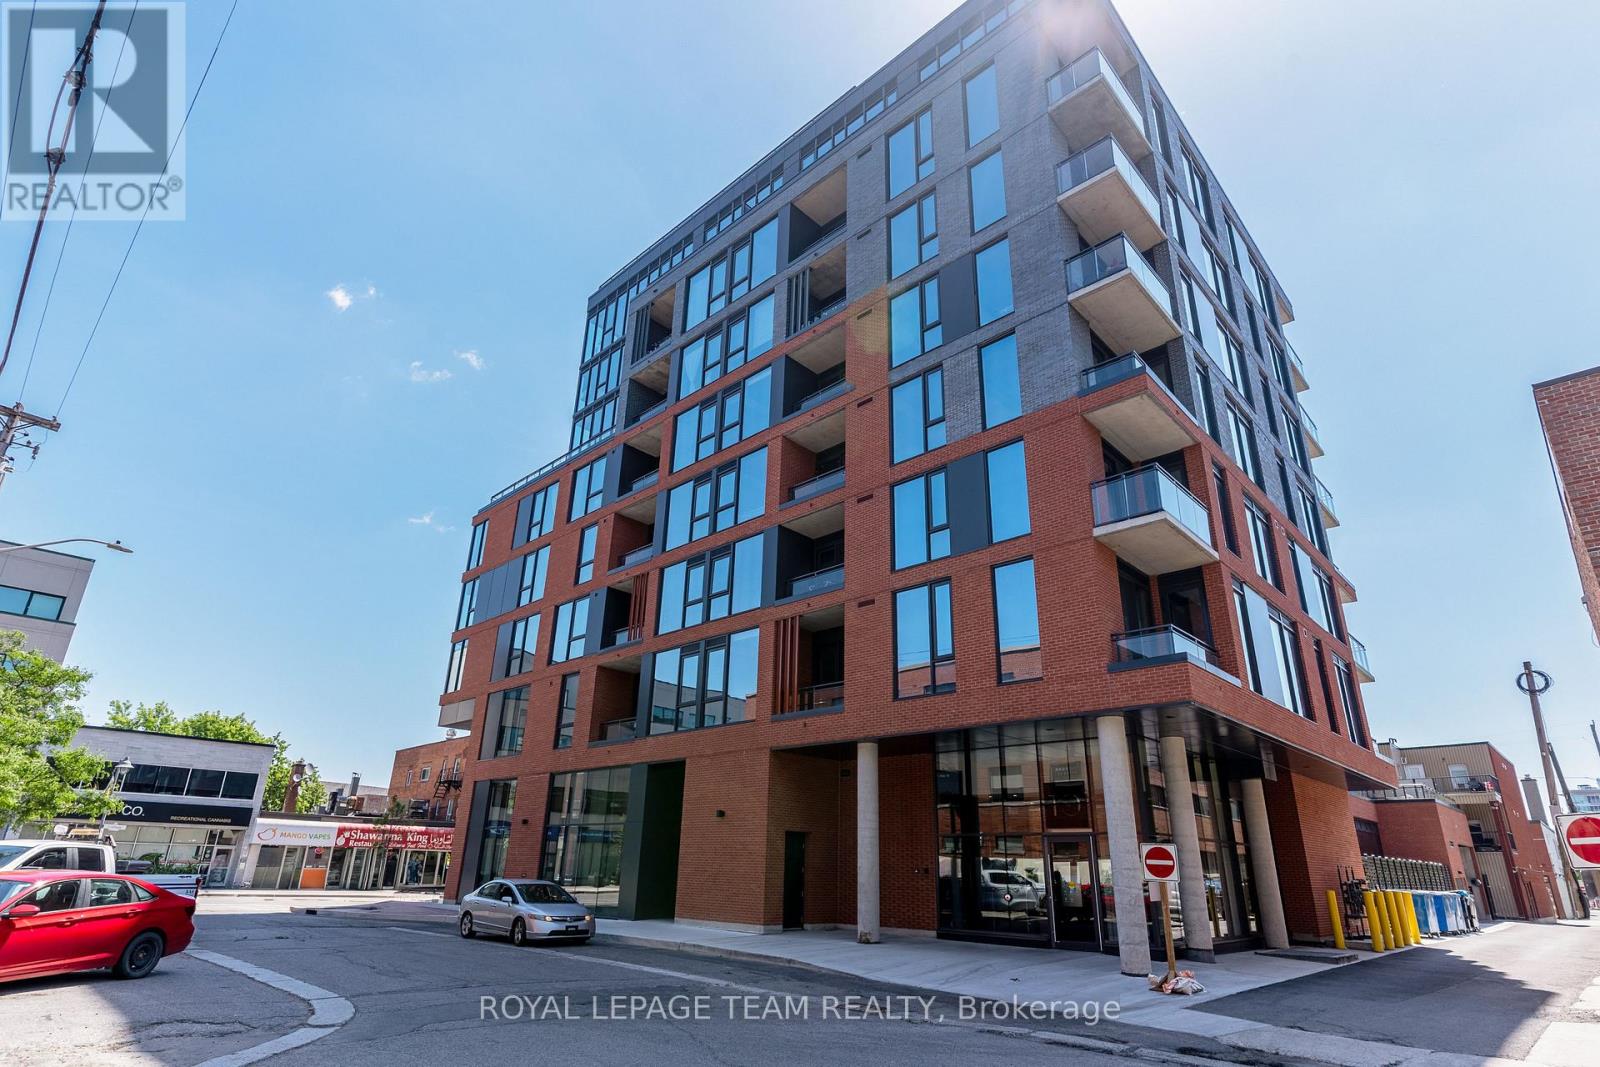
For sale
4103 - Ottawa Centre
$599,900
509 - 10 James Street, Ottawa, Ontario
Apartment in 4103 - Ottawa Centre
2
Beds
Beds
1
Baths
Baths
700 - 799 sqft
Sq Ft
Sq Ft
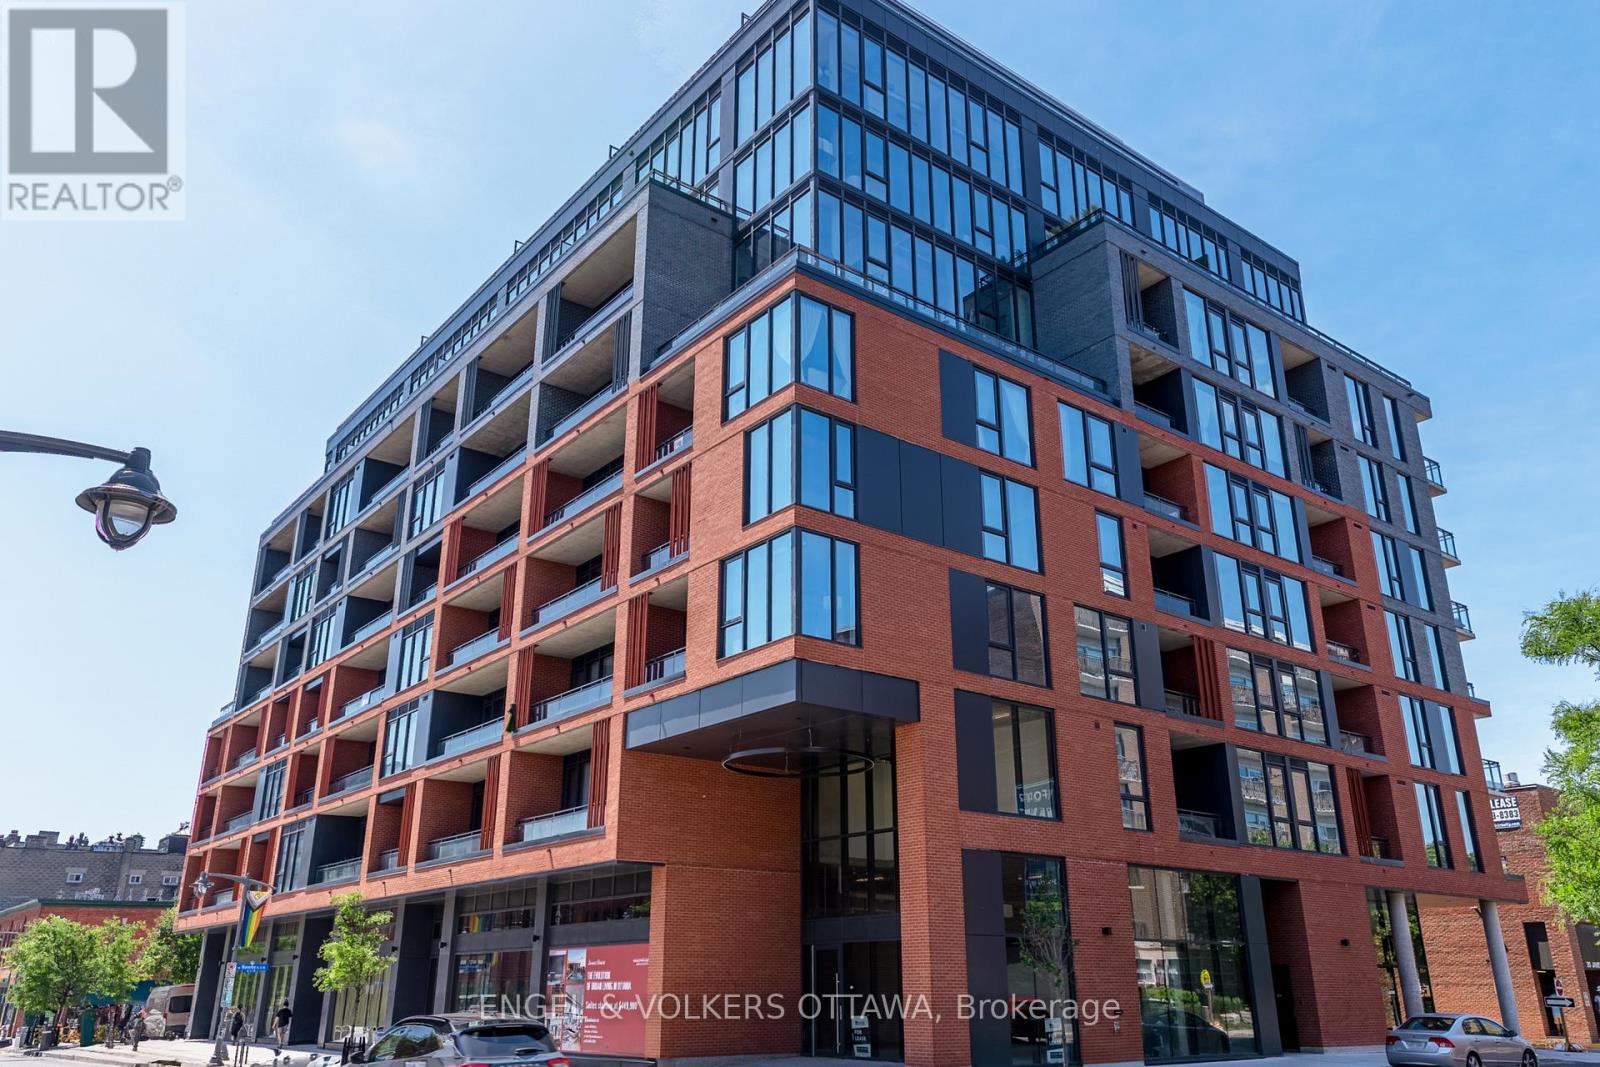
For sale
4103 - Ottawa Centre
$640,619
405 - 10 James Street, Ottawa, Ontario
Apartment in 4103 - Ottawa Centre
2
Beds
Beds
2
Baths
Baths
900 - 999 sqft
Sq Ft
Sq Ft
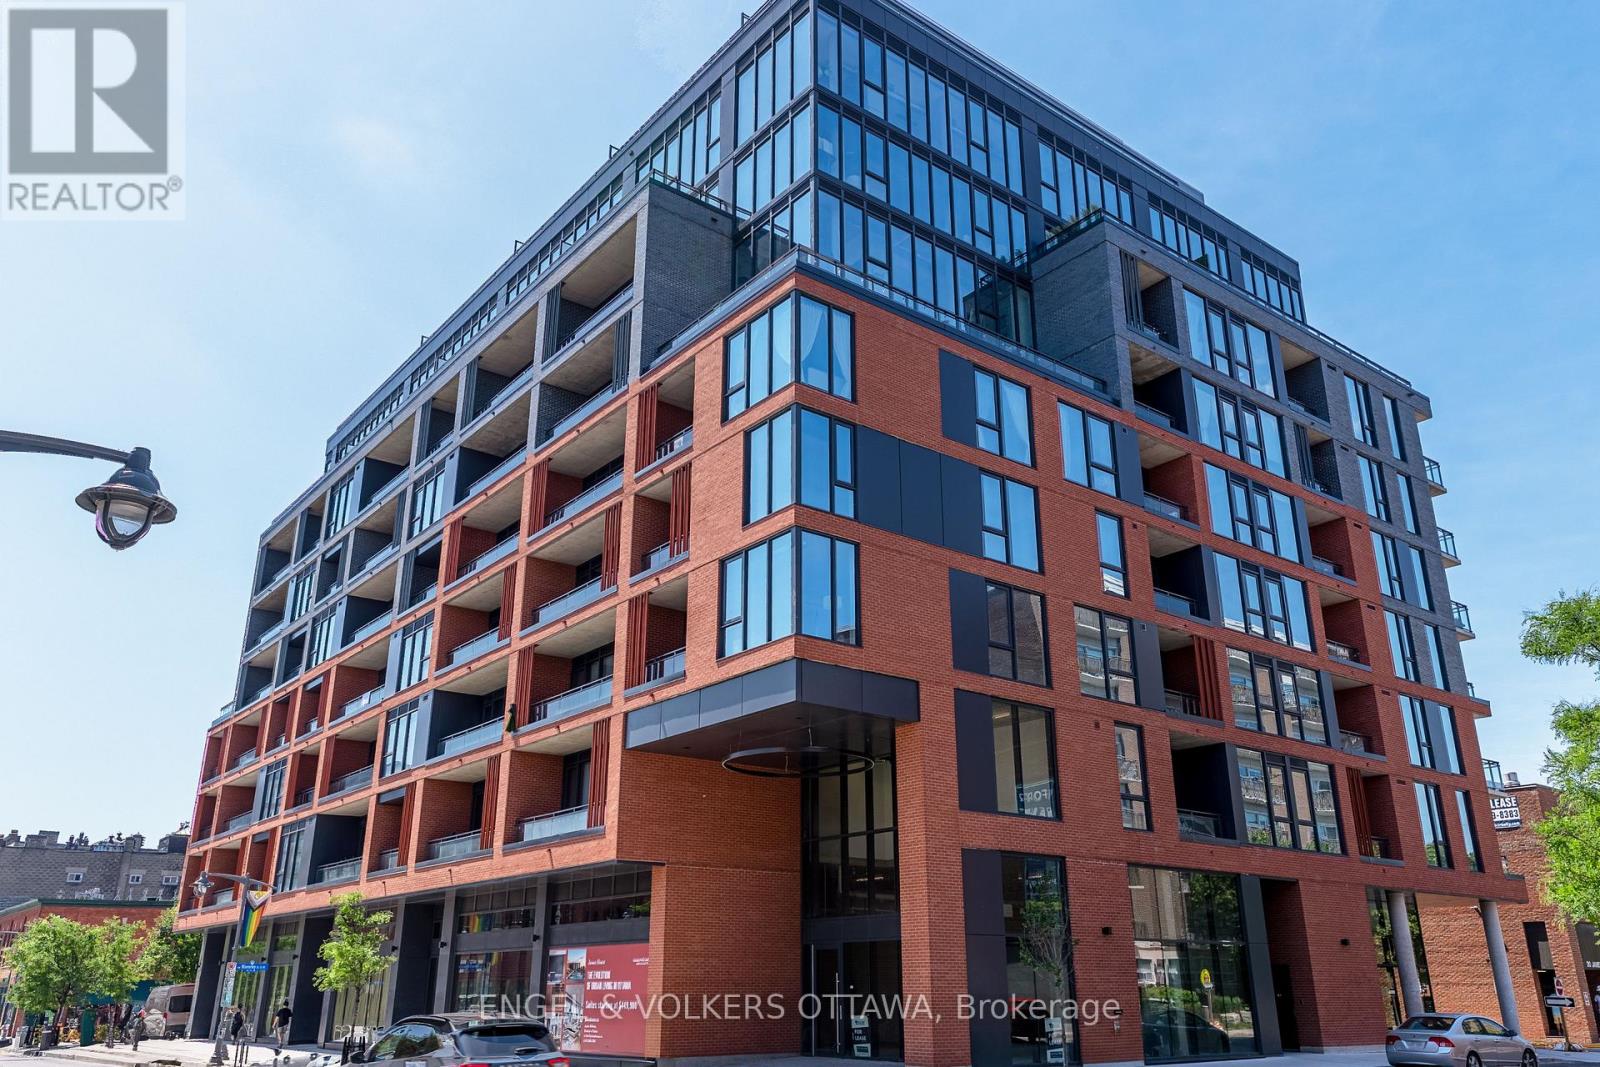
For sale
4103 - Ottawa Centre
$596,372
217 - 10 James Street, Ottawa, Ontario
Apartment in 4103 - Ottawa Centre
2
Beds
Beds
1
Baths
Baths
700 - 799 sqft
Sq Ft
Sq Ft
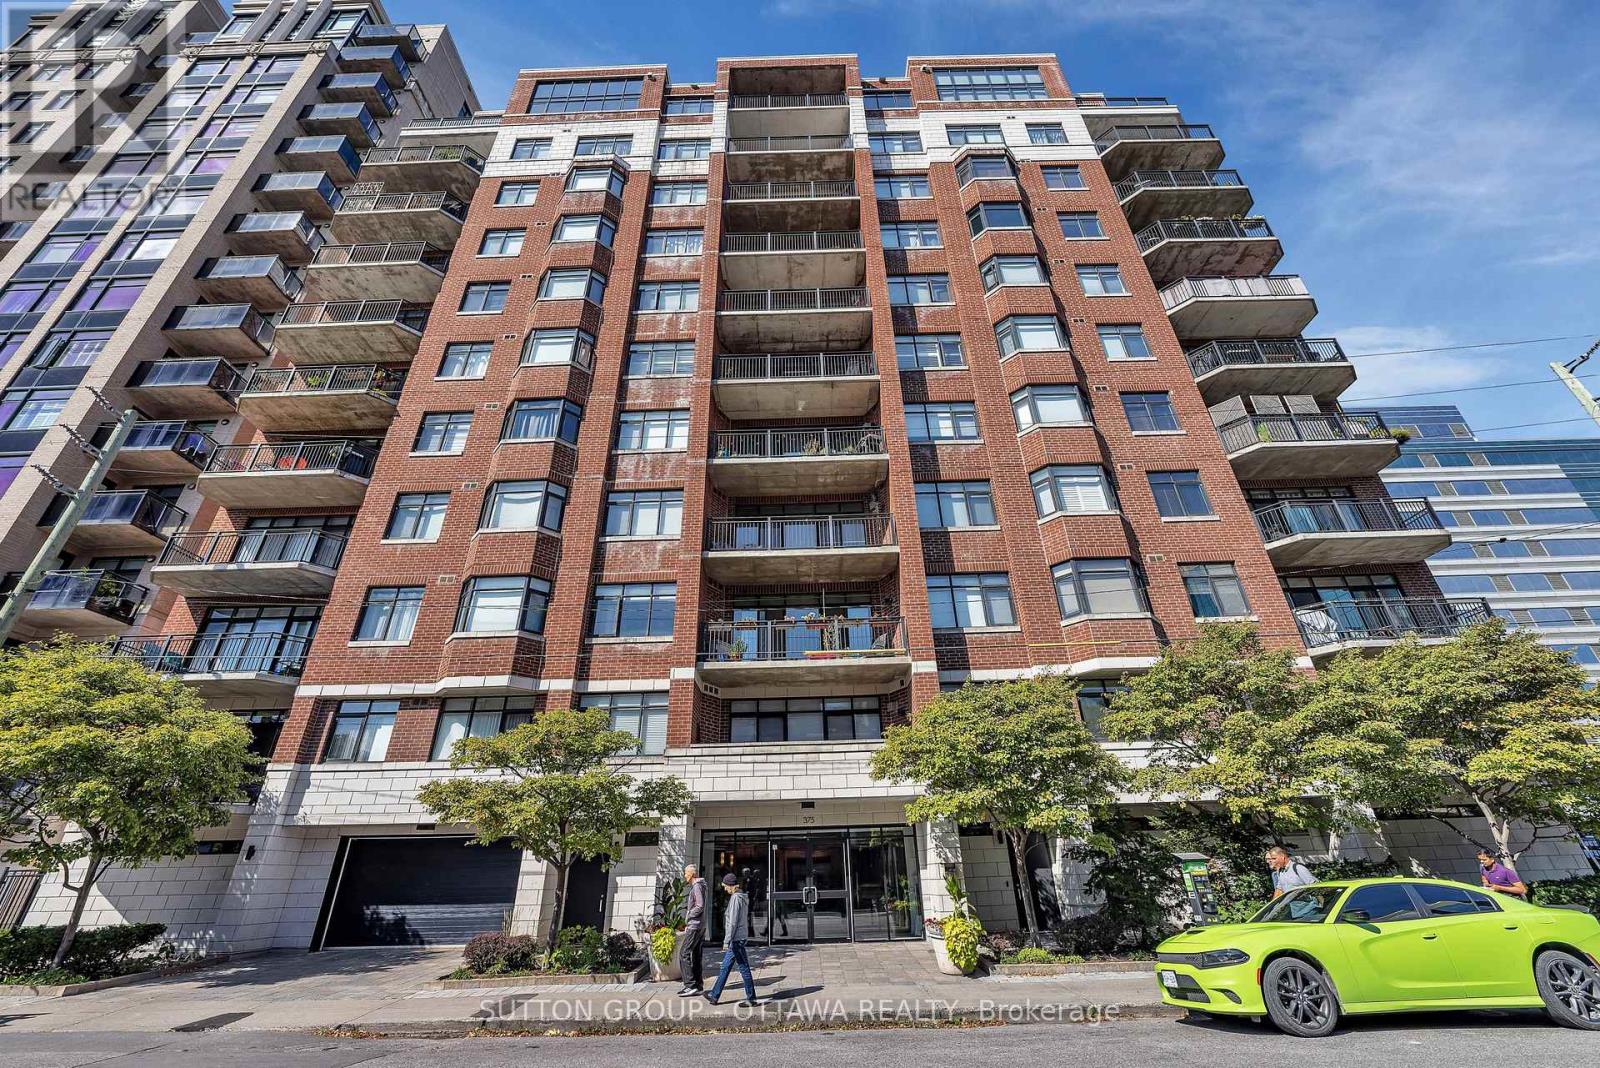
For sale
4102 - Ottawa Centre
$589,999
903 - 375 Lisgar Street, Ottawa, Ontario
Apartment in 4102 - Ottawa Centre
2
Beds
Beds
1
Baths
Baths
900 - 999 sqft
Sq Ft
Sq Ft
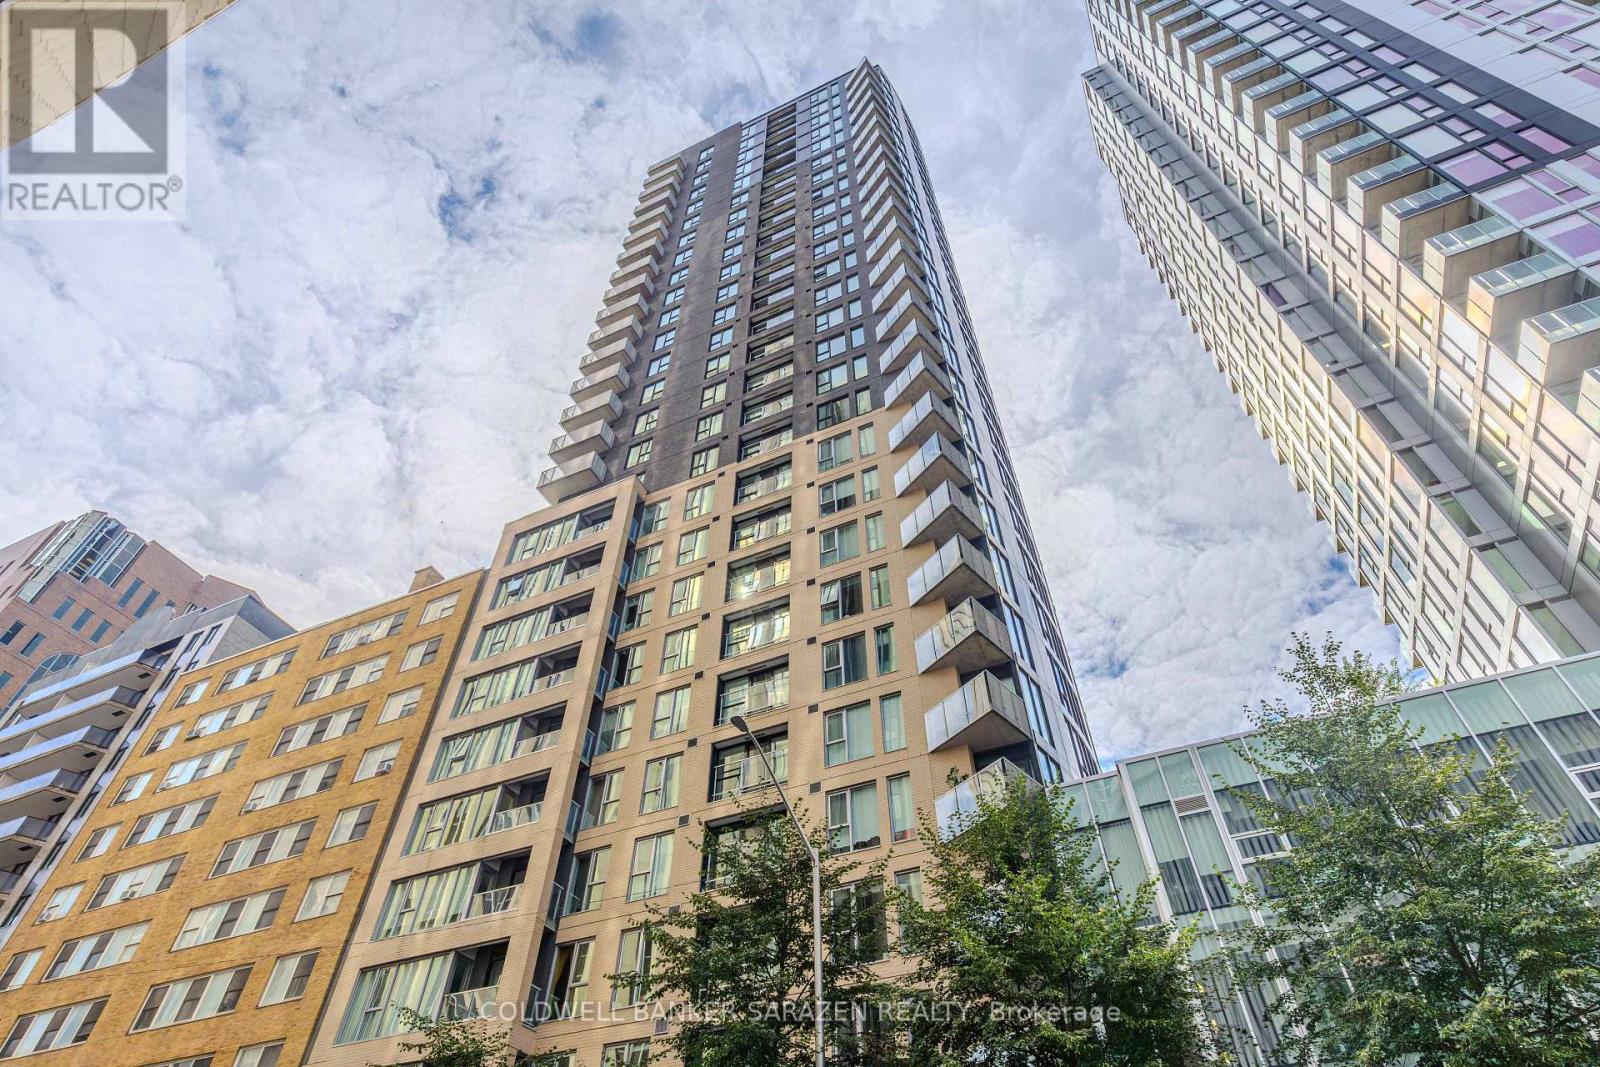
For sale
4102 - Ottawa Centre
$589,000
1407 - 40 Nepean Street, Ottawa, Ontario
Apartment in 4102 - Ottawa Centre
2
Beds
Beds
2
Baths
Baths
900 - 999 sqft
Sq Ft
Sq Ft
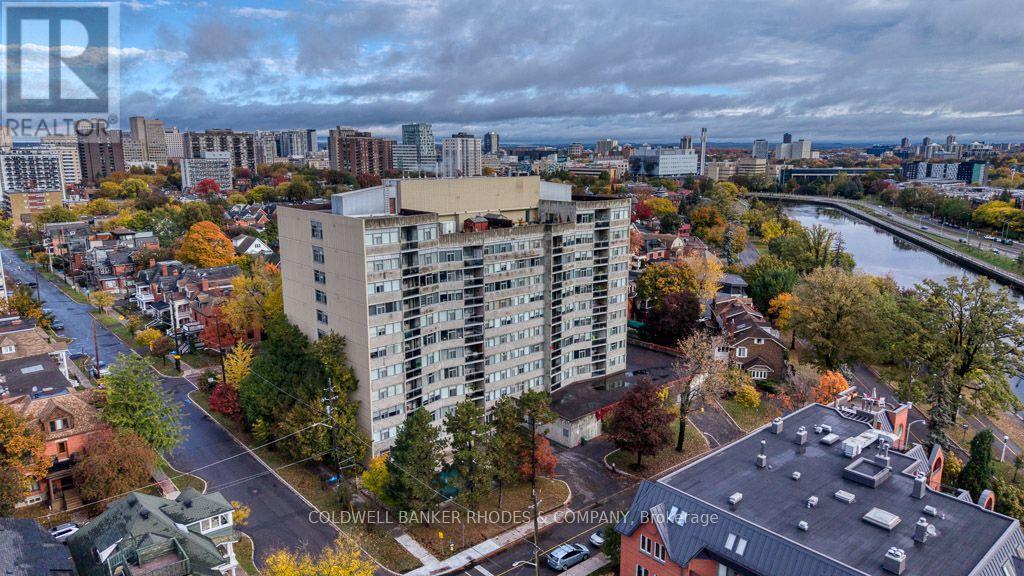
For sale
4104 - Ottawa Centre/Golden Triangle
$659,000
405 - 60 Mcleod Street, Ottawa, Ontario
Apartment in 4104 - Ottawa Centre/Golden Triangle
3
Beds
Beds
2
Baths
Baths
1200 - 1399 sqft
Sq Ft
Sq Ft
Ready to a home?
Contact a REALTOR® today!
