

702 - 20 The Driveway Drive
Ottawa,
Ontario
K2P1C8
702 - 20 The Driveway Drive
Ottawa,
Ontario
K2P1C8
Add this listing to your favourite
Shortlist it to compare later & get quick access from your account.
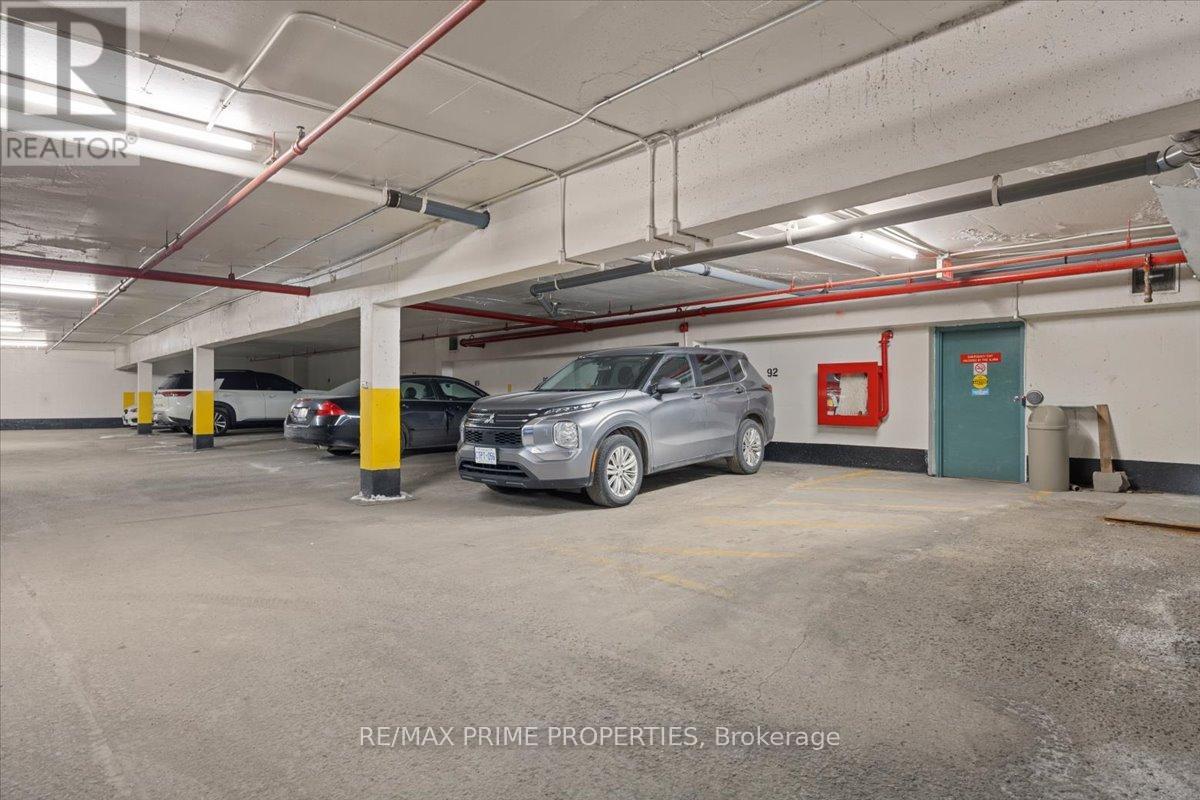


$525,000
Property overview
Building Type
Apartment
Property Type
Single Family
Bedrooms
2
Bathrooms
2
Year Built
Neighbourhood
4104 - Ottawa Centre/Golden Triangle
Status
For sale
Highlights
4104 - Ottawa Centre/Golden Triangle
Apartment
For sale
Listing description
Discover this Single Family
702 - 20 The Driveway Drive,
Ottawa
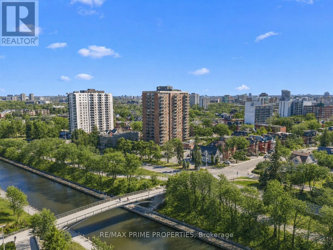
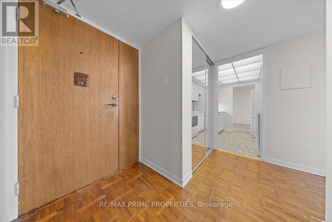
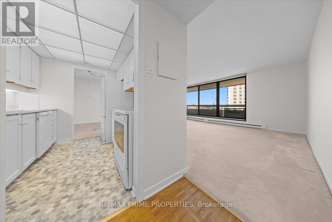
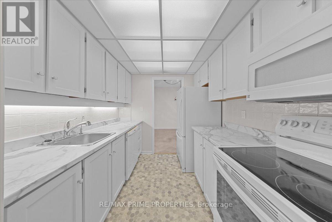
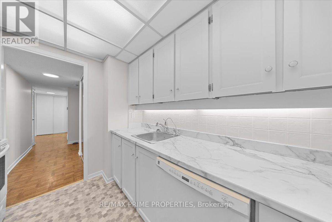
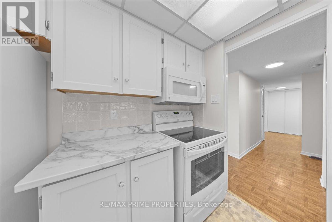
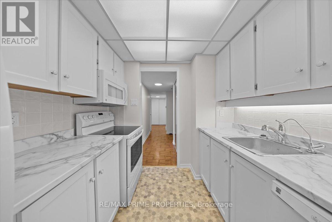
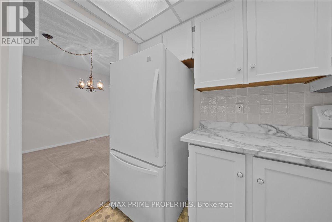
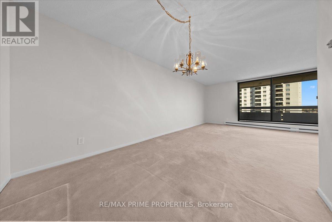
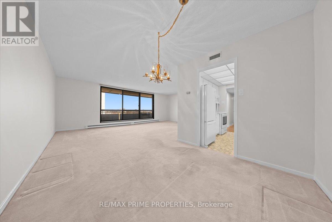
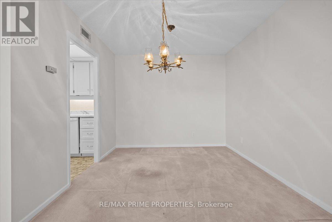
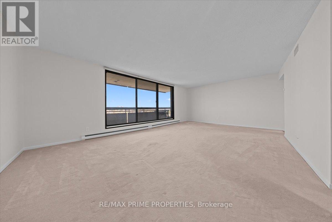
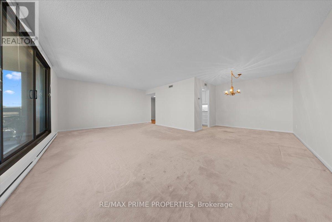
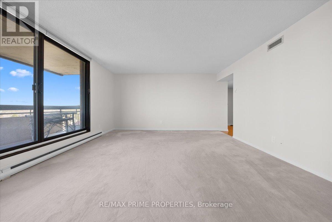
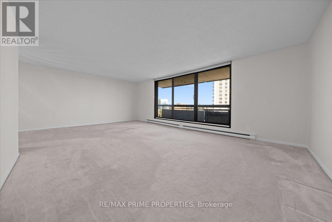
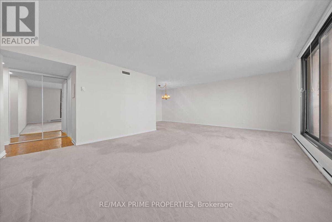
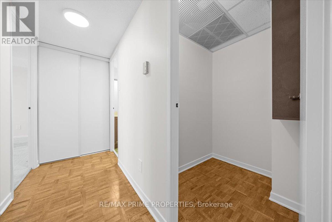
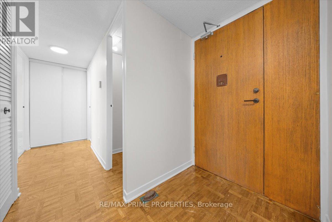
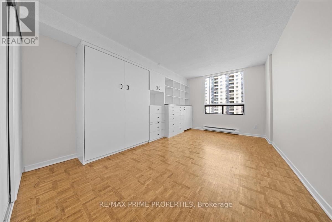
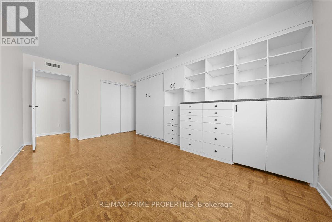
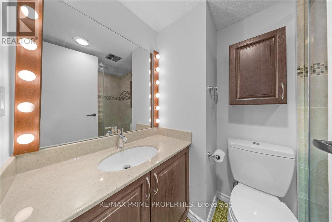
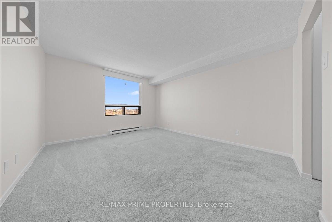
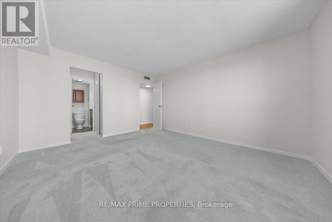
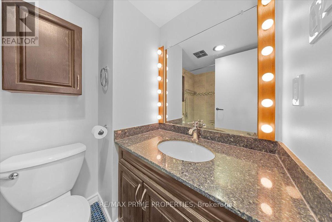
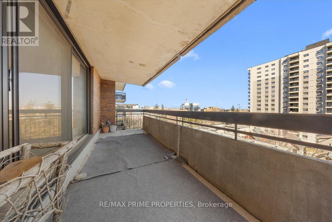
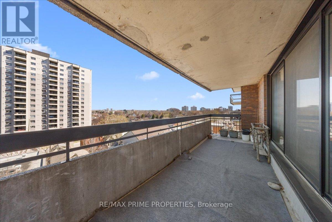
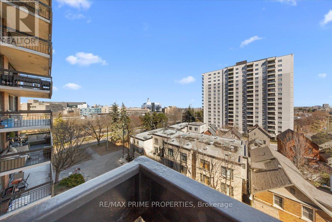
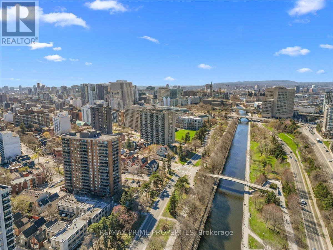
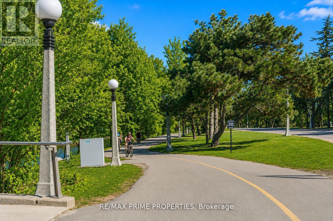
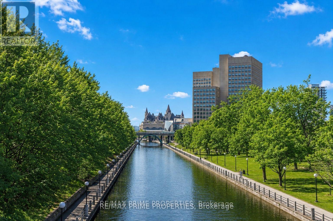
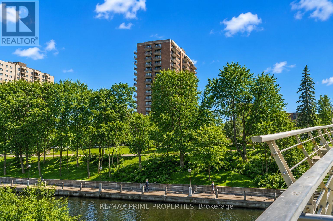
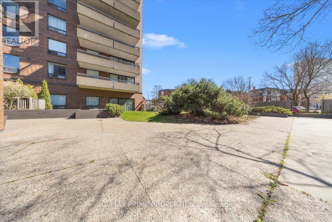
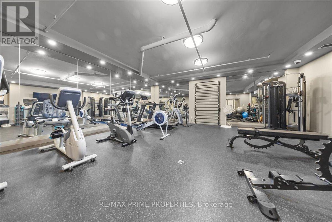
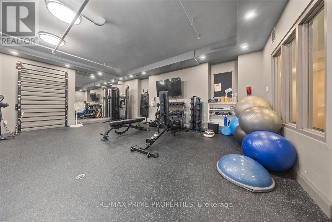
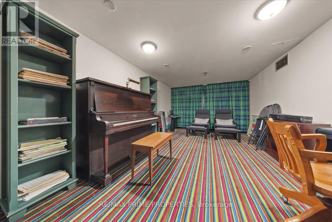
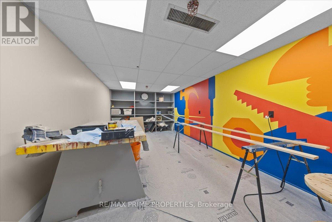
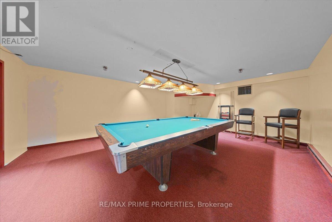
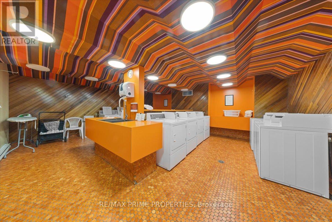
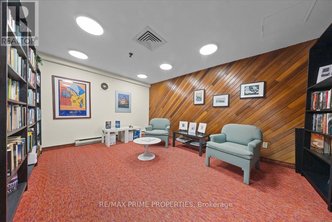
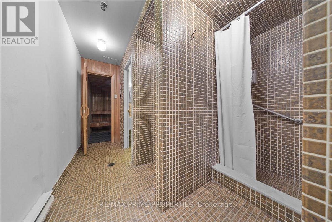
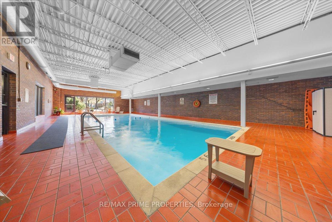
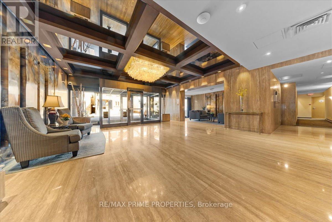
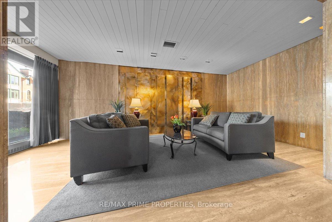
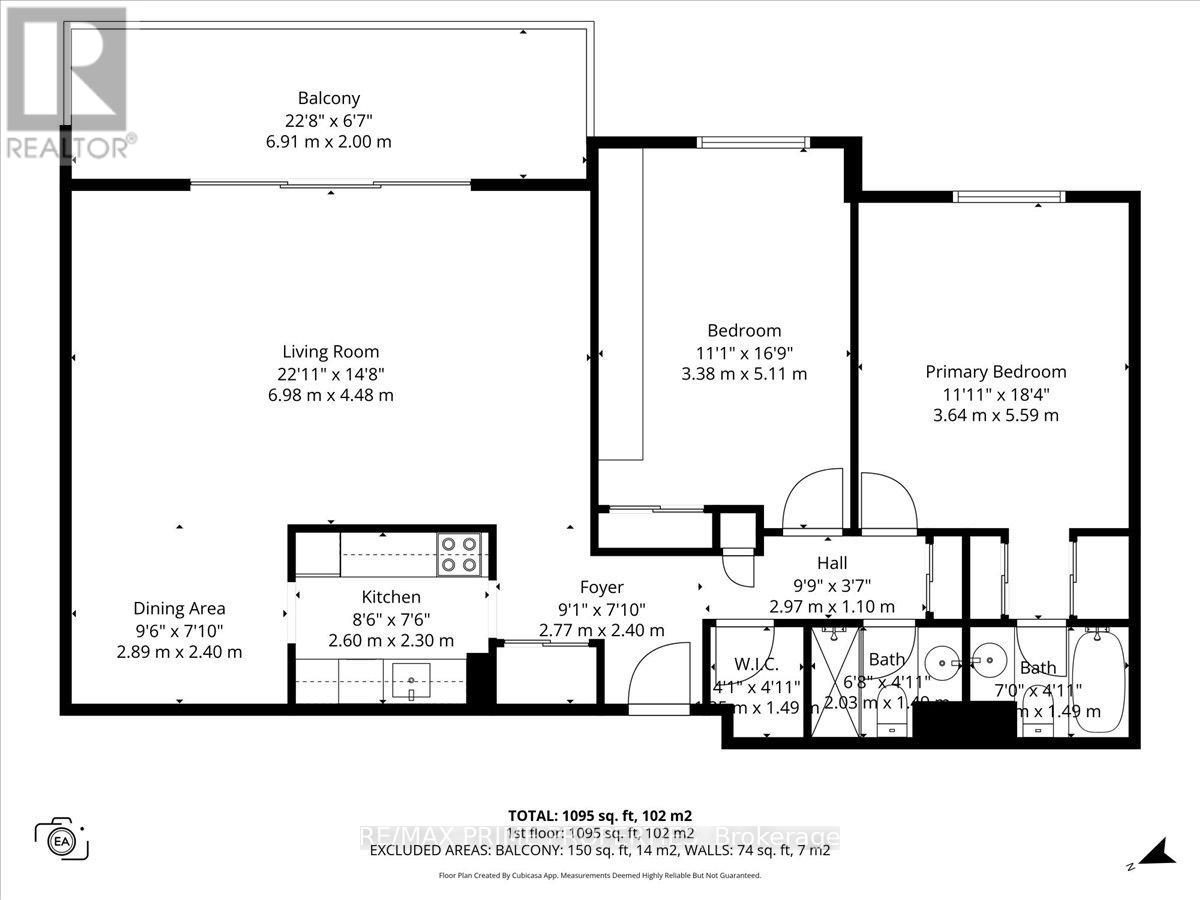
Positioned along the edge of the Rideau Canal, this well-composed two-bedroom, two-bathroom residence is defined by its southern exposure & strong visual connection to the surrounding landscape. The interior layout is organized w/clarity & function. A defined foyer, complete w/a full-width mirrored closet, transitions into a linear galley kitchen featuring shaker-style white cabinetry, tile backsplash, valance lighting, & an oversized sink. The adjacent dining area is anchored by a central chandelier, establishing a formal yet integrated entertaining space. The principal living area is articulated by three oversized patio doors, introducing natural light & extending the interior to an open balcony w/unobstructed canal views. This architectural continuity enhances both spatial perception & daily living experience. A distinct bedroom wing provides separation & privacy, incorporating a walk-in storage/pantry area & dedicated linen storage. The primary suite is oriented to the south, offering consistent natural light, double closets, & a four-piece ensuite defined by large-format wall tile, a custom vanity w/granite countertop, & integrated lighting. The secondary bedroom is configured w/a built-in Murphy bed & millwork, allowing for flexible use as guest accommodation or workspace. The main bathroom is appointed w/a glass-enclosed shower, oversized ceramic tile, & a rain-style fixture w/European faucet. Building amenities extend the living environment, including indoor pool, sauna, fitness & workshop spaces, library, music & billiards rooms, party facilities, & a landscaped outdoor terrace w/barbecue & herb garden. Pet-friendly. 24 hr notice on all offers. (id:64373)
Upcoming viewings
45.41948
-75.6847499
702 - 20 The Driveway Drive, Ottawa, Ontario, K2P1C8
Loading WalkScore data...
Walk Score®
Transit Score®
Bike Score®
Walkability Snapshot
Understand how walkable, transit-friendly & bikeable this neighbourhood really is.
Scores are powered by Walk Score® and reflect access to daily essentials, transit and bike routes near this area.
🚶Walk Score®
🚊Transit Score
🚲Bike Score
Liveability scores for this neighbourhood
Powered by Walk Score®
Use these scores as a quick guide only. Check local transit, bike paths
and walk routes to plan your day-to-day life.
Google Maps
Explore the exact location, nearby amenities, and community vibe.
Property Address
702 - 20 The Driveway Drive,
Ottawa,
Ontario
K2P1C8
Community
4104 - Ottawa Centre/Golden Triangle
Neighbourhood
Listing Details
Last updated:
2026-08-14
Key facts
Price
$525,000
Ownership
Condominium/Strata
Property type
Single Family
Bedrooms
2
Bathrooms
2
Interior size
1000 - 1199 sqft
Parking options
Garage
Total spaces
1
Interior & features
Cooling
Central air conditioning
Heating
Baseboard heaters
Heating fuel
Electric
Basement
None
Appliances
Dishwasher, Hood Fan, Microwave, Stove, Refrigerator
Fireplace
False
Exterior finish
Brick
Key features
Elevator, Balcony
Lot, amenities & extras
Community features
Pets Allowed With Restrictions
Rooms
| Level | Type | Length | Width | Dimensions |
|---|---|---|---|---|
| Main Level | Bedroom | 3.38 m | 5.11 m | 3.38 m x 5.11 m |
| Main Level | Living Room | 6.98 m | 4.48 m | 6.98 m x 4.48 m |
| Main Level | Kitchen | 2.6 m | 2.3 m | 2.6 m x 2.3 m |
| Main Level | Dining Room | 2.89 m | 2.4 m | 2.89 m x 2.4 m |
| Main Level | Primary Bedroom | 3.64 m | 5.59 m | 3.64 m x 5.59 m |
Mortgage Calculator
$500,000
$100,000
$5,000,000
Adjust the total amount you plan to borrow.
5%
1%
15%
25 years
10 years
40 years
Monthly Payment
$0
This is an approximate monthly payment based on your inputs.
Total Interest Paid
$0
Add this listing to your favourite
Shortlist it to compare later & get quick access from your account.
Comparables
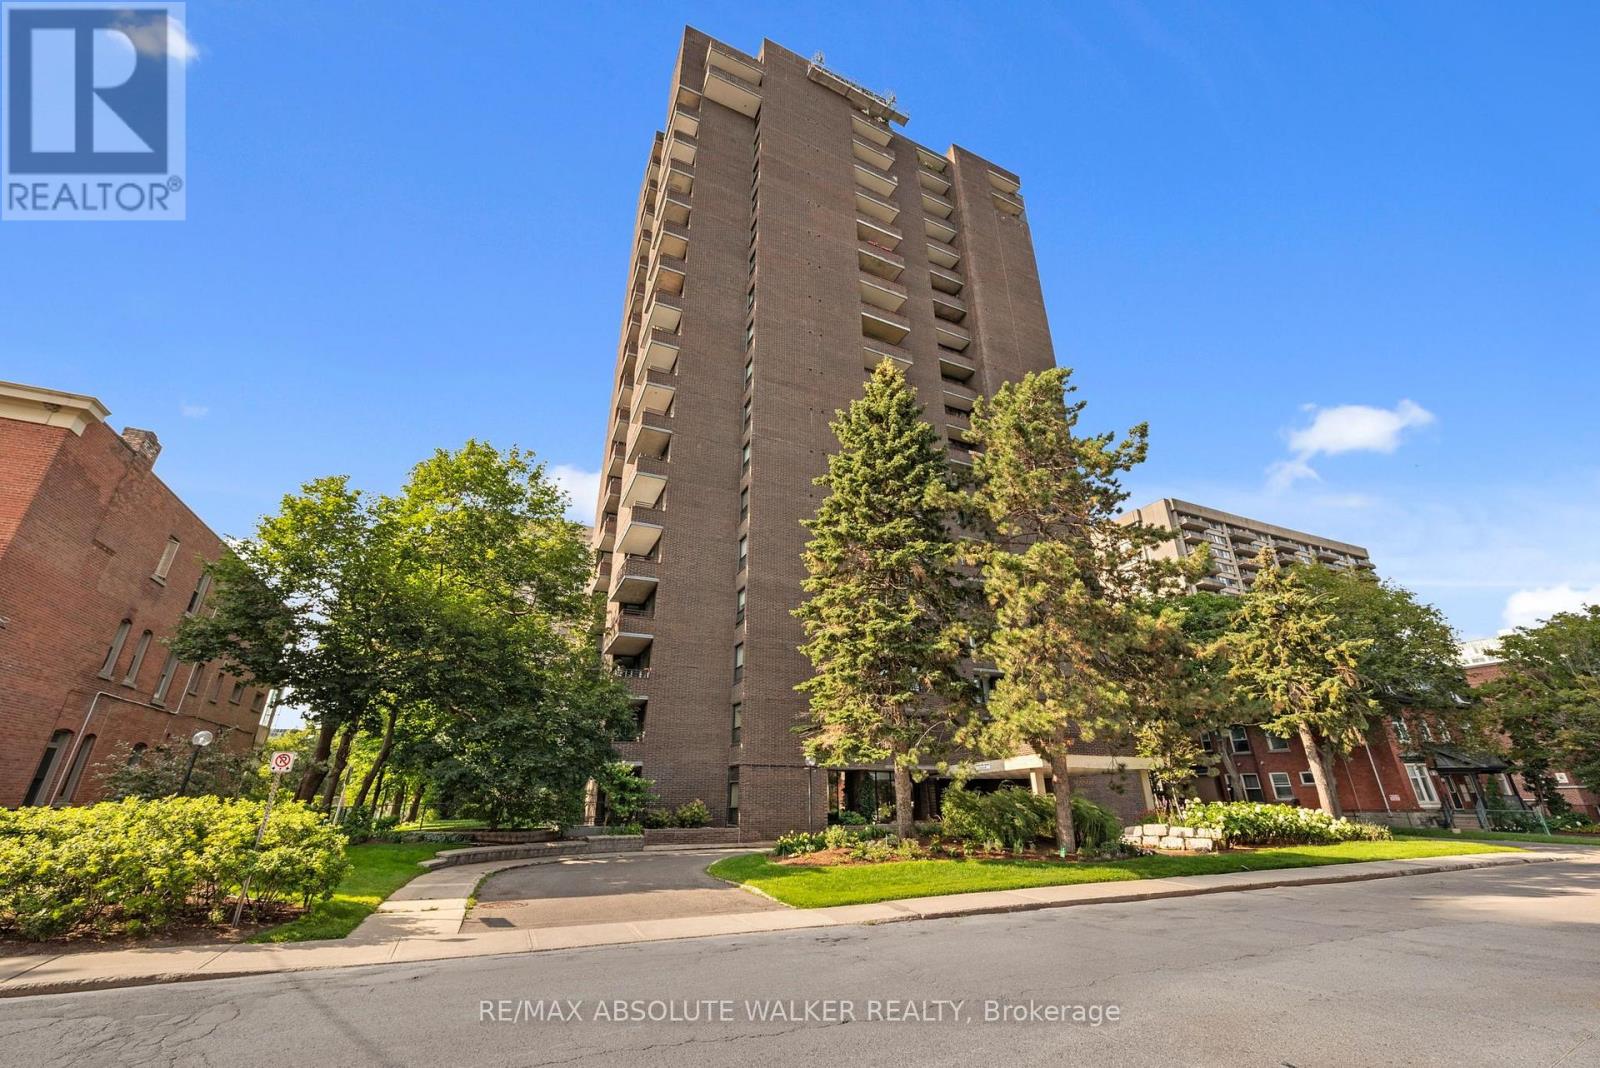
For sale
4104 - Ottawa Centre/Golden Triangle
$519,900
1003 - 71 Somerset Street W, Ottawa, Ontario
Apartment in 4104 - Ottawa Centre/Golden Triangle
2
Beds
Beds
2
Baths
Baths
900 - 999 sqft
Sq Ft
Sq Ft
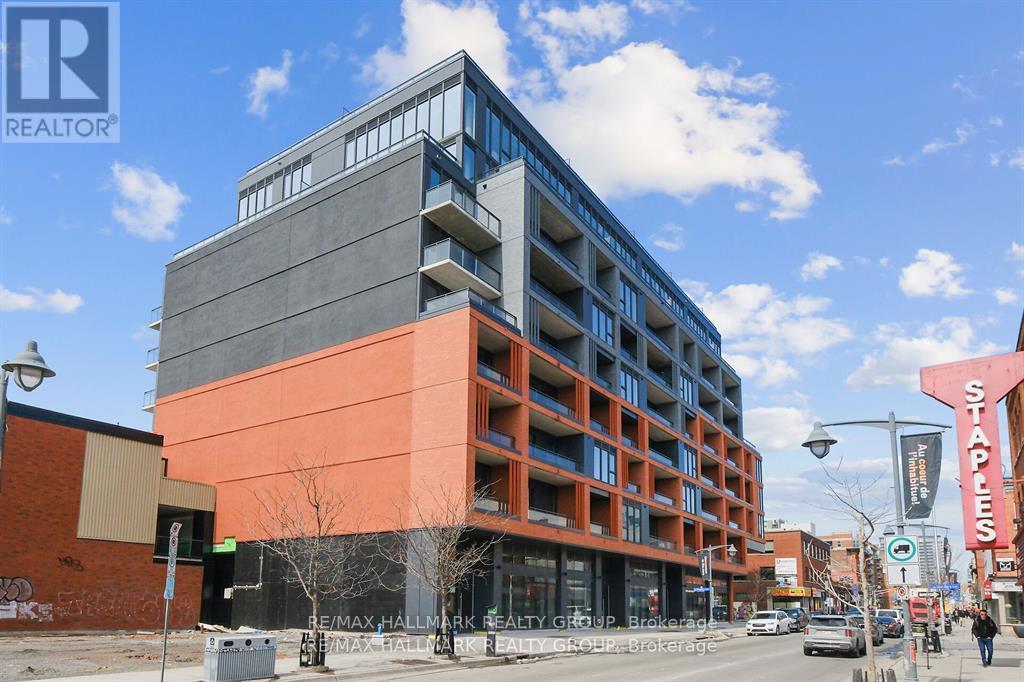
For sale
4103 - Ottawa Centre
$499,900
617 - 10 James Street, Ottawa, Ontario
Apartment in 4103 - Ottawa Centre
2
Beds
Beds
2
Baths
Baths
700 - 799 sqft
Sq Ft
Sq Ft
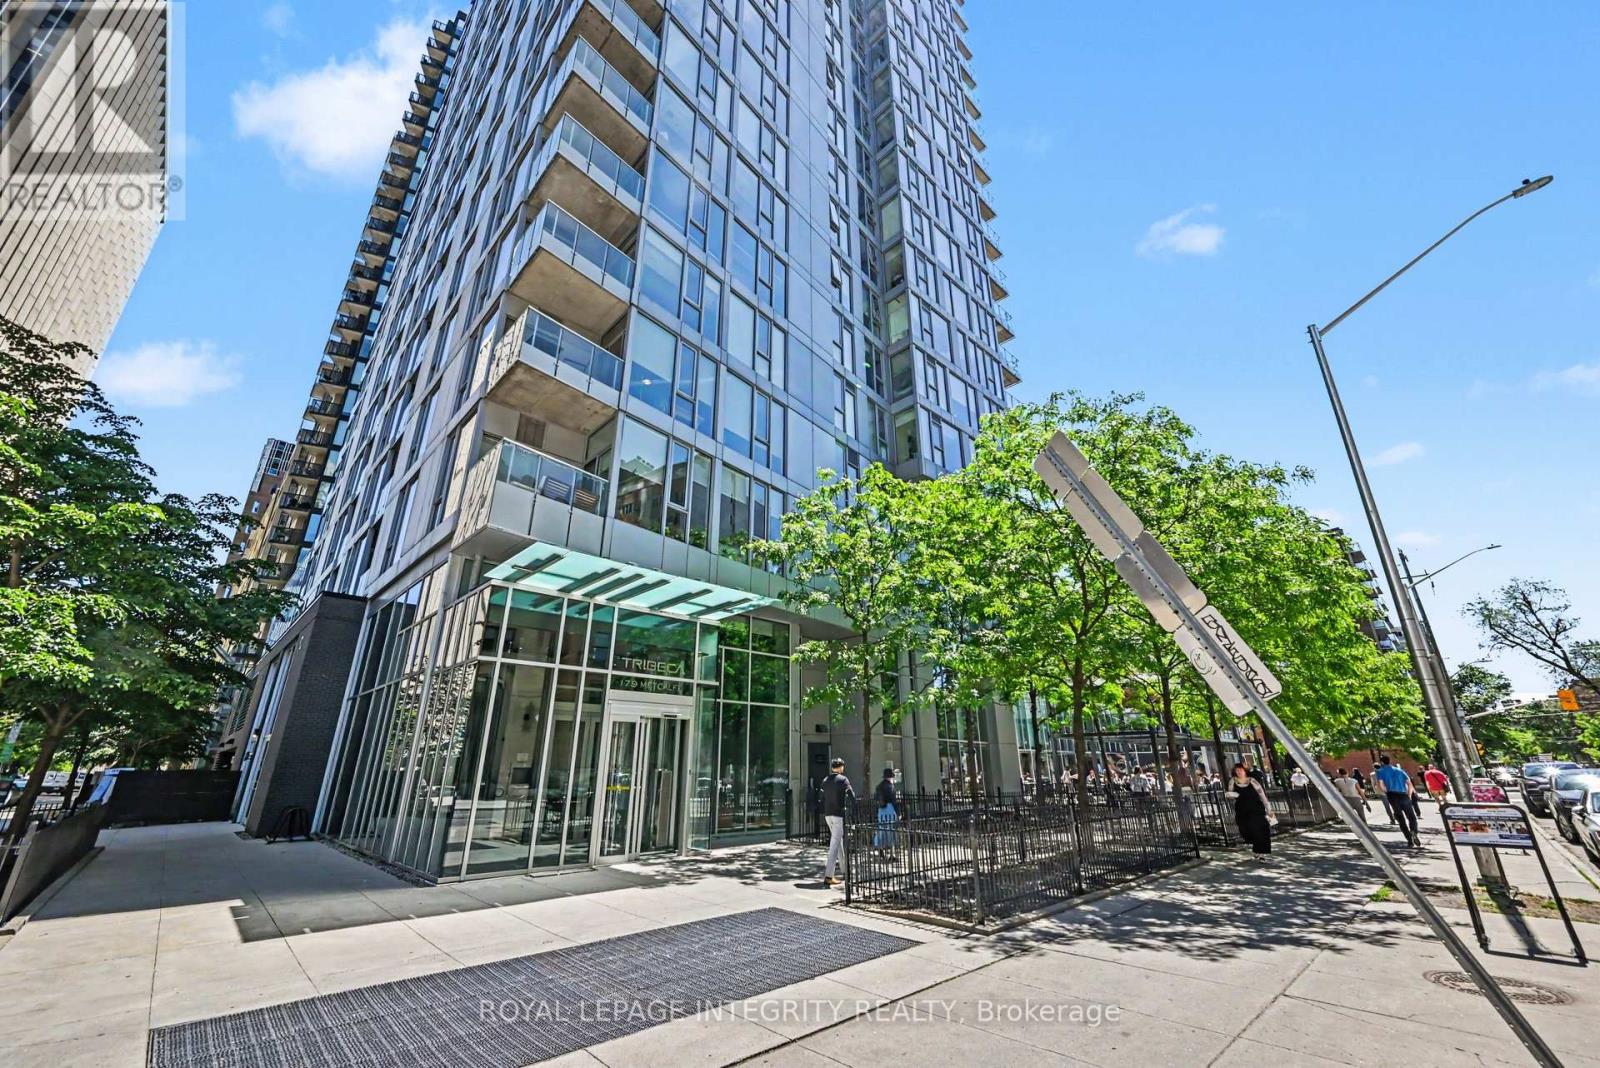
For sale
4102 - Ottawa Centre
$499,900
1306 - 179 Metcalfe Street, Ottawa, Ontario
Apartment in 4102 - Ottawa Centre
1
Beds
Beds
1
Baths
Baths
800 - 899 sqft
Sq Ft
Sq Ft
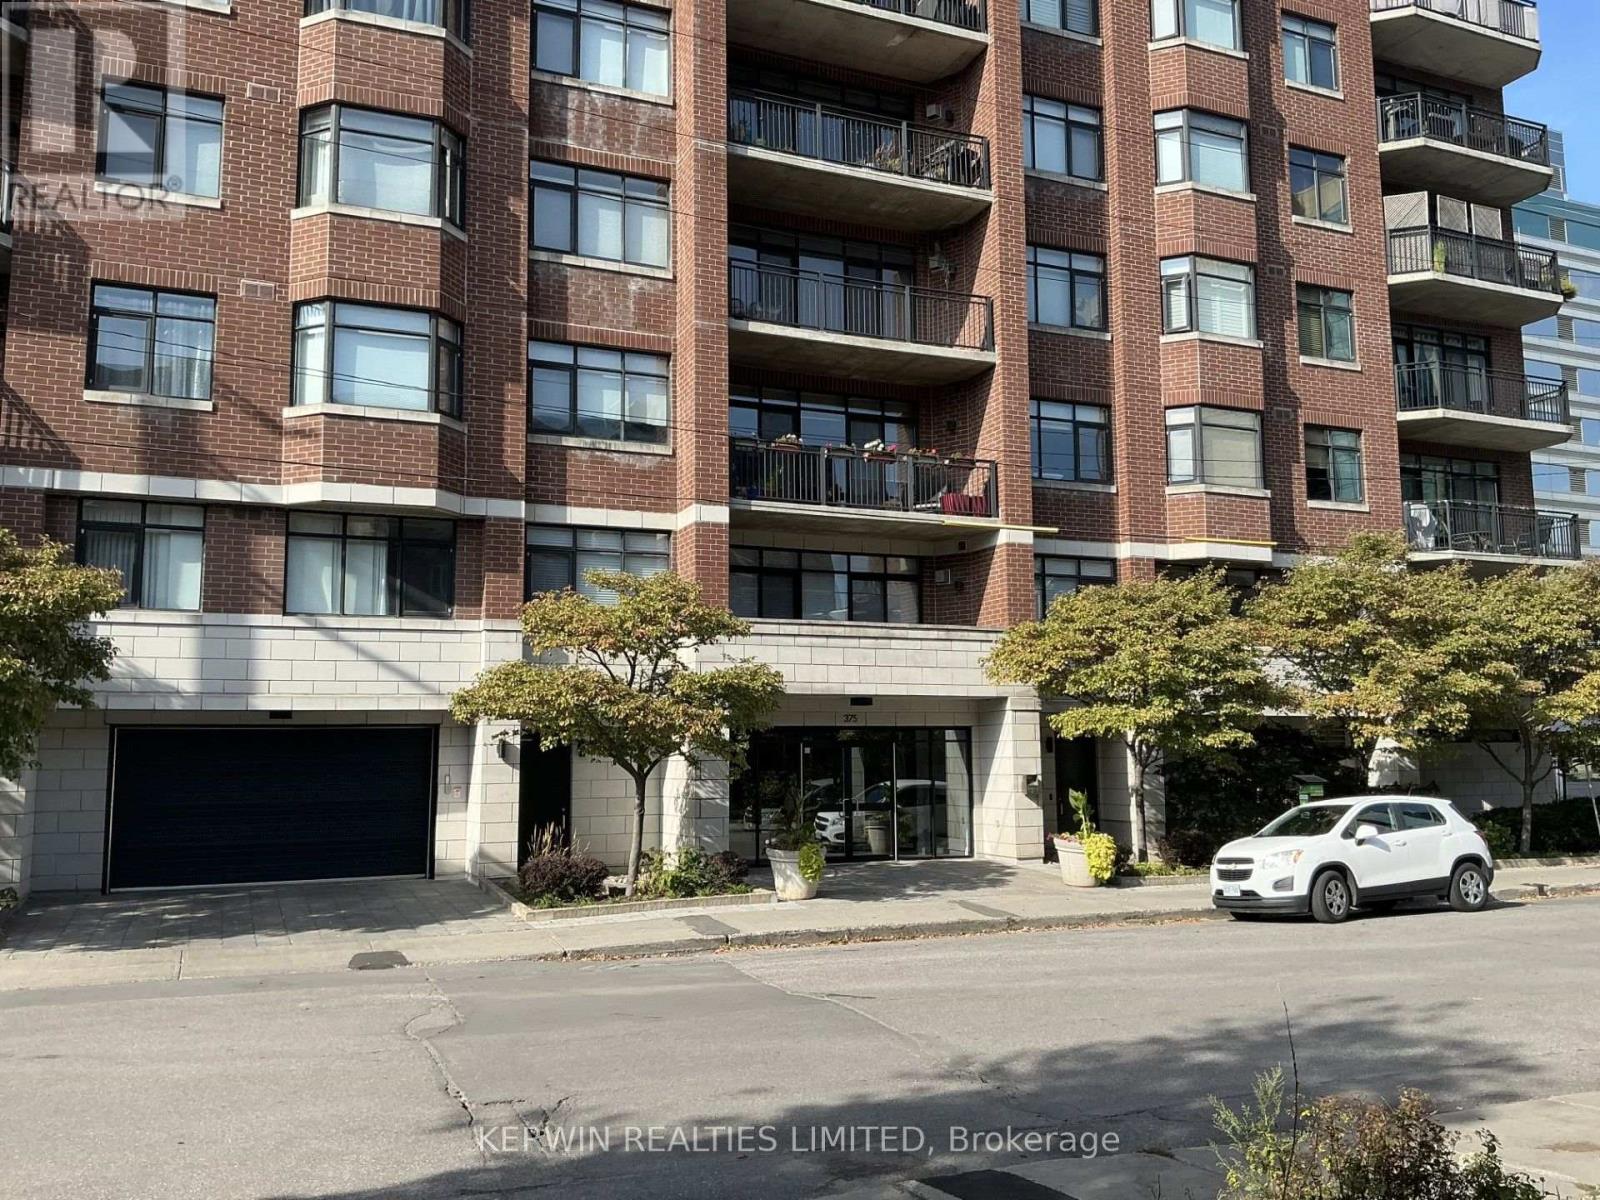
For sale
4102 - Ottawa Centre
$499,900
304 - 375 Lisgar Street E, Ottawa, Ontario
Apartment in 4102 - Ottawa Centre
2
Beds
Beds
1
Baths
Baths
900 - 999 sqft
Sq Ft
Sq Ft
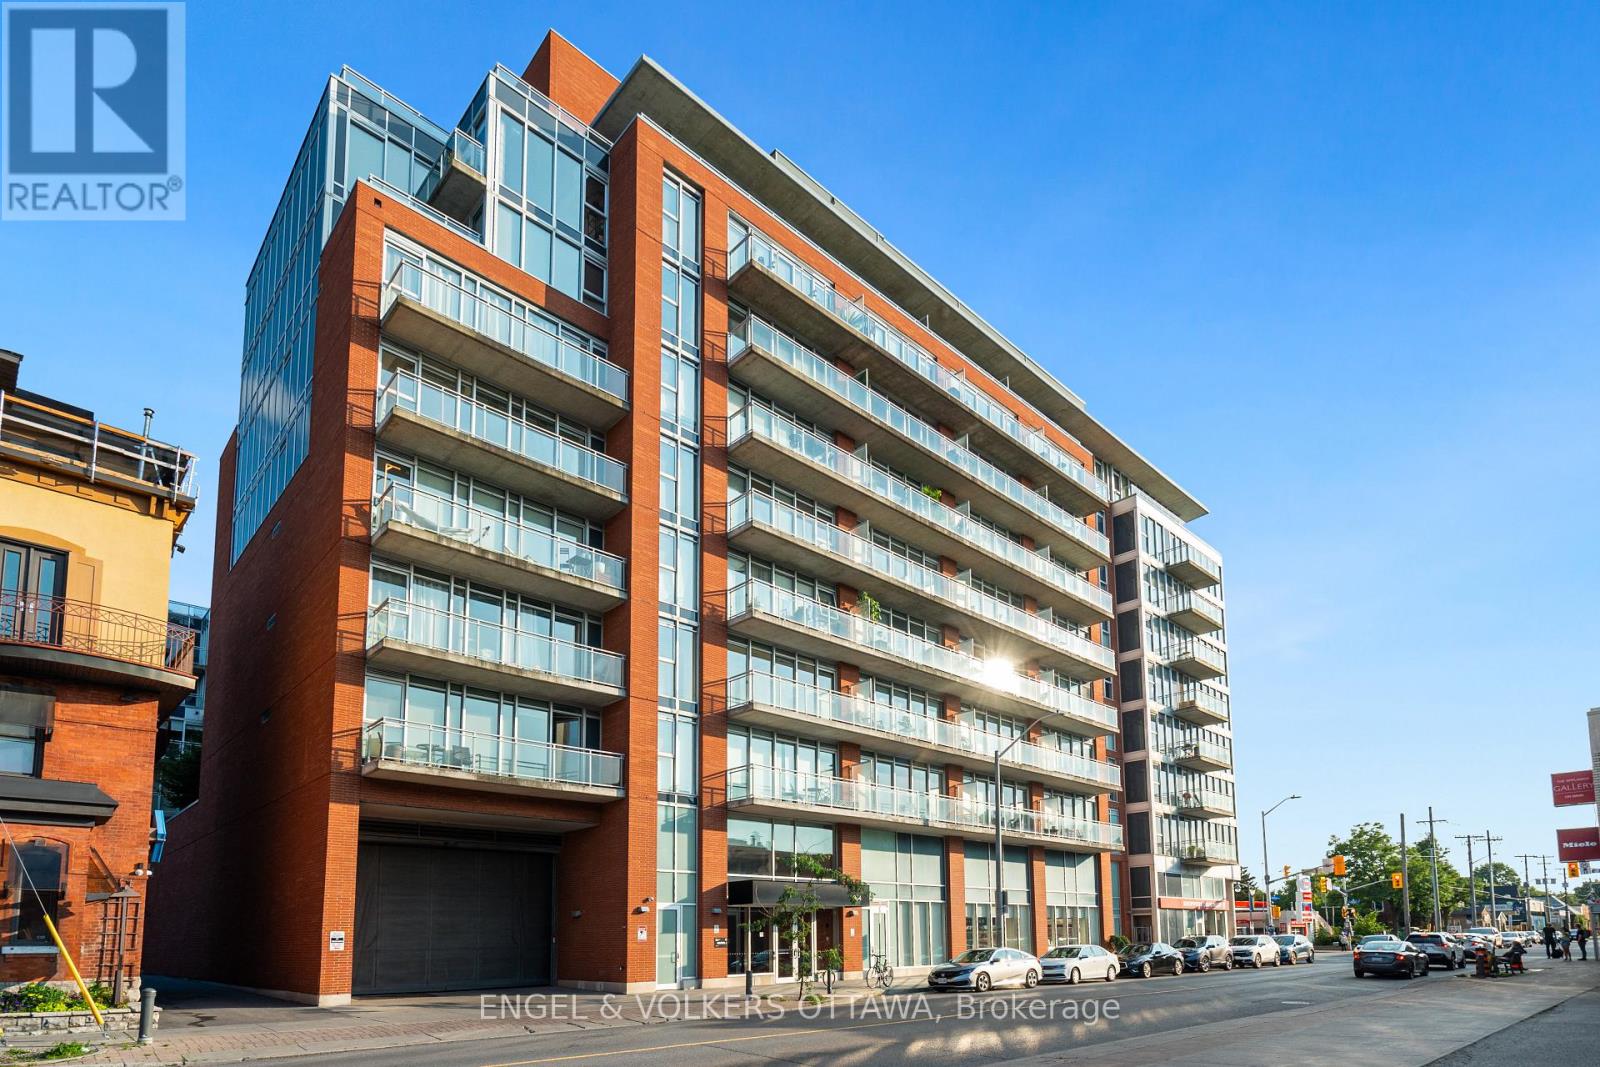
For sale
4103 - Ottawa Centre
$499,000
205 - 354 Gladstone Avenue, Ottawa, Ontario
Apartment in 4103 - Ottawa Centre
1
Beds
Beds
2
Baths
Baths
800 - 899 sqft
Sq Ft
Sq Ft

For sale
4103 - Ottawa Centre
$498,000
109 - 400 Mcleod Street, Ottawa, Ontario
Apartment in 4103 - Ottawa Centre
2
Beds
Beds
1
Baths
Baths
900 - 999 sqft
Sq Ft
Sq Ft
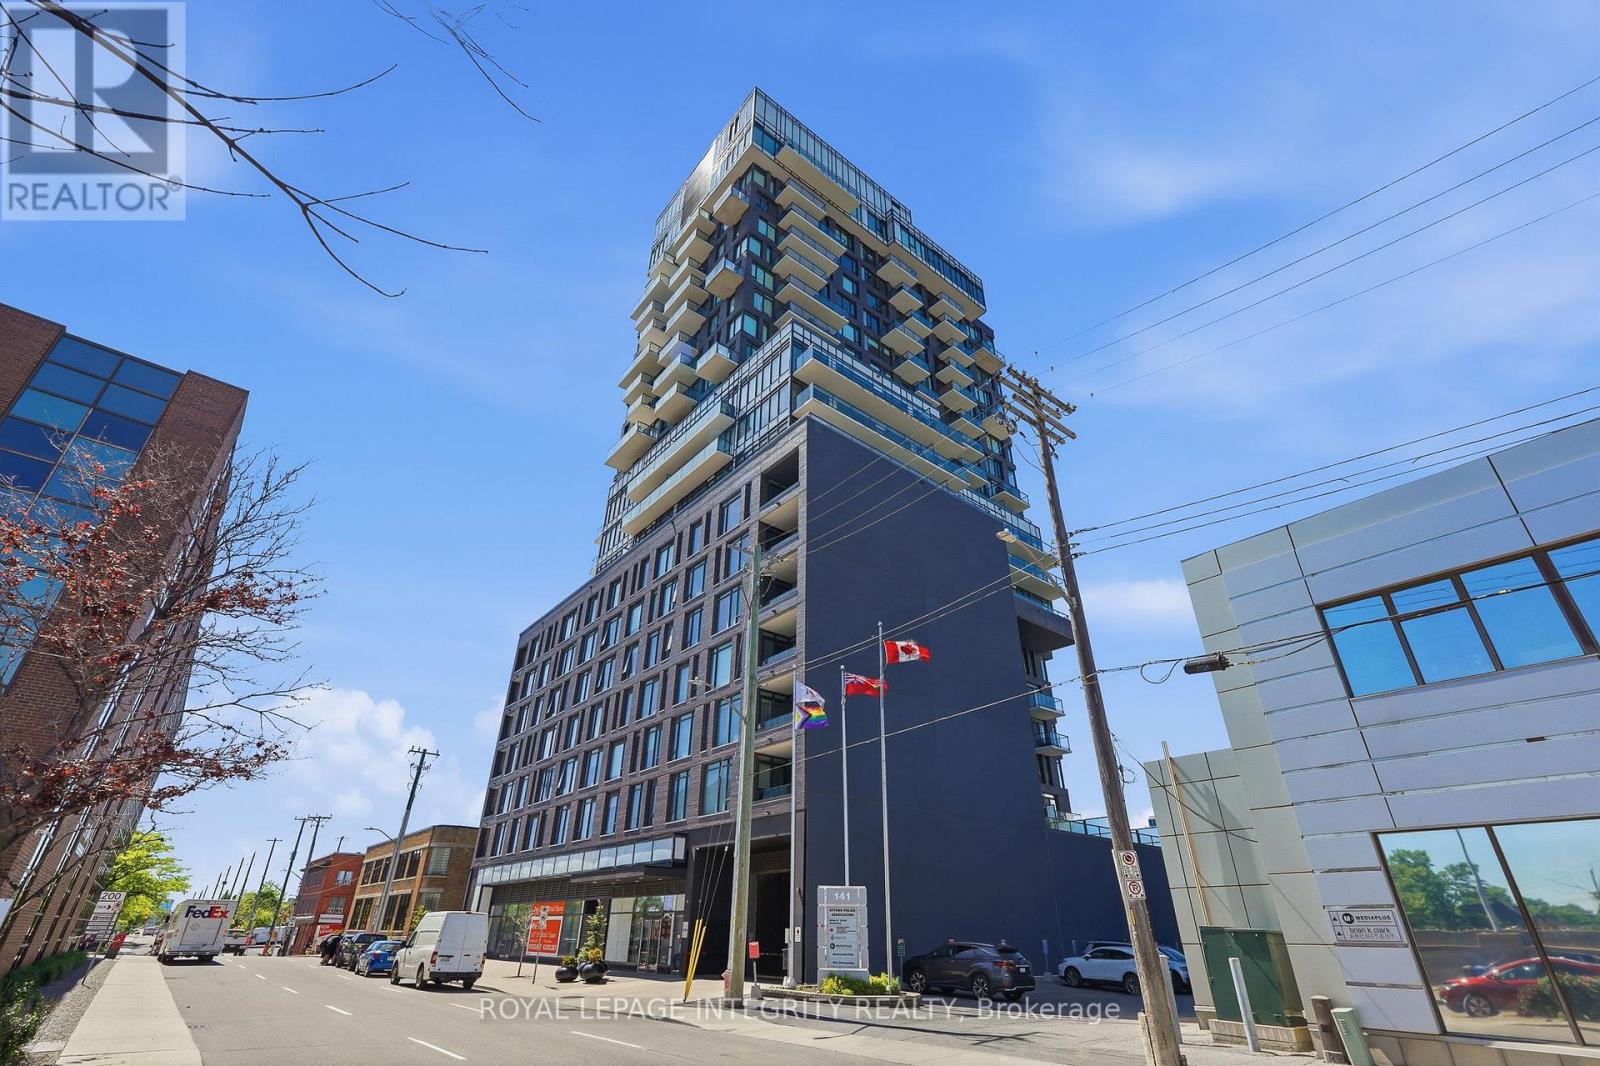
For sale
4103 - Ottawa Centre
$494,900
1203 - 203 Catherine Street, Ottawa, Ontario
Apartment in 4103 - Ottawa Centre
2
Beds
Beds
1
Baths
Baths
800 - 899 sqft
Sq Ft
Sq Ft
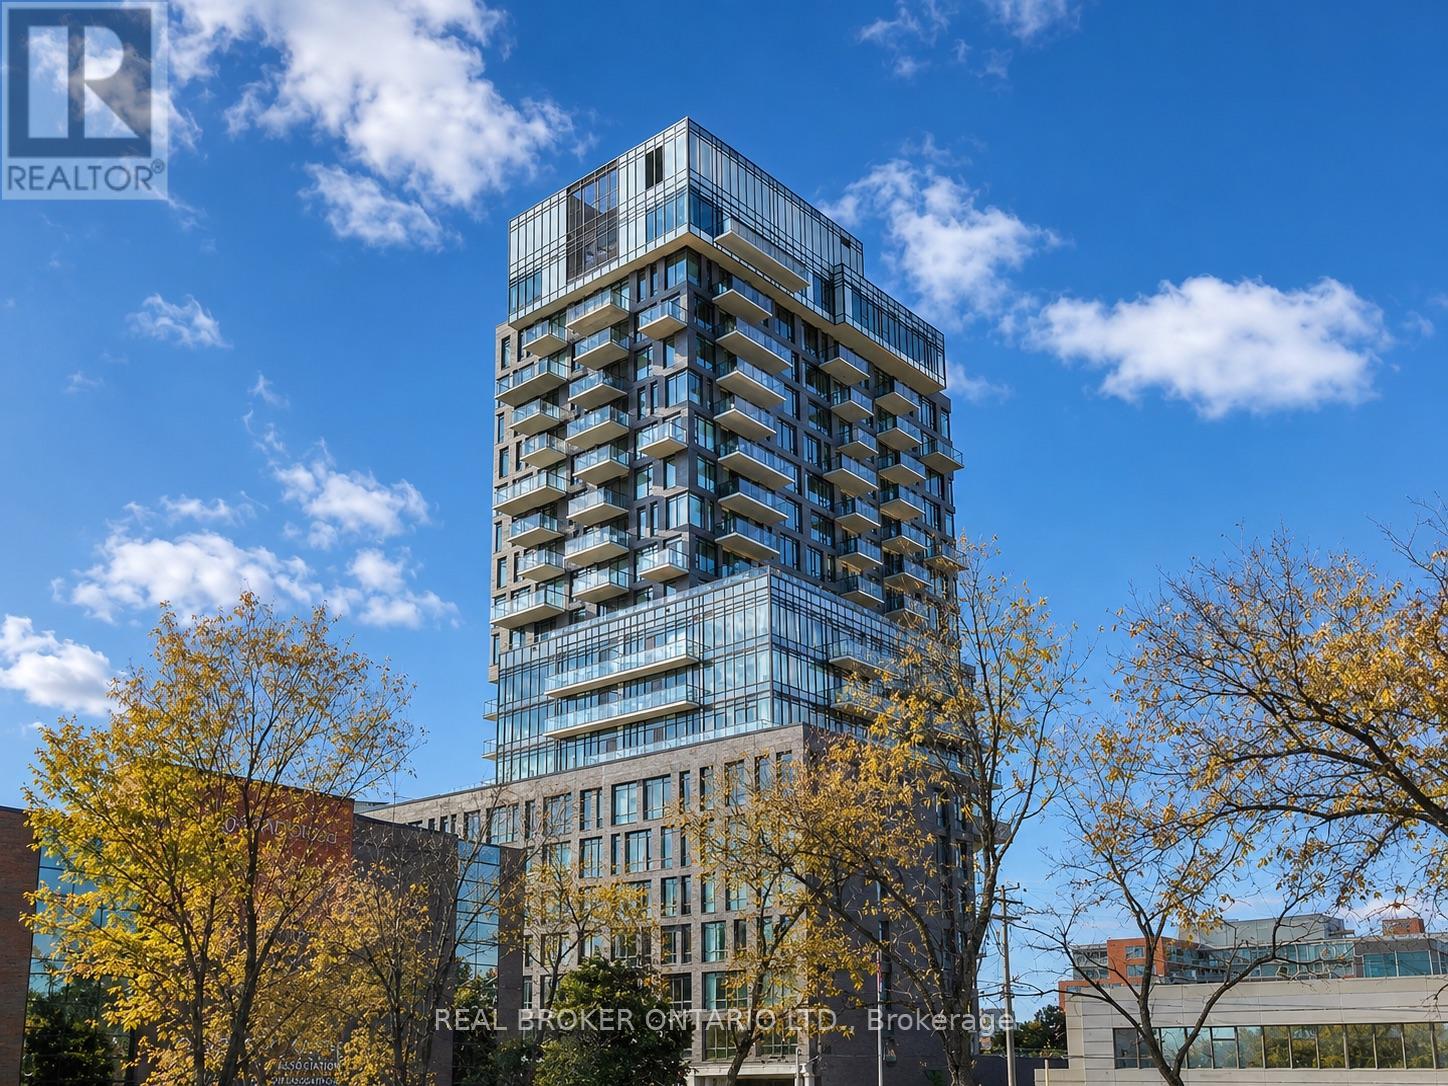
For sale
4103 - Ottawa Centre
$560,000
703 - 203 Catherine Street, Ottawa, Ontario
Apartment in 4103 - Ottawa Centre
2
Beds
Beds
2
Baths
Baths
1000 - 1199 sqft
Sq Ft
Sq Ft
For sale
4102 - Ottawa Centre
$489,000
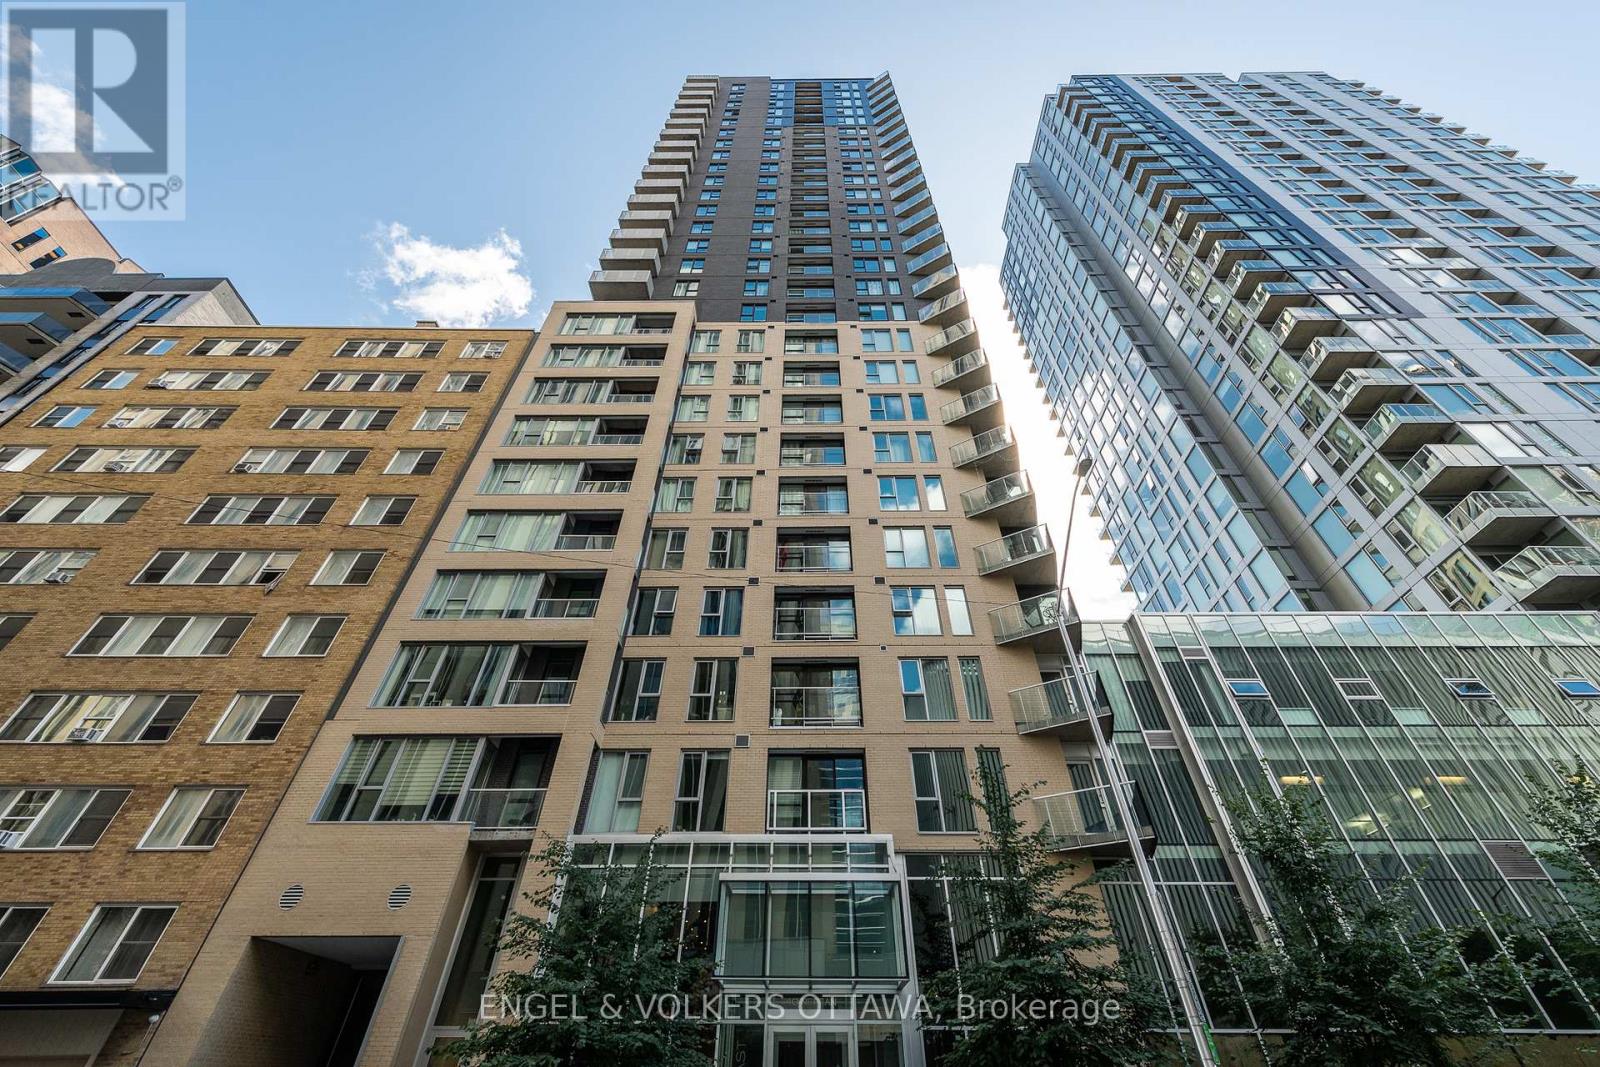
1103 - 40 Nepean Street, Ottawa, Ontario
Apartment in 4102 - Ottawa Centre
2
Beds
Beds
2
Baths
Baths
900 - 999 sqft
Sq Ft
Sq Ft
For sale
4102 - Ottawa Centre
$485,000
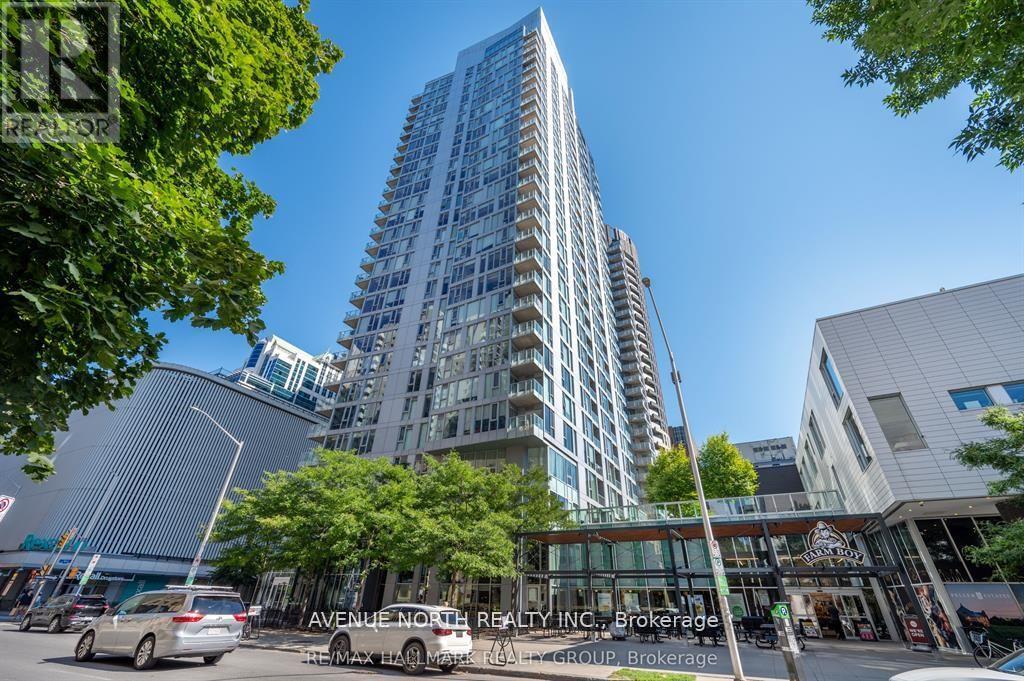
2104 - 179 Metcalfe Street, Ottawa, Ontario
Apartment in 4102 - Ottawa Centre
1
Beds
Beds
1
Baths
Baths
700 - 799 sqft
Sq Ft
Sq Ft
Ready to a home?
Contact a REALTOR® today!
