

12 Millbridge Crescent
Pelham,
Ontario
L0S1E1
12 Millbridge Crescent
Pelham,
Ontario
L0S1E1
Add this listing to your favourite
Shortlist it to compare later & get quick access from your account.
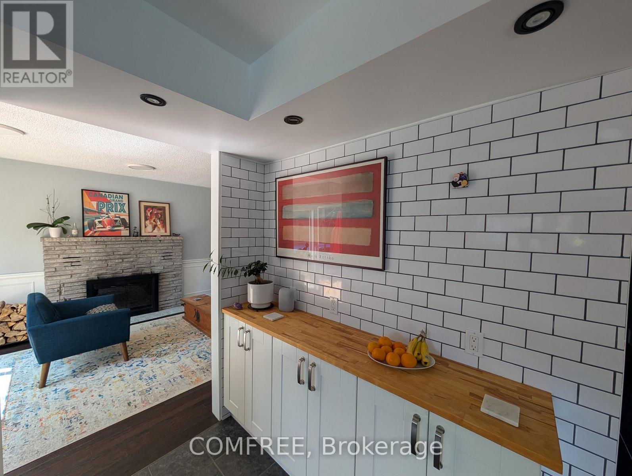
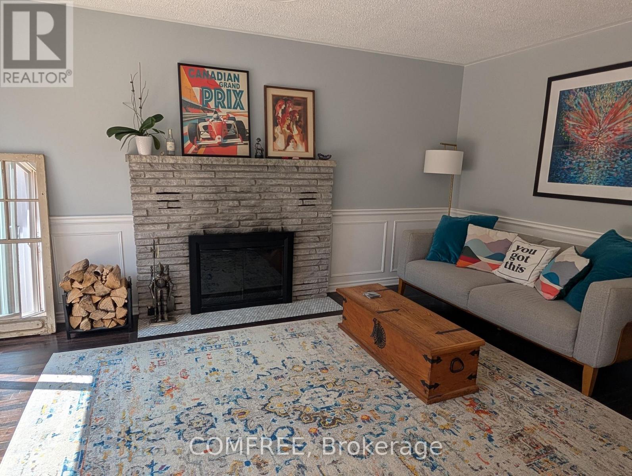
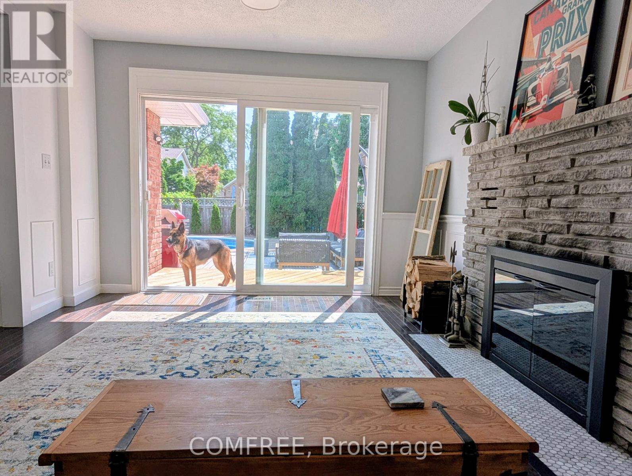
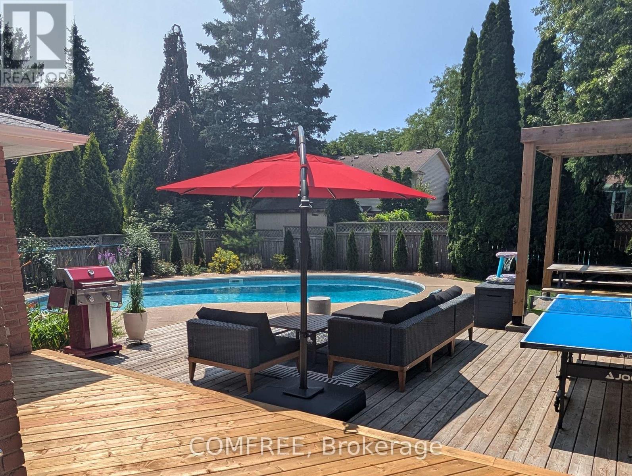
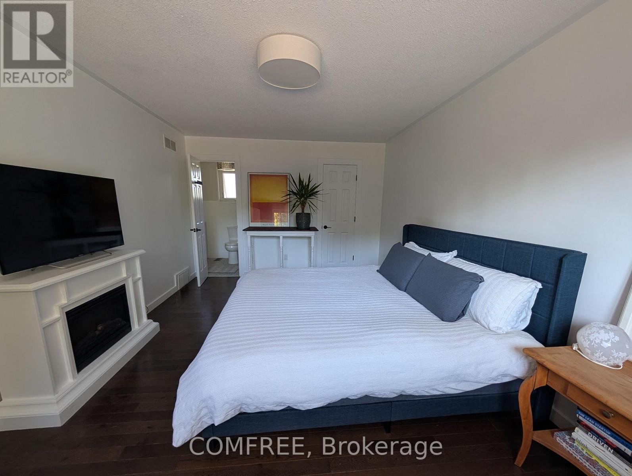
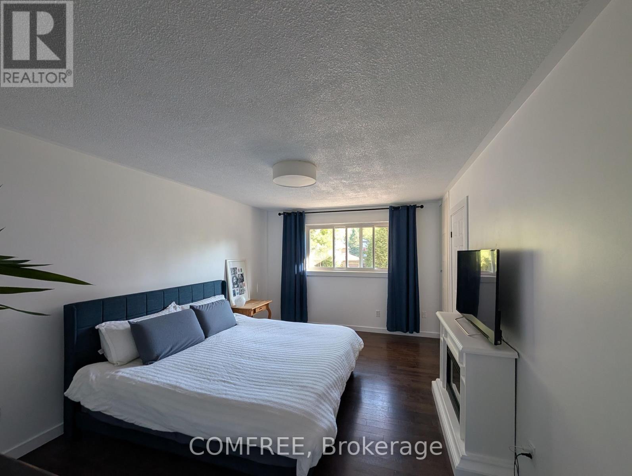
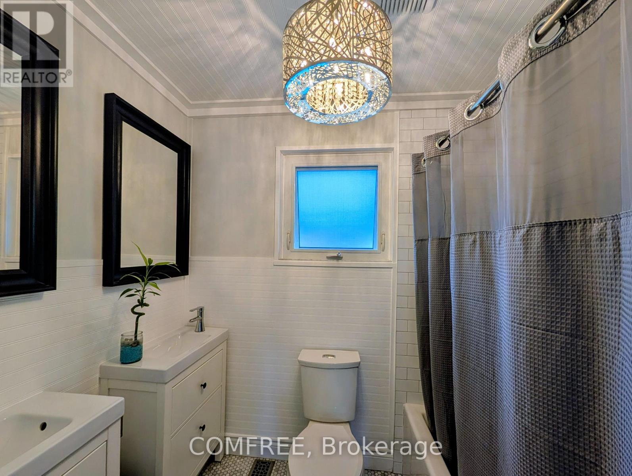
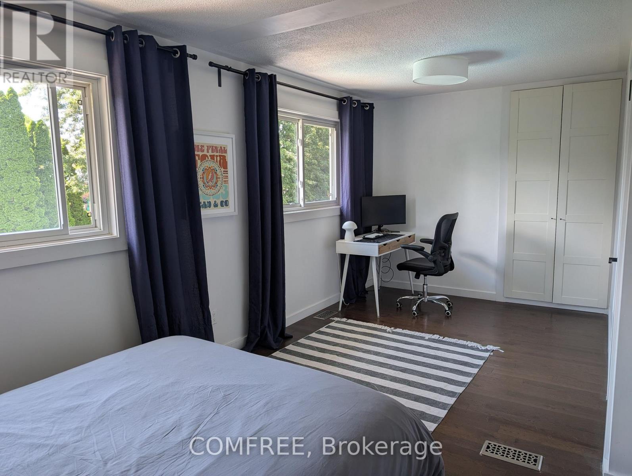
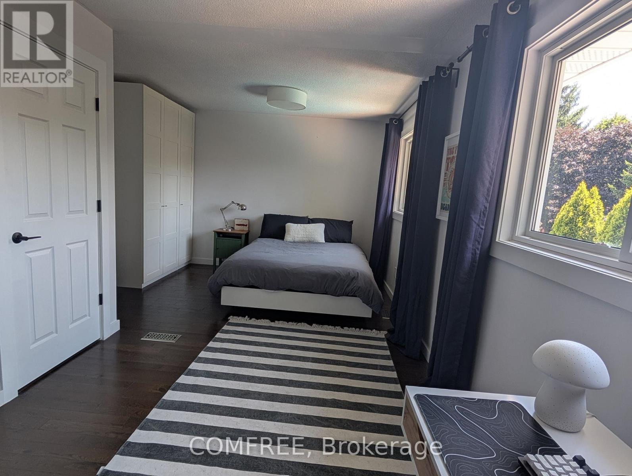
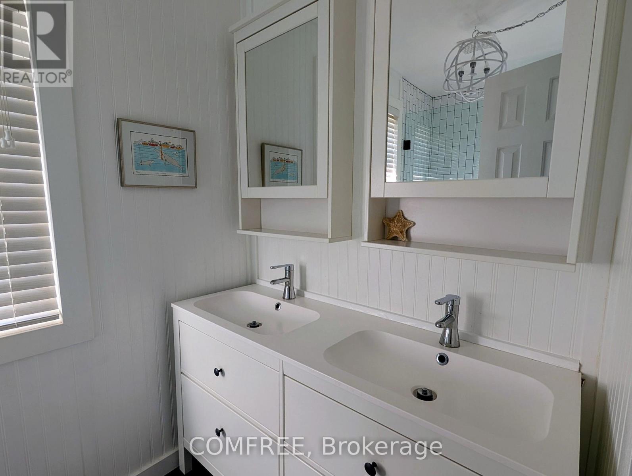
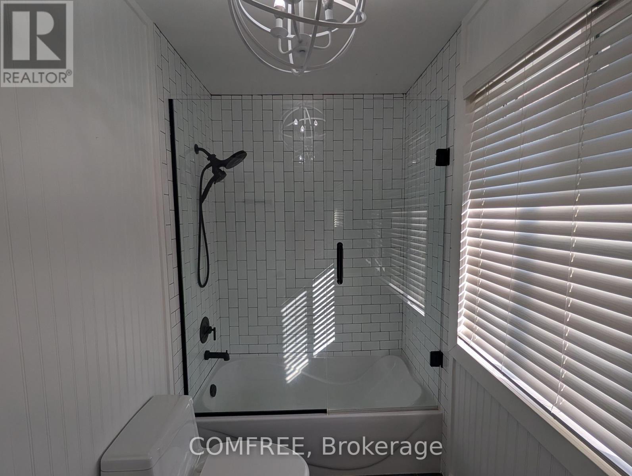
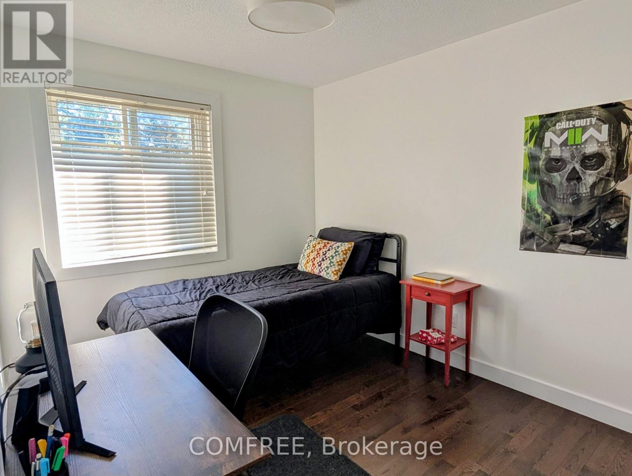


$1,089,000
Property overview
Building Type
House
Property Type
Single Family
Bedrooms
4
Bathrooms
4
Year Built
Neighbourhood
662 - Fonthill
Status
For sale
Highlights
662 - Fonthill
House
For sale
Listing description
Discover this Single Family
12 Millbridge Crescent,
Pelham
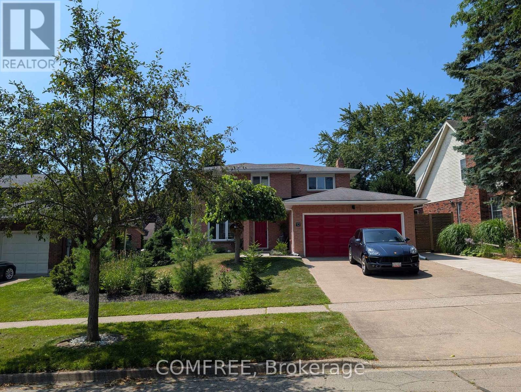
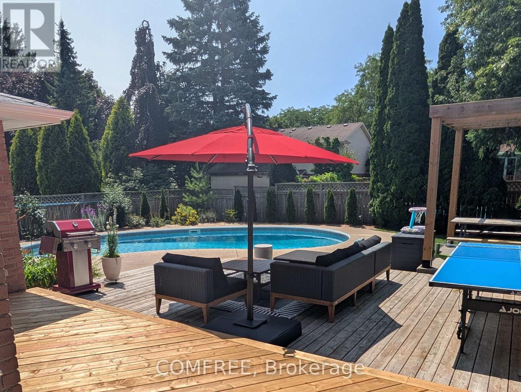
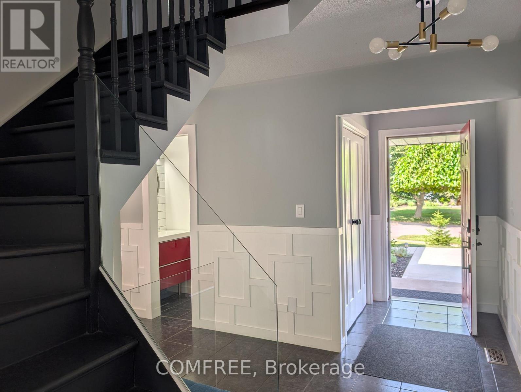
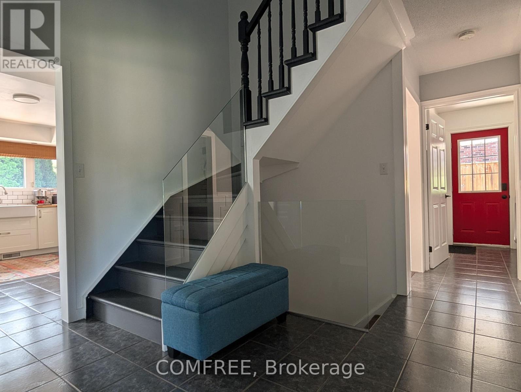
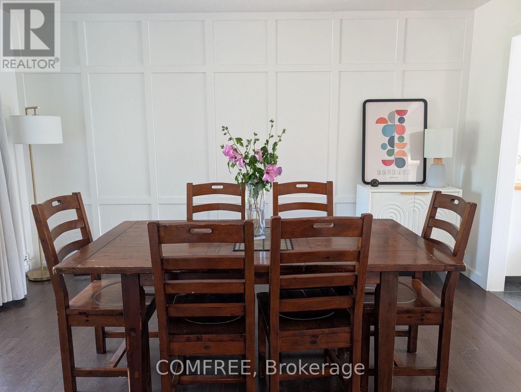
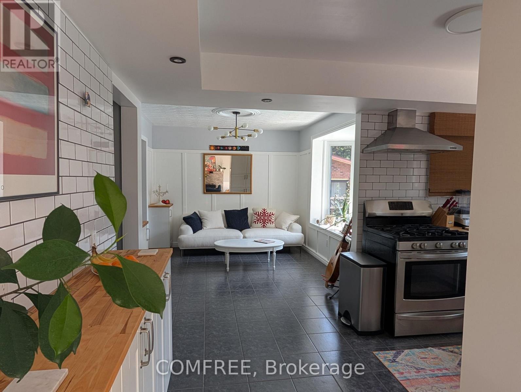
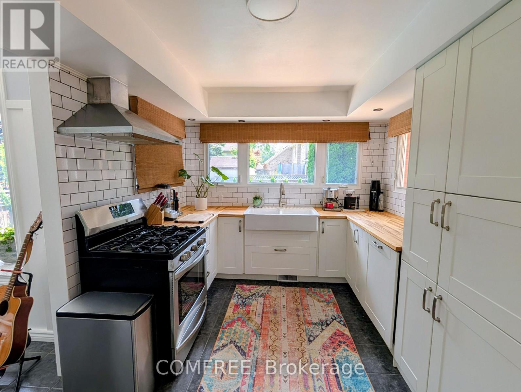
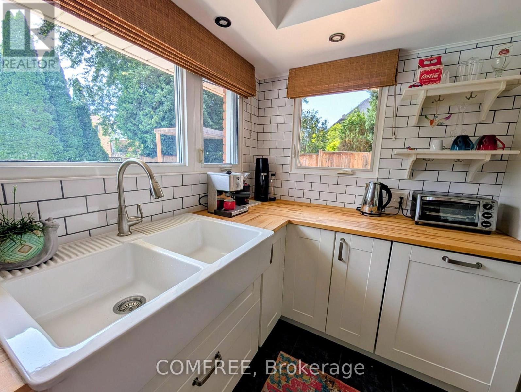
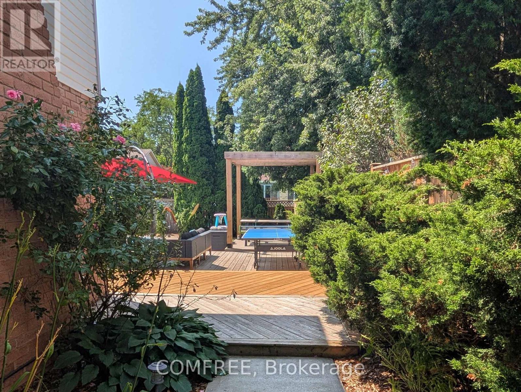
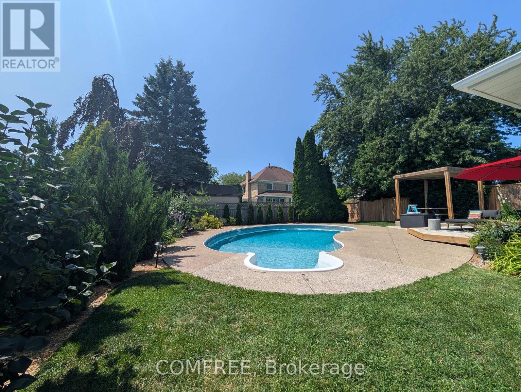
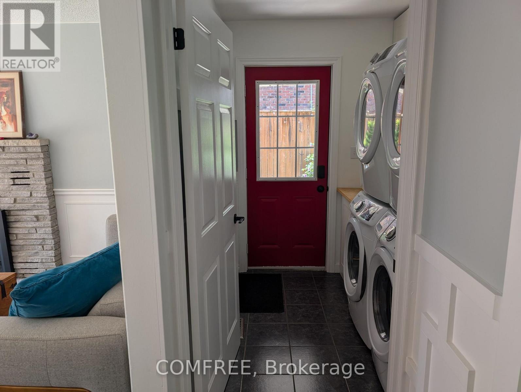
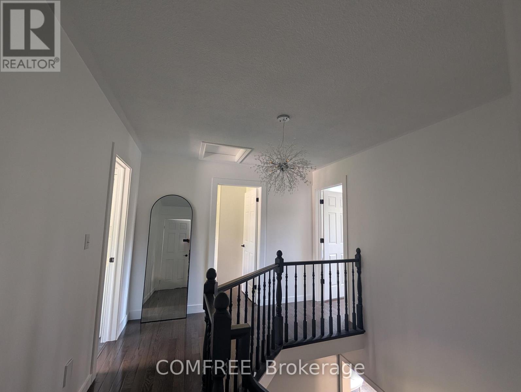
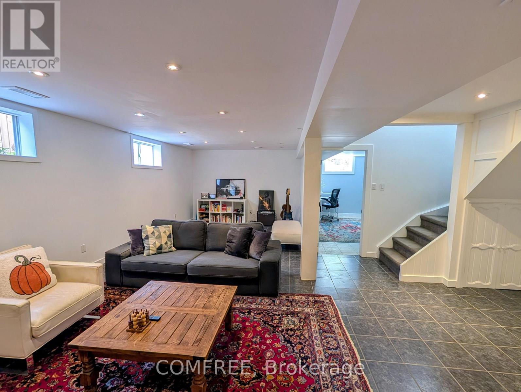
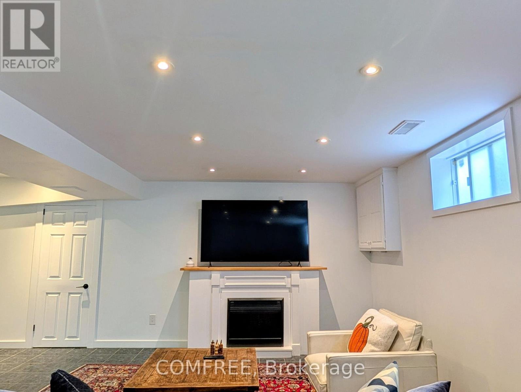
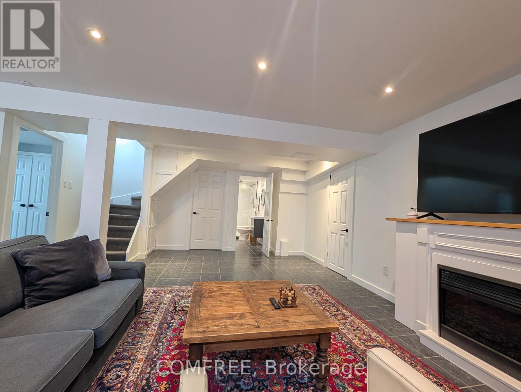
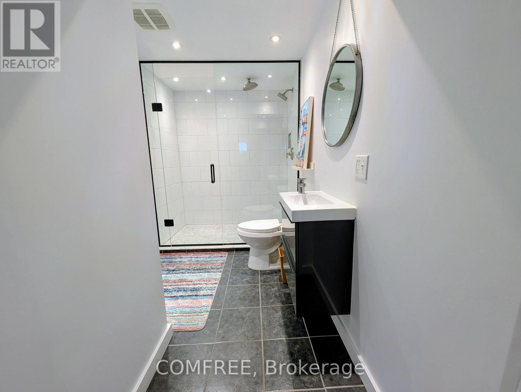
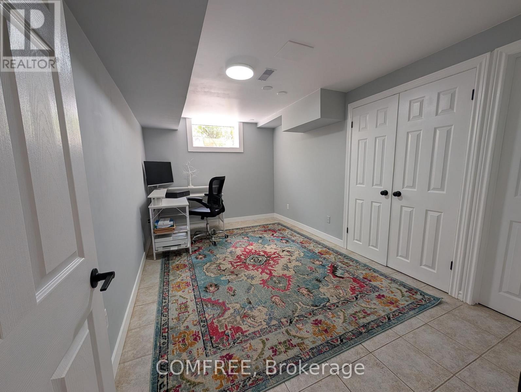
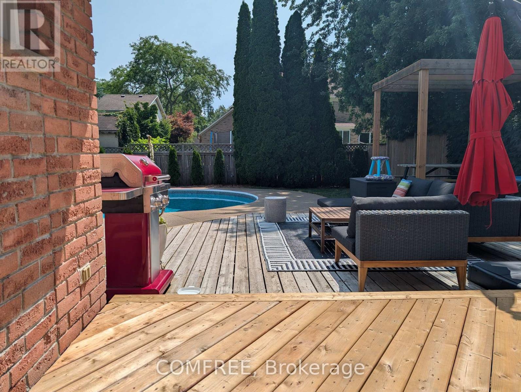
Welcome to this extensively updated 3+1 bedroom, 4 bathroom home offering approximately 2,700 sq. ft. of finished living space on a generous 75 ft. 129 ft. lot. The main and upper levels feature a bright kitchen, dining and living areas, a comfortable den with a wood-burning fireplace, three bathrooms, and convenient main-floor laundry with two washer and dryer sets. The finished basement offers a fourth bedroom or home office, an entertainment room with a fireplace, a renovated full bathroom, and ample storage. Numerous updates completed within the past two years include renovated bathrooms with glass enclosures and modern fixtures, updated lighting, fresh paint throughout, a new furnace and heat pump, updated electrical and water meters, an Ecobee thermostat, keyless entry, and a Google Home doorbell. Outside, enjoy low-maintenance landscaping with perennials and privacy trees, an inground pool, hot tub wiring, and an attached garage. Located on a quiet, mature crescent near Woodstream Park, Steve Bauer Trail, A.K. Wigg Public School, downtown Fonthill, and the Meridian Community Centre. (id:64373)
Upcoming viewings
43.0285373
-79.2911917
12 Millbridge Crescent, Pelham, Ontario, L0S1E1
Loading WalkScore data...
Walk Score®
Transit Score®
Bike Score®
Walkability Snapshot
Understand how walkable, transit-friendly & bikeable this neighbourhood really is.
Scores are powered by Walk Score® and reflect access to daily essentials, transit and bike routes near this area.
🚶Walk Score®
🚊Transit Score
🚲Bike Score
Liveability scores for this neighbourhood
Powered by Walk Score®
Use these scores as a quick guide only. Check local transit, bike paths
and walk routes to plan your day-to-day life.
Google Maps
Explore the exact location, nearby amenities, and community vibe.
Listing Details
Last updated:
2026-09-29
Key facts
Price
$1,089,000
Ownership
Freehold
Property type
Single Family
Bedrooms
4
Bathrooms
4
Stories
2
Interior size
1500 - 2000 sqft
Parking options
Attached Garage, Garage
Total spaces
4
Interior & features
Cooling
Central air conditioning
Heating
Forced air
Heating fuel
Natural gas
Basement
Full
Appliances
Central Vacuum, Dryer, Garage door opener, Hood Fan, Gas stove(s), Refrigerator
Fireplace
True
Exterior finish
Brick
Key features
Wooded area, Paved yard
Lot, amenities & extras
Lot size
74.5 x 129.2 FT
Community features
Community Centre
Nearby amenities
Public Transit, Park
Landscape
Landscaped
Water
Municipal water
Sewer
Sanitary sewer
Rooms
| Level | Type | Length | Width | Dimensions |
|---|---|---|---|---|
| Basement | Bedroom | 4.267 m | 2.692 m | 4.267 m x 2.692 m |
| Main Level | Kitchen | 4.521 m | 2.997 m | 4.521 m x 2.997 m |
| Upper Level | Bedroom | 5.181 m | 3.505 m | 5.181 m x 3.505 m |
| Upper Level | Bedroom | 6.55 m | 2.667 m | 6.55 m x 2.667 m |
| Upper Level | Bedroom | 3.657 m | 2.743 m | 3.657 m x 2.743 m |
Mortgage Calculator
$500,000
$100,000
$5,000,000
Adjust the total amount you plan to borrow.
5%
1%
15%
25 years
10 years
40 years
Monthly Payment
$0
This is an approximate monthly payment based on your inputs.
Total Interest Paid
$0
Add this listing to your favourite
Shortlist it to compare later & get quick access from your account.

Comparables
For sale
328 - Stevensville
$639,900
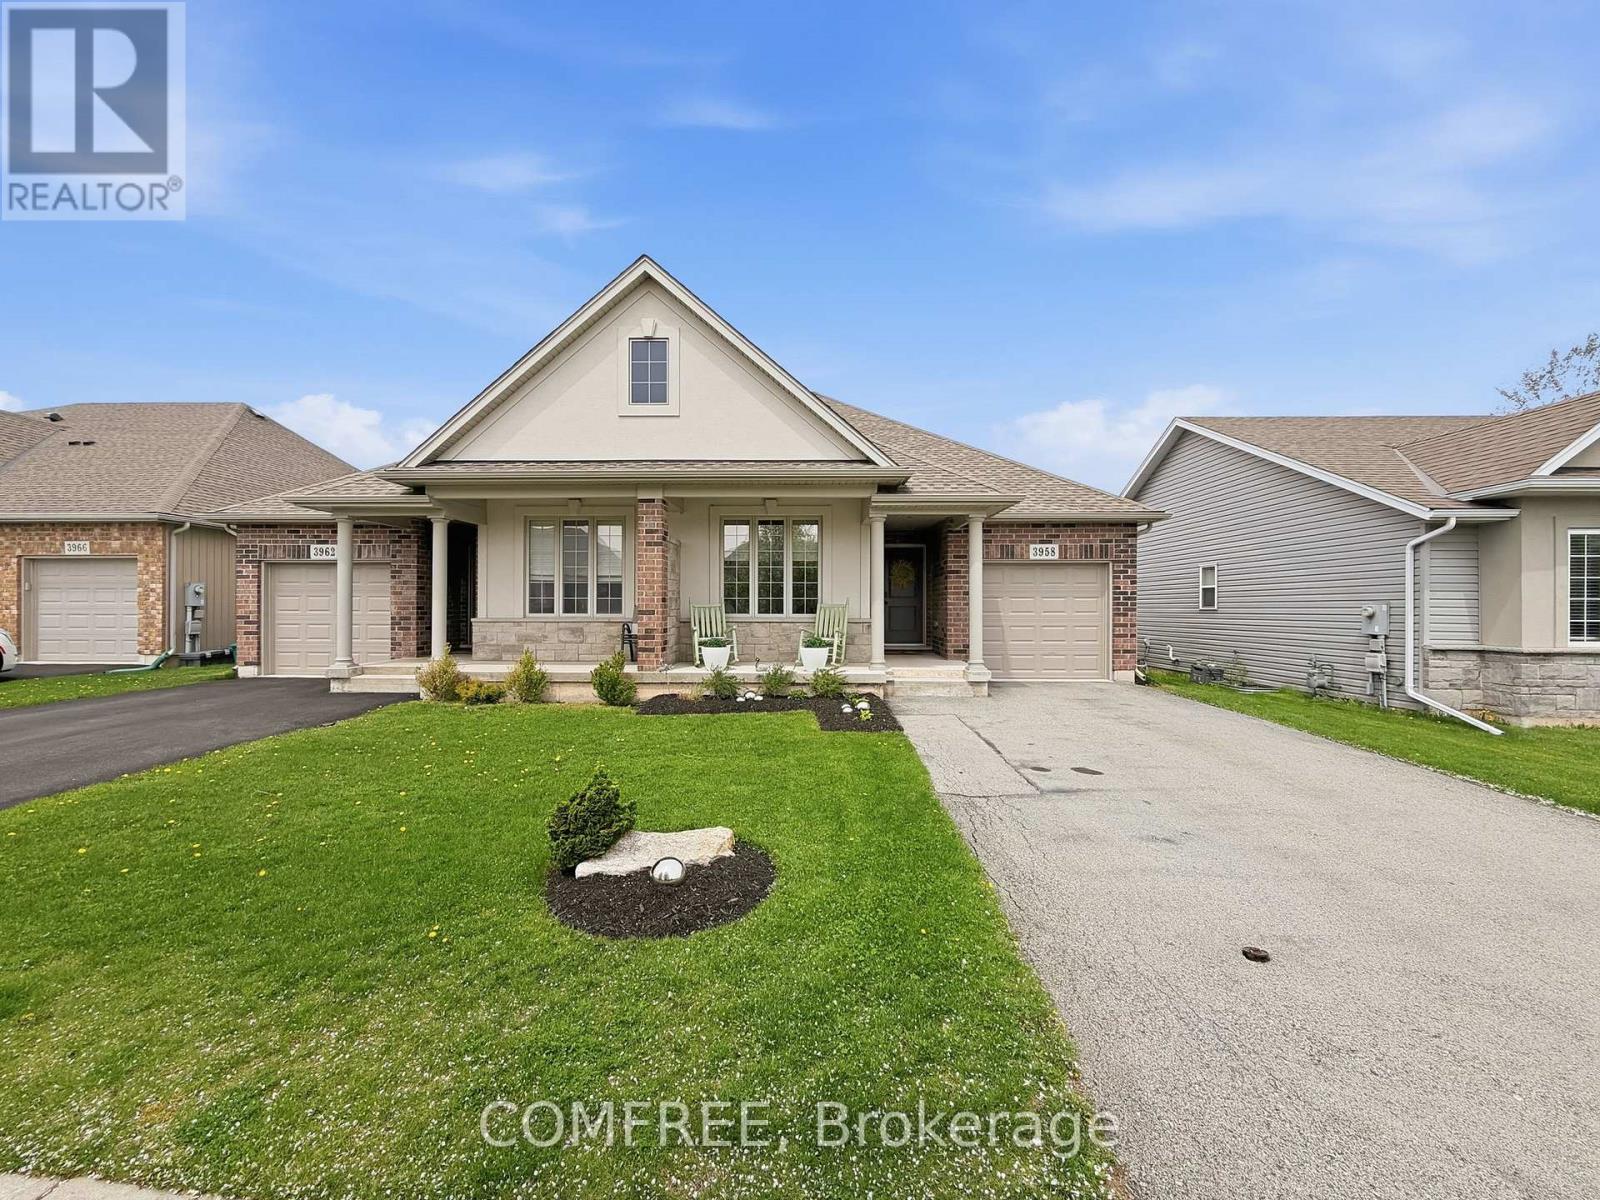
3958 Lower Coach Road, Fort Erie, Ontario
House in 328 - Stevensville
3
Beds
Beds
3
Baths
Baths
1100 - 1500 sqft
Sq Ft
Sq Ft
Ready to a home?
Contact a REALTOR® today!
