

7 - 190 Rustic Hills Crescent
Ottawa,
Ontario
K4A0B9
$2,300 Monthly
For rent
7 - 190 Rustic Hills Crescent
Ottawa,
Ontario
K4A0B9
$2,300 Monthly
For rent
Add this listing to your favourite
Shortlist it to compare later & get quick access from your account.


$2,300 Monthly
Property overview
Building Type
Apartment
Property Type
Single Family
Bedrooms
2
Bathrooms
2
Year Built
Neighbourhood
1107 - Springridge/East Village
Status
For rent
Highlights
1107 - Springridge/East Village
Apartment
For rent
Listing description
Discover this Single Family
7 - 190 Rustic Hills Crescent,
Ottawa
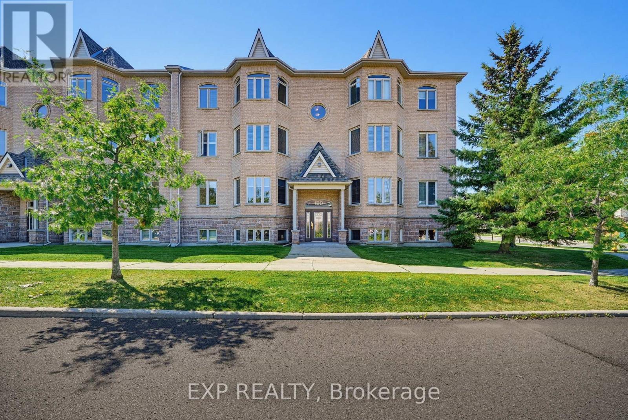
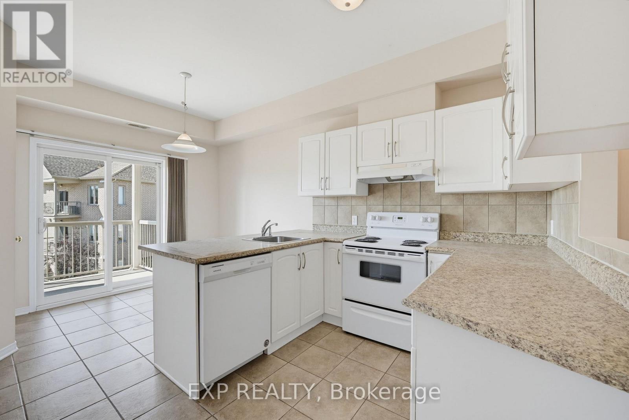
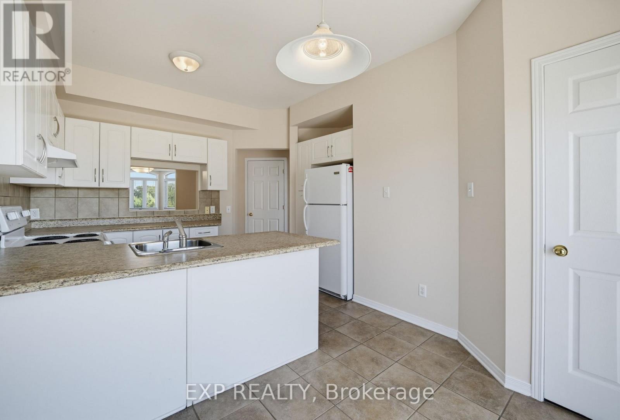
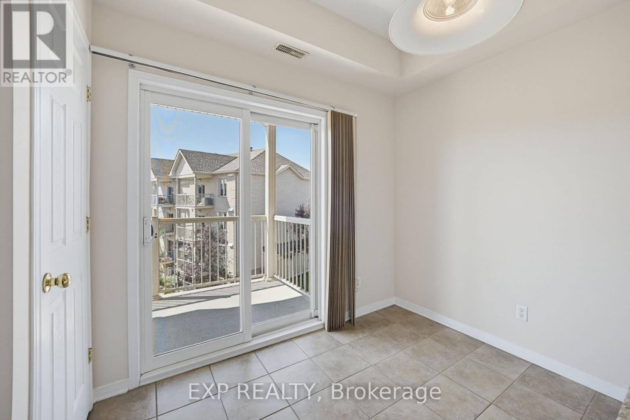
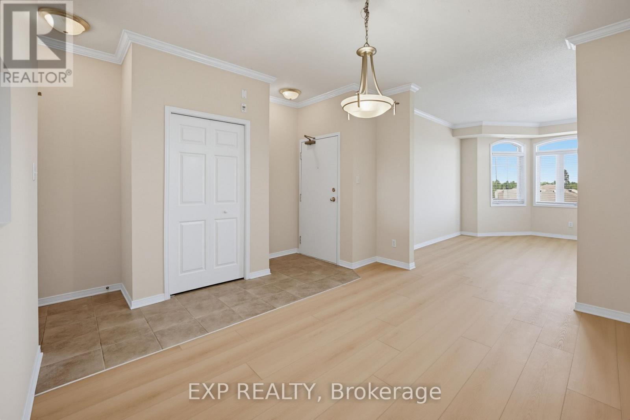
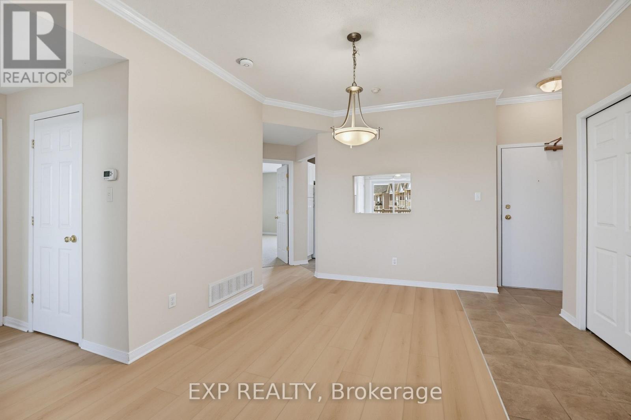
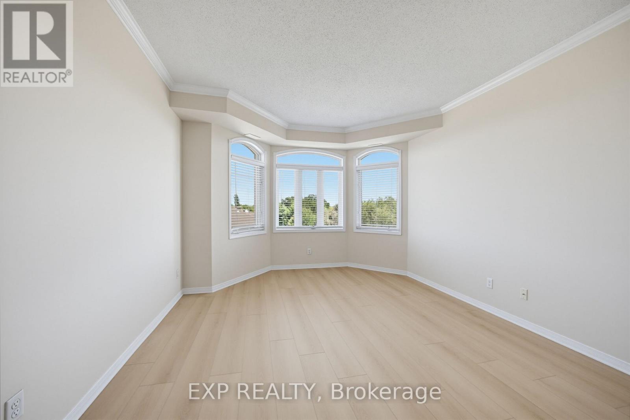
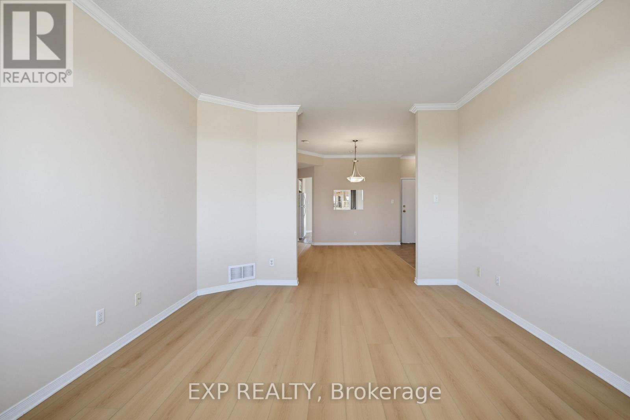
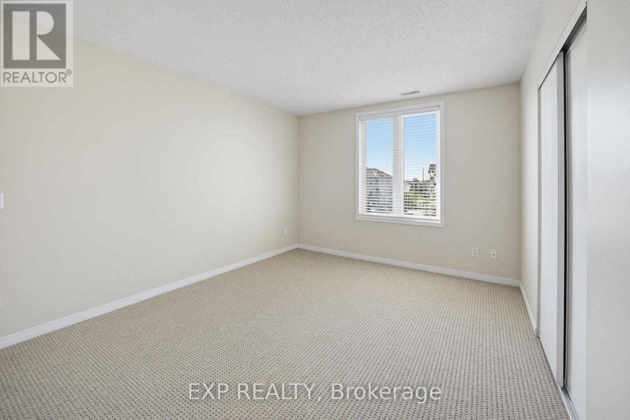
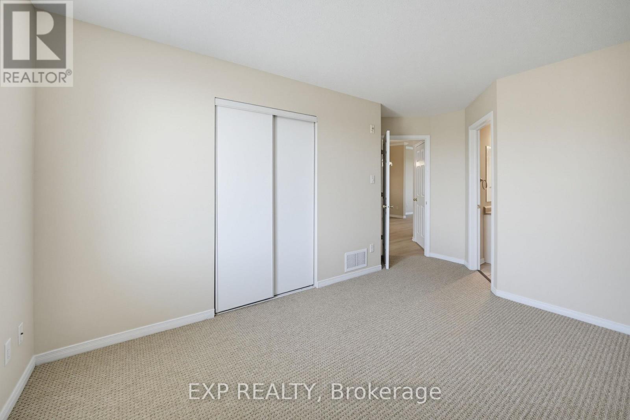
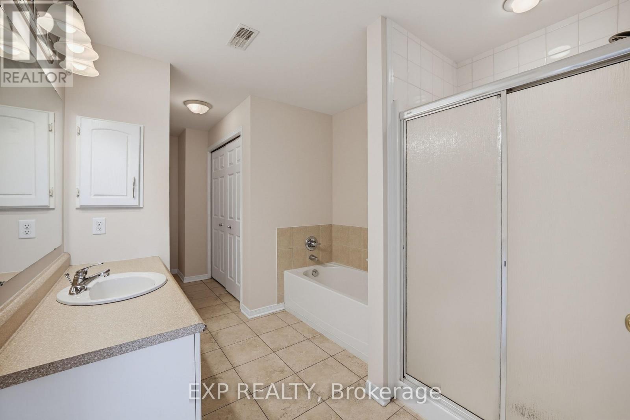
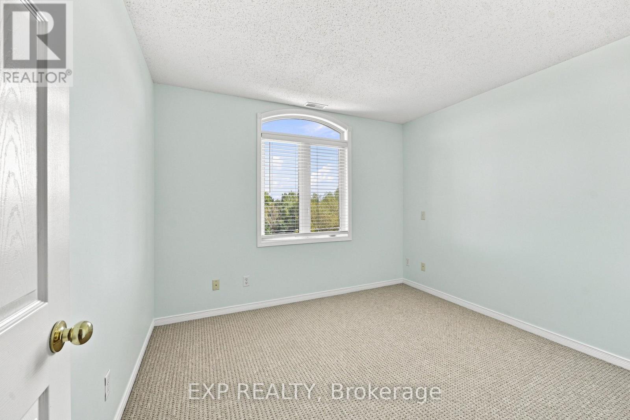
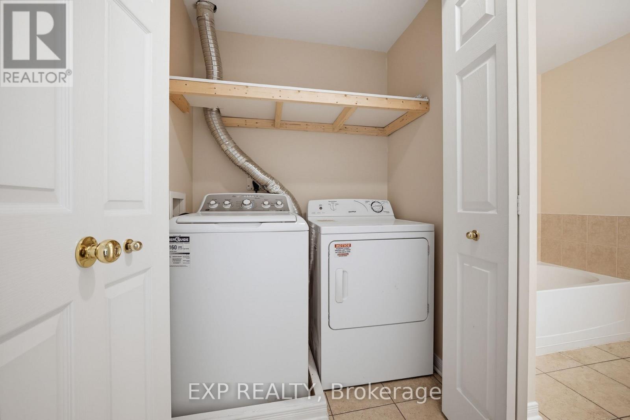
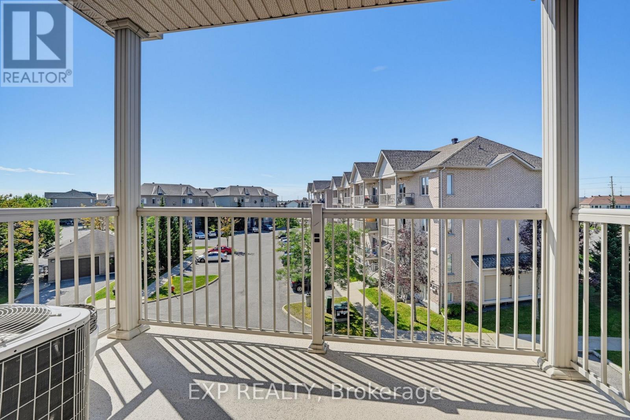
Enjoy peace and tranquility in this beautifully renovated, bright, and spacious 2-bedroom, 1.5-bathroom top-floor apartment condo located in a sought-after Orleans neighborhood. With no upstairs neighbors, 9-foot ceilings, and large windows throughout, this move-in-ready unit is flooded with natural light. ** Interior Highlights: - Modern Upgrades: Brand-new luxury vinyl wood flooring flows seamlessly through the living and dining rooms, complemented by plush new carpeting in both bedrooms. - Open-Concept Living: Ideal for relaxing or entertaining, featuring an expansive layout with seamless access to outdoor living. - Eat-In Kitchen: Offers ample cabinetry and counter space, all major appliances included (fridge, stove, dishwasher), and patio doors leading directly to an oversized private balcony with picturesque views. ** Primary Retreat: Generous primary bedroom includes a spacious closet and direct access to a 4-piece cheater ensuite equipped with a relaxing soaker tub and a separate shower. Versatile Second Bedroom: Perfect size for a guest room, nursery, or dedicated home office. ** Convenience & Amenities: - In-unit laundry and central A/C for year-round comfort - Includes 1 outdoor parking space and access to secure bike storage. ** Rent includes water (Hot water tank rental is $20/month). Unbeatable Location: Ideally situated within walking distance to local shopping, popular restaurants, beautiful parks, top-rated schools, and public transit. ** Note: Available immediately. Some photos have been virtually staged to showcase potential. (id:64373)
Upcoming viewings
45.4736007
-75.4547896
7 - 190 Rustic Hills Crescent, Ottawa, Ontario, K4A0B9
Loading WalkScore data...
Walk Score®
Transit Score®
Bike Score®
Walkability Snapshot
Understand how walkable, transit-friendly & bikeable this neighbourhood really is.
Scores are powered by Walk Score® and reflect access to daily essentials, transit and bike routes near this area.
🚶Walk Score®
🚊Transit Score
🚲Bike Score
Liveability scores for this neighbourhood
Powered by Walk Score®
Use these scores as a quick guide only. Check local transit, bike paths
and walk routes to plan your day-to-day life.
Google Maps
Explore the exact location, nearby amenities, and community vibe.
Listing Details
Last updated:
2026-10-05
Key facts
Price
$2,300 Monthly
Ownership
Condominium/Strata
Property type
Single Family
Bedrooms
2
Bathrooms
2
Interior size
1000 - 1199 sqft
Parking options
No Garage
Total spaces
1
Interior & features
Cooling
Central air conditioning
Heating
Forced air
Heating fuel
Natural gas
Basement
None
Fireplace
False
Exterior finish
Brick
Key features
Balcony, In suite Laundry
Lot, amenities & extras
Community features
Pets Allowed With Restrictions
Add this listing to your favourite
Shortlist it to compare later & get quick access from your account.

Comparables
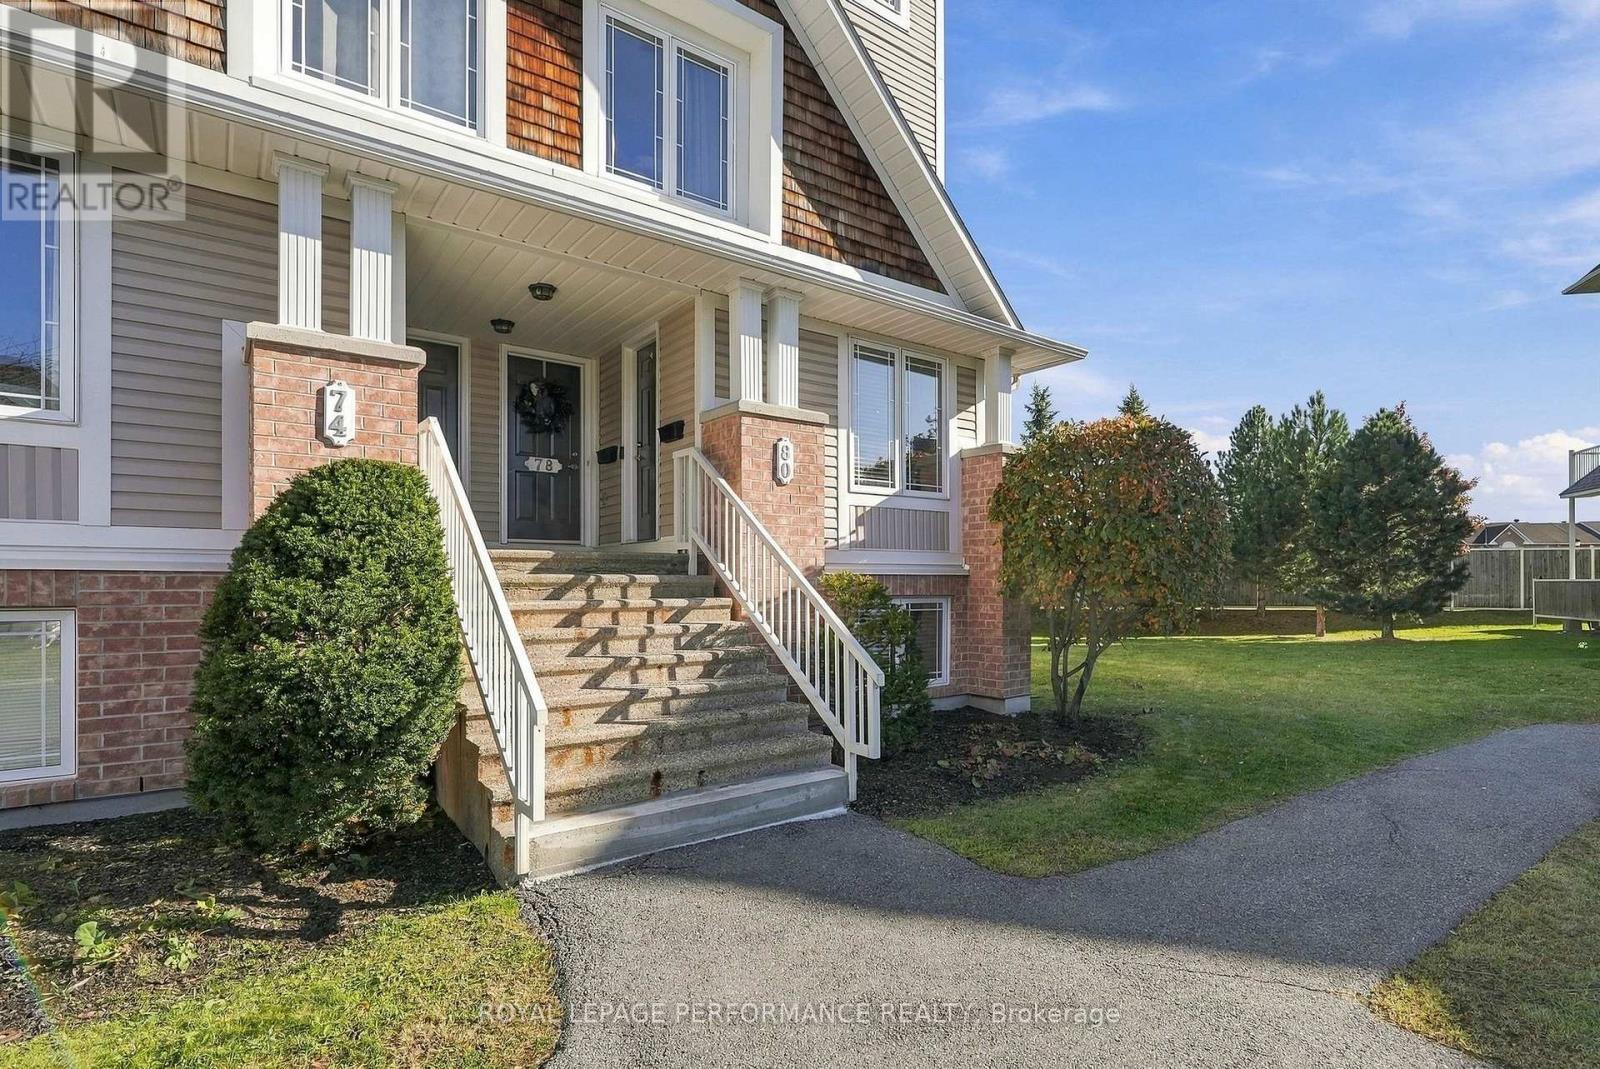
For rent
1118 - Avalon East
$2,300 Monthly
50 - 80 Brentmore Private, Ottawa, Ontario
Row / Townhouse in 1118 - Avalon East
2
Beds
Beds
3
Baths
Baths
1200 - 1399 sqft
Sq Ft
Sq Ft
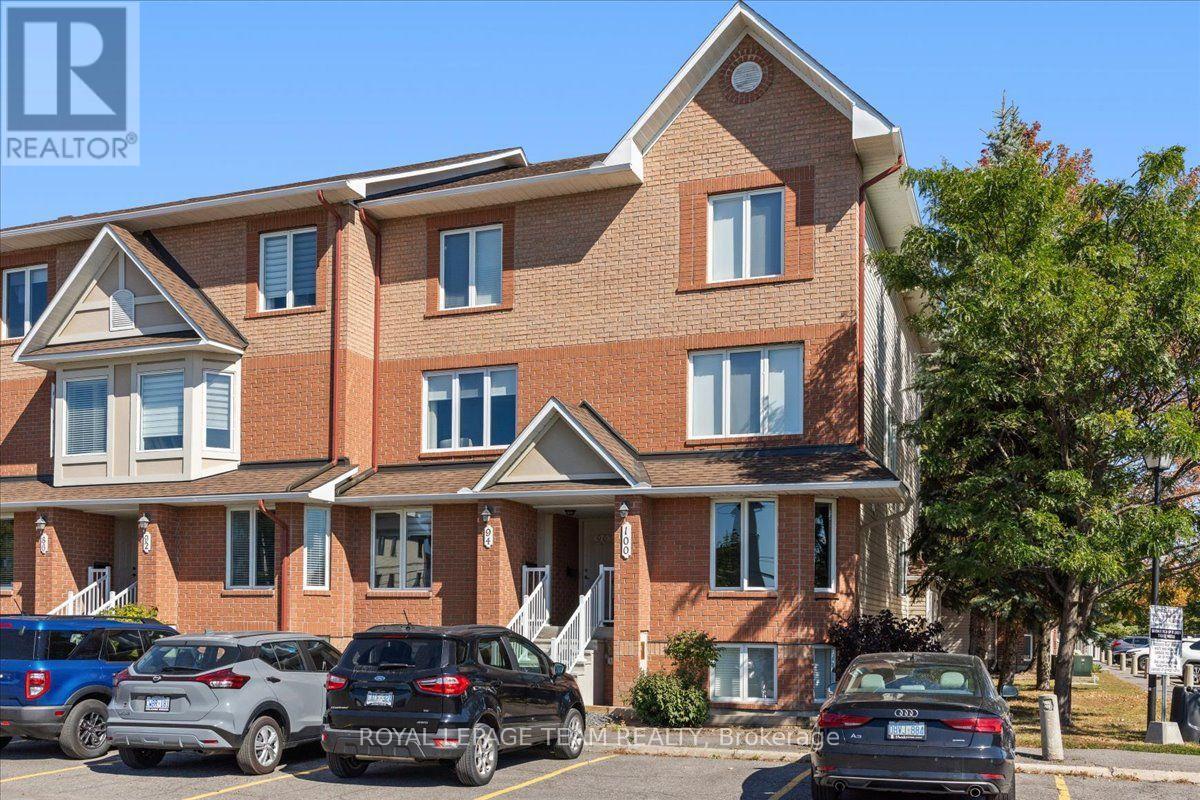
For rent
1118 - Avalon East
$2,350 Monthly
100 Bonfield Private, Ottawa, Ontario
Row / Townhouse in 1118 - Avalon East
2
Beds
Beds
3
Baths
Baths
1200 - 1399 sqft
Sq Ft
Sq Ft
For rent
1117 - Avalon West
$2,350 Monthly
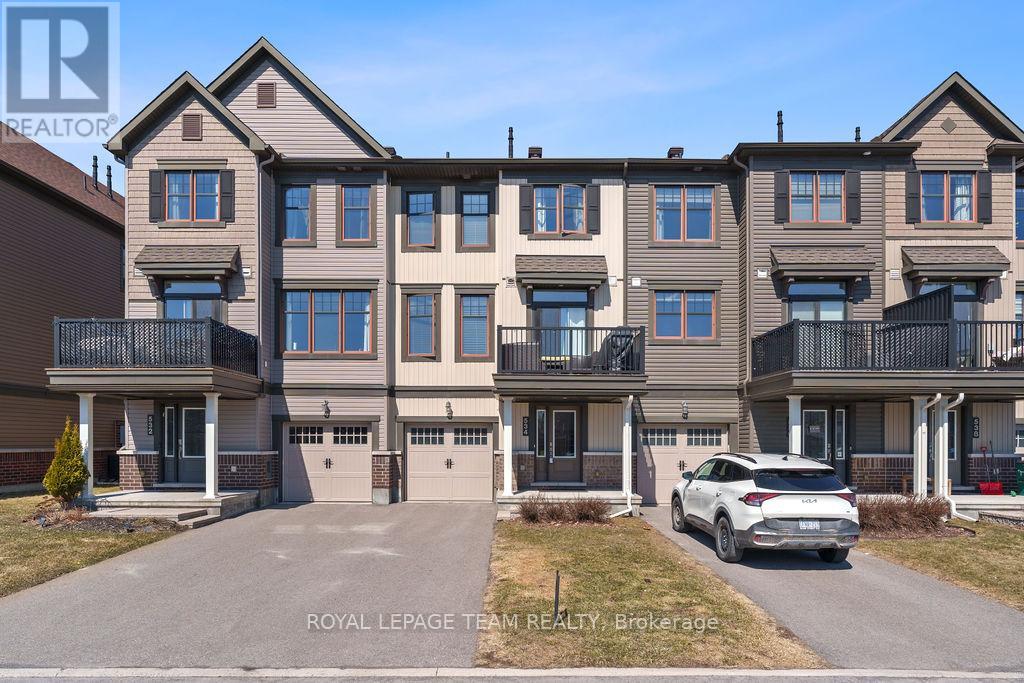
534 Tungsten Terrace, Ottawa, Ontario
Row / Townhouse in 1117 - Avalon West
2
Beds
Beds
2
Baths
Baths
1100 - 1500 sqft
Sq Ft
Sq Ft
For rent
1118 - Avalon East
$2,375 Monthly
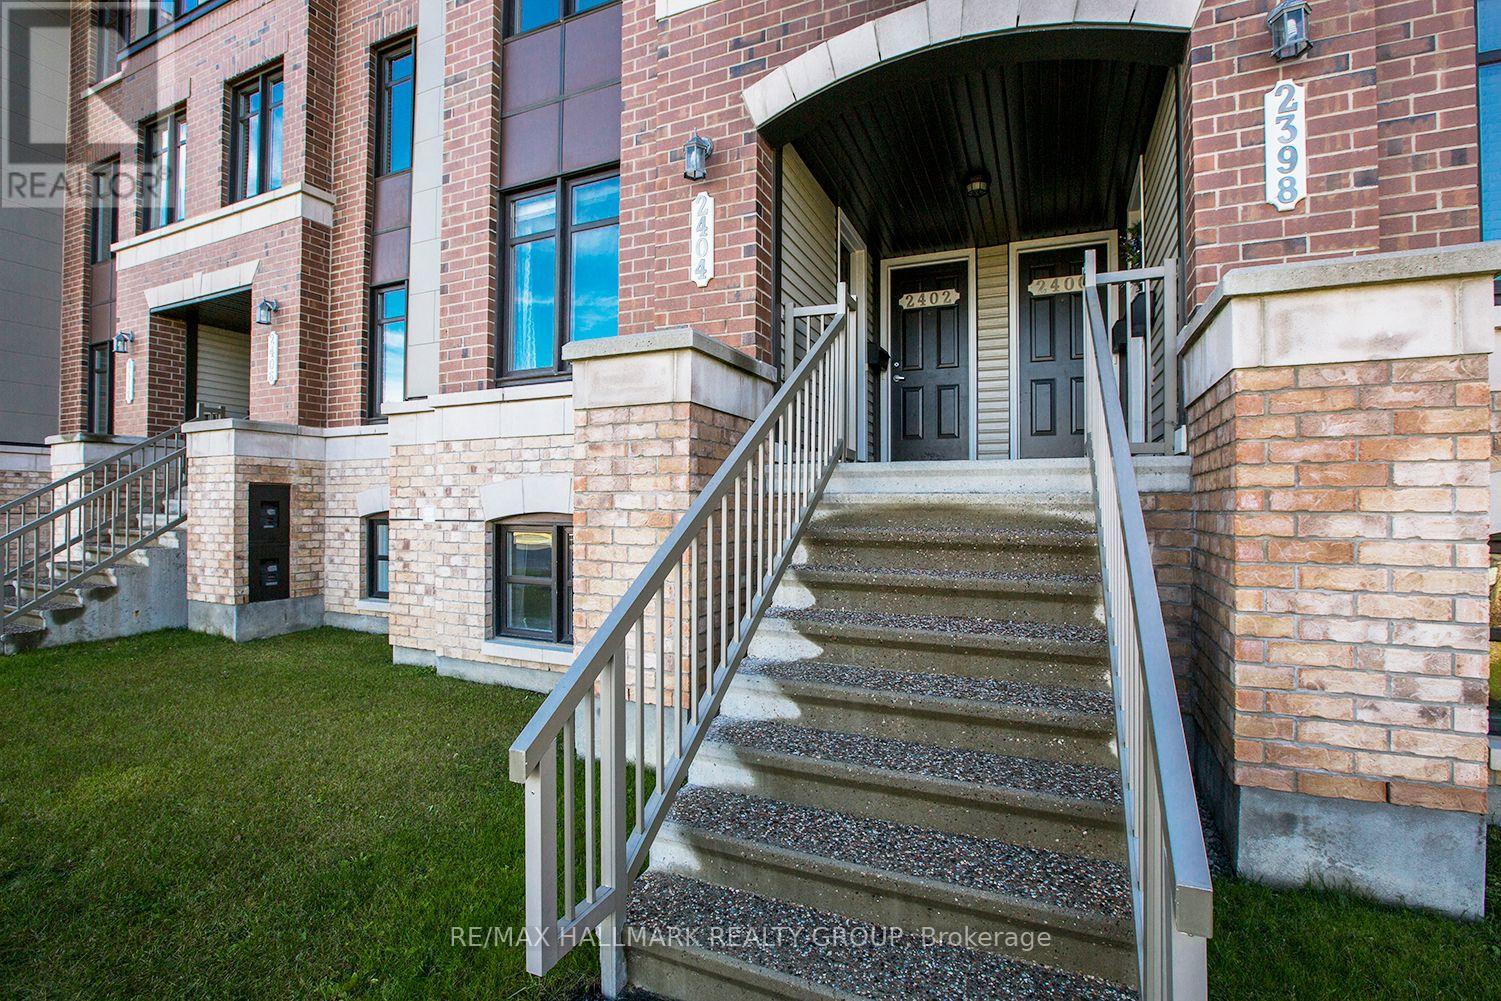
2404 Esprit Drive, Ottawa, Ontario
Other in 1118 - Avalon East
2
Beds
Beds
3
Baths
Baths
1100 - 1500 sqft
Sq Ft
Sq Ft
For rent
1117 - Avalon West
$2,450 Monthly
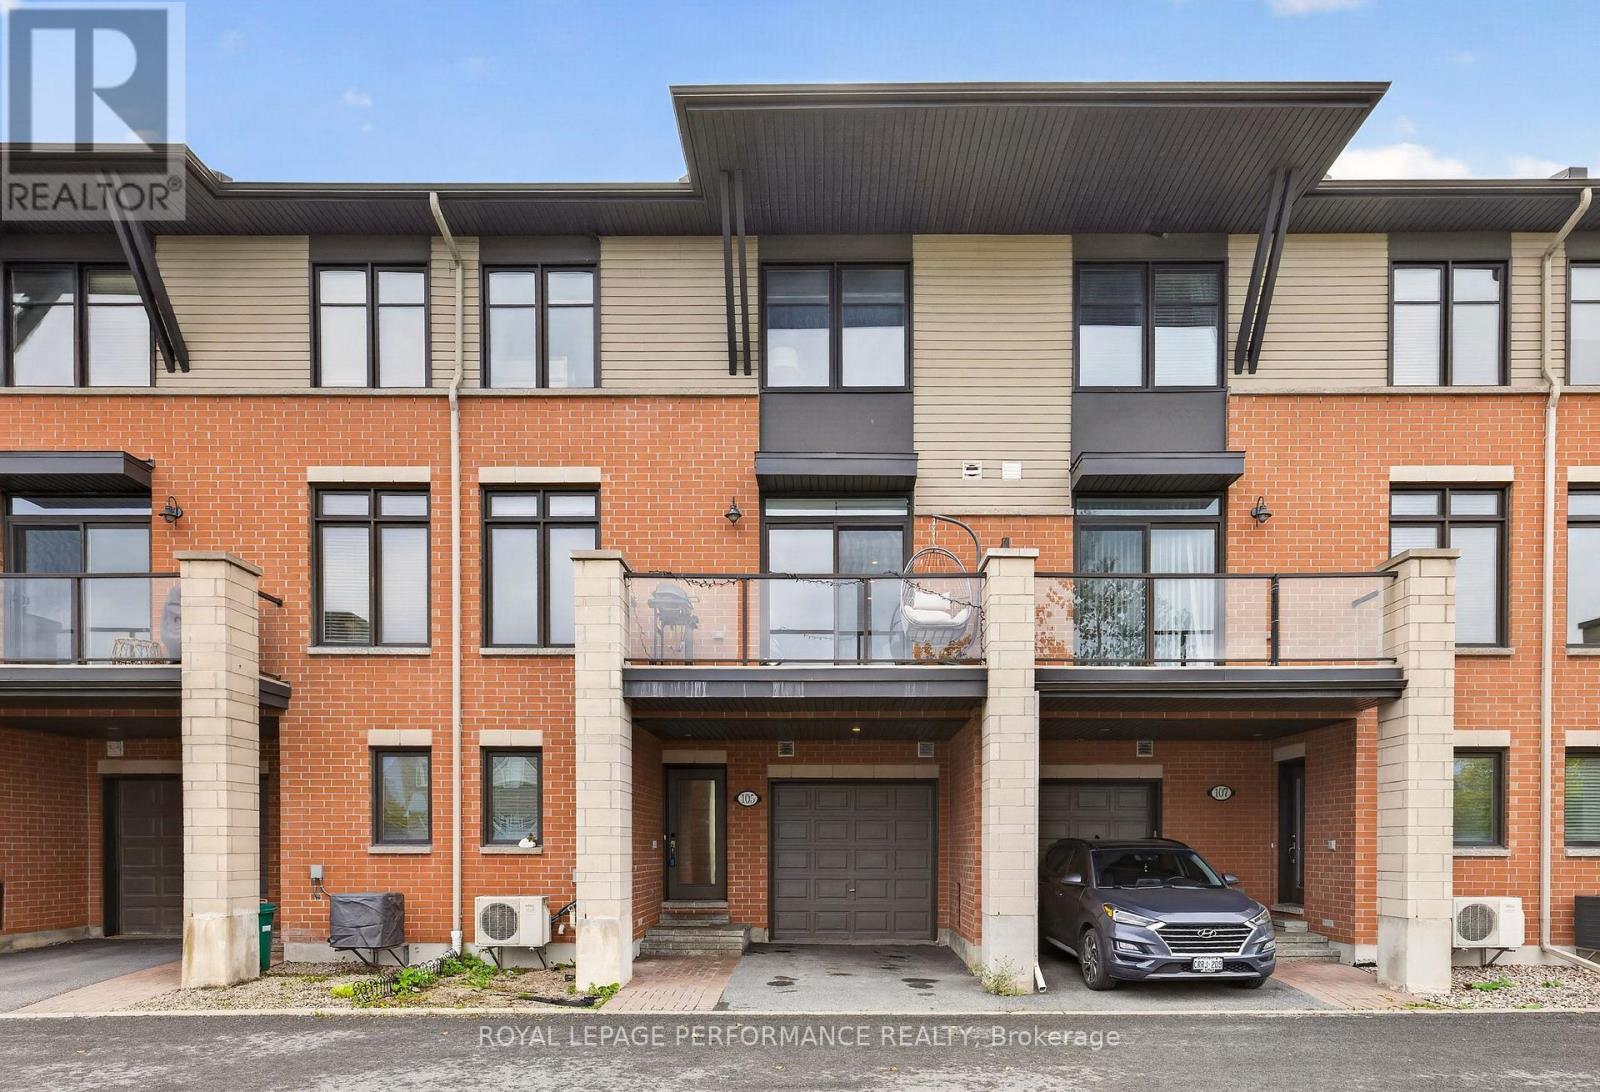
105 Chaperal Private, Ottawa, Ontario
Row / Townhouse in 1117 - Avalon West
2
Beds
Beds
3
Baths
Baths
1100 - 1500 sqft
Sq Ft
Sq Ft
For rent
1117 - Avalon West
$2,450 Monthly
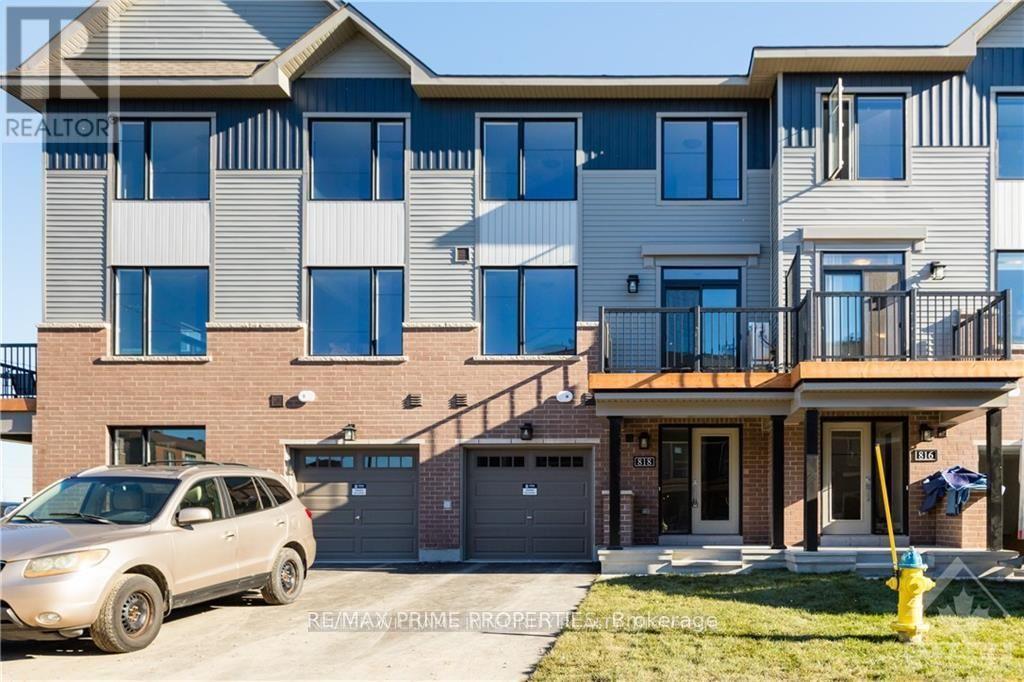
818 Glissade Grove E, Ottawa, Ontario
Row / Townhouse in 1117 - Avalon West
2
Beds
Beds
2
Baths
Baths
1500 - 2000 sqft
Sq Ft
Sq Ft
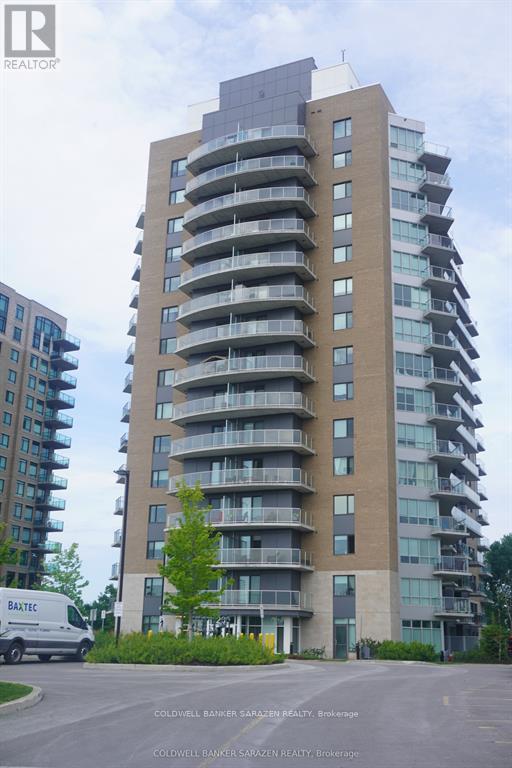
For rent
1101 - Chatelaine Village
$2,450 Monthly
1203 - 200 Inlet Private, Ottawa, Ontario
Apartment in 1101 - Chatelaine Village
1
Beds
Beds
1
Baths
Baths
600 - 699 sqft
Sq Ft
Sq Ft
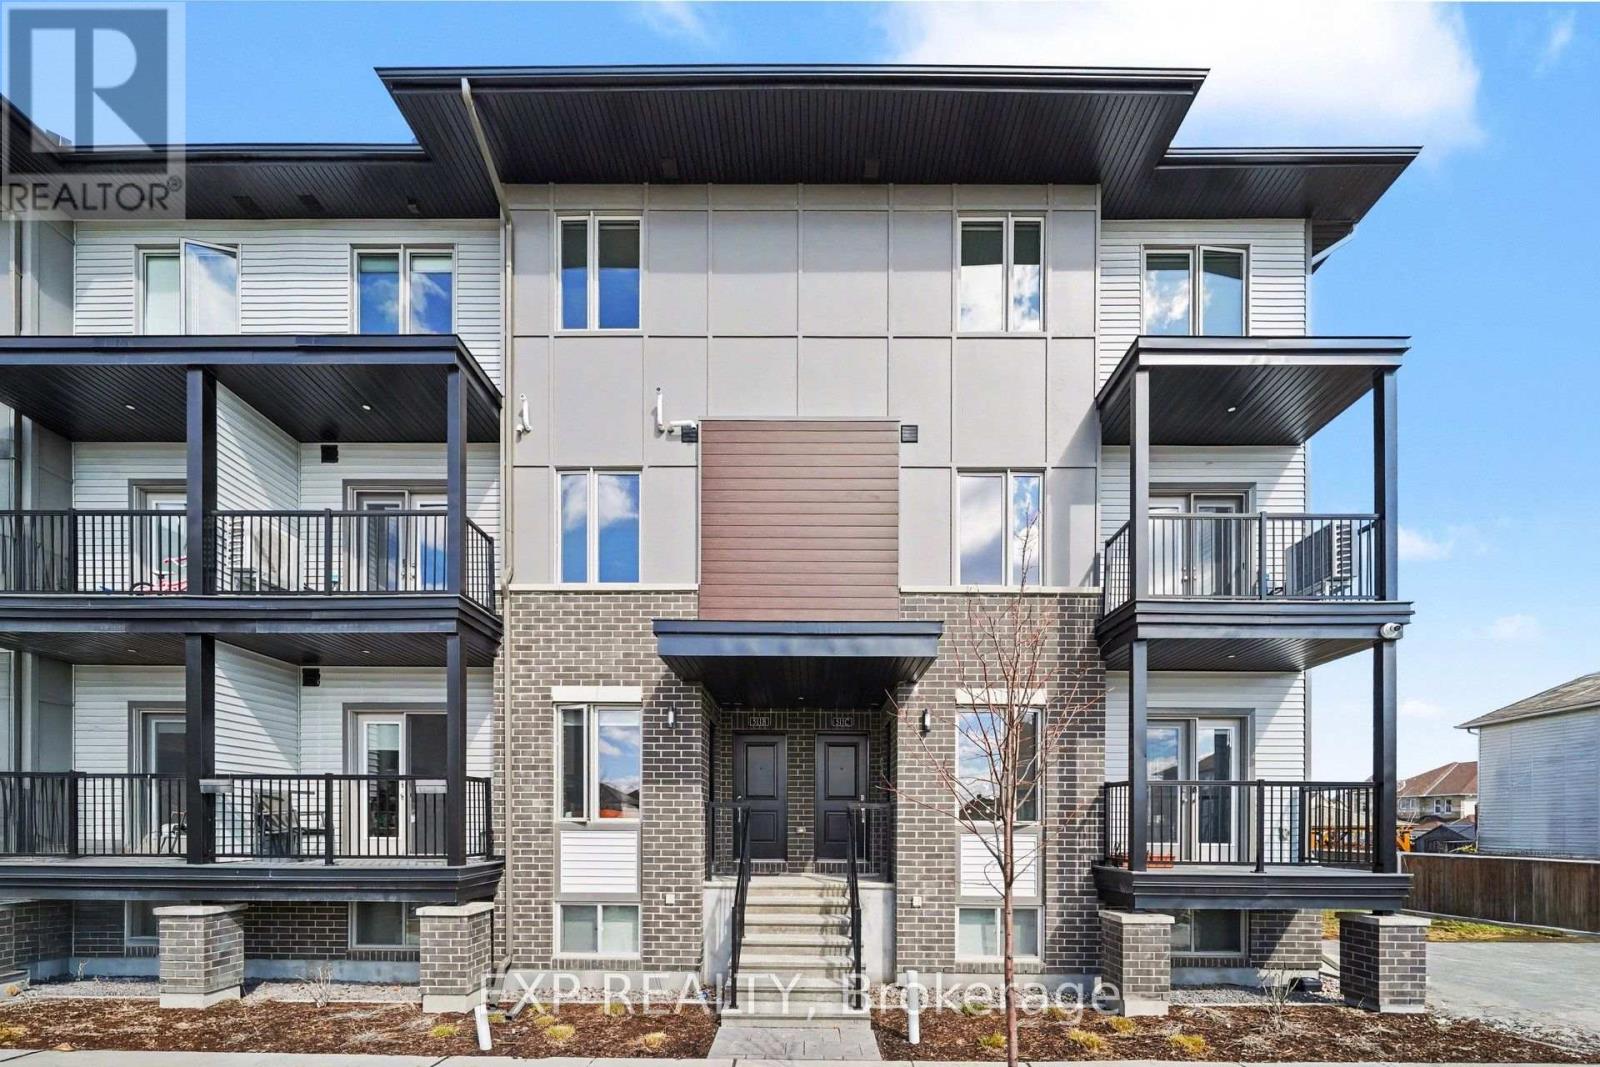
For rent
1118 - Avalon East
$2,475 Monthly
A - 2383 Tenth Line Road, Ottawa, Ontario
Row / Townhouse in 1118 - Avalon East
2
Beds
Beds
3
Baths
Baths
1100 - 1500 sqft
Sq Ft
Sq Ft
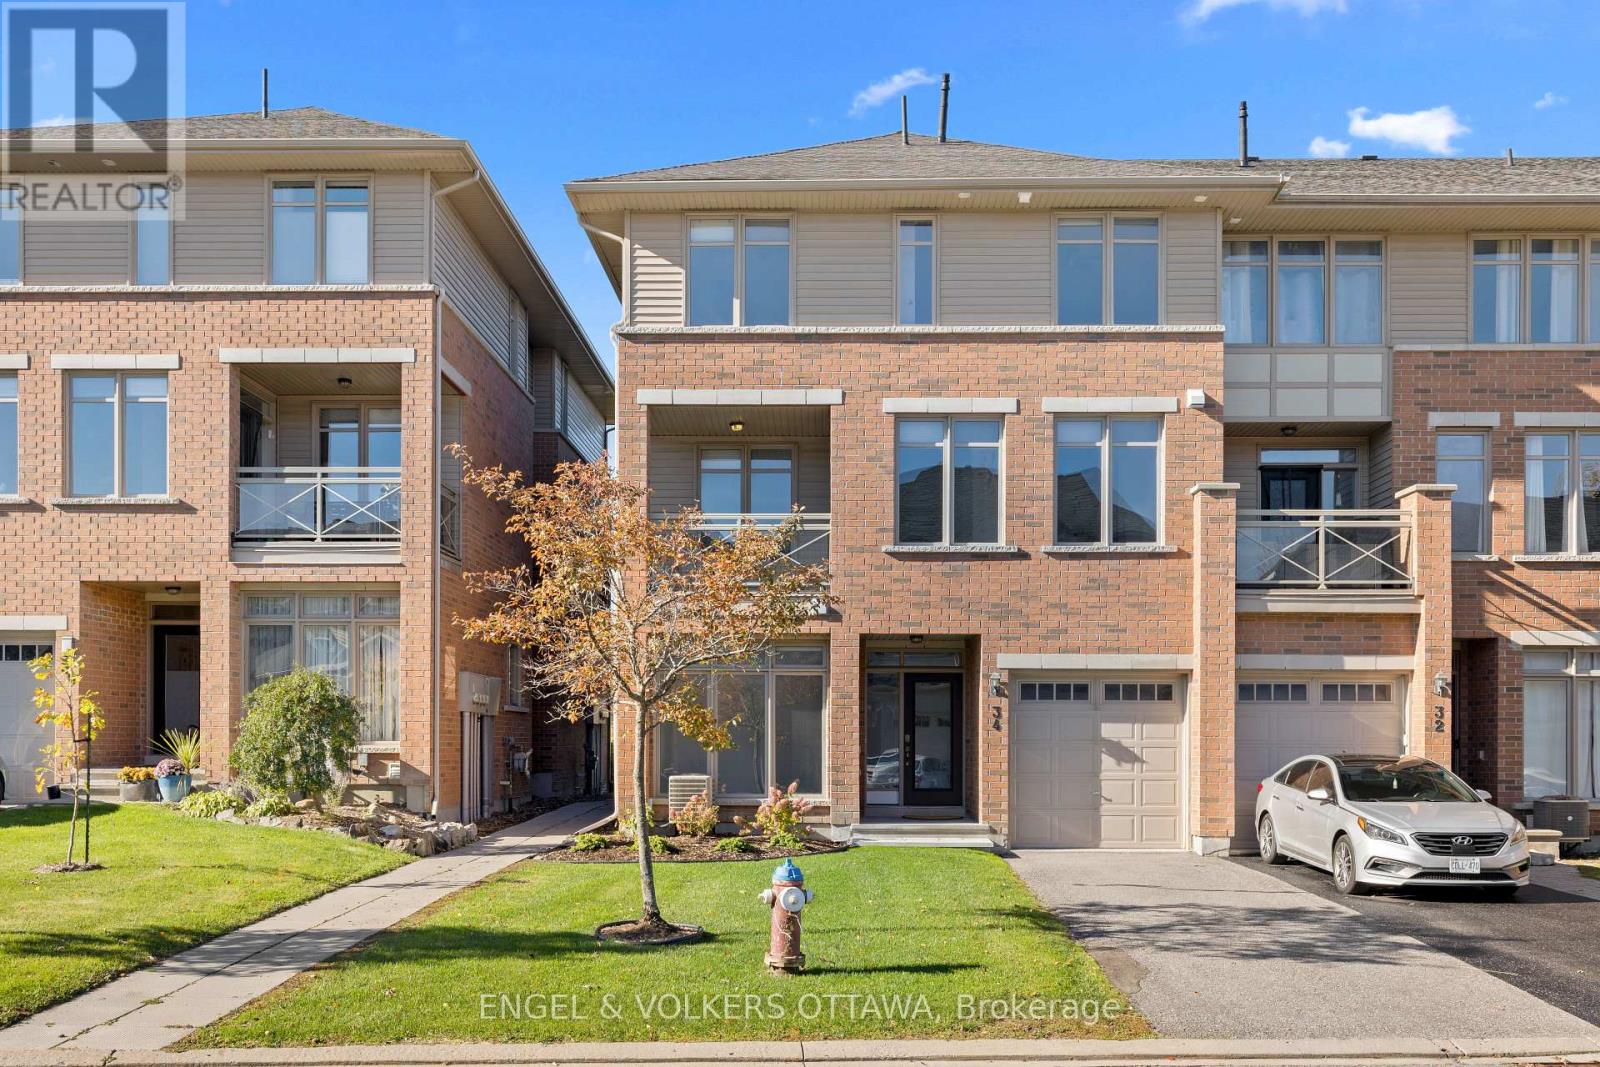
For rent
1107 - Springridge/East Village
$2,500 Monthly
34 Aveia Private, Ottawa, Ontario
Row / Townhouse in 1107 - Springridge/East Village
2
Beds
Beds
3
Baths
Baths
1500 - 2000 sqft
Sq Ft
Sq Ft
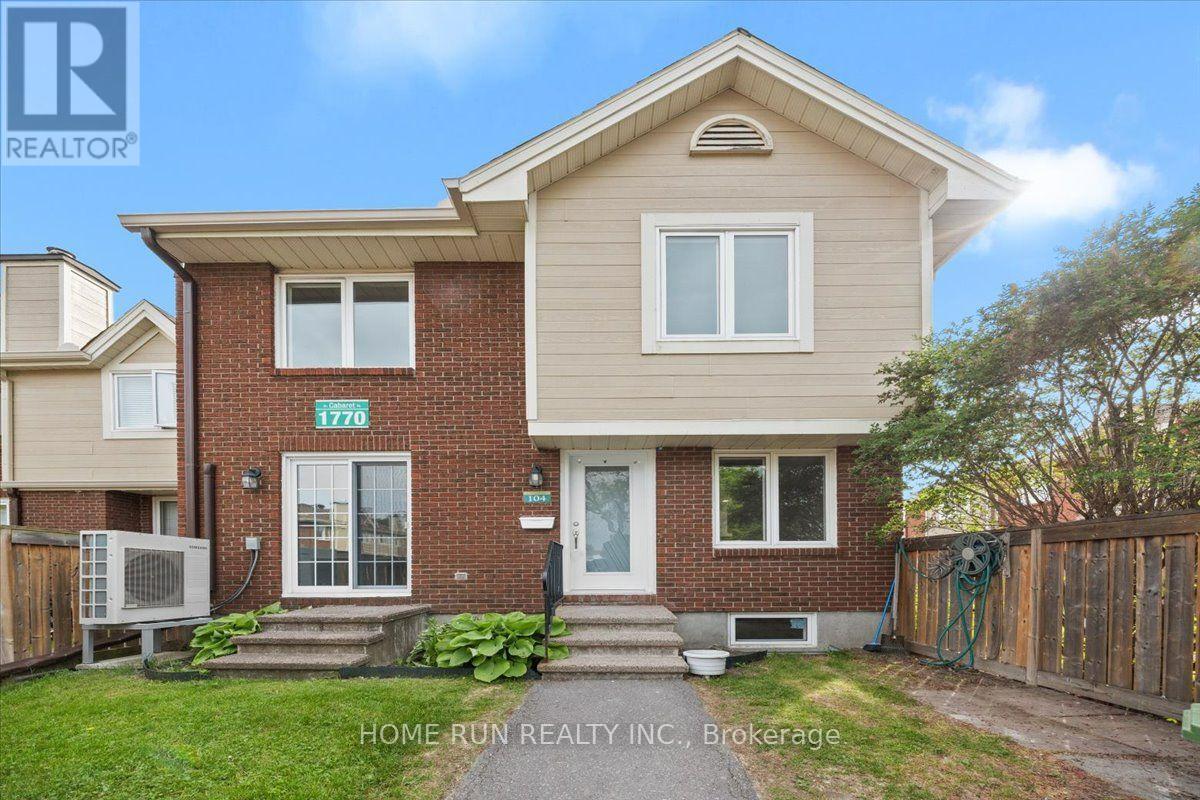
For rent
1105 - Fallingbrook/Pineridge
$2,500 Monthly
104 - 1770 Cabaret Lane, Ottawa, Ontario
Row / Townhouse in 1105 - Fallingbrook/Pineridge
3
Beds
Beds
2
Baths
Baths
1000 - 1199 sqft
Sq Ft
Sq Ft
Ready to a home?
Contact a REALTOR® today!
