

Ph1 - 18 Nepean Street
Ottawa,
Ontario
K2P2L2
Ph1 - 18 Nepean Street
Ottawa,
Ontario
K2P2L2
Add this listing to your favourite
Shortlist it to compare later & get quick access from your account.


$374,900
Property overview
Building Type
Apartment
Property Type
Single Family
Bedrooms
1
Bathrooms
1
Year Built
Neighbourhood
4102 - Ottawa Centre
Status
For sale
Highlights
4102 - Ottawa Centre
Apartment
For sale
Listing description
Discover this Single Family
Ph1 - 18 Nepean Street,
Ottawa
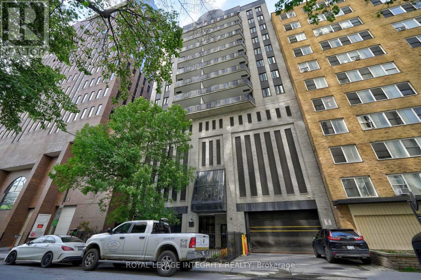
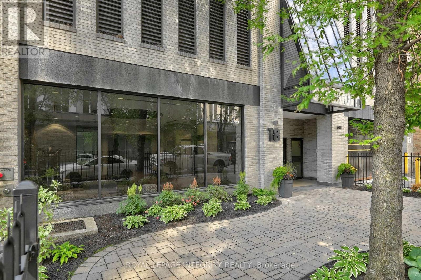
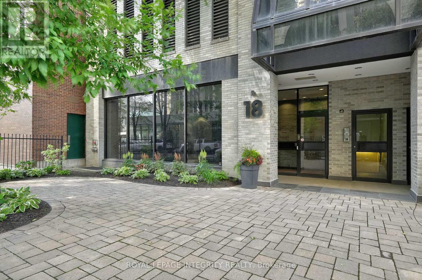
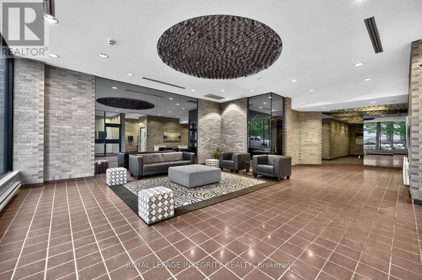
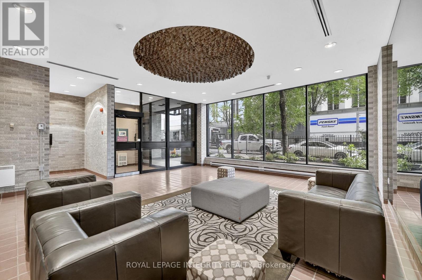
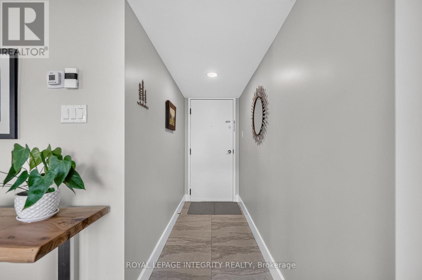
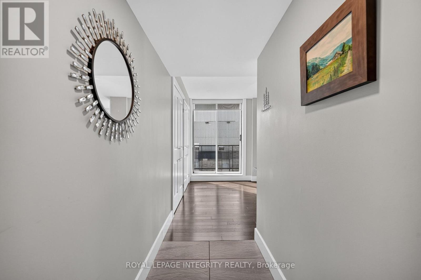
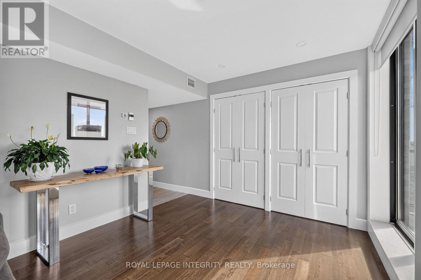
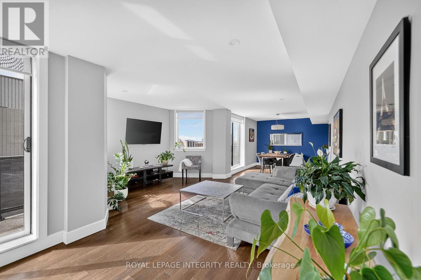
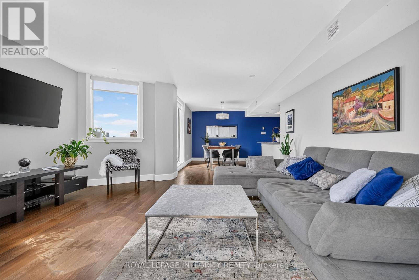
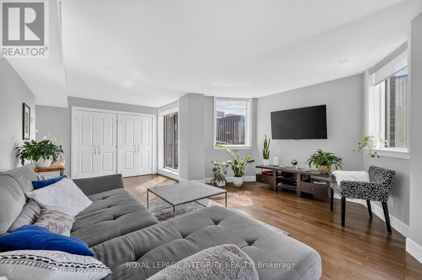
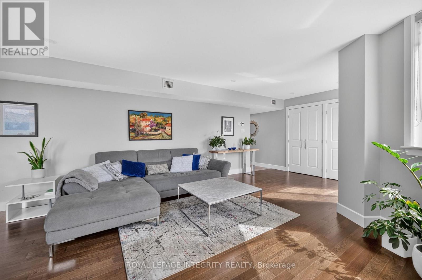
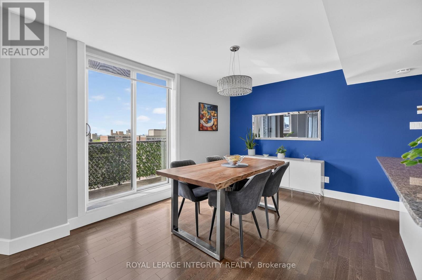
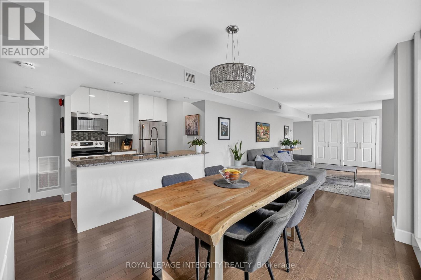
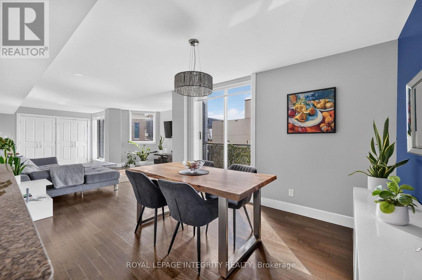
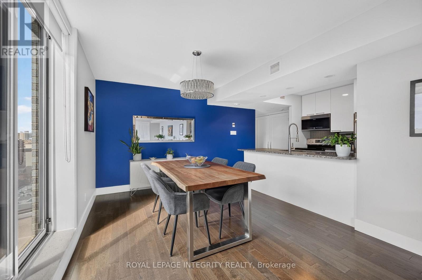
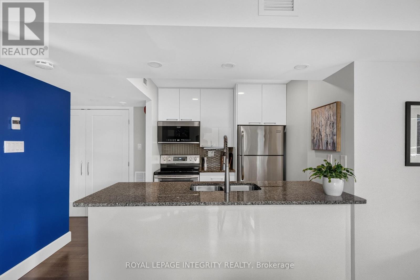
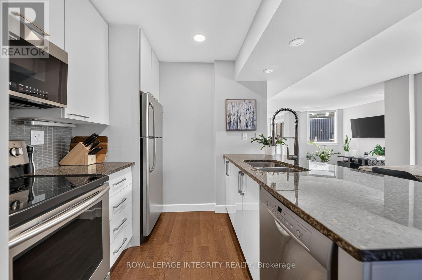
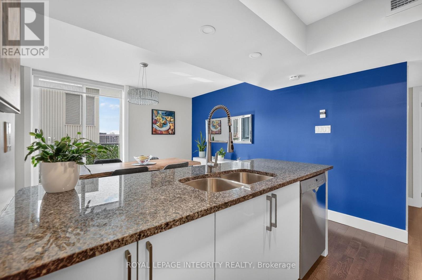
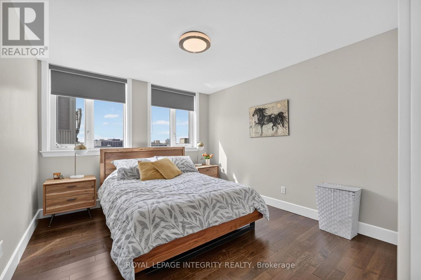
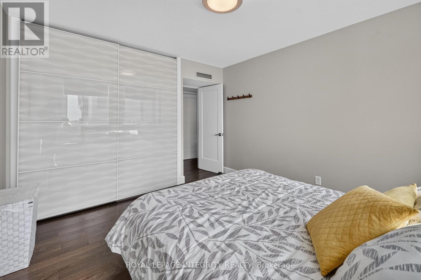
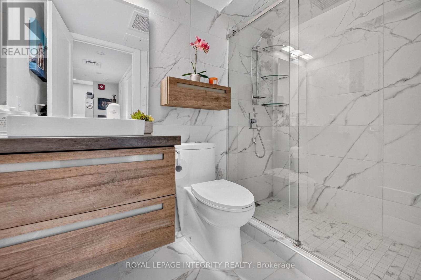
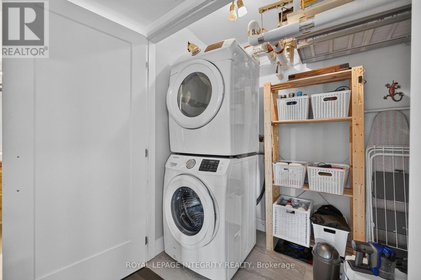
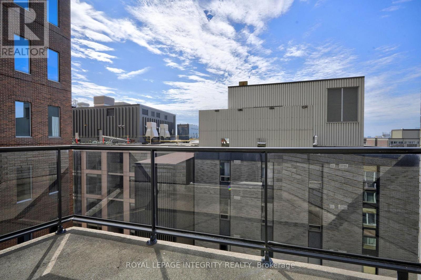
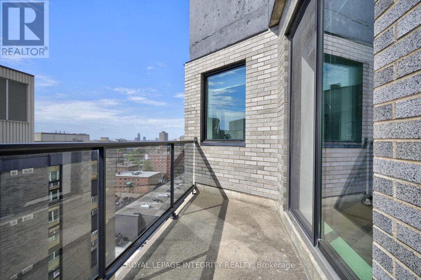
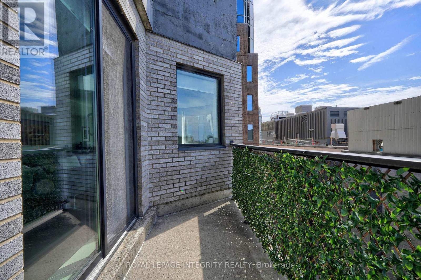
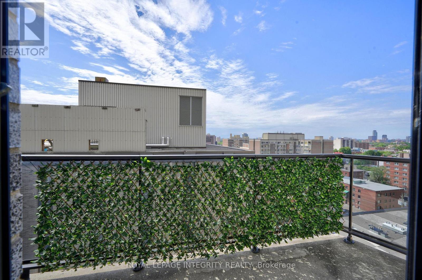
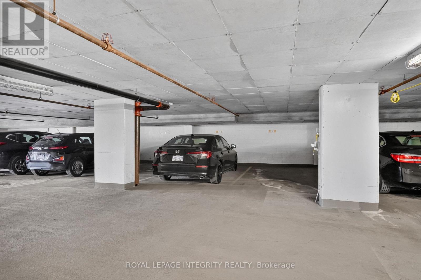
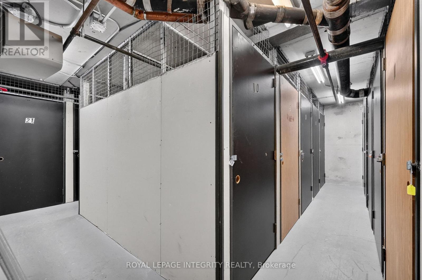
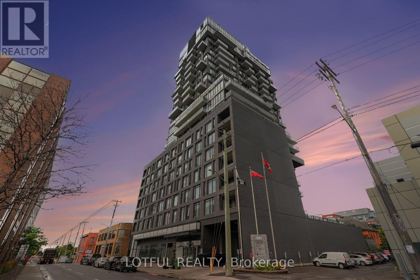
Welcome to 18 Nepean Street, PH1 - sophisticated penthouse living in the heart of Ottawa. Nestled within an exclusive, secure building, this beautifully updated 1-bedroom, 1-bathroom penthouse offers 942 sq. ft. of bright, thoughtfully designed living space, complete with two private balconies, underground parking, and a storage locker. Natural light pours through the spacious open-concept layout, highlighting the gleaming hardwood floors throughout. The inviting living room features ample storage and direct access to one of the balconies, while the dedicated dining area seamlessly connects to the second outdoor space and the renovated kitchen, showcasing white cabinetry, granite countertops, stainless steel appliances, and a breakfast bar perfect for casual dining. Convenient in-unit laundry leads to the generously sized bedroom with stylish closet doors and an updated bathroom featuring a glass-enclosed shower. With only three units per floor, residents enjoy an exceptional sense of privacy and tranquility rarely found in downtown condominium living. Just outside your door, experience the very best of the city - stroll to Elgin Street's vibrant restaurants and cafés, the Rideau Canal, Parliament Hill, the National Arts Centre, City Hall, Farm Boy, the LCBO, the ByWard Market, and LeBreton Flats. An exceptional opportunity to enjoy luxury, convenience, and urban living at its finest. (id:64373)
Upcoming viewings
45.4193673
-75.6925533
Ph1 - 18 Nepean Street, Ottawa, Ontario, K2P2L2
Loading WalkScore data...
Walk Score®
Transit Score®
Bike Score®
Walkability Snapshot
Understand how walkable, transit-friendly & bikeable this neighbourhood really is.
Scores are powered by Walk Score® and reflect access to daily essentials, transit and bike routes near this area.
🚶Walk Score®
🚊Transit Score
🚲Bike Score
Liveability scores for this neighbourhood
Powered by Walk Score®
Use these scores as a quick guide only. Check local transit, bike paths
and walk routes to plan your day-to-day life.
Google Maps
Explore the exact location, nearby amenities, and community vibe.
Property Address
Ph1 - 18 Nepean Street,
Ottawa,
Ontario
K2P2L2
Community
4102 - Ottawa Centre
Neighbourhood
Listing Details
Last updated:
2026-10-05
Key facts
Price
$374,900
Ownership
Condominium/Strata
Property type
Single Family
Bedrooms
1
Bathrooms
1
Interior size
900 - 999 sqft
Parking options
Underground, Garage
Total spaces
1
Interior & features
Cooling
Central air conditioning
Heating
Radiant heat
Heating fuel
Natural gas
Basement
None
Appliances
Dishwasher, Dryer, Hood Fan, Water Heater, Microwave, Stove, Washer, Refrigerator
Fireplace
False
Exterior finish
Brick
Key features
In suite Laundry
Lot, amenities & extras
Community features
Pets Allowed With Restrictions
Rooms
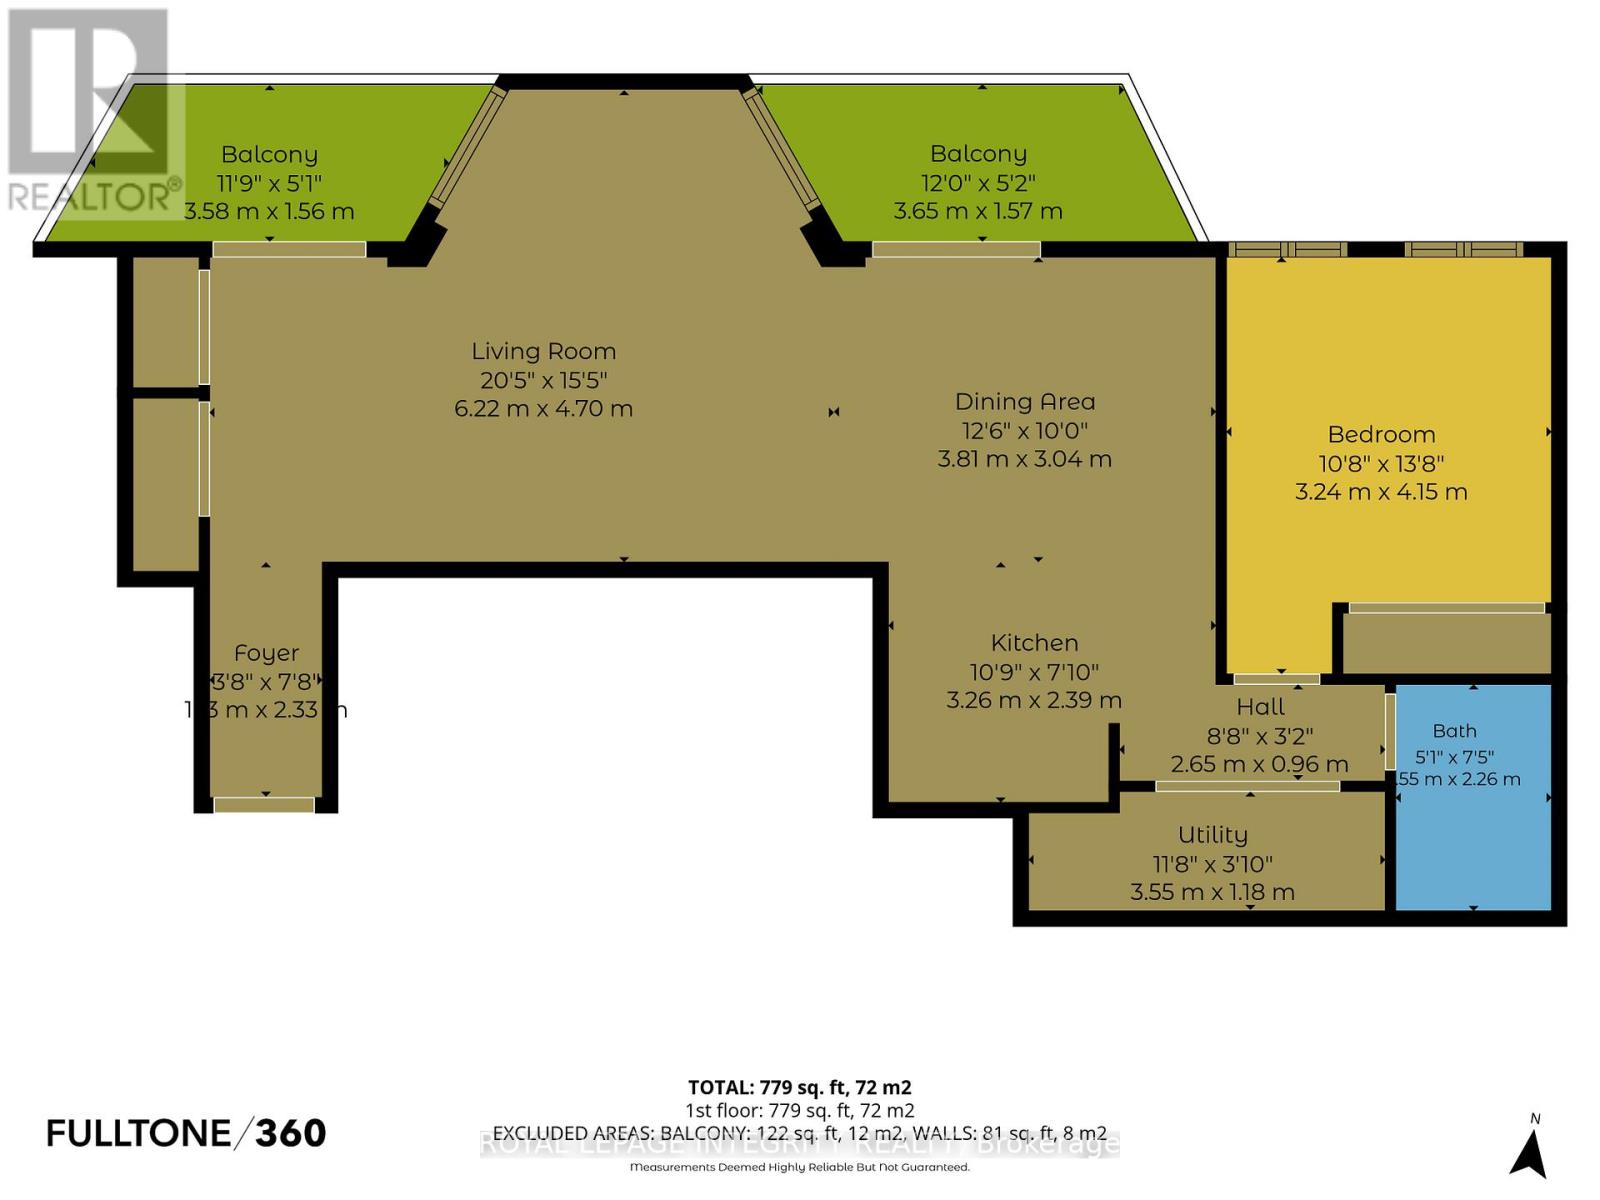
| Level | Type | Length | Width | Dimensions |
|---|---|---|---|---|
| Main Level | Other | 3.58 m | 1.56 m | 3.58 m x 1.56 m |
| Main Level | Living Room | 6.22 m | 4.7 m | 6.22 m x 4.7 m |
| Main Level | Utility Room | 3.55 m | 1.18 m | 3.55 m x 1.18 m |
| Main Level | Dining Room | 3.81 m | 3.04 m | 3.81 m x 3.04 m |
| Main Level | Foyer | 1.13 m | 2.33 m | 1.13 m x 2.33 m |
| Main Level | Kitchen | 3.26 m | 2.39 m | 3.26 m x 2.39 m |
| Main Level | Bathroom | 1.55 m | 2.26 m | 1.55 m x 2.26 m |
| Main Level | Other | 3.65 m | 1.37 m | 3.65 m x 1.37 m |
| Main Level | Bedroom | 3.24 m | 4.15 m | 3.24 m x 4.15 m |
Mortgage Calculator
$500,000
$100,000
$5,000,000
Adjust the total amount you plan to borrow.
5%
1%
15%
25 years
10 years
40 years
Monthly Payment
$0
This is an approximate monthly payment based on your inputs.
Total Interest Paid
$0
Add this listing to your favourite
Shortlist it to compare later & get quick access from your account.

Comparables
For sale
4102 - Ottawa Centre
$374,900
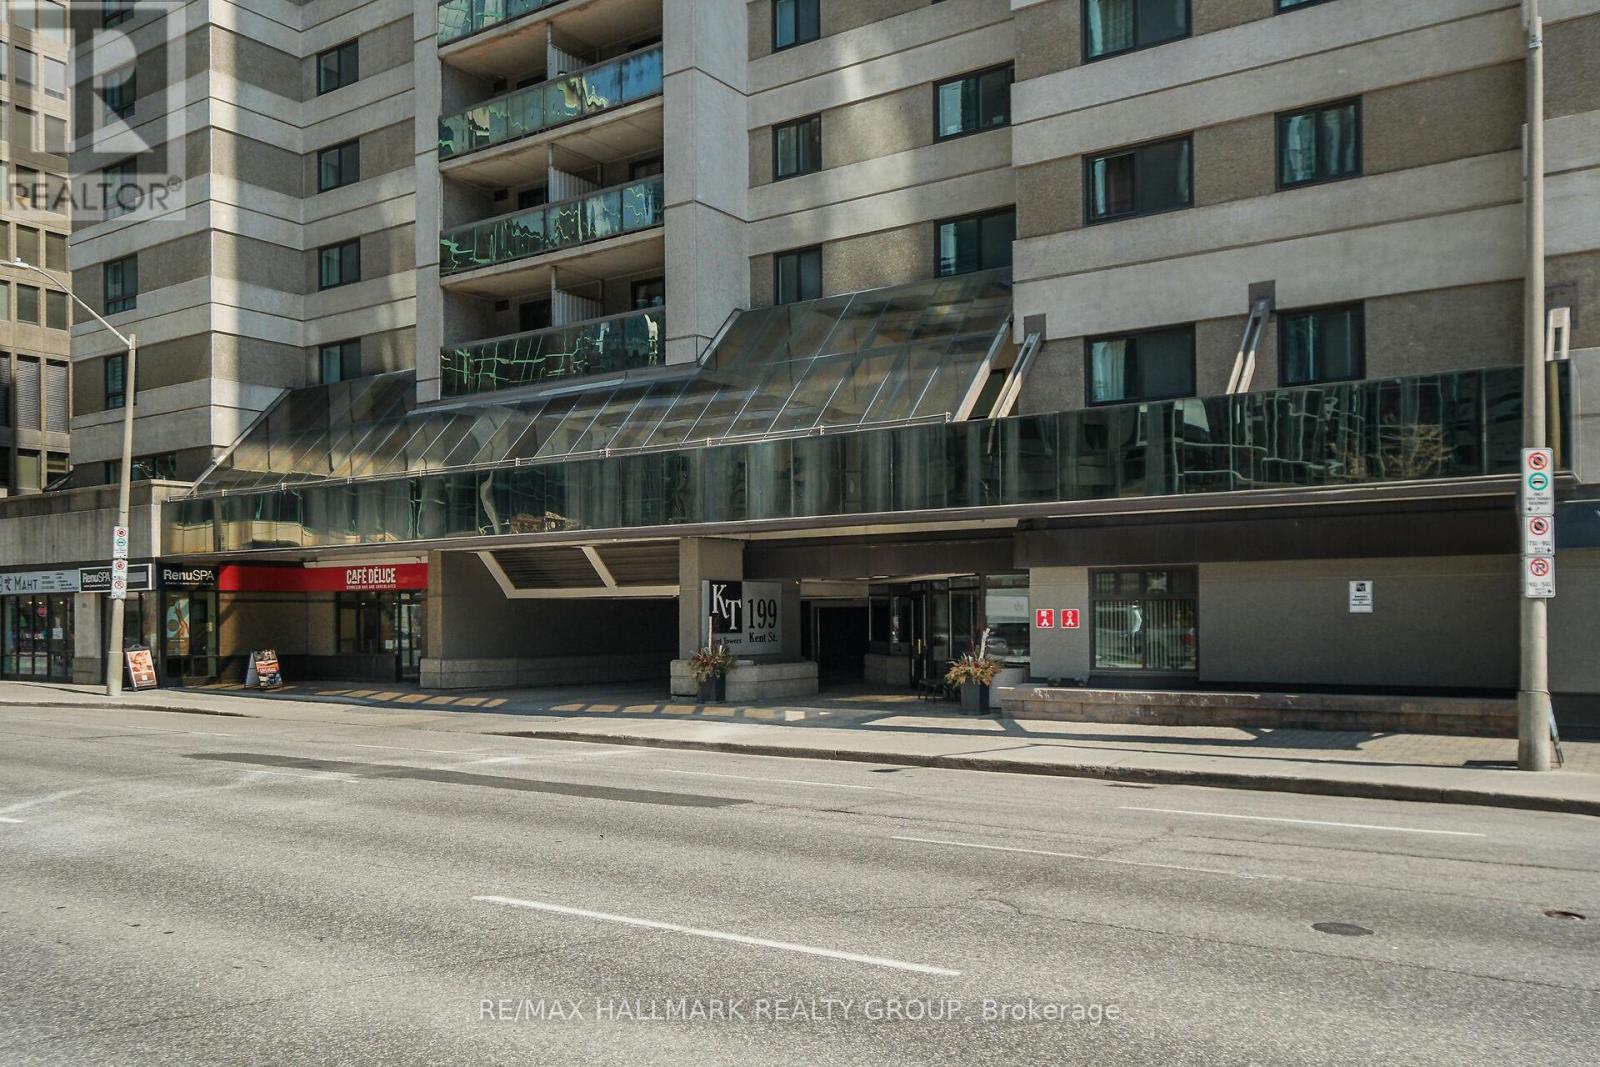
1409 - 199 Kent Street, Ottawa, Ontario
Apartment in 4102 - Ottawa Centre
2
Beds
Beds
1
Baths
Baths
800 - 899 sqft
Sq Ft
Sq Ft
For sale
4102 - Ottawa Centre
$376,000
604 - 199 Kent Street, Ottawa, Ontario
Apartment in 4102 - Ottawa Centre
2
Beds
Beds
1
Baths
Baths
600 - 699 sqft
Sq Ft
Sq Ft
For sale
4102 - Ottawa Centre
$369,900
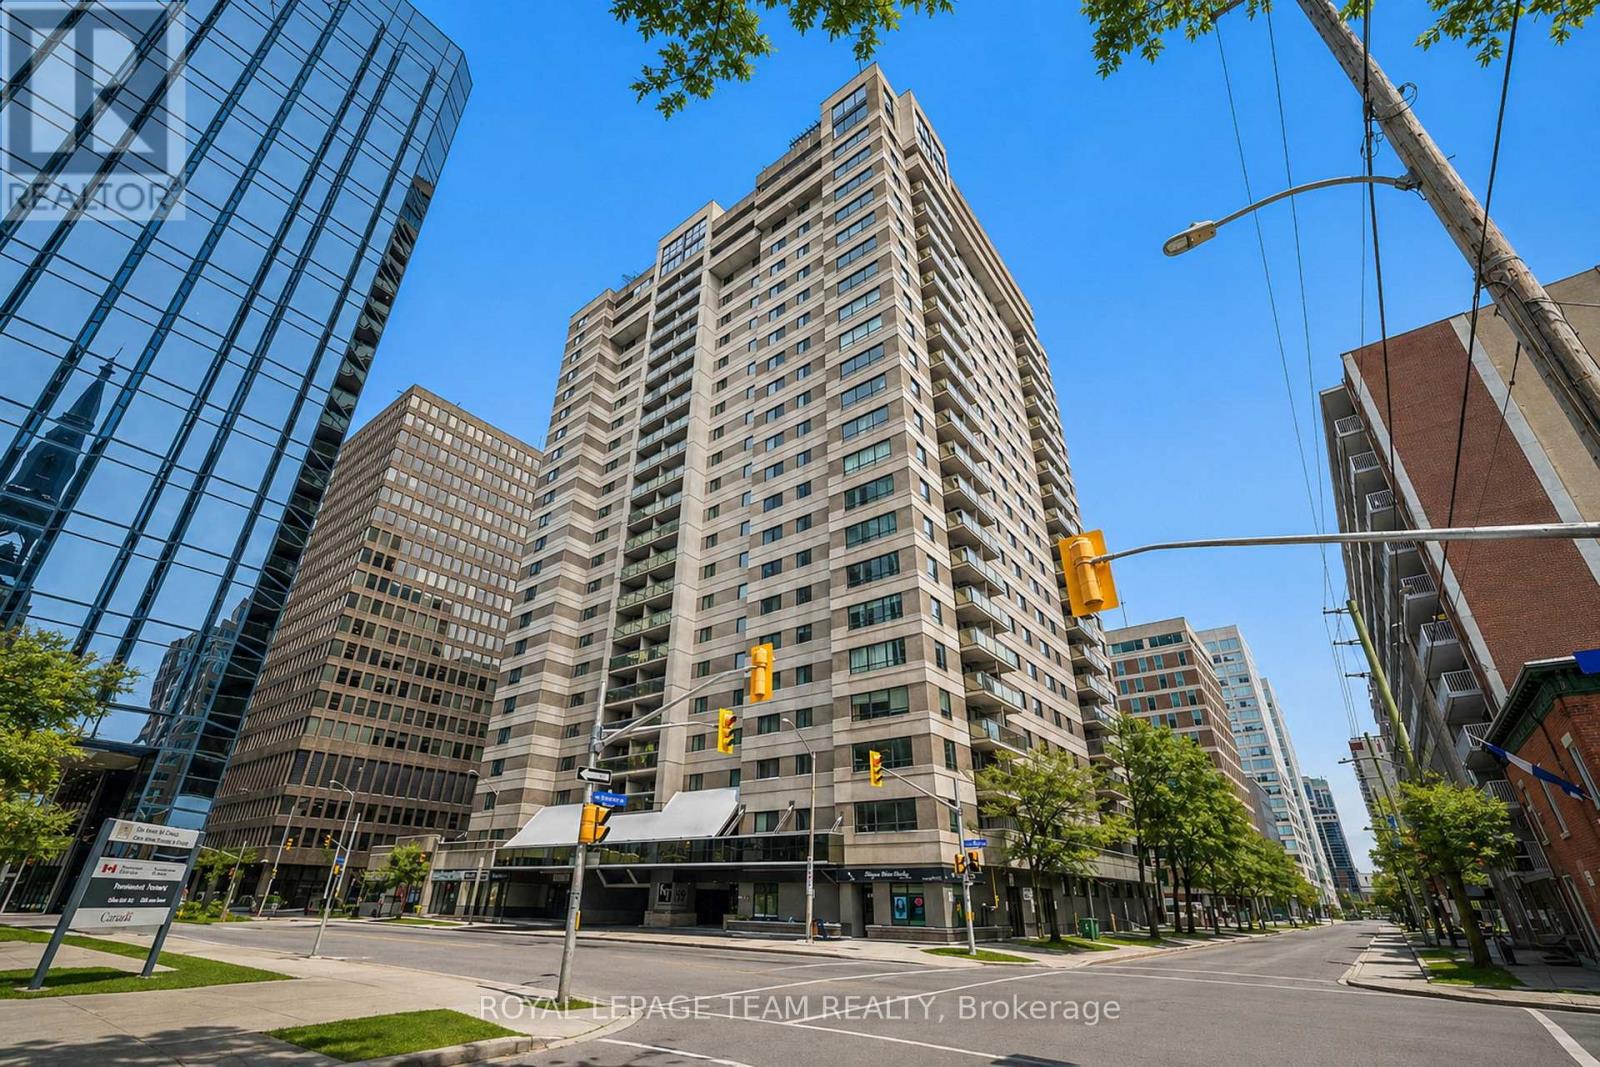
2001 - 40 Nepean Street, Ottawa, Ontario
Other in 4102 - Ottawa Centre
1
Beds
Beds
1
Baths
Baths
700 - 799 sqft
Sq Ft
Sq Ft
For sale
4102 - Ottawa Centre
$369,900
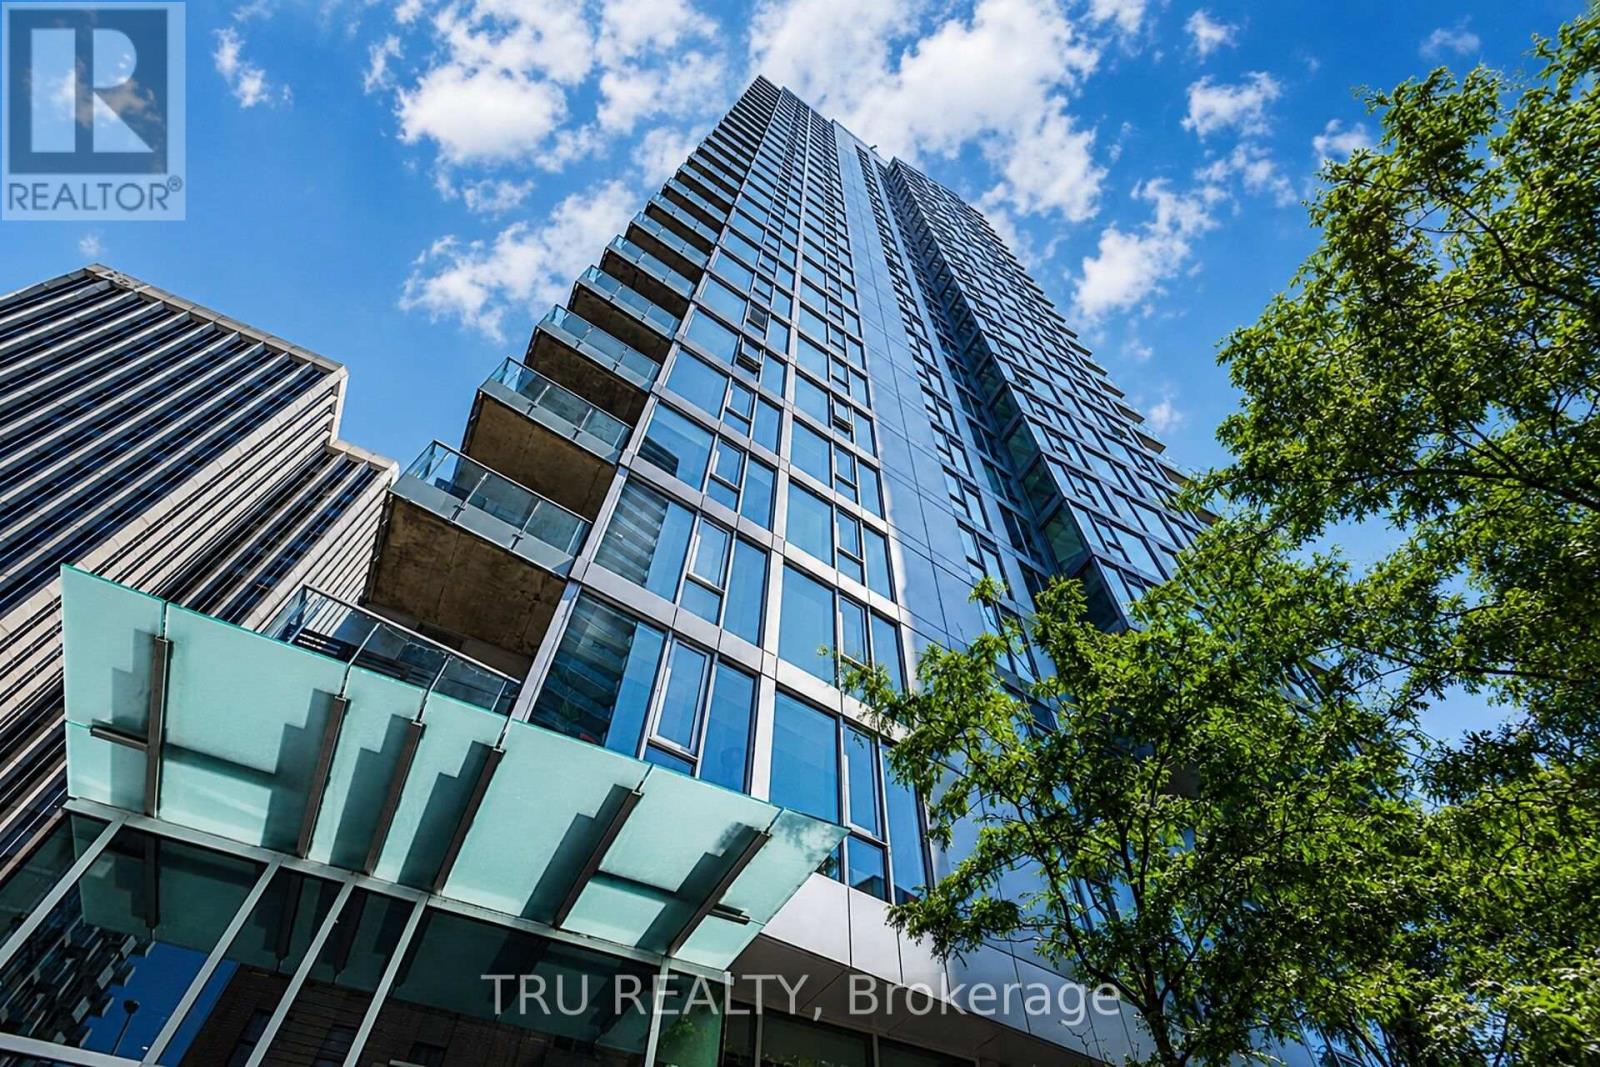
1705 - 199 Kent Street, Ottawa, Ontario
Apartment in 4102 - Ottawa Centre
2
Beds
Beds
1
Baths
Baths
800 - 899 sqft
Sq Ft
Sq Ft
For sale
4102 - Ottawa Centre
$369,000
1110 - 179 Metcalfe Street, Ottawa, Ontario
Apartment in 4102 - Ottawa Centre
1
Beds
Beds
1
Baths
Baths
0 - 499 sqft
Sq Ft
Sq Ft
For sale
4102 - Ottawa Centre
$384,000
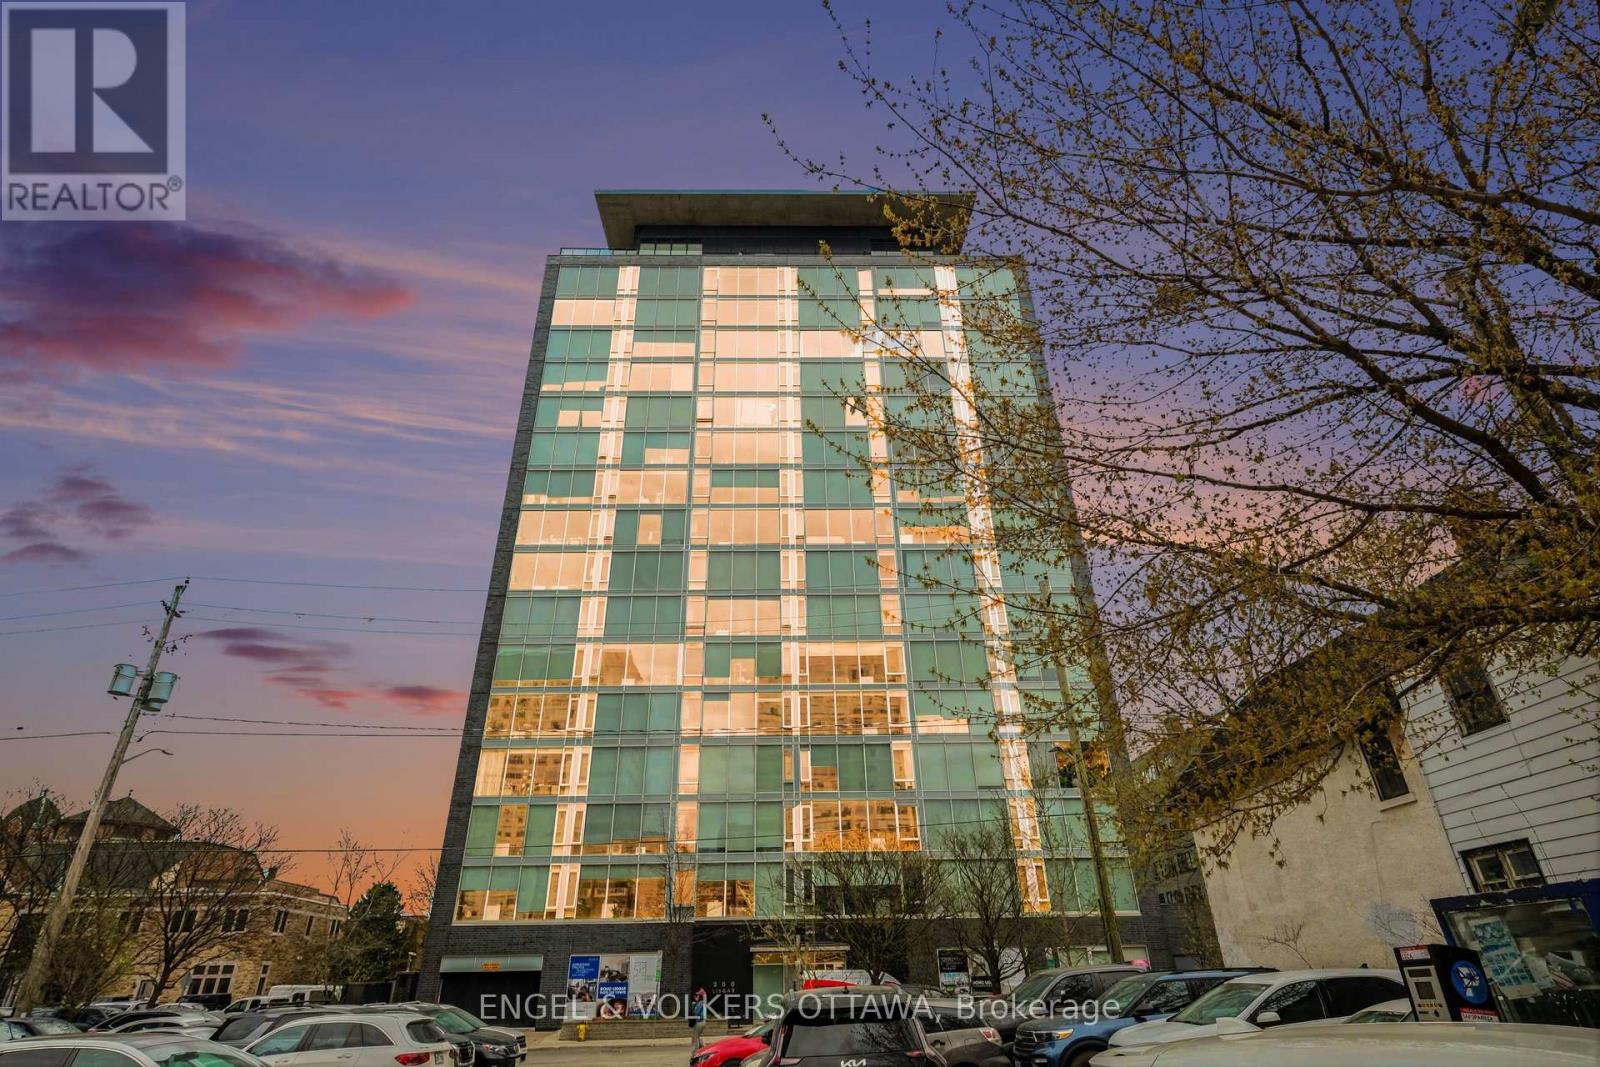
513 - 300 Lisgar Street, Ottawa, Ontario
Apartment in 4102 - Ottawa Centre
1
Beds
Beds
1
Baths
Baths
700 - 799 sqft
Sq Ft
Sq Ft
For sale
4102 - Ottawa Centre
$384,900
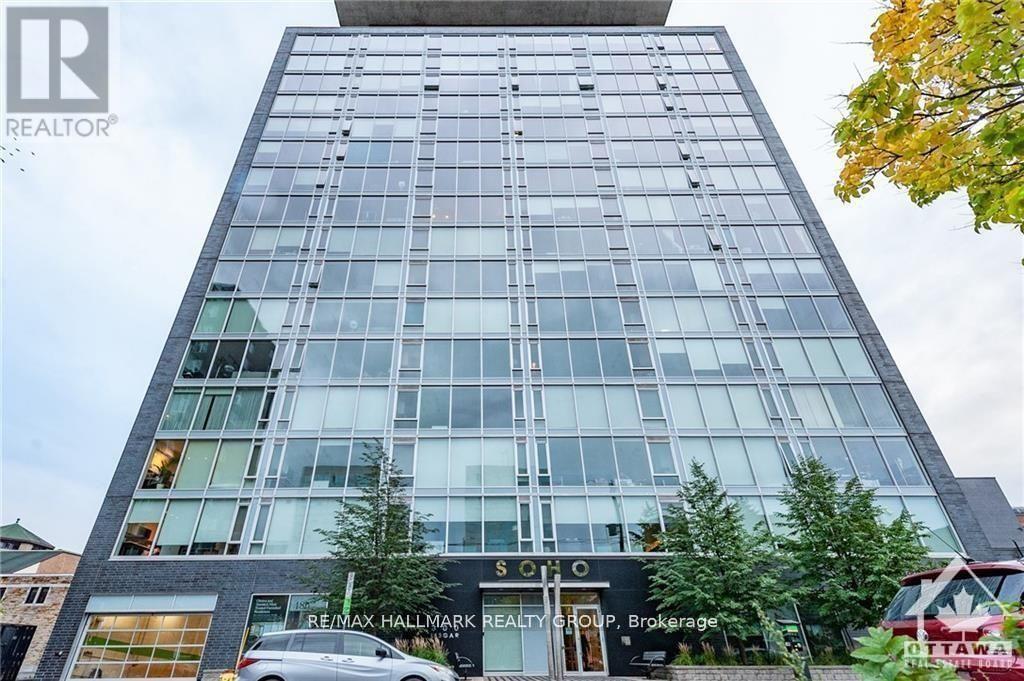
1105 - 300 Lisgar Street W, Ottawa, Ontario
Apartment in 4102 - Ottawa Centre
1
Beds
Beds
1
Baths
Baths
700 - 799 sqft
Sq Ft
Sq Ft
For sale
4103 - Ottawa Centre
$385,000
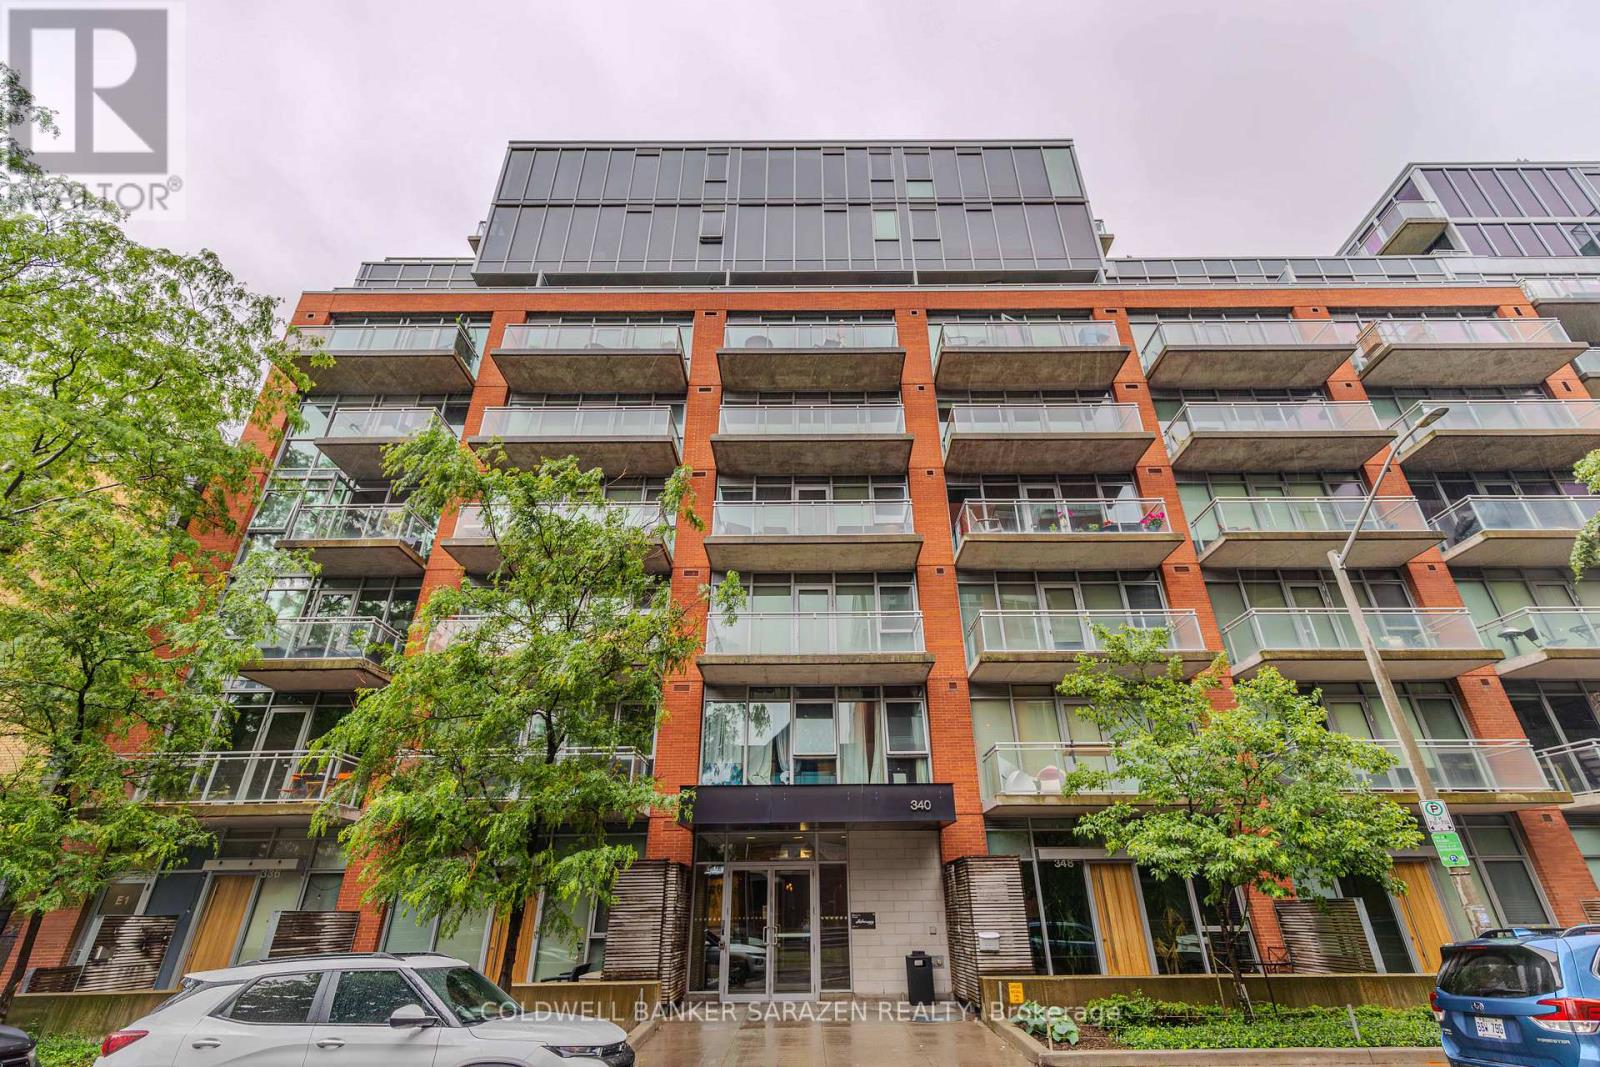
845 - 340 Mcleod Street, Ottawa, Ontario
Apartment in 4103 - Ottawa Centre
1
Beds
Beds
1
Baths
Baths
600 - 699 sqft
Sq Ft
Sq Ft
For sale
4103 - Ottawa Centre
$389,000
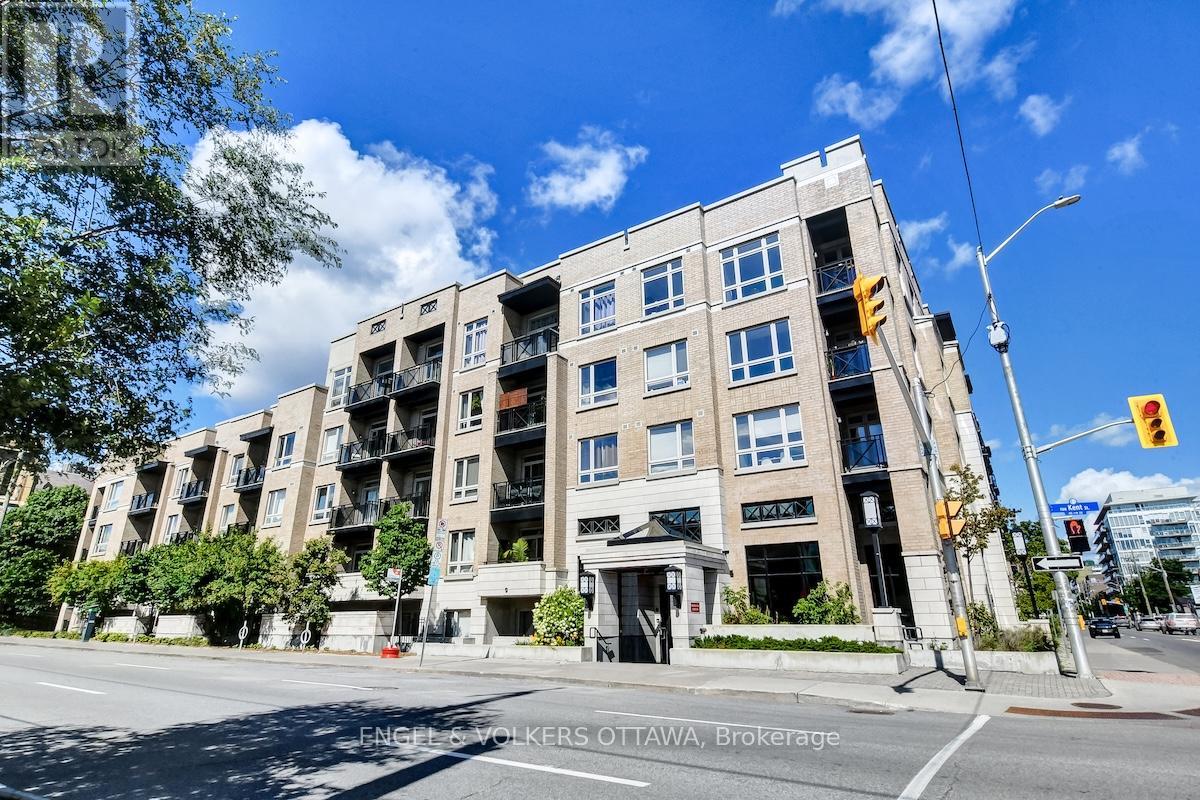
428 - 429 Kent Street, Ottawa, Ontario
Apartment in 4103 - Ottawa Centre
1
Beds
Beds
1
Baths
Baths
600 - 699 sqft
Sq Ft
Sq Ft
For sale
4103 - Ottawa Centre
$395,000
1309 - 203 Catherine Street, Ottawa, Ontario
Apartment in 4103 - Ottawa Centre
2
Beds
Beds
1
Baths
Baths
600 - 699 sqft
Sq Ft
Sq Ft
Ready to a home?
Contact a REALTOR® today!
