

104 - 1770 Cabaret Lane
Ottawa,
Ontario
K4A2G1
$2,500 Monthly
For rent
104 - 1770 Cabaret Lane
Ottawa,
Ontario
K4A2G1
$2,500 Monthly
For rent
Add this listing to your favourite
Shortlist it to compare later & get quick access from your account.


$2,500 Monthly
Property overview
Building Type
Row / Townhouse
Property Type
Single Family
Bedrooms
3
Bathrooms
2
Year Built
Neighbourhood
1105 - Fallingbrook/Pineridge
Status
For rent
Highlights
1105 - Fallingbrook/Pineridge
Row / Townhouse
For rent
Listing description
Discover this Single Family
104 - 1770 Cabaret Lane,
Ottawa
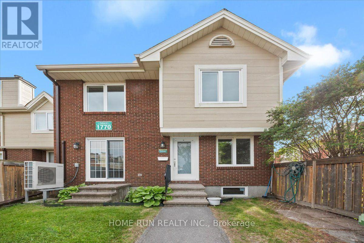
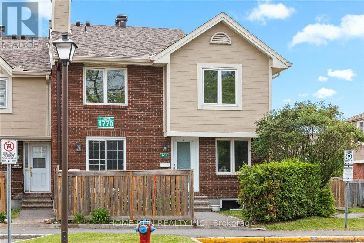
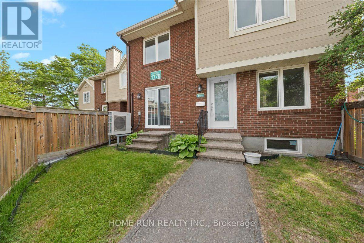
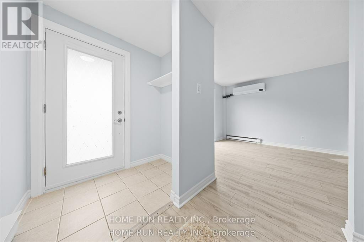
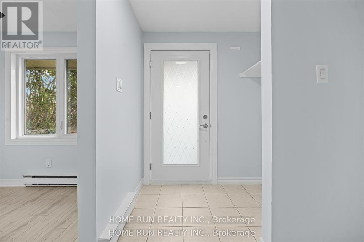
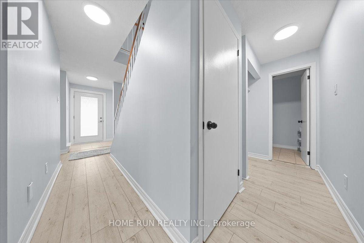
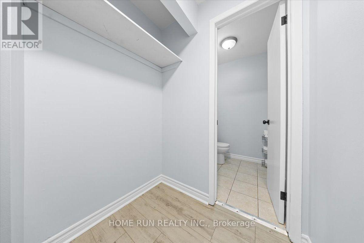
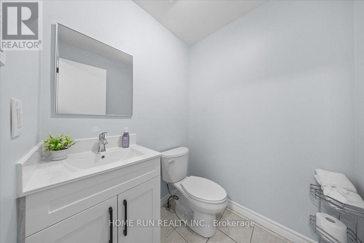
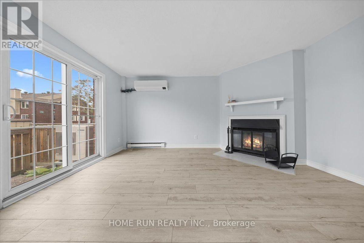
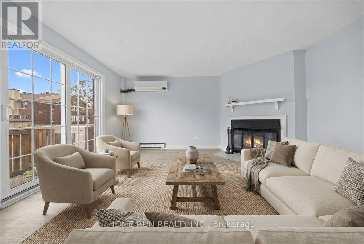
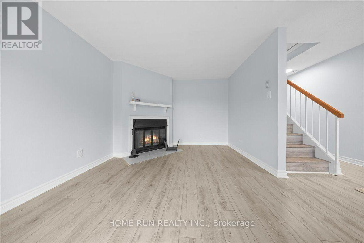
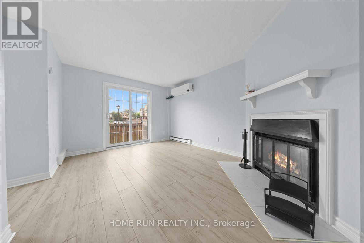
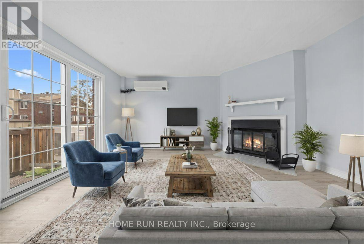
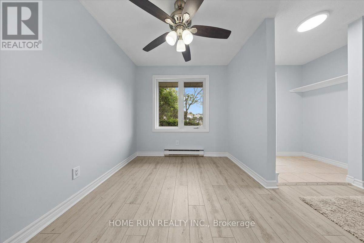
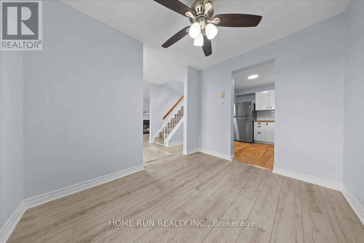
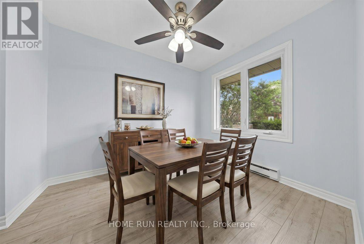
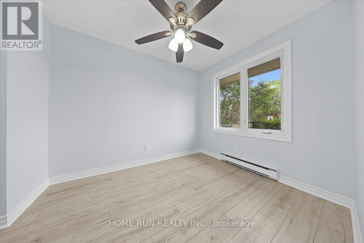
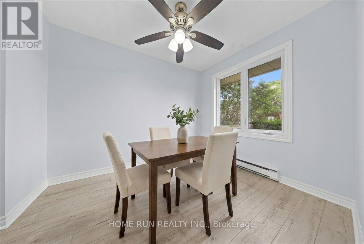
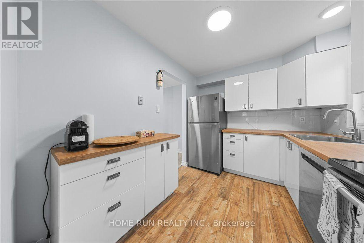
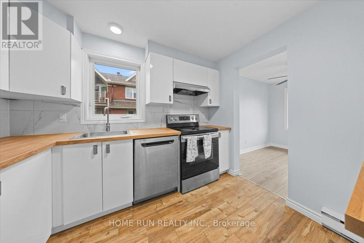
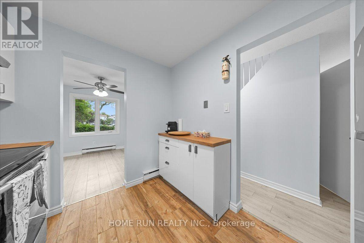
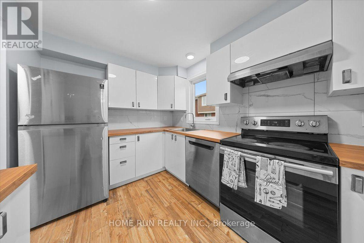
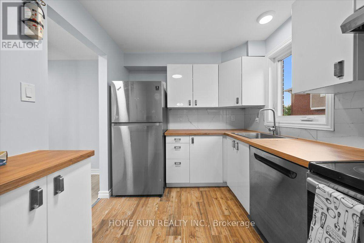
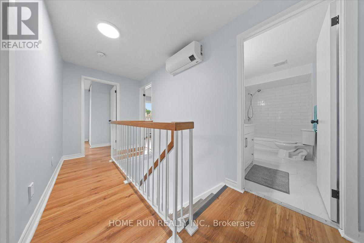
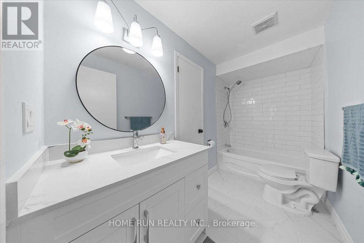
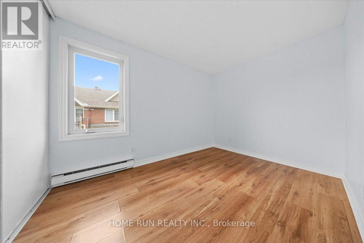
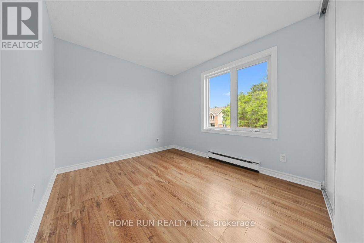
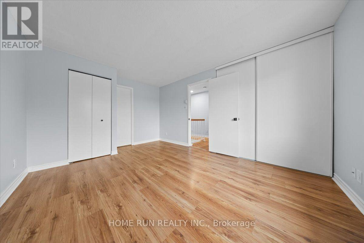
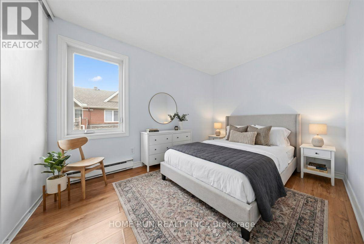
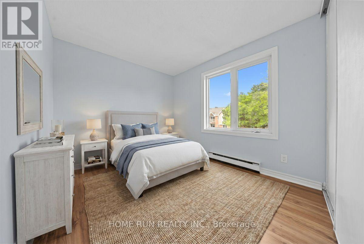
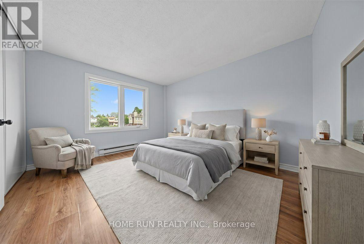
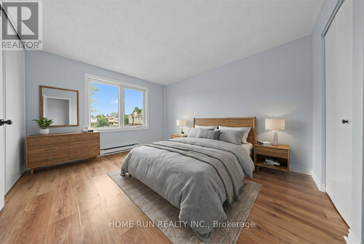
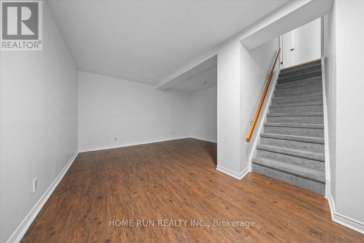
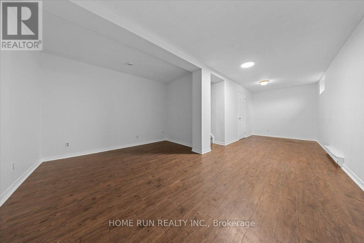
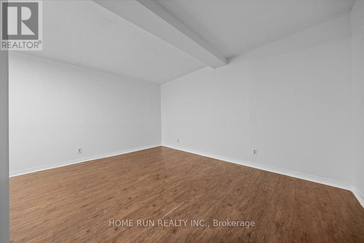
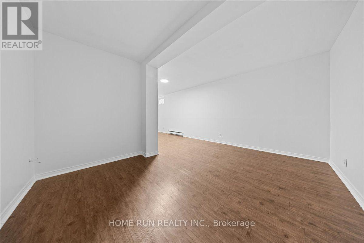
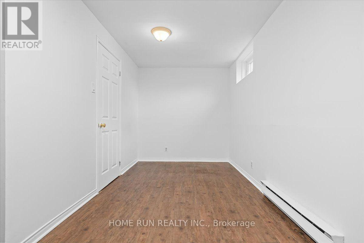
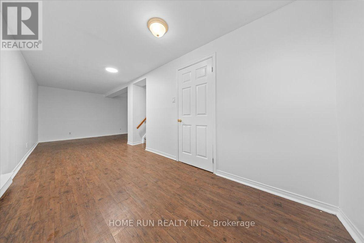
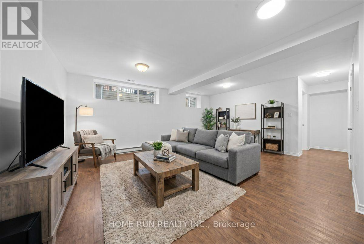
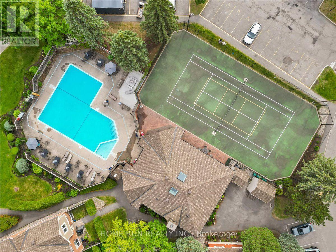
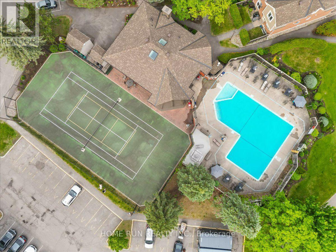
Welcome to this beautifully updated 3-bedroom, 2-bathroom condo townhome in the heart of sought-after Fallingbrook/Orléans. Offering two exclusive parking spaces and an inviting fenced front courtyard, this home combines comfort, style, and convenience in a family-friendly community. Step inside to a welcoming foyer that leads to a bright and spacious living room featuring a cozy fireplace, perfect for relaxing or entertaining. The well-appointed dining area flows seamlessly into the generous kitchen with a sunny eat-in space, ideal for everyday living. Upstairs, you'll find three generously sized bedrooms with ample closet space and well-designed bathrooms to accommodate the whole family. The finished lower level adds exceptional versatility and can be used as a recreation room, home office, gym, or additional living space. Enjoy year-round comfort with an energy-efficient heat pump that delivers both heating and air conditioning while helping lower utility costs Extensively refreshed, this move-in-ready home features fresh paint (2026), energy saving heat pump (2025),fully renovated (2022), a new kitchen countertop (2026), modern lights (2026), a fully renovated bathroom (2026), entrance door (2022) and numerous additional updates throughout. Large windows fill the home with natural light, creating a warm and welcoming atmosphere on every level. Residents enjoy access to outstanding clubhouse amenities, including an outdoor pool, sauna, fitness center, party room, and tennis court. Exclusive Parking spots #186 & 228. Conveniently located just steps from shopping, parks, schools, recreation facilities, and public transit and LRT this home offers the perfect blend of lifestyle and location. (id:64373)
Upcoming viewings
45.469516
-75.488867
104 - 1770 Cabaret Lane, Ottawa, Ontario, K4A2G1
Loading WalkScore data...
Walk Score®
Transit Score®
Bike Score®
Walkability Snapshot
Understand how walkable, transit-friendly & bikeable this neighbourhood really is.
Scores are powered by Walk Score® and reflect access to daily essentials, transit and bike routes near this area.
🚶Walk Score®
🚊Transit Score
🚲Bike Score
Liveability scores for this neighbourhood
Powered by Walk Score®
Use these scores as a quick guide only. Check local transit, bike paths
and walk routes to plan your day-to-day life.
Google Maps
Explore the exact location, nearby amenities, and community vibe.
Listing Details
Last updated:
2026-09-28
Key facts
Price
$2,500 Monthly
Ownership
Condominium/Strata
Property type
Single Family
Bedrooms
3
Bathrooms
2
Stories
2
Interior size
1000 - 1199 sqft
Parking options
No Garage
Total spaces
2
Interior & features
Cooling
Wall unit
Heating
Baseboard heaters, Heat Pump
Heating fuel
Electric
Basement
Full (Finished)
Appliances
Dishwasher, Dryer, Hood Fan, Stove, Washer, Refrigerator
Fireplace
True
Exterior finish
Brick
Key features
Carpet Free, In suite Laundry
Lot, amenities & extras
Community features
Pets Allowed With Restrictions
Rooms
| Level | Type | Length | Width | Dimensions |
|---|---|---|---|---|
| Second Level | Primary Bedroom | 4.57 m | 3.07 m | 4.57 m x 3.07 m |
| Second Level | Bedroom | 3.09 m | 2.61 m | 3.09 m x 2.61 m |
| Second Level | Bedroom | 3.35 m | 2.15 m | 3.35 m x 2.15 m |
| Basement | Recreational, Games Room | 4.14 m | 2.15 m | 4.14 m x 2.15 m |
| Main Level | Living Room | 4.29 m | 3.07 m | 4.29 m x 3.07 m |
| Main Level | Dining Room | 3.02 m | 2.15 m | 3.02 m x 2.15 m |
| Main Level | Kitchen | 3.04 m | 2.43 m | 3.04 m x 2.43 m |
Add this listing to your favourite
Shortlist it to compare later & get quick access from your account.

Comparables
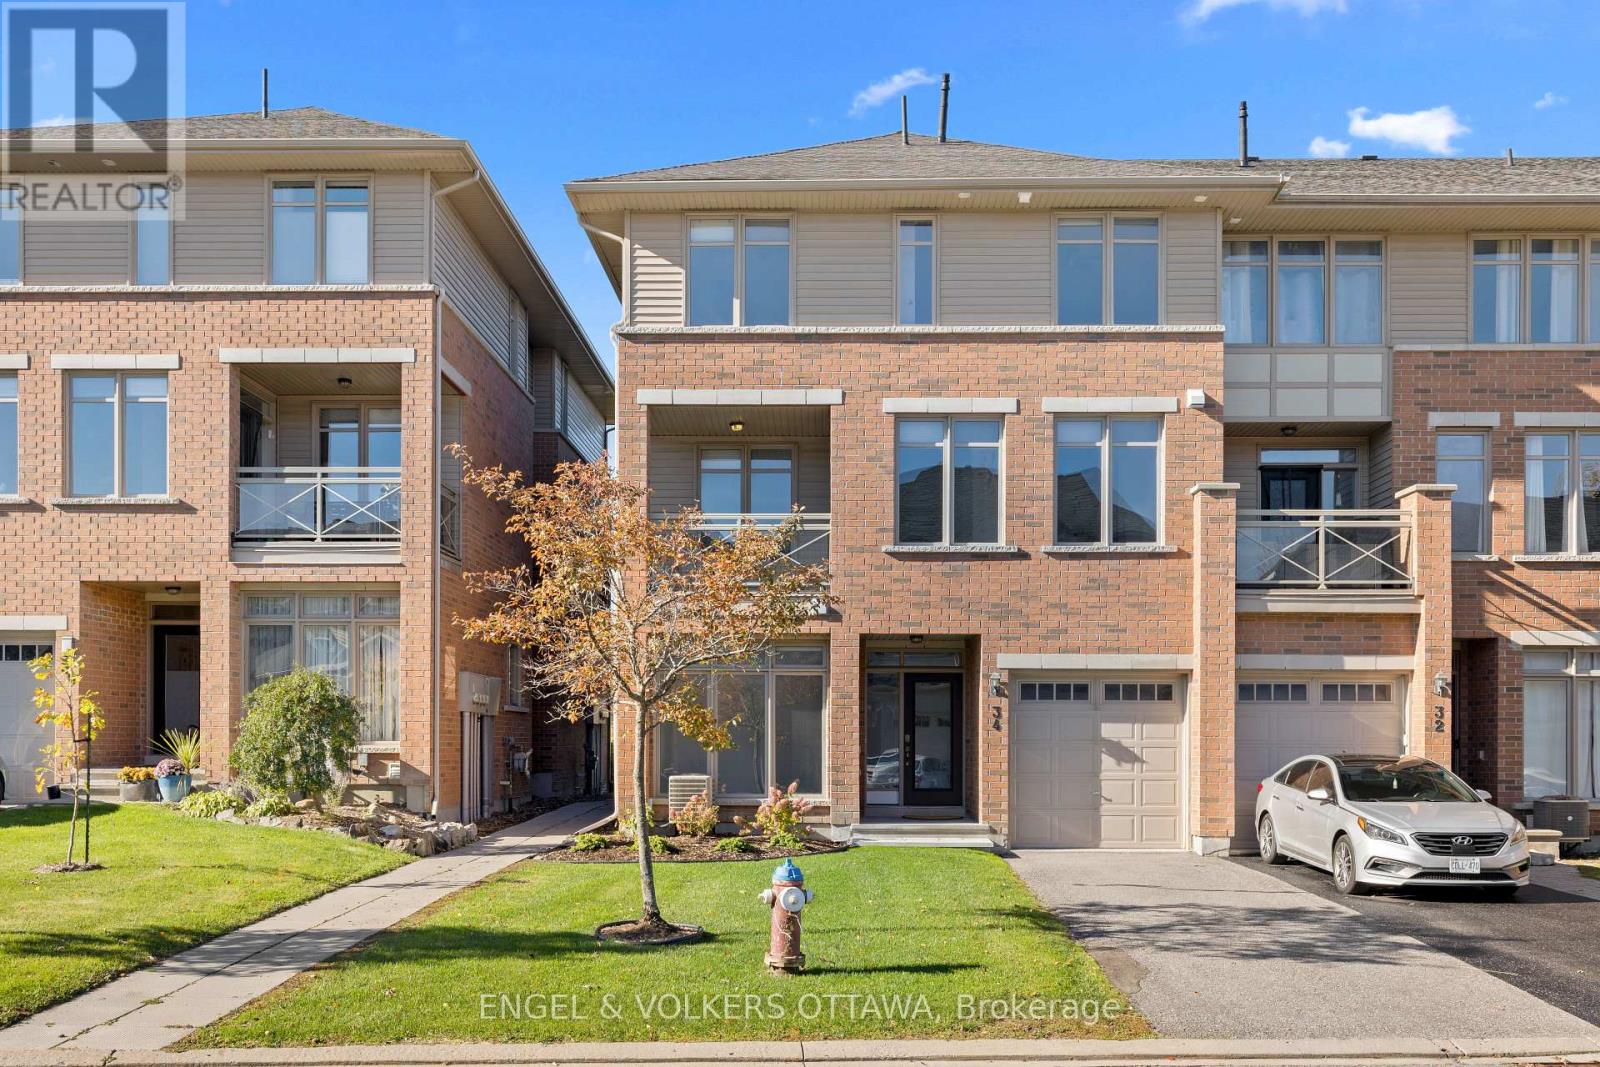
For rent
1107 - Springridge/East Village
$2,500 Monthly
34 Aveia Private, Ottawa, Ontario
Row / Townhouse in 1107 - Springridge/East Village
2
Beds
Beds
3
Baths
Baths
1500 - 2000 sqft
Sq Ft
Sq Ft
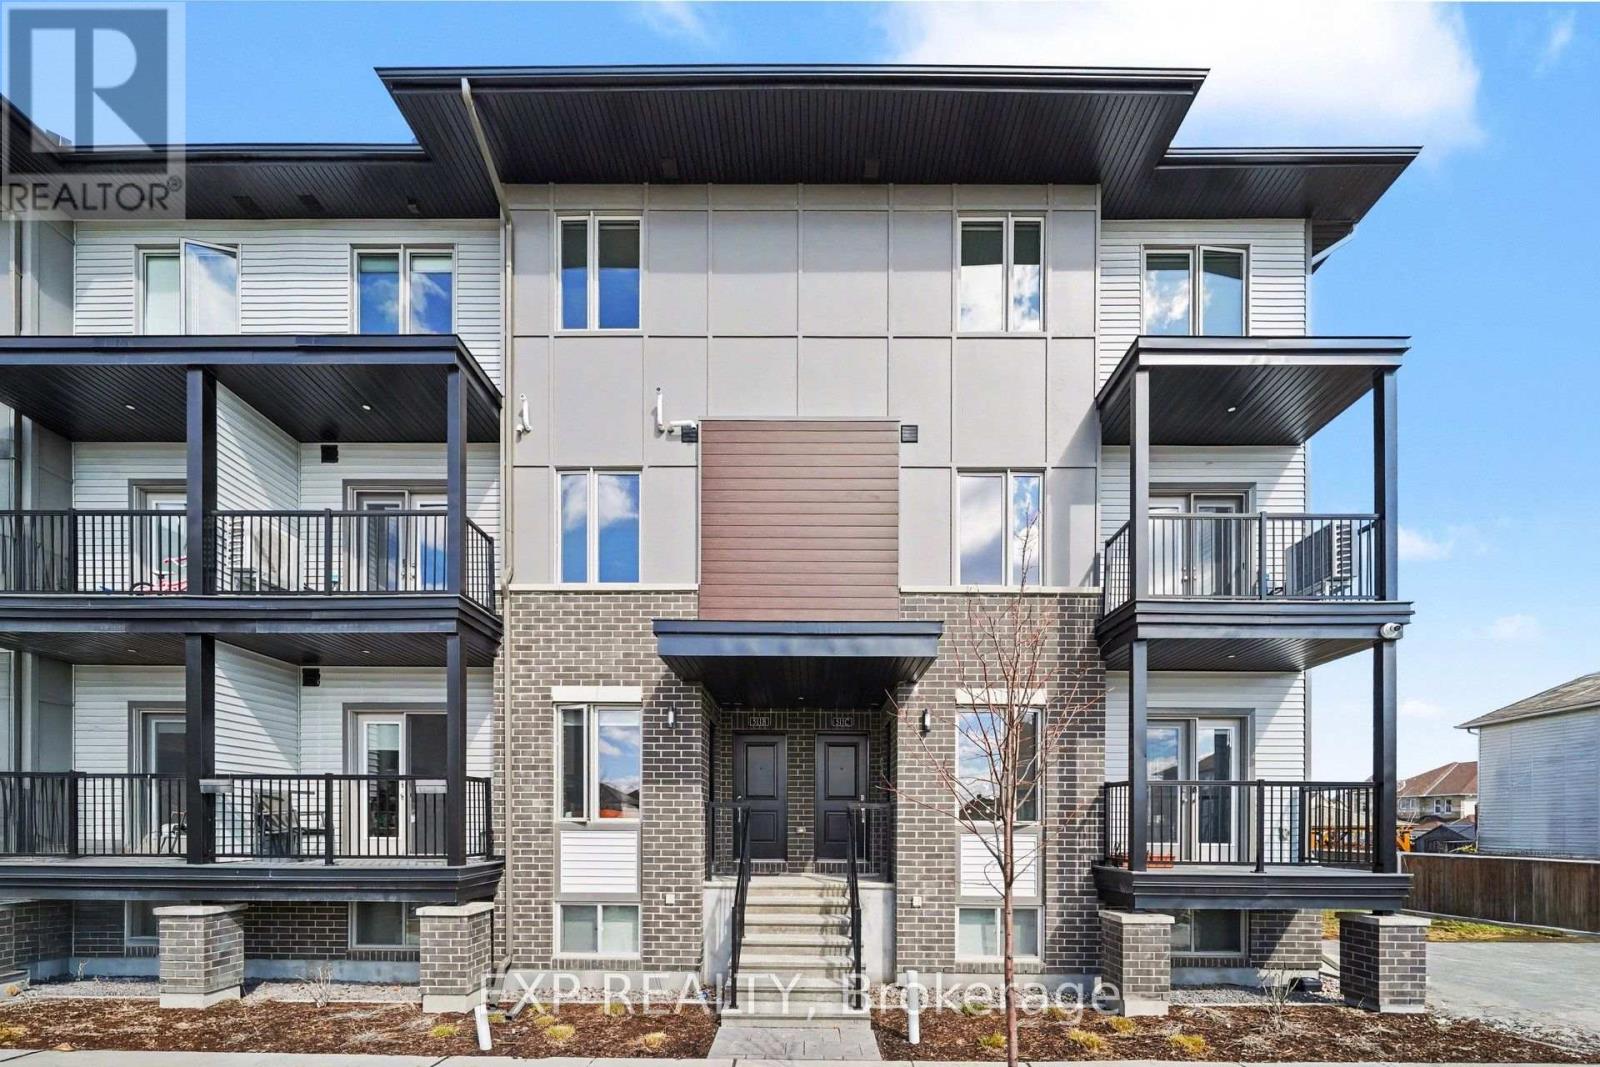
For rent
1118 - Avalon East
$2,475 Monthly
A - 2383 Tenth Line Road, Ottawa, Ontario
Row / Townhouse in 1118 - Avalon East
2
Beds
Beds
3
Baths
Baths
1100 - 1500 sqft
Sq Ft
Sq Ft
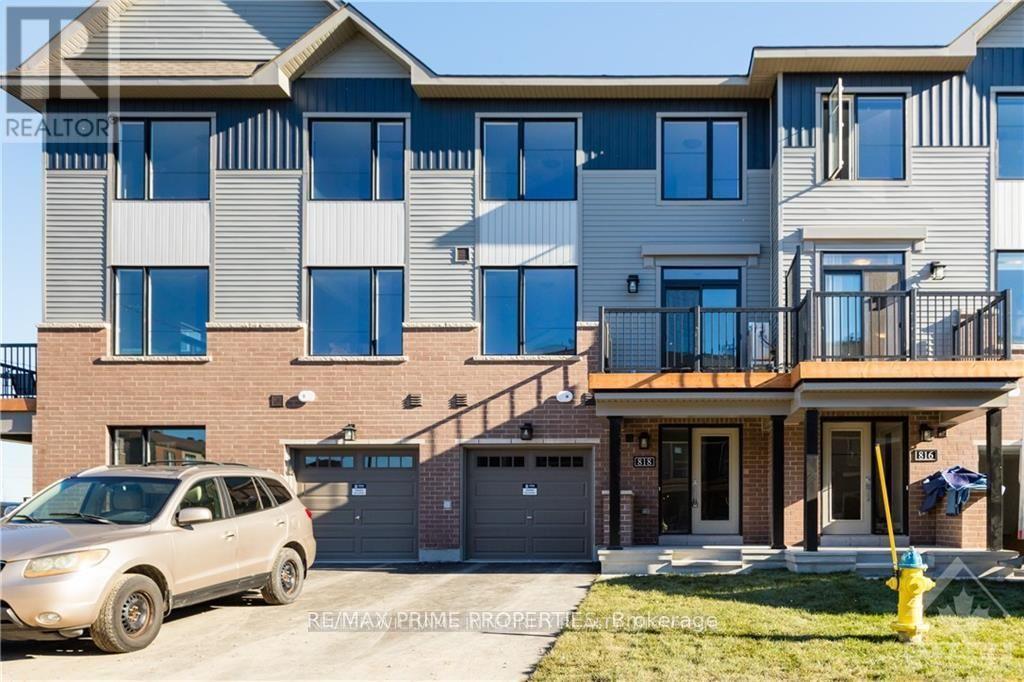
For rent
1117 - Avalon West
$2,450 Monthly
818 Glissade Grove E, Ottawa, Ontario
Row / Townhouse in 1117 - Avalon West
2
Beds
Beds
2
Baths
Baths
1500 - 2000 sqft
Sq Ft
Sq Ft
For rent
1101 - Chatelaine Village
$2,450 Monthly
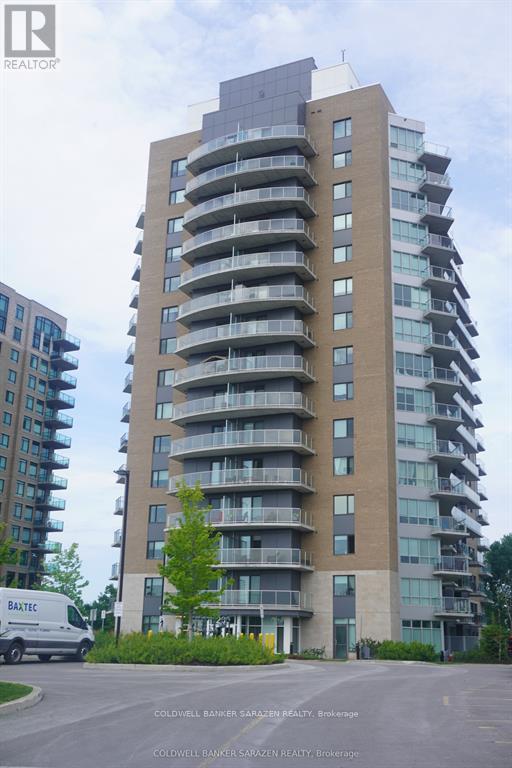
1203 - 200 Inlet Private, Ottawa, Ontario
Apartment in 1101 - Chatelaine Village
1
Beds
Beds
1
Baths
Baths
600 - 699 sqft
Sq Ft
Sq Ft
For rent
1117 - Avalon West
$2,450 Monthly
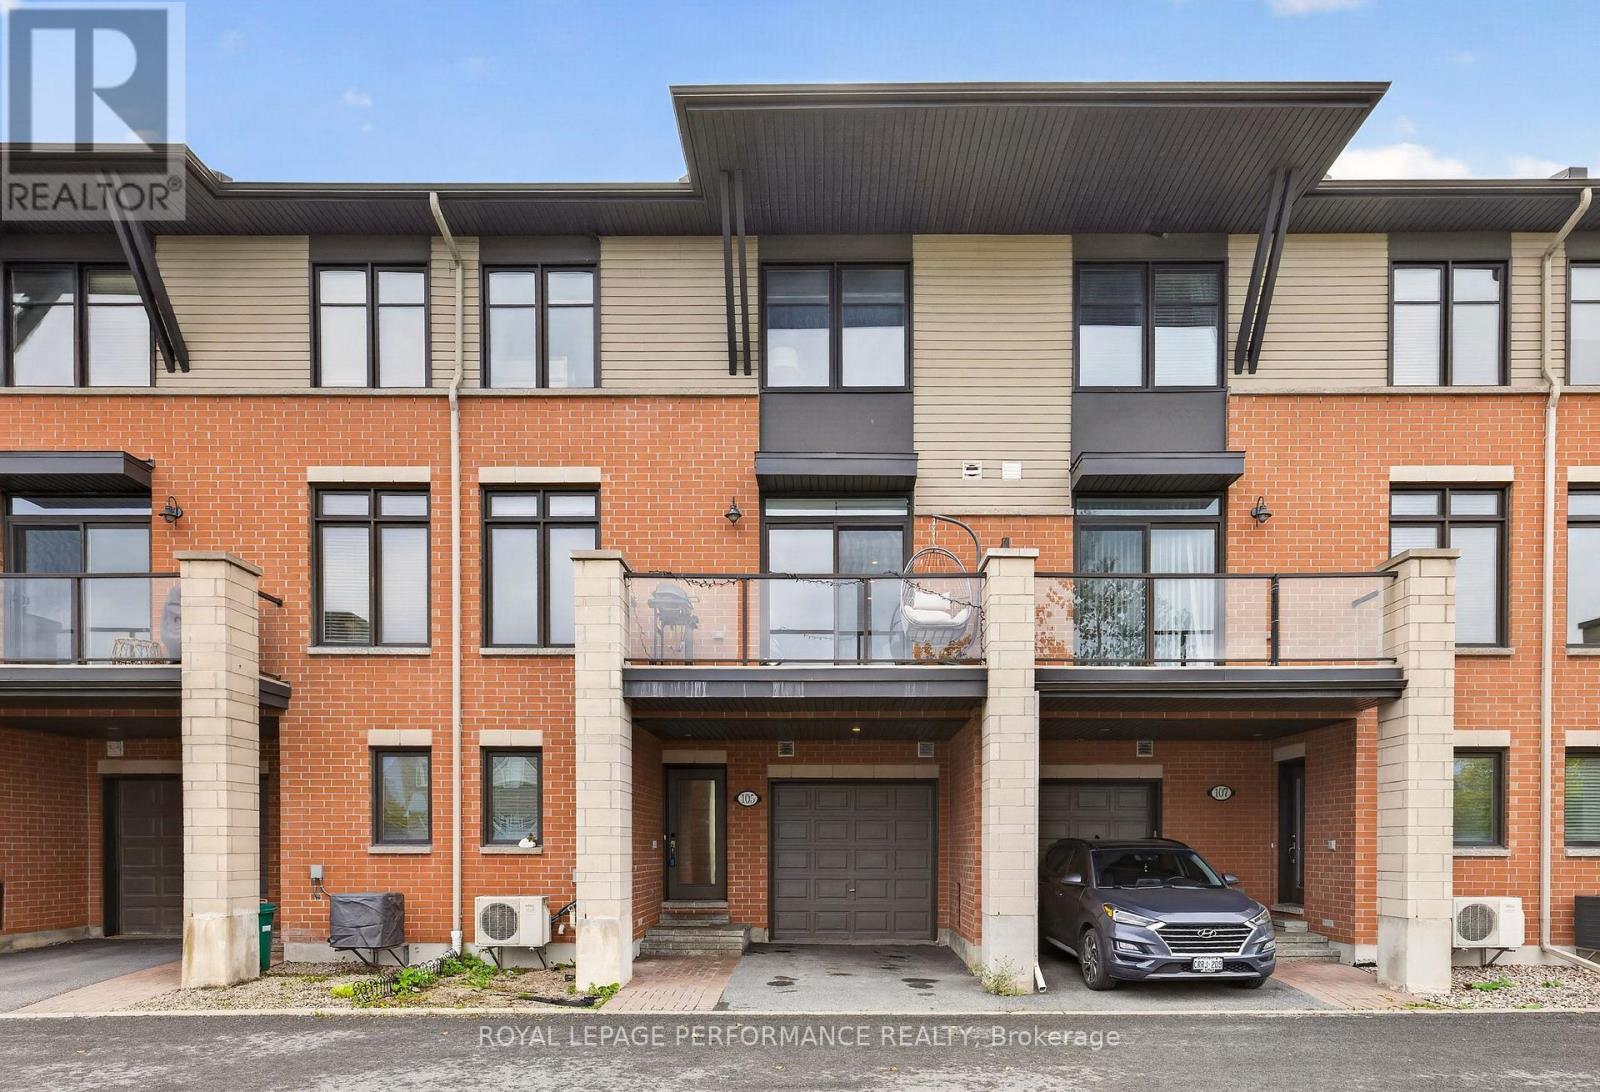
105 Chaperal Private, Ottawa, Ontario
Row / Townhouse in 1117 - Avalon West
2
Beds
Beds
3
Baths
Baths
1100 - 1500 sqft
Sq Ft
Sq Ft
For rent
1117 - Avalon West
$2,600 Monthly
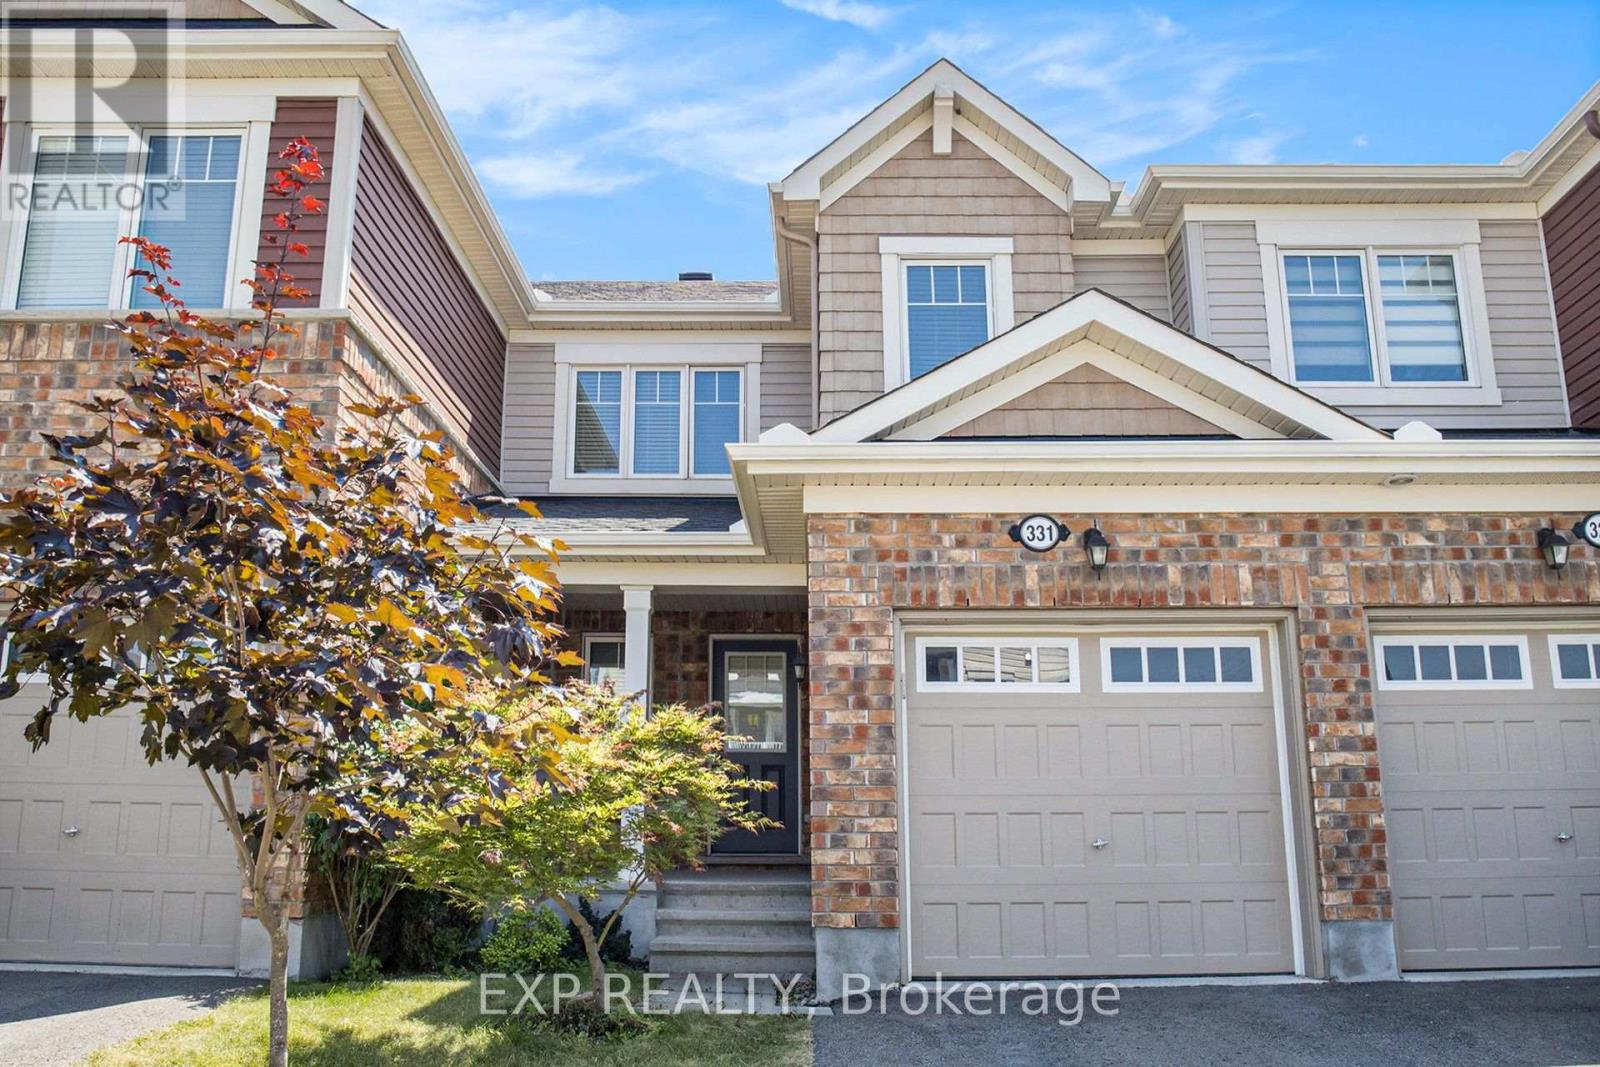
331 Willow Aster Circle, Ottawa, Ontario
Row / Townhouse in 1117 - Avalon West
3
Beds
Beds
3
Baths
Baths
1100 - 1500 sqft
Sq Ft
Sq Ft
For rent
1118 - Avalon East
$2,375 Monthly
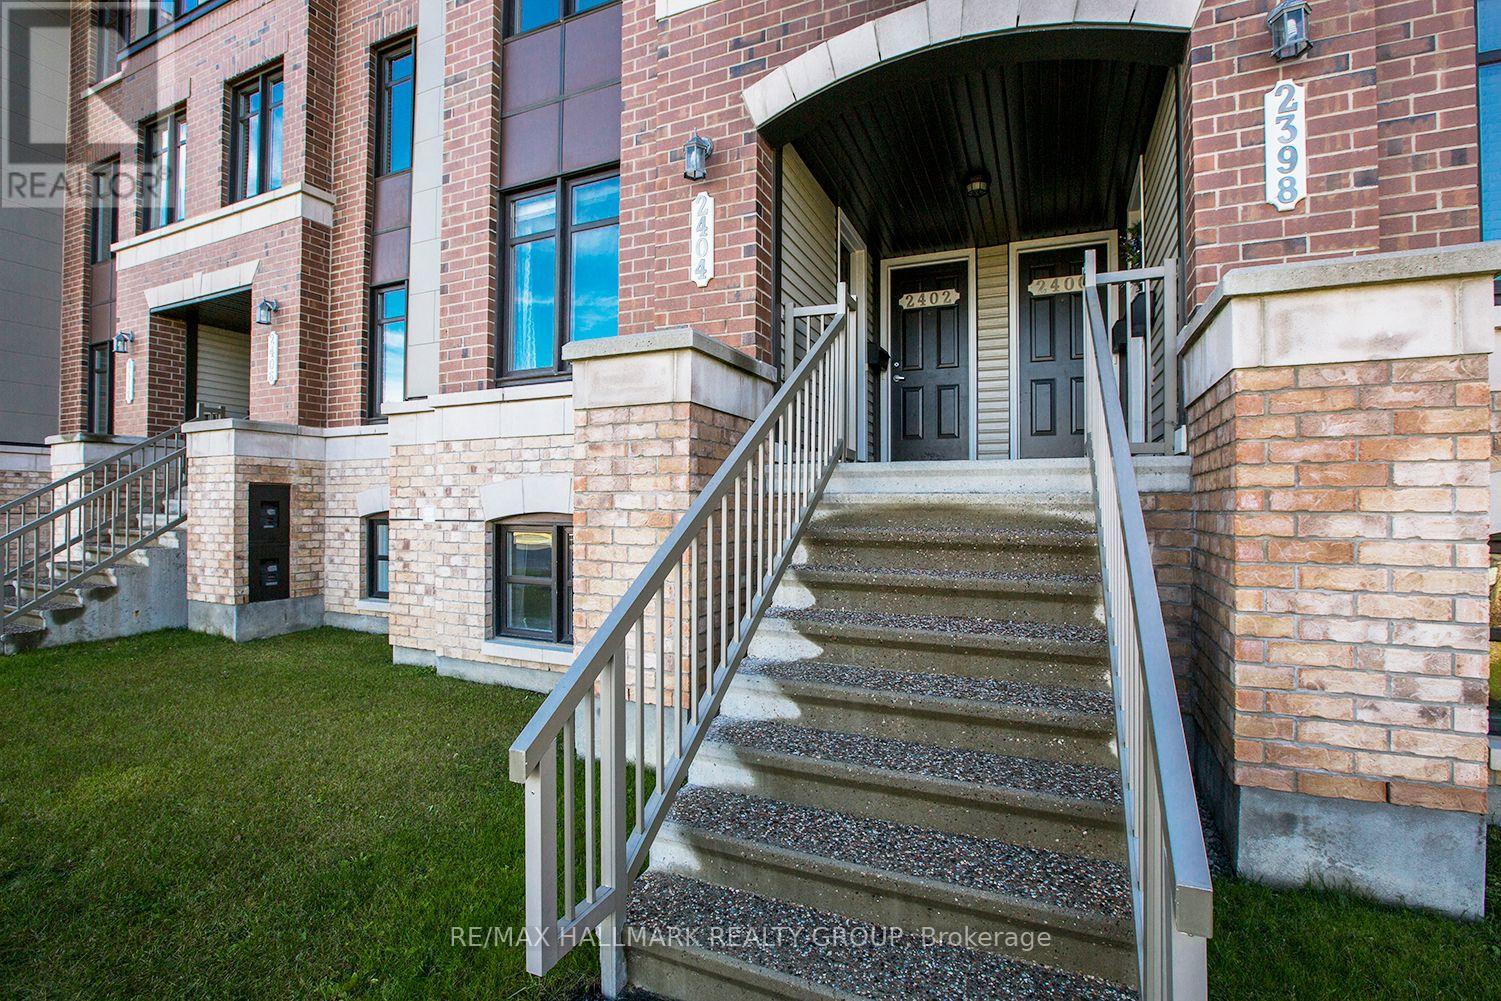
2404 Esprit Drive, Ottawa, Ontario
Other in 1118 - Avalon East
2
Beds
Beds
3
Baths
Baths
1100 - 1500 sqft
Sq Ft
Sq Ft
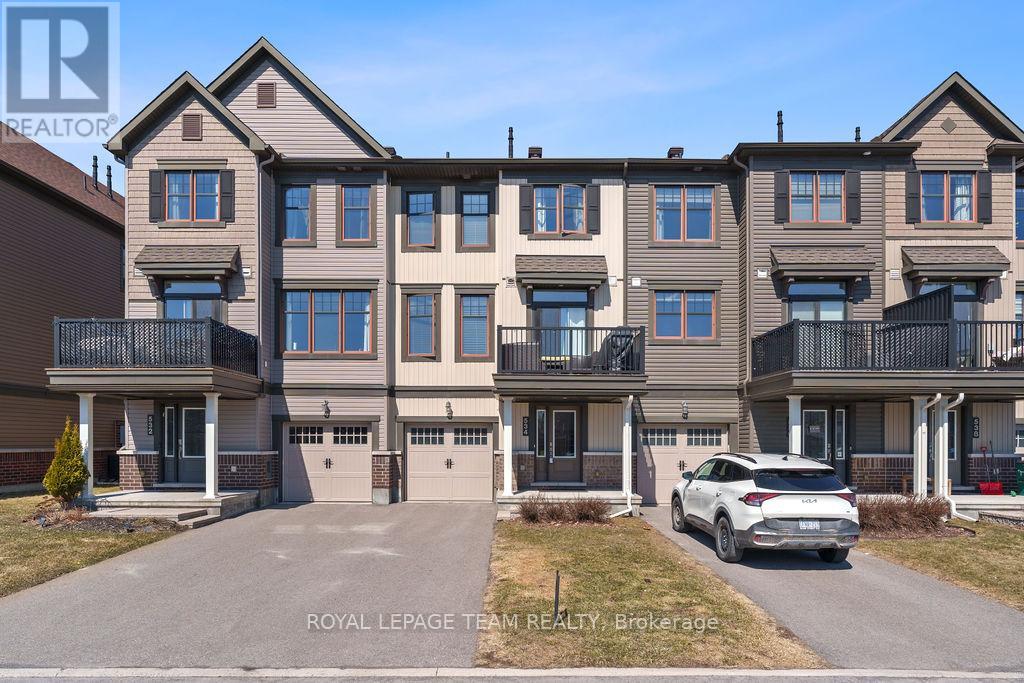
For rent
1117 - Avalon West
$2,350 Monthly
534 Tungsten Terrace, Ottawa, Ontario
Row / Townhouse in 1117 - Avalon West
2
Beds
Beds
2
Baths
Baths
1100 - 1500 sqft
Sq Ft
Sq Ft
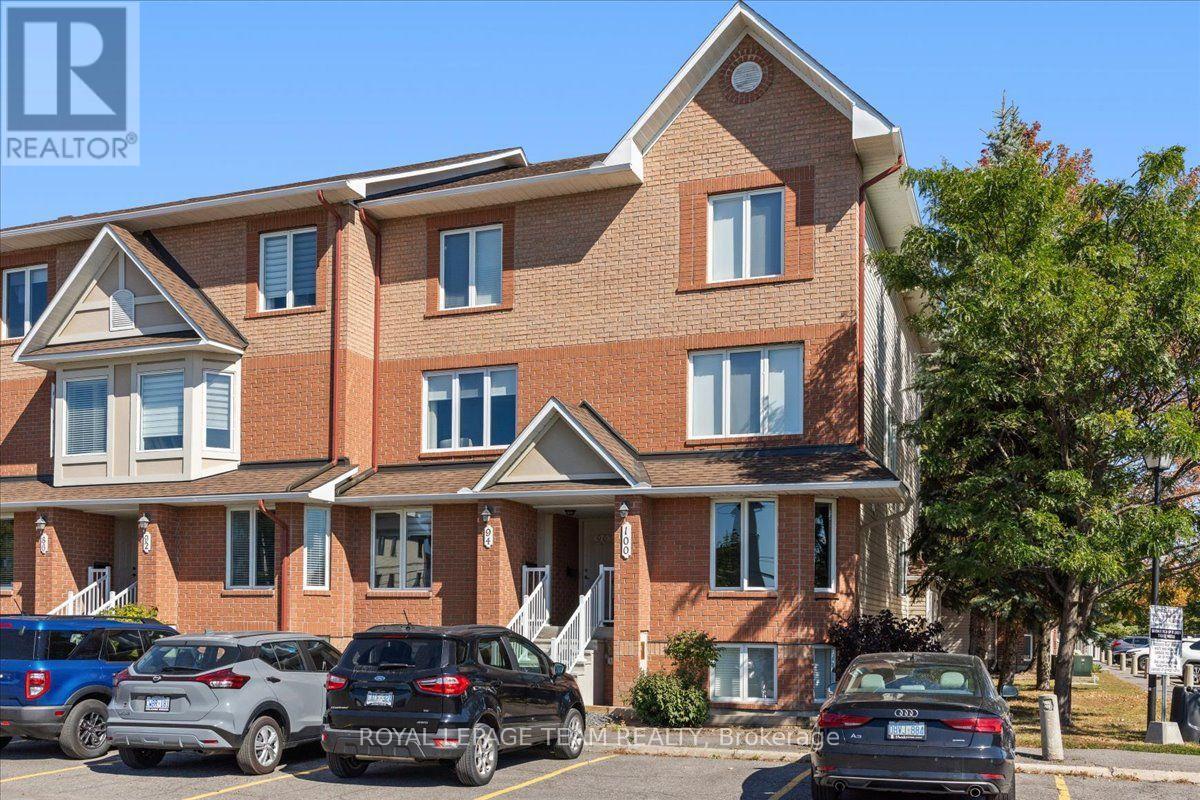
For rent
1118 - Avalon East
$2,350 Monthly
100 Bonfield Private, Ottawa, Ontario
Row / Townhouse in 1118 - Avalon East
2
Beds
Beds
3
Baths
Baths
1200 - 1399 sqft
Sq Ft
Sq Ft
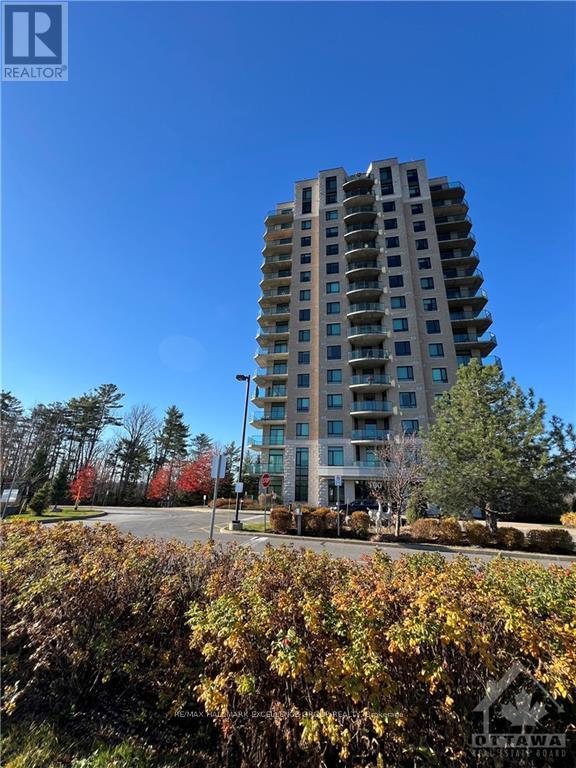
For rent
1101 - Chatelaine Village
$2,695 Monthly
1406 - 100 Inlet Private, Ottawa, Ontario
Apartment in 1101 - Chatelaine Village
1
Beds
Beds
2
Baths
Baths
1000 - 1199 sqft
Sq Ft
Sq Ft
Ready to a home?
Contact a REALTOR® today!
