

67 Bristling Crescent
Ottawa,
Ontario
K2G6C2
67 Bristling Crescent
Ottawa,
Ontario
K2G6C2
Add this listing to your favourite
Shortlist it to compare later & get quick access from your account.


$1,048,800
Property overview
Building Type
House
Property Type
Single Family
Bedrooms
5
Bathrooms
5
Year Built
Neighbourhood
7711 - Barrhaven - Half Moon Bay
Status
For sale
Highlights
7711 - Barrhaven - Half Moon Bay
House
For sale
Listing description
Discover this Single Family
67 Bristling Crescent,
Ottawa
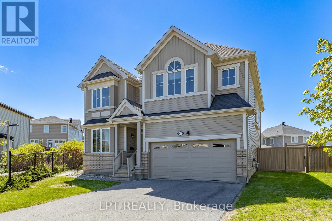
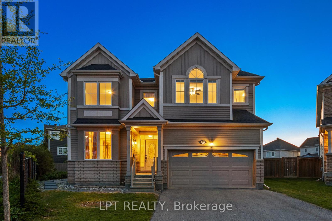
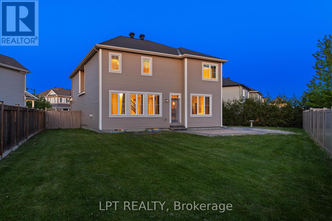
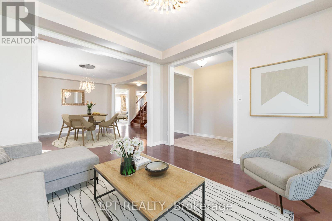
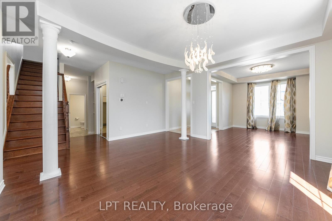
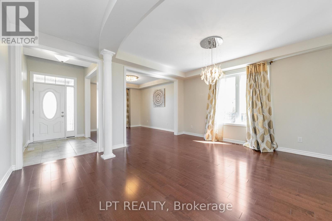
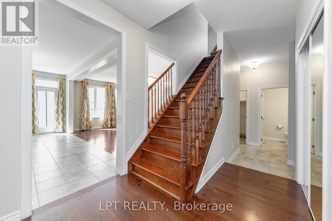
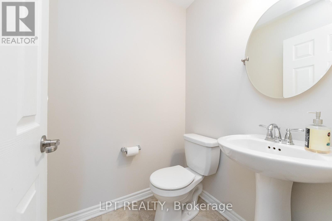
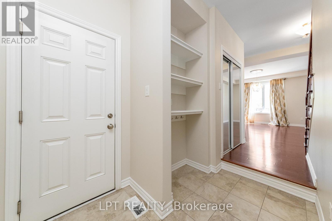
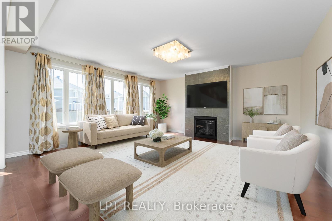
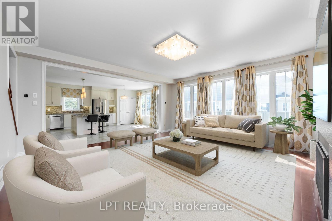
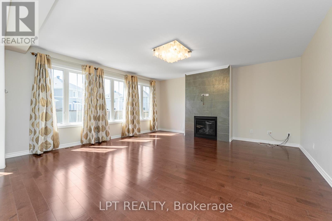
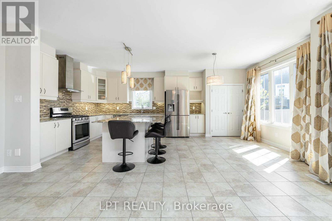
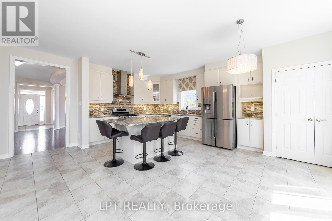
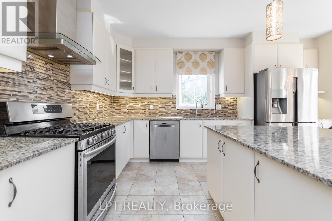
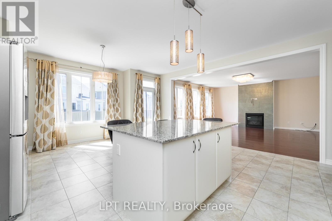
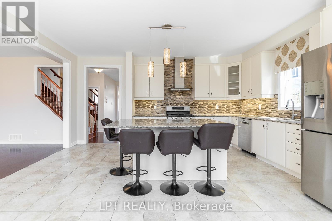
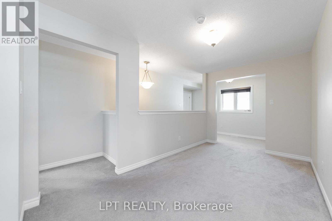
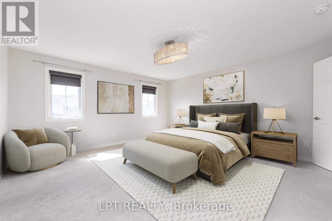
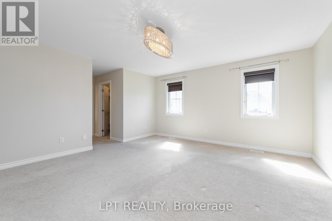
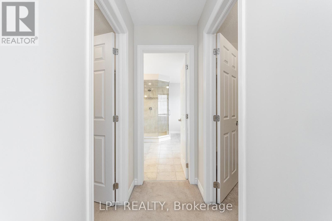
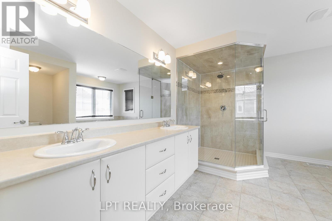
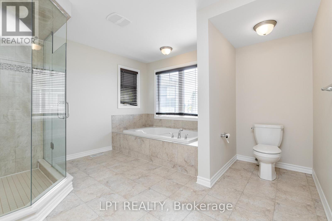
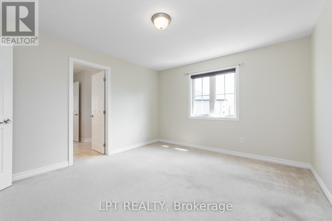
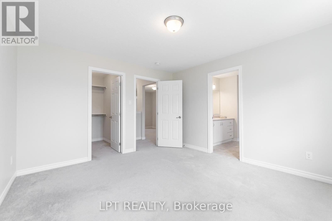
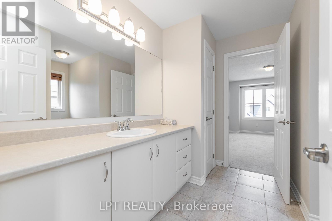
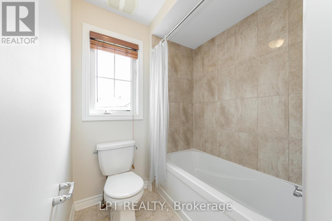
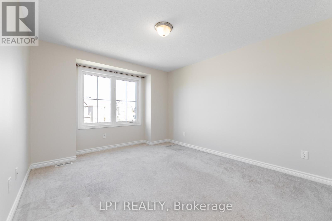
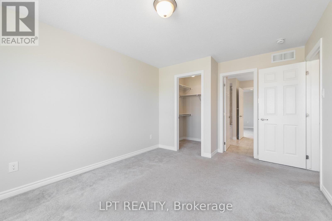
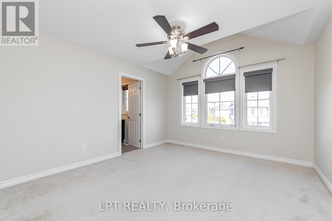
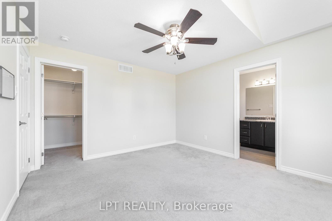
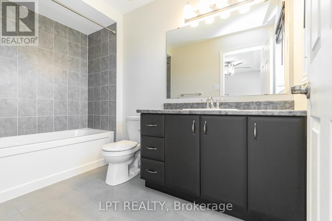
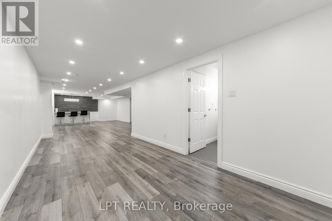
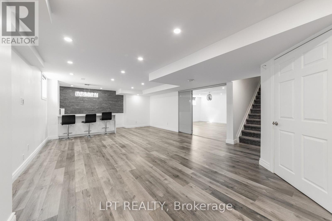
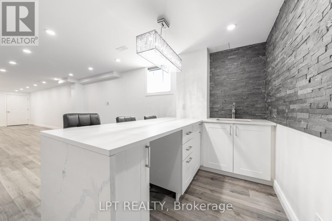
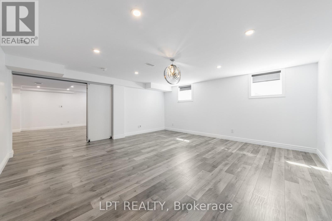
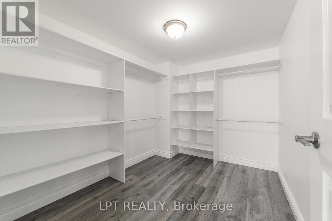
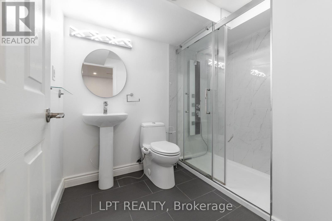
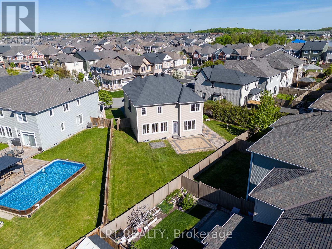
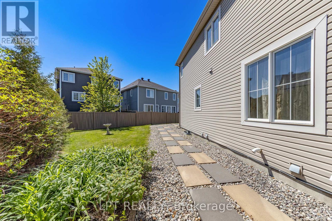
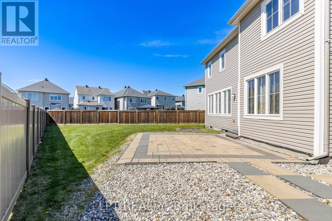
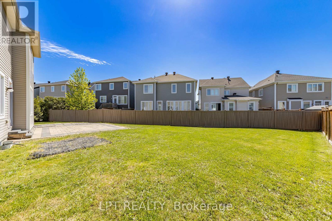
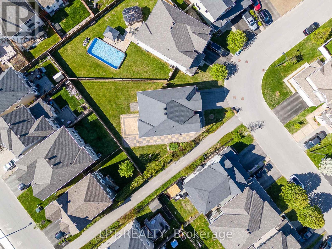
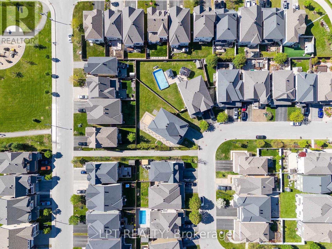
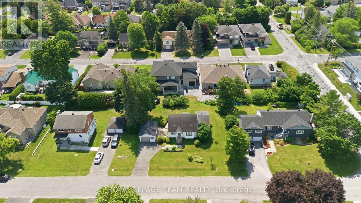
An absolute showstopper of a property situated on an oversized premium lot in the coveted Half Moon Bay neighbourhood. This 5 bed 5 bath is brimming with great features and high end finishes which are showcased throughout over 4400 sq ft of finished living space. Spacious entryway leads towards separate formal living and dining rooms, ideal for entertaining. Back of the home has an open concept floor plan, boasting a sun filled eat- in kitchen with an island and a large family room complete with a tiled fireplace. Upper level reveals a generous loft area just waiting for your personal touch! From there we find a 21x18ft primary bedroom, with two walk-in closets and a dream ensuite. Remainder of the second floor contains another bedroom w ensuite, two bedrooms sharing a Jack and Jill bathroom and a laundry room. Please note that all bedrooms and even the laundry room have walk-in closets, rarely seen! As soon as you step into the basement, you immediately notice the open space and luxury bar area with quartz counters. Another enormous bedroom with a walk-in closet and full bath can be found adjacent to the living area. Backyard already has an interlock patio with a walkway area. The remainder of the yard is ideal for a pool or recreational area and already has a hot tub base and wiring done. Home has just been freshly painted! This home sides onto a walking path and is just a few short steps to Lamprey park! Walking distance to 3 schools on River Mist Rd and 2 min to OC Transpo Come and see what this wonderful community has to offer. Some photos have been digitally staged. Existing pool renders available upon request. (id:64373)
Upcoming viewings
45.2437522
-75.7368793
67 Bristling Crescent, Ottawa, Ontario, K2G6C2
Loading WalkScore data...
Walk Score®
Transit Score®
Bike Score®
Walkability Snapshot
Understand how walkable, transit-friendly & bikeable this neighbourhood really is.
Scores are powered by Walk Score® and reflect access to daily essentials, transit and bike routes near this area.
🚶Walk Score®
🚊Transit Score
🚲Bike Score
Liveability scores for this neighbourhood
Powered by Walk Score®
Use these scores as a quick guide only. Check local transit, bike paths
and walk routes to plan your day-to-day life.
Google Maps
Explore the exact location, nearby amenities, and community vibe.
Listing Details
Last updated:
2026-08-10
Key facts
Price
$1,048,800
Ownership
Freehold
Property type
Single Family
Bedrooms
5
Bathrooms
5
Stories
2
Interior size
3000 - 3500 sqft
Parking options
Attached Garage, Garage, Inside Entry
Total spaces
6
Interior & features
Cooling
Central air conditioning
Heating
Forced air
Heating fuel
Natural gas
Basement
Full (Finished)
Appliances
Garage door opener remote(s), Dishwasher, Dryer, Hood Fan, Stove, Washer, Refrigerator
Fireplace
True
Exterior finish
Brick
Lot, amenities & extras
Lot size
37.1 x 129.1 FT ; 1
Nearby amenities
Public Transit, Park
Water
Municipal water
Sewer
Sanitary sewer
Mortgage Calculator
$500,000
$100,000
$5,000,000
Adjust the total amount you plan to borrow.
5%
1%
15%
25 years
10 years
40 years
Monthly Payment
$0
This is an approximate monthly payment based on your inputs.
Total Interest Paid
$0
Add this listing to your favourite
Shortlist it to compare later & get quick access from your account.
Comparables
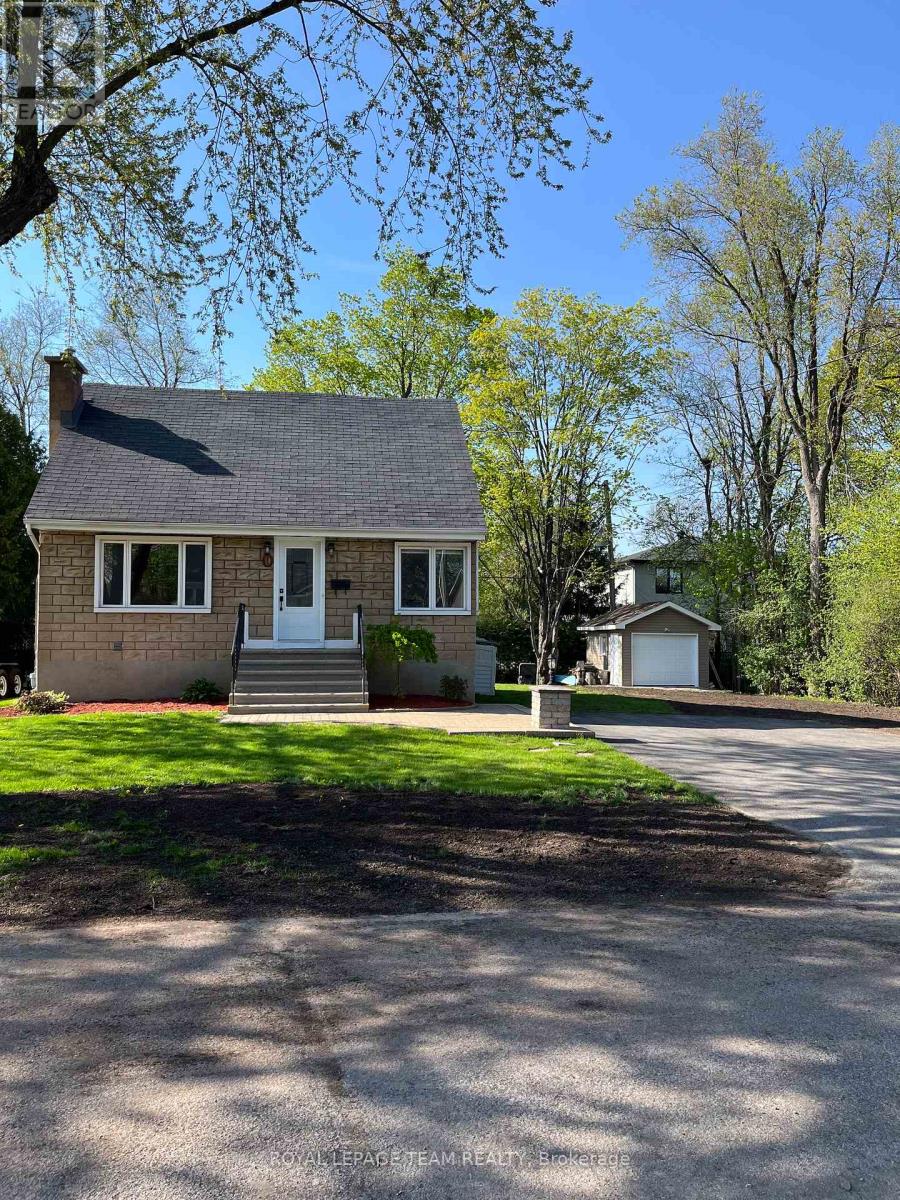
For sale
7301 - Meadowlands/St. Claire Gardens
$1,050,000
9 & 7 Tower Road, Ottawa, Ontario
House in 7301 - Meadowlands/St. Claire Gardens
3
Beds
Beds
2
Baths
Baths
700 - 1100 sqft
Sq Ft
Sq Ft
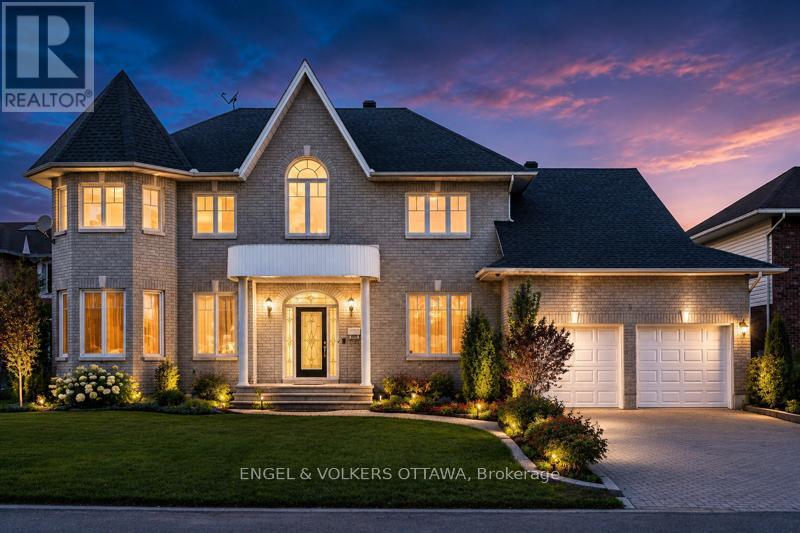
For sale
7505 - Pineglen
$1,029,000
5 Cassone Court, Ottawa, Ontario
House in 7505 - Pineglen
5
Beds
Beds
6
Baths
Baths
3000 - 3500 sqft
Sq Ft
Sq Ft

For sale
7607 - Centrepointe
$1,086,000
4 Glenarden Court, Ottawa, Ontario
House in 7607 - Centrepointe
5
Beds
Beds
4
Baths
Baths
2000 - 2500 sqft
Sq Ft
Sq Ft
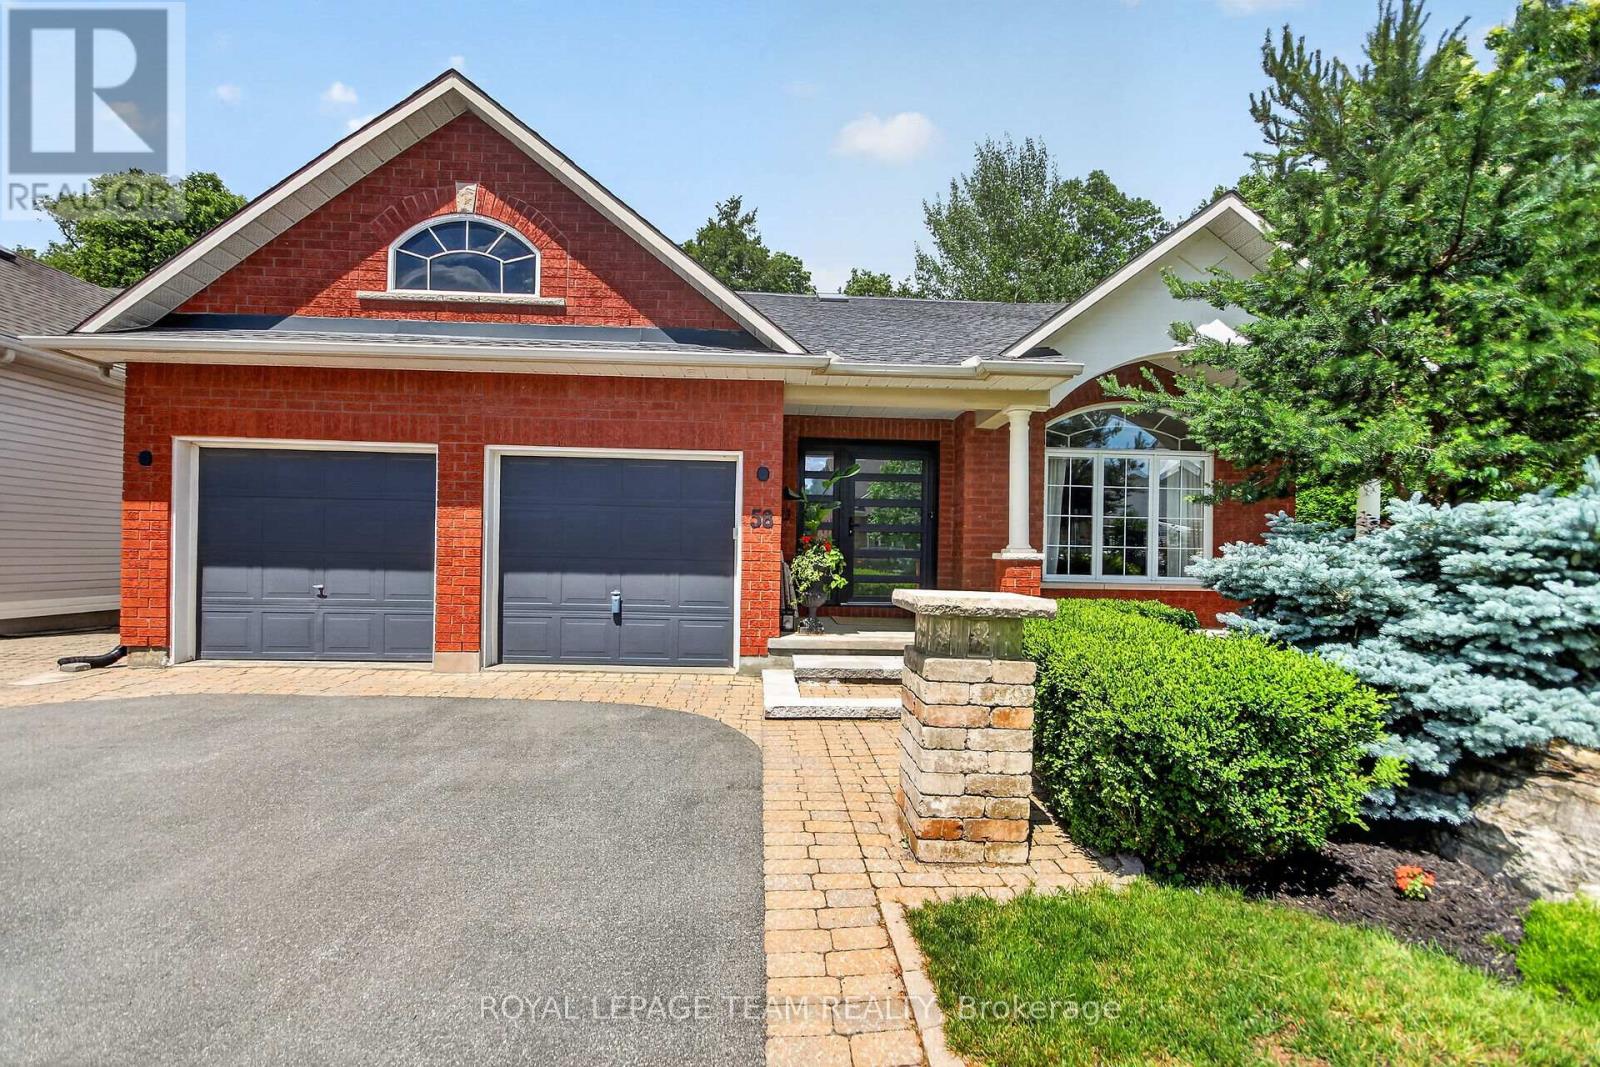
For sale
7710 - Barrhaven East
$1,088,800
58 Forest Gate Way, Ottawa, Ontario
House in 7710 - Barrhaven East
3
Beds
Beds
3
Baths
Baths
1500 - 2000 sqft
Sq Ft
Sq Ft
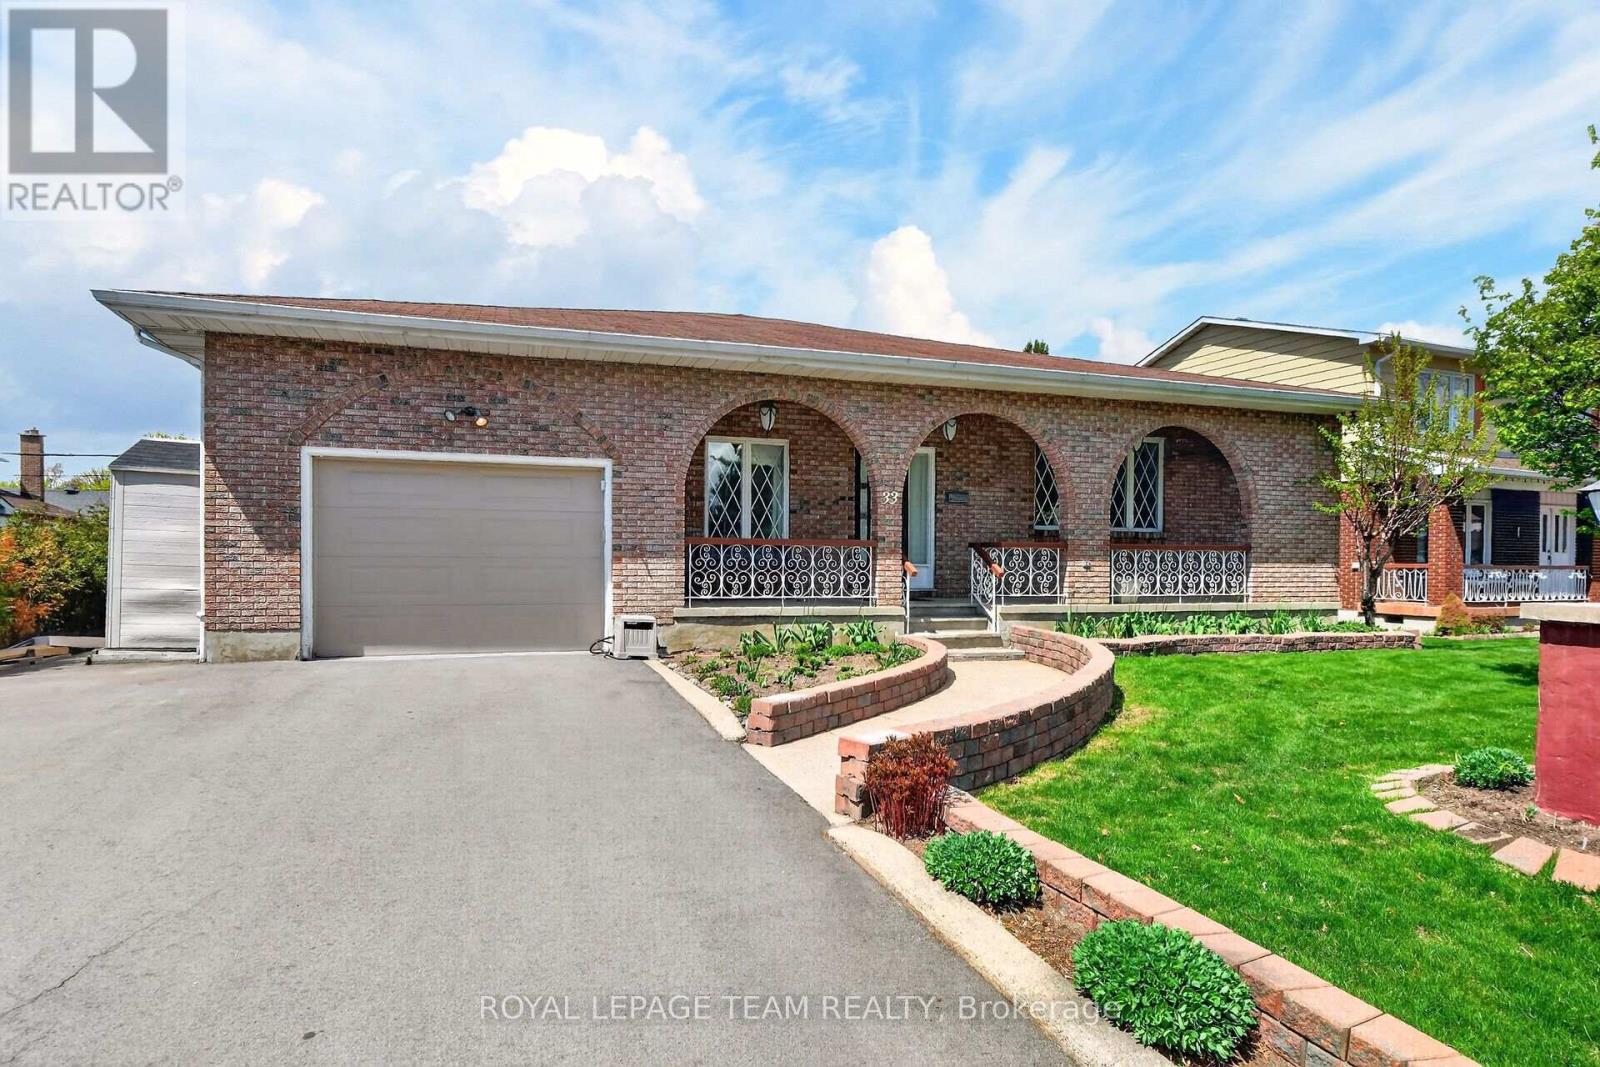
For sale
7302 - Meadowlands/Crestview
$1,099,000
33 Norice Street, Ottawa, Ontario
House in 7302 - Meadowlands/Crestview
4
Beds
Beds
3
Baths
Baths
1500 - 2000 sqft
Sq Ft
Sq Ft
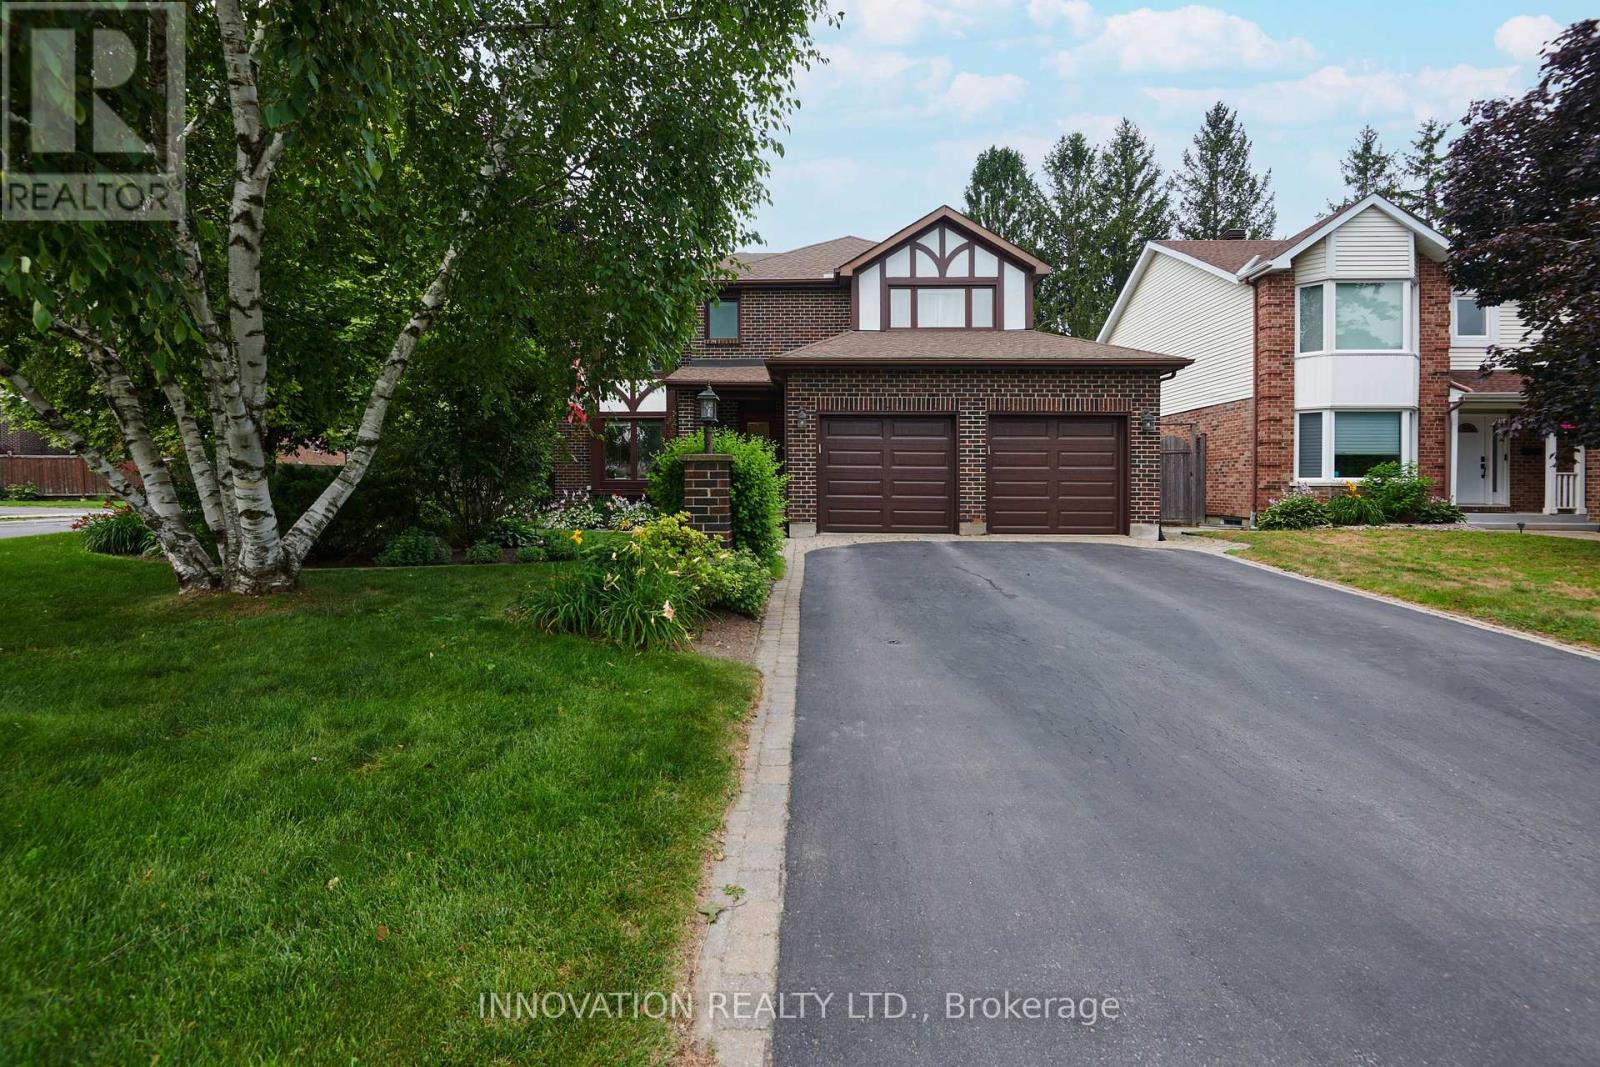
For sale
7606 - Manordale
$998,000
27 Cullen Court, Ottawa, Ontario
House in 7606 - Manordale
4
Beds
Beds
4
Baths
Baths
2000 - 2500 sqft
Sq Ft
Sq Ft
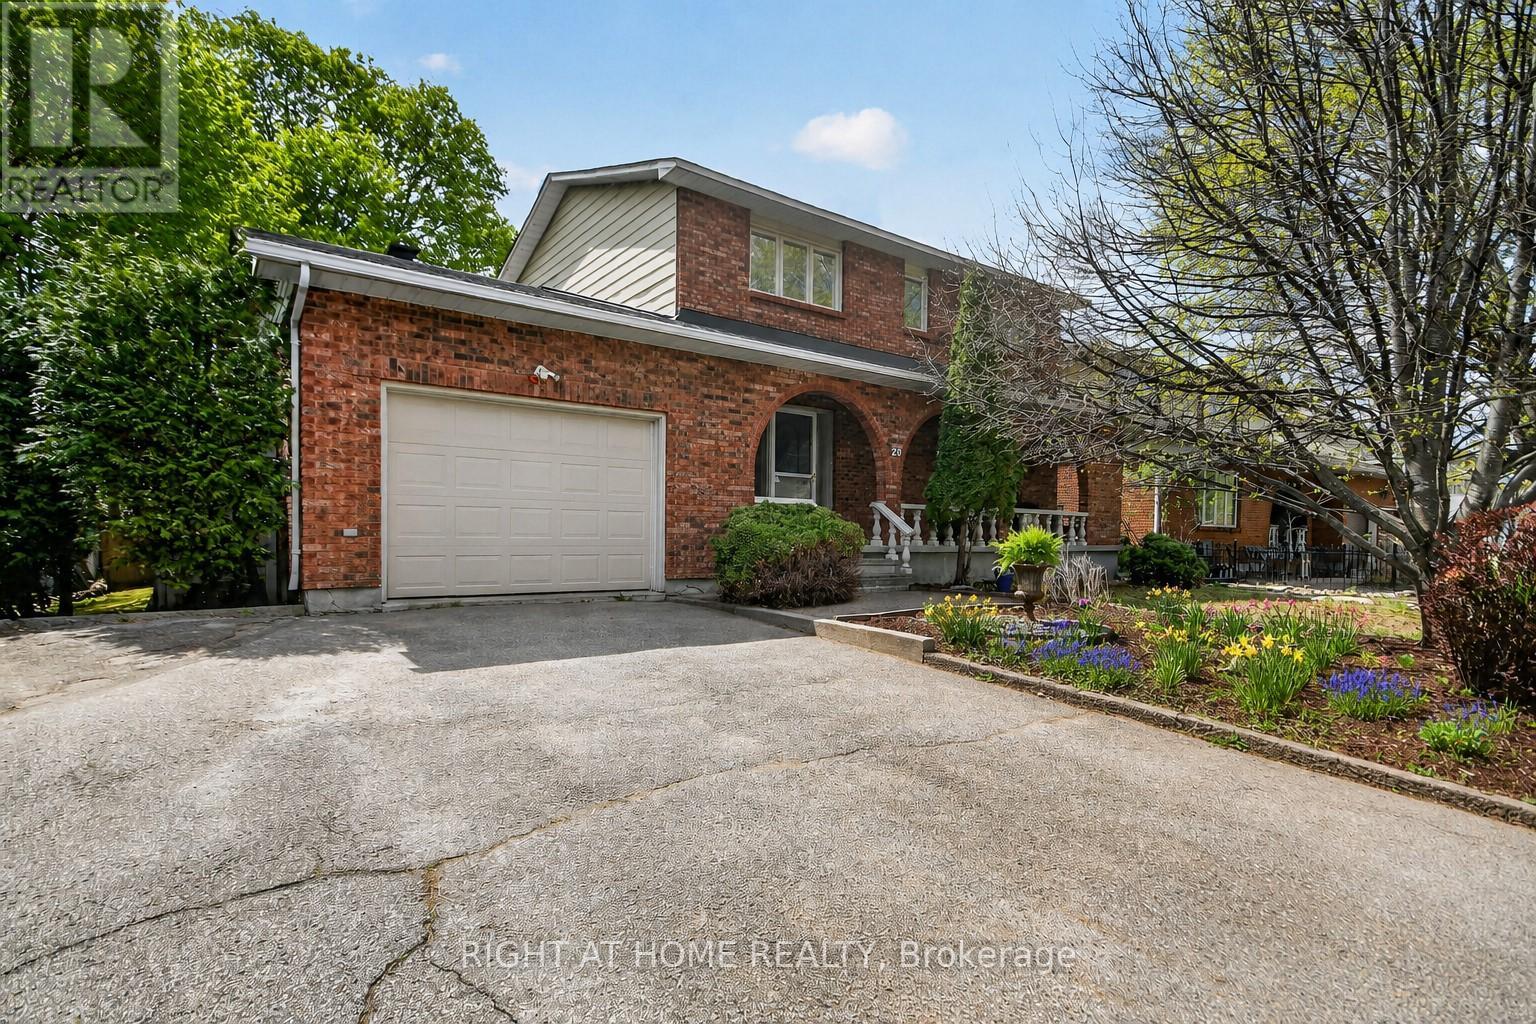
For sale
7302 - Meadowlands/Crestview
$1,188,000
20 Palsen Street, Ottawa, Ontario
House in 7302 - Meadowlands/Crestview
4
Beds
Beds
4
Baths
Baths
1500 - 2000 sqft
Sq Ft
Sq Ft
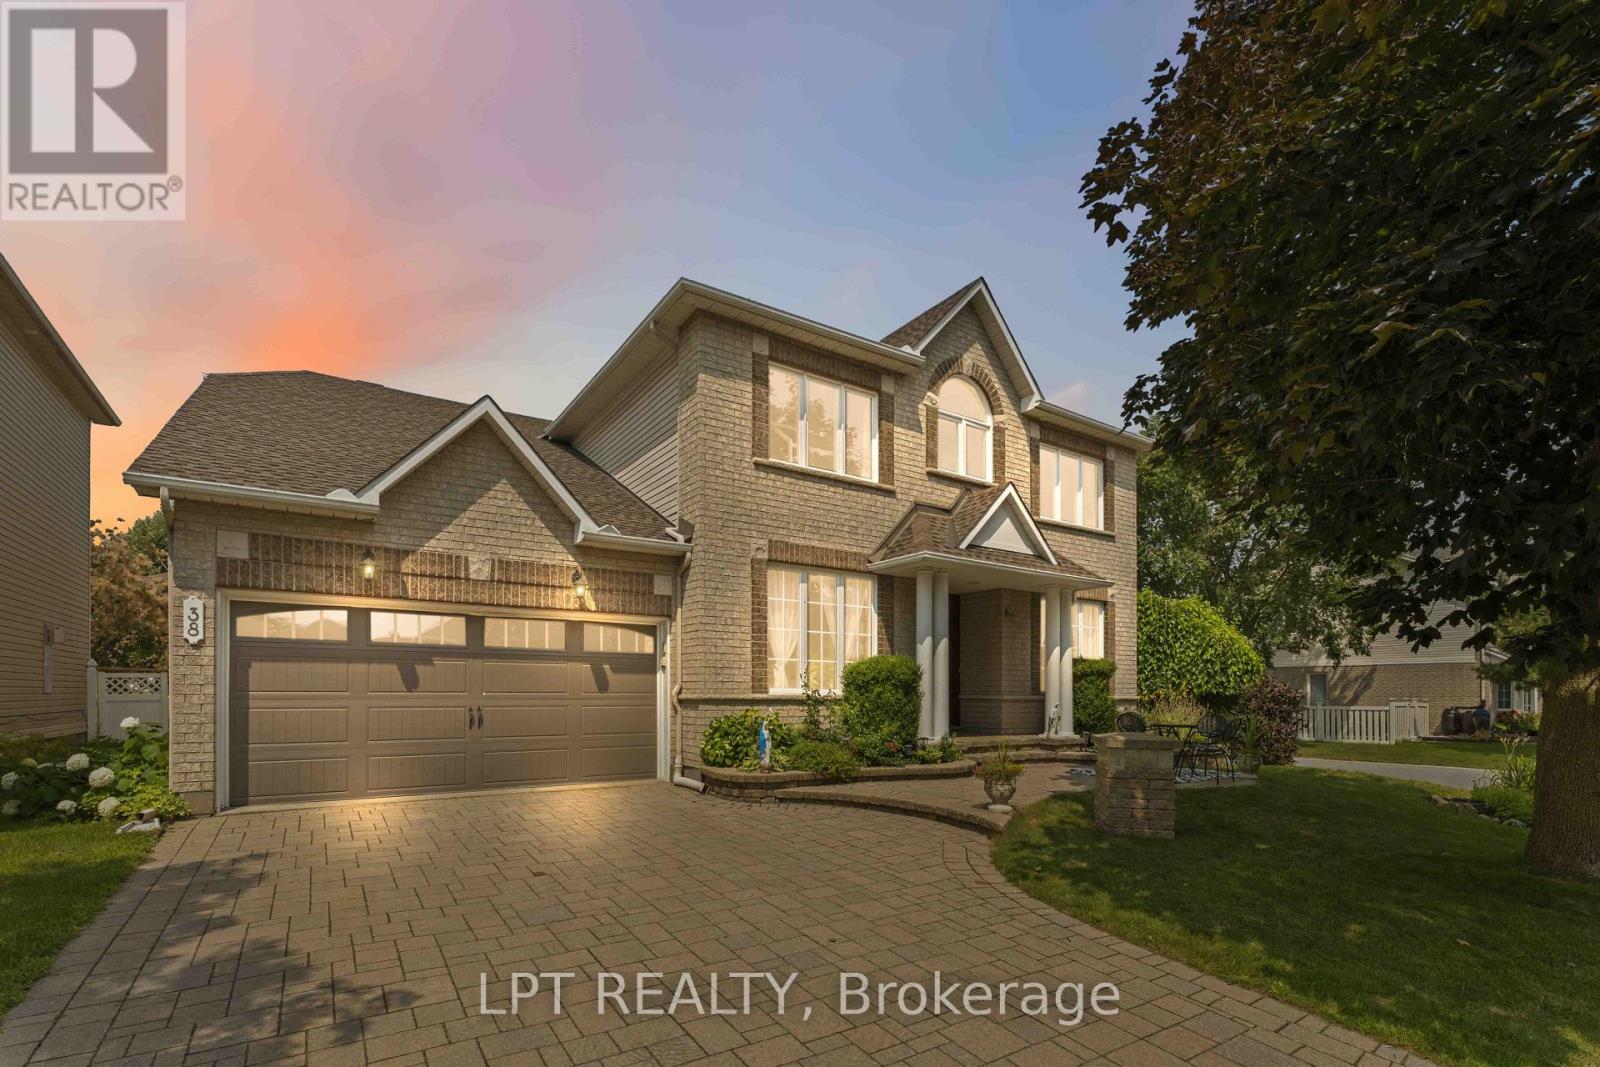
For sale
7710 - Barrhaven East
$949,900
38 Crosspointe Avenue, Ottawa, Ontario
House in 7710 - Barrhaven East
4
Beds
Beds
4
Baths
Baths
2500 - 3000 sqft
Sq Ft
Sq Ft
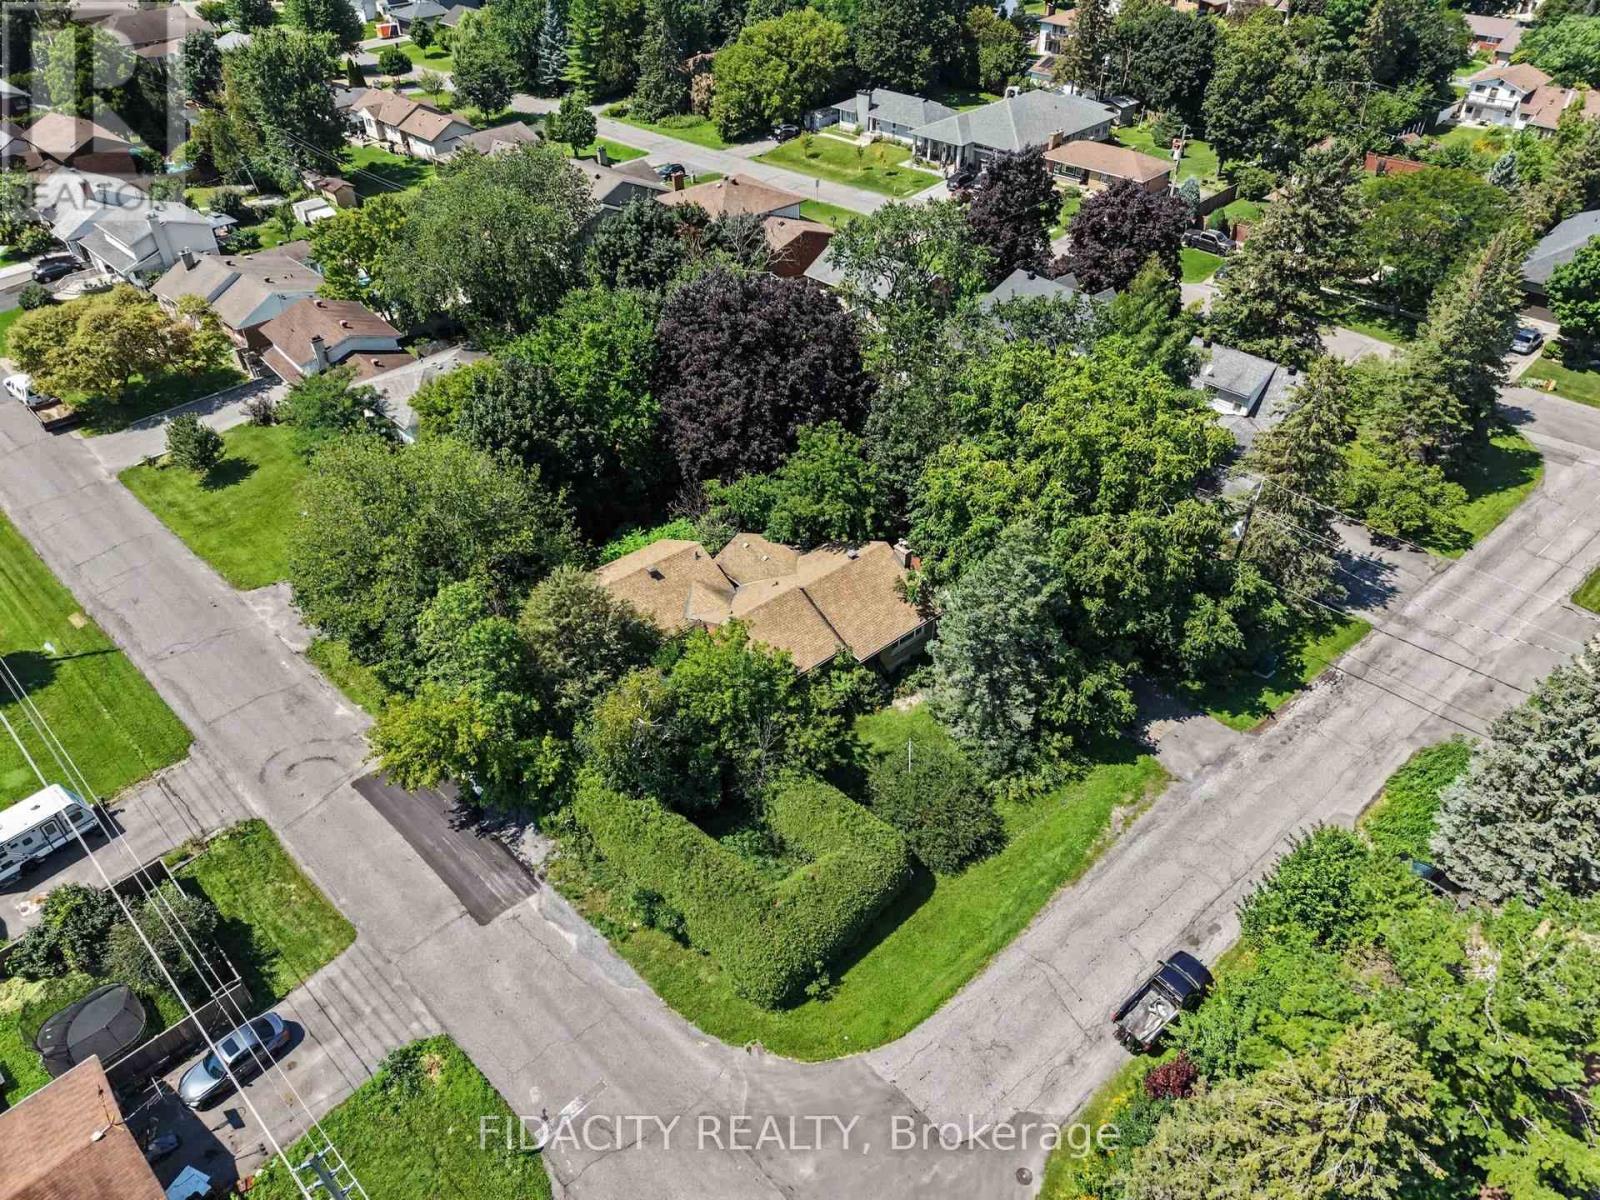
For sale
7302 - Meadowlands/Crestview
$949,900
6 Malcolm Place, Ottawa, Ontario
House in 7302 - Meadowlands/Crestview
4
Beds
Beds
2
Baths
Baths
1500 - 2000 sqft
Sq Ft
Sq Ft
For sale
7301 - Meadowlands/St. Claire Gardens
$925,000
84 Rita Avenue, Ottawa, Ontario
House in 7301 - Meadowlands/St. Claire Gardens
3
Beds
Beds
2
Baths
Baths
1100 - 1500 sqft
Sq Ft
Sq Ft
Ready to a home?
Contact a REALTOR® today!
