

58 Forest Gate Way
Ottawa,
Ontario
K2G6P4
58 Forest Gate Way
Ottawa,
Ontario
K2G6P4
Add this listing to your favourite
Shortlist it to compare later & get quick access from your account.


$1,088,800
Property overview
Building Type
House
Property Type
Single Family
Bedrooms
3
Bathrooms
3
Year Built
Neighbourhood
7710 - Barrhaven East
Status
For sale
Highlights
7710 - Barrhaven East
House
For sale
Listing description
Discover this Single Family
58 Forest Gate Way,
Ottawa
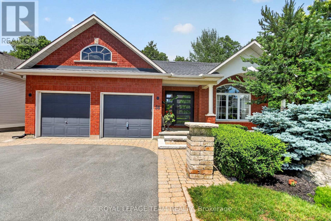
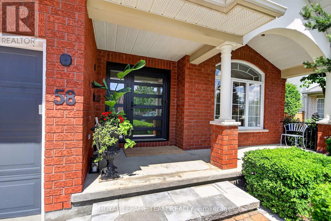
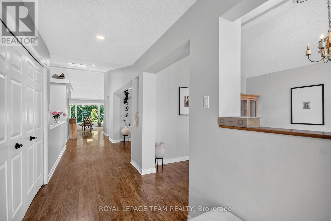
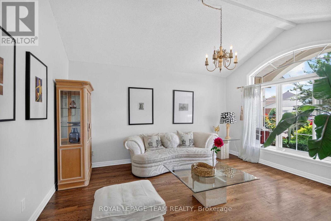
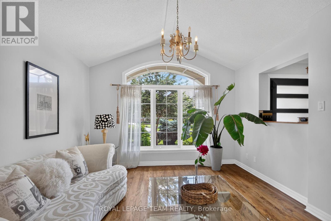
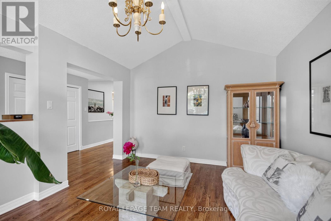
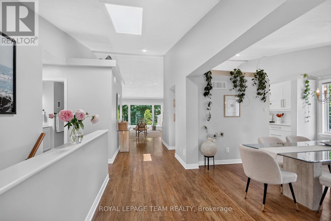
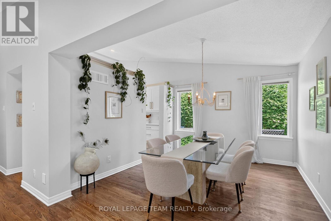
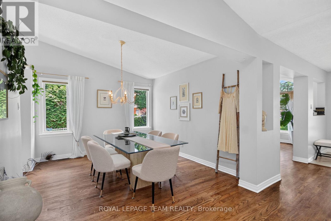
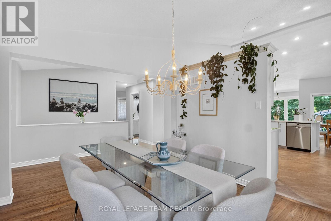
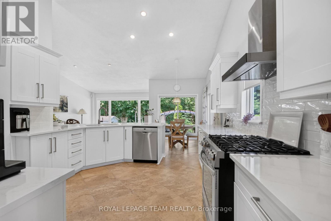
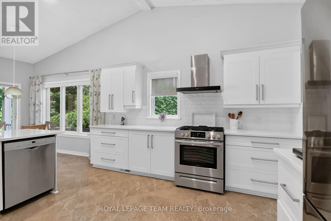
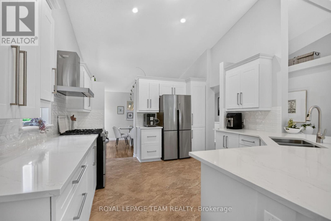
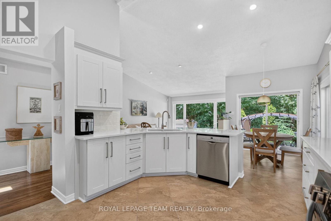
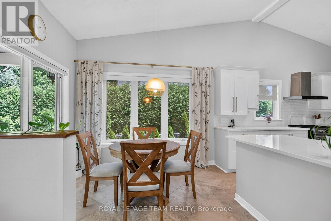
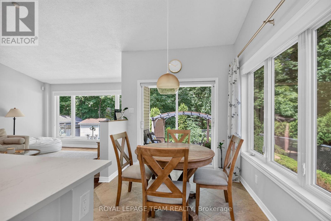
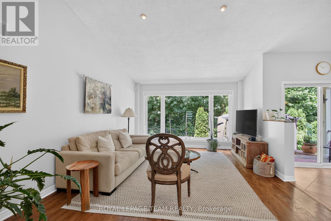
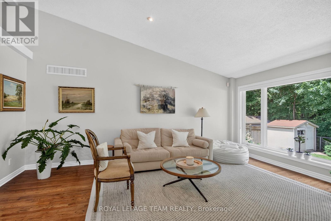
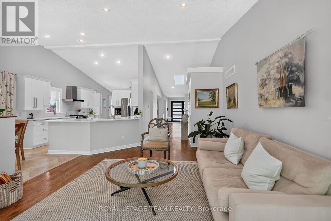
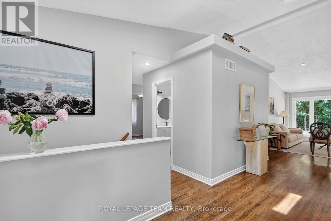
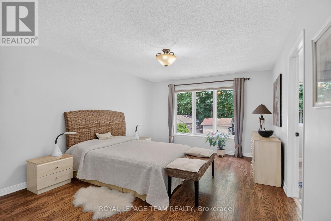
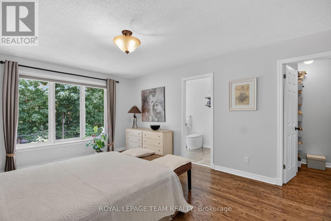
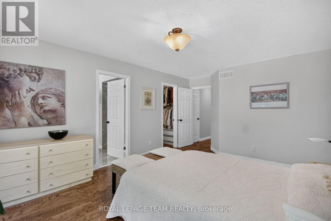
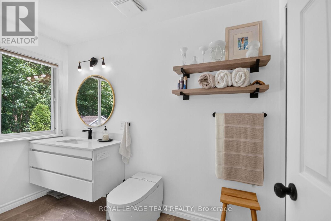
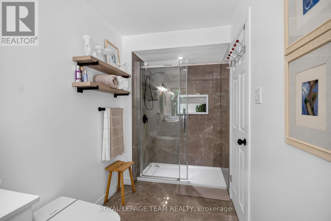
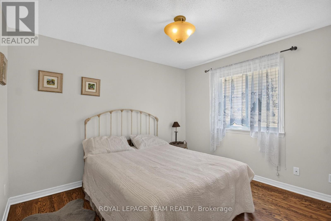
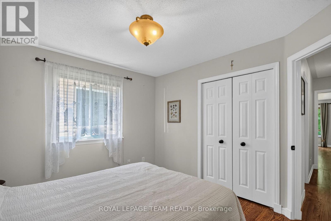
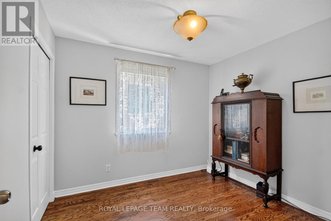
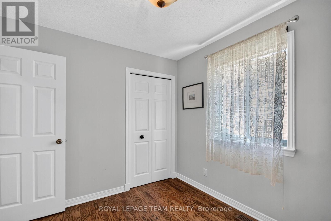
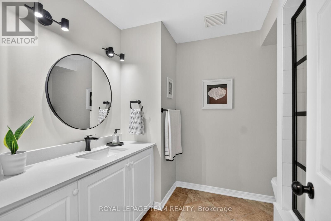
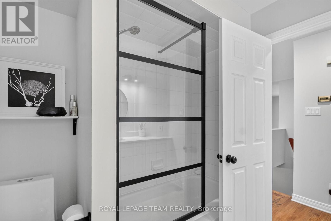
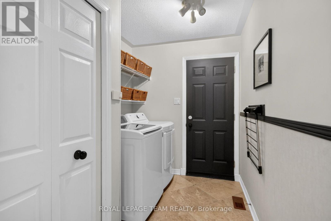
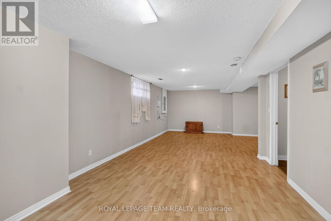
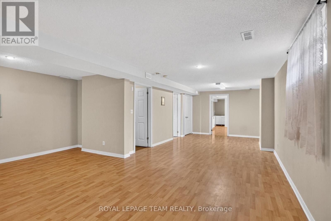
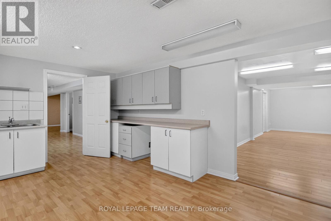
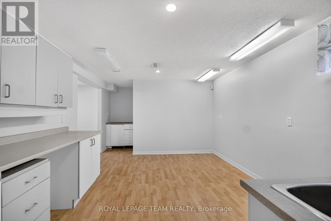
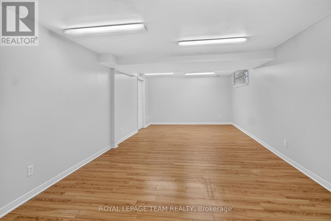
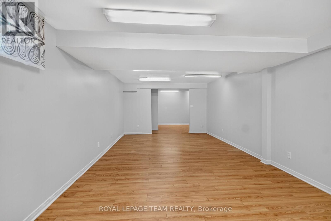
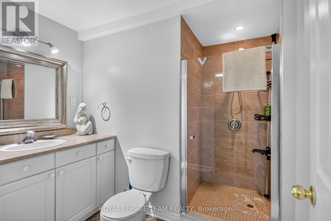
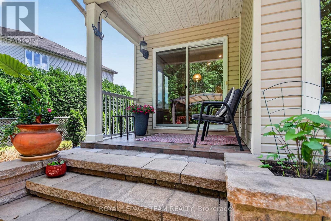
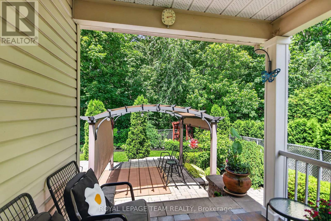
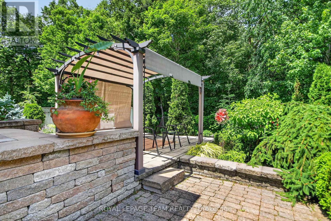
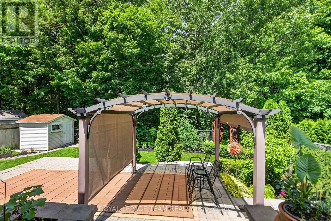
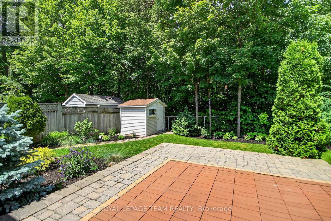
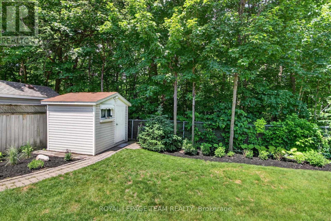
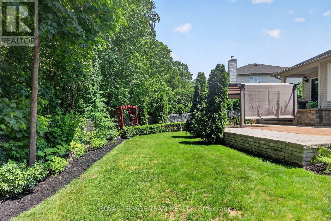
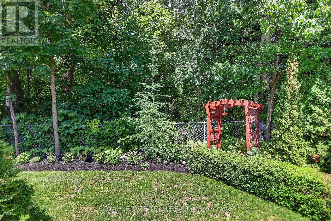
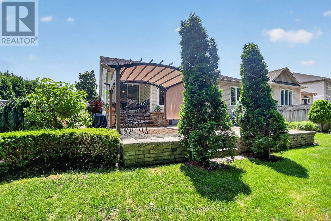
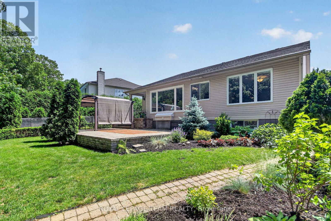
Rarely offered and absolutely stunning, this 3 bedroom, 3 bathroom bungalow is situated on a premium lot with no rear neighbours, backing onto a tranquil forested area that provides exceptional privacy and picturesque year-round views. Designed for both comfortable family living and entertaining, the bright open-concept layout features a formal living room and dining room, complemented by a beautifully renovated gourmet kitchen boasting quartz countertops, high-end stainless steel appliances, and a separate eating area. The kitchen overlooks a warm and inviting family room with breathtaking views of the beautifully landscaped backyard. The main level also offers a spacious primary retreat complete with a walk-in closet and a luxurious 3-piece ensuite. Two additional generously sized bedrooms, a renovated main bathroom and a convenient laundry/mudroom complete the level. The expansive fully finished basement provides incredible additional living space with two large recreation rooms, a spacious workshop and a third 3-piece bathroom. Step outside to your own private backyard oasis. Extensively landscaped from front to back, the property features elegant interlock walkways, a large interlock patio with a pergola, beautifully designed flower beds, mature shrubs and trees, a storage shed and a fully fenced yard. With its premium setting, exceptional updates, and meticulous attention to detail throughout, this is a truly special home that rarely becomes available. (id:64373)
Upcoming viewings
45.2901039
-75.7196528
58 Forest Gate Way, Ottawa, Ontario, K2G6P4
Loading WalkScore data...
Walk Score®
Transit Score®
Bike Score®
Walkability Snapshot
Understand how walkable, transit-friendly & bikeable this neighbourhood really is.
Scores are powered by Walk Score® and reflect access to daily essentials, transit and bike routes near this area.
🚶Walk Score®
🚊Transit Score
🚲Bike Score
Liveability scores for this neighbourhood
Powered by Walk Score®
Use these scores as a quick guide only. Check local transit, bike paths
and walk routes to plan your day-to-day life.
Google Maps
Explore the exact location, nearby amenities, and community vibe.
Listing Details
Last updated:
2026-06-22
Key facts
Price
$1,088,800
Ownership
Freehold
Property type
Single Family
Bedrooms
3
Bathrooms
3
Stories
1
Interior size
1500 - 2000 sqft
Year built / Age
16 to 30 years
Parking options
Attached Garage, Garage, Inside Entry
Total spaces
4
Interior & features
Cooling
Central air conditioning
Heating
Forced air
Heating fuel
Natural gas
Basement
Full (Finished)
Flooring
Hardwood, Laminate, Tile
Appliances
Garage door opener remote(s), Water Heater, Central Vacuum, Dishwasher, Dryer, Garage door opener, Hood Fan, Storage Shed, Gas stove(s), Washer, Window Coverings, Refrigerator
Fireplace
False
Exterior finish
Brick, Vinyl siding
Key features
Ravine, Carpet Free
Lot, amenities & extras
Lot size
47.9 x 118.7 FT
Nearby amenities
Park
Landscape
Landscaped
Water
Municipal water
Sewer
Sanitary sewer
Rooms
| Level | Type | Length | Width | Dimensions |
|---|---|---|---|---|
| Basement | Workshop | 4.9 m | 3.48 m | 4.9 m x 3.48 m |
| Basement | Bathroom | 2.45 m | 1.55 m | 2.45 m x 1.55 m |
| Basement | Recreational, Games Room | 9.6 m | 3.5 m | 9.6 m x 3.5 m |
| Basement | Recreational, Games Room | 8.05 m | 3.74 m | 8.05 m x 3.74 m |
| Main Level | Living Room | 4.52 m | 3.56 m | 4.52 m x 3.56 m |
| Main Level | Dining Room | 3.56 m | 3.35 m | 3.56 m x 3.35 m |
| Main Level | Kitchen | 4.01 m | 3.56 m | 4.01 m x 3.56 m |
| Main Level | Eating Area | 2.97 m | 2.59 m | 2.97 m x 2.59 m |
| Main Level | Family Room | 5.64 m | 3.96 m | 5.64 m x 3.96 m |
| Main Level | Primary Bedroom | 4.98 m | 3.81 m | 4.98 m x 3.81 m |
| Main Level | Bedroom 2 | 3.45 m | 3.2 m | 3.45 m x 3.2 m |
| Main Level | Bedroom 3 | 3.05 m | 2.74 m | 3.05 m x 2.74 m |
Mortgage Calculator
$500,000
$100,000
$5,000,000
Adjust the total amount you plan to borrow.
5%
1%
15%
25 years
10 years
40 years
Monthly Payment
$0
This is an approximate monthly payment based on your inputs.
Total Interest Paid
$0
Add this listing to your favourite
Shortlist it to compare later & get quick access from your account.
Comparables

For sale
7607 - Centrepointe
$1,086,000
4 Glenarden Court, Ottawa, Ontario
House in 7607 - Centrepointe
5
Beds
Beds
4
Baths
Baths
2000 - 2500 sqft
Sq Ft
Sq Ft
For sale
7302 - Meadowlands/Crestview
$1,099,000
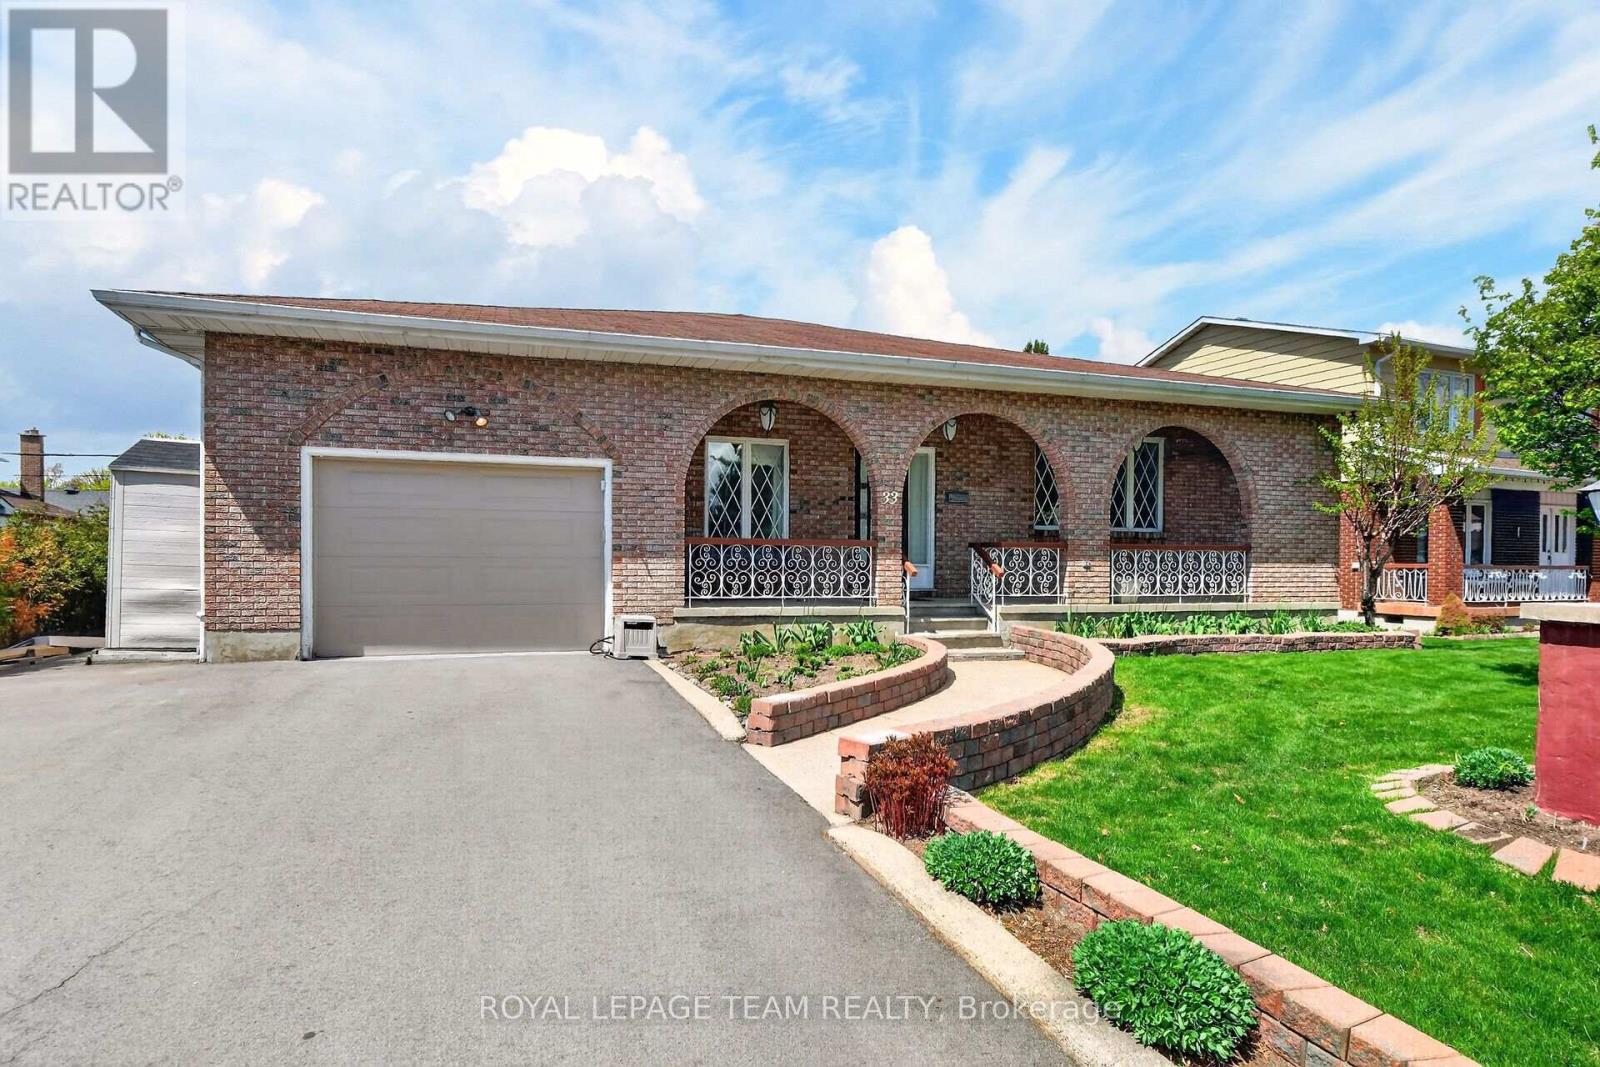
33 Norice Street, Ottawa, Ontario
House in 7302 - Meadowlands/Crestview
4
Beds
Beds
3
Baths
Baths
1500 - 2000 sqft
Sq Ft
Sq Ft
For sale
7302 - Meadowlands/Crestview
$1,188,000
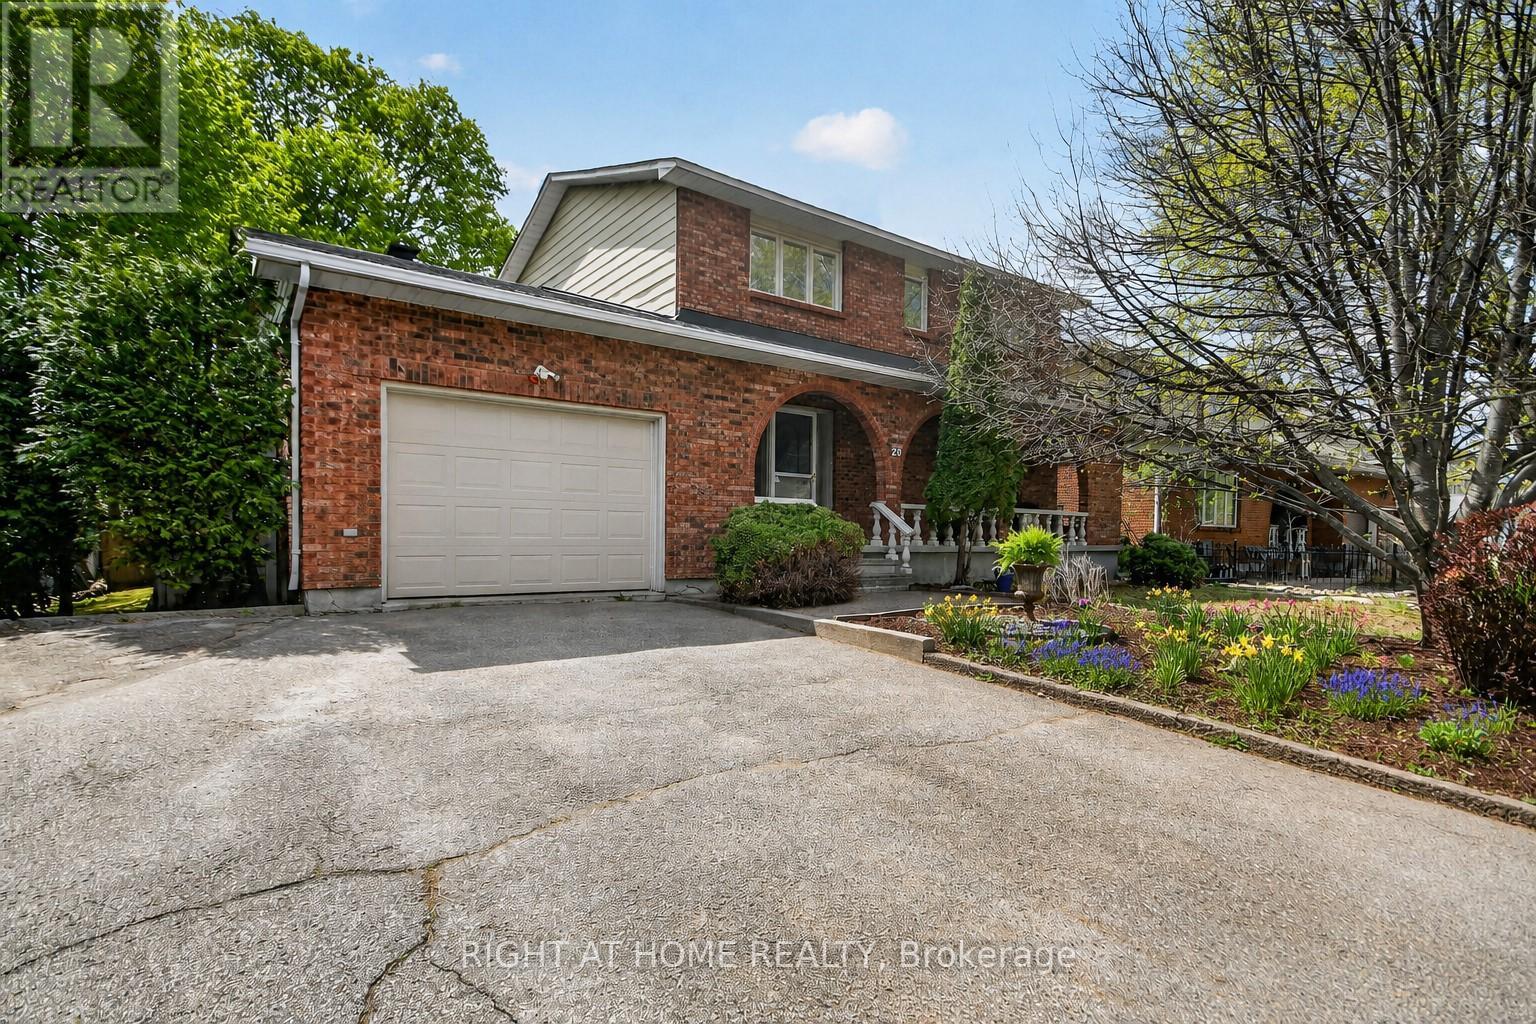
20 Palsen Street, Ottawa, Ontario
House in 7302 - Meadowlands/Crestview
4
Beds
Beds
4
Baths
Baths
1500 - 2000 sqft
Sq Ft
Sq Ft
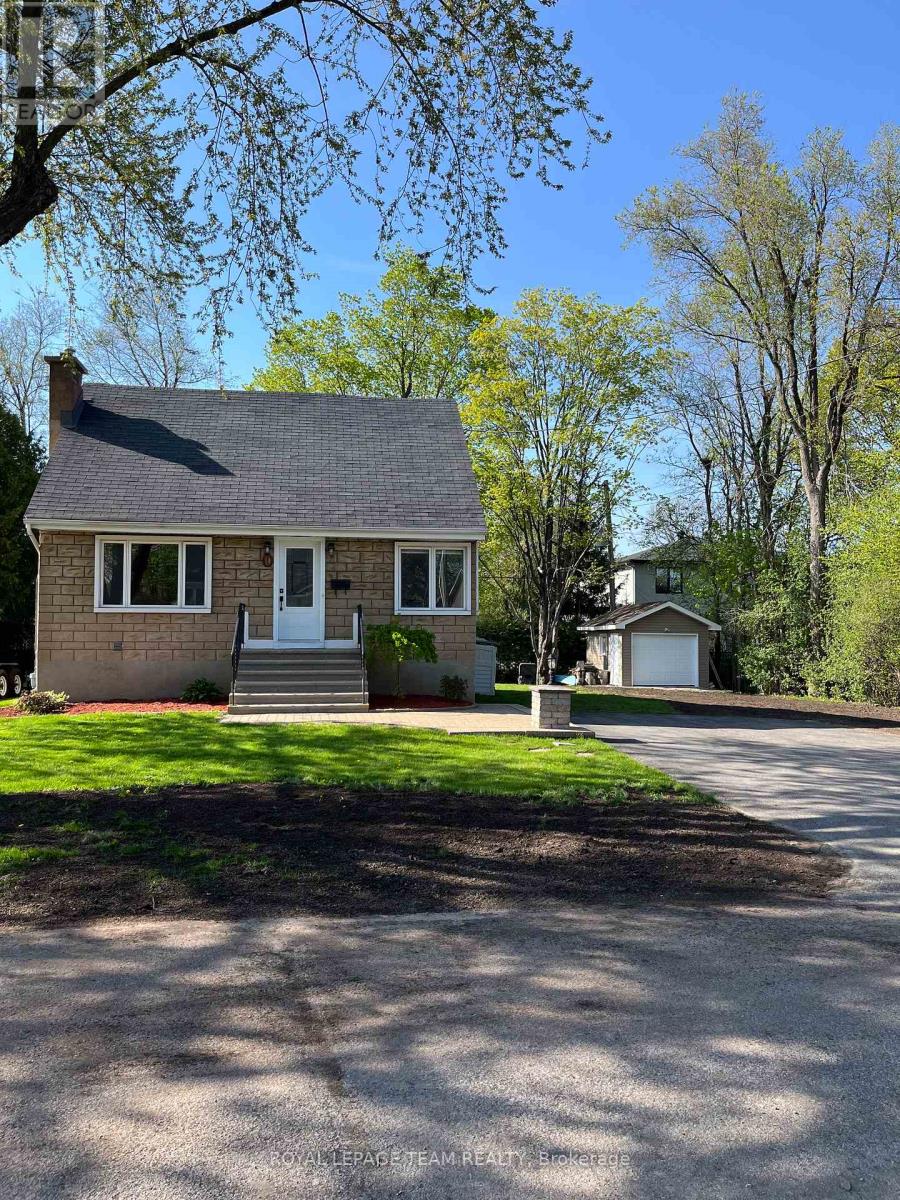
For sale
7301 - Meadowlands/St. Claire Gardens
$1,050,000
9 & 7 Tower Road, Ottawa, Ontario
House in 7301 - Meadowlands/St. Claire Gardens
3
Beds
Beds
2
Baths
Baths
700 - 1100 sqft
Sq Ft
Sq Ft
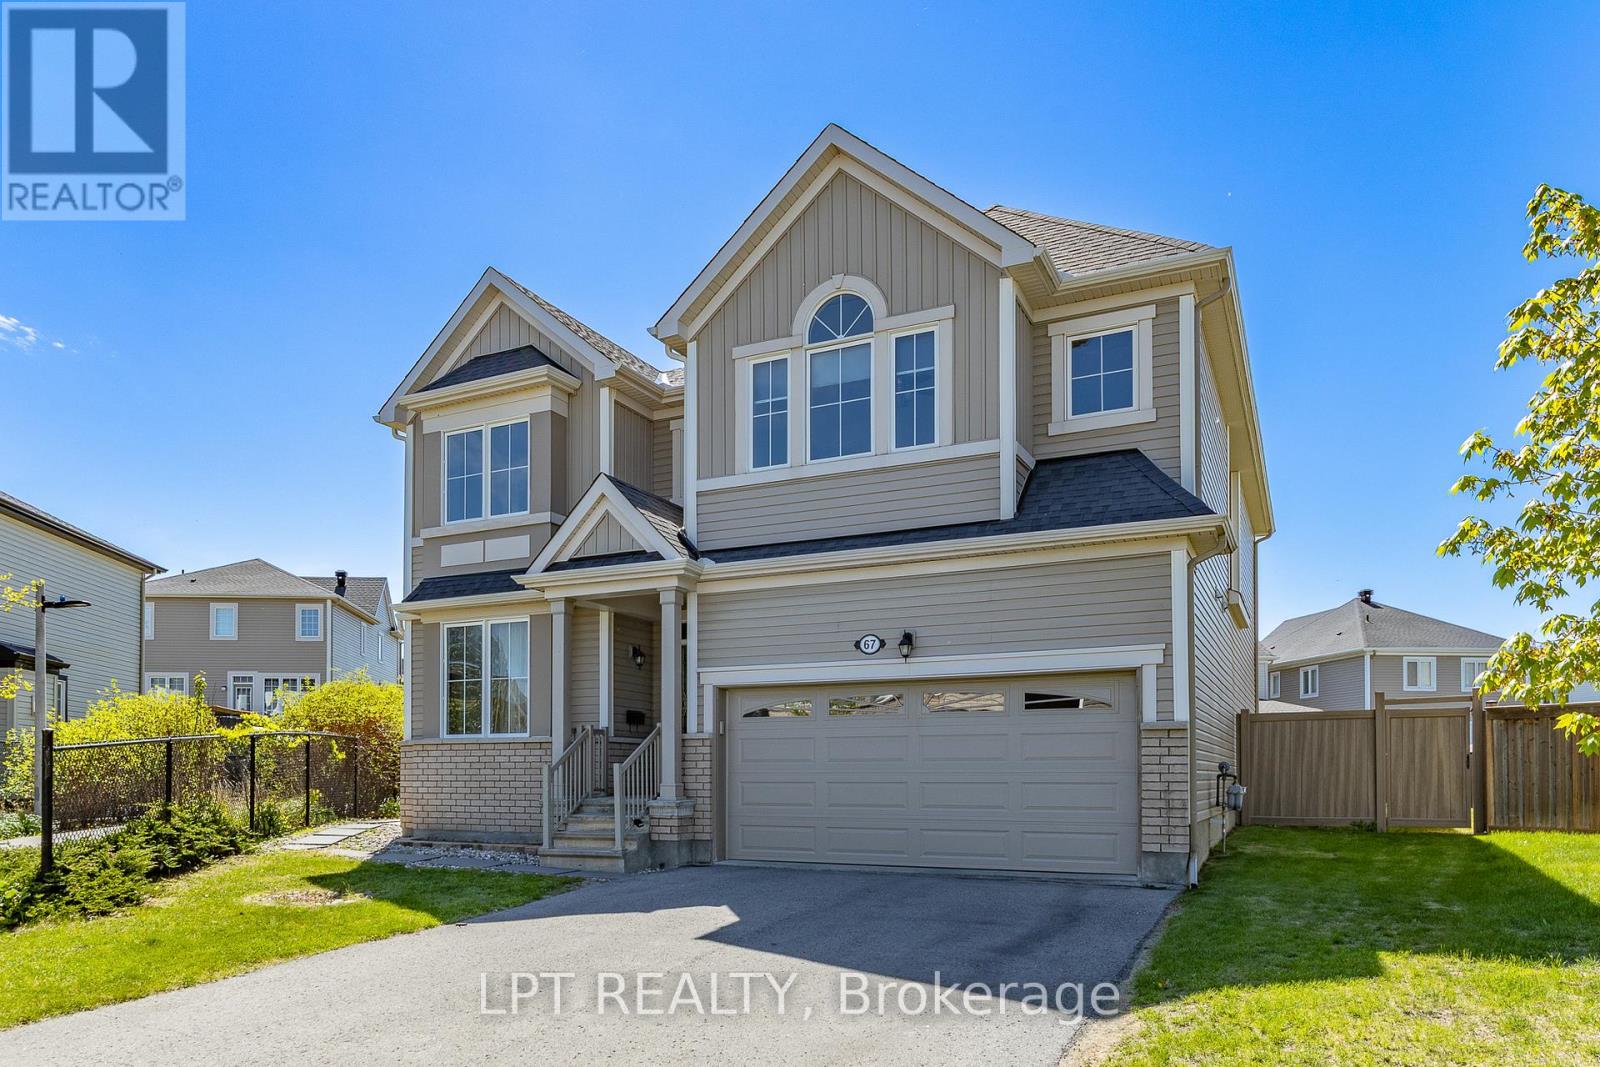
For sale
7711 - Barrhaven - Half Moon Bay
$1,048,800
67 Bristling Crescent, Ottawa, Ontario
House in 7711 - Barrhaven - Half Moon Bay
5
Beds
Beds
5
Baths
Baths
3000 - 3500 sqft
Sq Ft
Sq Ft
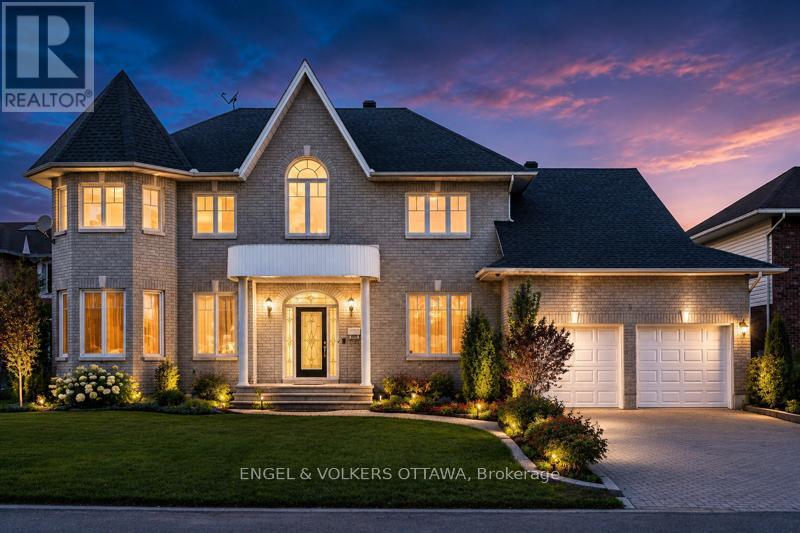
For sale
7505 - Pineglen
$1,029,000
5 Cassone Court, Ottawa, Ontario
House in 7505 - Pineglen
5
Beds
Beds
6
Baths
Baths
3000 - 3500 sqft
Sq Ft
Sq Ft
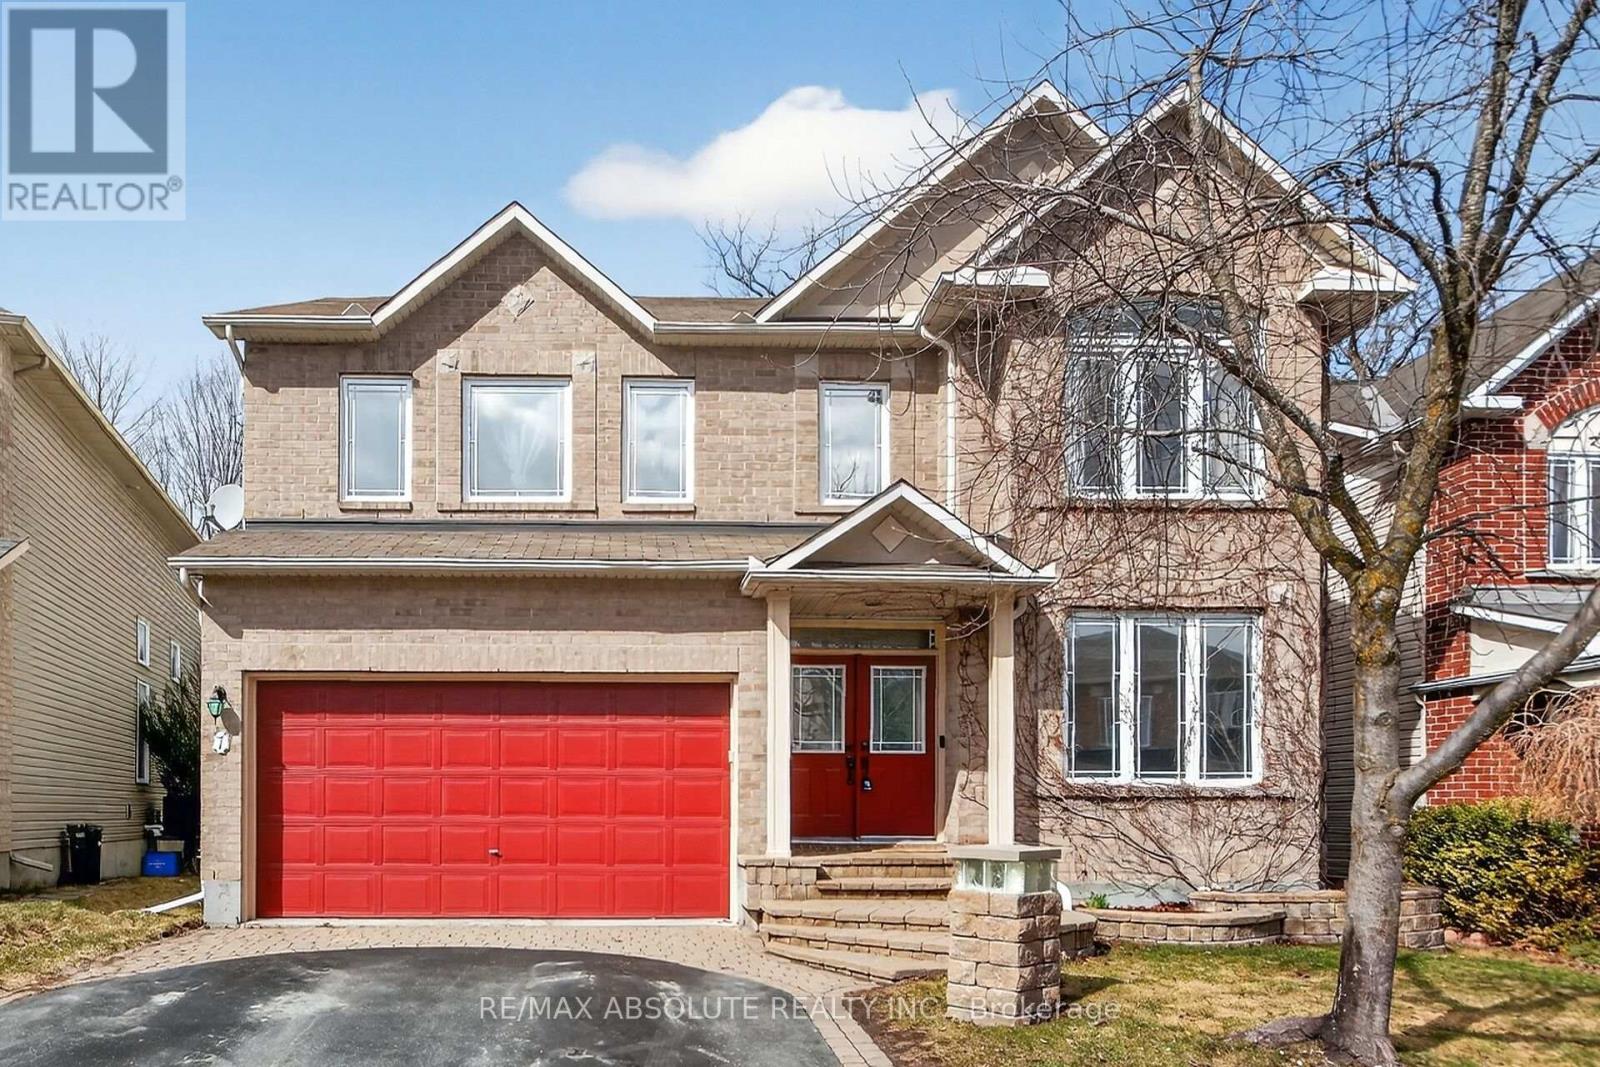
For sale
7710 - Barrhaven East
$1,175,000
7 Branchwood Street, Ottawa, Ontario
House in 7710 - Barrhaven East
5
Beds
Beds
5
Baths
Baths
3000 - 3500 sqft
Sq Ft
Sq Ft
For sale
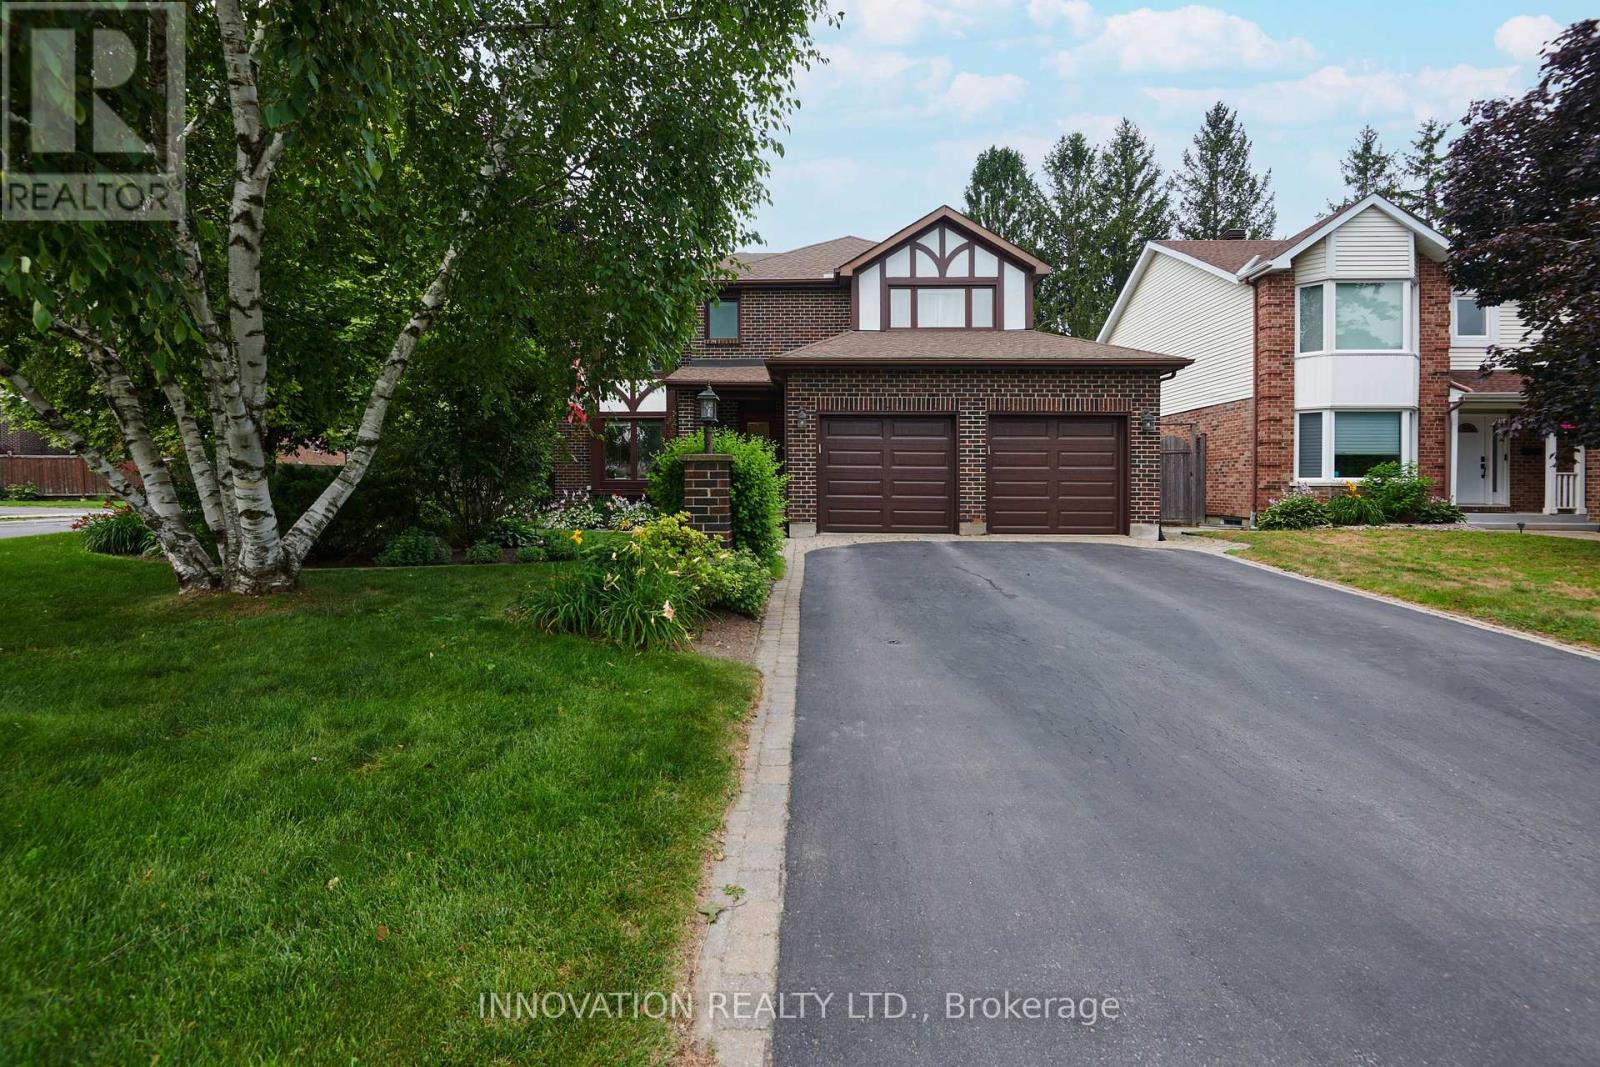
7606 - Manordale
$998,000
27 Cullen Court, Ottawa, Ontario
House in 7606 - Manordale
4
Beds
Beds
4
Baths
Baths
2000 - 2500 sqft
Sq Ft
Sq Ft
For sale
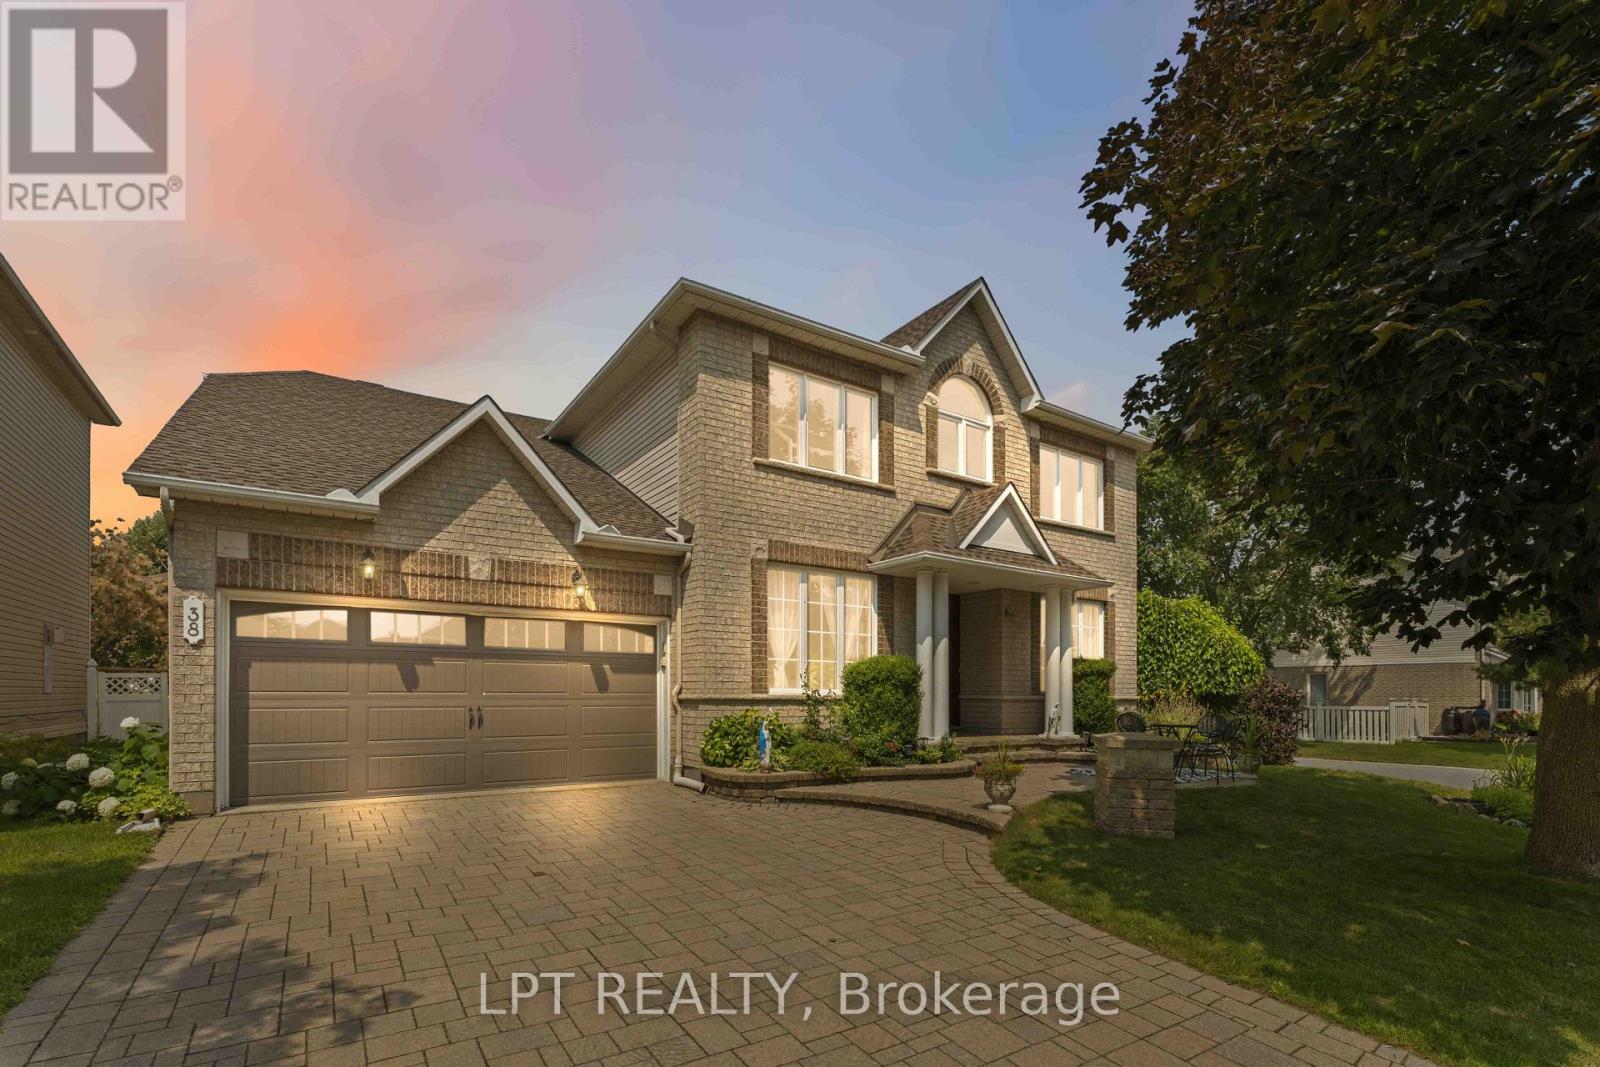
7710 - Barrhaven East
$949,900
38 Crosspointe Avenue, Ottawa, Ontario
House in 7710 - Barrhaven East
4
Beds
Beds
4
Baths
Baths
2500 - 3000 sqft
Sq Ft
Sq Ft
For sale
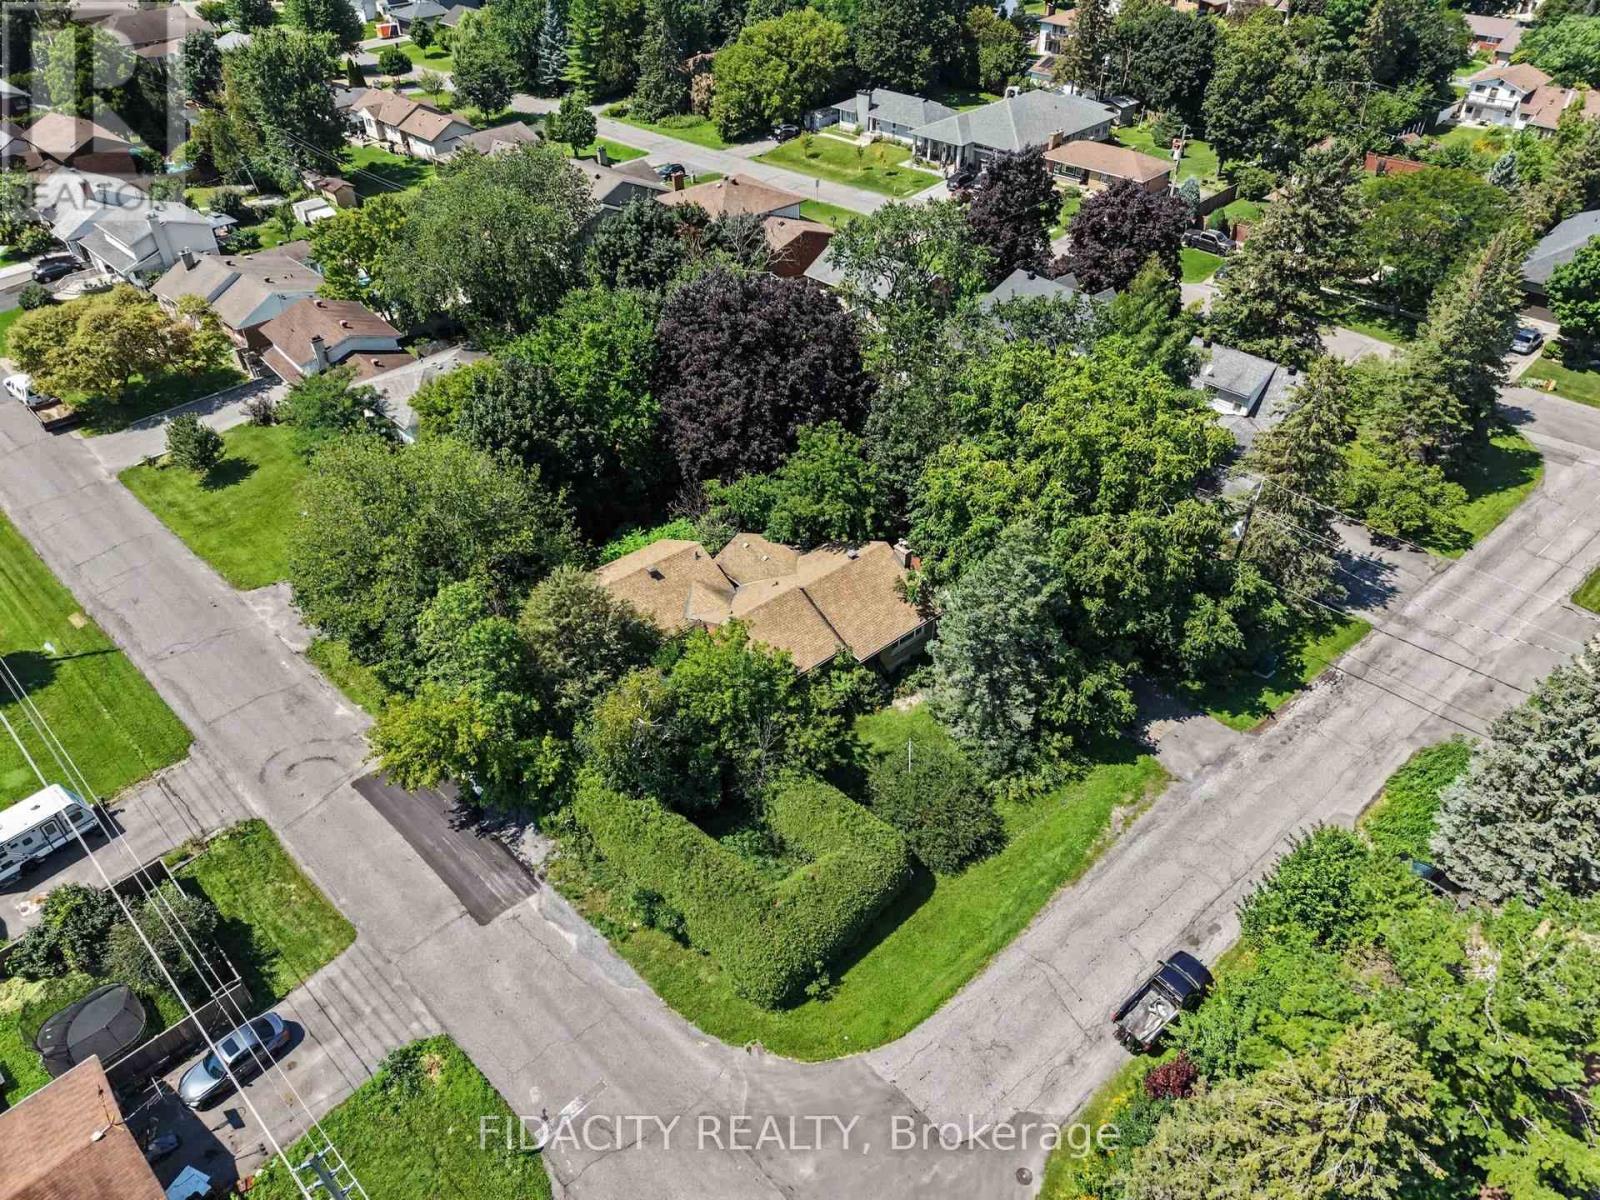
7302 - Meadowlands/Crestview
$949,900
6 Malcolm Place, Ottawa, Ontario
House in 7302 - Meadowlands/Crestview
4
Beds
Beds
2
Baths
Baths
1500 - 2000 sqft
Sq Ft
Sq Ft
Ready to a home?
Contact a REALTOR® today!
