

66 Fieldgate Drive
Ottawa,
Ontario
K2J1T9
66 Fieldgate Drive
Ottawa,
Ontario
K2J1T9
Add this listing to your favourite
Shortlist it to compare later & get quick access from your account.


$579,990
Property overview
Building Type
House
Property Type
Single Family
Bedrooms
3
Bathrooms
2
Year Built
Neighbourhood
7702 - Barrhaven - Knollsbrook
Status
For sale
Highlights
7702 - Barrhaven - Knollsbrook
House
For sale
Listing description
Discover this Single Family
66 Fieldgate Drive,
Ottawa
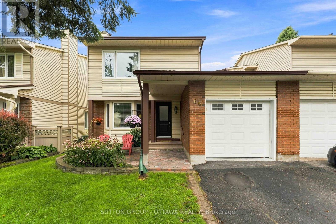
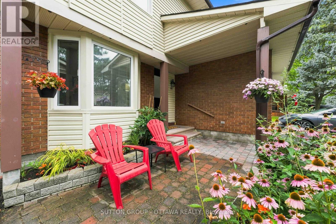
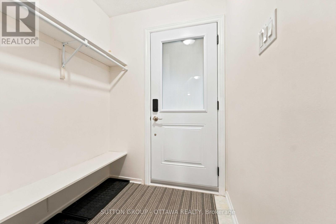
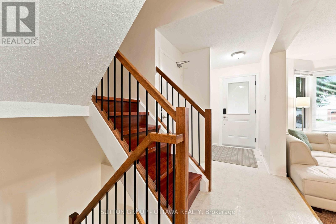
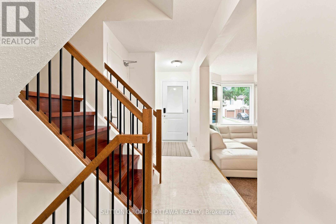
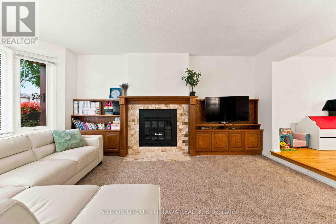
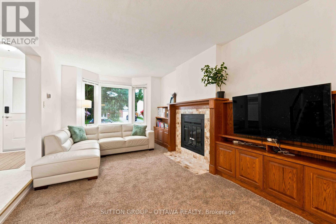
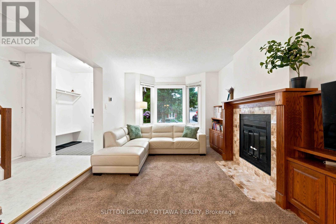
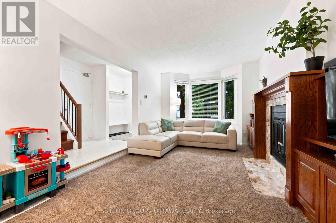
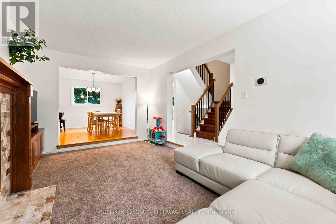
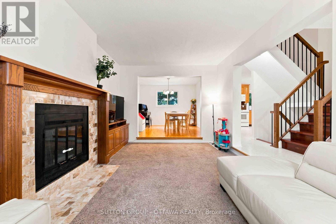
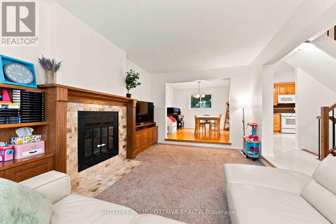
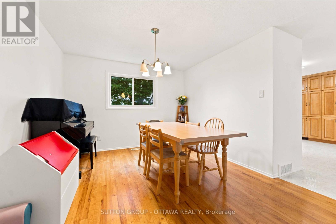
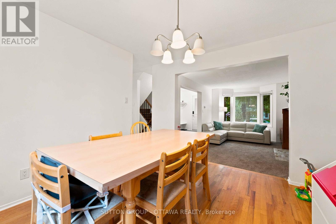
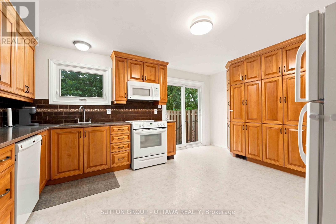
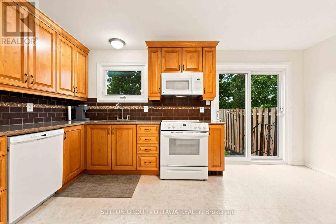
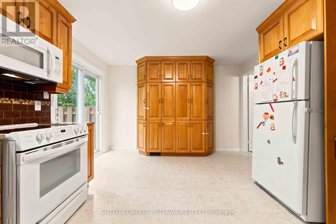
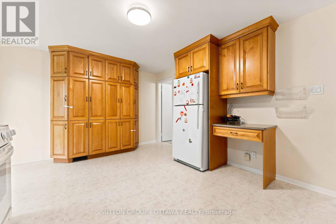
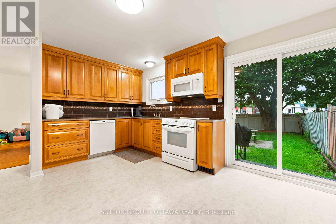
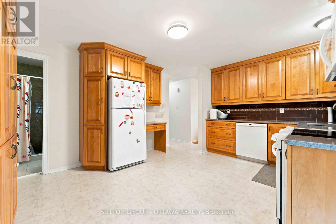
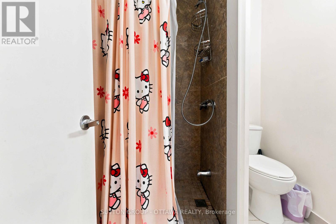
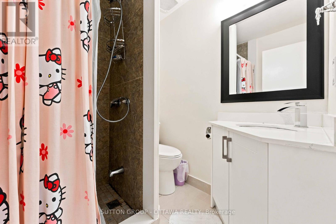
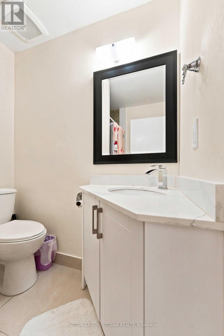
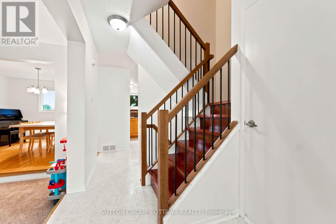
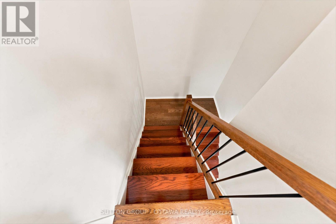
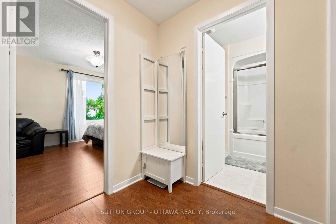
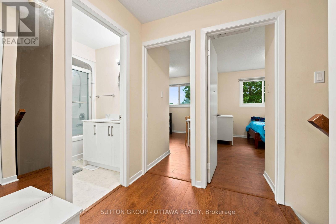
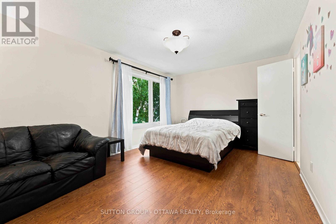
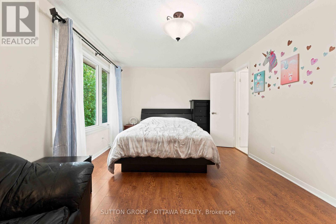
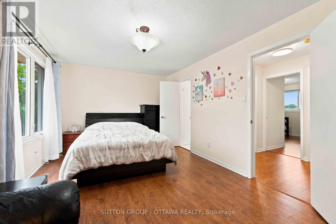
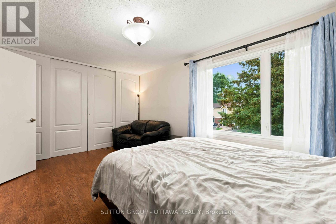
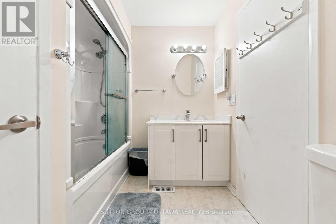
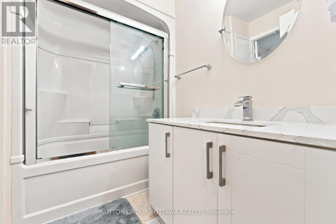
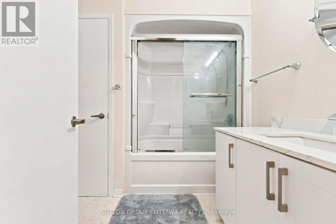
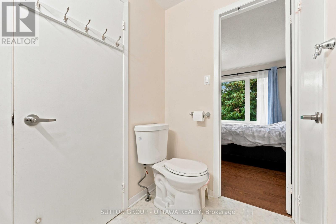
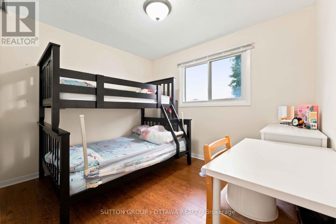
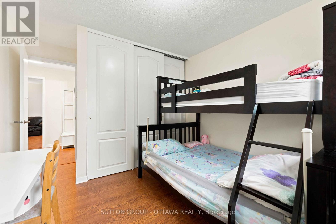
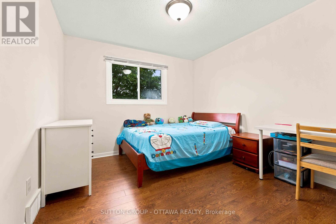
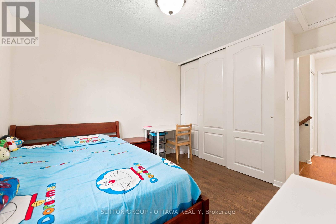
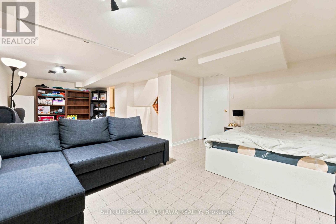
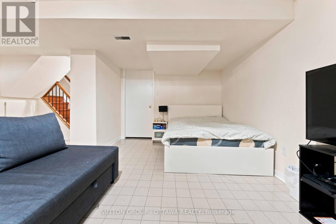
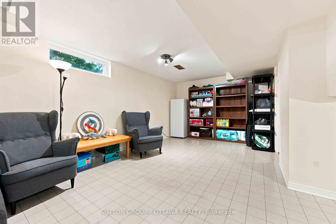
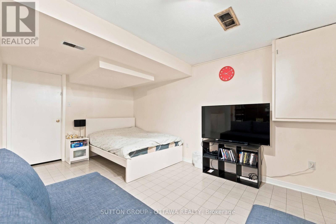
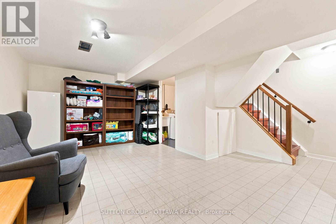
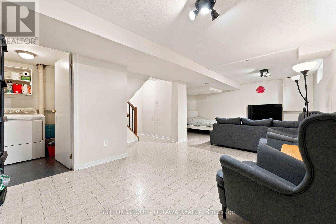
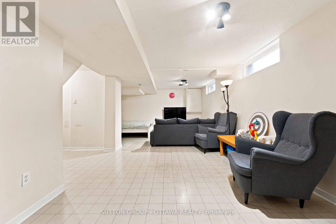
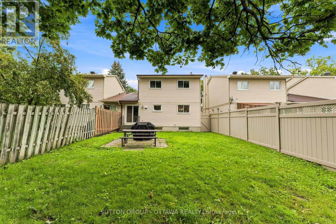
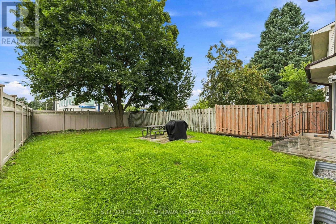
***open house SUNDAY OCTOBER 25, 2026 from 2:00pm to 4:00pm*** Located in popular Barrhaven, this 3 Bed, 2 full Bath Semi-detached home that is connected to its neighbour at the kitchen, garage & basement really shines. The rest of the home is fully detached from the neighbour. As you enter this well cared-for home (Main front door replaced 2025), you'll notice the large sunken family room which features plush carpet, large bay windows that allow an abundance of natural light to permeate the space & a cozy wood burning fireplace for those cool nights. The large eat-in kitchen off the formal dining room boasts plenty of quality maple cabinetry, quartz countertop and white appliances. A 3pc bath that includes a stand up shower round out the main floor offerings. The backyard is huge & fully fenced for your enjoyment, kids and pets alike have room to roam and play! Hardwood stairs leads upstairs to a spacious primary bedroom w/ loads of closets. There are 2 more well sized bedrooms & a functional 3pc bath w/ access via the primary. Quality, durable, easy to maintain laminate flooring adorn all the bedrooms. A fully finished basement offers plenty of room for family fun & entertaining, or the occasional guests. The furnace was replaced 2025 and it works like a dream. Conveniently located, within walking distance to schools, shopping, transit & recreation complexes. It's a beauty, and it can be yours today! (id:64373)
Upcoming viewings

OpenHouse times
Oct 25
2-4 PM
45.286694
-75.7555347
66 Fieldgate Drive, Ottawa, Ontario, K2J1T9
Loading WalkScore data...
Walk Score®
Transit Score®
Bike Score®
Walkability Snapshot
Understand how walkable, transit-friendly & bikeable this neighbourhood really is.
Scores are powered by Walk Score® and reflect access to daily essentials, transit and bike routes near this area.
🚶Walk Score®
🚊Transit Score
🚲Bike Score
Liveability scores for this neighbourhood
Powered by Walk Score®
Use these scores as a quick guide only. Check local transit, bike paths
and walk routes to plan your day-to-day life.
Google Maps
Explore the exact location, nearby amenities, and community vibe.
Listing Details
Last updated:
2026-10-19
Key facts
Price
$579,990
Ownership
Freehold
Property type
Single Family
Bedrooms
3
Bathrooms
2
Stories
2
Interior size
1100 - 1500 sqft
Year built / Age
31 to 50 years
Parking options
Attached Garage, Garage, Inside Entry
Total spaces
3
Interior & features
Cooling
Central air conditioning
Heating
Forced air
Heating fuel
Natural gas
Basement
Full (Finished)
Appliances
Garage door opener remote(s), Water meter, Dishwasher, Dryer, Garage door opener, Hood Fan, Microwave, Stove, Washer, Refrigerator
Fireplace
True
Exterior finish
Brick, Vinyl siding
Key features
Level
Lot, amenities & extras
Lot size
32.5 x 120 FT ; 0
Nearby amenities
Public Transit, Park
Water
Municipal water
Sewer
Sanitary sewer
Rooms
| Level | Type | Length | Width | Dimensions |
|---|---|---|---|---|
| Second Level | Primary Bedroom | 3.33 m | 5.02 m | 3.33 m x 5.02 m |
| Second Level | Bathroom | 2.18 m | 2.1 m | 2.18 m x 2.1 m |
| Second Level | Bedroom | 2.69 m | 3.09 m | 2.69 m x 3.09 m |
| Second Level | Bedroom | 3.17 m | 3.09 m | 3.17 m x 3.09 m |
| Basement | Utility Room | 3.27 m | 4.67 m | 3.27 m x 4.67 m |
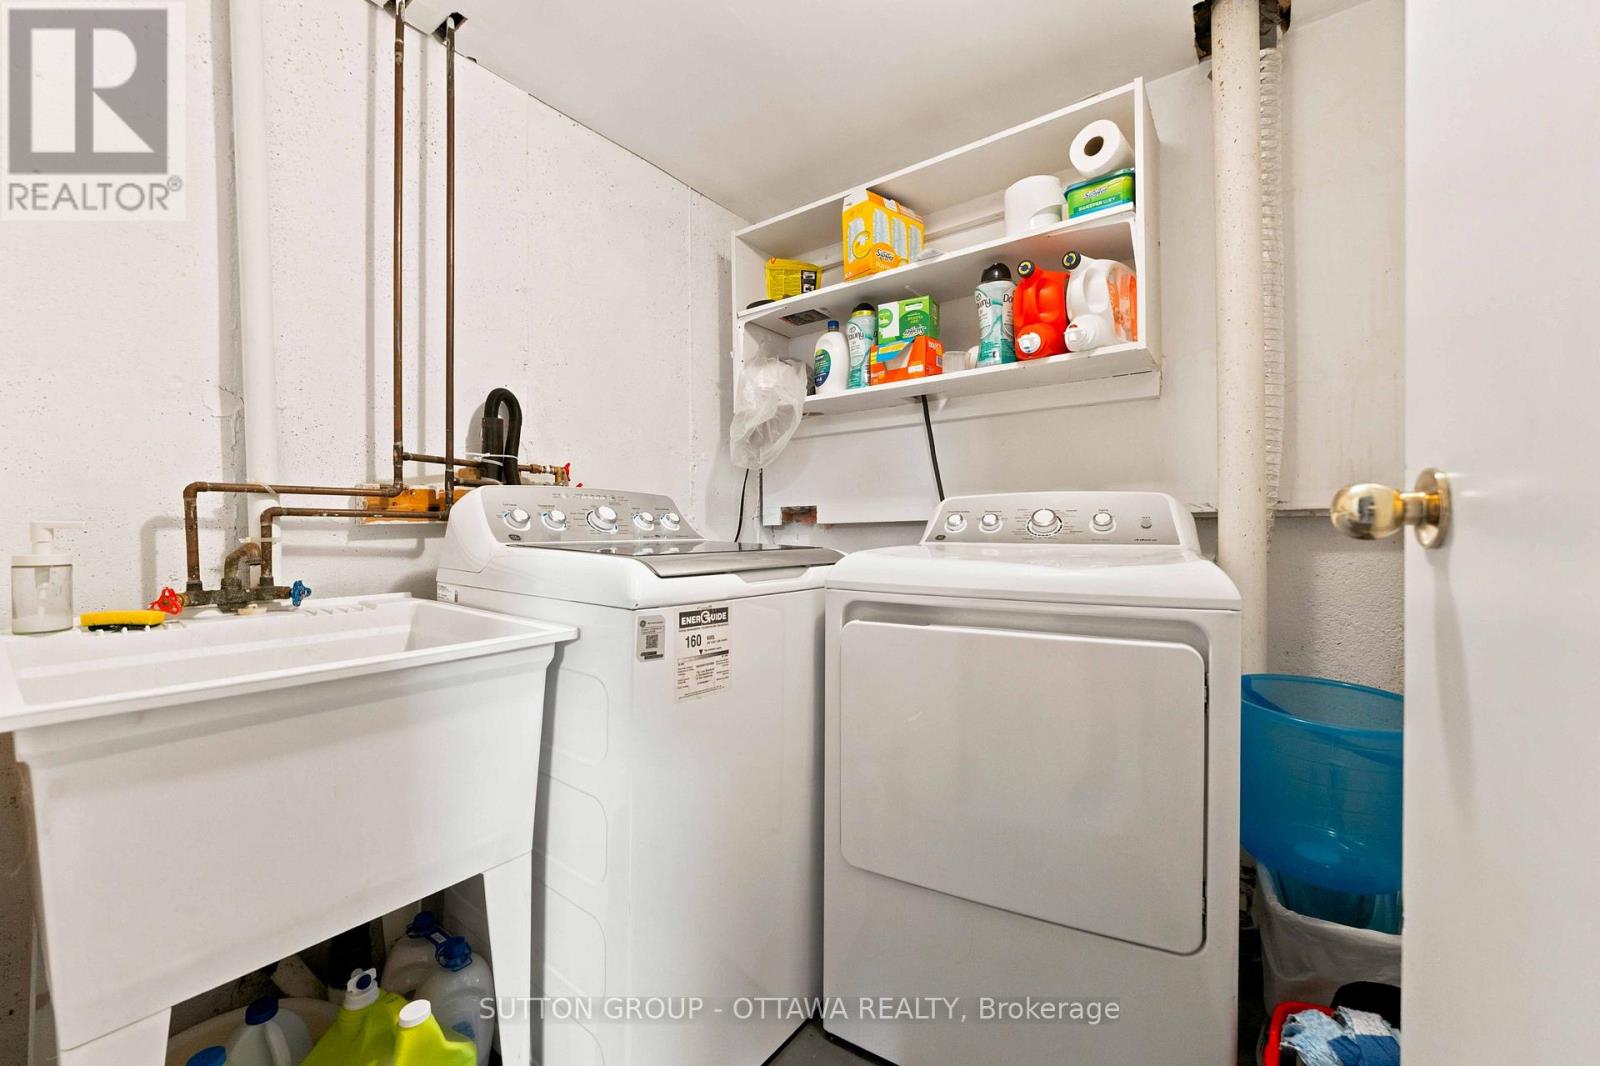
| Basement | Laundry Room | 2 m | 1.85 m | 2 m x 1.85 m |
| Basement | Recreational, Games Room | 3.17 m | 7.97 m | 3.17 m x 7.97 m |
| Main Level | Foyer | 1.6 m | 0.91 m | 1.6 m x 0.91 m |
| Main Level | Family Room | 5.33 m | 3.22 m | 5.33 m x 3.22 m |
| Main Level | Dining Room | 3.45 m | 3.3 m | 3.45 m x 3.3 m |
| Main Level | Kitchen | 3.45 m | 4.82 m | 3.45 m x 4.82 m |
| Main Level | Bathroom | 1.8 m | 1.8 m | 1.8 m x 1.8 m |
Mortgage Calculator
$500,000
$100,000
$5,000,000
Adjust the total amount you plan to borrow.
5%
1%
15%
25 years
10 years
40 years
Monthly Payment
$0
This is an approximate monthly payment based on your inputs.
Total Interest Paid
$0
Add this listing to your favourite
Shortlist it to compare later & get quick access from your account.

Comparables
For sale
7705 - Barrhaven - On the Green
$579,900
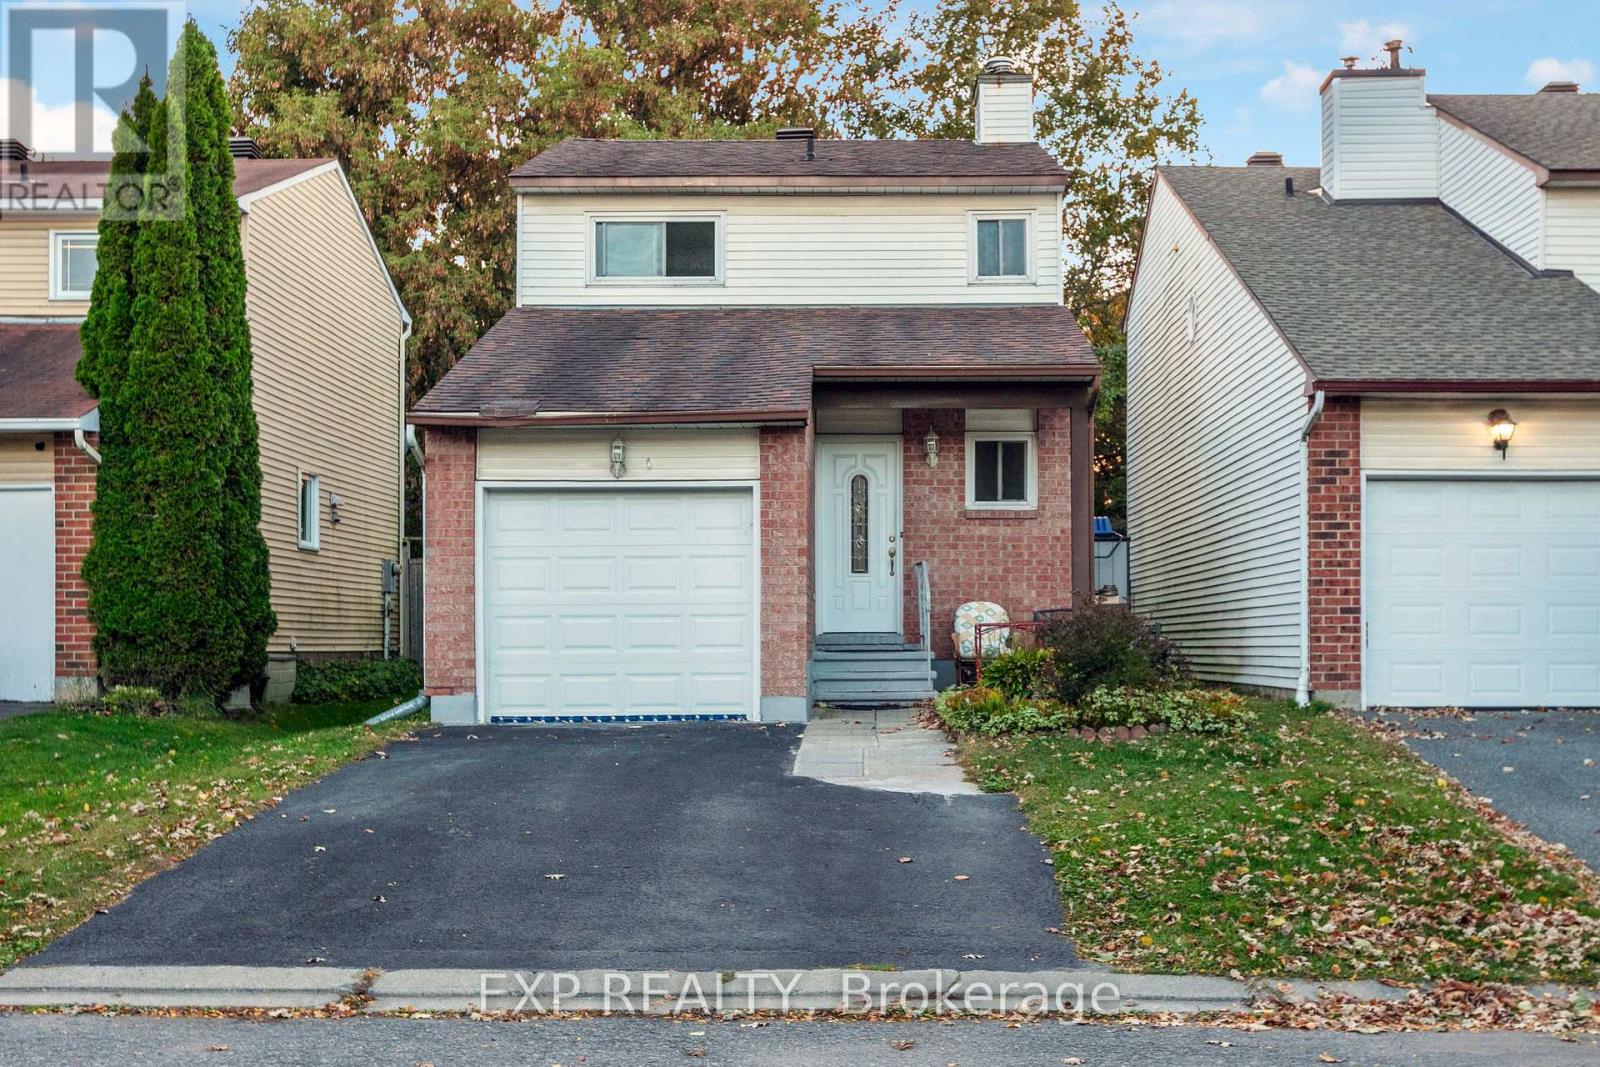
4 Fulham Court E, Ottawa, Ontario
House in 7705 - Barrhaven - On the Green
3
Beds
Beds
2
Baths
Baths
1500 - 2000 sqft
Sq Ft
Sq Ft
For sale
7706 - Barrhaven - Longfields
$579,900
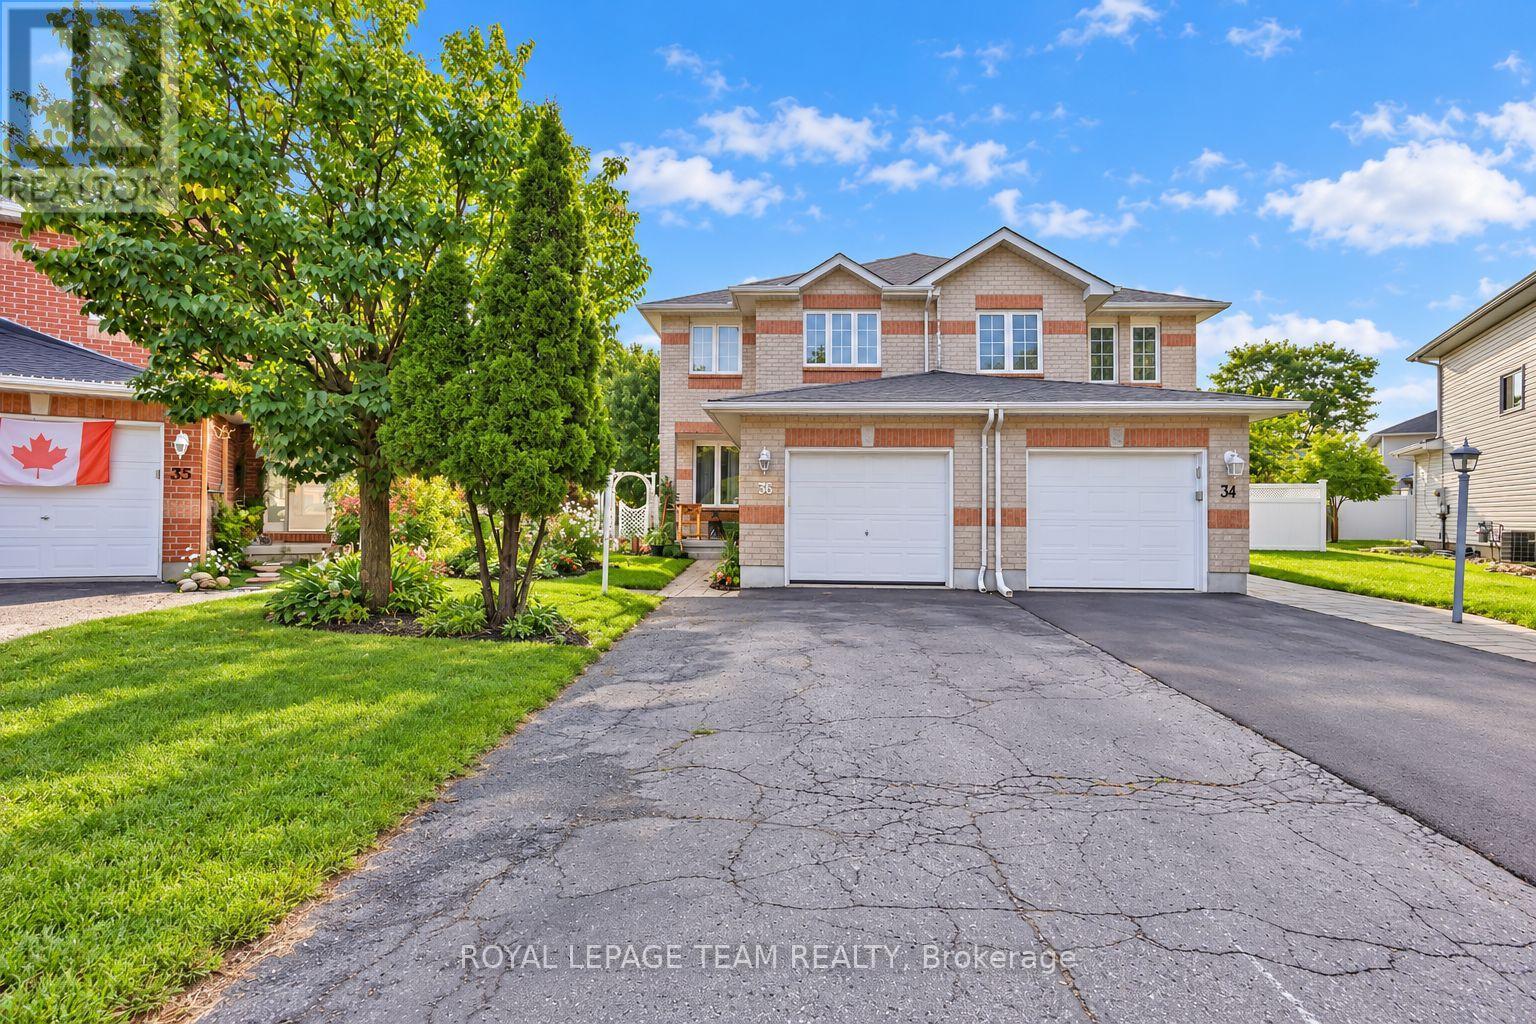
36 Saffron Court, Ottawa, Ontario
House in 7706 - Barrhaven - Longfields
3
Beds
Beds
2
Baths
Baths
1100 - 1500 sqft
Sq Ft
Sq Ft
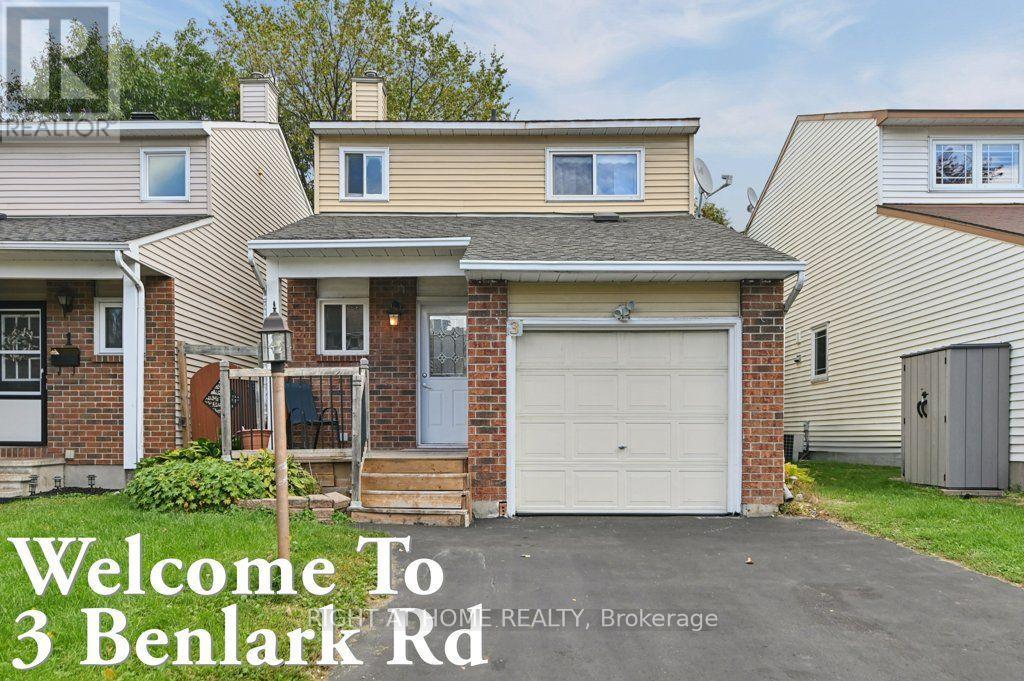
For sale
7705 - Barrhaven - On the Green
$579,000
3 Benlark Road, Ottawa, Ontario
House in 7705 - Barrhaven - On the Green
3
Beds
Beds
2
Baths
Baths
1100 - 1500 sqft
Sq Ft
Sq Ft
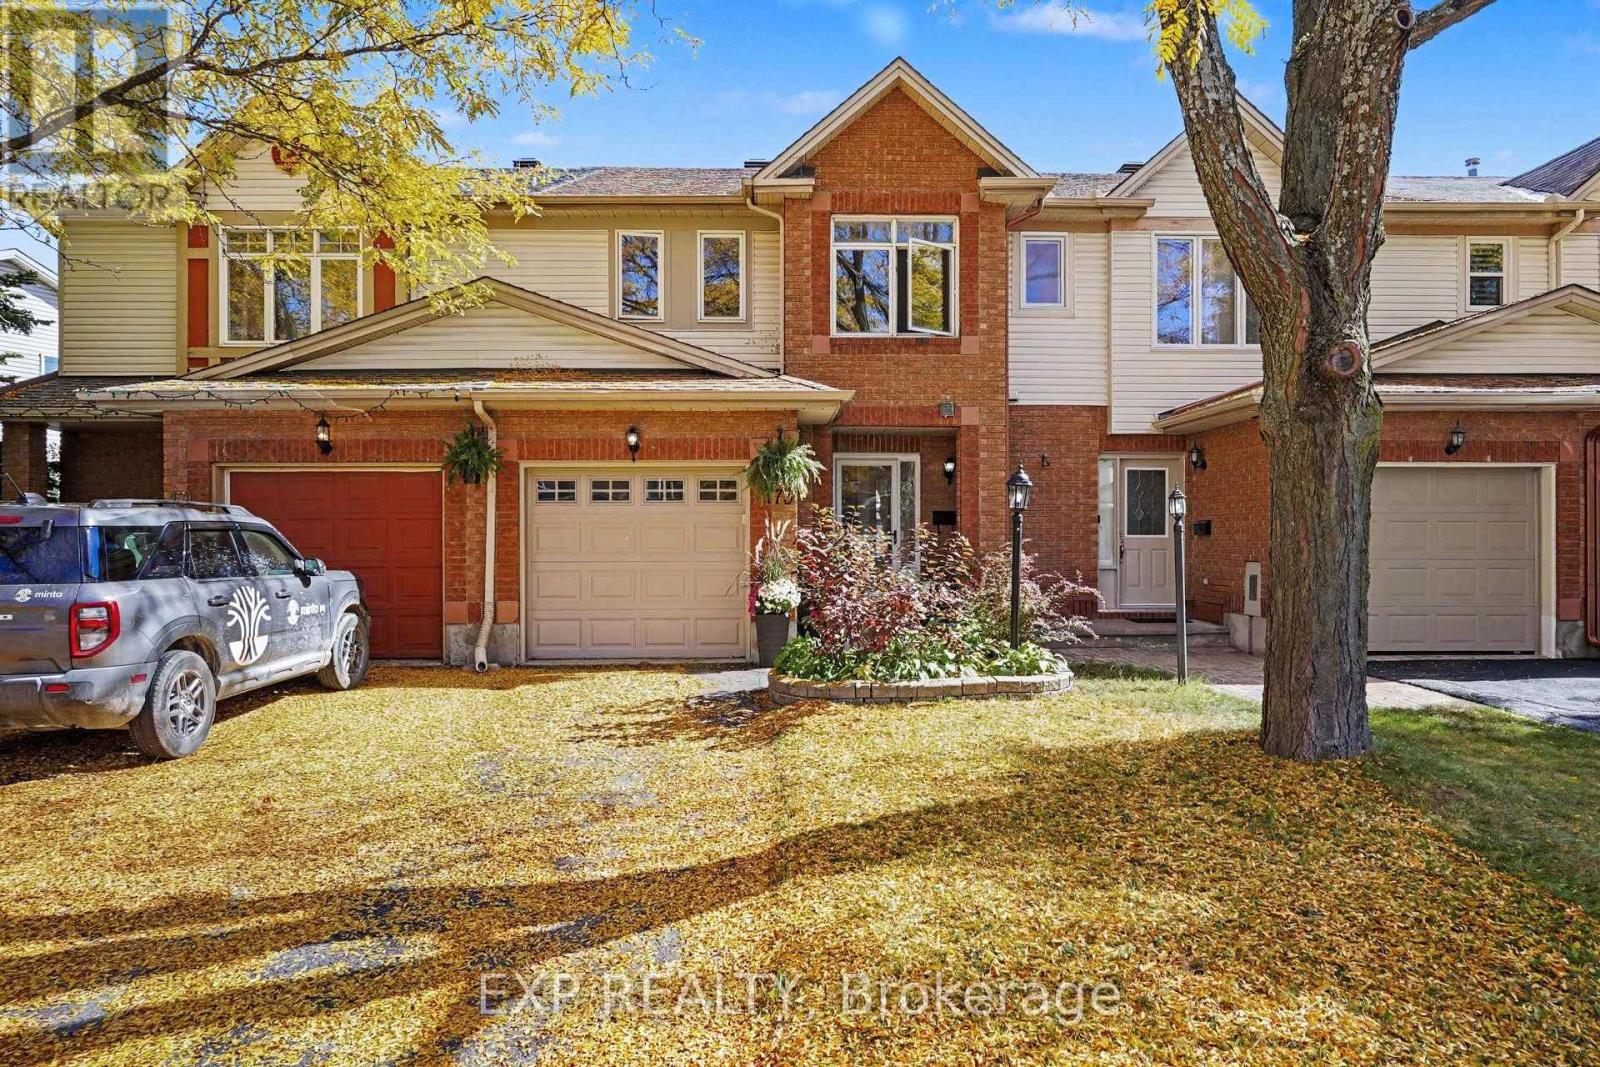
For sale
7706 - Barrhaven - Longfields
$579,000
173 Beatrice Drive, Ottawa, Ontario
Row / Townhouse in 7706 - Barrhaven - Longfields
3
Beds
Beds
3
Baths
Baths
1100 - 1500 sqft
Sq Ft
Sq Ft
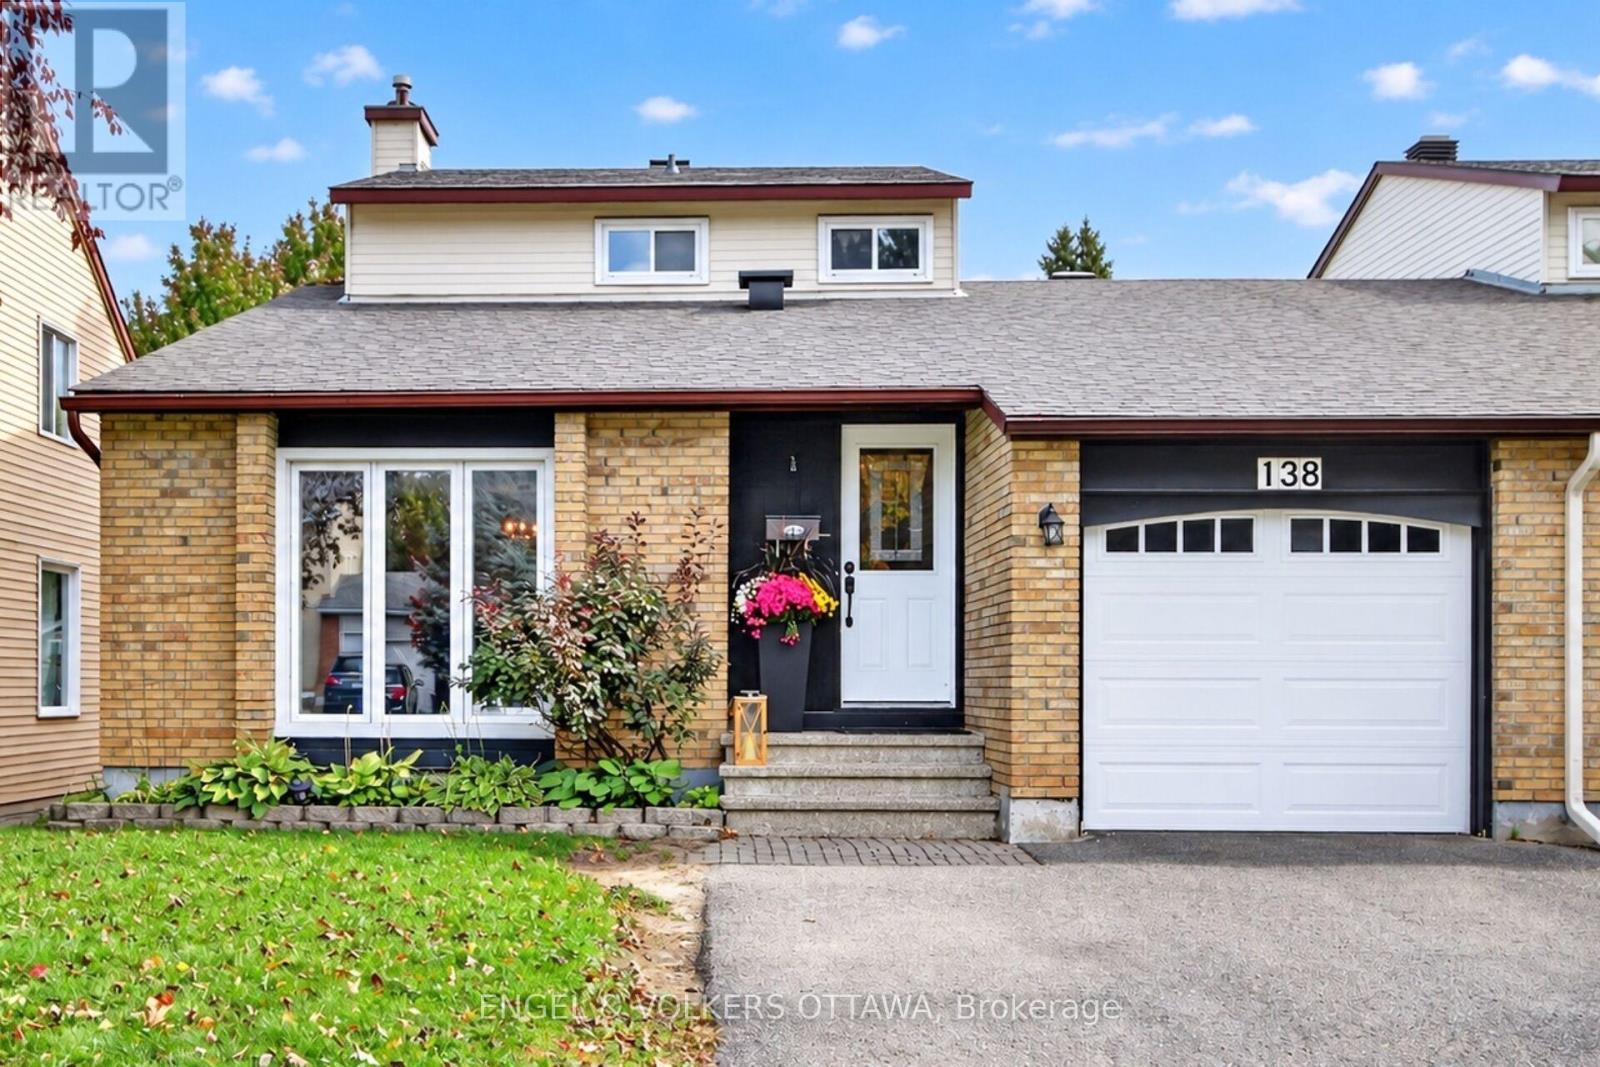
For sale
7701 - Barrhaven - Pheasant Run
$575,000
138 Sherway Drive, Ottawa, Ontario
House in 7701 - Barrhaven - Pheasant Run
3
Beds
Beds
3
Baths
Baths
1500 - 2000 sqft
Sq Ft
Sq Ft
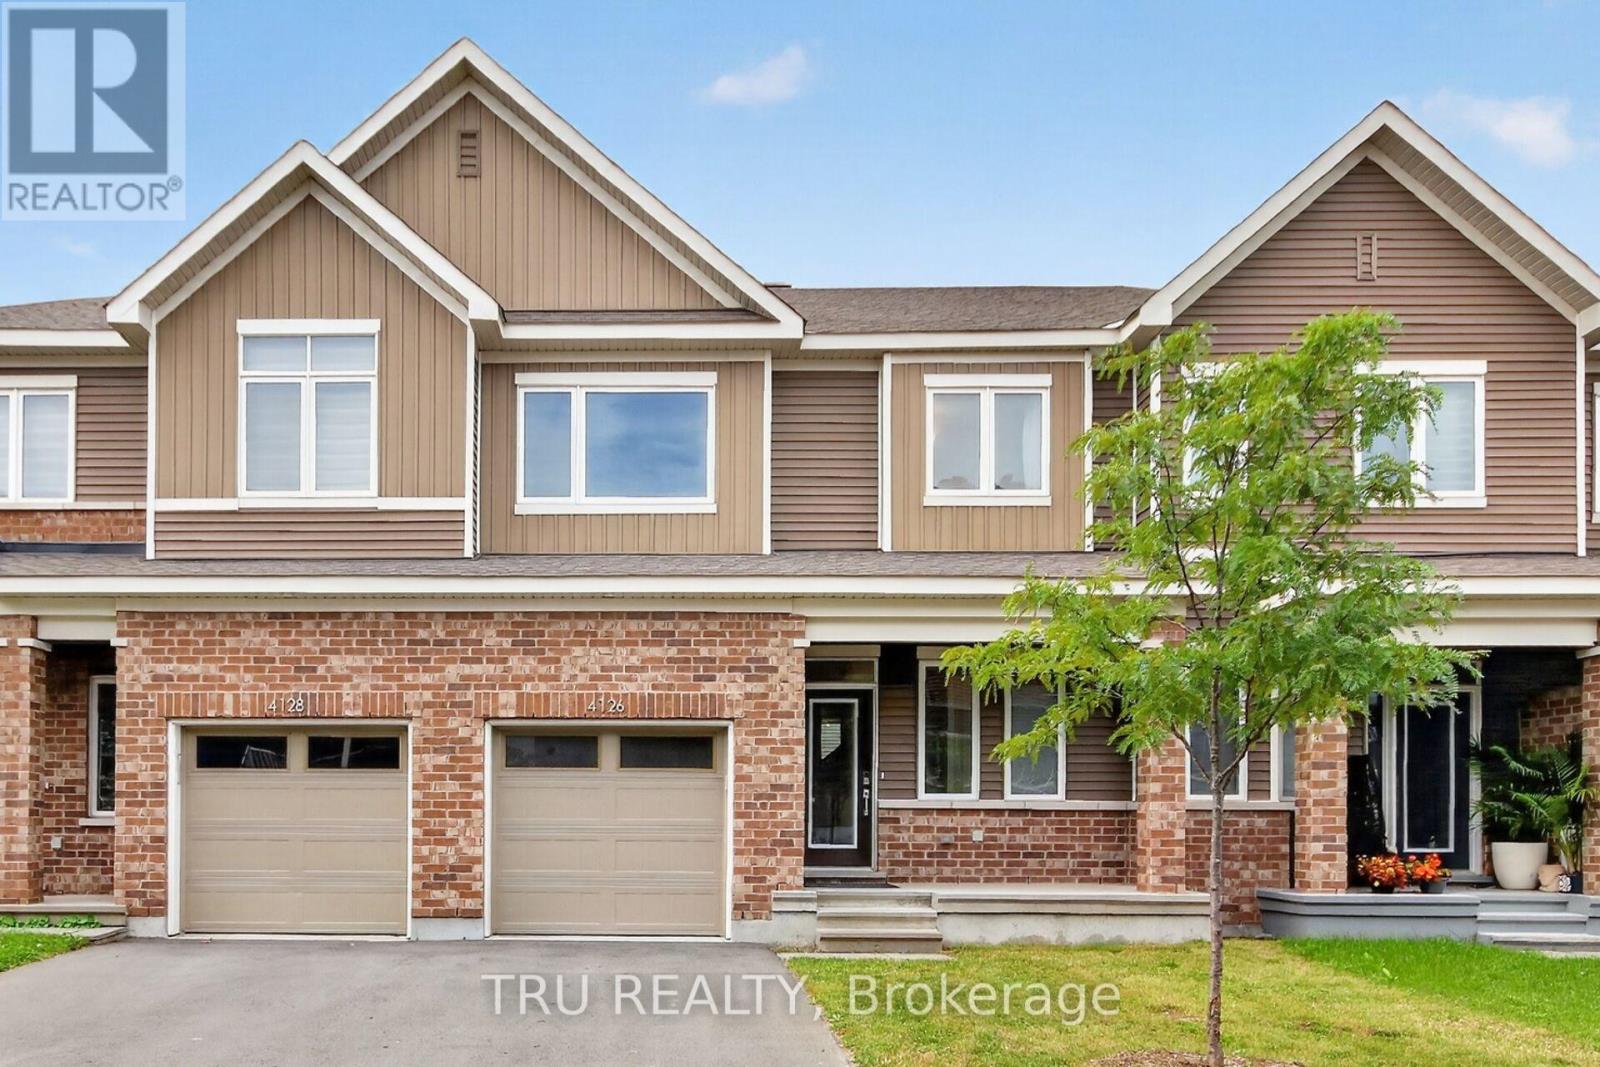
For sale
7711 - Barrhaven - Half Moon Bay
$575,000
4126 Obsidian Street, Ottawa, Ontario
Row / Townhouse in 7711 - Barrhaven - Half Moon Bay
3
Beds
Beds
3
Baths
Baths
1100 - 1500 sqft
Sq Ft
Sq Ft
For sale
7711 - Barrhaven - Half Moon Bay
$575,000
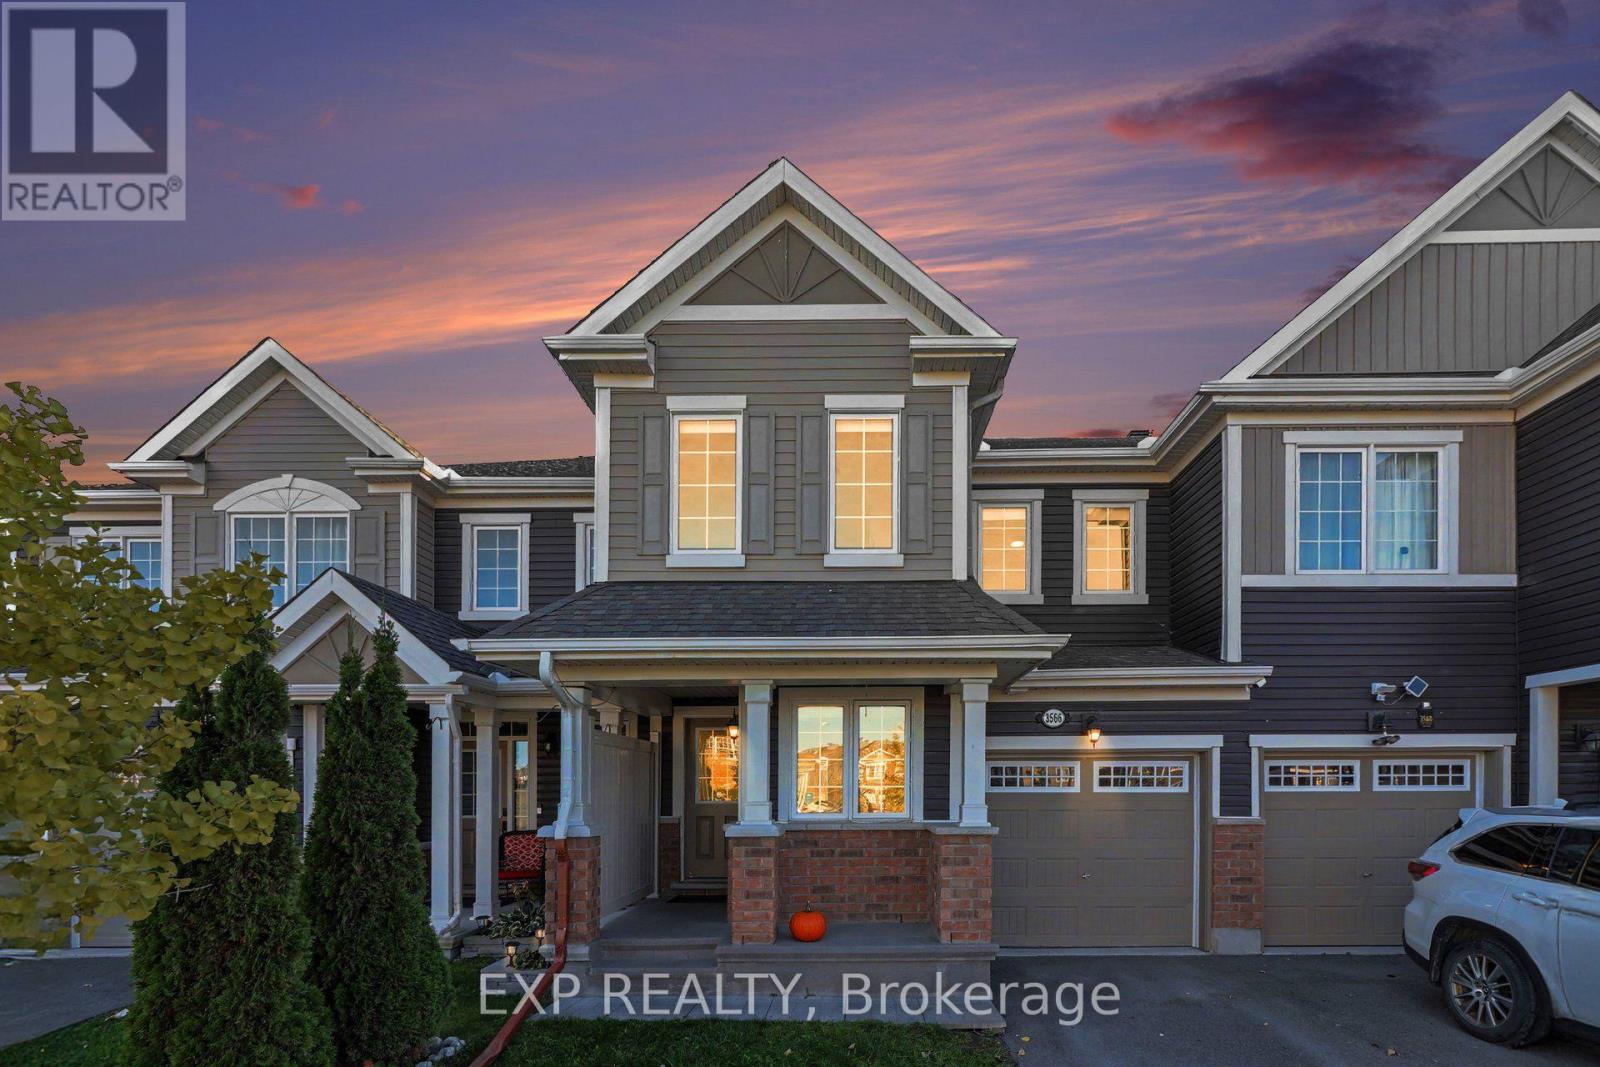
3566 River Run Avenue, Ottawa, Ontario
Row / Townhouse in 7711 - Barrhaven - Half Moon Bay
3
Beds
Beds
3
Baths
Baths
1500 - 2000 sqft
Sq Ft
Sq Ft
For sale
7711 - Barrhaven - Half Moon Bay
$585,000
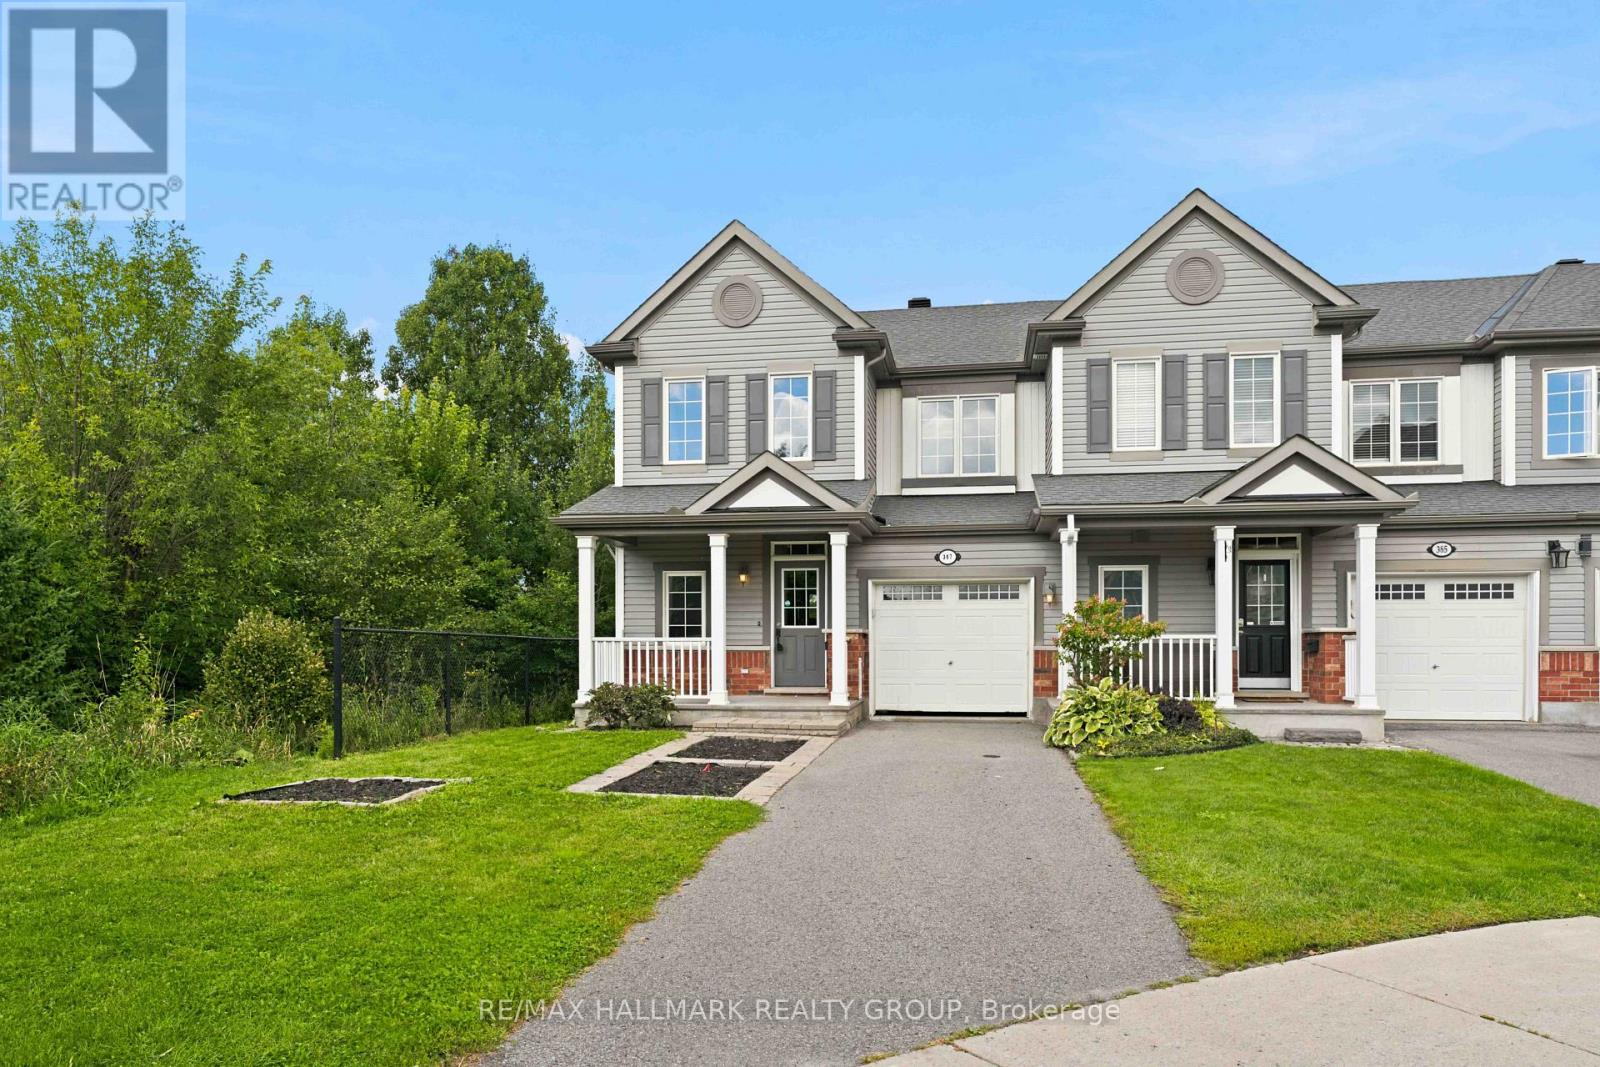
387 Sweet Grass Circle, Ottawa, Ontario
Row / Townhouse in 7711 - Barrhaven - Half Moon Bay
3
Beds
Beds
3
Baths
Baths
1500 - 2000 sqft
Sq Ft
Sq Ft
For sale
7706 - Barrhaven - Longfields
$574,900
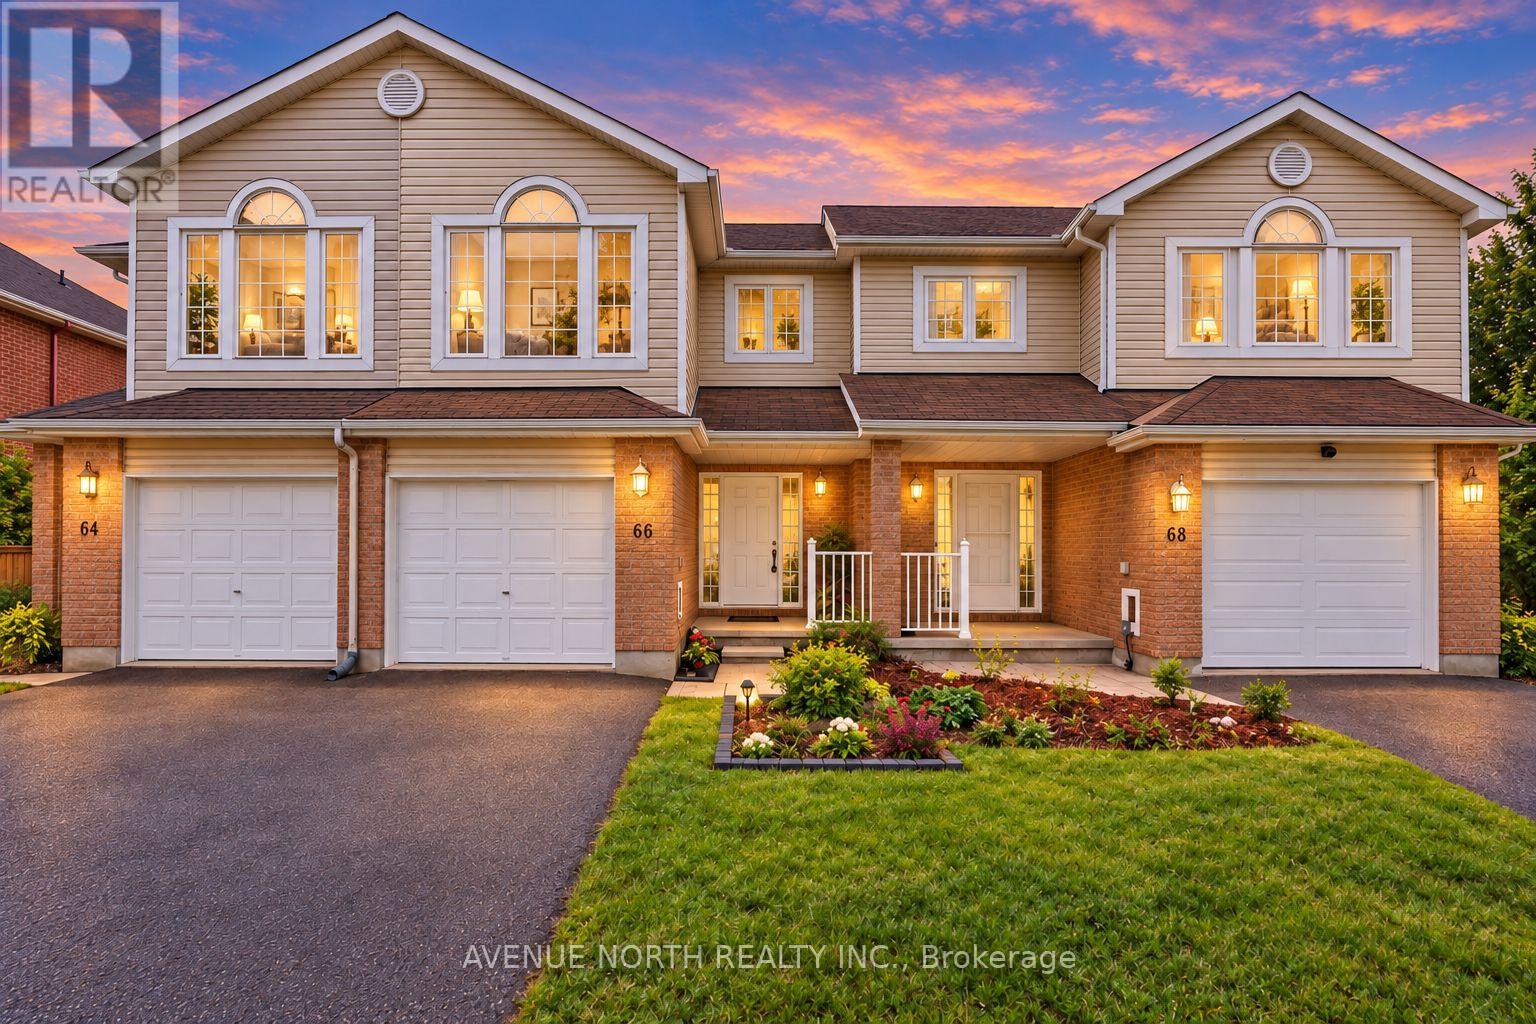
66 Woodgate Way, Ottawa, Ontario
Row / Townhouse in 7706 - Barrhaven - Longfields
4
Beds
Beds
3
Baths
Baths
1500 - 2000 sqft
Sq Ft
Sq Ft
For sale
7711 - Barrhaven - Half Moon Bay
$574,900
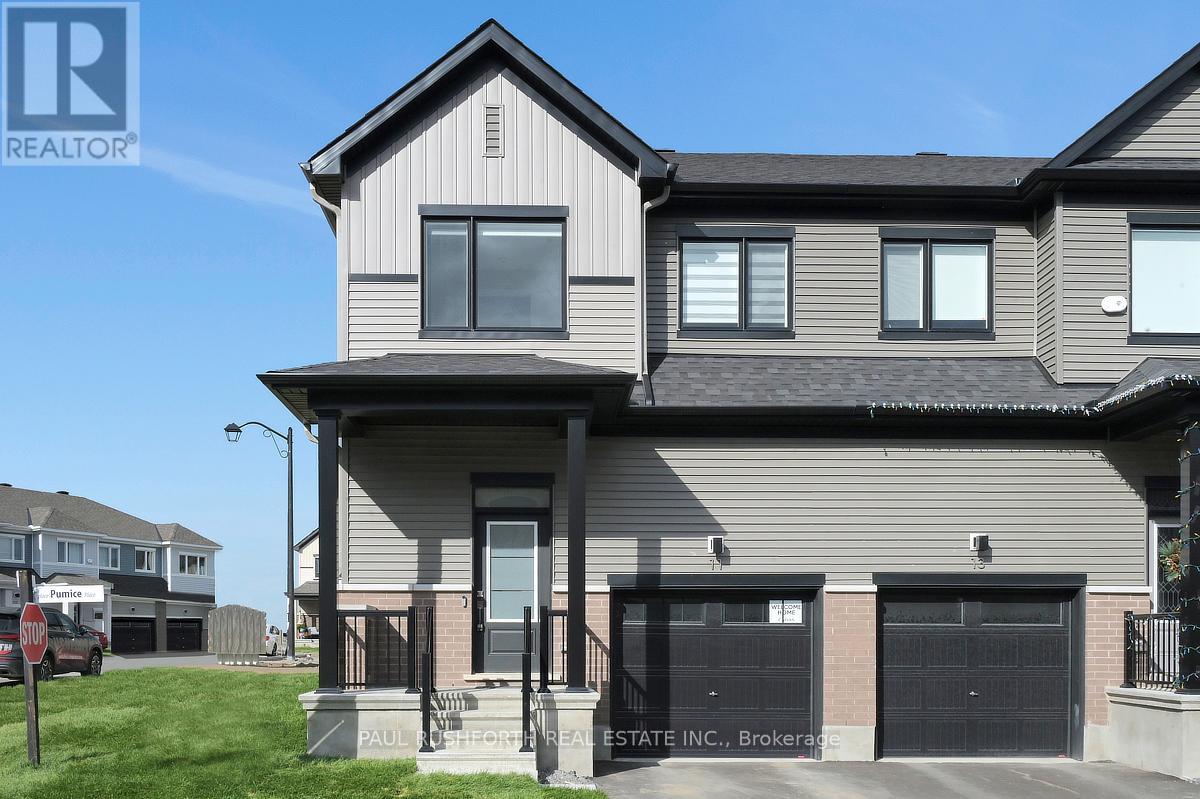
11 Pumice Place, Ottawa, Ontario
Row / Townhouse in 7711 - Barrhaven - Half Moon Bay
3
Beds
Beds
3
Baths
Baths
1100 - 1500 sqft
Sq Ft
Sq Ft
Ready to a home?
Contact a REALTOR® today!
