

138 Sherway Drive
Ottawa,
Ontario
K2J1P1
138 Sherway Drive
Ottawa,
Ontario
K2J1P1
Add this listing to your favourite
Shortlist it to compare later & get quick access from your account.


$575,000
Property overview
Building Type
House
Property Type
Single Family
Bedrooms
3
Bathrooms
3
Year Built
Neighbourhood
7701 - Barrhaven - Pheasant Run
Status
For sale
Highlights
7701 - Barrhaven - Pheasant Run
House
For sale
Listing description
Discover this Single Family
138 Sherway Drive,
Ottawa
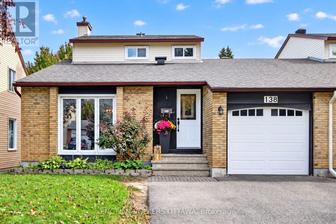
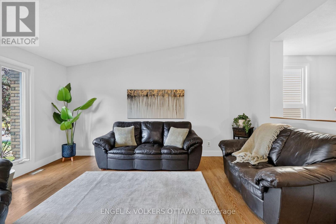
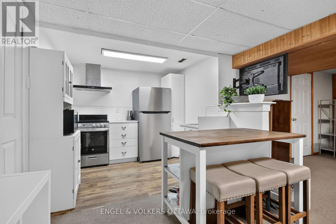
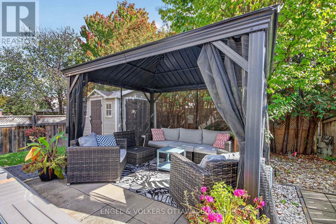
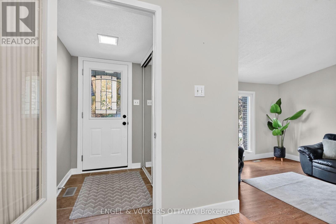
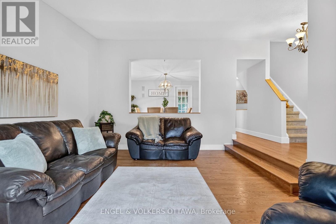
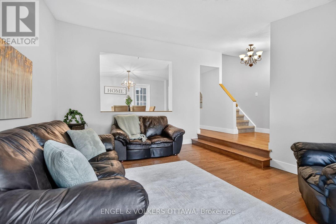
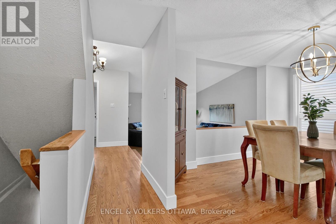
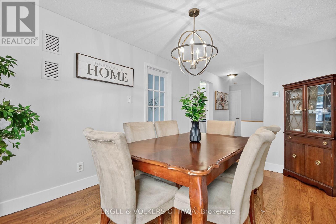
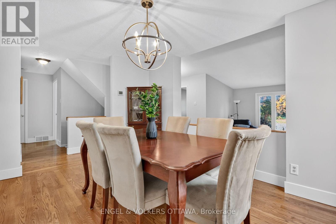
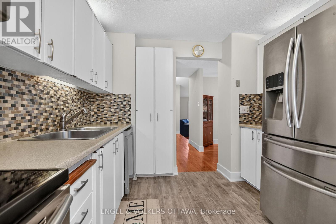
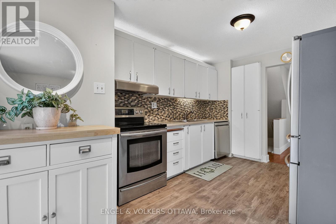
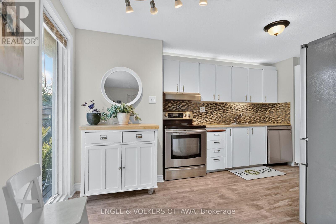
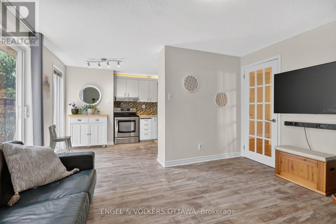
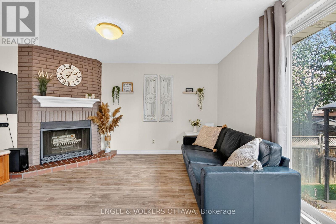
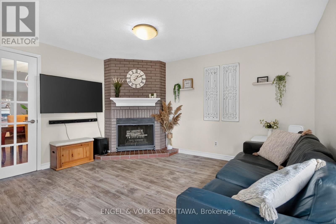
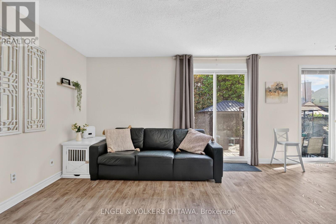
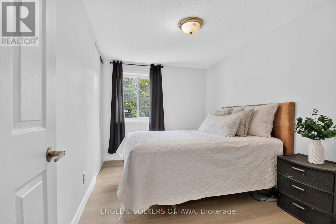
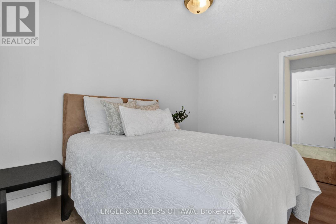
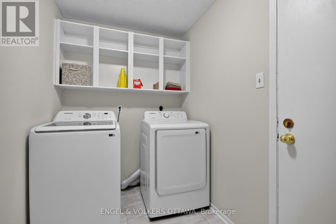
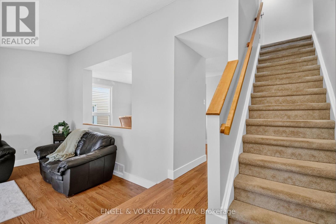
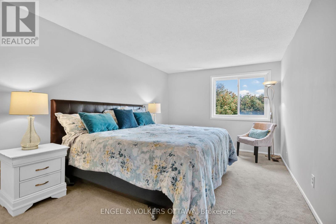
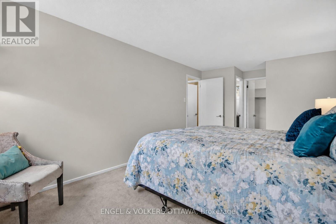
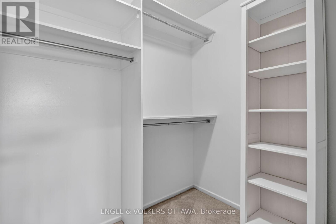
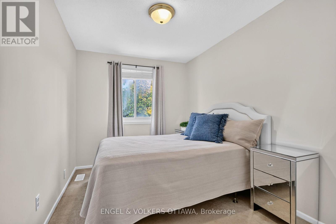
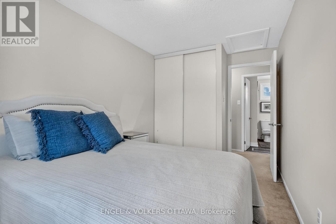
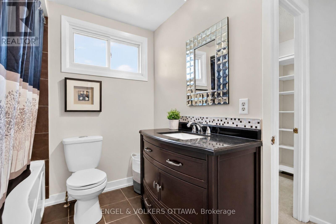
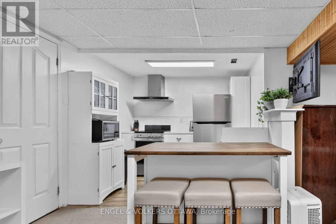
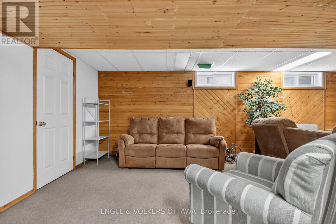
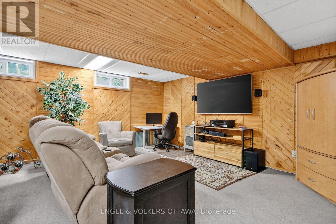
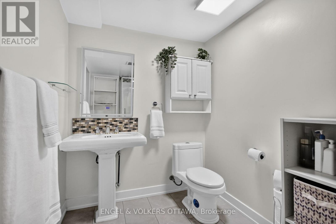
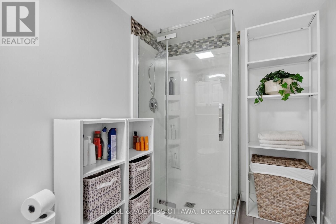
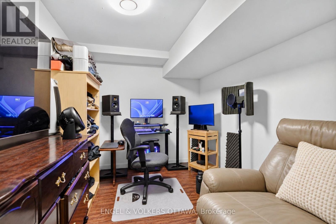
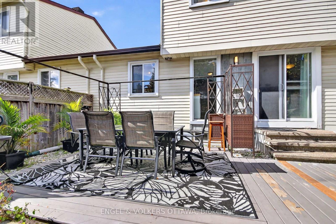
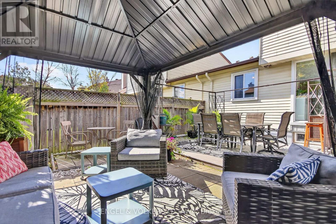
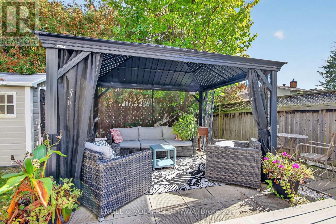
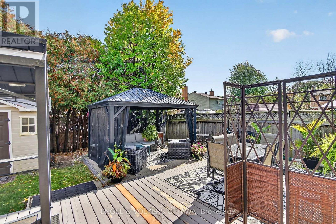
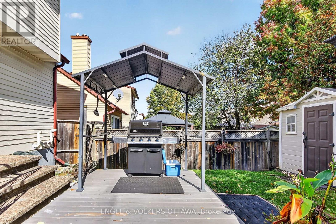
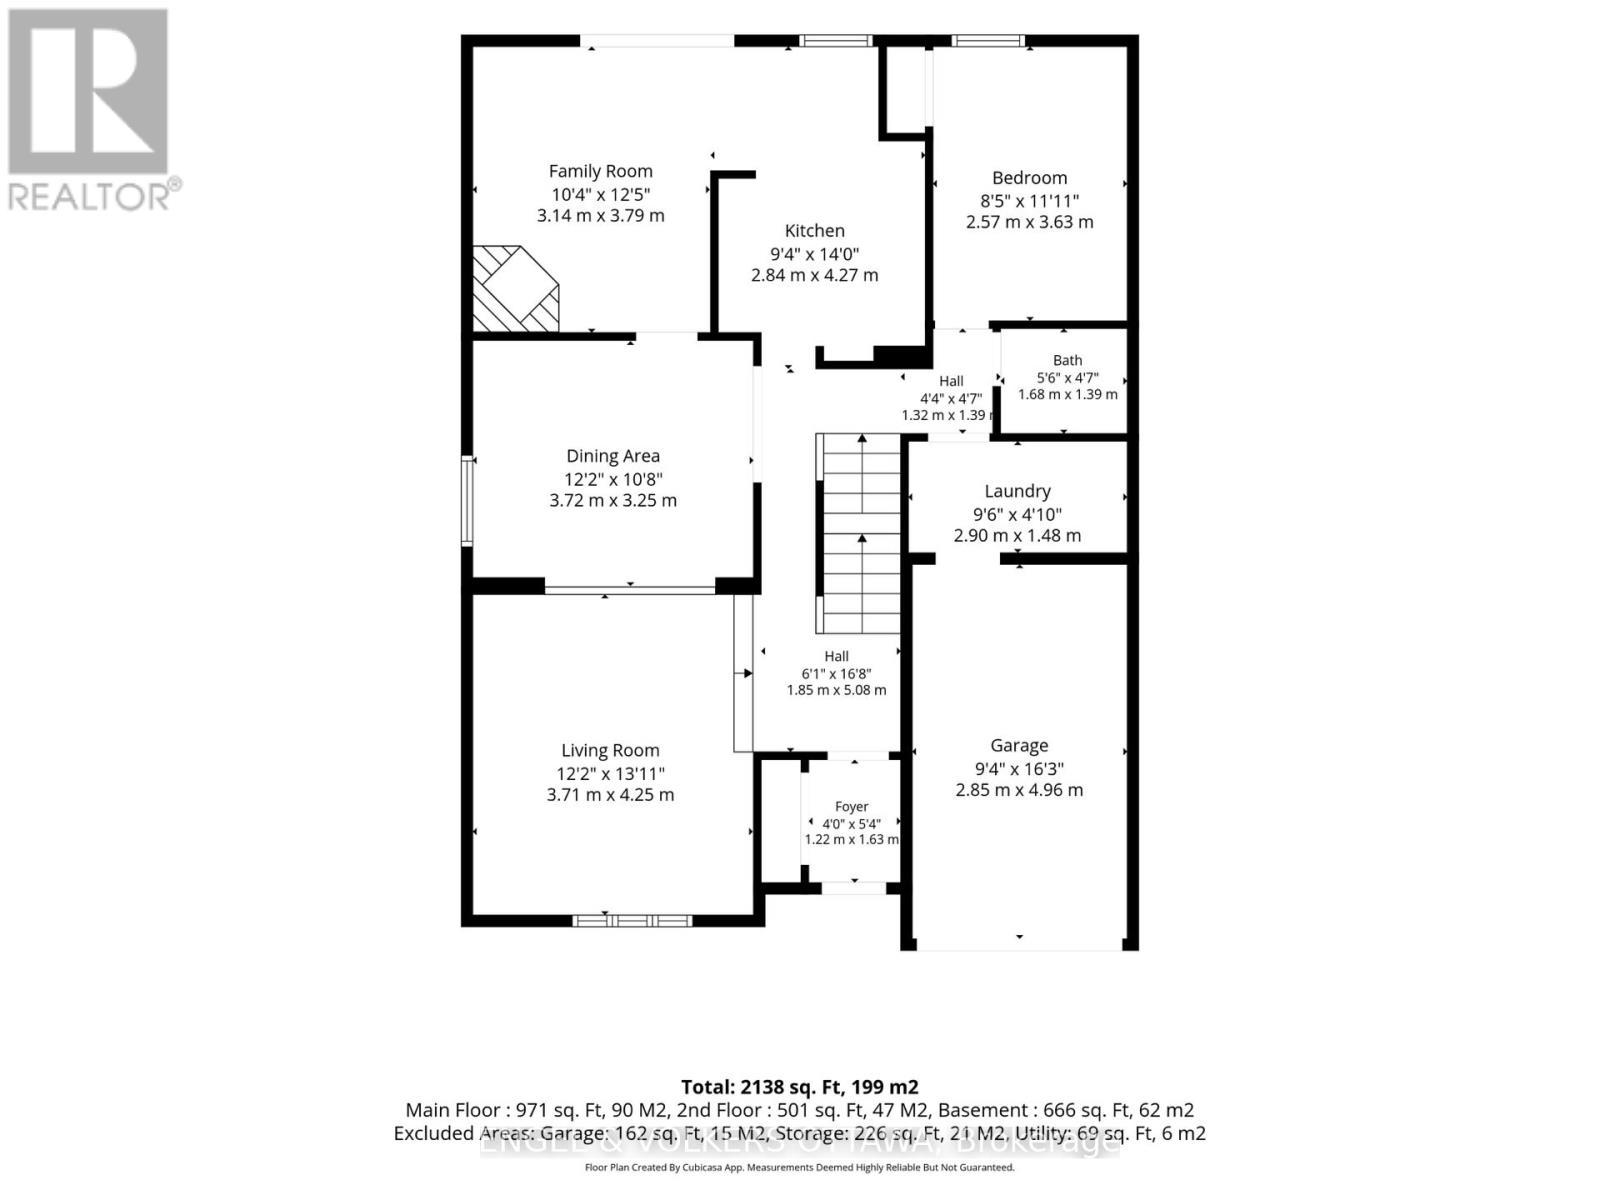
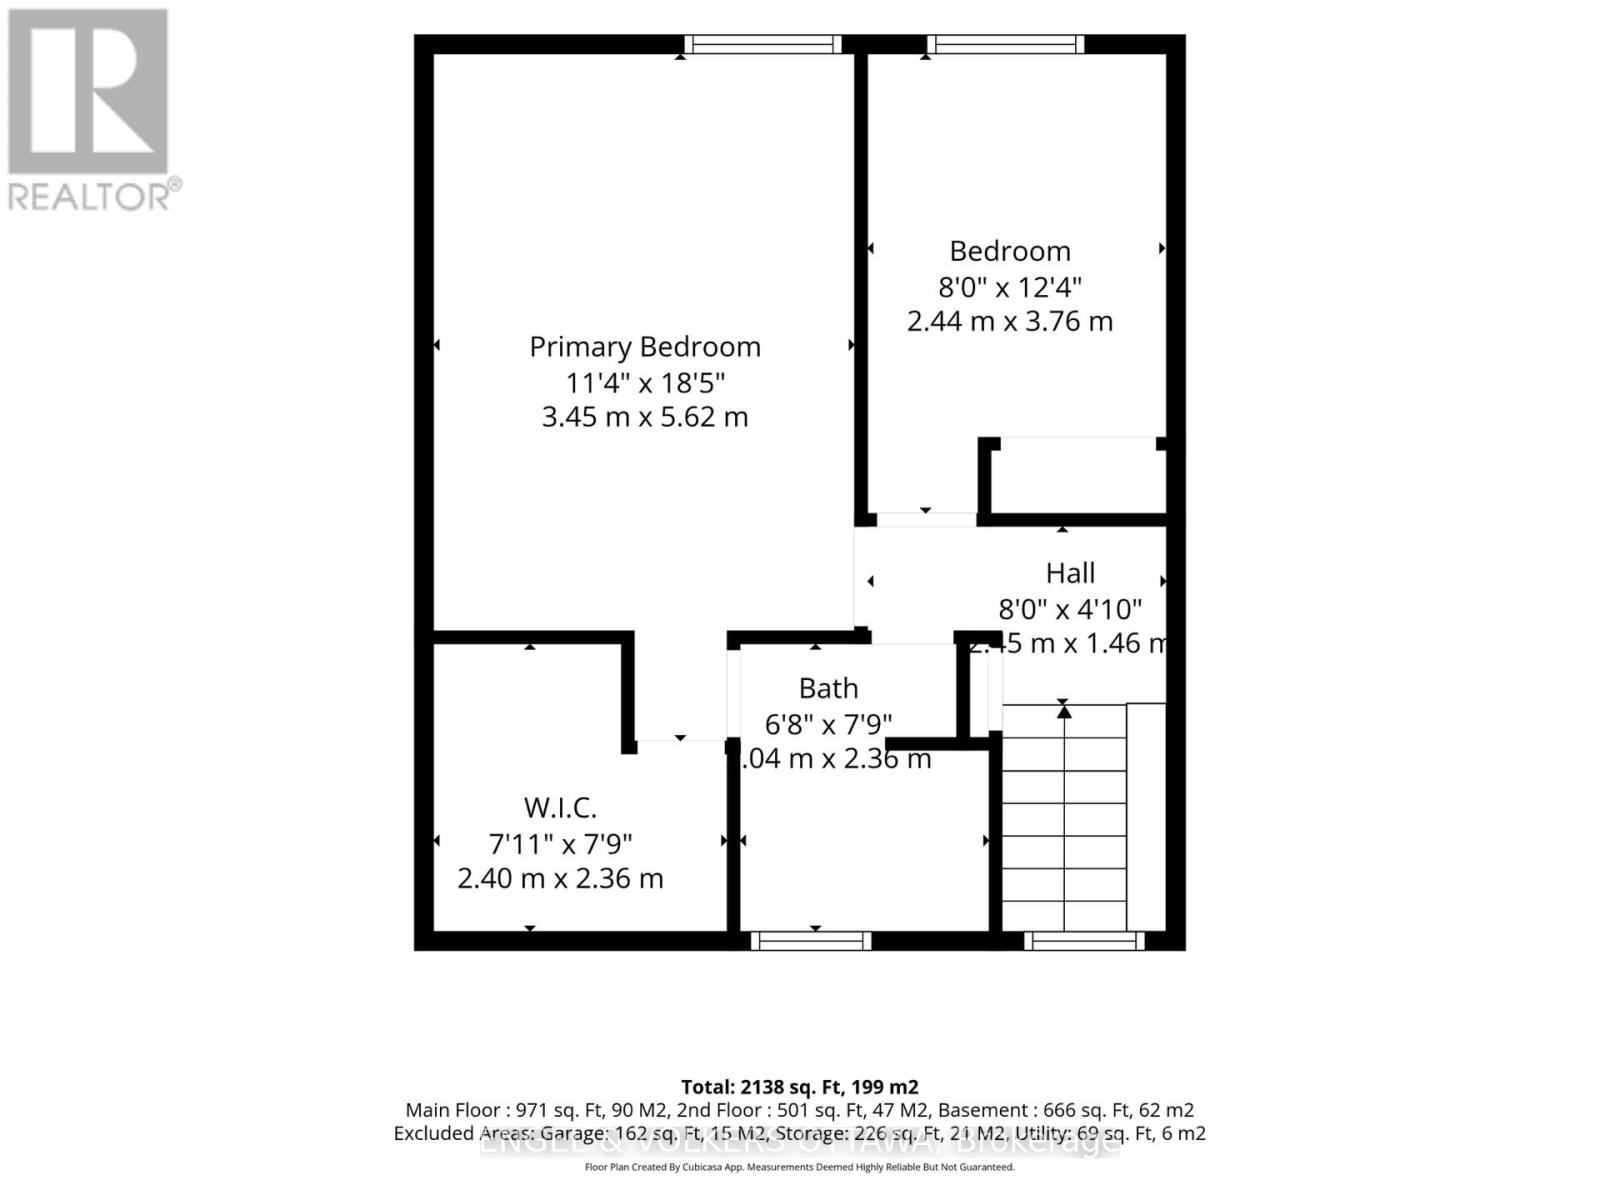
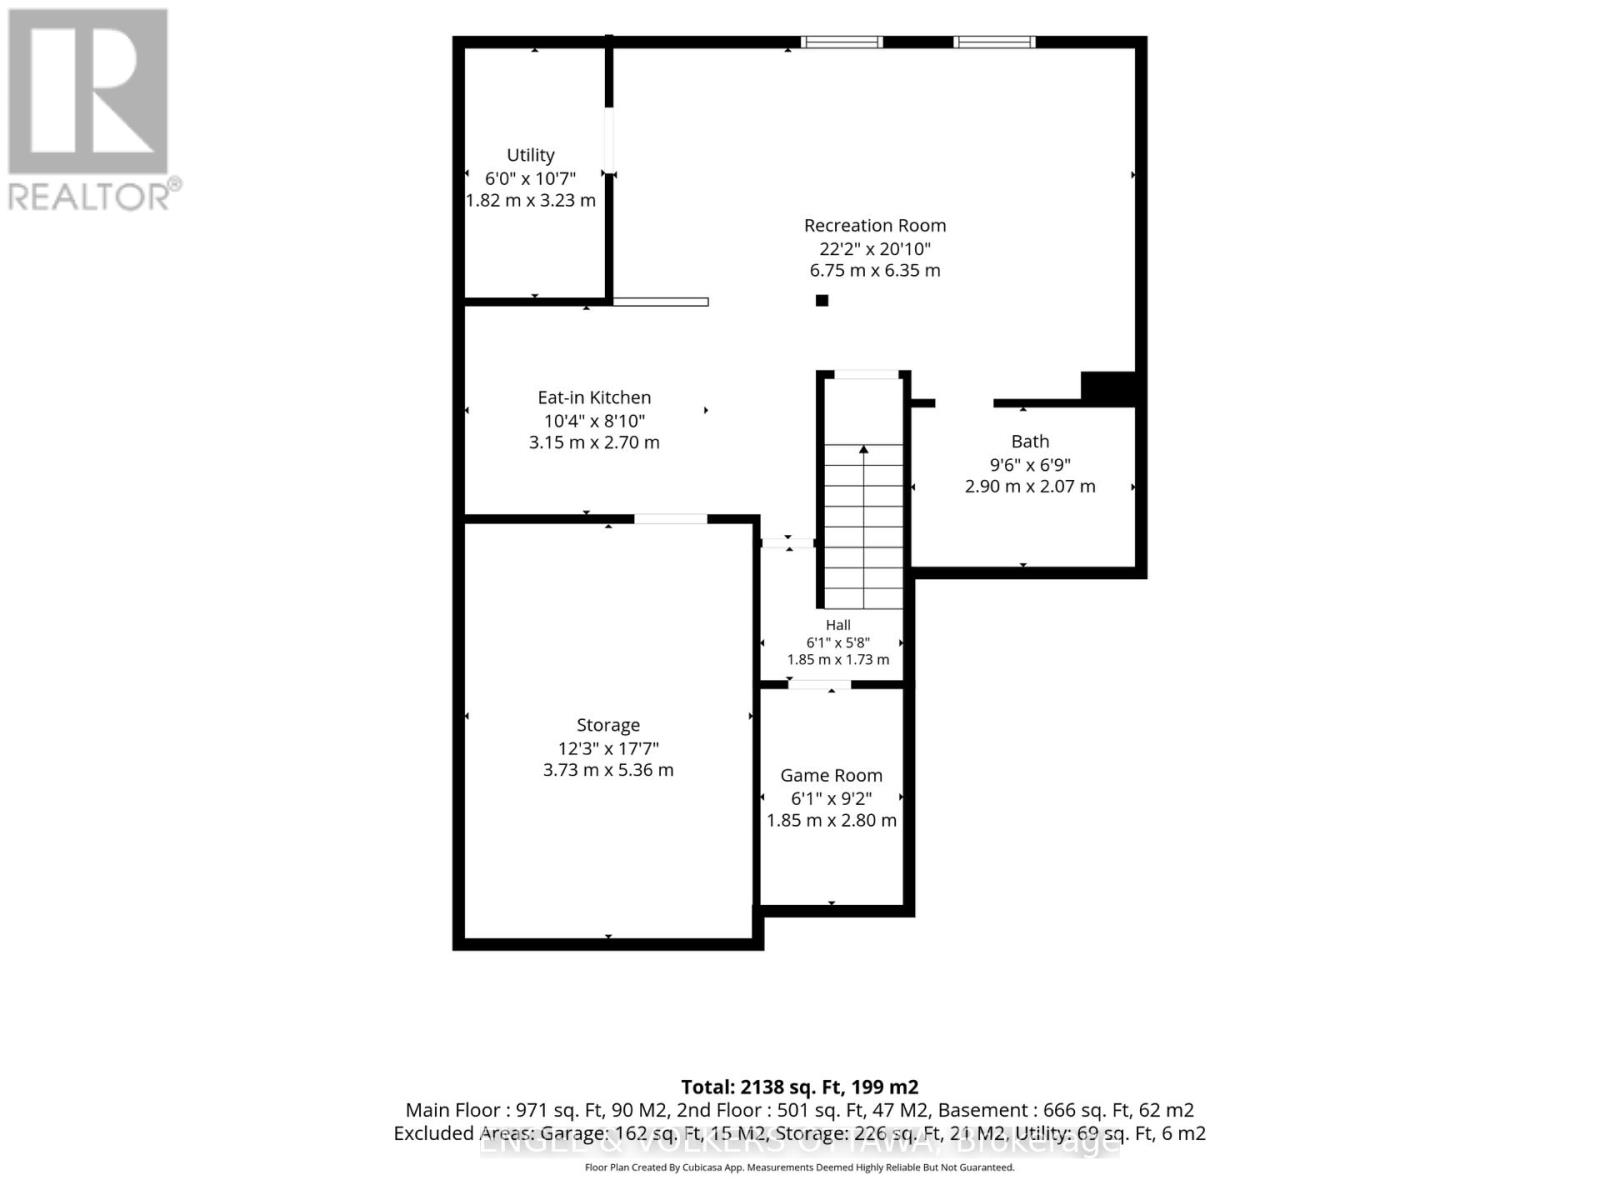
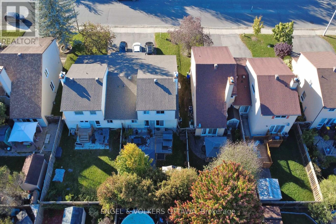
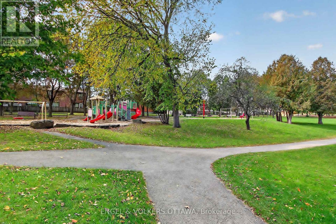
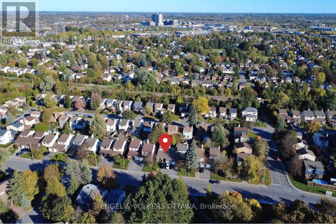
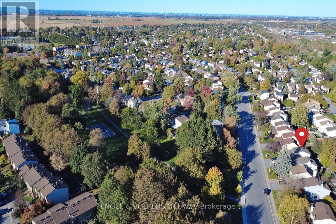
This home offers a layout that can easily adapt to multi-generational families, different lifestyles and stages of life. The spacious main level includes a bedroom that could work great as a home office or guest room, without sacrificing a formal dining room, main-floor laundry and a family room with a wood-burning fireplace. The front living room brings character with its vaulted ceiling and beautiful hardwood flooring, while the private backyard is surrounded by mature trees and complete with a patio, gazebo and storage shed. The lower level adds even more value with a second kitchen featuring stainless steel appliances and a full bathroom with a glass walk-in shower, creating a great setup for extended family or older kids who would appreciate a little more independence. Upstairs, you'll find two additional bedrooms, including a primary with a walk-in closet, along with a full bathroom. Linked only by the garage and set in an established pocket of Barrhaven West, the home is close to parks, schools, Walter Baker Sports Centre, the library and everyday shopping. (id:64373)
Upcoming viewings
45.2755118
-75.7567951
138 Sherway Drive, Ottawa, Ontario, K2J1P1
Loading WalkScore data...
Walk Score®
Transit Score®
Bike Score®
Walkability Snapshot
Understand how walkable, transit-friendly & bikeable this neighbourhood really is.
Scores are powered by Walk Score® and reflect access to daily essentials, transit and bike routes near this area.
🚶Walk Score®
🚊Transit Score
🚲Bike Score
Liveability scores for this neighbourhood
Powered by Walk Score®
Use these scores as a quick guide only. Check local transit, bike paths
and walk routes to plan your day-to-day life.
Google Maps
Explore the exact location, nearby amenities, and community vibe.
Listing Details
Last updated:
2026-10-09
Key facts
Price
$575,000
Ownership
Freehold
Property type
Single Family
Bedrooms
3
Bathrooms
3
Stories
2
Interior size
1500 - 2000 sqft
Year built / Age
31 to 50 years
Parking options
Attached Garage, Garage
Total spaces
4
Interior & features
Cooling
Central air conditioning
Heating
Forced air
Heating fuel
Natural gas
Basement
Full (Finished)
Appliances
Garage door opener remote(s), Dishwasher, Dryer, Stove, Washer, Refrigerator
Fireplace
True
Exterior finish
Brick, Vinyl siding
Key features
Lane, Gazebo, In-Law Suite
Lot, amenities & extras
Lot size
35 x 99.9 FT
Nearby amenities
Public Transit
Water
Municipal water
Sewer
Sanitary sewer
Rooms
| Level | Type | Length | Width | Dimensions |
|---|---|---|---|---|
| Second Level | Primary Bedroom | 5.56 m | 2.98 m | 5.56 m x 2.98 m |
| Second Level | Bedroom | 3.76 m | 2.45 m | 3.76 m x 2.45 m |
| Second Level | Bathroom | 2.35 m | 2.04 m | 2.35 m x 2.04 m |
| Basement | Kitchen | 4.55 m | 3.07 m | 4.55 m x 3.07 m |
| Basement | Recreational, Games Room | 6.55 m | 4.54 m | 6.55 m x 4.54 m |
| Basement | Games Room | 2.79 m | 2.26 m | 2.79 m x 2.26 m |
| Basement | Bathroom | 2.5 m | 2 m | 2.5 m x 2 m |
| Main Level | Living Room | 4.56 m | 3.71 m | 4.56 m x 3.71 m |
| Main Level | Dining Room | 3.71 m | 3.26 m | 3.71 m x 3.26 m |
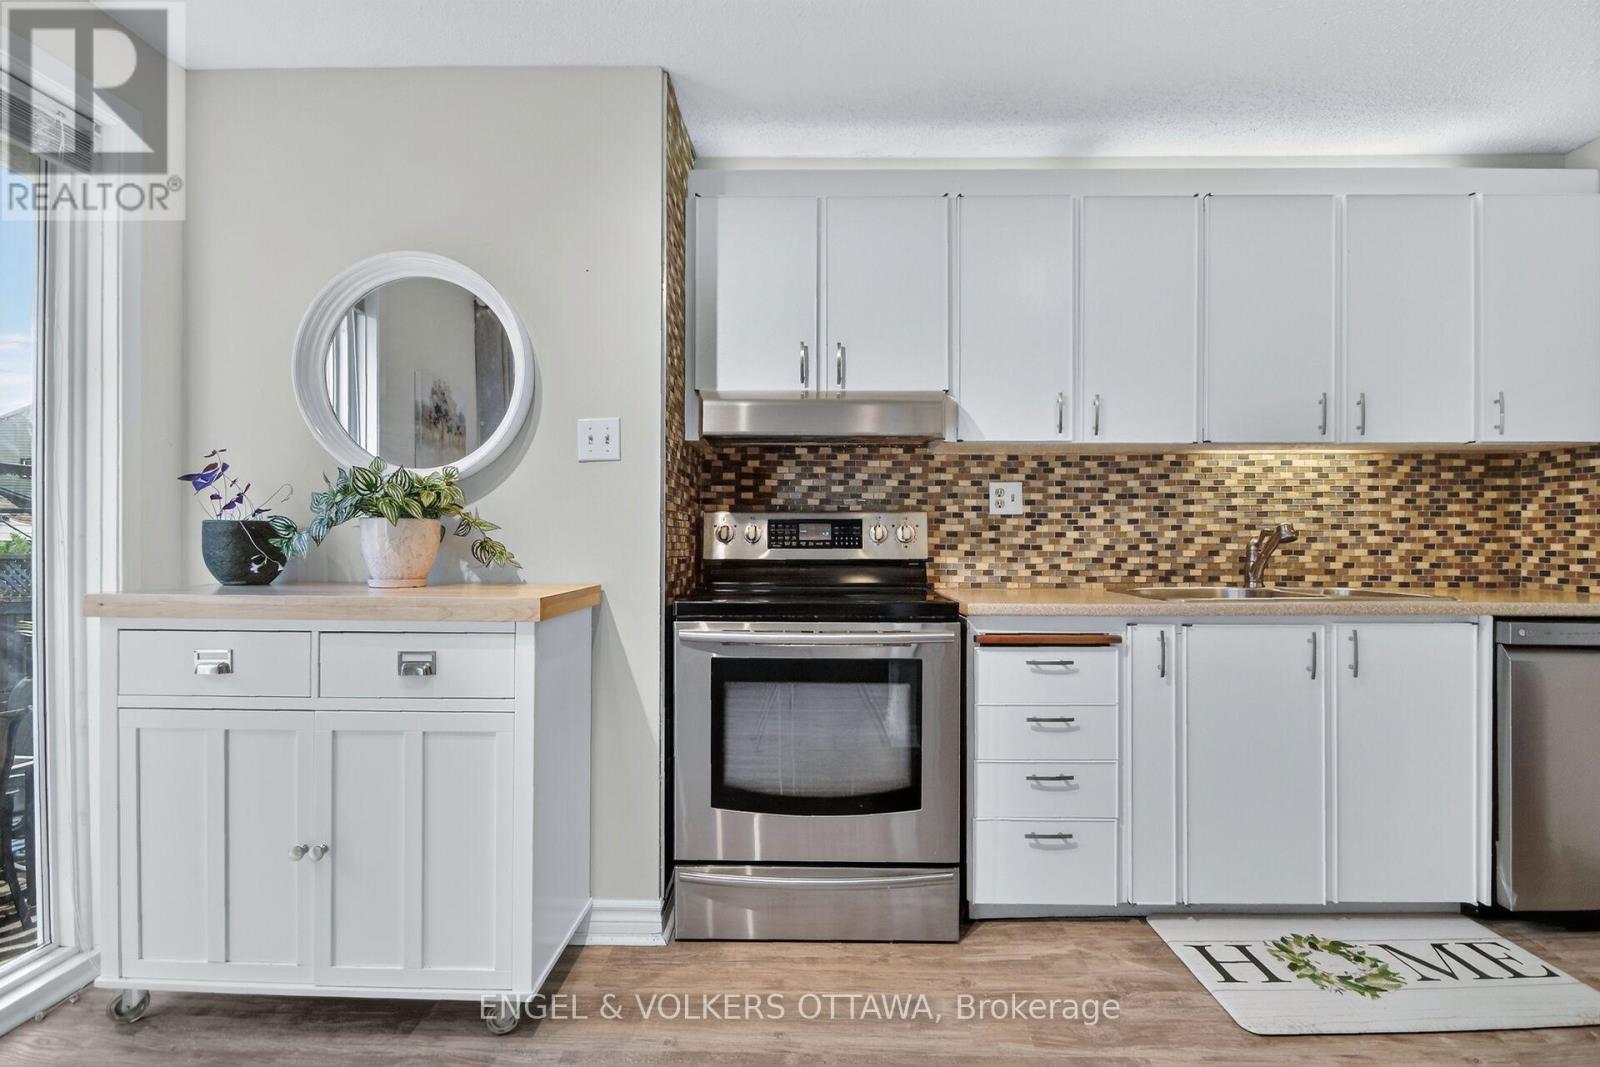
| Main Level | Kitchen | 4.27 m | 2.84 m | 4.27 m x 2.84 m |
| Main Level | Family Room | 3.79 m | 3.15 m | 3.79 m x 3.15 m |
| Main Level | Bedroom | 3.63 m | 2.57 m | 3.63 m x 2.57 m |
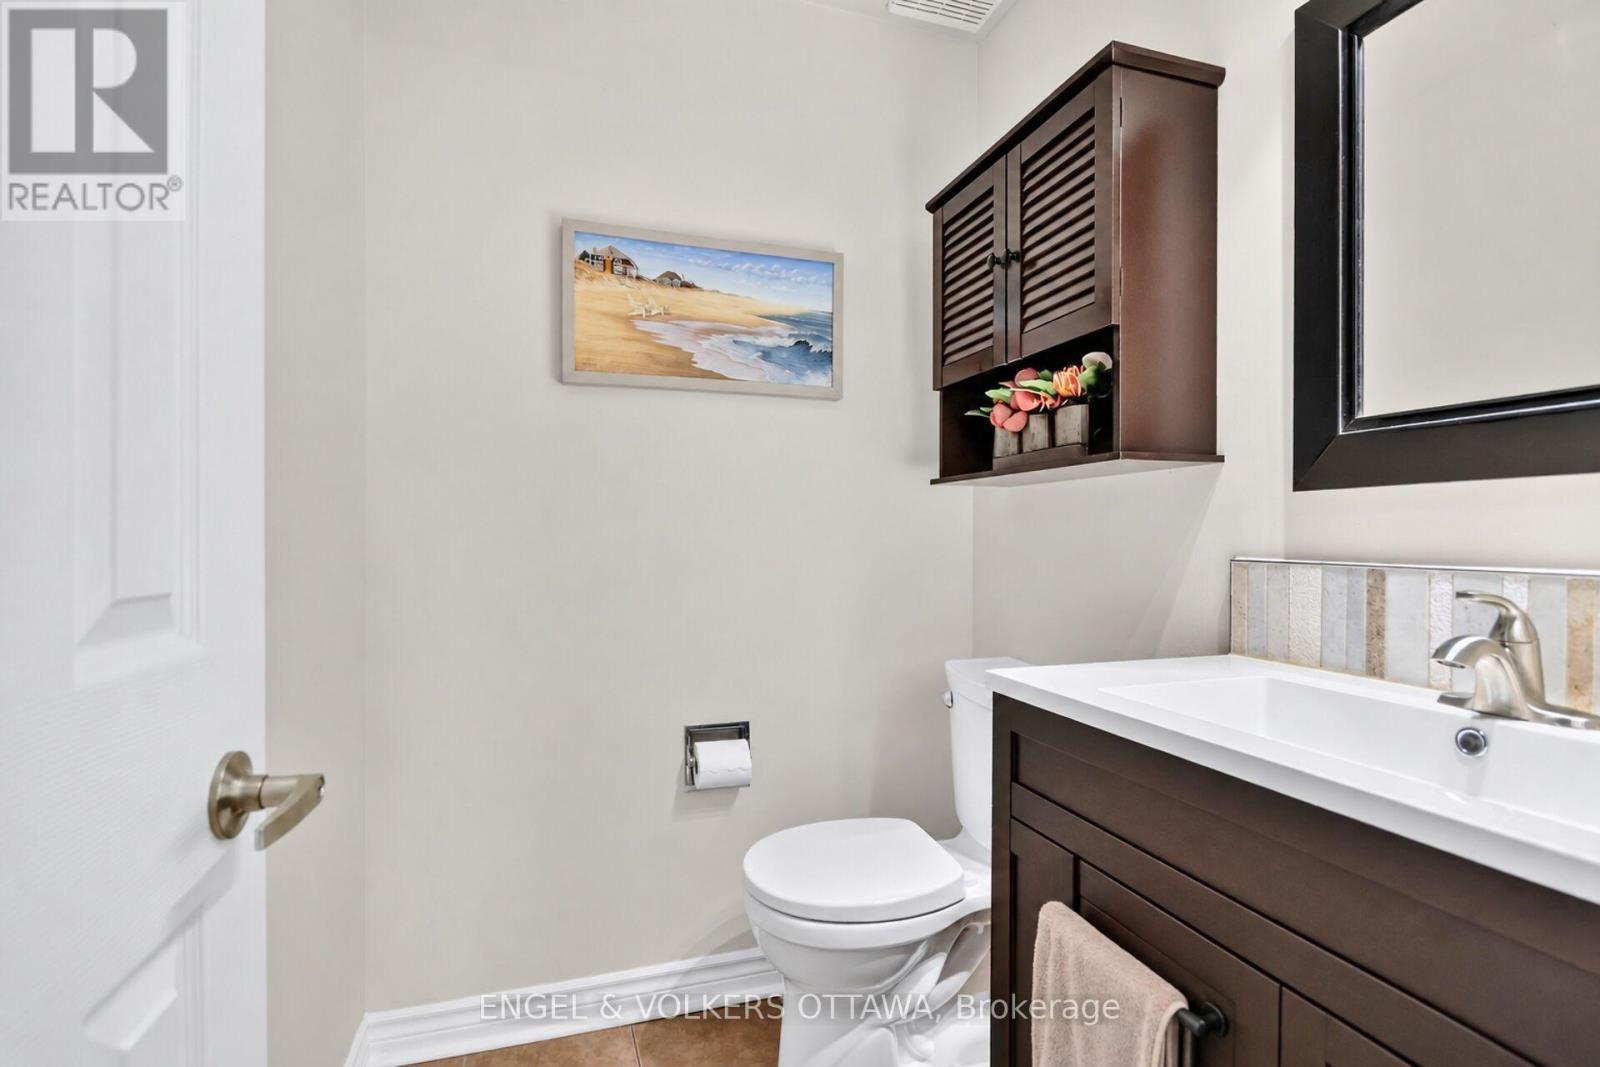
| Main Level | Partial Bathroom | 1.68 m | 1.39 m | 1.68 m x 1.39 m |
| Main Level | Laundry Room | 2.9 m | 1.48 m | 2.9 m x 1.48 m |
Mortgage Calculator
$500,000
$100,000
$5,000,000
Adjust the total amount you plan to borrow.
5%
1%
15%
25 years
10 years
40 years
Monthly Payment
$0
This is an approximate monthly payment based on your inputs.
Total Interest Paid
$0
Add this listing to your favourite
Shortlist it to compare later & get quick access from your account.

Comparables
For sale
7711 - Barrhaven - Half Moon Bay
$575,000
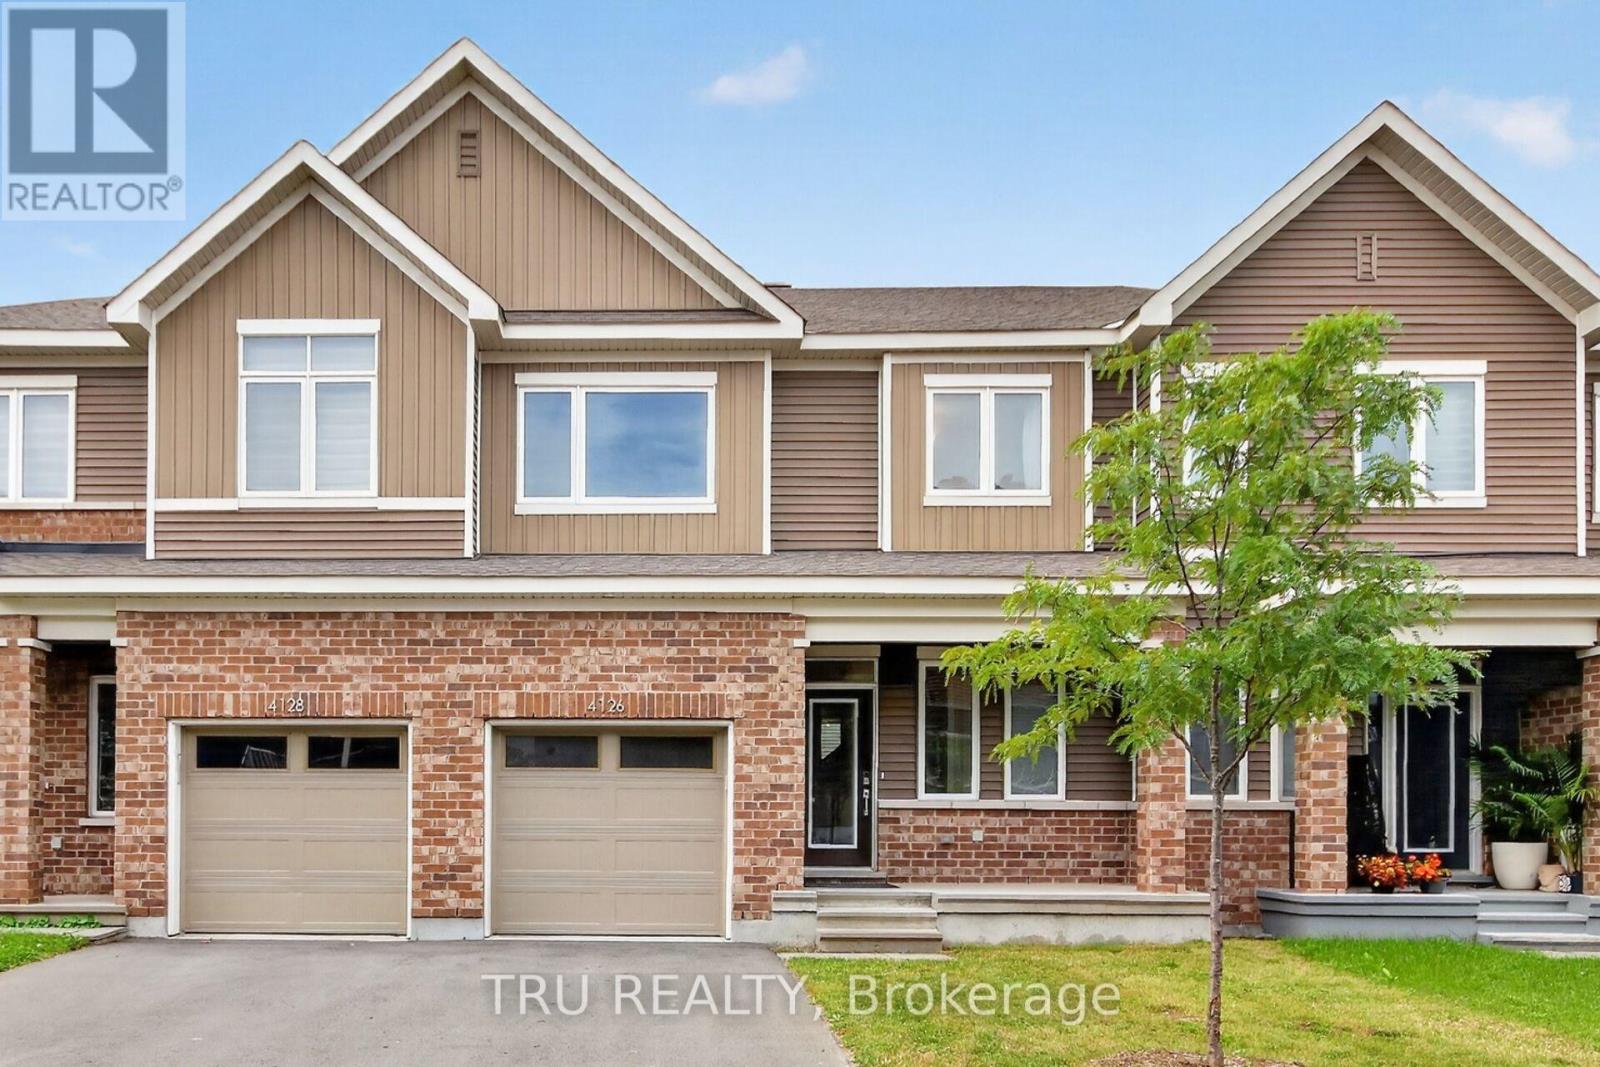
4126 Obsidian Street, Ottawa, Ontario
Row / Townhouse in 7711 - Barrhaven - Half Moon Bay
3
Beds
Beds
3
Baths
Baths
1100 - 1500 sqft
Sq Ft
Sq Ft
For sale
7711 - Barrhaven - Half Moon Bay
$575,000
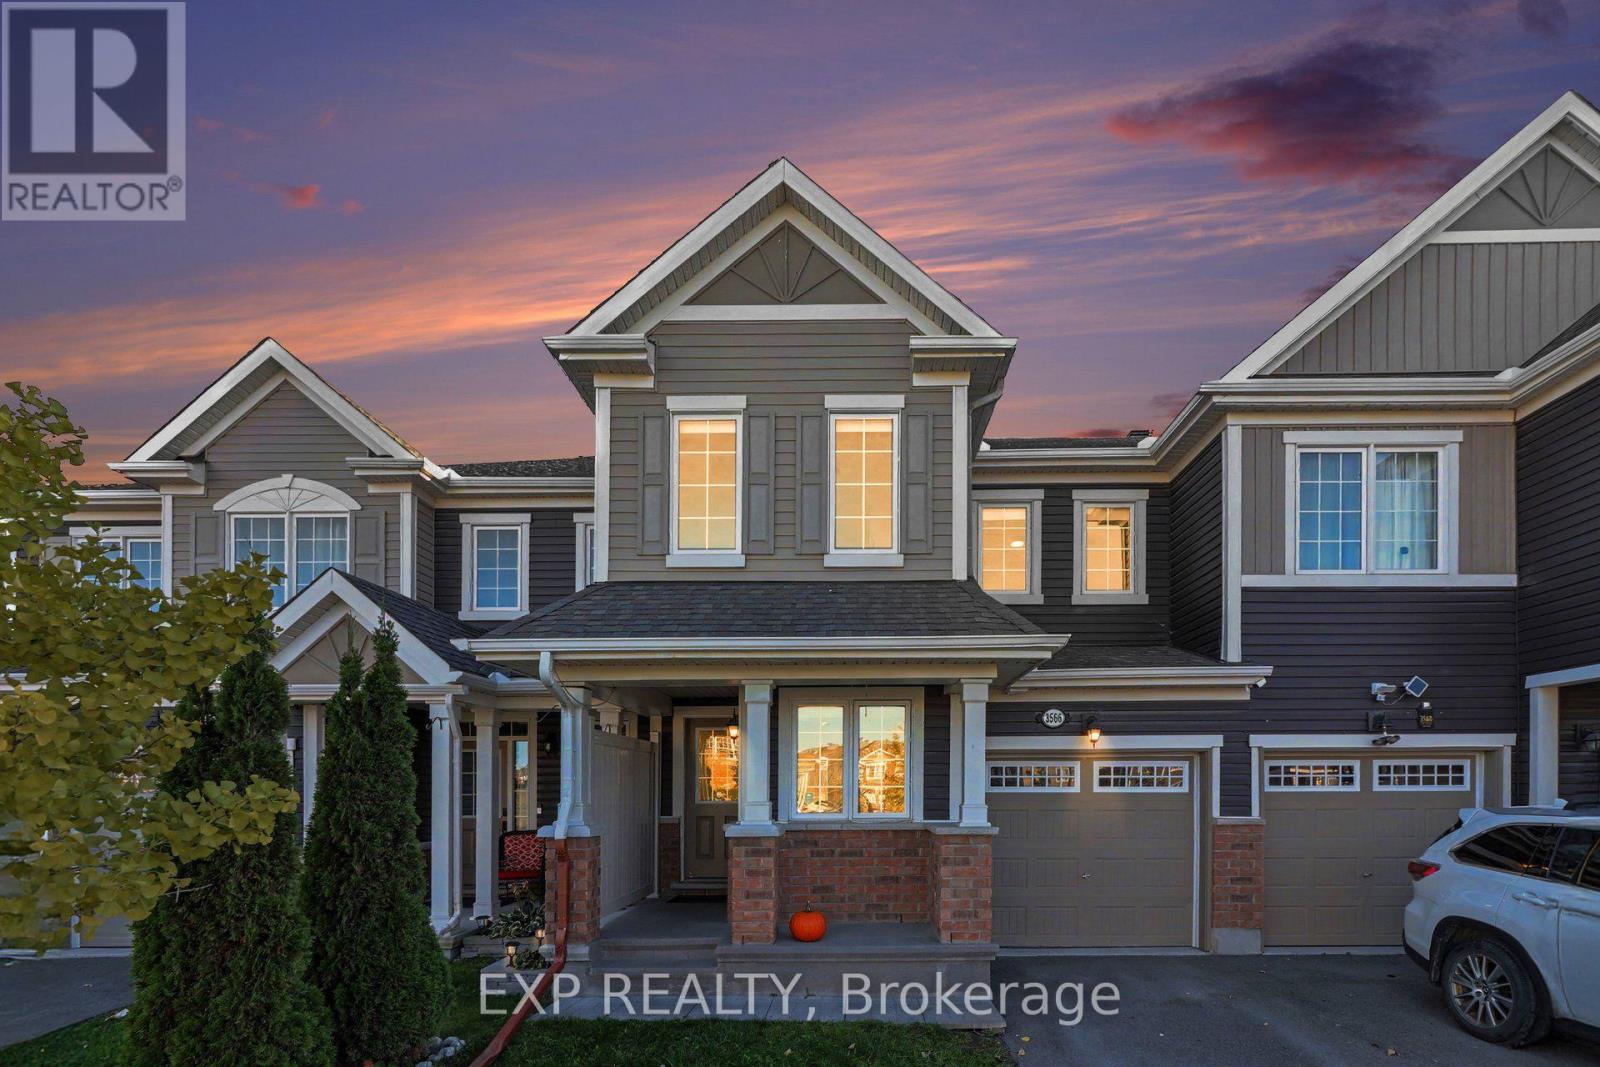
3566 River Run Avenue, Ottawa, Ontario
Row / Townhouse in 7711 - Barrhaven - Half Moon Bay
3
Beds
Beds
3
Baths
Baths
1500 - 2000 sqft
Sq Ft
Sq Ft
For sale
7706 - Barrhaven - Longfields
$574,900
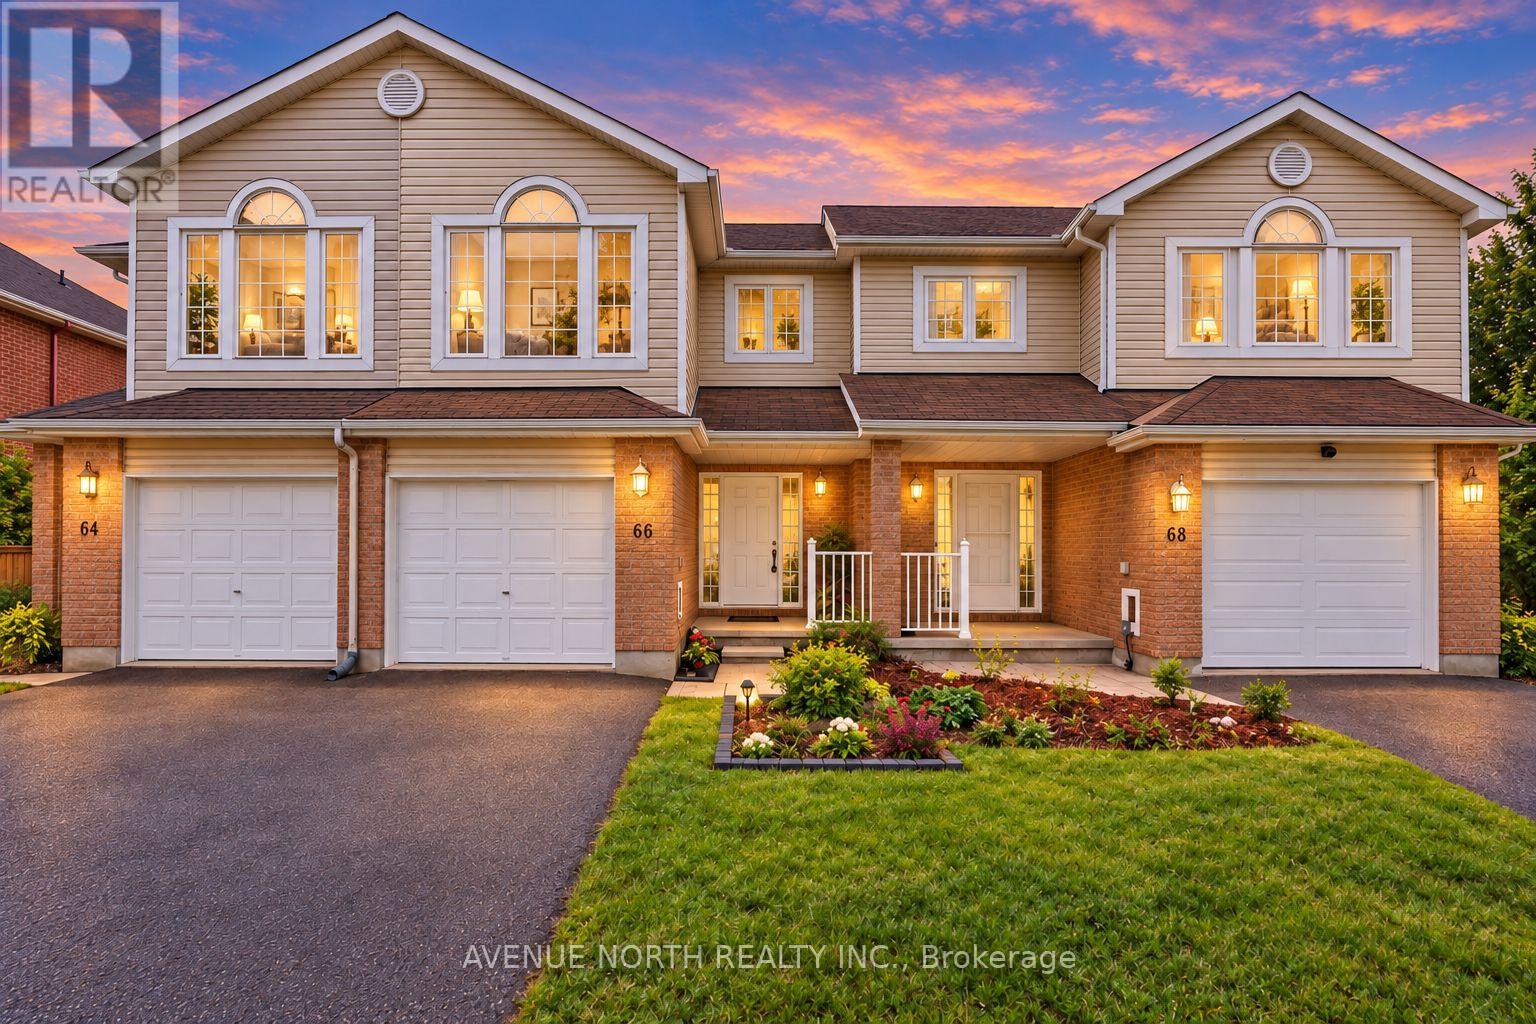
66 Woodgate Way, Ottawa, Ontario
Row / Townhouse in 7706 - Barrhaven - Longfields
4
Beds
Beds
3
Baths
Baths
1500 - 2000 sqft
Sq Ft
Sq Ft
For sale
7711 - Barrhaven - Half Moon Bay
$574,900
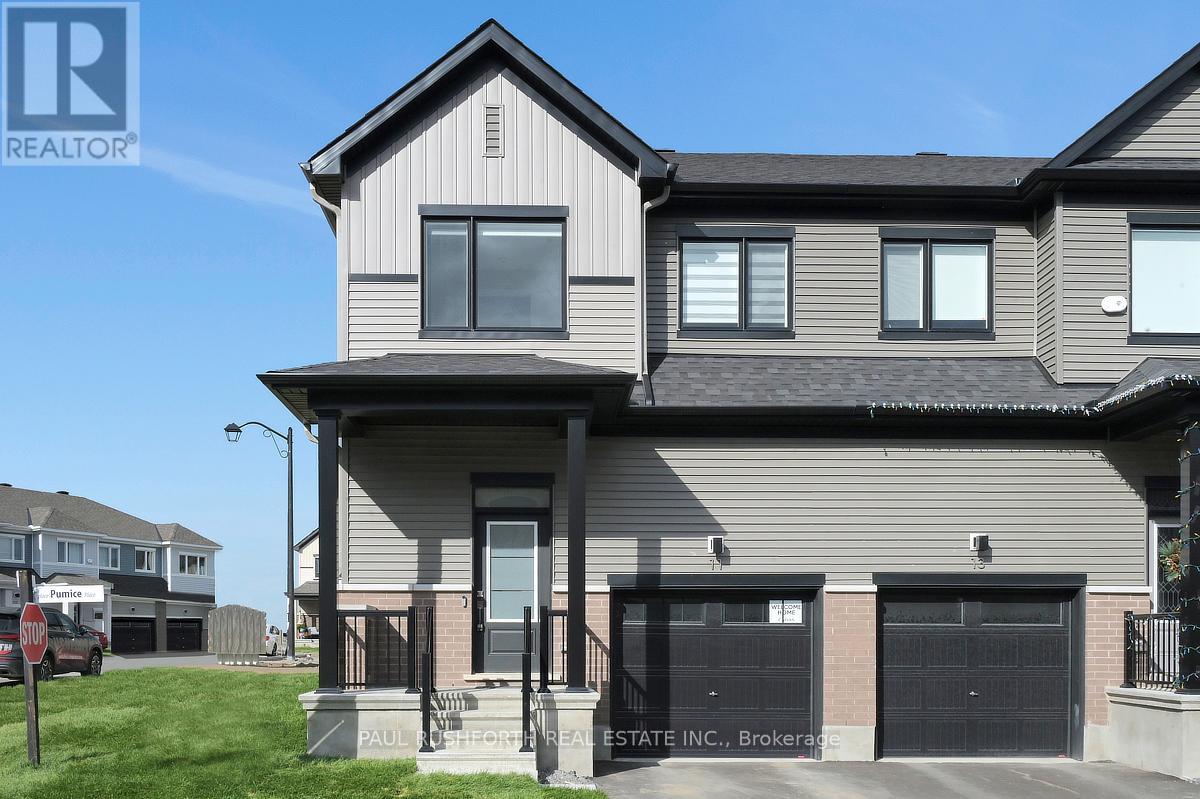
11 Pumice Place, Ottawa, Ontario
Row / Townhouse in 7711 - Barrhaven - Half Moon Bay
3
Beds
Beds
3
Baths
Baths
1100 - 1500 sqft
Sq Ft
Sq Ft
For sale
7706 - Barrhaven - Longfields
$574,000
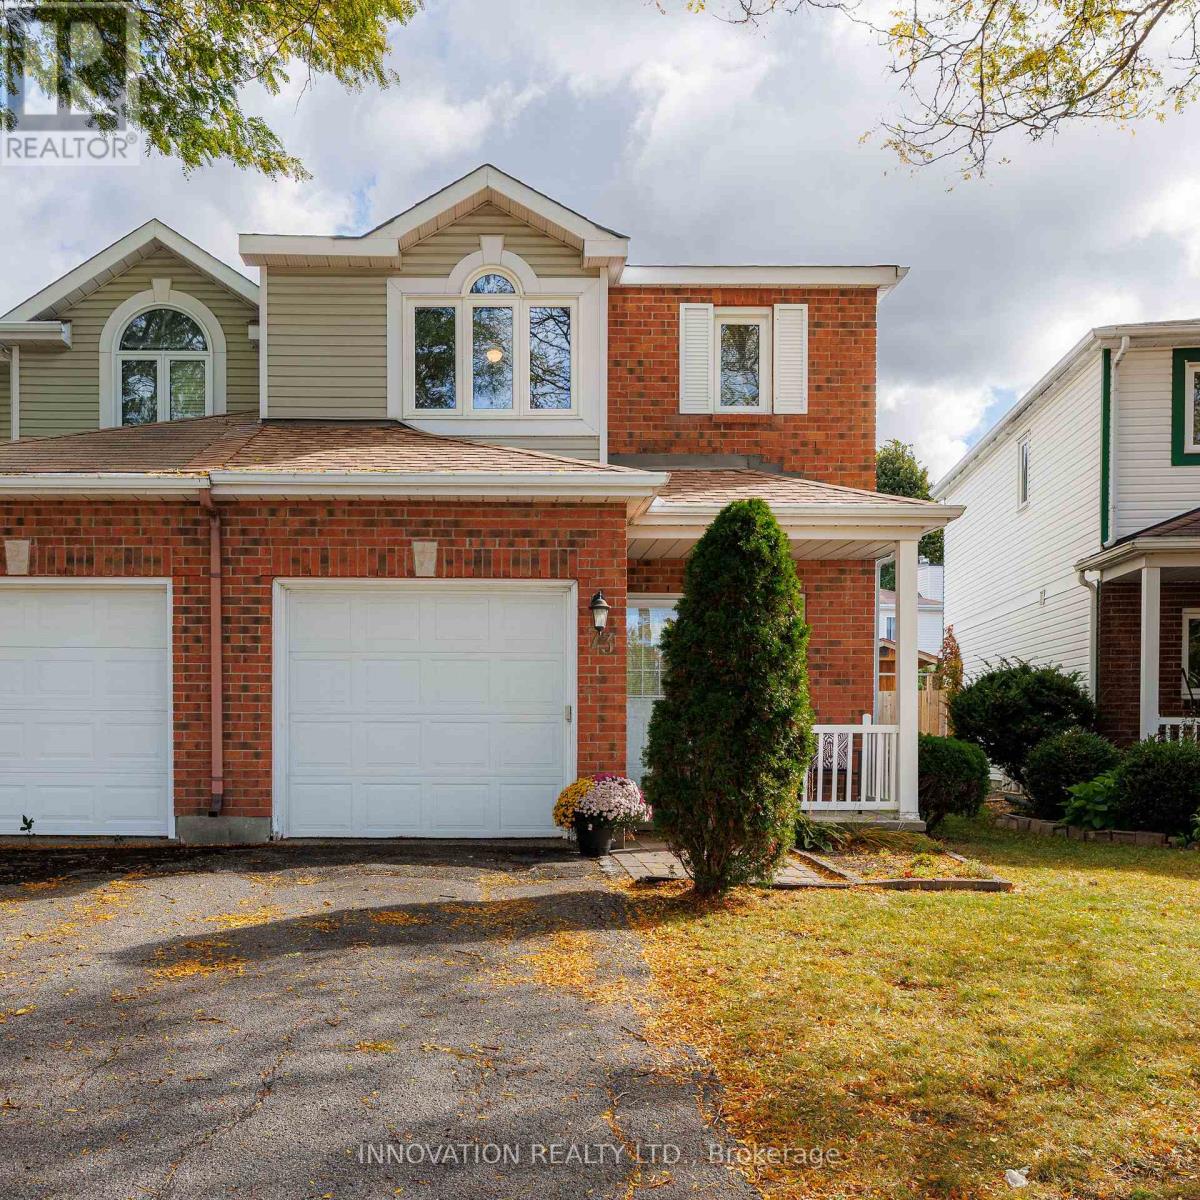
73 Mountshannon Drive, Ottawa, Ontario
Row / Townhouse in 7706 - Barrhaven - Longfields
3
Beds
Beds
2
Baths
Baths
1100 - 1500 sqft
Sq Ft
Sq Ft
For sale
7705 - Barrhaven - On the Green
$579,000
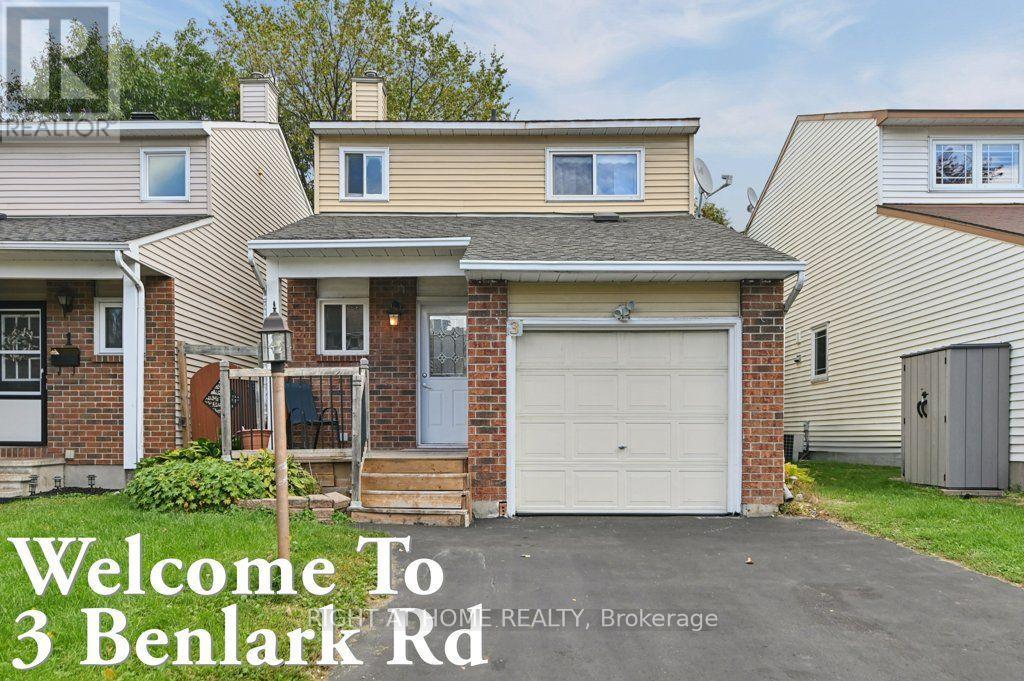
3 Benlark Road, Ottawa, Ontario
House in 7705 - Barrhaven - On the Green
3
Beds
Beds
2
Baths
Baths
1100 - 1500 sqft
Sq Ft
Sq Ft
For sale
7706 - Barrhaven - Longfields
$579,000
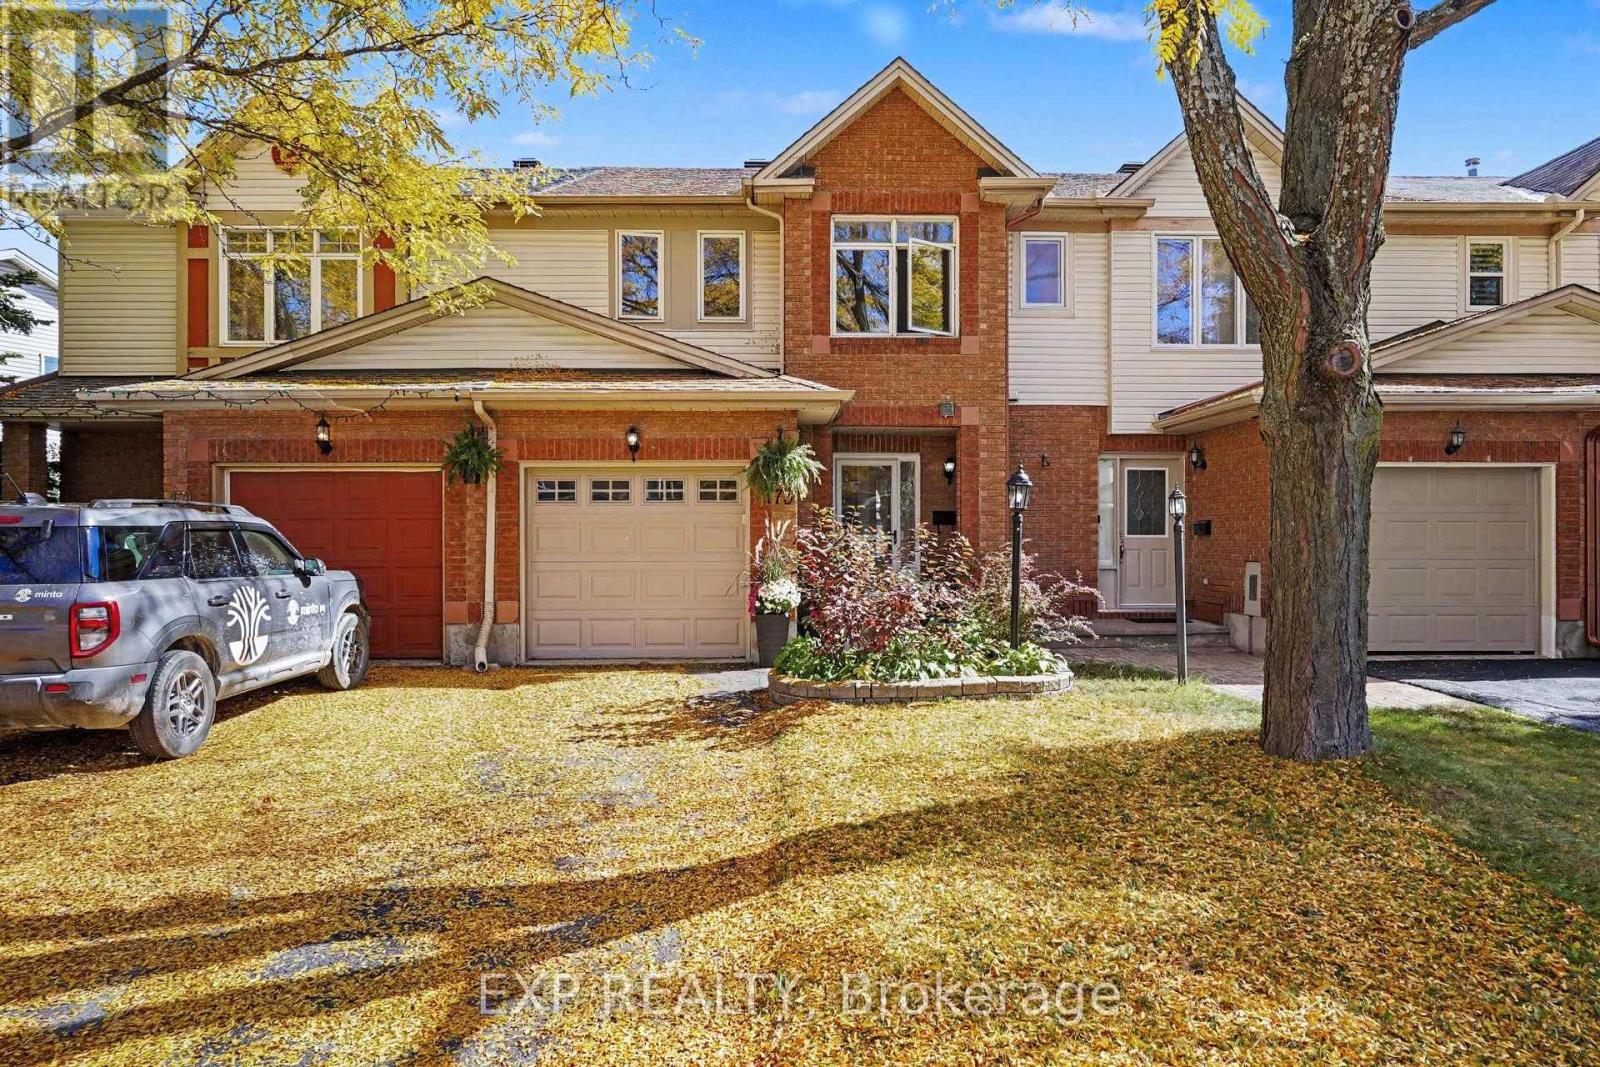
173 Beatrice Drive, Ottawa, Ontario
Row / Townhouse in 7706 - Barrhaven - Longfields
3
Beds
Beds
3
Baths
Baths
1100 - 1500 sqft
Sq Ft
Sq Ft
For sale
7705 - Barrhaven - On the Green
$579,900
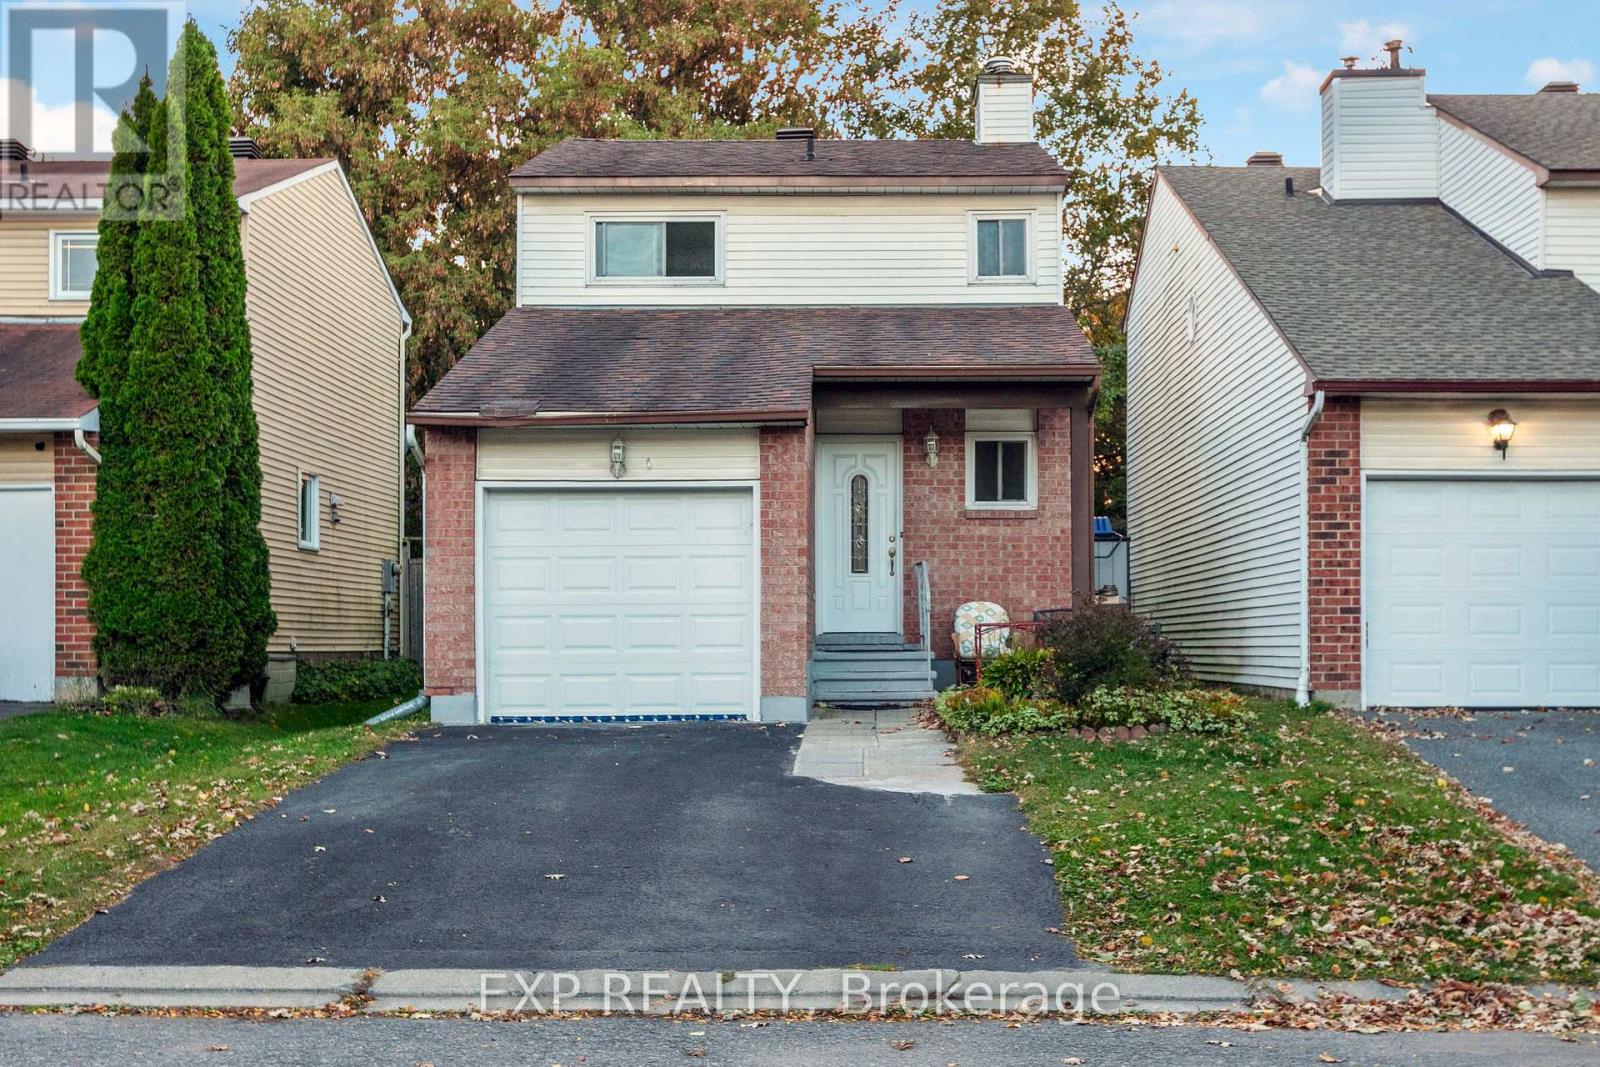
4 Fulham Court E, Ottawa, Ontario
House in 7705 - Barrhaven - On the Green
3
Beds
Beds
2
Baths
Baths
1500 - 2000 sqft
Sq Ft
Sq Ft
For sale
7706 - Barrhaven - Longfields
$579,900
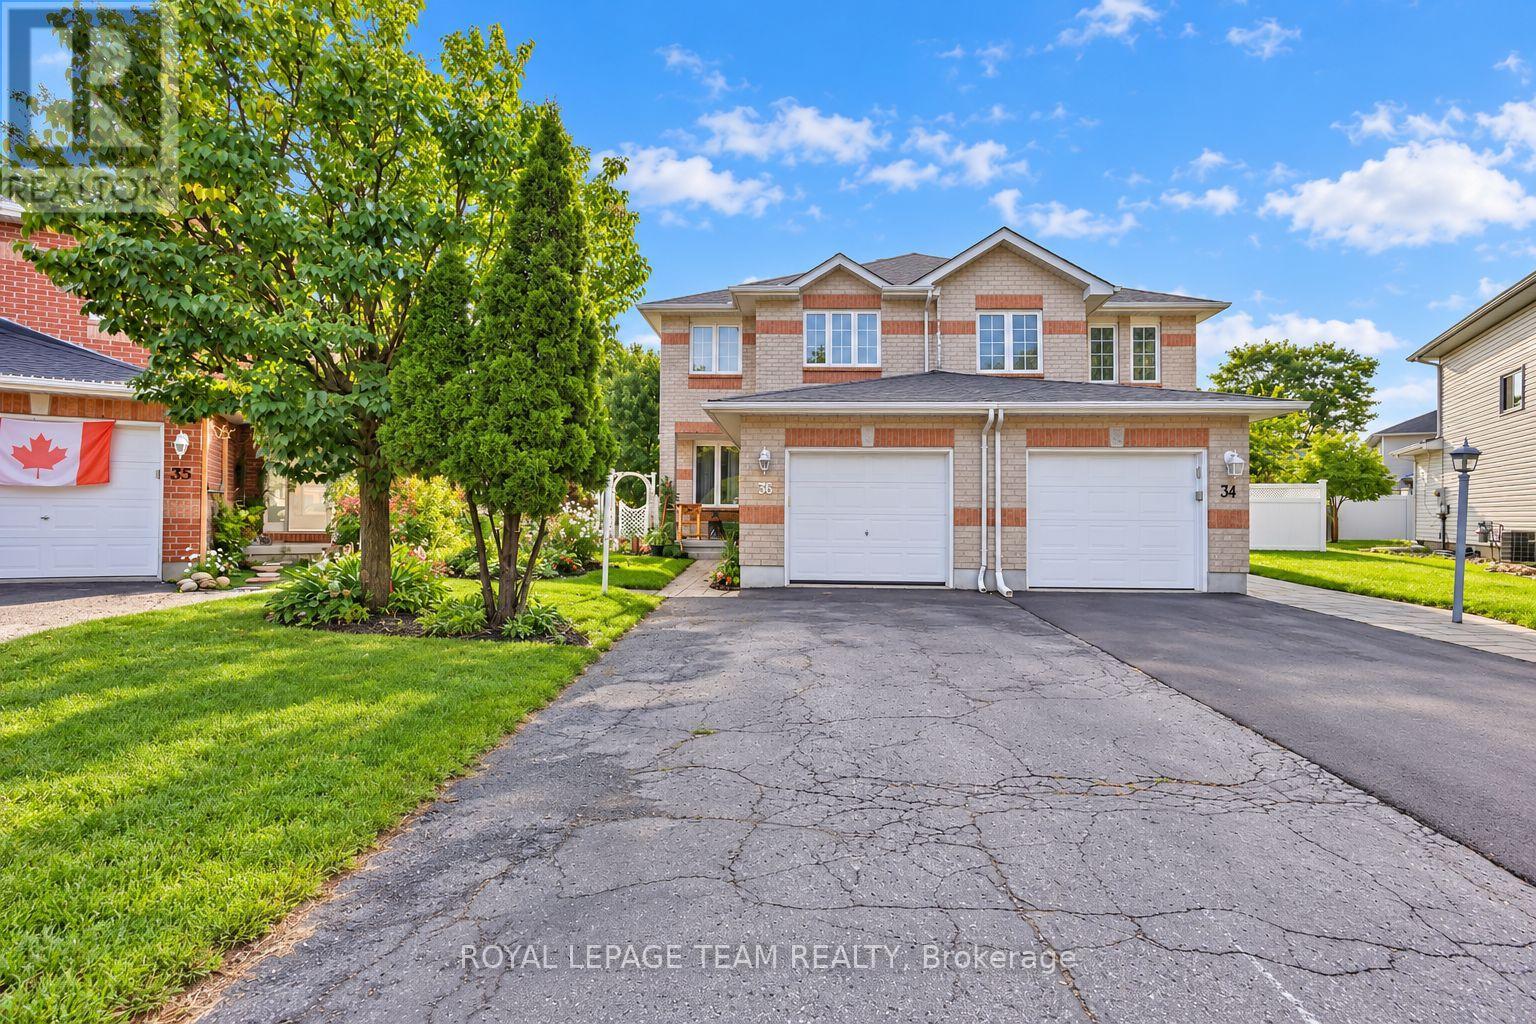
36 Saffron Court, Ottawa, Ontario
House in 7706 - Barrhaven - Longfields
3
Beds
Beds
2
Baths
Baths
1100 - 1500 sqft
Sq Ft
Sq Ft
For sale
7702 - Barrhaven - Knollsbrook
$579,990
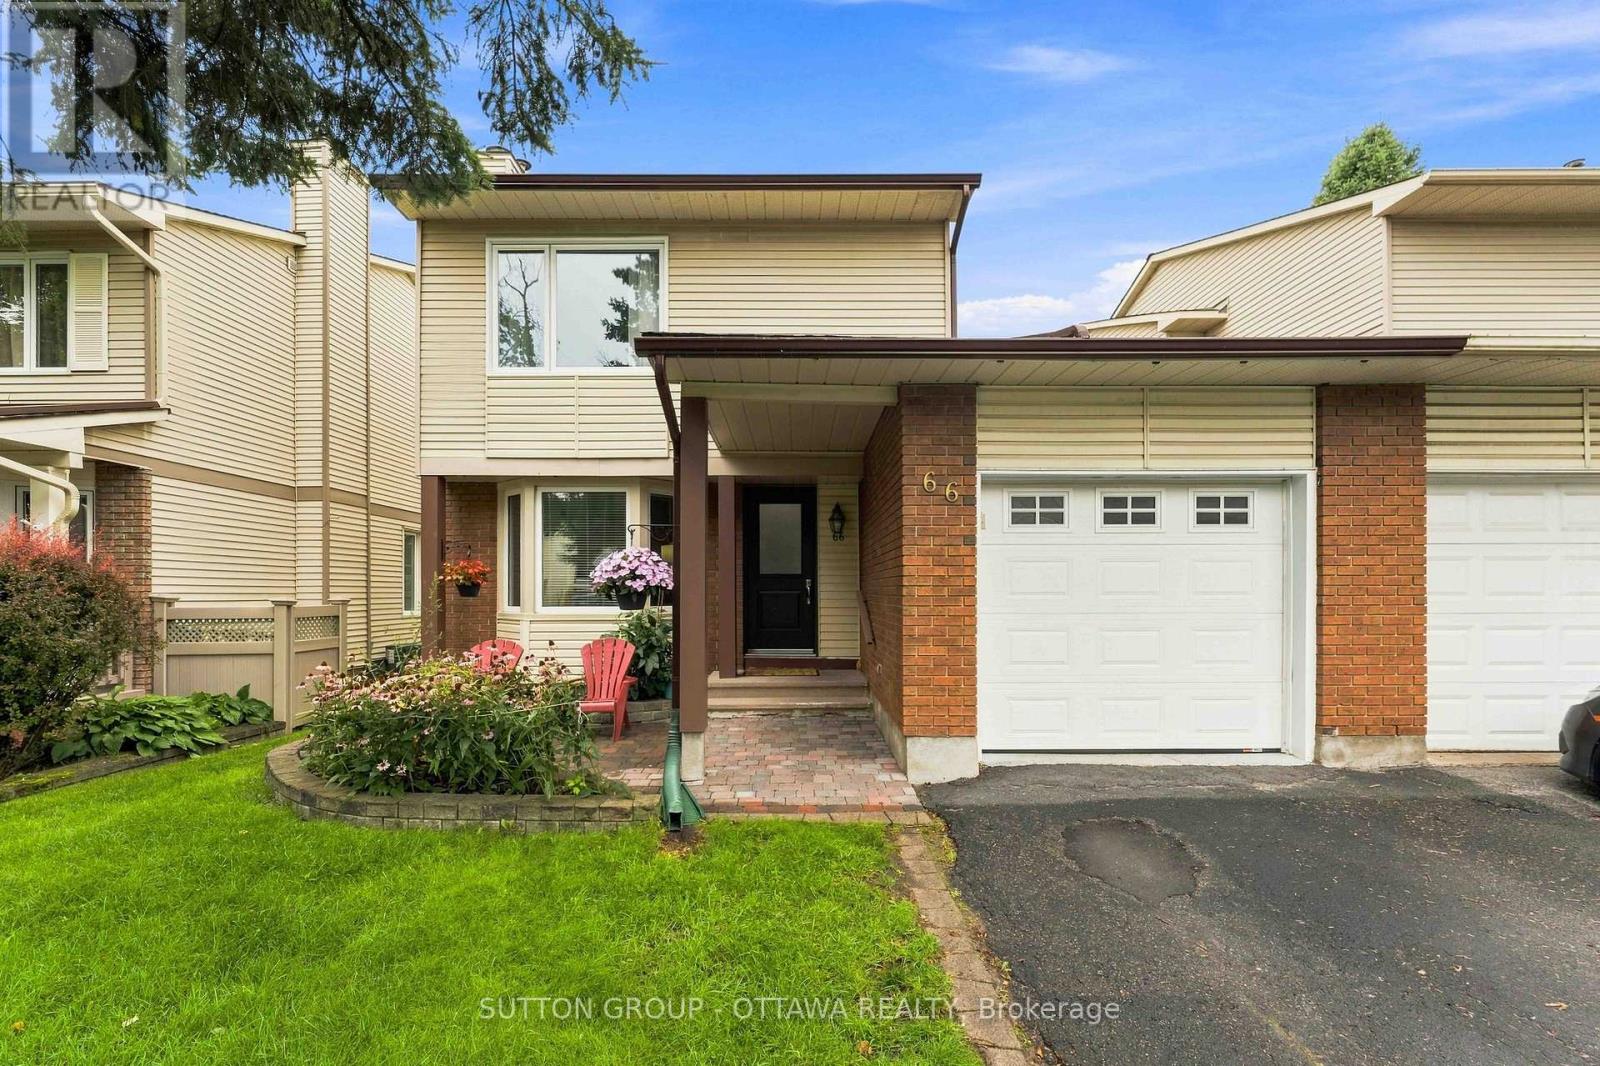
66 Fieldgate Drive, Ottawa, Ontario
House in 7702 - Barrhaven - Knollsbrook
3
Beds
Beds
2
Baths
Baths
1100 - 1500 sqft
Sq Ft
Sq Ft
Ready to a home?
Contact a REALTOR® today!
