

2061 Cabot Street
Ottawa,
Ontario
K1H6J7
2061 Cabot Street
Ottawa,
Ontario
K1H6J7
Add this listing to your favourite
Shortlist it to compare later & get quick access from your account.


$939,900
Property overview
Building Type
House
Property Type
Single Family
Bedrooms
4
Bathrooms
3
Year Built
Neighbourhood
3603 - Faircrest Heights
Status
For sale
Highlights
3603 - Faircrest Heights
House
For sale
Listing description
Discover this Single Family
2061 Cabot Street,
Ottawa
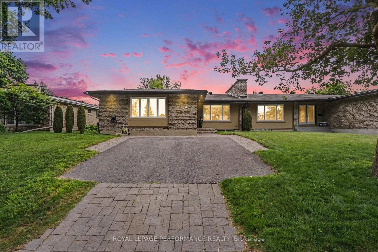
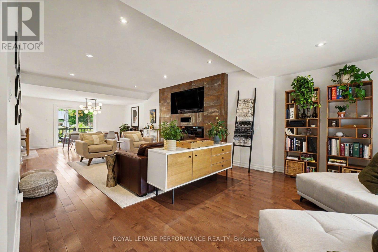
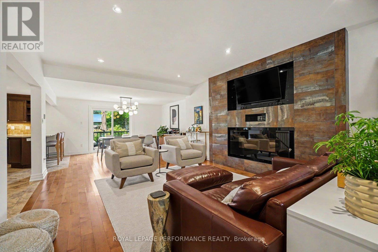
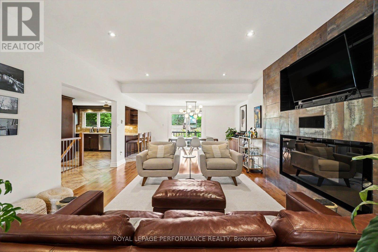
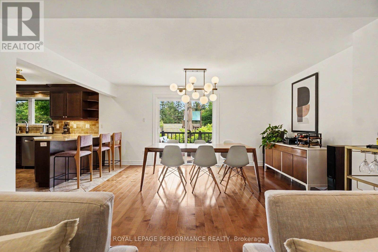
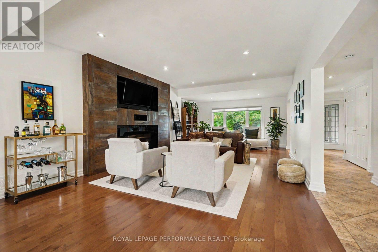
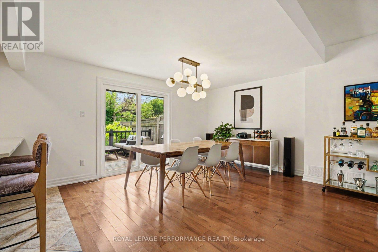
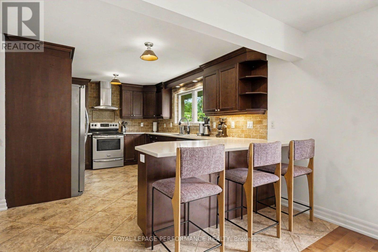
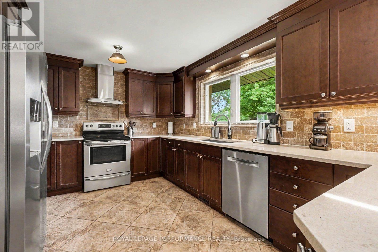
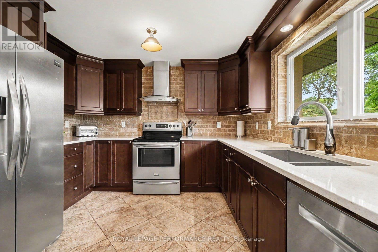
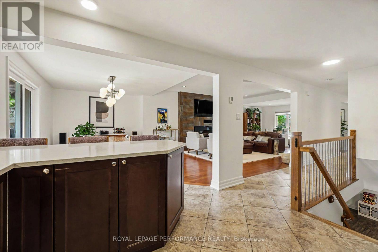
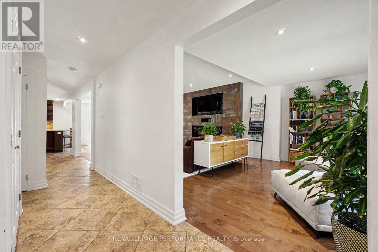
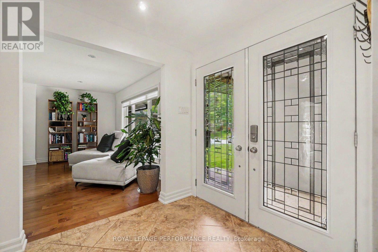
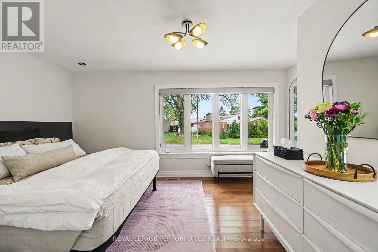
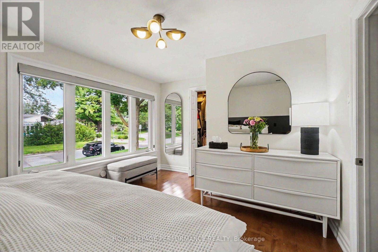
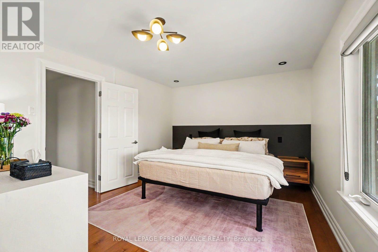
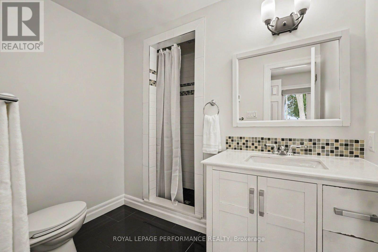
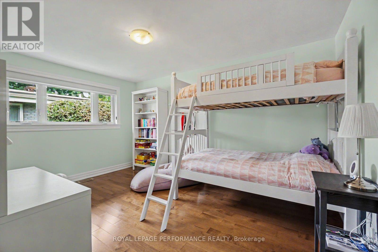
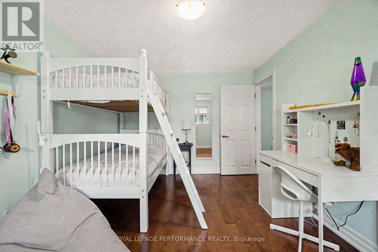
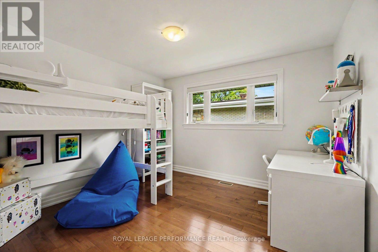
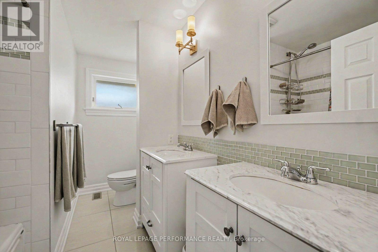
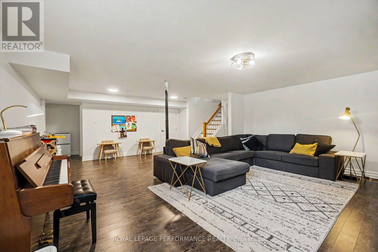
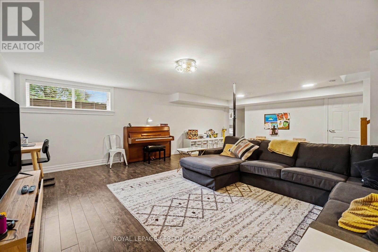
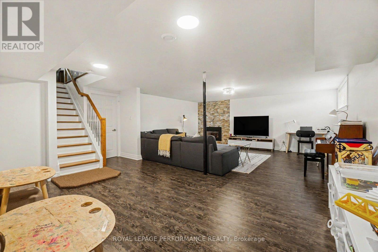
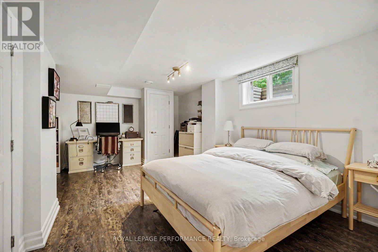
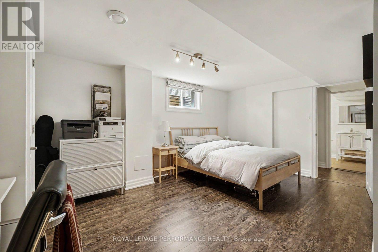
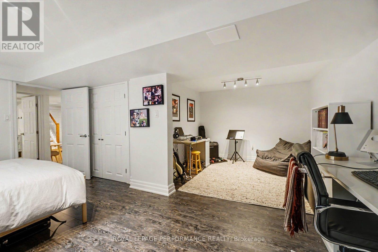
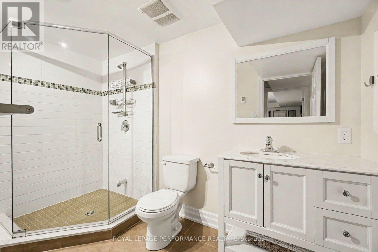
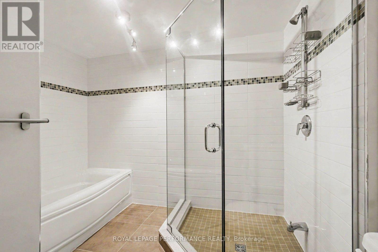
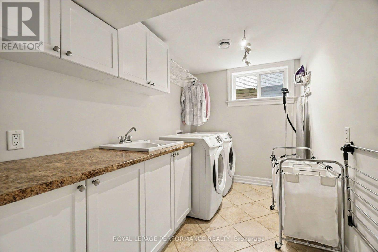
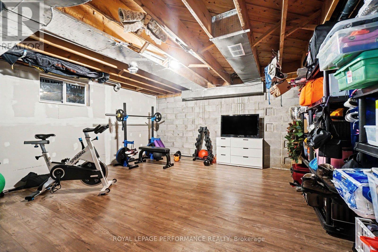
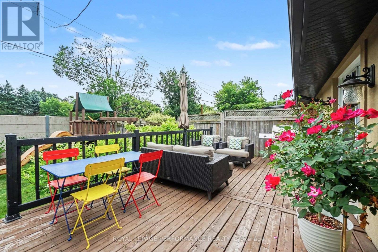
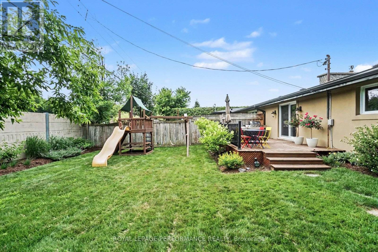
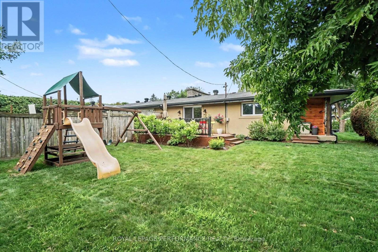
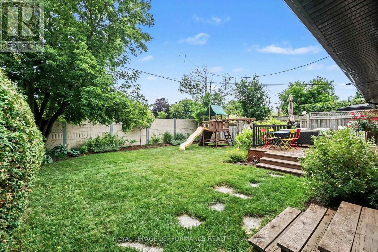
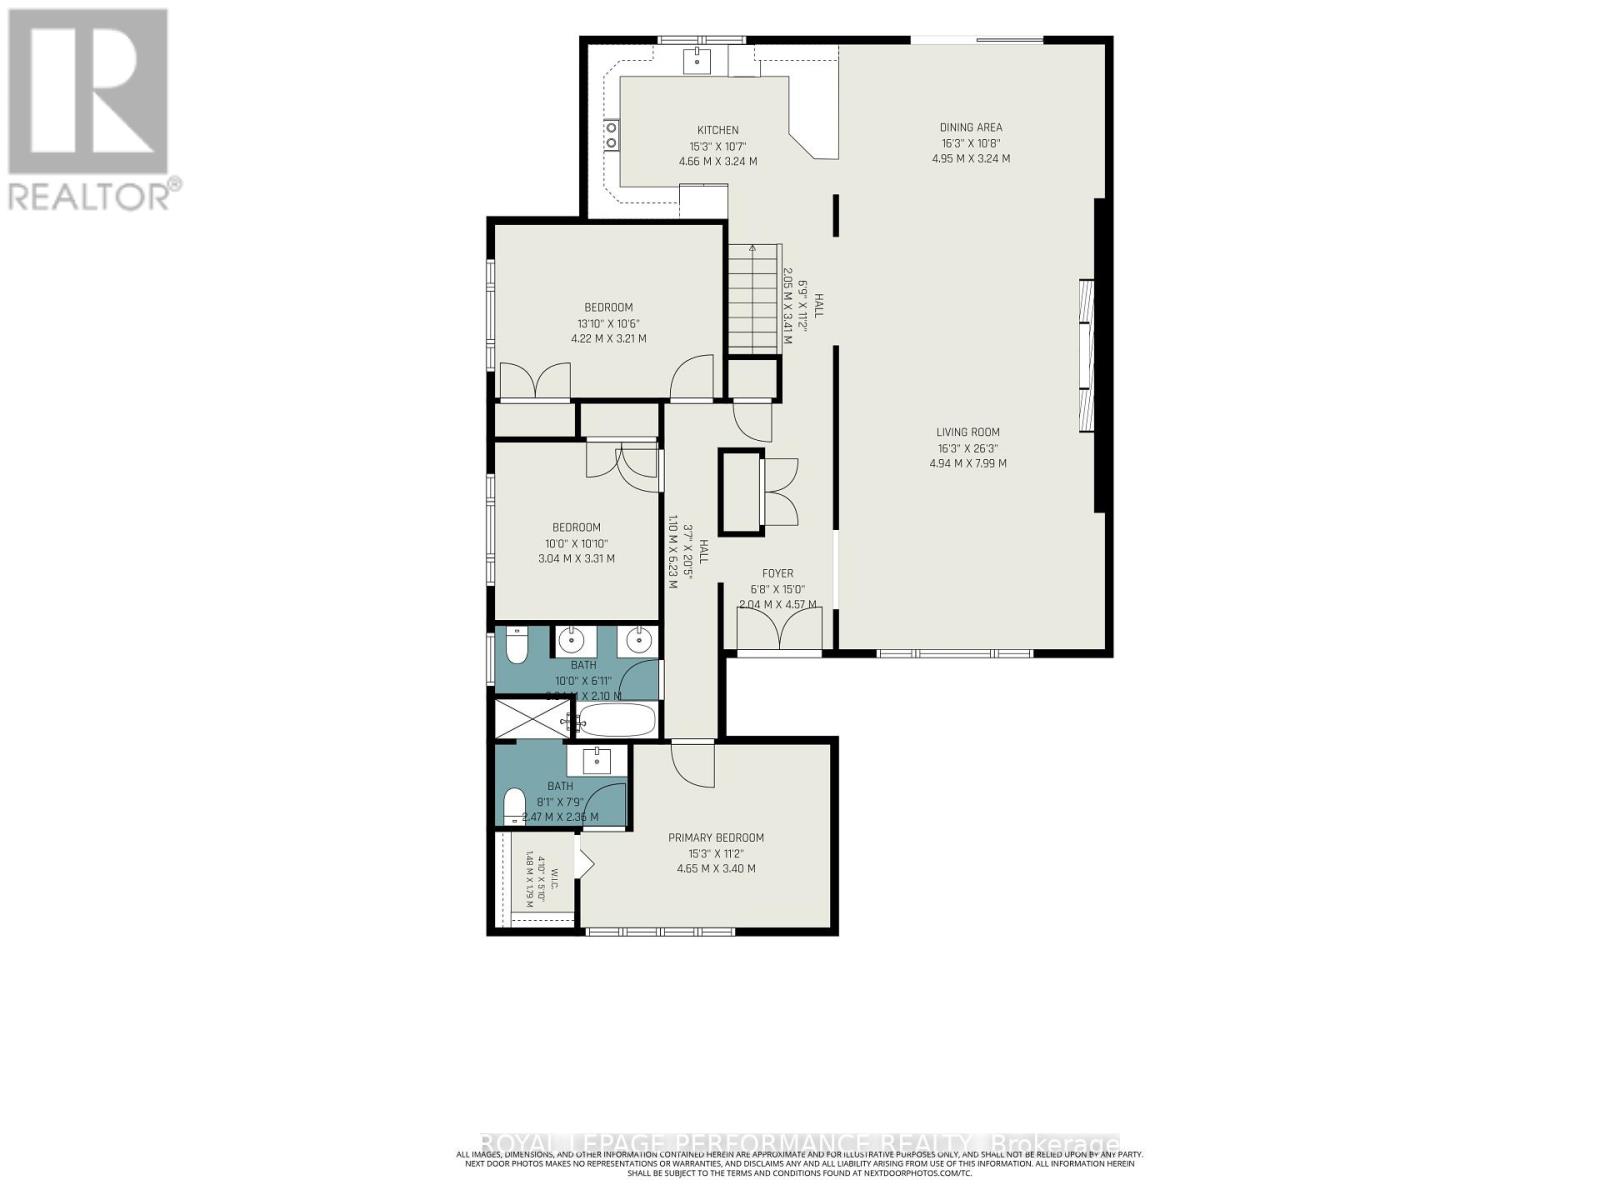
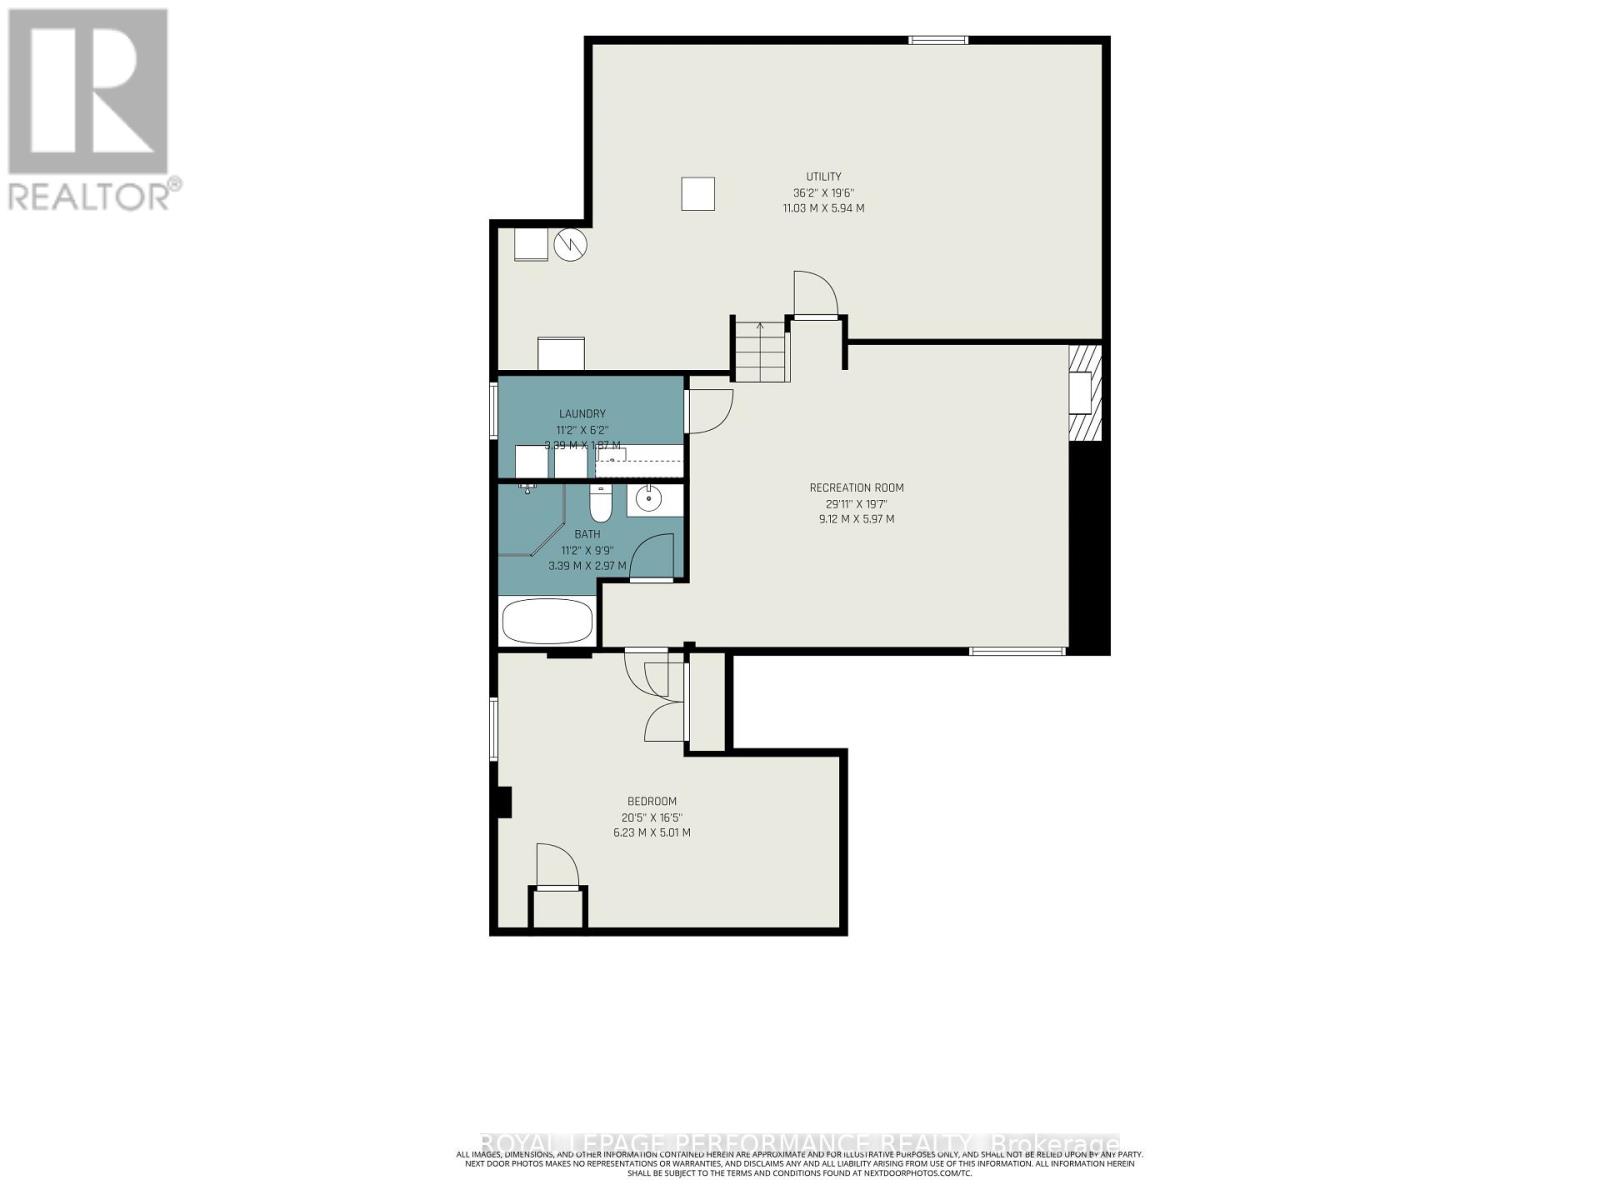
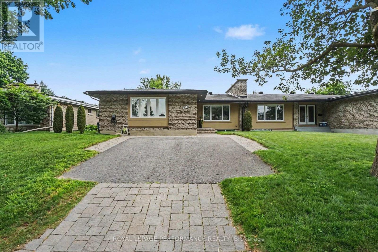
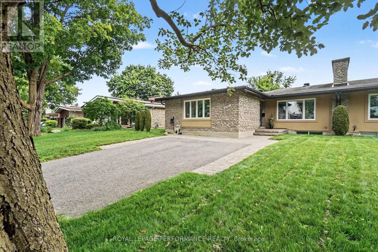
EXCEPTIONALLY DESIGNED & IMPECCABLY RENOVATED, this stunning semi-detached bungalow offers 3,392 sq ft of beautifully finished living space, blending contemporary sophistication w/timeless elegance. Extensively updated(13) w/modernized plumbing, electrical & enhanced insulation, this exceptional 3+1 bedroom, 3 FULL bathroom residence showcases quality craftsmanship throughout. Nestled in the highly desirable Billings Estate community w/No rear neighbours, every detail has been thoughtfully curated. The welcoming foyer opens to a bright, open-concept main level featuring rich HARDWOOD flrs, elegant ceramic tile, pot lights & a striking fireplace that anchors the spacious living & dining areas. Patio drs extend the living space to the private backyard, creating an effortless indoor-outdoor lifestyle. The designer kitchen impresses w/QUARTZ countertops, HEATED flrs, stainless steel appl, abundant cabinetry & generous prep space. The serene primary retreat offers a walk-in closet & 3-piece ENSUITE, while two additional spacious bedrooms share a beautifully appointed main bathroom w/double vanity. Professionally designed California Closets add exceptional organization throughout the main level. Hardwood stairs lead to the expansive finished lower lvl, featuring stylish laminate flrs, a generous recreation rm w/a gas fireplace, a large 4th bedroom & full bathroom-ideal for guests, teens or multigenerational living. A well-designed laundry rm offers a sink, countertop & extensive cabinetry, while the oversized utility area provides outstanding flexibility for a gym, workshop & abundant storage. The private fenced & hedged yard is perfect for relaxing or entertaining w/its spacious deck & mature setting. Added bonus - home comes equipped w/an electric vehicle (EV) charger for added convenience! Furnace (13). Located minutes to Riverside Dr., the Rideau River, scenic pathways, Billings Bridge Shopping Centre, restaurants, transit, healthcare facilities & every convenience. (id:64373)
Upcoming viewings

OpenHouse times
Oct 24
2-4 PM
45.3910436
-75.6707039
2061 Cabot Street, Ottawa, Ontario, K1H6J7
Loading WalkScore data...
Walk Score®
Transit Score®
Bike Score®
Walkability Snapshot
Understand how walkable, transit-friendly & bikeable this neighbourhood really is.
Scores are powered by Walk Score® and reflect access to daily essentials, transit and bike routes near this area.
🚶Walk Score®
🚊Transit Score
🚲Bike Score
Liveability scores for this neighbourhood
Powered by Walk Score®
Use these scores as a quick guide only. Check local transit, bike paths
and walk routes to plan your day-to-day life.
Google Maps
Explore the exact location, nearby amenities, and community vibe.
Property Address
2061 Cabot Street,
Ottawa,
Ontario
K1H6J7
Community
3603 - Faircrest Heights
Neighbourhood
Listing Details
Last updated:
2026-10-19
Key facts
Price
$939,900
Ownership
Freehold
Property type
Single Family
Bedrooms
4
Bathrooms
3
Stories
1
Interior size
1500 - 2000 sqft
Parking options
No Garage
Total spaces
3
Interior & features
Cooling
Central air conditioning
Heating
Forced air
Heating fuel
Natural gas
Basement
N/A (Finished)
Flooring
Hardwood, Laminate, Ceramic
Appliances
Dishwasher, Dryer, Stove, Washer, Window Coverings, Refrigerator
Fireplace
True
Exterior finish
Stone, Stucco
Key features
Lane, Carpet Free
Lot, amenities & extras
Lot size
46.5 x 100.9 FT
Community features
Community Centre
Nearby amenities
Public Transit, Hospital
Landscape
Landscaped
Water
Municipal water
Sewer
Sanitary sewer
Rooms
| Level | Type | Length | Width | Dimensions |
|---|---|---|---|---|
| Lower Level | Bedroom 4 | 6.23 m | 5.01 m | 6.23 m x 5.01 m |
| Lower Level | Bathroom | 3.39 m | 2.97 m | 3.39 m x 2.97 m |
| Lower Level | Laundry Room | 3.39 m | 1.87 m | 3.39 m x 1.87 m |
| Lower Level | Utility Room | 11.03 m | 5.94 m | 11.03 m x 5.94 m |
| Lower Level | Recreational, Games Room | 9.12 m | 5.97 m | 9.12 m x 5.97 m |
| Main Level | Living Room | 4.94 m | 7.99 m | 4.94 m x 7.99 m |
| Main Level | Dining Room | 4.95 m | 3.24 m | 4.95 m x 3.24 m |
| Main Level | Kitchen | 4.66 m | 3.24 m | 4.66 m x 3.24 m |
| Main Level | Primary Bedroom | 4.65 m | 3.4 m | 4.65 m x 3.4 m |
| Main Level | Bathroom | 2.47 m | 2.36 m | 2.47 m x 2.36 m |
| Main Level | Bedroom 2 | 4.22 m | 3.21 m | 4.22 m x 3.21 m |
| Main Level | Bedroom 3 | 3.04 m | 3.31 m | 3.04 m x 3.31 m |
| Main Level | Bathroom | 3.04 m | 2.1 m | 3.04 m x 2.1 m |
| Main Level | Foyer | 2.04 m | 4.57 m | 2.04 m x 4.57 m |
Mortgage Calculator
$500,000
$100,000
$5,000,000
Adjust the total amount you plan to borrow.
5%
1%
15%
25 years
10 years
40 years
Monthly Payment
$0
This is an approximate monthly payment based on your inputs.
Total Interest Paid
$0
Add this listing to your favourite
Shortlist it to compare later & get quick access from your account.

Comparables
For sale
3603 - Faircrest Heights
$949,000
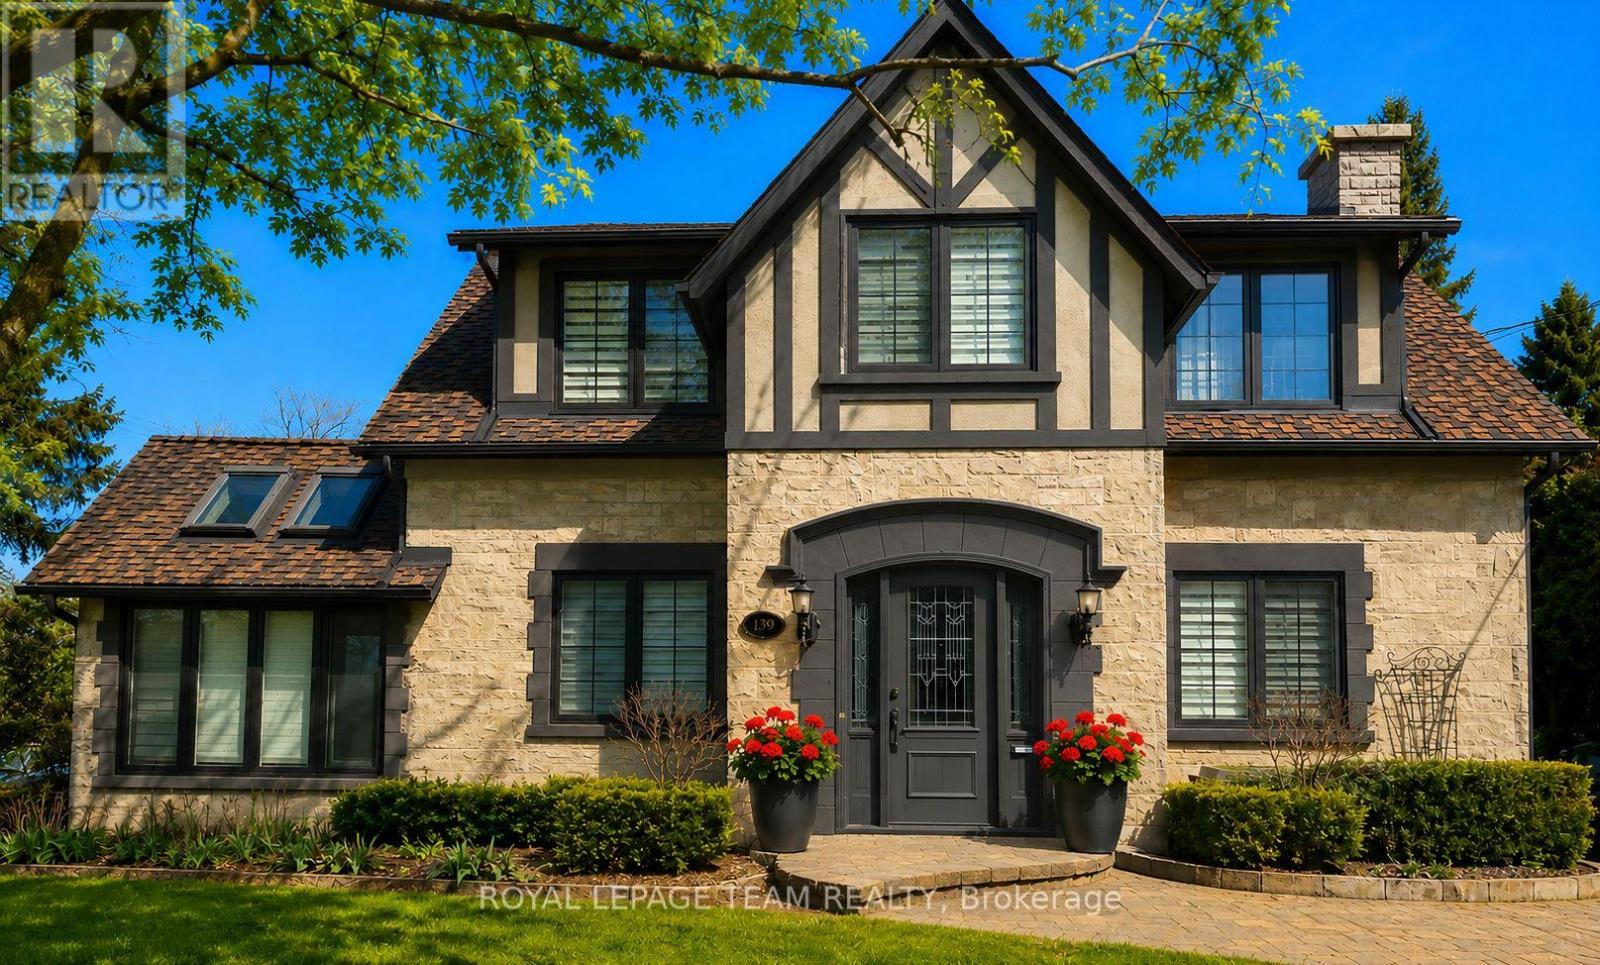
139 Pleasant Park Road, Ottawa, Ontario
House in 3603 - Faircrest Heights
3
Beds
Beds
2
Baths
Baths
2000 - 2500 sqft
Sq Ft
Sq Ft
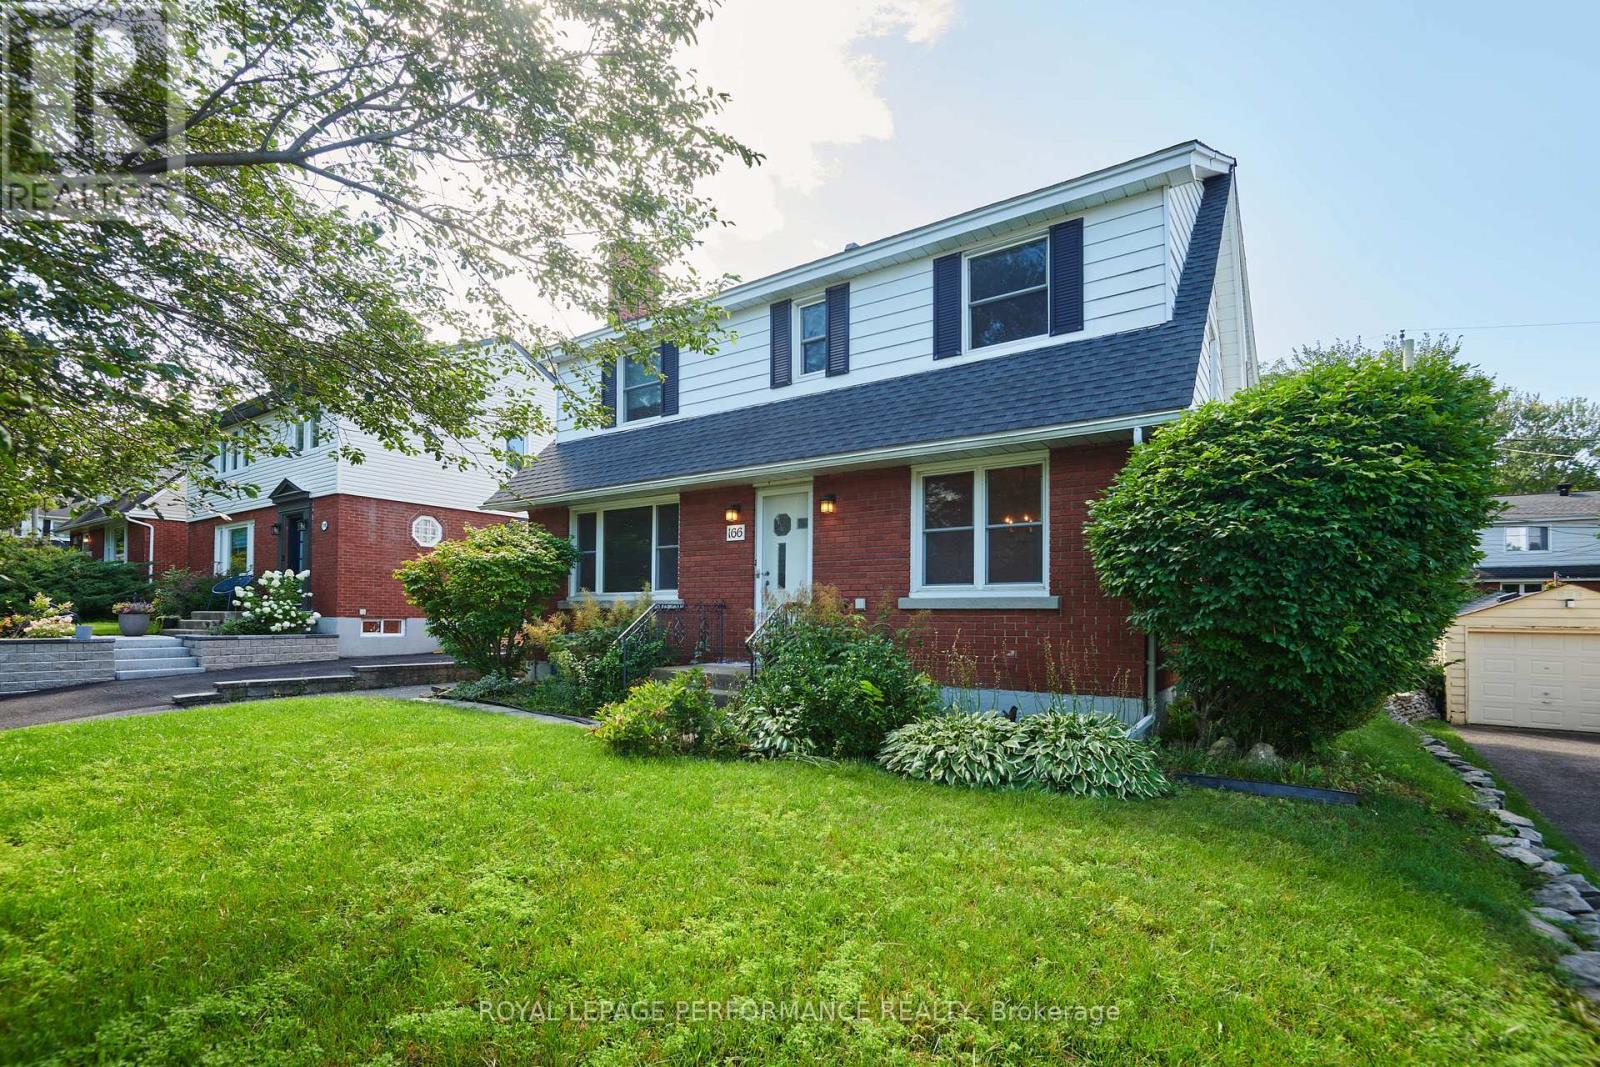
For sale
3604 - Applewood Acres
$949,900
166 Winther Avenue, Ottawa, Ontario
House in 3604 - Applewood Acres
5
Beds
Beds
3
Baths
Baths
2000 - 2500 sqft
Sq Ft
Sq Ft
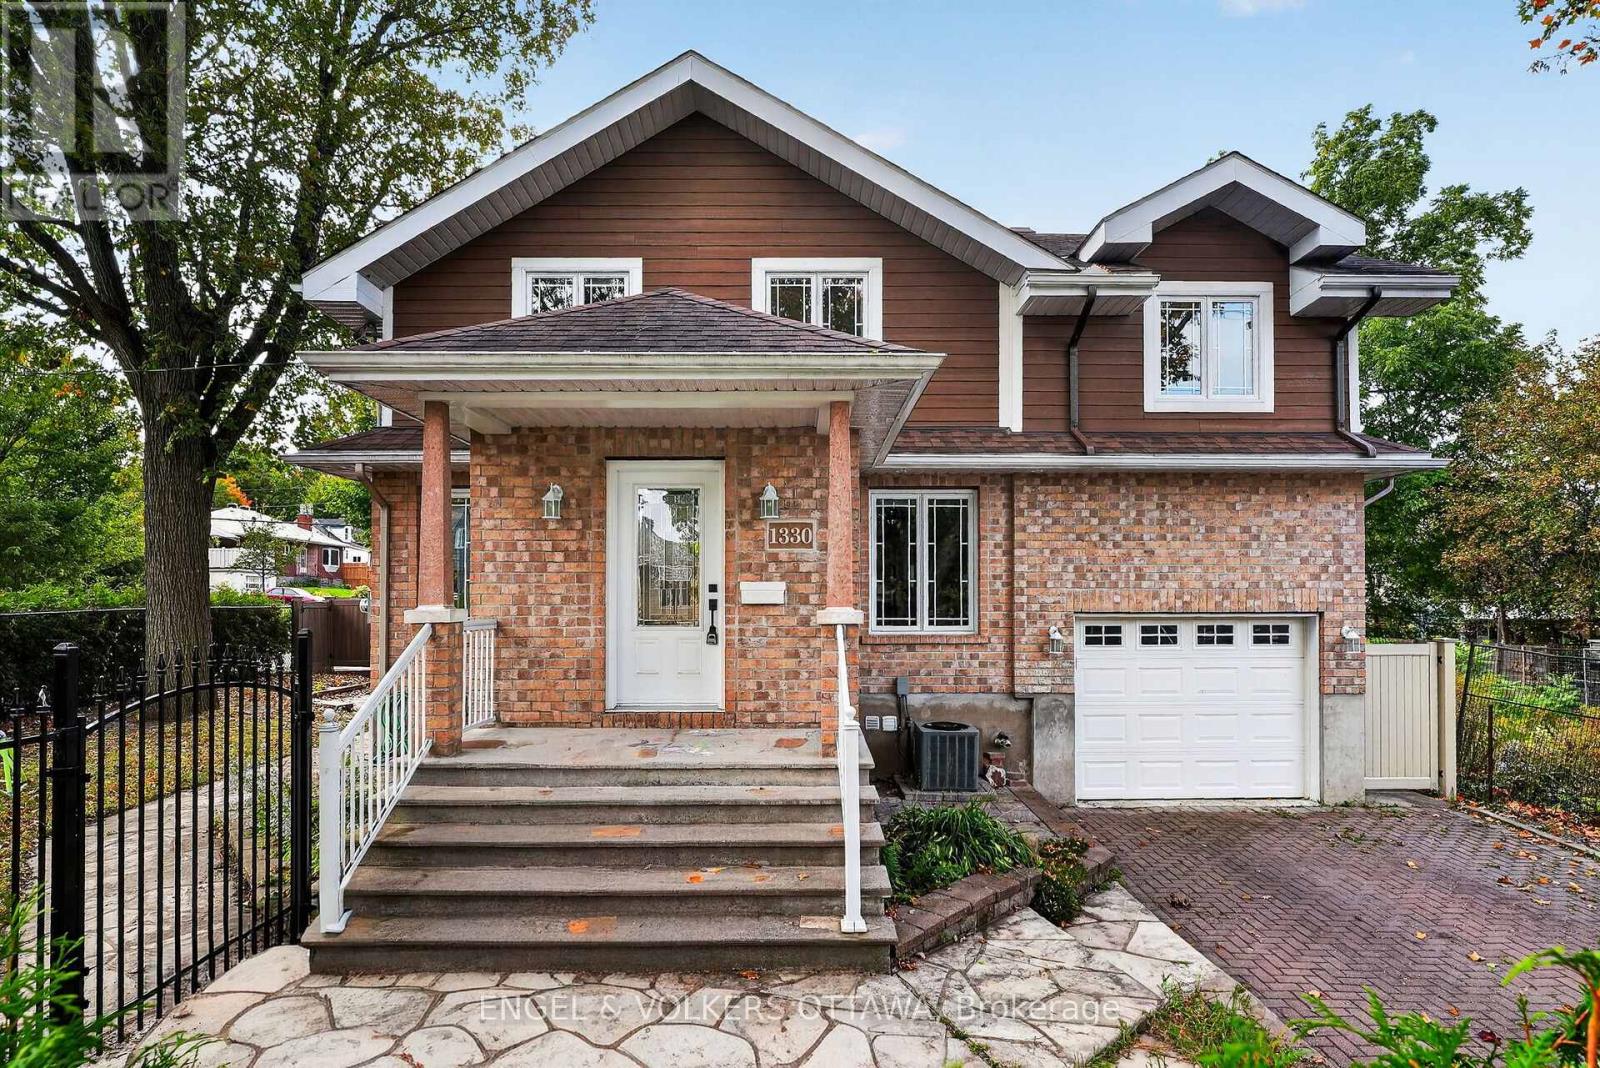
For sale
3605 - Alta Vista
$899,900
1330 Kilborn Avenue, Ottawa, Ontario
House in 3605 - Alta Vista
4
Beds
Beds
4
Baths
Baths
2500 - 3000 sqft
Sq Ft
Sq Ft
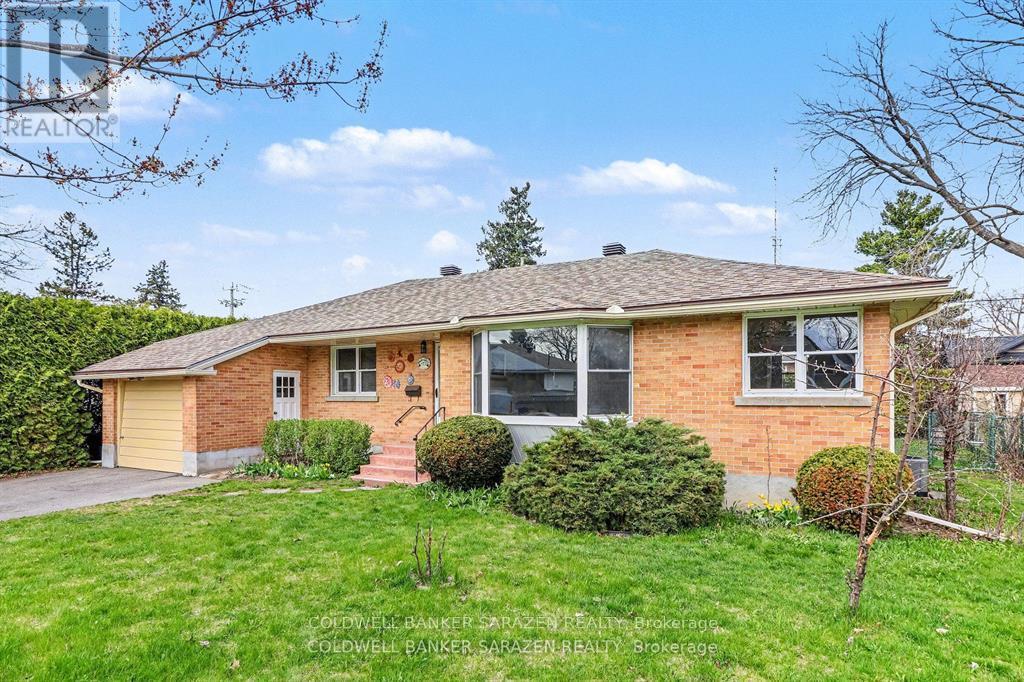
For sale
3607 - Alta Vista
$899,900
1421 Palen Avenue, Ottawa, Ontario
House in 3607 - Alta Vista
3
Beds
Beds
2
Baths
Baths
1100 - 1500 sqft
Sq Ft
Sq Ft
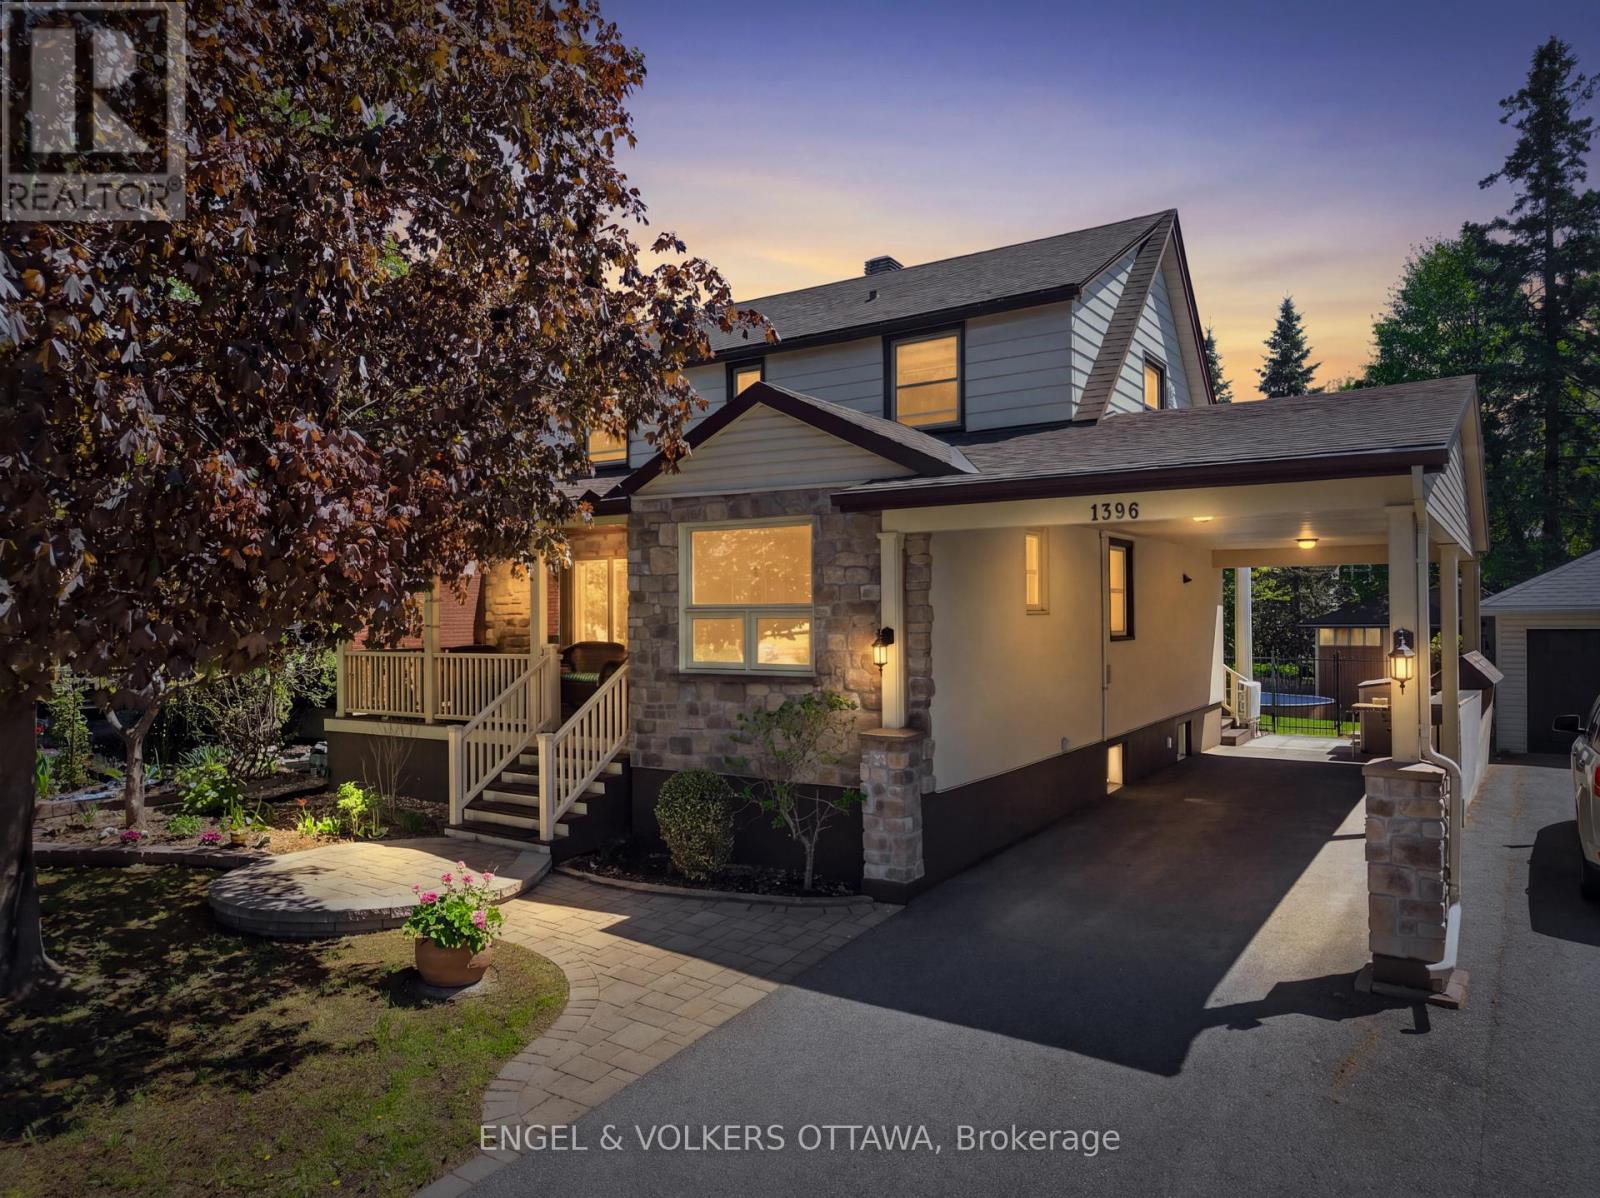
For sale
3605 - Alta Vista
$899,000
1396 Micmac Street, Ottawa, Ontario
House in 3605 - Alta Vista
3
Beds
Beds
3
Baths
Baths
1100 - 1500 sqft
Sq Ft
Sq Ft
For sale
3606 - Alta Vista/Faircrest Heights
$899,000
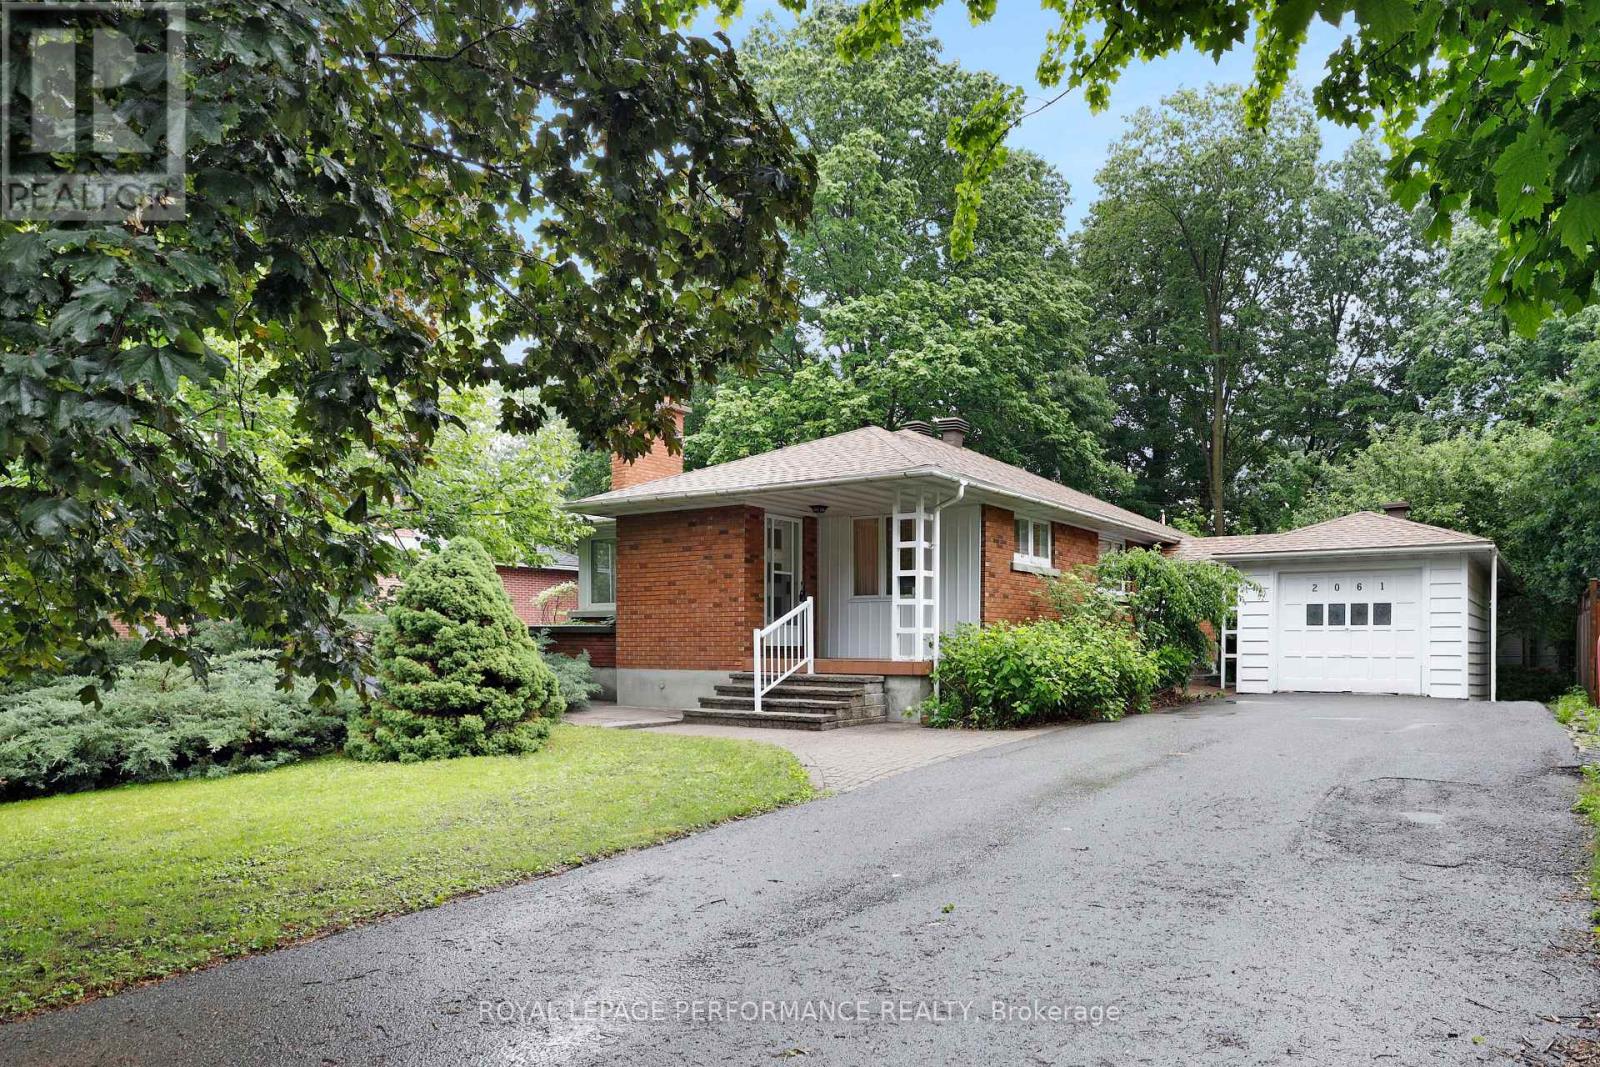
2061 Fairbanks Avenue, Ottawa, Ontario
House in 3606 - Alta Vista/Faircrest Heights
3
Beds
Beds
2
Baths
Baths
1100 - 1500 sqft
Sq Ft
Sq Ft
For sale
3606 - Alta Vista/Faircrest Heights
$899,000
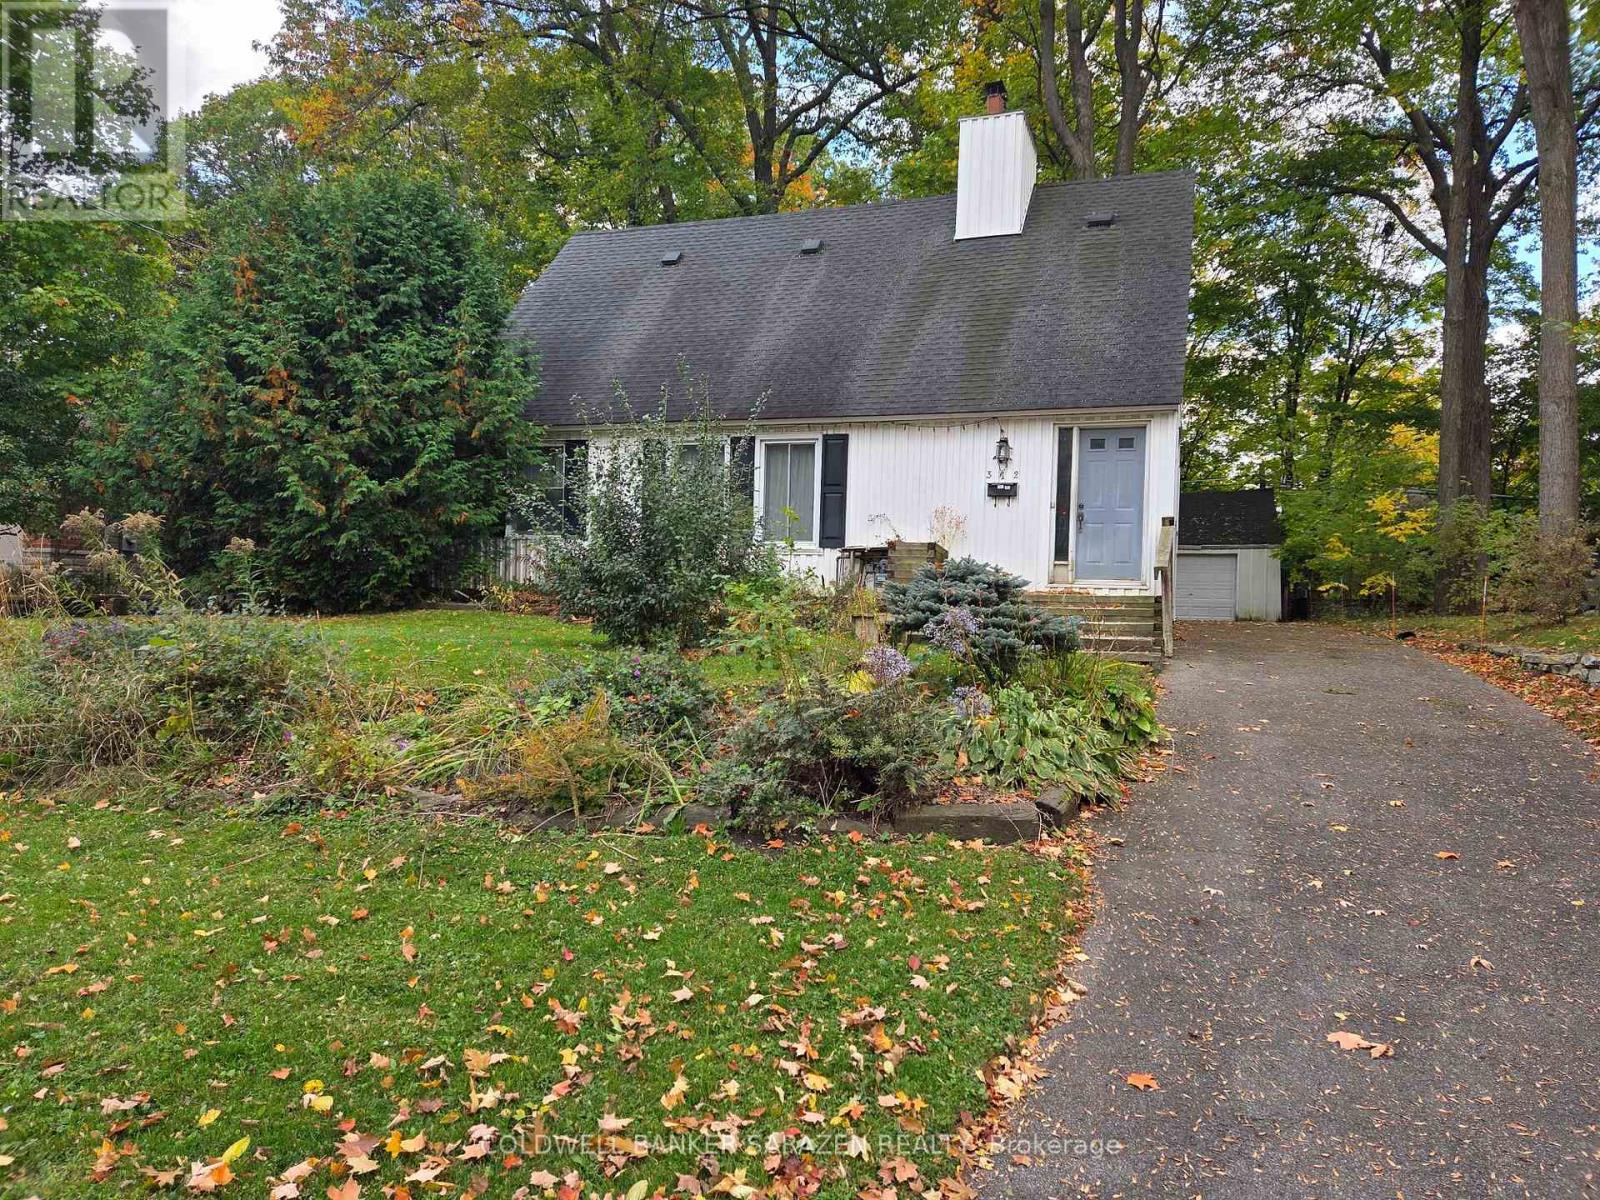
312 Cunningham Avenue E, Ottawa, Ontario
House in 3606 - Alta Vista/Faircrest Heights
4
Beds
Beds
2
Baths
Baths
2000 - 2500 sqft
Sq Ft
Sq Ft
For sale
3604 - Applewood Acres
$889,000
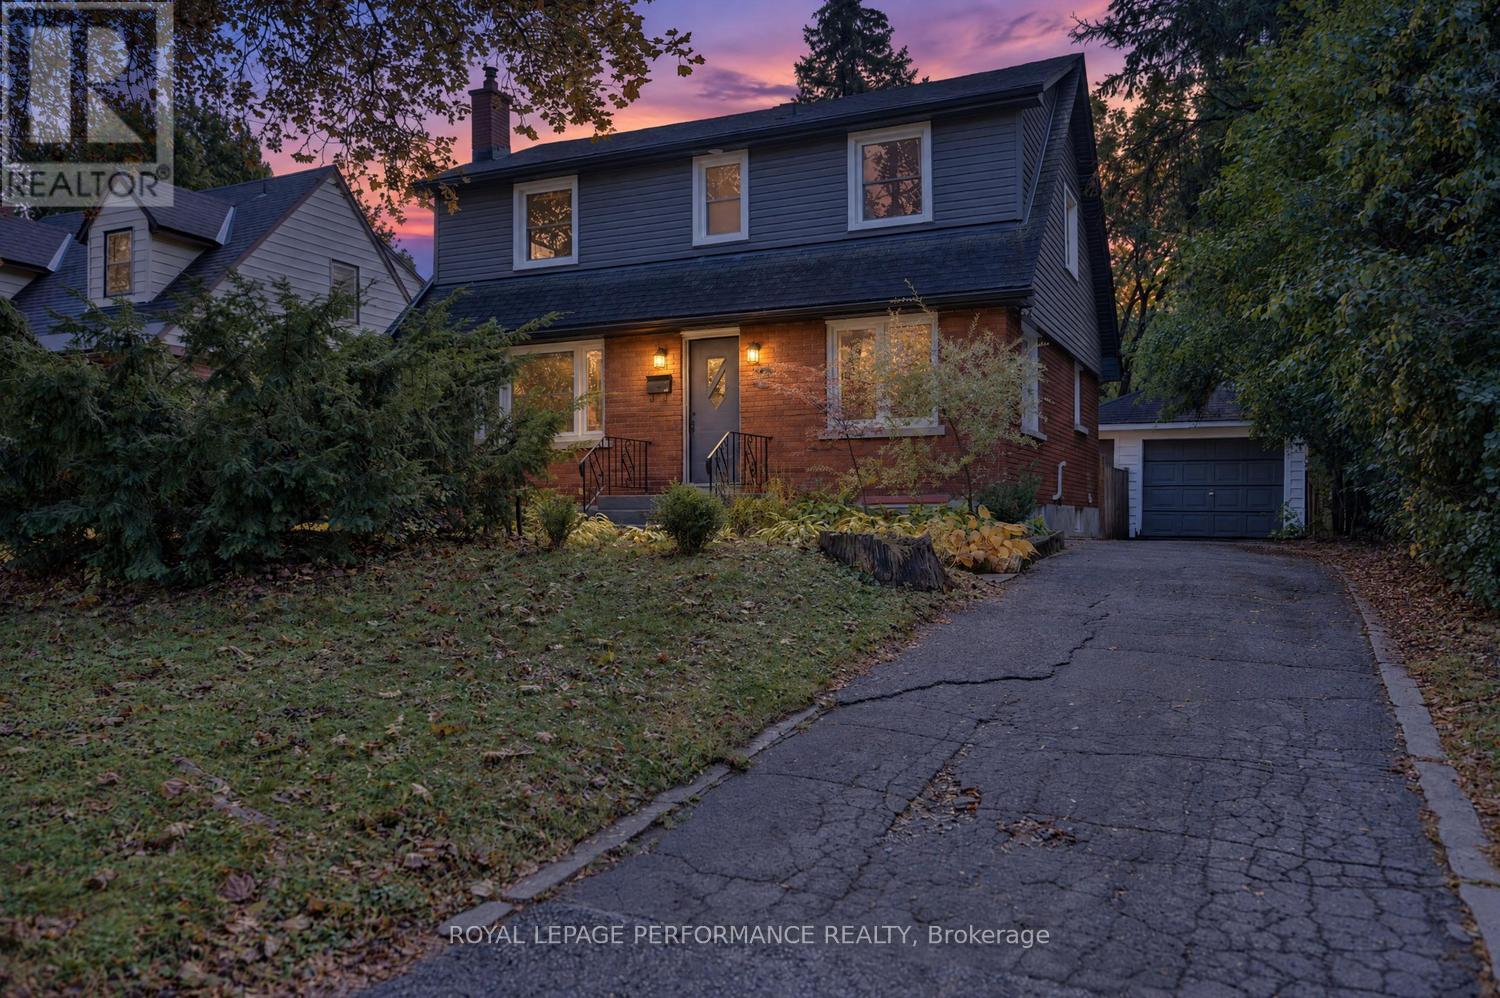
140 Begonia Avenue, Ottawa, Ontario
House in 3604 - Applewood Acres
4
Beds
Beds
2
Baths
Baths
1100 - 1500 sqft
Sq Ft
Sq Ft
For sale
3606 - Alta Vista/Faircrest Heights
$995,000
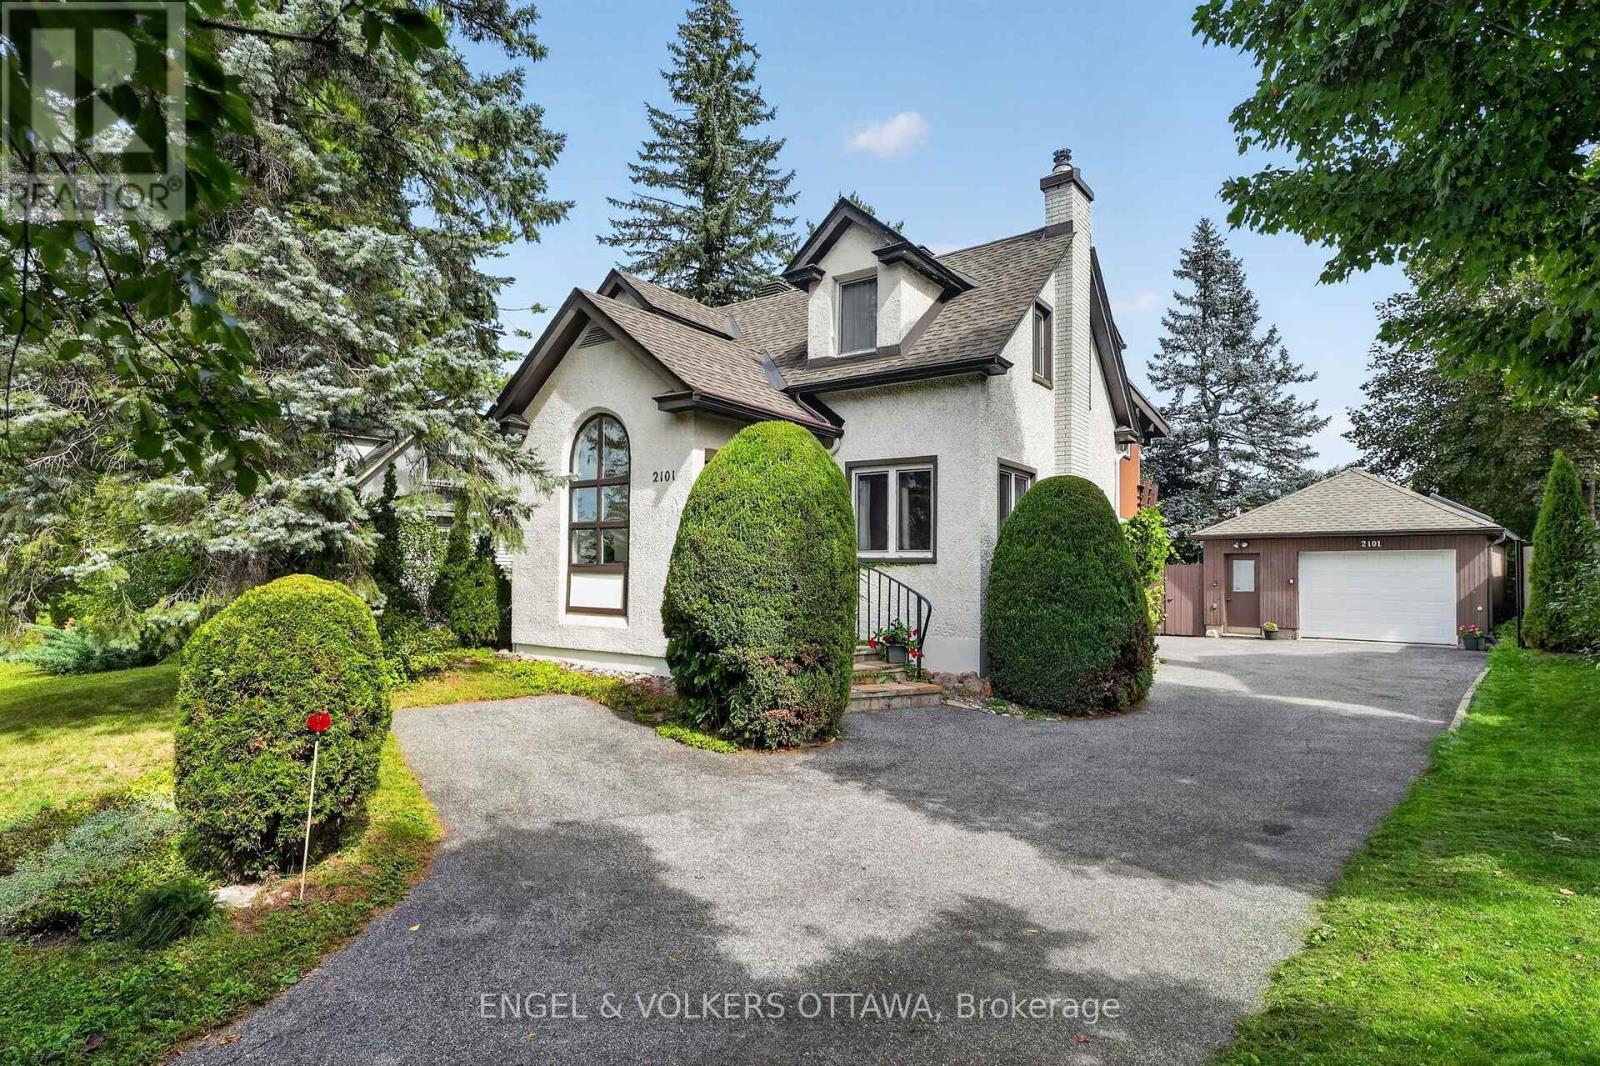
2101 Alta Vista Drive, Ottawa, Ontario
House in 3606 - Alta Vista/Faircrest Heights
3
Beds
Beds
3
Baths
Baths
2000 - 2500 sqft
Sq Ft
Sq Ft
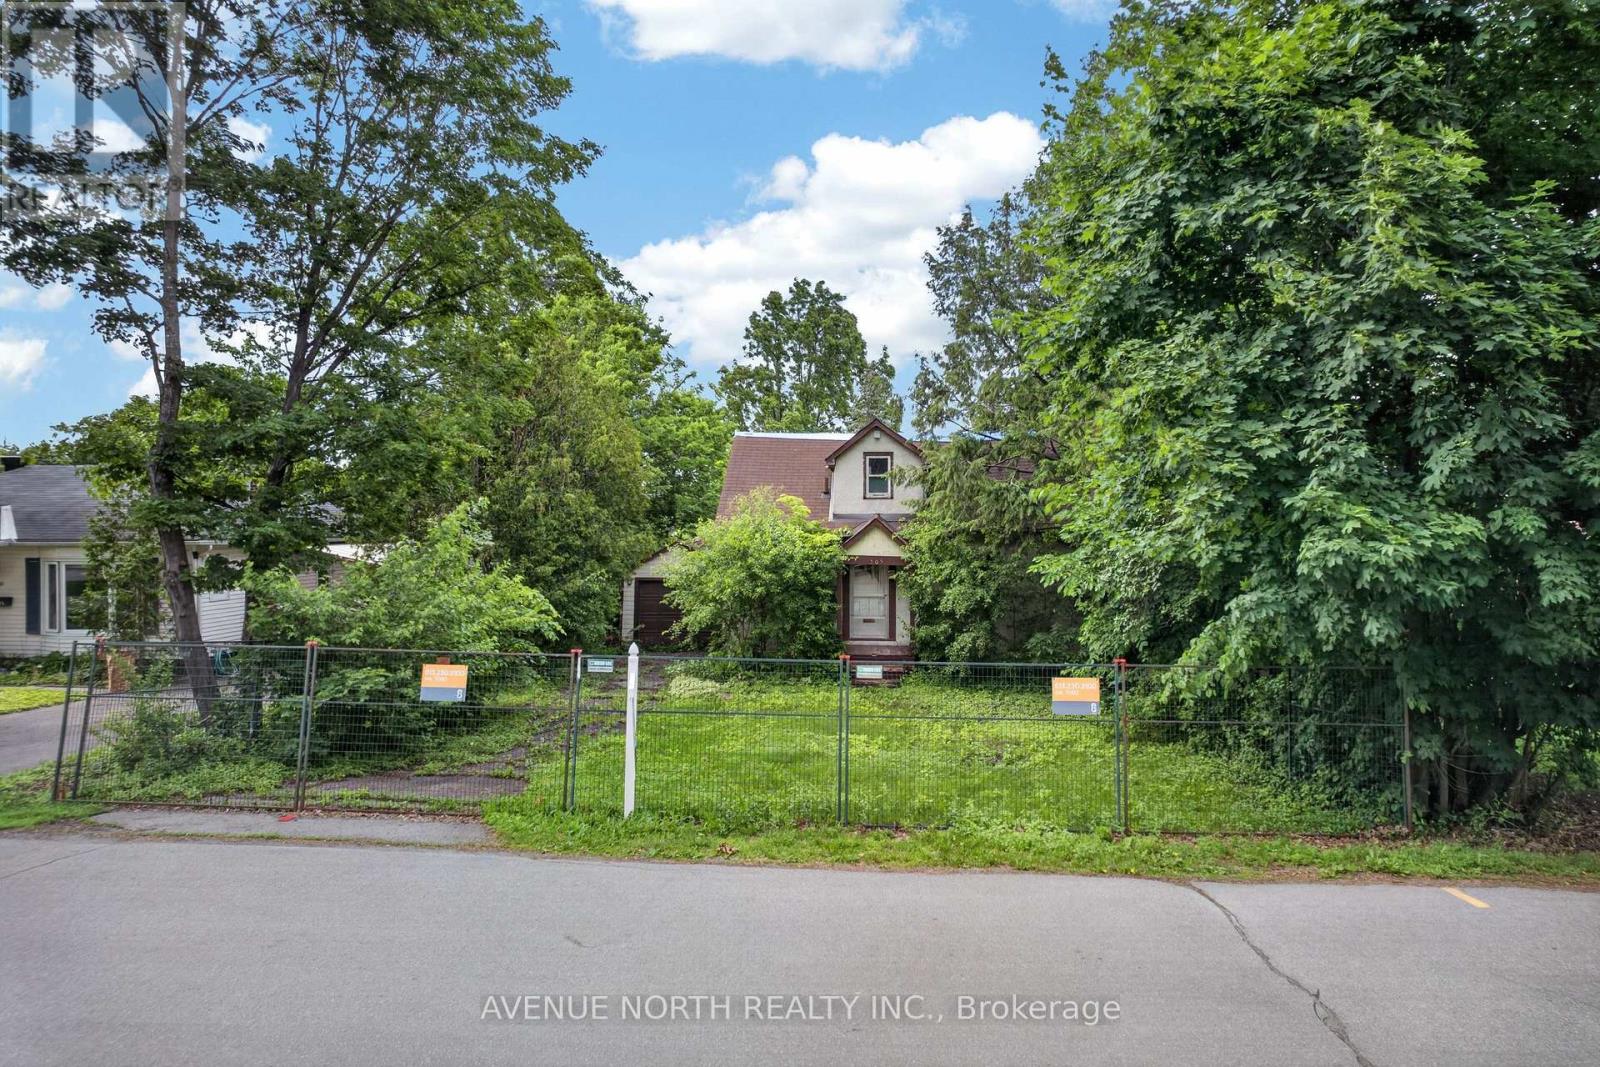
For sale
3606 - Alta Vista/Faircrest Heights
$874,900
305 Mountbatten Avenue, Ottawa, Ontario
House in 3606 - Alta Vista/Faircrest Heights
Beds
Baths
700 - 1100 sqft
Sq Ft
Sq Ft
Ready to a home?
Contact a REALTOR® today!
