

24 Crampton Drive
Carleton Place,
Ontario
K7C4P7
24 Crampton Drive
Carleton Place,
Ontario
K7C4P7
Add this listing to your favourite
Shortlist it to compare later & get quick access from your account.
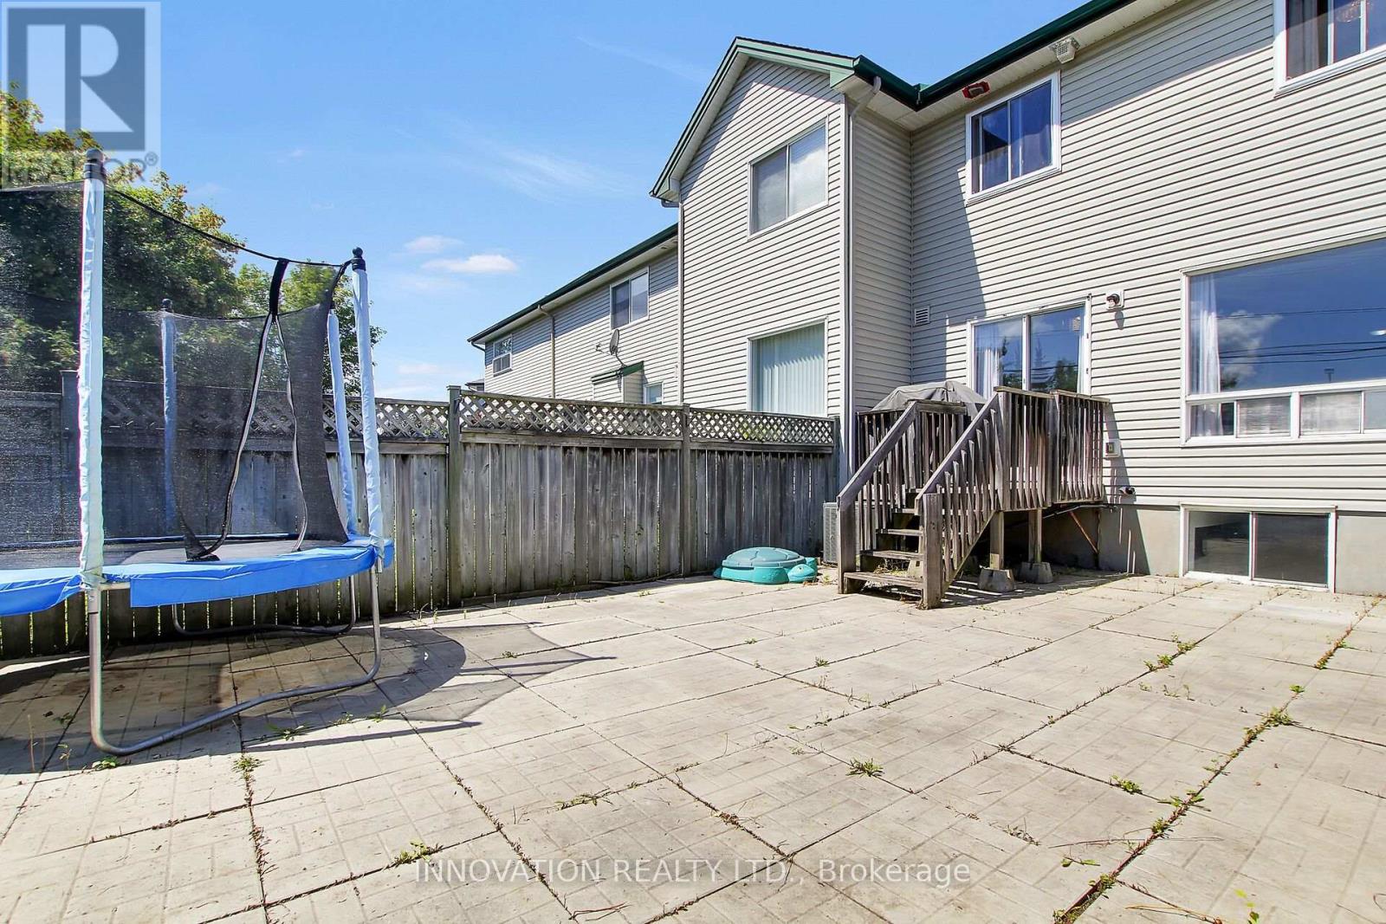
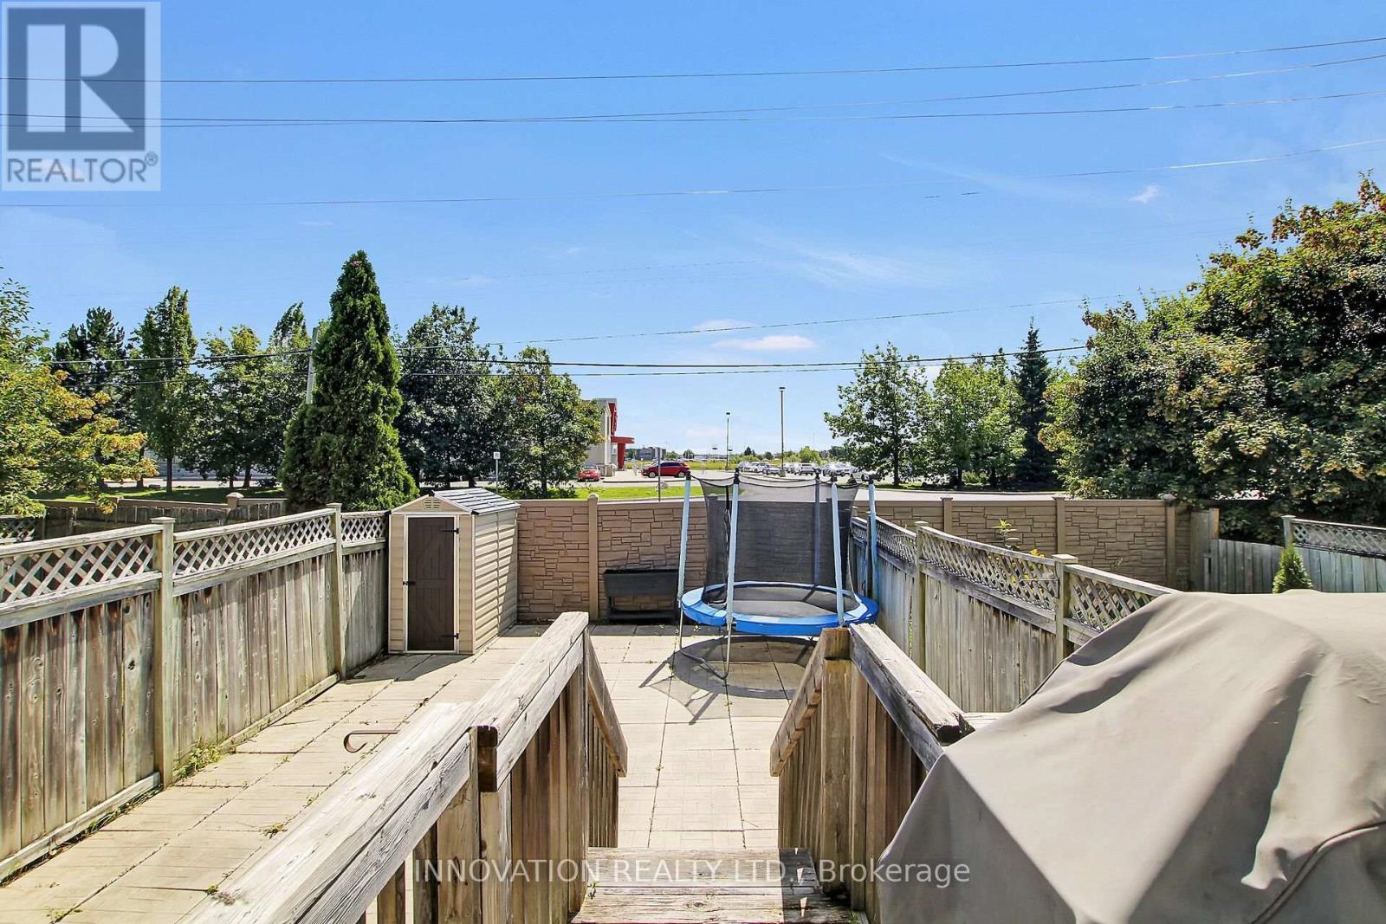
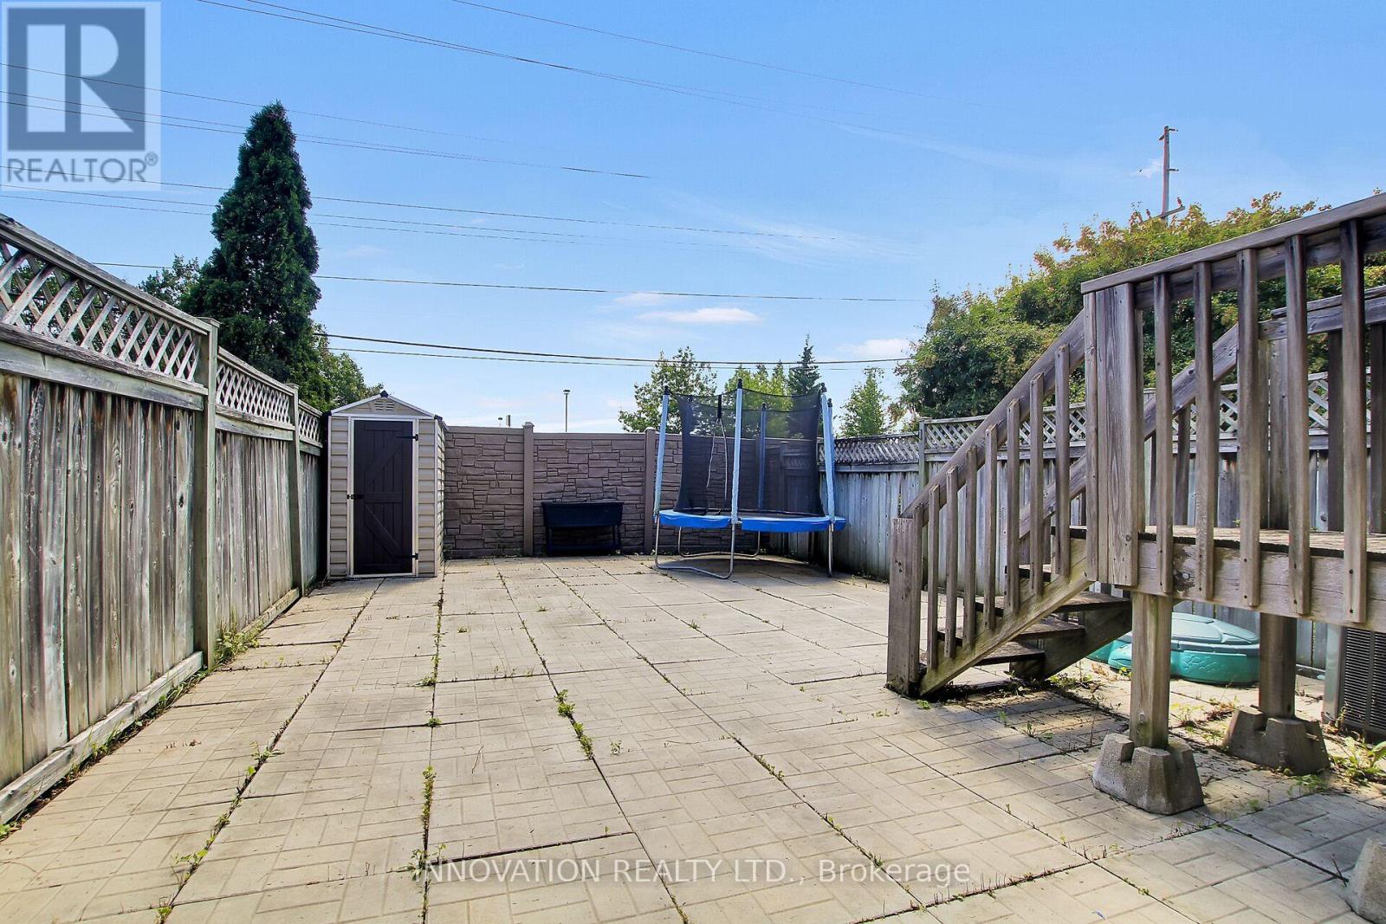


$469,900
Property overview
Building Type
Row / Townhouse
Property Type
Single Family
Bedrooms
3
Bathrooms
3
Year Built
Neighbourhood
909 - Carleton Place
Status
For sale
Highlights
909 - Carleton Place
Row / Townhouse
For sale
Listing description
Discover this Single Family
24 Crampton Drive,
Carleton Place
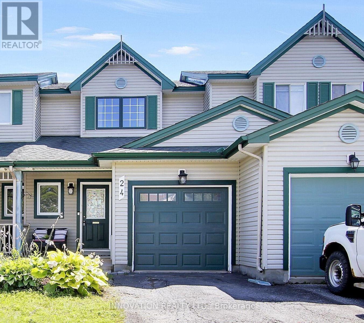
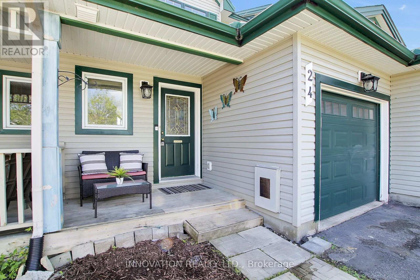
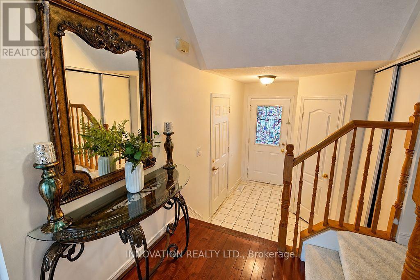
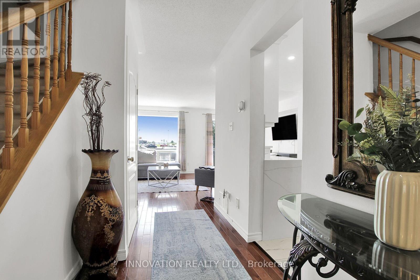
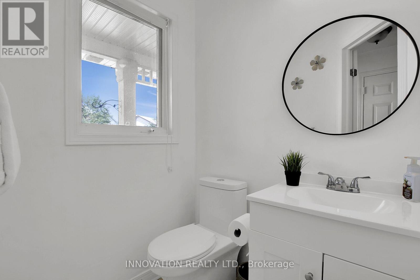
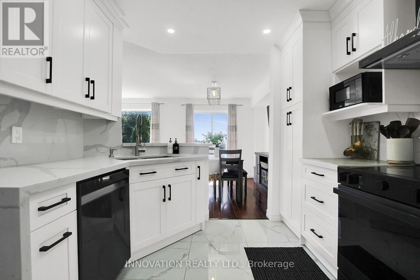
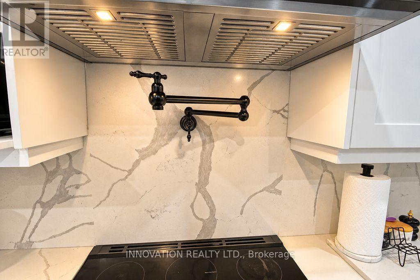
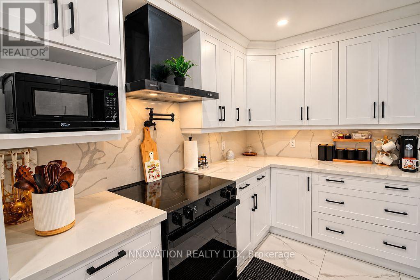
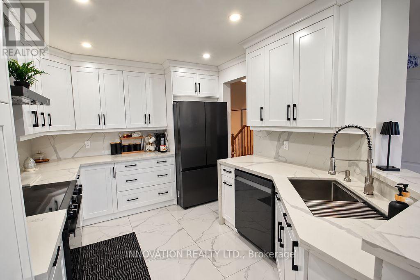
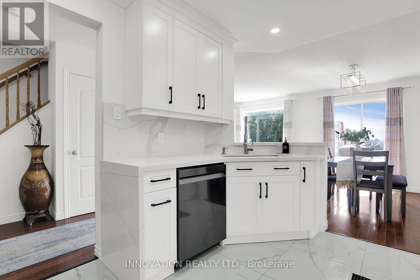
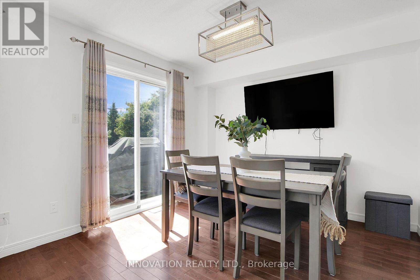
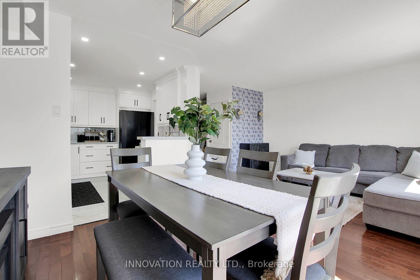
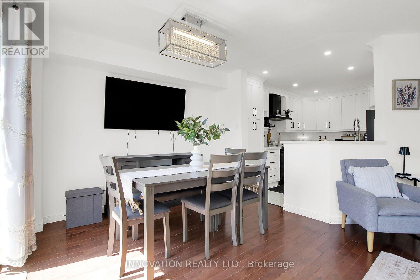
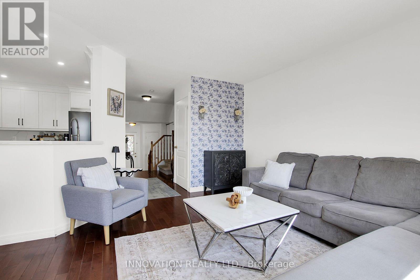
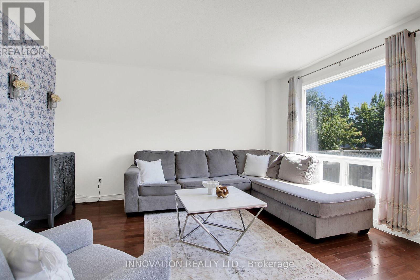
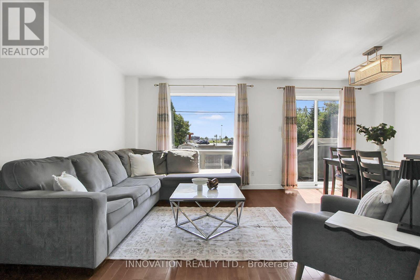
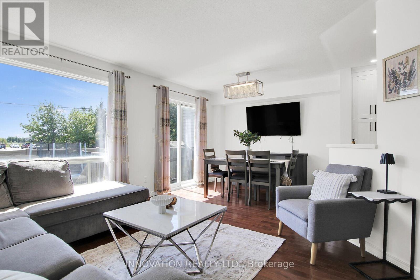
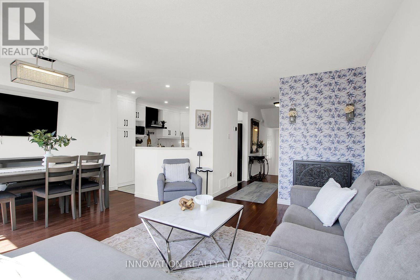
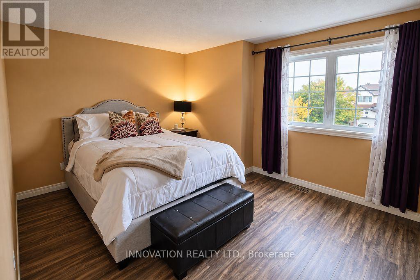
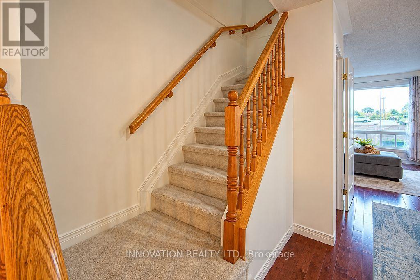
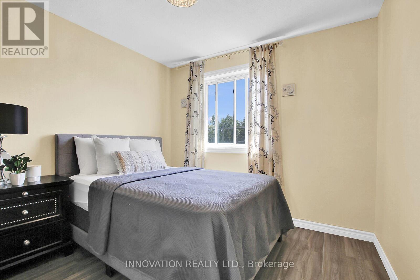
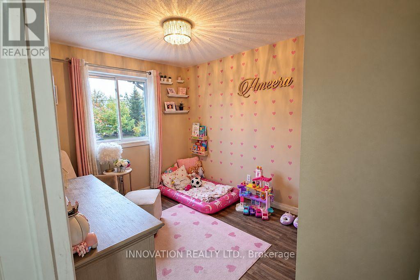
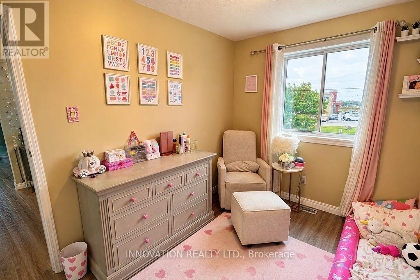
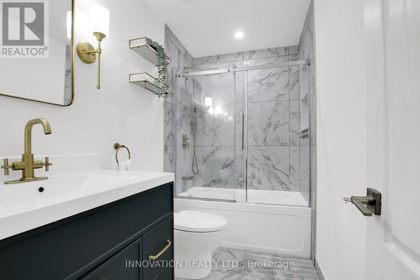
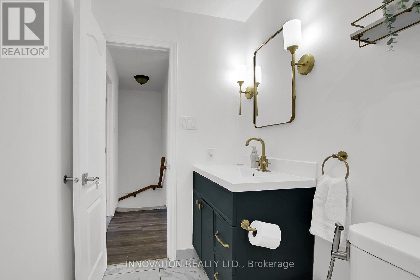
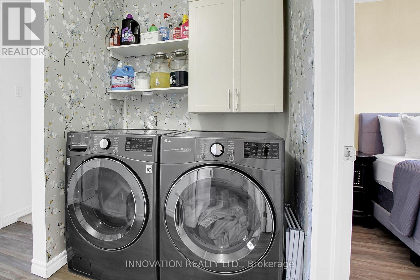
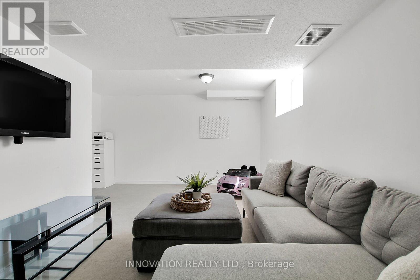
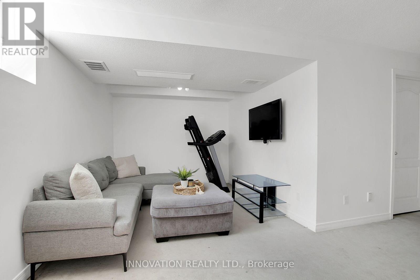
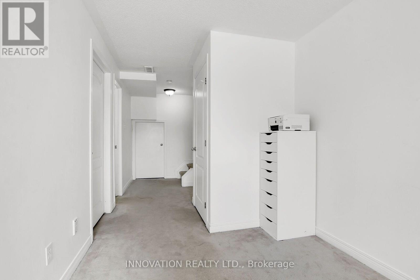
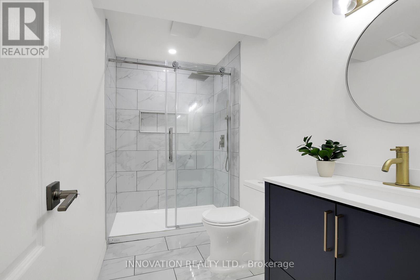
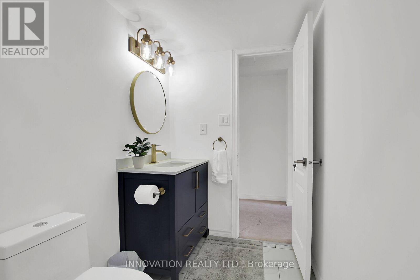
Where location, luxury, and natural beauty gracefully intertwine. Just a leisurely stroll away from boutique shopping, parks, the Carleton Place Farmers Market, and scenic trails along the enchanting Mississippi River, this exquisitely updated townhome has undergone a remarkable top-to-bottom transformation. The absolute heart of the home is a show-stopping, OVER -$30K modern kitchen featuring premium quartz countertops with a stunning waterfall edge, a custom backsplash, a professional-grade pot filler over the stove, and sleek high-end appliances, making meal prepping a truly luxurious experience! The main level is graced with hardwood floors, while oversized, southern-exposed windows frame picturesque views. Moving upstairs, freshly installed carpet guides you up the stairs to three well-appointed bedrooms. The spacious primary bedroom serves as a relaxing retreat, enhanced with brand-new luxury vinyl plank flooring and ample closet space. No expense was spared across the rest of the home, with over $23,000 dedicated entirely to fully renovating ALL bathrooms. The main upper 4-piece bath showcases refined quartz paired elegantly with contemporary brass accents. For ultimate convenience, the laundry has been thoughtfully relocated to this second level, making the chore an absolute breeze! The finished lower level serves as an ideal sanctuary for teenagers or a cozy gathering spot for upcoming football and hockey nights, complete with abundant storage and a second fully renovated 3-piece bathroom. Is an electric vehicle in your future? Fear not, for a dedicated EV charger has already been professionally installed in the garage. Additional premium updates abound, including newer upstairs windows, modern garage doors, 2018 roof, a high-efficiency central A/C system, fresh paint, and sophisticated modern light fixtures throughout. This property perfectly blends modern convenience with an unbeatable location! (id:64373)
Upcoming viewings
45.1442775
-76.1310207
24 Crampton Drive, Carleton Place, Ontario, K7C4P7
Loading WalkScore data...
Walk Score®
Transit Score®
Bike Score®
Walkability Snapshot
Understand how walkable, transit-friendly & bikeable this neighbourhood really is.
Scores are powered by Walk Score® and reflect access to daily essentials, transit and bike routes near this area.
🚶Walk Score®
🚊Transit Score
🚲Bike Score
Liveability scores for this neighbourhood
Powered by Walk Score®
Use these scores as a quick guide only. Check local transit, bike paths
and walk routes to plan your day-to-day life.
Google Maps
Explore the exact location, nearby amenities, and community vibe.
Listing Details
Last updated:
2026-10-14
Key facts
Price
$469,900
Ownership
Freehold
Property type
Single Family
Bedrooms
3
Bathrooms
3
Stories
2
Interior size
1100 - 1500 sqft
Parking options
Attached Garage, Garage
Total spaces
3
Interior & features
Cooling
Central air conditioning
Heating
Forced air
Heating fuel
Natural gas
Basement
N/A (Finished)
Flooring
Tile, Hardwood, Vinyl
Appliances
Garage door opener remote(s), Dishwasher, Dryer, Garage door opener, Stove, Washer, Refrigerator
Fireplace
False
Exterior finish
Vinyl siding
Lot, amenities & extras
Lot size
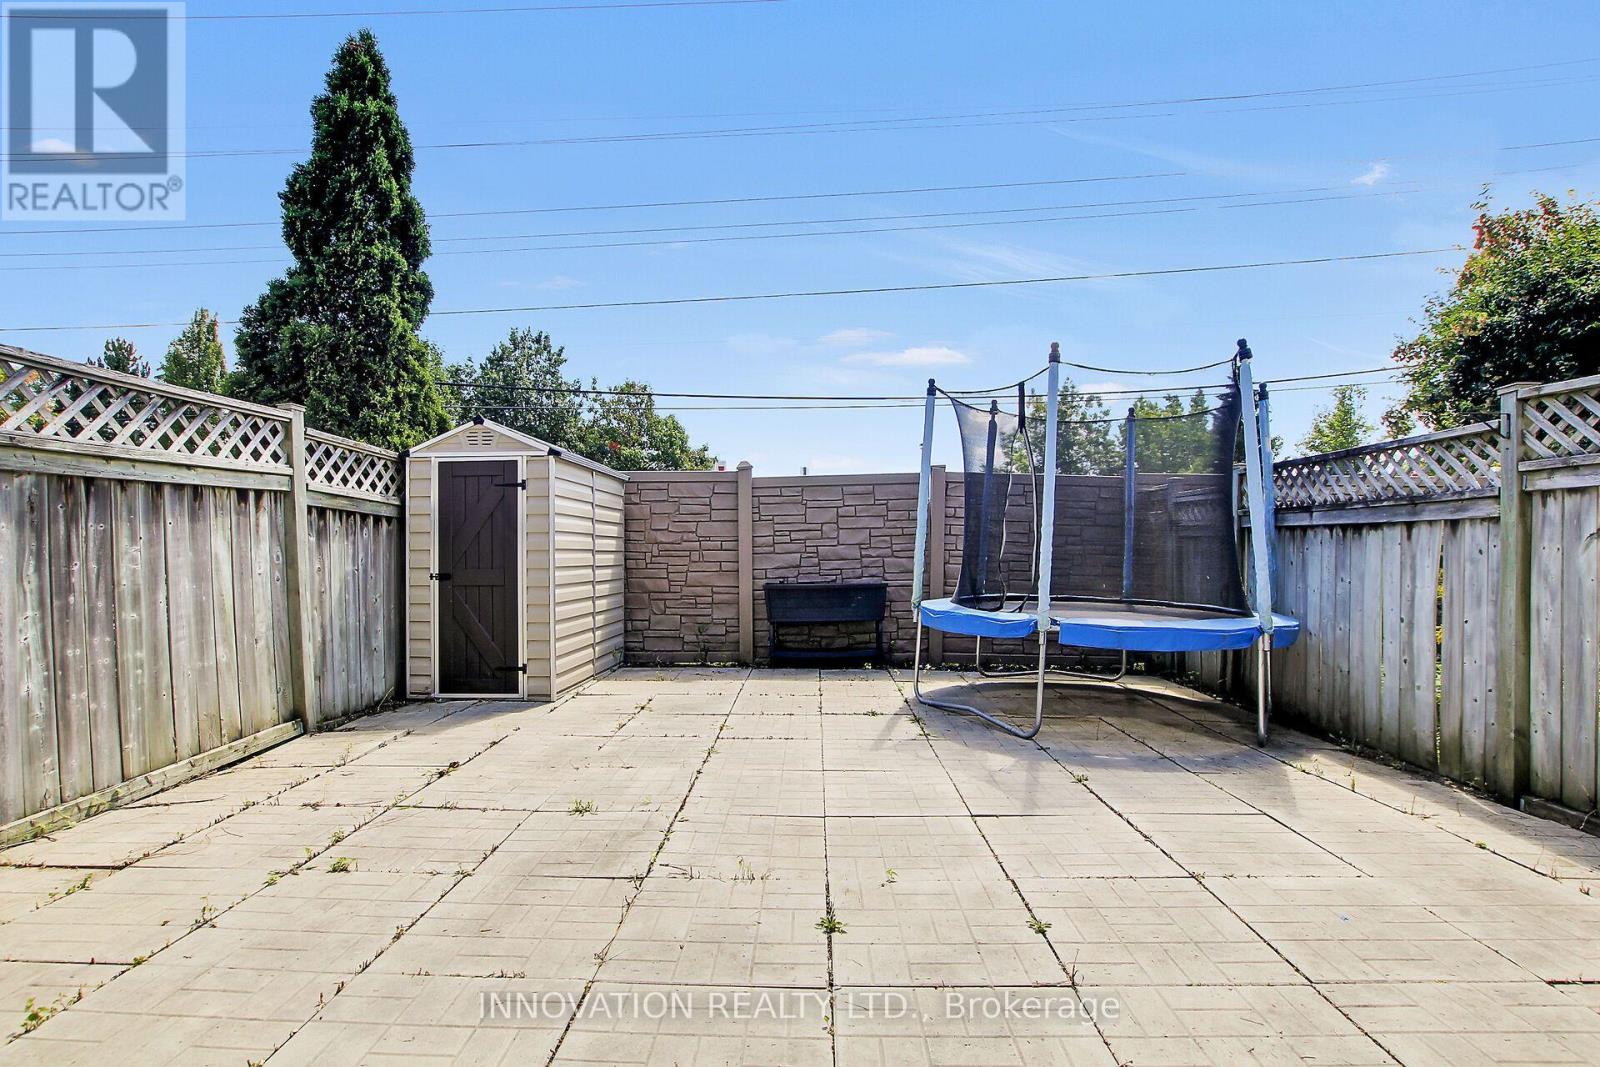
19.7 x 109.9 FT
Water
Municipal water
Sewer
Sanitary sewer
Rooms
| Level | Type | Length | Width | Dimensions |
|---|---|---|---|---|
| Second Level | Primary Bedroom | 4.78 m | 3.43 m | 4.78 m x 3.43 m |
| Second Level | Bedroom 2 | 3.71 m | 2.79 m | 3.71 m x 2.79 m |
| Second Level | Bedroom 3 | 3.1 m | 2.57 m | 3.1 m x 2.57 m |
| Second Level | Bathroom | 2.46 m | 2.16 m | 2.46 m x 2.16 m |
| Second Level | Laundry Room | 1.83 m | 0.91 m | 1.83 m x 0.91 m |
| Lower Level | Bathroom | 2.44 m | 2.16 m | 2.44 m x 2.16 m |
| Lower Level | Family Room | 5.79 m | 3.96 m | 5.79 m x 3.96 m |
| Main Level | Foyer | 0.91 m | 1.74 m | 0.91 m x 1.74 m |
| Main Level | Bathroom | 0.97 m | 1.22 m | 0.97 m x 1.22 m |
| Main Level | Kitchen | 3.58 m | 3 m | 3.58 m x 3 m |
| Main Level | Dining Room | 3.23 m | 2.57 m | 3.23 m x 2.57 m |
| Main Level | Living Room | 4.32 m | 2.87 m | 4.32 m x 2.87 m |
Mortgage Calculator
$500,000
$100,000
$5,000,000
Adjust the total amount you plan to borrow.
5%
1%
15%
25 years
10 years
40 years
Monthly Payment
$0
This is an approximate monthly payment based on your inputs.
Total Interest Paid
$0
Add this listing to your favourite
Shortlist it to compare later & get quick access from your account.

Comparables
For sale
909 - Carleton Place
$477,000
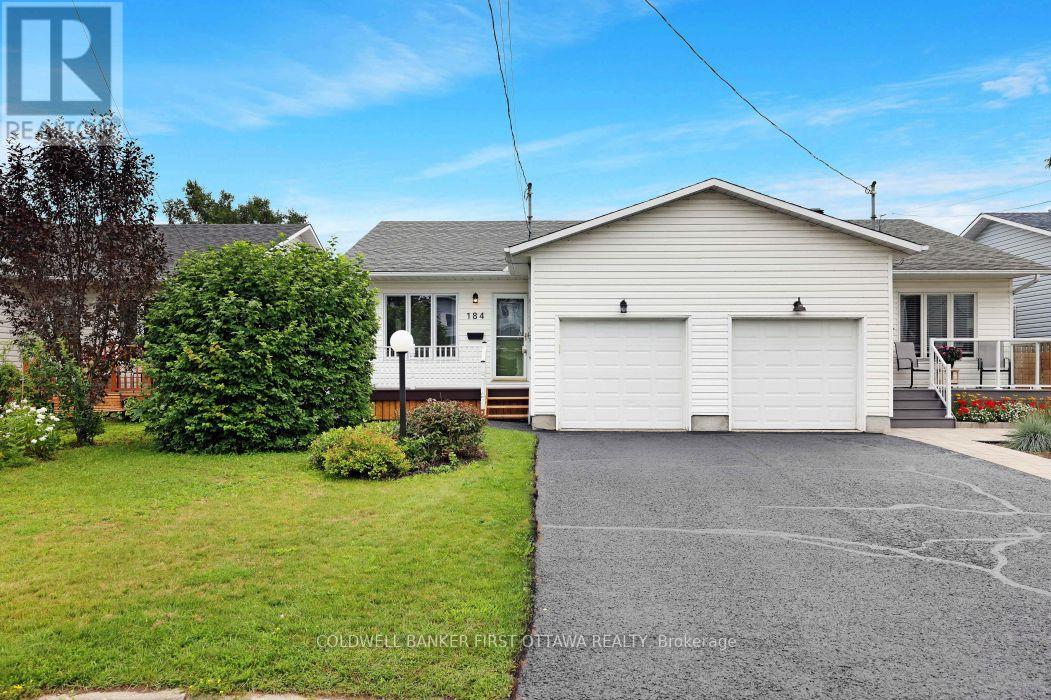
184 Morris Street, Carleton Place, Ontario
House in 909 - Carleton Place
2
Beds
Beds
2
Baths
Baths
700 - 1100 sqft
Sq Ft
Sq Ft
For sale
909 - Carleton Place
$459,000
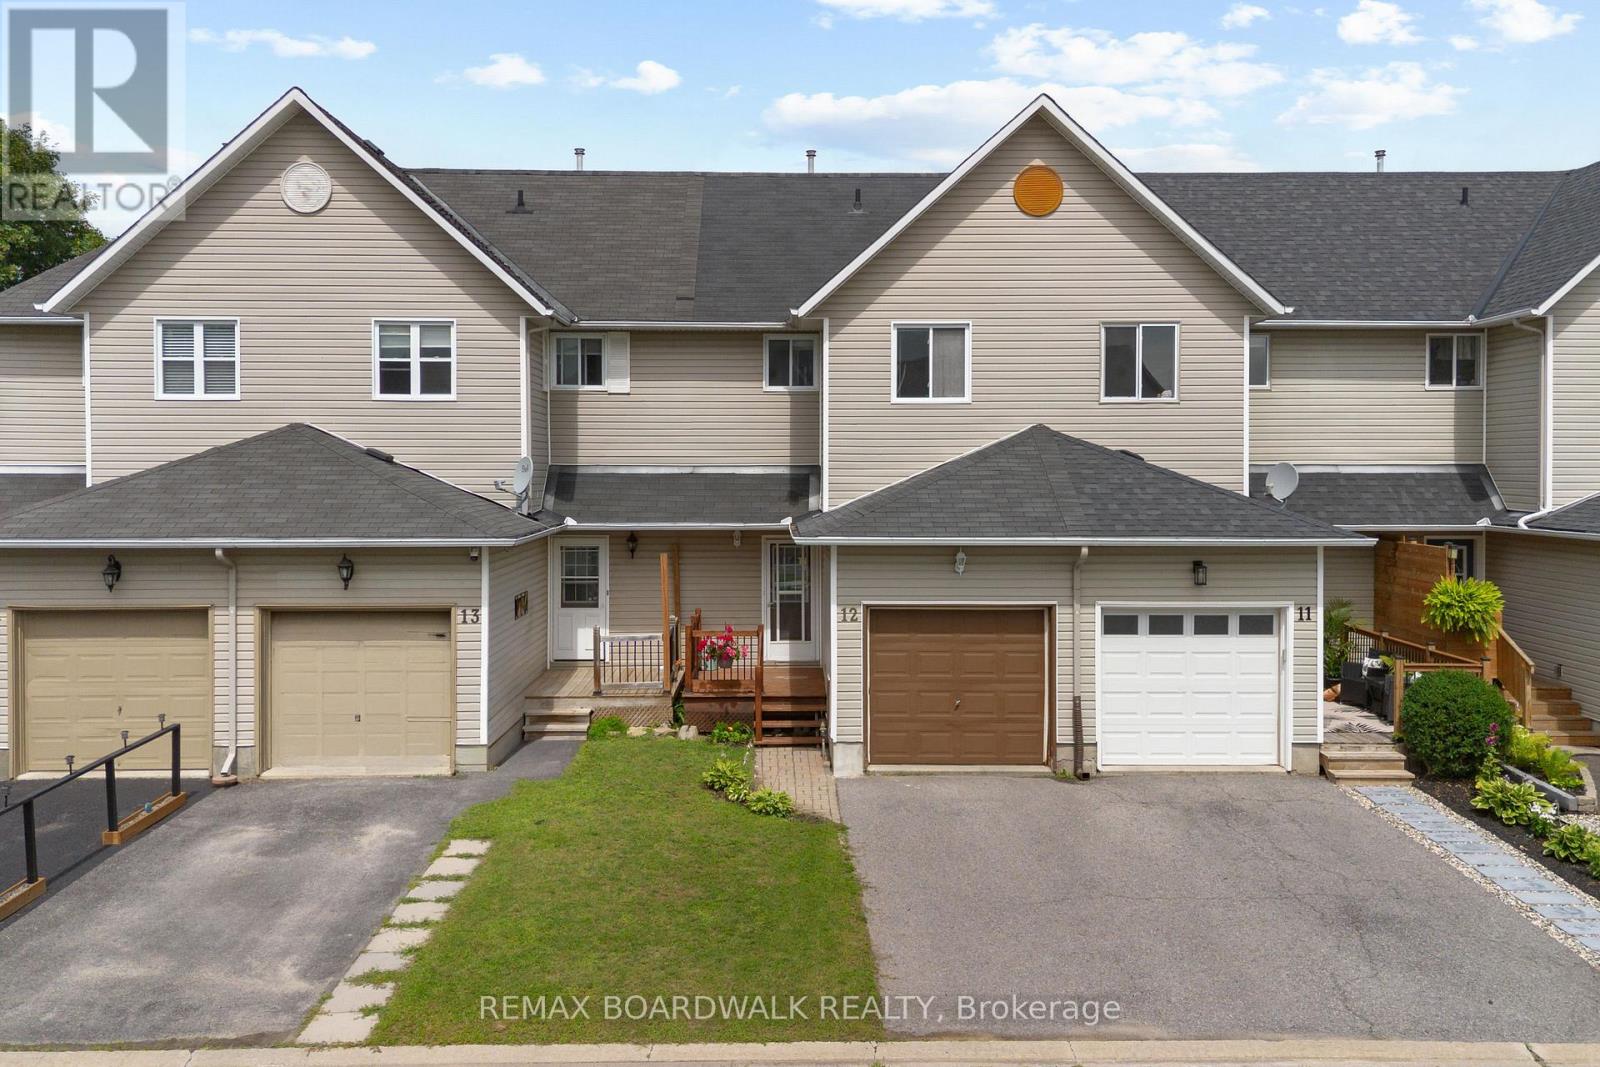
12 - 240 Mississippi Court, Carleton Place, Ontario
Row / Townhouse in 909 - Carleton Place
3
Beds
Beds
2
Baths
Baths
1100 - 1500 sqft
Sq Ft
Sq Ft
For sale
909 - Carleton Place
$449,900
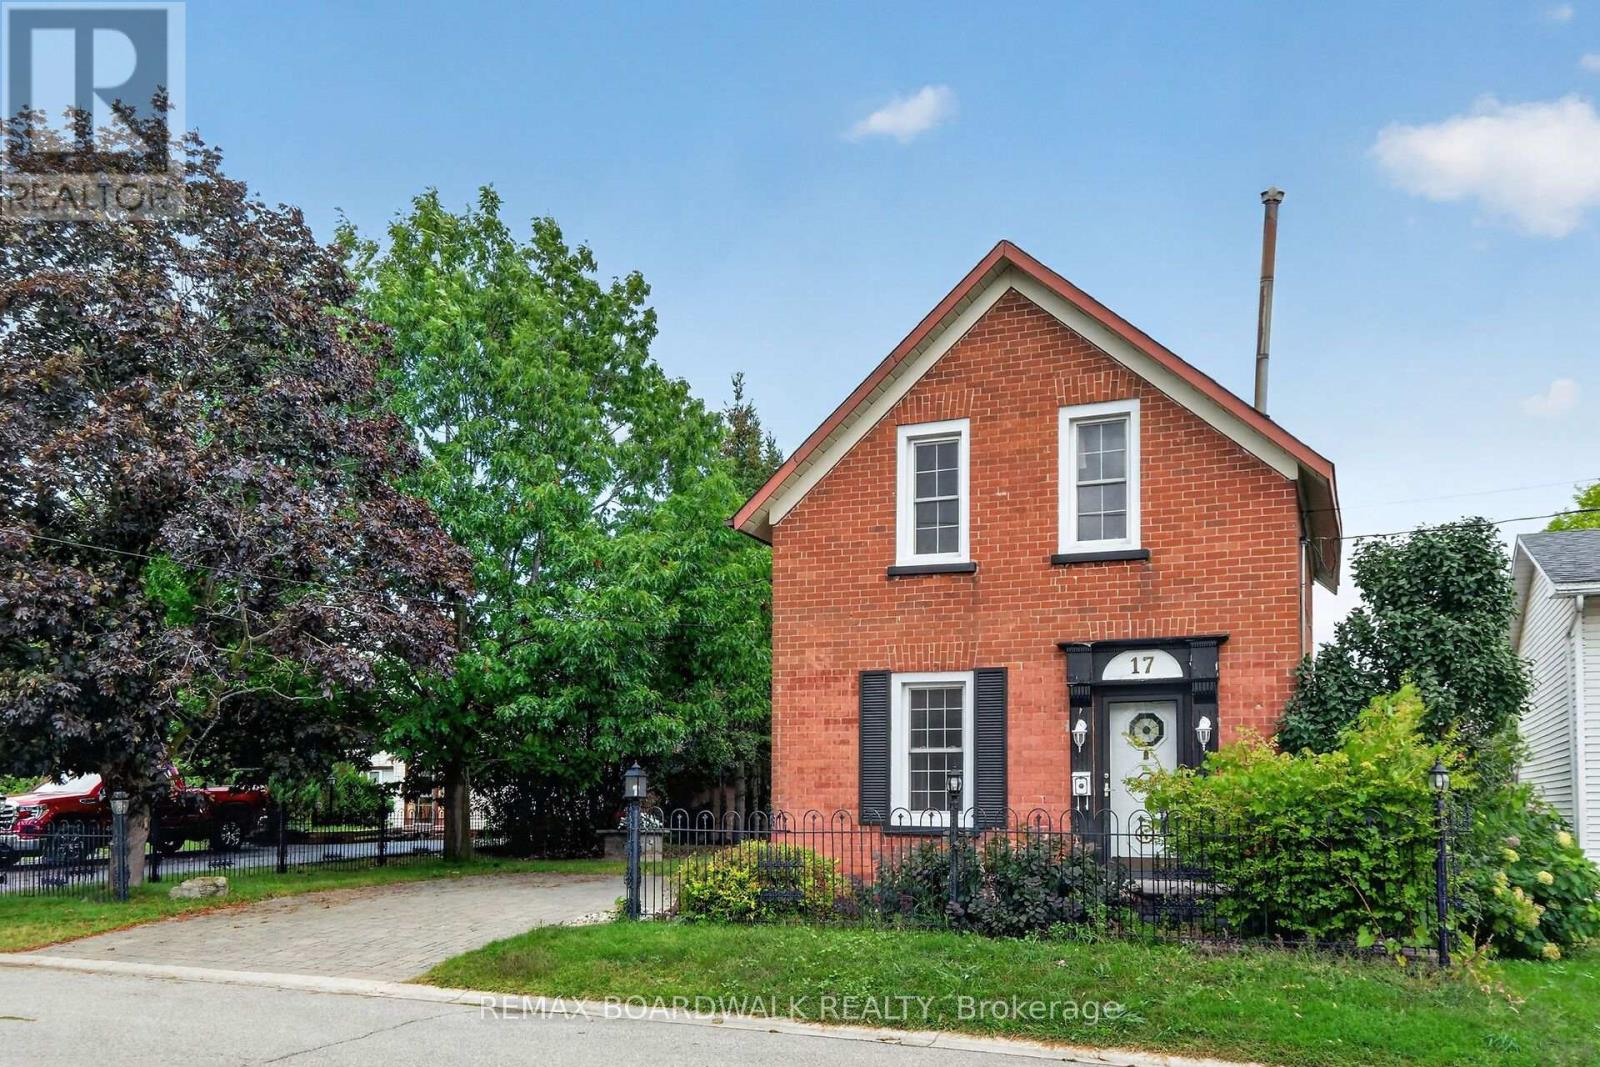
17 Francis Street, Carleton Place, Ontario
House in 909 - Carleton Place
3
Beds
Beds
1
Baths
Baths
1100 - 1500 sqft
Sq Ft
Sq Ft
For sale
910 - Beckwith Twp
$499,000
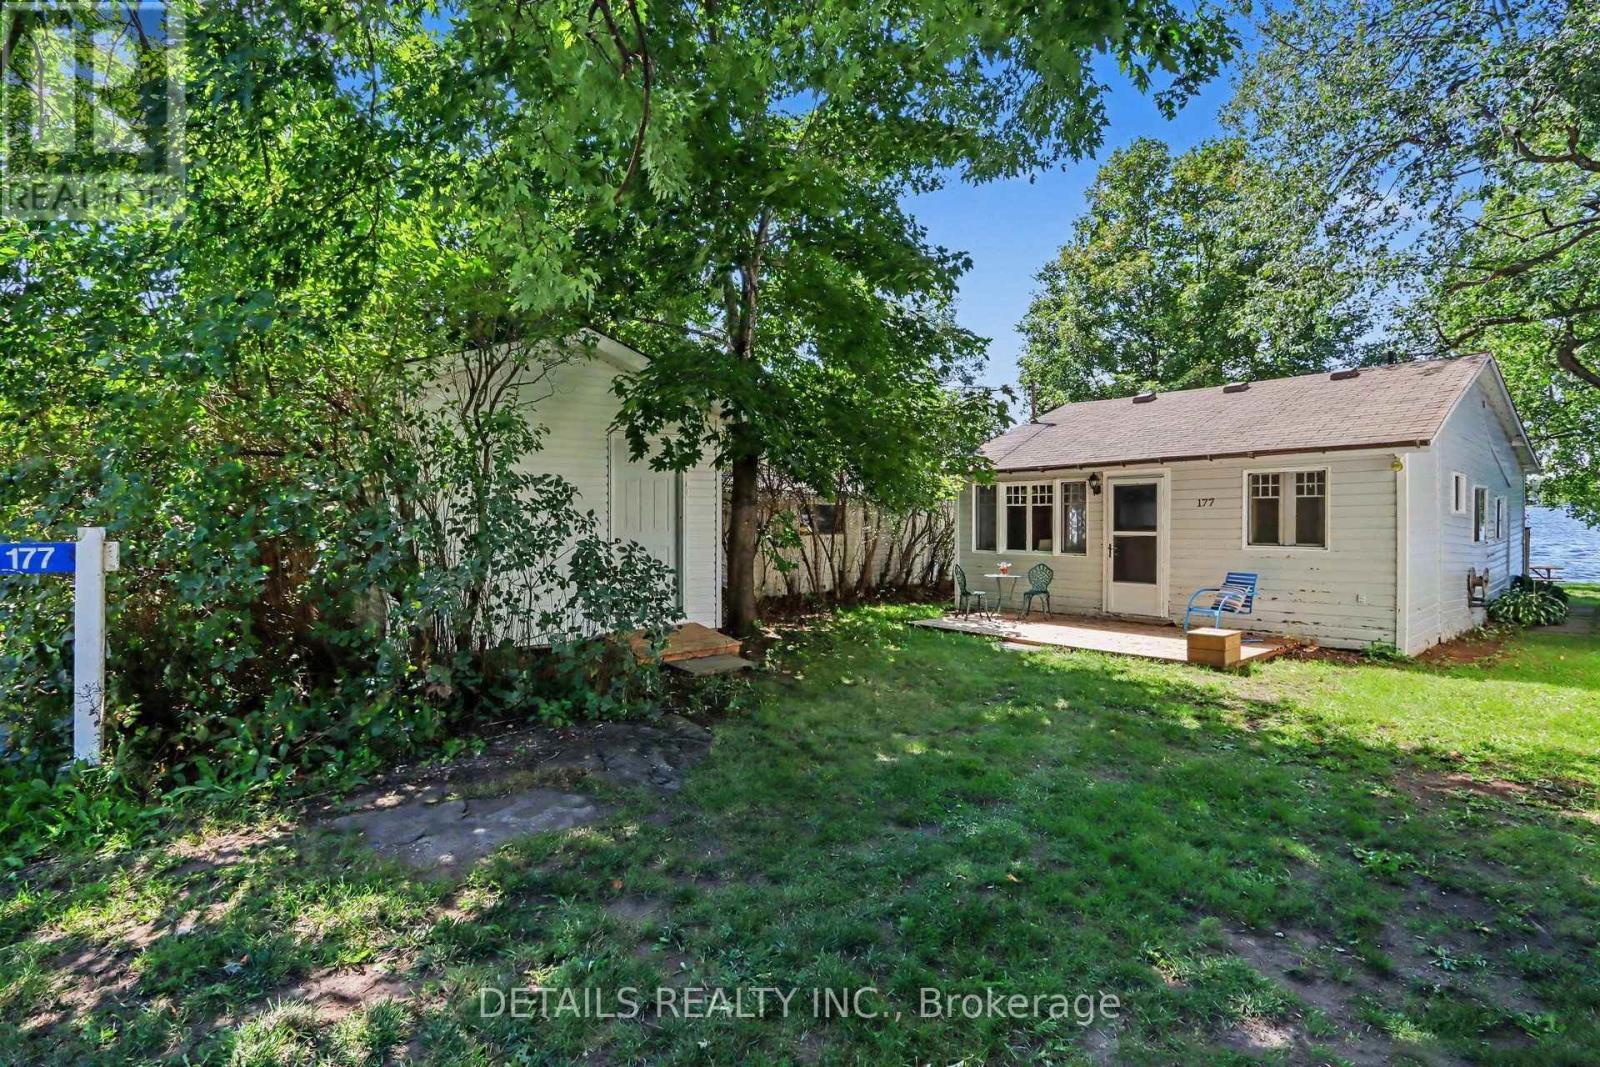
177 Birch Avenue, Beckwith, Ontario
House in 910 - Beckwith Twp
3
Beds
Beds
1
Baths
Baths
700 - 1100 sqft
Sq Ft
Sq Ft
For sale
912 - Mississippi Mills (Ramsay) Twp
$499,000
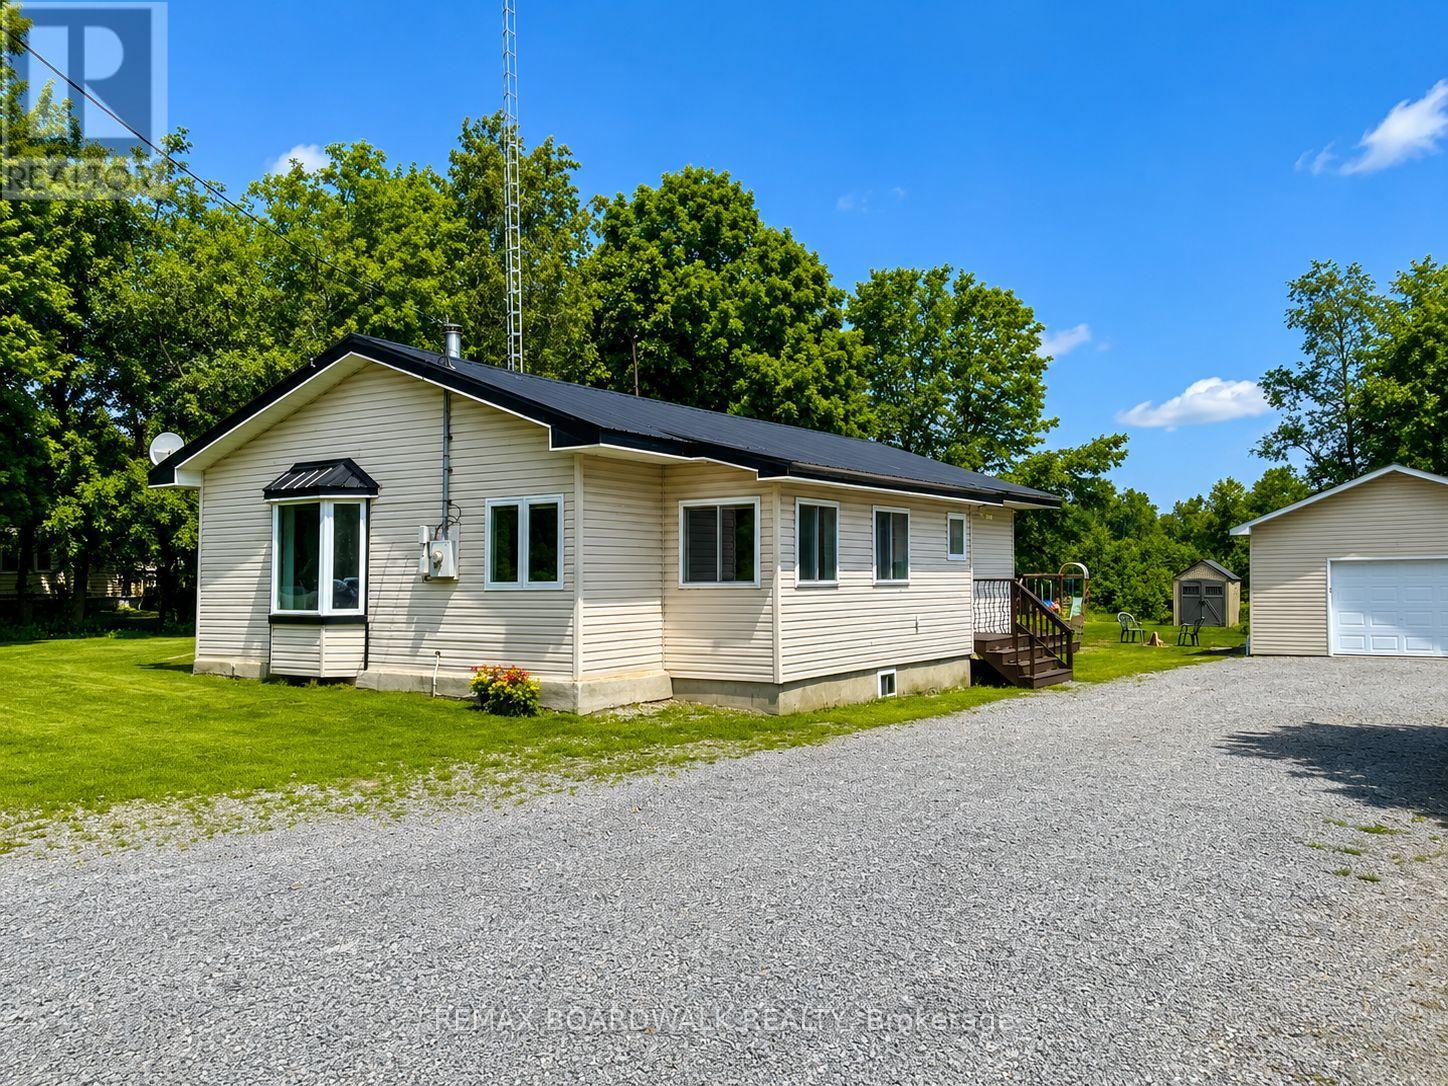
640 Ramsay Concession 4a Concession, Mississippi Mills, Ontario
House in 912 - Mississippi Mills (Ramsay) Twp
3
Beds
Beds
1
Baths
Baths
700 - 1100 sqft
Sq Ft
Sq Ft
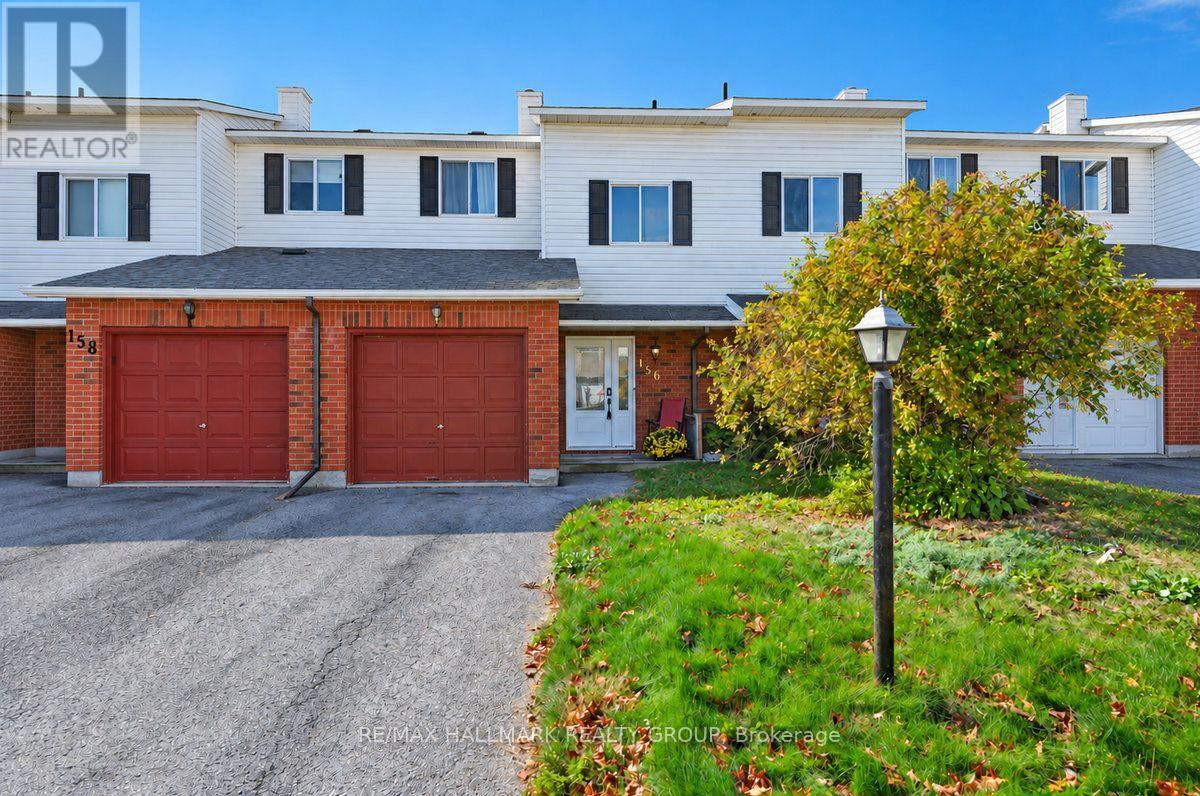
For sale
909 - Carleton Place
$439,900
156 Mississippi Road, Carleton Place, Ontario
Row / Townhouse in 909 - Carleton Place
3
Beds
Beds
3
Baths
Baths
1100 - 1500 sqft
Sq Ft
Sq Ft
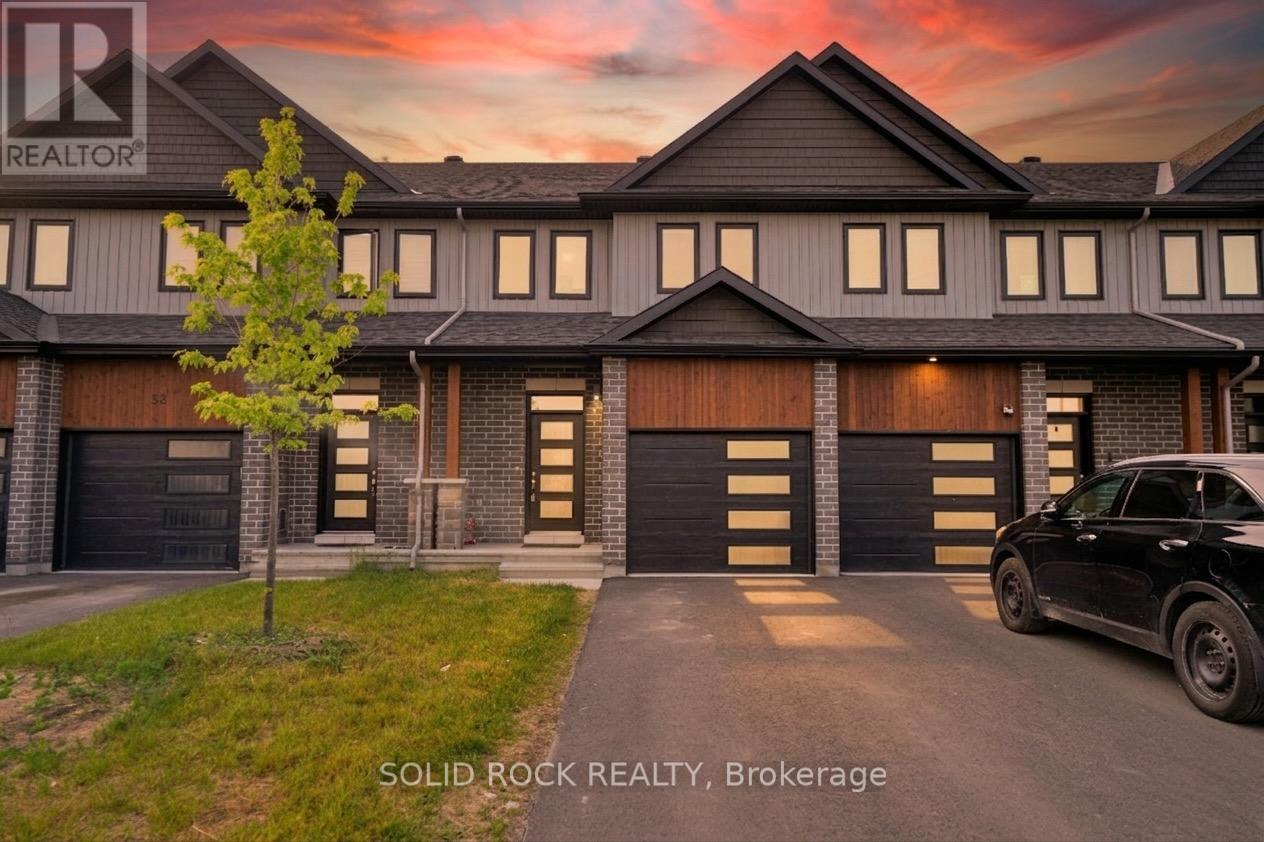
For sale
909 - Carleton Place
$500,000
54 Griffith Way, Carleton Place, Ontario
Row / Townhouse in 909 - Carleton Place
3
Beds
Beds
3
Baths
Baths
1500 - 2000 sqft
Sq Ft
Sq Ft
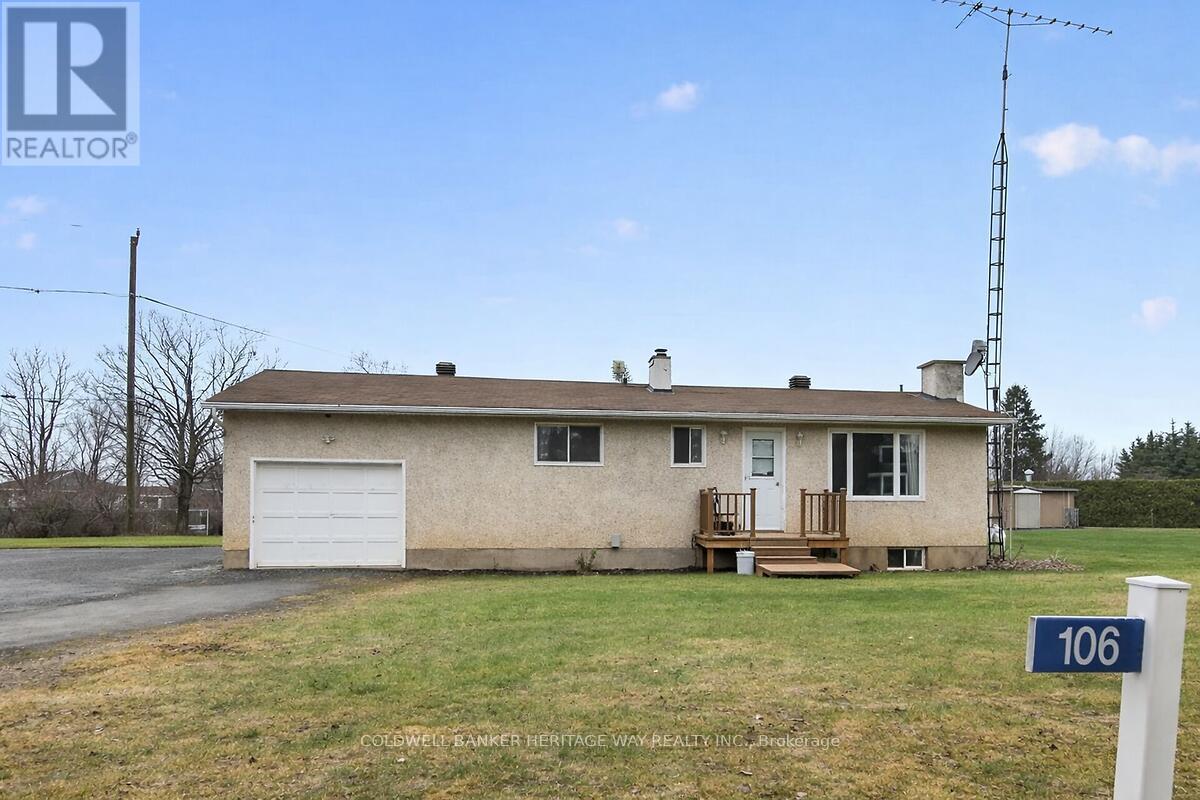
For sale
910 - Beckwith Twp
$419,900
106 Munro Lane, Beckwith, Ontario
House in 910 - Beckwith Twp
2
Beds
Beds
2
Baths
Baths
700 - 1100 sqft
Sq Ft
Sq Ft
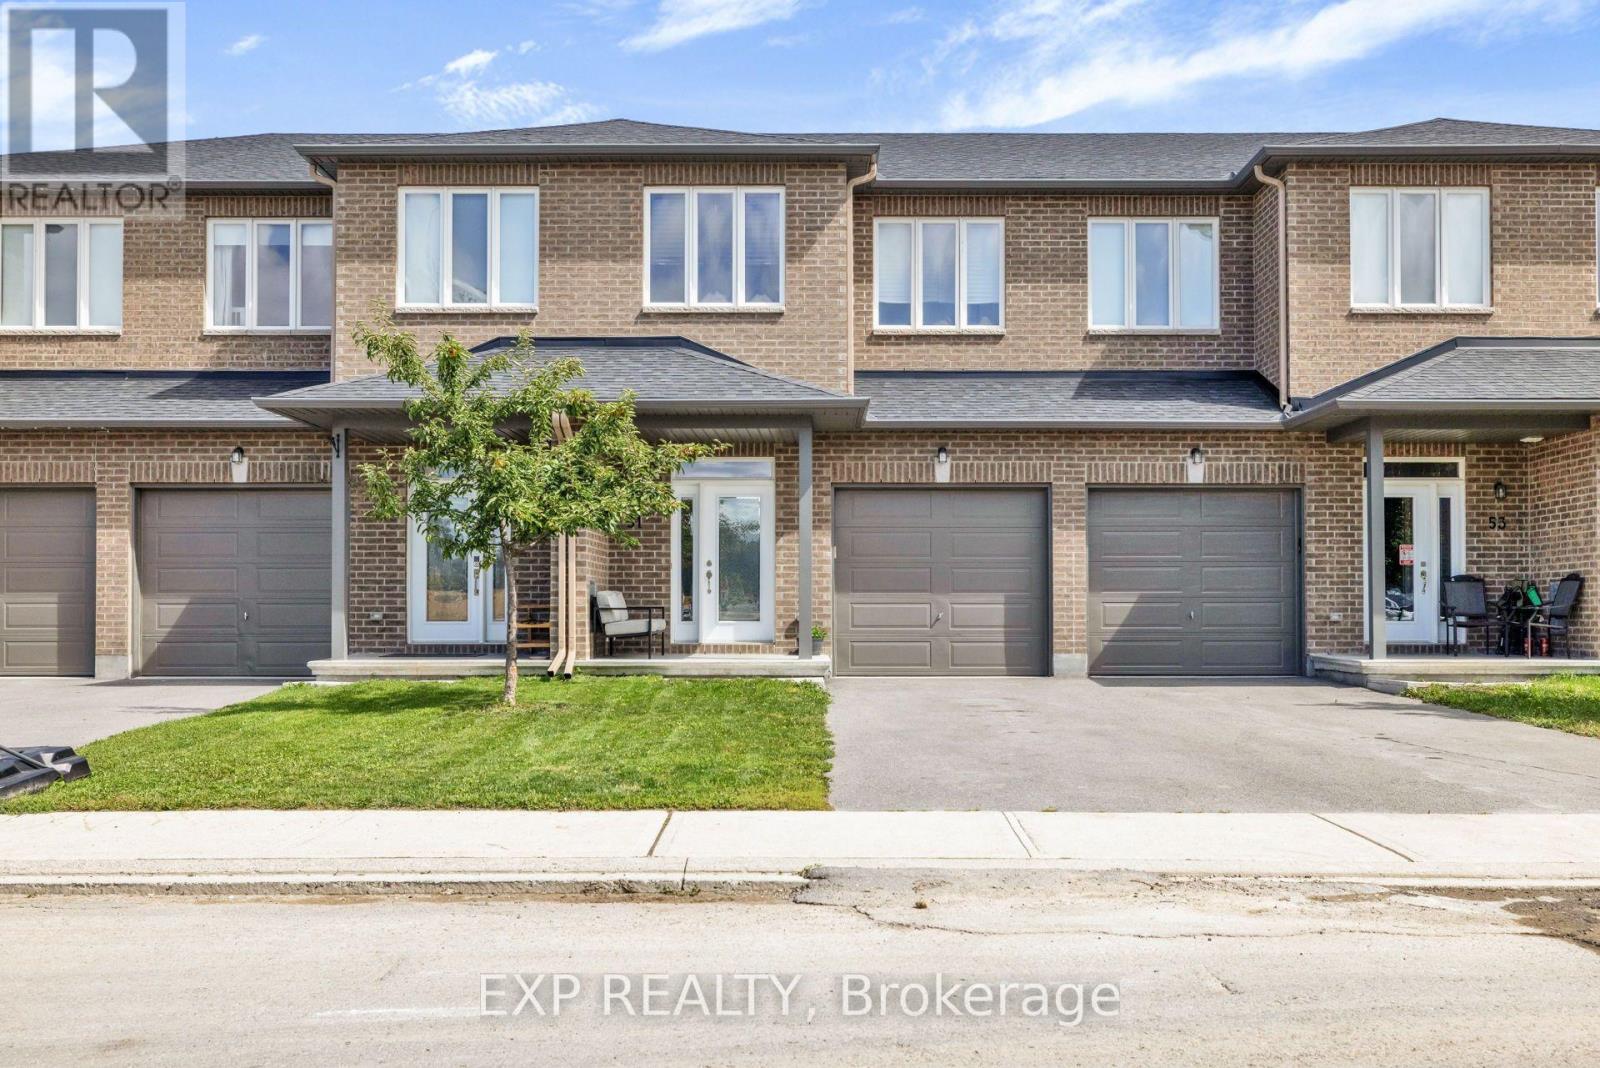
For sale
909 - Carleton Place
$539,900
51 Mcphail Road, Carleton Place, Ontario
Row / Townhouse in 909 - Carleton Place
3
Beds
Beds
3
Baths
Baths
1100 - 1500 sqft
Sq Ft
Sq Ft
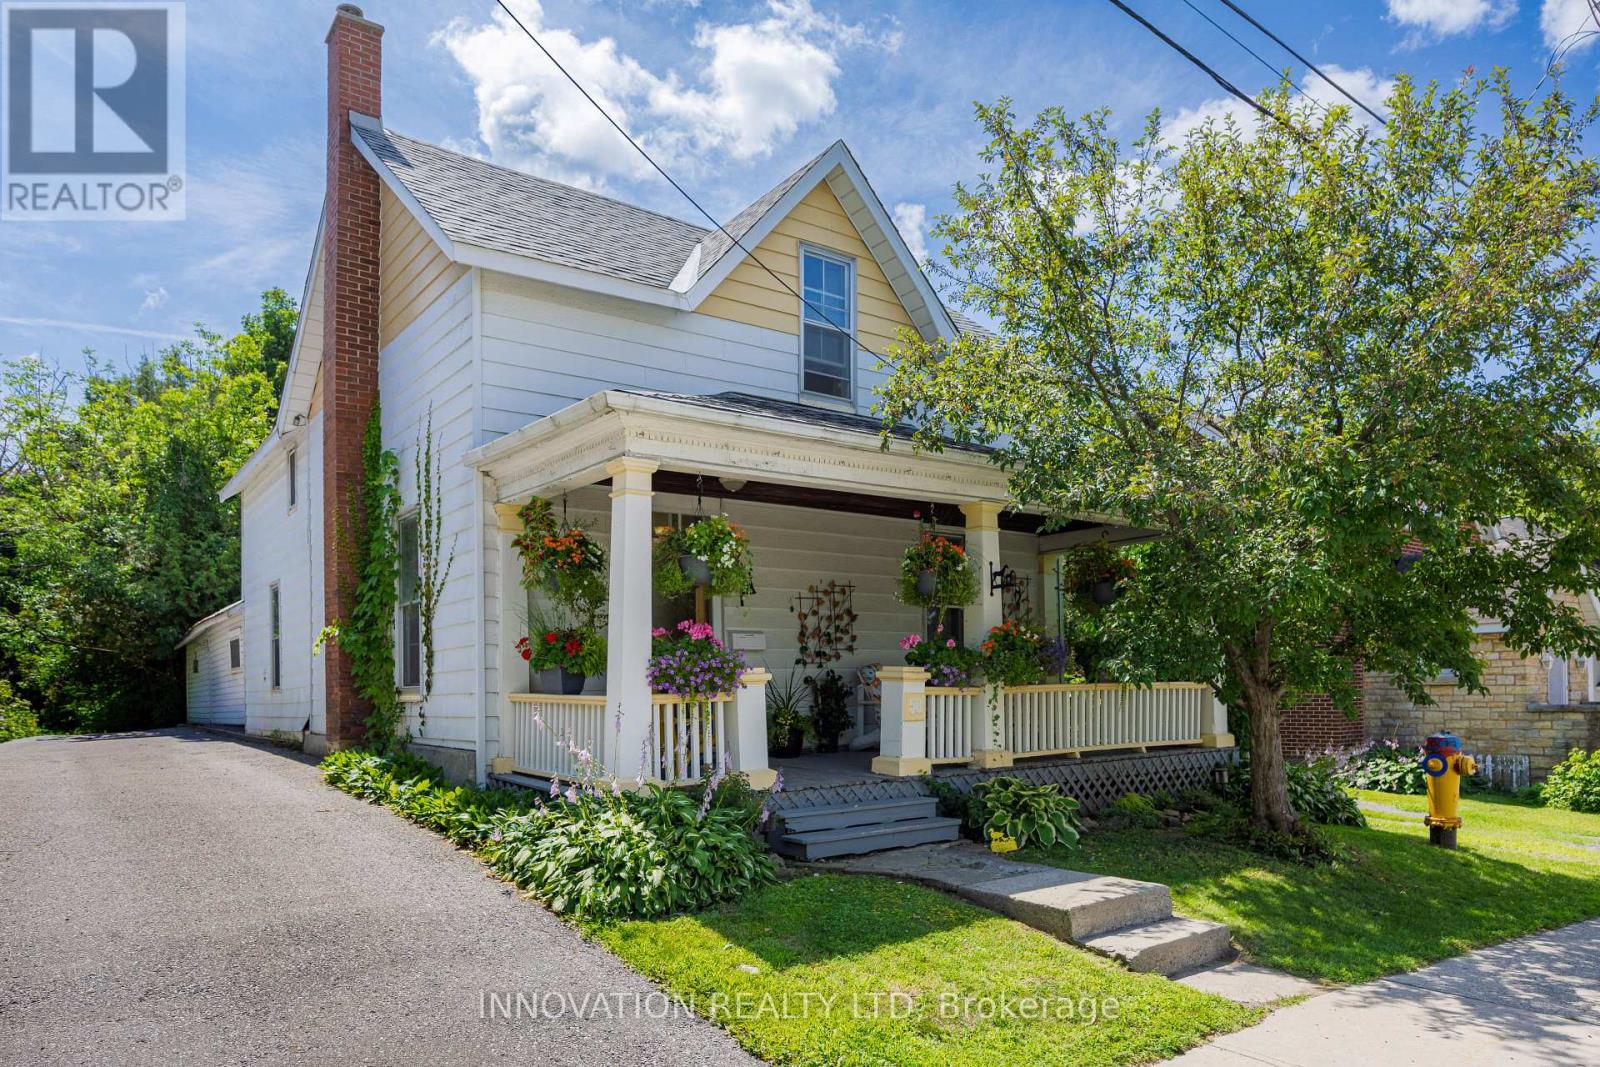
For sale
909 - Carleton Place
$545,000
58 Lake Avenue E, Carleton Place, Ontario
House in 909 - Carleton Place
4
Beds
Beds
2
Baths
Baths
1500 - 2000 sqft
Sq Ft
Sq Ft
Ready to a home?
Contact a REALTOR® today!
