

616 Kidd Road
Beckwith,
Ontario
K0A1B0
616 Kidd Road
Beckwith,
Ontario
K0A1B0
Add this listing to your favourite
Shortlist it to compare later & get quick access from your account.


$774,900
Property overview
Building Type
House
Property Type
Single Family
Bedrooms
3
Bathrooms
2
Year Built
Neighbourhood
910 - Beckwith Twp
Status
For sale
Highlights
910 - Beckwith Twp
House
For sale
Listing description
Discover this Single Family
616 Kidd Road,
Beckwith
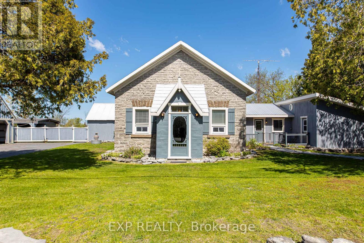
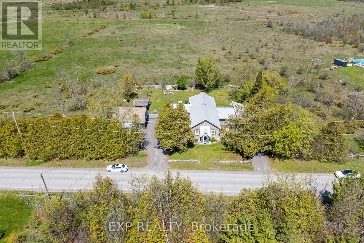
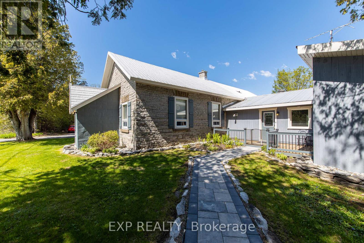
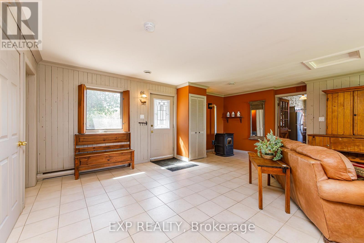
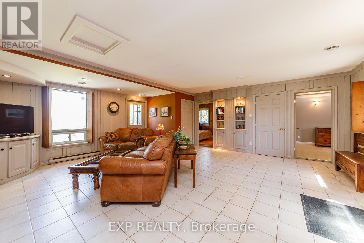
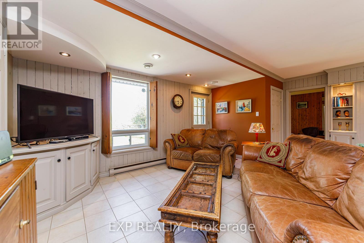
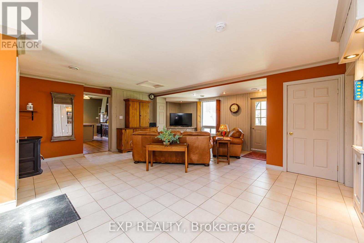
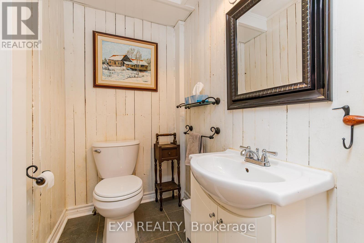
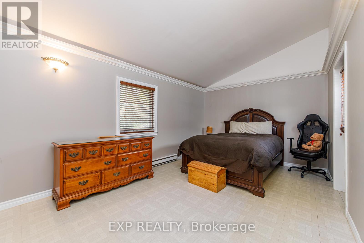
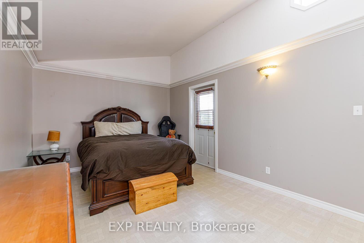
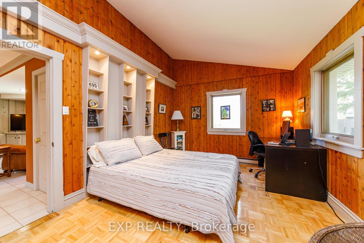
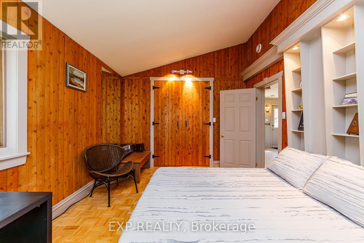
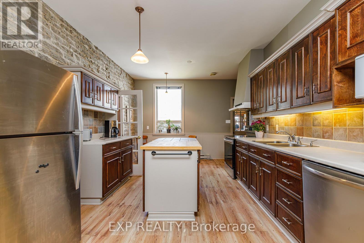
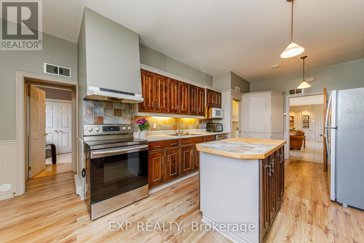
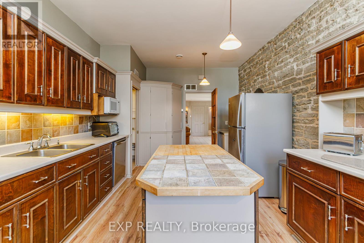
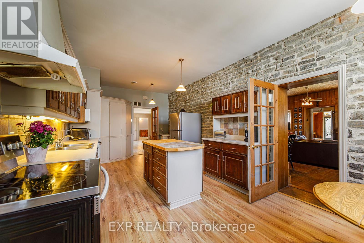
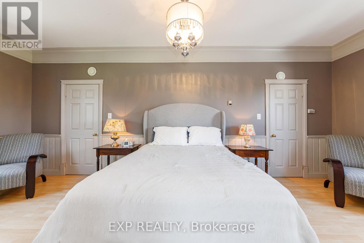
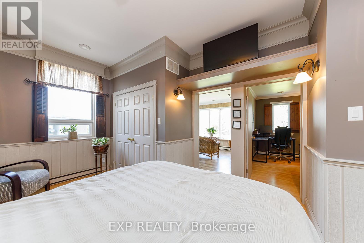
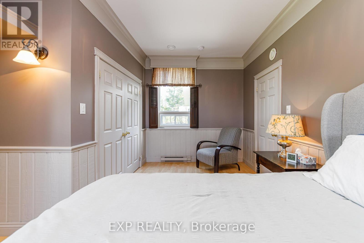
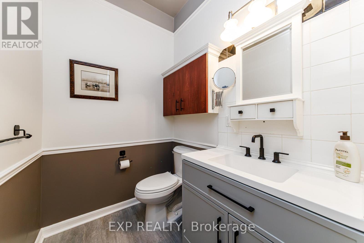
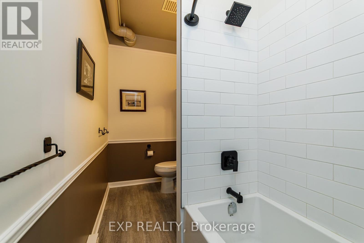
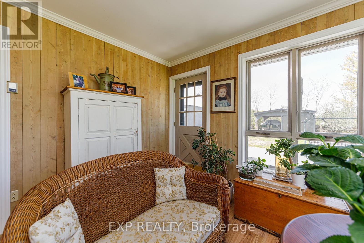
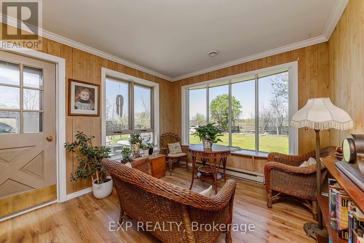
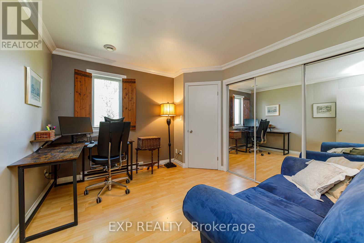
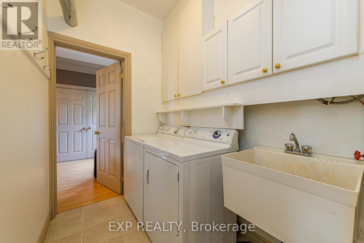
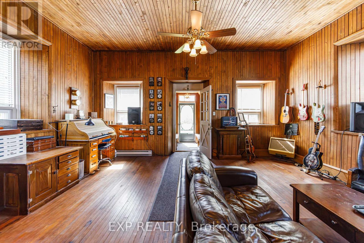
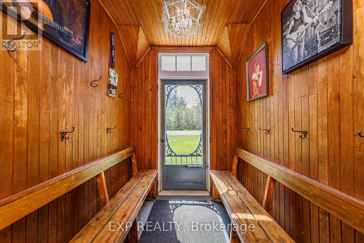
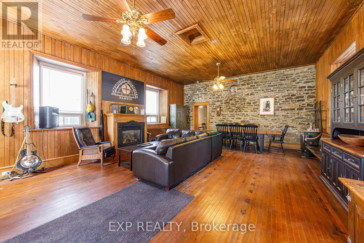
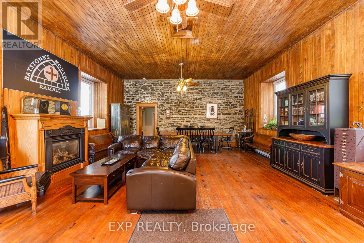
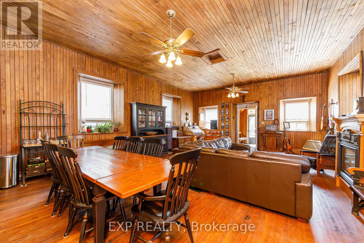
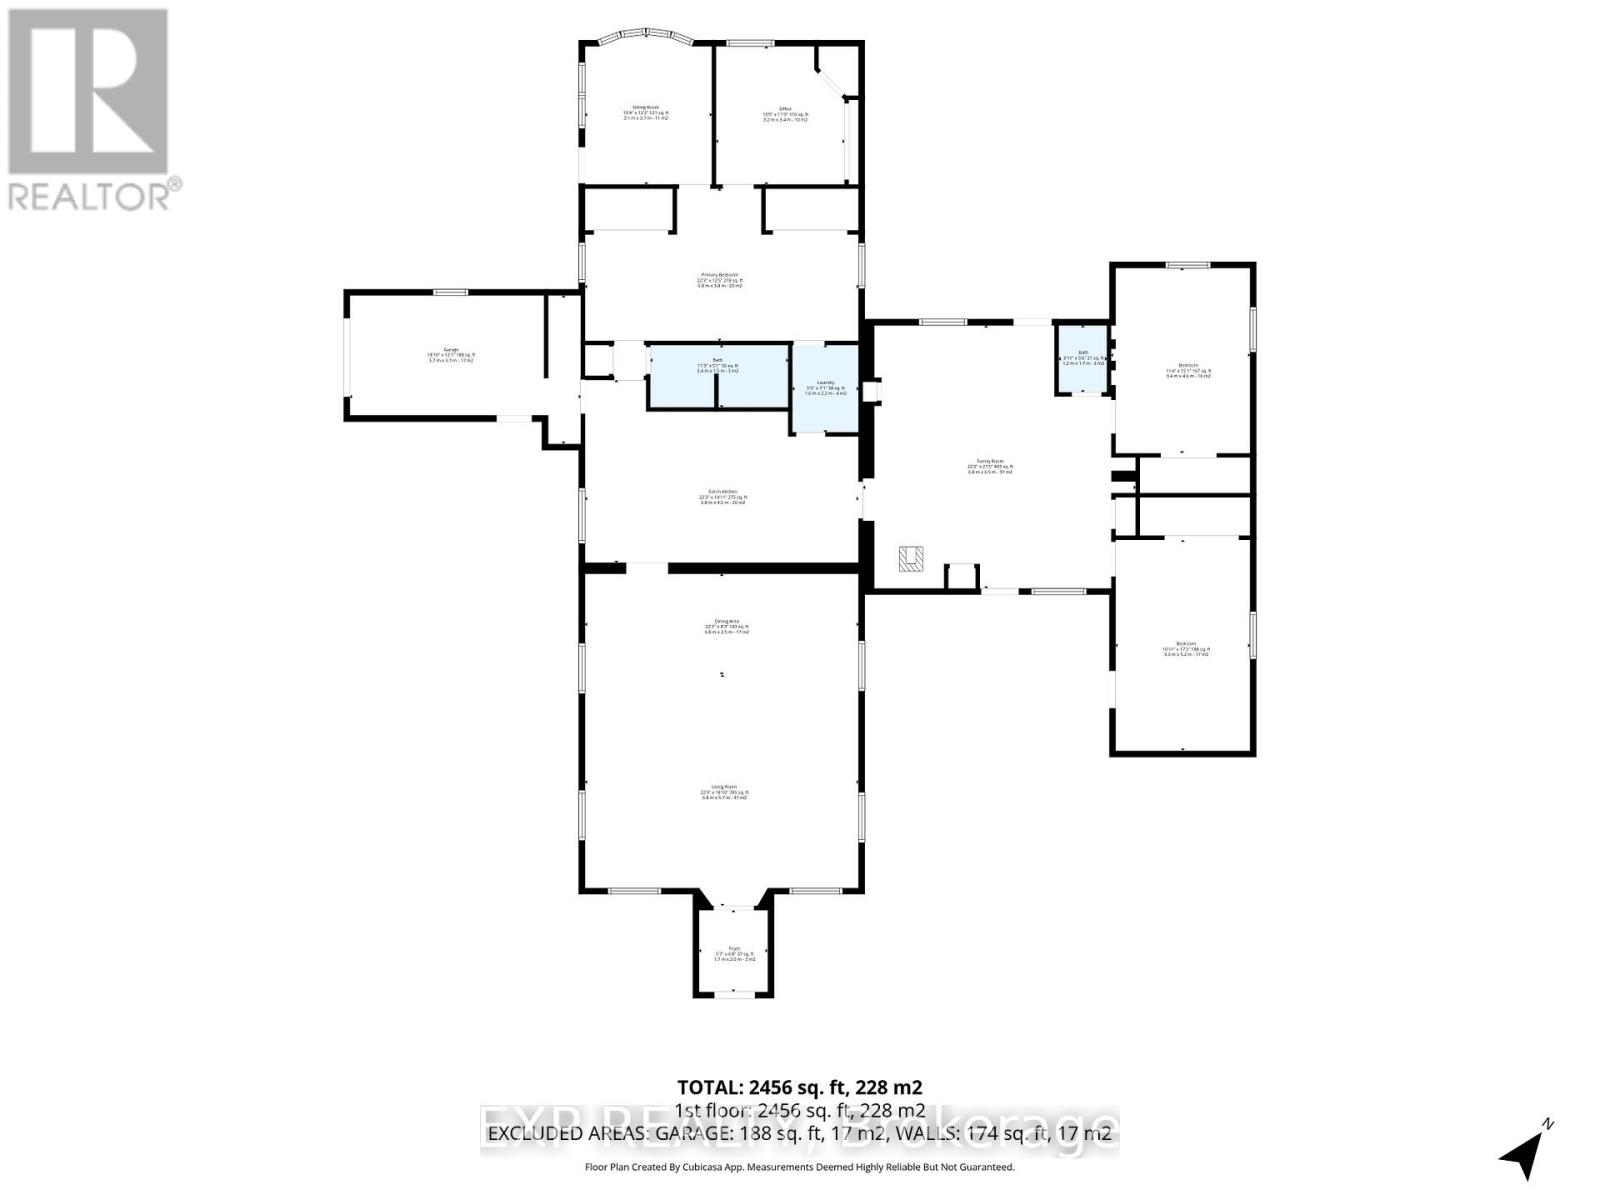
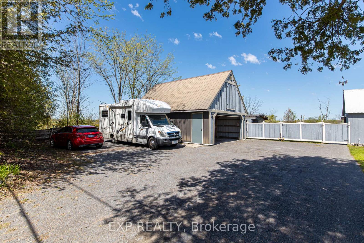
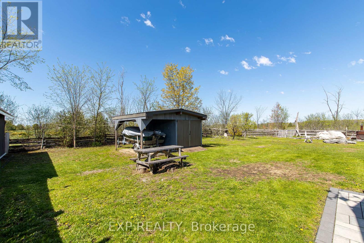
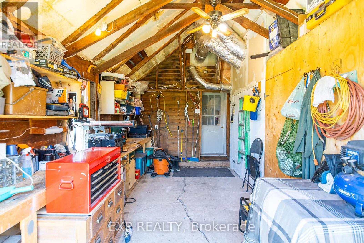
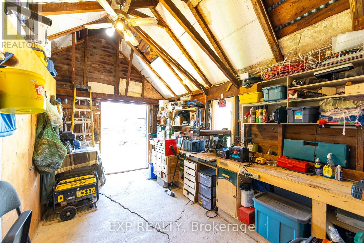
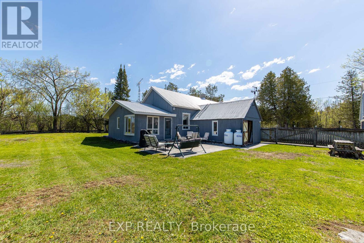
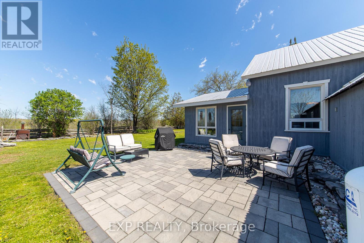
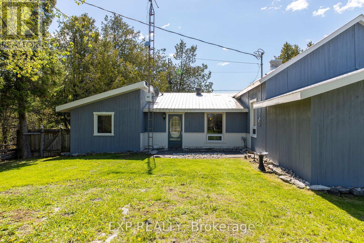
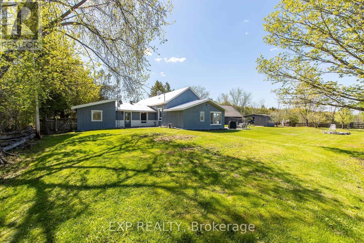
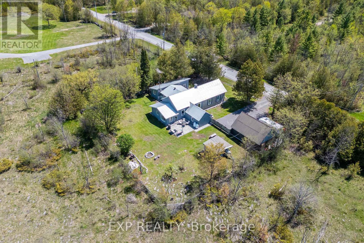
Tucked away in Beckwith, 616 Kidd Rd is a truly one-of-a-kind property built off the original Derry School House, offering a rare blend of history and modern living that simply cannot be replicated. The character of the original structure has been lovingly preserved, with original flooring and windows in the school room serving as a lasting nod to the home's storied past. The eat-in kitchen impresses with high ceilings, stainless steel appliances, and a striking stone accent wall, while the spacious master bedroom features two large closets and direct access to a sunroom, office, and the backyard. Two additional well-sized bedrooms are situated off the family room, where a pellet stove adds warmth and comfort throughout the colder months. The beautifully finished three-piece bathroom off the master and a convenient powder room near the additional bedrooms ensure the layout functions as well as it feels. Outside, the property is equally impressive, featuring a detached 600 sq ft garage with loft, a 200 sq ft attached workspace, and an additional shed with lean-to covering, all paint-matched for a cohesive and polished exterior. Located just ten minutes from Carleton Place and all its amenities, this is a property that offers character, functionality, and a connection to history that is extraordinarily rare to find. (id:64373)
Upcoming viewings
45.1072843
-76.0221502
616 Kidd Road, Beckwith, Ontario, K0A1B0
Loading WalkScore data...
Walk Score®
Transit Score®
Bike Score®
Walkability Snapshot
Understand how walkable, transit-friendly & bikeable this neighbourhood really is.
Scores are powered by Walk Score® and reflect access to daily essentials, transit and bike routes near this area.
🚶Walk Score®
🚊Transit Score
🚲Bike Score
Liveability scores for this neighbourhood
Powered by Walk Score®
Use these scores as a quick guide only. Check local transit, bike paths
and walk routes to plan your day-to-day life.
Google Maps
Explore the exact location, nearby amenities, and community vibe.
Listing Details
Last updated:
2026-07-28
Key facts
Price
$774,900
Ownership
Freehold
Property type
Single Family
Bedrooms
3
Bathrooms
2
Stories
1
Interior size
2000 - 2500 sqft
Parking options
Detached Garage, Garage, Covered
Total spaces
10
Interior & features
Cooling
Central air conditioning
Heating
Forced air
Heating fuel
Propane
Basement
None
Appliances
Water Heater, Dryer, Hood Fan, Stove, Washer, Refrigerator
Fireplace
True
Exterior finish
Stone, Wood
Key features
Carpet Free
Lot, amenities & extras
Lot size
146.9 x 149.9 FT
Landscape
Landscaped
Sewer
Septic System
Rooms
| Level | Type | Length | Width | Dimensions |
|---|---|---|---|---|
| Main Level | Bedroom | 3.8 m | 6.8 m | 3.8 m x 6.8 m |
| Main Level | Bedroom 3 | 5.2 m | 3.3 m | 5.2 m x 3.3 m |
| Main Level | Family Room | 6.5 m | 6.8 m | 6.5 m x 6.8 m |
| Main Level | Kitchen | 4.5 m | 6.8 m | 4.5 m x 6.8 m |
| Main Level | Living Room | 5.7 m | 6.8 m | 5.7 m x 6.8 m |
| Main Level | Office | 3.4 m | 3.2 m | 3.4 m x 3.2 m |
| Main Level | Dining Room | 2.5 m | 6.8 m | 2.5 m x 6.8 m |
| Main Level | Sitting Room | 3.7 m | 3.1 m | 3.7 m x 3.1 m |
| Main Level | Foyer | 2 m | 1.7 m | 2 m x 1.7 m |
| Main Level | Bedroom 2 | 4.6 m | 3.4 m | 4.6 m x 3.4 m |
Mortgage Calculator
$500,000
$100,000
$5,000,000
Adjust the total amount you plan to borrow.
5%
1%
15%
25 years
10 years
40 years
Monthly Payment
$0
This is an approximate monthly payment based on your inputs.
Total Interest Paid
$0
Add this listing to your favourite
Shortlist it to compare later & get quick access from your account.

Comparables

For sale
912 - Mississippi Mills (Ramsay) Twp
$775,000
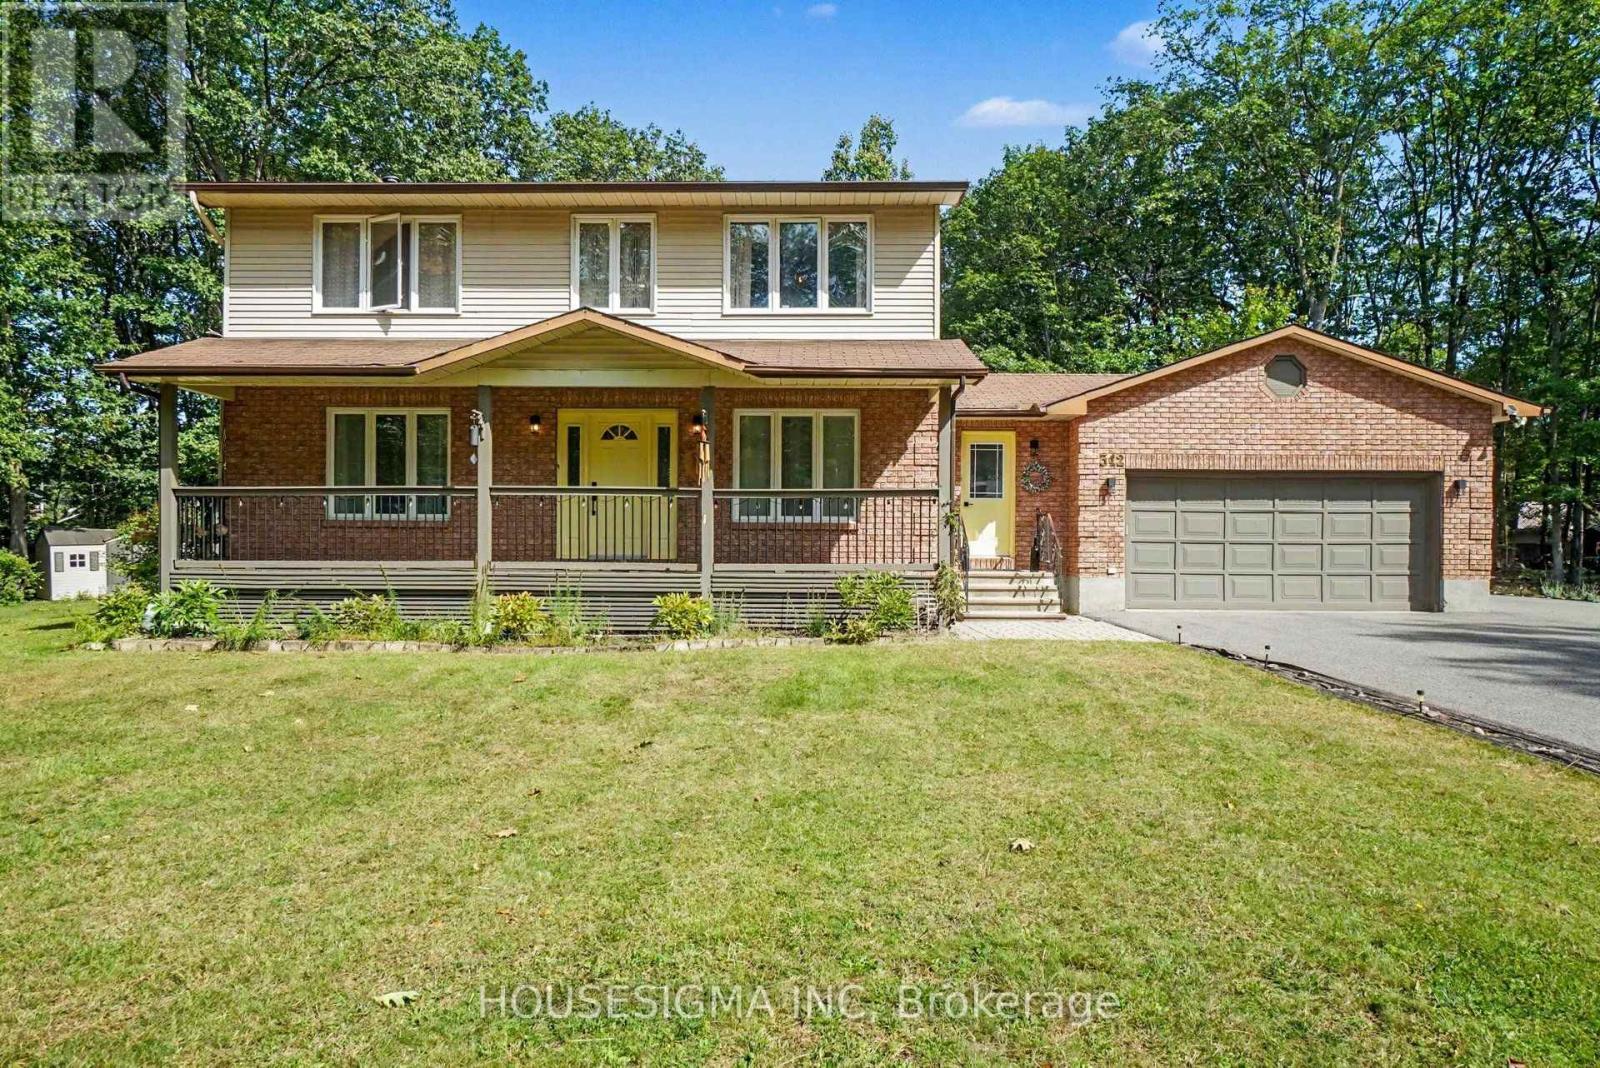
920 Leishman Drive, Mississippi Mills, Ontario
House in 912 - Mississippi Mills (Ramsay) Twp
3
Beds
Beds
2
Baths
Baths
1100 - 1500 sqft
Sq Ft
Sq Ft
For sale
9301 - Constance Bay
$775,000
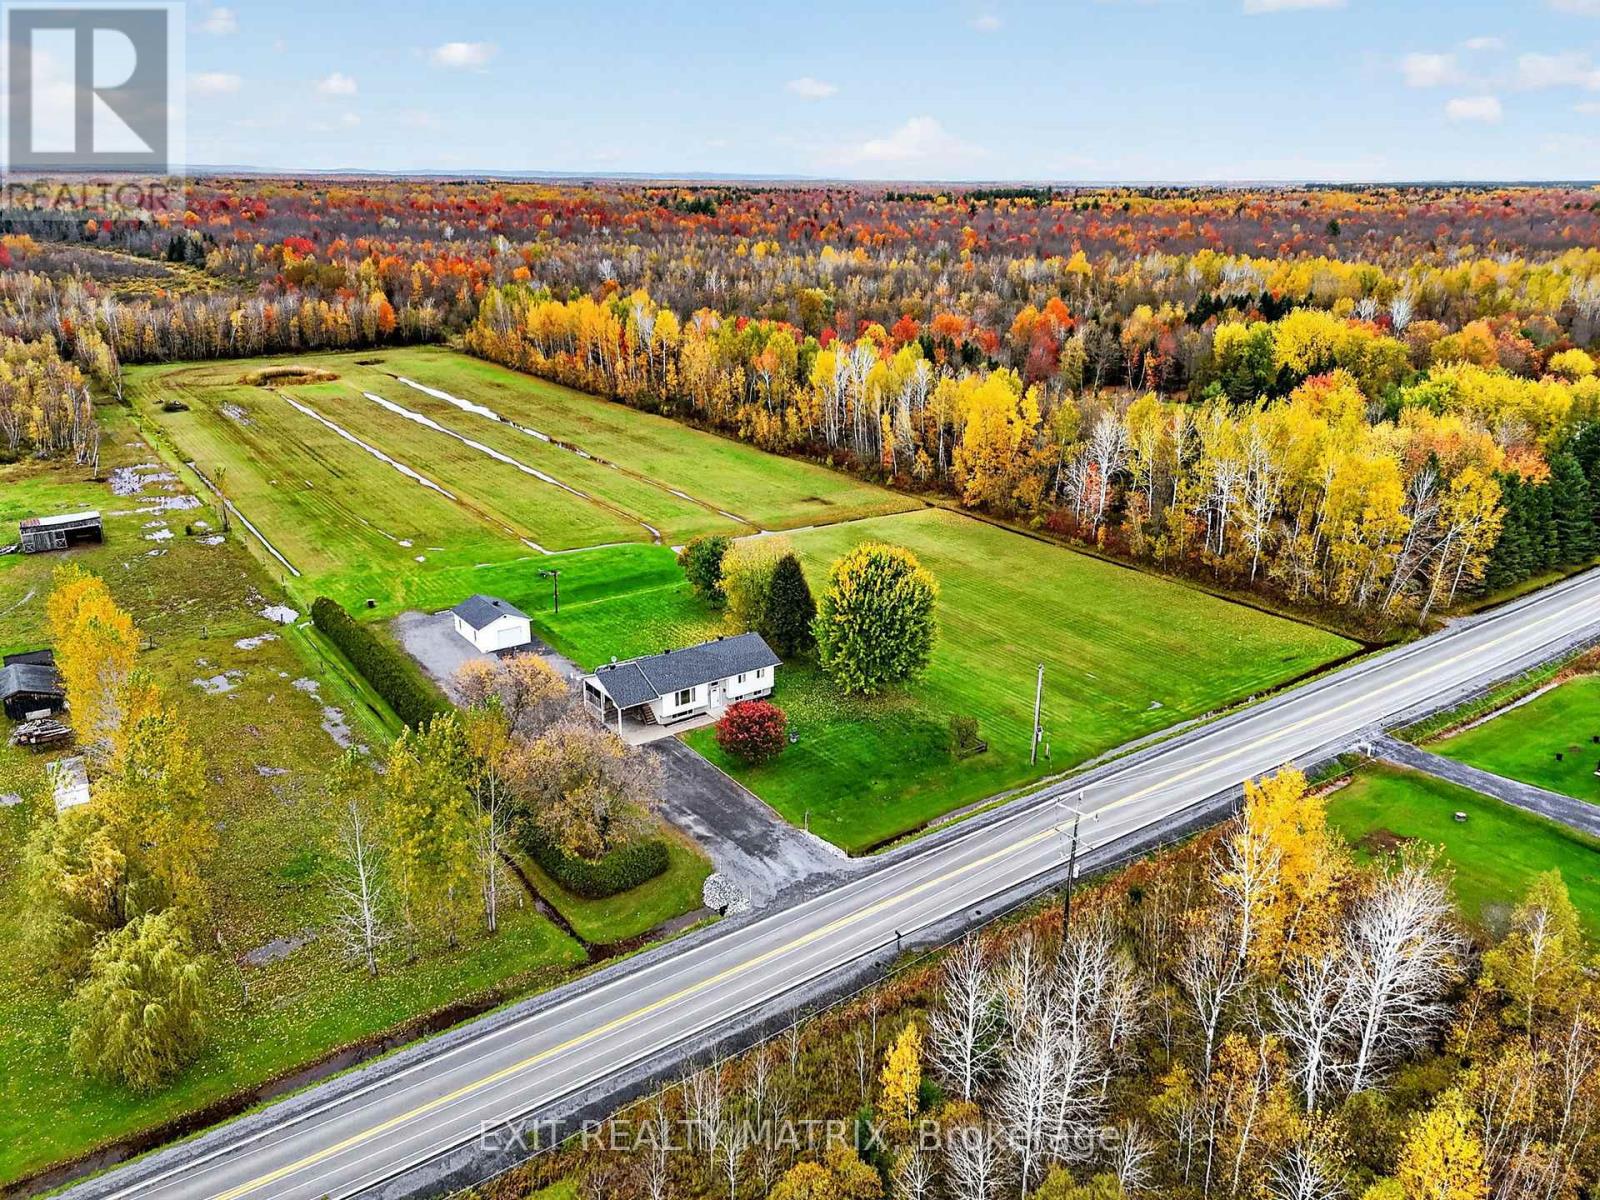
312 Fireside Drive, Ottawa, Ontario
House in 9301 - Constance Bay
3
Beds
Beds
3
Baths
Baths
1500 - 2000 sqft
Sq Ft
Sq Ft
For sale
1109 - Vars & Area
$775,000
2871 Russland Road, Ottawa, Ontario
House in 1109 - Vars & Area
4
Beds
Beds
2
Baths
Baths
700 - 1100 sqft
Sq Ft
Sq Ft

For sale
1603 - Osgoode
$779,000
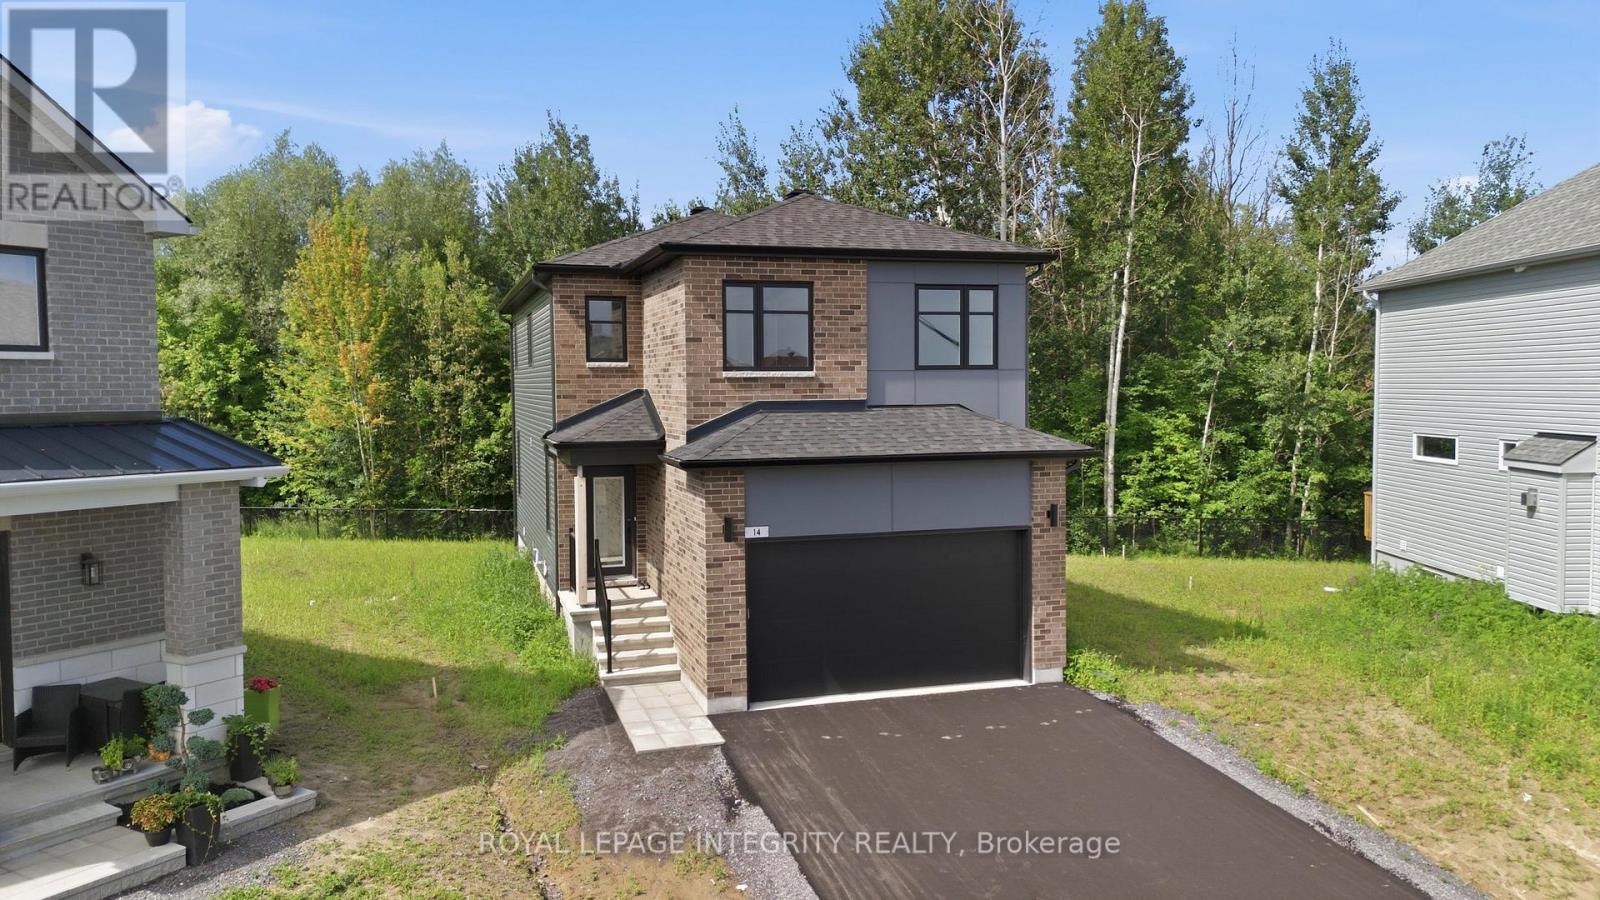
3599 Nixon Drive, Ottawa, Ontario
House in 1603 - Osgoode
3
Beds
Beds
2
Baths
Baths
700 - 1100 sqft
Sq Ft
Sq Ft
For sale
602 - Embrun
$779,000
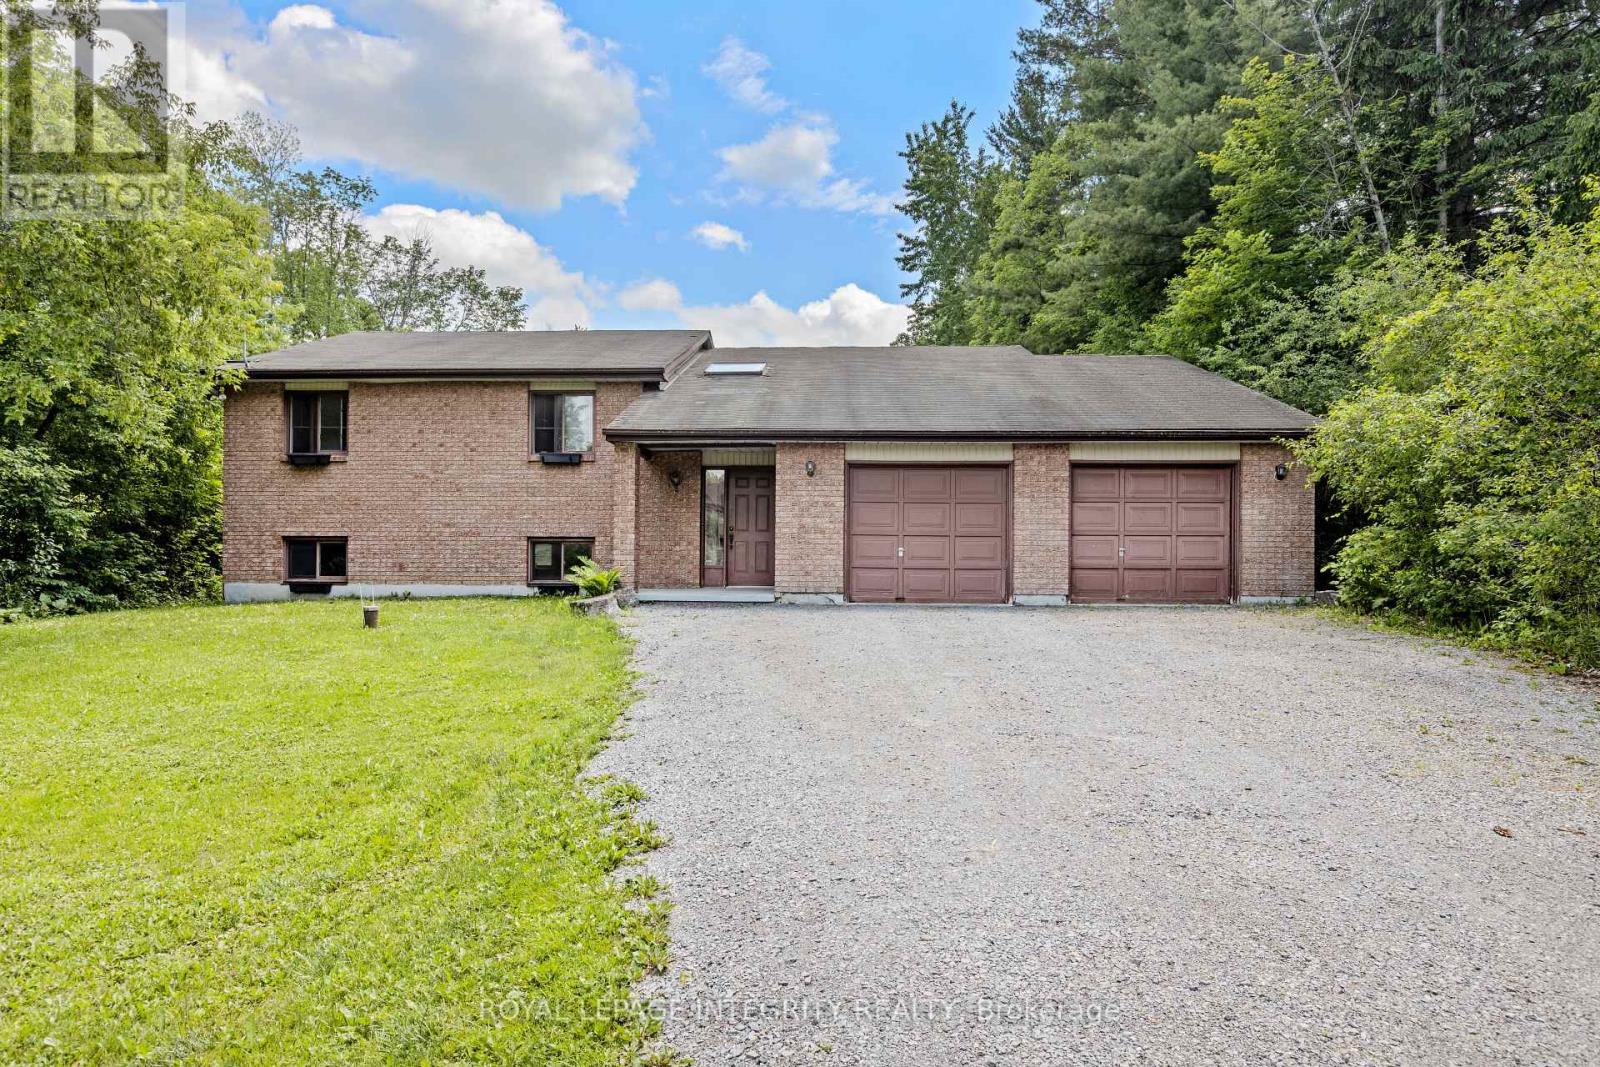
14 Academie Street, Russell, Ontario
House in 602 - Embrun
6
Beds
Beds
4
Baths
Baths
2000 - 2500 sqft
Sq Ft
Sq Ft
For sale
8004 - Manotick South to Roger Stevens
$779,000
1702 Century Road, Ottawa, Ontario
House in 8004 - Manotick South to Roger Stevens
3
Beds
Beds
2
Baths
Baths
1500 - 2000 sqft
Sq Ft
Sq Ft

For sale
607 - Clarence/Rockland Twp
$779,900
2780 Gagne Road, Clarence-Rockland, Ontario
House in 607 - Clarence/Rockland Twp
3
Beds
Beds
3
Baths
Baths
1100 - 1500 sqft
Sq Ft
Sq Ft
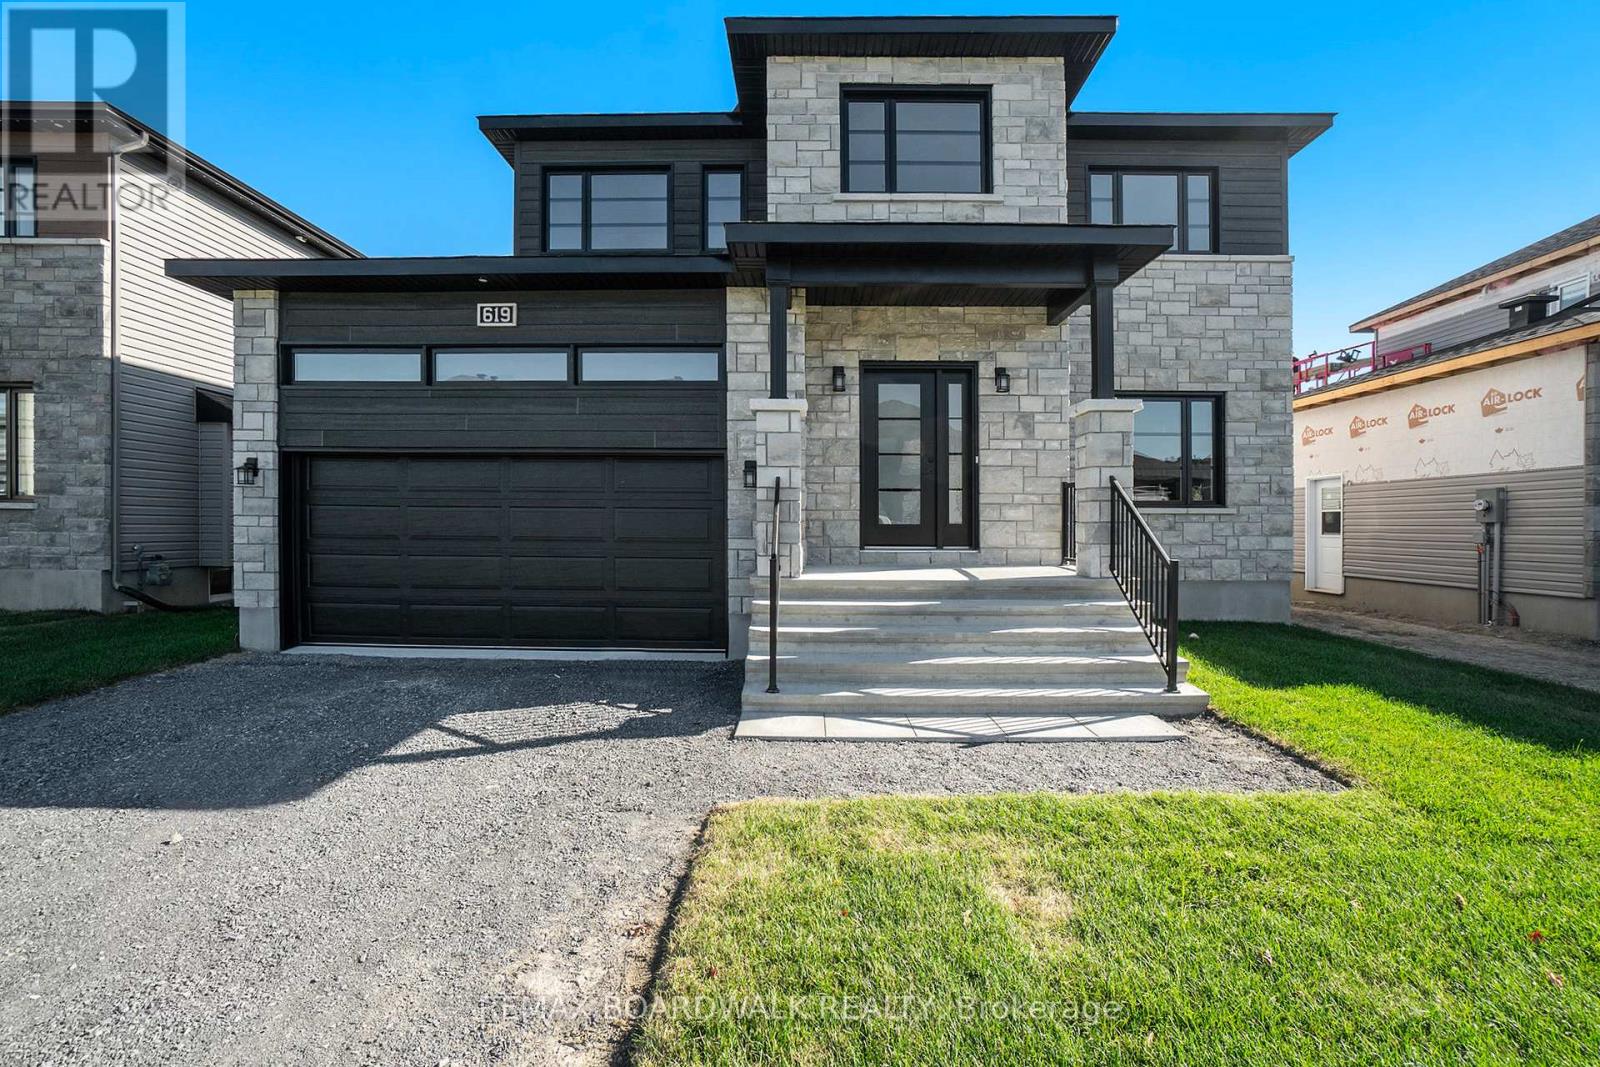
For sale
602 - Embrun
$769,900
619 Geneva Crescent, Russell, Ontario
House in 602 - Embrun
4
Beds
Beds
3
Baths
Baths
2000 - 2500 sqft
Sq Ft
Sq Ft
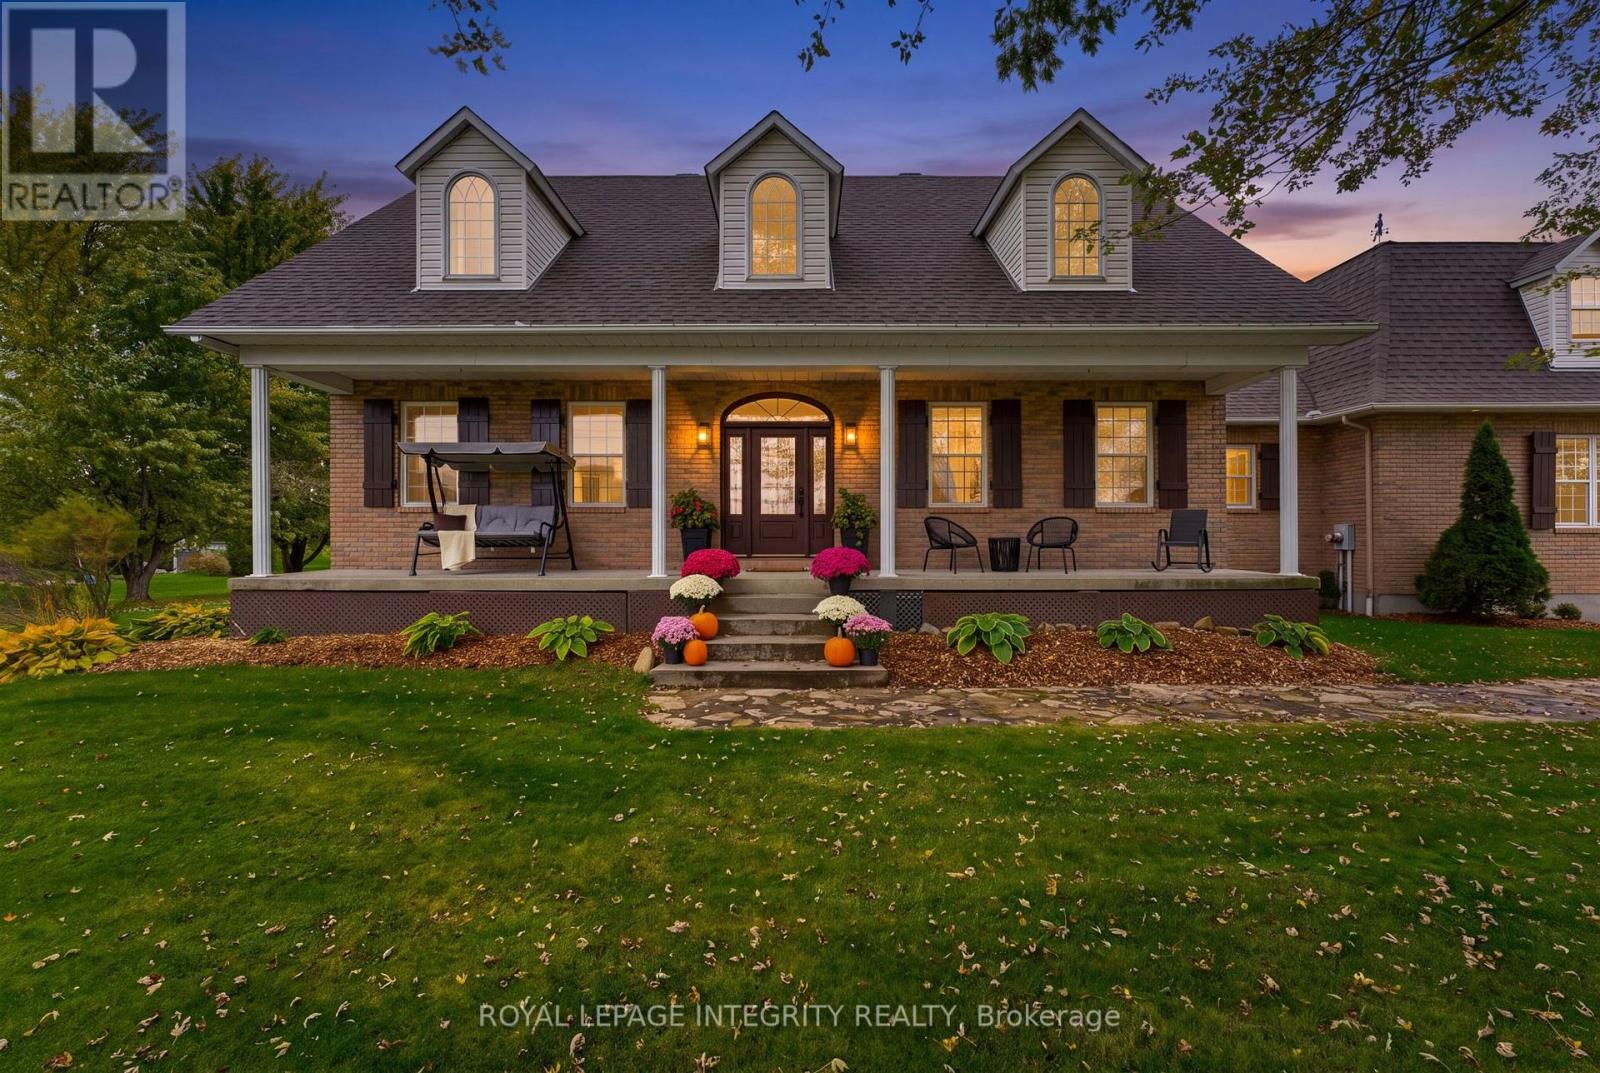
For sale
607 - Clarence/Rockland Twp
$769,900
3647 Marcil Road, Clarence-Rockland, Ontario
House in 607 - Clarence/Rockland Twp
4
Beds
Beds
3
Baths
Baths
1500 - 2000 sqft
Sq Ft
Sq Ft
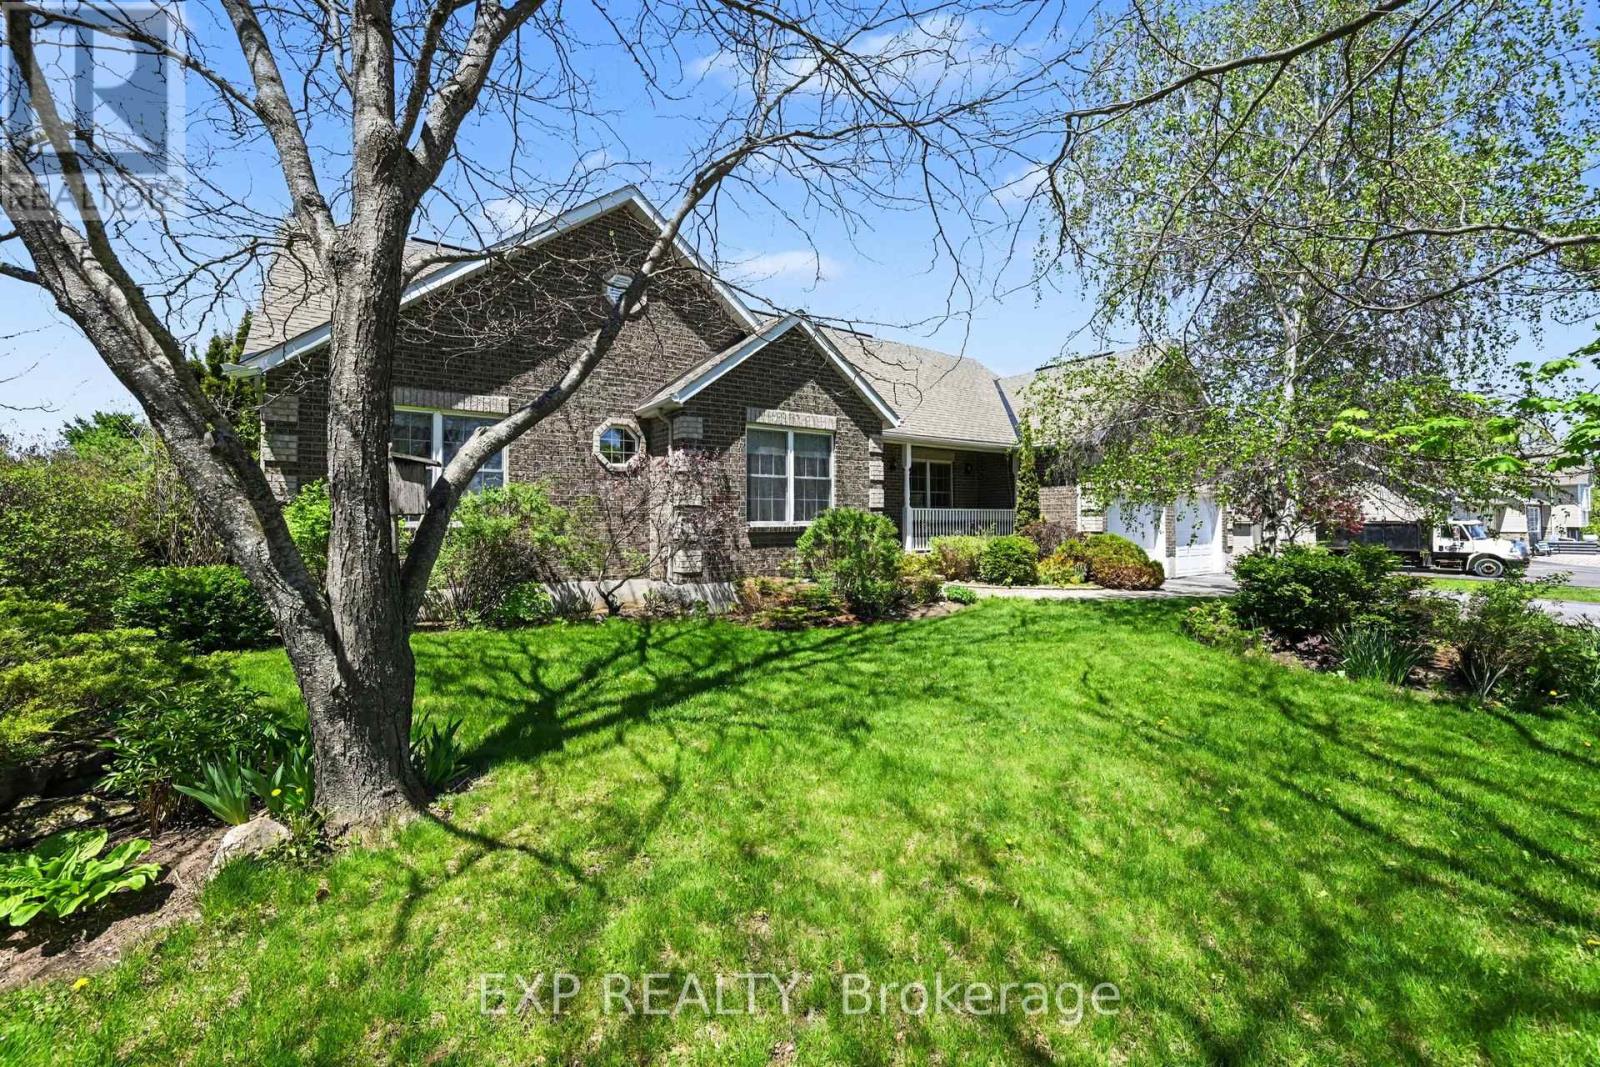
For sale
912 - Mississippi Mills (Ramsay) Twp
$765,000
149 Heather Crescent, Mississippi Mills, Ontario
House in 912 - Mississippi Mills (Ramsay) Twp
3
Beds
Beds
3
Baths
Baths
1500 - 2000 sqft
Sq Ft
Sq Ft
Ready to a home?
Contact a REALTOR® today!
