

149 Heather Crescent
Mississippi Mills,
Ontario
K0A1A0
149 Heather Crescent
Mississippi Mills,
Ontario
K0A1A0
Add this listing to your favourite
Shortlist it to compare later & get quick access from your account.


$765,000
Property overview
Building Type
House
Property Type
Single Family
Bedrooms
3
Bathrooms
3
Year Built
Neighbourhood
912 - Mississippi Mills (Ramsay) Twp
Status
For sale
Highlights
912 - Mississippi Mills (Ramsay) Twp
House
For sale
Listing description
Discover this Single Family
149 Heather Crescent,
Mississippi Mills
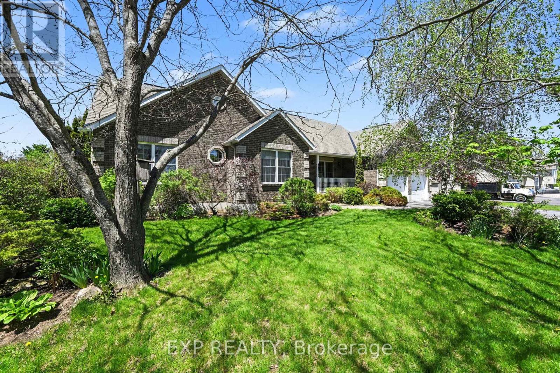
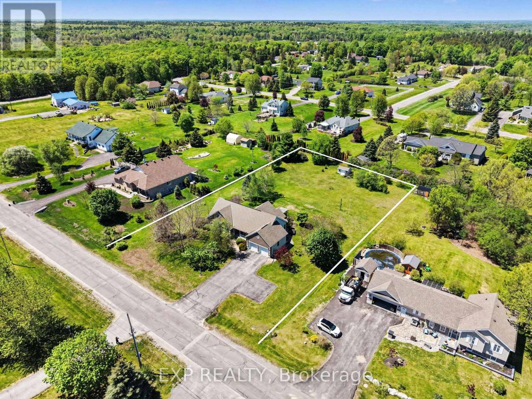
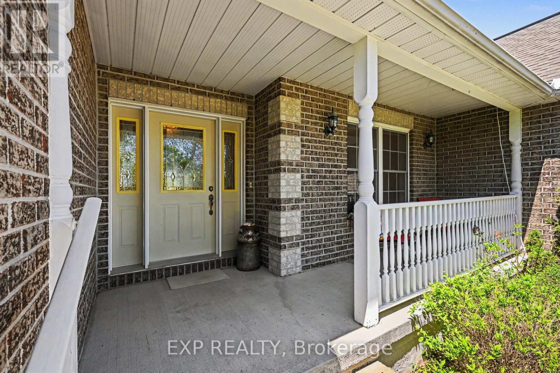
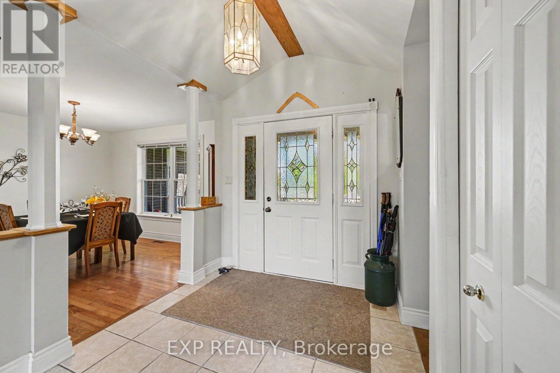
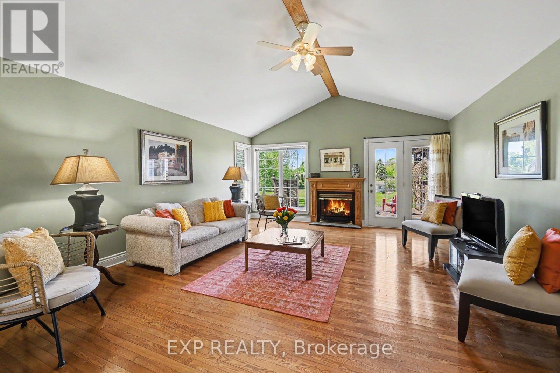
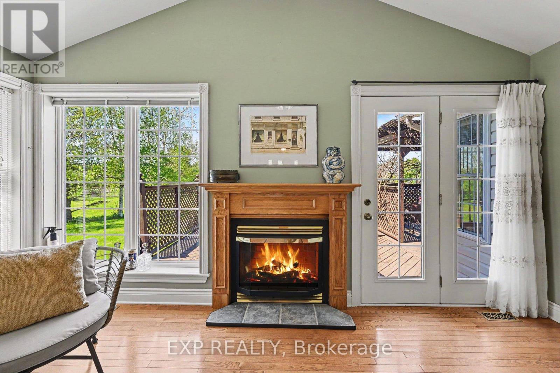
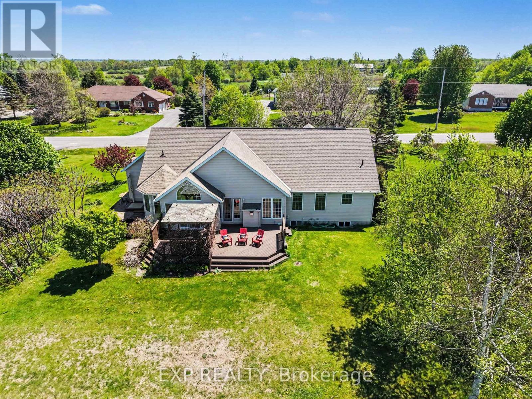
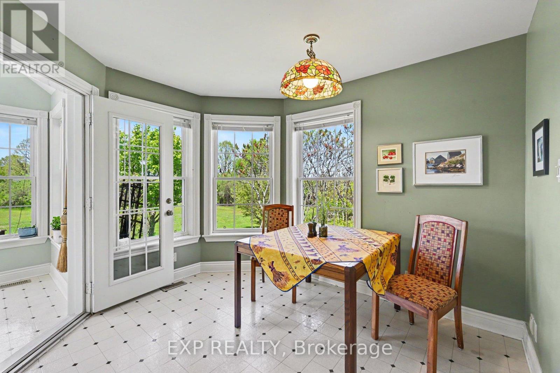
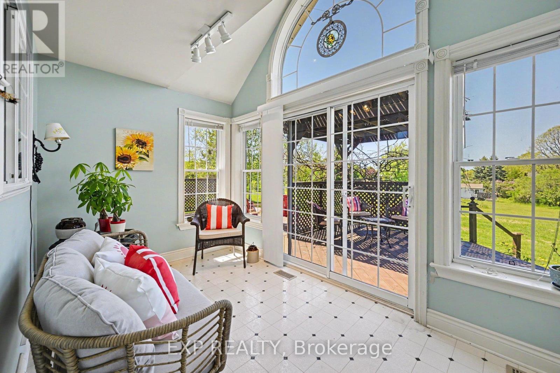
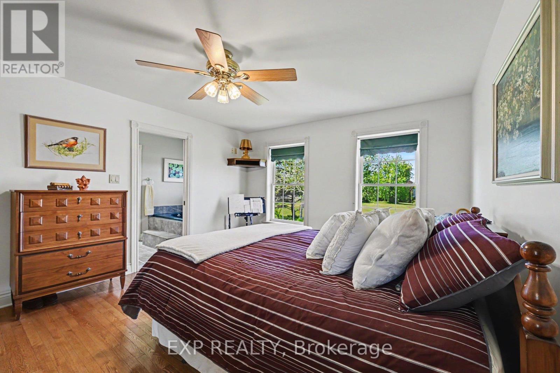
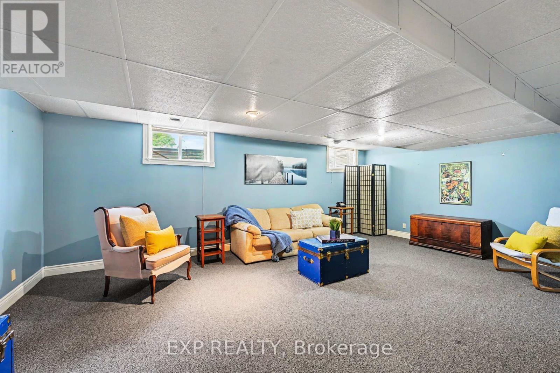
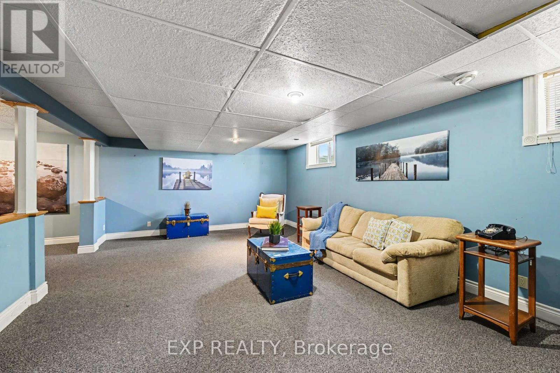
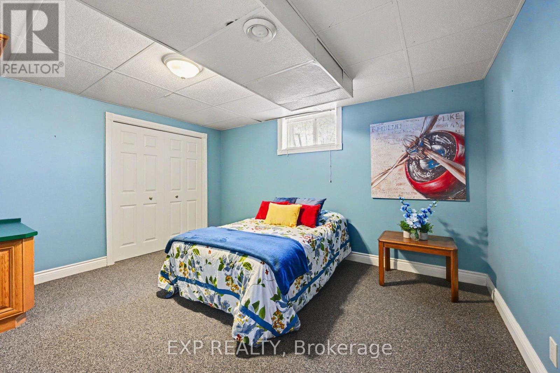
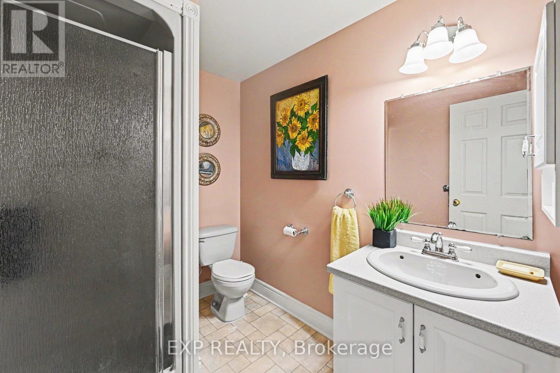
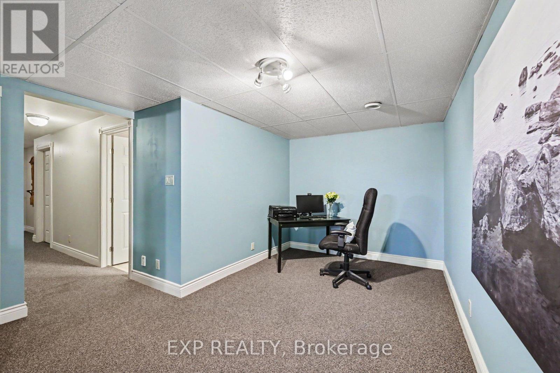
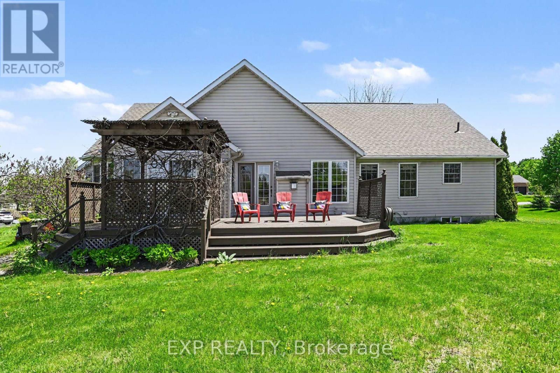
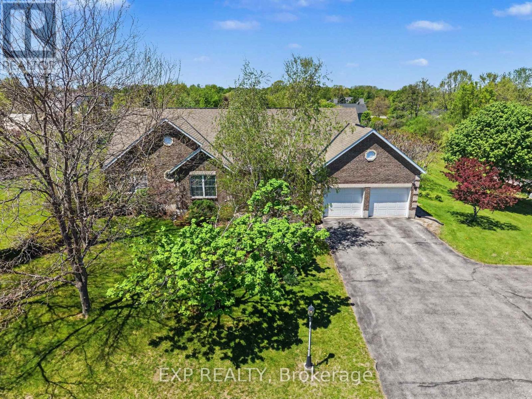
Located in one of the area's most established and beautifully maintained subdivisions, this 3 bedroom, 3 full bathroom home offers the kind of setting homeowners love - mature trees, quiet streets, attractive well maintained homes, rolling fields and countryside surrounding the neighborhood. Located just 6 minutes to the beautiful town of Almonte, 10 minutes to Carleton Place for big box shopping, and under 30 minutes to Kanata. The location offers an ideal balance of small-town charm and city convenience. The home features vaulted ceilings, a gas fireplace, sunroom, 2 car garage. In the mostly finished basement there is also a huge work shop area, storage room, generous rec-room and a den. The oversized parking area, and a double car garage make this home perfect for a large family or working from home. Almonte has become one of Eastern Ontario's most sought-after communities thanks to its historic mill-town character, scenic Mississippi Riverwalk, vibrant cafés, artisan shops, and thriving local food scene. This property reflects excellent value while securing a solid home in a highly desirable neighborhood. 24 Hour Irrevocable on offers. (id:64373)
Upcoming viewings
45.2019571
-76.2002279
149 Heather Crescent, Mississippi Mills, Ontario, K0A1A0
Loading WalkScore data...
Walk Score®
Transit Score®
Bike Score®
Walkability Snapshot
Understand how walkable, transit-friendly & bikeable this neighbourhood really is.
Scores are powered by Walk Score® and reflect access to daily essentials, transit and bike routes near this area.
🚶Walk Score®
🚊Transit Score
🚲Bike Score
Liveability scores for this neighbourhood
Powered by Walk Score®
Use these scores as a quick guide only. Check local transit, bike paths
and walk routes to plan your day-to-day life.
Google Maps
Explore the exact location, nearby amenities, and community vibe.
Property Address
149 Heather Crescent,
Mississippi Mills,
Ontario
K0A1A0
Community
912 - Mississippi Mills (Ramsay) Twp
Neighbourhood
Listing Details
Last updated:
2026-09-29
Key facts
Price
$765,000
Ownership
Freehold
Property type
Single Family
Bedrooms
3
Bathrooms
3
Stories
1
Interior size
1500 - 2000 sqft
Year built / Age
16 to 30 years
Parking options
Attached Garage, Garage
Total spaces
10
Interior & features
Cooling
Central air conditioning
Heating
Forced air
Heating fuel
Natural gas
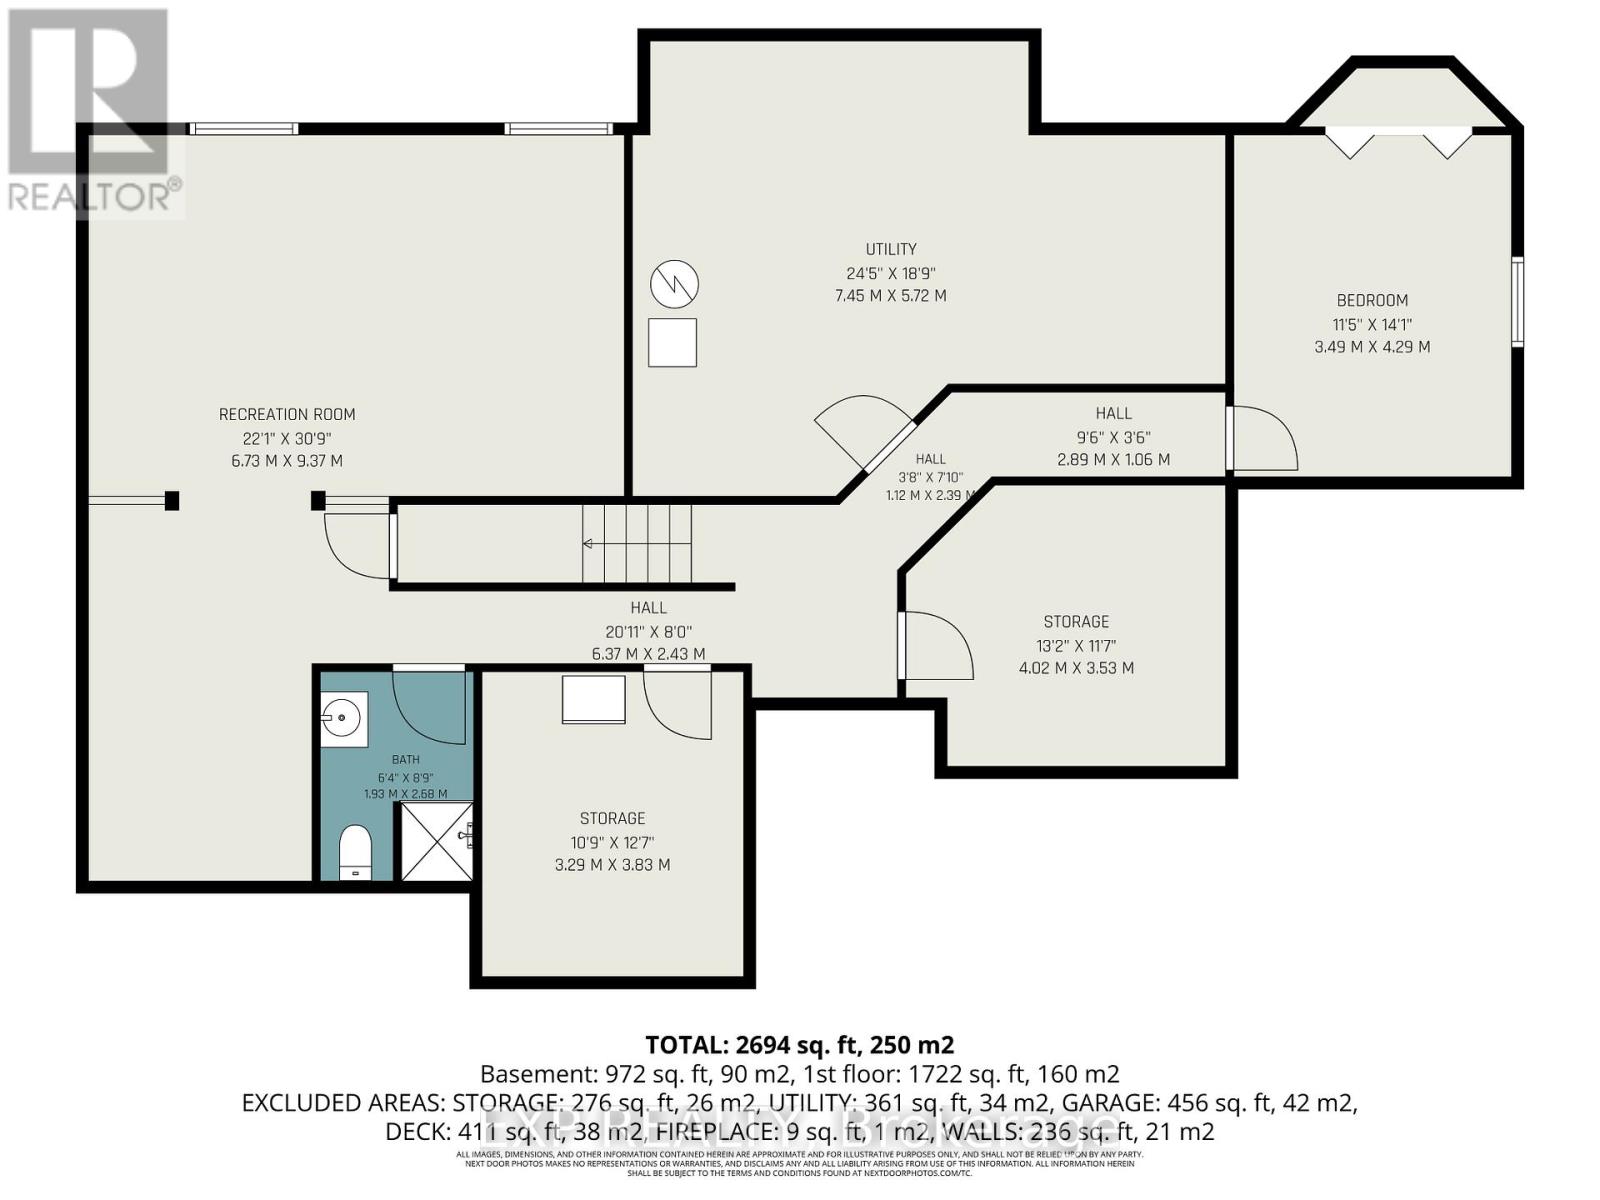
Basement
Full (Partially finished)
Appliances
Garage door opener remote(s), Water softener, Dishwasher, Dryer, Water Heater, Stove, Washer, Window Coverings, Refrigerator
Fireplace
True
Exterior finish
Brick, Vinyl siding
Key features
Level lot, Irregular lot size
Lot, amenities & extras
Lot size
169.5 x 278 FT
Community features
School Bus
Landscape
Landscaped
Water
Drilled Well
Sewer
Septic System
Rooms
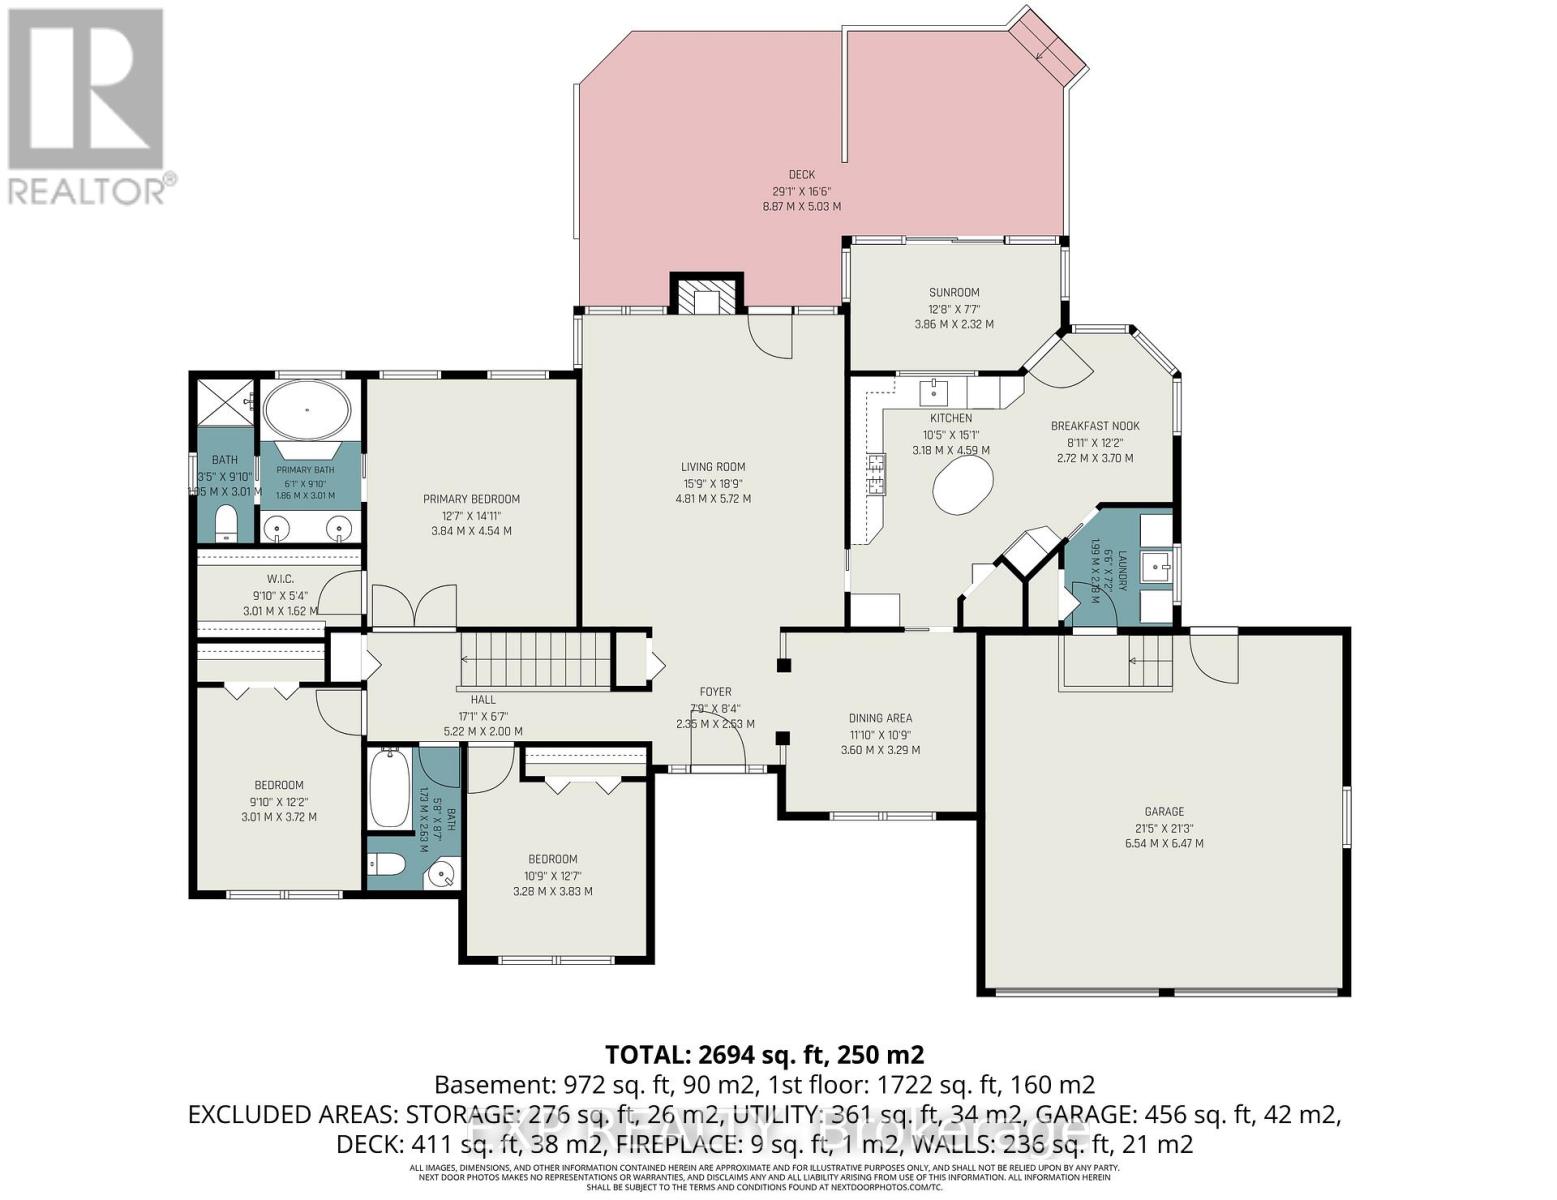
| Level | Type | Length | Width | Dimensions |
|---|---|---|---|---|
| Lower Level | Recreational, Games Room | 6.73 m | 9.37 m | 6.73 m x 9.37 m |
| Lower Level | Bathroom | 1.93 m | 2.68 m | 1.93 m x 2.68 m |
| Lower Level | Utility Room | 7.45 m | 5.72 m | 7.45 m x 5.72 m |
| Lower Level | Other | 3.29 m | 3.83 m | 3.29 m x 3.83 m |
| Lower Level | Workshop | 4.02 m | 3.53 m | 4.02 m x 3.53 m |
| Lower Level | Den | 3.49 m | 4.29 m | 3.49 m x 4.29 m |
| Main Level | Foyer | 2.35 m | 2.53 m | 2.35 m x 2.53 m |
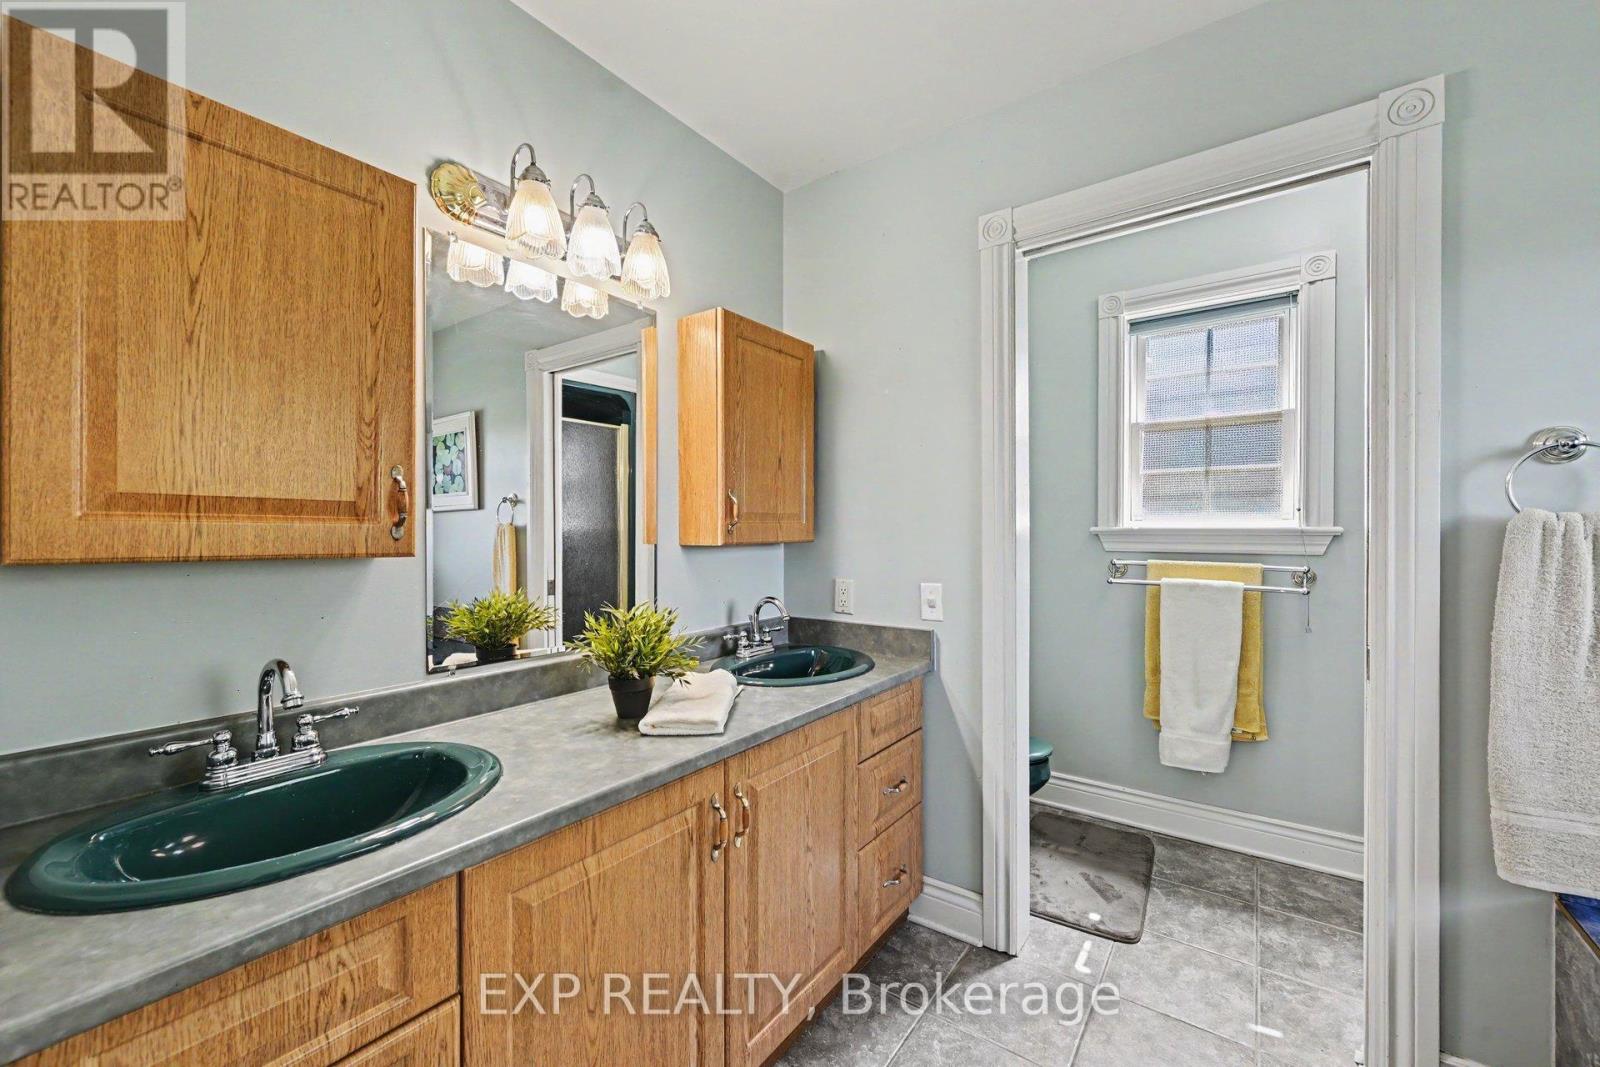
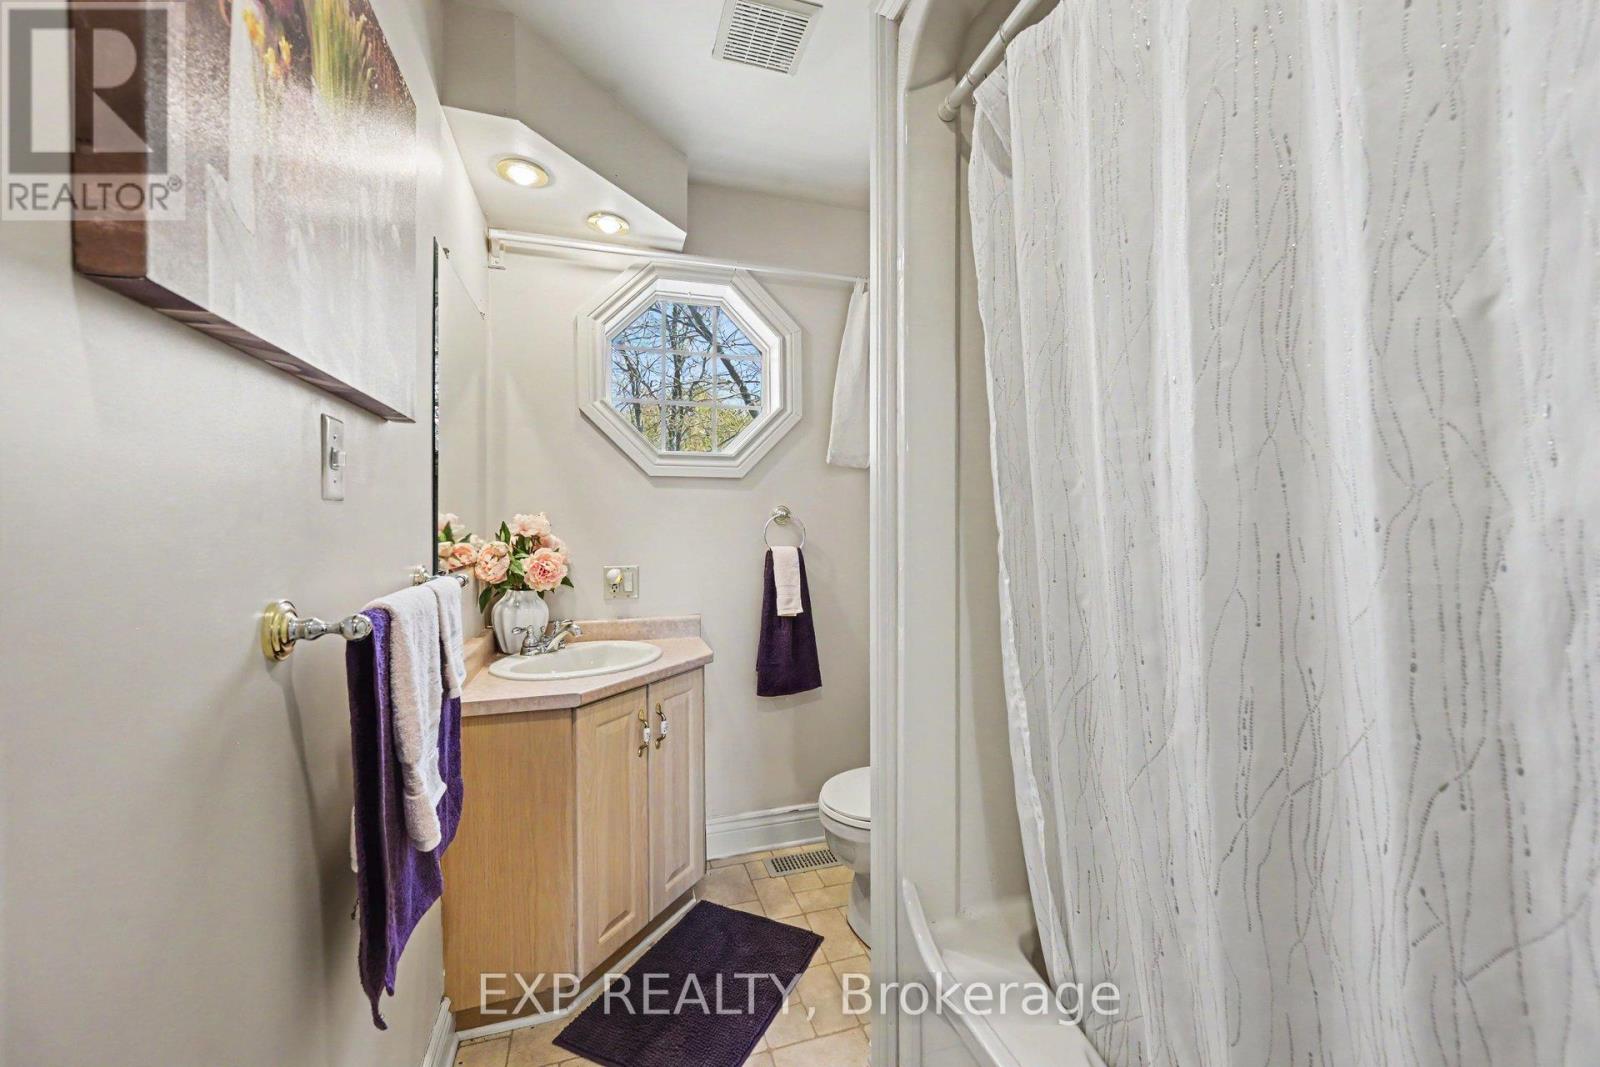
| Main Level | Bathroom | 2.91 m | 3.01 m | 2.91 m x 3.01 m |
| Main Level | Bathroom | 1.73 m | 2.63 m | 1.73 m x 2.63 m |
| Main Level | Dining Room | 3.6 m | 3.29 m | 3.6 m x 3.29 m |
| Main Level | Living Room | 4.81 m | 5.72 m | 4.81 m x 5.72 m |
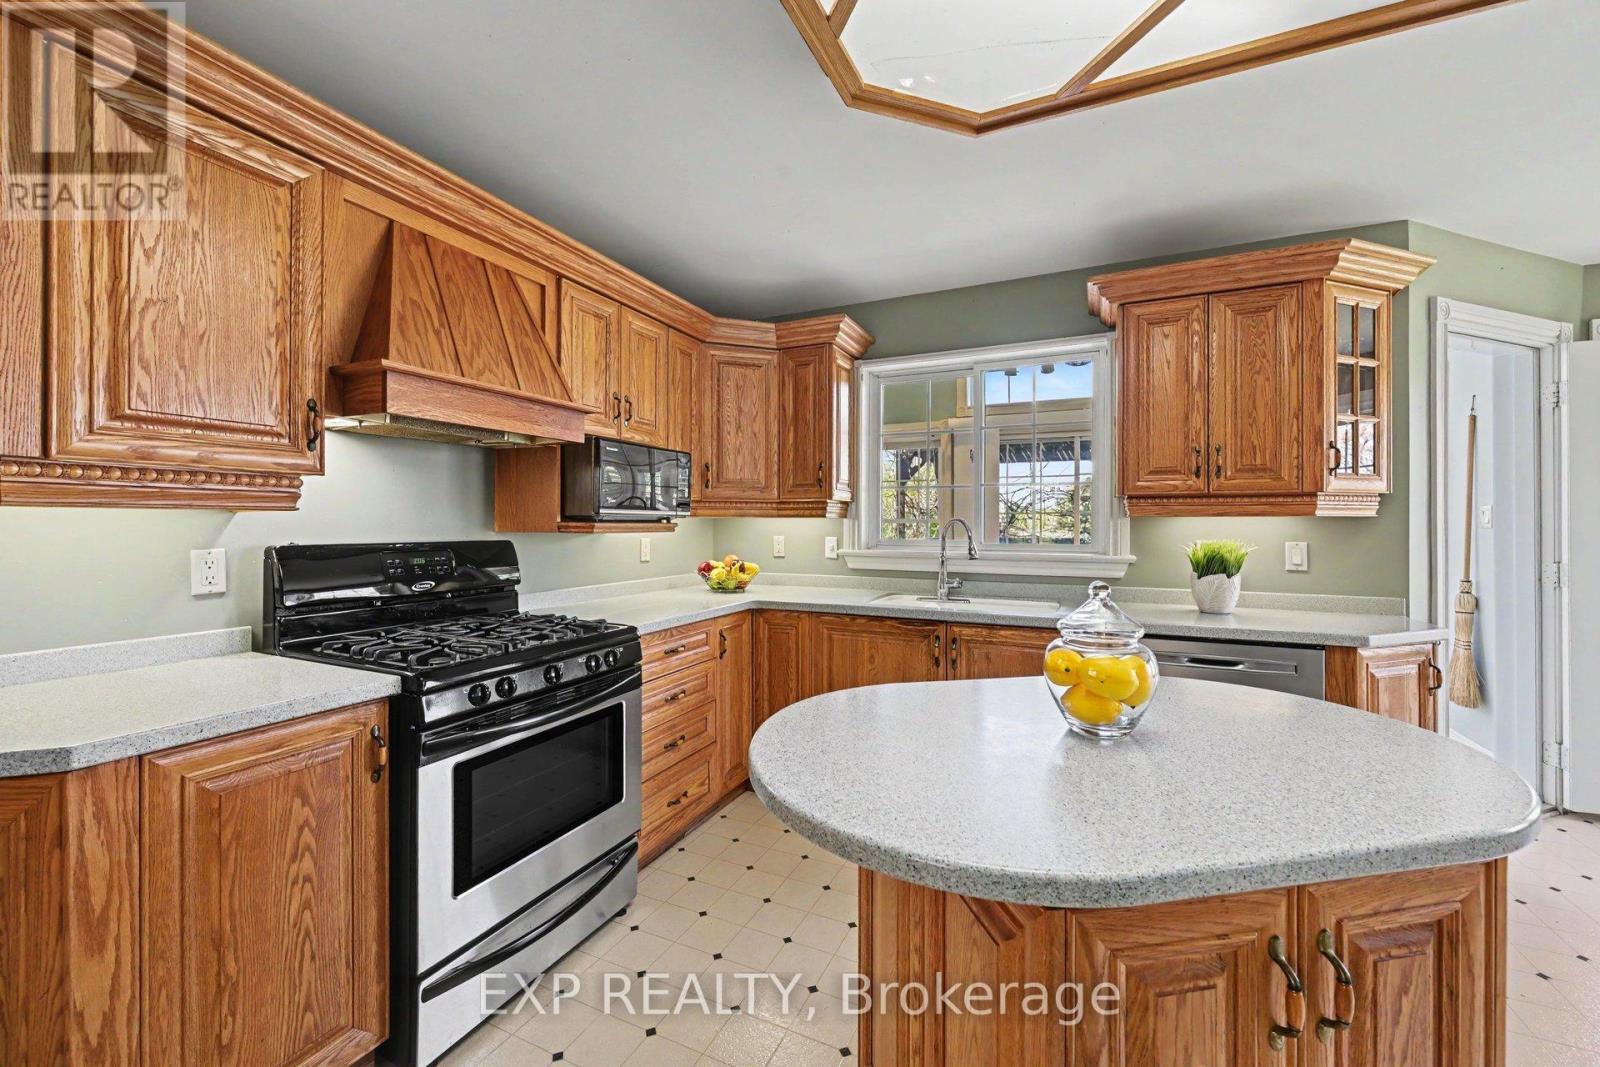
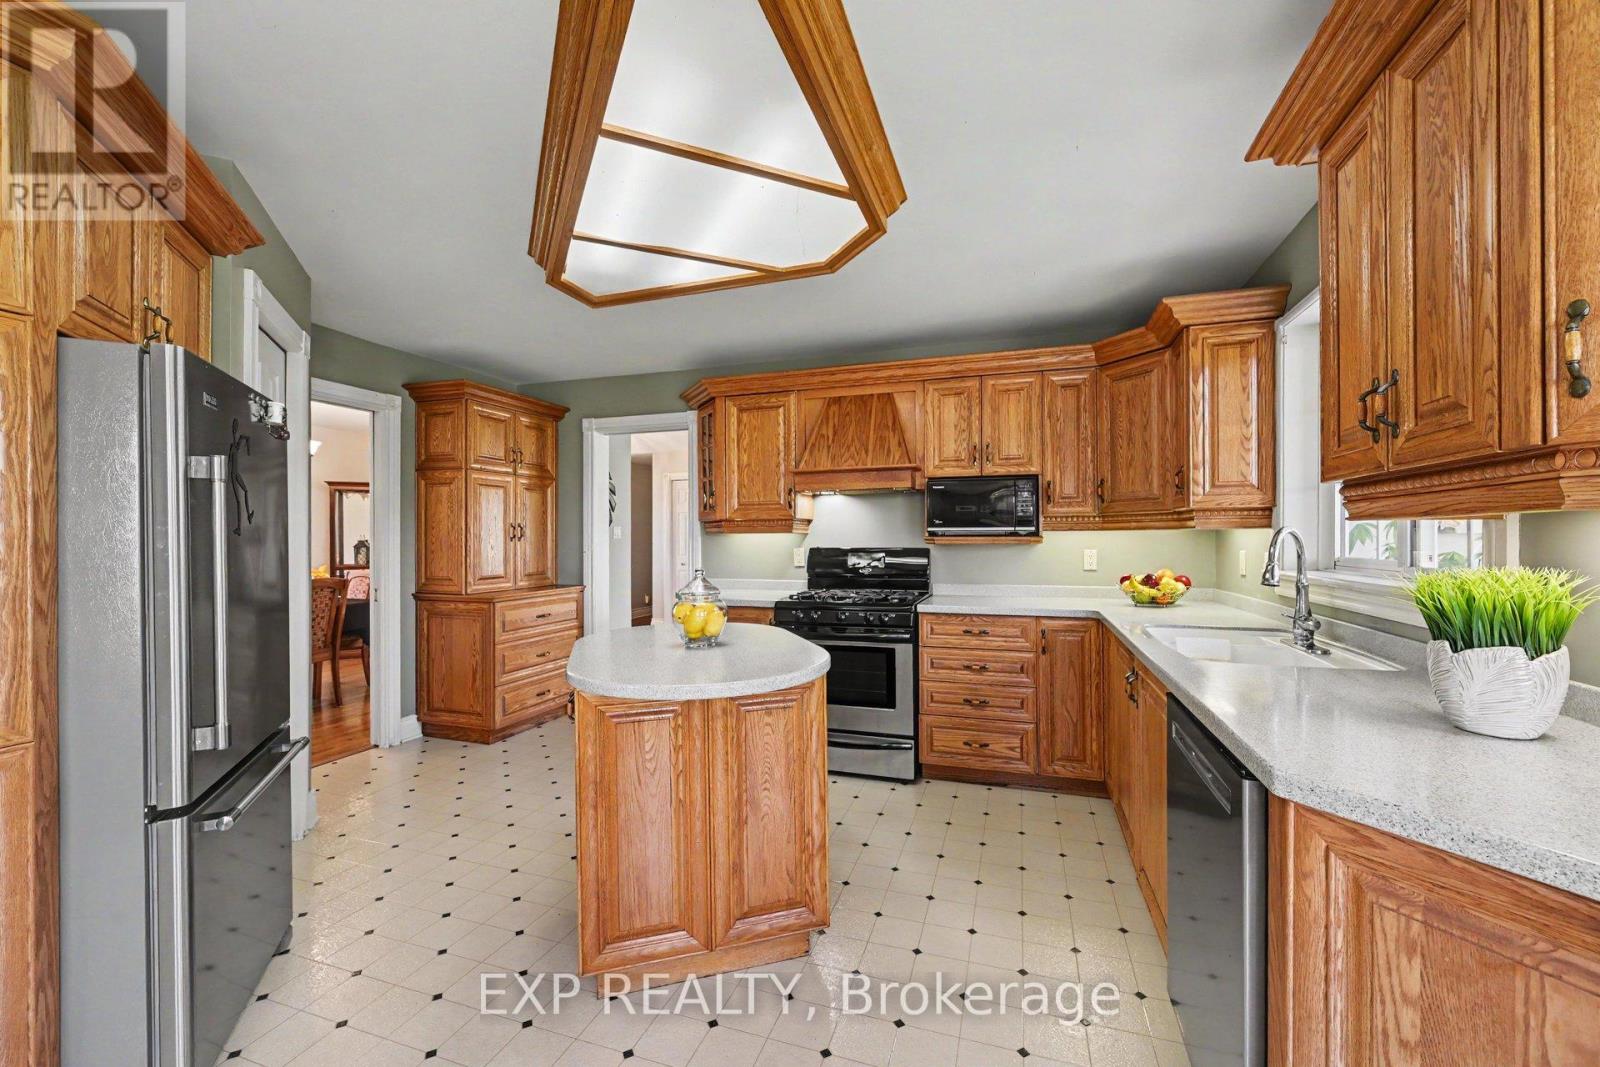
| Main Level | Kitchen | 3.18 m | 4.59 m | 3.18 m x 4.59 m |
| Main Level | Eating Area | 2.72 m | 3.7 m | 2.72 m x 3.7 m |
| Main Level | Sunroom | 3.86 m | 2.32 m | 3.86 m x 2.32 m |
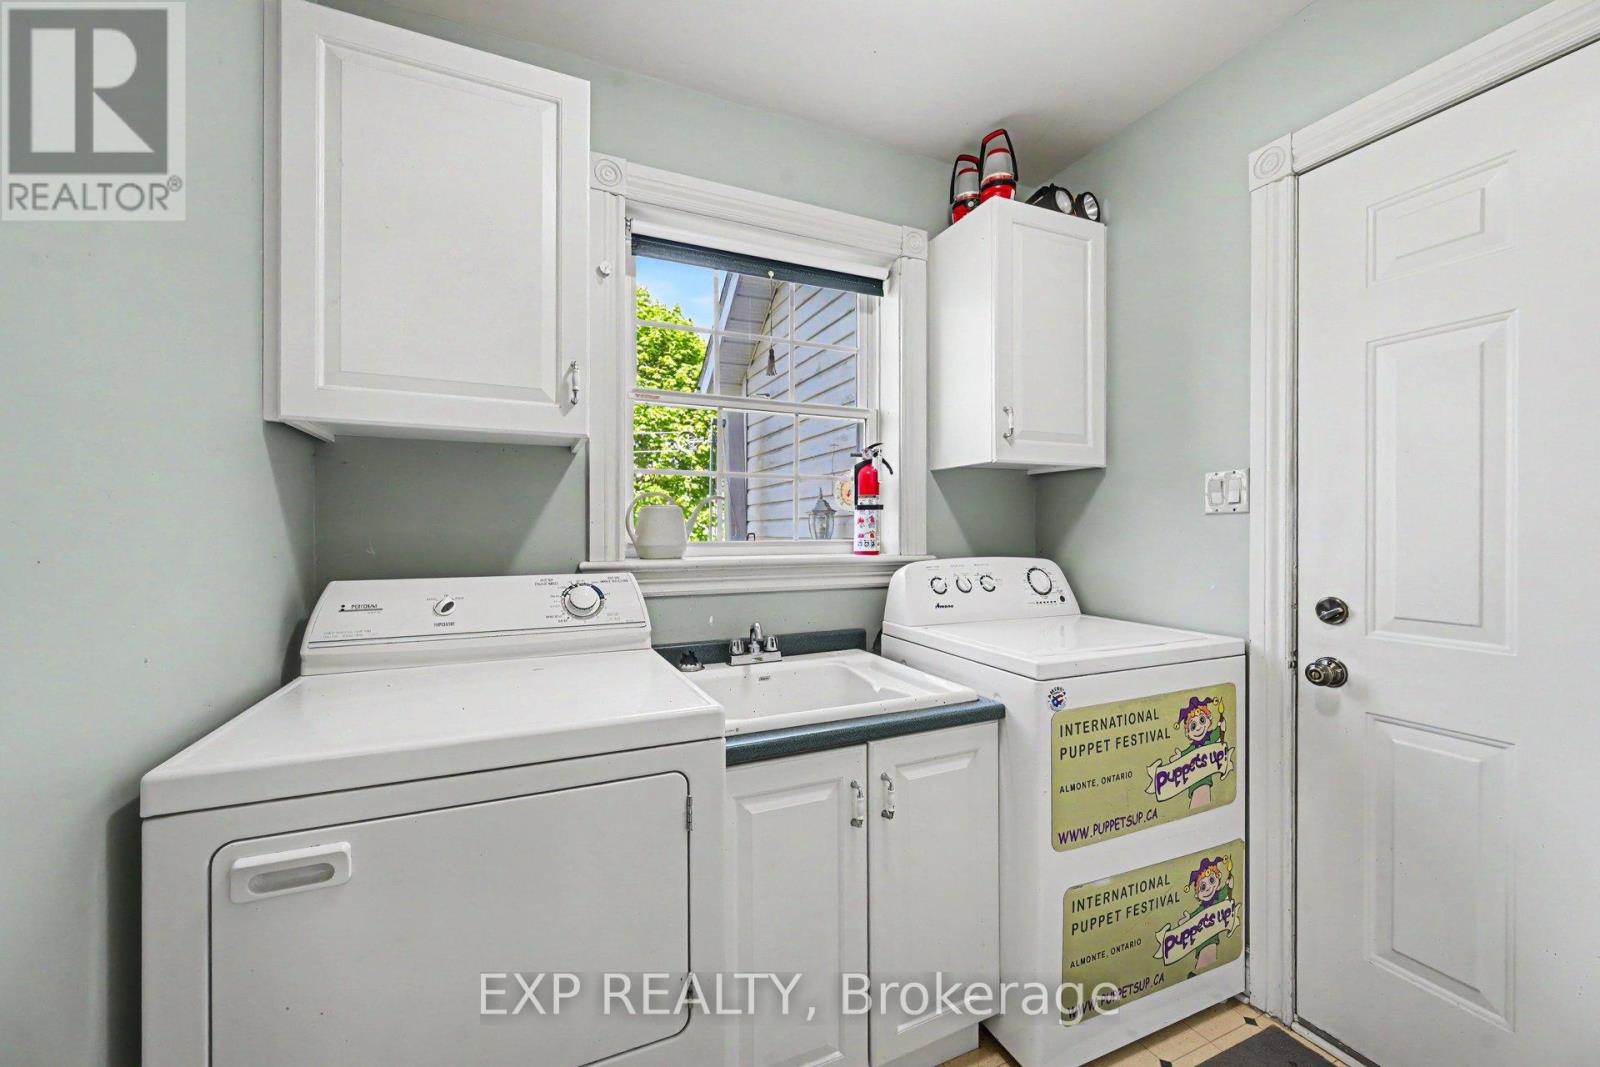
| Main Level | Laundry Room | 1.99 m | 2.19 m | 1.99 m x 2.19 m |
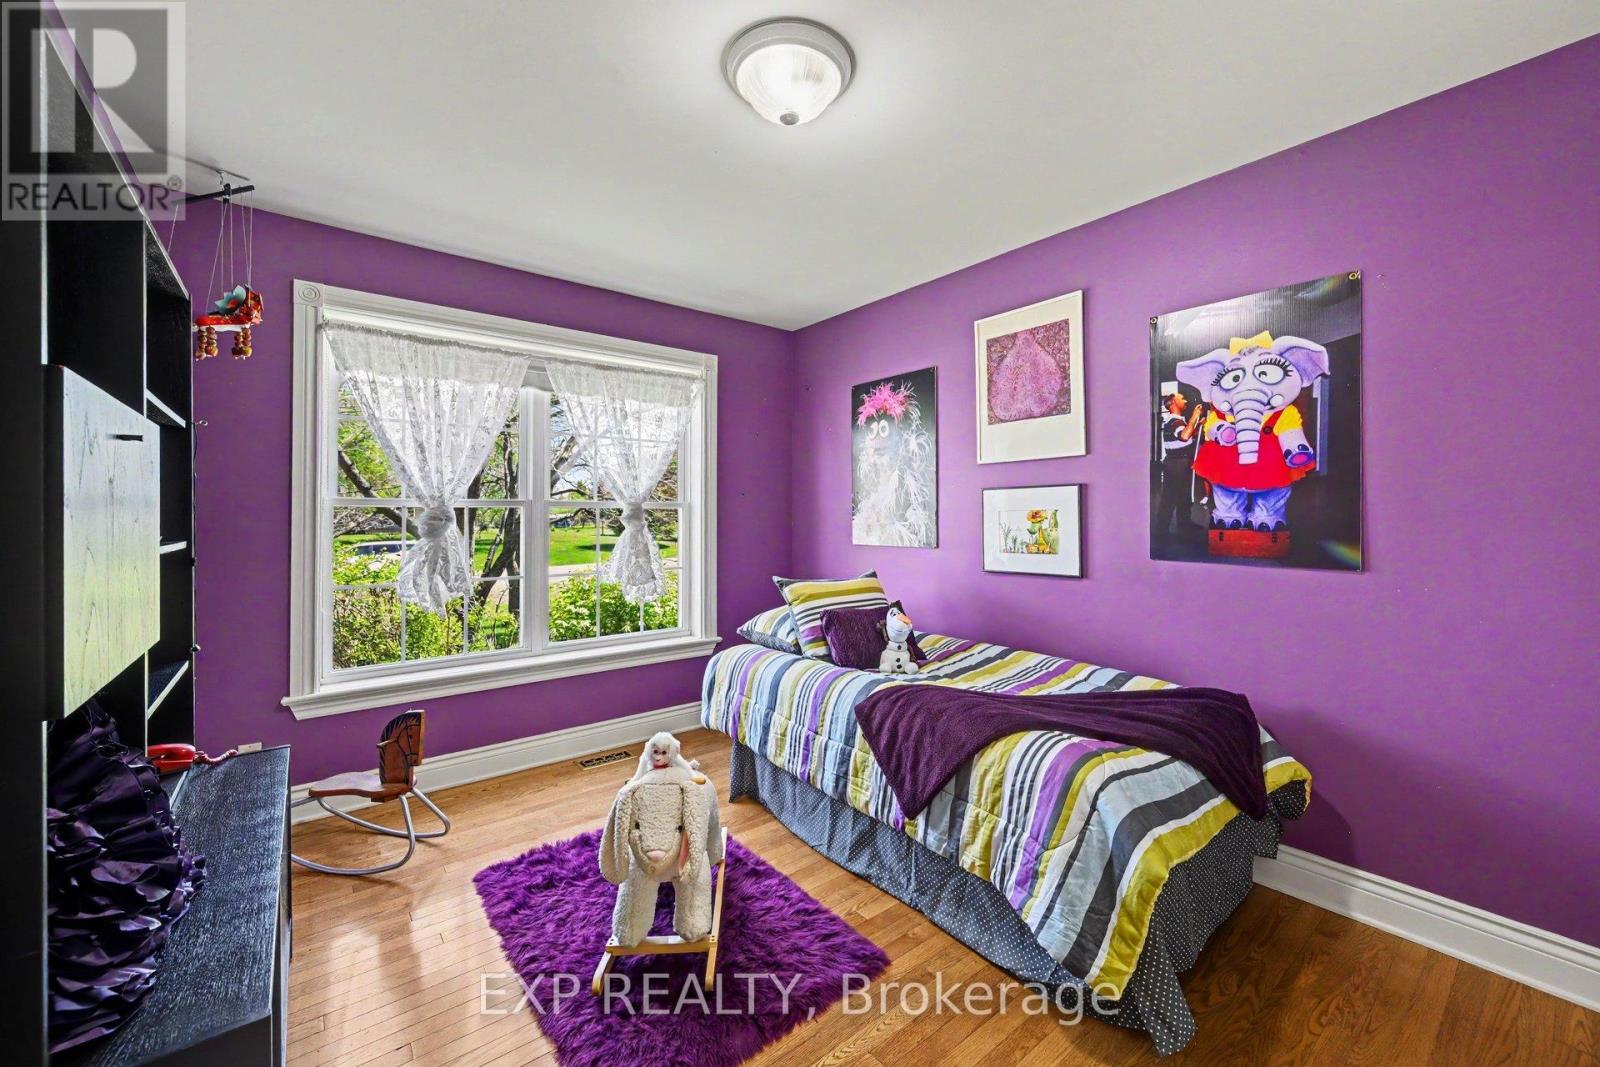
| Main Level | Bedroom | 3.28 m | 3.83 m | 3.28 m x 3.83 m |
| Main Level | Bedroom 2 | 3.01 m | 3.72 m | 3.01 m x 3.72 m |
| Main Level | Primary Bedroom | 3.84 m | 4.54 m | 3.84 m x 4.54 m |
Mortgage Calculator
$500,000
$100,000
$5,000,000
Adjust the total amount you plan to borrow.
5%
1%
15%
25 years
10 years
40 years
Monthly Payment
$0
This is an approximate monthly payment based on your inputs.
Total Interest Paid
$0
Add this listing to your favourite
Shortlist it to compare later & get quick access from your account.

Comparables

For sale
607 - Clarence/Rockland Twp
$764,900
1500 Du Golf Road, Clarence-Rockland, Ontario
House in 607 - Clarence/Rockland Twp
4
Beds
Beds
2
Baths
Baths
1500 - 2000 sqft
Sq Ft
Sq Ft
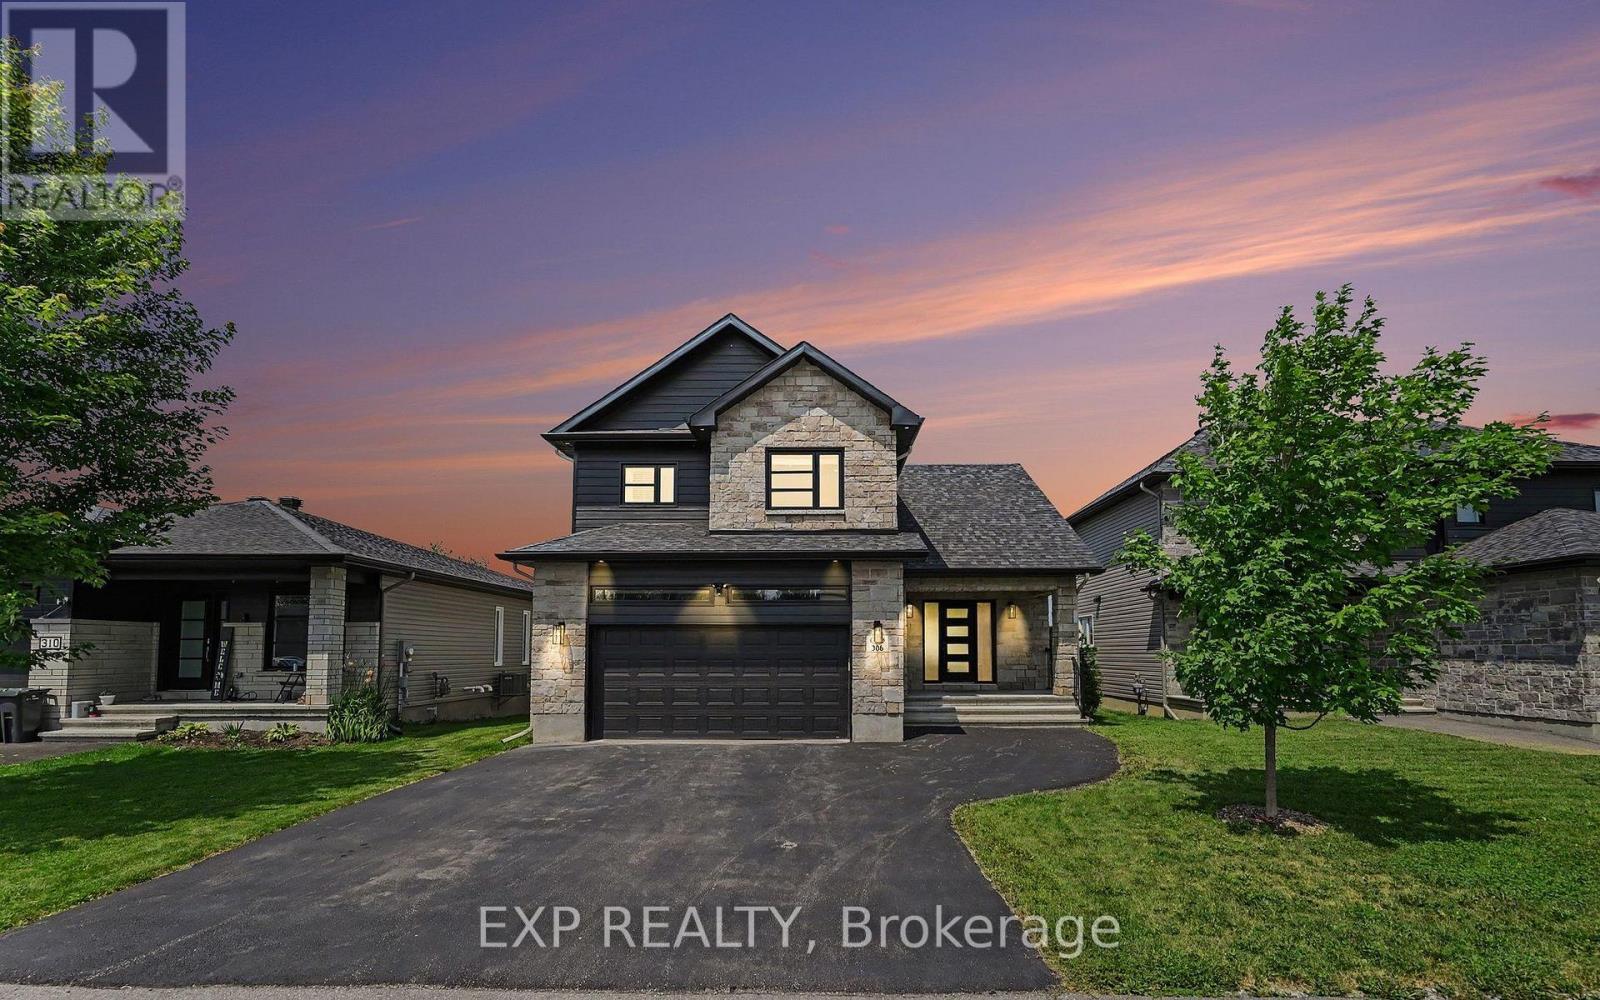
For sale
602 - Embrun
$764,900
306 Moisson Street, Russell, Ontario
House in 602 - Embrun
3
Beds
Beds
3
Baths
Baths
1500 - 2000 sqft
Sq Ft
Sq Ft
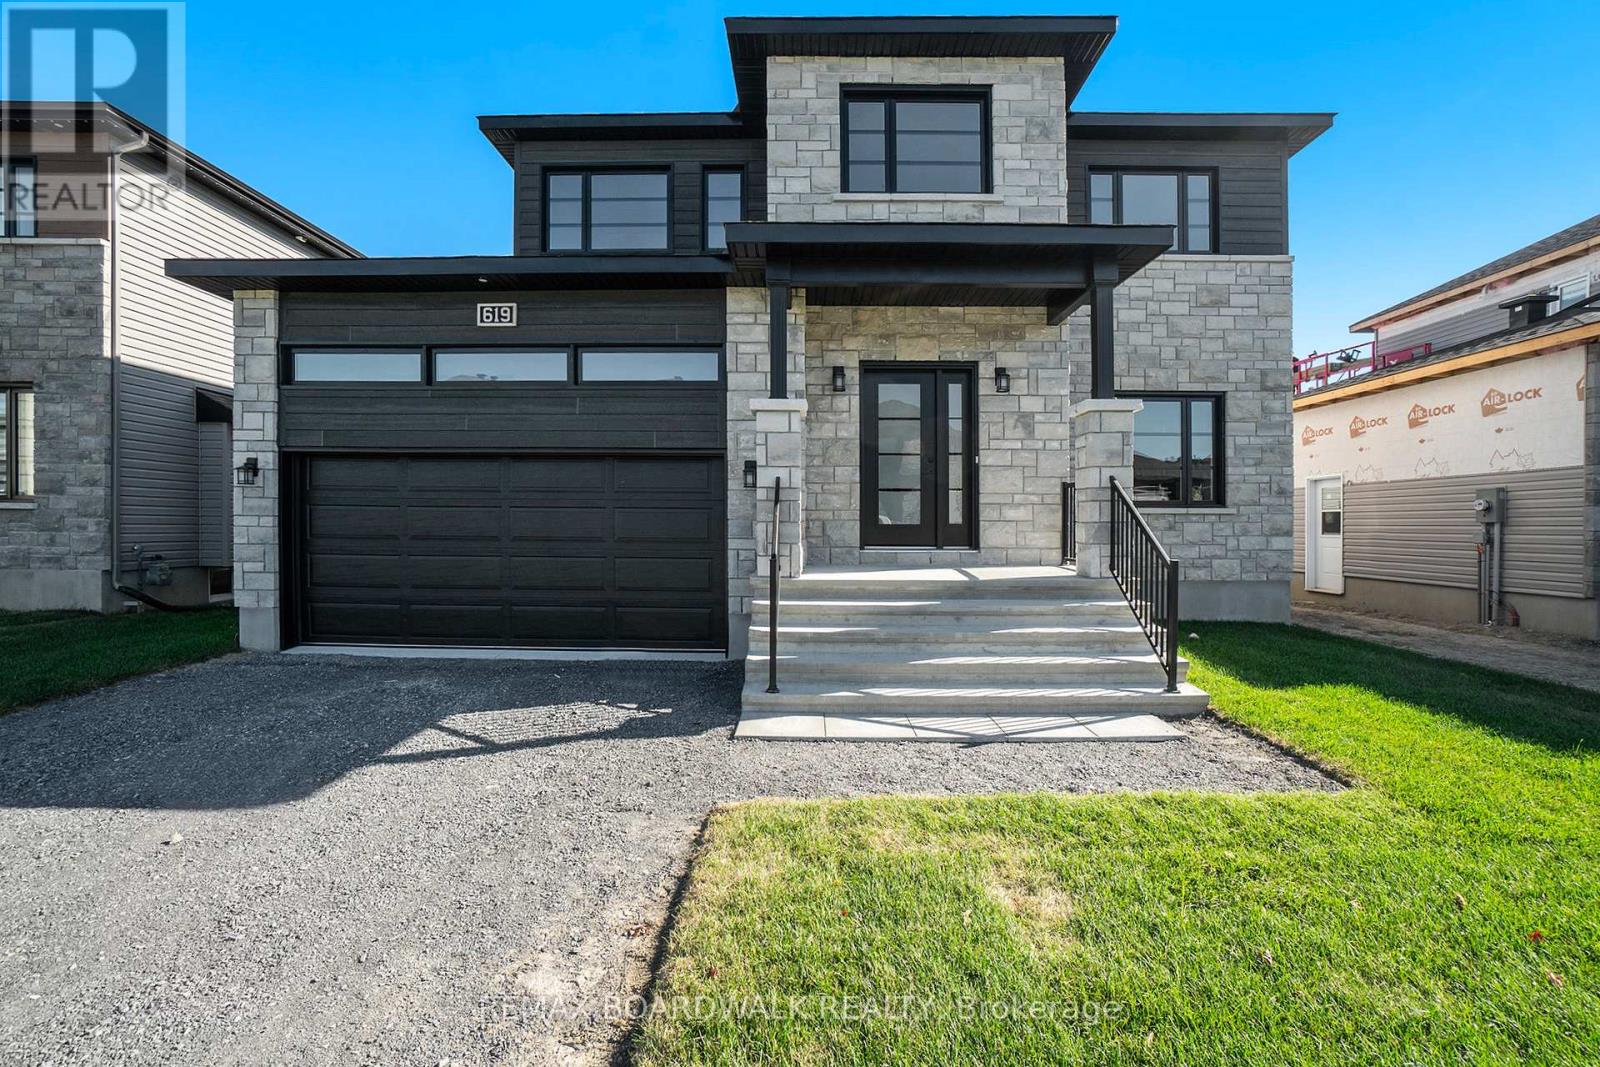
For sale
602 - Embrun
$769,900
619 Geneva Crescent, Russell, Ontario
House in 602 - Embrun
4
Beds
Beds
3
Baths
Baths
2000 - 2500 sqft
Sq Ft
Sq Ft
For sale
607 - Clarence/Rockland Twp
$769,900
3647 Marcil Road, Clarence-Rockland, Ontario
House in 607 - Clarence/Rockland Twp
4
Beds
Beds
3
Baths
Baths
1500 - 2000 sqft
Sq Ft
Sq Ft
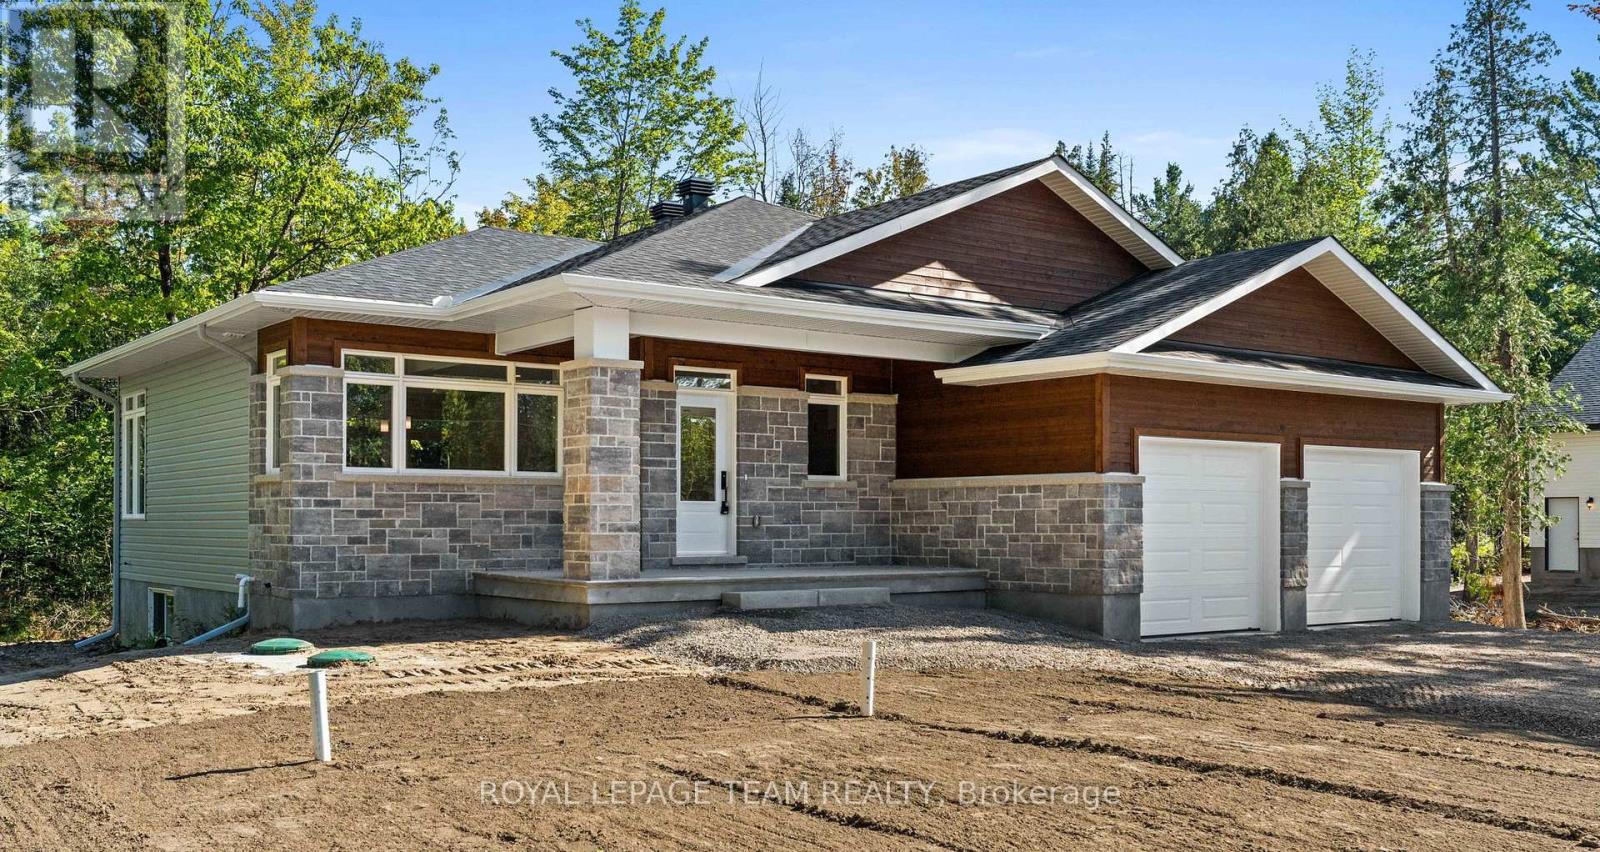
For sale
551 - Mcnab/Braeside Twps
$757,900
13 Irvin Woermke Street, Mcnab/braeside, Ontario
House in 551 - Mcnab/Braeside Twps
3
Beds
Beds
2
Baths
Baths
1500 - 2000 sqft
Sq Ft
Sq Ft
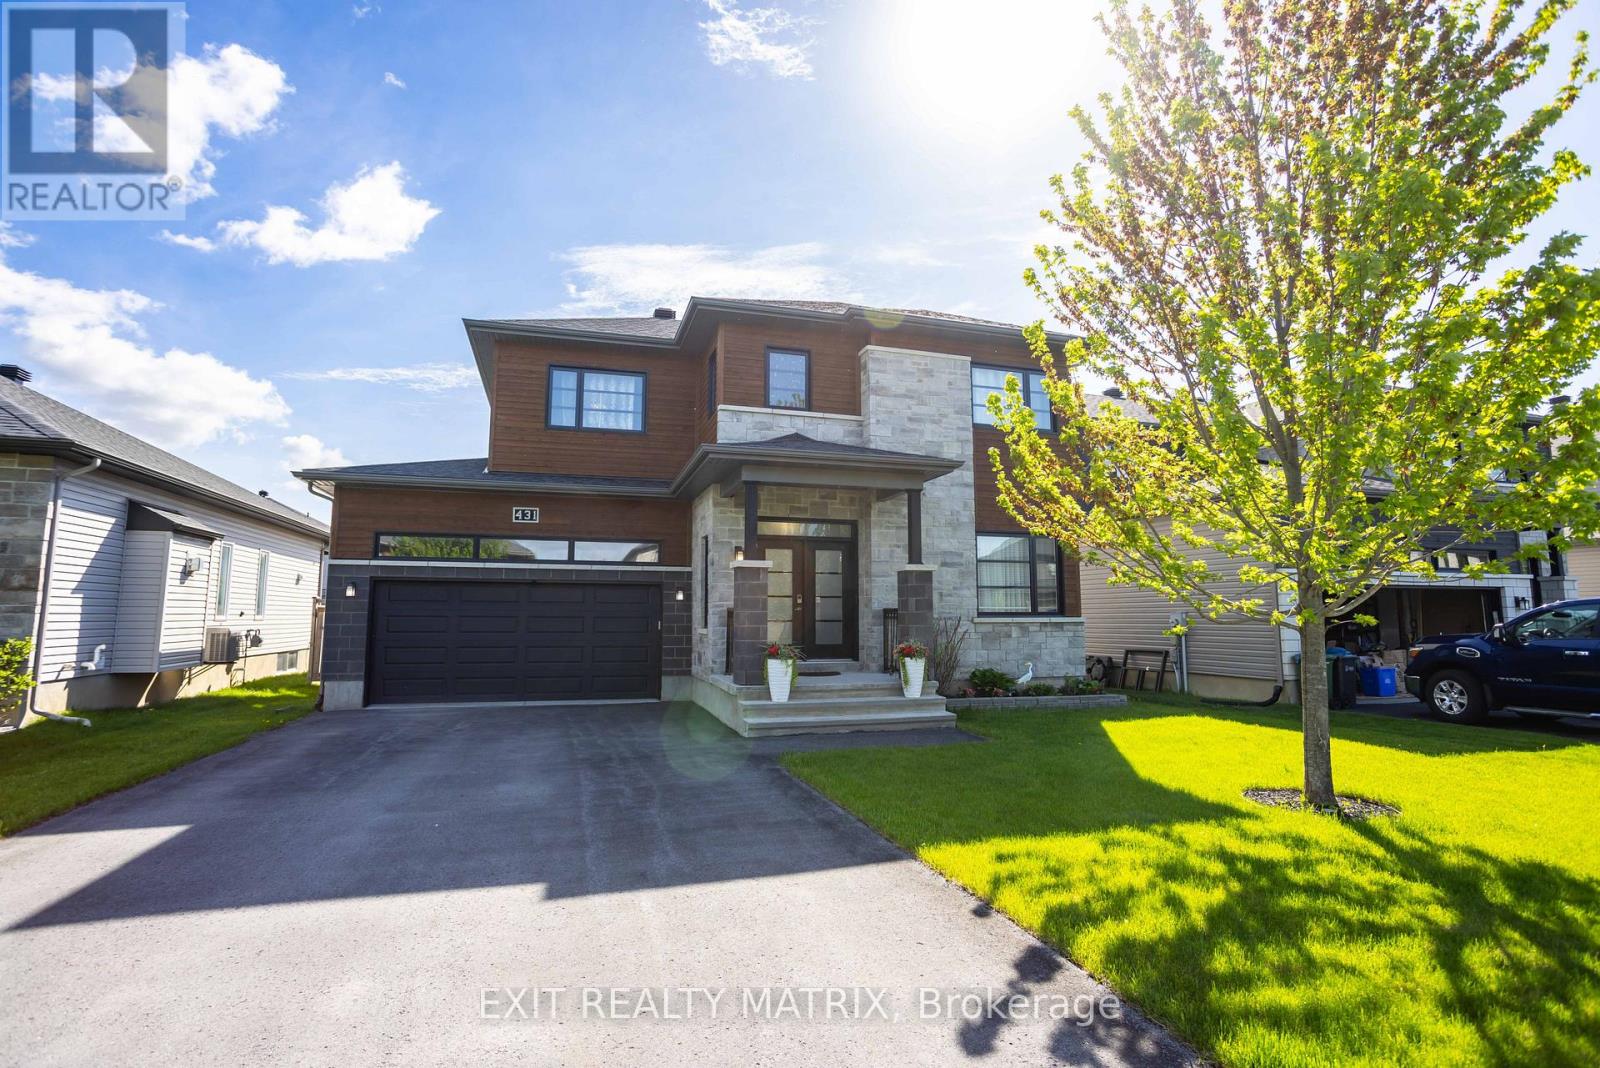
For sale
602 - Embrun
$756,900
431 Provence Avenue, Russell, Ontario
House in 602 - Embrun
4
Beds
Beds
4
Baths
Baths
2000 - 2500 sqft
Sq Ft
Sq Ft
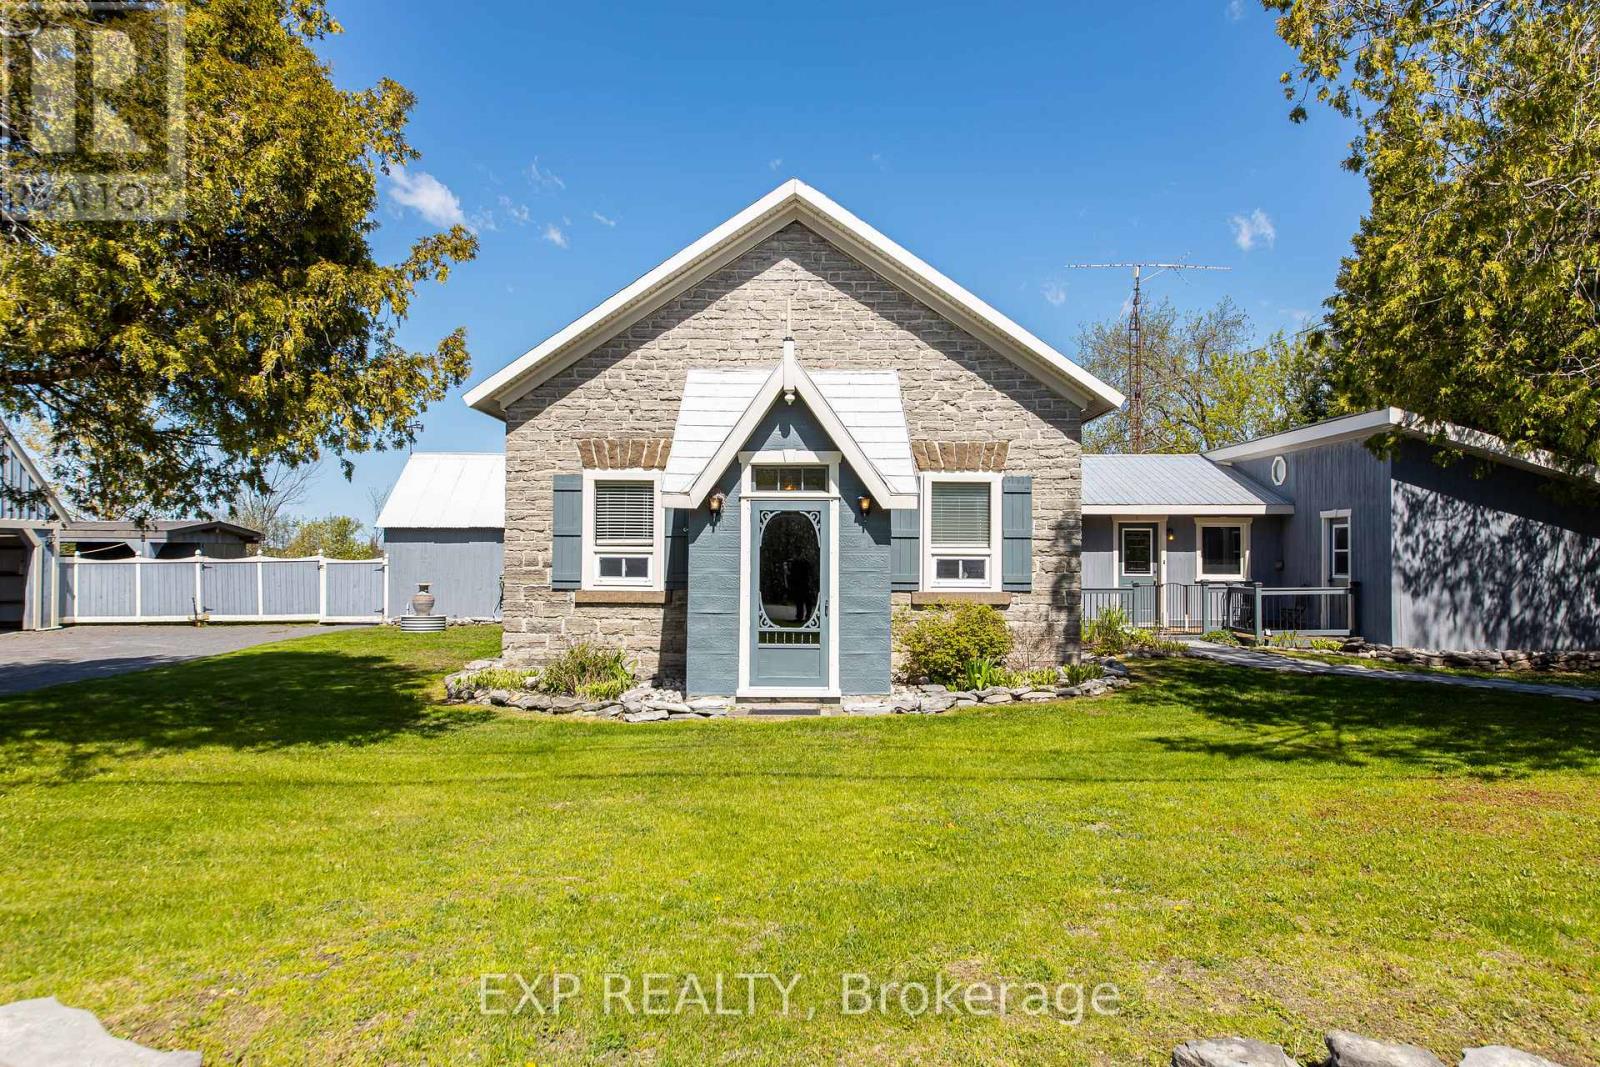
For sale
910 - Beckwith Twp
$774,900
616 Kidd Road, Beckwith, Ontario
House in 910 - Beckwith Twp
3
Beds
Beds
2
Baths
Baths
2000 - 2500 sqft
Sq Ft
Sq Ft
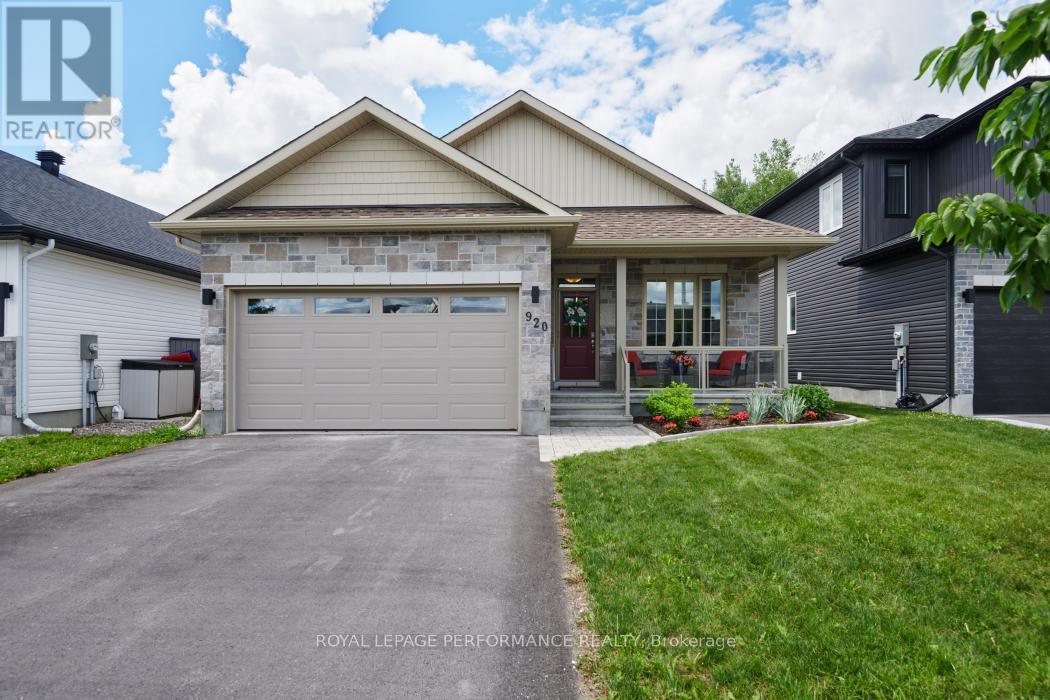
For sale
912 - Mississippi Mills (Ramsay) Twp
$775,000
920 Leishman Drive, Mississippi Mills, Ontario
House in 912 - Mississippi Mills (Ramsay) Twp
3
Beds
Beds
2
Baths
Baths
1100 - 1500 sqft
Sq Ft
Sq Ft
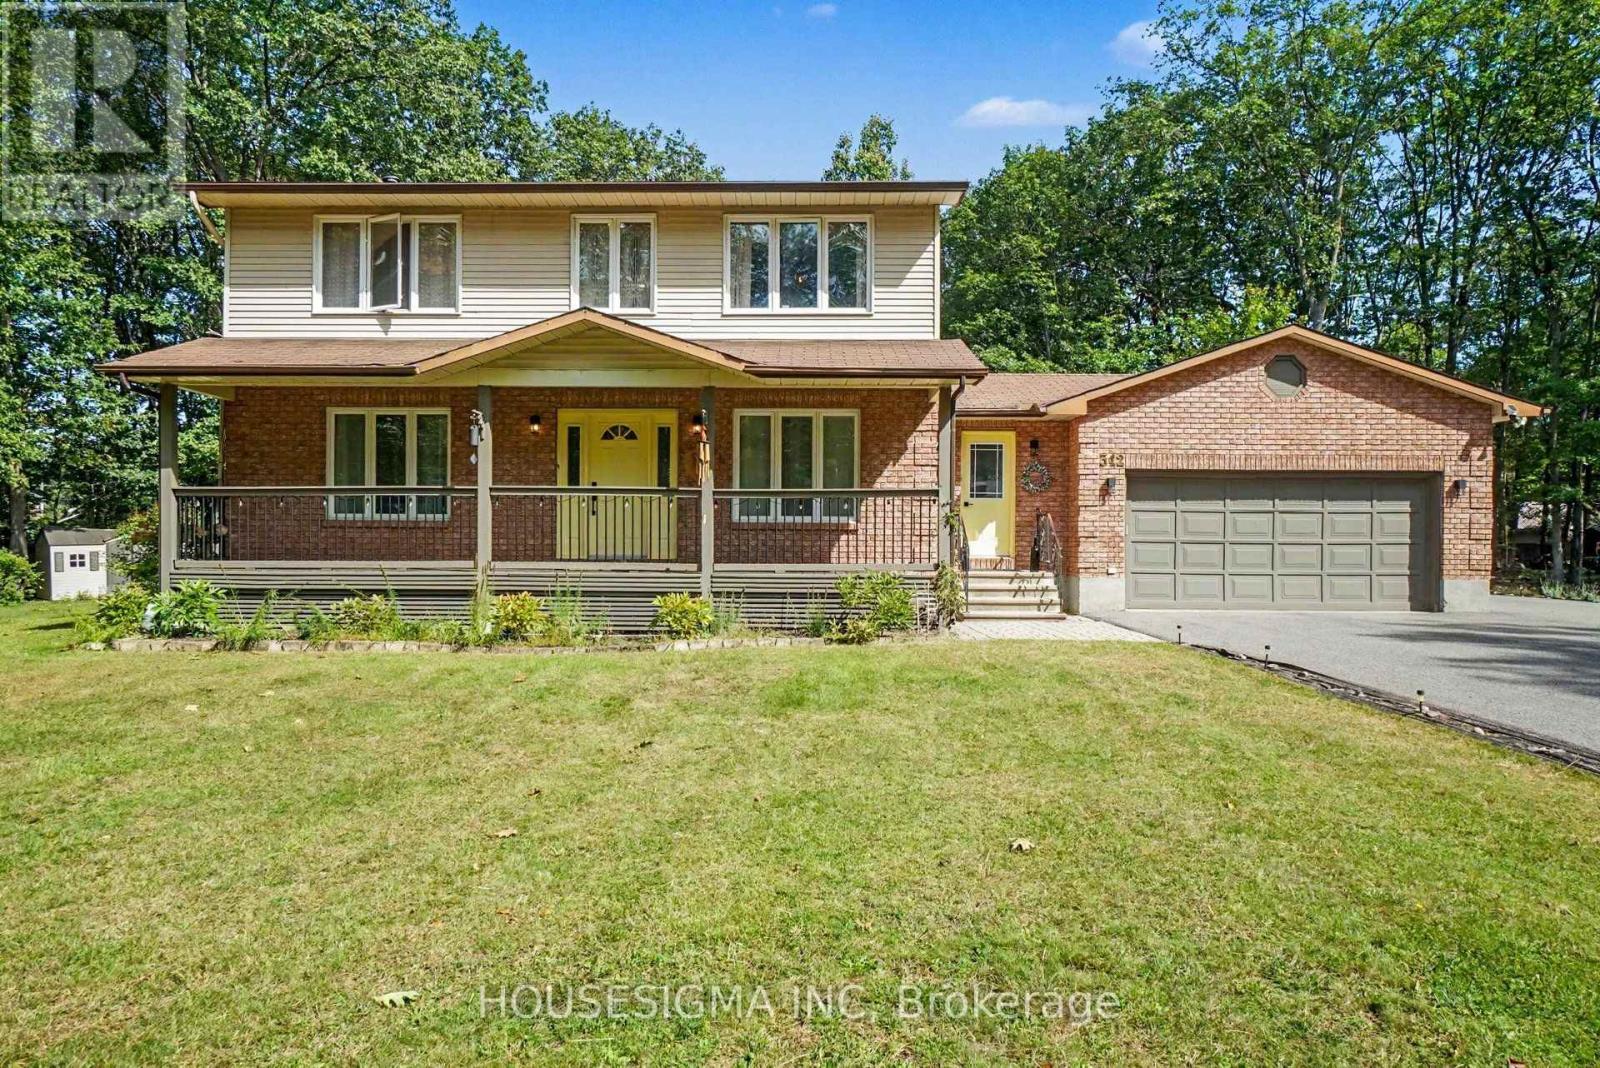
For sale
9301 - Constance Bay
$775,000
312 Fireside Drive, Ottawa, Ontario
House in 9301 - Constance Bay
3
Beds
Beds
3
Baths
Baths
1500 - 2000 sqft
Sq Ft
Sq Ft
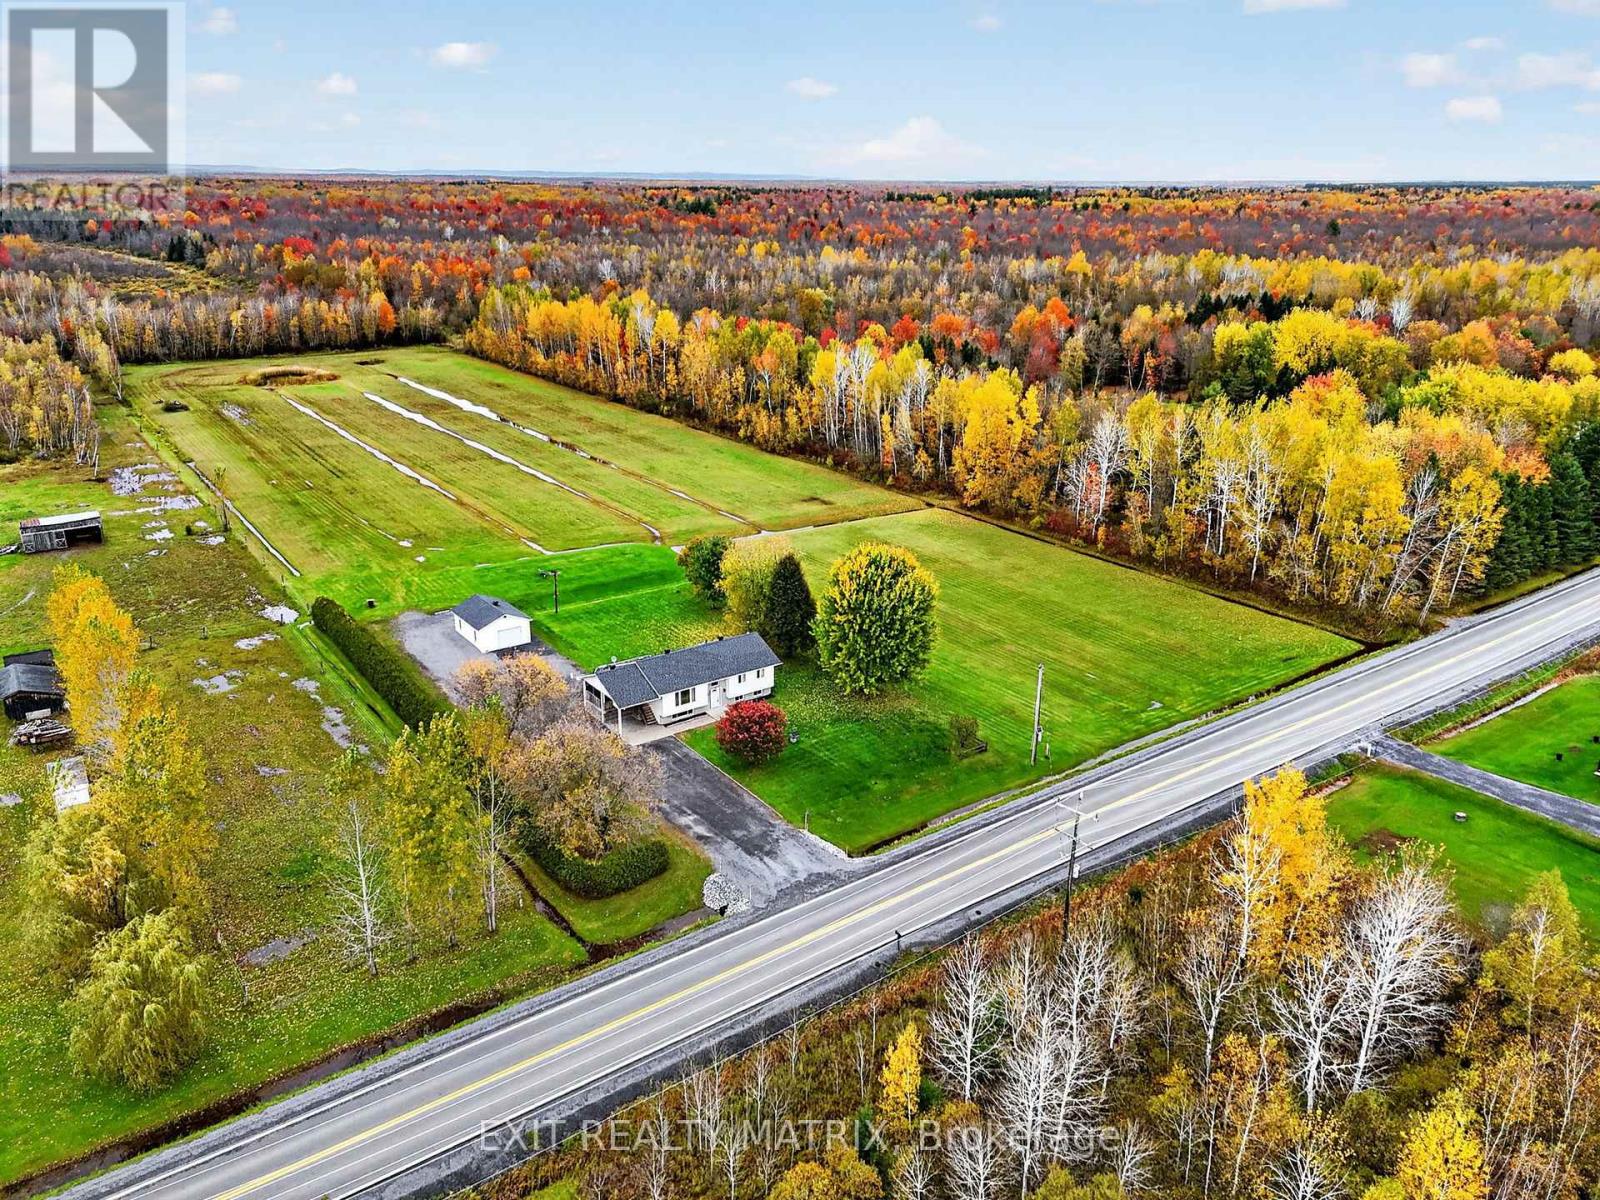
For sale
1109 - Vars & Area
$775,000
2871 Russland Road, Ottawa, Ontario
House in 1109 - Vars & Area
4
Beds
Beds
2
Baths
Baths
700 - 1100 sqft
Sq Ft
Sq Ft
Ready to a home?
Contact a REALTOR® today!
