

614 Lake Street
Mcnab/braeside,
Ontario
K7V3Z8
614 Lake Street
Mcnab/braeside,
Ontario
K7V3Z8
Add this listing to your favourite
Shortlist it to compare later & get quick access from your account.


$1,180,000
Property overview
Building Type
House
Property Type
Single Family
Bedrooms
3
Bathrooms
2
Year Built
Neighbourhood
551 - Mcnab/Braeside Twps
Status
For sale
Highlights
551 - Mcnab/Braeside Twps
House
For sale
Listing description
Discover this Single Family
614 Lake Street,
Mcnab/braeside
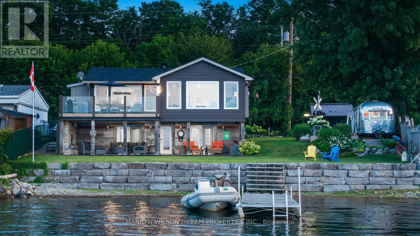
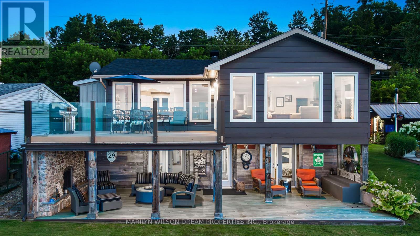
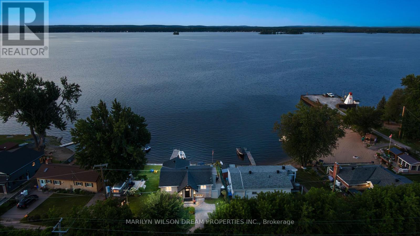
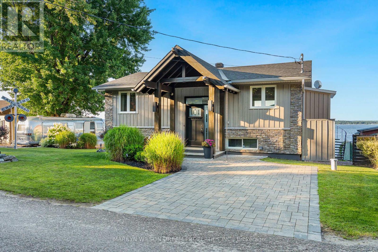
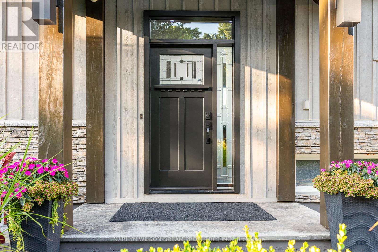
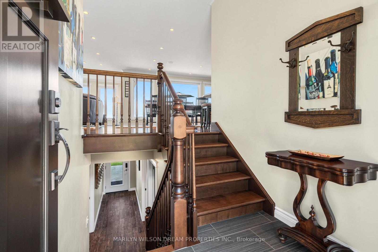
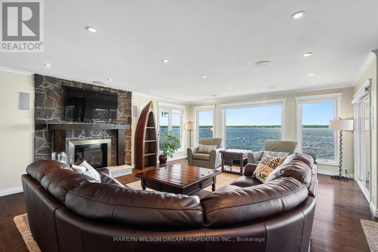
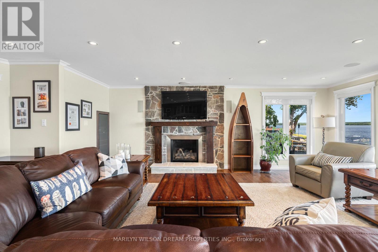
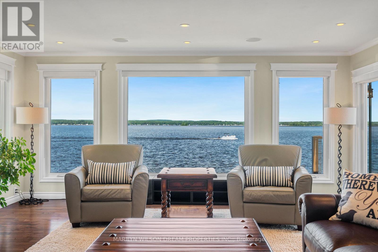
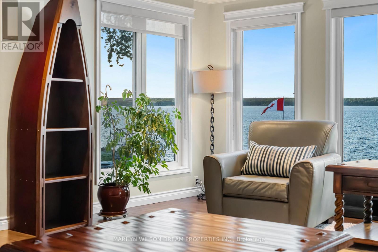
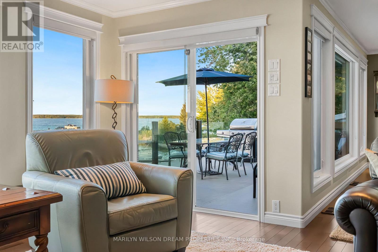
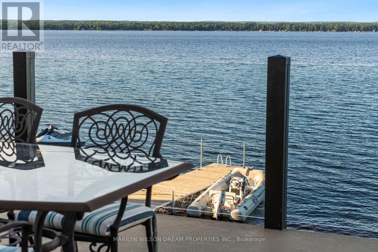
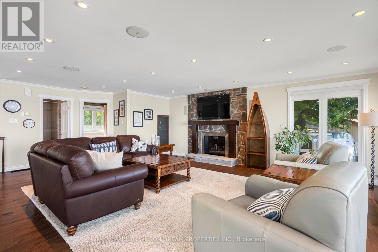
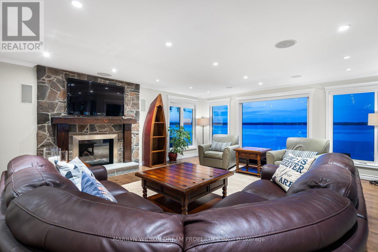
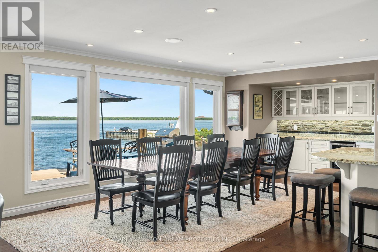
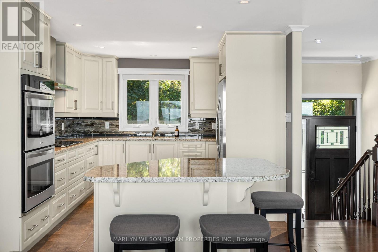
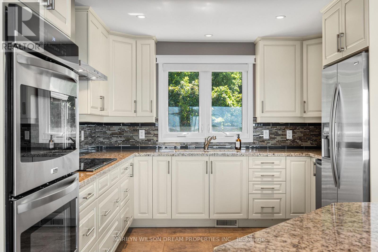
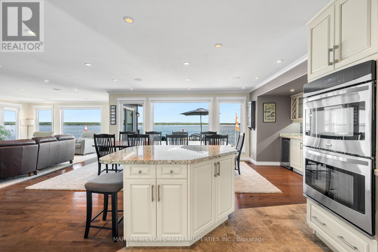
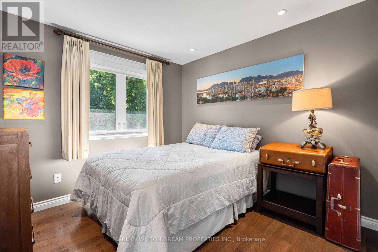
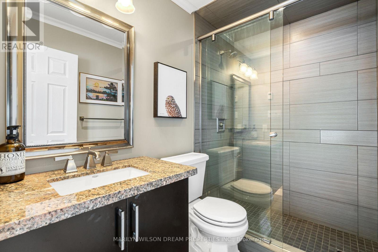
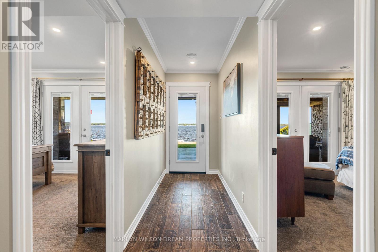
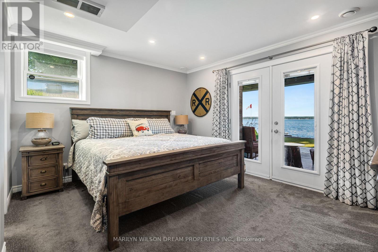
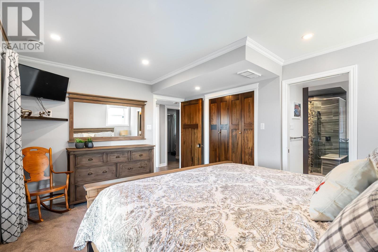
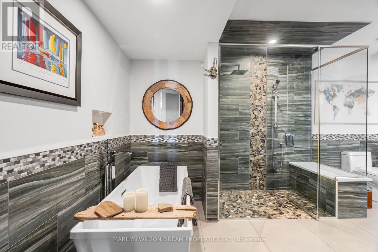
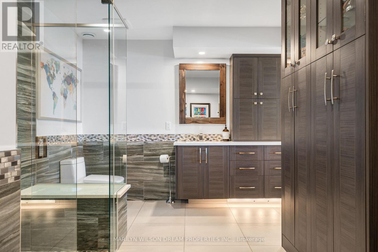
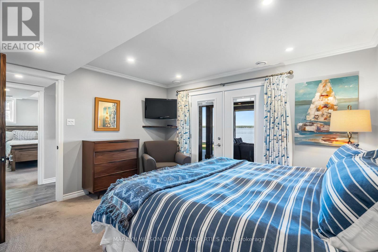
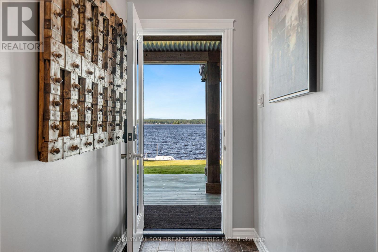
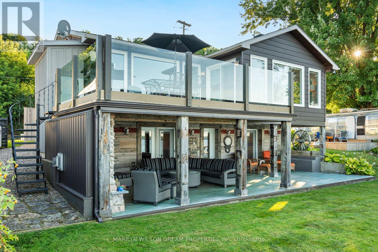
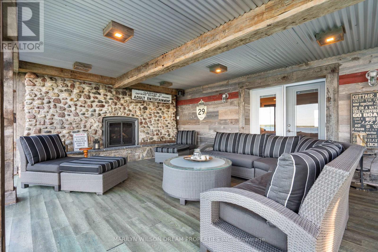
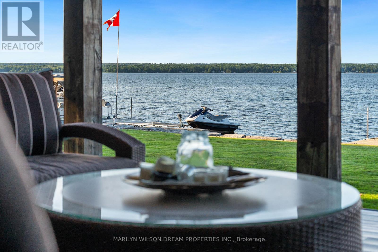
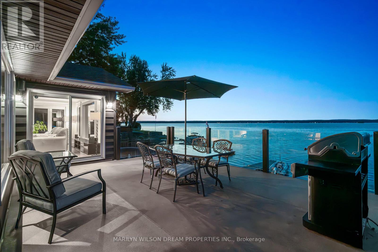
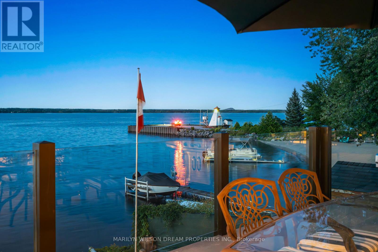
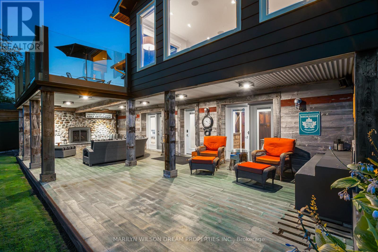
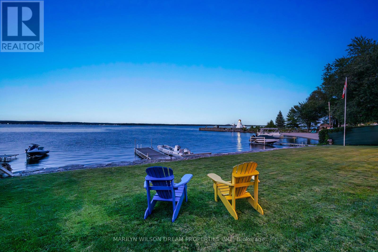
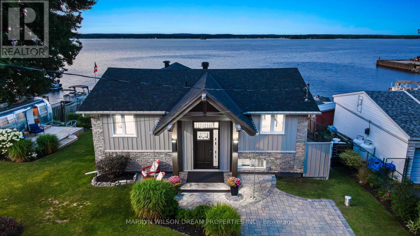
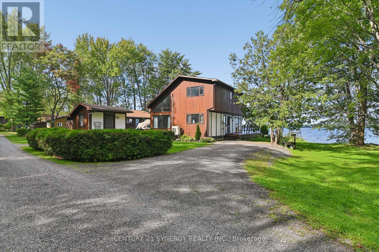
A wonderful offering on the shores of the Ottawa River, this exceptional waterfront residence captures the essence of refined luxury and effortless escape. The home is a masterful blend of elevated design, natural textures, and breathtaking scenery where unforgettable sunrises become part of everyday life.Thoughtfully designed for sophisticated living and inspired entertaining, 3 generous bedrooms, 2 beautifully appointed bathrooms, and an atmosphere that is both warm and architecturally striking. Expansive windows frame panoramic water views at nearly every turn, flooding the interiors with natural light and creating a seamless connection to the surrounding landscape. At the heart of the home, the open-concept living space is anchored by a gas fireplace and unfolds toward a waterfront balcony creating an extraordinary setting for intimate evenings, elegant gatherings, or quiet moments overlooking the river's ever-changing beauty.The gourmet kitchen is artfully appointed with rich West Coast-inspired finishes, natural stone and wood detailing, a curated wine bar, double wall ovens, and an induction cooktop. The primary retreat is a sanctuary unto itself, offering a spa-inspired ensuite with heated floors, with radiant comfort extending throughout the lower level. The walkout lower level opens to a covered patio, inviting year-round enjoyment of the waterfront setting.Outside, the meticulously designed, low-maintenance grounds embrace the luxury of lakeside-inspired living. A private dock offers direct access to swimming, paddling, and sun-drenched afternoons on the water, while the fully air-conditioned Airstream presents an unforgettable guest experience for stylish additional sleeping accommodations. Ideally located just minutes from Braeside, Arnprior and Sand Point Golf & Country Club, this remarkable property offers a rare balance of convenience, and elevated waterfront living. Please allow 24 hours irrevocable on all offers. (id:64373)
Upcoming viewings
45.4886999
-76.4359321
614 Lake Street, Mcnab/braeside, Ontario, K7V3Z8
Loading WalkScore data...
Walk Score®
Transit Score®
Bike Score®
Walkability Snapshot
Understand how walkable, transit-friendly & bikeable this neighbourhood really is.
Scores are powered by Walk Score® and reflect access to daily essentials, transit and bike routes near this area.
🚶Walk Score®
🚊Transit Score
🚲Bike Score
Liveability scores for this neighbourhood
Powered by Walk Score®
Use these scores as a quick guide only. Check local transit, bike paths
and walk routes to plan your day-to-day life.
Google Maps
Explore the exact location, nearby amenities, and community vibe.
Listing Details
Last updated:
2026-09-21
Key facts
Price
$1,180,000
Ownership
Freehold
Property type
Single Family
Bedrooms
3
Bathrooms
2
Stories
1
Interior size
1500 - 2000 sqft
Parking options
No Garage
Total spaces
2
Interior & features
Cooling
Central air conditioning
Heating
Forced air
Heating fuel
Propane
Basement
N/A (Finished), Full
Appliances
Water Treatment, Oven - Built-In
Fireplace
True
Exterior finish
Stone
Key features
Guest Suite
Lot, amenities & extras
Lot size
85 x 90 FT
Community features
Community Centre
Nearby amenities
Golf Nearby
Landscape
Landscaped
Sewer
Septic System
Rooms
| Level | Type | Length | Width | Dimensions |
|---|---|---|---|---|
| Lower Level | Primary Bedroom | 4.36 m | 3.65 m | 4.36 m x 3.65 m |
| Lower Level | Bedroom 3 | 4.19 m | 3.75 m | 4.19 m x 3.75 m |
| Lower Level | Utility Room | 4.19 m | 3.68 m | 4.19 m x 3.68 m |
| Main Level | Foyer | 1.93 m | 1.04 m | 1.93 m x 1.04 m |
| Main Level | Living Room | 7.72 m | 6.83 m | 7.72 m x 6.83 m |
| Main Level | Dining Room | 6.07 m | 3.17 m | 6.07 m x 3.17 m |
| Main Level | Kitchen | 4.52 m | 3.3 m | 4.52 m x 3.3 m |
| Main Level | Bedroom | 3.12 m | 2.99 m | 3.12 m x 2.99 m |
Mortgage Calculator
$500,000
$100,000
$5,000,000
Adjust the total amount you plan to borrow.
5%
1%
15%
25 years
10 years
40 years
Monthly Payment
$0
This is an approximate monthly payment based on your inputs.
Total Interest Paid
$0
Add this listing to your favourite
Shortlist it to compare later & get quick access from your account.

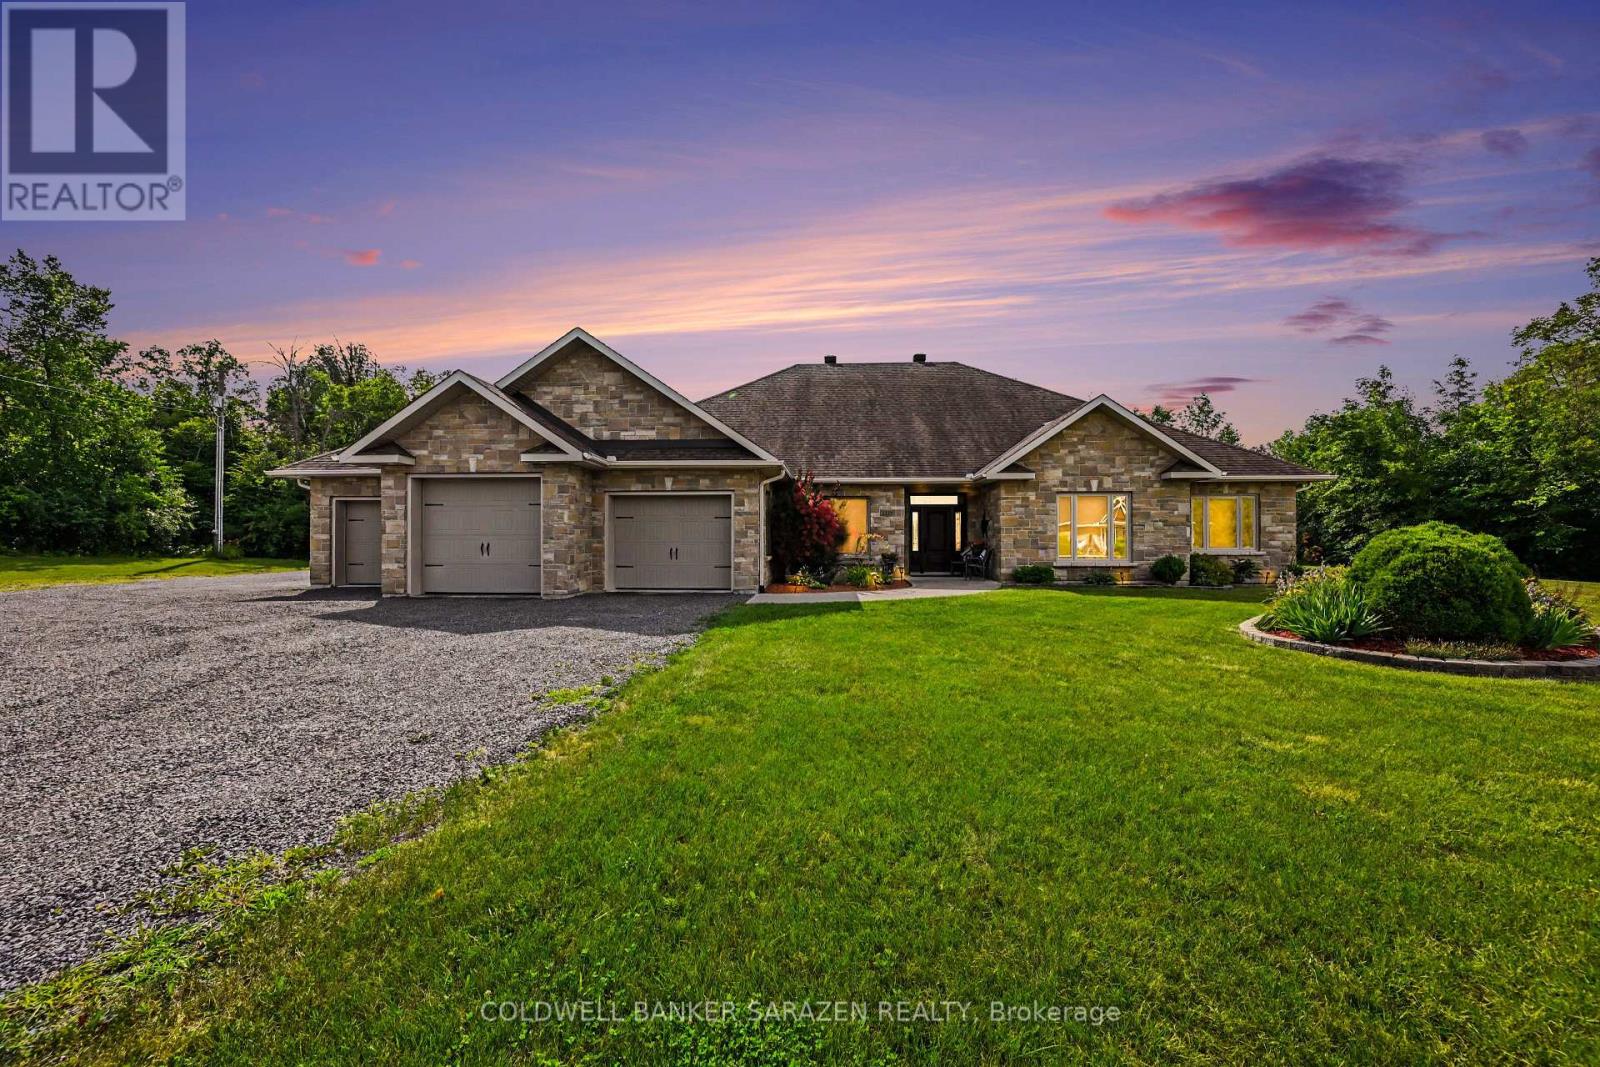
Comparables
For sale
544 - Horton Twp
$1,099,000
1840 Eady Road, Horton, Ontario
House in 544 - Horton Twp
4
Beds
Beds
2
Baths
Baths
2500 - 3000 sqft
Sq Ft
Sq Ft
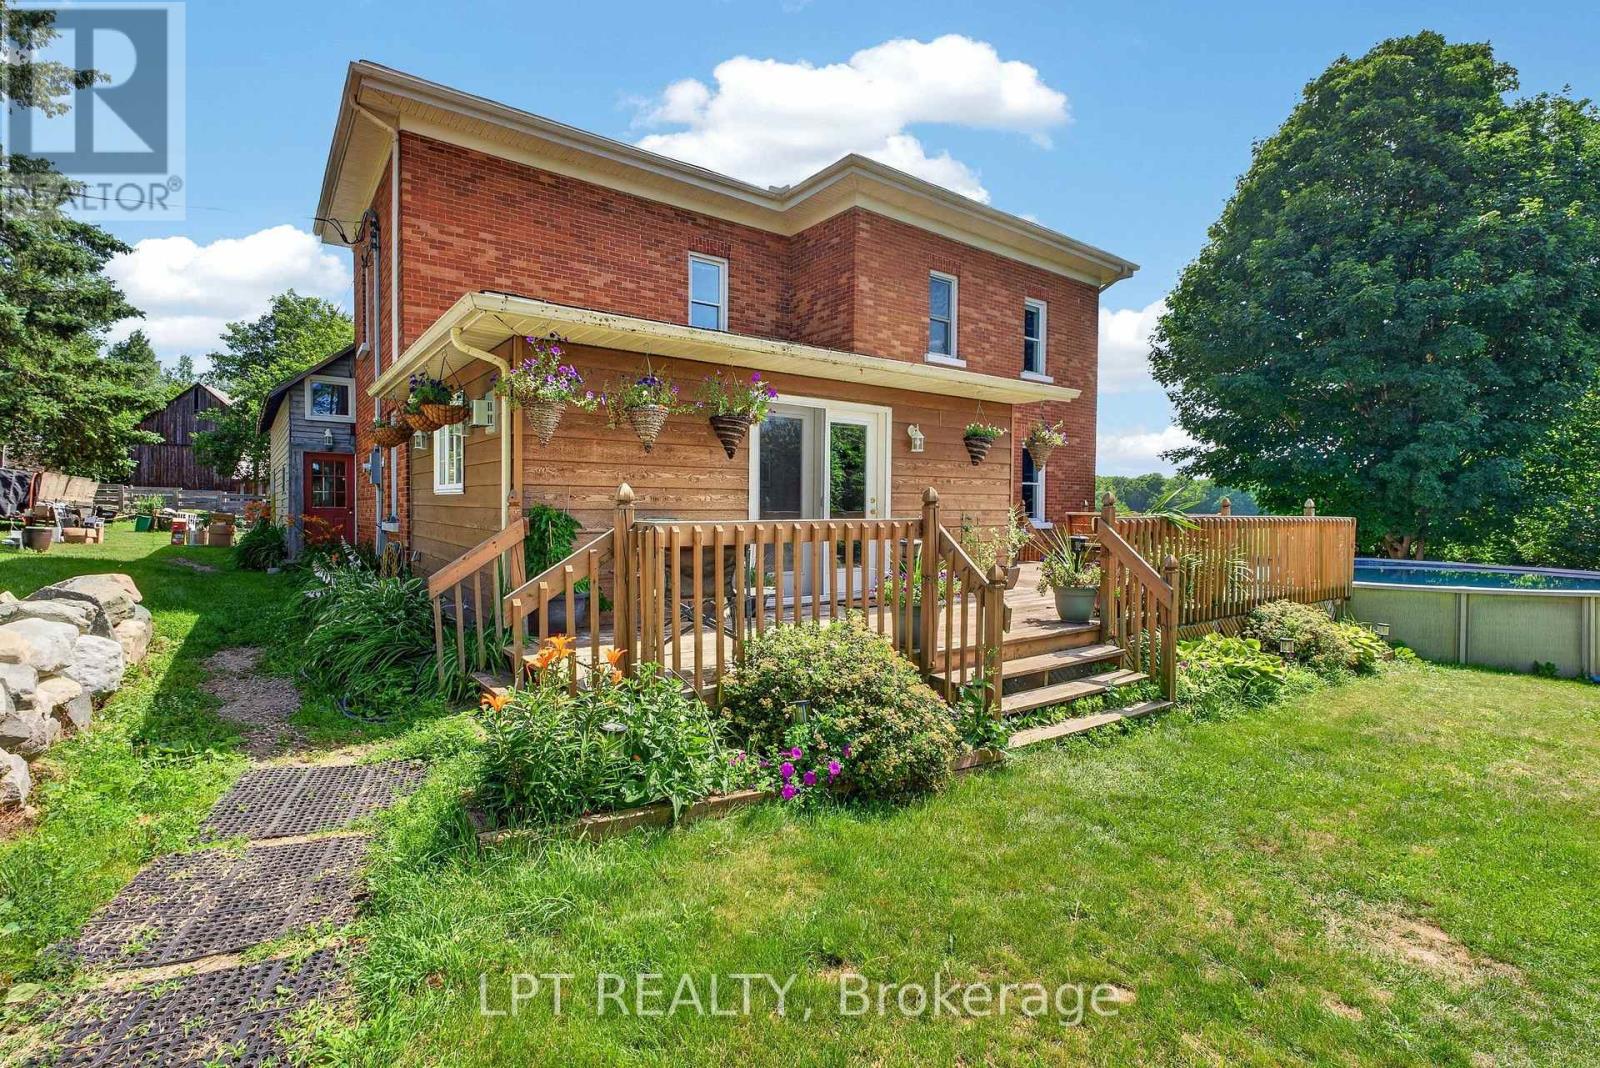
For sale
540 - Renfrew
$1,350,000
1159 Jamieson Lane, Renfrew, Ontario
House in 540 - Renfrew
4
Beds
Beds
3
Baths
Baths
3000 - 3500 sqft
Sq Ft
Sq Ft
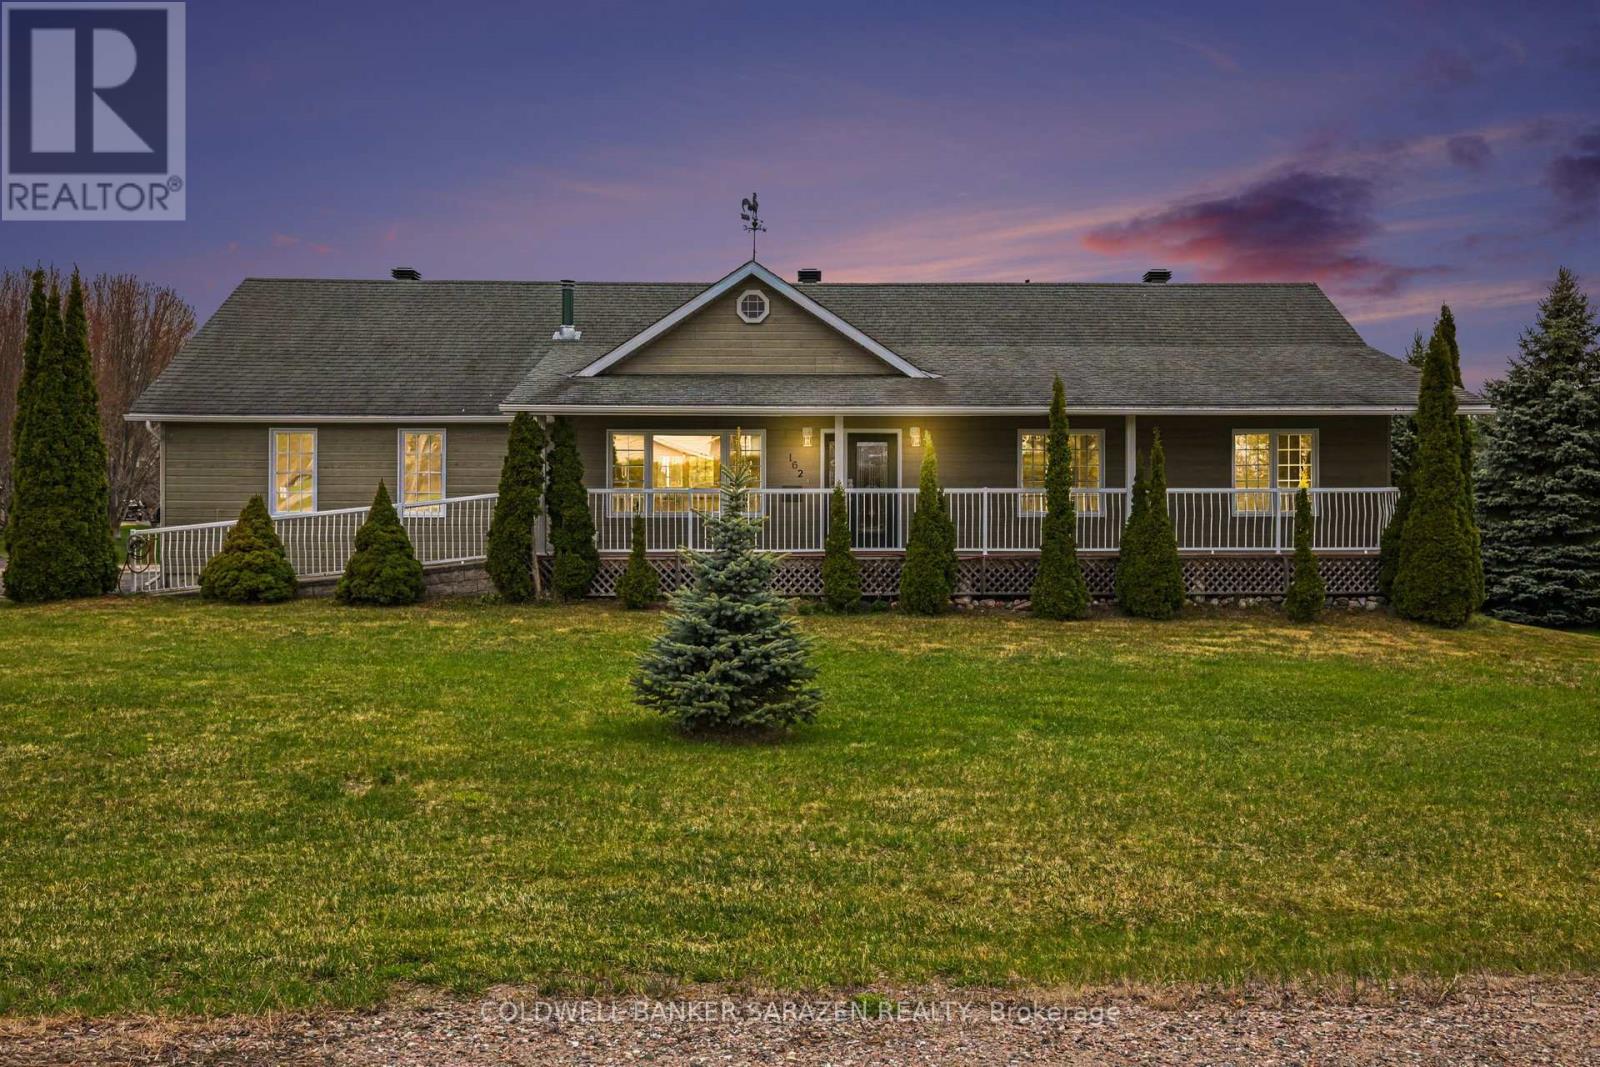
For sale
544 - Horton Twp
$849,900
1268 Goshen Road, Horton, Ontario
House in 544 - Horton Twp
4
Beds
Beds
2
Baths
Baths
2000 - 2500 sqft
Sq Ft
Sq Ft
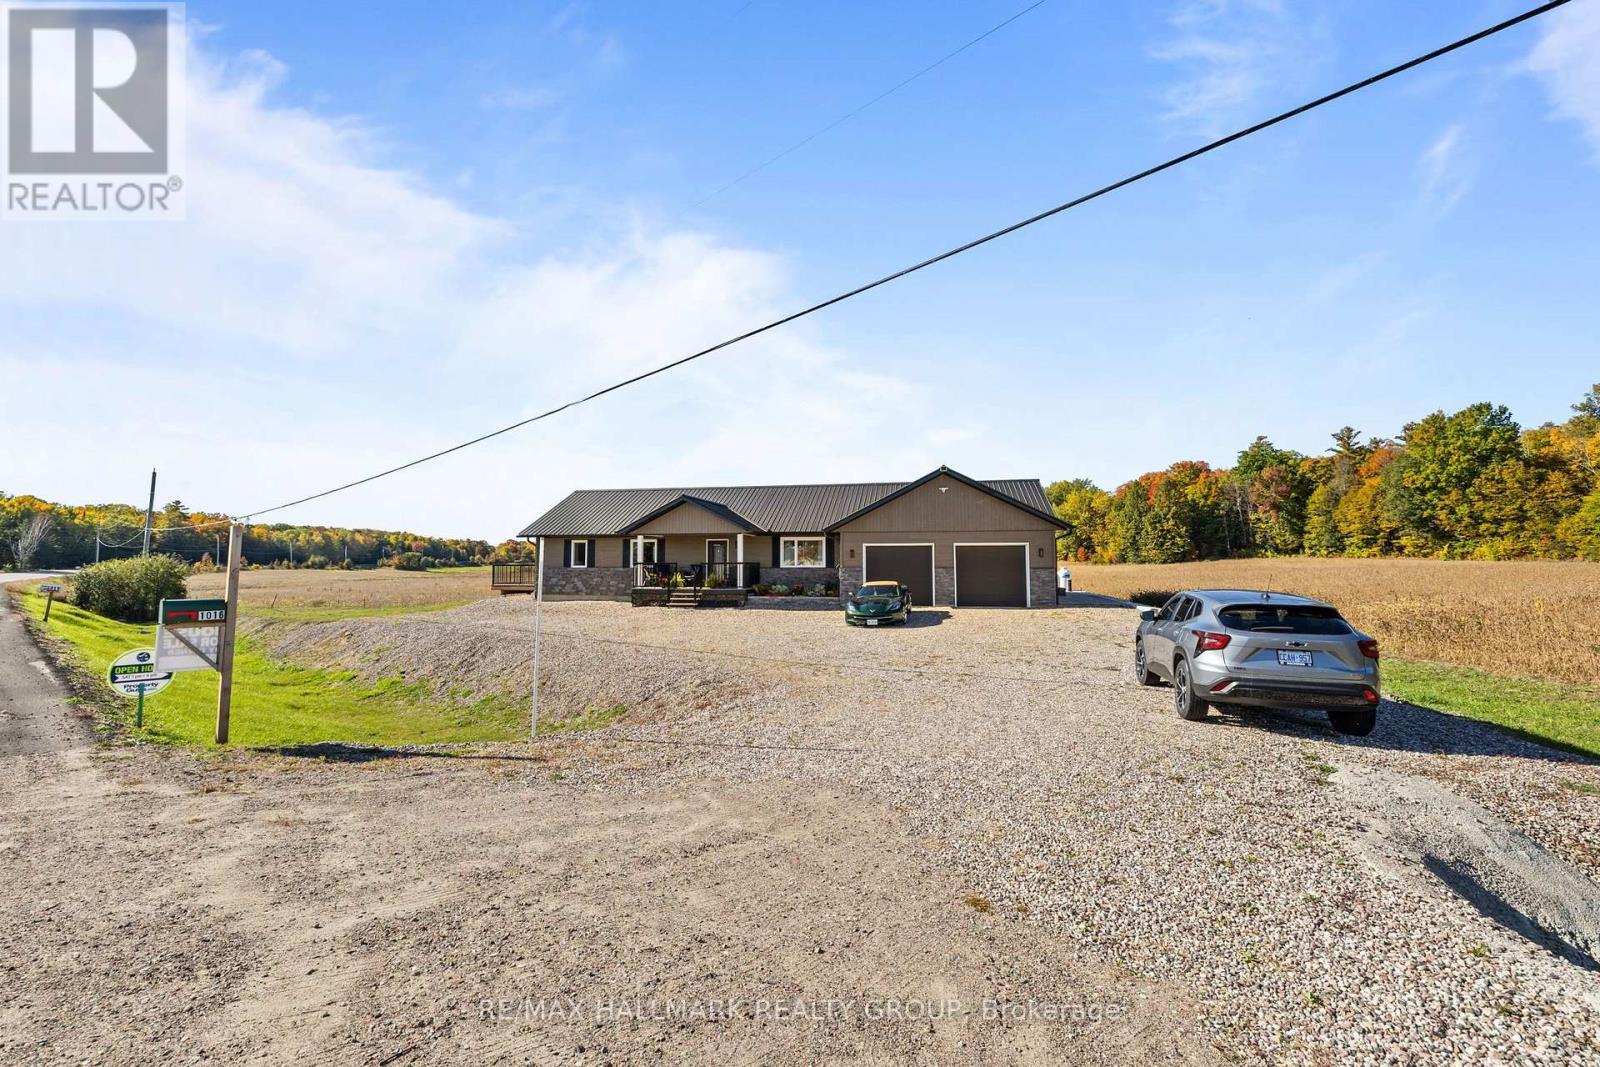
For sale
540 - Renfrew
$774,900
162 Erindale Avenue, Renfrew, Ontario
House in 540 - Renfrew
3
Beds
Beds
2
Baths
Baths
1100 - 1500 sqft
Sq Ft
Sq Ft
For sale
544 - Horton Twp
$699,000
1016 Castleford Road, Horton, Ontario
House in 544 - Horton Twp
4
Beds
Beds
2
Baths
Baths
1500 - 2000 sqft
Sq Ft
Sq Ft
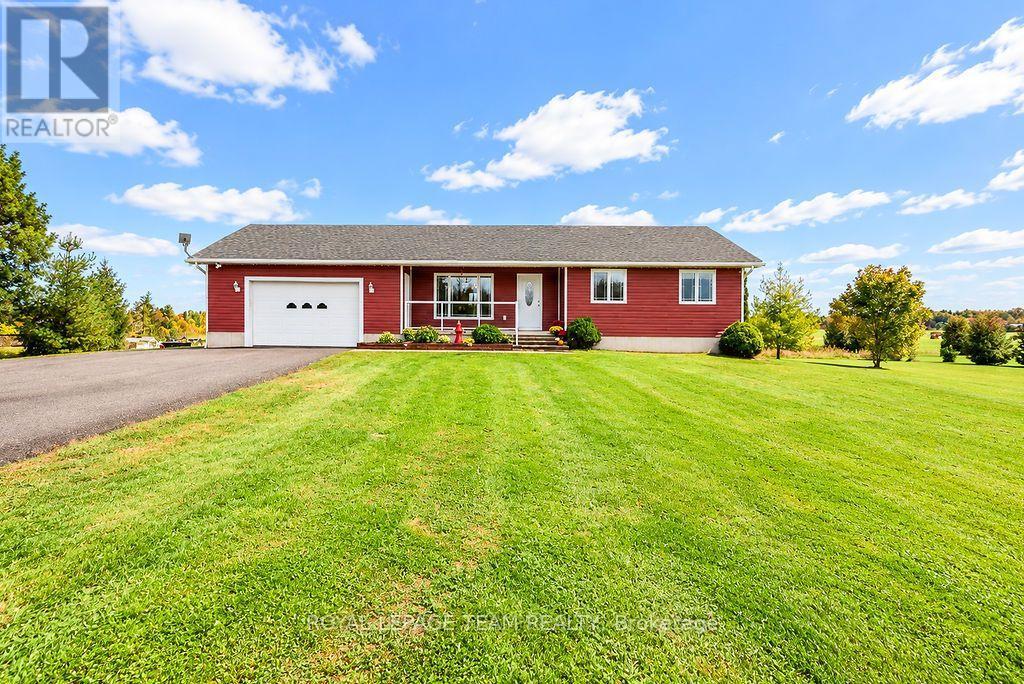
For sale
544 - Horton Twp
$639,000
1414 Goshen Road, Horton, Ontario
House in 544 - Horton Twp
3
Beds
Beds
3
Baths
Baths
1100 - 1500 sqft
Sq Ft
Sq Ft
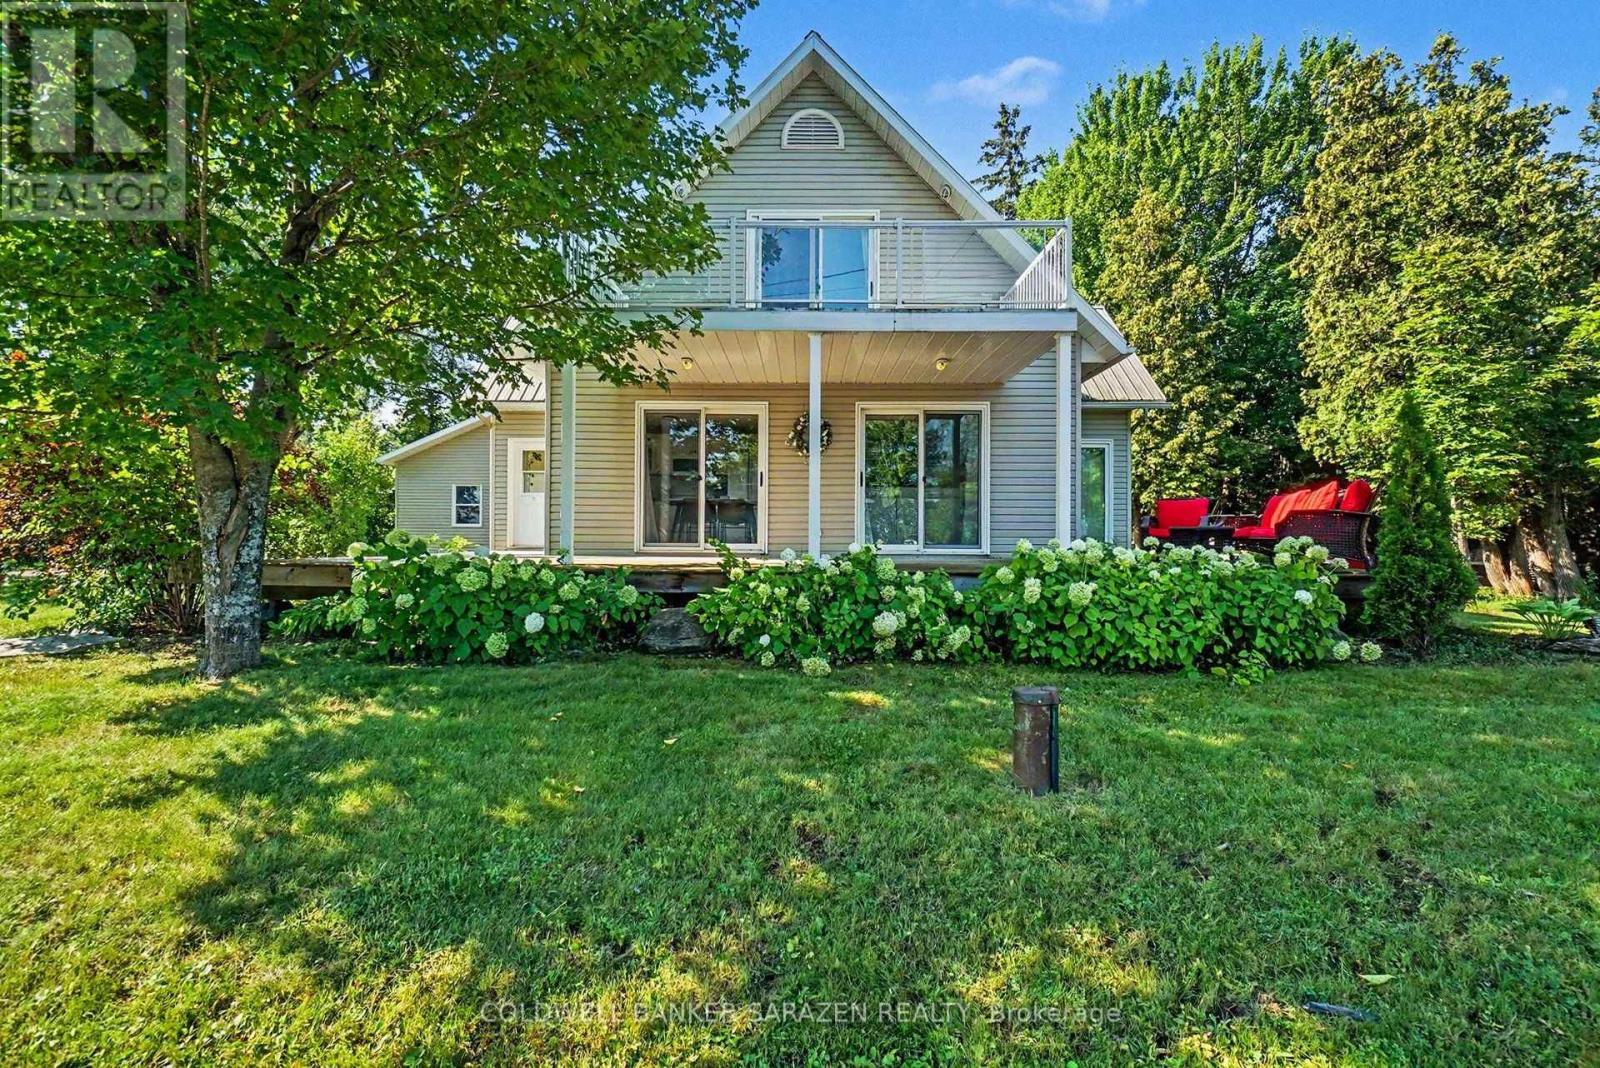
For sale
544 - Horton Twp
$630,000
86 Towey Lane, Horton, Ontario
House in 544 - Horton Twp
2
Beds
Beds
2
Baths
Baths
1500 - 2000 sqft
Sq Ft
Sq Ft
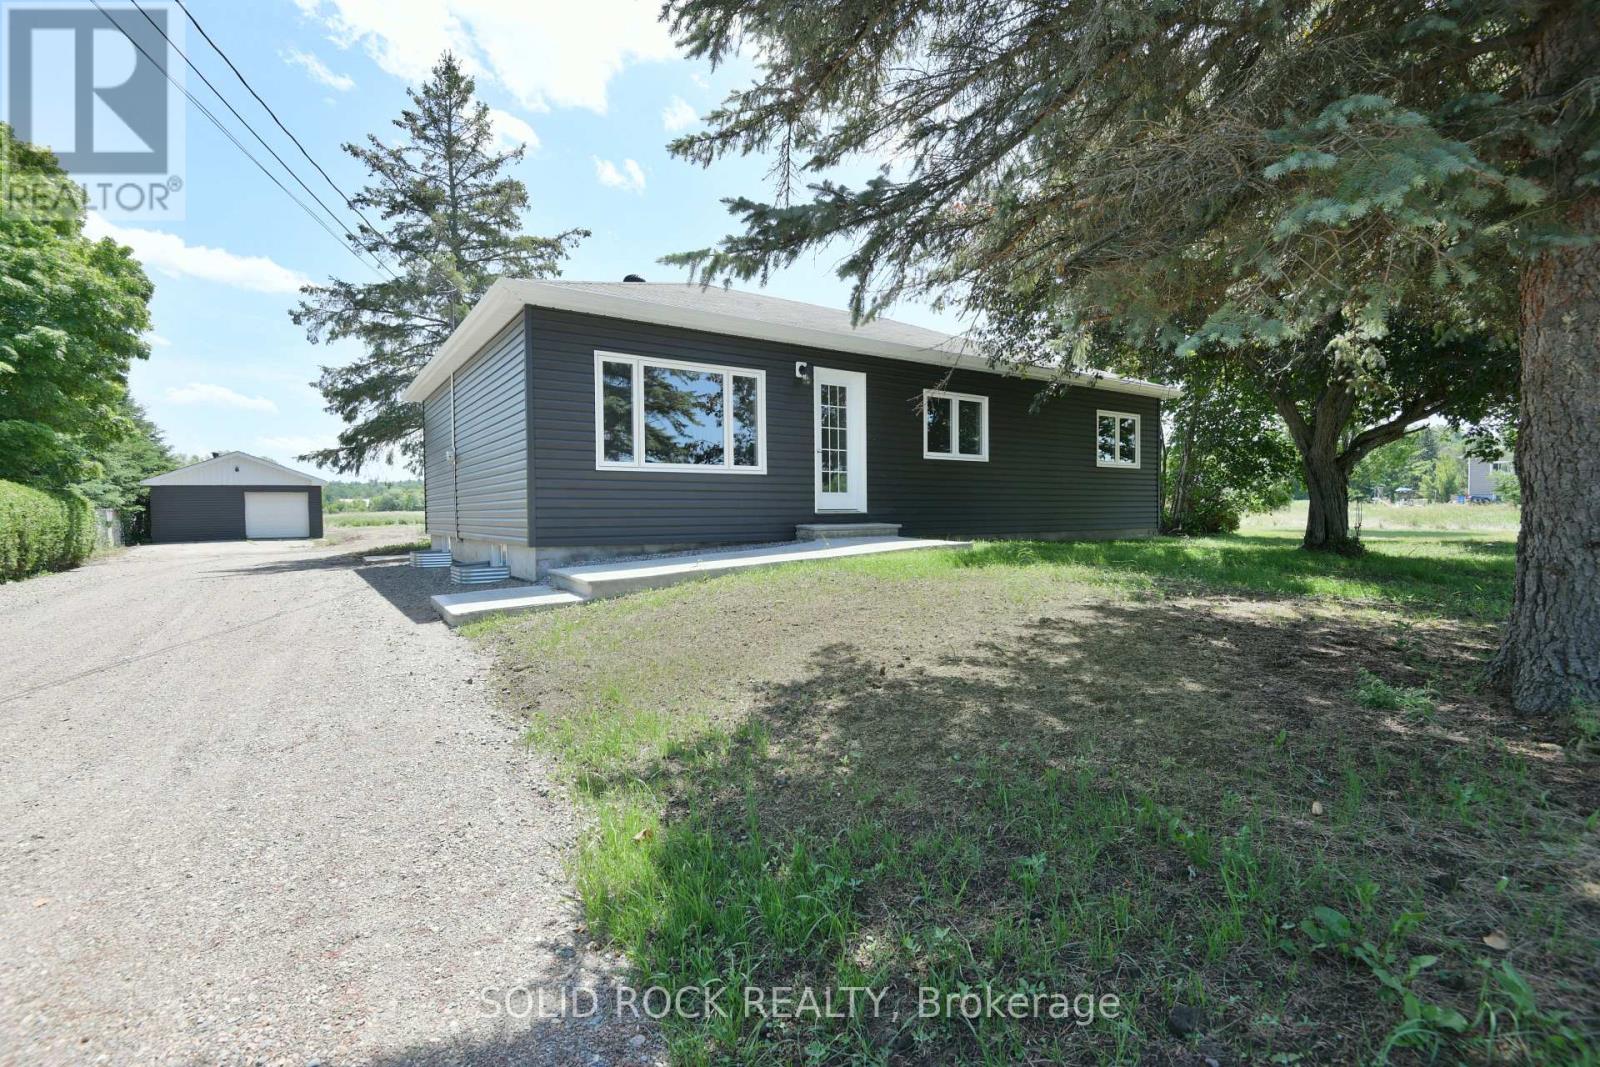
For sale
541 - Admaston/Bromley
$549,900
1097 132 Highway, Admaston/bromley, Ontario
House in 541 - Admaston/Bromley
3
Beds
Beds
1
Baths
Baths
1100 - 1500 sqft
Sq Ft
Sq Ft
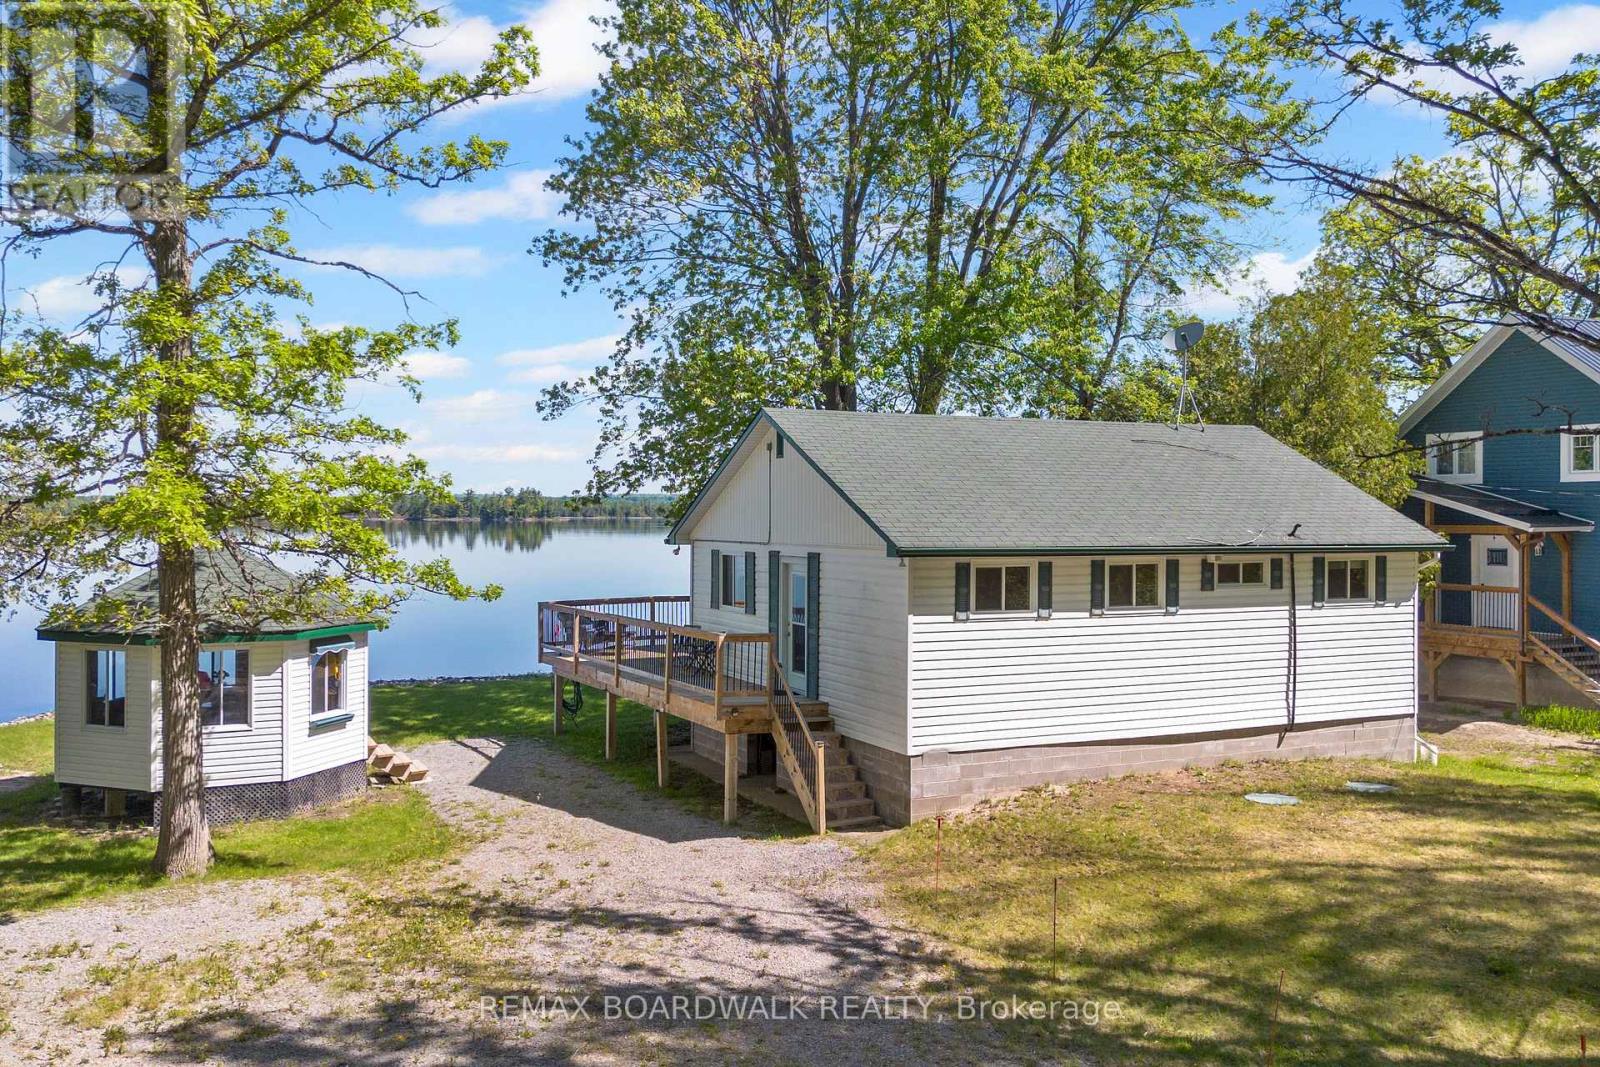
For sale
544 - Horton Twp
$539,800
339 Leavoy Lane, Horton, Ontario
House in 544 - Horton Twp
3
Beds
Beds
1
Baths
Baths
700 - 1100 sqft
Sq Ft
Sq Ft
For sale
544 - Horton Twp
$539,000
3056 Black Bay Lane, Horton, Ontario
House in 544 - Horton Twp
3
Beds
Beds
2
Baths
Baths
1100 - 1500 sqft
Sq Ft
Sq Ft
Ready to a home?
Contact a REALTOR® today!
