

1016 Castleford Road
Horton,
Ontario
K7V3Z8
1016 Castleford Road
Horton,
Ontario
K7V3Z8
Add this listing to your favourite
Shortlist it to compare later & get quick access from your account.


$699,000
Property overview
Building Type
House
Property Type
Single Family
Bedrooms
4
Bathrooms
2
Year Built
Neighbourhood
544 - Horton Twp
Status
For sale
Highlights
544 - Horton Twp
House
For sale
Listing description
Discover this Single Family
1016 Castleford Road,
Horton
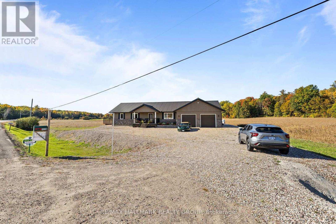
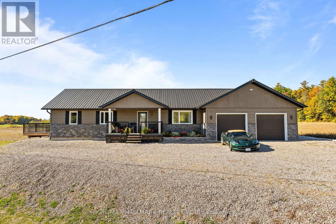
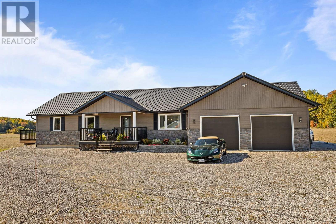
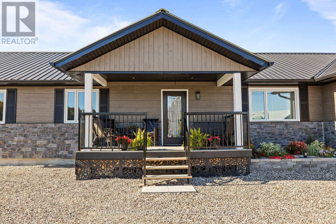
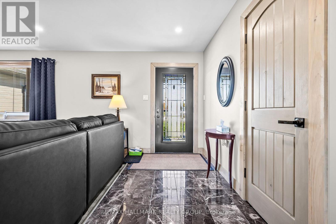
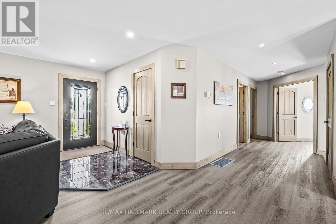
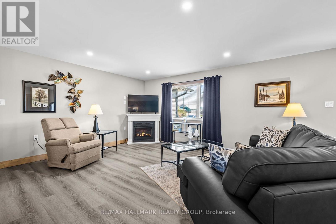
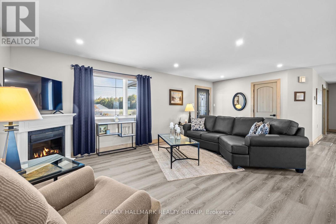
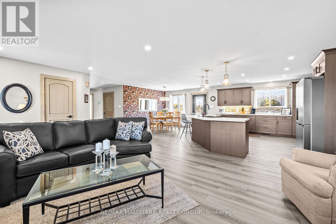
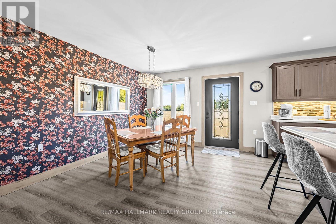
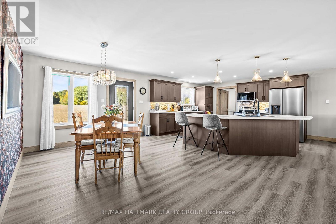
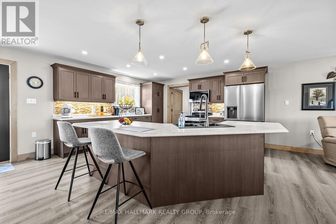
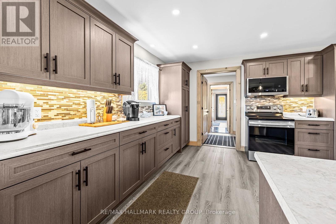
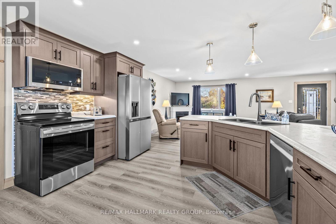
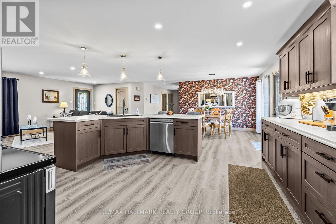
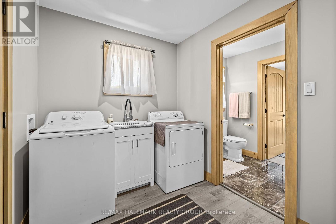
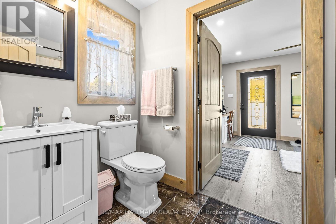
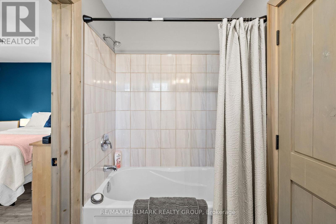
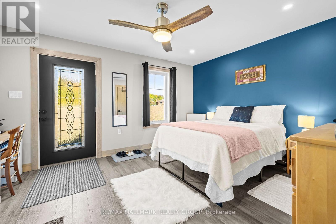
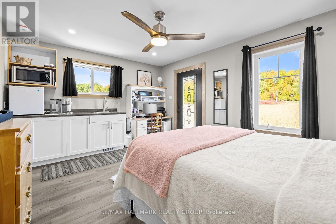
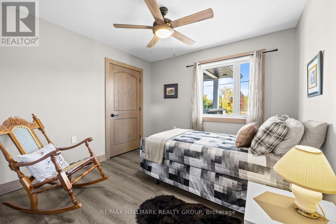
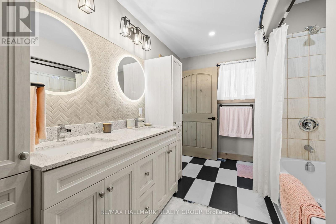
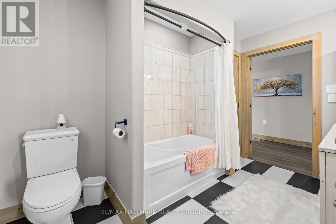
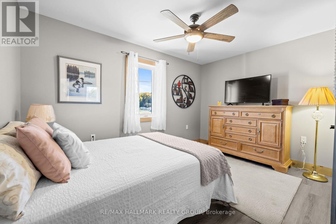
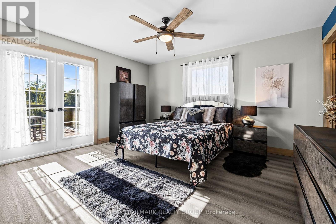
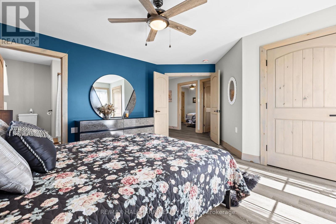
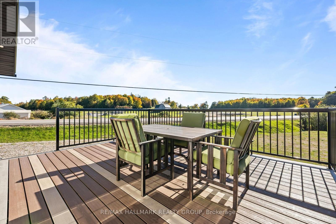
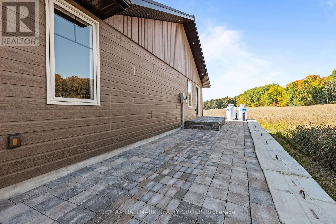
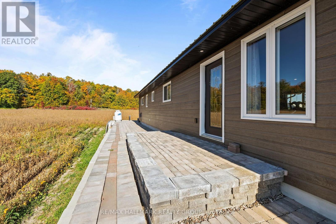
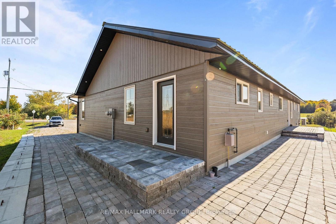
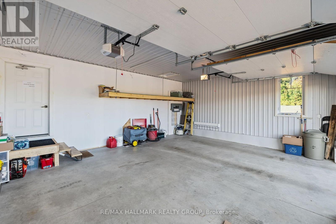
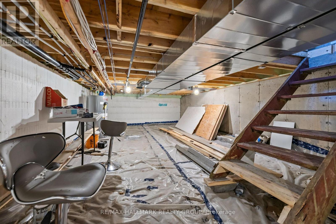
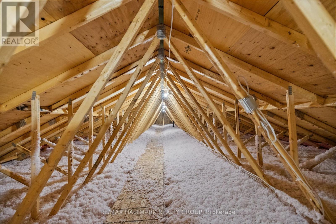
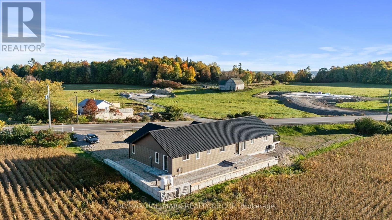
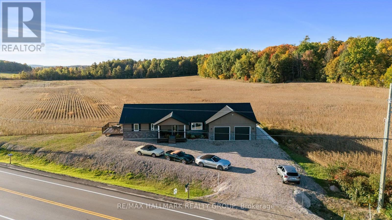
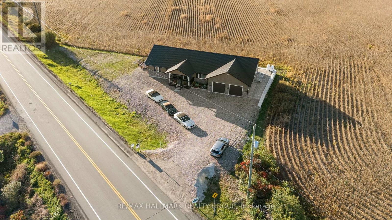
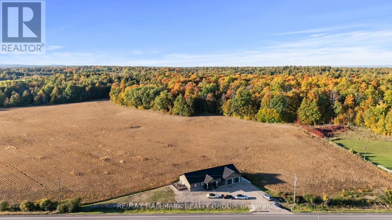
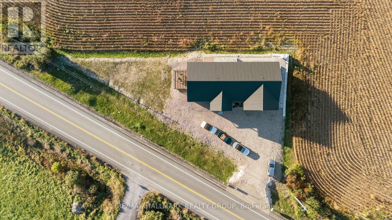
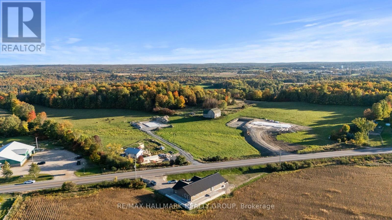
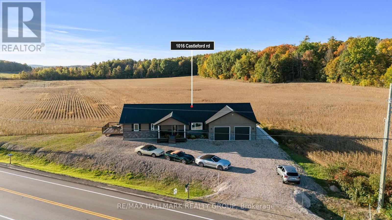
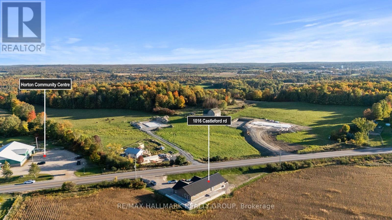
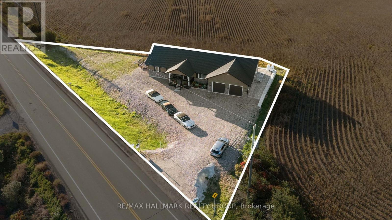
*Ask for the 6 min tour video of this exclusive custom home** TRUE main floor IN-LAW SUITE plus a full house! Looking for easy bungalow living with room for family and a true sense of community? This newer-built home was BUILT WITH UNMATCHED QUALITY and offers a bright, open-concept layout, low-maintenance exterior and the added flexibility of a PRIVATE IN-LAW SUITE WITH ITS OWN SEPARATE ENTRANCE. The main living area is comfortable and functional, featuring a cozy fireplace, spacious dining area with access to the large rear deck, and a well-designed kitchen with plenty of cabinetry, workspace and a centre island with seating. The main level offers two generous bedrooms, including a spacious primary suite with ample storage, a 5-piece ensuite and direct access to a private deck. The separate in-law suite includes its own entrance, bedroom and 4-piece bathroom, making it ideal for an aging parent, adult child, extended family, guests, caregiver or home office. The attached two-car garage is drywalled and heated and connects conveniently through the mudroom and laundry area. CanExel siding and Fusion Stone add durability and attractive curb appeal. DIRECTLY ACROSS THE STREET, the Horton Community Centre and Sportsplex offers fitness programs, social activities, community events, hall facilities and an outdoor covered rink, creating an excellent setting for those who want to stay active and connected. Renfrew is approximately 10 minutes away with shopping, restaurants, hospital, library, theatre and everyday services, while nearby Highway 17 provides easy access toward Kanata, Ottawa and Pembroke. The Algonquin Trail and surrounding Ottawa Valley offer walking, cycling, snowmobiling, ATVing, golf, boating, fishing, skiing and year-round recreation. A well-built, flexible home designed to adapt with you through every stage of life. ** This is a linked property.** (id:64373)
Upcoming viewings
45.5022287
-76.6402972
1016 Castleford Road, Horton, Ontario, K7V3Z8
Loading WalkScore data...
Walk Score®
Transit Score®
Bike Score®
Walkability Snapshot
Understand how walkable, transit-friendly & bikeable this neighbourhood really is.
Scores are powered by Walk Score® and reflect access to daily essentials, transit and bike routes near this area.
🚶Walk Score®
🚊Transit Score
🚲Bike Score
Liveability scores for this neighbourhood
Powered by Walk Score®
Use these scores as a quick guide only. Check local transit, bike paths
and walk routes to plan your day-to-day life.
Google Maps
Explore the exact location, nearby amenities, and community vibe.
Listing Details
Last updated:
2026-10-07
Key facts
Price
$699,000
Ownership
Freehold
Property type
Single Family
Bedrooms
4
Bathrooms
2
Stories
1
Interior size
1500 - 2000 sqft
Year built / Age
New building
Parking options
Attached Garage, Garage
Total spaces
6
Interior & features
Cooling
Central air conditioning
Heating
Forced air
Heating fuel
Propane
Basement
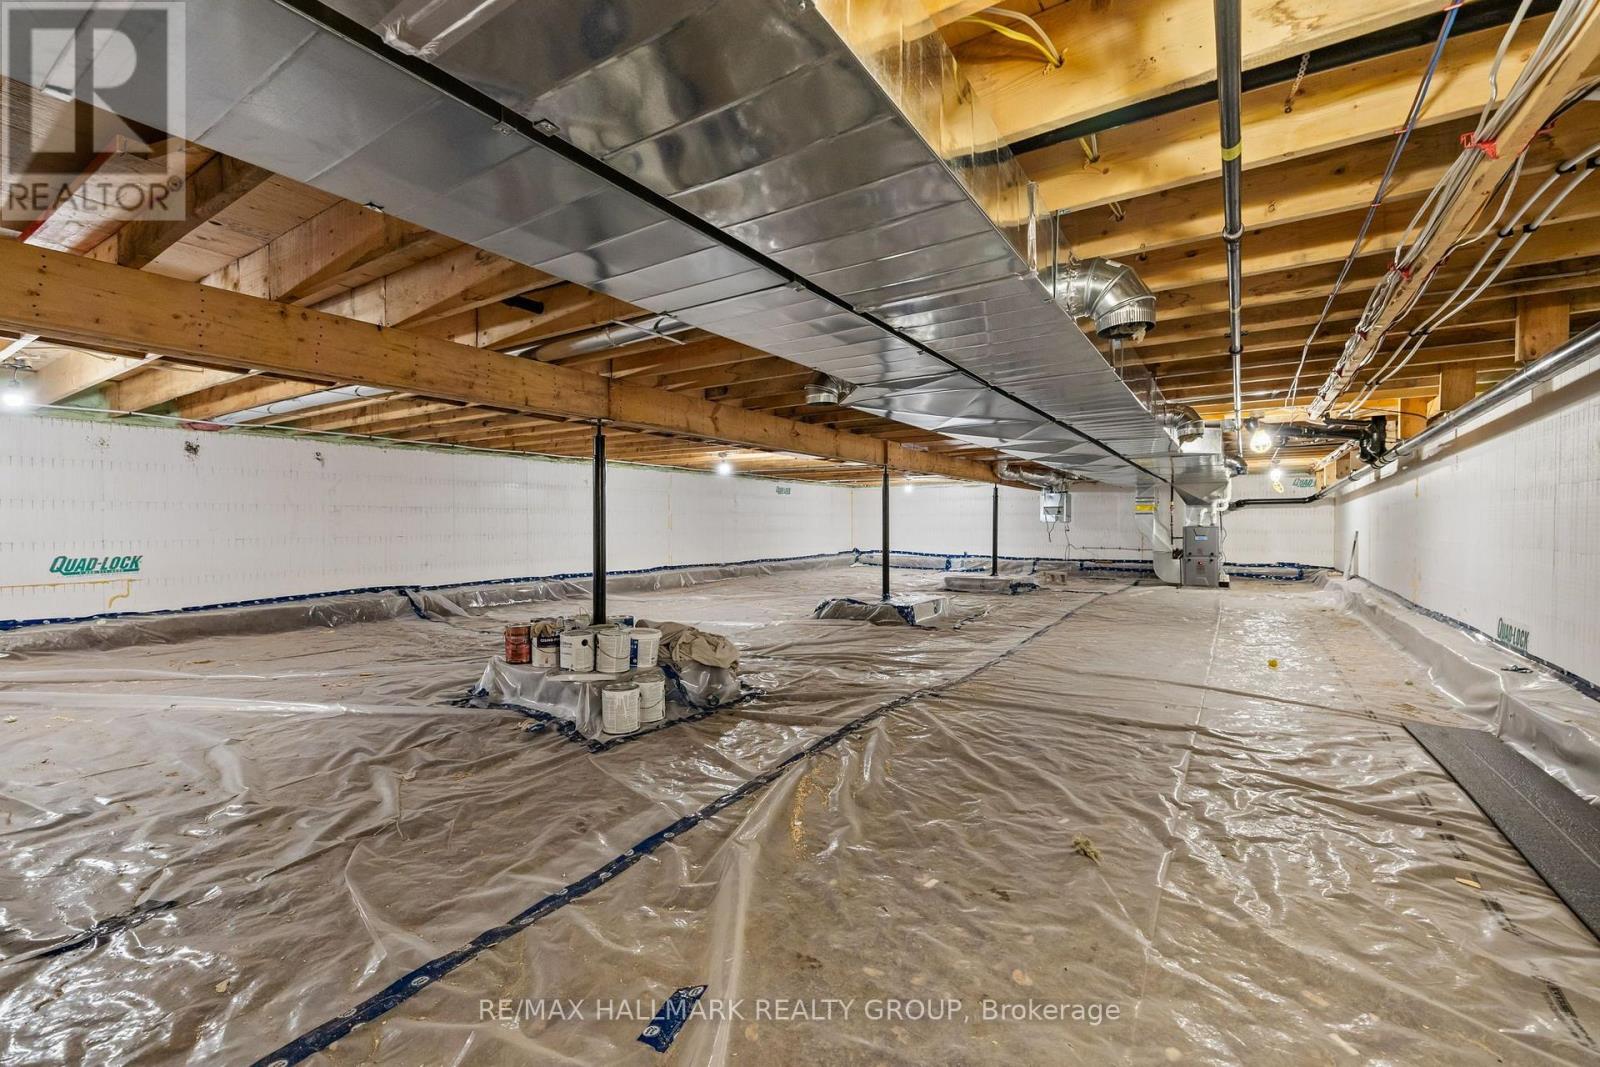
Crawl space
Appliances
Garage door opener remote(s), Dishwasher, Dryer, Water Heater, Stove, Washer, Refrigerator
Fireplace
True
Exterior finish
Vinyl siding
Key features
Carpet Free
Lot, amenities & extras
Lot size
231.6 x 35.5 FT ; irregular
Community features
Community Centre, School Bus
Nearby amenities
Hospital, Park, Golf Nearby
Sewer
Septic System
Rooms
| Level | Type | Length | Width | Dimensions |
|---|---|---|---|---|
| Ground Level | Bedroom | 4.28 m | 4.89 m | 4.28 m x 4.89 m |
| Ground Level | Bedroom 4 | 3.63 m | 4.62 m | 3.63 m x 4.62 m |
| Ground Level | Bathroom | 2.41 m | 3.58 m | 2.41 m x 3.58 m |
| Ground Level | Bedroom 2 | 3.96 m | 3.16 m | 3.96 m x 3.16 m |
| Ground Level | Bedroom 3 | 3.16 m | 3.16 m | 3.16 m x 3.16 m |
| Ground Level | Dining Room | 3.18 m | 6.07 m | 3.18 m x 6.07 m |
| Ground Level | Foyer | 1.65 m | 2.78 m | 1.65 m x 2.78 m |
| Ground Level | Kitchen | 4.4 m | 4.39 m | 4.4 m x 4.39 m |
| Ground Level | Living Room | 5.5 m | 4.45 m | 5.5 m x 4.45 m |
| Ground Level | Laundry Room | 2.17 m | 2.25 m | 2.17 m x 2.25 m |
| Ground Level | Bathroom | 1.5 m | 2.7 m | 1.5 m x 2.7 m |
Mortgage Calculator
$500,000
$100,000
$5,000,000
Adjust the total amount you plan to borrow.
5%
1%
15%
25 years
10 years
40 years
Monthly Payment
$0
This is an approximate monthly payment based on your inputs.
Total Interest Paid
$0
Add this listing to your favourite
Shortlist it to compare later & get quick access from your account.

Comparables
For sale
544 - Horton Twp
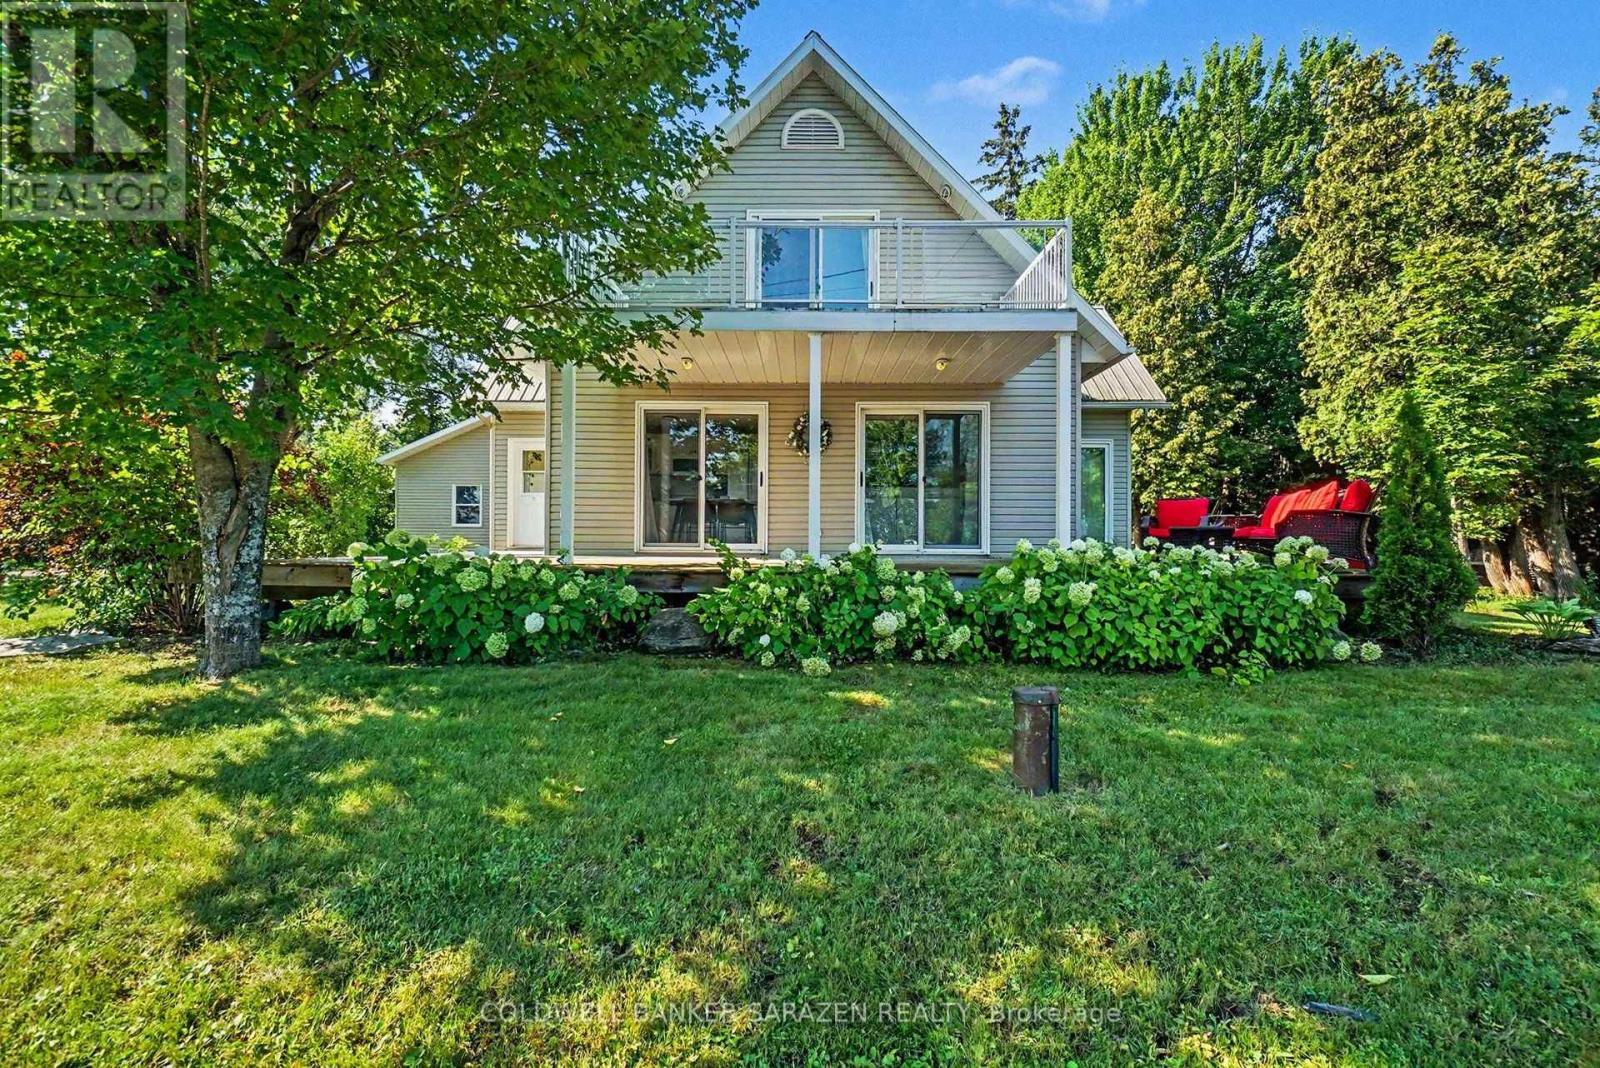
$639,000
1414 Goshen Road, Horton, Ontario
House in 544 - Horton Twp
3
Beds
Beds
3
Baths
Baths
1100 - 1500 sqft
Sq Ft
Sq Ft
For sale
544 - Horton Twp
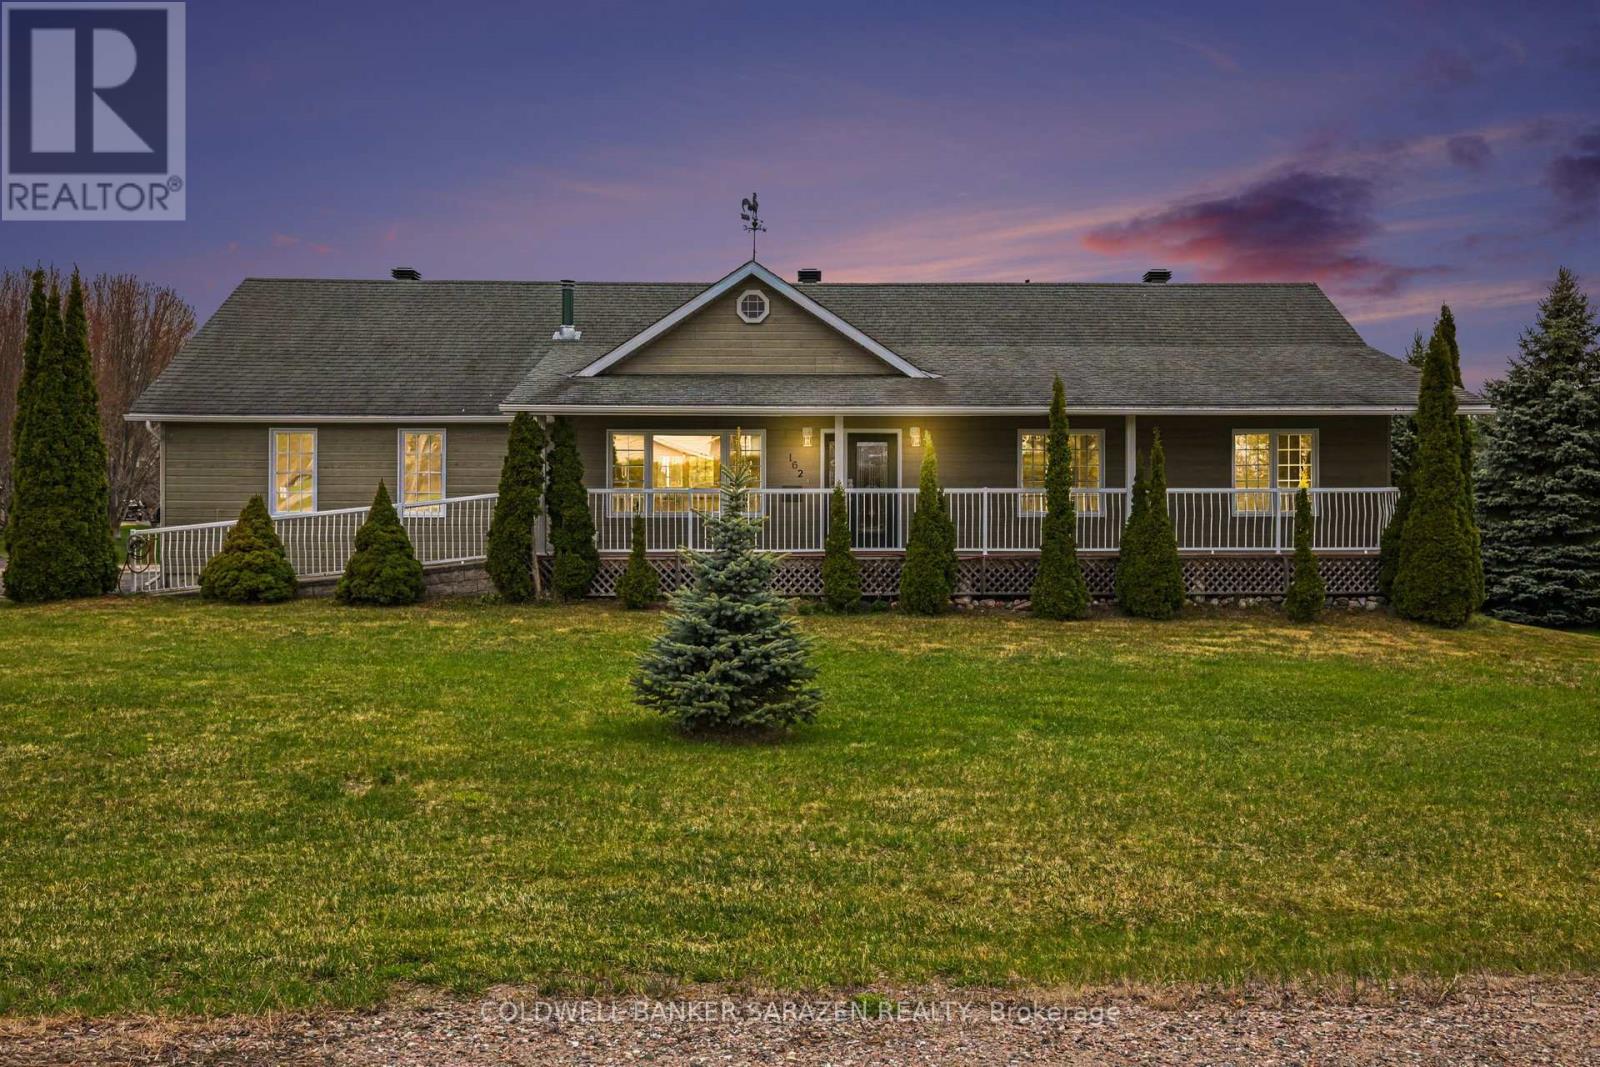
$630,000
86 Towey Lane, Horton, Ontario
House in 544 - Horton Twp
2
Beds
Beds
2
Baths
Baths
1500 - 2000 sqft
Sq Ft
Sq Ft
For sale
540 - Renfrew
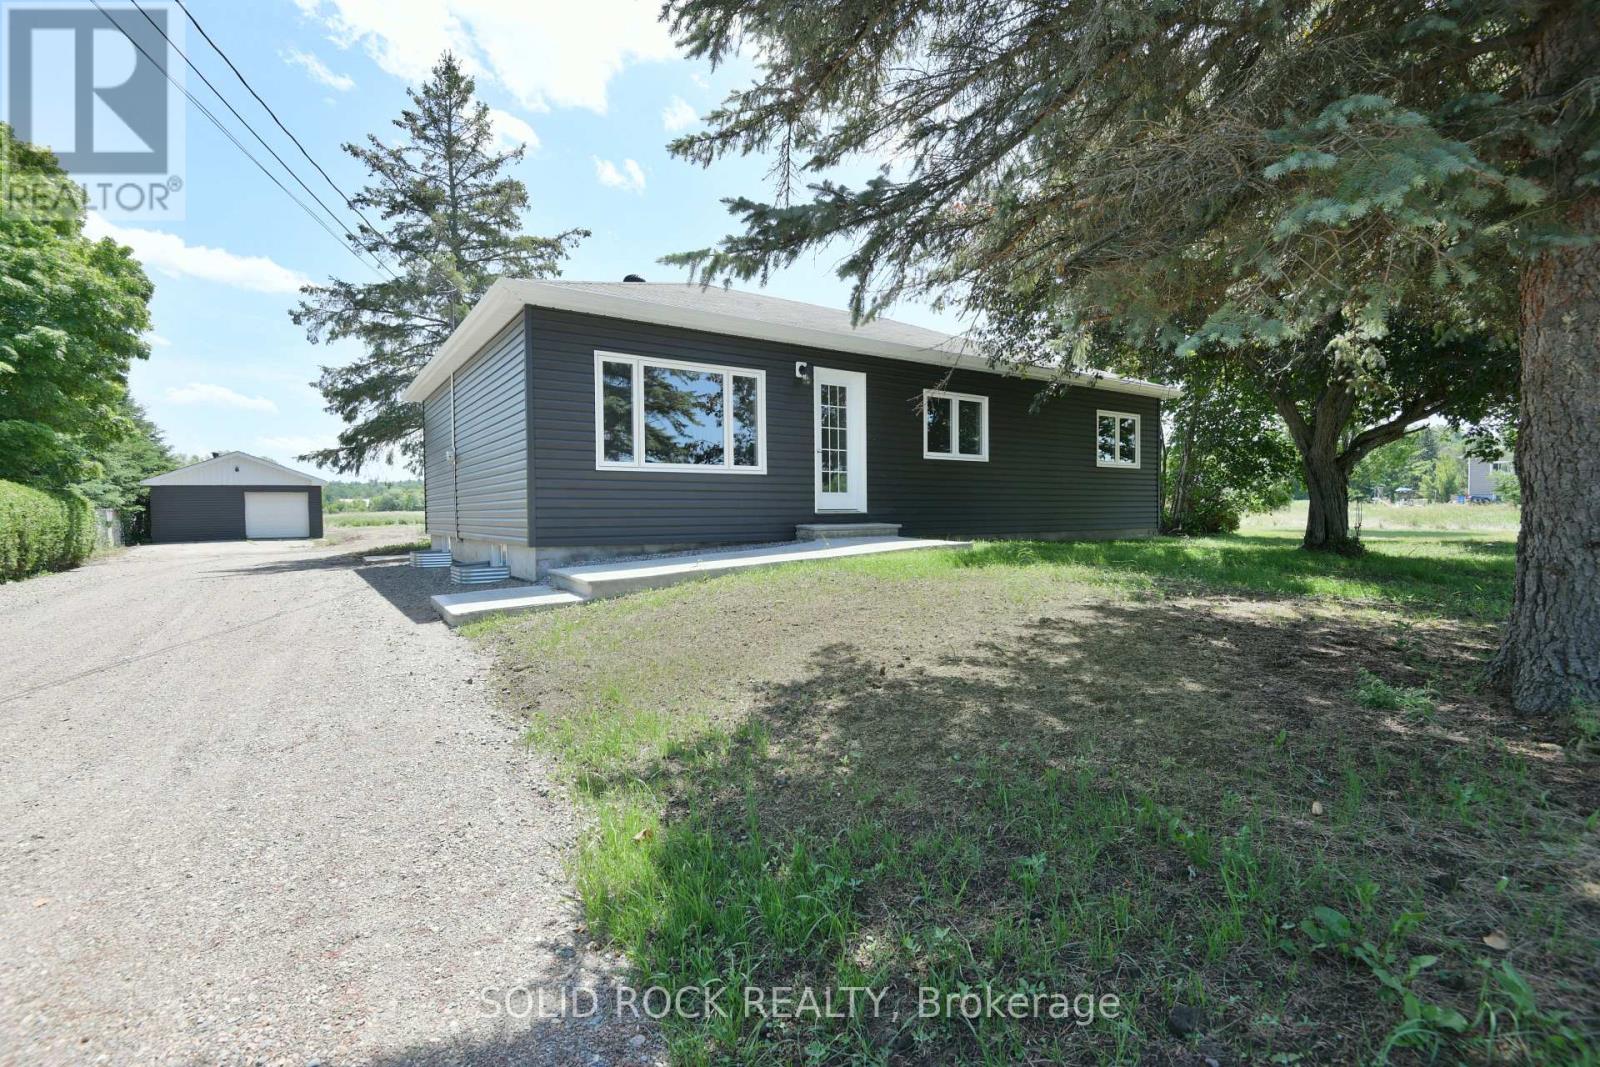
$774,900
162 Erindale Avenue, Renfrew, Ontario
House in 540 - Renfrew
3
Beds
Beds
2
Baths
Baths
1100 - 1500 sqft
Sq Ft
Sq Ft
For sale
541 - Admaston/Bromley
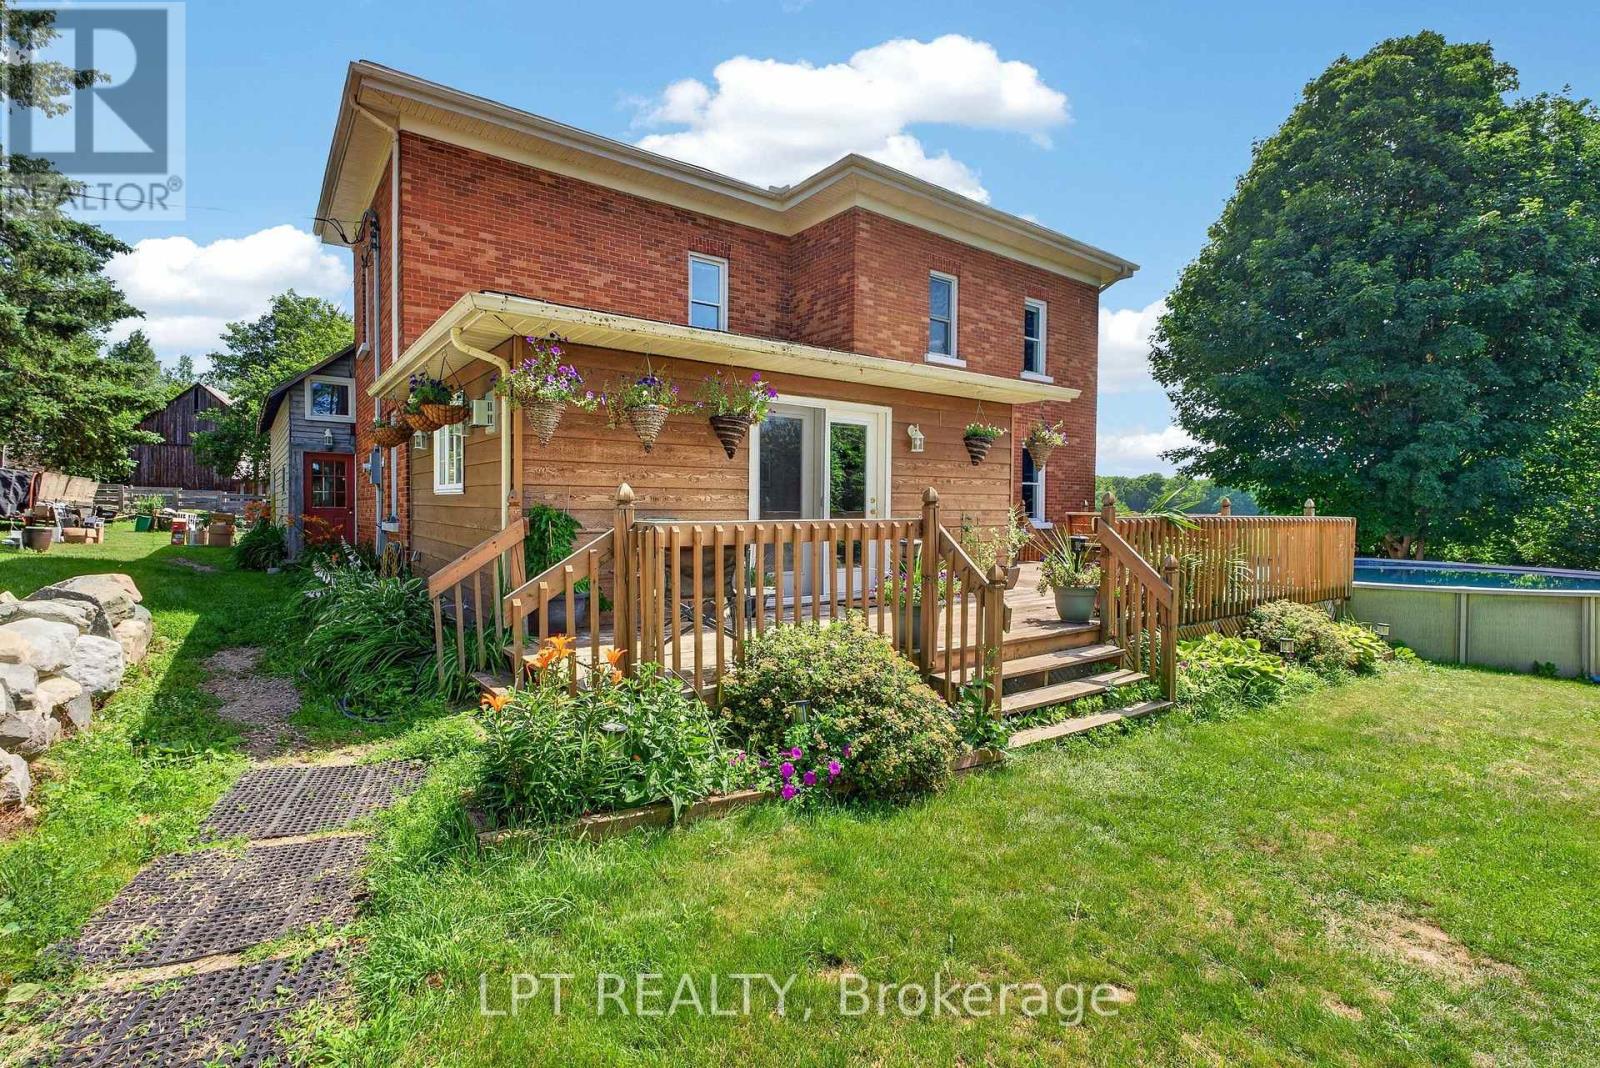
$549,900
1097 132 Highway, Admaston/bromley, Ontario
House in 541 - Admaston/Bromley
3
Beds
Beds
1
Baths
Baths
1100 - 1500 sqft
Sq Ft
Sq Ft
For sale
544 - Horton Twp
$849,900
1268 Goshen Road, Horton, Ontario
House in 544 - Horton Twp
4
Beds
Beds
2
Baths
Baths
2000 - 2500 sqft
Sq Ft
Sq Ft
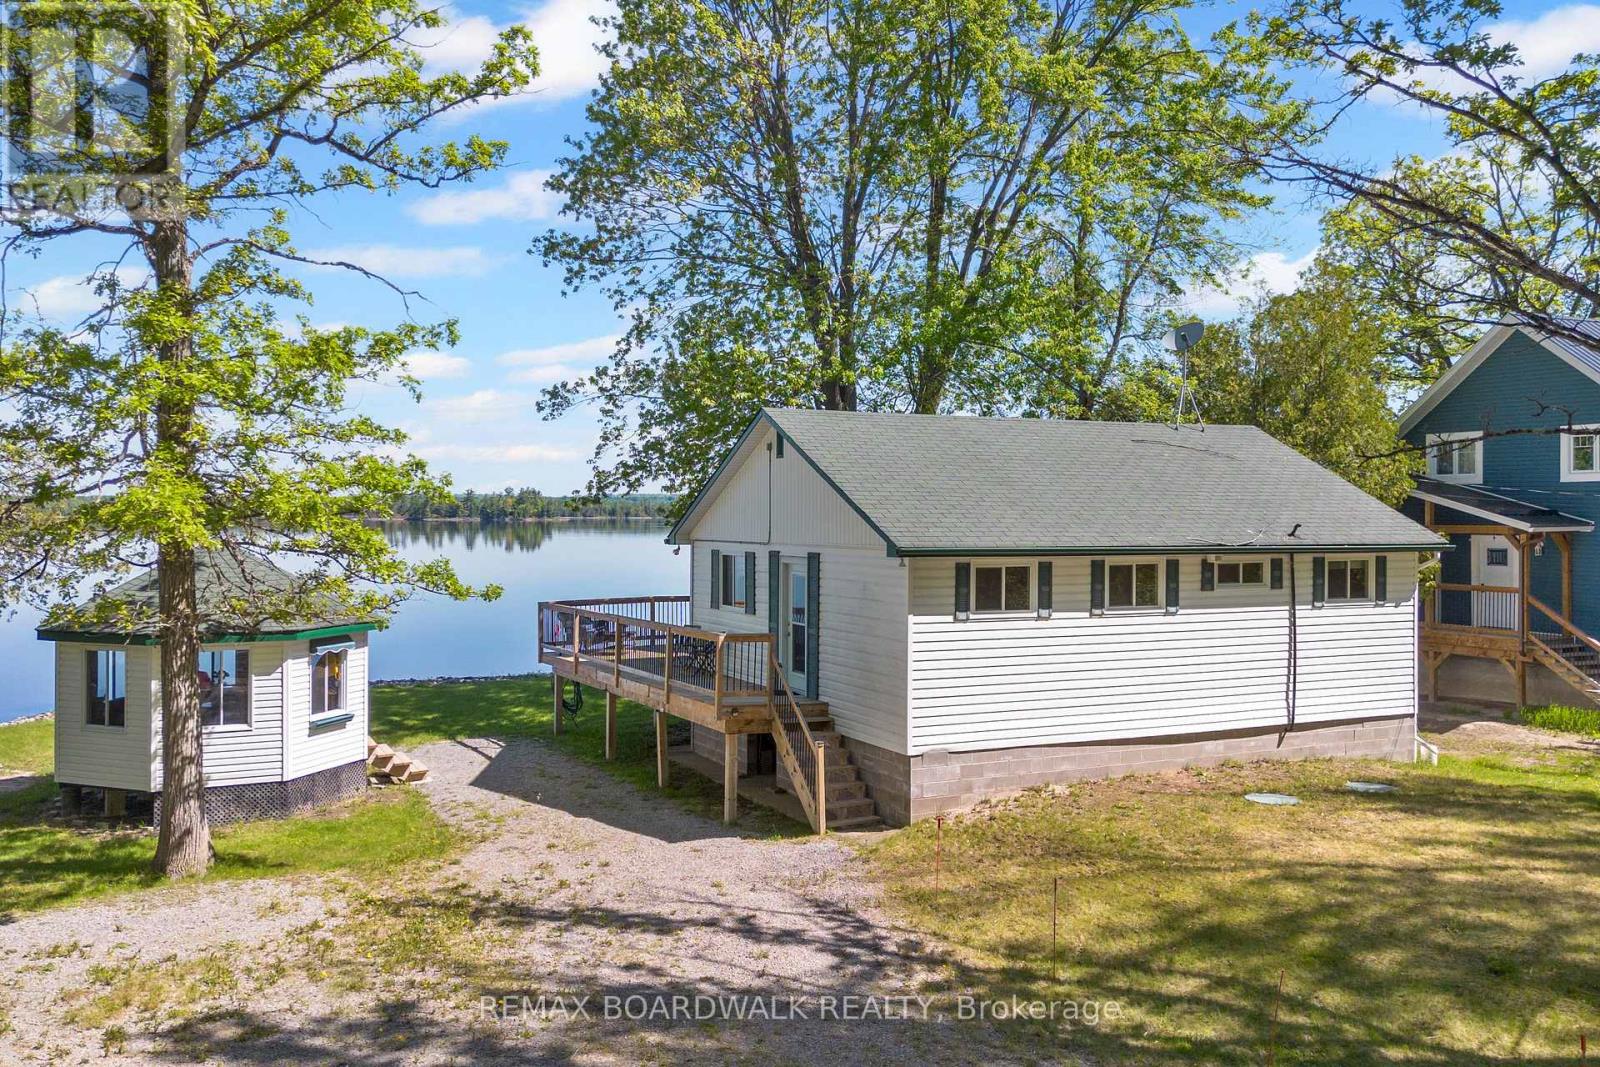
For sale
544 - Horton Twp
$539,800
339 Leavoy Lane, Horton, Ontario
House in 544 - Horton Twp
3
Beds
Beds
1
Baths
Baths
700 - 1100 sqft
Sq Ft
Sq Ft
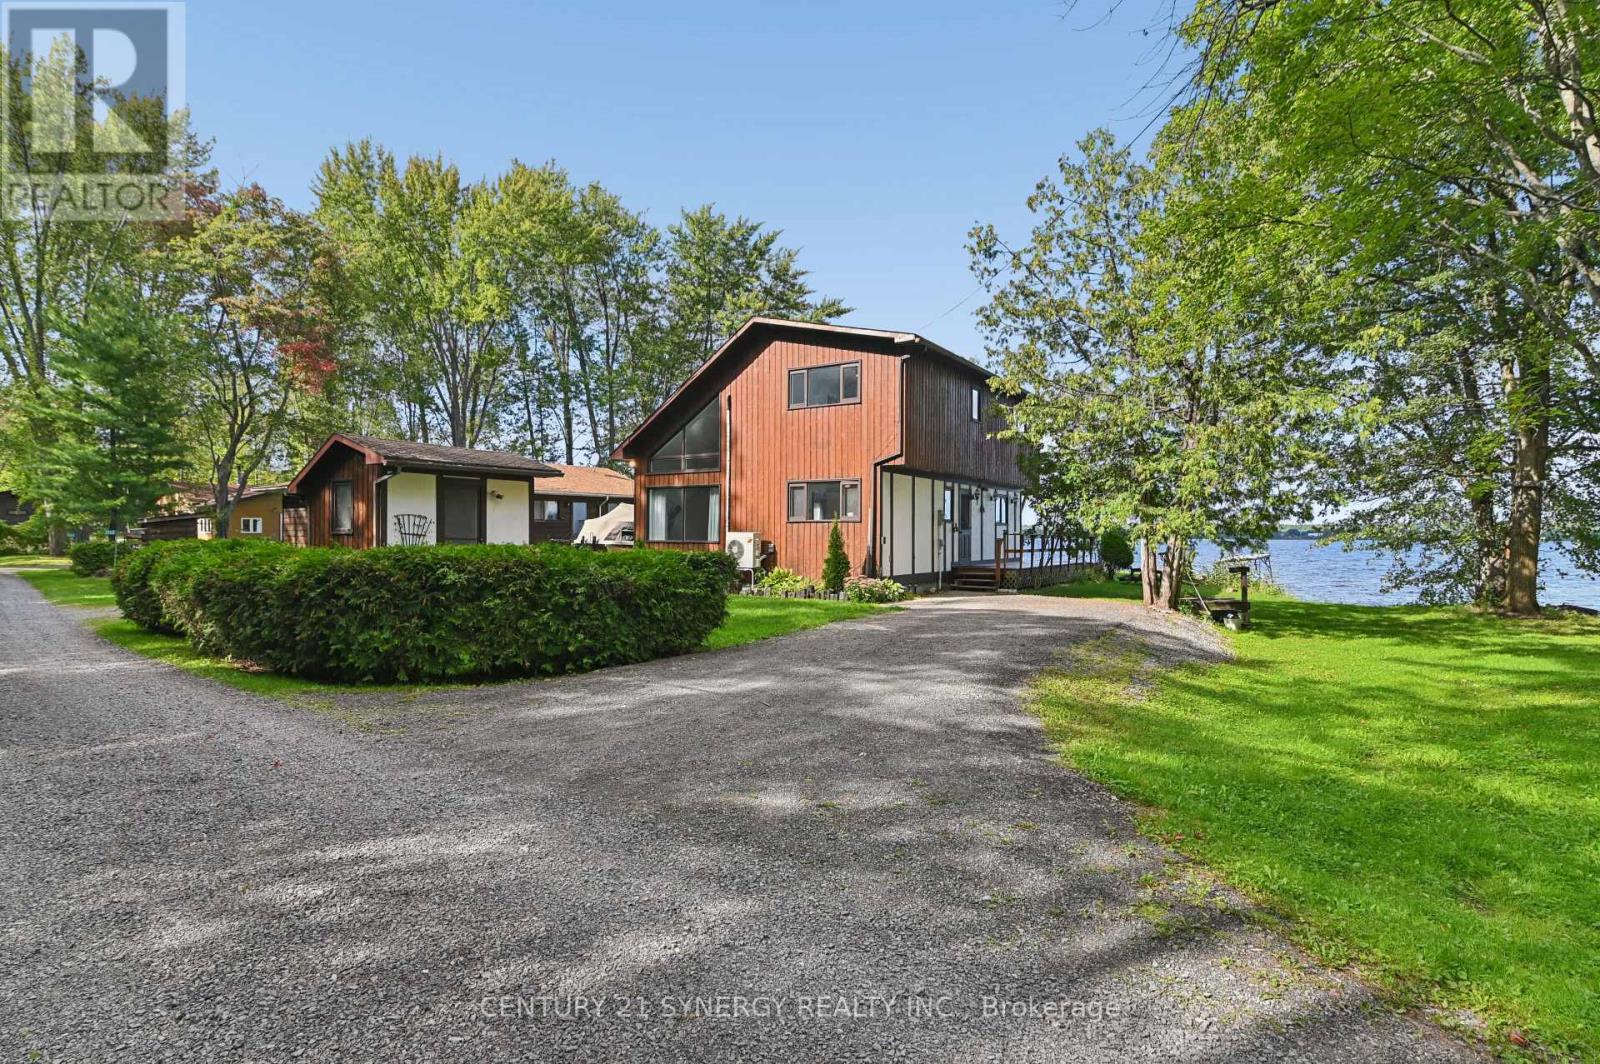
For sale
544 - Horton Twp
$539,000
3056 Black Bay Lane, Horton, Ontario
House in 544 - Horton Twp
3
Beds
Beds
2
Baths
Baths
1100 - 1500 sqft
Sq Ft
Sq Ft
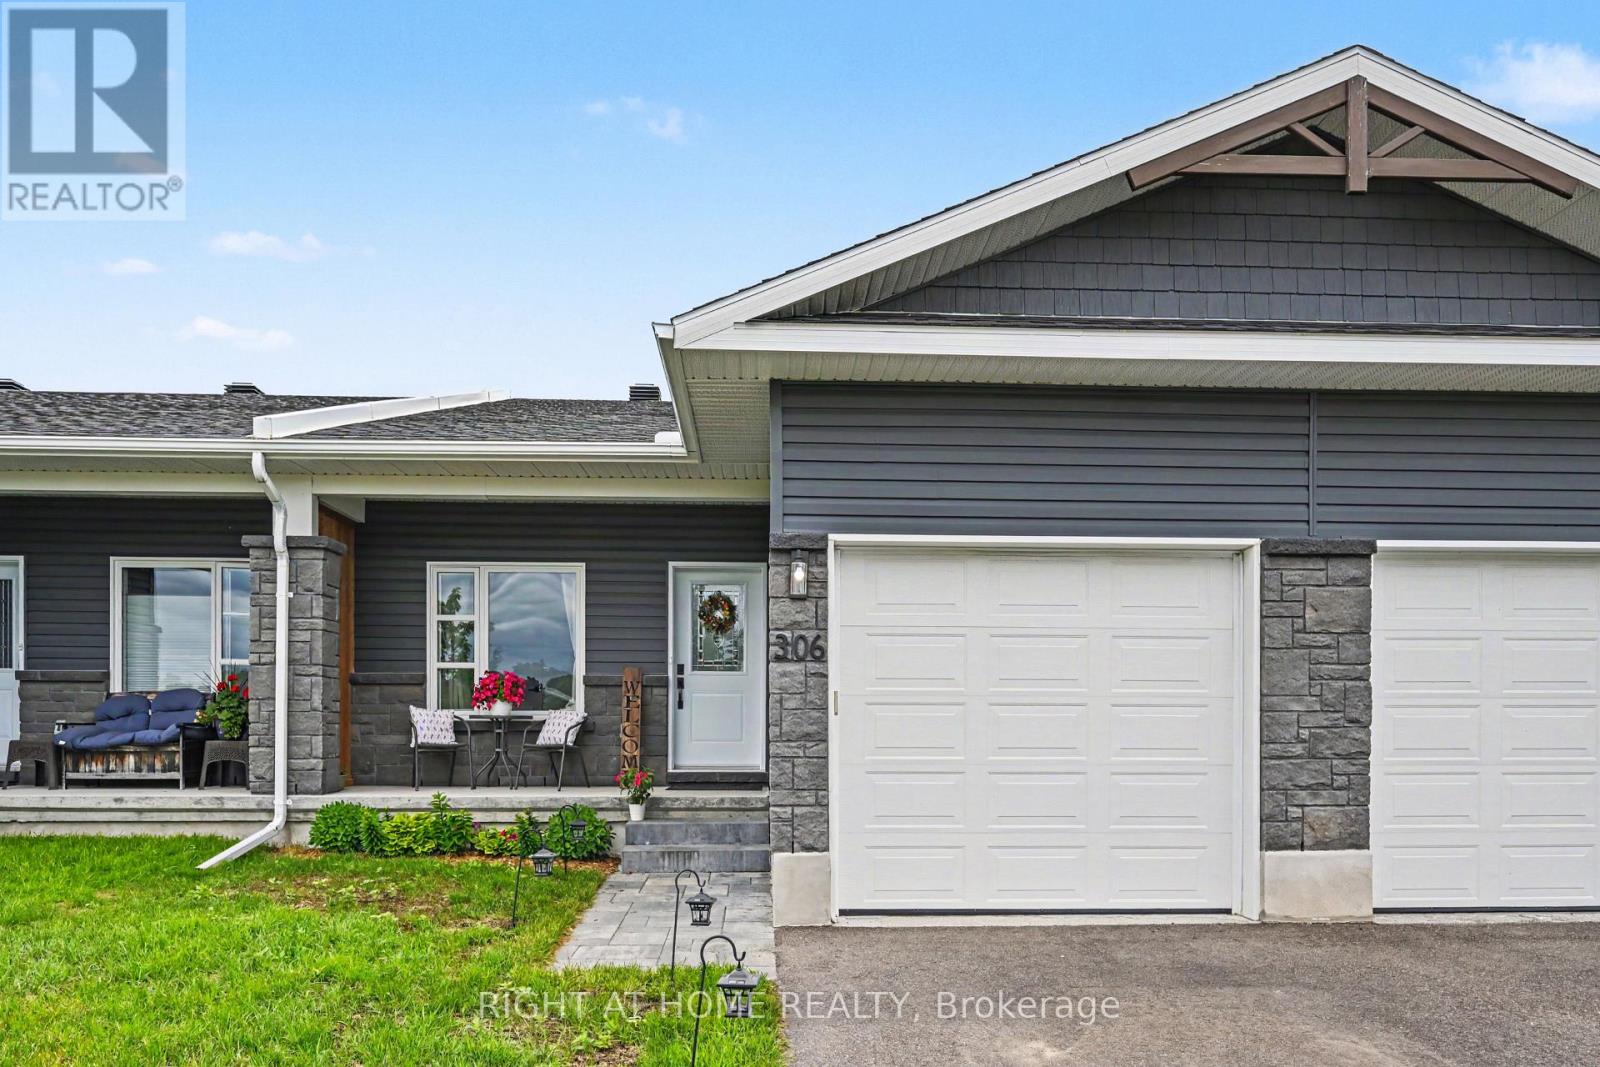
For sale
540 - Renfrew
$509,000
306 Forestview Crescent, Renfrew, Ontario
Row / Townhouse in 540 - Renfrew
3
Beds
Beds
2
Baths
Baths
1500 - 2000 sqft
Sq Ft
Sq Ft
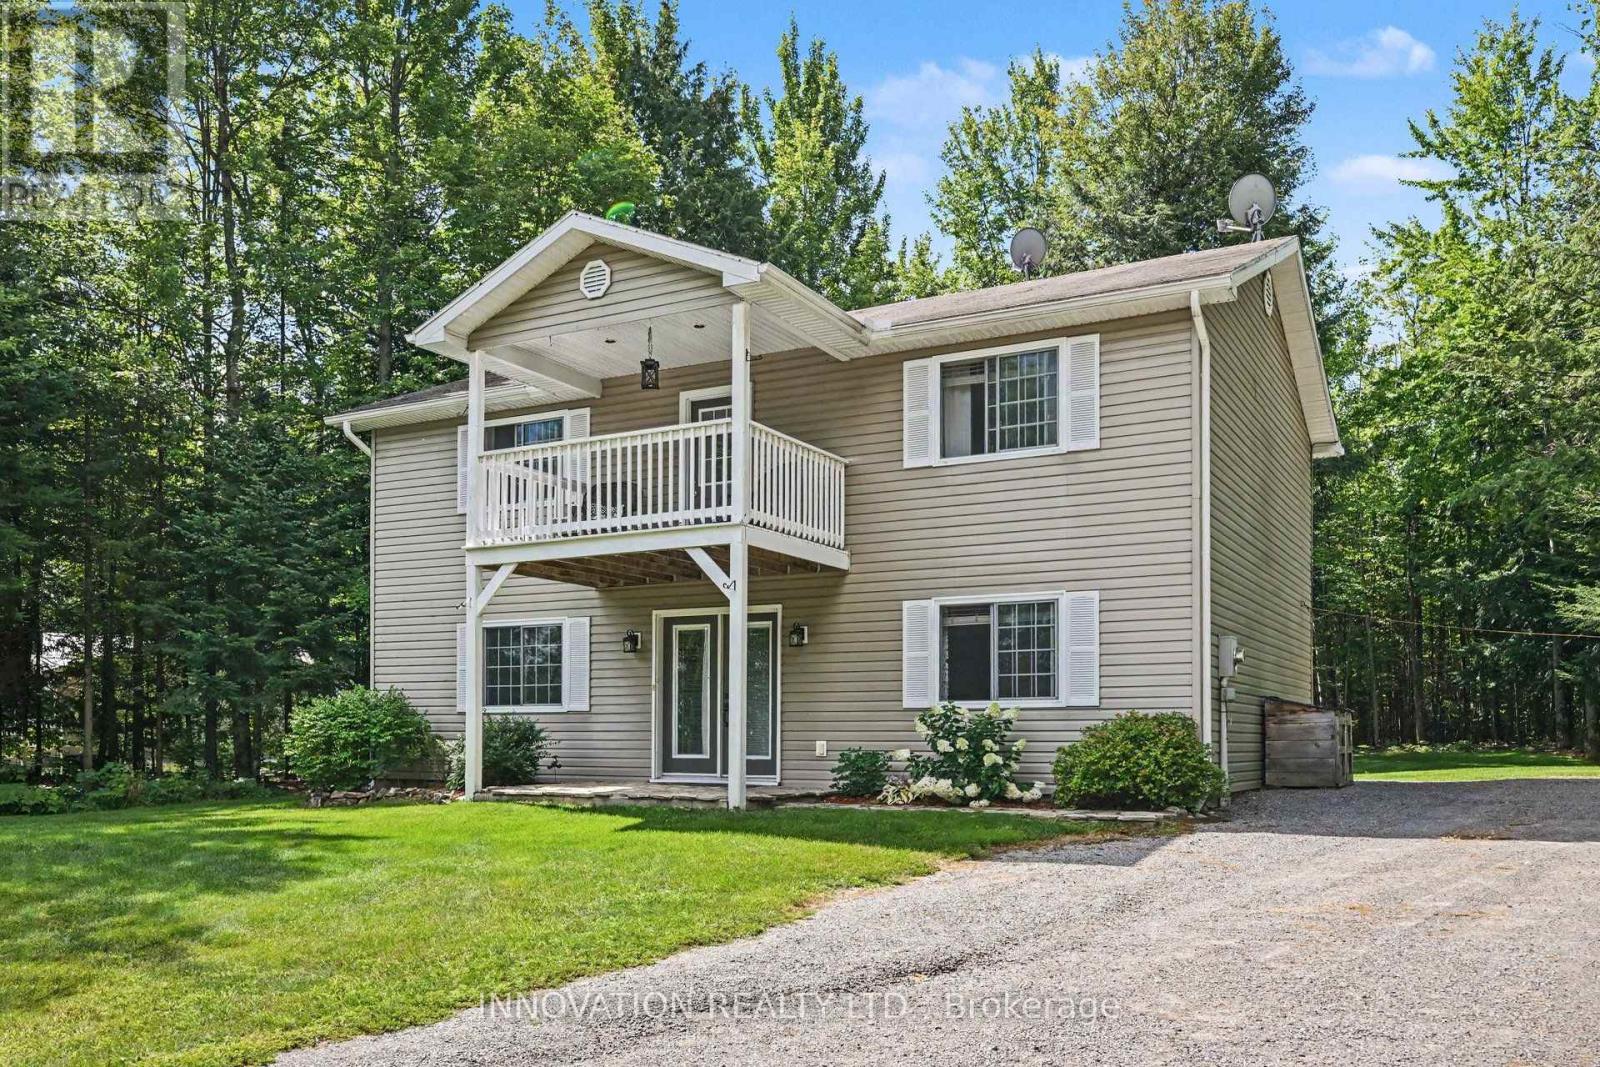
For sale
544 - Horton Twp
$499,900
367 Jim Barr Road, Horton, Ontario
House in 544 - Horton Twp
3
Beds
Beds
2
Baths
Baths
1500 - 2000 sqft
Sq Ft
Sq Ft
For sale
540 - Renfrew
$499,000
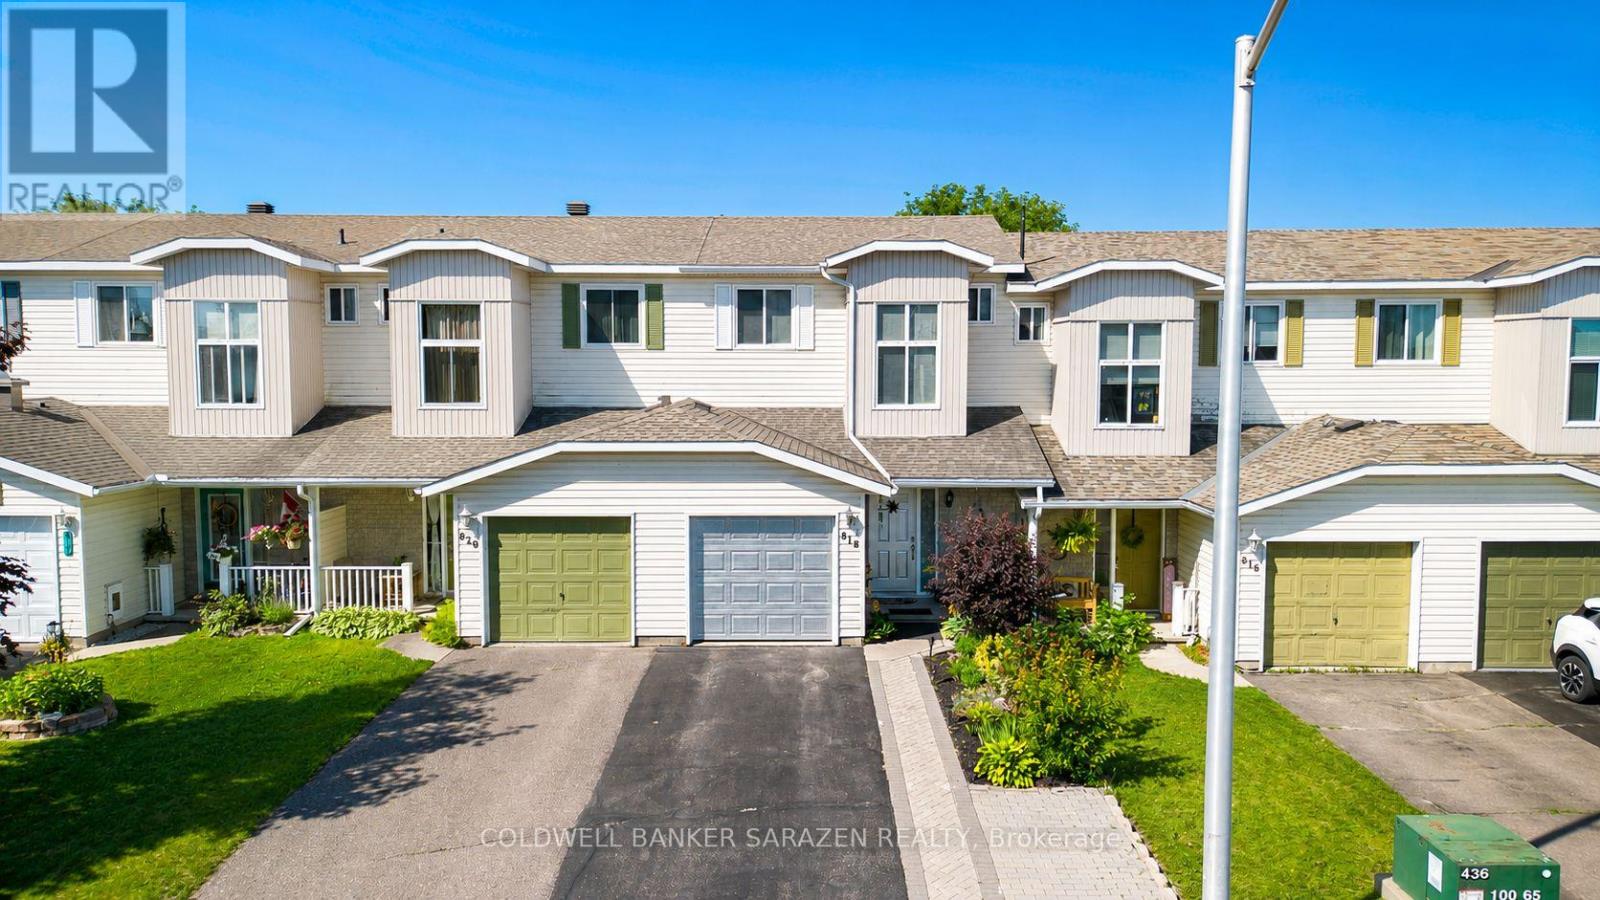
818 Eighth Street, Renfrew, Ontario
Row / Townhouse in 540 - Renfrew
2
Beds
Beds
2
Baths
Baths
700 - 1100 sqft
Sq Ft
Sq Ft
Ready to a home?
Contact a REALTOR® today!
