

1159 Jamieson Lane
Renfrew,
Ontario
K7V3Z4
1159 Jamieson Lane
Renfrew,
Ontario
K7V3Z4
Add this listing to your favourite
Shortlist it to compare later & get quick access from your account.
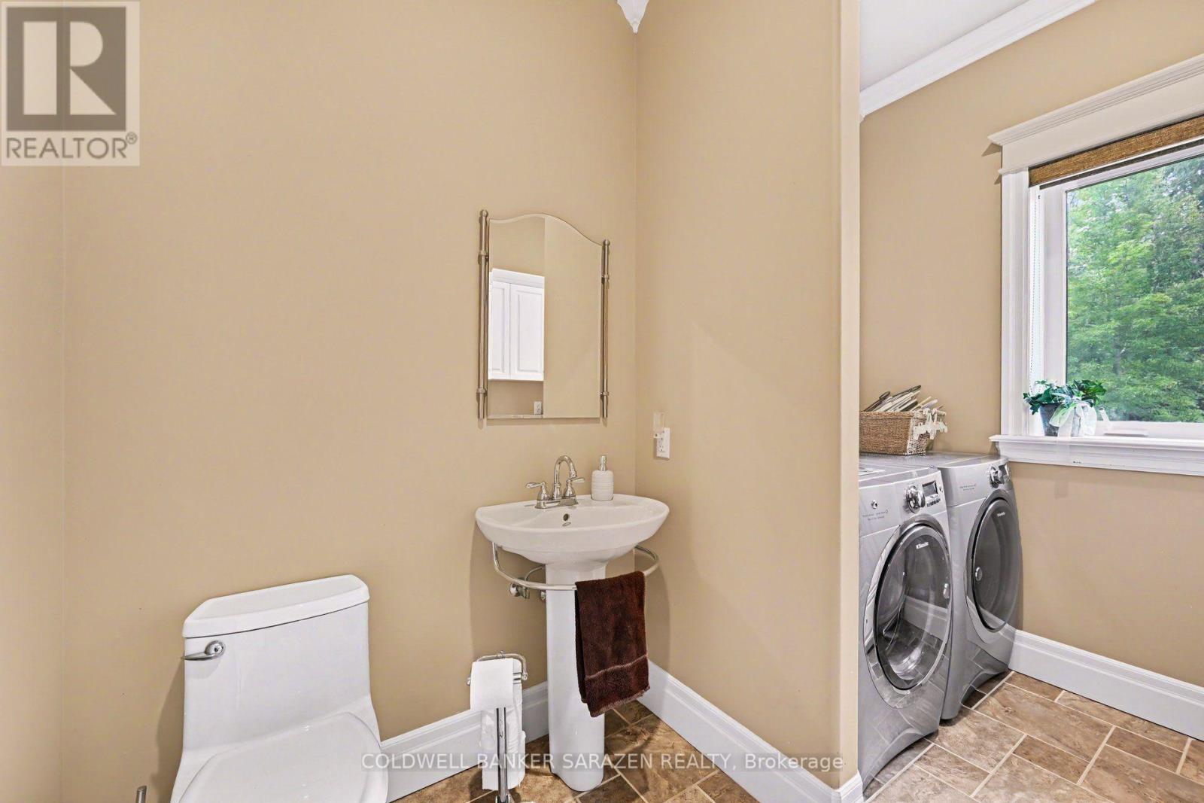
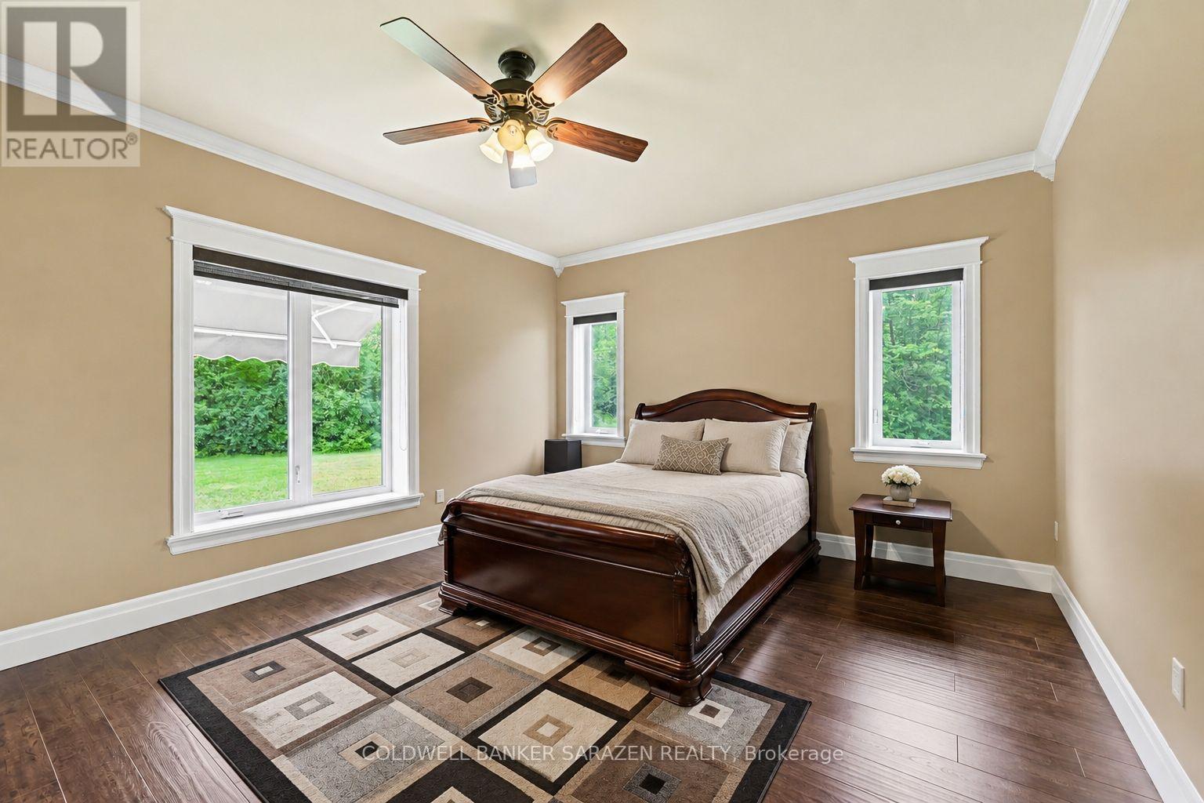
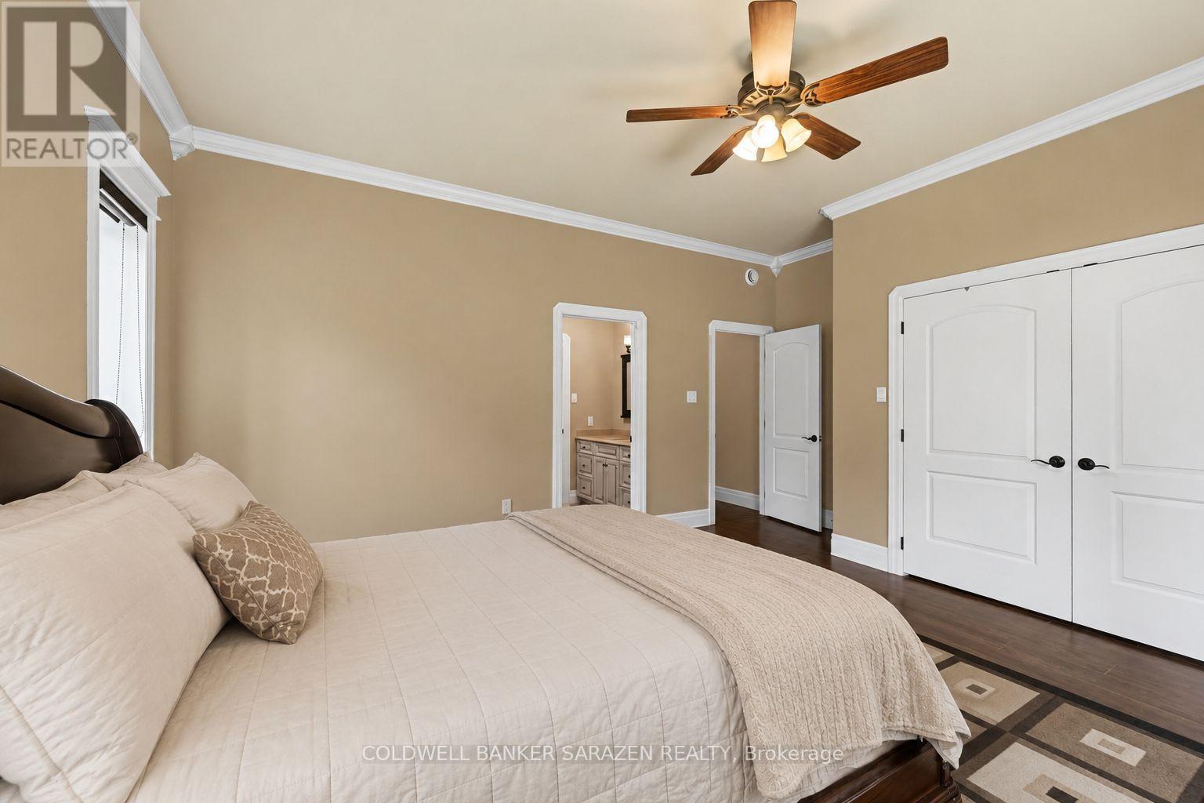
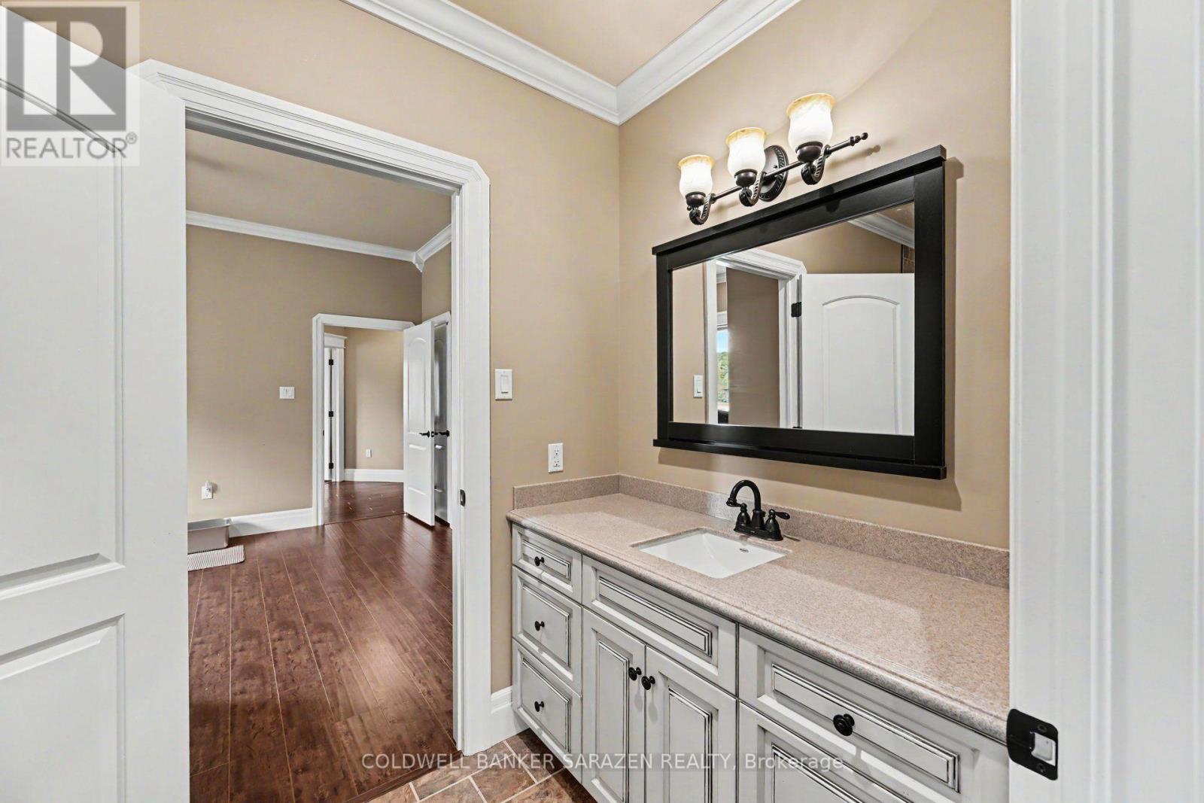


$1,350,000
Property overview
Building Type
House
Property Type
Single Family
Bedrooms
4
Bathrooms
3
Year Built
Neighbourhood
540 - Renfrew
Status
For sale
Highlights
540 - Renfrew
House
For sale
Listing description
Discover this Single Family
1159 Jamieson Lane,
Renfrew
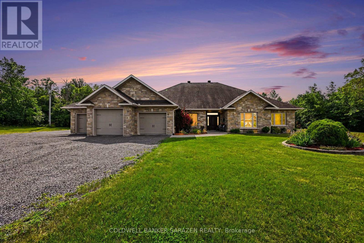
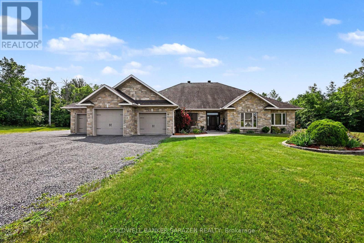
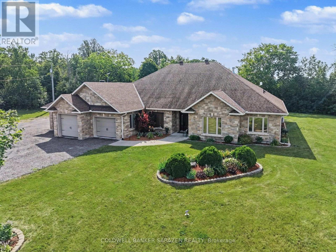
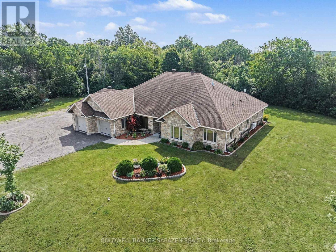
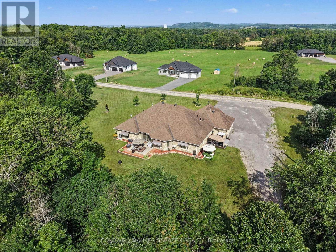
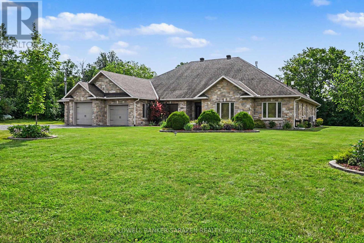
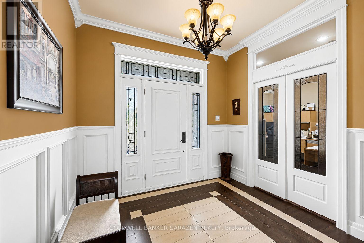
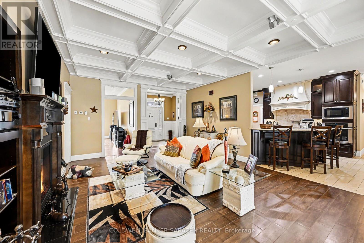
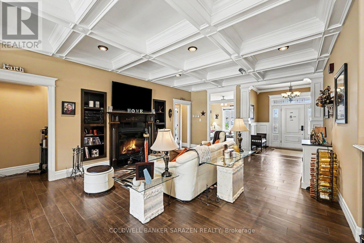
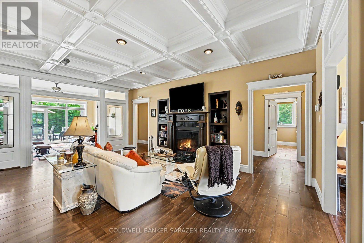
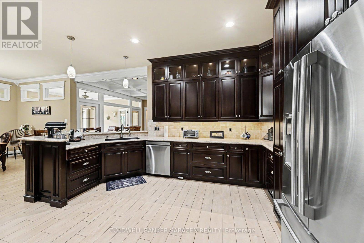
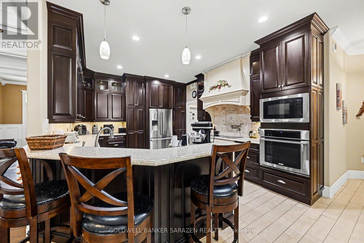
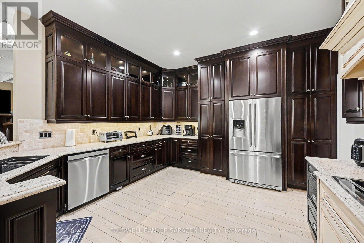
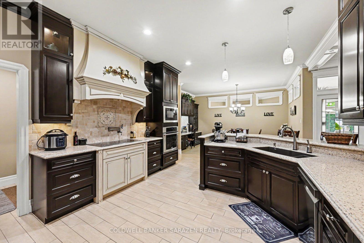
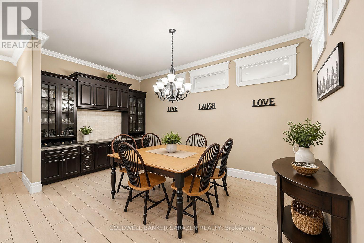
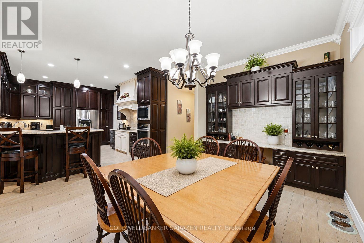
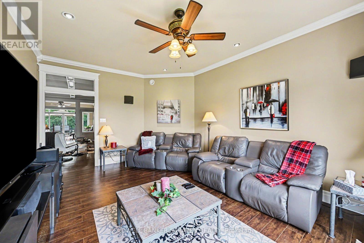
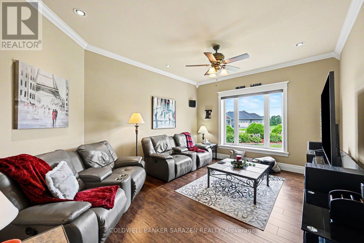
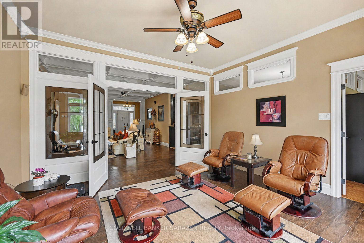
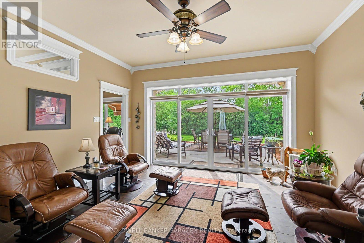
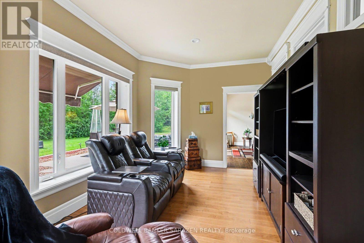
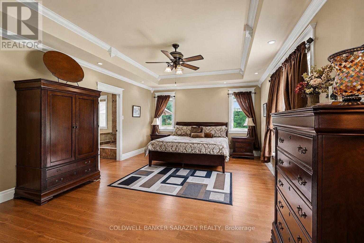
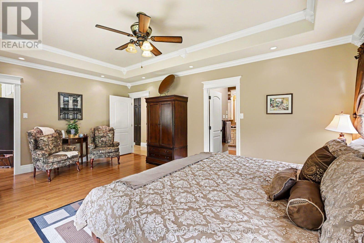
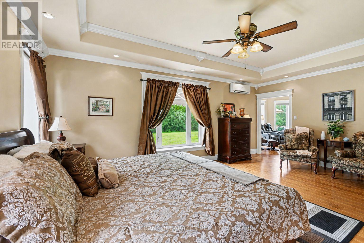
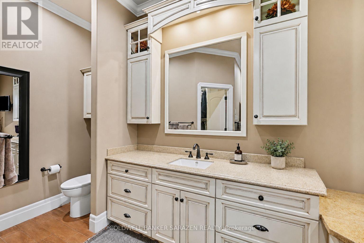
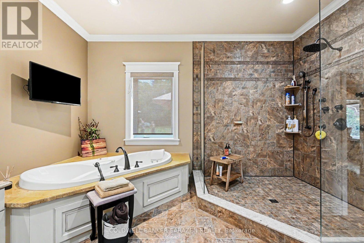
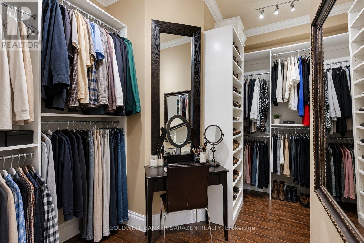
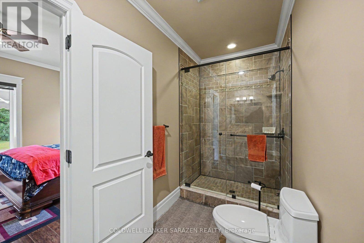
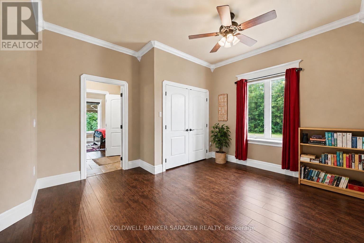
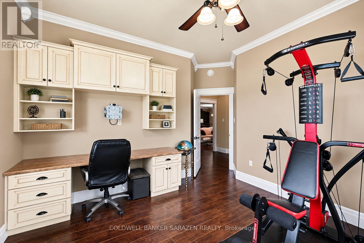
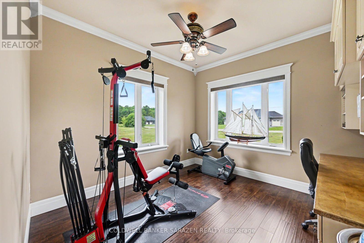
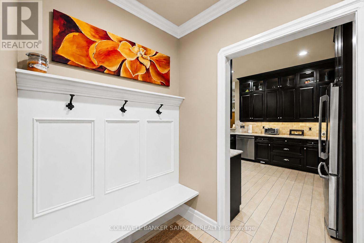
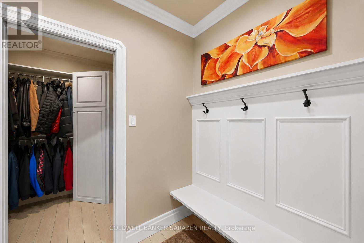
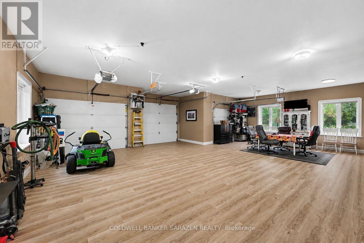
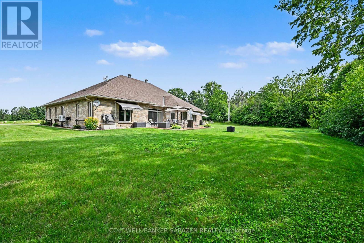
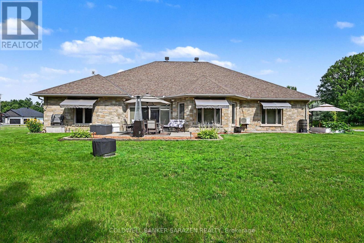
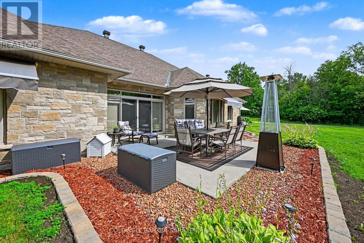
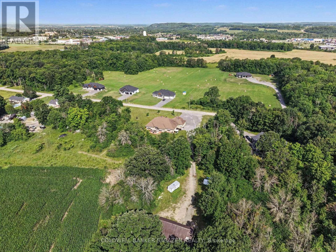
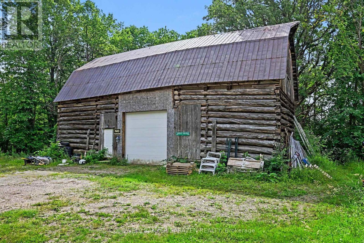
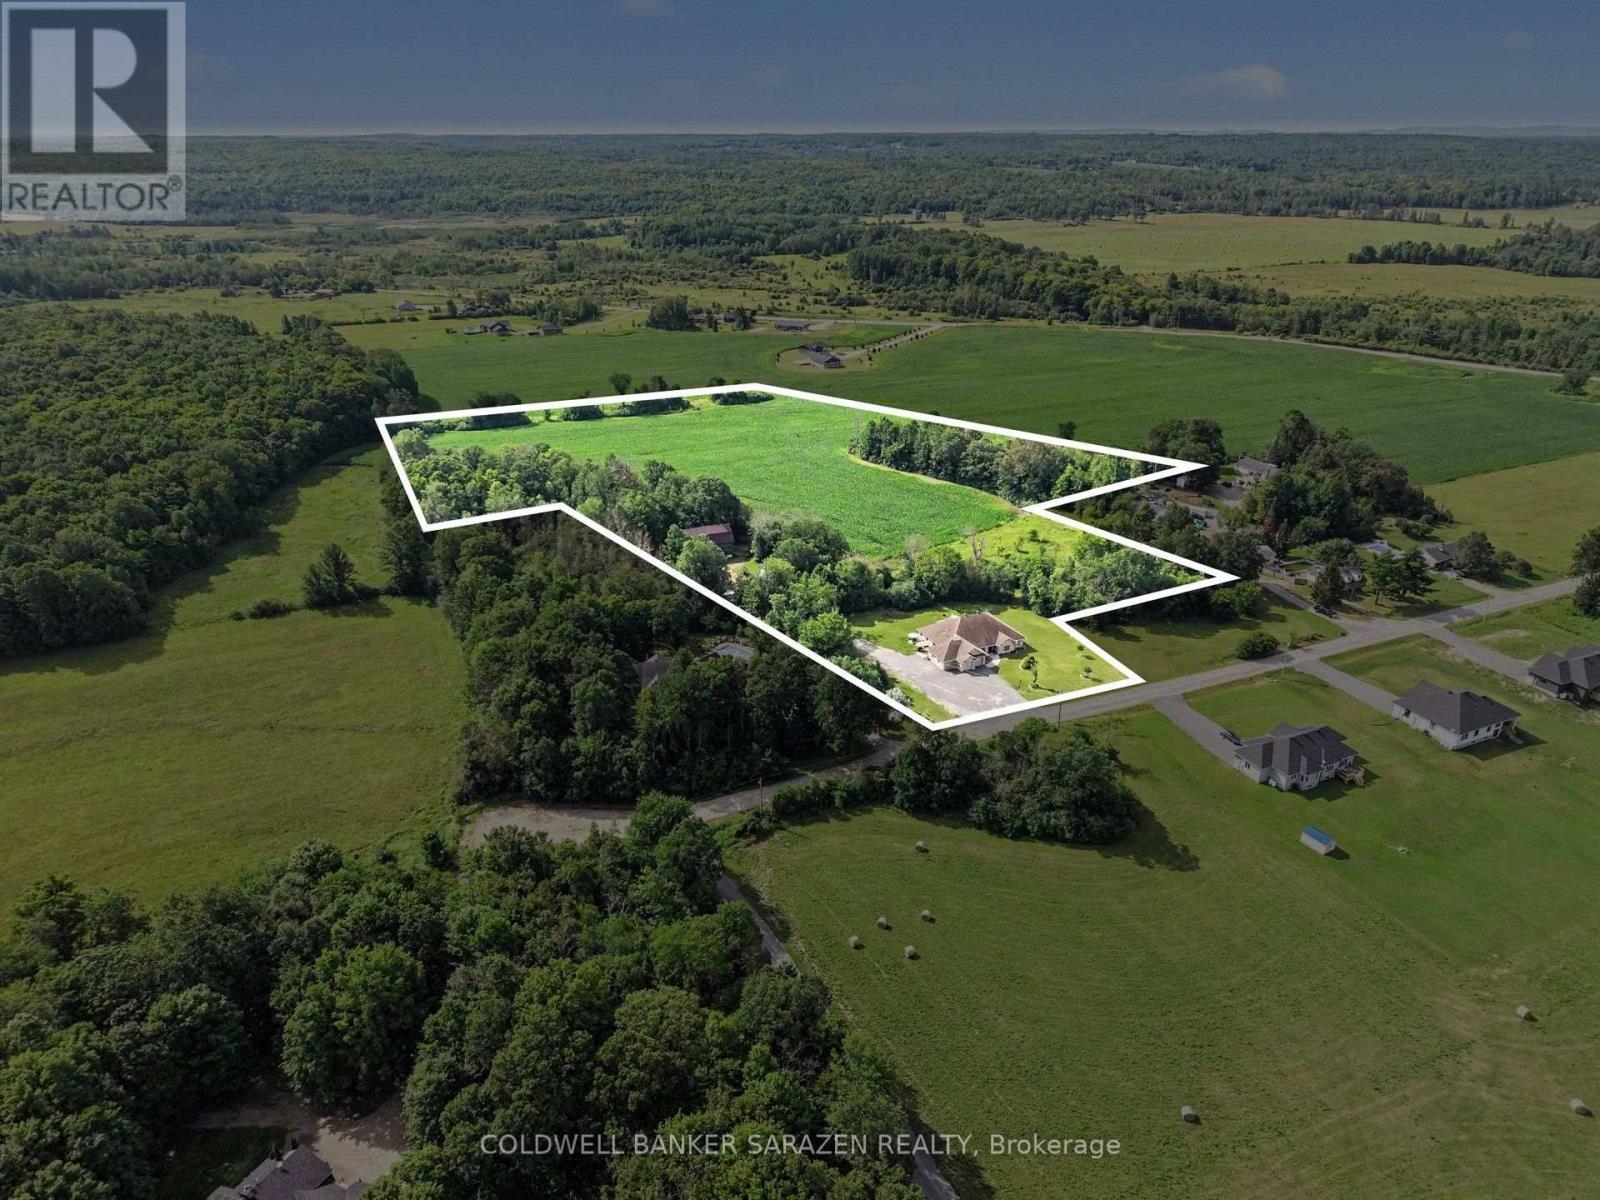
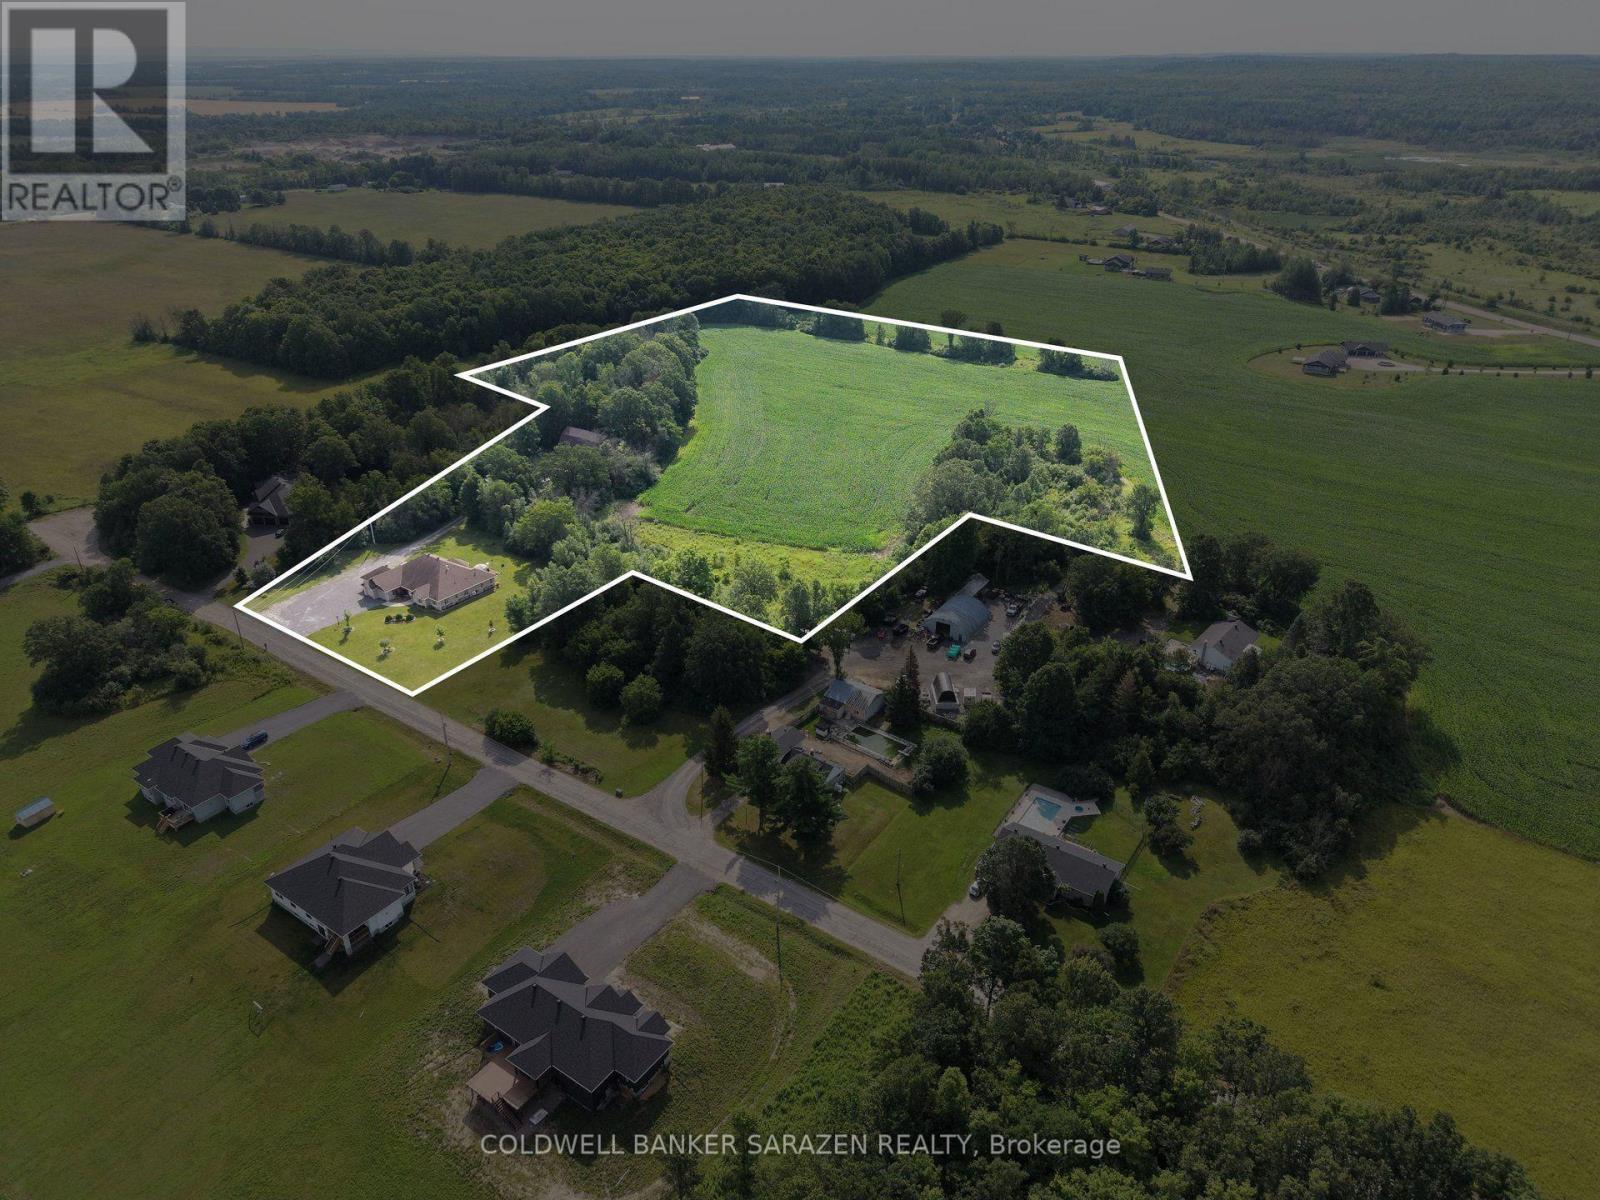
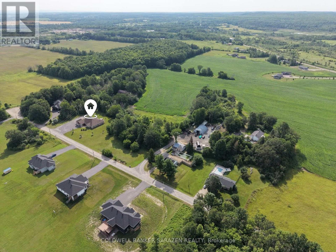
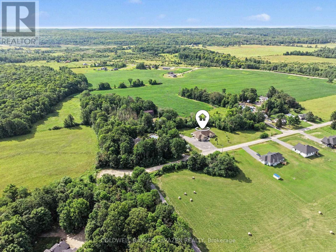
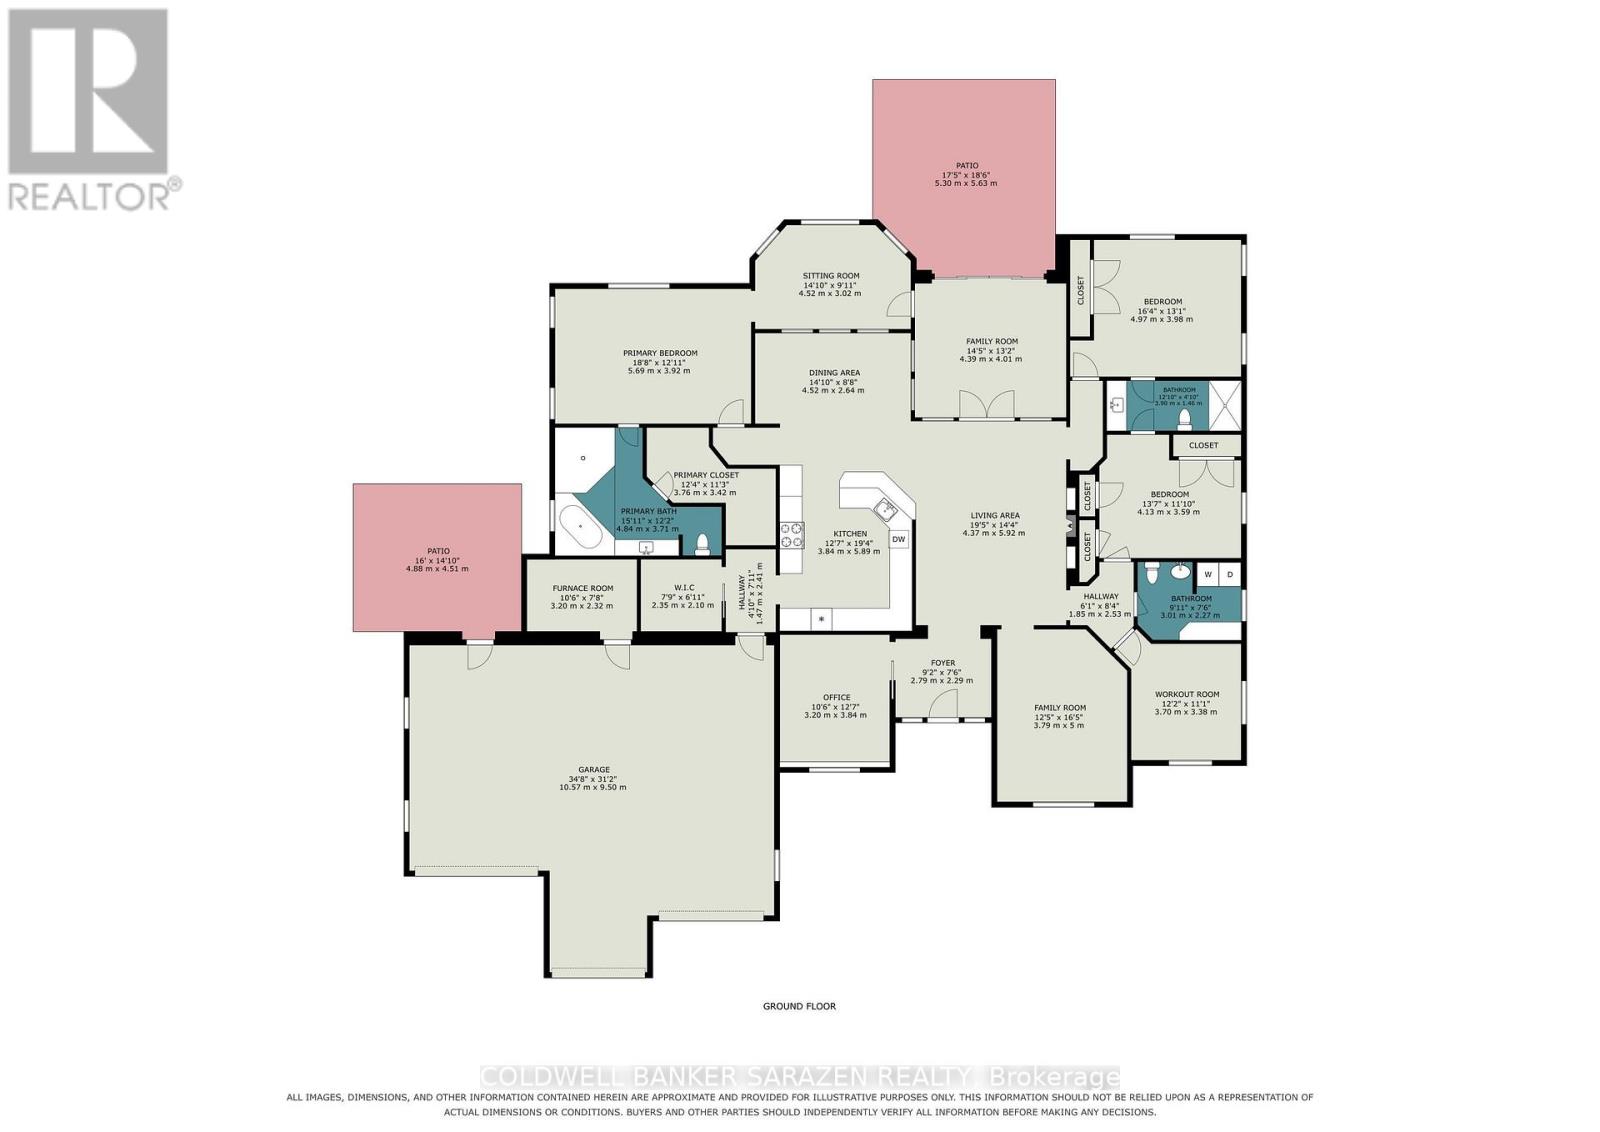
Rarely does a property of this caliber come to market. Custom built by a respected local builder to an uncompromising standard, this magnificent estate offers over 3,500 sq ft of thoughtfully designed living space on 15.8 serene acres, the perfect blend of country living and the convenience of being just moments from all that Renfrew has to offer. From the ground up, no detail was overlooked. ICF construction delivers superior energy efficiency and lasting structural integrity, while in-floor radiant heat ensures warmth and comfort in every corner of the home. A 100 amp generator adds peace of mind, keeping everything running seamlessly no matter the season. Inside, soaring 10 foot ceilings set the tone for the elegance that flows throughout. Raised panel coffered ceilings, crown molding, ceiling height custom cabinetry, and a stunning custom granite propane fireplace create an atmosphere of effortless sophistication. The primary suite is a true retreat, featuring engineered hardwood flooring, a spacious walk-in closet, and a luxurious ensuite complete with a Jacuzzi and air tub. Three additional bedrooms include two with a beautifully appointed Jack and Jill bathroom. Just off the formal living room, a bright and inviting sitting area opens onto a private patio, perfect for morning coffee or evening gatherings. The heated 1,000 sq ft 3 car garage features waterproof SPC flooring and its own private patio, while the barn, complete with a separate 200 amp panel, presents exceptional potential as a hobby farm, workshop, or investment opportunity. With luxury finishes at every turn and a setting that perfectly balances privacy with convenience, this is Ottawa Valley living at its finest. (id:64373)
Upcoming viewings
45.4684409
-76.6468182
1159 Jamieson Lane, Renfrew, Ontario, K7V3Z4
Loading WalkScore data...
Walk Score®
Transit Score®
Bike Score®
Walkability Snapshot
Understand how walkable, transit-friendly & bikeable this neighbourhood really is.
Scores are powered by Walk Score® and reflect access to daily essentials, transit and bike routes near this area.
🚶Walk Score®
🚊Transit Score
🚲Bike Score
Liveability scores for this neighbourhood
Powered by Walk Score®
Use these scores as a quick guide only. Check local transit, bike paths
and walk routes to plan your day-to-day life.
Google Maps
Explore the exact location, nearby amenities, and community vibe.
Listing Details
Last updated:
2026-07-28
Key facts
Price
$1,350,000
Ownership
Freehold
Property type
Single Family
Bedrooms
4
Bathrooms
3
Stories
1
Interior size
3000 - 3500 sqft
Parking options
Attached Garage, Garage
Total spaces
20
Interior & features
Cooling
Wall unit, Air exchanger
Heating
Radiant heat
Heating fuel
Propane
Basement
None
Appliances
Garage door opener remote(s), Oven - Built-In, Water purifier, Water Treatment, Blinds, Dishwasher, Dryer, Water Heater, Stove, Washer, Refrigerator
Fireplace
True
Exterior finish
Stone
Key features
Wooded area, Irregular lot size, Carpet Free
Lot, amenities & extras
Lot size
248.3 x 1141.8 FT|10 - 24.99 acres
Nearby amenities
Hospital
Sewer
Septic System
Rooms
| Level | Type | Length | Width | Dimensions |
|---|---|---|---|---|
| Main Level | Foyer | 2.79 m | 2.29 m | 2.79 m x 2.29 m |
| Main Level | Sitting Room | 4.52 m | 3.02 m | 4.52 m x 3.02 m |
| Main Level | Primary Bedroom | 5.69 m | 3.92 m | 5.69 m x 3.92 m |
| Main Level | Bathroom | 4.84 m | 3.71 m | 4.84 m x 3.71 m |
| Main Level | Other | 3.79 m | 3.42 m | 3.79 m x 3.42 m |
| Main Level | Dining Room | 4.52 m | 2.64 m | 4.52 m x 2.64 m |
| Main Level | Kitchen | 3.84 m | 5.89 m | 3.84 m x 5.89 m |
| Main Level | Mud Room | 2.35 m | 2.1 m | 2.35 m x 2.1 m |
| Main Level | Furnace | 3.2 m | 2.32 m | 3.2 m x 2.32 m |
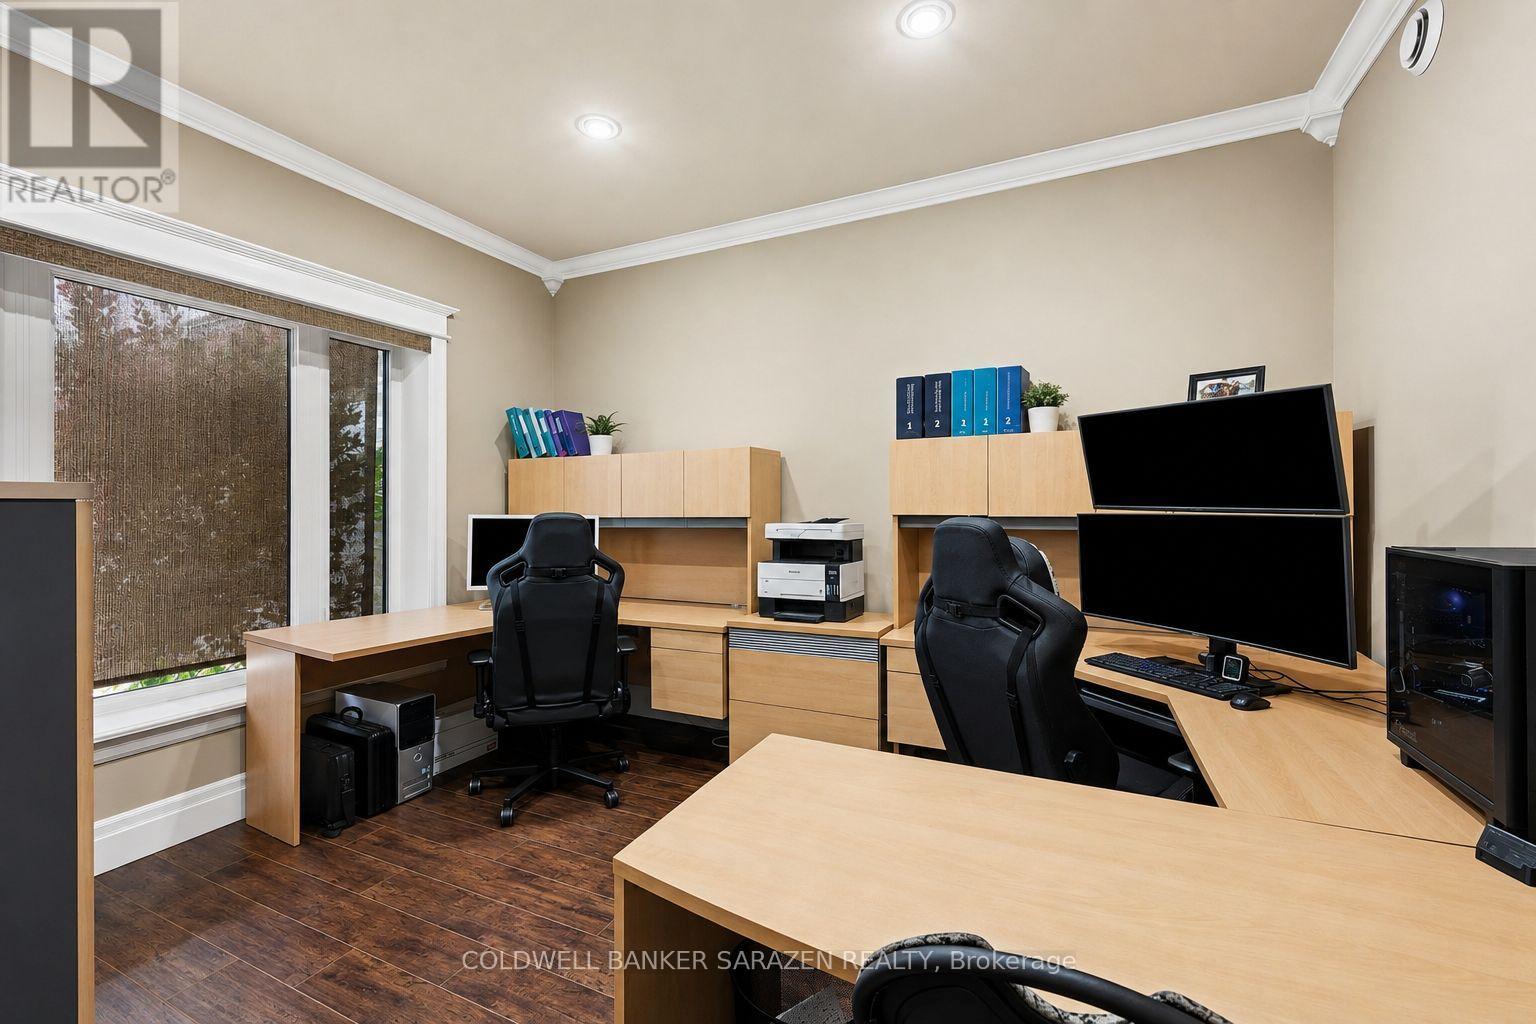
| Main Level | Office | 3.2 m | 3.84 m | 3.2 m x 3.84 m |
| Main Level | Living Room | 4.37 m | 5.92 m | 4.37 m x 5.92 m |
| Main Level | Family Room | 3.79 m | 5 m | 3.79 m x 5 m |
| Main Level | Bedroom | 3.7 m | 3.38 m | 3.7 m x 3.38 m |
| Main Level | Partial Bathroom | 3.01 m | 2.27 m | 3.01 m x 2.27 m |
| Main Level | Bedroom | 4.13 m | 3.59 m | 4.13 m x 3.59 m |
| Main Level | Bathroom | 3.8 m | 1.46 m | 3.8 m x 1.46 m |
| Main Level | Sunroom | 3.39 m | 4.01 m | 3.39 m x 4.01 m |
Mortgage Calculator
$500,000
$100,000
$5,000,000
Adjust the total amount you plan to borrow.
5%
1%
15%
25 years
10 years
40 years
Monthly Payment
$0
This is an approximate monthly payment based on your inputs.
Total Interest Paid
$0
Add this listing to your favourite
Shortlist it to compare later & get quick access from your account.

Comparables
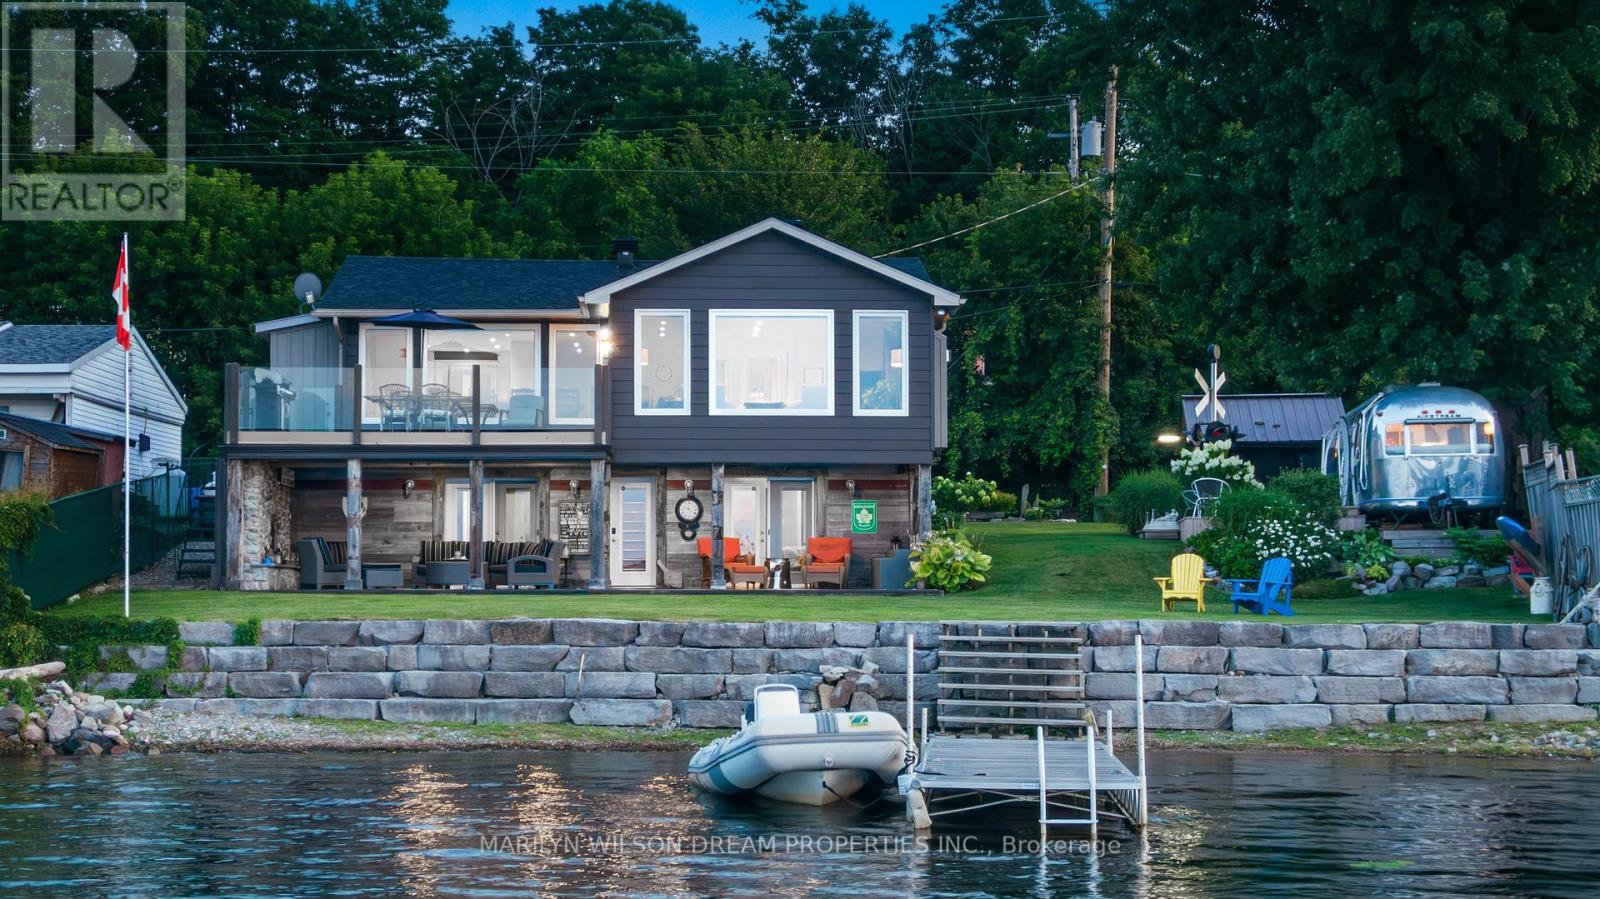
For sale
551 - Mcnab/Braeside Twps
$1,180,000
614 Lake Street, Mcnab/braeside, Ontario
House in 551 - Mcnab/Braeside Twps
3
Beds
Beds
2
Baths
Baths
1500 - 2000 sqft
Sq Ft
Sq Ft
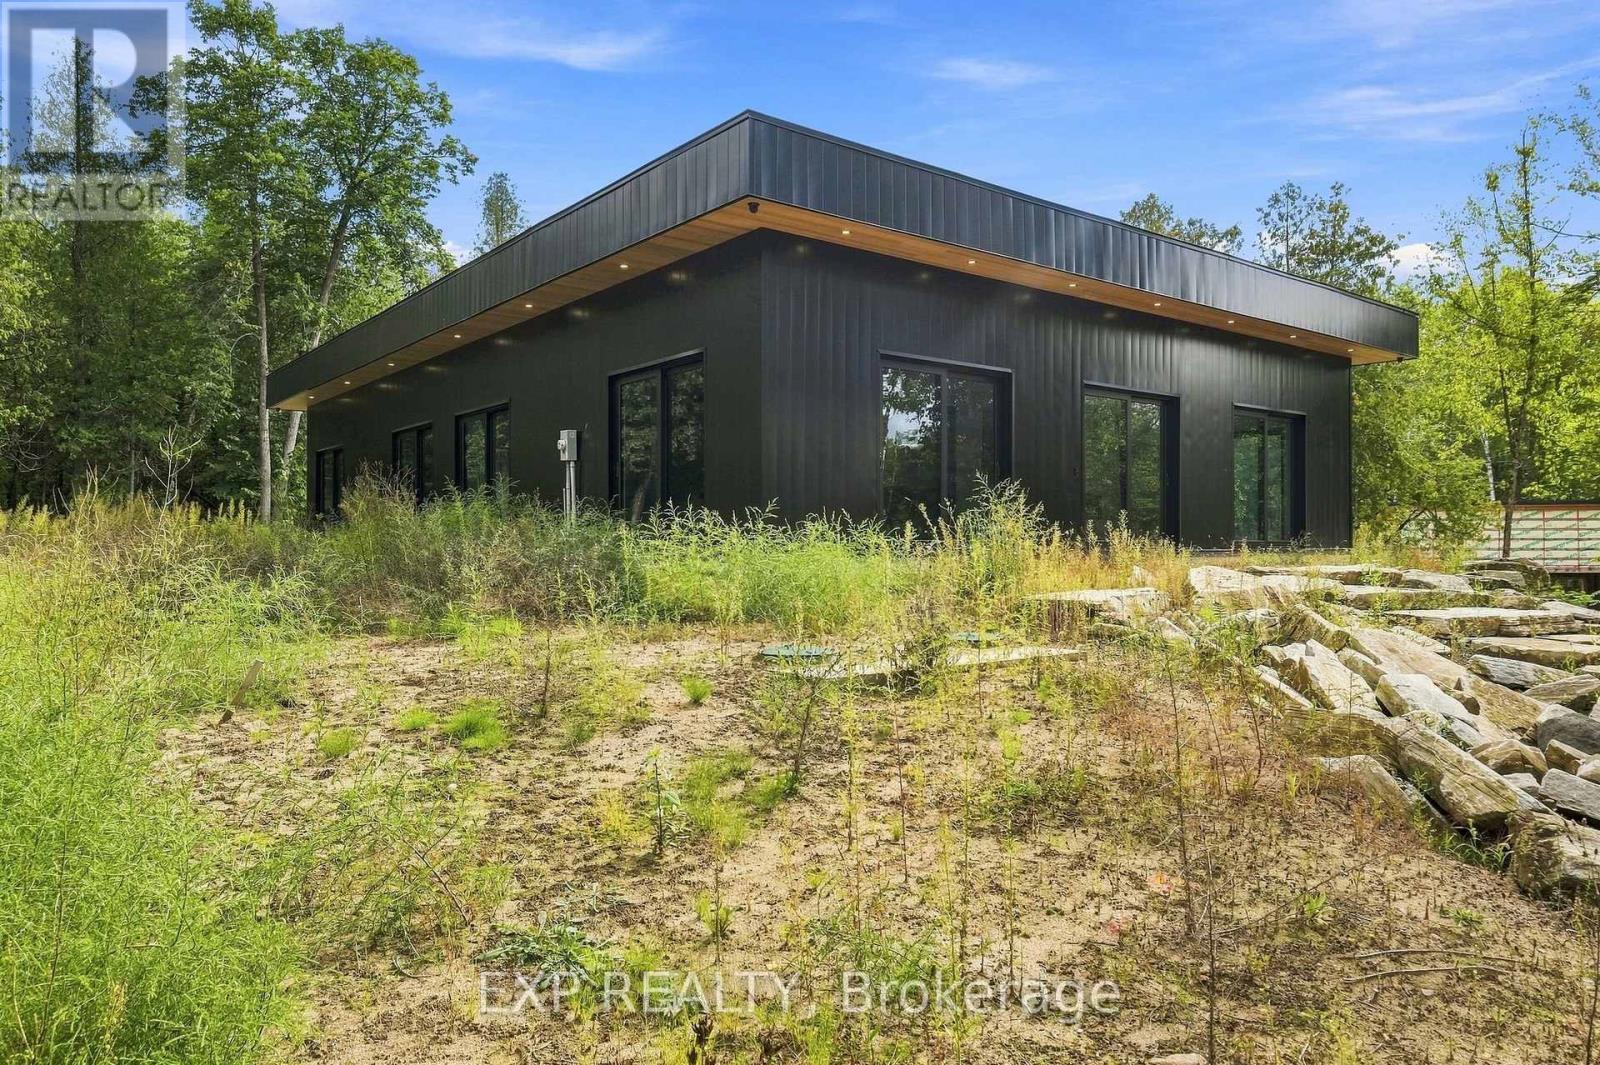
For sale
544 - Horton Twp
$1,099,000
1840 Eady Road, Horton, Ontario
House in 544 - Horton Twp
4
Beds
Beds
2
Baths
Baths
2500 - 3000 sqft
Sq Ft
Sq Ft
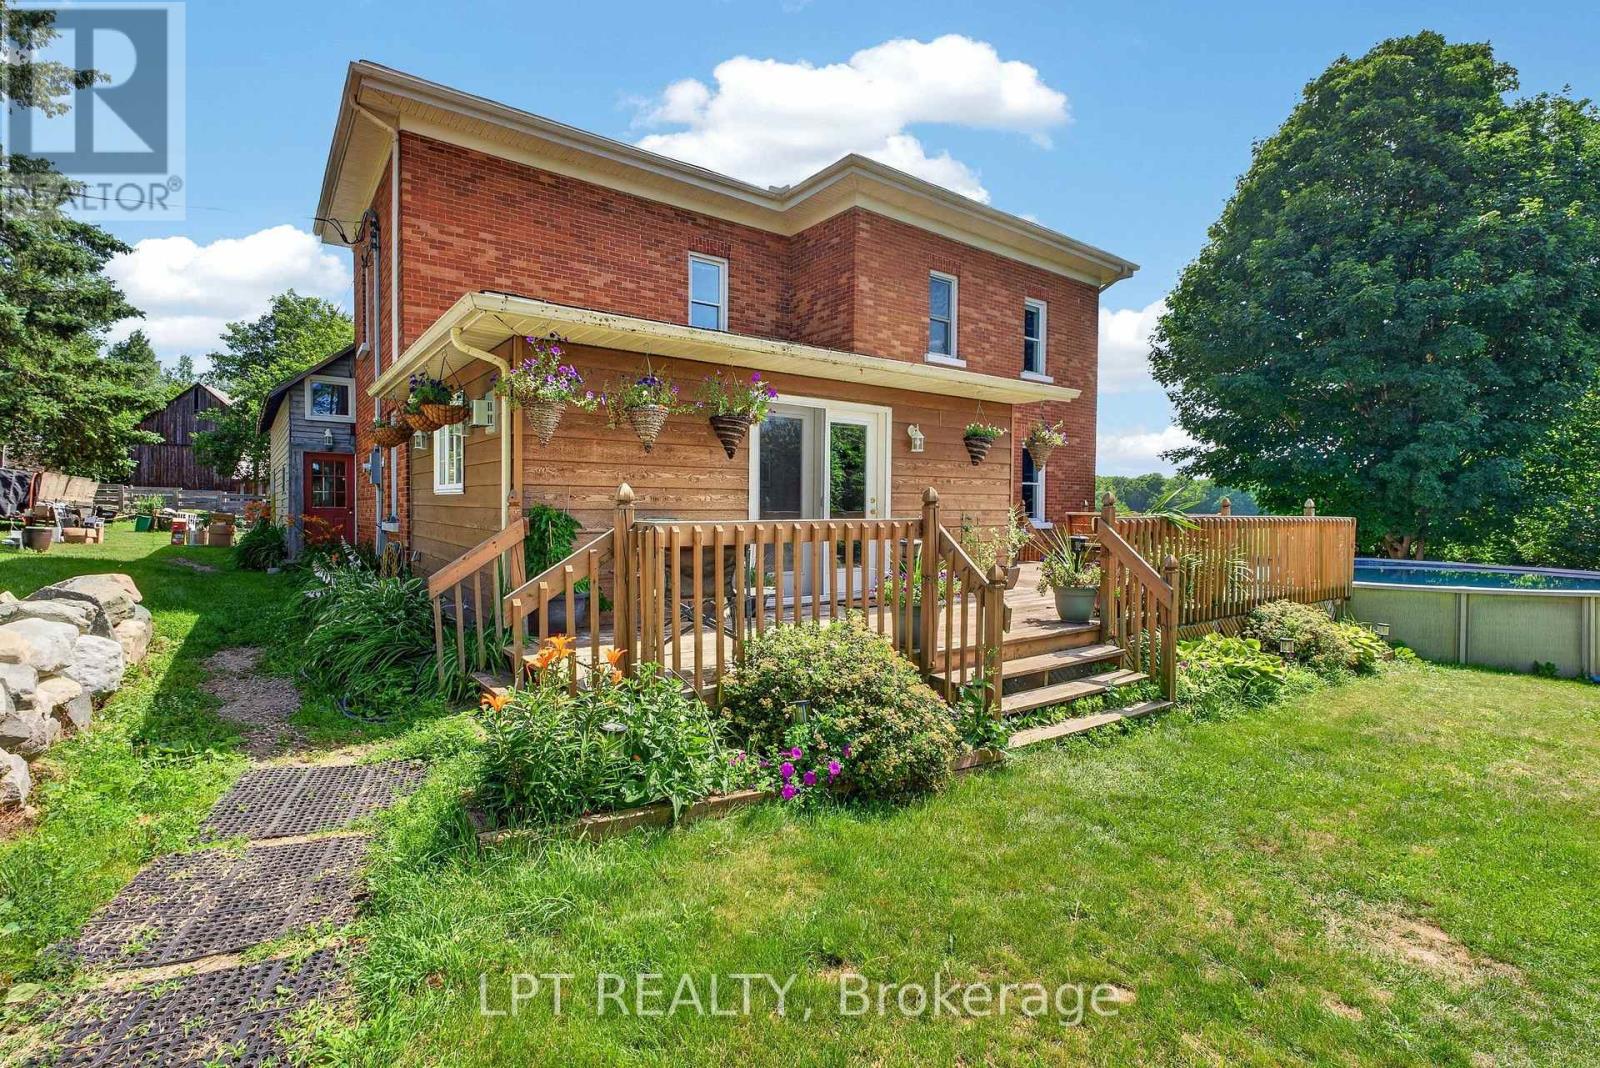
For sale
544 - Horton Twp
$849,900
1268 Goshen Road, Horton, Ontario
House in 544 - Horton Twp
4
Beds
Beds
2
Baths
Baths
2000 - 2500 sqft
Sq Ft
Sq Ft
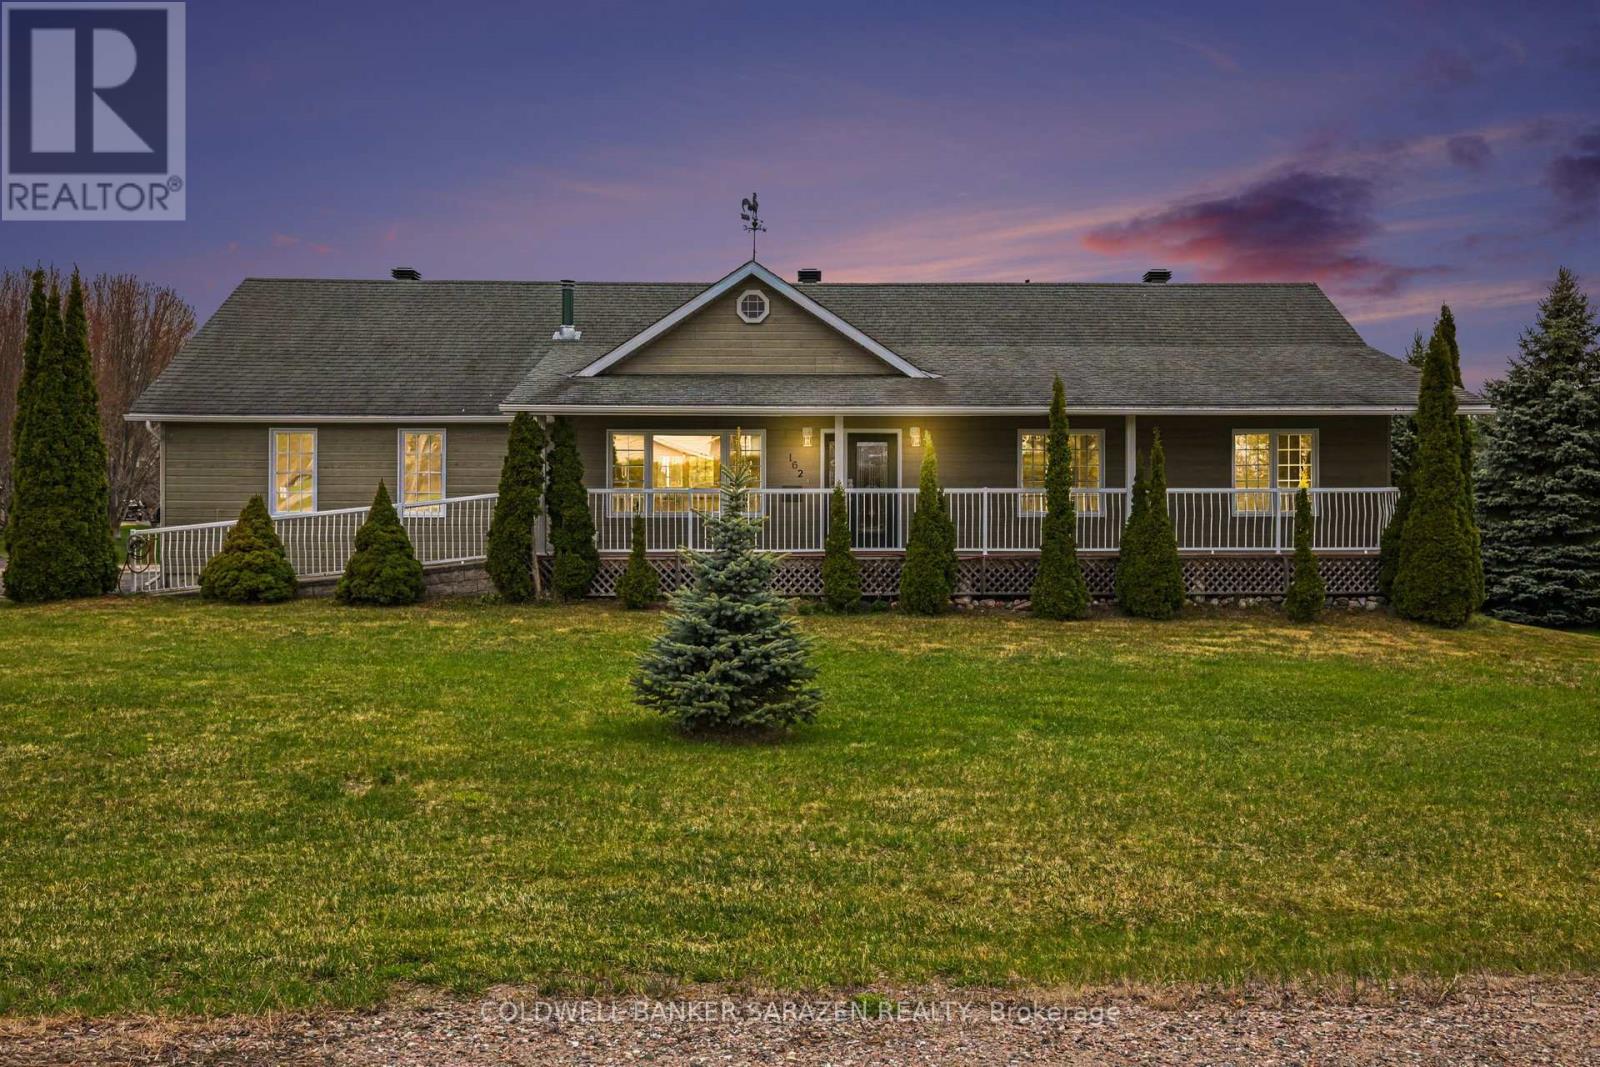
For sale
540 - Renfrew
$774,900
162 Erindale Avenue, Renfrew, Ontario
House in 540 - Renfrew
3
Beds
Beds
2
Baths
Baths
1100 - 1500 sqft
Sq Ft
Sq Ft
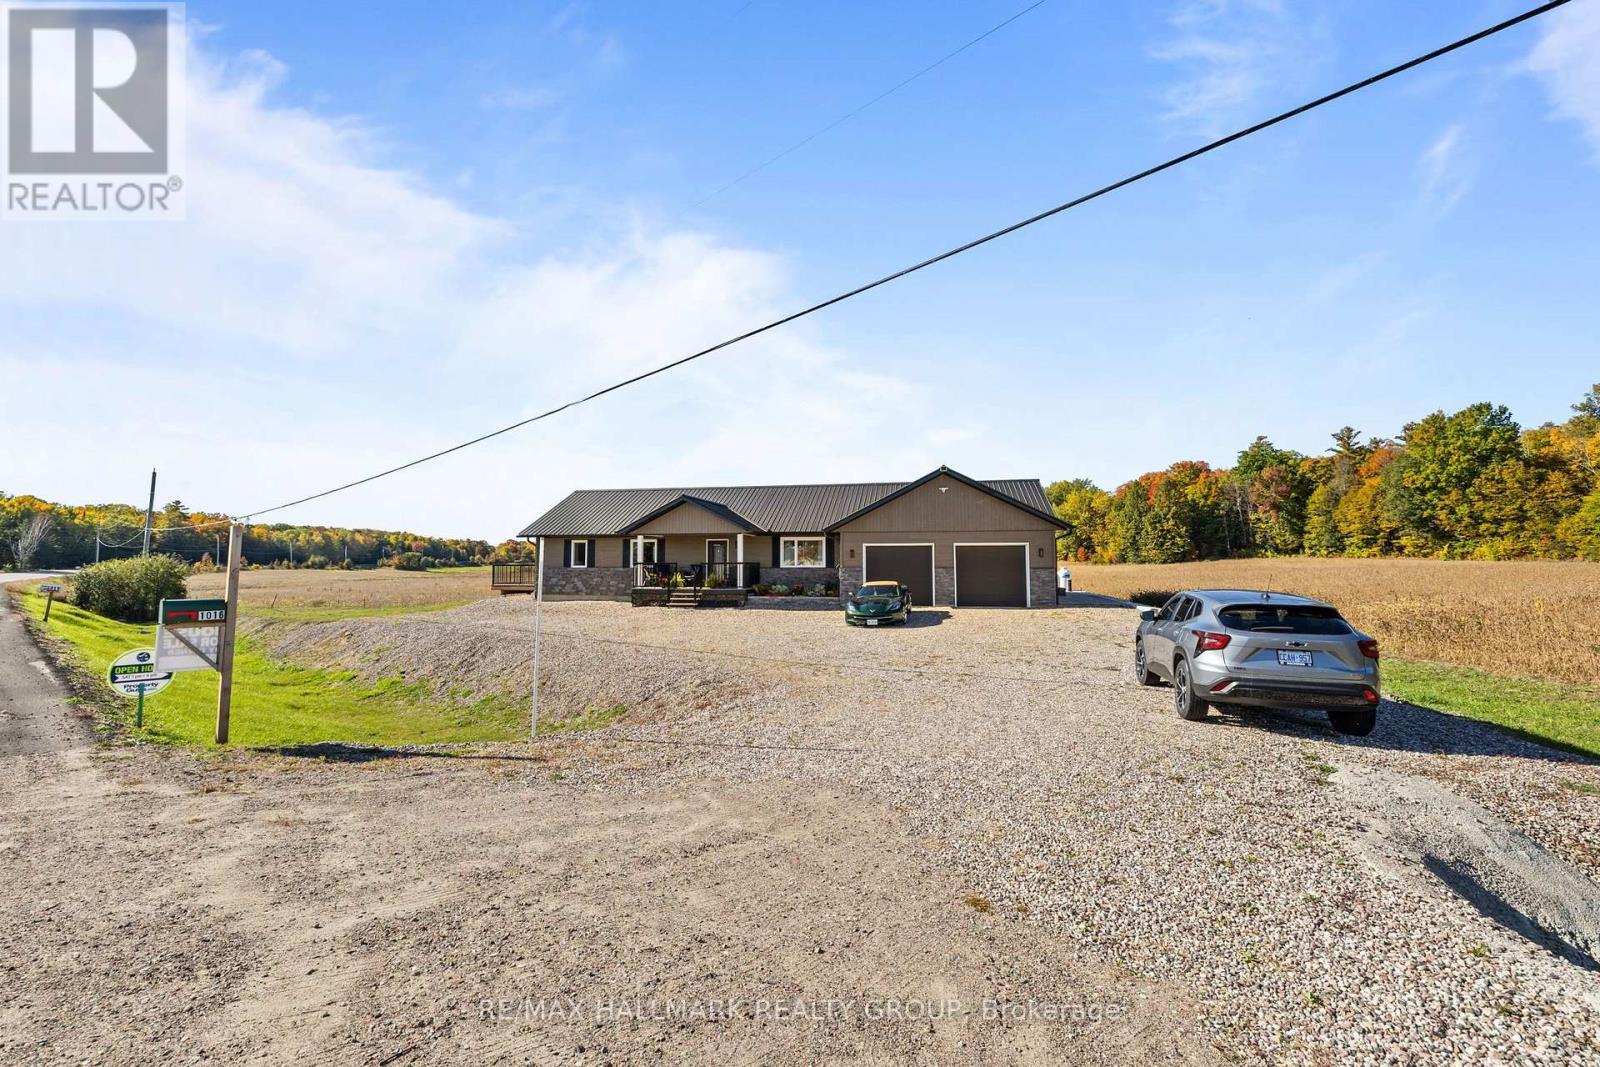
For sale
544 - Horton Twp
$699,000
1016 Castleford Road, Horton, Ontario
House in 544 - Horton Twp
4
Beds
Beds
2
Baths
Baths
1500 - 2000 sqft
Sq Ft
Sq Ft
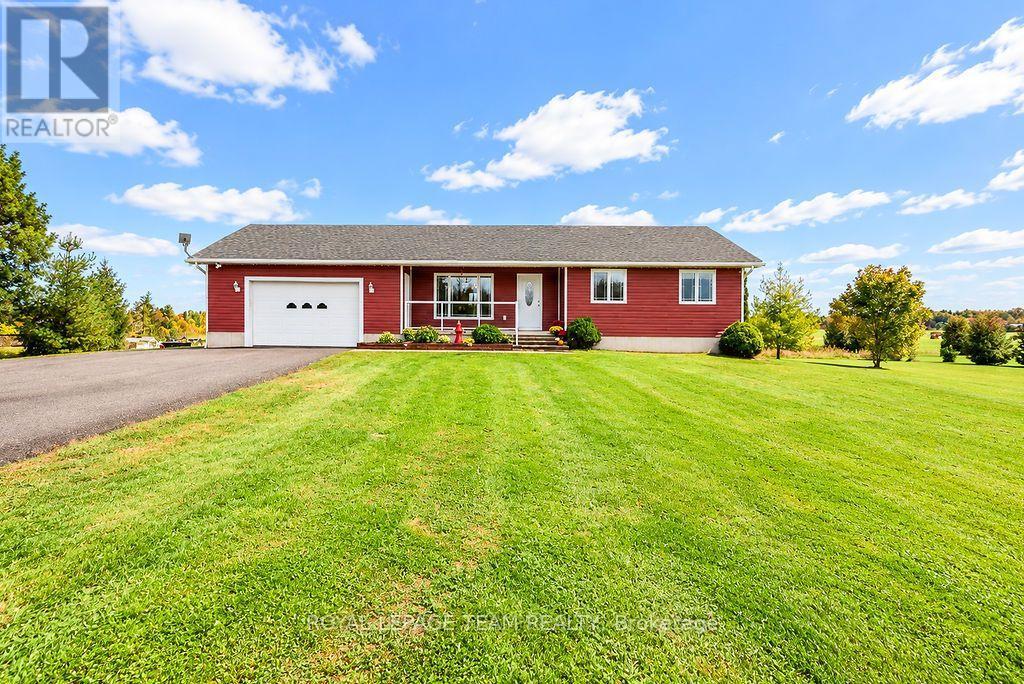
For sale
544 - Horton Twp
$639,000
1414 Goshen Road, Horton, Ontario
House in 544 - Horton Twp
3
Beds
Beds
3
Baths
Baths
1100 - 1500 sqft
Sq Ft
Sq Ft
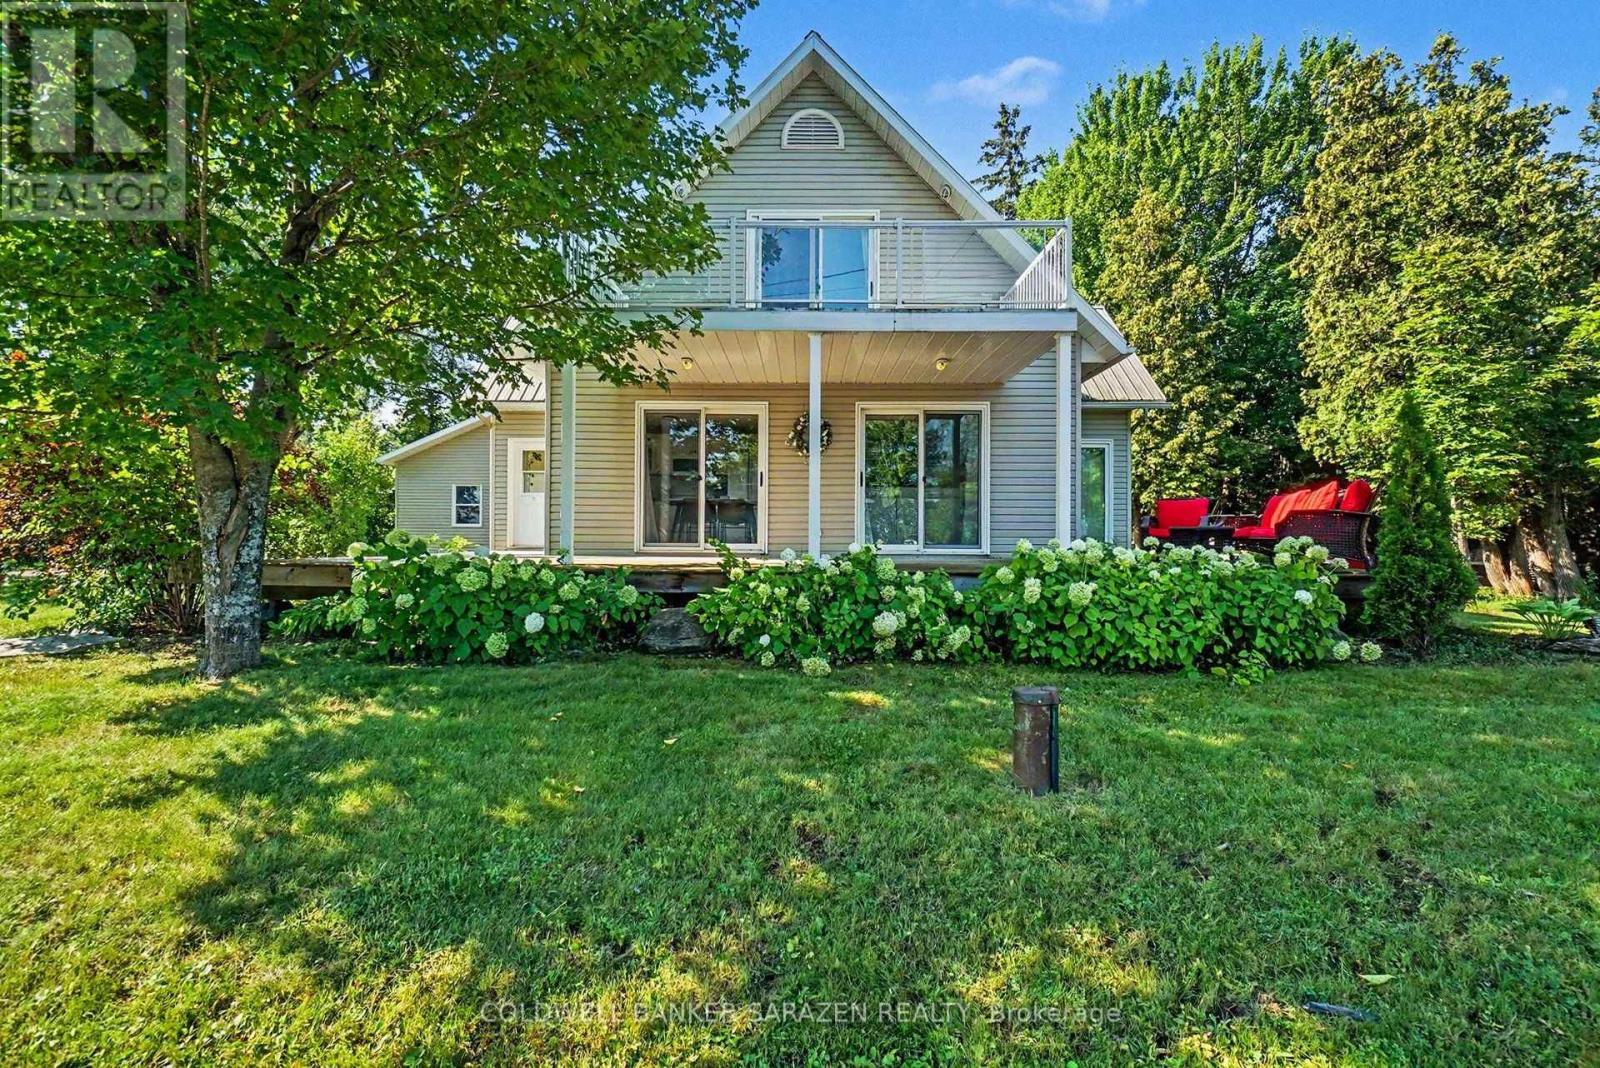
For sale
544 - Horton Twp
$630,000
86 Towey Lane, Horton, Ontario
House in 544 - Horton Twp
2
Beds
Beds
2
Baths
Baths
1500 - 2000 sqft
Sq Ft
Sq Ft
For sale
541 - Admaston/Bromley
$549,900
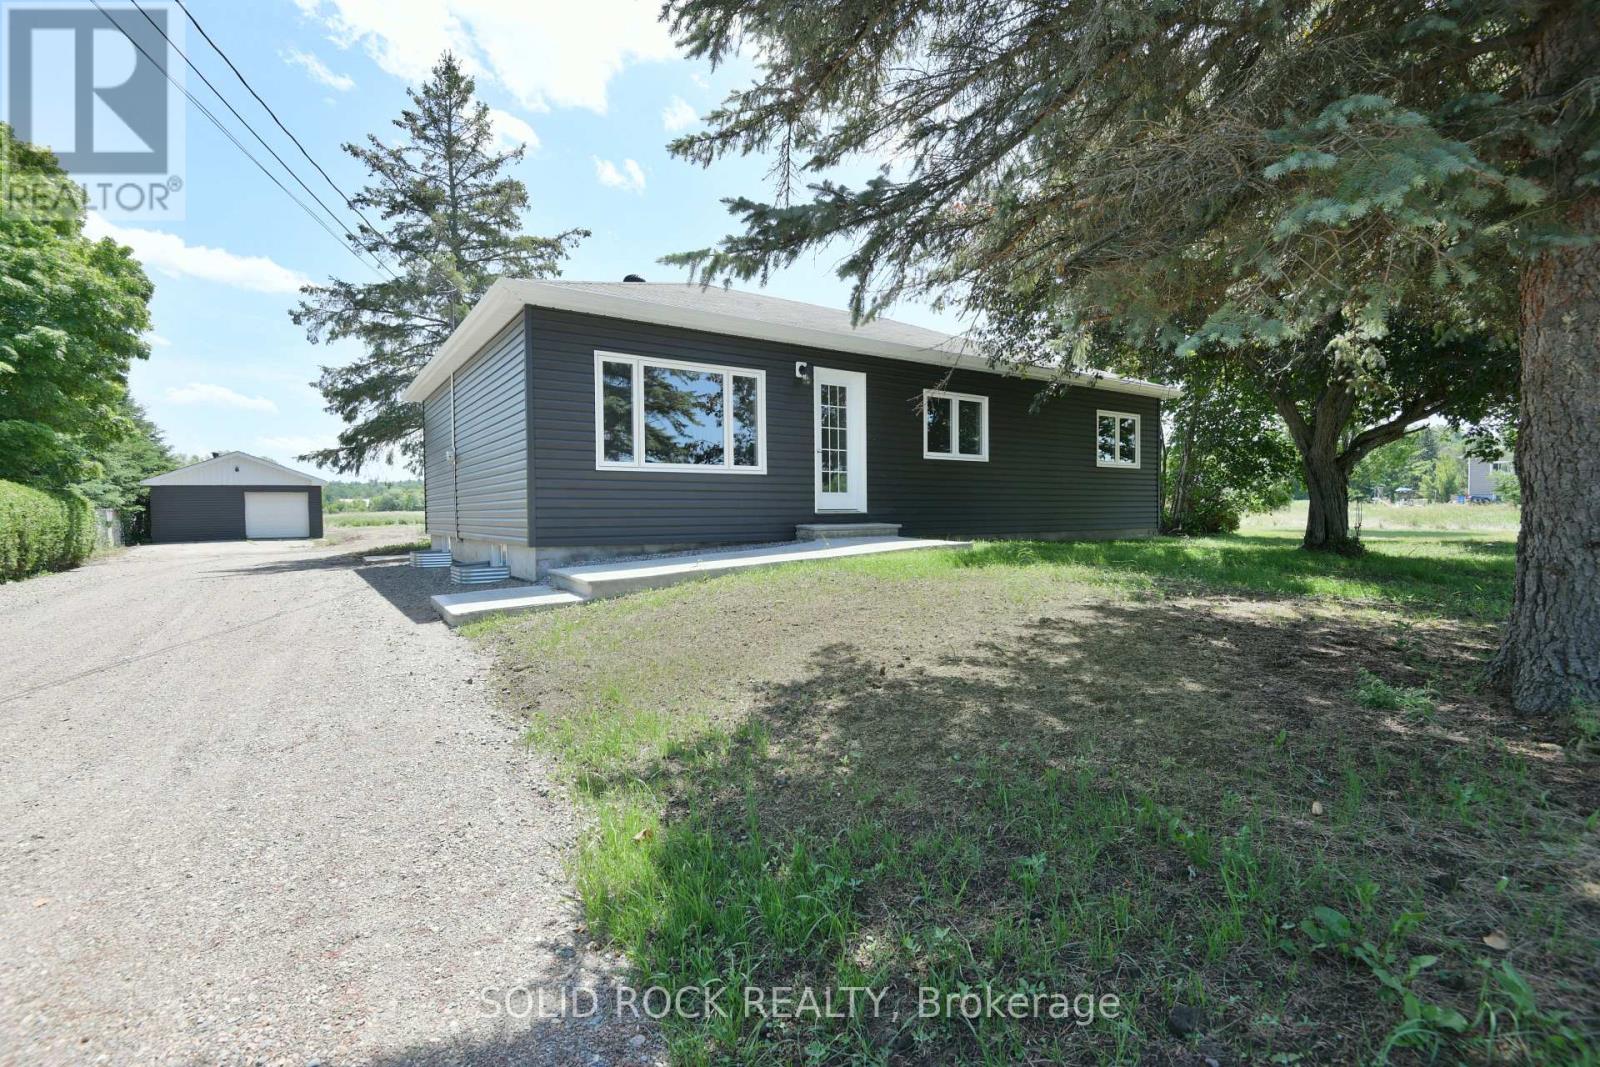
1097 132 Highway, Admaston/bromley, Ontario
House in 541 - Admaston/Bromley
3
Beds
Beds
1
Baths
Baths
1100 - 1500 sqft
Sq Ft
Sq Ft
For sale
544 - Horton Twp
$539,800
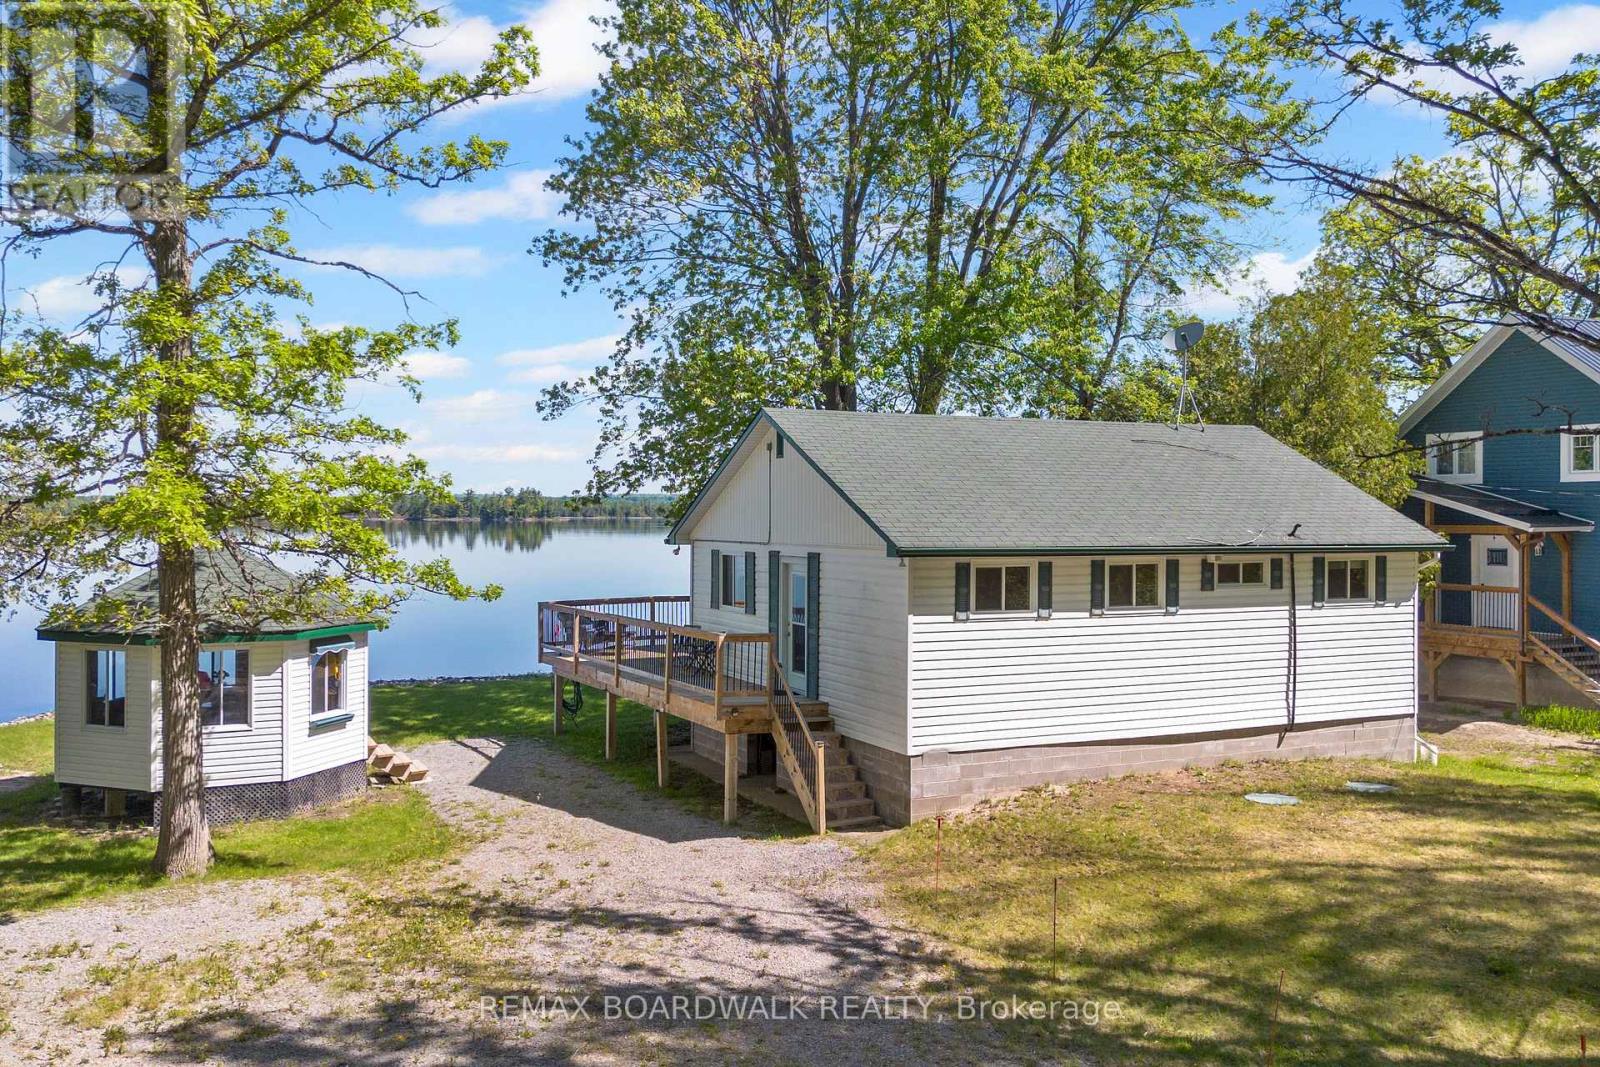
339 Leavoy Lane, Horton, Ontario
House in 544 - Horton Twp
3
Beds
Beds
1
Baths
Baths
700 - 1100 sqft
Sq Ft
Sq Ft
For sale
544 - Horton Twp
$539,000
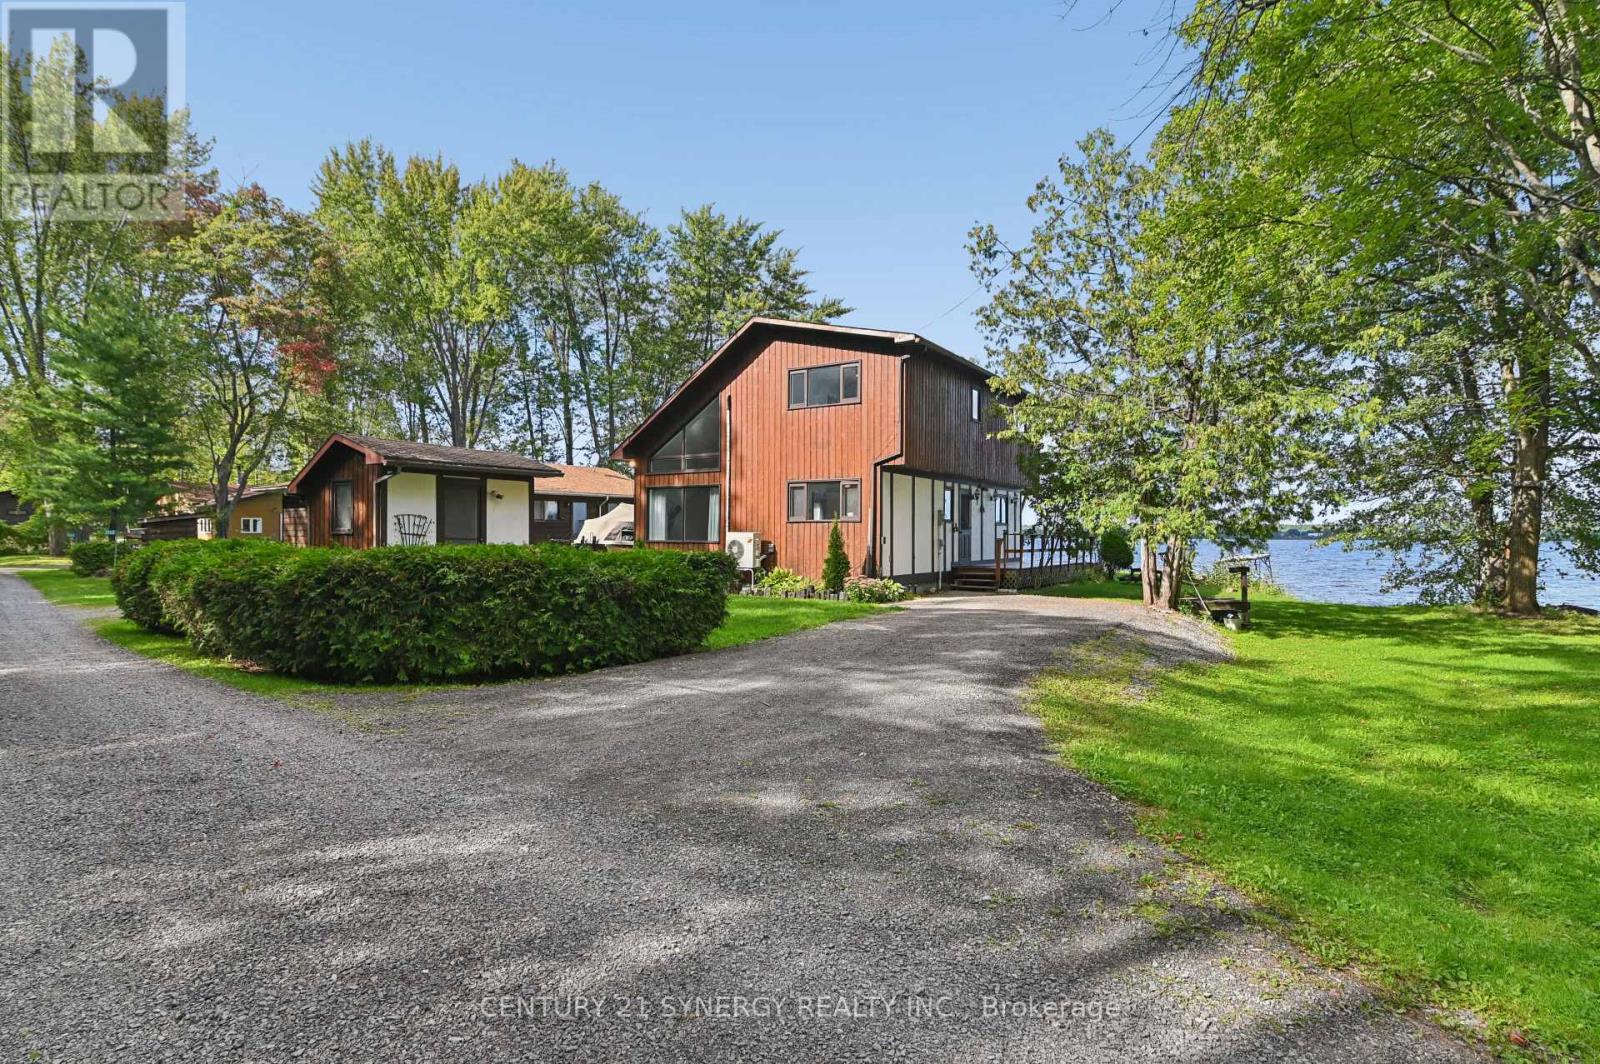
3056 Black Bay Lane, Horton, Ontario
House in 544 - Horton Twp
3
Beds
Beds
2
Baths
Baths
1100 - 1500 sqft
Sq Ft
Sq Ft
Ready to a home?
Contact a REALTOR® today!
