

609 Bronze Copper Crescent
Ottawa,
Ontario
K0A2Z0
609 Bronze Copper Crescent
Ottawa,
Ontario
K0A2Z0
Add this listing to your favourite
Shortlist it to compare later & get quick access from your account.



$631,850
Property overview
Building Type
House
Property Type
Single Family
Bedrooms
4
Bathrooms
4
Year Built
Neighbourhood
8209 - Goulbourn Twp From Franktown Rd/South To Rideau
Status
For sale
Highlights
8209 - Goulbourn Twp From Franktown Rd/South To Rideau
House
For sale
Listing description
Discover this Single Family
609 Bronze Copper Crescent,
Ottawa
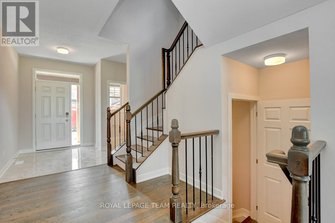
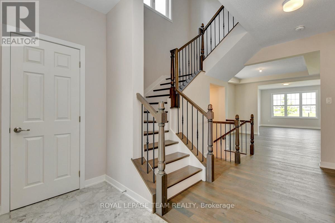
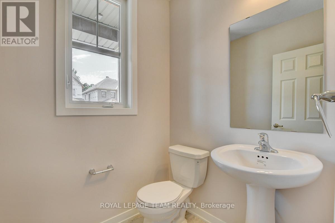
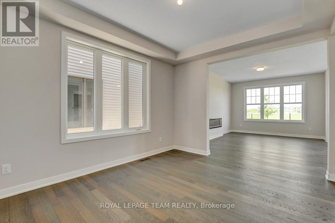
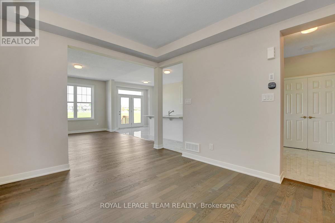
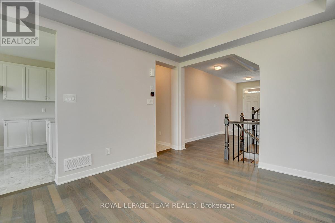
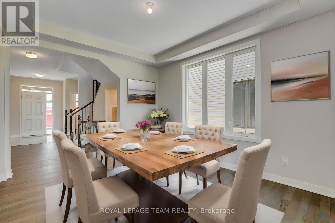
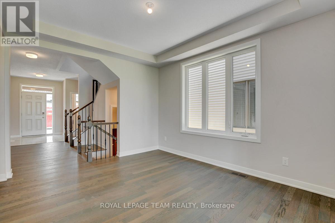
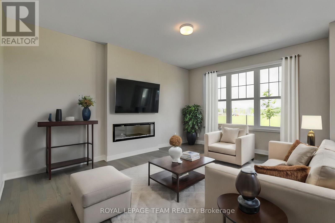
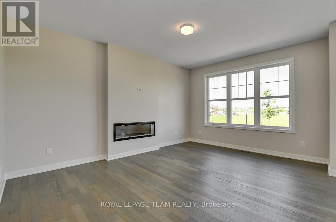
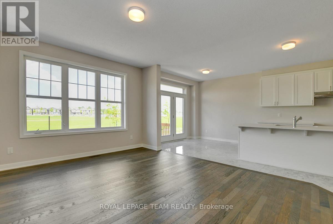
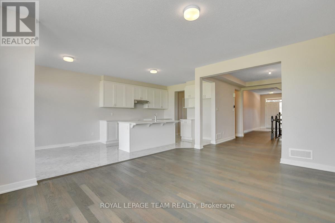
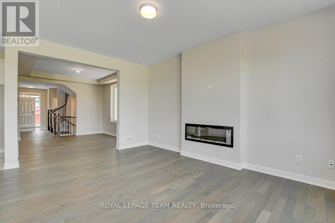
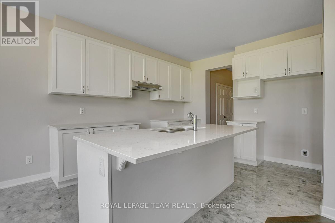
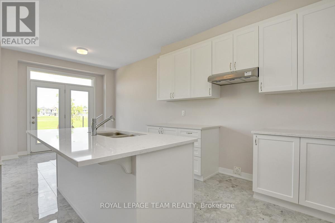
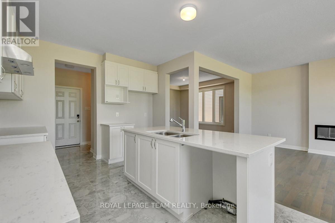
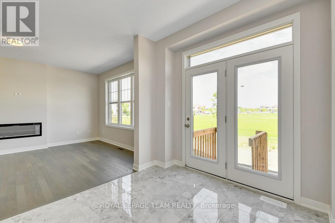
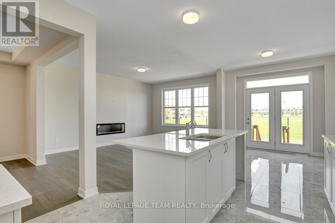
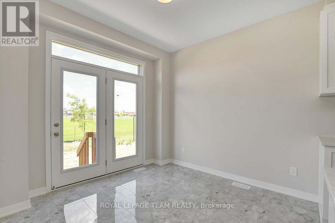
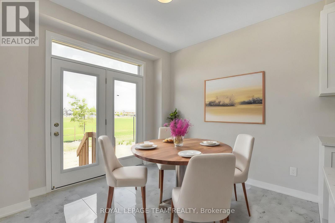
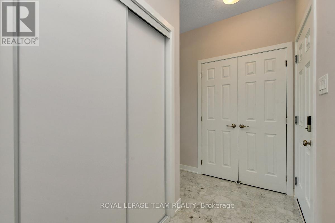
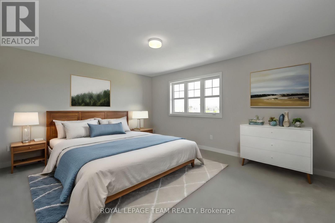
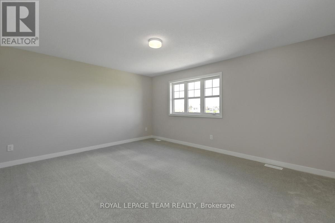
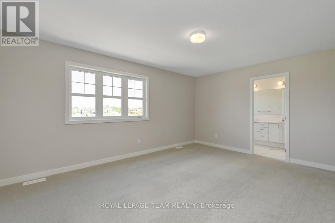
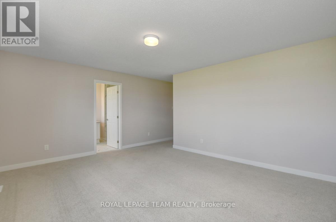
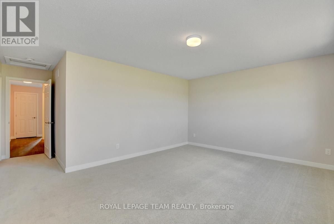
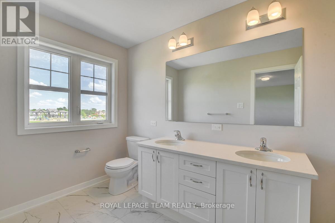
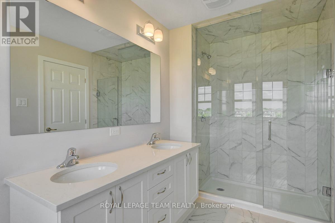
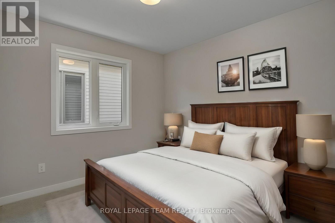
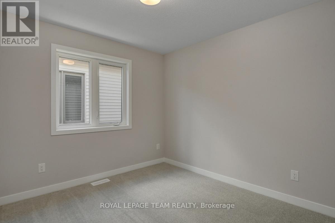
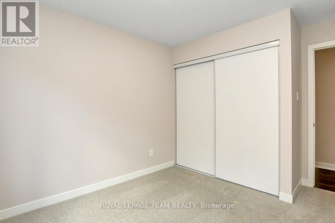
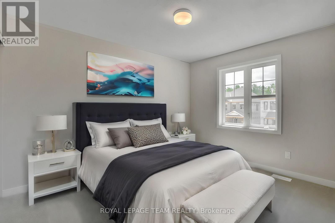
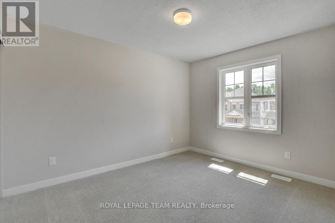
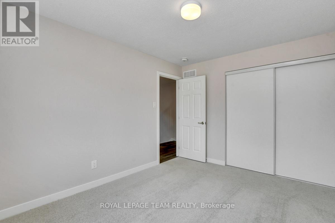
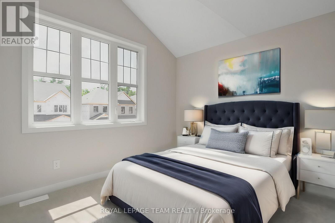
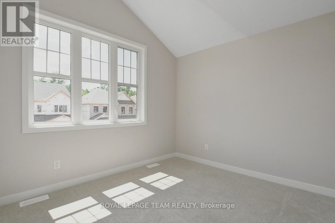
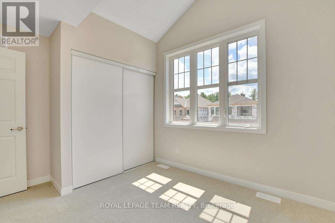
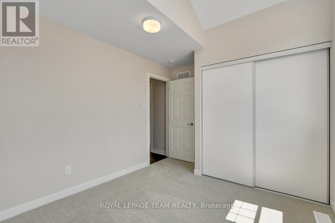
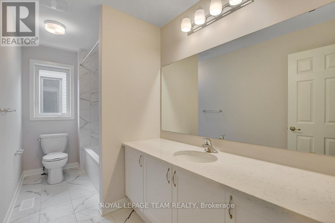
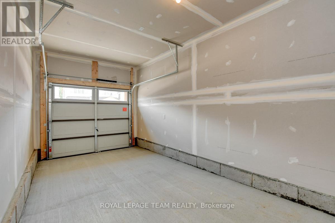
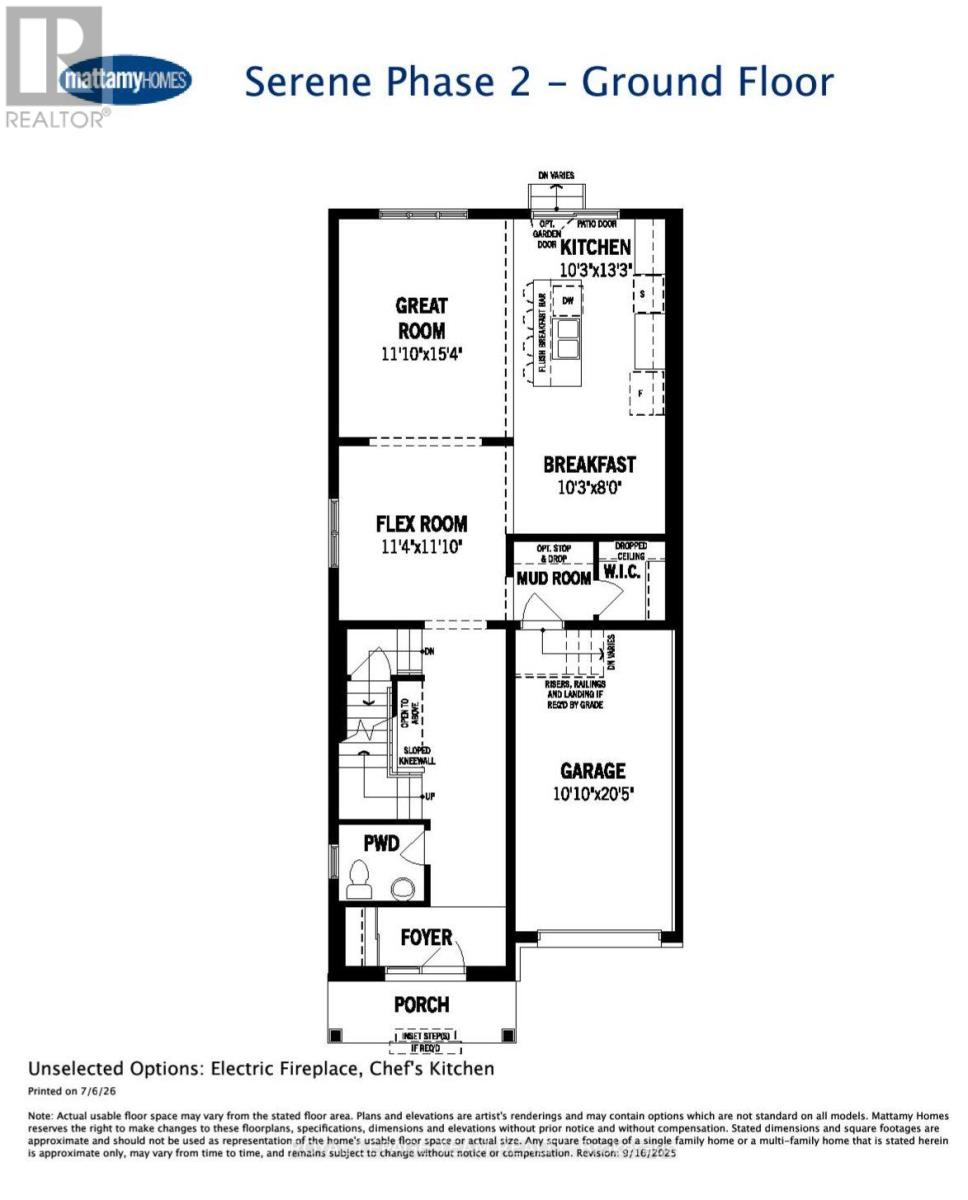
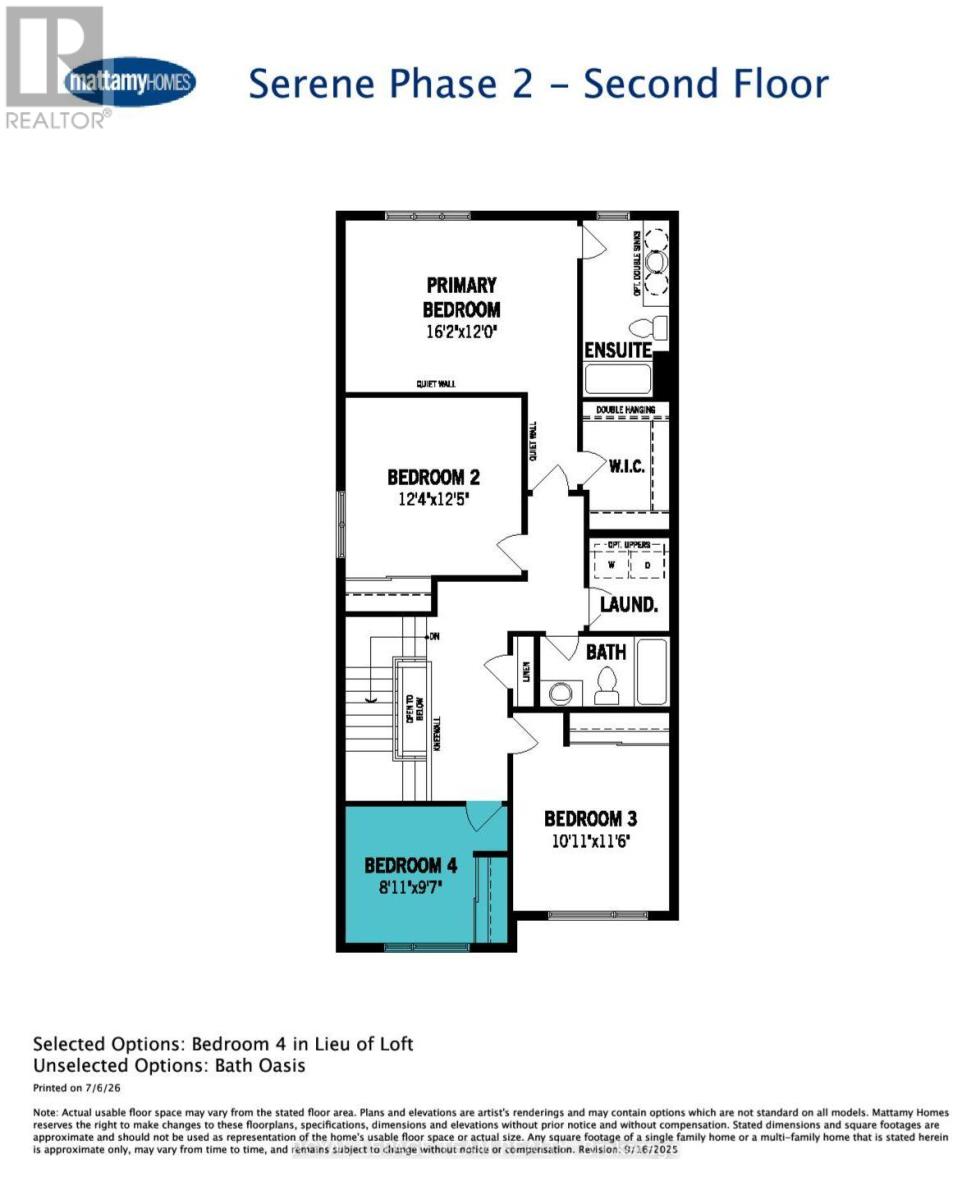
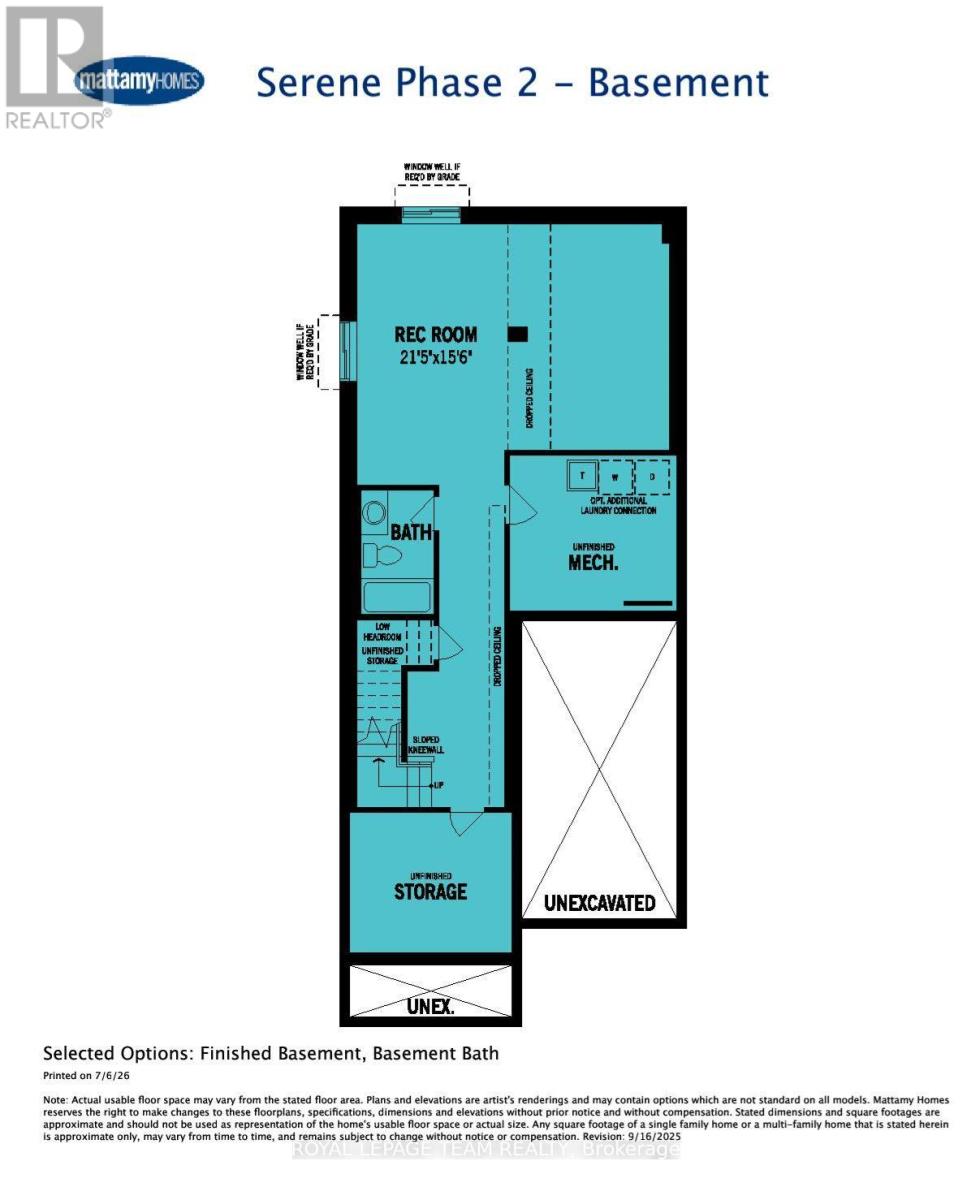
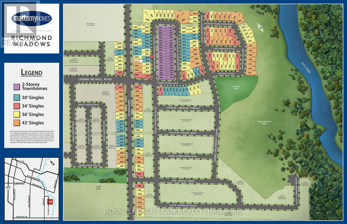
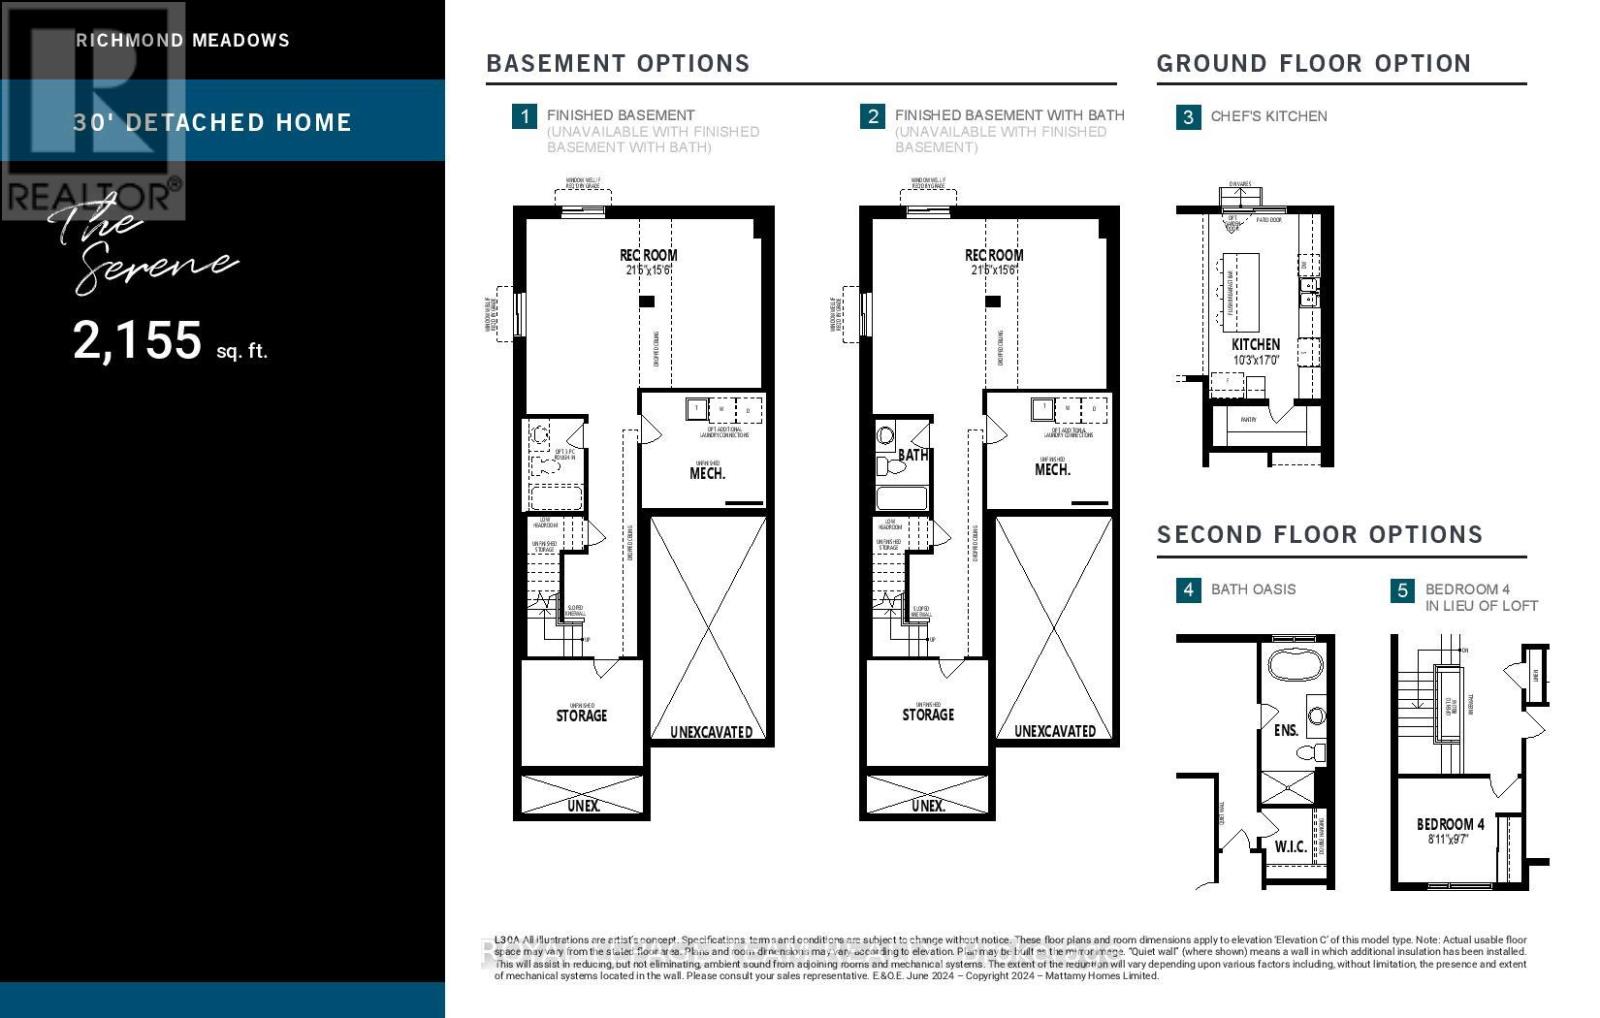
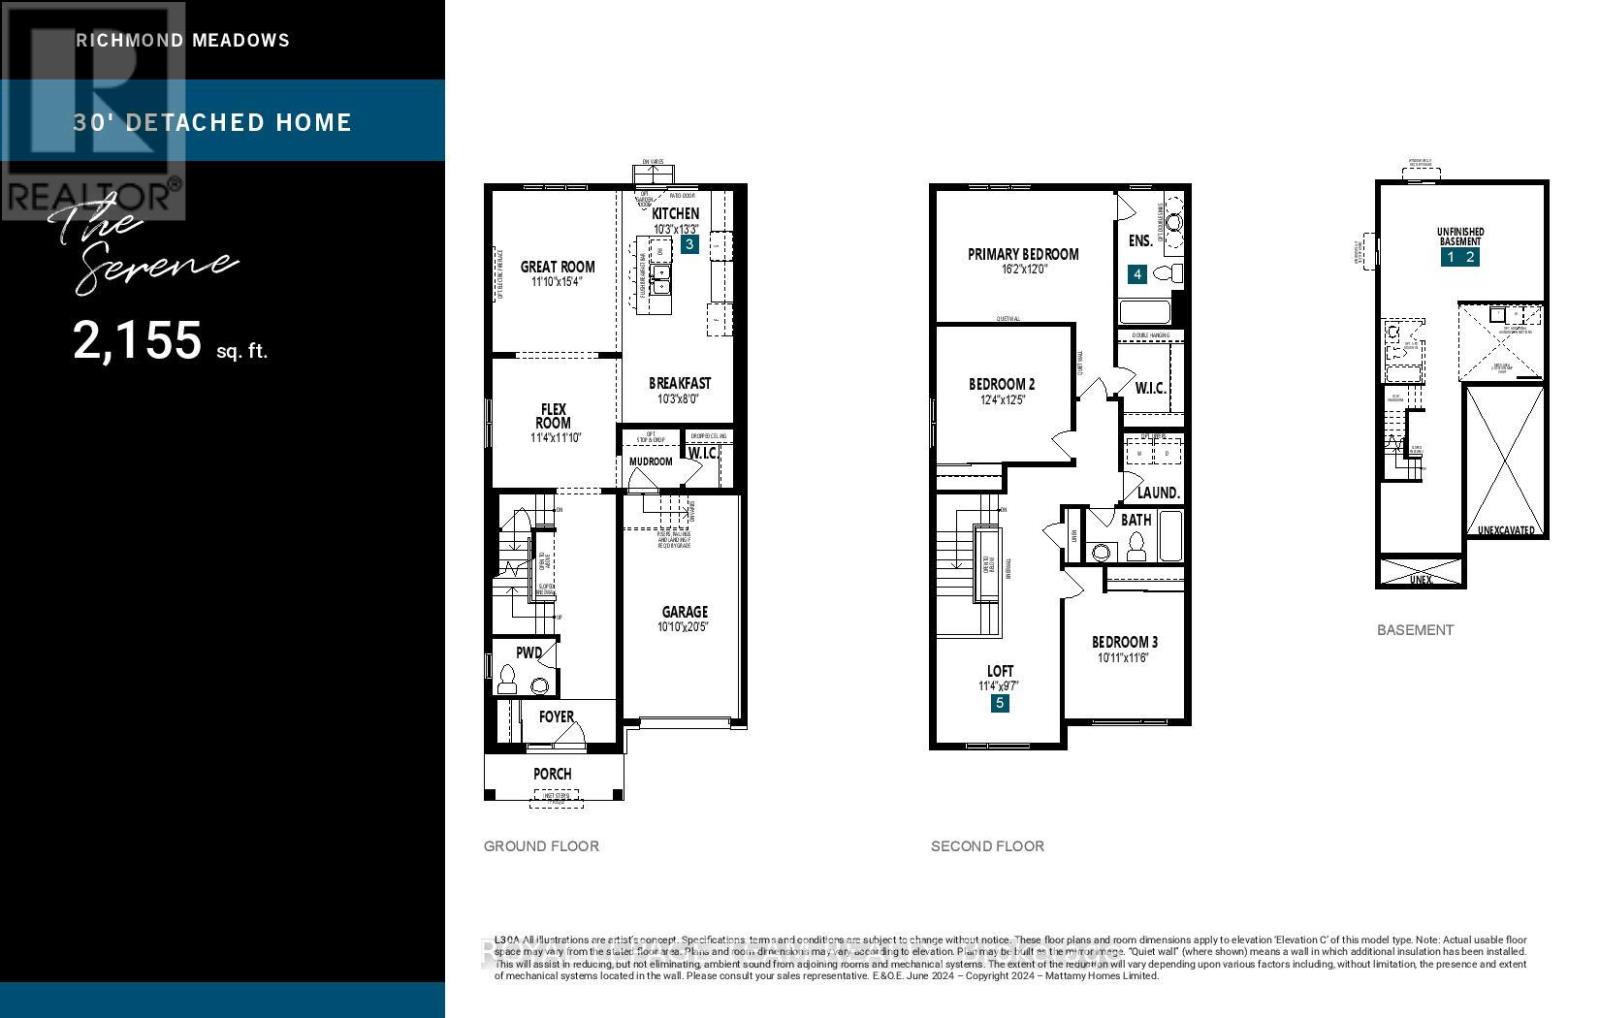
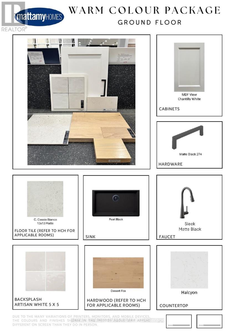
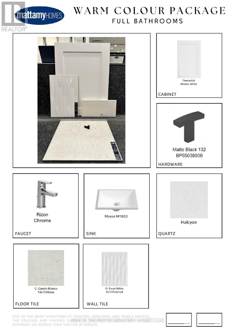
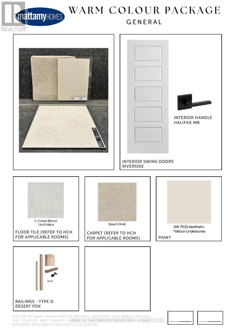
Fall in love with this BRAND NEW home. Welcome to 609 Bronze Copper Cres, located in the family-friendly neighbourhood of Richmond Meadows. Step into a home designed for effortless family living! This stunning NEW construction detached home offers 2,155 sq.ft., 4 bed, 3 full bath & 1-2pcs.*MOVE-IN ready February 2027*.Be the first family to enjoy Mattamy's popular Serene "B" (Modern Prairie) model. The bright open-concept main floor features 8-foot interior doors,large windows, spacious great room, versatile flex room ideal for a home office or dining room & 2-pcs bathroom. The kitchen overlooks the great room & flex room; includes quartz counters, large island w/breakfast bar, eat-in area, cold water line rough-in for the refrigerator & patio doors to the backyard.A mudroom w/walk-in closet & inside access to the attached 1-car garage. Upstairs, the spacious primary suite features an oversized walk-in closet & 3-piece ensuite w/glass shower. 3 additional bedrooms, full bathroom & convenient 2nd-floor laundry room complete this level.The upgraded builder-finished basement offers a spacious recreation room, 3-pcs bathroom & 2 windows, creating the perfect space for family movie or games nights,home gym or children's play area. Additional upgrades include central AC, 200-amp electrical service, Tankless Domestic Hot Water Unit, & Heat Recovery Ventilator(HRV); $40,000 in finishes & upgrades is already included. Photos are of a similar home to showcase builder quality & finishes. Upgrades & staging may vary. NEW Government Tax Rebates available on New Homes; The listing price incorporates an estimated amount for the temporary Ontario enhanced new housing HST rebate. This pricing assumes that the purchaser meets all eligibility criteria for the rebate. If it is determined that the purchaser is not eligible, the rebate will not apply and the purchaser may be responsible for a higher purchase price without the benefit of the rebate. (id:64373)
Upcoming viewings
45.1783648
-75.836672
609 Bronze Copper Crescent, Ottawa, Ontario, K0A2Z0
Loading WalkScore data...
Walk Score®
Transit Score®
Bike Score®
Walkability Snapshot
Understand how walkable, transit-friendly & bikeable this neighbourhood really is.
Scores are powered by Walk Score® and reflect access to daily essentials, transit and bike routes near this area.
🚶Walk Score®
🚊Transit Score
🚲Bike Score
Liveability scores for this neighbourhood
Powered by Walk Score®
Use these scores as a quick guide only. Check local transit, bike paths
and walk routes to plan your day-to-day life.
Google Maps
Explore the exact location, nearby amenities, and community vibe.
Property Address
609 Bronze Copper Crescent,
Ottawa,
Ontario
K0A2Z0
Community
8209 - Goulbourn Twp From Franktown Rd/South To Rideau
Neighbourhood
Listing Details
Last updated:
2026-08-18
Key facts
Price
$631,850
Ownership
Freehold
Property type
Single Family
Bedrooms
4
Bathrooms
4
Stories
2
Interior size
2000 - 2500 sqft
Year built / Age
New building
Parking options
Attached Garage, Garage
Total spaces
2
Interior & features
Cooling
Central air conditioning
Heating
Forced air
Heating fuel
Natural gas
Basement
Full (Finished)
Appliances
Water Heater
Fireplace
False
Exterior finish
Brick
Lot, amenities & extras
Lot size
30 x 87.8 FT ; 0
Nearby amenities
Golf Nearby, Park
Water
Municipal water
Sewer
Sanitary sewer
Rooms
| Level | Type | Length | Width | Dimensions |
|---|---|---|---|---|
| Second Level | Primary Bedroom | 4.93 m | 3.66 m | 4.93 m x 3.66 m |
| Second Level | Bedroom | 3.76 m | 3.78 m | 3.76 m x 3.78 m |
| Second Level | Bedroom | 3.33 m | 3.51 m | 3.33 m x 3.51 m |
| Second Level | Bedroom | 2.72 m | 2.92 m | 2.72 m x 2.92 m |
| Basement | Family Room | 6.53 m | 4.72 m | 6.53 m x 4.72 m |
| Main Level | Great Room | 4.67 m | 3.61 m | 4.67 m x 3.61 m |
| Main Level | Dining Room | 3.45 m | 3.61 m | 3.45 m x 3.61 m |
| Main Level | Kitchen | 4.04 m | 3.12 m | 4.04 m x 3.12 m |
| Main Level | Eating Area | 2.44 m | 3.12 m | 2.44 m x 3.12 m |
Mortgage Calculator
$500,000
$100,000
$5,000,000
Adjust the total amount you plan to borrow.
5%
1%
15%
25 years
10 years
40 years
Monthly Payment
$0
This is an approximate monthly payment based on your inputs.
Total Interest Paid
$0
Add this listing to your favourite
Shortlist it to compare later & get quick access from your account.
Comparables
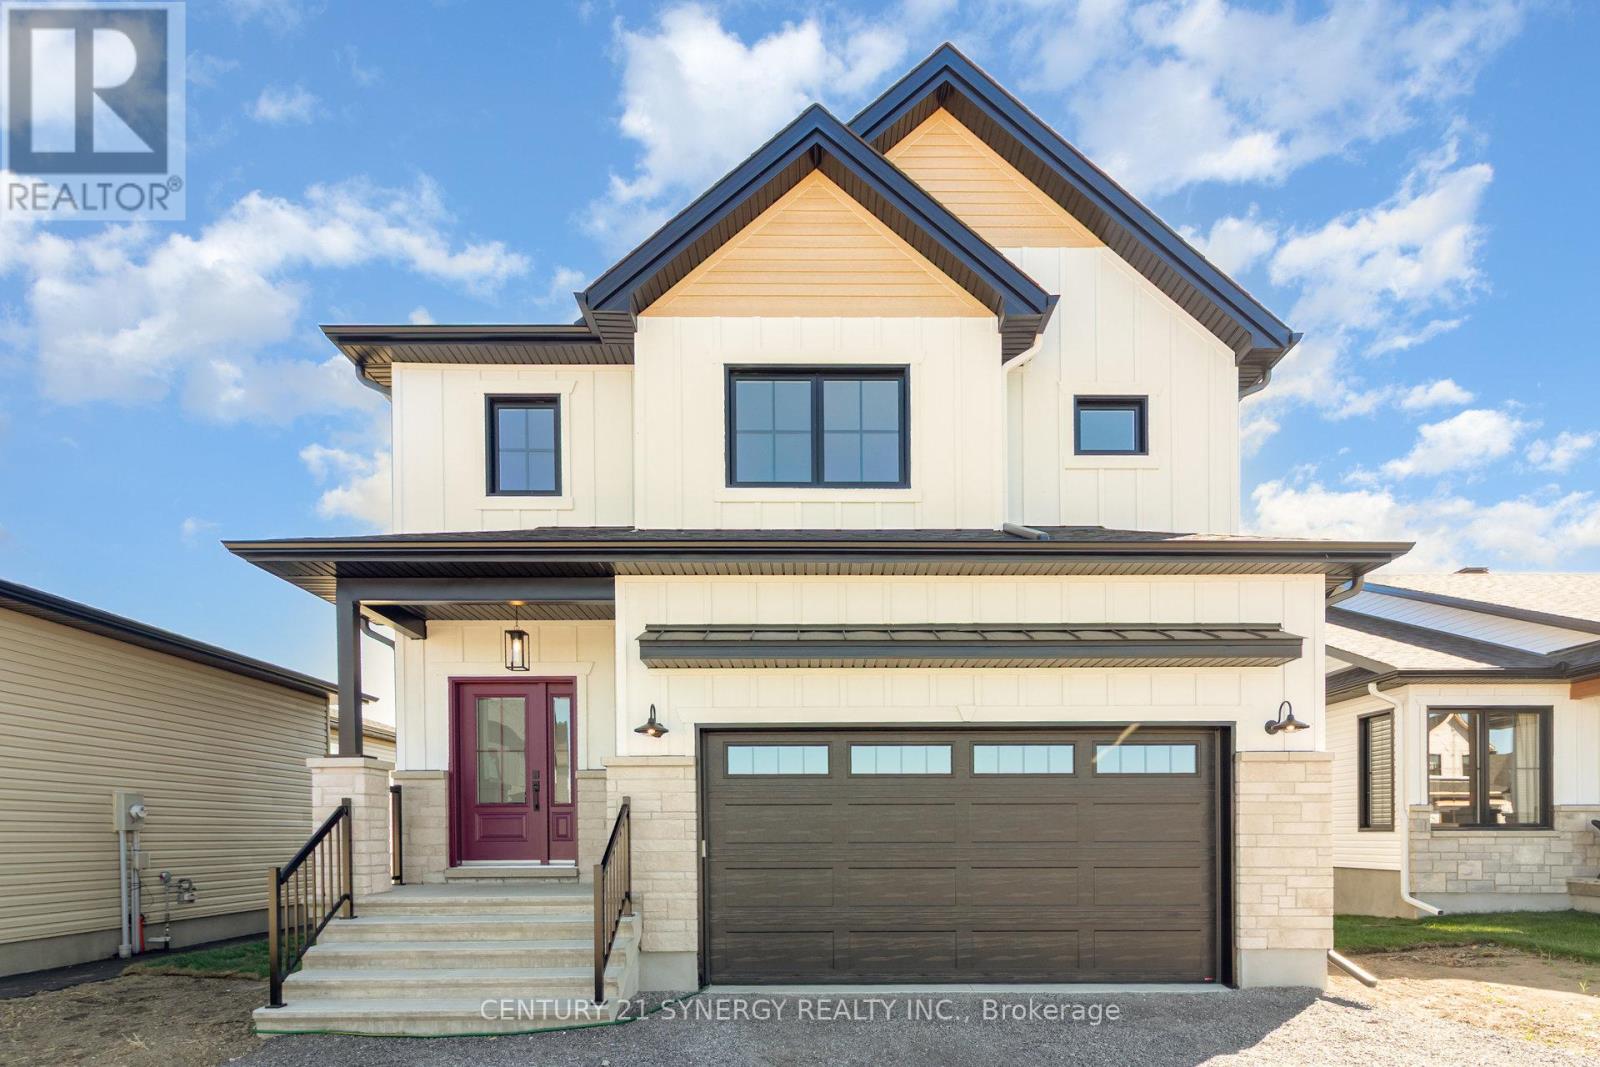
For sale
711 - North Stormont (Finch) Twp
$633,009
Lot 00 Stan Street, North Stormont, Ontario
House in 711 - North Stormont (Finch) Twp
3
Beds
Beds
3
Baths
Baths
2000 - 2500 sqft
Sq Ft
Sq Ft
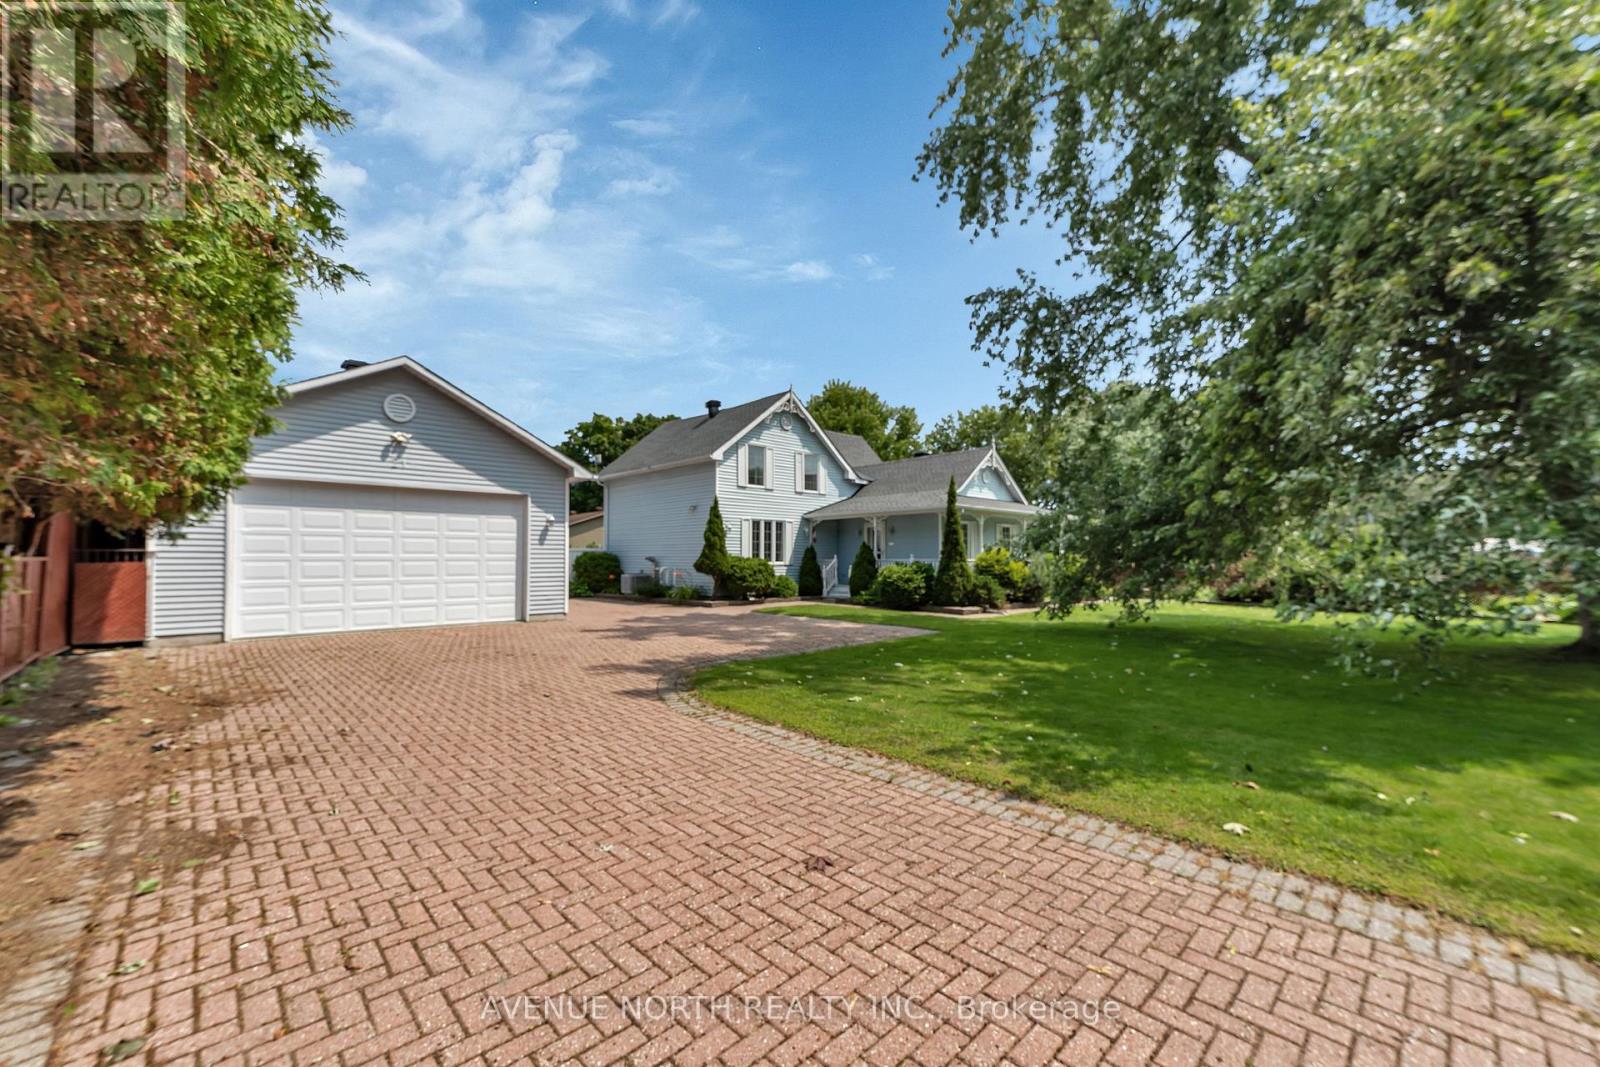
For sale
602 - Embrun
$629,900
21 Pilon Street, Russell, Ontario
House in 602 - Embrun
2
Beds
Beds
2
Baths
Baths
1500 - 2000 sqft
Sq Ft
Sq Ft
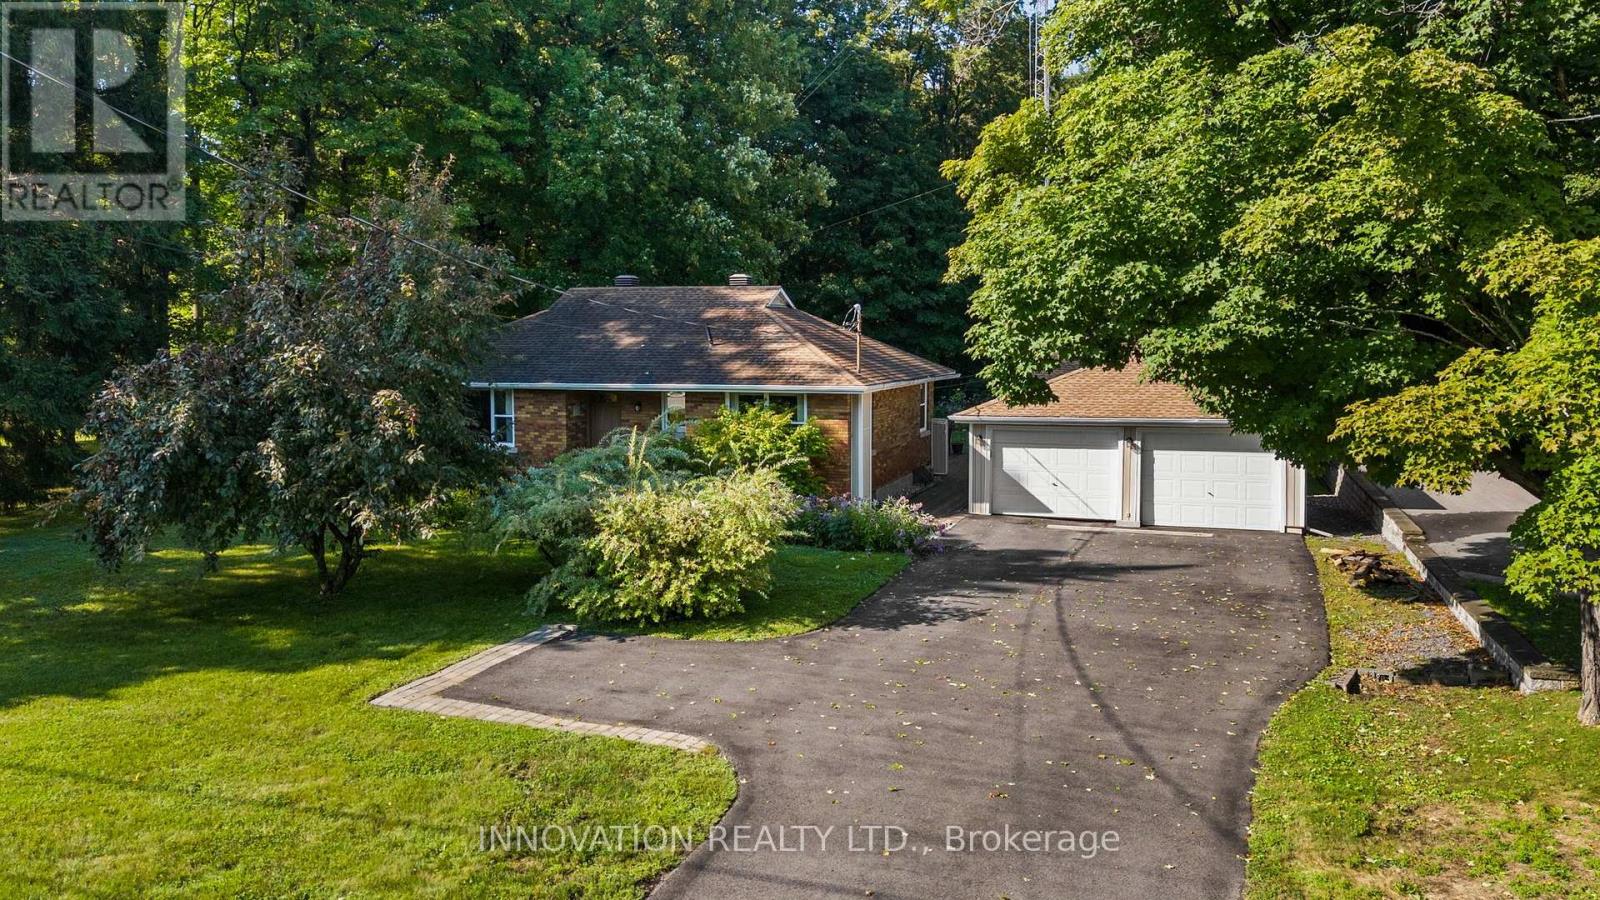
For sale
9101 - Carp
$629,900

For sale
711 - North Stormont (Finch) Twp
$635,664
Lot 00 Stan Street, North Stormont, Ontario
House in 711 - North Stormont (Finch) Twp
3
Beds
Beds
3
Baths
Baths
2000 - 2500 sqft
Sq Ft
Sq Ft
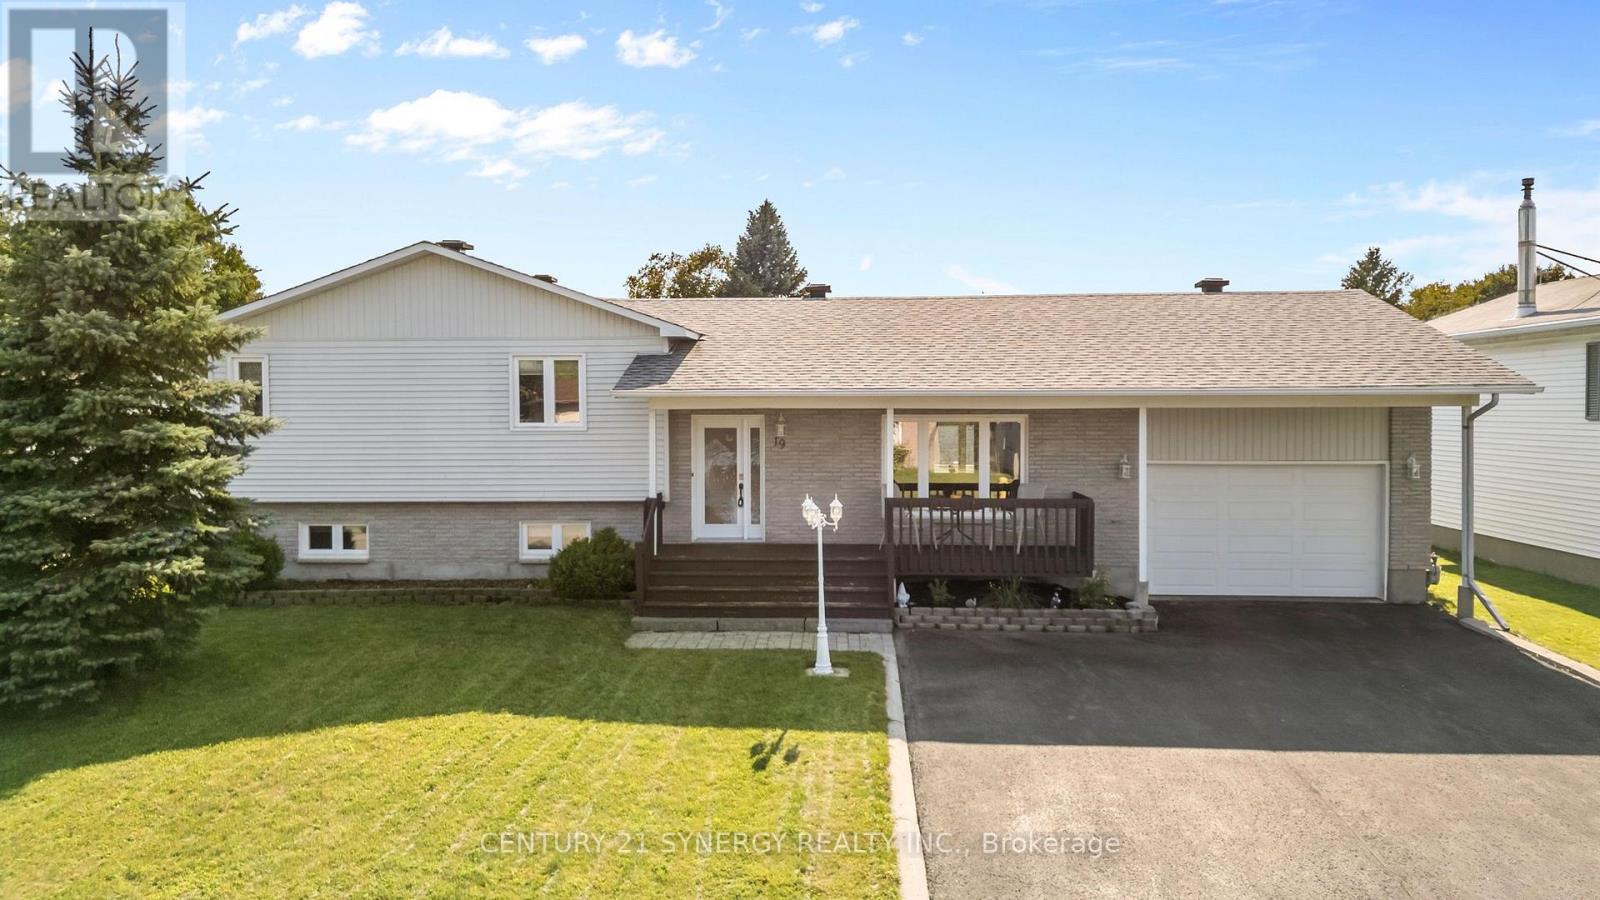
For sale
602 - Embrun
$625,000
19 Promenade Boulevard, Russell, Ontario
House in 602 - Embrun
5
Beds
Beds
2
Baths
Baths
1100 - 1500 sqft
Sq Ft
Sq Ft
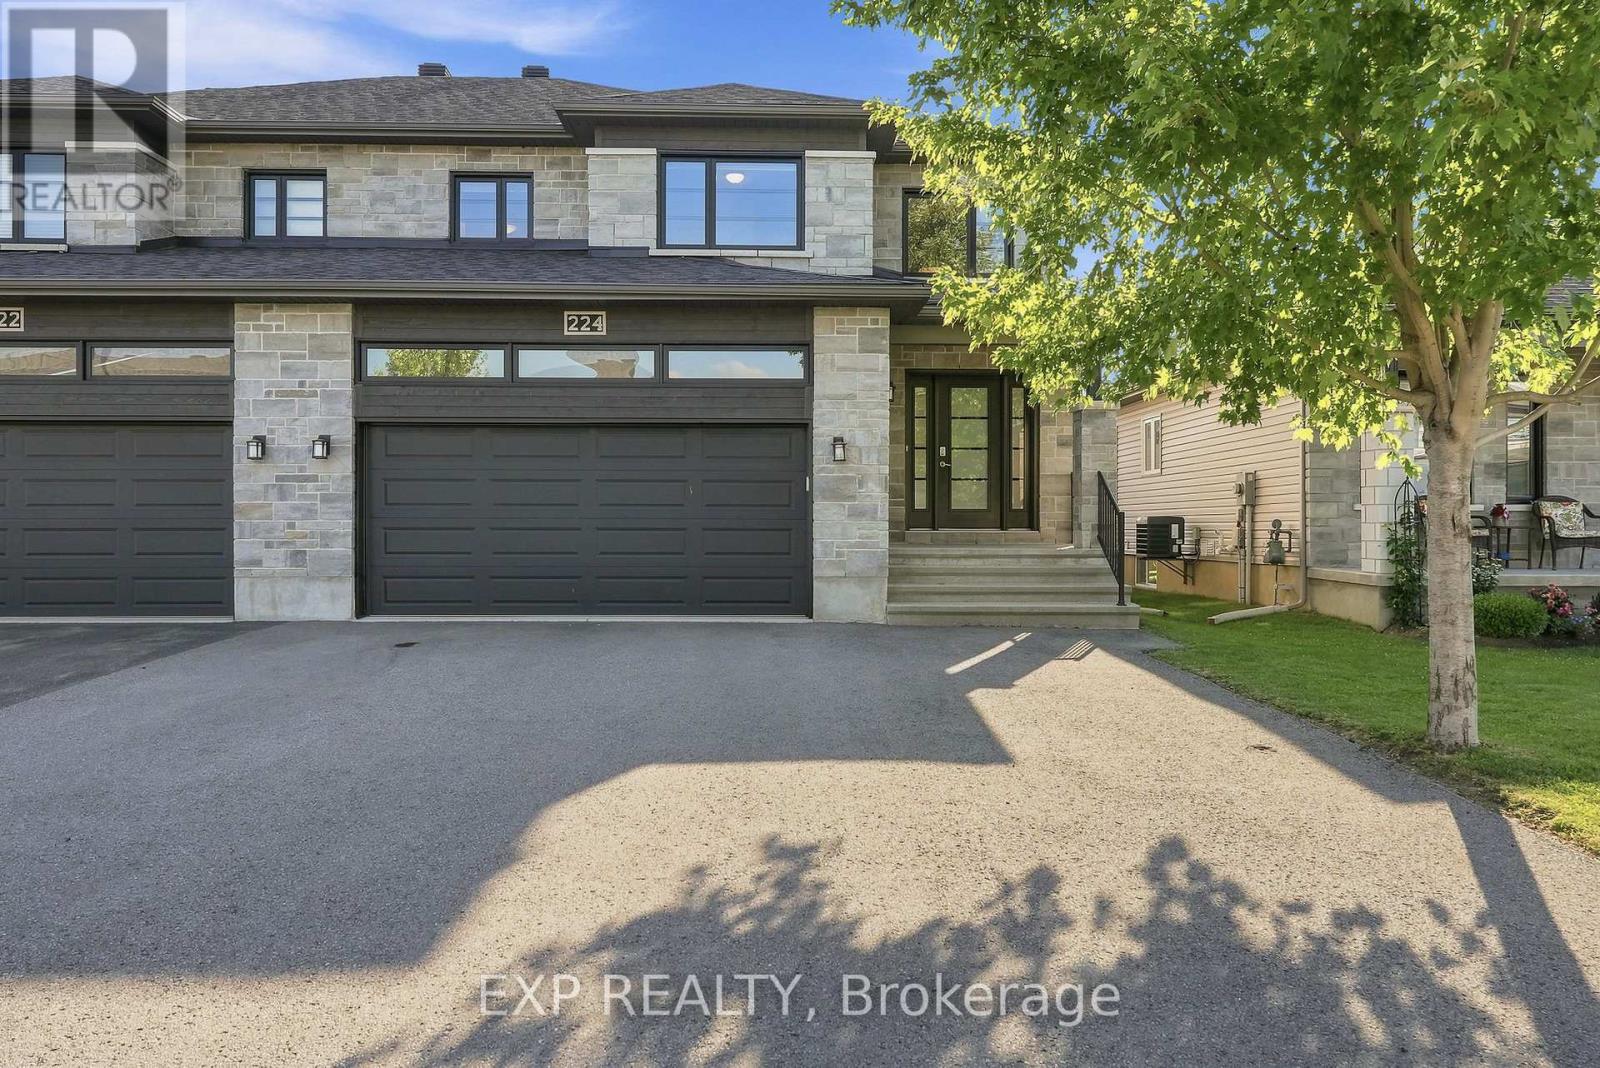
For sale
602 - Embrun
$624,999
224 Capri Avenue, Russell, Ontario
House in 602 - Embrun
3
Beds
Beds
3
Baths
Baths
2000 - 2500 sqft
Sq Ft
Sq Ft

For sale
604 - Casselman
$624,900
662 Des Erables Promenade, Casselman, Ontario
House in 604 - Casselman
3
Beds
Beds
2
Baths
Baths
1100 - 1500 sqft
Sq Ft
Sq Ft
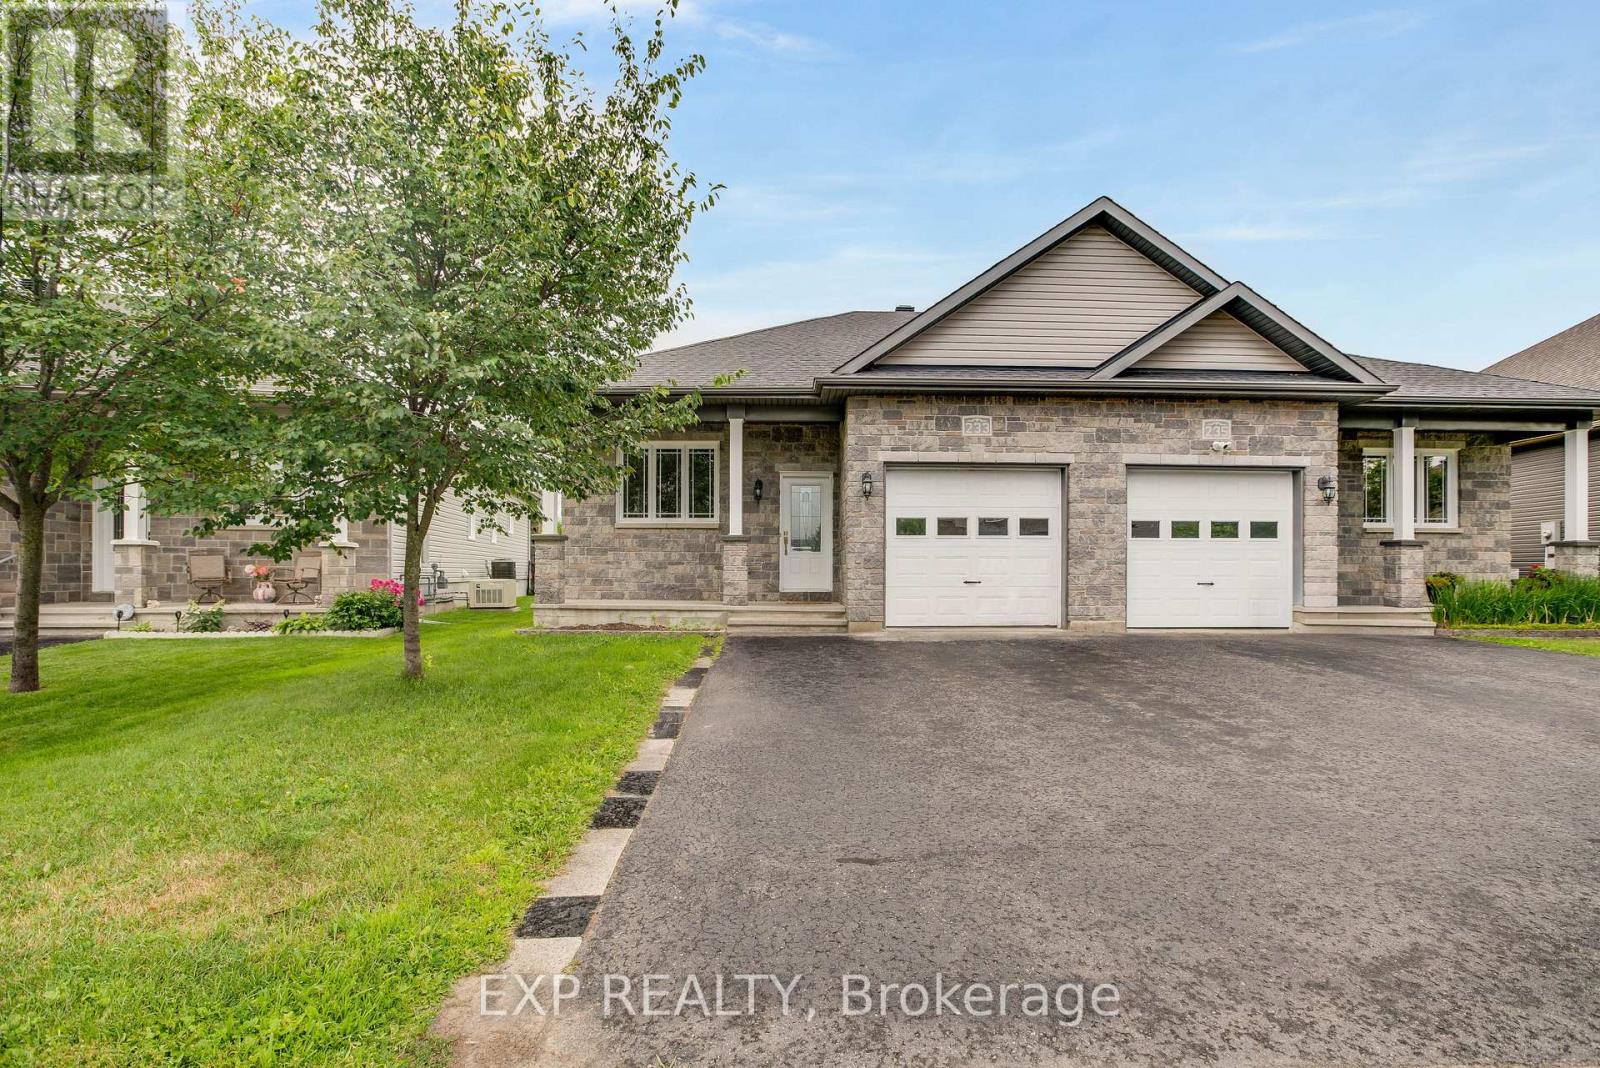
For sale
602 - Embrun
$624,900
233 Belfort Street, Russell, Ontario
House in 602 - Embrun
4
Beds
Beds
2
Baths
Baths
1100 - 1500 sqft
Sq Ft
Sq Ft
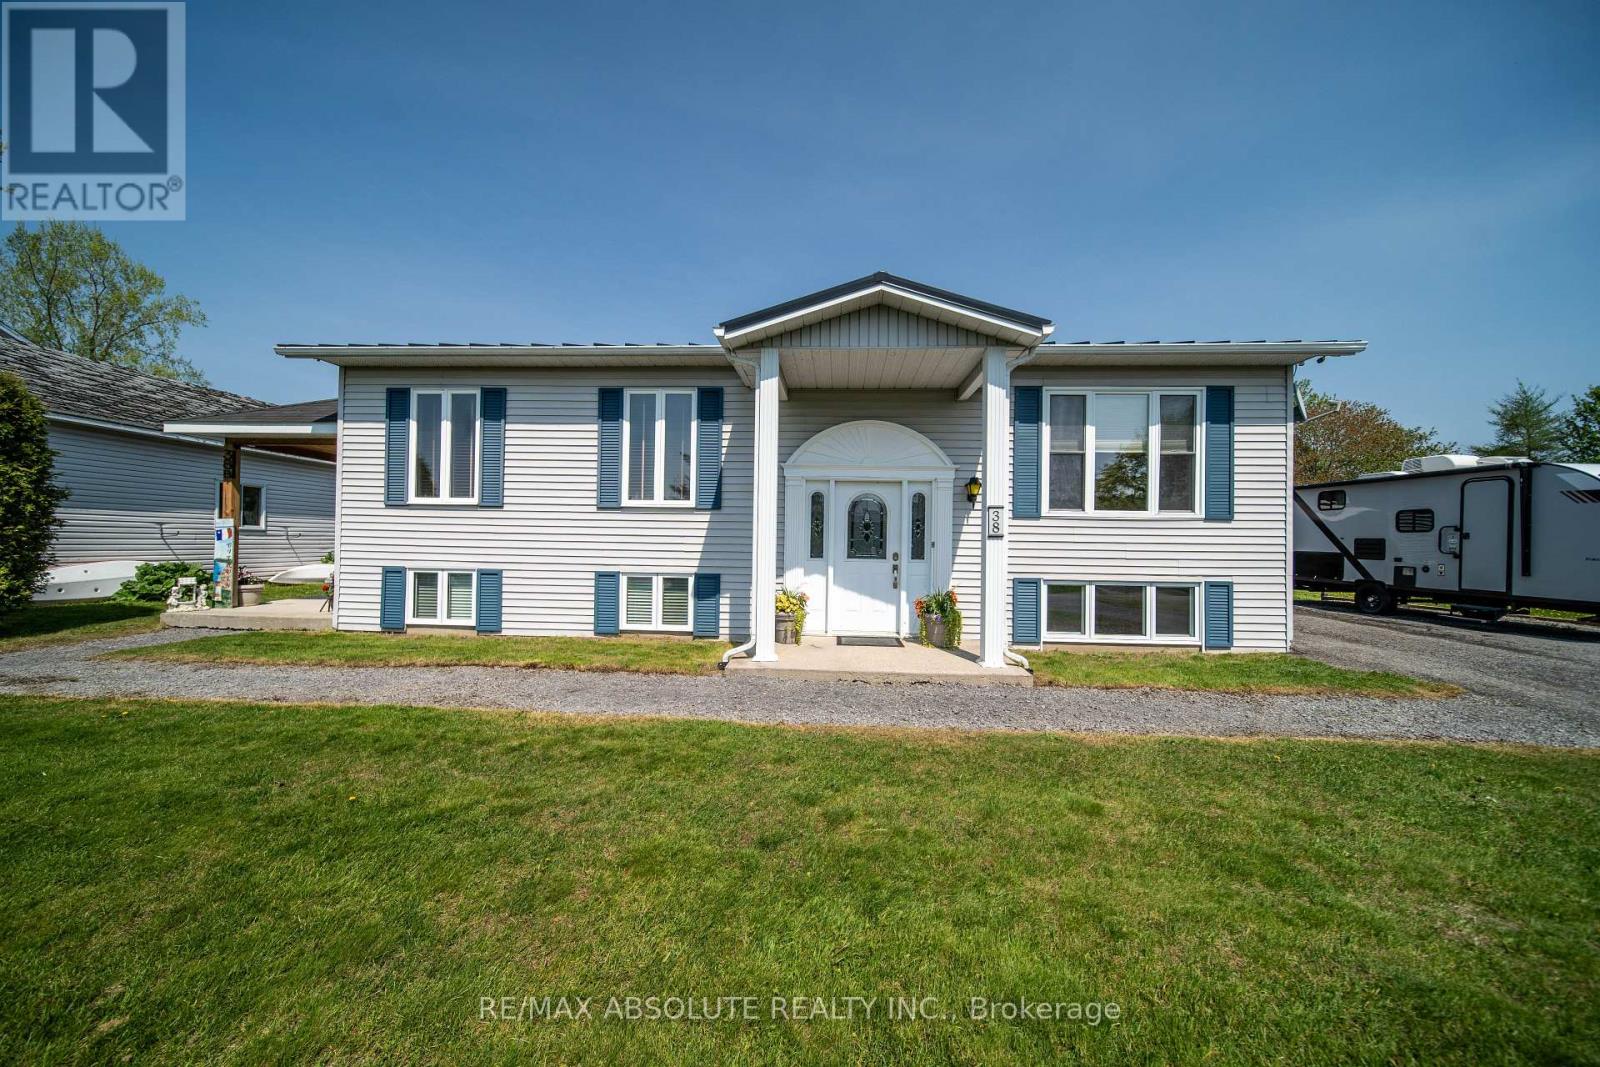
For sale
603 - Russell Twp
$624,900
38 Duchesse Crescent, Russell, Ontario
Other in 603 - Russell Twp
3
Beds
Beds
3
Baths
Baths
1000 - 1199 sqft
Sq Ft
Sq Ft
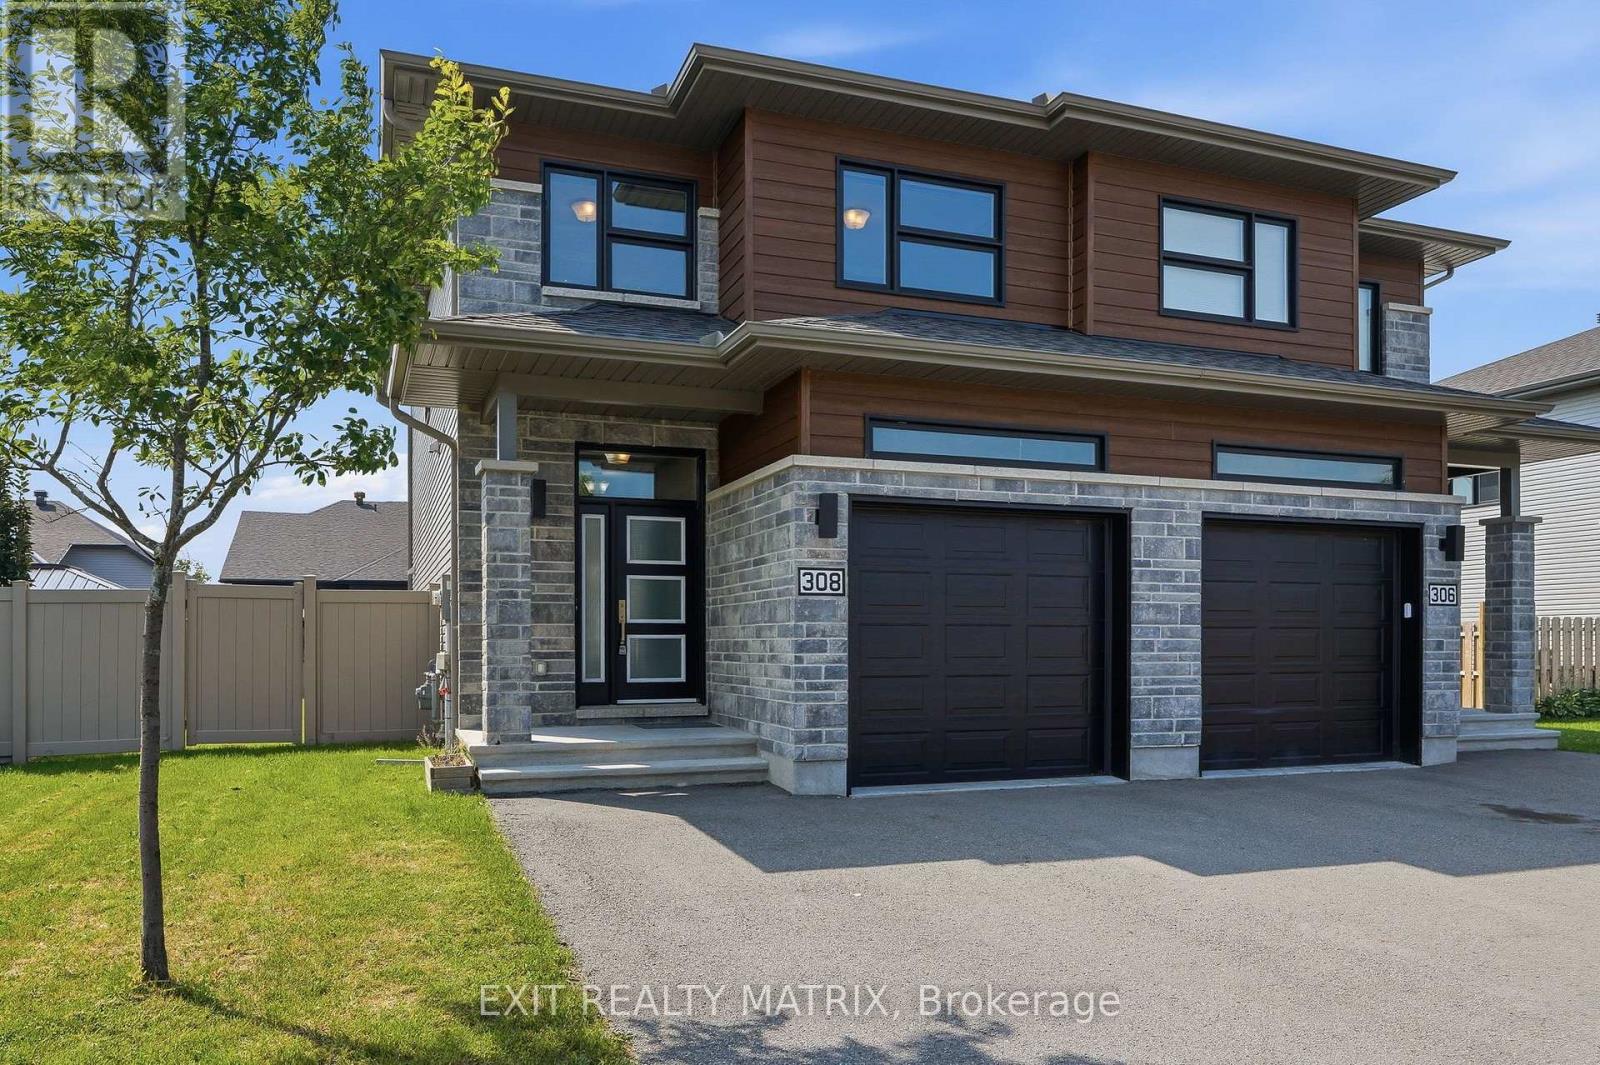
For sale
602 - Embrun
$624,900
308 Belfort Street, Russell, Ontario
House in 602 - Embrun
3
Beds
Beds
4
Baths
Baths
1500 - 2000 sqft
Sq Ft
Sq Ft
Ready to a home?
Contact a REALTOR® today!
