

Lot 00 Stan Street
North Stormont,
Ontario
K0A1R0
Lot 00 Stan Street
North Stormont,
Ontario
K0A1R0
Add this listing to your favourite
Shortlist it to compare later & get quick access from your account.
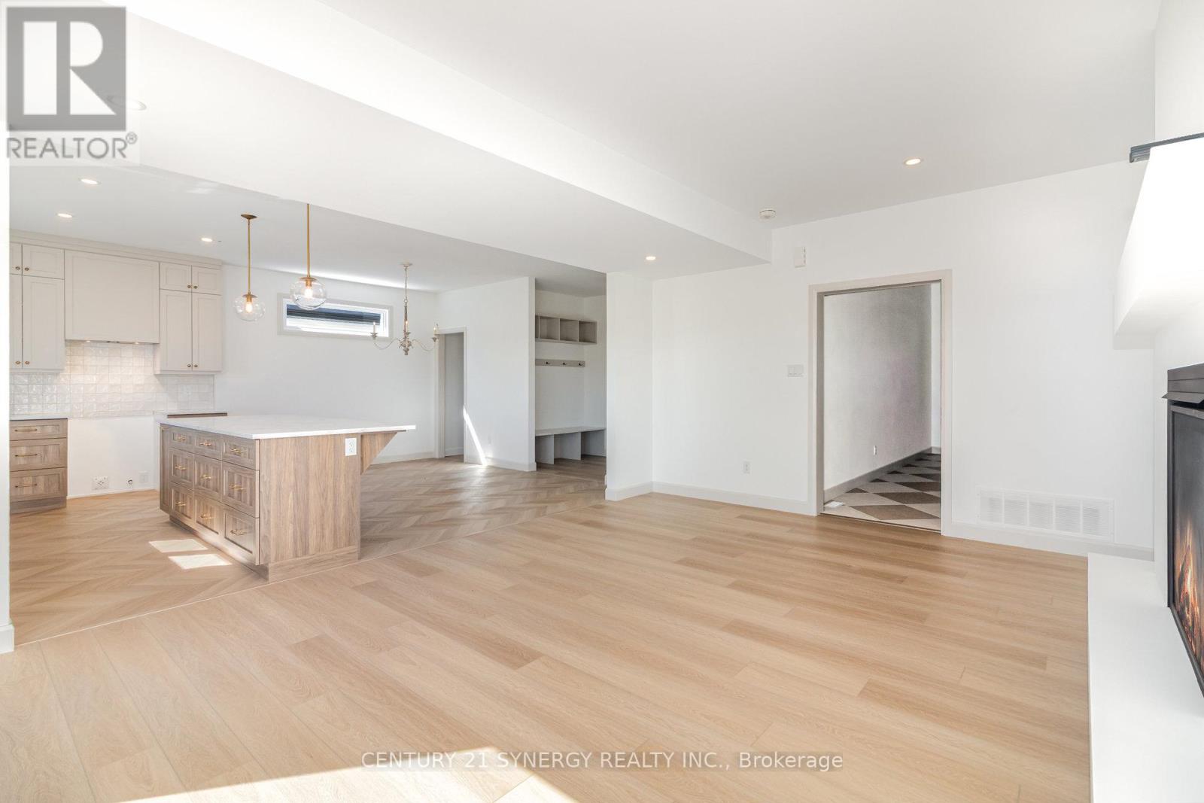
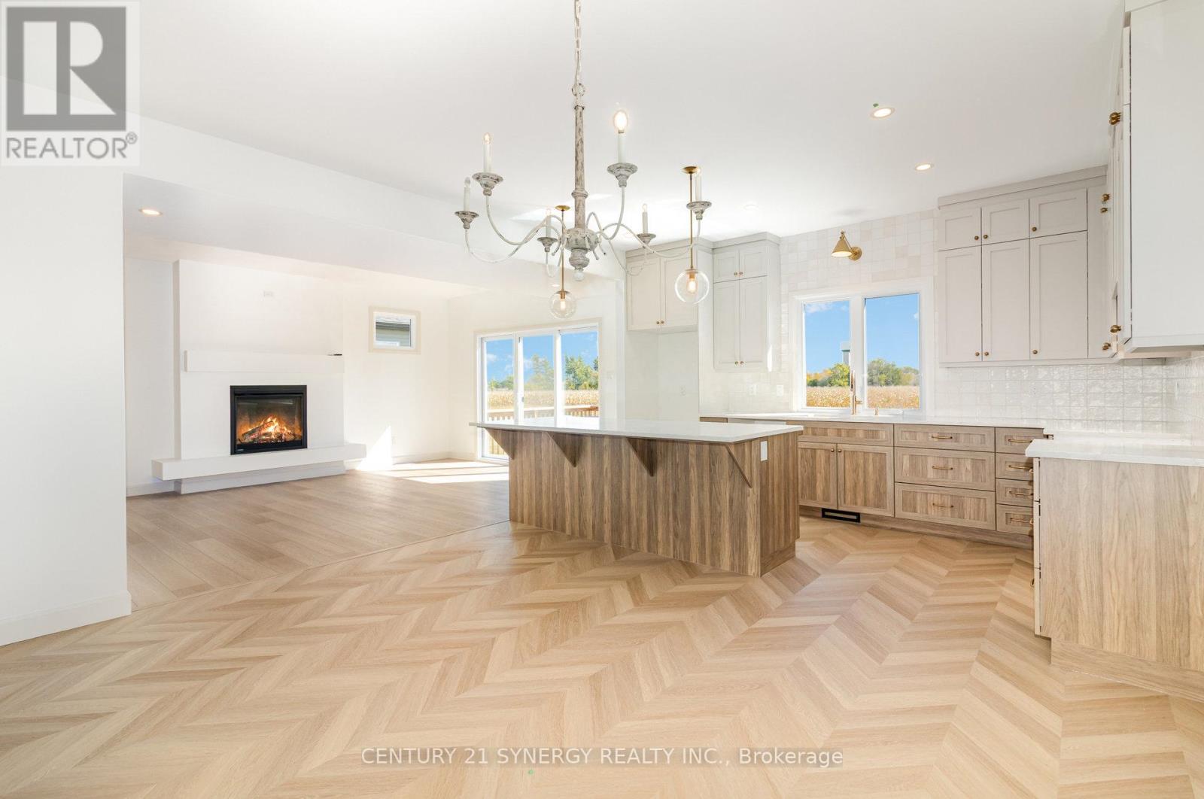
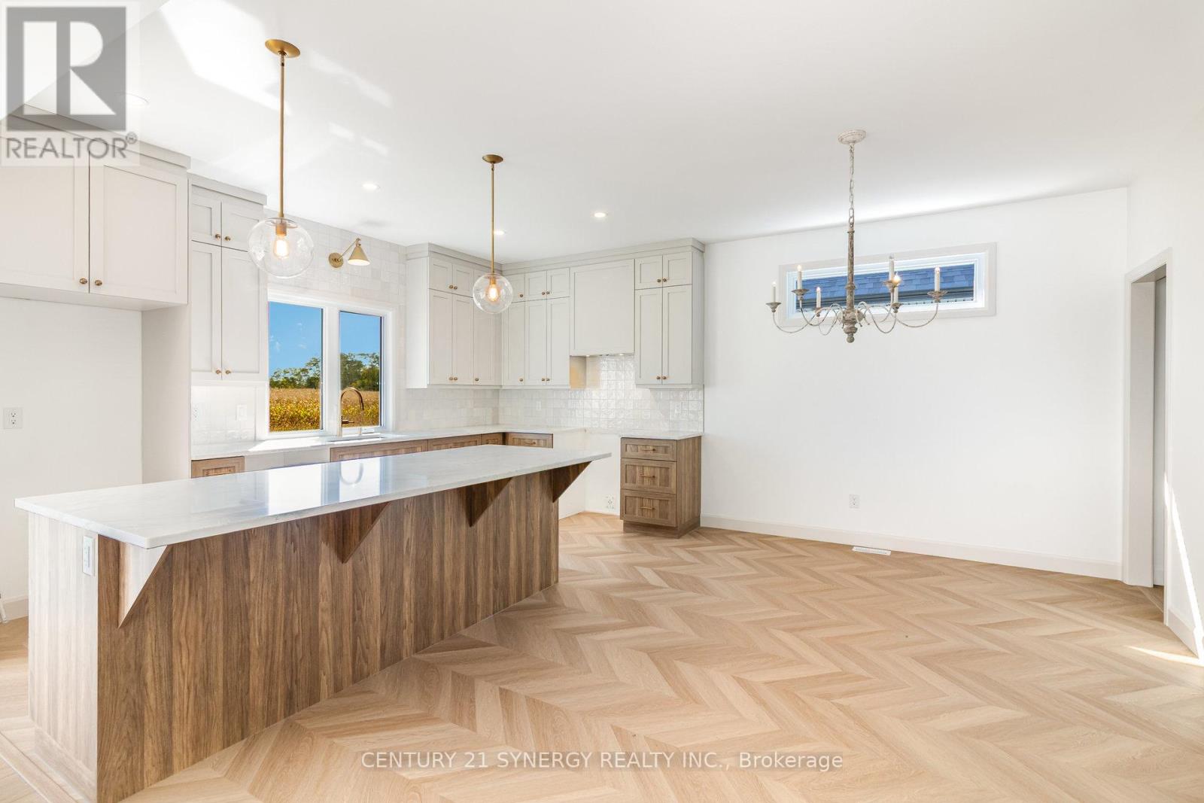
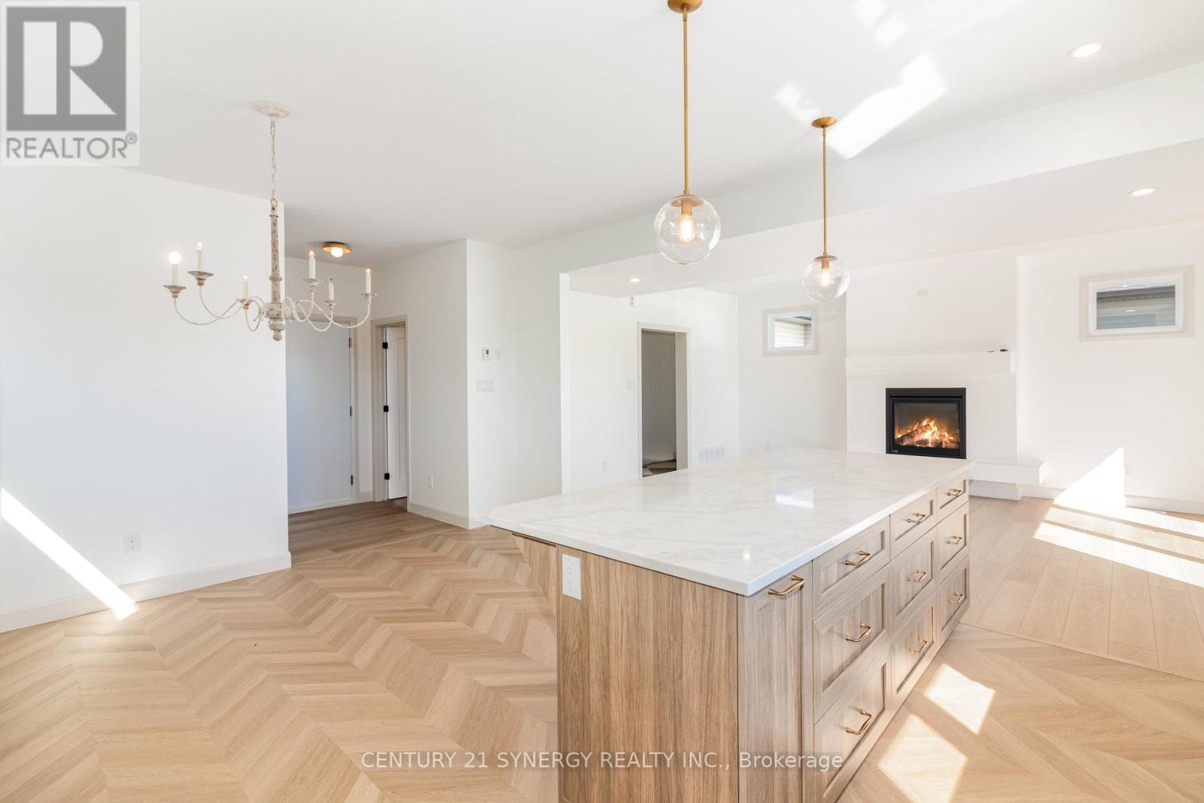


$633,009
Property overview
Building Type
House
Property Type
Single Family
Bedrooms
3
Bathrooms
3
Year Built
Neighbourhood
711 - North Stormont (Finch) Twp
Status
For sale
Highlights
711 - North Stormont (Finch) Twp
House
For sale
Listing description
Discover this Single Family
Lot 00 Stan Street,
North Stormont
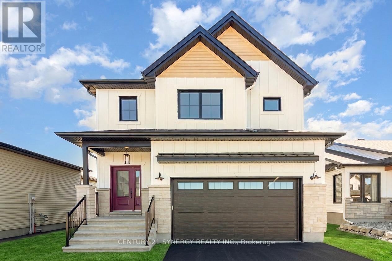
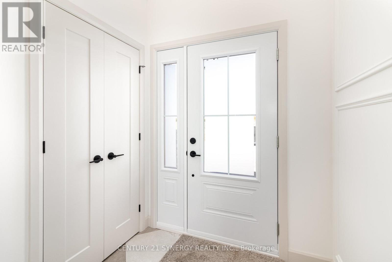
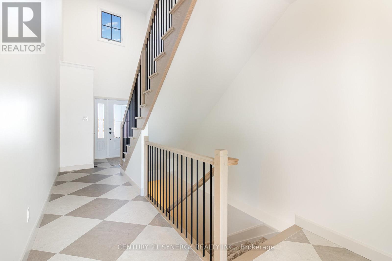
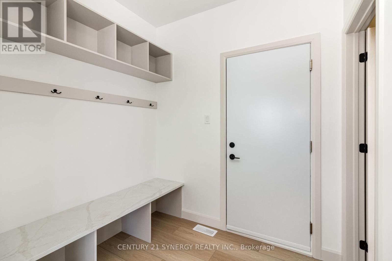
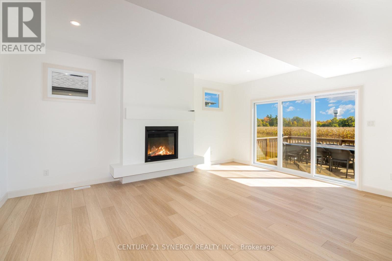
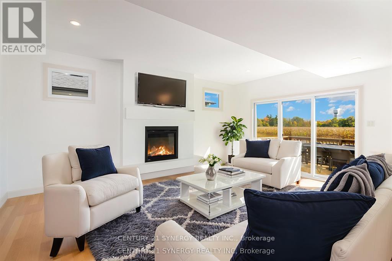
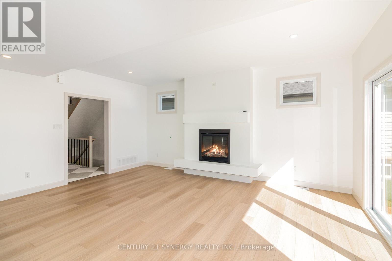
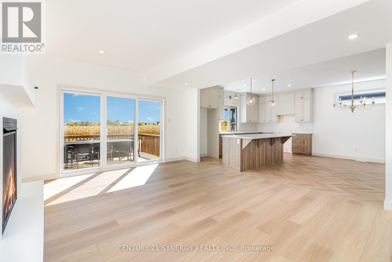
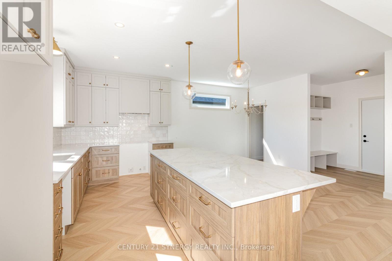
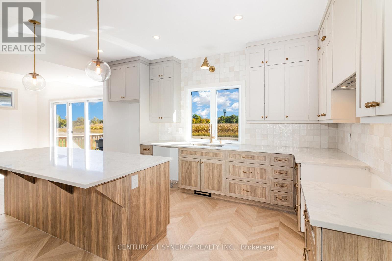
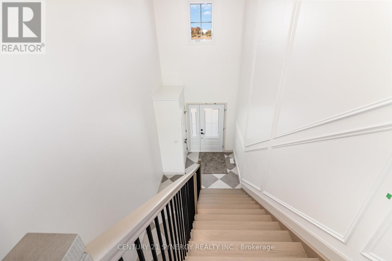
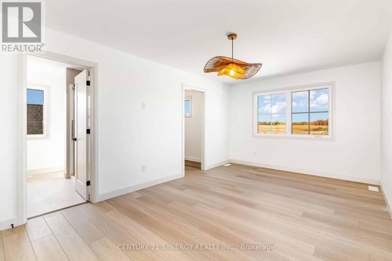
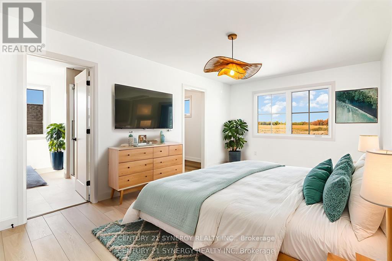
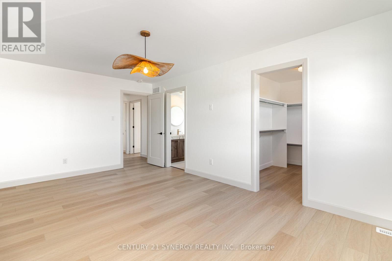
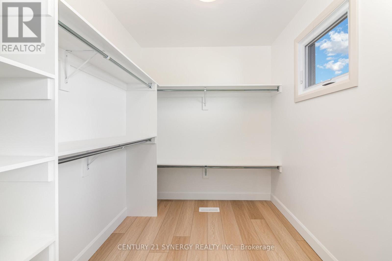
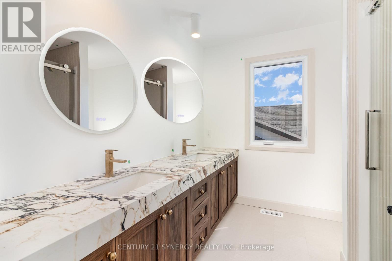
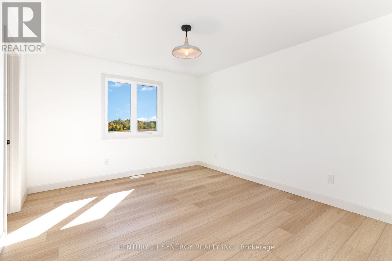
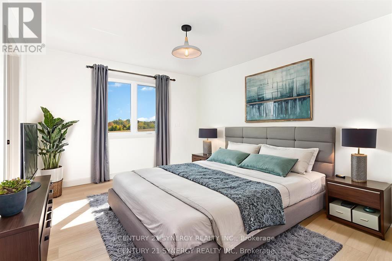
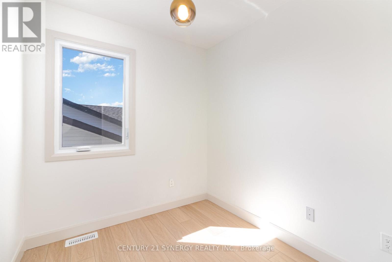
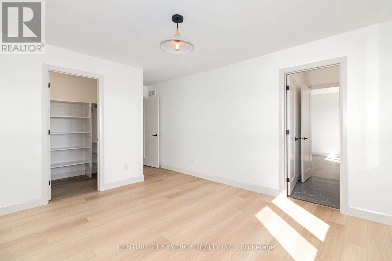
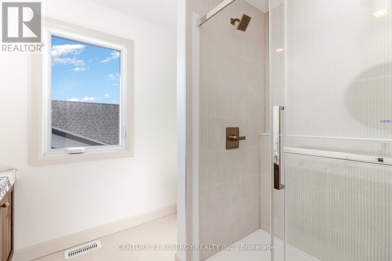
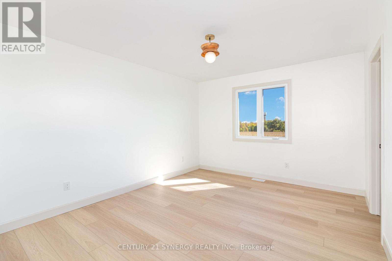
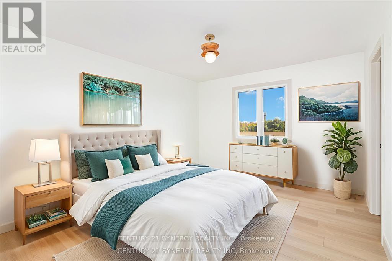
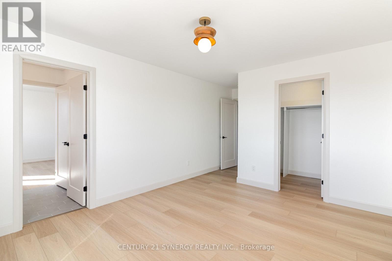
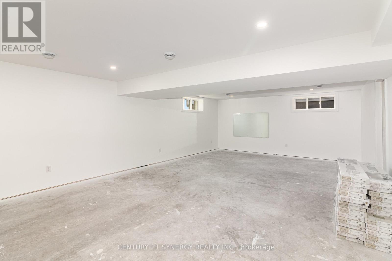
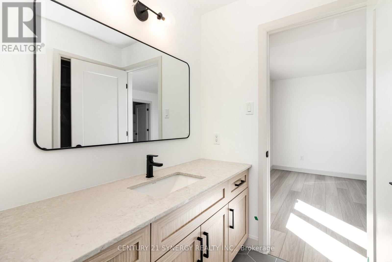
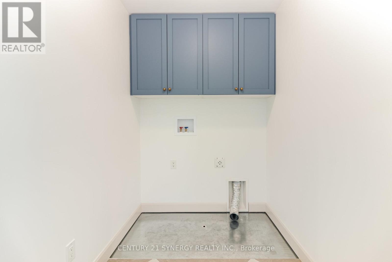
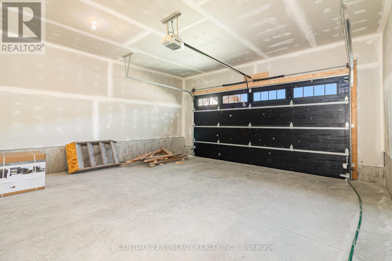
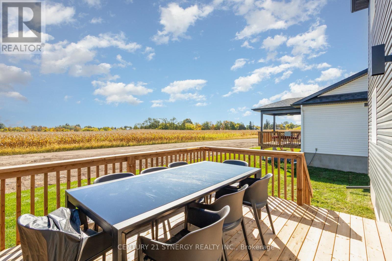
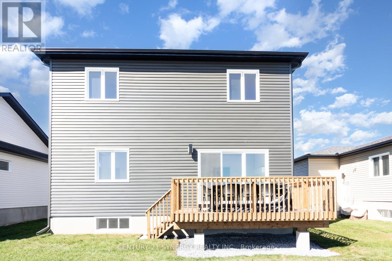
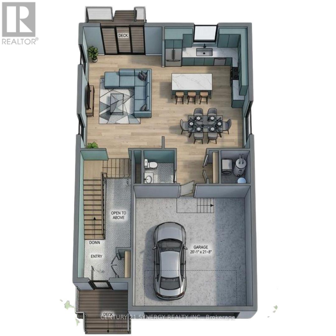
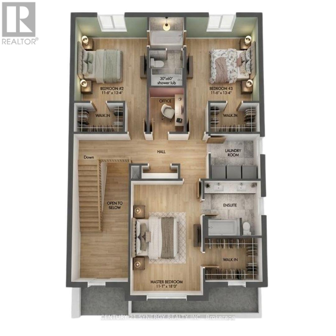
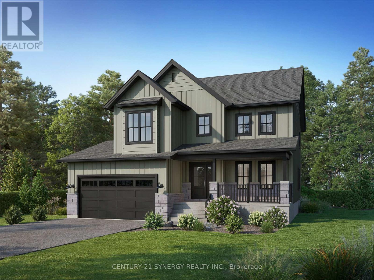
*FULL HST REBATE INCLUDED IN LISTING PRICE*Agent must be present on initial visit *Photos of similar model* Welcome to the RHONE! This beautiful new two-story home, to be built by a trusted local builder, in the new sub-divison of Countryside Acres in the heart of Crysler. With 3 spacious bedrooms and 2.5 baths, this home offers comfort & convenience The open-concept first floor offers seamless living, with a large living area that flows into the dining/kitchen complete a spacious island ideal for casual dining/entertaining while providing easy access to the back patio to enjoy the country air. Upstairs, the primary features a luxurious 4-pc ensuite with a double-sink vanity, creating a private retreat. The open staircase design from the main floor to the 2nd floor enhances the home's spacious feel, allowing for ample natural light. Homebuyers have the option to personalize their home with either a sleek modern or cozy farmhouse exterior. NO AC/APPLIANCES INCLUDED but comes standard with hardwood staircase from main to 2nd level and eavestrough. (id:64373)
Upcoming viewings

OpenHouse times
Oct 24
2-4 PM
45.2109268
-75.1750152
Lot 00 Stan Street, North Stormont, Ontario, K0A1R0
Loading WalkScore data...
Walk Score®
Transit Score®
Bike Score®
Walkability Snapshot
Understand how walkable, transit-friendly & bikeable this neighbourhood really is.
Scores are powered by Walk Score® and reflect access to daily essentials, transit and bike routes near this area.
🚶Walk Score®
🚊Transit Score
🚲Bike Score
Liveability scores for this neighbourhood
Powered by Walk Score®
Use these scores as a quick guide only. Check local transit, bike paths
and walk routes to plan your day-to-day life.
Google Maps
Explore the exact location, nearby amenities, and community vibe.
Listing Details
Last updated:
2026-10-20
Key facts
Price
$633,009
Ownership
Freehold
Property type
Single Family
Bedrooms
3
Bathrooms
3
Stories
2
Interior size
2000 - 2500 sqft
Year built / Age
New building
Parking options
Attached Garage, Garage, Inside Entry
Total spaces
6
Interior & features
Cooling
None
Heating
Forced air
Heating fuel
Natural gas
Basement
Full (Unfinished)
Appliances
Hood Fan
Fireplace
False
Exterior finish
Brick
Lot, amenities & extras
Lot size
49 x 108 FT ; 0
Nearby amenities
Park
Water
Municipal water
Sewer
Sanitary sewer
Rooms
| Level | Type | Length | Width | Dimensions |
|---|---|---|---|---|
| Second Level | Primary Bedroom | 3.37 m | 5.48 m | 3.37 m x 5.48 m |
| Second Level | Bedroom | 3.5 m | 4.06 m | 3.5 m x 4.06 m |
| Second Level | Bedroom | 3.5 m | 4.06 m | 3.5 m x 4.06 m |
| Main Level | Living Room | 4.26 m | 5.68 m | 4.26 m x 5.68 m |
| Main Level | Dining Room | 4.59 m | 3.09 m | 4.59 m x 3.09 m |
Mortgage Calculator
$500,000
$100,000
$5,000,000
Adjust the total amount you plan to borrow.
5%
1%
15%
25 years
10 years
40 years
Monthly Payment
$0
This is an approximate monthly payment based on your inputs.
Total Interest Paid
$0
Add this listing to your favourite
Shortlist it to compare later & get quick access from your account.

Comparables
For sale
602 - Embrun
$630,500
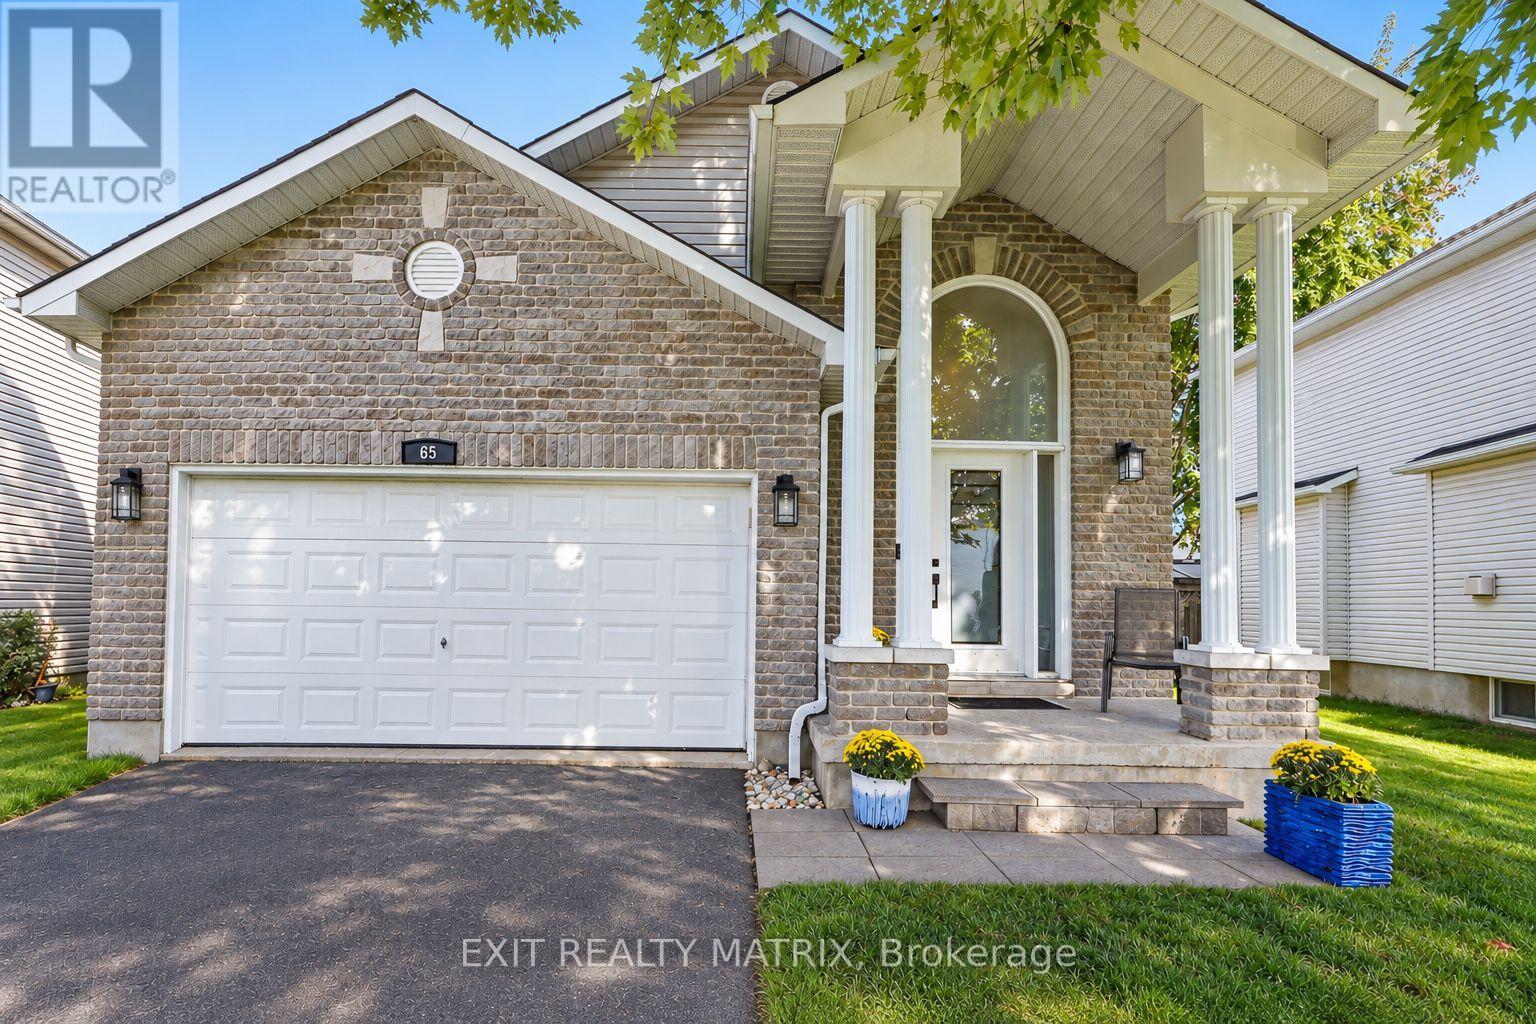
65 Lachaine Street, Russell, Ontario
House in 602 - Embrun
4
Beds
Beds
3
Baths
Baths
1100 - 1500 sqft
Sq Ft
Sq Ft
For sale
711 - North Stormont (Finch) Twp
$635,664
Lot 00 Stan Street, North Stormont, Ontario
House in 711 - North Stormont (Finch) Twp
3
Beds
Beds
3
Baths
Baths
2000 - 2500 sqft
Sq Ft
Sq Ft
For sale
616 - Limoges
$630,000
Lot 149 Bourdeau Boulevard, The Nation, Ontario
House in 616 - Limoges
3
Beds
Beds
2
Baths
Baths
1500 - 2000 sqft
Sq Ft
Sq Ft
For sale
602 - Embrun
$629,999
816 Namur Street, Russell, Ontario
House in 602 - Embrun
2
Beds
Beds
3
Baths
Baths
1100 - 1500 sqft
Sq Ft
Sq Ft
For sale
9302 - Woodlawn/Maclarens Landing/Kilmaurs
$629,900
319 Riverwood Drive, Ottawa, Ontario
House in 9302 - Woodlawn/Maclarens Landing/Kilmaurs
3
Beds
Beds
2
Baths
Baths
1100 - 1500 sqft
Sq Ft
Sq Ft
For sale
603 - Russell Twp
$629,900
20 Dune Street, Russell, Ontario
House in 603 - Russell Twp
3
Beds
Beds
3
Baths
Baths
1100 - 1500 sqft
Sq Ft
Sq Ft
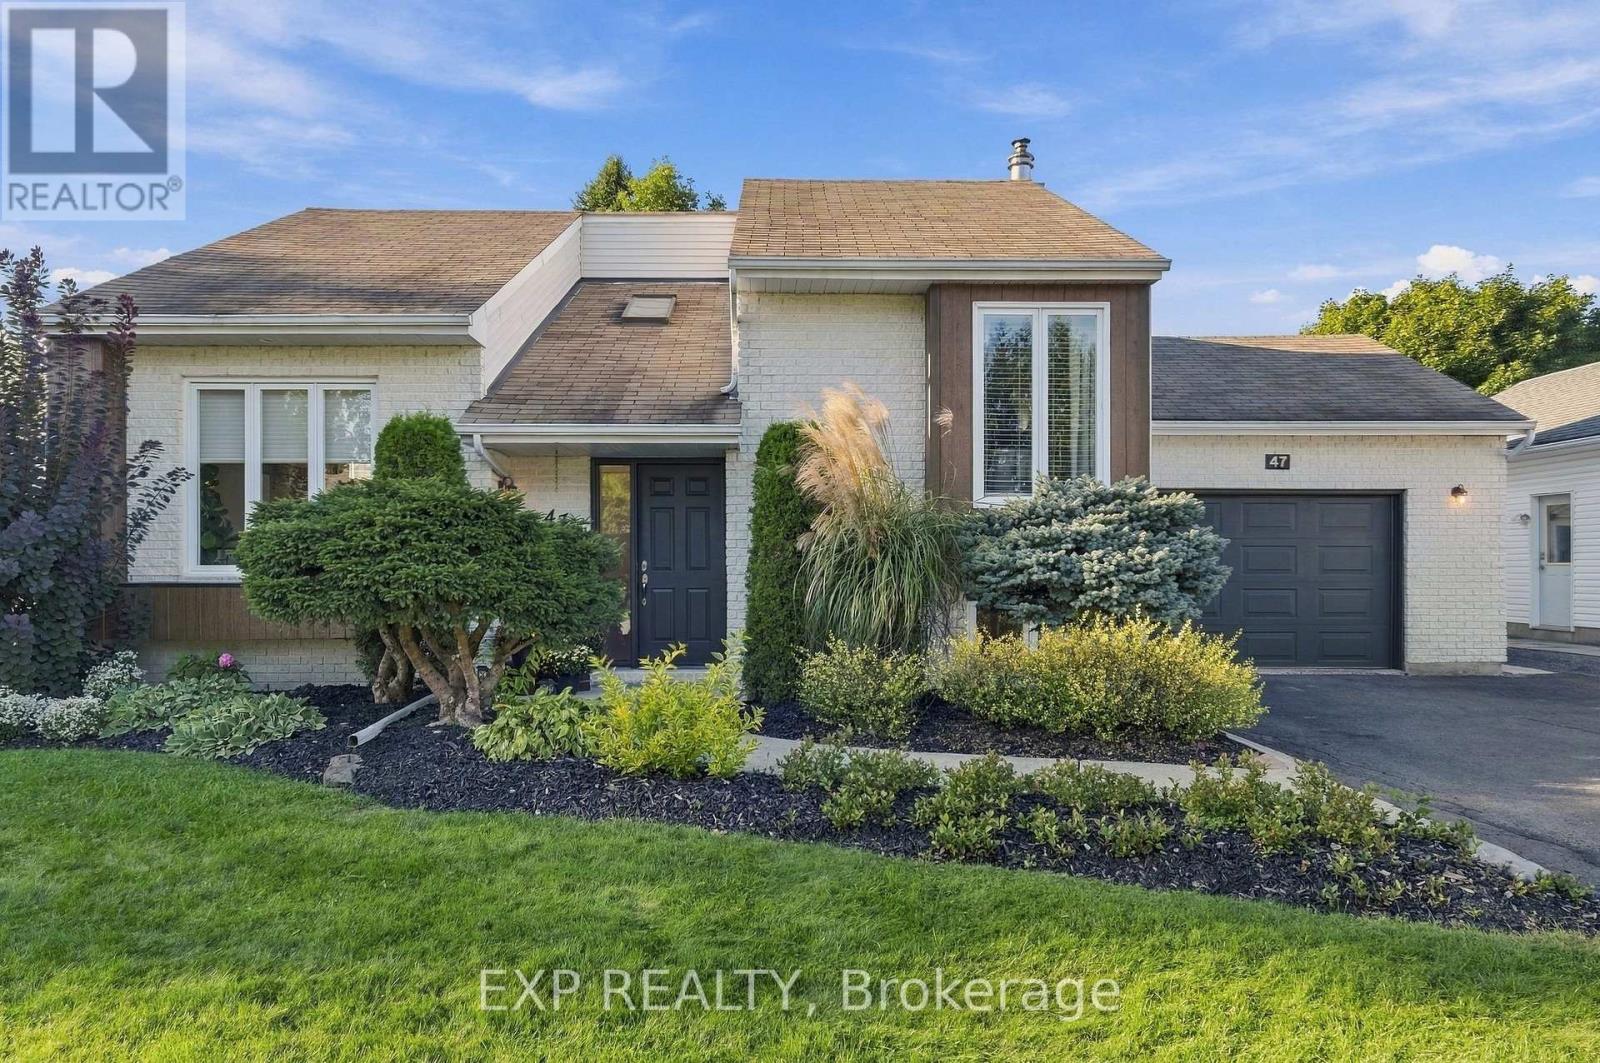
For sale
602 - Embrun
$629,900
47 Albert Street, Russell, Ontario
House in 602 - Embrun
4
Beds
Beds
2
Baths
Baths
1100 - 1500 sqft
Sq Ft
Sq Ft
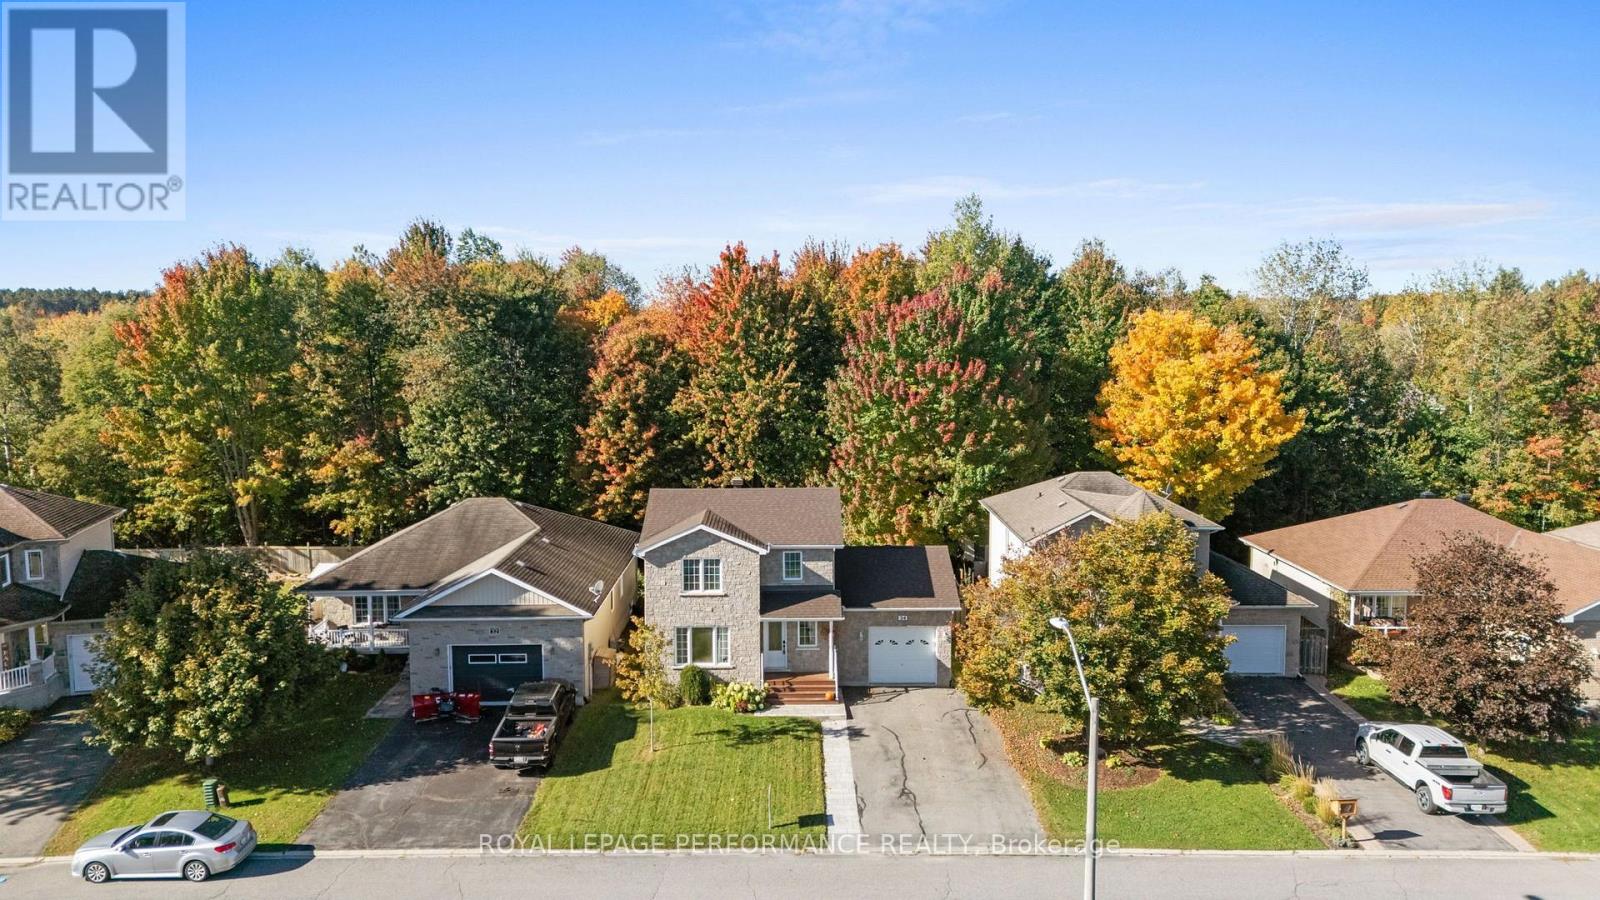
For sale
616 - Limoges
$637,000
34 Giroux Street, The Nation, Ontario
House in 616 - Limoges
4
Beds
Beds
4
Baths
Baths
1100 - 1500 sqft
Sq Ft
Sq Ft
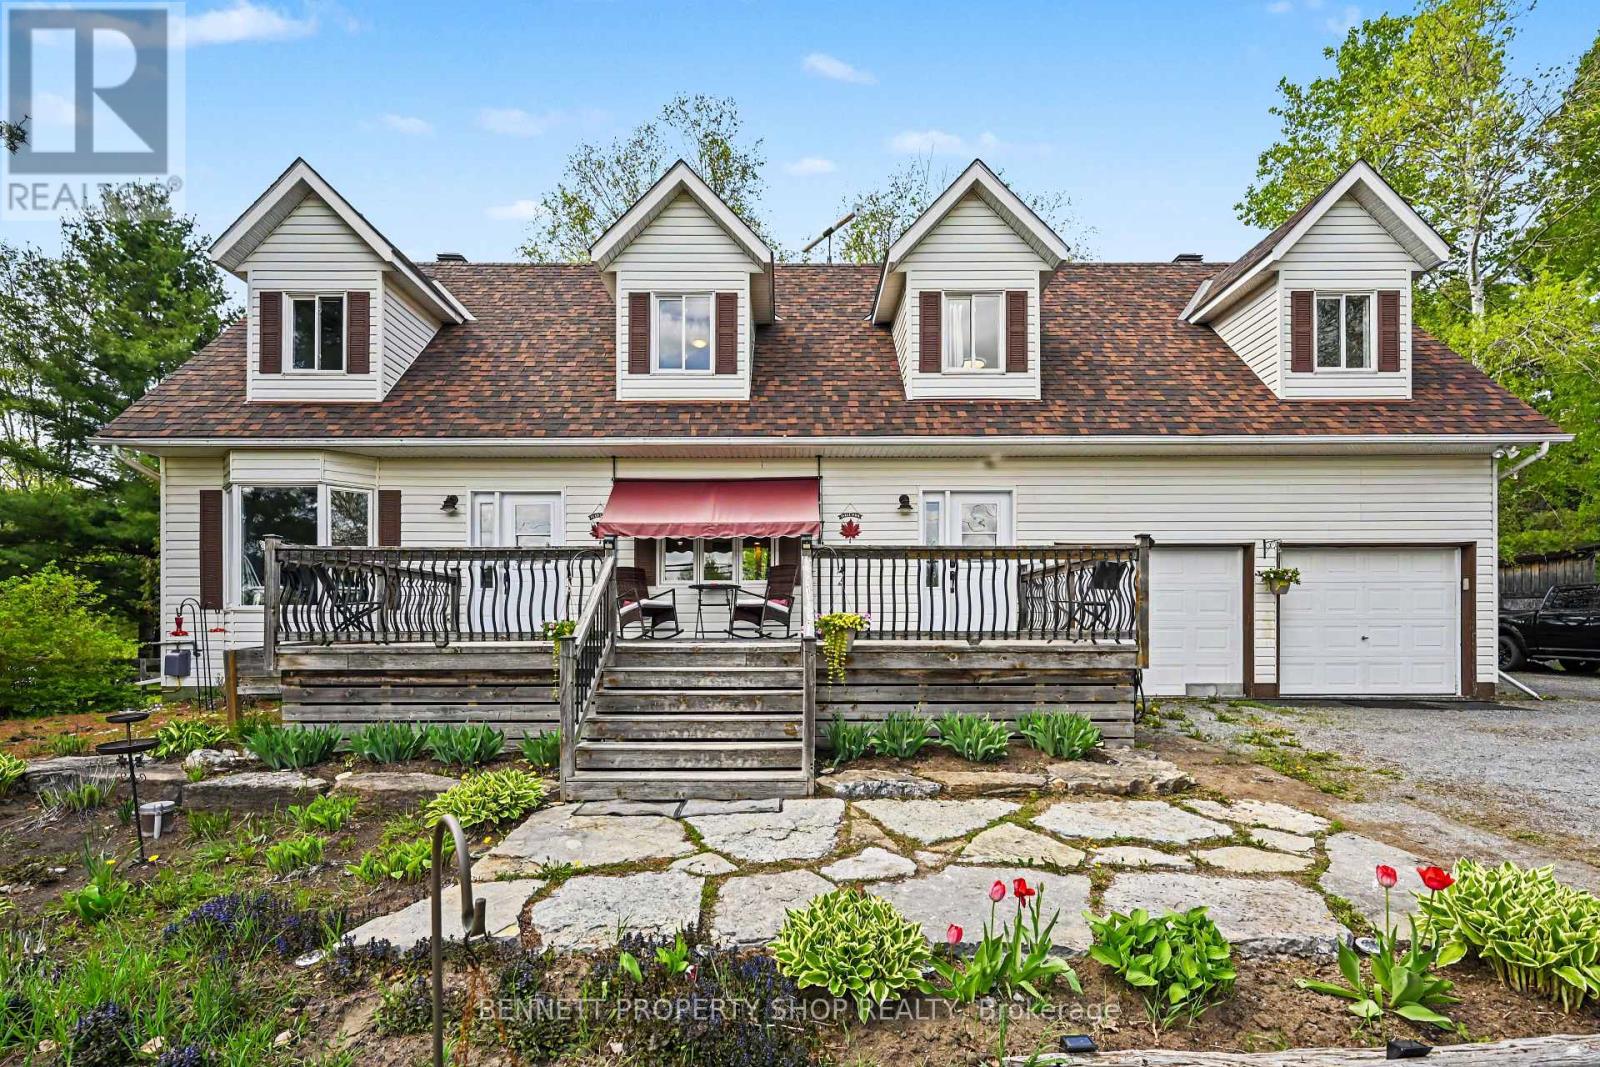
For sale
913 - Lanark Highlands (Lanark) Twp
$639,900
2290 Wolf Grove Road, Lanark Highlands, Ontario
House in 913 - Lanark Highlands (Lanark) Twp
4
Beds
Beds
3
Baths
Baths
2000 - 2500 sqft
Sq Ft
Sq Ft
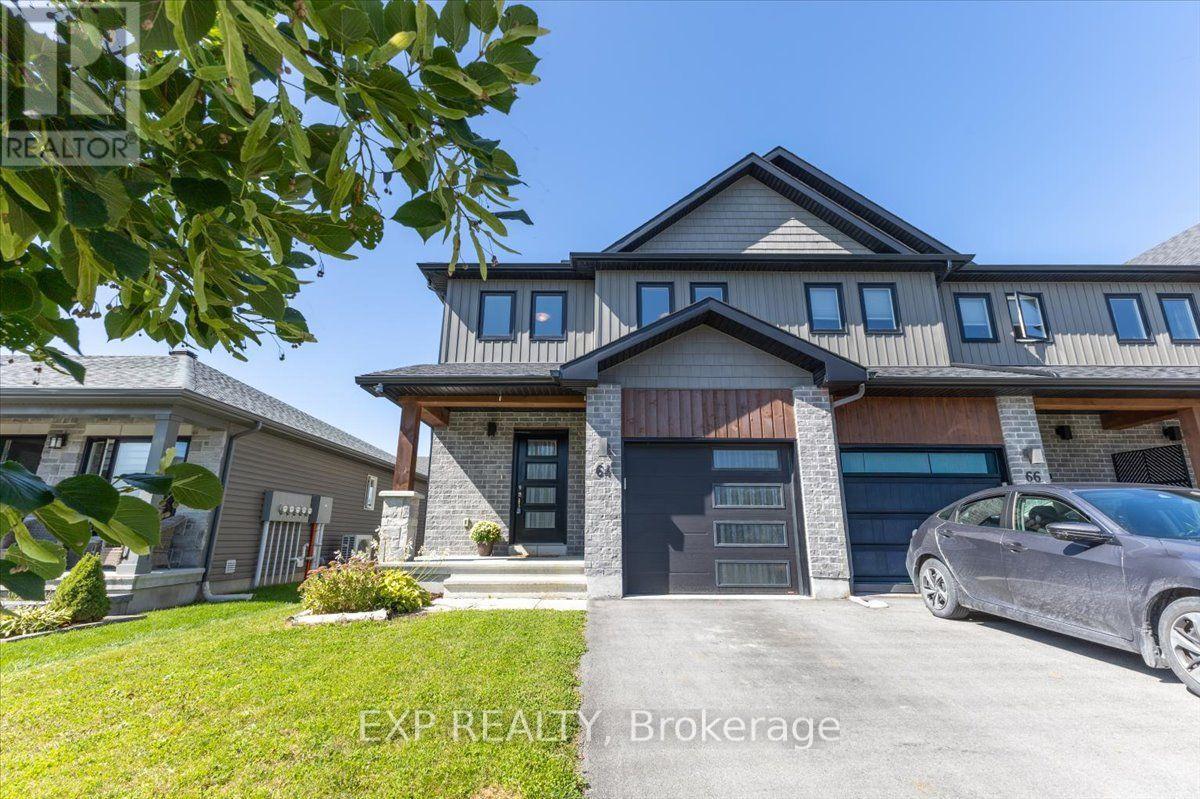
For sale
912 - Mississippi Mills (Ramsay) Twp
$639,900
64 Horton Street, Mississippi Mills, Ontario
Row / Townhouse in 912 - Mississippi Mills (Ramsay) Twp
3
Beds
Beds
4
Baths
Baths
1500 - 2000 sqft
Sq Ft
Sq Ft
Ready to a home?
Contact a REALTOR® today!
