

6 Shetland Way
Ottawa,
Ontario
K2M1P5
6 Shetland Way
Ottawa,
Ontario
K2M1P5
Add this listing to your favourite
Shortlist it to compare later & get quick access from your account.

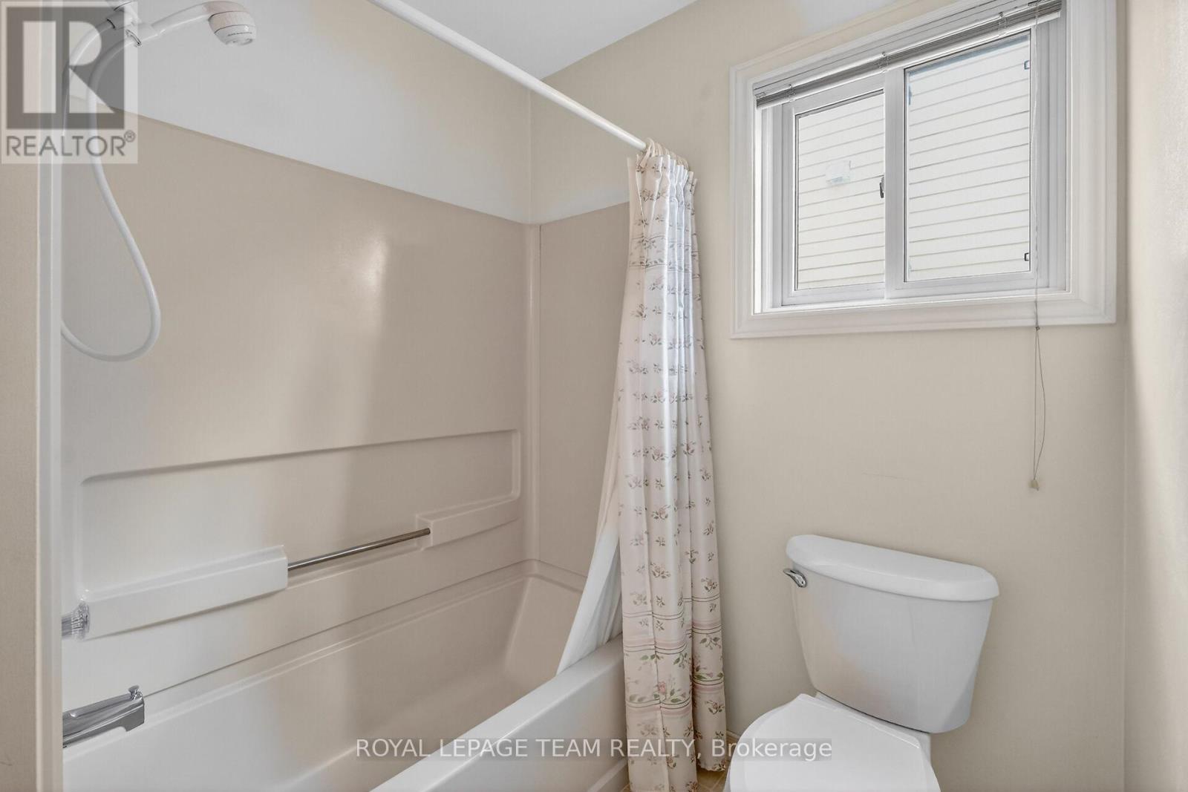
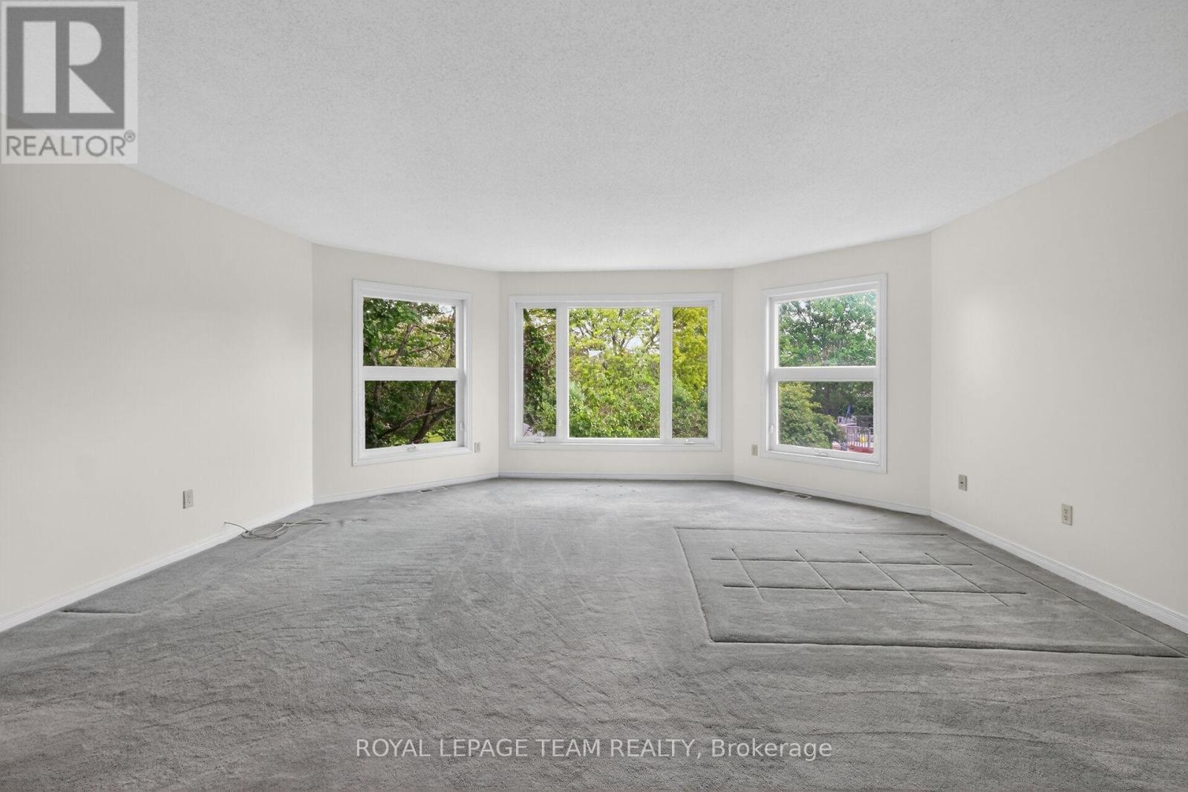
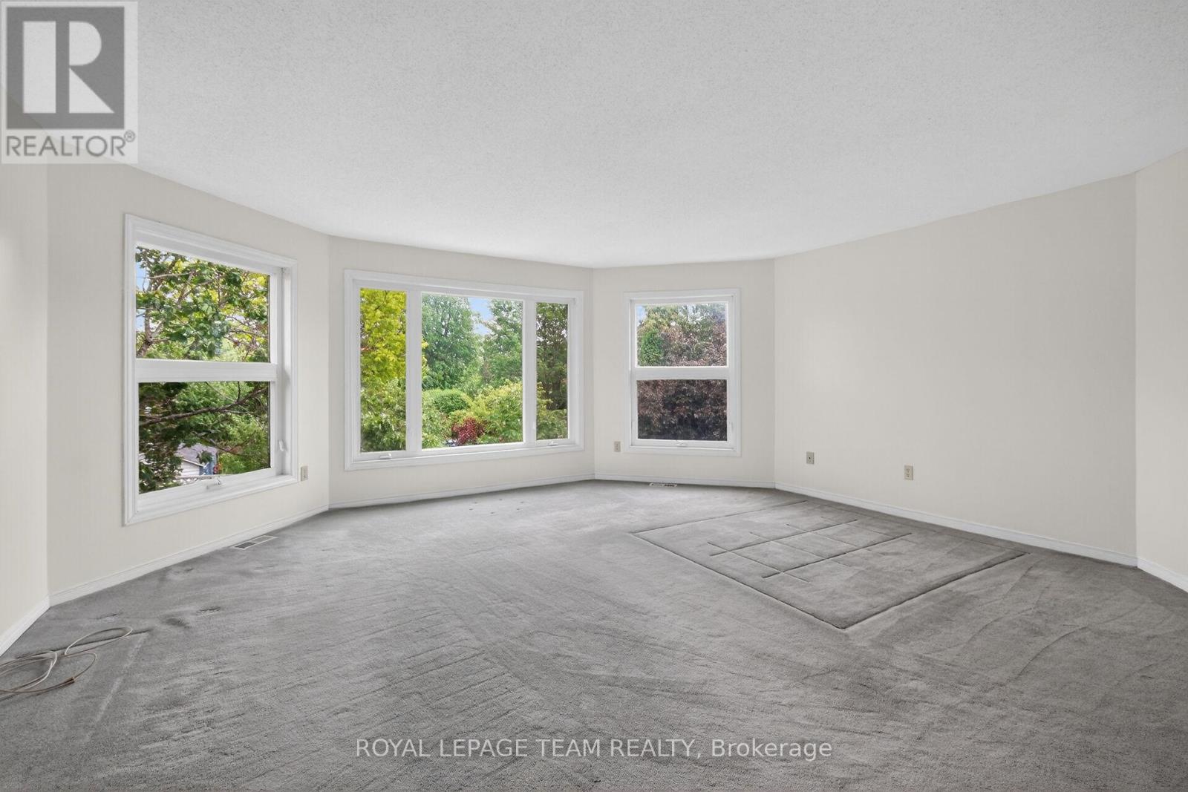
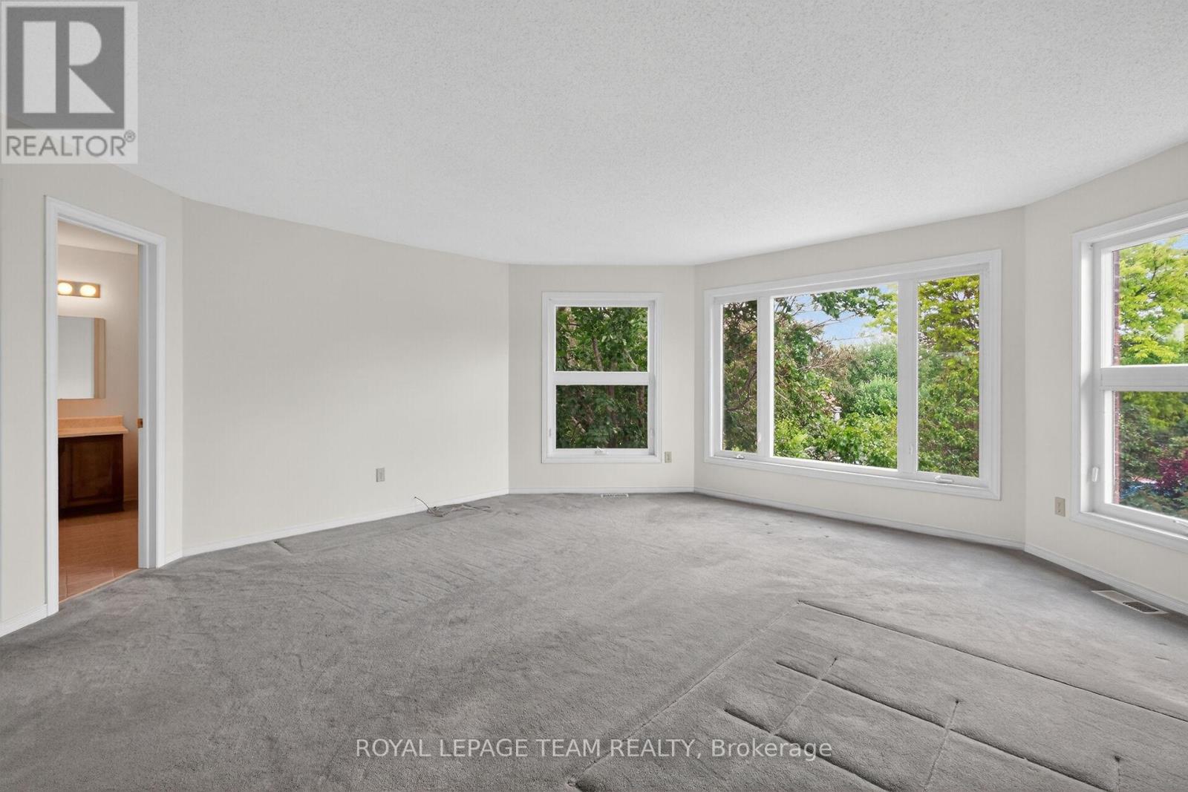


$749,000
Property overview
Building Type
House
Property Type
Single Family
Bedrooms
4
Bathrooms
3
Year Built
Neighbourhood
9004 - Kanata - Bridlewood
Status
For sale
Highlights
9004 - Kanata - Bridlewood
House
For sale
Listing description
Discover this Single Family
6 Shetland Way,
Ottawa
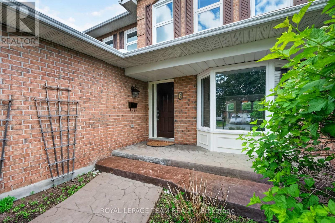
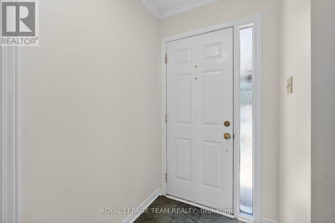
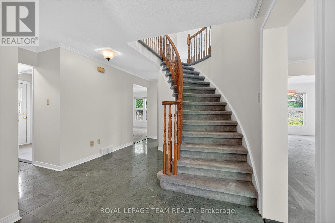
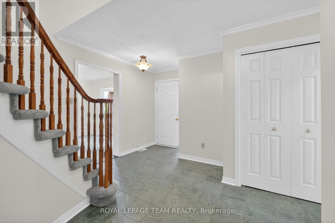
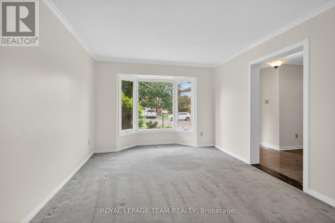
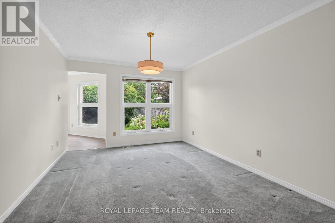
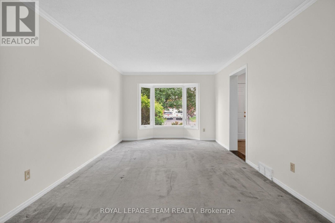
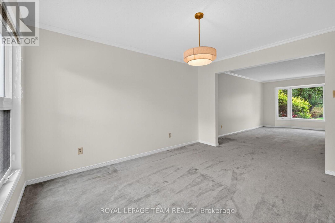
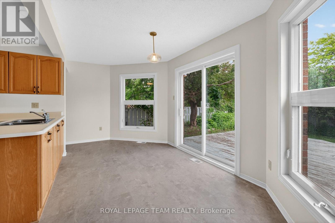
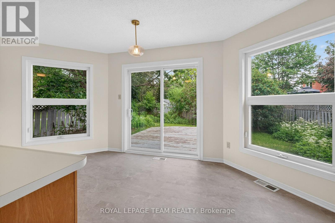
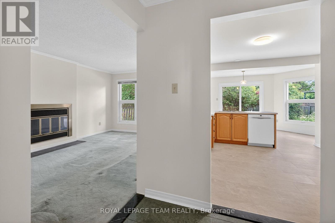
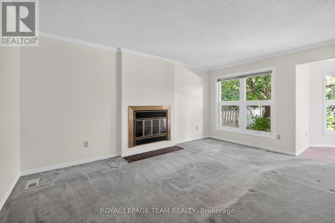
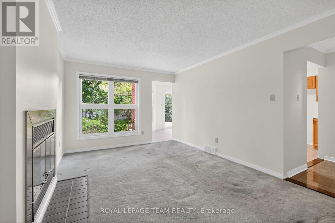
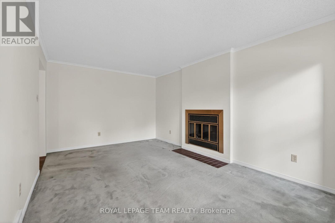
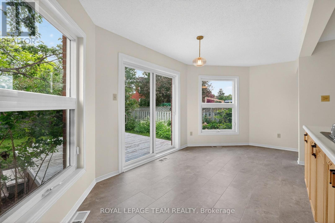
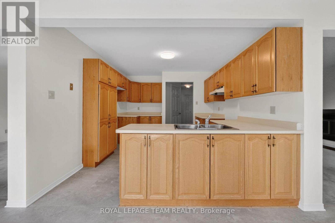
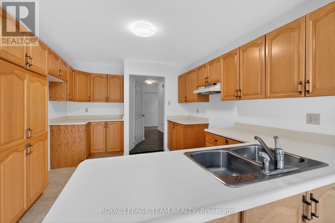
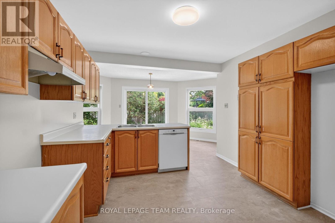
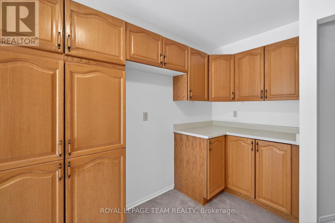
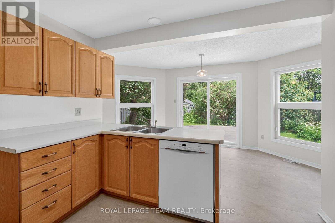
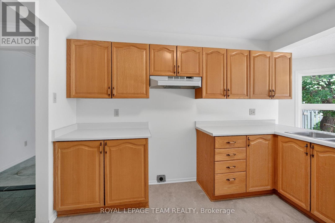
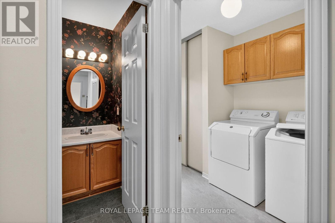
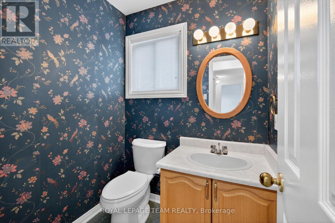
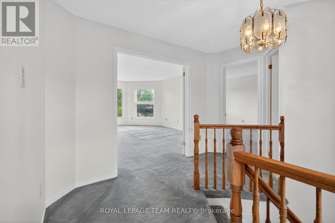
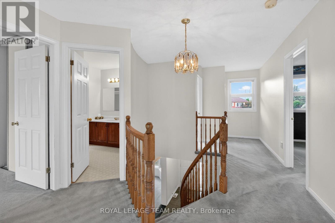
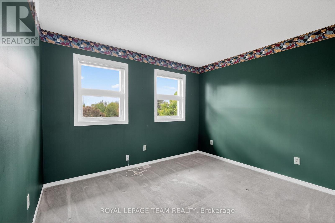
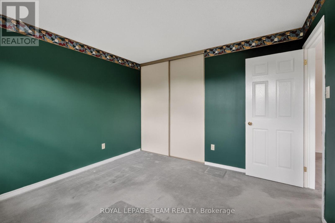
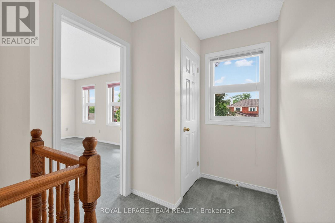
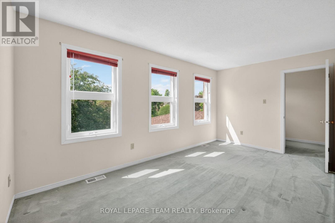
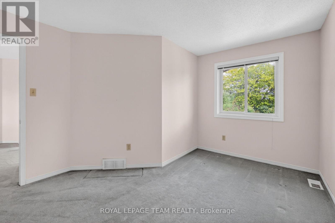
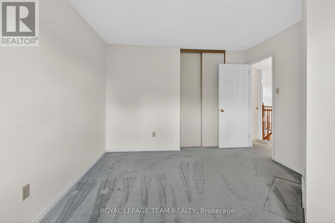
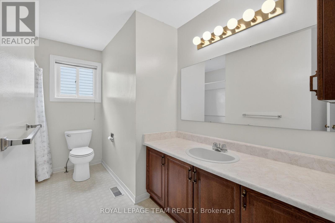
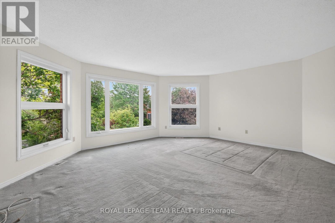
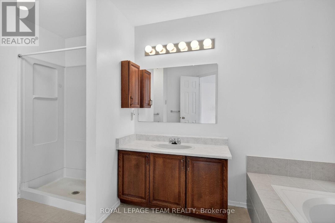
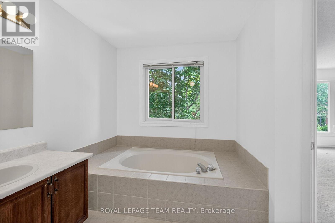
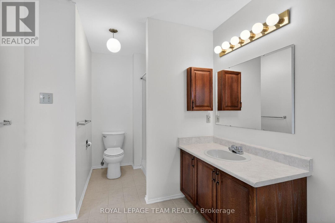
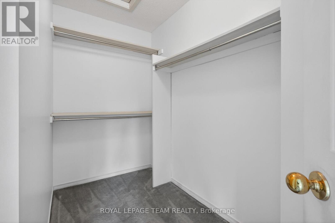
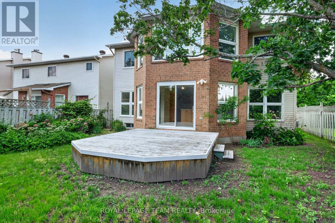
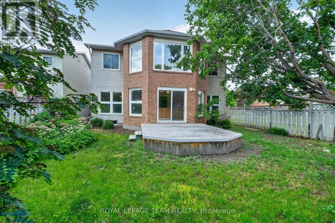
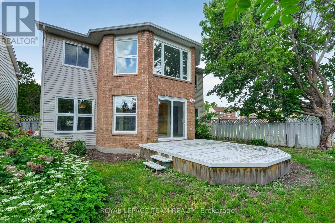
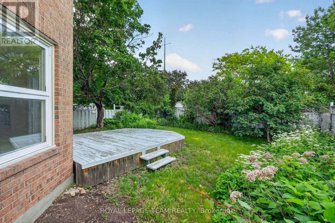
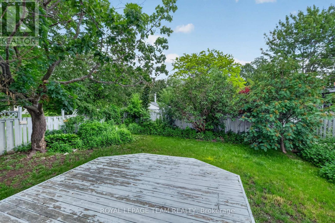
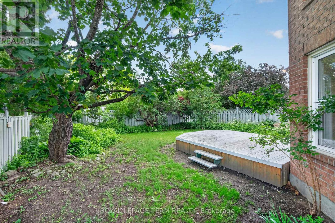
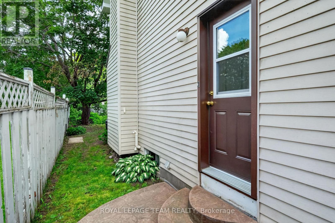
Welcome to this grand home, located on prestigious 6 Shetland Way in the heart of Bridlewood. Surrounded by greenspace and parks, nature and biking trails. The stylish design of the "The Eagleson" Coscan builder, is evident from the moment you enter. Greeted by an expansive foyer and a thoughtful layout, all main floor rooms are conveniently situated around the kitchen. And, in the sunny kitchen, you will find ample counters, cabinets and drawers, along with a full pantry. A new laminate floor was just installed (June 2026). The magnificent windows and adjacent patio doors look out on the private, fenced, southern facing lot. No direct neighbours and a park alongside. The sunlit dinette flows through to either a cozy family room, complete with a fireplace on one side or a formal dining room on the other. The dining room opens to a large living room illuminated by an impressive bay window. This is a perfect home for entertaining. Conveniently located on the main floor are the laundry/mudroom with exterior access, a powder room, and a two-car garage. A beautiful curved staircase leads to the upper level, and the focal point of this exceptional home, an impressive octagonal master suite. This unique sunlit bedroom features a large walk-in closet and complete ensuite with a Roman tub and a separate oversized shower. Four sizable upper-level bedrooms and a full bathroom. There is room for everyone. Make this beautiful home yours with your personal updates. The large unfinished basement is open to your imagination and opportunity! This wonderful neighbourhood has great shopping, schools, and transit all just minutes away. (id:64373)
Upcoming viewings
45.2976334
-75.8670087
6 Shetland Way, Ottawa, Ontario, K2M1P5
Loading WalkScore data...
Walk Score®
Transit Score®
Bike Score®
Walkability Snapshot
Understand how walkable, transit-friendly & bikeable this neighbourhood really is.
Scores are powered by Walk Score® and reflect access to daily essentials, transit and bike routes near this area.
🚶Walk Score®
🚊Transit Score
🚲Bike Score
Liveability scores for this neighbourhood
Powered by Walk Score®
Use these scores as a quick guide only. Check local transit, bike paths
and walk routes to plan your day-to-day life.
Google Maps
Explore the exact location, nearby amenities, and community vibe.
Listing Details
Last updated:
2026-08-17
Key facts
Price
$749,000
Ownership
Freehold
Property type
Single Family
Bedrooms
4
Bathrooms
3
Stories
2
Interior size
2000 - 2500 sqft
Parking options
Attached Garage, Garage
Total spaces
6
Interior & features
Cooling
Central air conditioning
Heating
Forced air
Heating fuel
Natural gas
Basement
N/A (Unfinished)
Appliances
Garage door opener remote(s), Dishwasher, Dryer, Washer
Fireplace
True
Exterior finish
Brick, Vinyl siding
Lot, amenities & extras
Lot size
44.7 x 114.7 FT
Water
Municipal water
Sewer
Sanitary sewer
Rooms
| Level | Type | Length | Width | Dimensions |
|---|---|---|---|---|
| Second Level | Bedroom 2 | 3.83 m | 3.4 m | 3.83 m x 3.4 m |
| Second Level | Bedroom 3 | 4.87 m | 2.72 m | 4.87 m x 2.72 m |
| Second Level | Bedroom 4 | 3.38 m | 3.34 m | 3.38 m x 3.34 m |
| Second Level | Primary Bedroom | 5.48 m | 5.46 m | 5.48 m x 5.46 m |
| Second Level | Bathroom | 4.39 m | 2.28 m | 4.39 m x 2.28 m |
| Second Level | Bathroom | 3.7 m | 1.65 m | 3.7 m x 1.65 m |
| Main Level | Kitchen | 6.64 m | 3.22 m | 6.64 m x 3.22 m |
| Main Level | Family Room | 4.86 m | 3.3 m | 4.86 m x 3.3 m |
| Main Level | Living Room | 5.25 m | 3.34 m | 5.25 m x 3.34 m |
| Main Level | Dining Room | 3.92 m | 3.34 m | 3.92 m x 3.34 m |
| Main Level | Mud Room | 3.3 m | 1.79 m | 3.3 m x 1.79 m |
| Main Level | Partial Bathroom | 1.67 m | 1.48 m | 1.67 m x 1.48 m |
| Main Level | Foyer | 3.3 m | 1.67 m | 3.3 m x 1.67 m |
Mortgage Calculator
$500,000
$100,000
$5,000,000
Adjust the total amount you plan to borrow.
5%
1%
15%
25 years
10 years
40 years
Monthly Payment
$0
This is an approximate monthly payment based on your inputs.
Total Interest Paid
$0
Add this listing to your favourite
Shortlist it to compare later & get quick access from your account.
Comparables
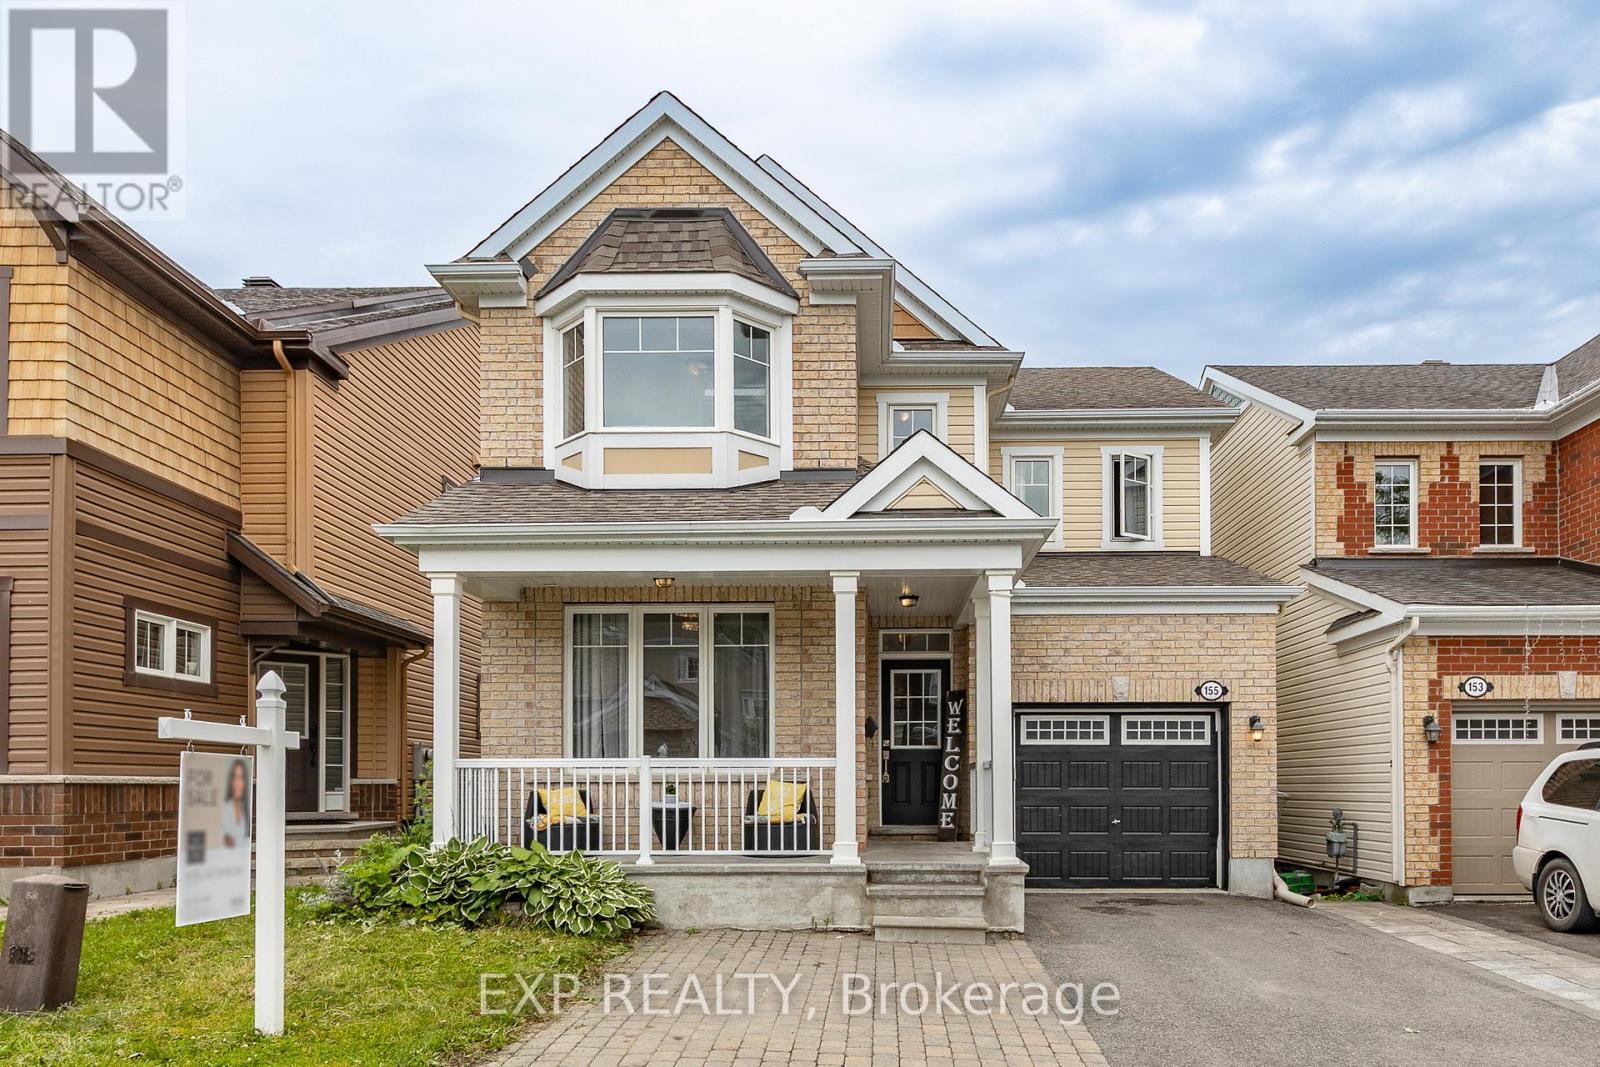
For sale
9010 - Kanata - Emerald Meadows/Trailwest
$749,900
155 Lily Pond Street, Ottawa, Ontario
House in 9010 - Kanata - Emerald Meadows/Trailwest
5
Beds
Beds
4
Baths
Baths
1500 - 2000 sqft
Sq Ft
Sq Ft

For sale
9004 - Kanata - Bridlewood
$749,900
54 Huntsman Crescent, Ottawa, Ontario
House in 9004 - Kanata - Bridlewood
5
Beds
Beds
4
Baths
Baths
1500 - 2000 sqft
Sq Ft
Sq Ft
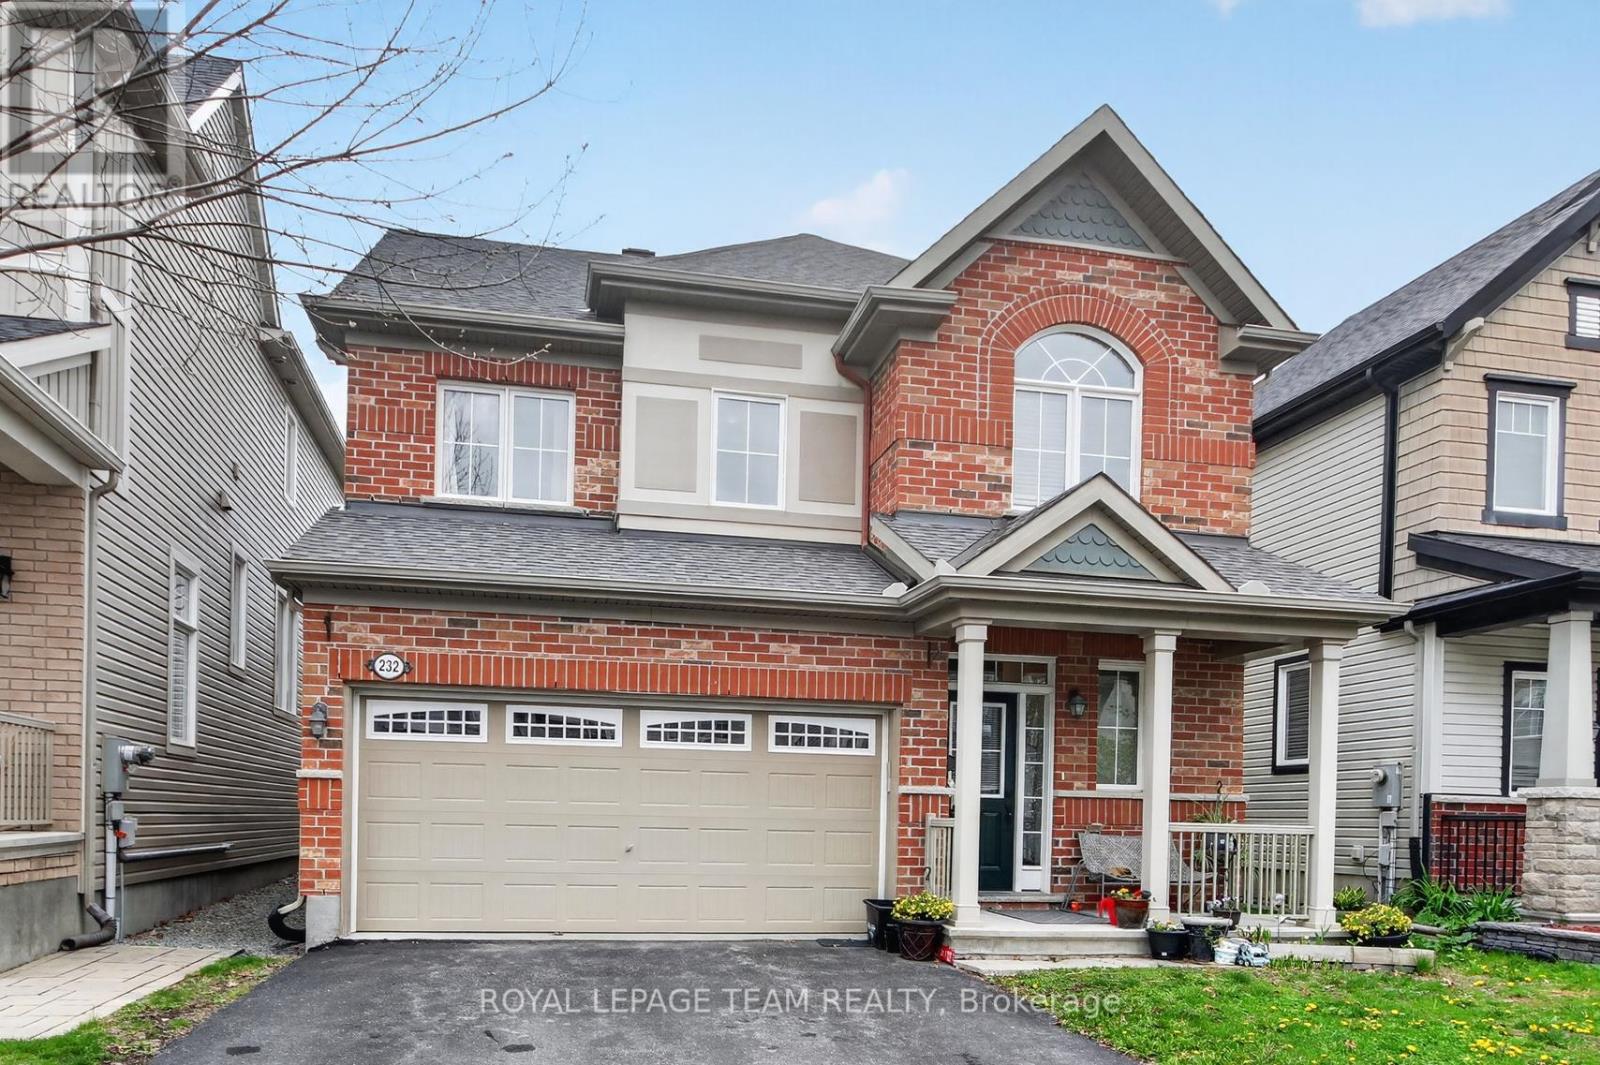
For sale
9010 - Kanata - Emerald Meadows/Trailwest
$750,000
232 Rivertree Street, Ottawa, Ontario
House in 9010 - Kanata - Emerald Meadows/Trailwest
4
Beds
Beds
4
Baths
Baths
1500 - 2000 sqft
Sq Ft
Sq Ft
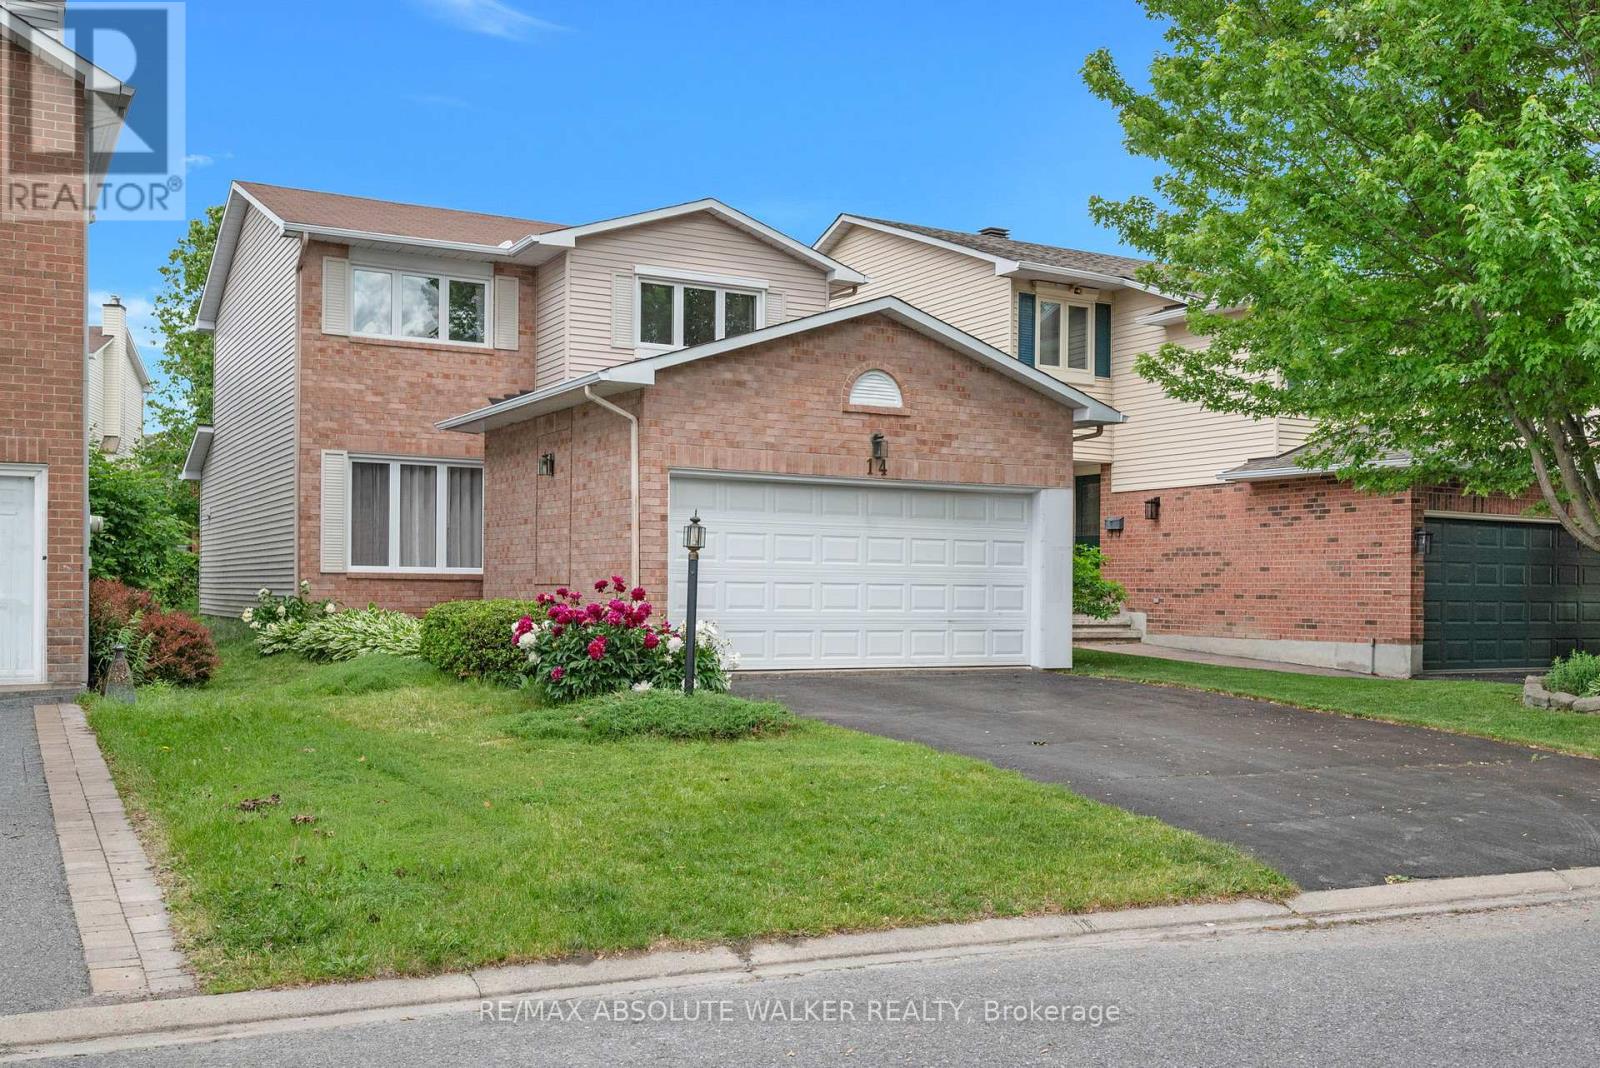
For sale
9004 - Kanata - Bridlewood
$750,000
14 Inwood Drive, Ottawa, Ontario
House in 9004 - Kanata - Bridlewood
3
Beds
Beds
3
Baths
Baths
1500 - 2000 sqft
Sq Ft
Sq Ft

For sale
9010 - Kanata - Emerald Meadows/Trailwest
$739,900
337 Meadowbreeze Drive, Ottawa, Ontario
House in 9010 - Kanata - Emerald Meadows/Trailwest
4
Beds
Beds
4
Baths
Baths
1500 - 2000 sqft
Sq Ft
Sq Ft
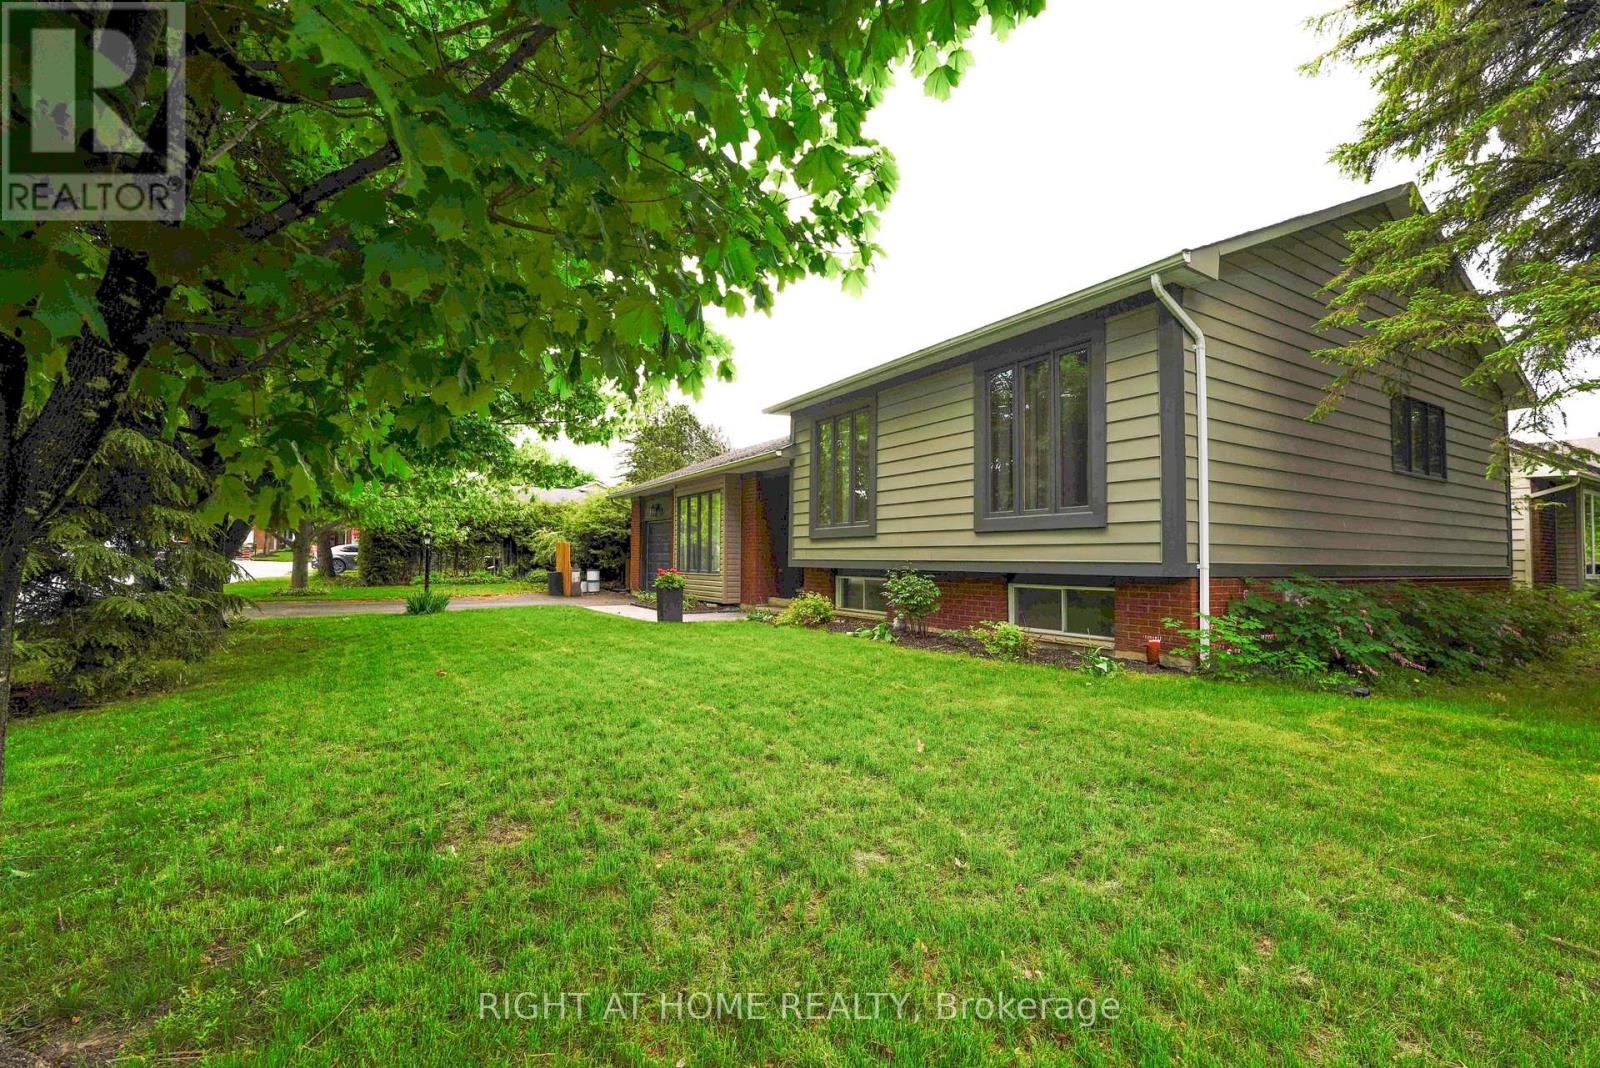
For sale
9004 - Kanata - Bridlewood
$735,000
3 Pommel Crescent, Ottawa, Ontario
House in 9004 - Kanata - Bridlewood
4
Beds
Beds
2
Baths
Baths
1100 - 1500 sqft
Sq Ft
Sq Ft
For sale
9010 - Kanata - Emerald Meadows/Trailwest
$729,900
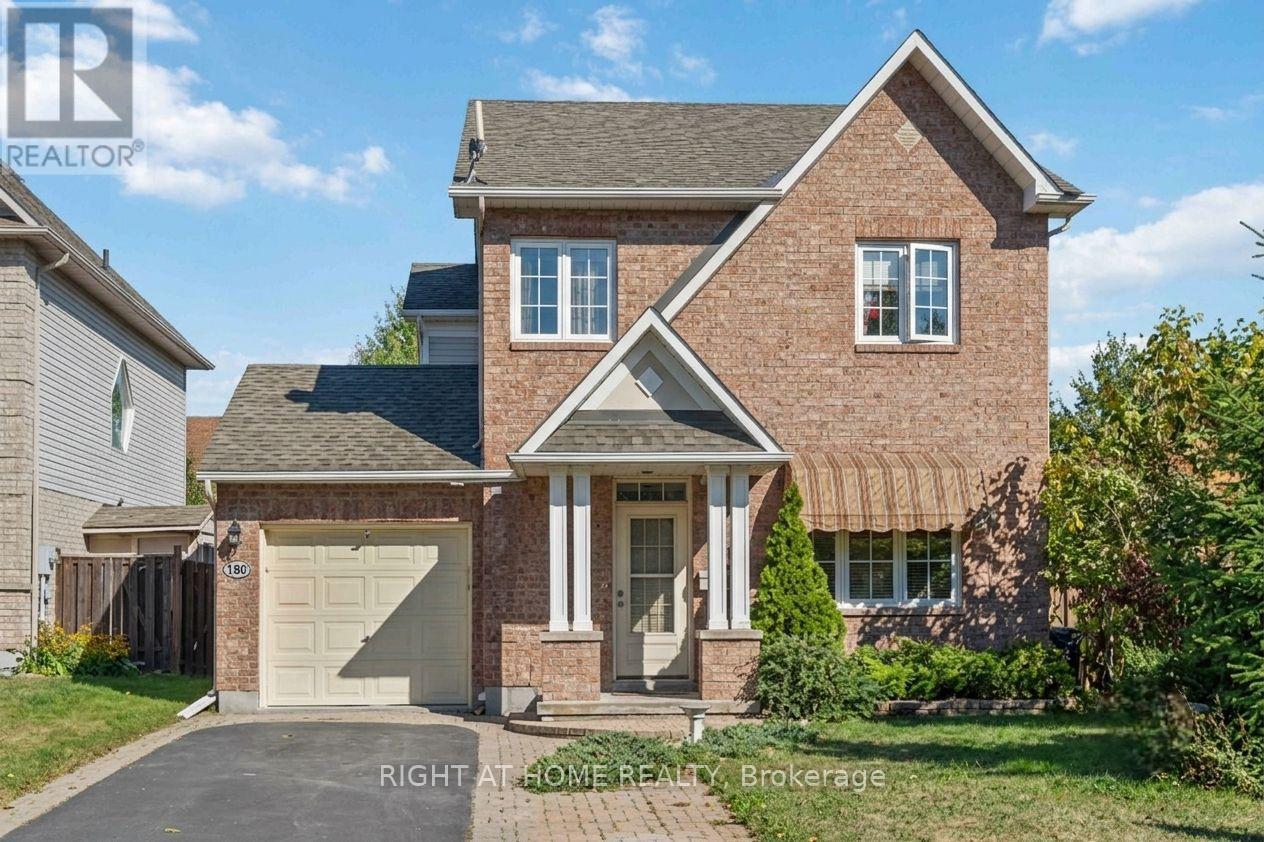
160 Grassy Plains Drive, Ottawa, Ontario
House in 9010 - Kanata - Emerald Meadows/Trailwest
3
Beds
Beds
4
Baths
Baths
1500 - 2000 sqft
Sq Ft
Sq Ft
For sale
9010 - Kanata - Emerald Meadows/Trailwest
$729,900
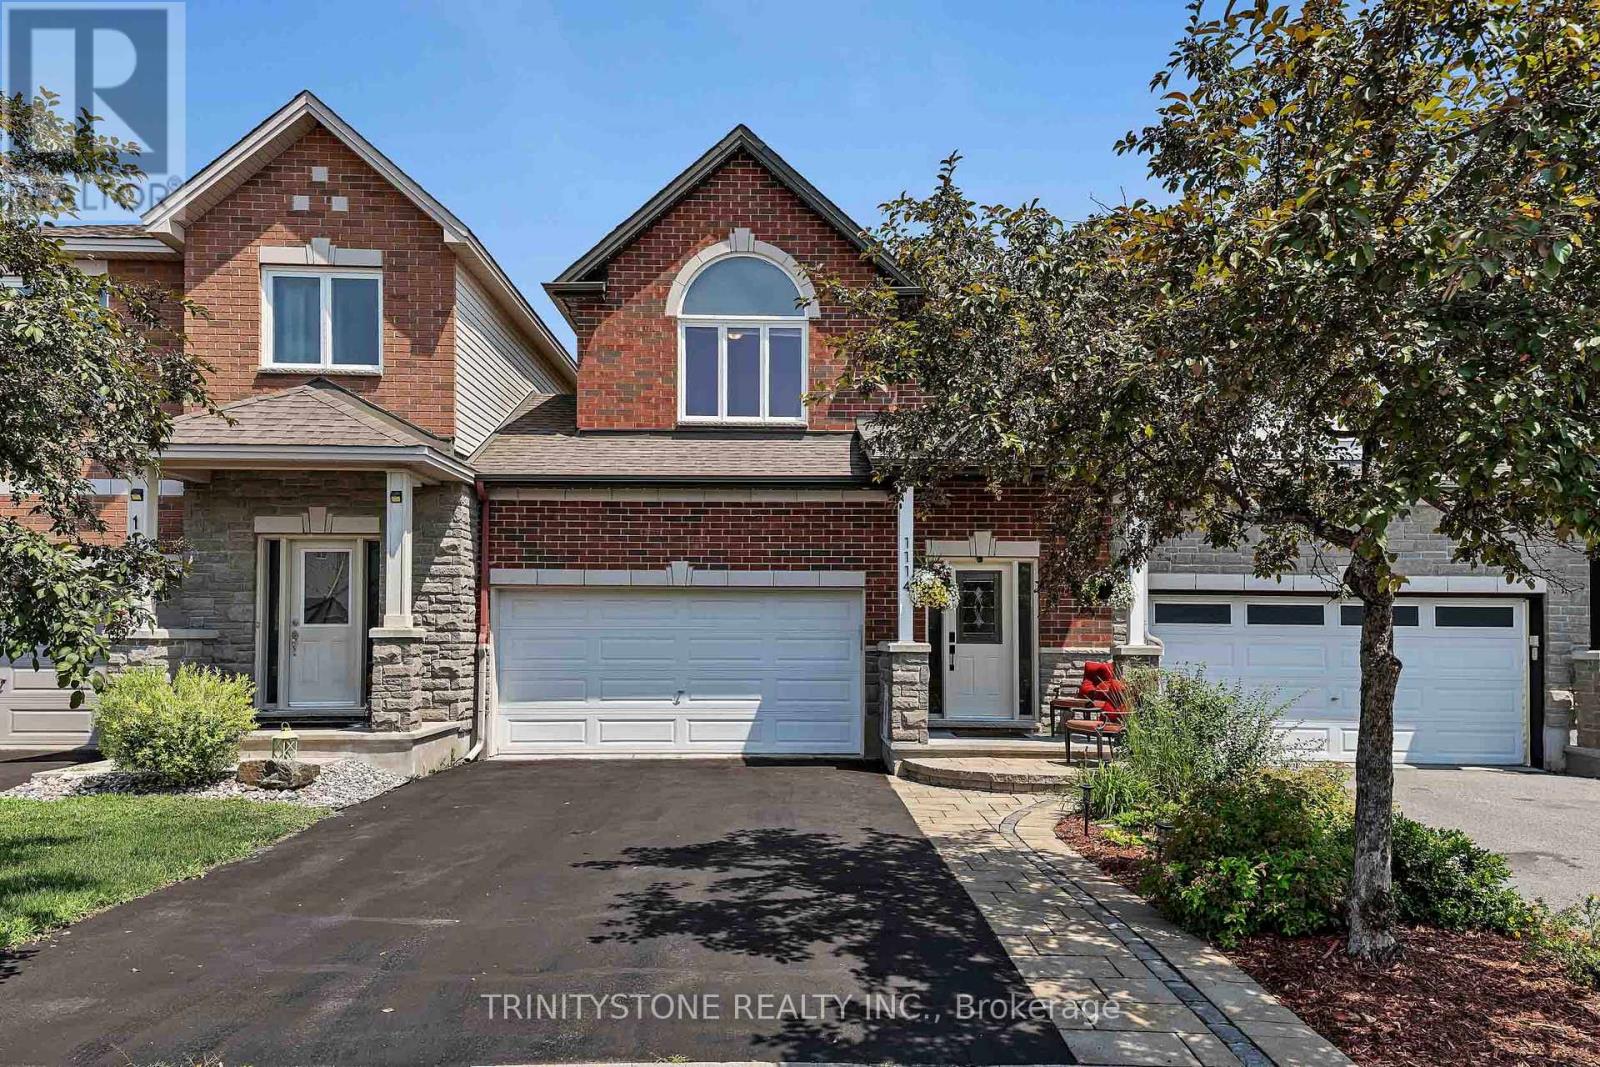
1114 Northgraves Crescent, Ottawa, Ontario
House in 9010 - Kanata - Emerald Meadows/Trailwest
3
Beds
Beds
3
Baths
Baths
1500 - 2000 sqft
Sq Ft
Sq Ft

For sale
9004 - Kanata - Bridlewood
$729,900
97 Huntsman Crescent, Ottawa, Ontario
House in 9004 - Kanata - Bridlewood
4
Beds
Beds
3
Baths
Baths
1500 - 2000 sqft
Sq Ft
Sq Ft

For sale
9004 - Kanata - Bridlewood
$774,900
25 Waterton Crescent, Ottawa, Ontario
House in 9004 - Kanata - Bridlewood
3
Beds
Beds
3
Baths
Baths
1500 - 2000 sqft
Sq Ft
Sq Ft
Ready to a home?
Contact a REALTOR® today!
