

97 Huntsman Crescent
Ottawa,
Ontario
K2M1H8
97 Huntsman Crescent
Ottawa,
Ontario
K2M1H8
Add this listing to your favourite
Shortlist it to compare later & get quick access from your account.


$709,900
Property overview
Building Type
House
Property Type
Single Family
Bedrooms
4
Bathrooms
3
Year Built
Neighbourhood
9004 - Kanata - Bridlewood
Status
For sale
Highlights
9004 - Kanata - Bridlewood
House
For sale
Listing description
Discover this Single Family
97 Huntsman Crescent,
Ottawa
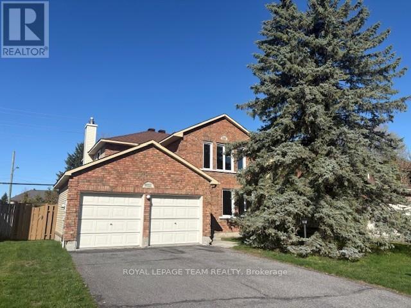
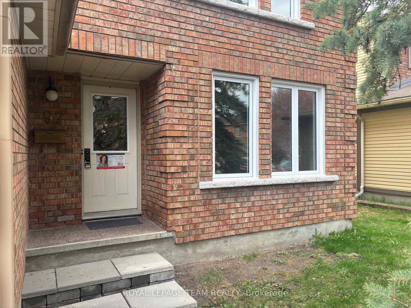
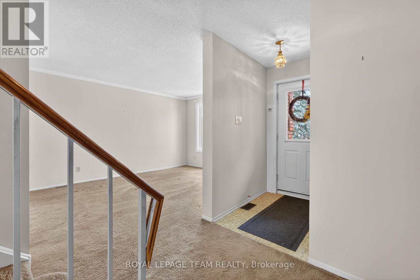
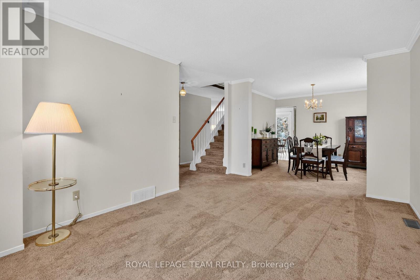
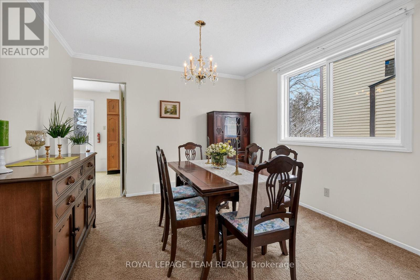
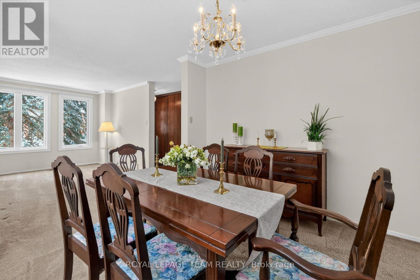
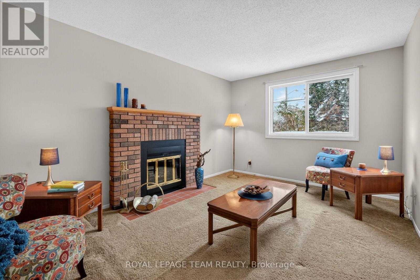
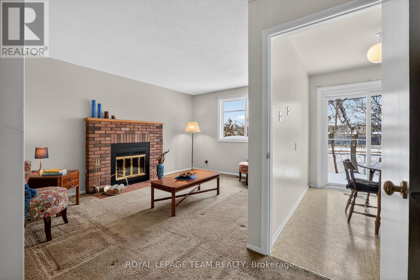
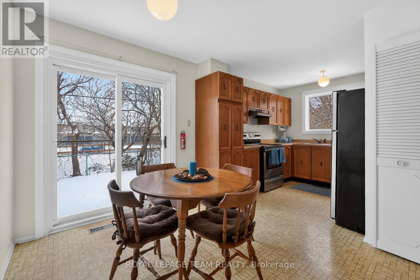
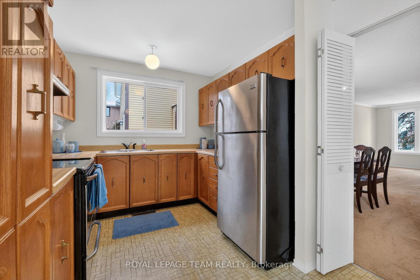
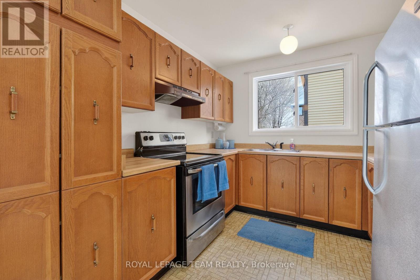
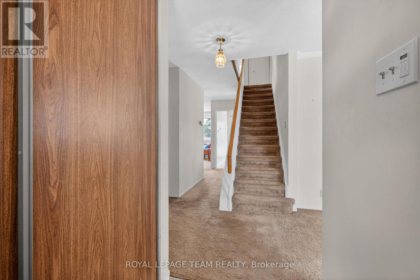
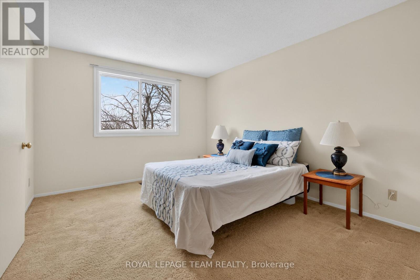
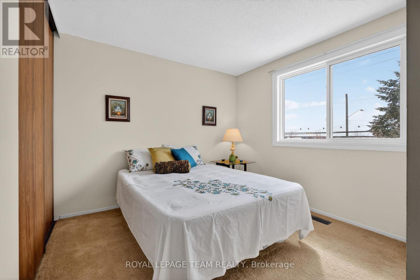
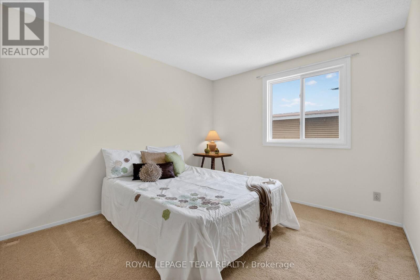
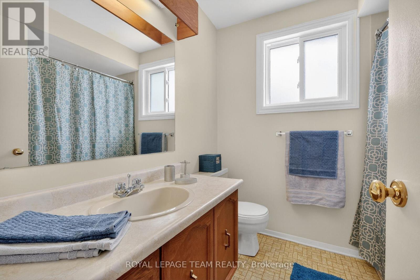
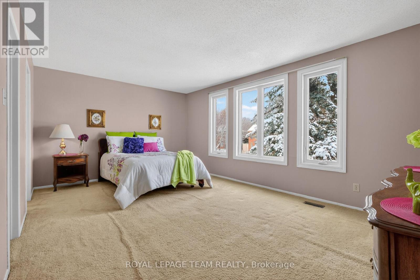
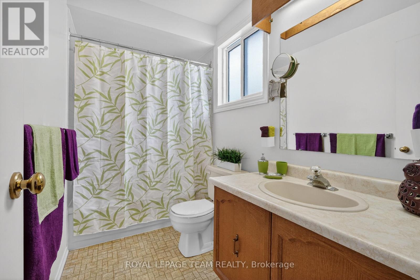
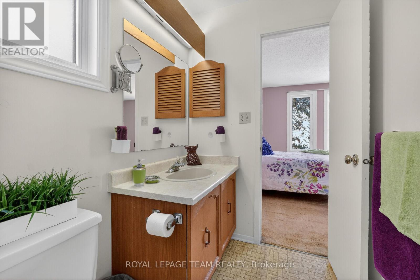
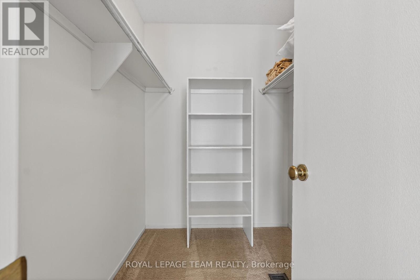
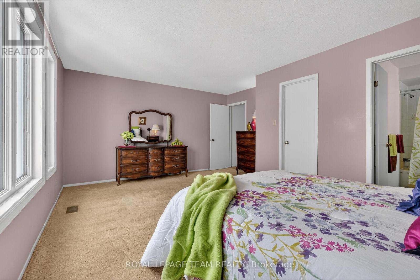
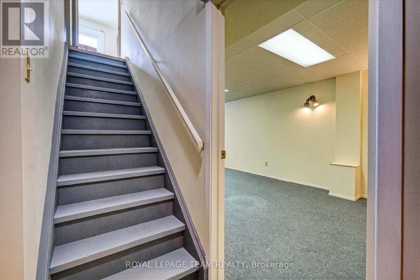
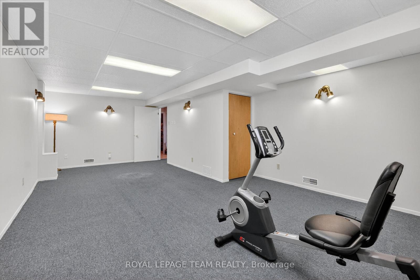
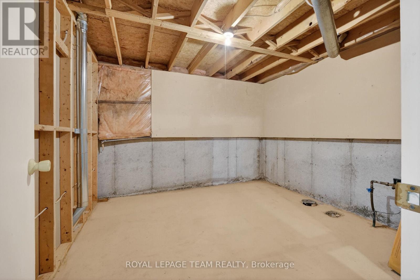
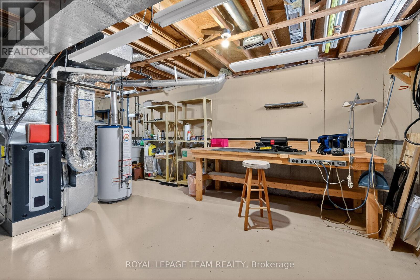
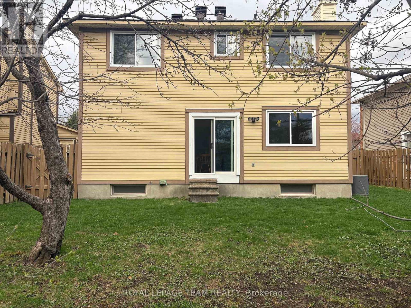
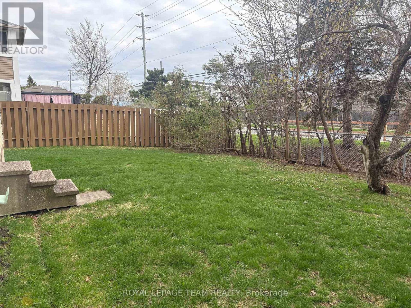
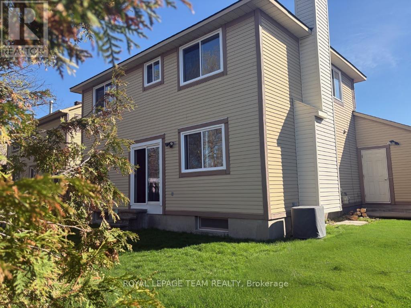
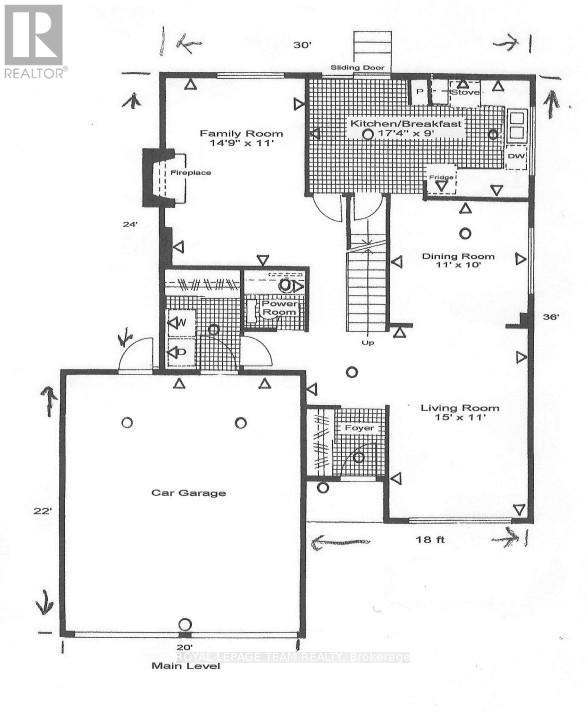
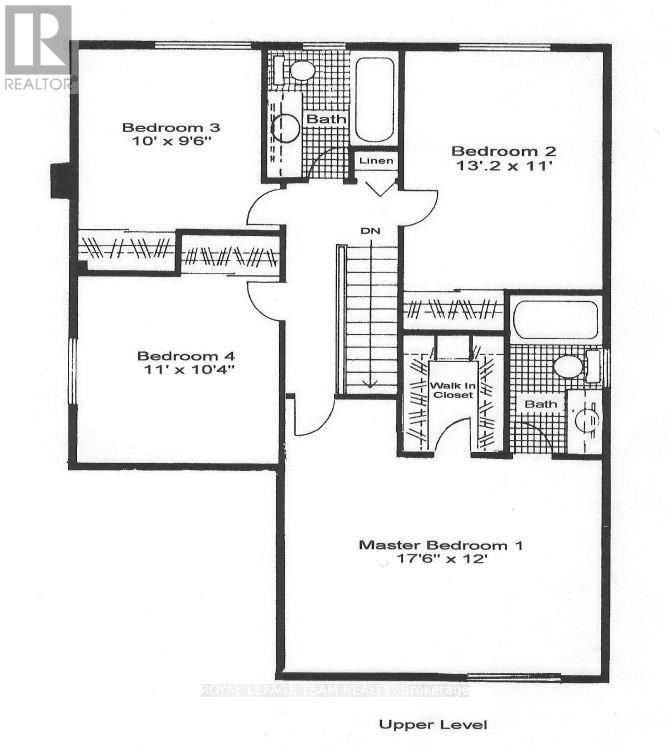
So much potential in this 4-bedroom home with living, dining and family room on the main floor. Situated in Bridlewood (Kanata), close to Huntsman Park, it is a great place to raise a family! A convenient location with easy access to Hwy 416/417. The home has a fenced back yard on a 50 ft x 100 ft lot with no rear neighbors. The small room in the basement has rough-in for a 4th bathroom. The home has been well maintained by the 1984 original owner and has over $40,000 of recent updates including the Roof 2020, Furnace 2023, AC 2023, Windows 2025 and the HWT is owned. Only a short walk to Metro, Real Canadian Superstore, many restaurants, Shoppers Drug Mart and so much more! You have got to Love That Home! ...........Form 244 Requires 48 hrs irrevocable on all offers. All the inclusions are sold "As is, where is" since this is an estate sale. Certificate of Appointment of Estate Trustee has been obtained. (id:64373)
Upcoming viewings
45.2795009
-75.8627436
97 Huntsman Crescent, Ottawa, Ontario, K2M1H8
Loading WalkScore data...
Walk Score®
Transit Score®
Bike Score®
Walkability Snapshot
Understand how walkable, transit-friendly & bikeable this neighbourhood really is.
Scores are powered by Walk Score® and reflect access to daily essentials, transit and bike routes near this area.
🚶Walk Score®
🚊Transit Score
🚲Bike Score
Liveability scores for this neighbourhood
Powered by Walk Score®
Use these scores as a quick guide only. Check local transit, bike paths
and walk routes to plan your day-to-day life.
Google Maps
Explore the exact location, nearby amenities, and community vibe.
Listing Details
Last updated:
2026-09-14
Key facts
Price
$709,900
Ownership
Freehold
Property type
Single Family
Bedrooms
4
Bathrooms
3
Stories
2
Interior size
1500 - 2000 sqft
Parking options
Attached Garage, Garage
Total spaces
6
Interior & features
Cooling
Central air conditioning
Heating
Forced air
Heating fuel
Natural gas
Basement
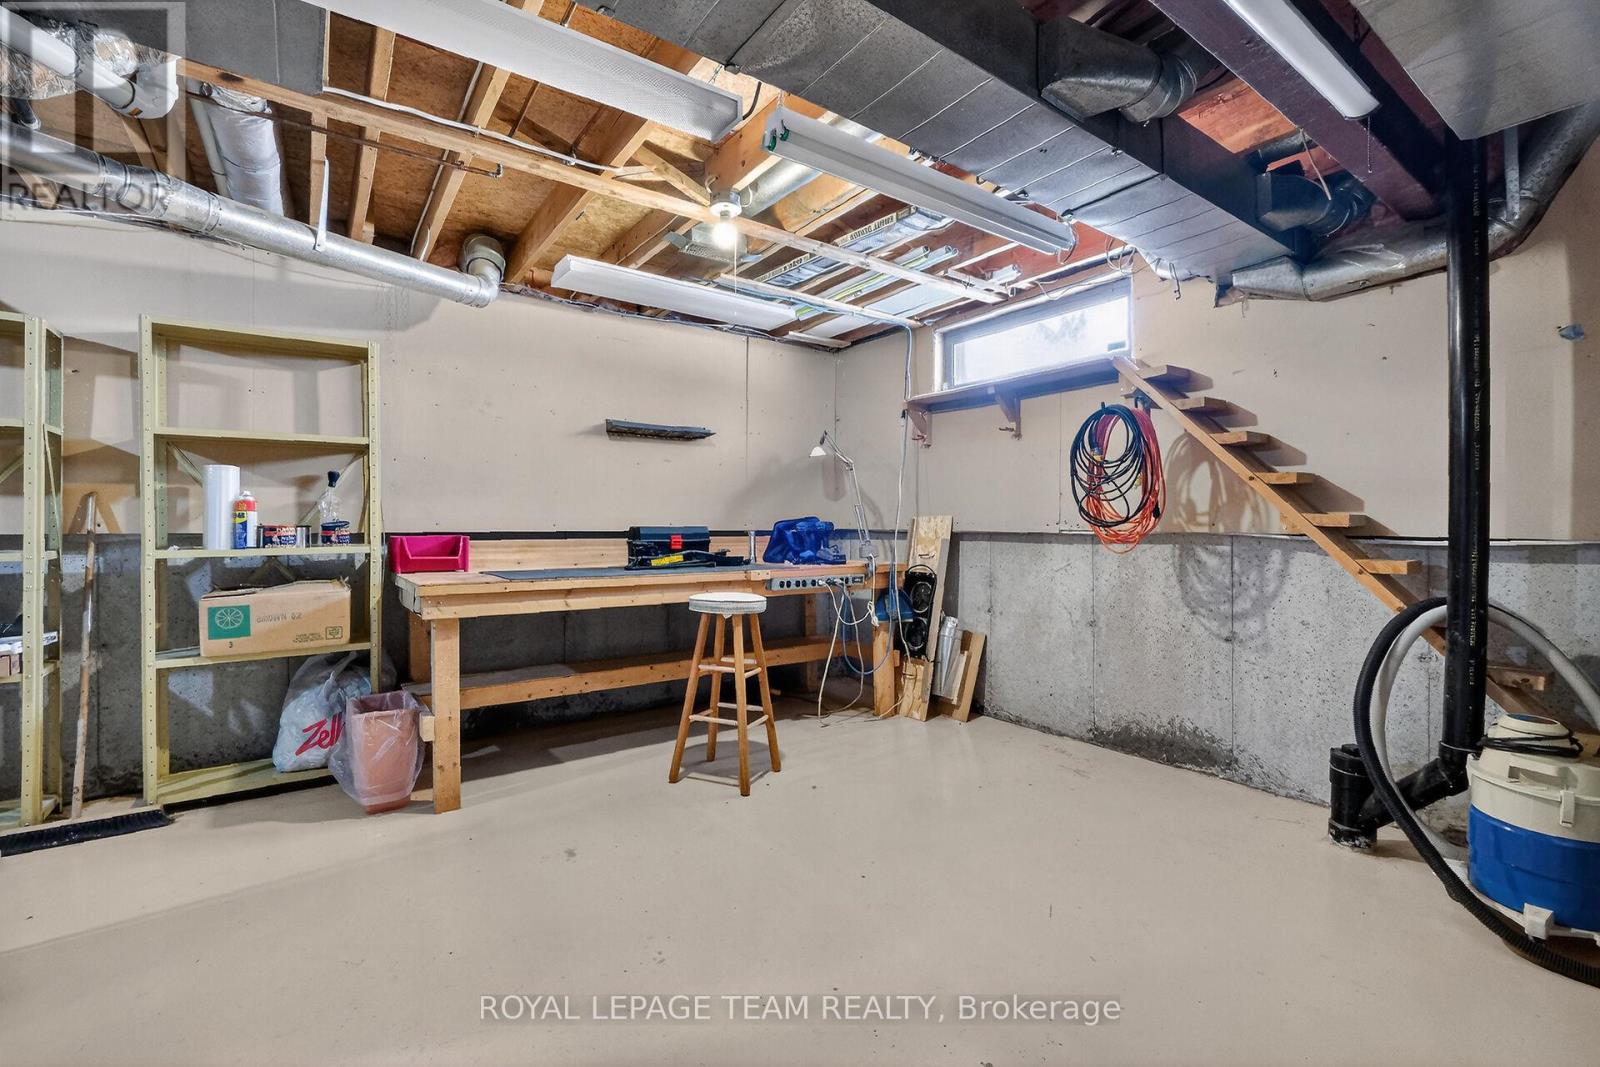
N/A (Partially finished)
Appliances
Garage door opener remote(s), Water Heater, Dryer, Garage door opener, Stove, Washer, Refrigerator
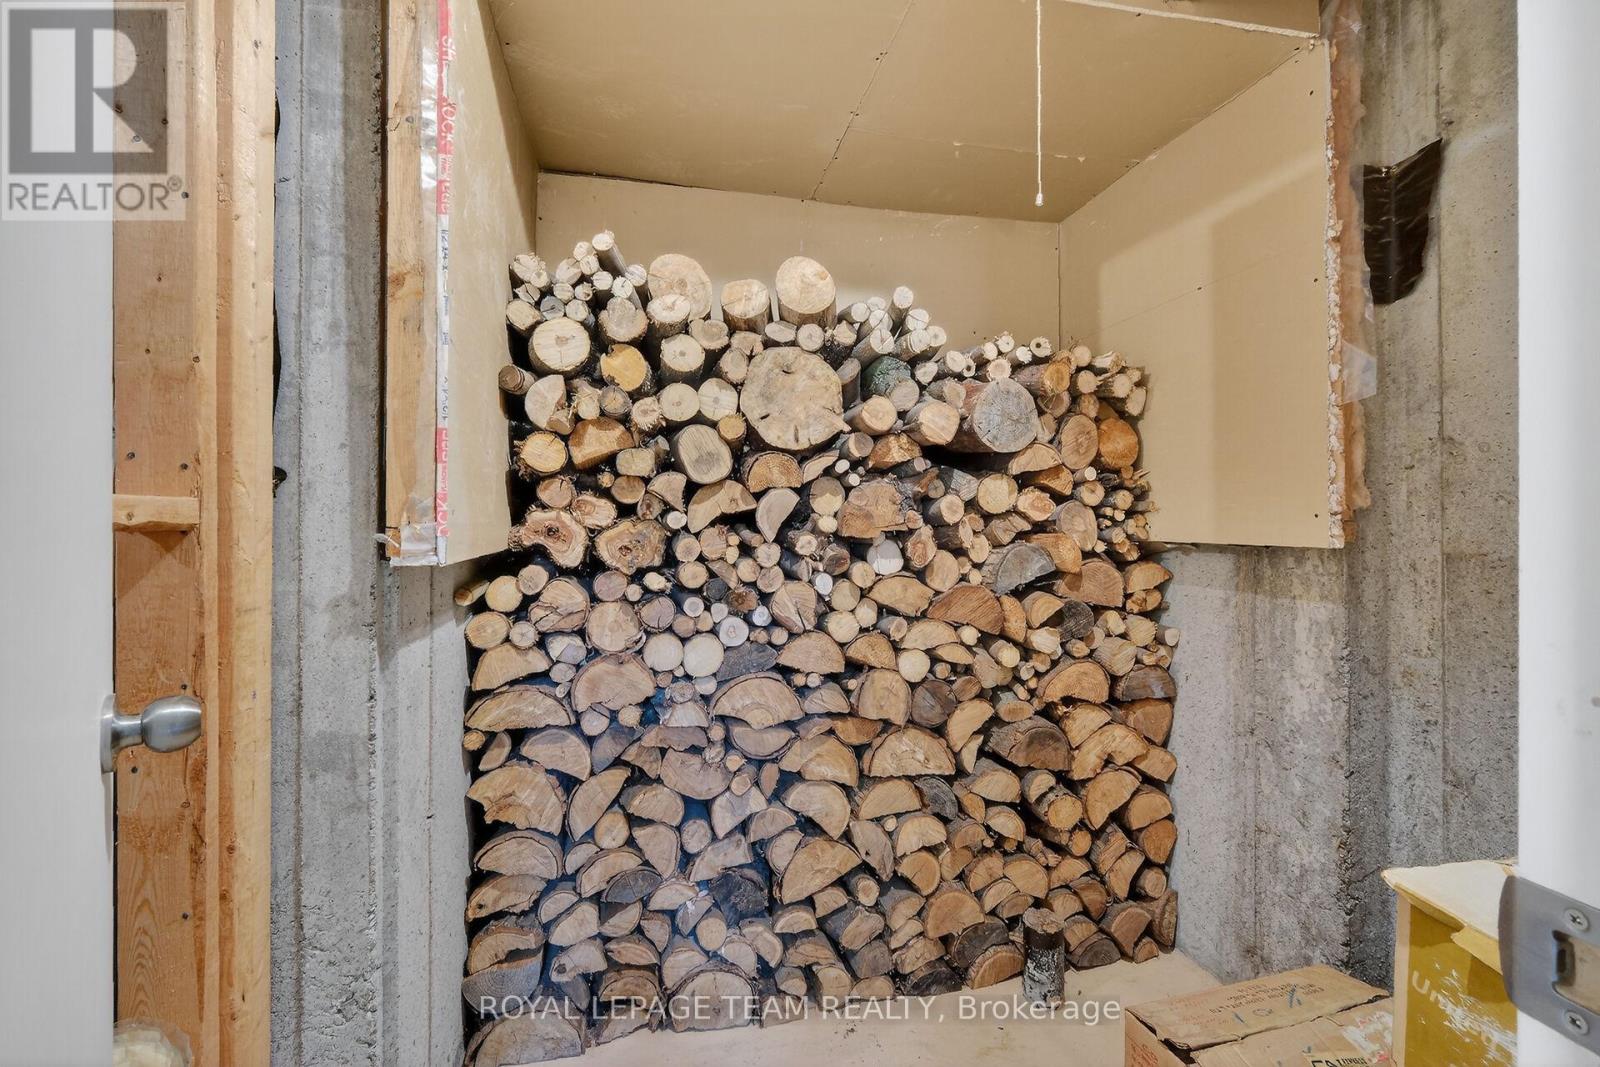
Fireplace
True
Exterior finish
Brick Facing, Vinyl siding
Lot, amenities & extras
Lot size
50 x 100 FT
Water
Municipal water
Sewer
Sanitary sewer
Rooms
| Level | Type | Length | Width | Dimensions |
|---|---|---|---|---|
| Second Level | Bathroom | 1.57 m | 2.67 m | 1.57 m x 2.67 m |
| Second Level | Bedroom 2 | 4.01 m | 3.36 m | 4.01 m x 3.36 m |
| Second Level | Bedroom 3 | 3.05 m | 2.9 m | 3.05 m x 2.9 m |
| Second Level | Bedroom 4 | 3.36 m | 3.15 m | 3.36 m x 3.15 m |
| Second Level | Bathroom | 2.24 m | 2.16 m | 2.24 m x 2.16 m |
| Second Level | Primary Bedroom | 5.35 m | 3.66 m | 5.35 m x 3.66 m |
| Second Level | Other | 1.78 m | 2.03 m | 1.78 m x 2.03 m |
| Basement | Recreational, Games Room | 6.96 m | 3.12 m | 6.96 m x 3.12 m |
| Basement | Furnace | 6.76 m | 4.17 m | 6.76 m x 4.17 m |
| Basement | Other | 3.25 m | 3.05 m | 3.25 m x 3.05 m |
| Basement | Other | 1.75 m | 1.52 m | 1.75 m x 1.52 m |
| Main Level | Foyer | 0.89 m | 1.22 m | 0.89 m x 1.22 m |
| Main Level | Living Room | 4.59 m | 3.36 m | 4.59 m x 3.36 m |
| Main Level | Dining Room | 3.36 m | 3.05 m | 3.36 m x 3.05 m |
| Main Level | Kitchen | 2.89 m | 2.75 m | 2.89 m x 2.75 m |
| Main Level | Eating Area | 2.39 m | 2.75 m | 2.39 m x 2.75 m |
| Main Level | Family Room | 4.5 m | 3.36 m | 4.5 m x 3.36 m |
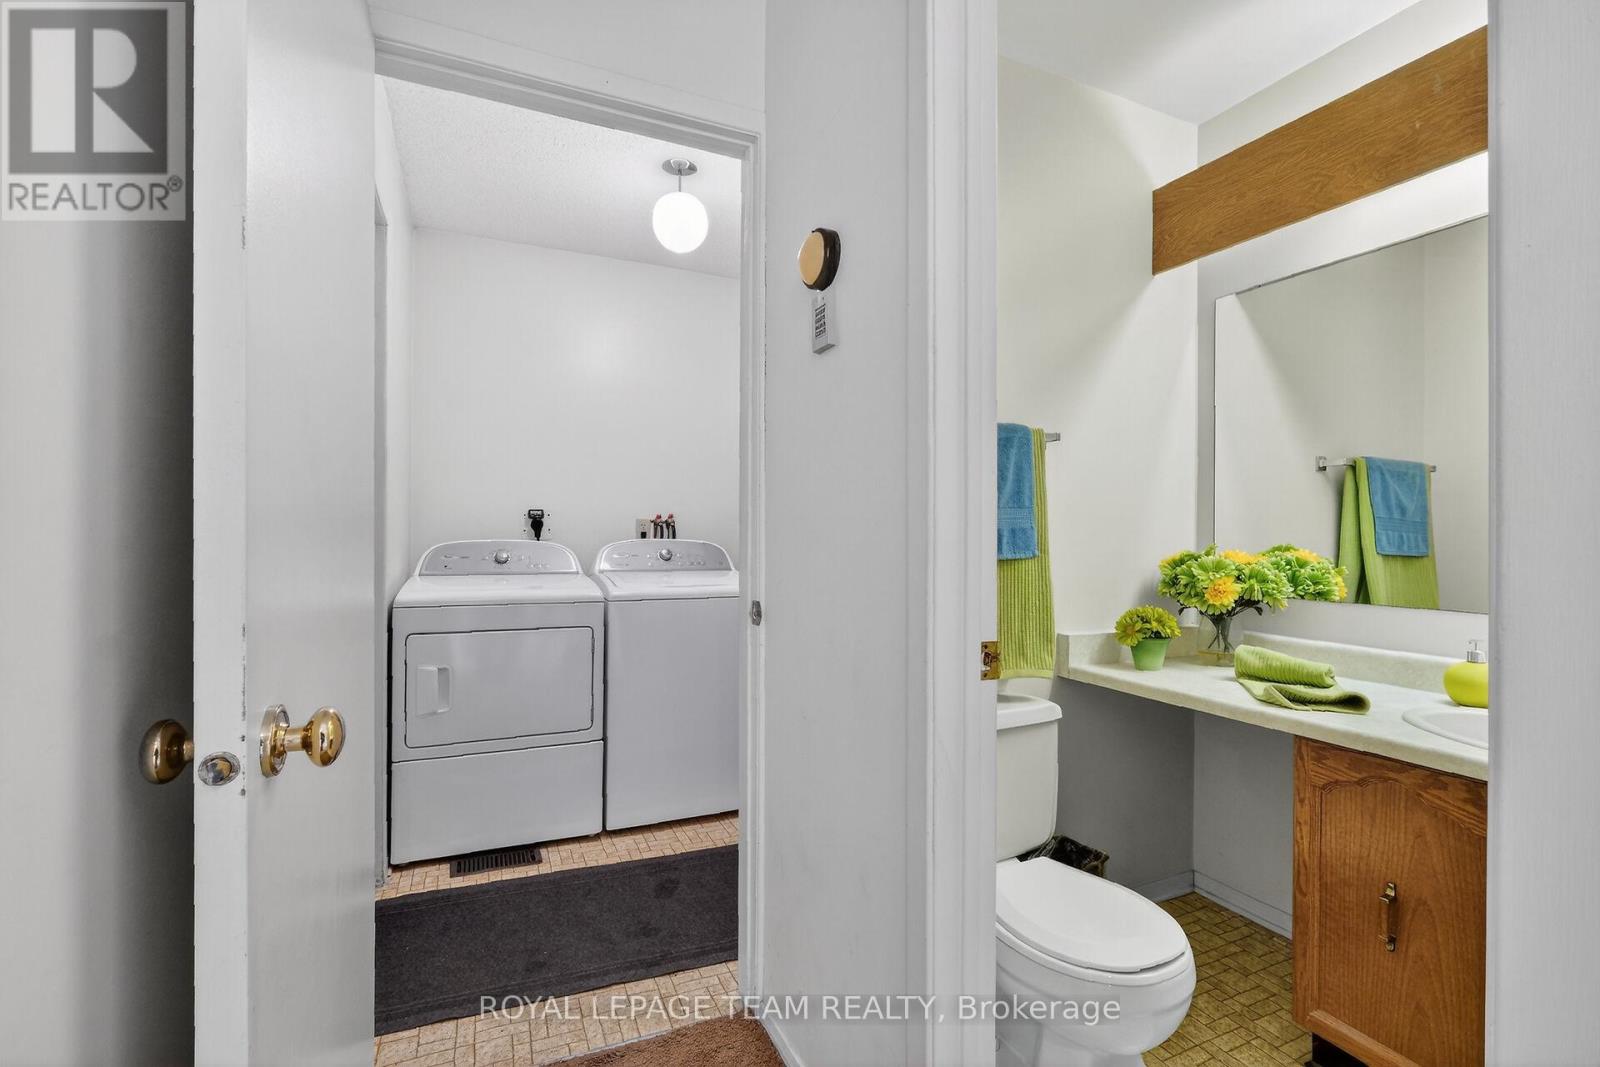
| Main Level | Bathroom | 1.09 m | 0.94 m | 1.09 m x 0.94 m |
| Main Level | Laundry Room | 1.27 m | 1.68 m | 1.27 m x 1.68 m |
Mortgage Calculator
$500,000
$100,000
$5,000,000
Adjust the total amount you plan to borrow.
5%
1%
15%
25 years
10 years
40 years
Monthly Payment
$0
This is an approximate monthly payment based on your inputs.
Total Interest Paid
$0
Add this listing to your favourite
Shortlist it to compare later & get quick access from your account.

Comparables
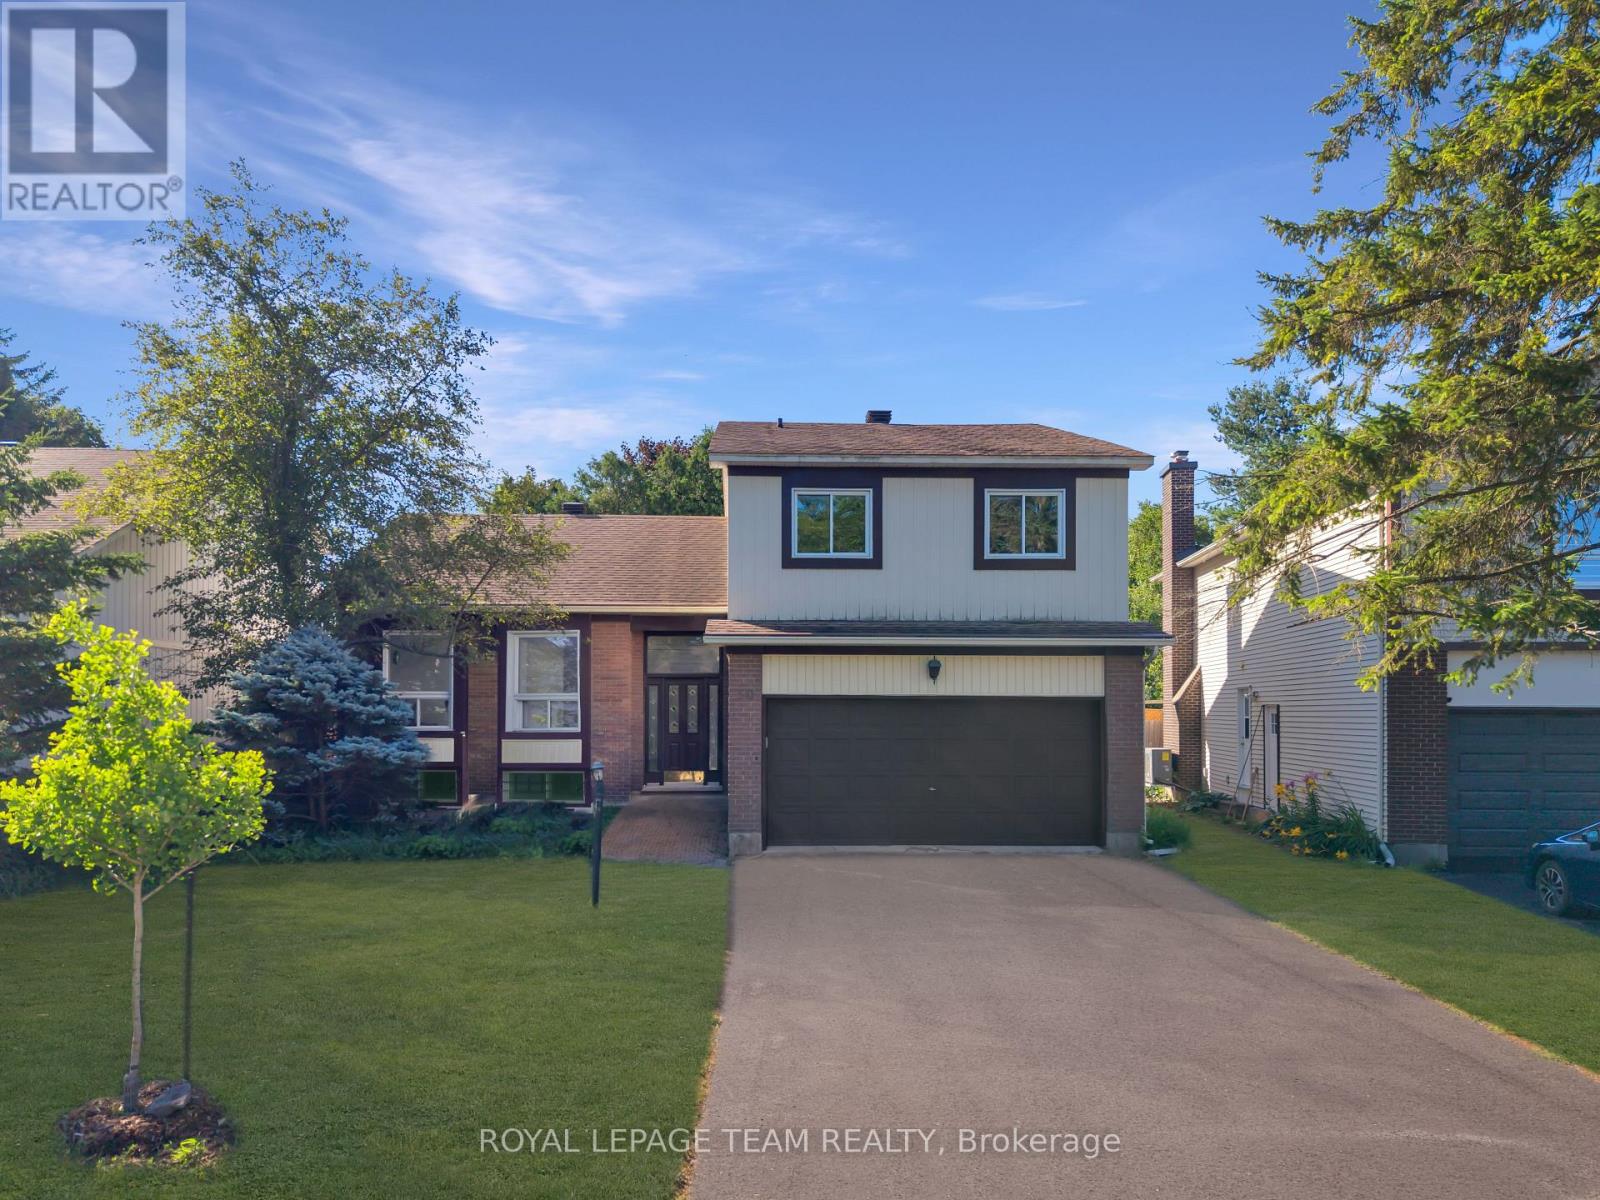
For sale
9004 - Kanata - Bridlewood
$699,990
50 Equestrian Drive, Ottawa, Ontario
House in 9004 - Kanata - Bridlewood
4
Beds
Beds
3
Baths
Baths
1500 - 2000 sqft
Sq Ft
Sq Ft
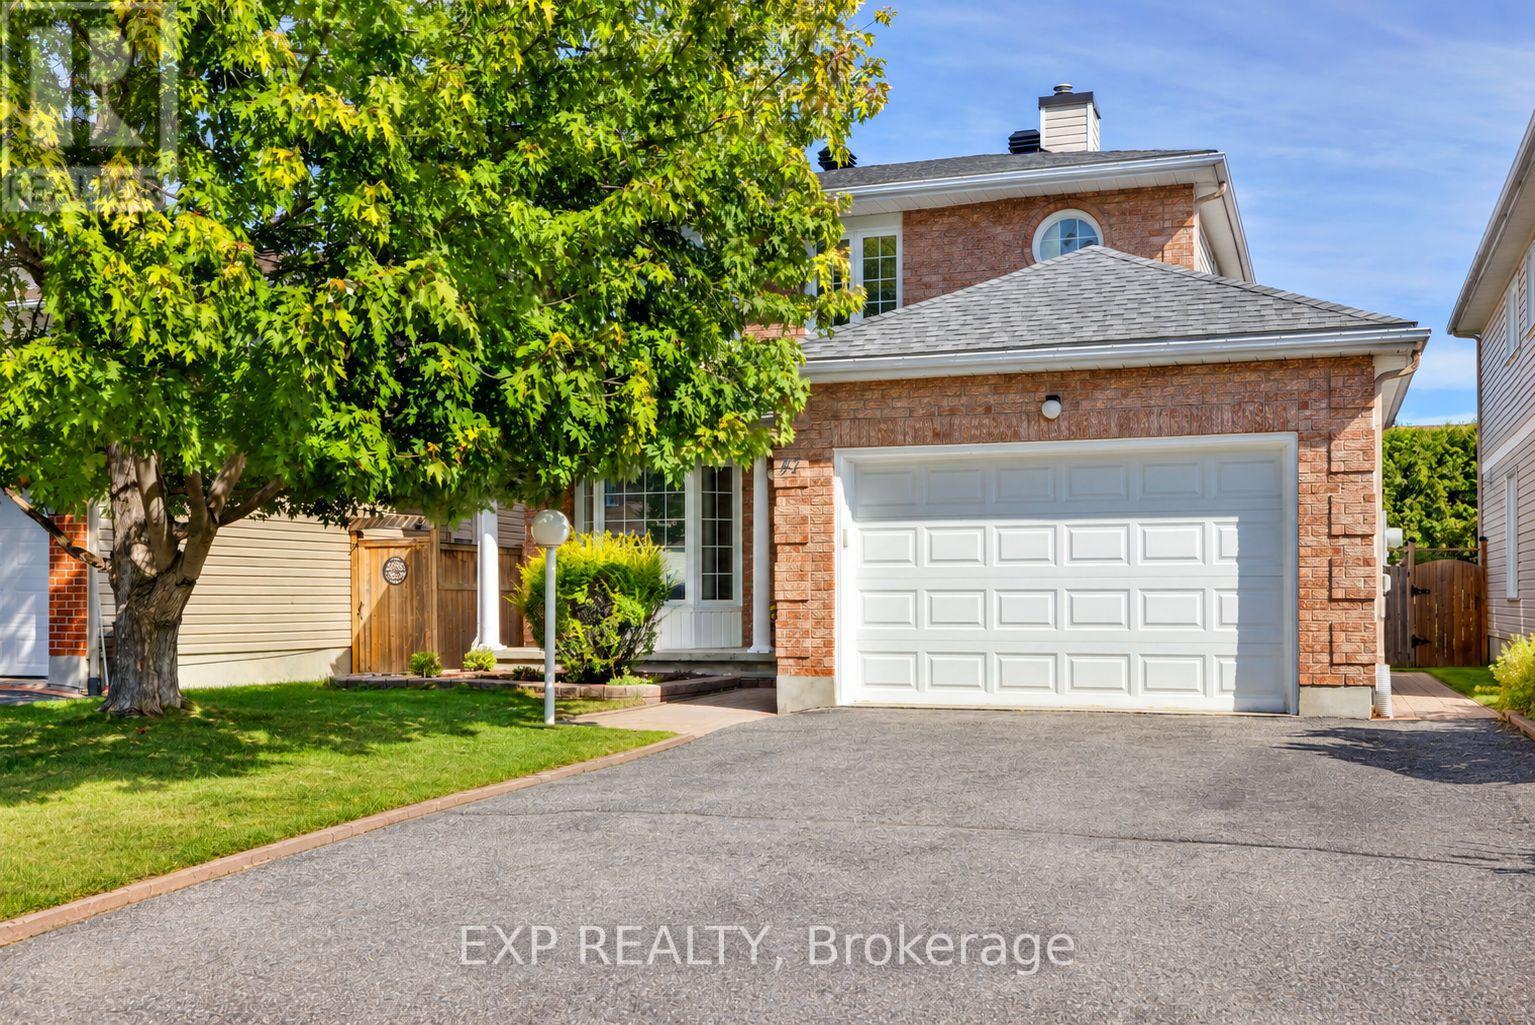
For sale
9004 - Kanata - Bridlewood
$699,900
47 Filion Crescent, Ottawa, Ontario
House in 9004 - Kanata - Bridlewood
3
Beds
Beds
3
Baths
Baths
1500 - 2000 sqft
Sq Ft
Sq Ft
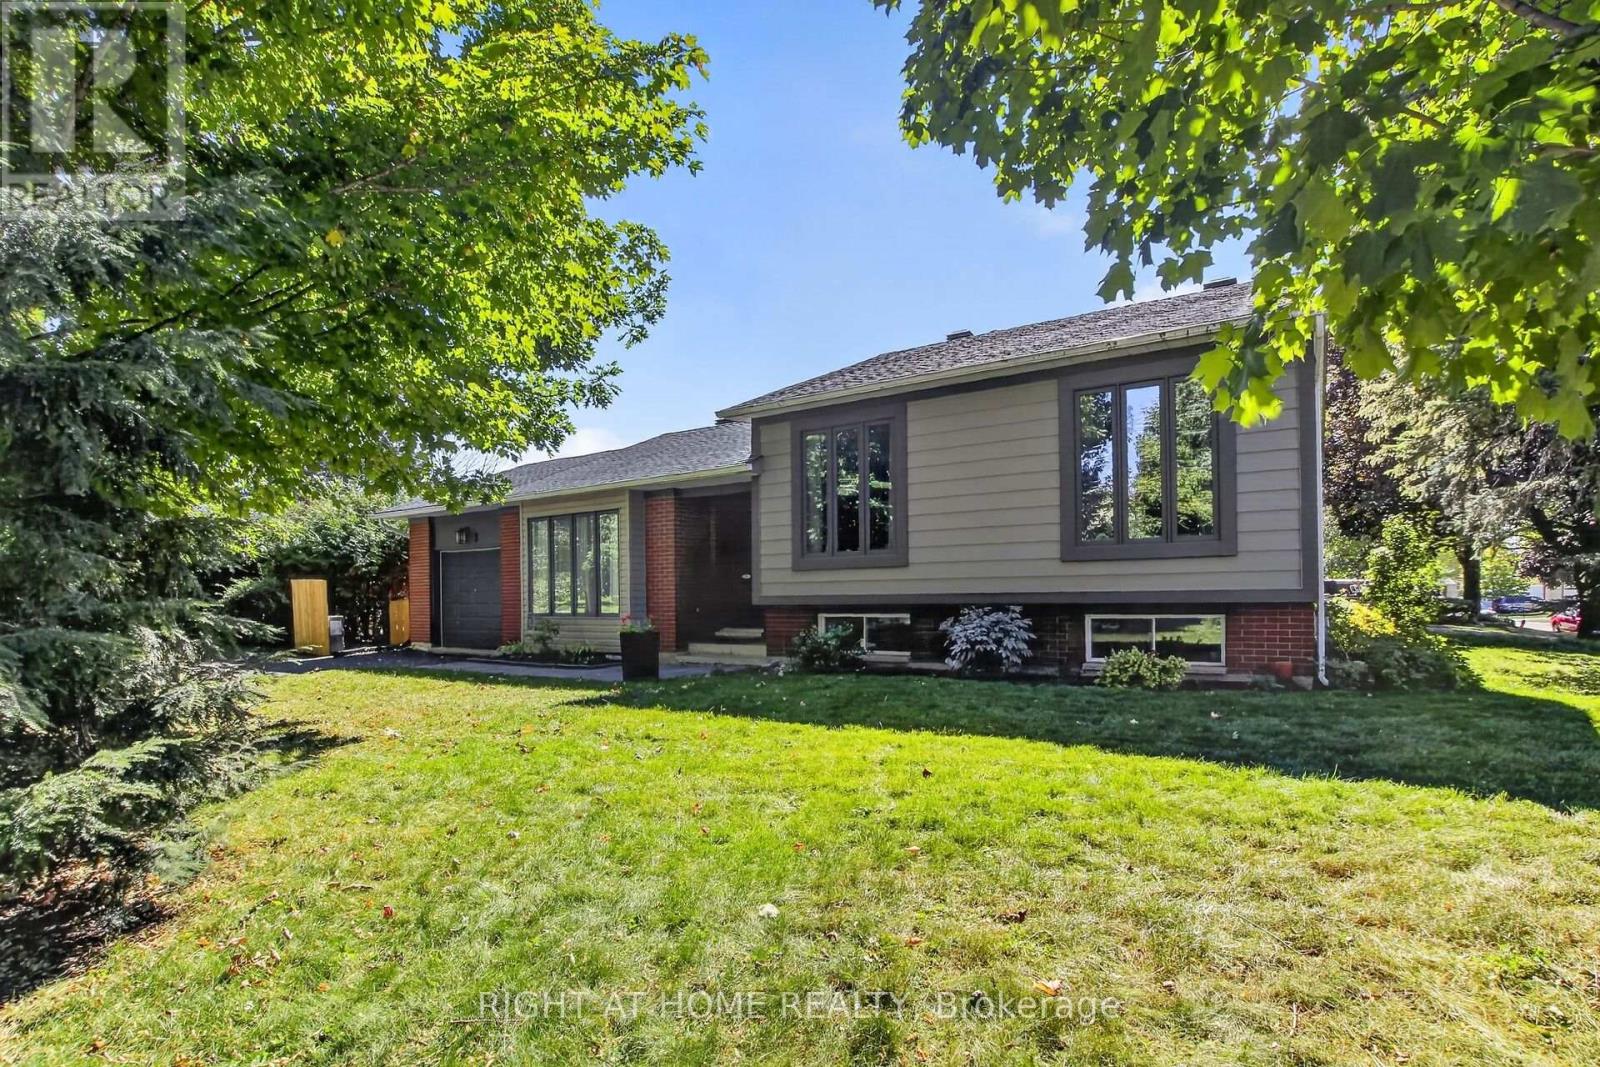
For sale
9004 - Kanata - Bridlewood
$695,000
3 Pommel Crescent, Ottawa, Ontario
House in 9004 - Kanata - Bridlewood
4
Beds
Beds
2
Baths
Baths
1100 - 1500 sqft
Sq Ft
Sq Ft
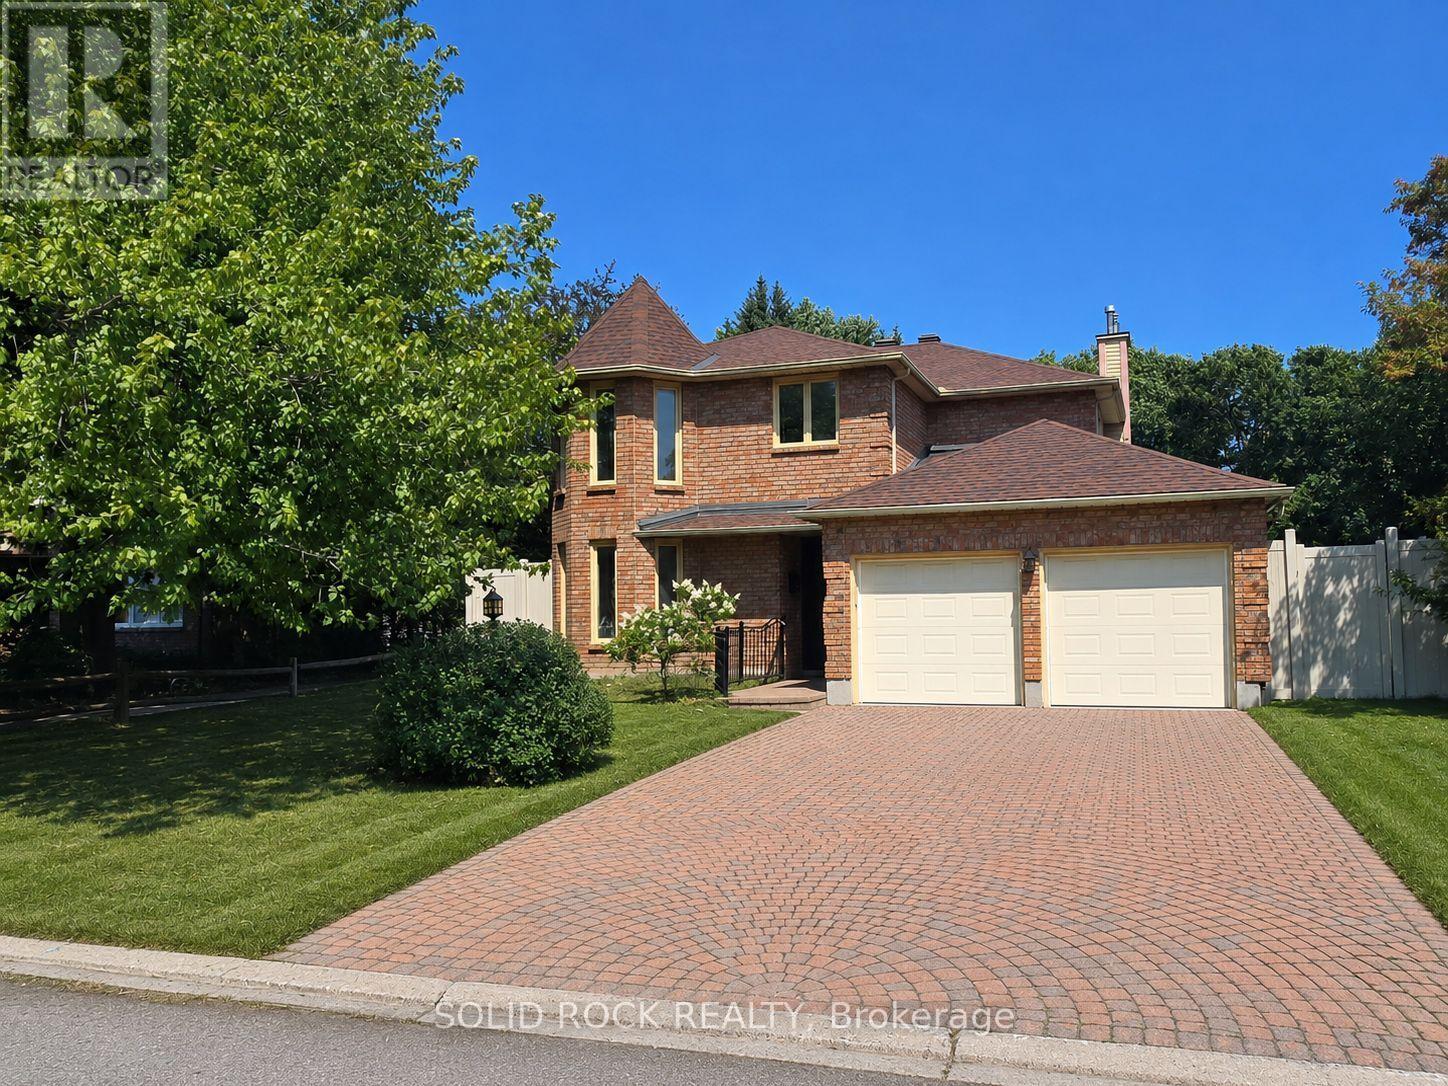
For sale
9004 - Kanata - Bridlewood
$724,900
54 Huntsman Crescent, Ottawa, Ontario
House in 9004 - Kanata - Bridlewood
5
Beds
Beds
4
Baths
Baths
1500 - 2000 sqft
Sq Ft
Sq Ft
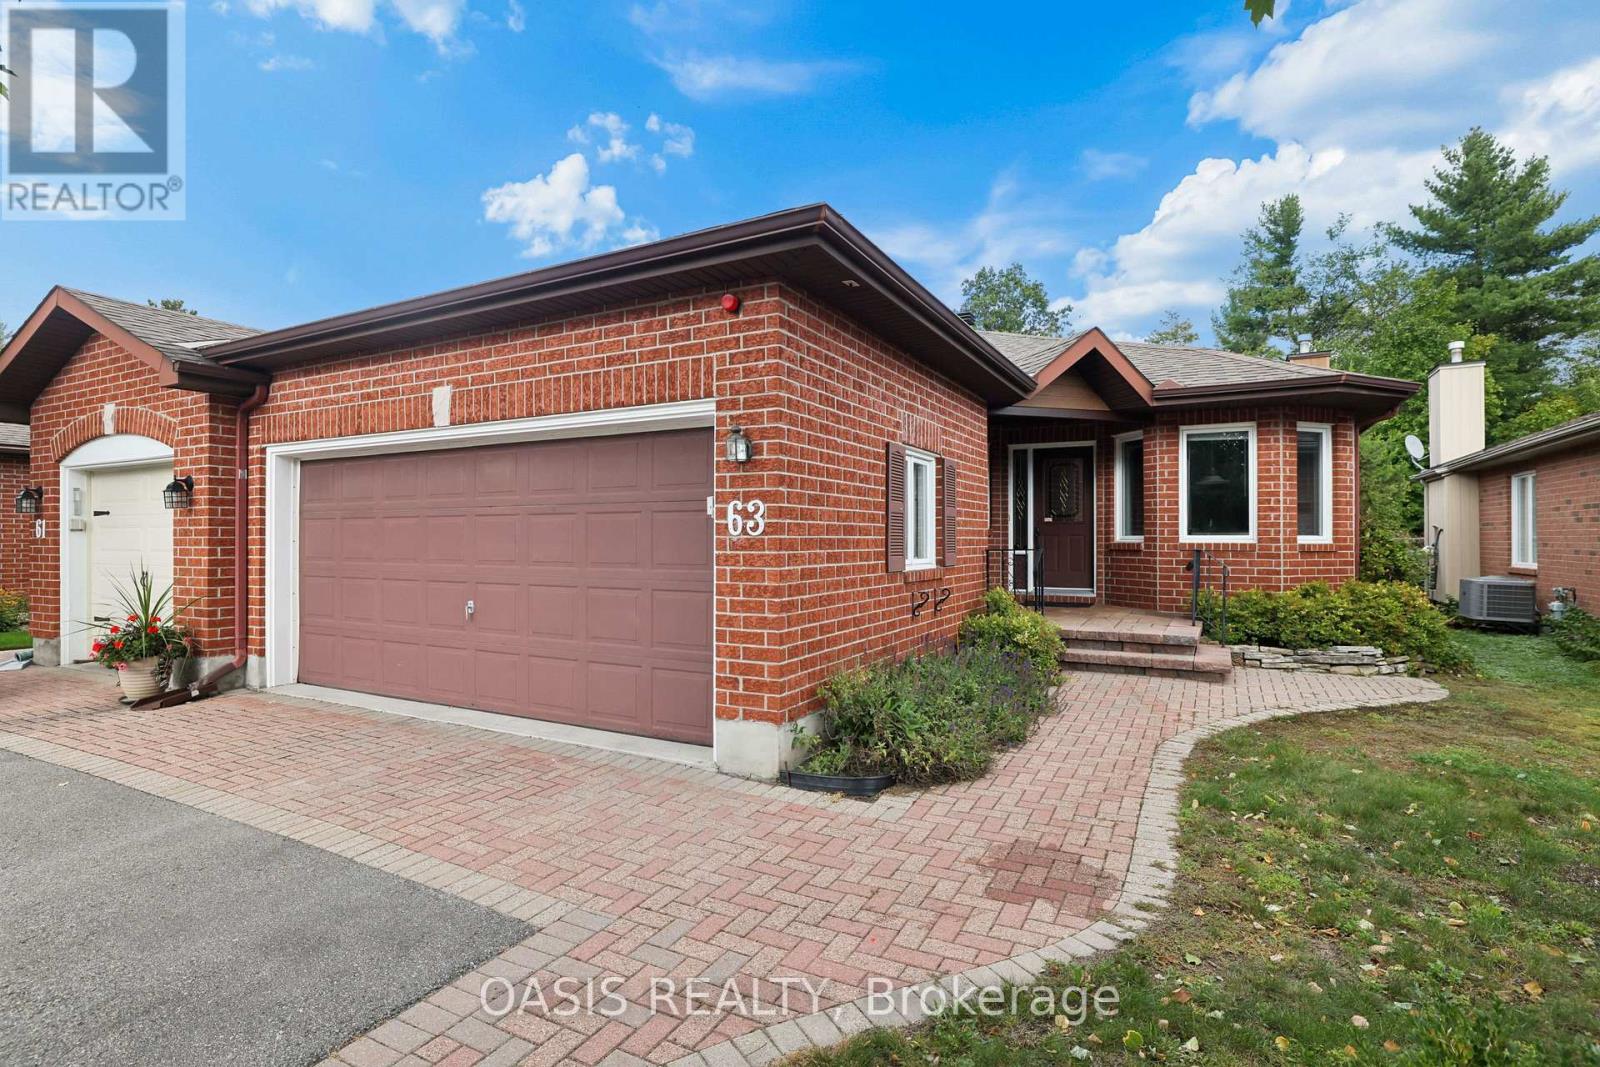
For sale
9004 - Kanata - Bridlewood
$725,000
63 Bunting Lane, Ottawa, Ontario
Row / Townhouse in 9004 - Kanata - Bridlewood
3
Beds
Beds
3
Baths
Baths
1100 - 1500 sqft
Sq Ft
Sq Ft
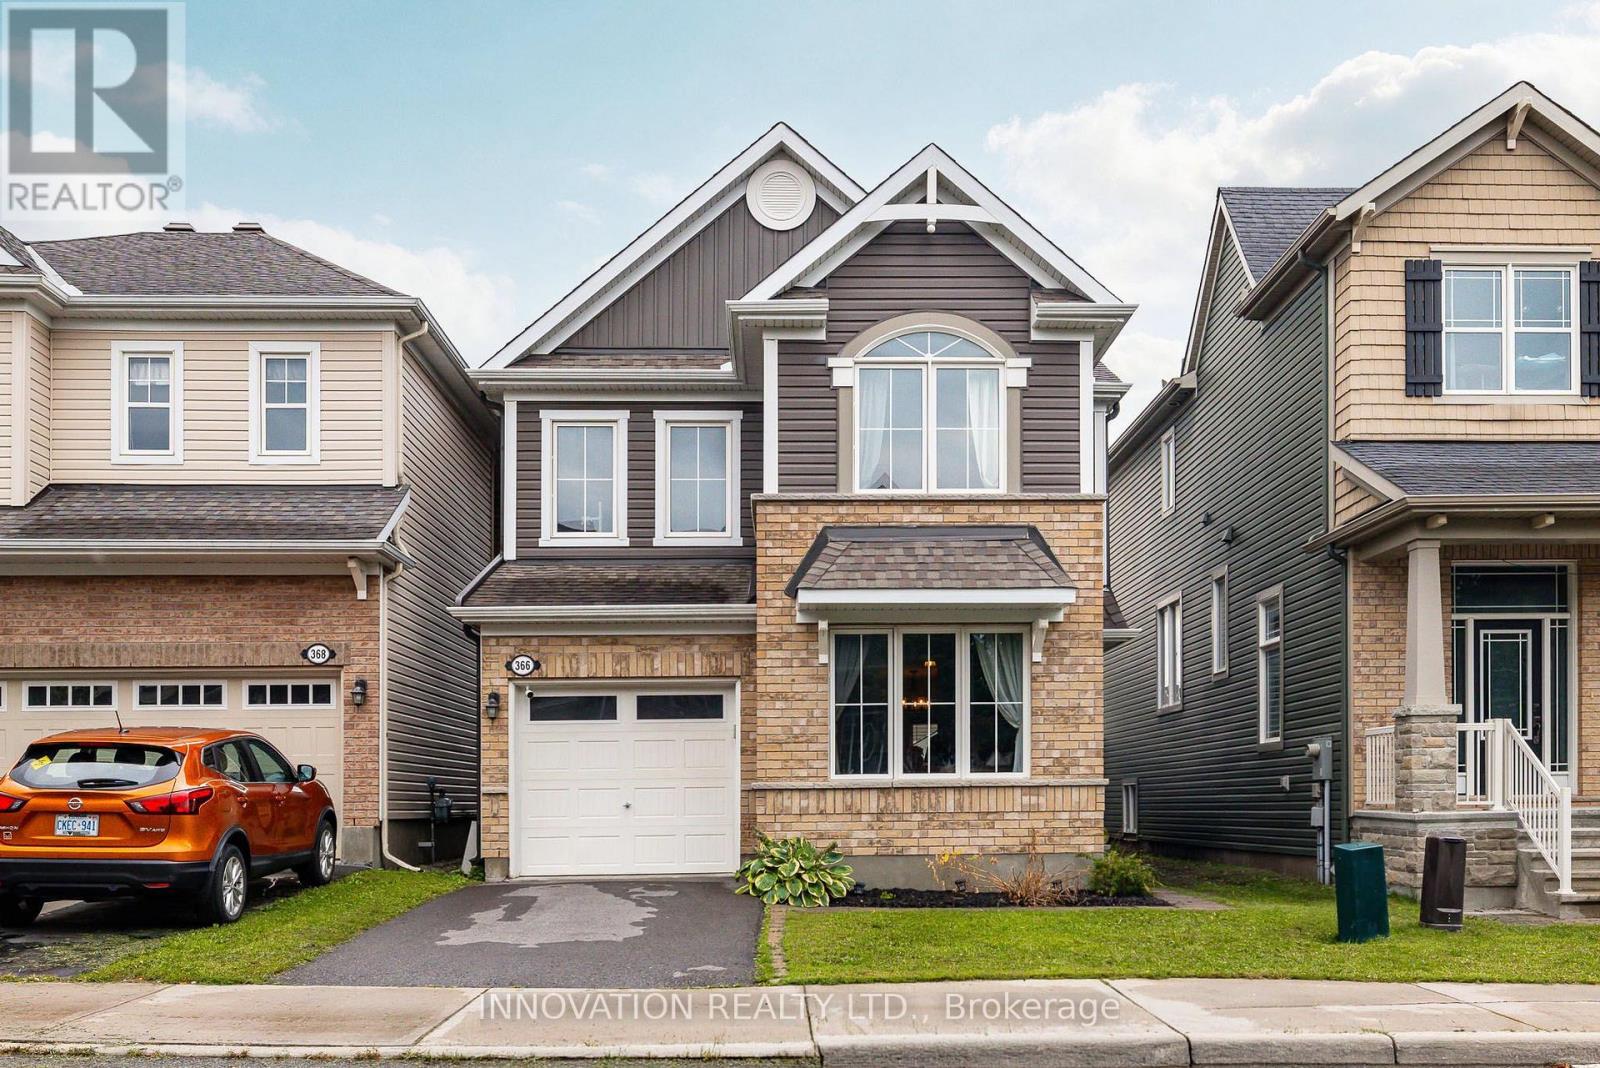
For sale
9010 - Kanata - Emerald Meadows/Trailwest
$729,900
366 Meadowbreeze Drive, Ottawa, Ontario
House in 9010 - Kanata - Emerald Meadows/Trailwest
3
Beds
Beds
4
Baths
Baths
1500 - 2000 sqft
Sq Ft
Sq Ft
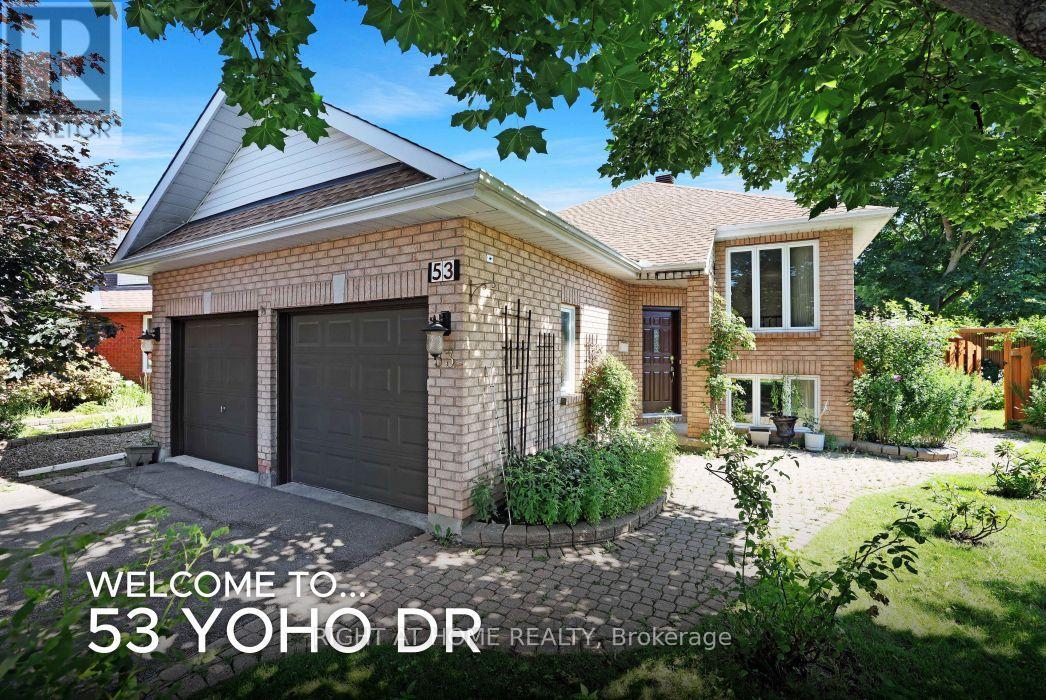
For sale
9004 - Kanata - Bridlewood
$729,900
53 Yoho Drive, Ottawa, Ontario
House in 9004 - Kanata - Bridlewood
3
Beds
Beds
2
Baths
Baths
1100 - 1500 sqft
Sq Ft
Sq Ft
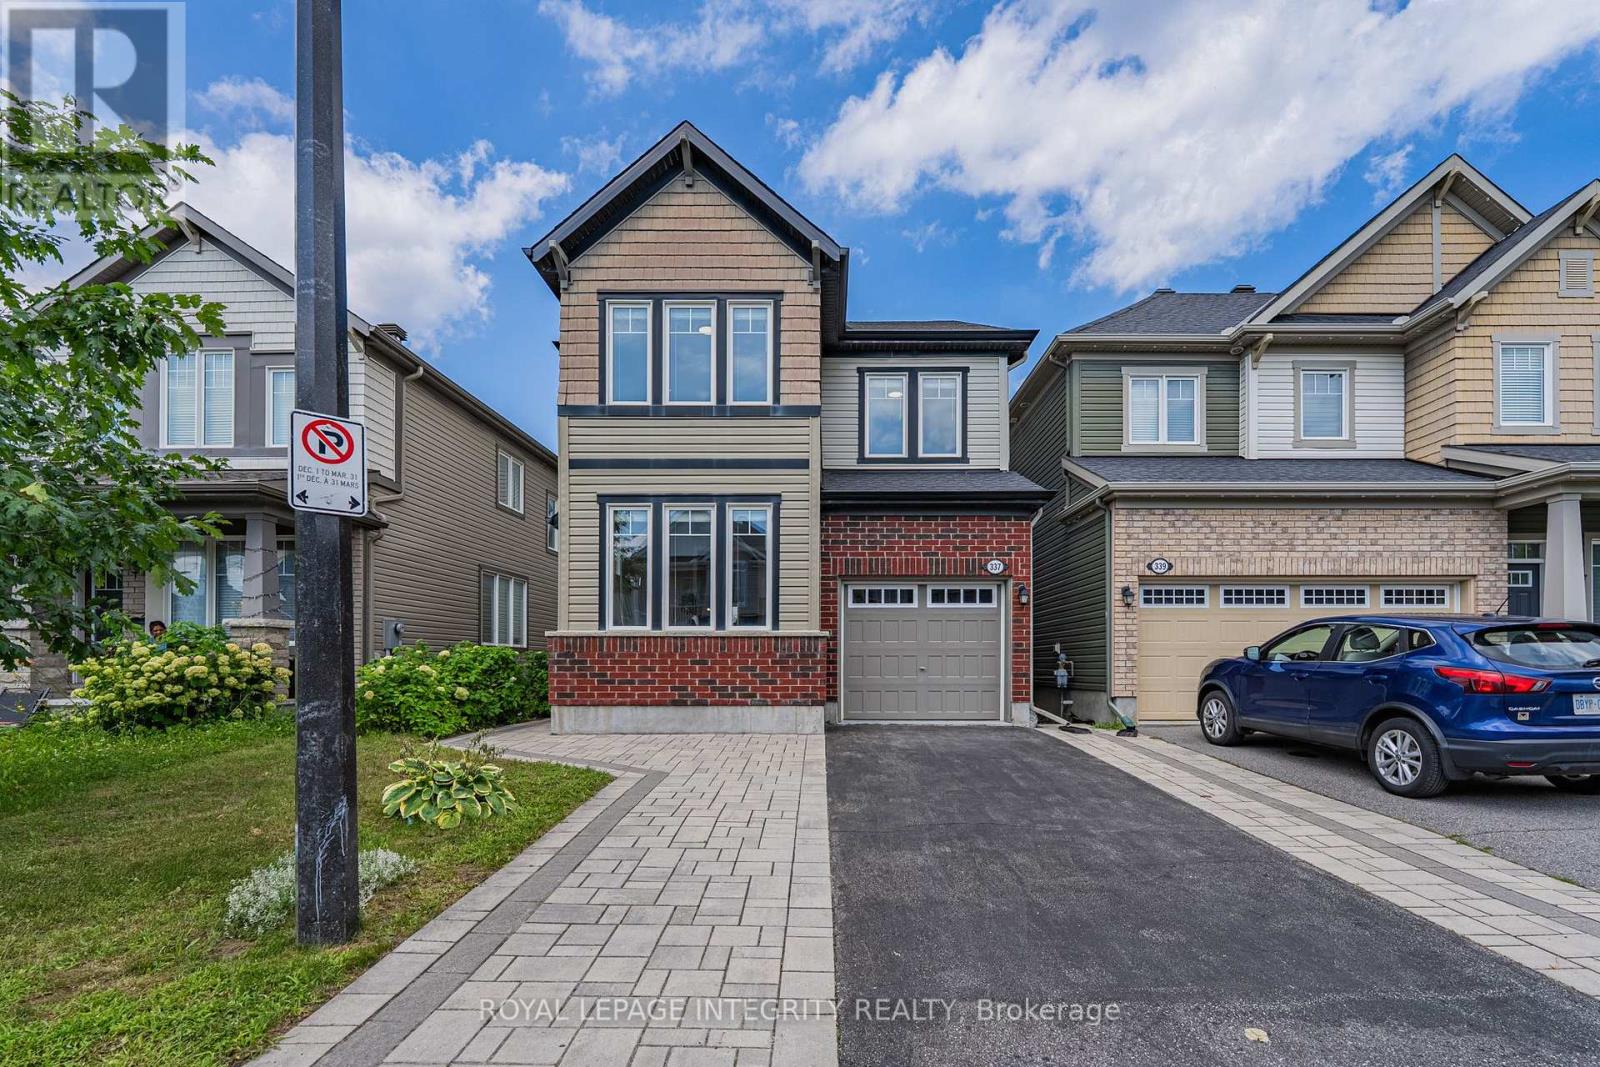
For sale
9010 - Kanata - Emerald Meadows/Trailwest
$739,900
337 Meadowbreeze Drive, Ottawa, Ontario
House in 9010 - Kanata - Emerald Meadows/Trailwest
4
Beds
Beds
4
Baths
Baths
1500 - 2000 sqft
Sq Ft
Sq Ft
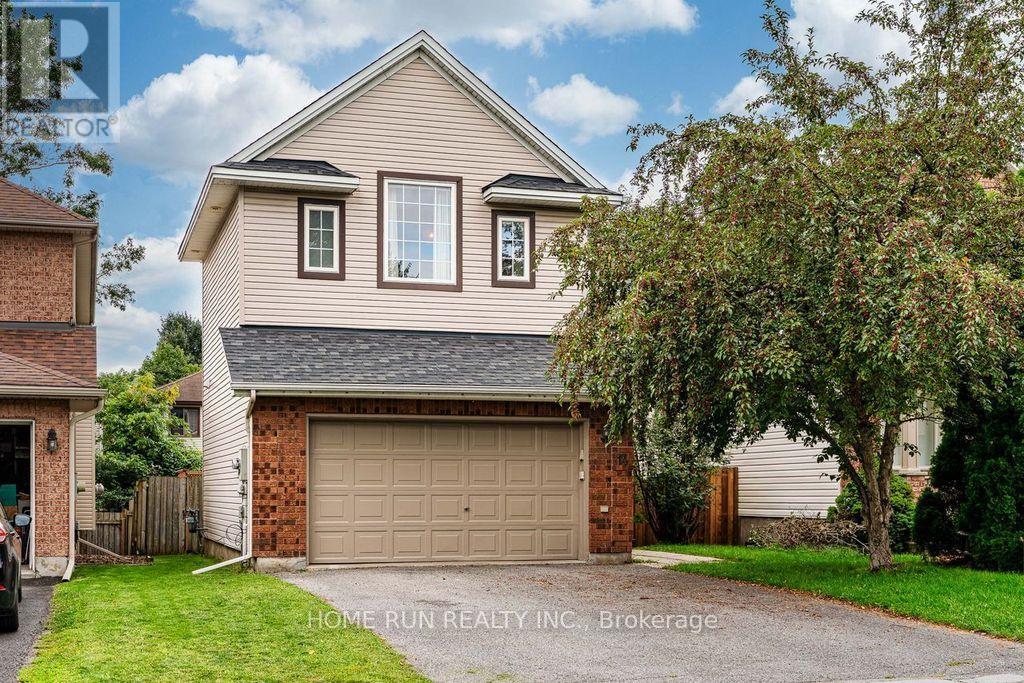
For sale
9004 - Kanata - Bridlewood
$743,000
14 Spur Avenue, Ottawa, Ontario
House in 9004 - Kanata - Bridlewood
4
Beds
Beds
3
Baths
Baths
1500 - 2000 sqft
Sq Ft
Sq Ft
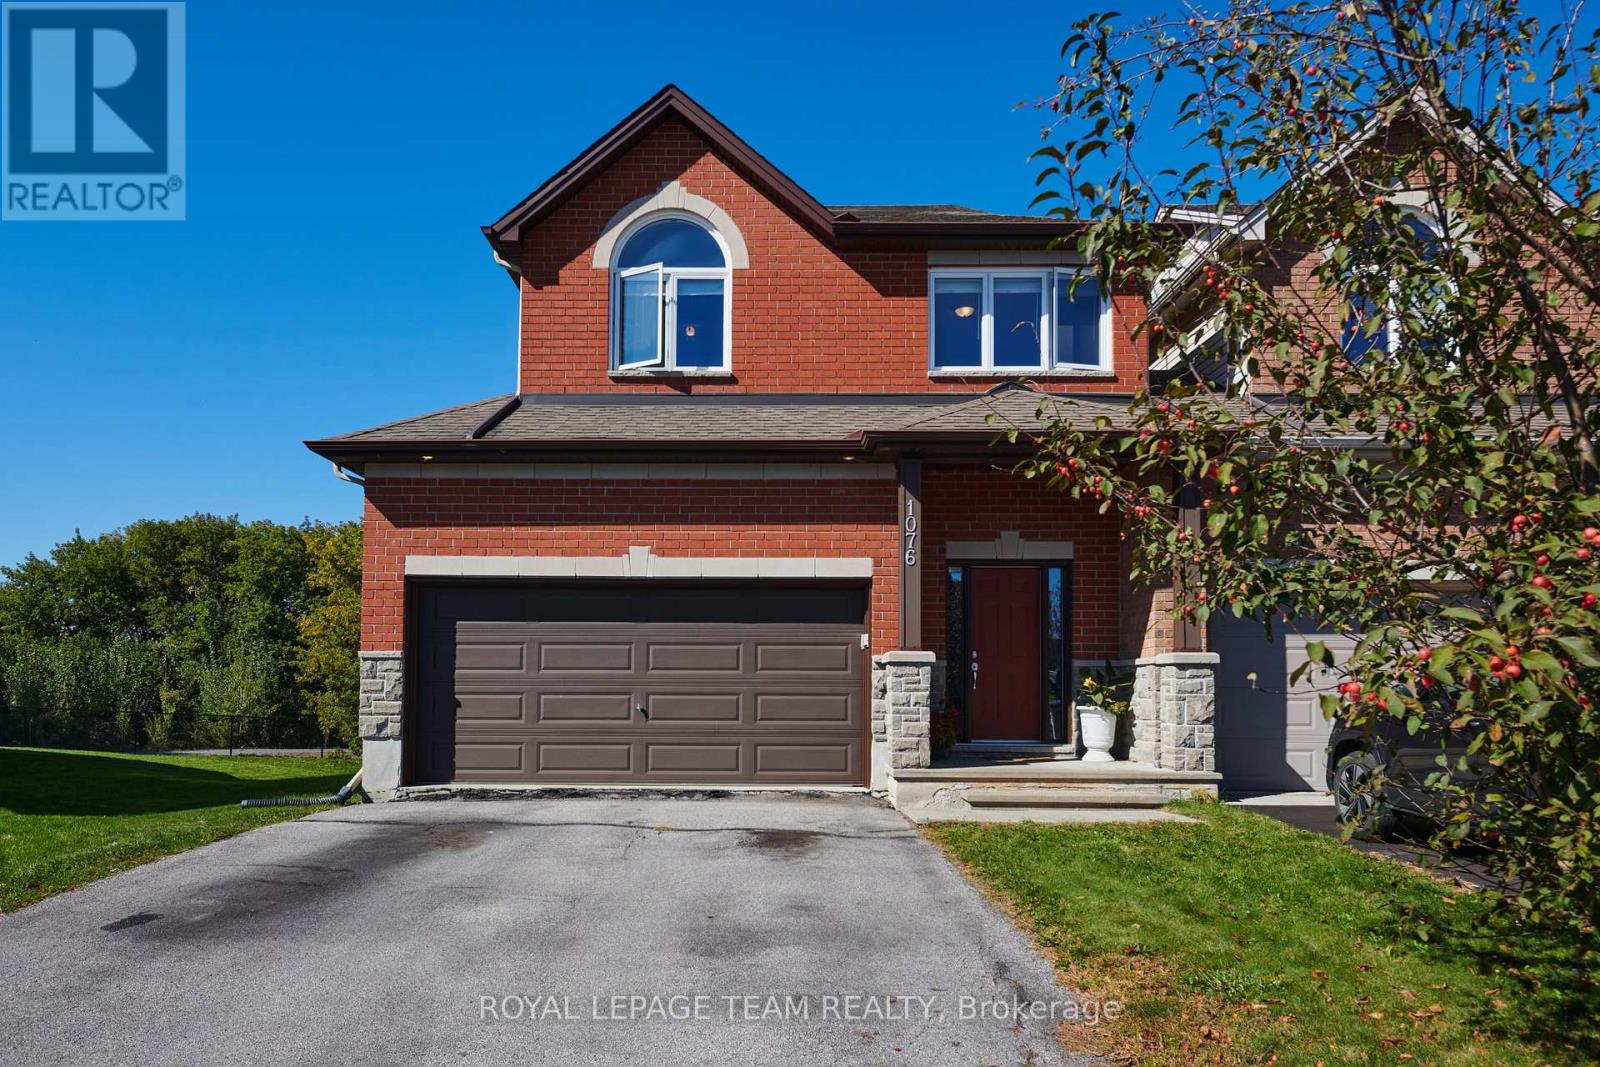
For sale
9010 - Kanata - Emerald Meadows/Trailwest
$749,900
1076 Northgraves Crescent, Ottawa, Ontario
House in 9010 - Kanata - Emerald Meadows/Trailwest
5
Beds
Beds
3
Baths
Baths
2000 - 2500 sqft
Sq Ft
Sq Ft
Ready to a home?
Contact a REALTOR® today!
