

2603 - 38 Metropole Private
Ottawa,
Ontario
K1Z1E9
2603 - 38 Metropole Private
Ottawa,
Ontario
K1Z1E9
Add this listing to your favourite
Shortlist it to compare later & get quick access from your account.


$825,000
Property overview
Building Type
Apartment
Property Type
Single Family
Bedrooms
2
Bathrooms
2
Year Built
Neighbourhood
5001 - Westboro North
Status
For sale
Highlights
5001 - Westboro North
Apartment
For sale
Listing description
Discover this Single Family
2603 - 38 Metropole Private,
Ottawa
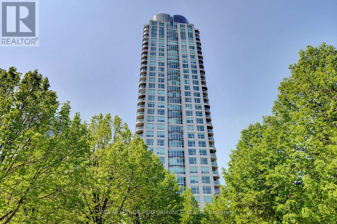
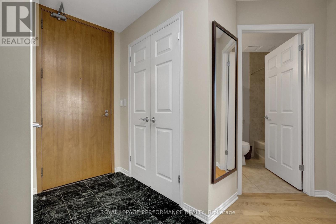
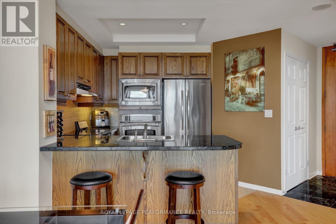
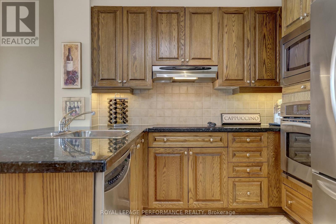
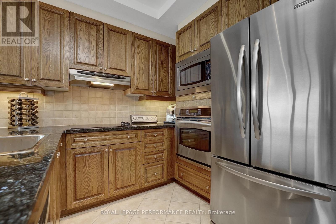
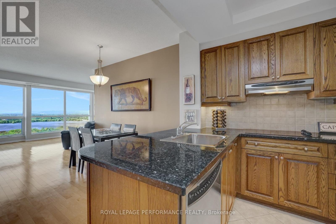
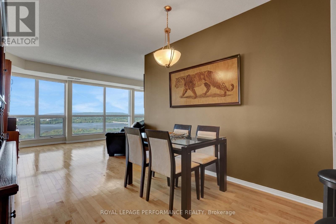
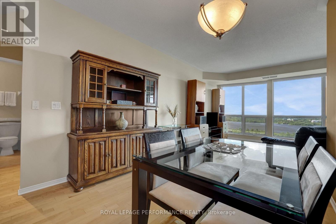
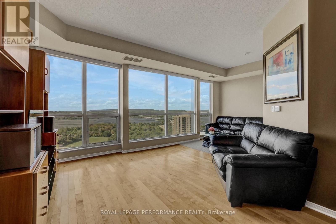
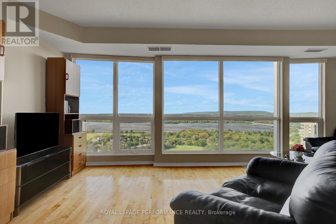
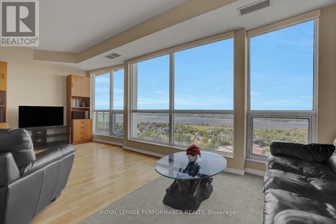
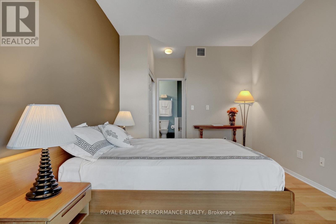
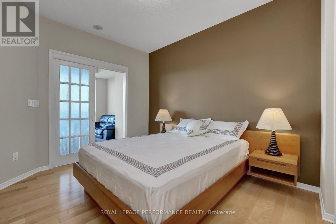
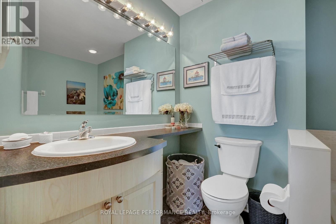
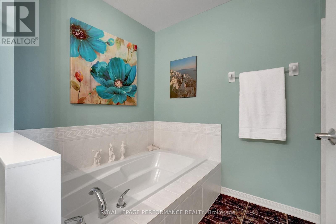
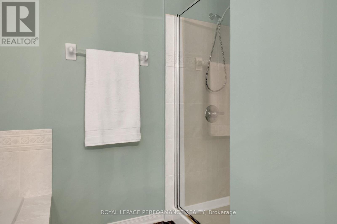
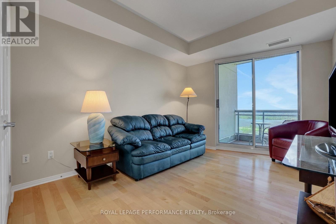
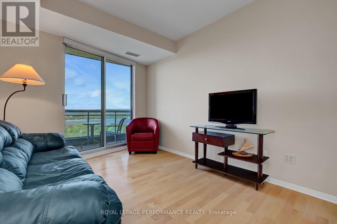
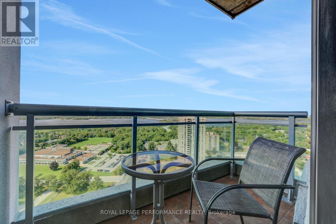
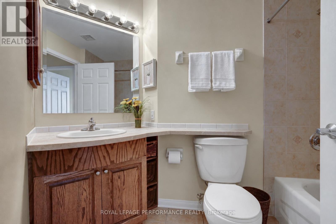
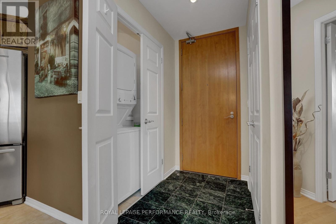
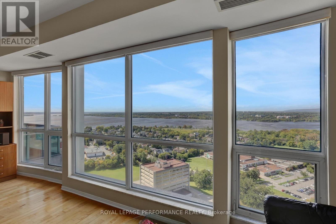
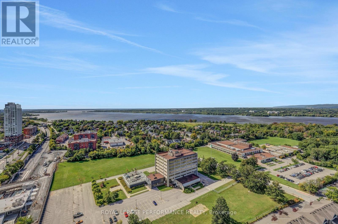
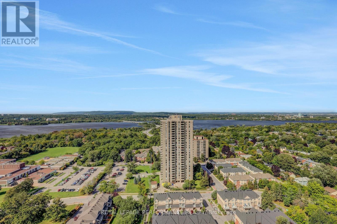
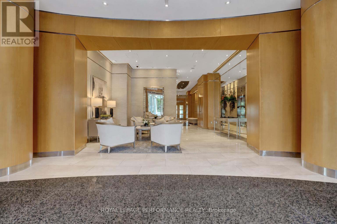
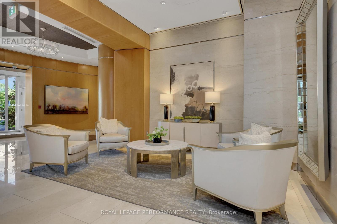
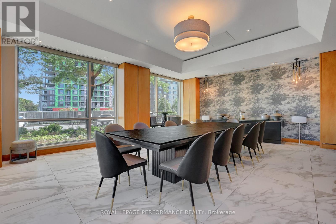
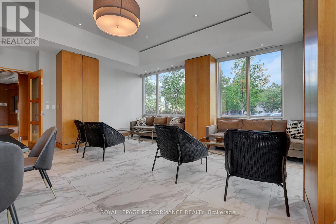
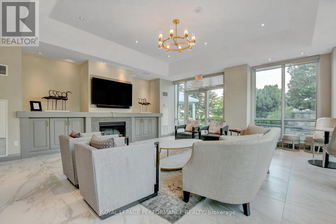
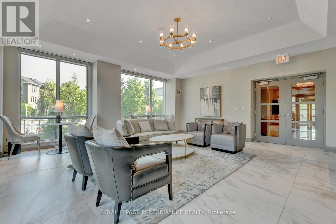
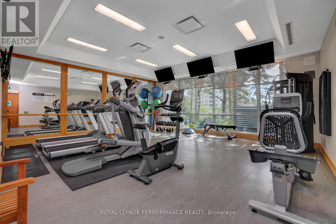
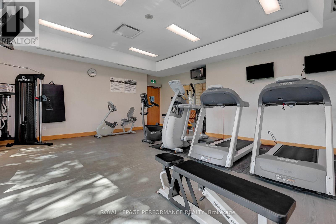
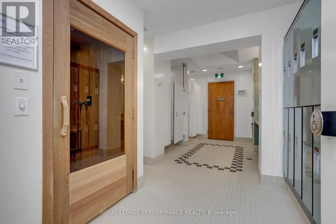
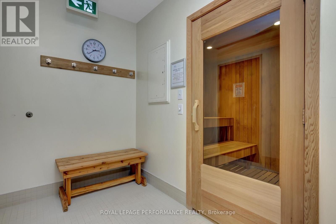
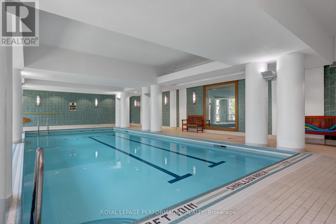
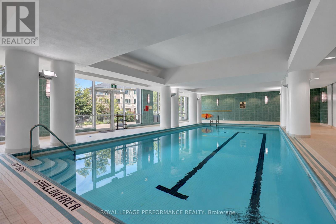
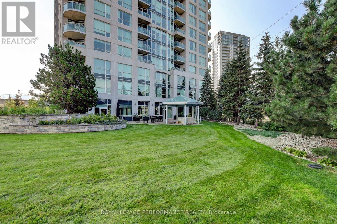
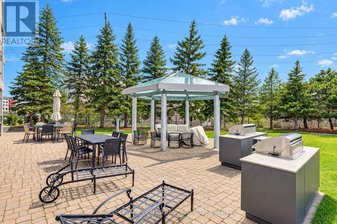
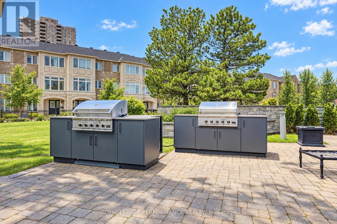
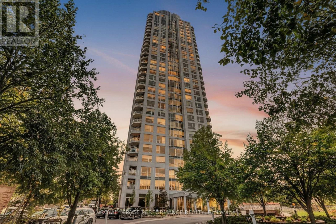
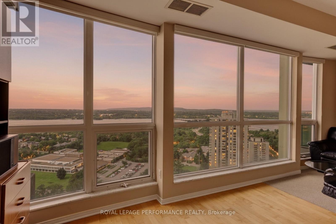
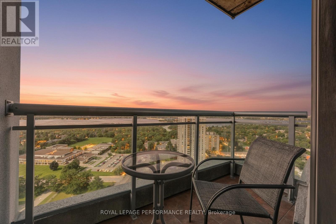
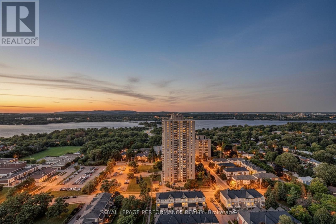
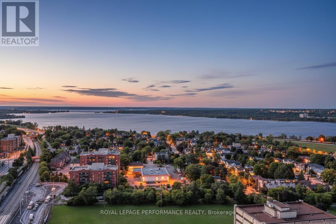
Welcome to 38 Metropole Private, Suite 2603, where breathtaking million-dollar views meet exceptional condominium living. Perched high above the city, this impressive suite showcases sweeping views of the Ottawa River, Gatineau Hills and spectacular sunsets, with desirable northwest exposure and wall-to-wall windows bringing the scenery into the main living spaces. The inviting kitchen features traditional oak cabinetry, granite countertops, pot lights, stainless steel appliances including built-in oven and microwave, cooktop range and oversized sink, plus a breakfast bar with seating for two. The open-concept design flows seamlessly into the dining room and spacious living room, highlighted by hardwood flooring, carpet inlay and unforgettable river views. The primary bedroom offers a double sided walk-through closet and luxurious 4-piece ensuite with soaker tub, separate stand-up shower and tile flooring. The second bedroom enjoys direct balcony access and is conveniently located beside the full second bathroom. Additional features include 9' ceilings, in-unit laundry and window roller shades. Enjoy an exceptional amenity package including 24-hour security and concierge, welcoming foyer with waiting area, party room with full kitchen, library, heated indoor salt-water lap pool, sauna, fitness room, three guest suites and a gated backyard with gazebo and gas BBQs. Ideally located with quick access to the LRT, Westboro Beach and Ottawa River Parkway, and just minutes from the shops, restaurants, cafés, grocery stores and everyday amenities along Richmond Road. A rare opportunity to enjoy spectacular river and sunset views, superb amenities and effortless luxury living in a prime Ottawa location. Condo fees include all utilities. One premium parking and one storage locker are included. Come and see the Metropole and experience first hand what luxury living in Westboro is all about! (id:64373)
Upcoming viewings
45.39828
-75.75034
2603 - 38 Metropole Private, Ottawa, Ontario, K1Z1E9
Loading WalkScore data...
Walk Score®
Transit Score®
Bike Score®
Walkability Snapshot
Understand how walkable, transit-friendly & bikeable this neighbourhood really is.
Scores are powered by Walk Score® and reflect access to daily essentials, transit and bike routes near this area.
🚶Walk Score®
🚊Transit Score
🚲Bike Score
Liveability scores for this neighbourhood
Powered by Walk Score®
Use these scores as a quick guide only. Check local transit, bike paths
and walk routes to plan your day-to-day life.
Google Maps
Explore the exact location, nearby amenities, and community vibe.
Property Address
2603 - 38 Metropole Private,
Ottawa,
Ontario
K1Z1E9
Community
5001 - Westboro North
Neighbourhood
Listing Details
Last updated:
2026-09-15
Key facts
Price
$825,000
Ownership
Condominium/Strata
Property type
Single Family
Bedrooms
2
Bathrooms
2
Interior size
1000 - 1199 sqft
Parking options
Underground, Garage
Total spaces
1
Interior & features
Cooling
Central air conditioning
Heating
Coil Fan
Heating fuel
Natural gas
Basement
None
Flooring
Hardwood, Tile
Appliances
Oven - Built-In, Garage door opener remote(s), Range, Dishwasher, Dryer, Hood Fan, Microwave, Oven, Washer, Window Coverings, Refrigerator
Fireplace
False
Exterior finish
Concrete
Key features
Balcony, In suite Laundry, Guest Suite
Lot, amenities & extras
Community features
Pets Allowed With Restrictions
Nearby amenities
Public Transit
Rooms
| Level | Type | Length | Width | Dimensions |
|---|---|---|---|---|
| Main Level | Living Room | 4.27 m | 3.66 m | 4.27 m x 3.66 m |
| Main Level | Dining Room | 3.05 m | 3.05 m | 3.05 m x 3.05 m |
| Main Level | Kitchen | 2.77 m | 2.44 m | 2.77 m x 2.44 m |
| Main Level | Primary Bedroom | 3.51 m | 3.15 m | 3.51 m x 3.15 m |
| Main Level | Bedroom | 4.24 m | 3.15 m | 4.24 m x 3.15 m |
| Main Level | Den | 2.74 m | 2.57 m | 2.74 m x 2.57 m |
Mortgage Calculator
$500,000
$100,000
$5,000,000
Adjust the total amount you plan to borrow.
5%
1%
15%
25 years
10 years
40 years
Monthly Payment
$0
This is an approximate monthly payment based on your inputs.
Total Interest Paid
$0
Add this listing to your favourite
Shortlist it to compare later & get quick access from your account.

Comparables
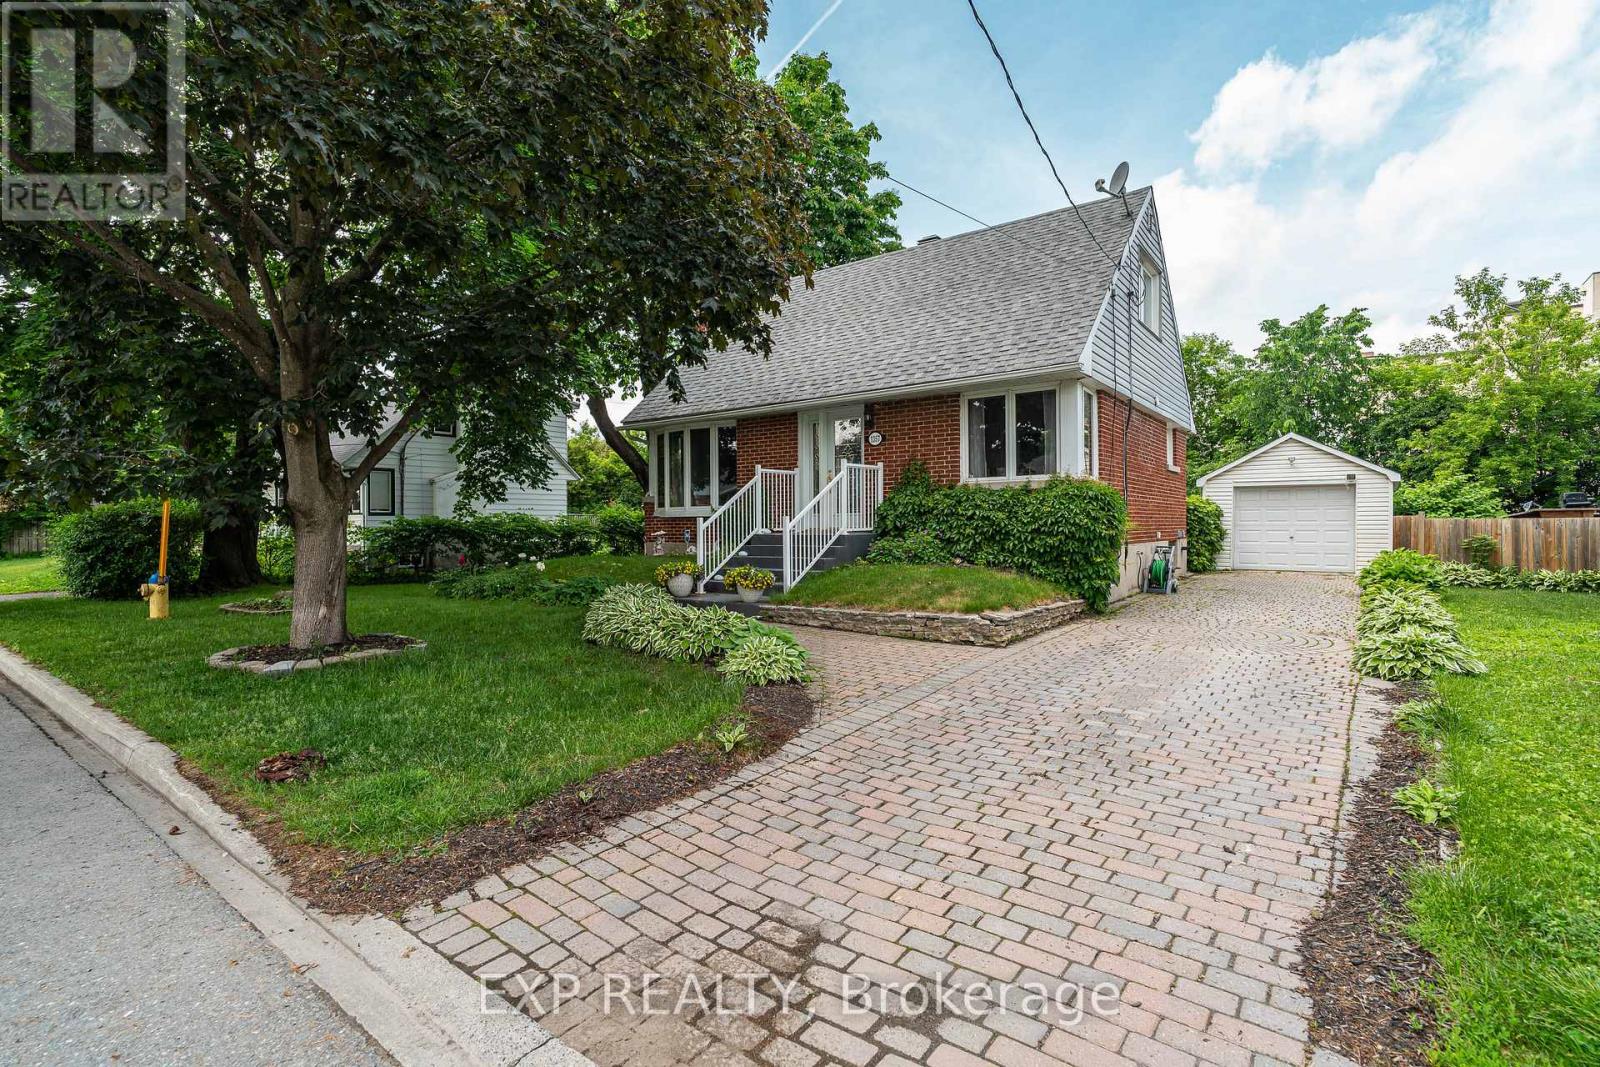
For sale
5301 - Carlington
$799,999
1357 Thames Street, Ottawa, Ontario
House in 5301 - Carlington
2
Beds
Beds
1
Baths
Baths
700 - 1100 sqft
Sq Ft
Sq Ft
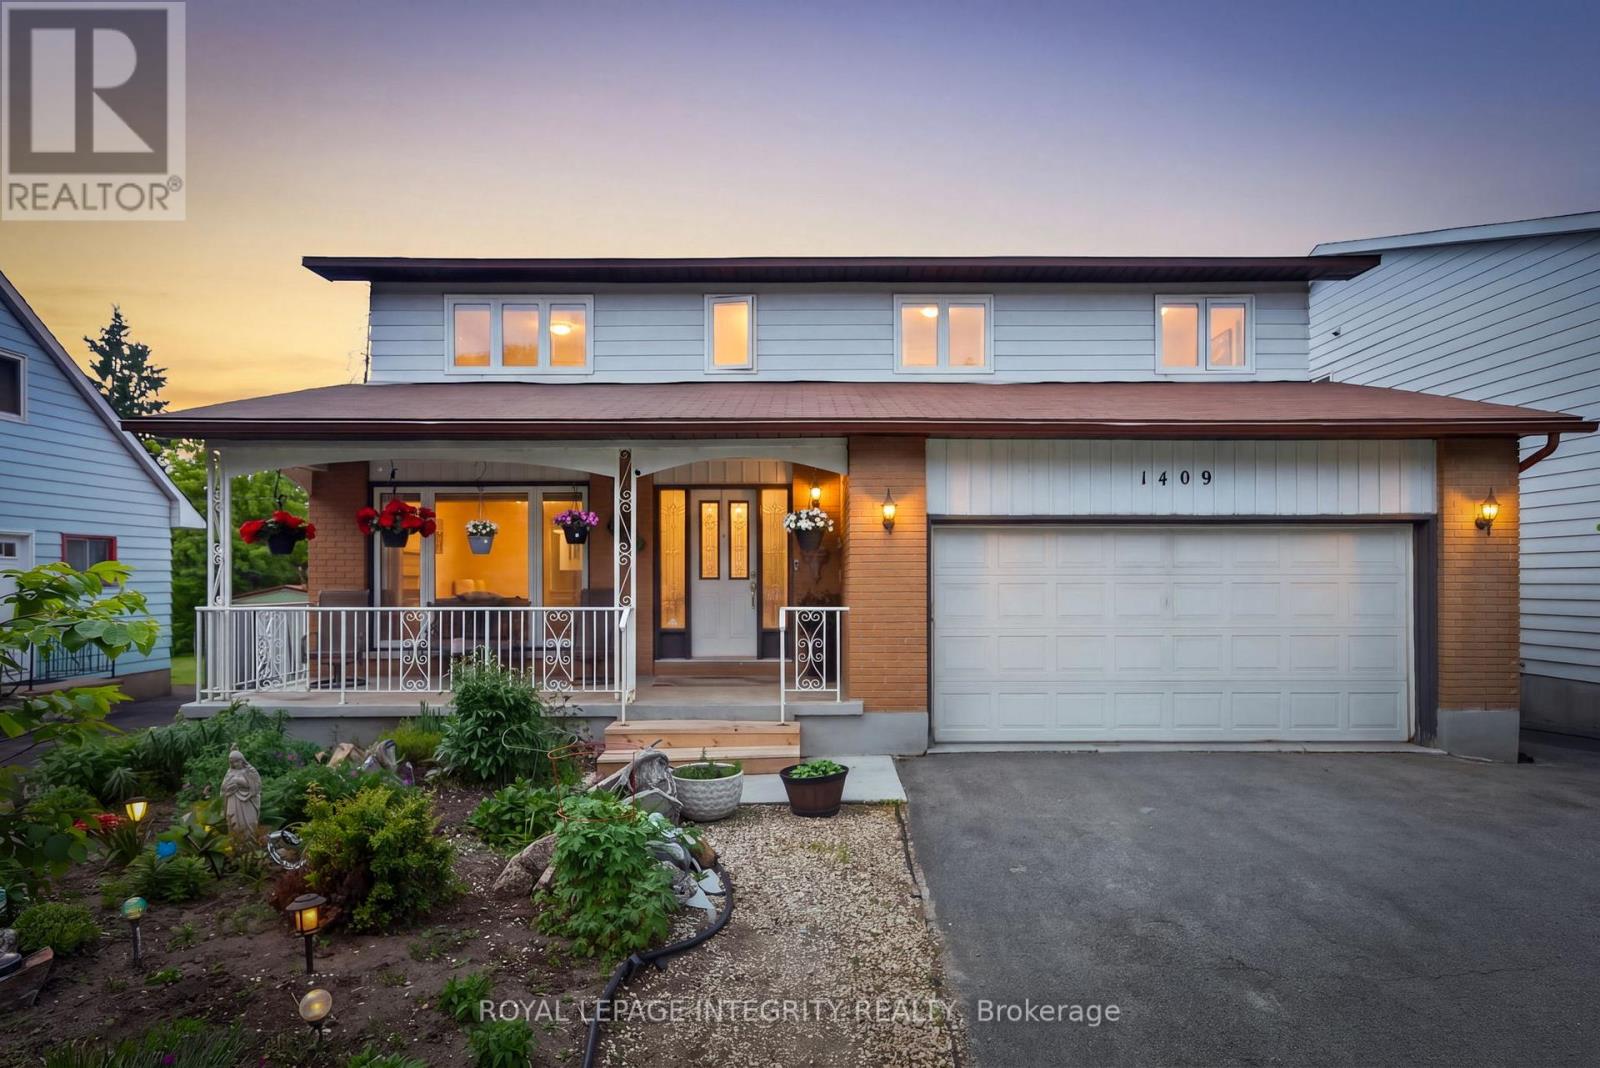
For sale
5301 - Carlington
$779,900
1409 Lepage Avenue, Ottawa, Ontario
House in 5301 - Carlington
4
Beds
Beds
4
Baths
Baths
2000 - 2500 sqft
Sq Ft
Sq Ft
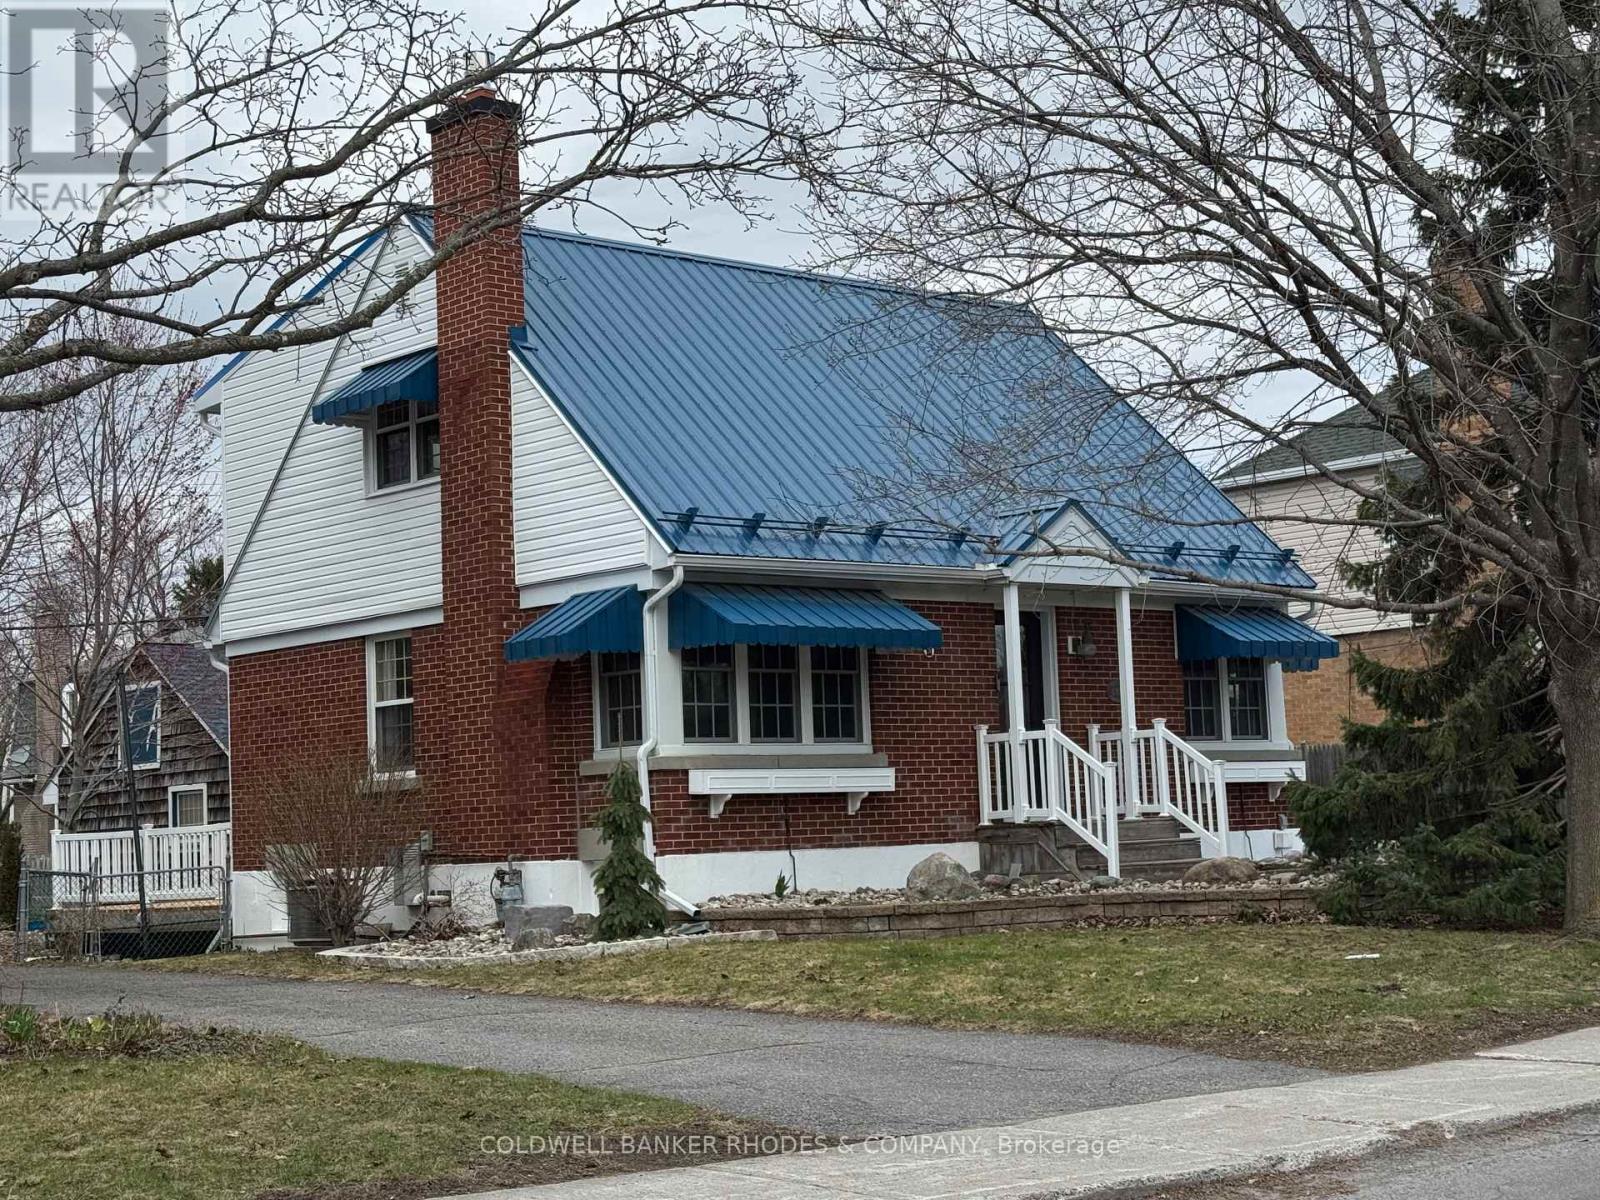
For sale
5301 - Carlington
$779,000
1329 Larose Avenue, Ottawa, Ontario
House in 5301 - Carlington
3
Beds
Beds
3
Baths
Baths
1100 - 1500 sqft
Sq Ft
Sq Ft
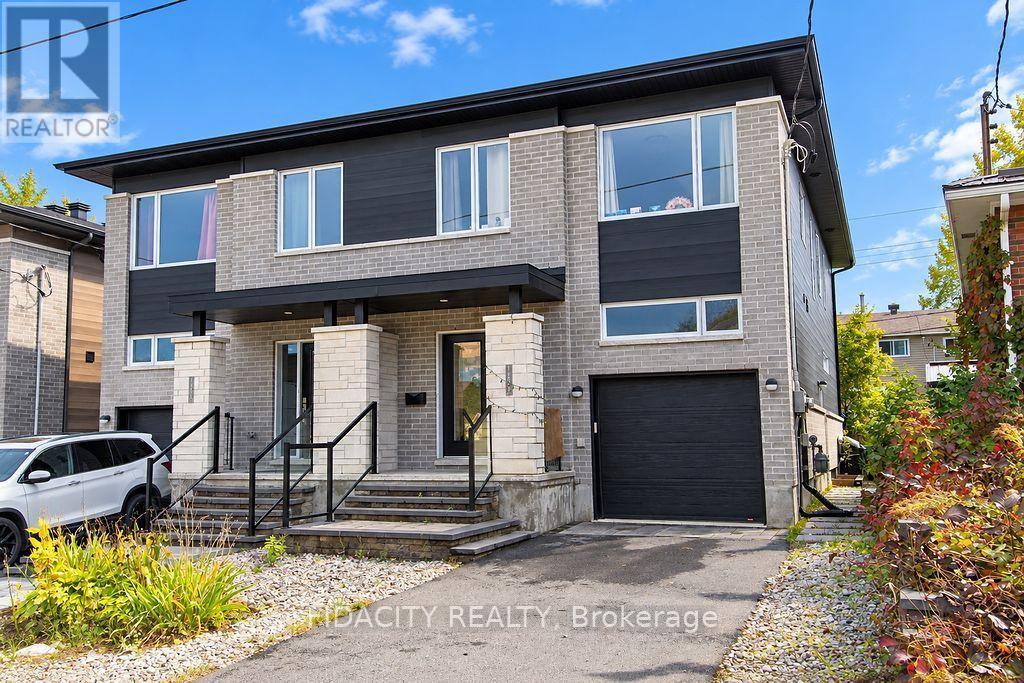
For sale
5301 - Carlington
$874,000
1402 Mayview Avenue, Ottawa, Ontario
House in 5301 - Carlington
5
Beds
Beds
4
Baths
Baths
1500 - 2000 sqft
Sq Ft
Sq Ft
For sale
5301 - Carlington
$769,900
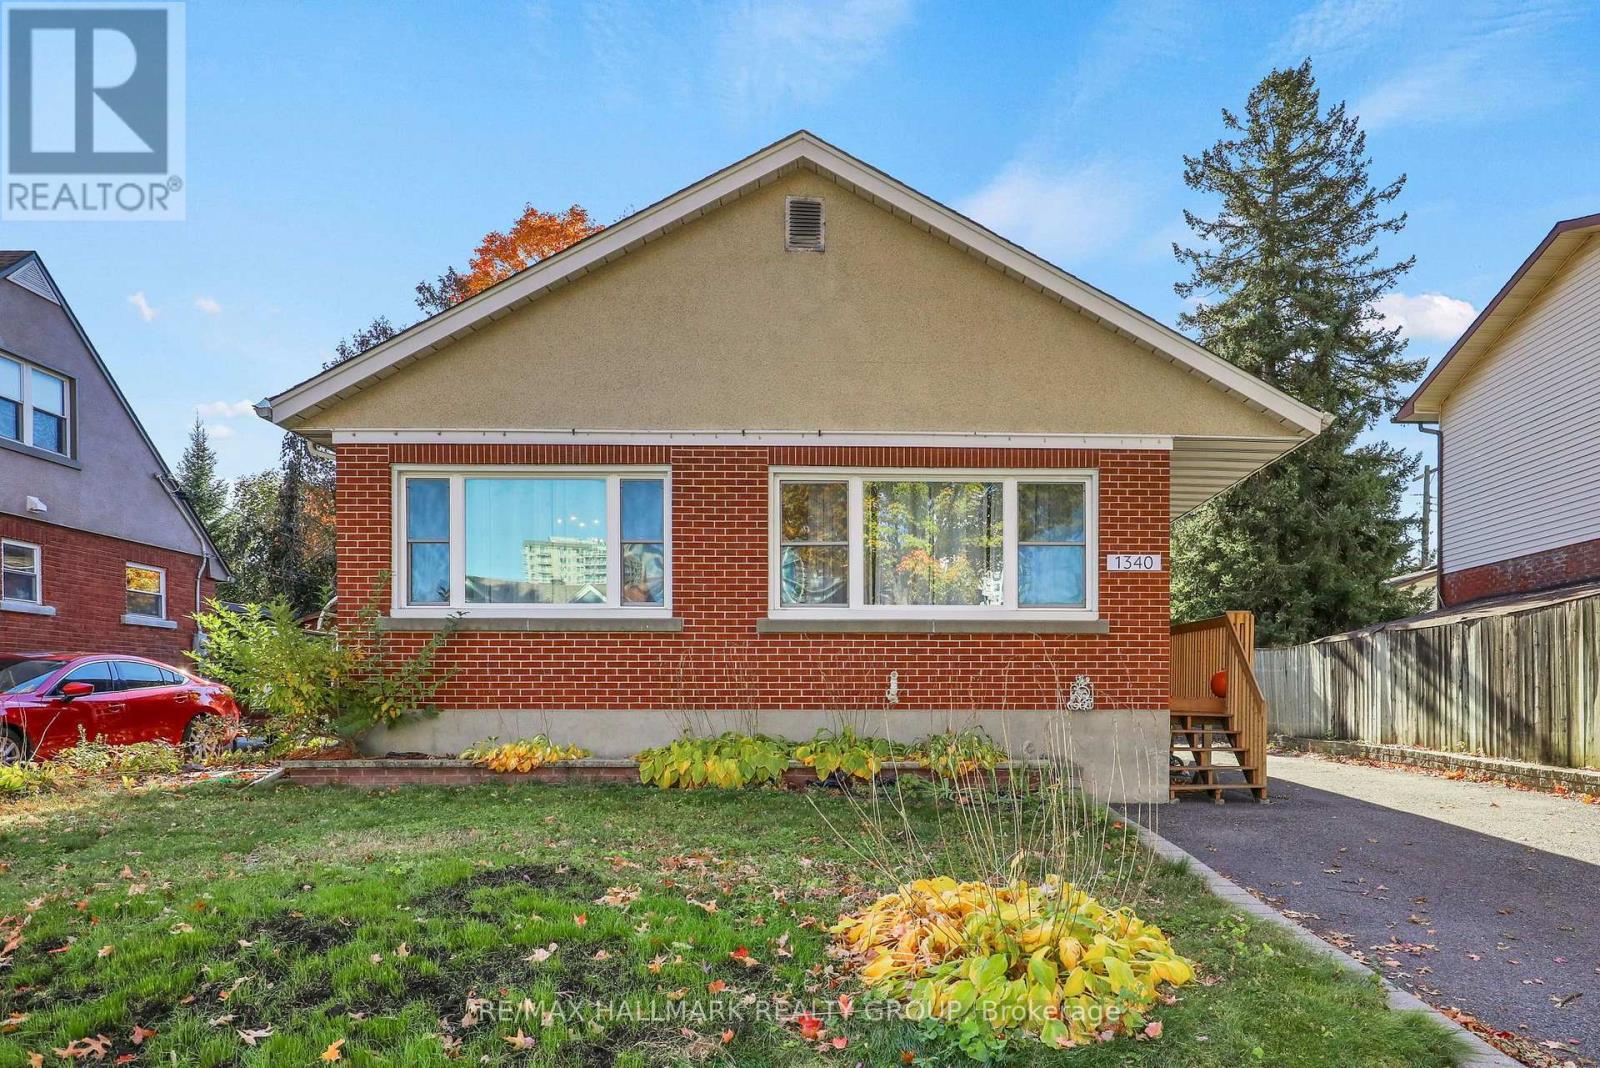
1340 Leaside Avenue, Ottawa, Ontario
House in 5301 - Carlington
3
Beds
Beds
2
Baths
Baths
1100 - 1500 sqft
Sq Ft
Sq Ft
For sale
5003 - Westboro/Hampton Park
$899,900
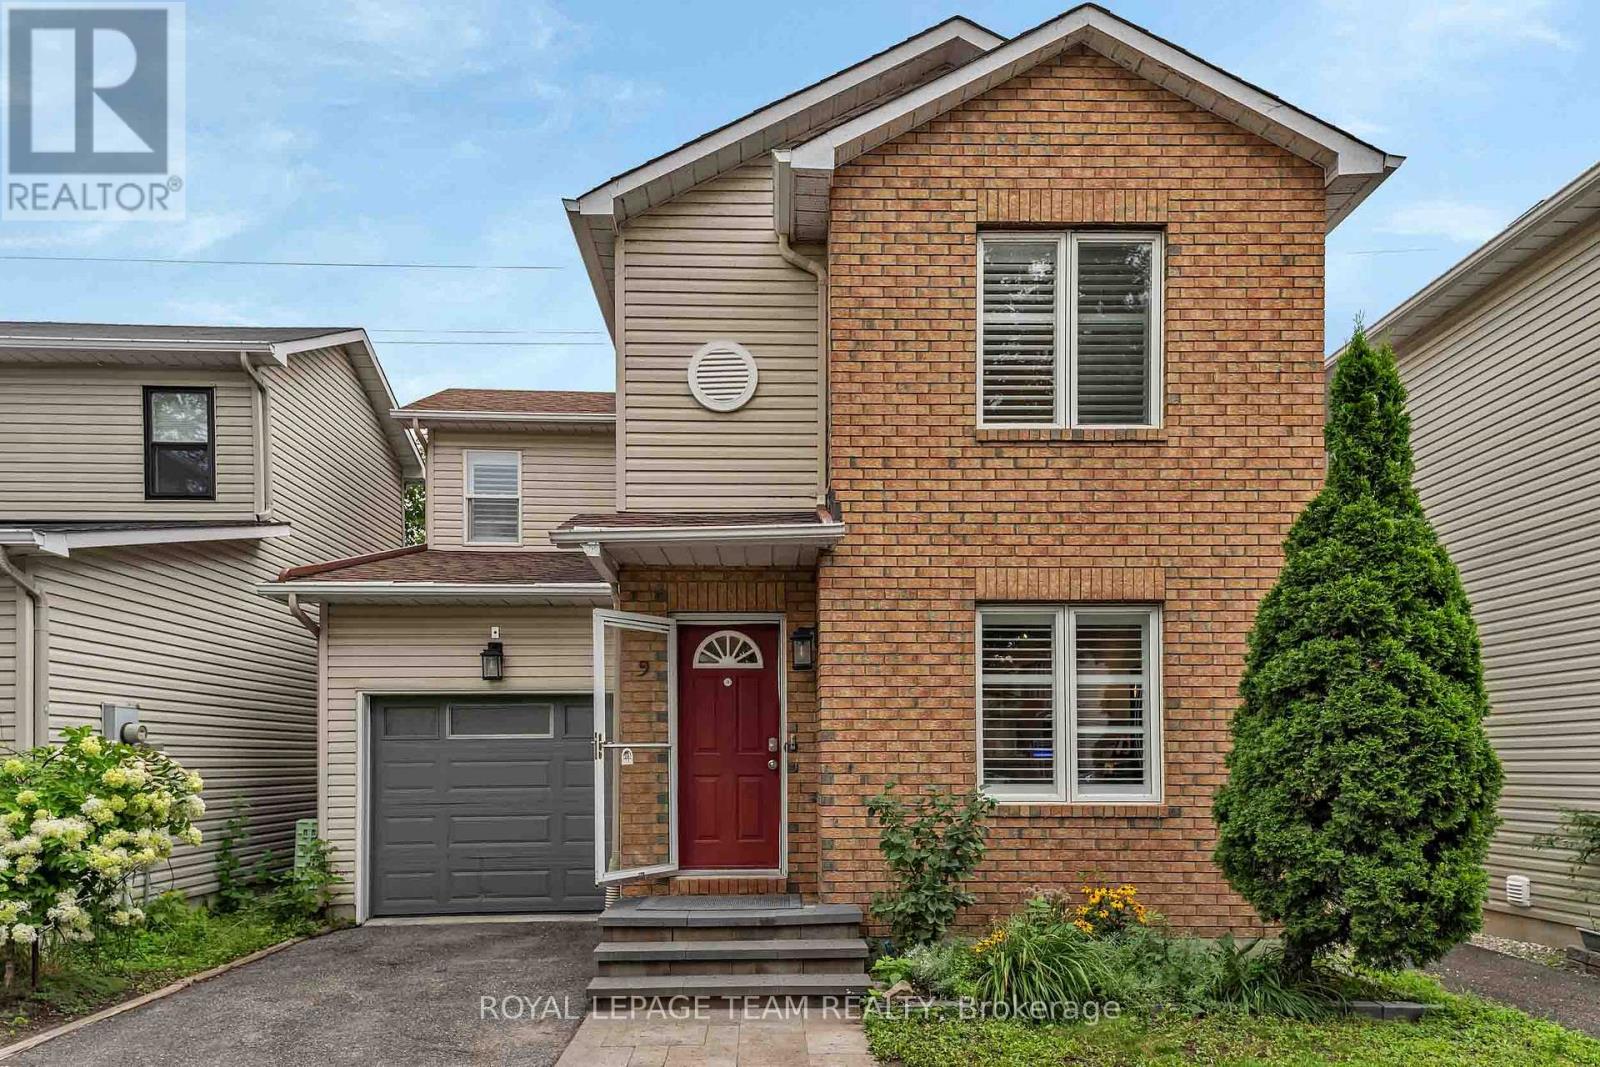
9 - 583 Tweedsmuir Avenue, Ottawa, Ontario
House in 5003 - Westboro/Hampton Park
4
Beds
Beds
3
Baths
Baths
1100 - 1500 sqft
Sq Ft
Sq Ft
For sale
5301 - Carlington
$750,000
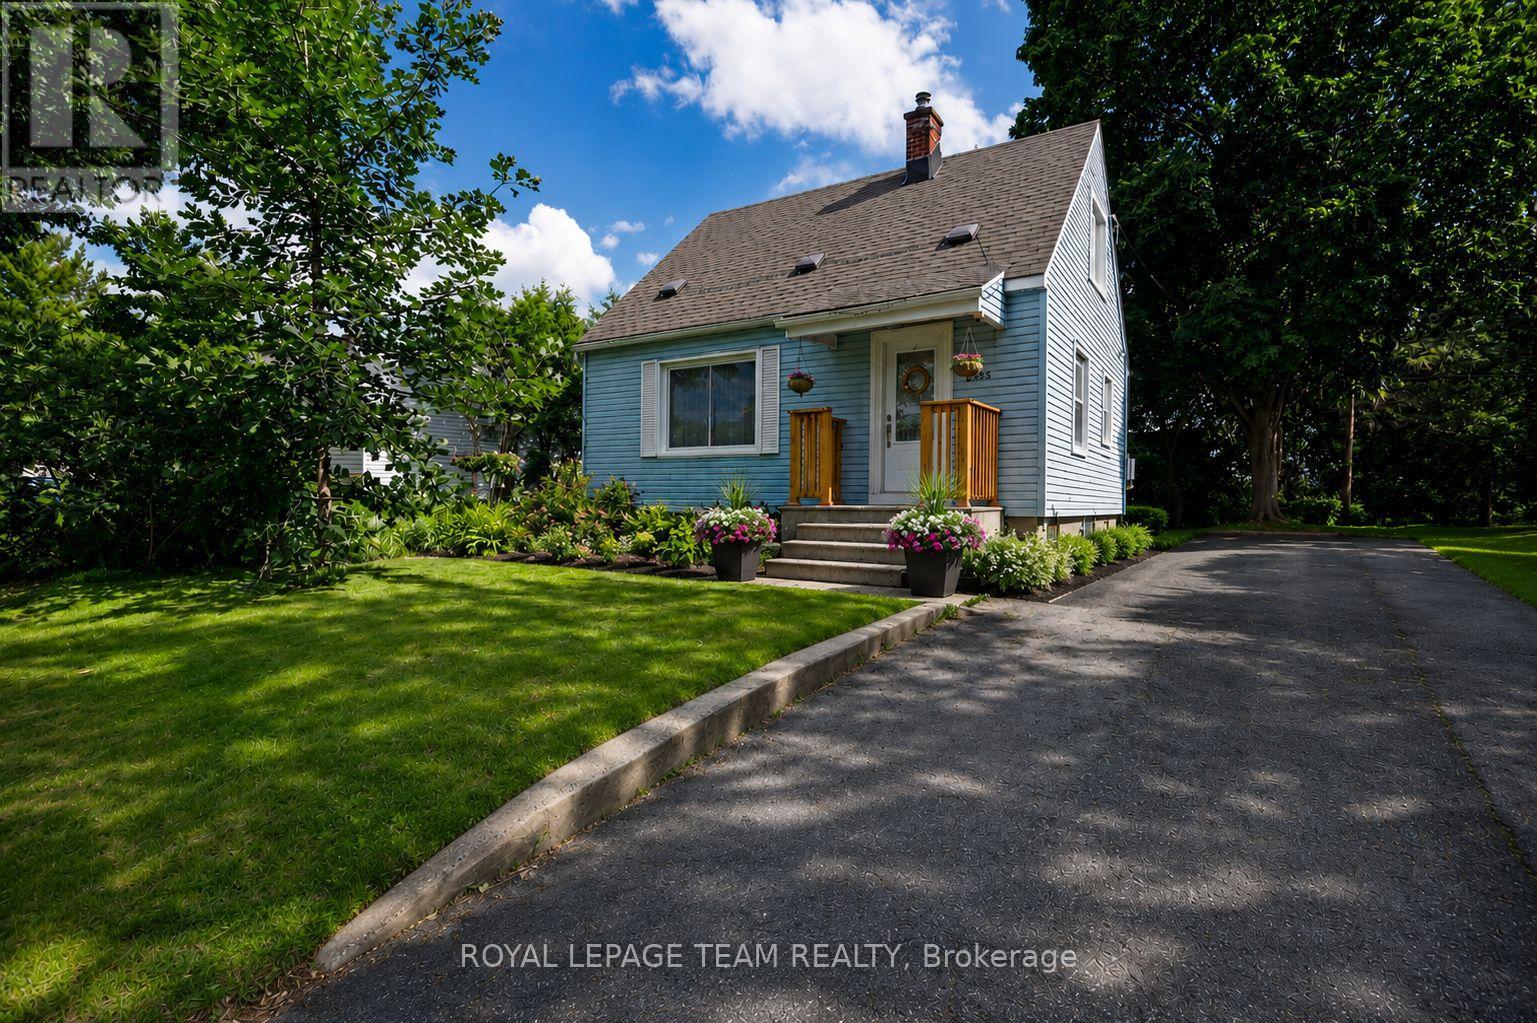
283 Anna Avenue, Ottawa, Ontario
House in 5301 - Carlington
2
Beds
Beds
1
Baths
Baths
700 - 1100 sqft
Sq Ft
Sq Ft
For sale
5301 - Carlington
$744,000
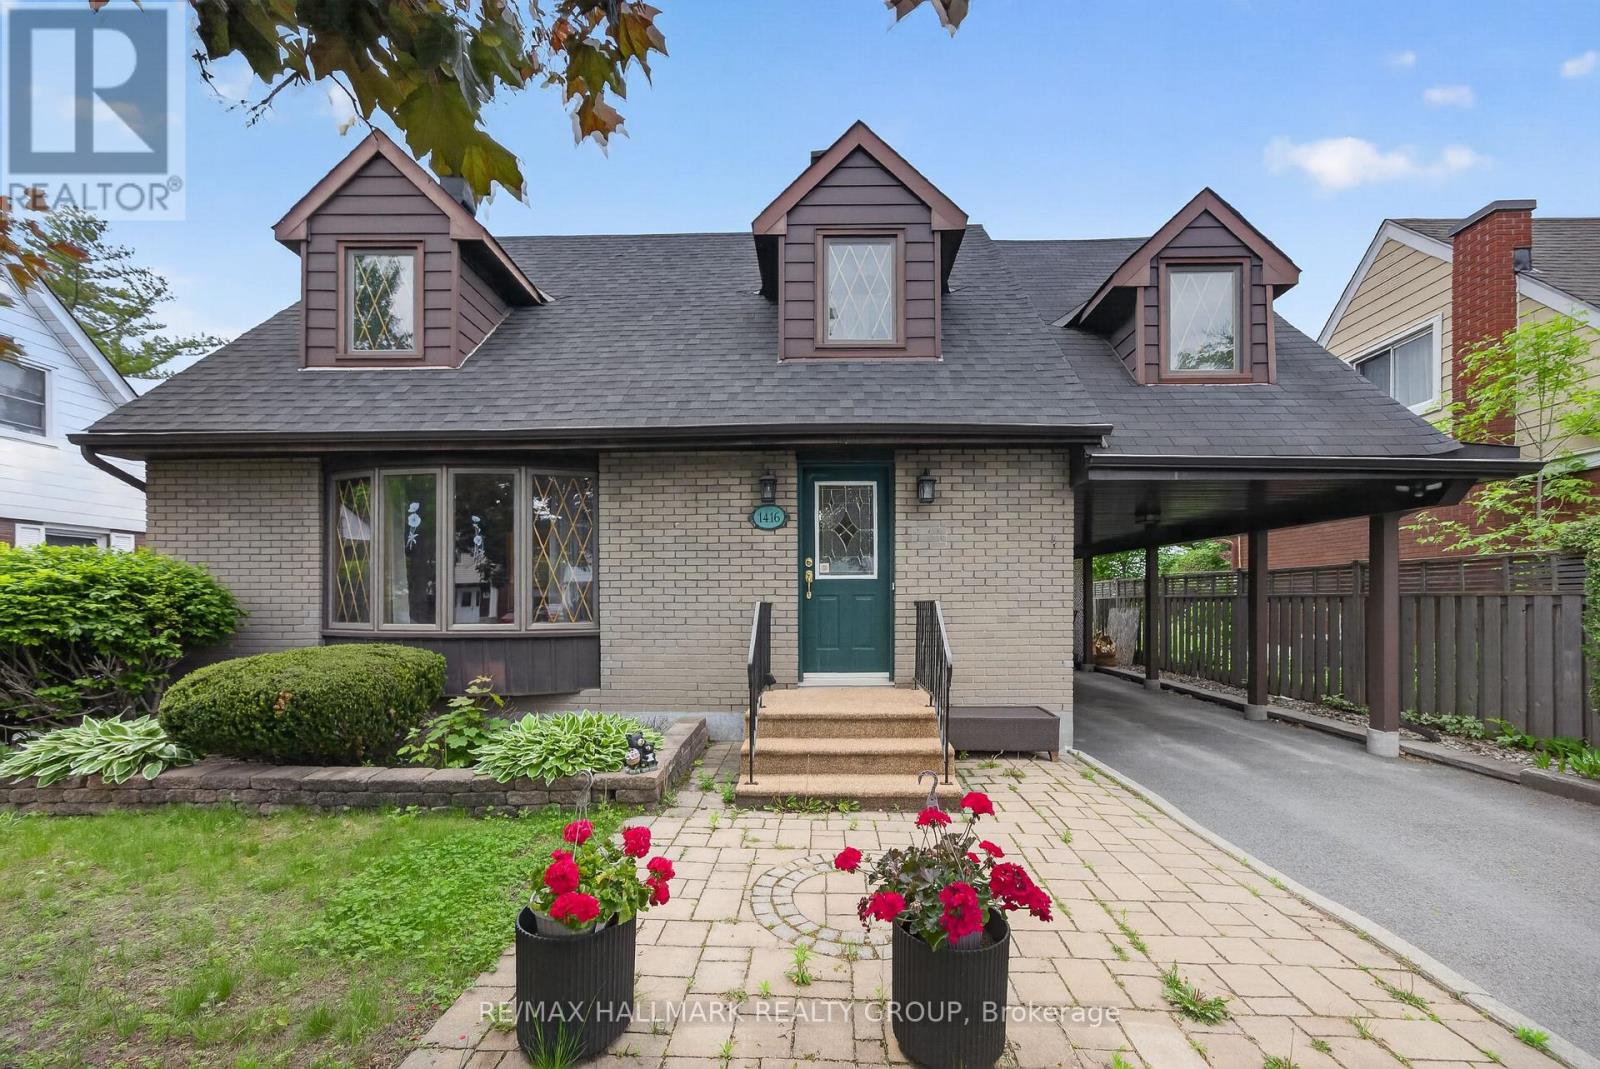
1416 Woodward Avenue, Ottawa, Ontario
House in 5301 - Carlington
4
Beds
Beds
2
Baths
Baths
1500 - 2000 sqft
Sq Ft
Sq Ft
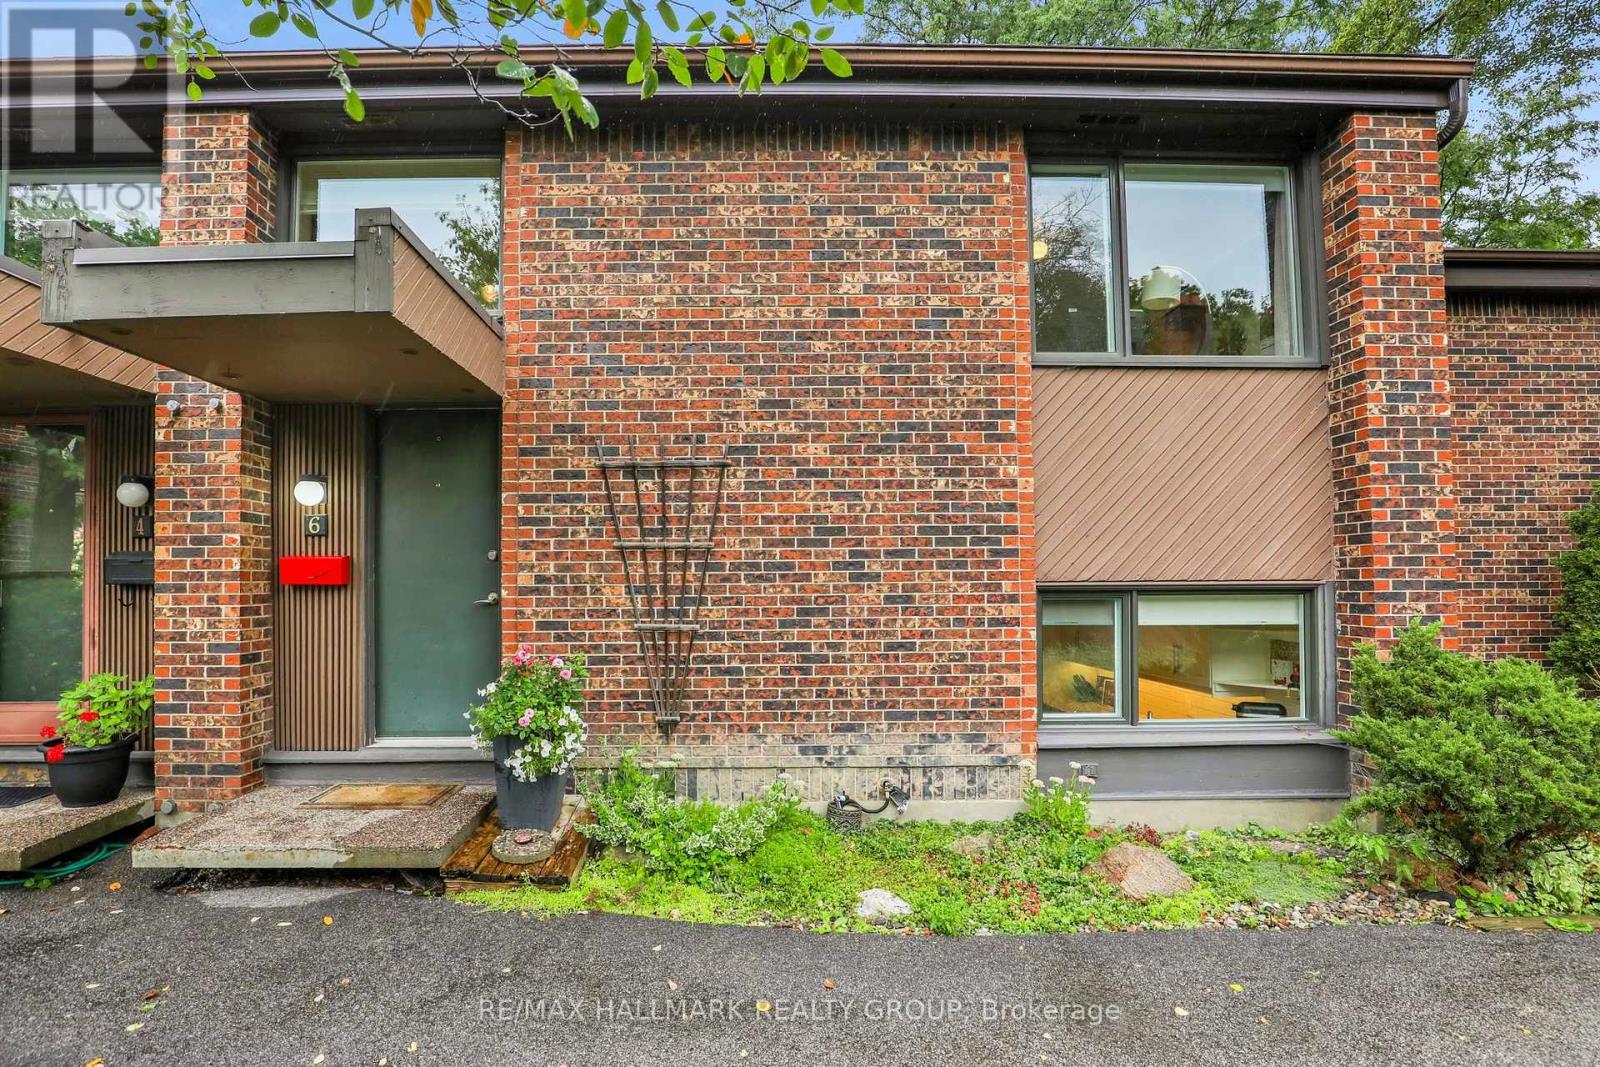
For sale
5003 - Westboro/Hampton Park
$739,900
6 - 525 Hilson Avenue, Ottawa, Ontario
Row / Townhouse in 5003 - Westboro/Hampton Park
3
Beds
Beds
2
Baths
Baths
1200 - 1399 sqft
Sq Ft
Sq Ft
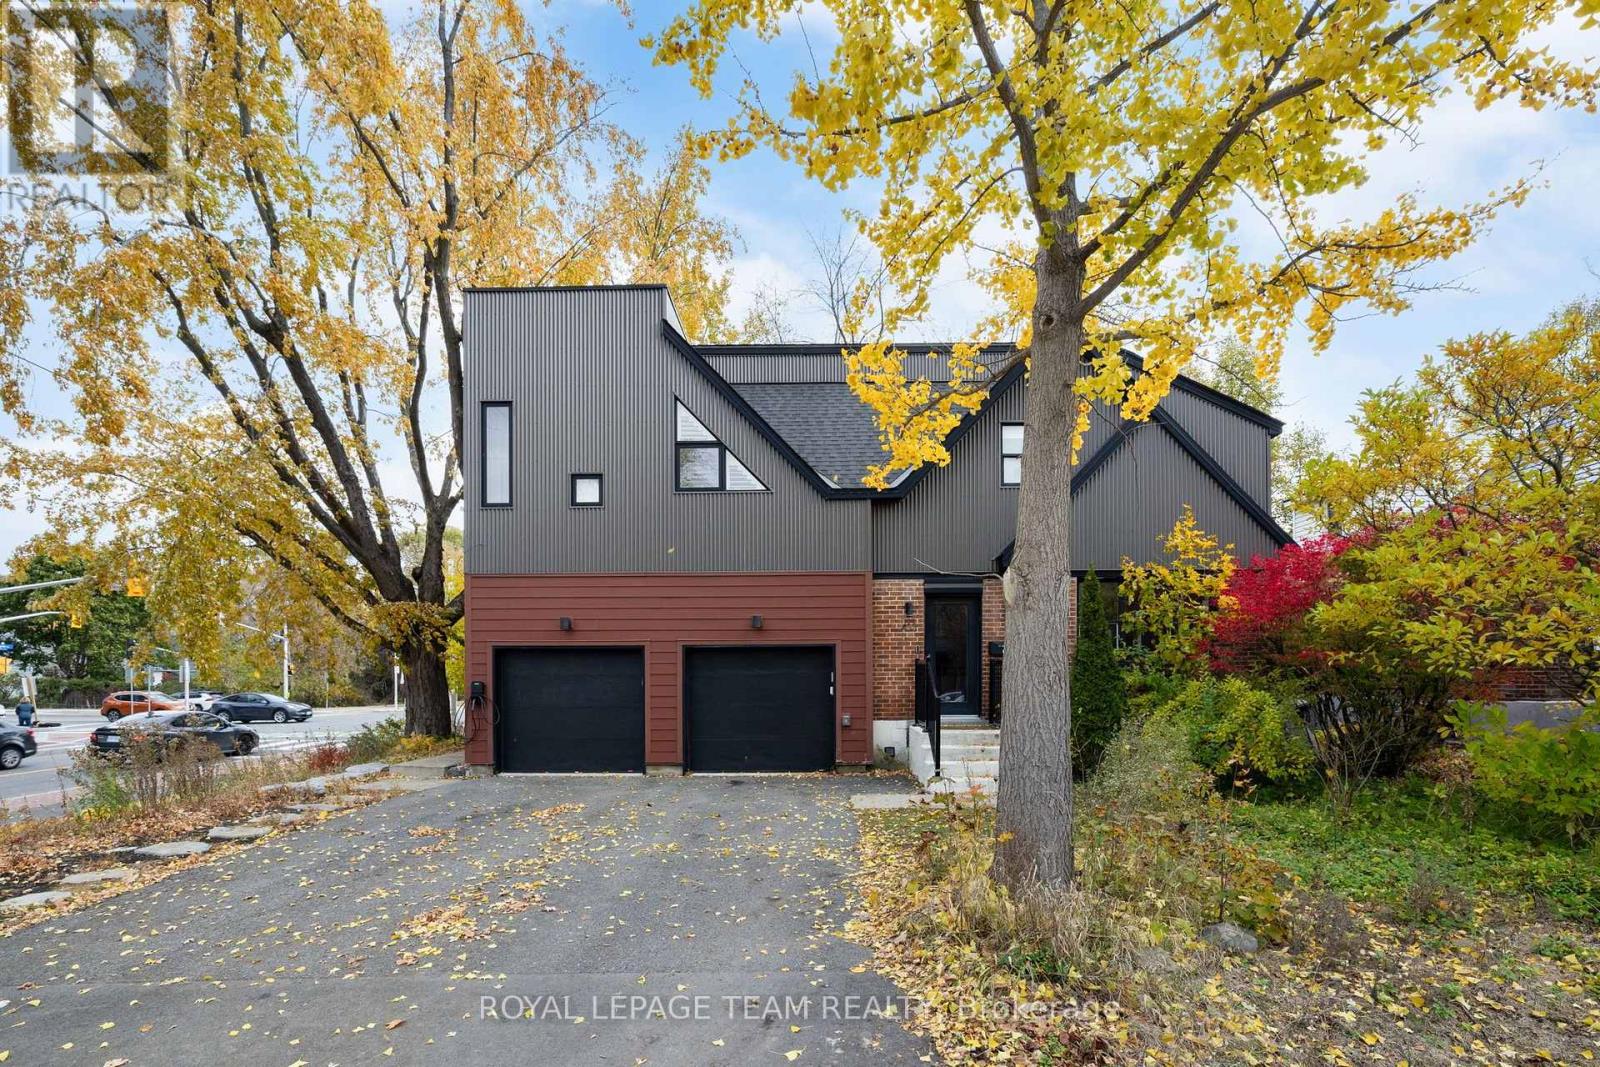
For sale
5003 - Westboro/Hampton Park
$925,000
433 Dawson Avenue, Ottawa, Ontario
House in 5003 - Westboro/Hampton Park
3
Beds
Beds
3
Baths
Baths
1100 - 1500 sqft
Sq Ft
Sq Ft
Ready to a home?
Contact a REALTOR® today!
