

5722 Kemplane Court
Ottawa,
Ontario
K1W1B8
5722 Kemplane Court
Ottawa,
Ontario
K1W1B8
Add this listing to your favourite
Shortlist it to compare later & get quick access from your account.


$1,089,900
Property overview
Building Type
House
Property Type
Single Family
Bedrooms
5
Bathrooms
4
Year Built
Neighbourhood
2303 - Blackburn Hamlet (South)
Status
For sale
Highlights
2303 - Blackburn Hamlet (South)
House
For sale
Listing description
Discover this Single Family
5722 Kemplane Court,
Ottawa
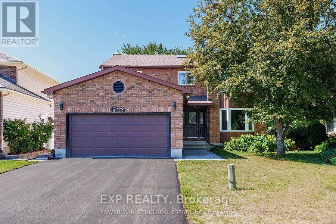
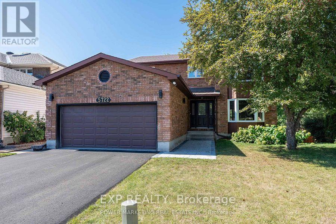
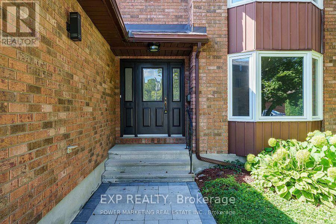
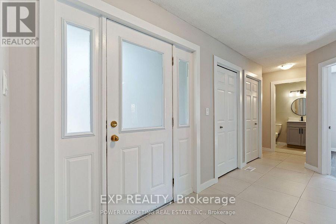
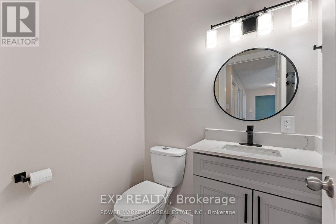
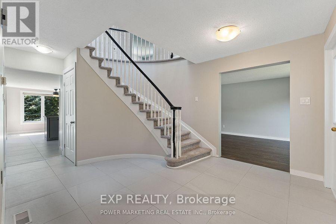
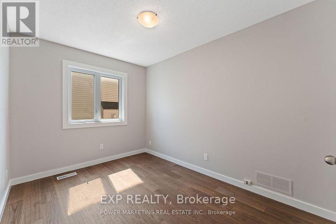
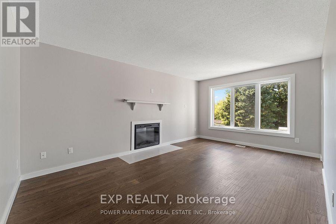
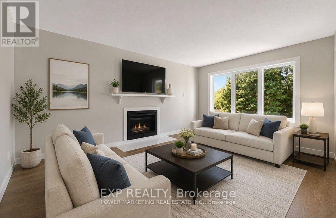
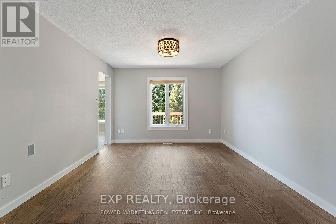
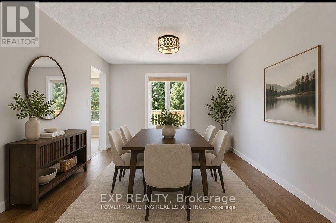
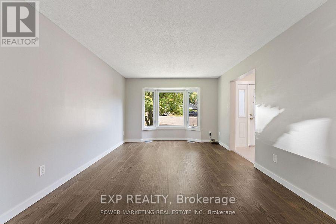
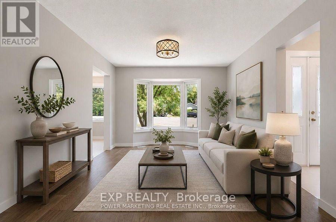
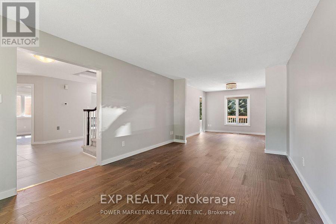
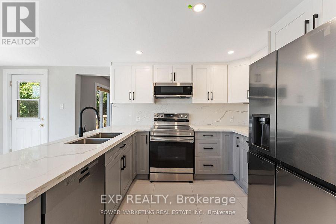
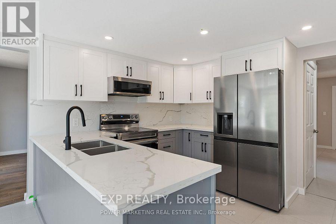
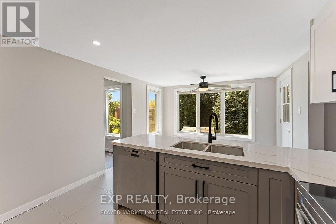
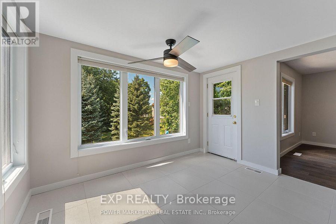
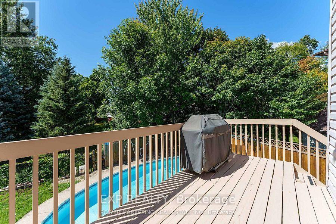
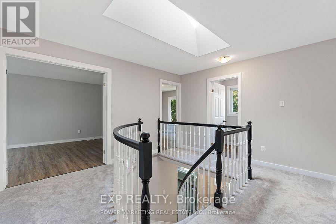
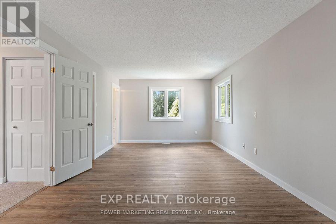
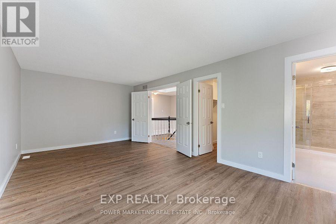
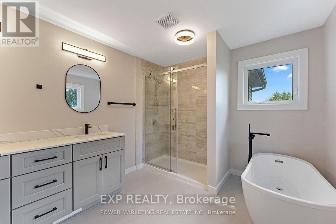
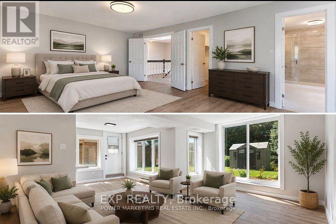
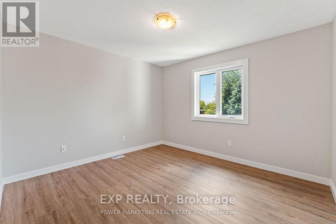
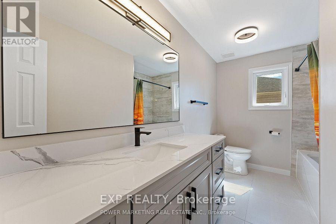
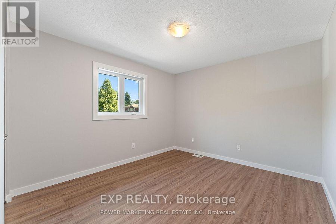
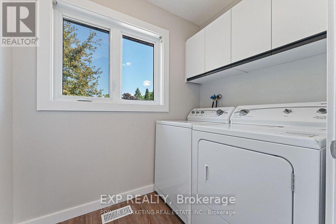
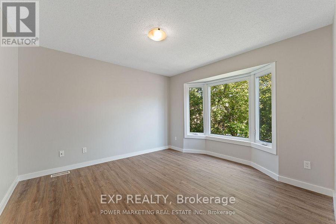
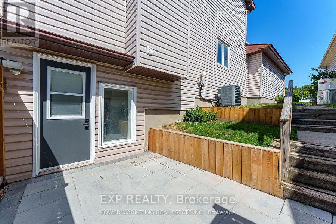
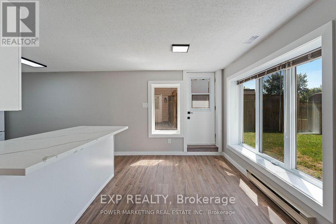
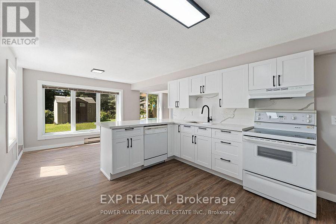
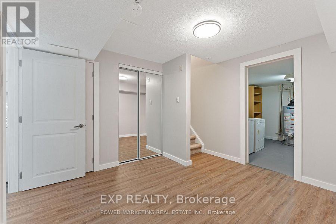
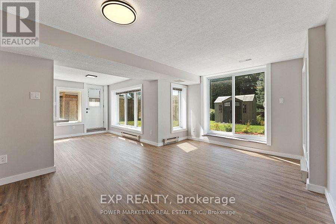
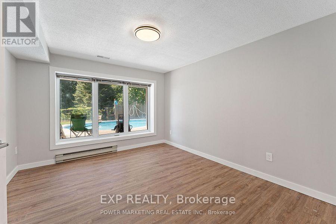
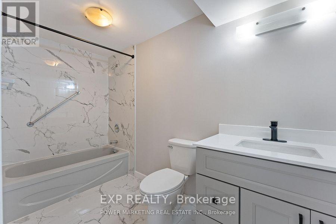
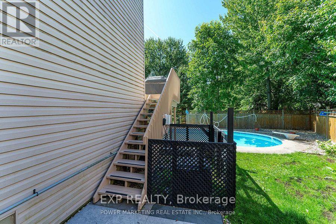
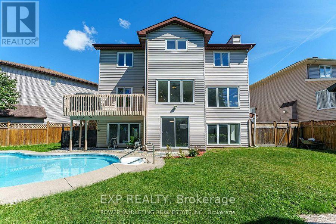
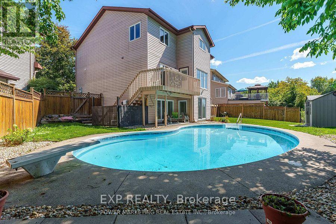
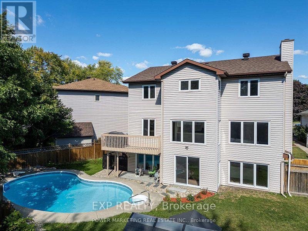
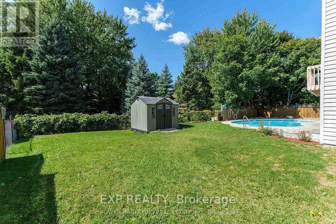
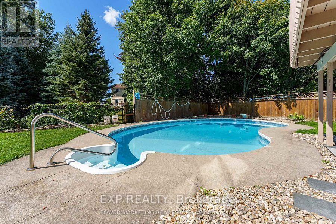
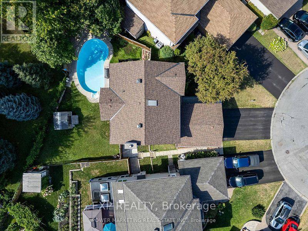
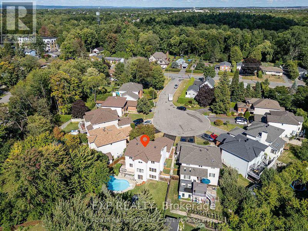
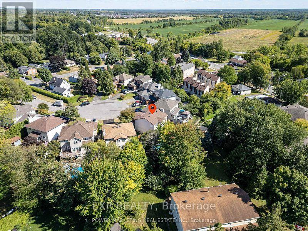
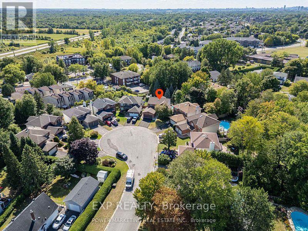
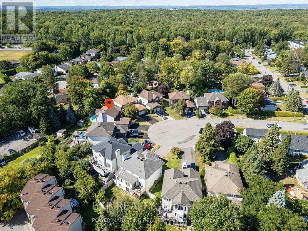
Welcome to 5722 Kemplane Court, a beautifully renovated home located in the desirable community of Blackburn Hamlet. This stunning property features a walkout basement that includes a second kitchen and laundry area, offering the perfect setup for a potential two-unit conversion or multi-generational living. Everything in the home has been updated this year, including a brand-new driveway, interlock, and modern finishes throughout. The roof has been done recently, adding to the home's long-term value and peace of mind. Enjoy summers in your private backyard with a fully fenced in-ground pool ideal for entertaining or relaxing with family. This move-in-ready home is close to schools, parks, and all amenities, making it an excellent opportunity for homeowners or investors alike. (id:64373)
Upcoming viewings
45.4366871
-75.5464344
5722 Kemplane Court, Ottawa, Ontario, K1W1B8
Loading WalkScore data...
Walk Score®
Transit Score®
Bike Score®
Walkability Snapshot
Understand how walkable, transit-friendly & bikeable this neighbourhood really is.
Scores are powered by Walk Score® and reflect access to daily essentials, transit and bike routes near this area.
🚶Walk Score®
🚊Transit Score
🚲Bike Score
Liveability scores for this neighbourhood
Powered by Walk Score®
Use these scores as a quick guide only. Check local transit, bike paths
and walk routes to plan your day-to-day life.
Google Maps
Explore the exact location, nearby amenities, and community vibe.
Listing Details
Last updated:
2026-10-02
Key facts
Price
$1,089,900
Ownership
Freehold
Property type
Single Family
Bedrooms
5
Bathrooms
4
Stories
2
Interior size
2000 - 2500 sqft
Parking options
Attached Garage, Garage
Total spaces
6
Interior & features
Cooling
Central air conditioning
Heating
Forced air
Heating fuel
Natural gas
Basement
Full (Finished)
Appliances
Dishwasher, Dryer, Two stoves, Two Washers, Two Refrigerators
Fireplace
True
Exterior finish
Brick
Key features
Cul-de-sac, In-Law Suite
Lot, amenities & extras
Lot size
27.9 x 127.2 FT ; 0
Nearby amenities
Public Transit, Park
Water
Municipal water
Sewer
Sanitary sewer
Rooms
| Level | Type | Length | Width | Dimensions |
|---|---|---|---|---|
| Second Level | Bedroom | 3.53 m | 3.91 m | 3.53 m x 3.91 m |
| Second Level | Laundry Room | 2.1 m | 1.49 m | 2.1 m x 1.49 m |
| Second Level | Bathroom | 3.55 m | 2.18 m | 3.55 m x 2.18 m |
| Second Level | Bedroom | 3.53 m | 4.16 m | 3.53 m x 4.16 m |
| Second Level | Other | 2.76 m | 1.62 m | 2.76 m x 1.62 m |
| Second Level | Bathroom | 3.47 m | 3.35 m | 3.47 m x 3.35 m |
| Second Level | Primary Bedroom | 3.53 m | 6.09 m | 3.53 m x 6.09 m |
| Second Level | Bedroom | 3.53 m | 3.25 m | 3.53 m x 3.25 m |
| Basement | Laundry Room | 3.3 m | 3.27 m | 3.3 m x 3.27 m |
| Basement | Living Room | 3.5 m | 5.43 m | 3.5 m x 5.43 m |
| Basement | Dining Room | 3.42 m | 2.97 m | 3.42 m x 2.97 m |
| Basement | Den | 3.37 m | 2.61 m | 3.37 m x 2.61 m |
| Basement | Kitchen | 3.35 m | 3.65 m | 3.35 m x 3.65 m |
| Basement | Bathroom | 3.3 m | 1.52 m | 3.3 m x 1.52 m |
| Basement | Bedroom | 3.27 m | 4.41 m | 3.27 m x 4.41 m |
| Main Level | Kitchen | 3.47 m | 5.66 m | 3.47 m x 5.66 m |
| Main Level | Family Room | 3.5 m | 5.25 m | 3.5 m x 5.25 m |
| Main Level | Dining Room | 3.5 m | 3.98 m | 3.5 m x 3.98 m |
| Main Level | Den | 3.47 m | 2.56 m | 3.47 m x 2.56 m |
| Main Level | Foyer | 3.47 m | 4.72 m | 3.47 m x 4.72 m |
| Main Level | Living Room | 3.5 m | 6.14 m | 3.5 m x 6.14 m |
| Main Level | Bathroom | 1.37 m | 1.62 m | 1.37 m x 1.62 m |
Mortgage Calculator
$500,000
$100,000
$5,000,000
Adjust the total amount you plan to borrow.
5%
1%
15%
25 years
10 years
40 years
Monthly Payment
$0
This is an approximate monthly payment based on your inputs.
Total Interest Paid
$0
Add this listing to your favourite
Shortlist it to compare later & get quick access from your account.

Comparables
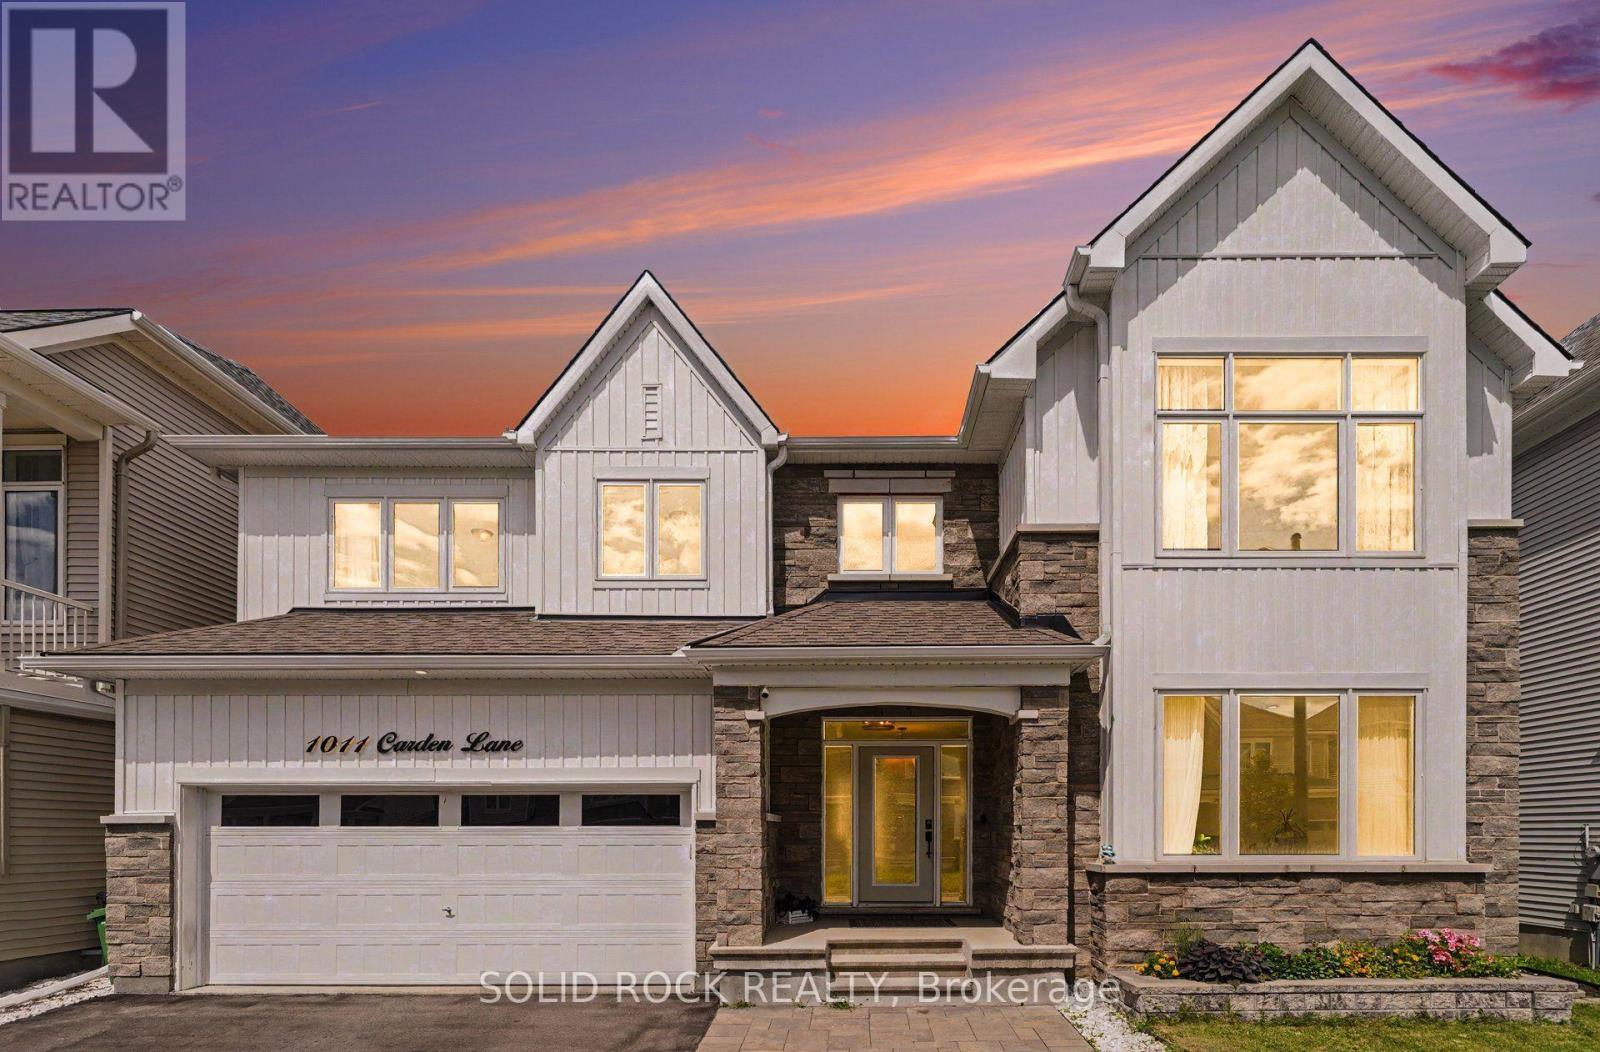
For sale
2012 - Chapel Hill South - Orleans Village
$1,039,000
1011 Carden Lane, Ottawa, Ontario
House in 2012 - Chapel Hill South - Orleans Village
4
Beds
Beds
4
Baths
Baths
2500 - 3000 sqft
Sq Ft
Sq Ft
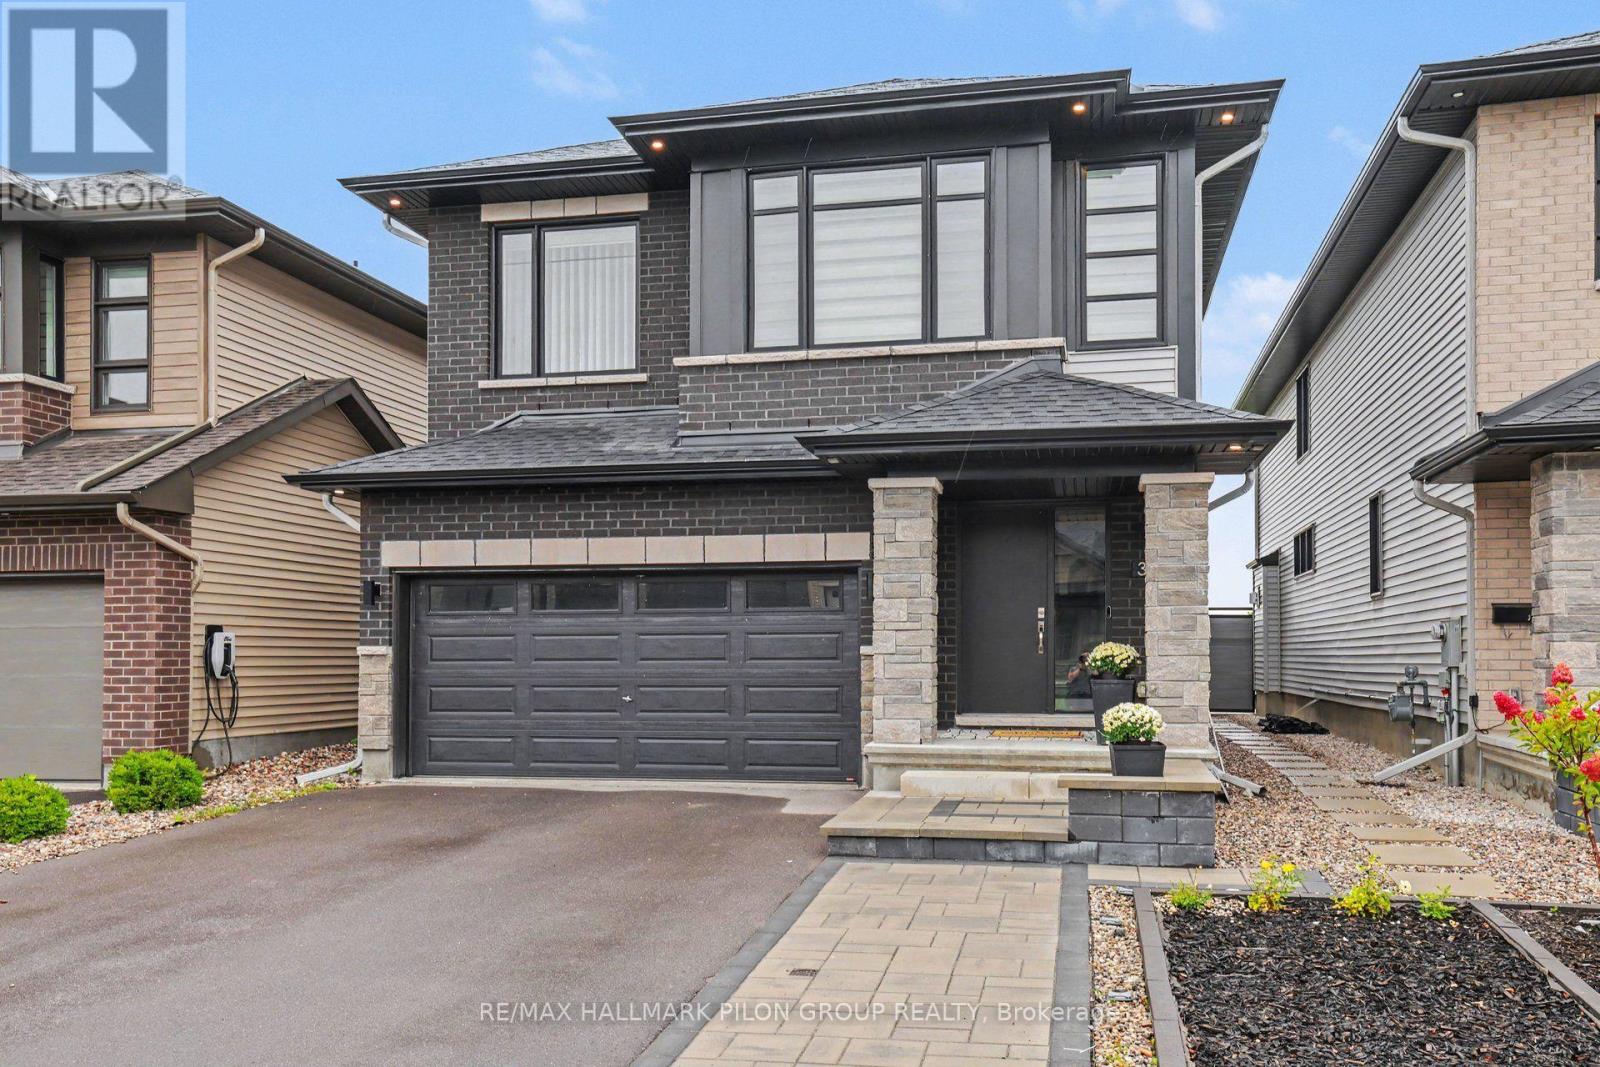
For sale
2013 - Mer Bleue/Bradley Estates/Anderson Park
$1,150,000
308 Cornice Street, Ottawa, Ontario
House in 2013 - Mer Bleue/Bradley Estates/Anderson Park
4
Beds
Beds
3
Baths
Baths
2500 - 3000 sqft
Sq Ft
Sq Ft
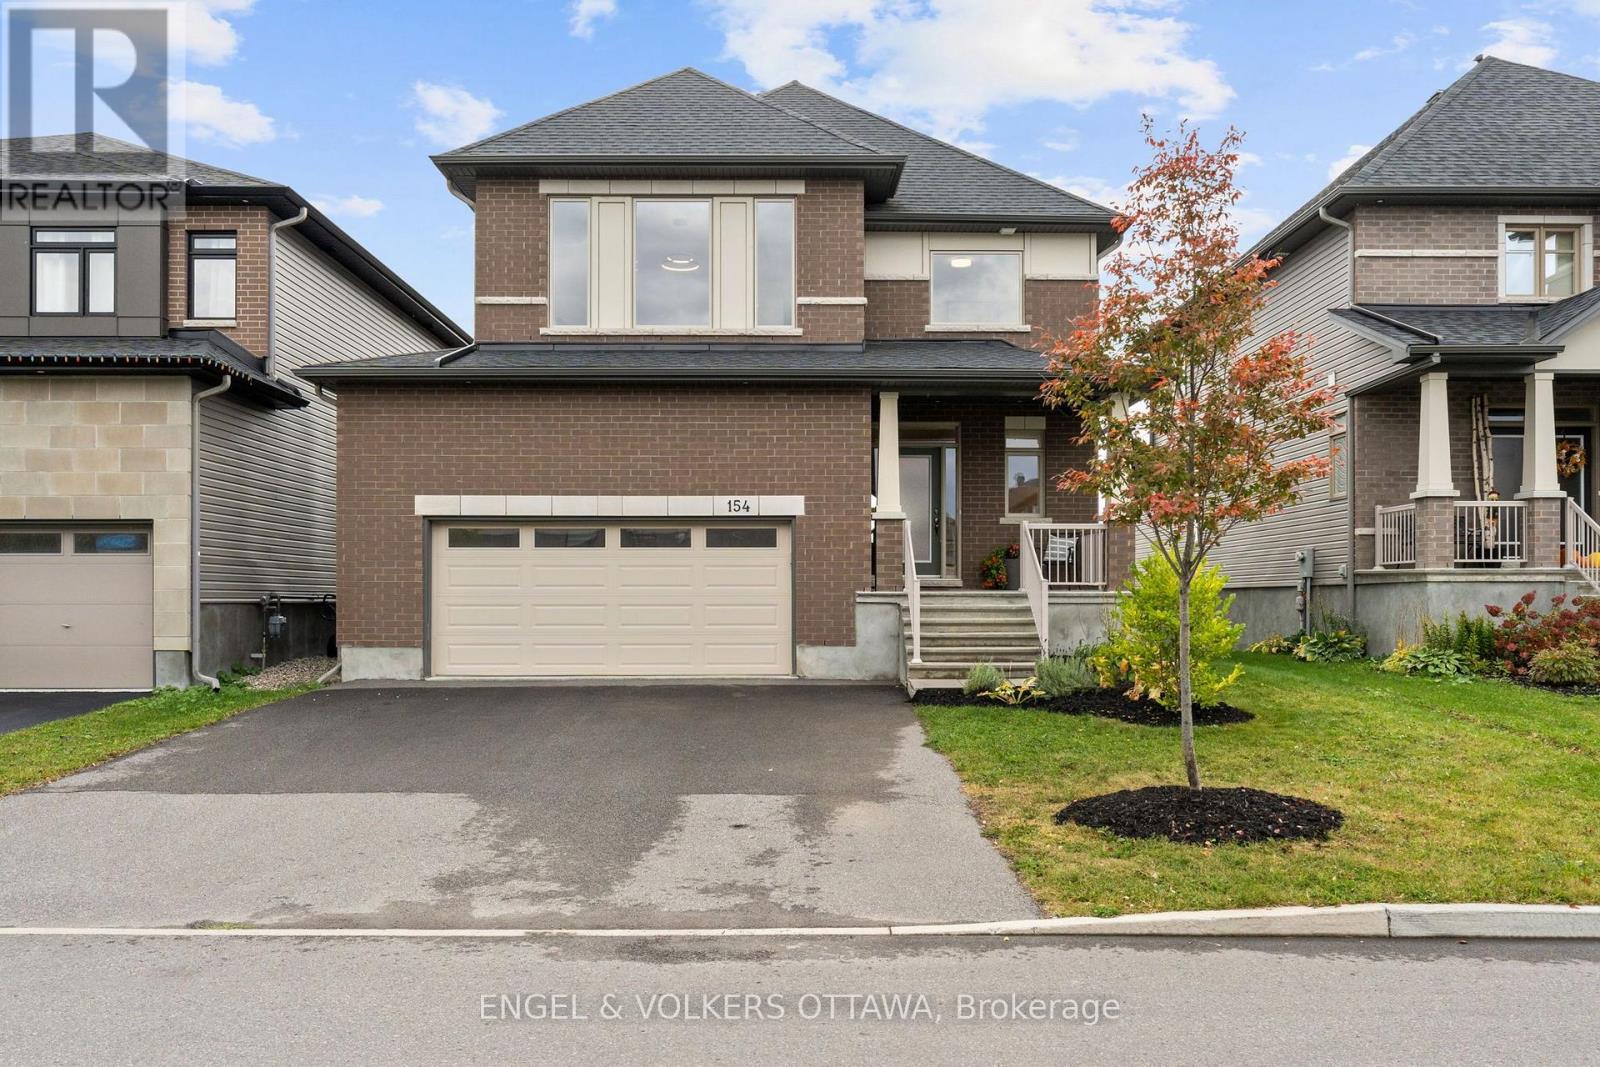
For sale
2013 - Mer Bleue/Bradley Estates/Anderson Park
$1,000,000
154 Winterhaven Drive, Ottawa, Ontario
House in 2013 - Mer Bleue/Bradley Estates/Anderson Park
4
Beds
Beds
4
Baths
Baths
2500 - 3000 sqft
Sq Ft
Sq Ft
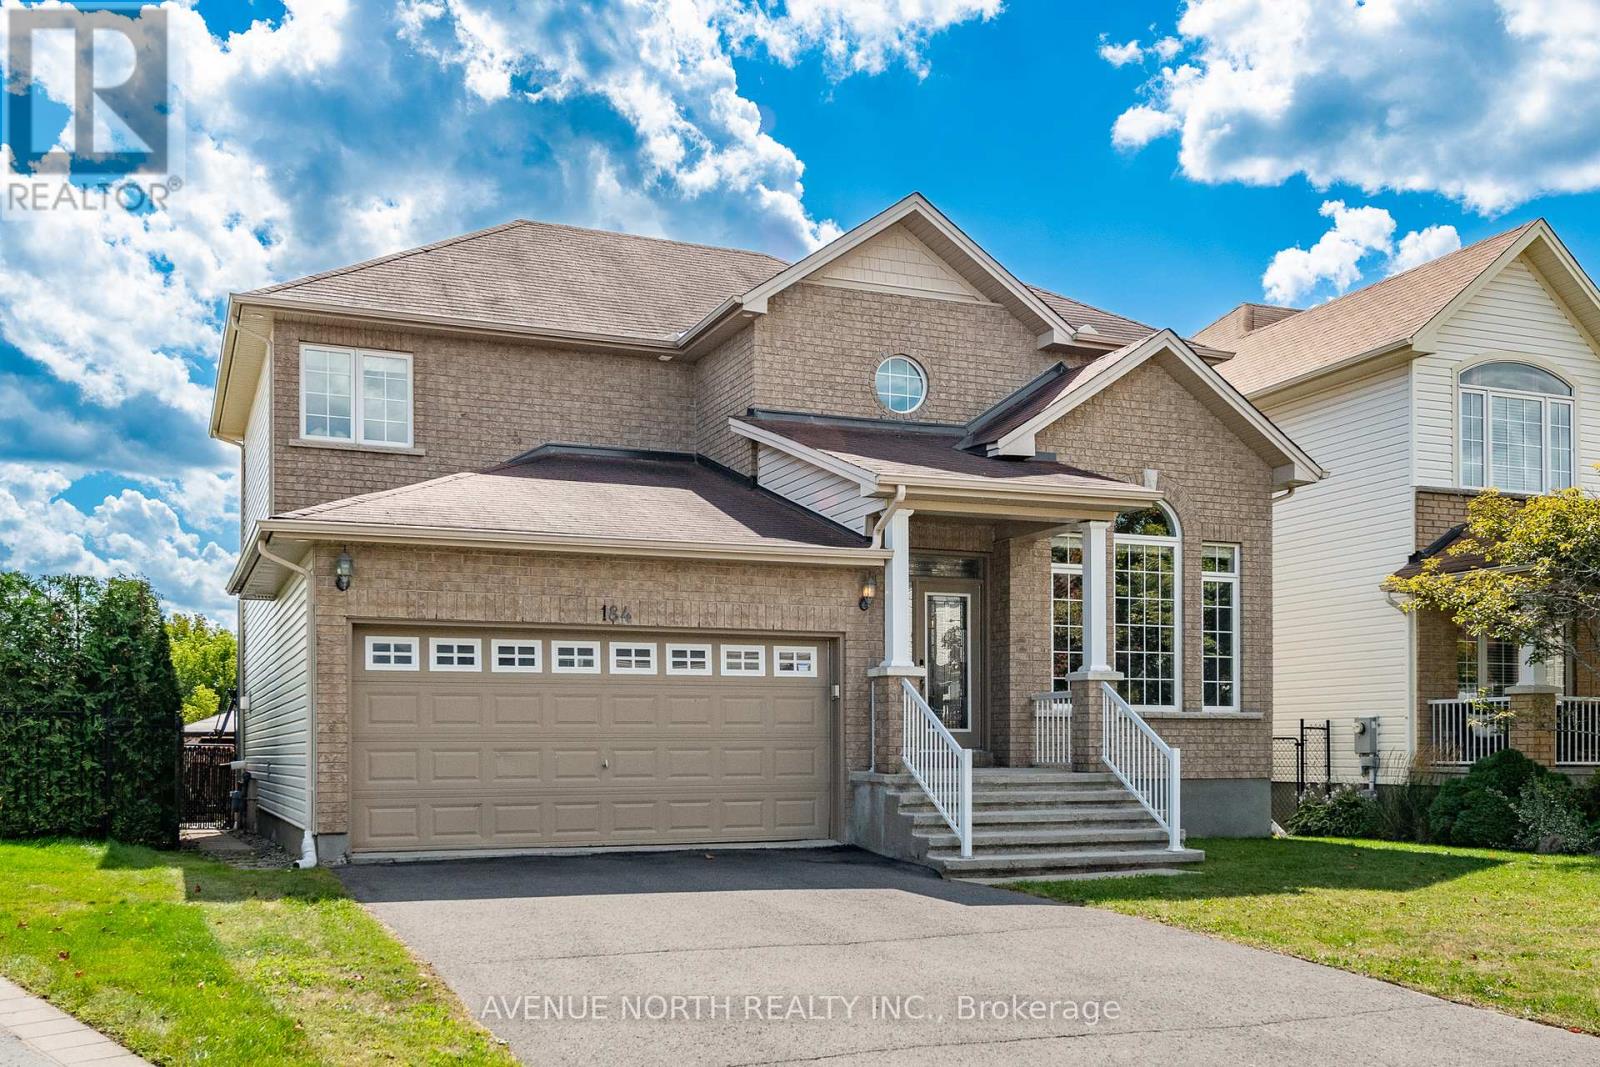
For sale
2013 - Mer Bleue/Bradley Estates/Anderson Park
$999,900
184 Felicity Crescent, Ottawa, Ontario
House in 2013 - Mer Bleue/Bradley Estates/Anderson Park
4
Beds
Beds
4
Baths
Baths
2000 - 2500 sqft
Sq Ft
Sq Ft
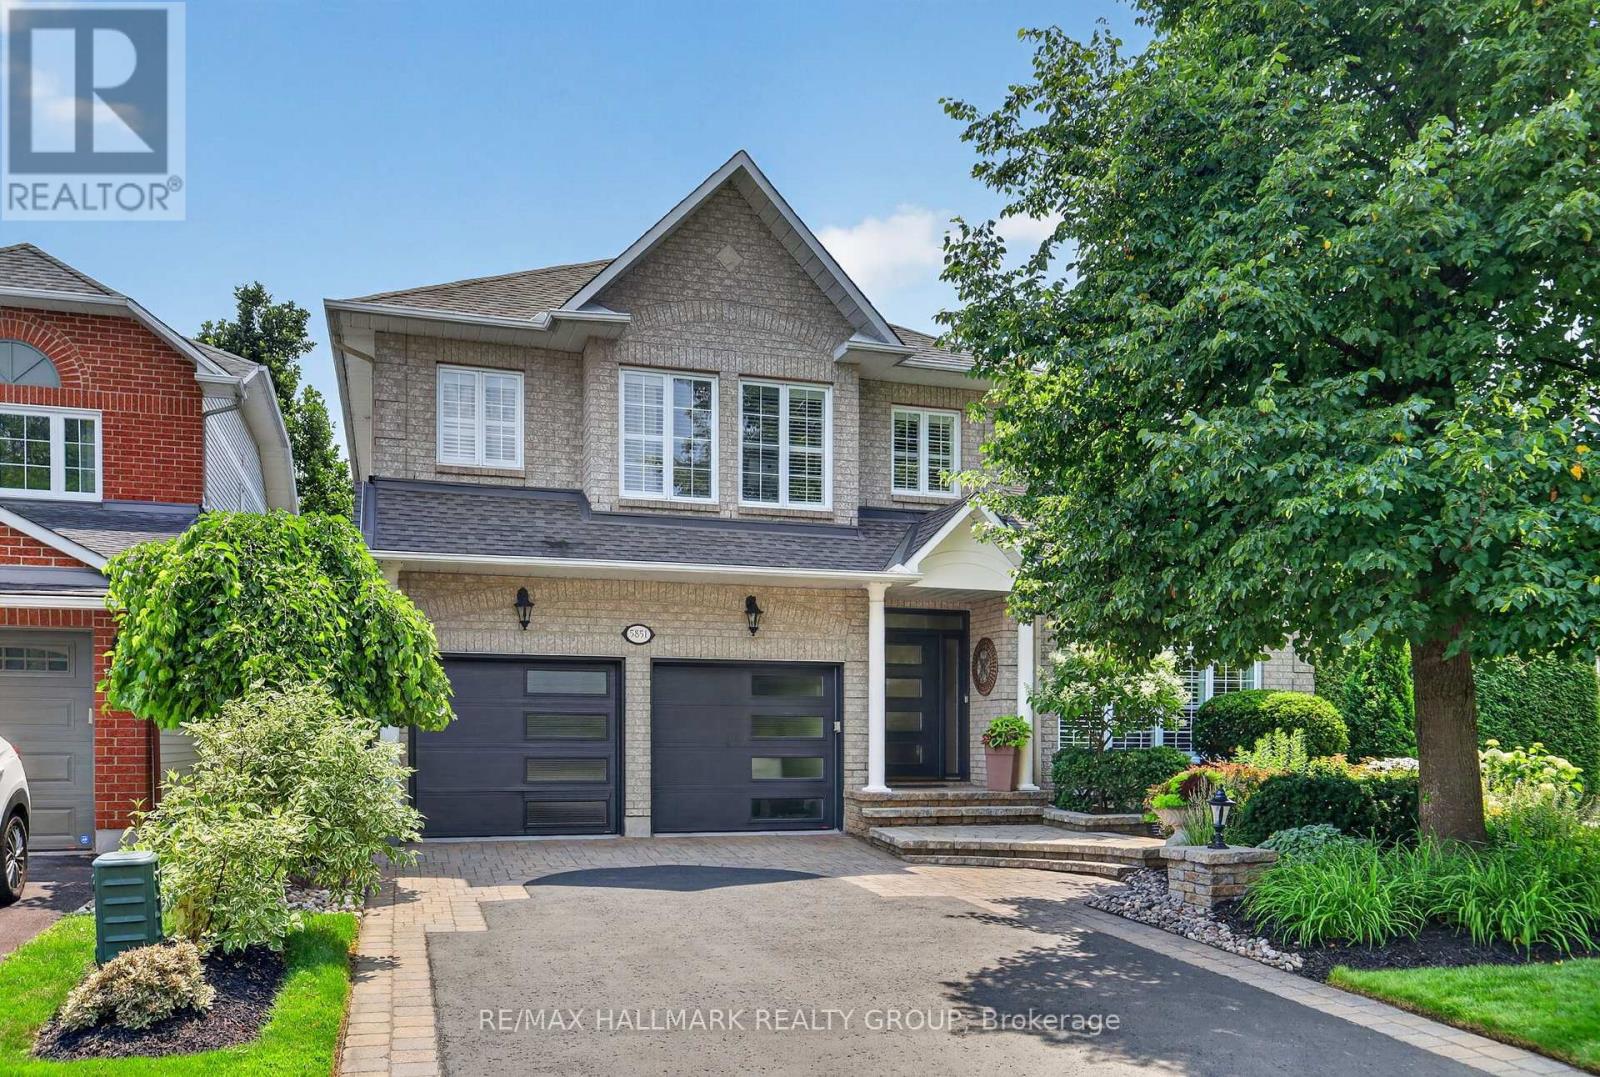
For sale
2012 - Chapel Hill South - Orleans Village
$999,500
5851 Gladewoods Place, Ottawa, Ontario
House in 2012 - Chapel Hill South - Orleans Village
4
Beds
Beds
4
Baths
Baths
3500 - 5000 sqft
Sq Ft
Sq Ft
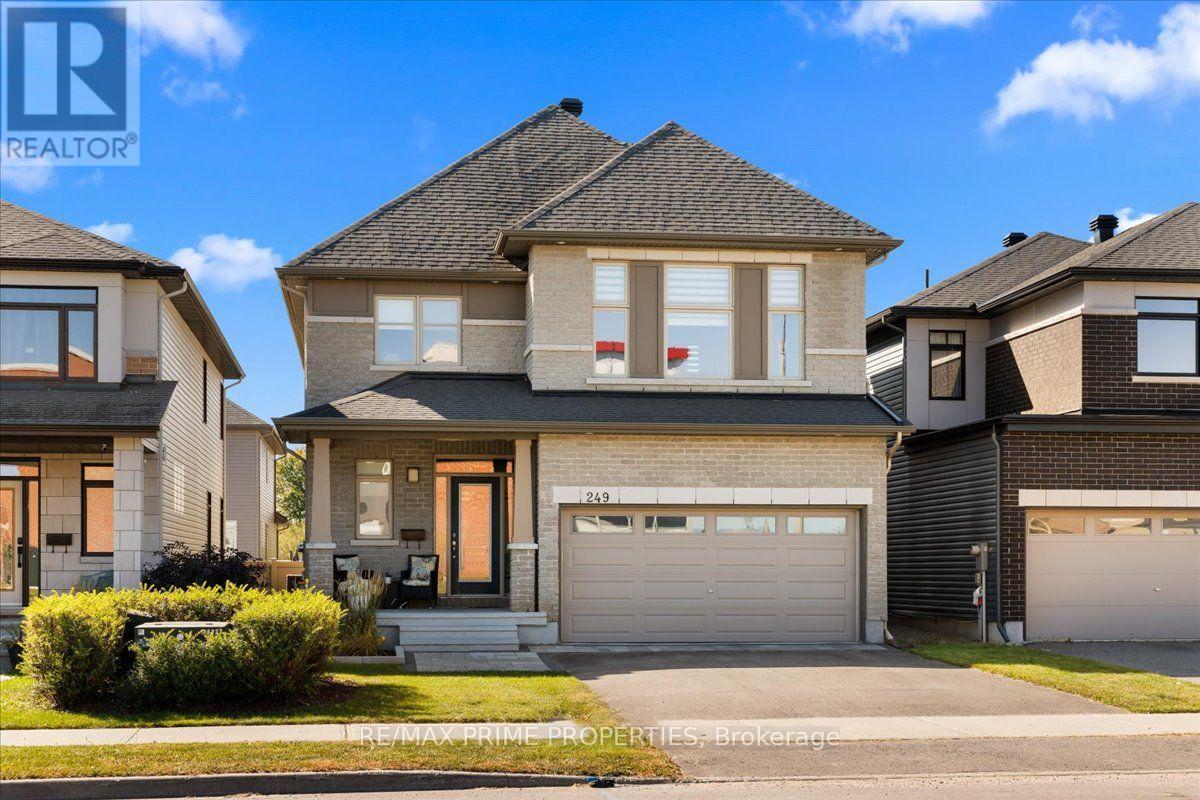
For sale
2013 - Mer Bleue/Bradley Estates/Anderson Park
$990,000
249 Joshua Street, Ottawa, Ontario
House in 2013 - Mer Bleue/Bradley Estates/Anderson Park
4
Beds
Beds
4
Baths
Baths
2500 - 3000 sqft
Sq Ft
Sq Ft
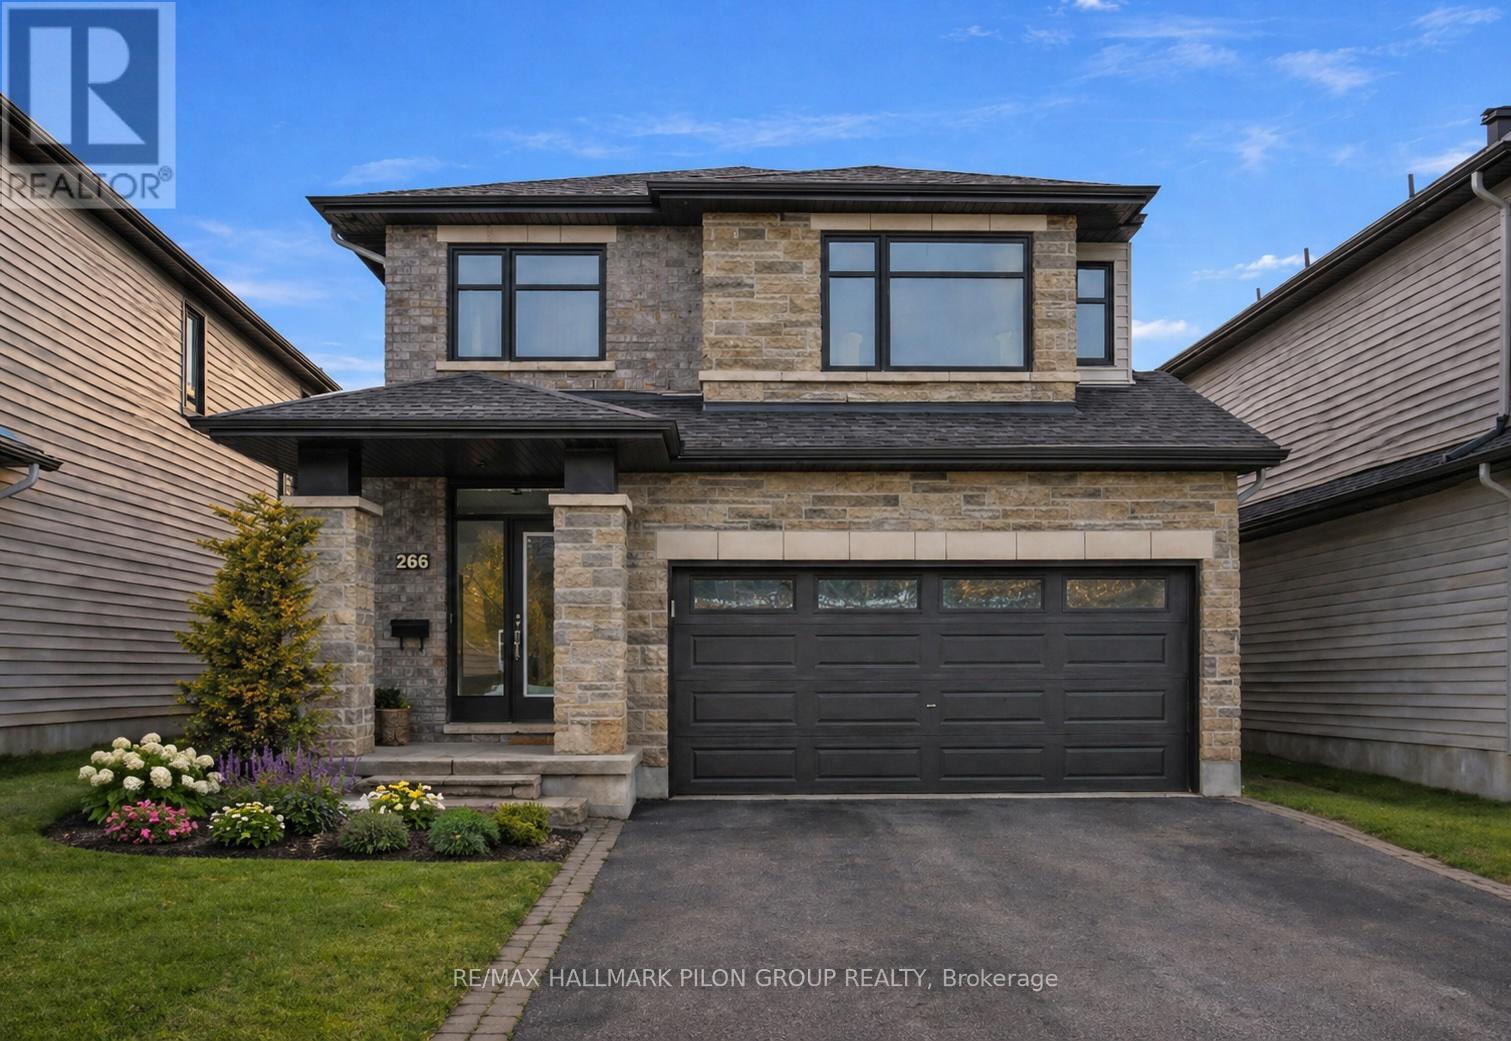
For sale
2013 - Mer Bleue/Bradley Estates/Anderson Park
$984,900
266 Shinleaf Crescent, Ottawa, Ontario
House in 2013 - Mer Bleue/Bradley Estates/Anderson Park
5
Beds
Beds
4
Baths
Baths
2000 - 2500 sqft
Sq Ft
Sq Ft
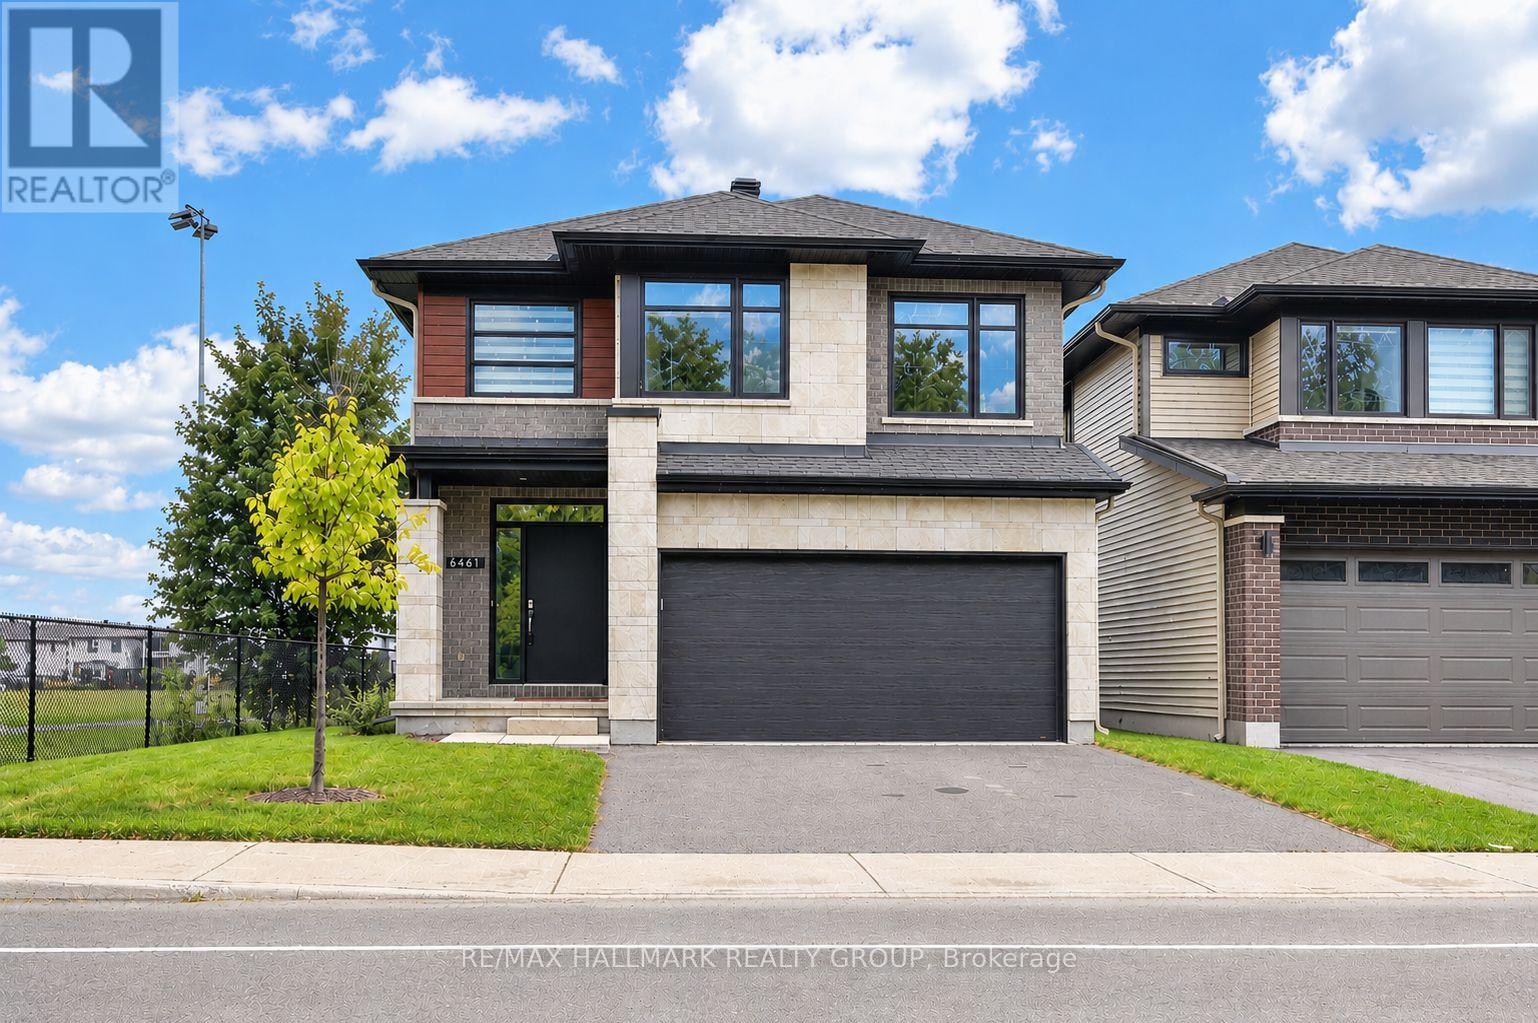
For sale
2013 - Mer Bleue/Bradley Estates/Anderson Park
$945,000
6461 Renaud Road, Ottawa, Ontario
House in 2013 - Mer Bleue/Bradley Estates/Anderson Park
4
Beds
Beds
3
Baths
Baths
2500 - 3000 sqft
Sq Ft
Sq Ft
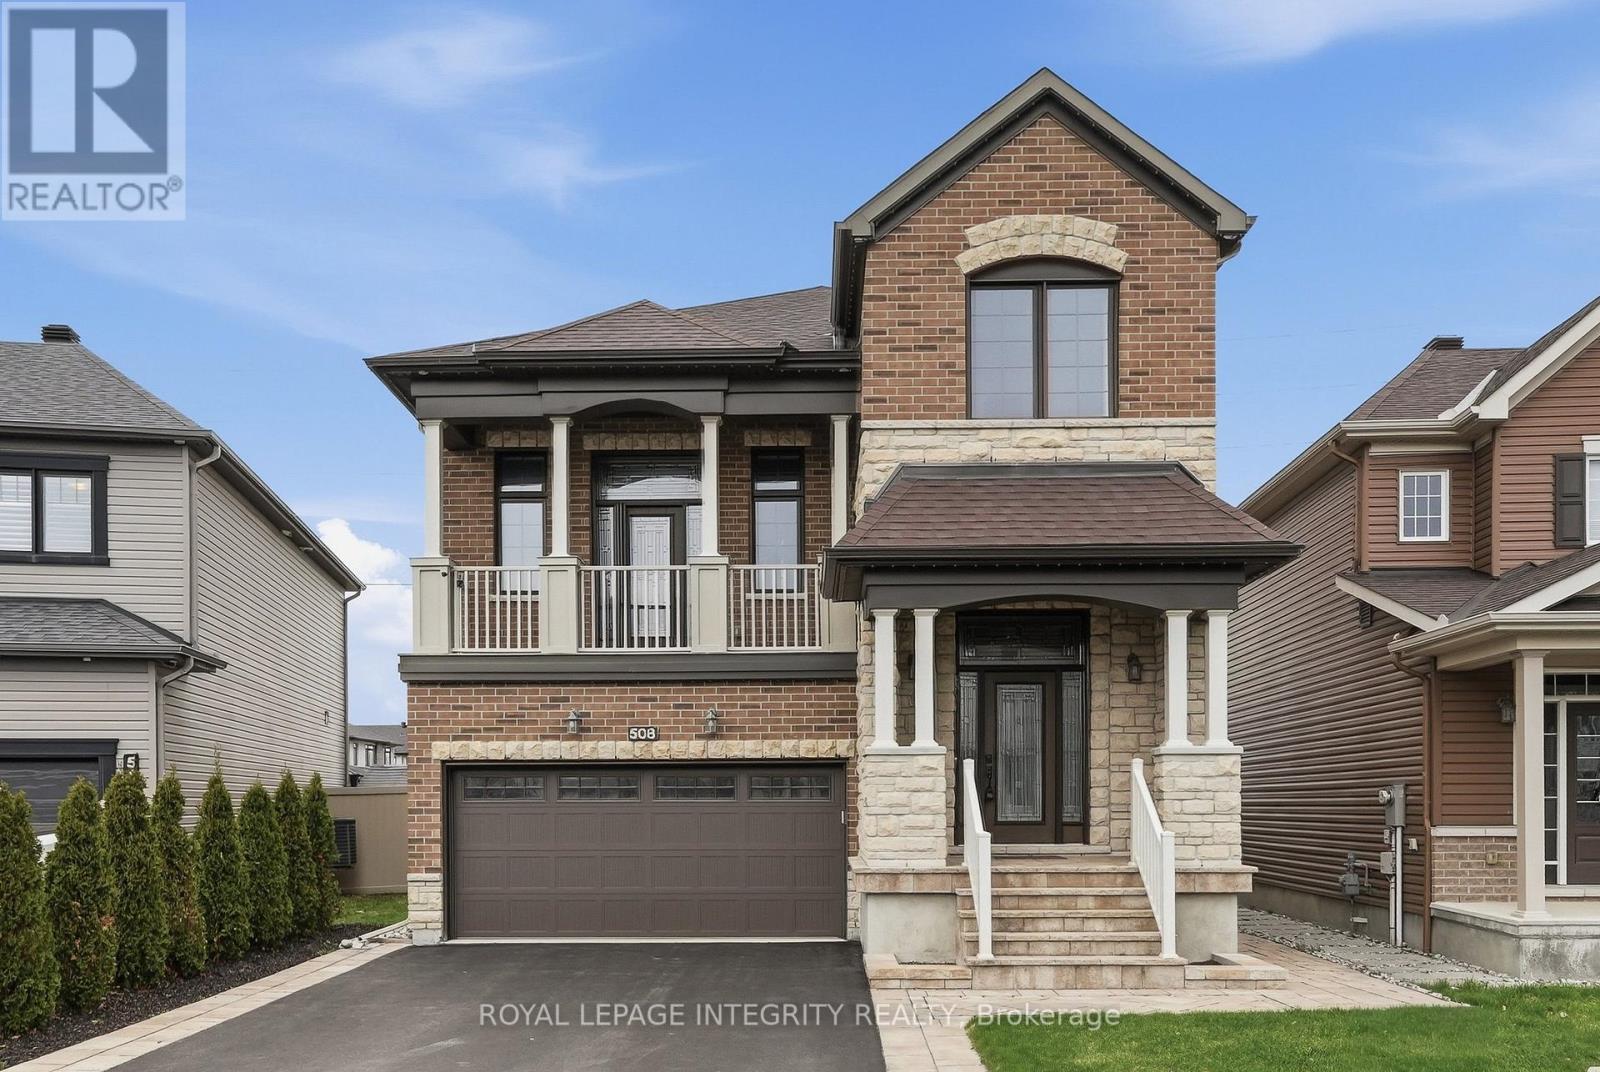
For sale
2013 - Mer Bleue/Bradley Estates/Anderson Park
$939,900
508 Yellow Birch Street, Ottawa, Ontario
House in 2013 - Mer Bleue/Bradley Estates/Anderson Park
3
Beds
Beds
4
Baths
Baths
2000 - 2500 sqft
Sq Ft
Sq Ft
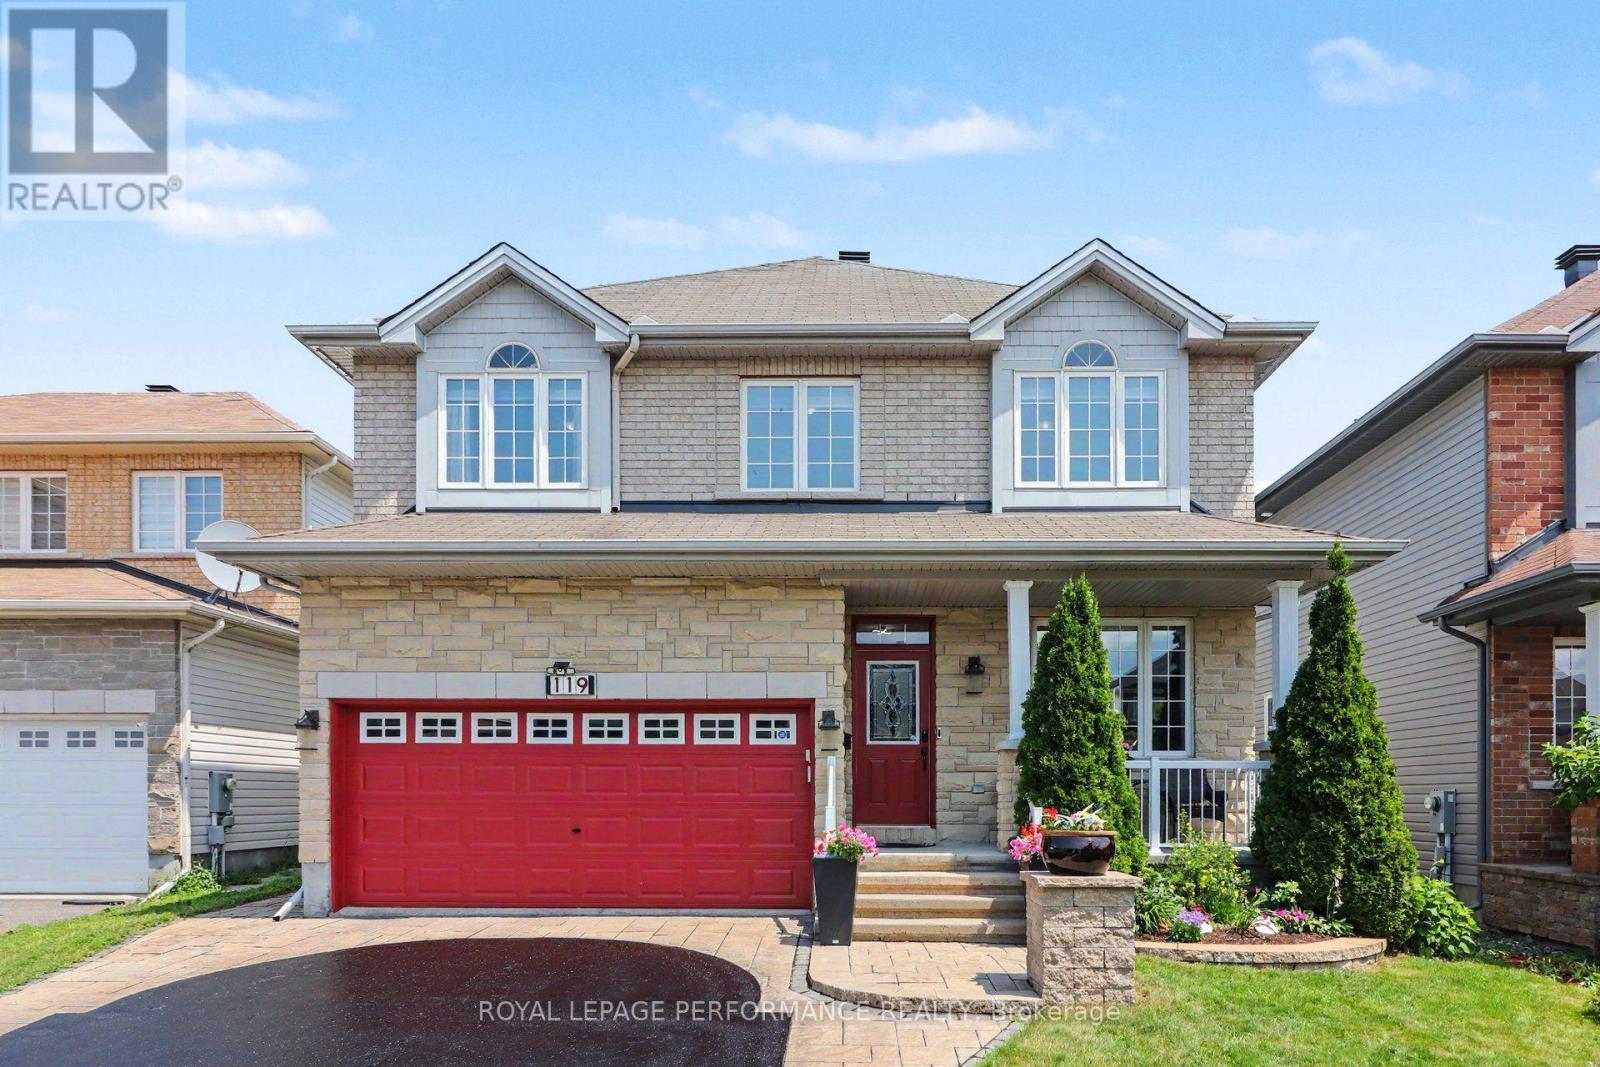
For sale
2013 - Mer Bleue/Bradley Estates/Anderson Park
$899,900
119 Felicity Crescent, Ottawa, Ontario
House in 2013 - Mer Bleue/Bradley Estates/Anderson Park
4
Beds
Beds
4
Baths
Baths
2500 - 3000 sqft
Sq Ft
Sq Ft
Ready to a home?
Contact a REALTOR® today!
