

1011 Carden Lane
Ottawa,
Ontario
K1W0N3
1011 Carden Lane
Ottawa,
Ontario
K1W0N3
Add this listing to your favourite
Shortlist it to compare later & get quick access from your account.
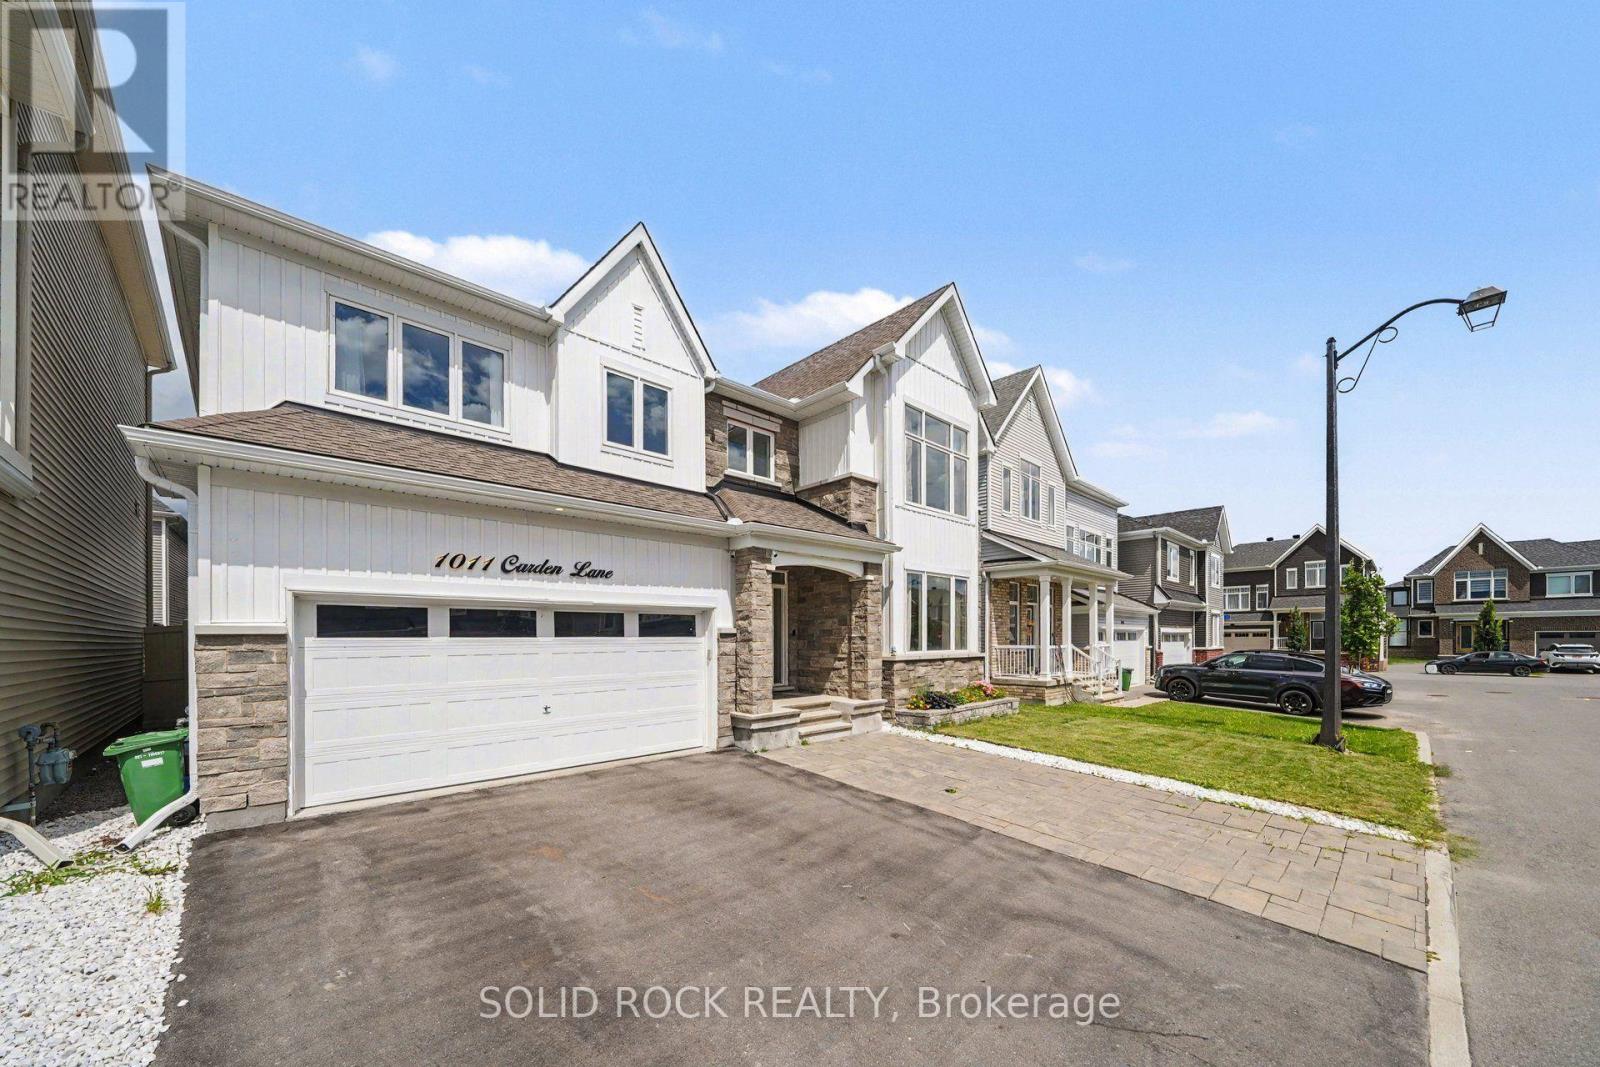
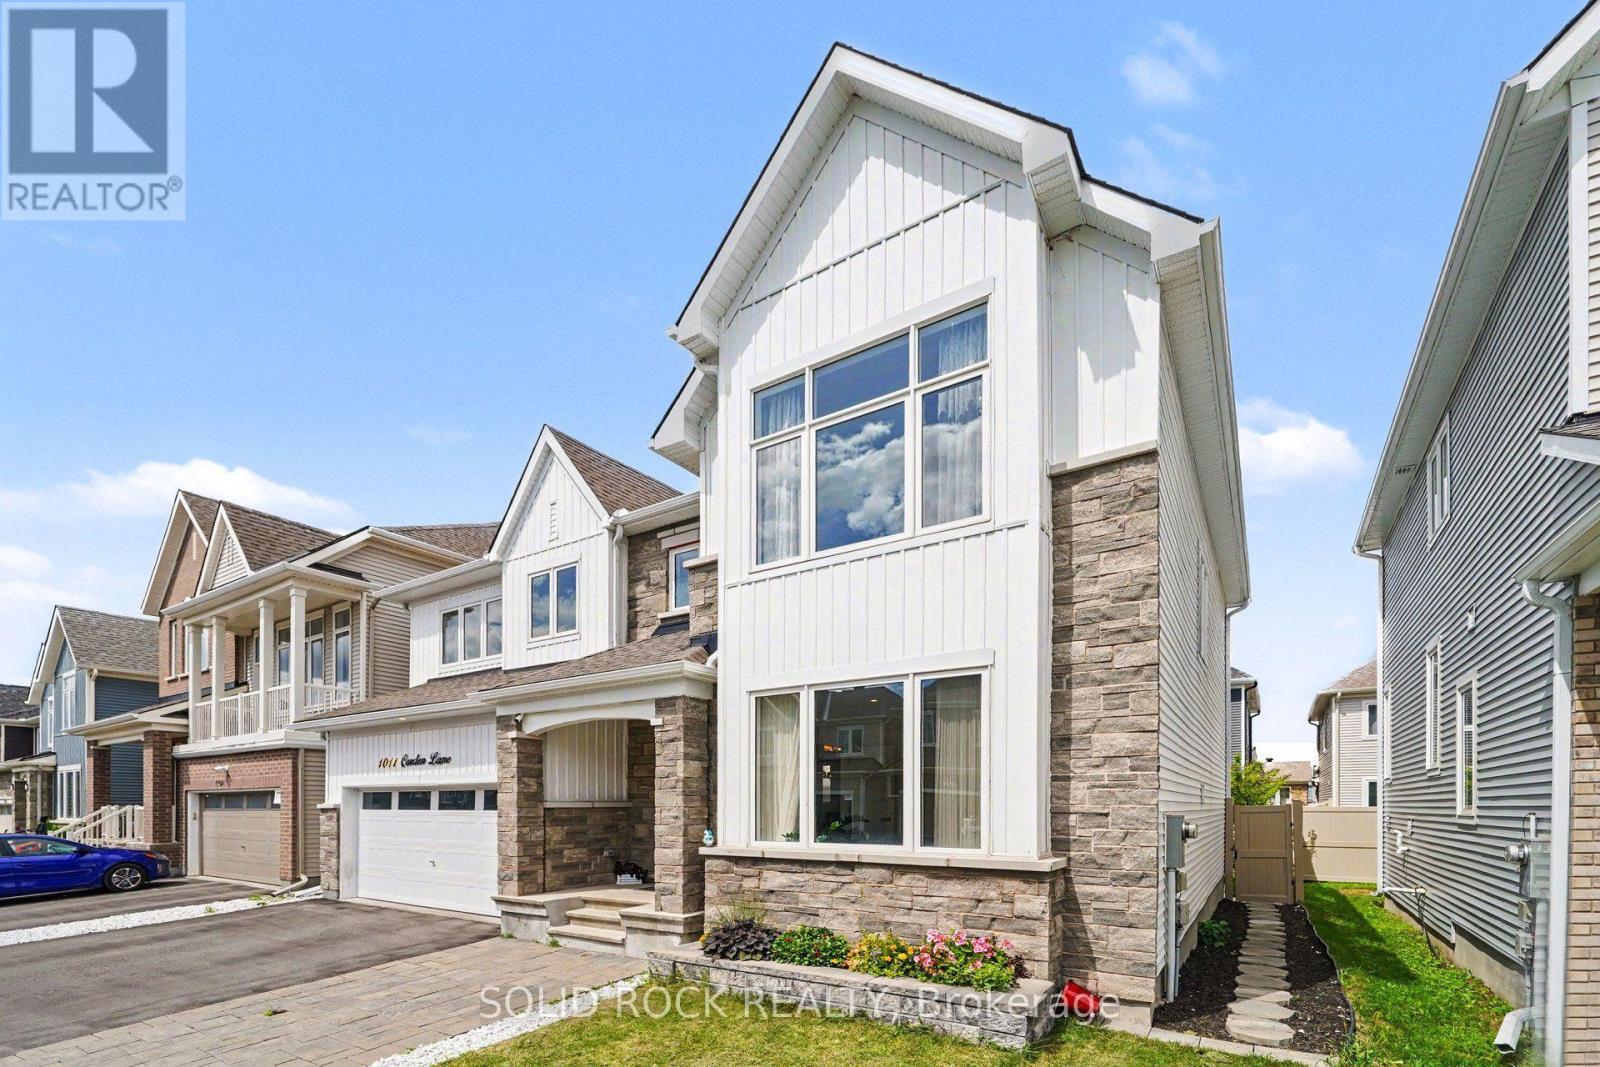


$1,039,000
Property overview
Building Type
House
Property Type
Single Family
Bedrooms
4
Bathrooms
4
Year Built
Neighbourhood
2012 - Chapel Hill South - Orleans Village
Status
For sale
Highlights
2012 - Chapel Hill South - Orleans Village
House
For sale
Listing description
Discover this Single Family
1011 Carden Lane,
Ottawa
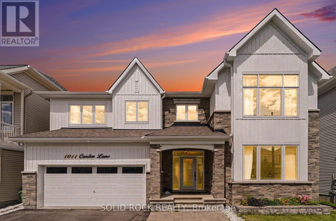
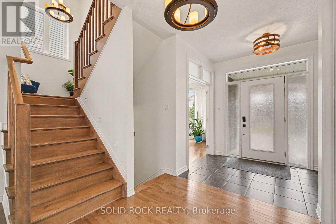
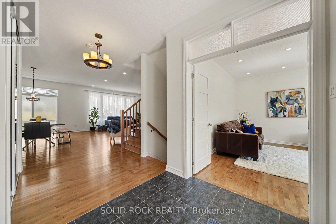
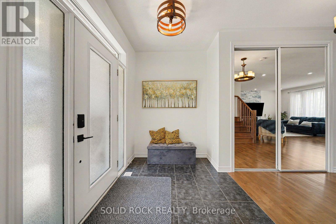
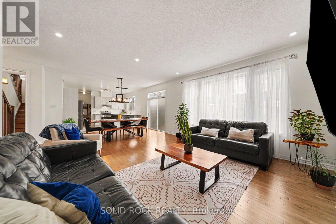
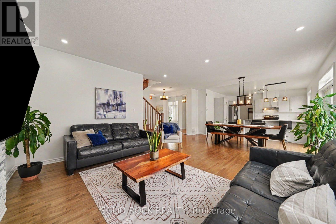
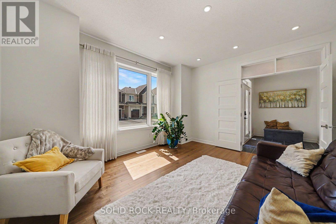
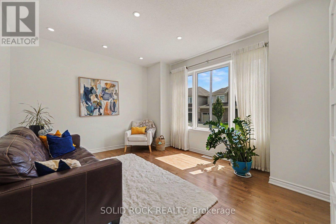
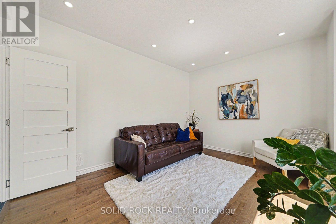
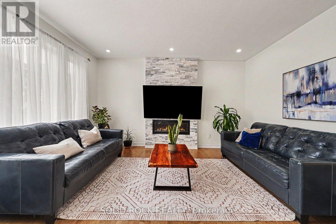
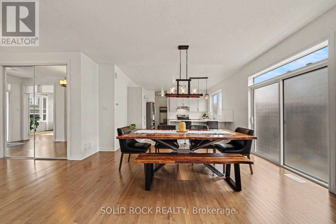
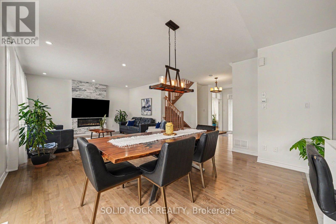
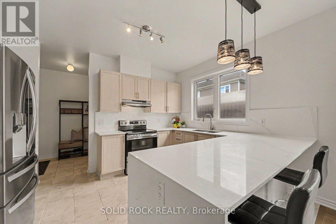
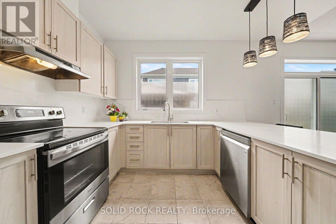
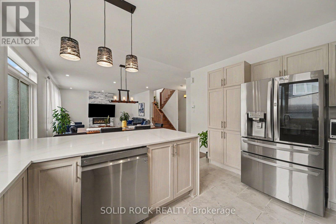
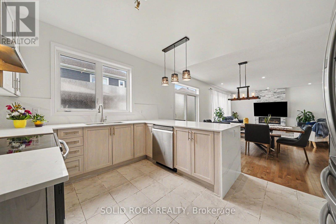
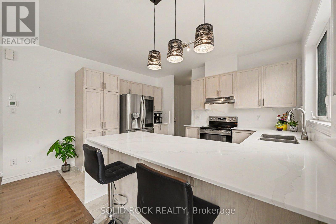
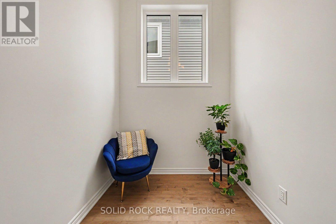
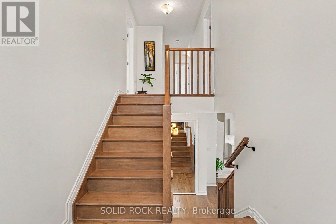
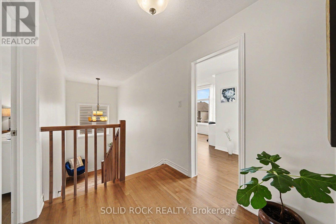
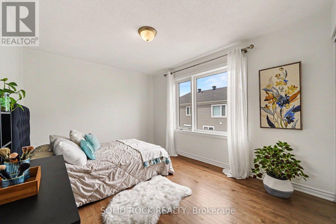
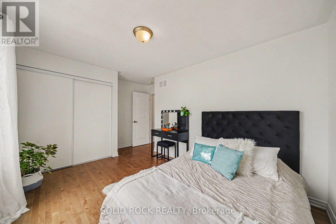
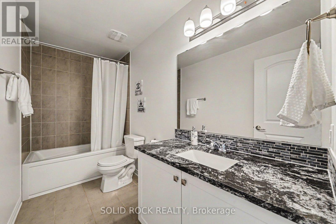
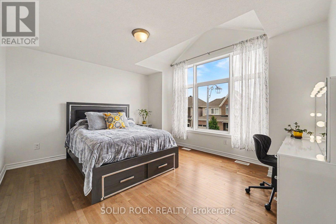
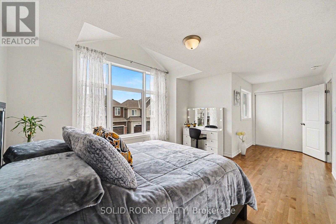
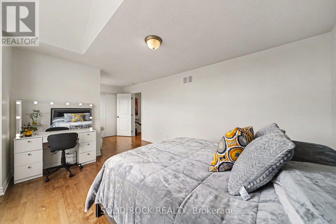
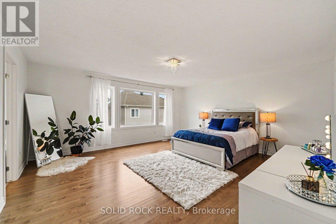
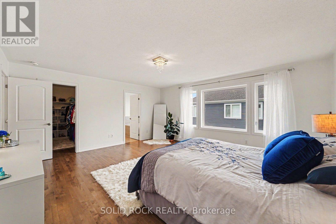
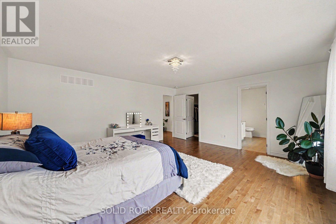
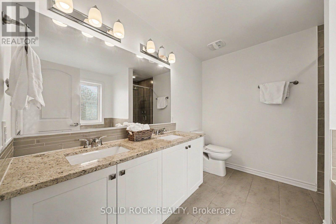
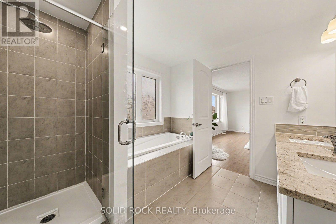
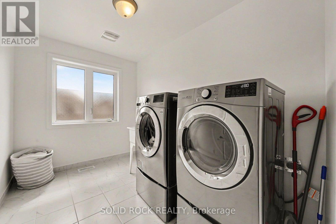
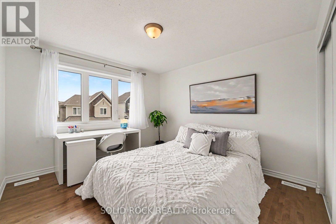
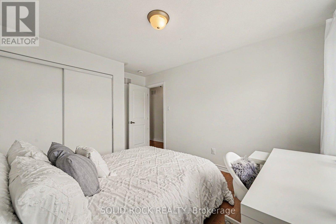
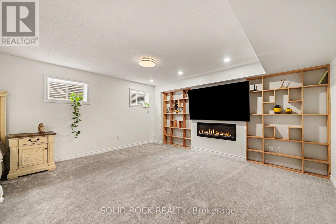
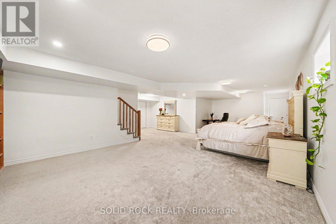
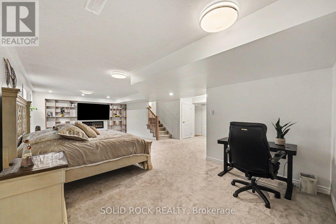
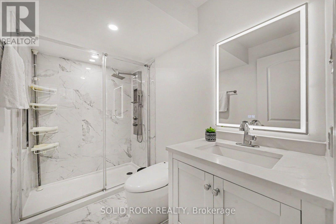
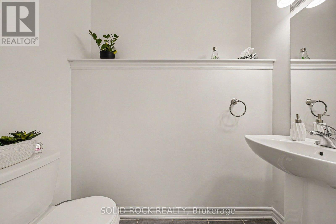
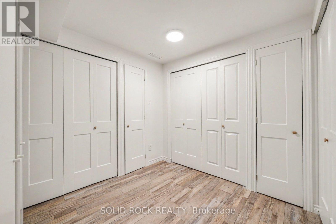
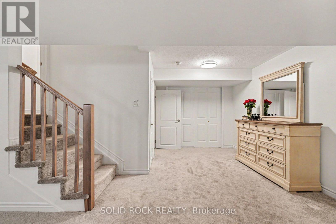
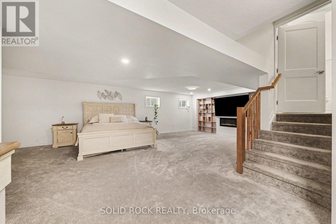
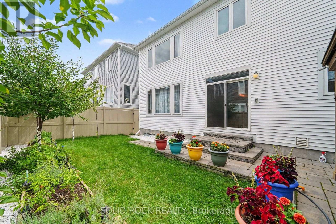
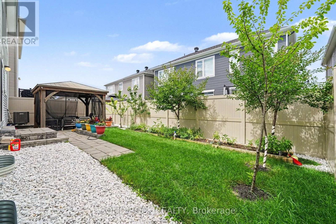
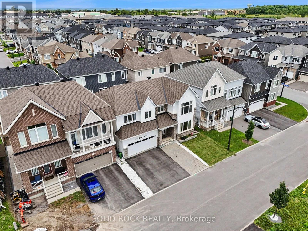
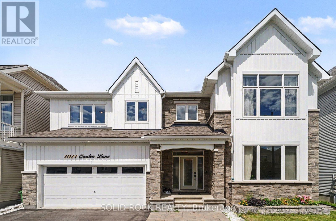
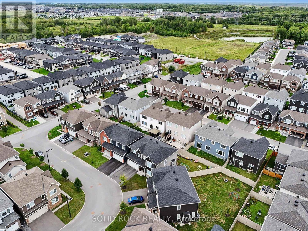
Exceptional design, impressive upgrades & outstanding family living come together at 1011 Carden Lane, ideally situated in one of Orléans' most desirable new neighbourhoods. With over $250,000 in premium upgrades, this move-in-ready home has been thoughtfully designed for modern living and entertaining.The bright, open-concept main level features hardwood flooring, extensive pot lighting and a chef-inspired kitchen with striking waterfall quartz countertops, quartz backsplash and modern cabinetry. A versatile main-floor den with elegant French doors is ideal for a home office, library or playroom. Upstairs, upgraded 9-foot ceilings enhance the sense of space throughout, w/ hardwood flooring continuing across the bedroom level. Quartz countertops finish all bathrooms, while upper-level laundry adds everyday convenience. The beautifully finished basement offers exceptional additional living space, extensive pot lighting, a custom built-in bookshelf and a massive finished storage closet. Its size and versatility also provide an opportunity to consider multi-generational living, an extended-family retreat or additional space for a growing family. Outside, enjoy a lovely maintenance-free backyard with interlock patio areas, gazebo seating & thoughtfully landscaped outdoor space-perfect for entertaining or relaxing. Additional features: EV rough-in, upgraded 2.5-ton A/C, attached double garage & parking for four vehicles. Close to excellent schools, trails, recreation, shopping, restaurants & everyday amenities, this exceptional home combines luxury, flexibility and low-maintenance living in a sought-after newer Orléans community. 24 hrs irrevocable on all offers. (id:64373)
Upcoming viewings
45.442011
-75.519878
1011 Carden Lane, Ottawa, Ontario, K1W0N3
Loading WalkScore data...
Walk Score®
Transit Score®
Bike Score®
Walkability Snapshot
Understand how walkable, transit-friendly & bikeable this neighbourhood really is.
Scores are powered by Walk Score® and reflect access to daily essentials, transit and bike routes near this area.
🚶Walk Score®
🚊Transit Score
🚲Bike Score
Liveability scores for this neighbourhood
Powered by Walk Score®
Use these scores as a quick guide only. Check local transit, bike paths
and walk routes to plan your day-to-day life.
Google Maps
Explore the exact location, nearby amenities, and community vibe.
Listing Details
Last updated:
2026-08-18
Key facts
Price
$1,039,000
Ownership
Freehold
Property type
Single Family
Bedrooms
4
Bathrooms
4
Stories
2
Interior size
2500 - 3000 sqft
Year built / Age
0 to 5 years
Parking options
Attached Garage, Garage
Total spaces
4
Interior & features
Cooling
Central air conditioning
Heating
Forced air
Heating fuel
Natural gas
Basement
N/A (Finished)
Appliances
Water meter, Dishwasher, Dryer, Garage door opener, Hood Fan, Microwave, Range, Washer, Refrigerator
Fireplace
True
Exterior finish
Stone, Vinyl siding
Key features
Guest Suite
Lot, amenities & extras
Lot size
50 x 68.9 FT
Water
Municipal water
Sewer
Sanitary sewer
Rooms
| Level | Type | Length | Width | Dimensions |
|---|---|---|---|---|
| Second Level | Bedroom 3 | 2.96 m | 4 m | 2.96 m x 4 m |
| Second Level | Bedroom 4 | 4.25 m | 3.15 m | 4.25 m x 3.15 m |
| Second Level | Bathroom | 2.96 m | 1.5 m | 2.96 m x 1.5 m |
| Second Level | Laundry Room | 2.93 m | 3.09 m | 2.93 m x 3.09 m |
| Second Level | Foyer | 2.14 m | 1.94 m | 2.14 m x 1.94 m |
| Second Level | Primary Bedroom | 4.92 m | 4.34 m | 4.92 m x 4.34 m |
| Second Level | Bathroom | 2.83 m | 2.44 m | 2.83 m x 2.44 m |
| Second Level | Bedroom 2 | 6.13 m | 3.84 m | 6.13 m x 3.84 m |
| Basement | Family Room | 9.99 m | 4.39 m | 9.99 m x 4.39 m |
| Basement | Other | 3.06 m | 2.79 m | 3.06 m x 2.79 m |
| Basement | Bathroom | 1.45 m | 2.56 m | 1.45 m x 2.56 m |
| Basement | Furnace | 1.92 m | 3.56 m | 1.92 m x 3.56 m |
| Main Level | Living Room | 4.75 m | 4.59 m | 4.75 m x 4.59 m |
| Main Level | Dining Room | 2.55 m | 4.4 m | 2.55 m x 4.4 m |
| Main Level | Sitting Room | 3.94 m | 3.67 m | 3.94 m x 3.67 m |
| Main Level | Foyer | 2.53 m | 4.06 m | 2.53 m x 4.06 m |
| Main Level | Kitchen | 3.01 m | 4.07 m | 3.01 m x 4.07 m |
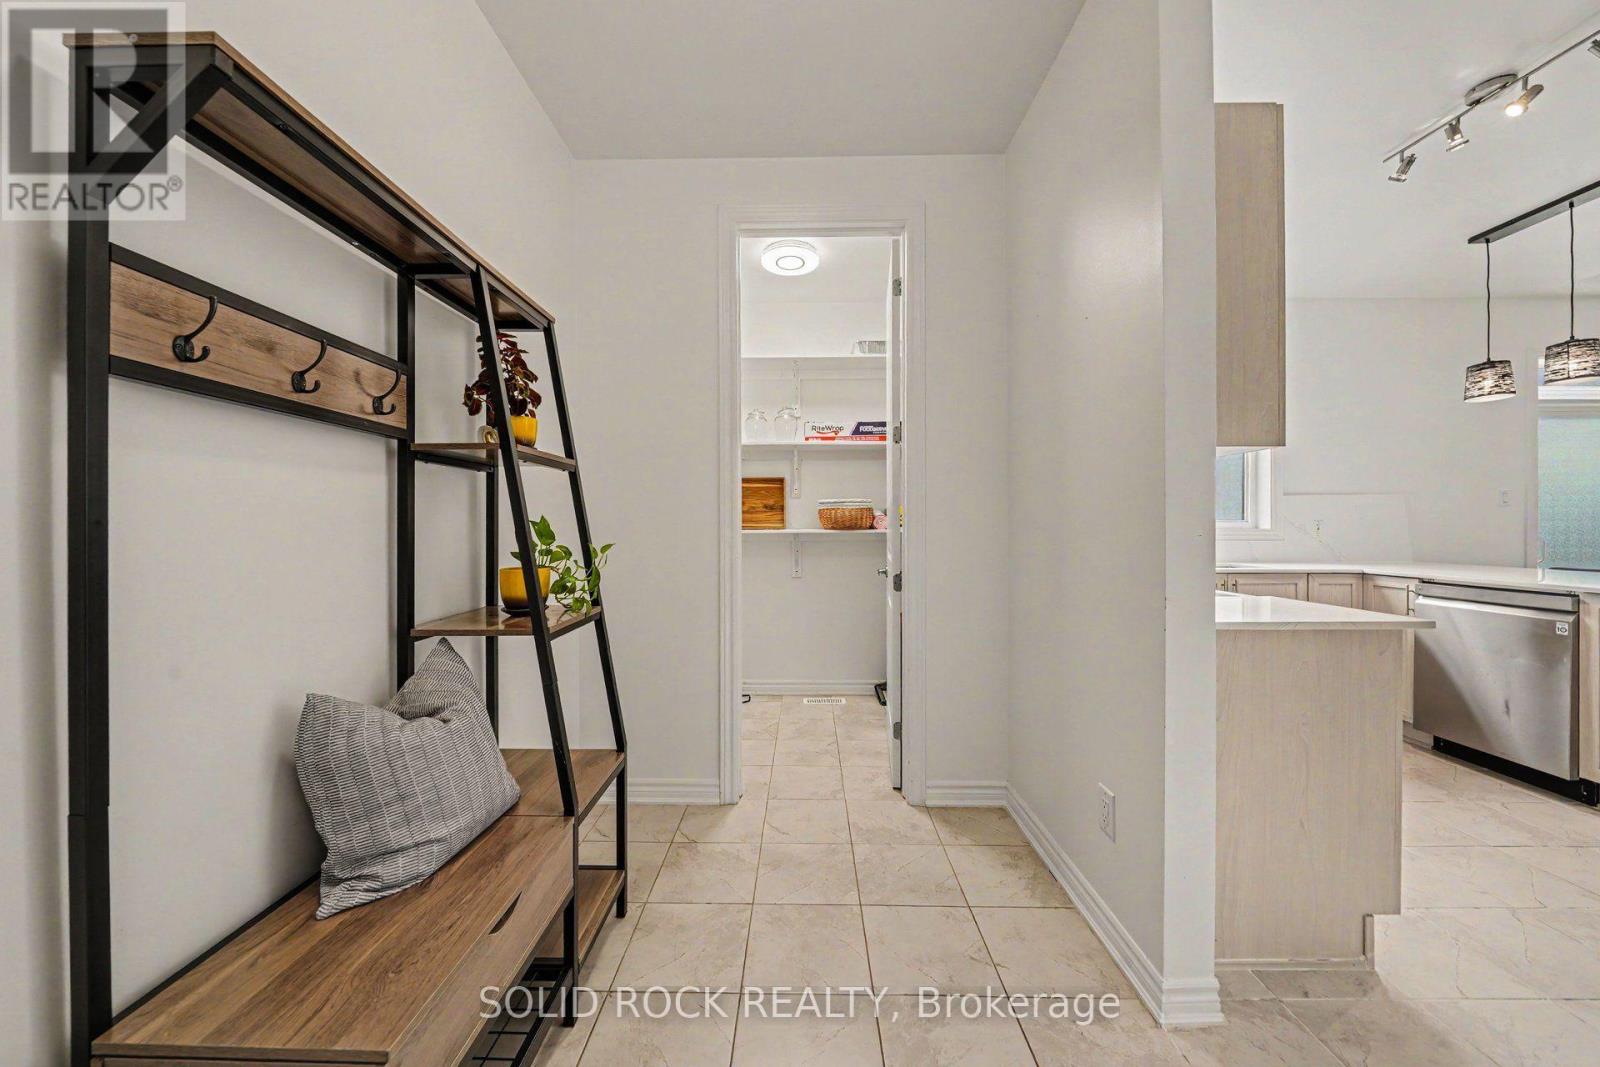
| Main Level | Mud Room | 1.82 m | 2.67 m | 1.82 m x 2.67 m |
| Main Level | Pantry | 1.82 m | 1.3 m | 1.82 m x 1.3 m |
| In Between | Bathroom | 1.1 m | 1.93 m | 1.1 m x 1.93 m |
Mortgage Calculator
$500,000
$100,000
$5,000,000
Adjust the total amount you plan to borrow.
5%
1%
15%
25 years
10 years
40 years
Monthly Payment
$0
This is an approximate monthly payment based on your inputs.
Total Interest Paid
$0
Add this listing to your favourite
Shortlist it to compare later & get quick access from your account.

Comparables
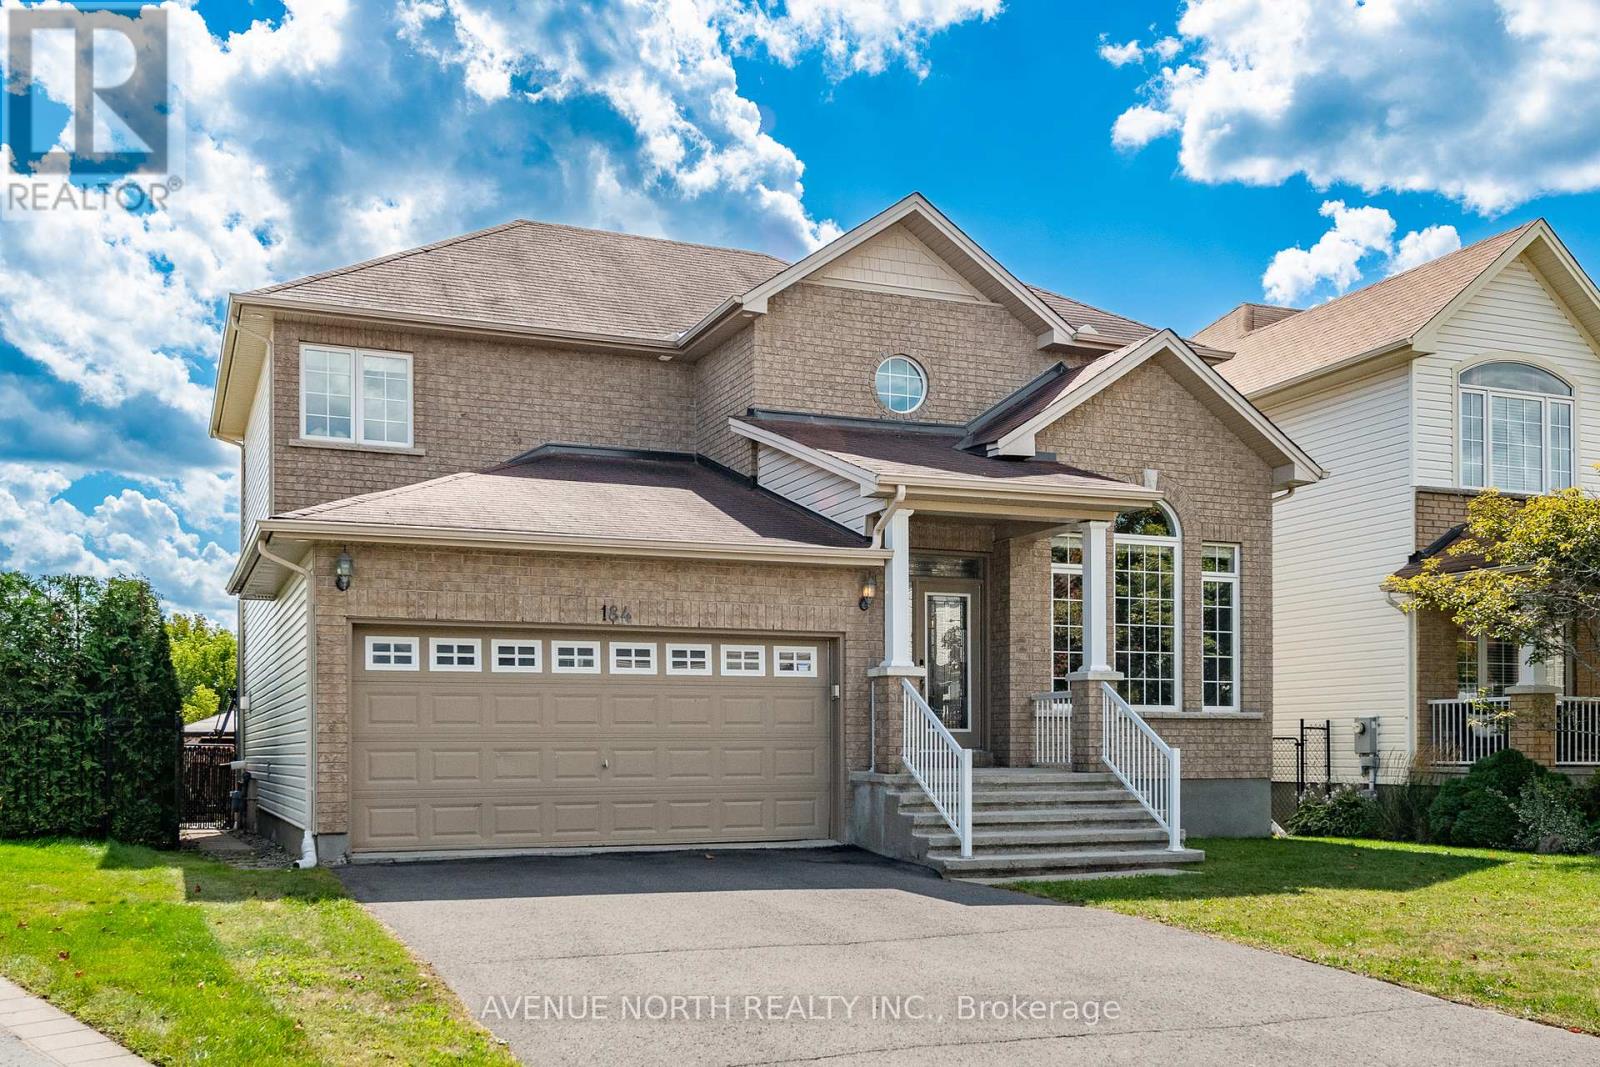
For sale
2013 - Mer Bleue/Bradley Estates/Anderson Park
$999,900
184 Felicity Crescent, Ottawa, Ontario
House in 2013 - Mer Bleue/Bradley Estates/Anderson Park
4
Beds
Beds
4
Baths
Baths
2000 - 2500 sqft
Sq Ft
Sq Ft
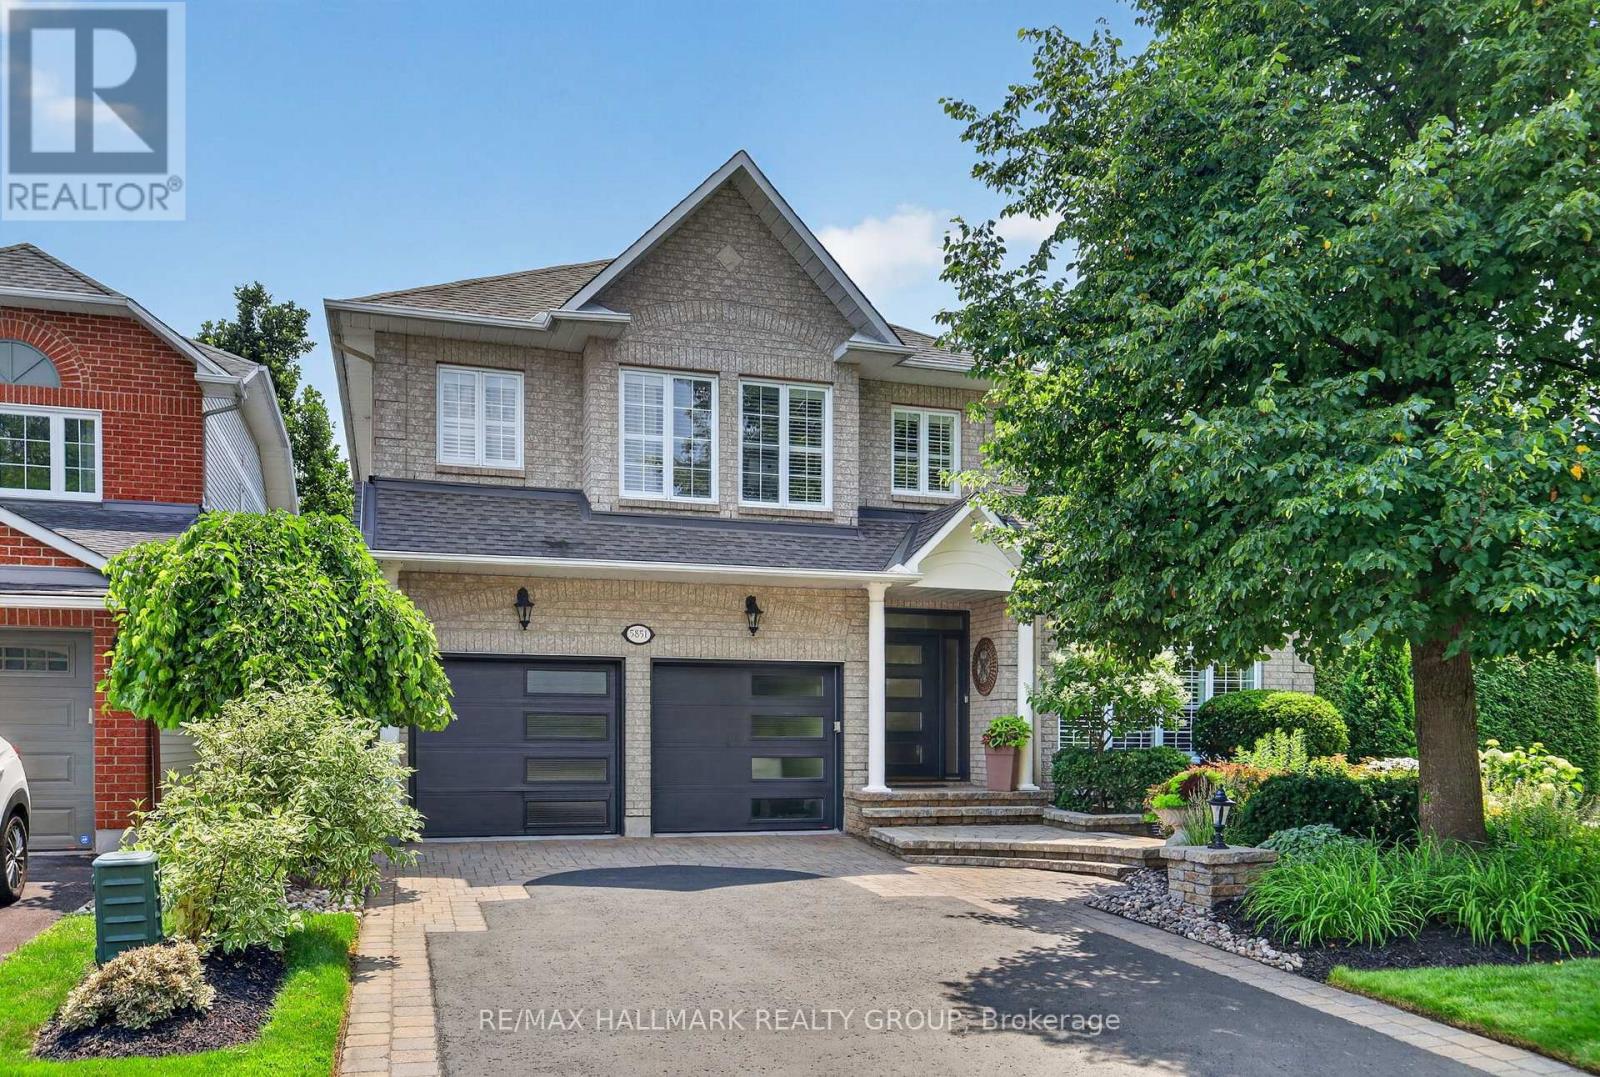
For sale
2012 - Chapel Hill South - Orleans Village
$999,500
5851 Gladewoods Place, Ottawa, Ontario
House in 2012 - Chapel Hill South - Orleans Village
4
Beds
Beds
4
Baths
Baths
3500 - 5000 sqft
Sq Ft
Sq Ft
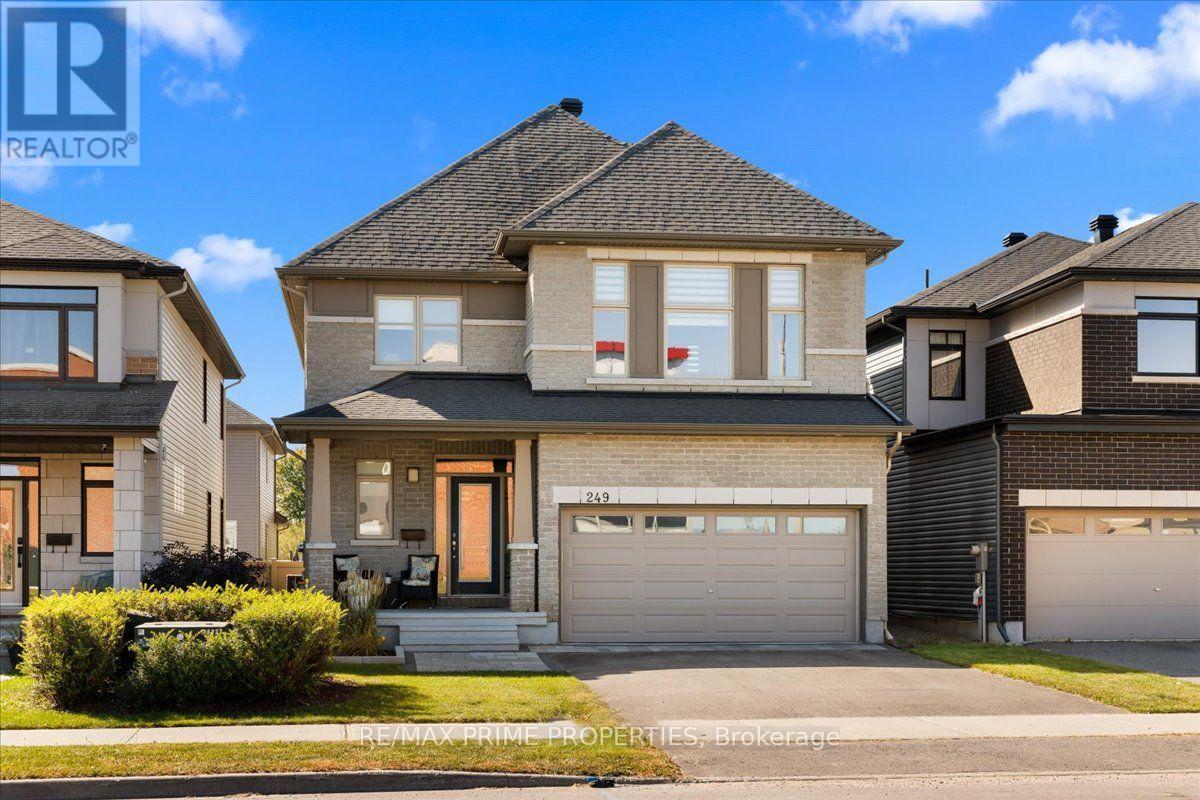
For sale
2013 - Mer Bleue/Bradley Estates/Anderson Park
$990,000
249 Joshua Street, Ottawa, Ontario
House in 2013 - Mer Bleue/Bradley Estates/Anderson Park
4
Beds
Beds
4
Baths
Baths
2500 - 3000 sqft
Sq Ft
Sq Ft
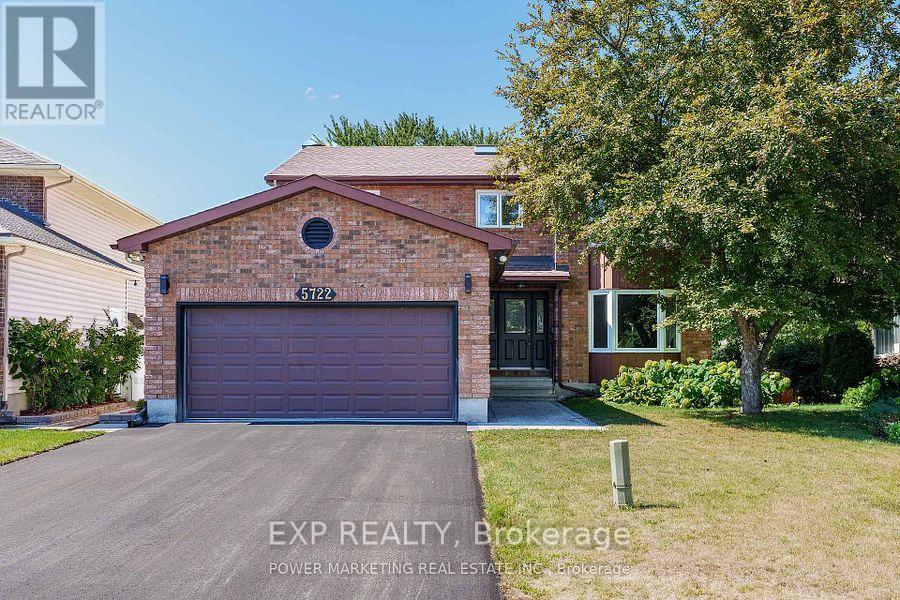
For sale
2303 - Blackburn Hamlet (South)
$1,089,900
5722 Kemplane Court, Ottawa, Ontario
House in 2303 - Blackburn Hamlet (South)
5
Beds
Beds
4
Baths
Baths
2000 - 2500 sqft
Sq Ft
Sq Ft
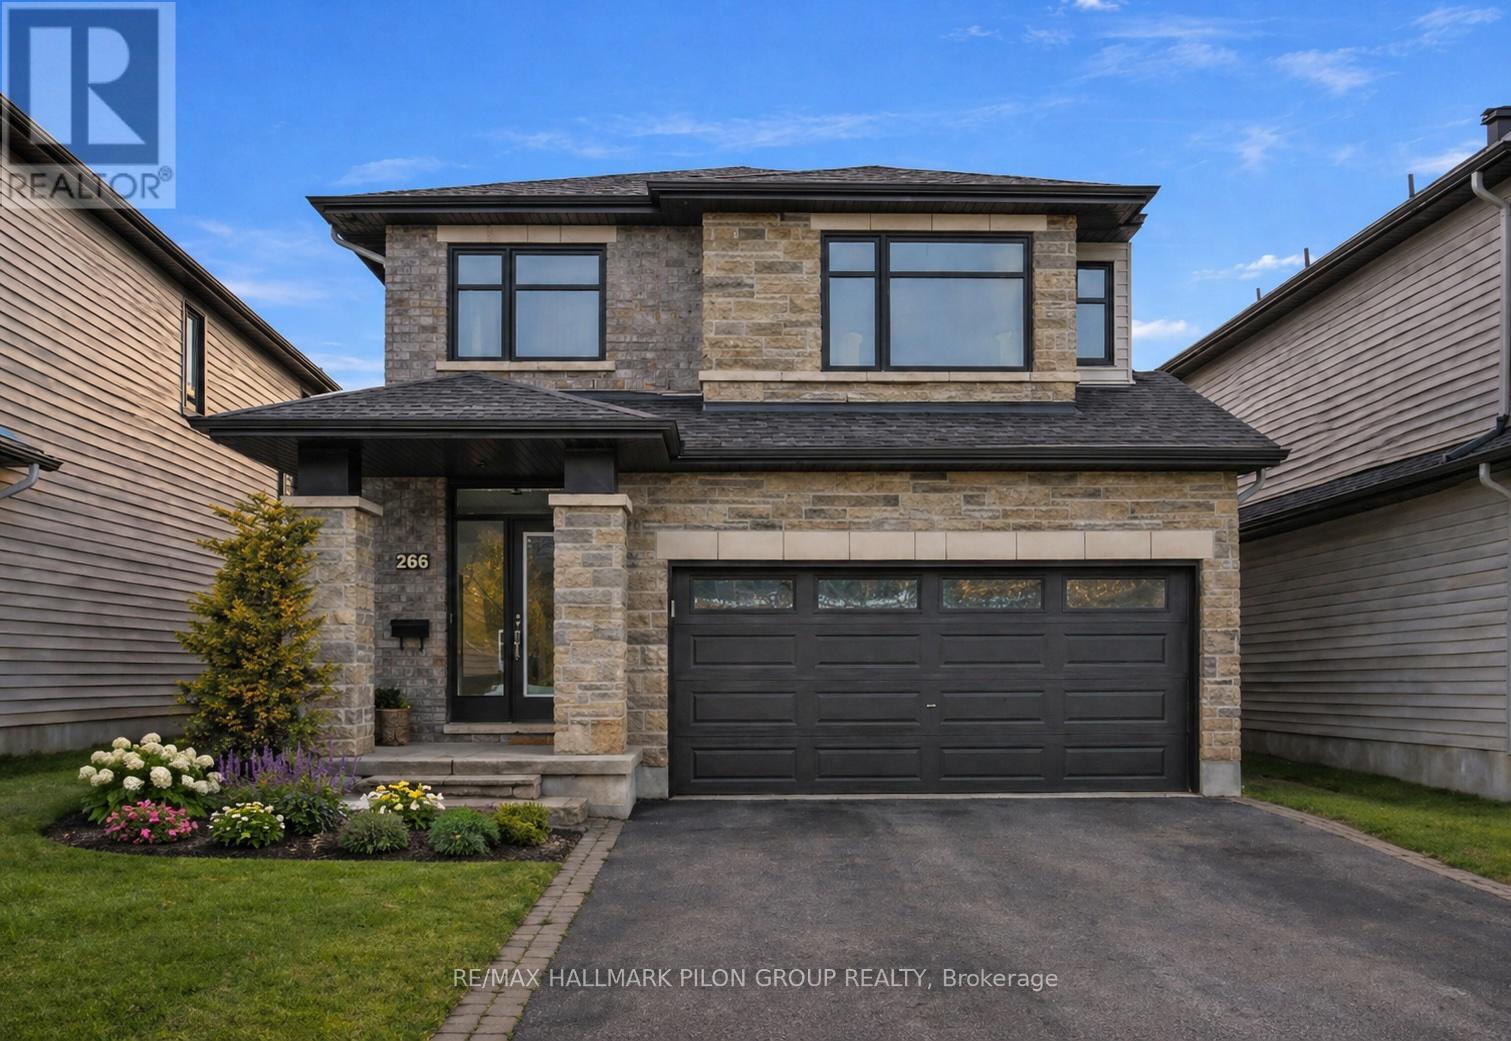
For sale
2013 - Mer Bleue/Bradley Estates/Anderson Park
$984,900
266 Shinleaf Crescent, Ottawa, Ontario
House in 2013 - Mer Bleue/Bradley Estates/Anderson Park
5
Beds
Beds
4
Baths
Baths
2000 - 2500 sqft
Sq Ft
Sq Ft
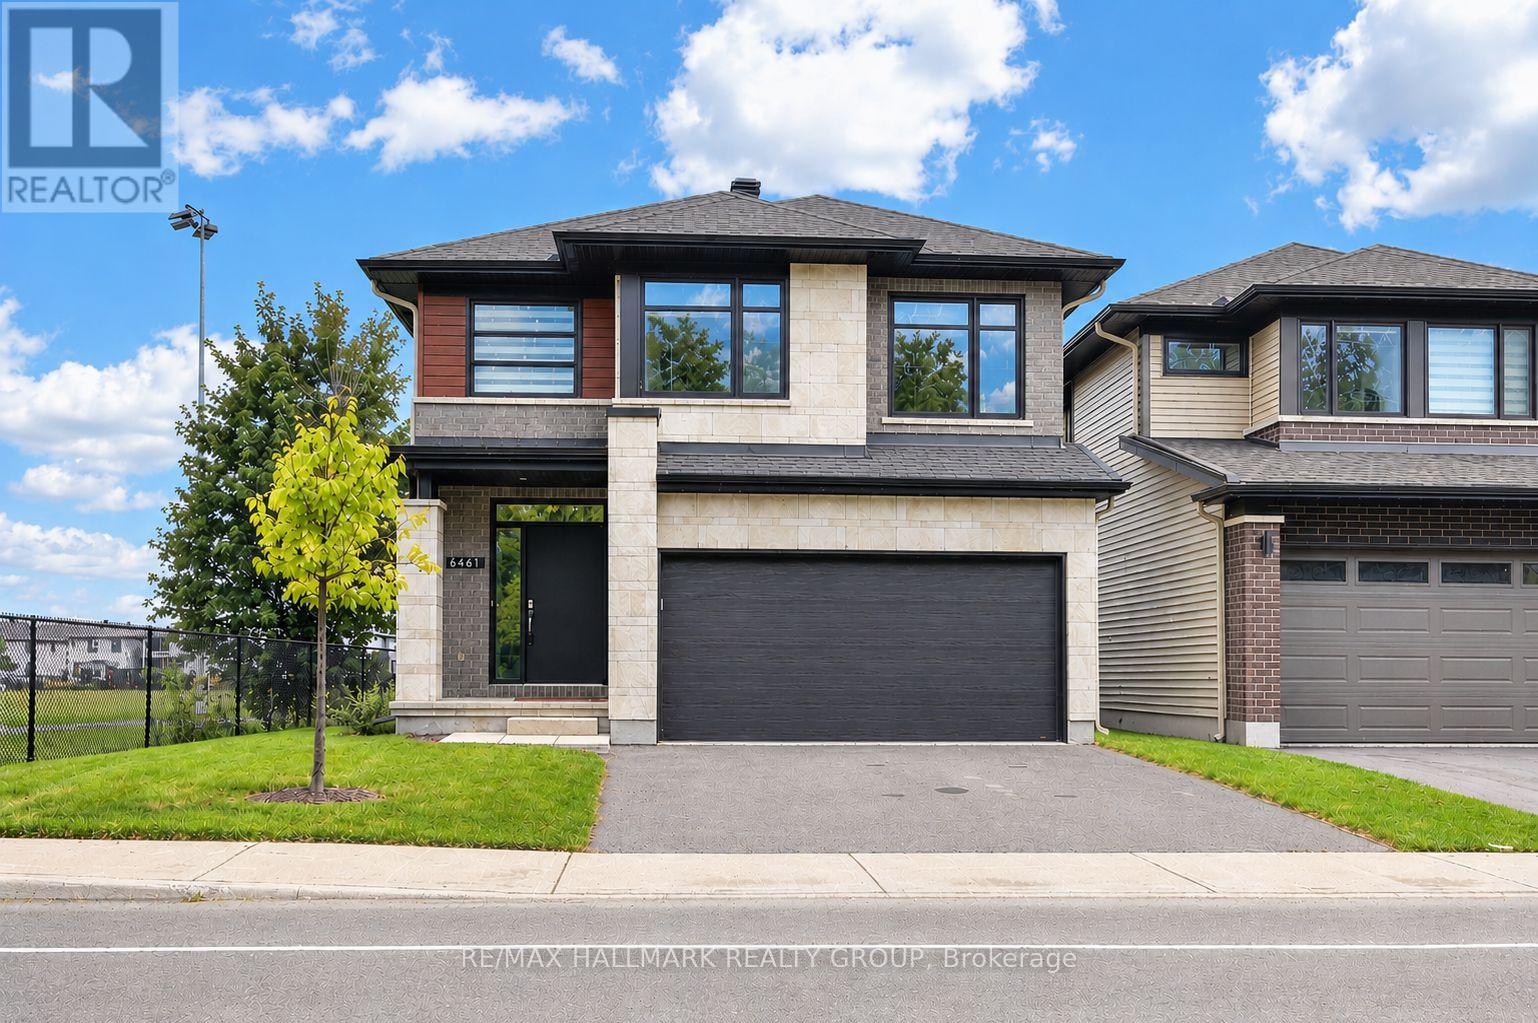
For sale
2013 - Mer Bleue/Bradley Estates/Anderson Park
$950,000
6461 Renaud Road, Ottawa, Ontario
House in 2013 - Mer Bleue/Bradley Estates/Anderson Park
4
Beds
Beds
3
Baths
Baths
2500 - 3000 sqft
Sq Ft
Sq Ft
For sale
2012 - Chapel Hill South - Orleans Village
$949,000
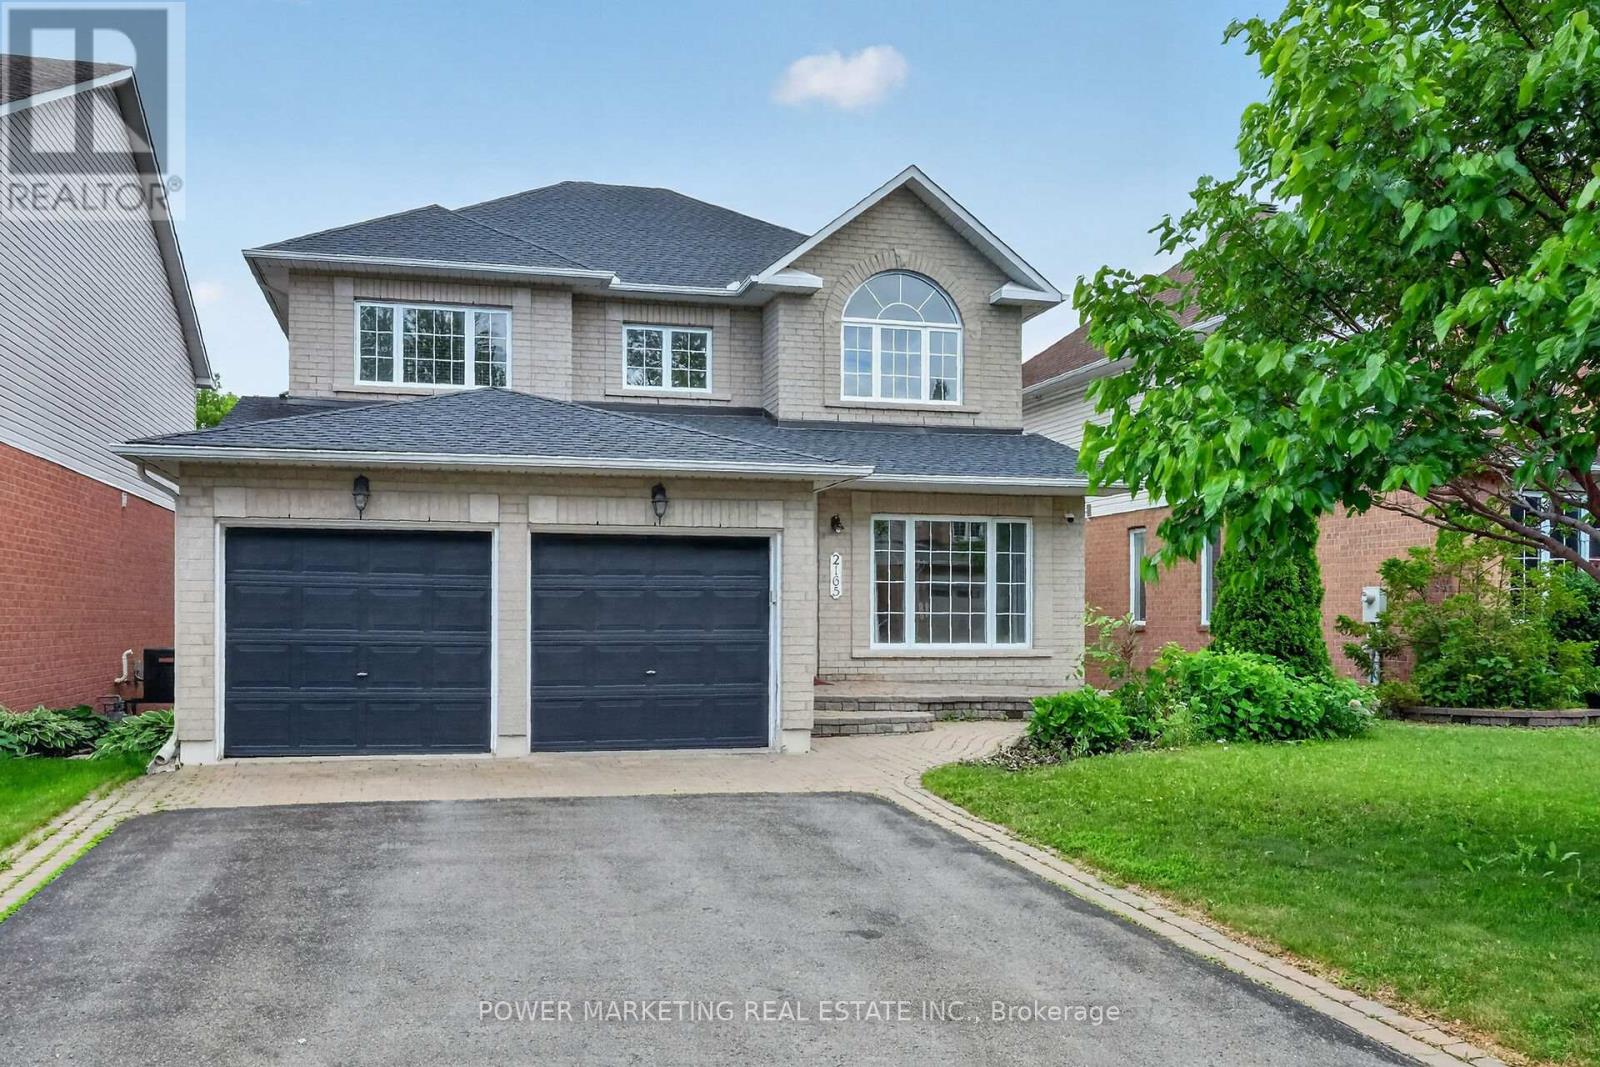
2165 Blue Willow Crescent, Ottawa, Ontario
House in 2012 - Chapel Hill South - Orleans Village
6
Beds
Beds
4
Baths
Baths
2500 - 3000 sqft
Sq Ft
Sq Ft
For sale
2013 - Mer Bleue/Bradley Estates/Anderson Park
$939,900
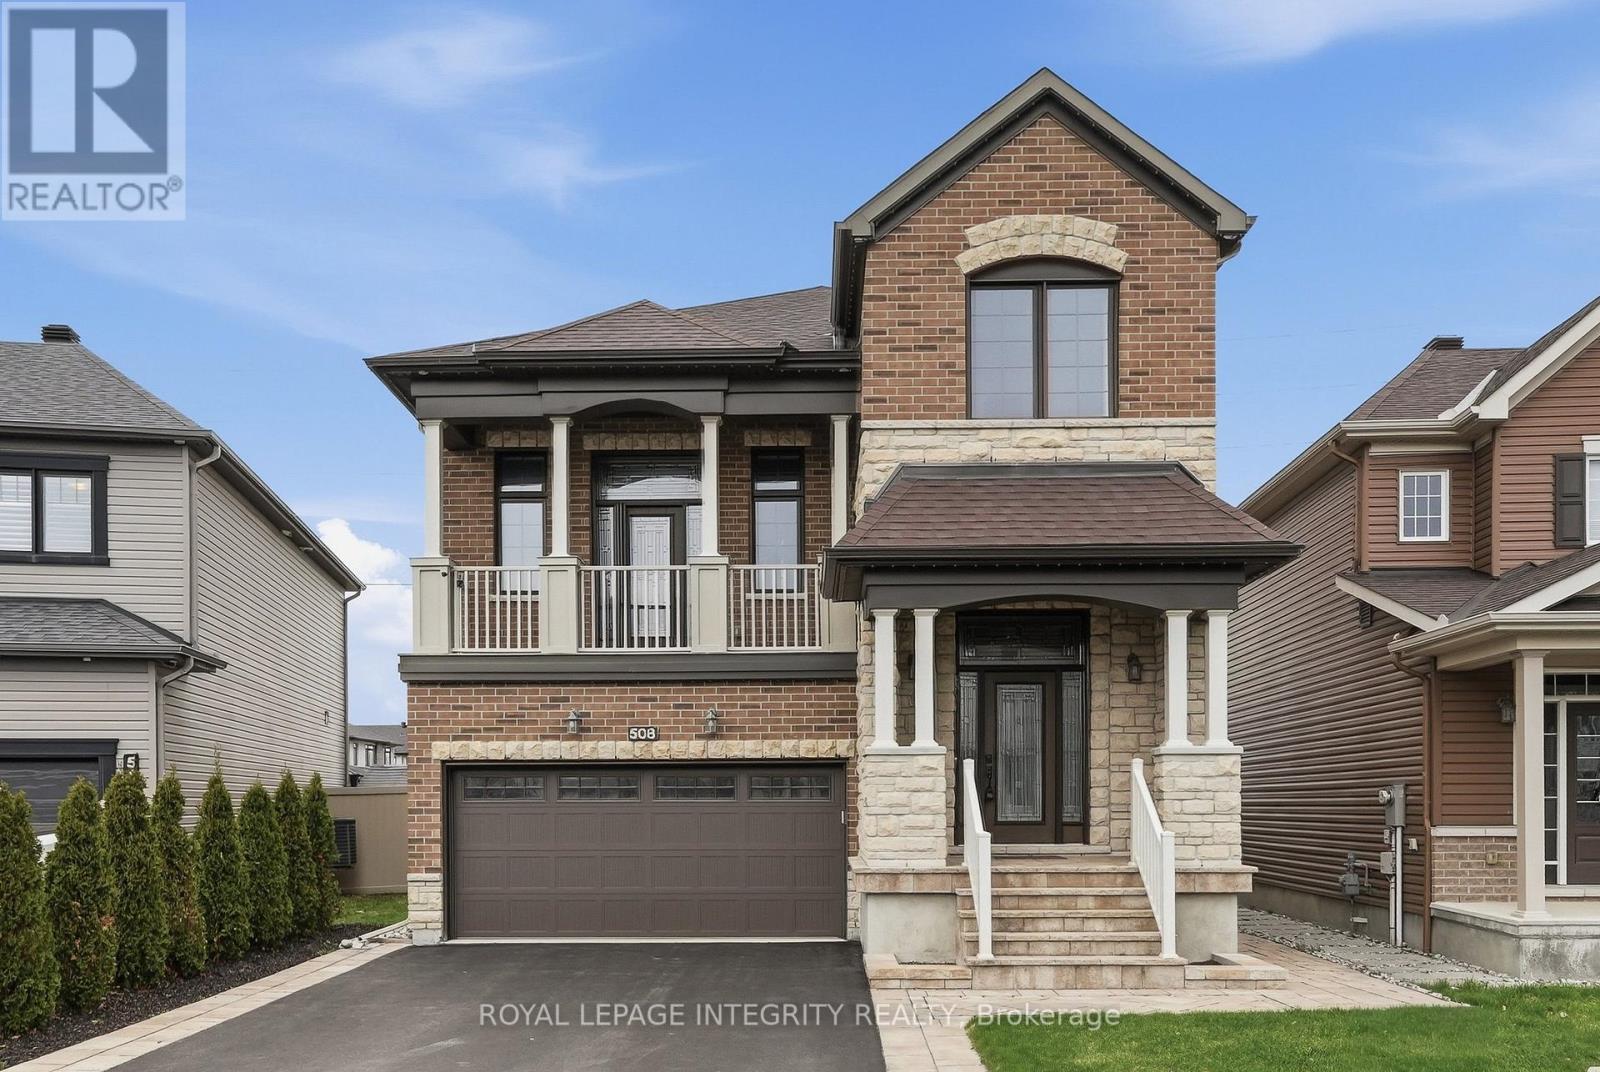
508 Yellow Birch Street, Ottawa, Ontario
House in 2013 - Mer Bleue/Bradley Estates/Anderson Park
3
Beds
Beds
4
Baths
Baths
2000 - 2500 sqft
Sq Ft
Sq Ft
For sale
2013 - Mer Bleue/Bradley Estates/Anderson Park
$924,900
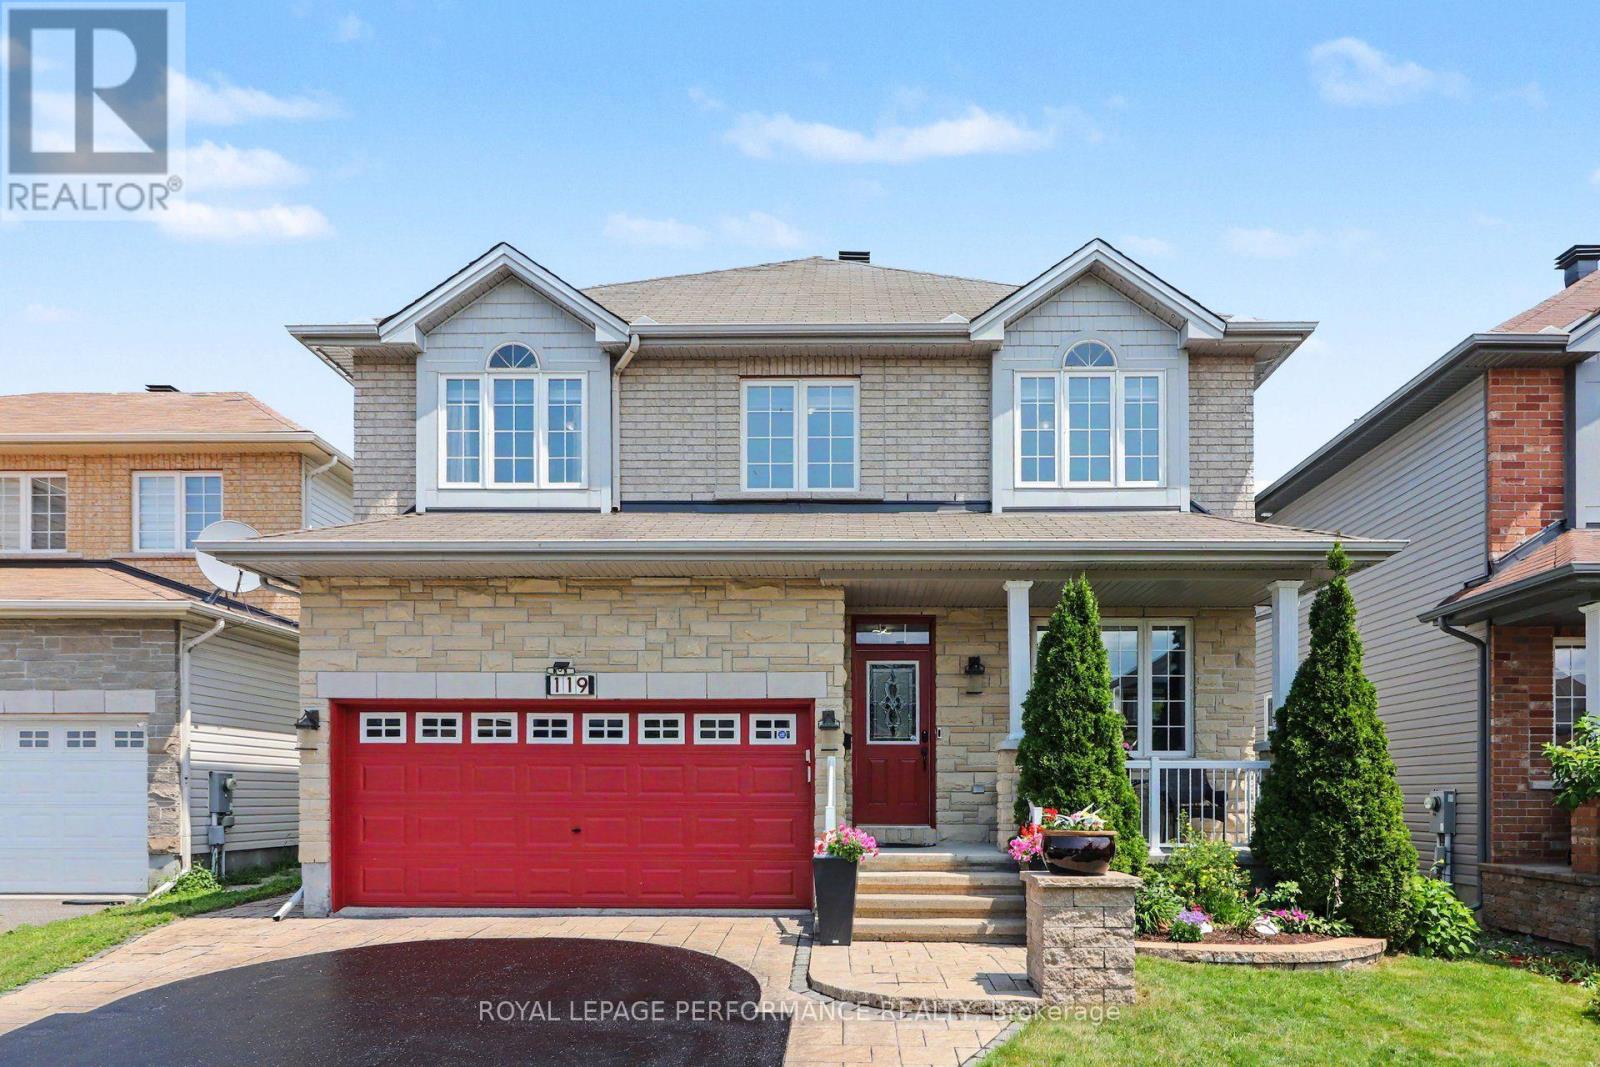
119 Felicity Crescent, Ottawa, Ontario
House in 2013 - Mer Bleue/Bradley Estates/Anderson Park
4
Beds
Beds
4
Baths
Baths
2500 - 3000 sqft
Sq Ft
Sq Ft
For sale
2013 - Mer Bleue/Bradley Estates/Anderson Park
$888,880
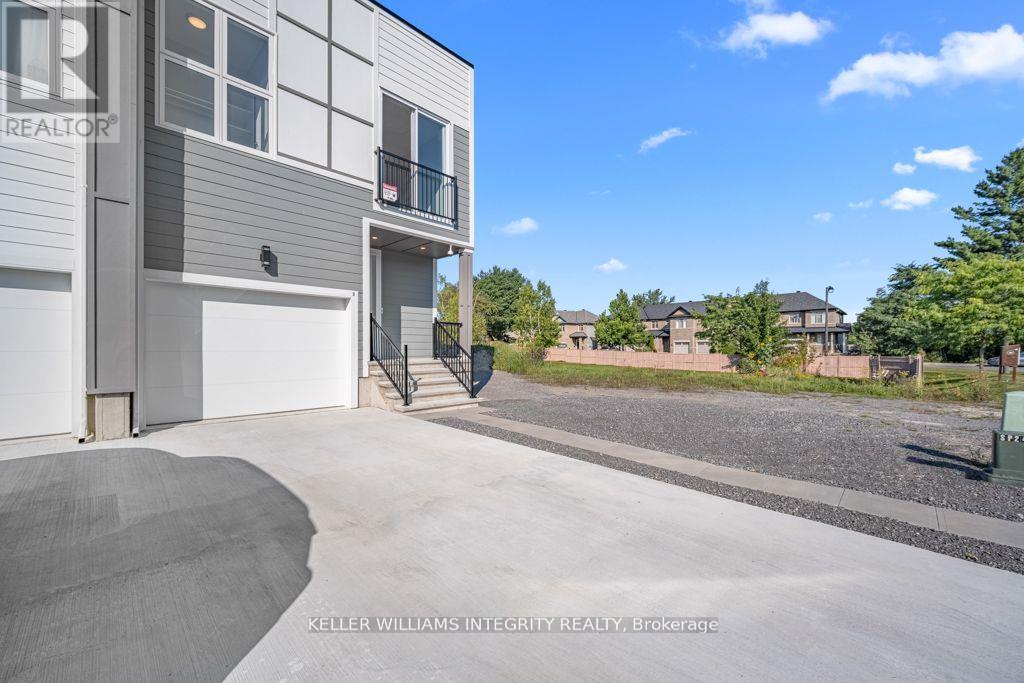
B - 875 Contour Street, Ottawa, Ontario
House in 2013 - Mer Bleue/Bradley Estates/Anderson Park
4
Beds
Beds
4
Baths
Baths
1500 - 2000 sqft
Sq Ft
Sq Ft
Ready to a home?
Contact a REALTOR® today!
