

119 Felicity Crescent
Ottawa,
Ontario
K1W0C3
119 Felicity Crescent
Ottawa,
Ontario
K1W0C3
Add this listing to your favourite
Shortlist it to compare later & get quick access from your account.


$899,900
Property overview
Building Type
House
Property Type
Single Family
Bedrooms
4
Bathrooms
4
Year Built
Neighbourhood
2013 - Mer Bleue/Bradley Estates/Anderson Park
Status
For sale
Highlights
2013 - Mer Bleue/Bradley Estates/Anderson Park
House
For sale
Listing description
Discover this Single Family
119 Felicity Crescent,
Ottawa
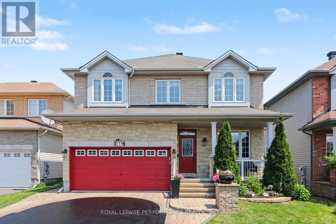
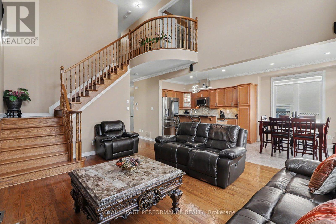
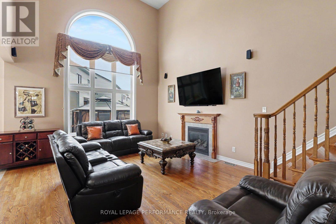
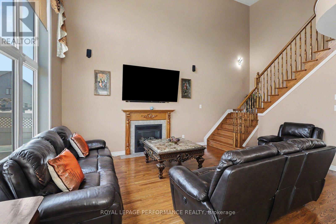
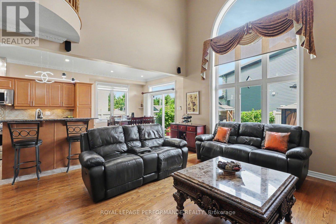
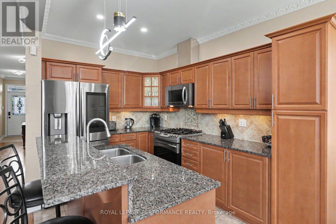
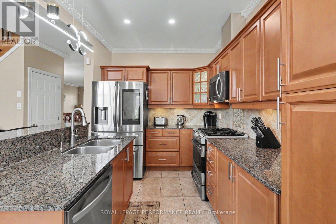
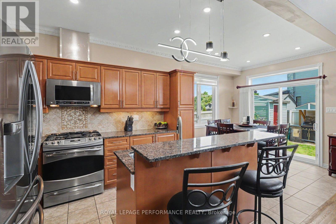
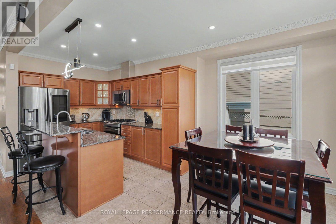
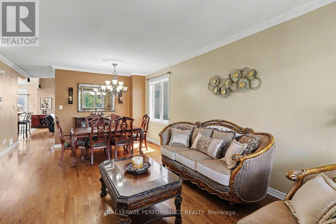
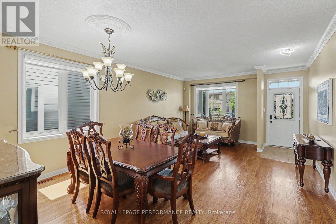
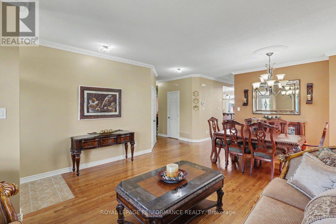
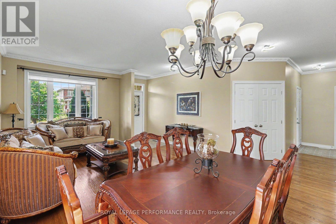
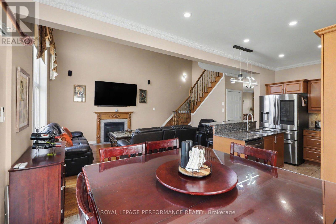
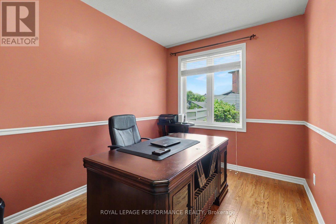
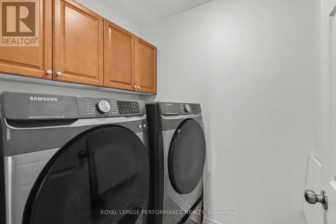
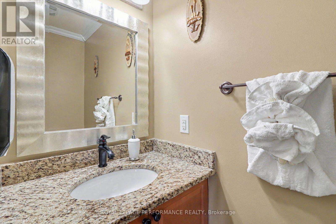
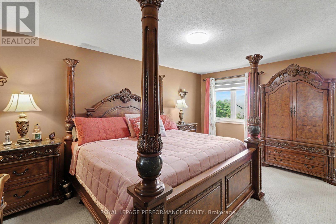
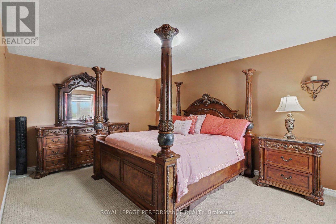
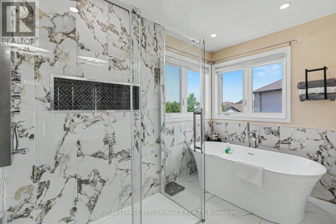
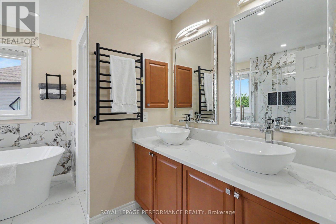
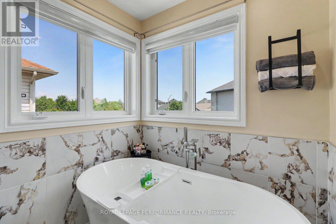
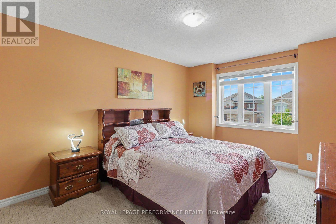
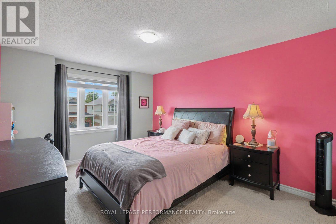
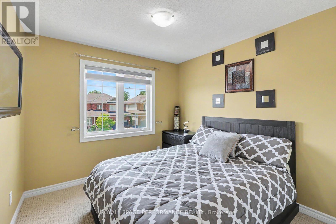
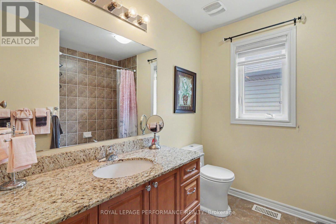
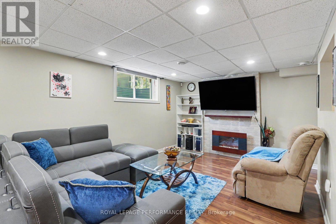
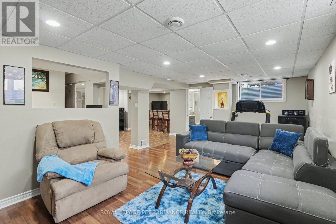
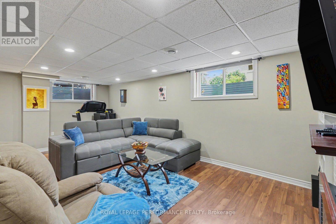
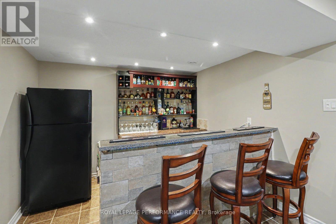
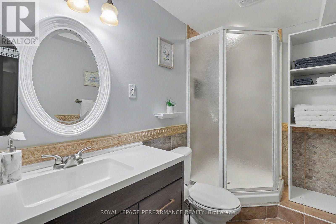
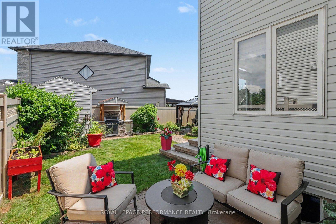
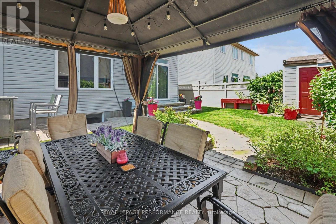
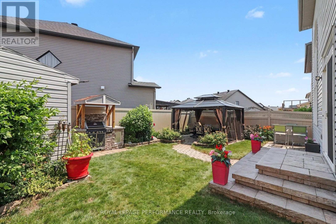
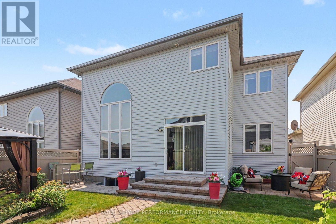
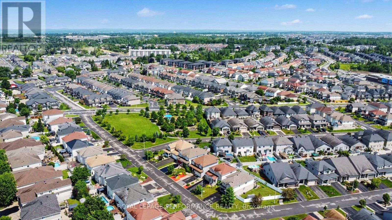
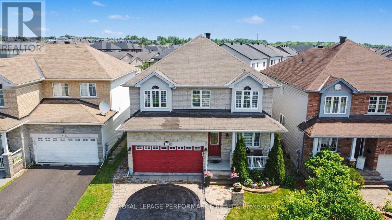
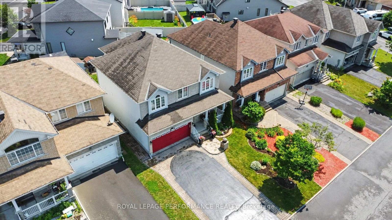
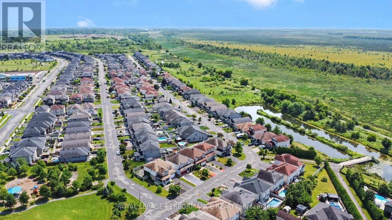
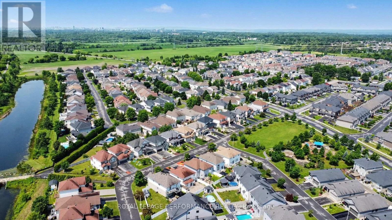
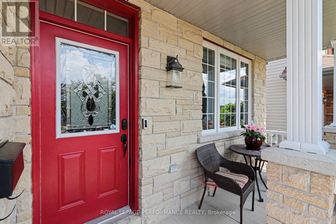
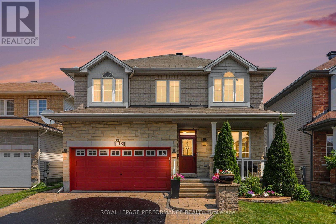
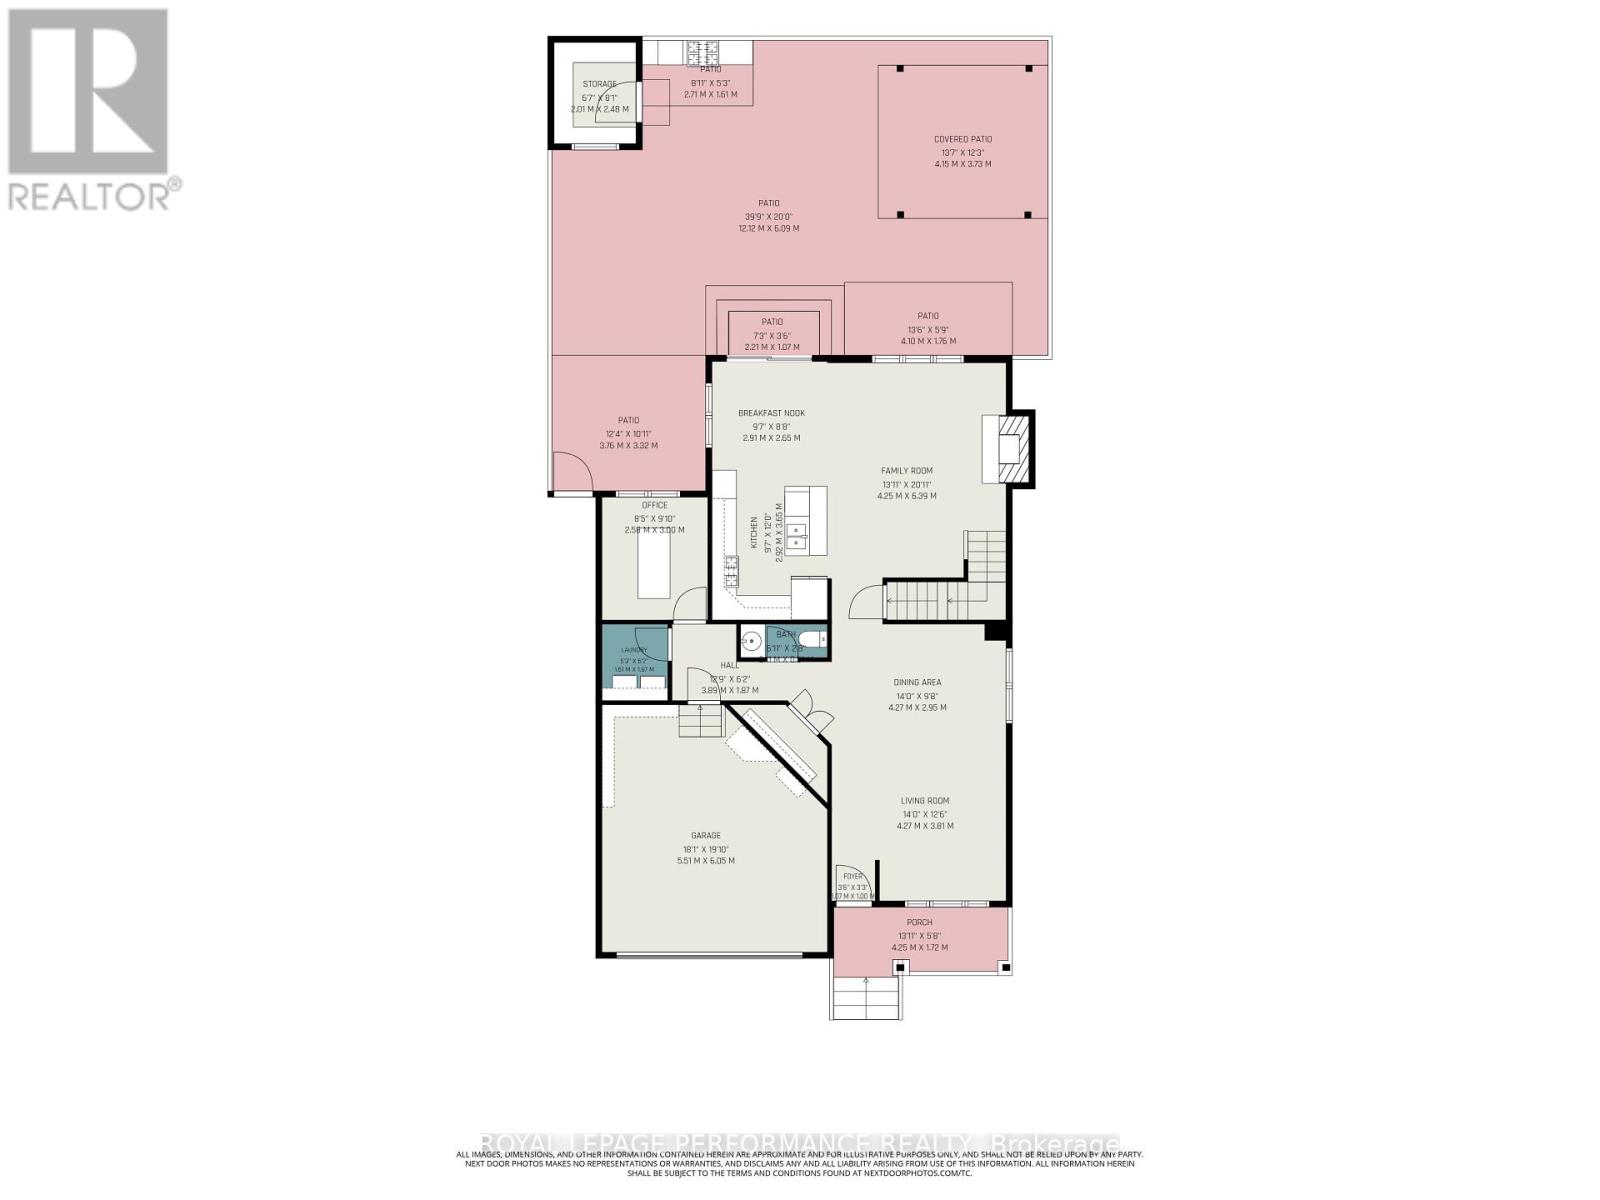
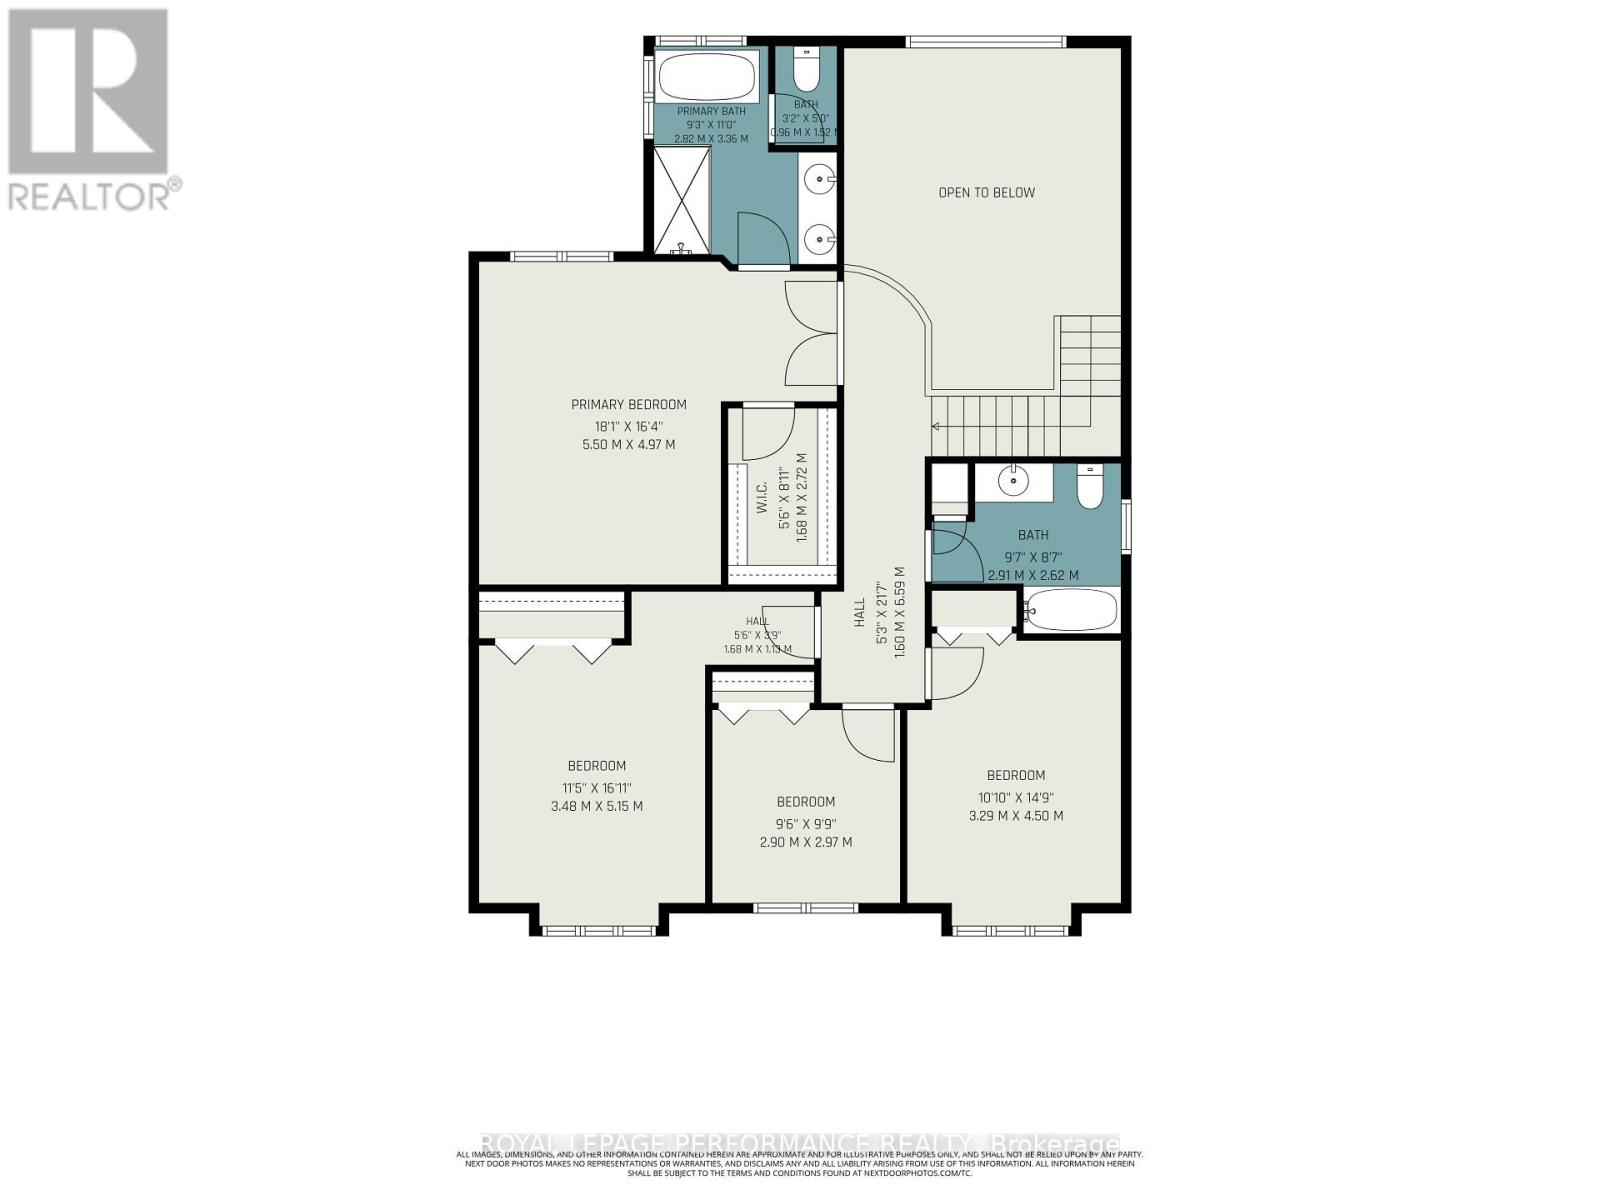
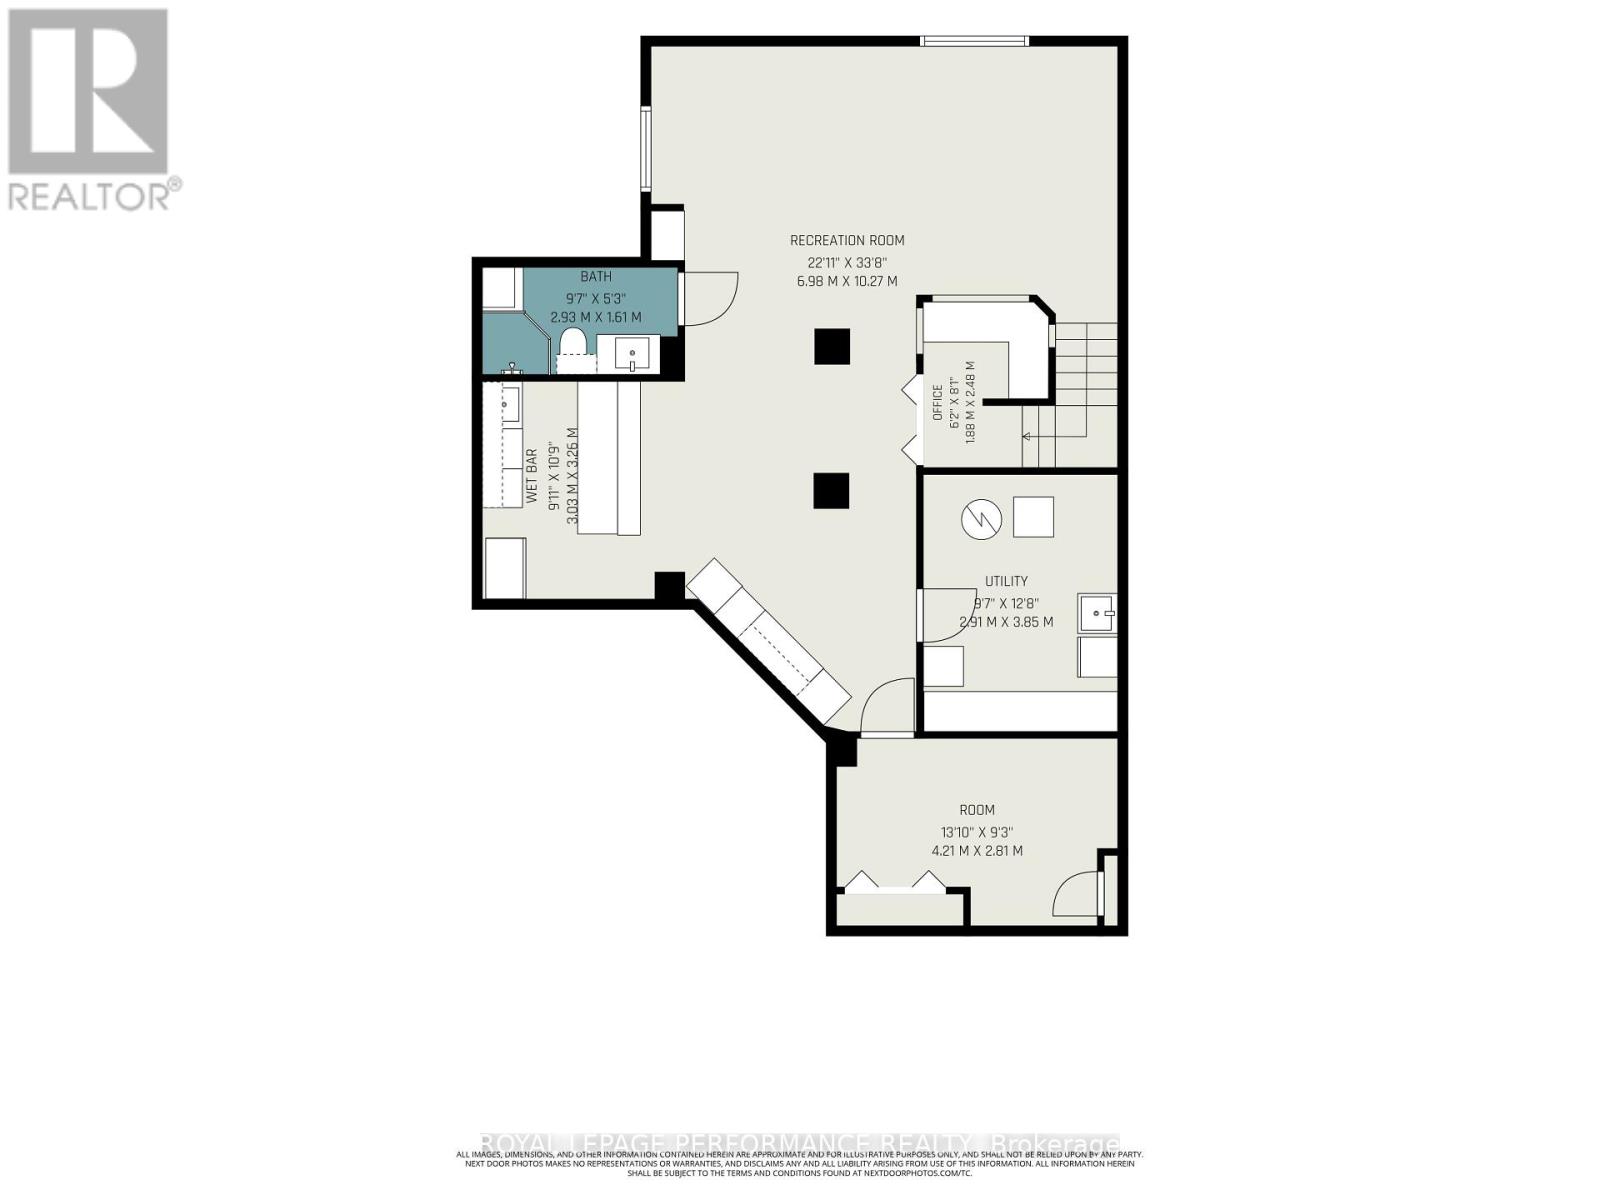
DISTINGUISHED ELEGANCE & LUXURIOUSLY APPOINTED, this Stunning 4-bedroom, 3.5-bath residence offers approximately 3,440 sq. ft. of beautifully finished living space, blending quality w/modern luxury. Nestled in a sought-after location just steps to Fountainhead Park & Goose Lake, this remarkable home showcases true pride of ownership w/premium finishes & thoughtful updates throughout. The inviting main level features hardwood flooring & ceramic tile, a formal open-concept living & dining room, private office, powder room, convenient main-flr laundry (washer & dryer 2024) & inside access to the double garage. The spectacular open-to-above family room is filled w/natural light from its picturesque window w/MOTORIZED blinds & showcases a cozy gas fireplace while flowing seamlessly into the beautifully Kitchen. This beautifully appointed space features GRANITE countertops, a raised breakfast bar, stylish backsplash, modern cabinetry, pot lights, smart lighting, intricate crown mouldings (2024), premium appliances including a gas stove(2019), high-end refrigerator(2023) & a bright breakfast area w/patio doors leading to the private backyard. The hardwood staircase leads to an impressive primary retreat w/a walk-in closet & RENOVATED magnificent spa-inspired ensuite(2024) w/QUARTZ counters, double vanity, freestanding soaker tub & an exquisite glass shower w/luxurious finishes. Three additional ample sized bedrooms & a full bathroom complete the upper level. The finished basement is equally impressive, offering laminate floors, oversized windows, pot lights, a stylish wet bar, a beautiful 3-piece bath, office nook & den. Outside, enjoy a thoughtfully landscaped front(2021) & backyard(2022) featuring a patio, outdoor BBQ kitchen, garden shed, flower beds, permanent exterior holiday lighting, plus it's designed for greater PRIVACY as the backyard overlooks the side of the adjacent home! A truly exceptional home where luxury & quality come together perfectly. (id:64373)
Upcoming viewings
45.424798
-75.519256
119 Felicity Crescent, Ottawa, Ontario, K1W0C3
Loading WalkScore data...
Walk Score®
Transit Score®
Bike Score®
Walkability Snapshot
Understand how walkable, transit-friendly & bikeable this neighbourhood really is.
Scores are powered by Walk Score® and reflect access to daily essentials, transit and bike routes near this area.
🚶Walk Score®
🚊Transit Score
🚲Bike Score
Liveability scores for this neighbourhood
Powered by Walk Score®
Use these scores as a quick guide only. Check local transit, bike paths
and walk routes to plan your day-to-day life.
Google Maps
Explore the exact location, nearby amenities, and community vibe.
Listing Details
Last updated:
2026-10-19
Key facts
Price
$899,900
Ownership
Freehold
Property type
Single Family
Bedrooms
4
Bathrooms
4
Stories
2
Interior size
2500 - 3000 sqft
Parking options
Attached Garage, Garage, Inside Entry
Total spaces
6
Interior & features
Cooling
Central air conditioning
Heating
Forced air
Heating fuel
Natural gas
Basement
N/A (Finished)
Flooring
Hardwood
Appliances
Barbeque, Garage door opener remote(s), Dishwasher, Dryer, Microwave, Gas stove(s), Washer, Window Coverings, Refrigerator
Fireplace
True
Exterior finish
Brick, Vinyl siding
Key features
Lane, Lighting
Lot, amenities & extras
Lot size
41.3 x 101.7 FT
Nearby amenities
Park, Public Transit
Landscape
Landscaped
Water
Municipal water
Sewer
Sanitary sewer
Rooms
| Level | Type | Length | Width | Dimensions |
|---|---|---|---|---|
| Second Level | Bathroom | 2.82 m | 3.36 m | 2.82 m x 3.36 m |
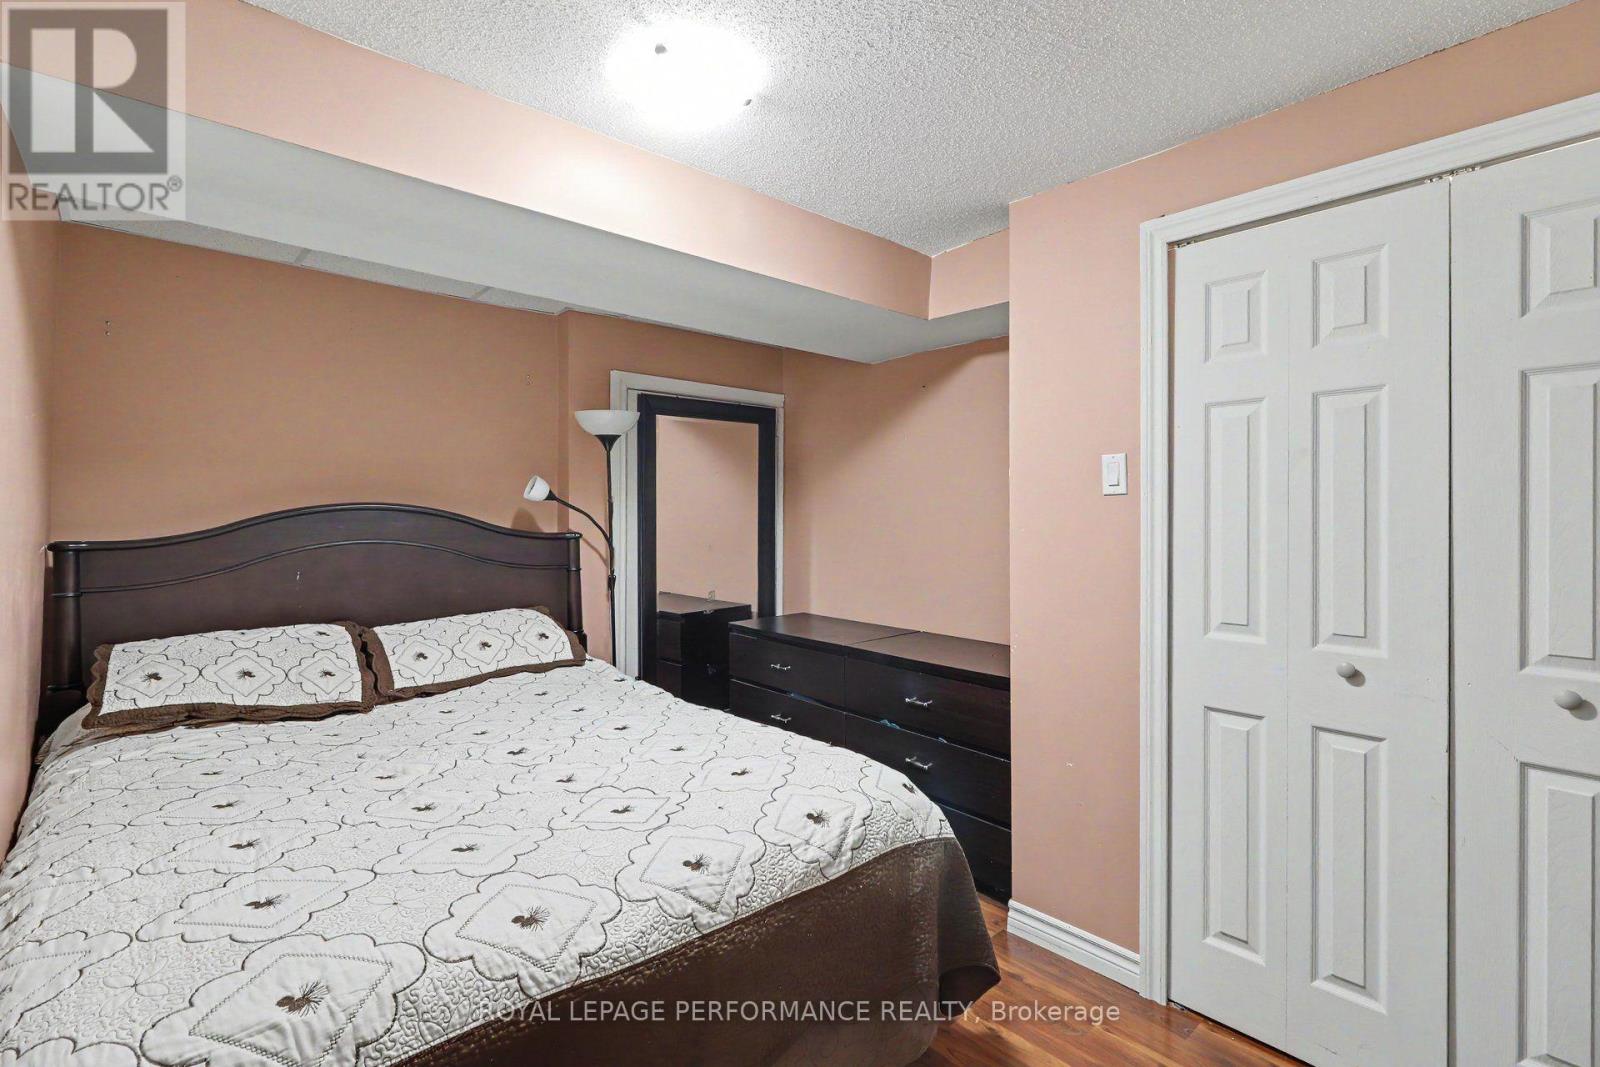
| Second Level | Bedroom 2 | 3.48 m | 5.15 m | 3.48 m x 5.15 m |
| Second Level | Bedroom 3 | 3.29 m | 4.5 m | 3.29 m x 4.5 m |
| Second Level | Bedroom 4 | 2.9 m | 2.97 m | 2.9 m x 2.97 m |
| Second Level | Bathroom | 2.91 m | 2.62 m | 2.91 m x 2.62 m |
| Second Level | Primary Bedroom | 5.5 m | 4.97 m | 5.5 m x 4.97 m |
| Lower Level | Recreational, Games Room | 6.98 m | 10.27 m | 6.98 m x 10.27 m |
| Lower Level | Den | 4.21 m | 2.81 m | 4.21 m x 2.81 m |
| Lower Level | Other | 3.03 m | 3.26 m | 3.03 m x 3.26 m |
| Lower Level | Bathroom | 2.93 m | 1.61 m | 2.93 m x 1.61 m |
| Lower Level | Office | 1.88 m | 2.48 m | 1.88 m x 2.48 m |
| Lower Level | Utility Room | 2.91 m | 3.85 m | 2.91 m x 3.85 m |
| Main Level | Living Room | 4.27 m | 3.81 m | 4.27 m x 3.81 m |
| Main Level | Dining Room | 4.27 m | 2.95 m | 4.27 m x 2.95 m |
| Main Level | Kitchen | 2.92 m | 3.65 m | 2.92 m x 3.65 m |
| Main Level | Eating Area | 2.91 m | 2.65 m | 2.91 m x 2.65 m |
| Main Level | Family Room | 4.25 m | 6.39 m | 4.25 m x 6.39 m |
| Main Level | Office | 2.58 m | 3 m | 2.58 m x 3 m |
| Main Level | Bathroom | 2.11 m | 0.81 m | 2.11 m x 0.81 m |
| Main Level | Laundry Room | 1.61 m | 1.87 m | 1.61 m x 1.87 m |
| Main Level | Foyer | 1.07 m | 1 m | 1.07 m x 1 m |
Mortgage Calculator
$500,000
$100,000
$5,000,000
Adjust the total amount you plan to borrow.
5%
1%
15%
25 years
10 years
40 years
Monthly Payment
$0
This is an approximate monthly payment based on your inputs.
Total Interest Paid
$0
Add this listing to your favourite
Shortlist it to compare later & get quick access from your account.

Comparables
For sale
2013 - Mer Bleue/Bradley Estates/Anderson Park
$888,880
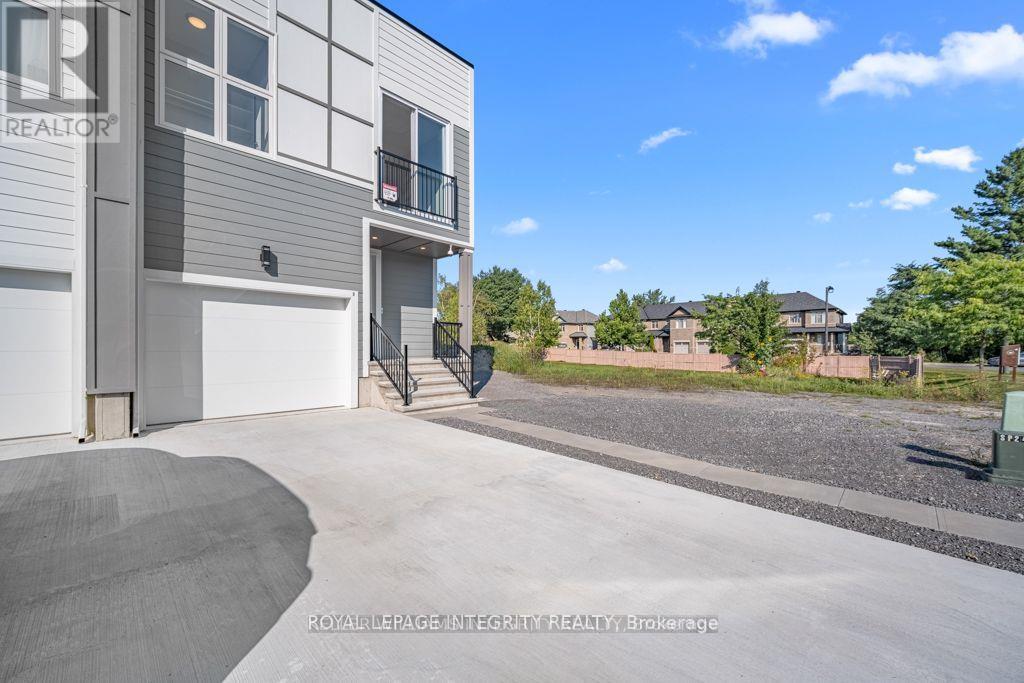
A - 875 Contour Street, Ottawa, Ontario
House in 2013 - Mer Bleue/Bradley Estates/Anderson Park
4
Beds
Beds
4
Baths
Baths
1500 - 2000 sqft
Sq Ft
Sq Ft
For sale
2013 - Mer Bleue/Bradley Estates/Anderson Park
$888,880
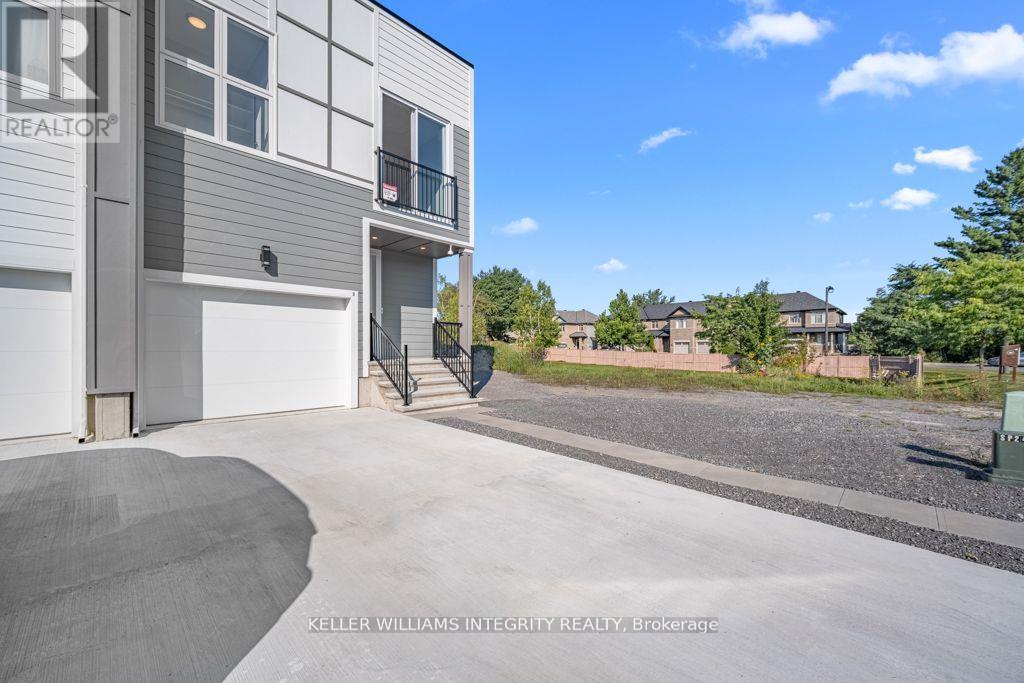
B - 875 Contour Street, Ottawa, Ontario
House in 2013 - Mer Bleue/Bradley Estates/Anderson Park
4
Beds
Beds
4
Baths
Baths
1500 - 2000 sqft
Sq Ft
Sq Ft
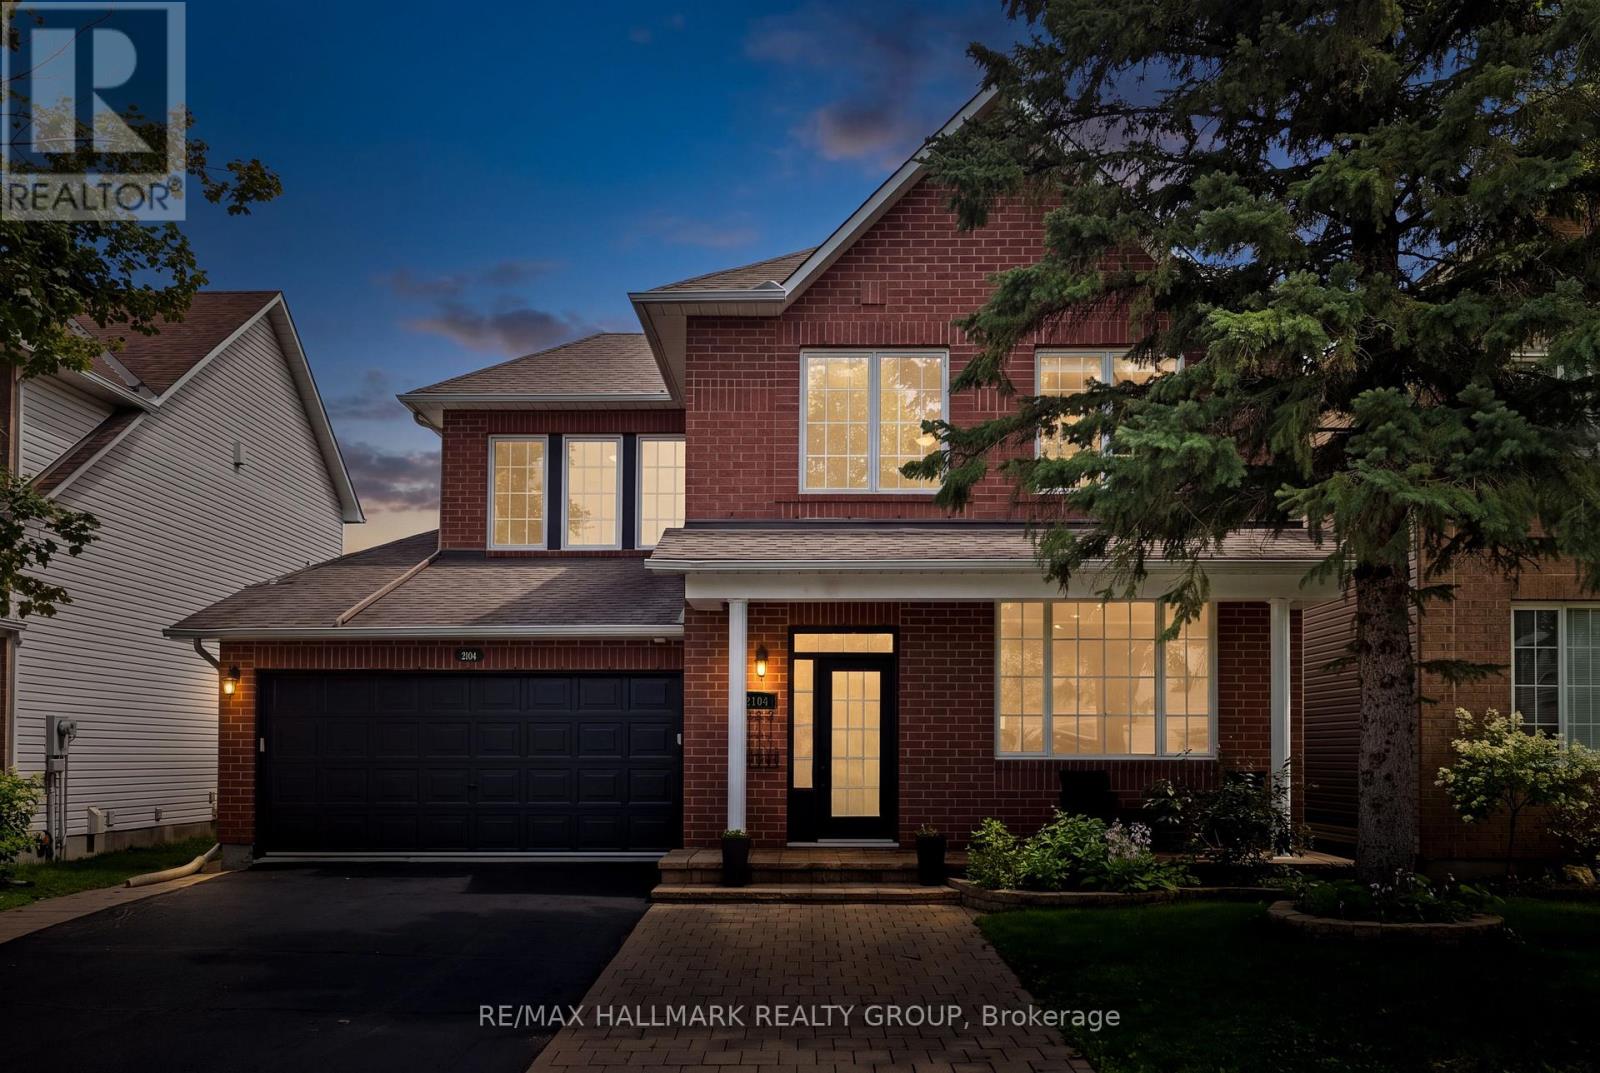
For sale
2012 - Chapel Hill South - Orleans Village
$864,900
2104 Sandy Oaks Drive, Ottawa, Ontario
House in 2012 - Chapel Hill South - Orleans Village
5
Beds
Beds
4
Baths
Baths
2000 - 2500 sqft
Sq Ft
Sq Ft
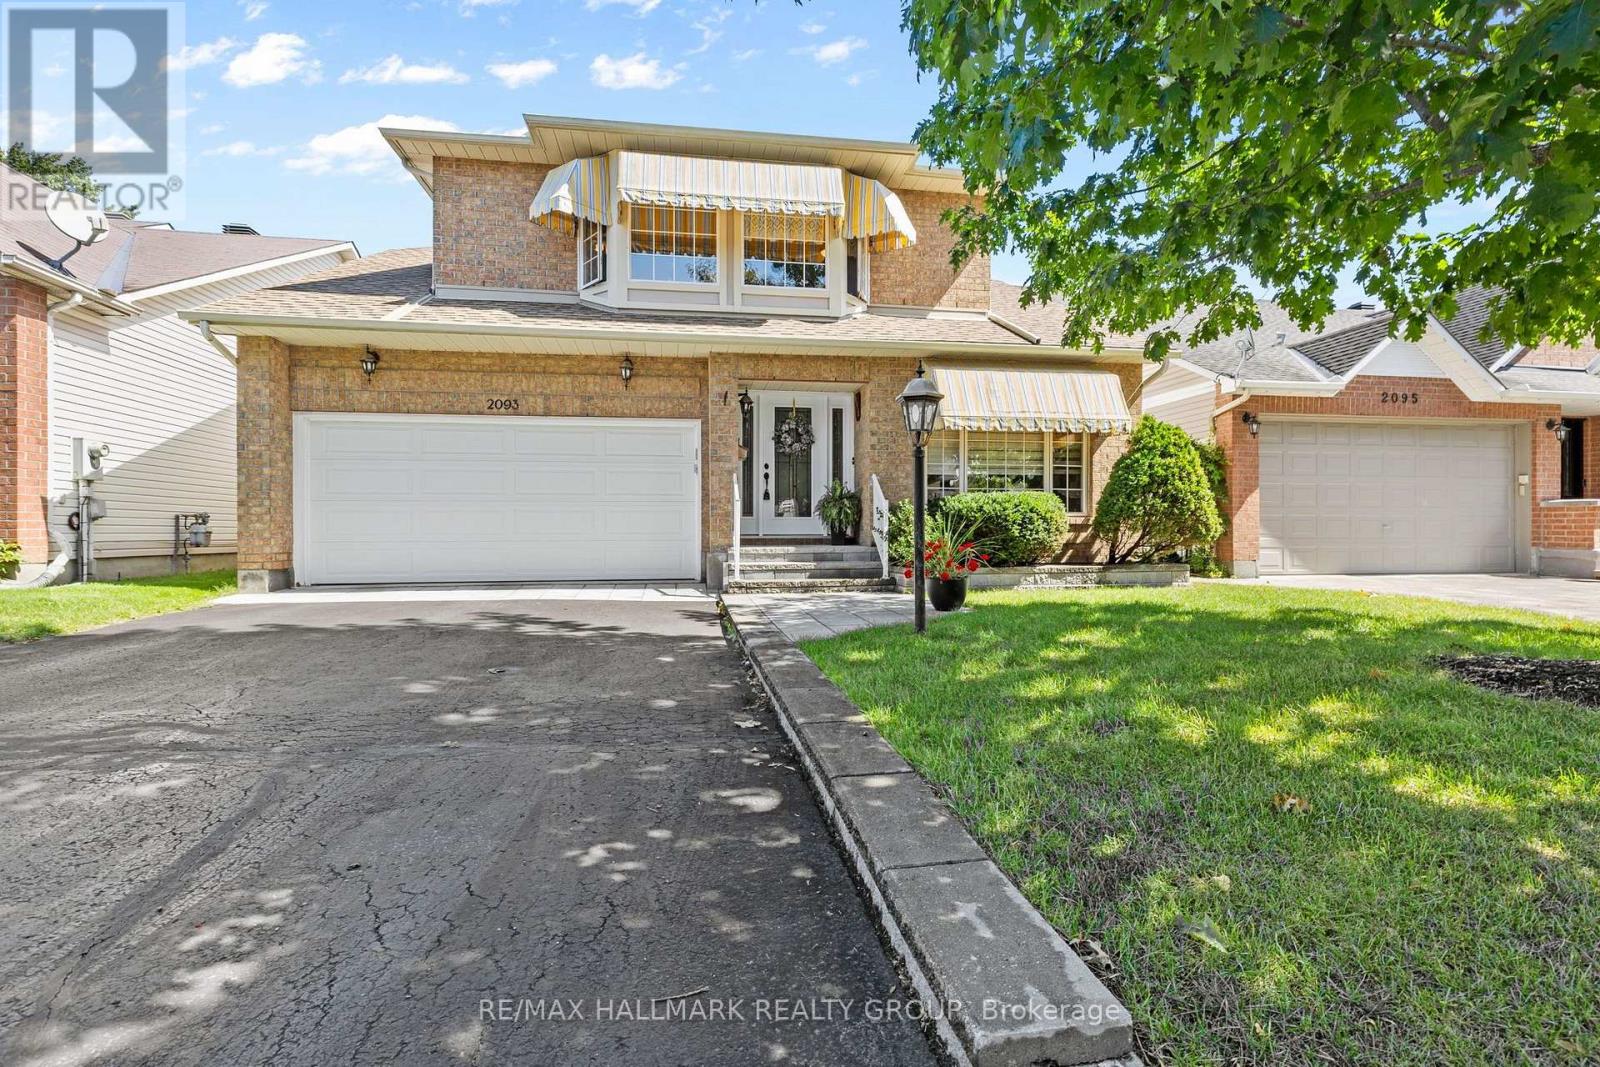
For sale
2012 - Chapel Hill South - Orleans Village
$860,000
2093 Auburn Ridge Drive, Ottawa, Ontario
House in 2012 - Chapel Hill South - Orleans Village
3
Beds
Beds
3
Baths
Baths
1500 - 2000 sqft
Sq Ft
Sq Ft
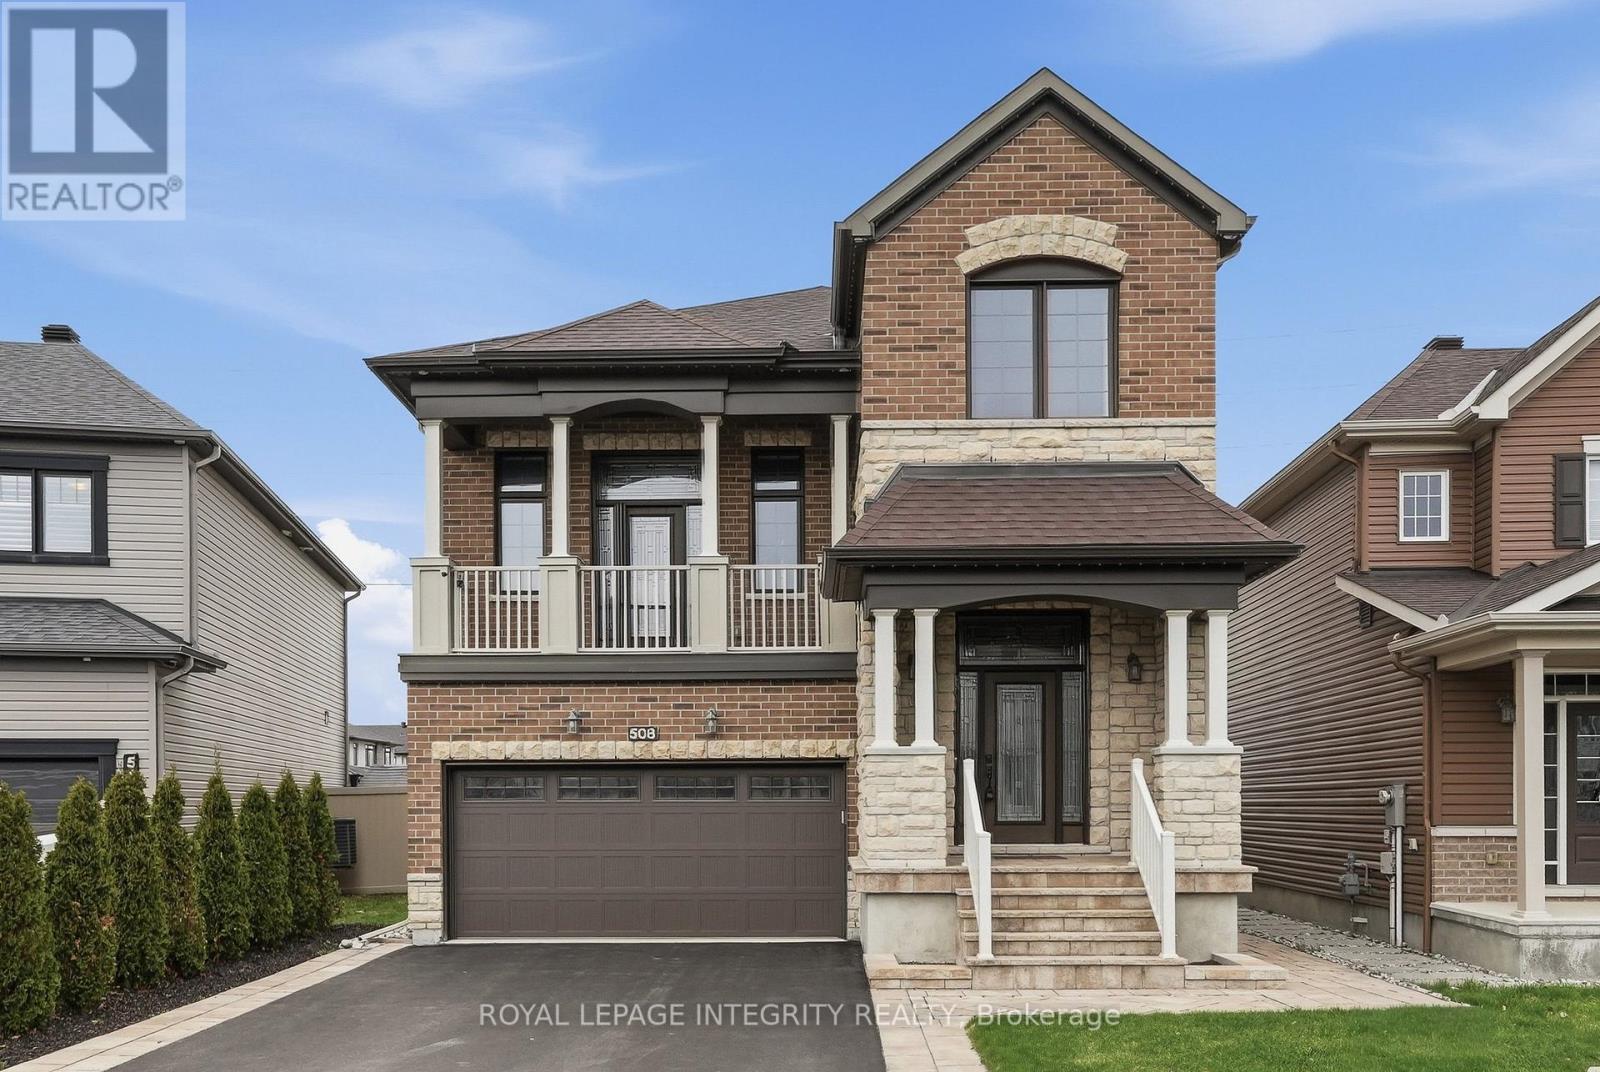
For sale
2013 - Mer Bleue/Bradley Estates/Anderson Park
$939,900
508 Yellow Birch Street, Ottawa, Ontario
House in 2013 - Mer Bleue/Bradley Estates/Anderson Park
3
Beds
Beds
4
Baths
Baths
2000 - 2500 sqft
Sq Ft
Sq Ft
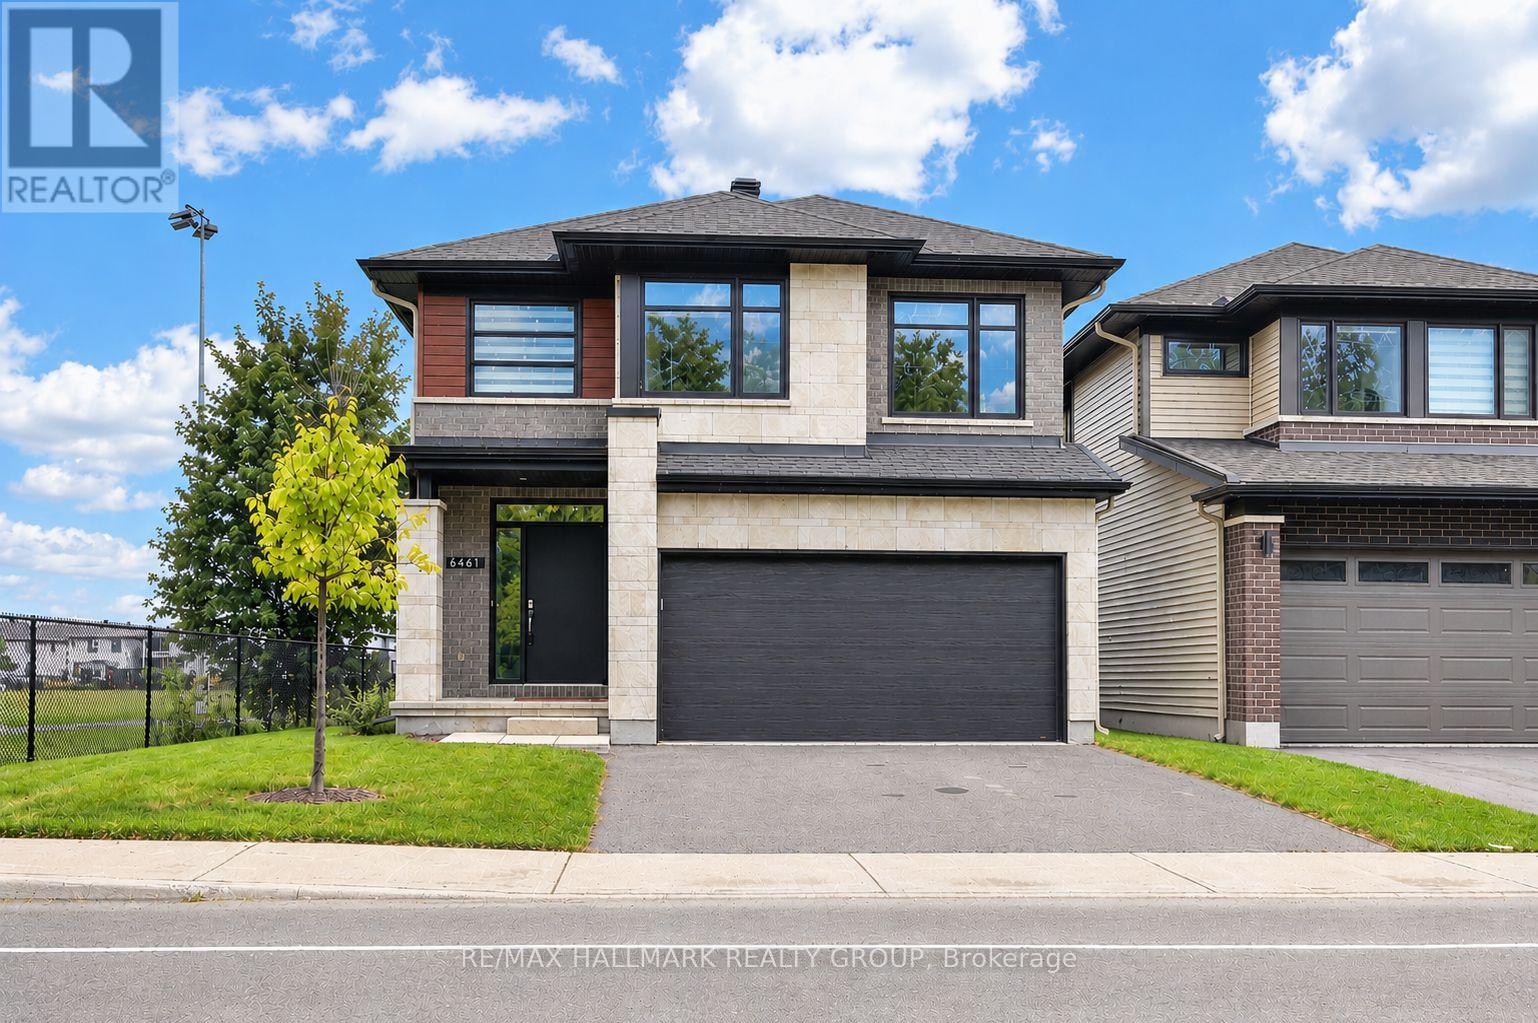
For sale
2013 - Mer Bleue/Bradley Estates/Anderson Park
$945,000
6461 Renaud Road, Ottawa, Ontario
House in 2013 - Mer Bleue/Bradley Estates/Anderson Park
4
Beds
Beds
3
Baths
Baths
2500 - 3000 sqft
Sq Ft
Sq Ft
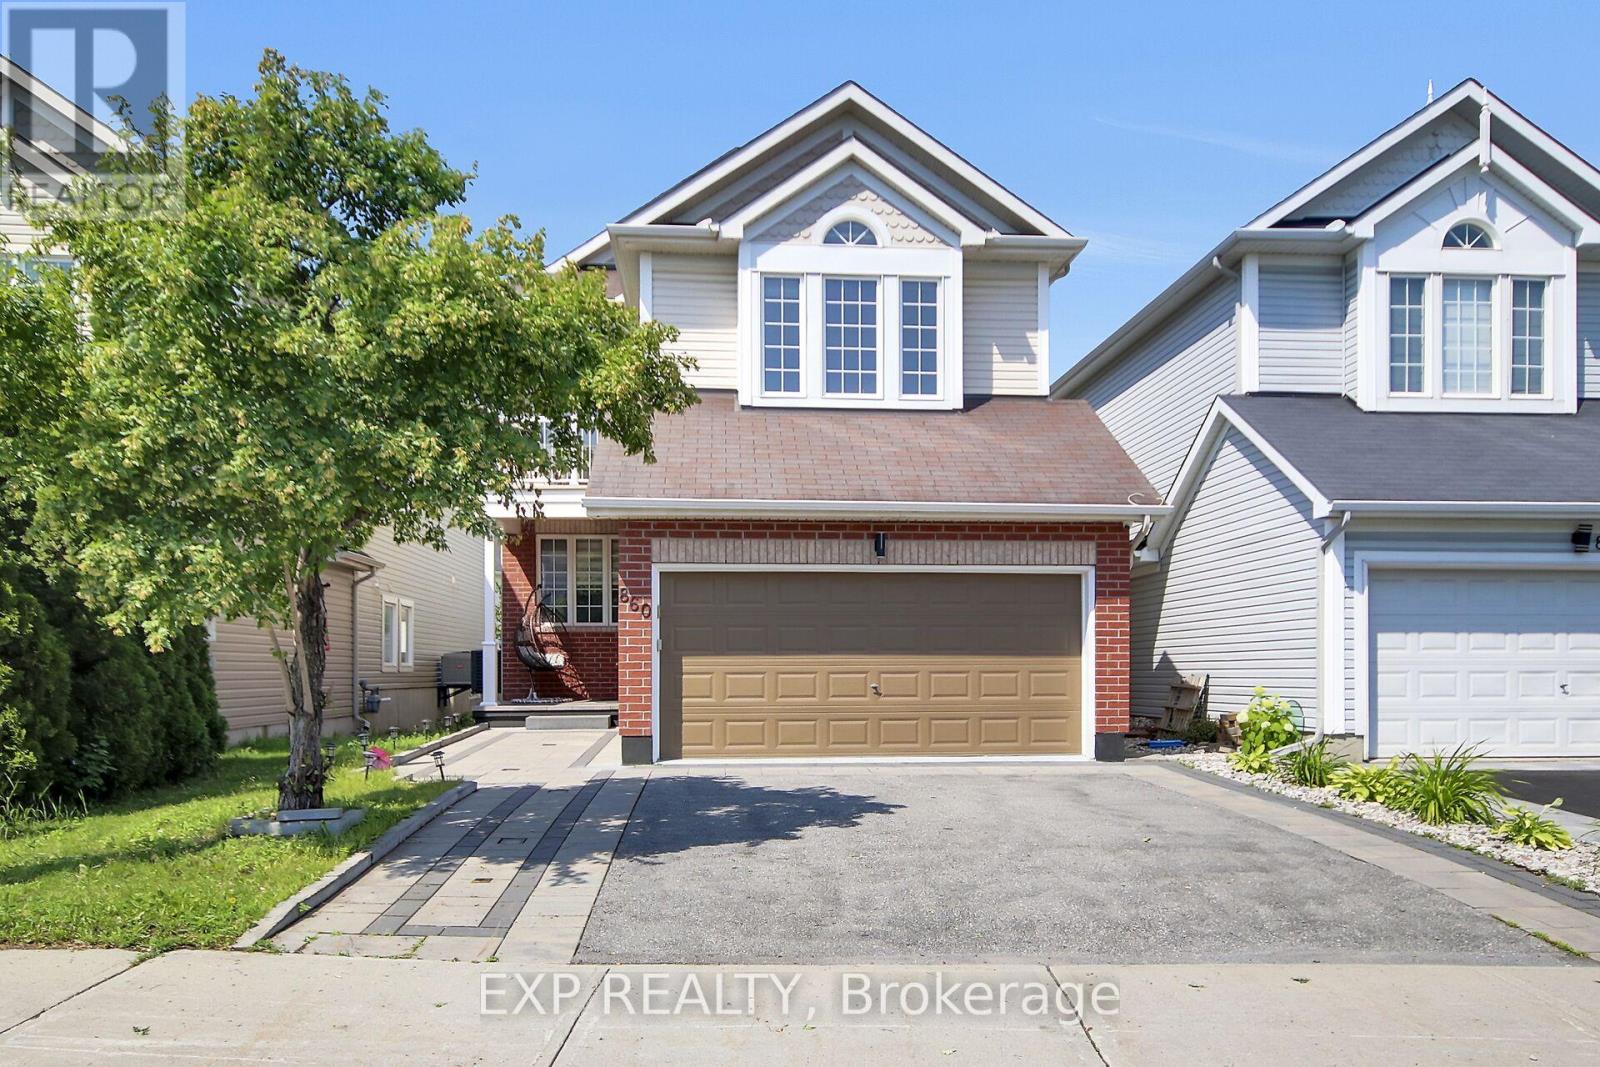
For sale
2013 - Mer Bleue/Bradley Estates/Anderson Park
$849,900
860 Percifor Way, Ottawa, Ontario
House in 2013 - Mer Bleue/Bradley Estates/Anderson Park
4
Beds
Beds
3
Baths
Baths
2000 - 2500 sqft
Sq Ft
Sq Ft
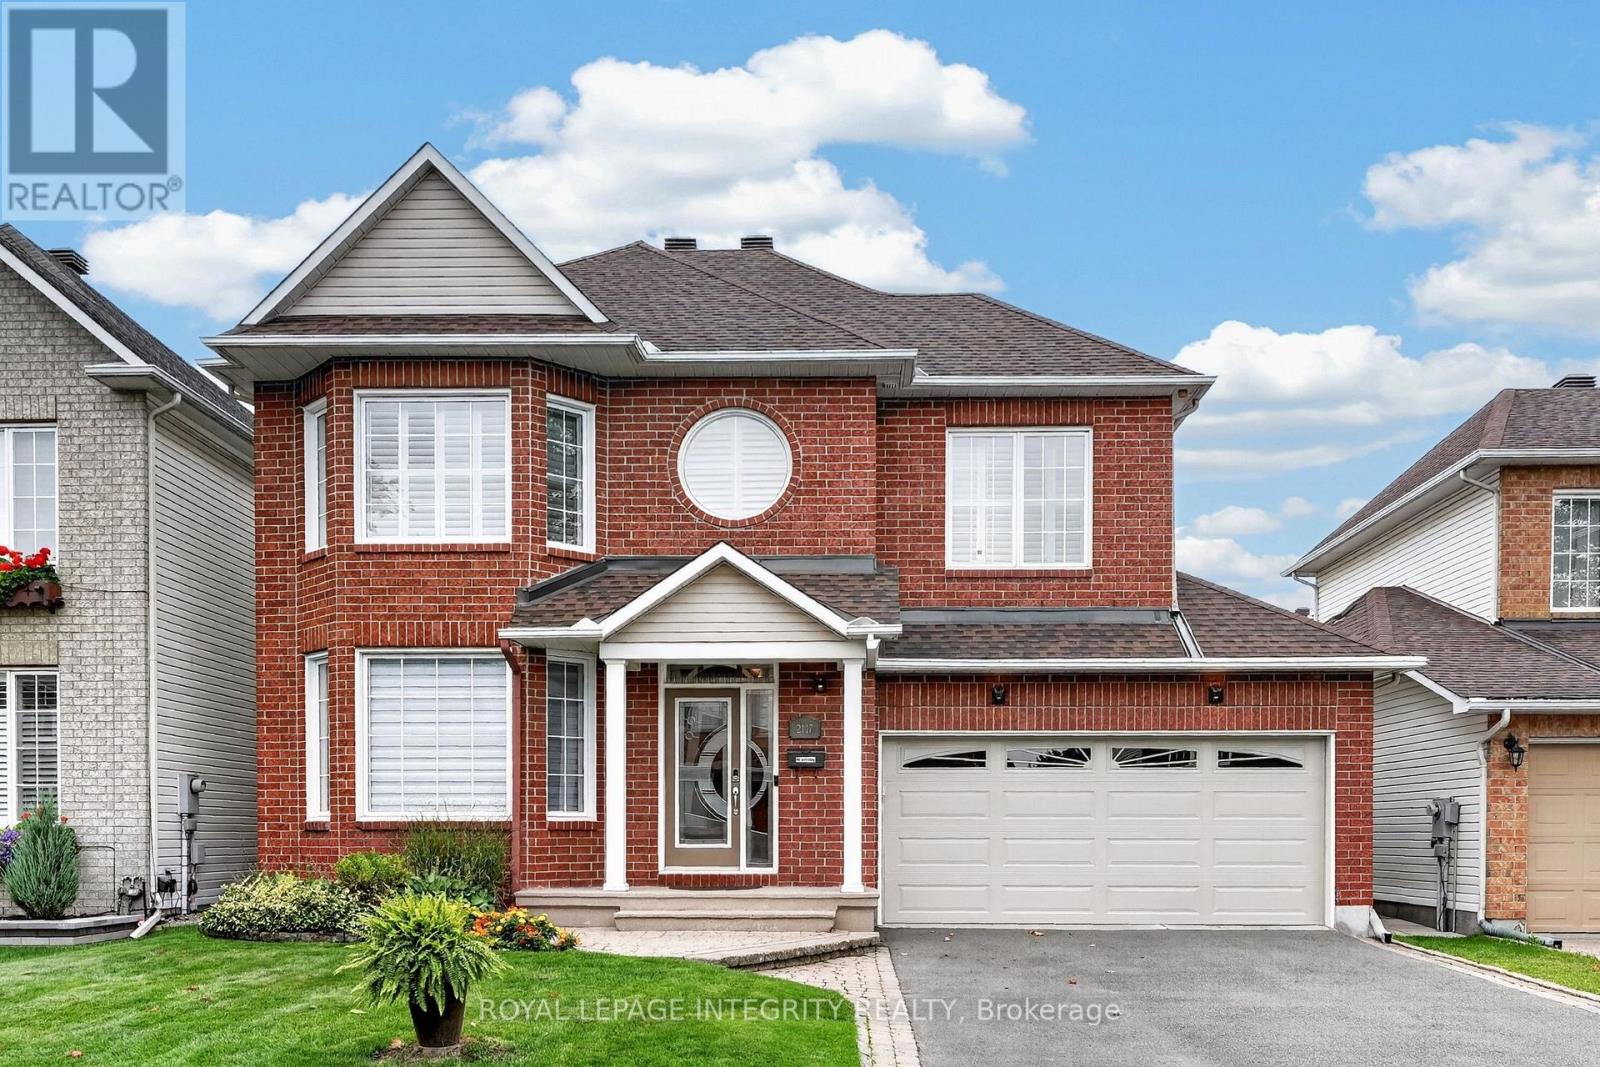
For sale
2012 - Chapel Hill South - Orleans Village
$849,900
2117 Sandy Oaks Drive, Ottawa, Ontario
House in 2012 - Chapel Hill South - Orleans Village
4
Beds
Beds
3
Baths
Baths
2000 - 2500 sqft
Sq Ft
Sq Ft
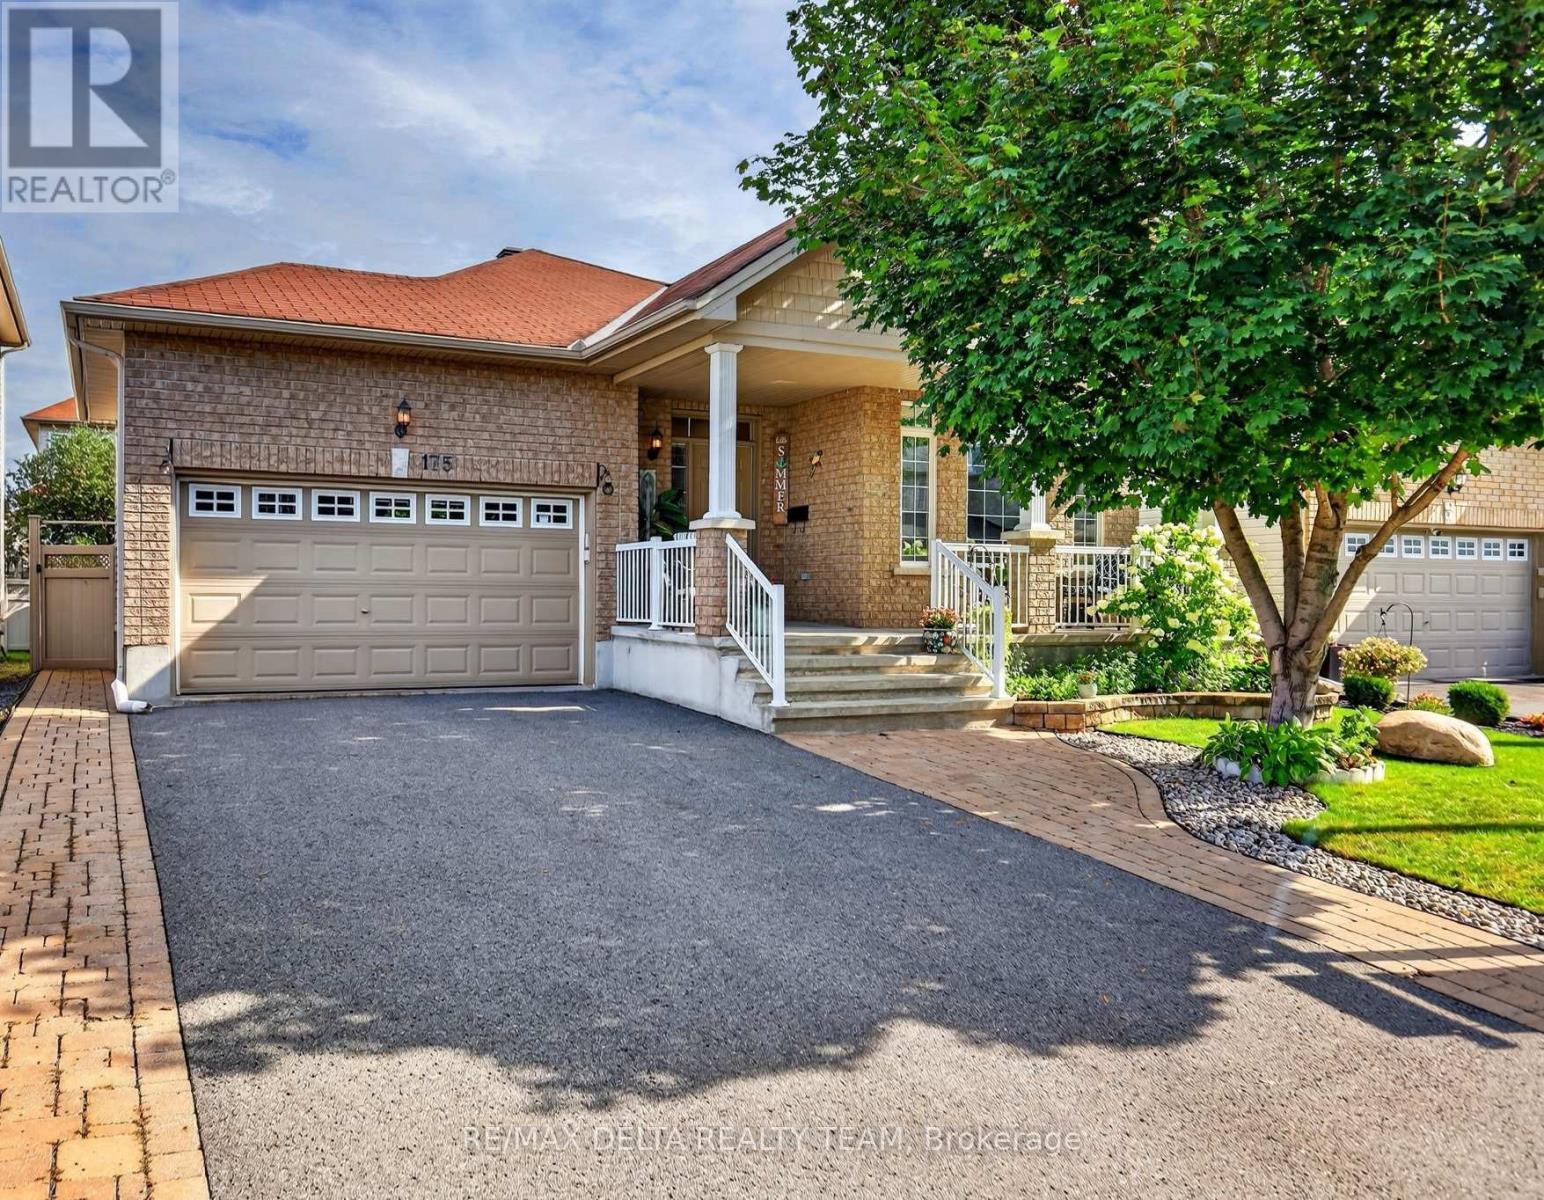
For sale
2013 - Mer Bleue/Bradley Estates/Anderson Park
$849,900
175 Felicity Crescent, Ottawa, Ontario
House in 2013 - Mer Bleue/Bradley Estates/Anderson Park
3
Beds
Beds
3
Baths
Baths
1500 - 2000 sqft
Sq Ft
Sq Ft
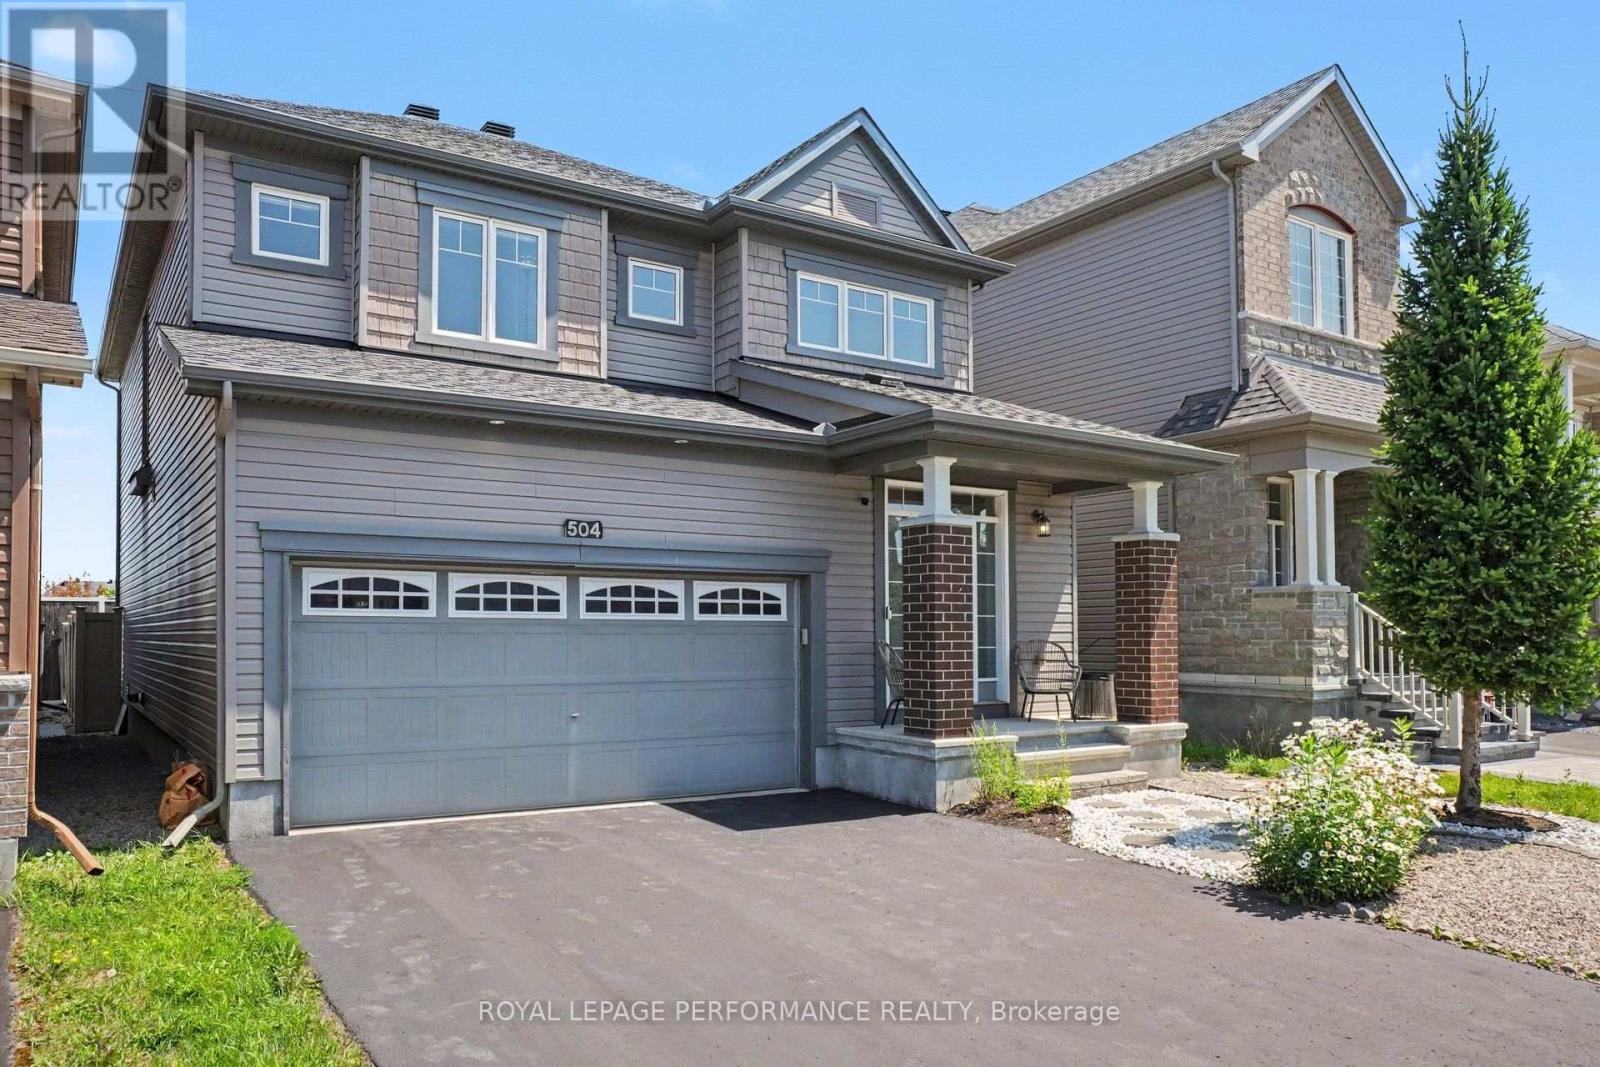
For sale
2013 - Mer Bleue/Bradley Estates/Anderson Park
$849,900
504 Yellow Birch Street, Ottawa, Ontario
House in 2013 - Mer Bleue/Bradley Estates/Anderson Park
4
Beds
Beds
3
Baths
Baths
2000 - 2500 sqft
Sq Ft
Sq Ft
Ready to a home?
Contact a REALTOR® today!
