

5651 Doran Creek Drive
South Dundas,
Ontario
K0E1K0
5651 Doran Creek Drive
South Dundas,
Ontario
K0E1K0
Add this listing to your favourite
Shortlist it to compare later & get quick access from your account.


$1,300,000
Property overview
Building Type
House
Property Type
Single Family
Bedrooms
6
Bathrooms
4
Year Built
Neighbourhood
703 - South Dundas (Matilda) Twp
Status
For sale
Highlights
703 - South Dundas (Matilda) Twp
House
For sale
Listing description
Discover this Single Family
5651 Doran Creek Drive,
South Dundas
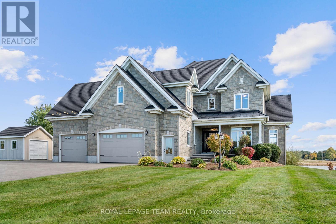
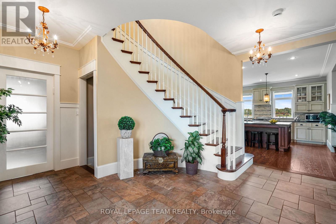
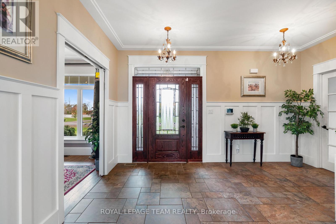
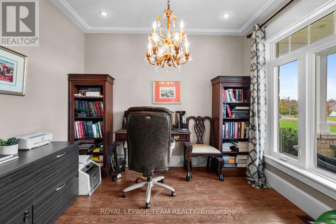
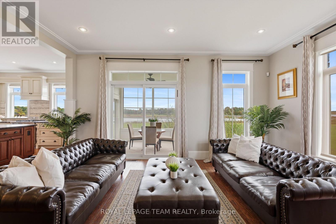
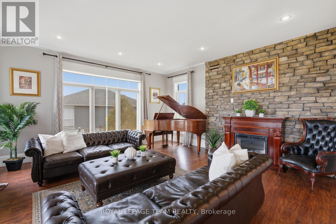
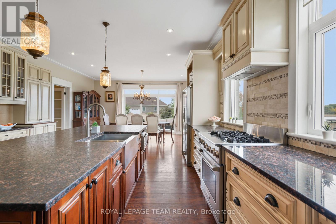
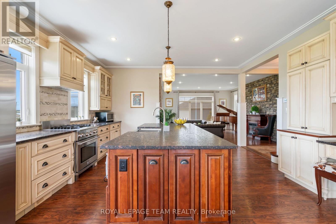
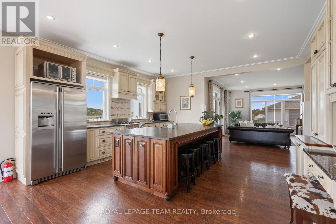
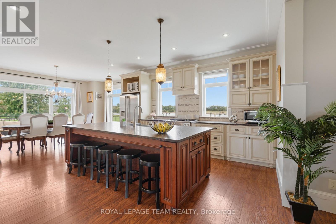
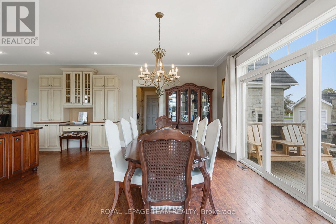
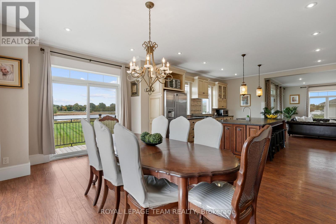
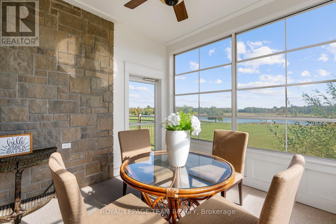
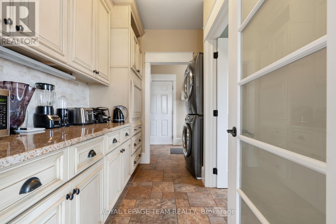
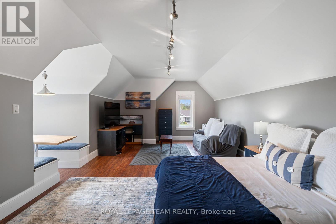
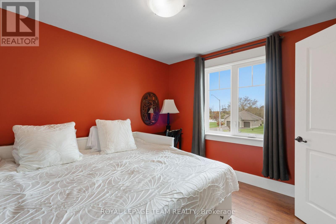
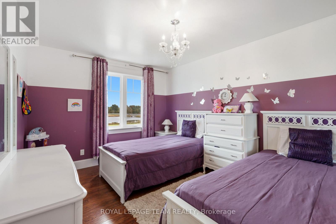
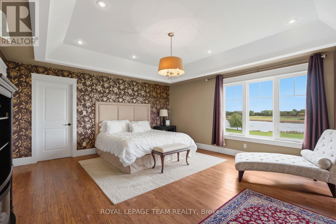
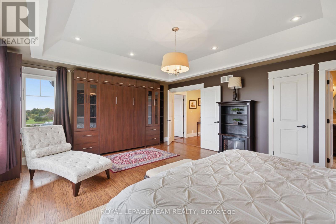
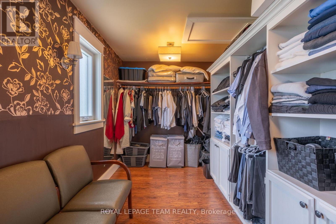
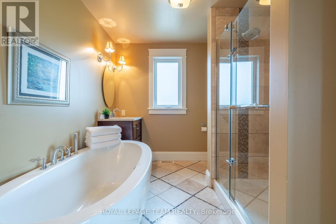
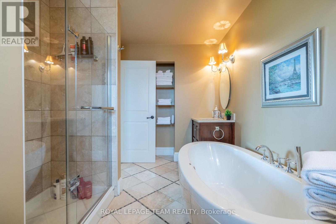
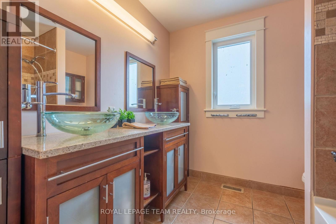
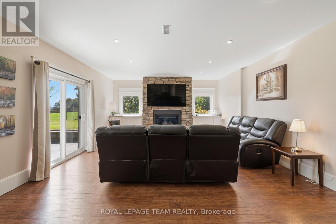
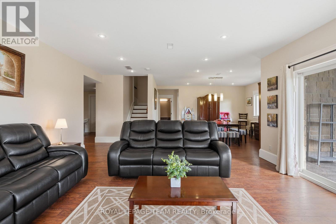
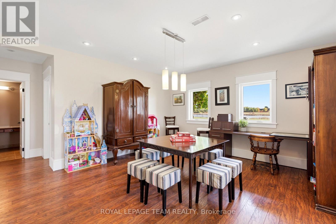
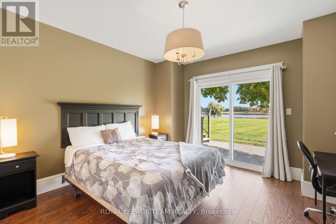
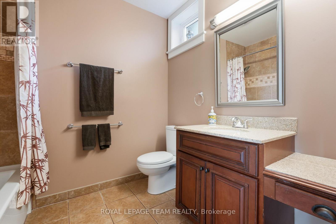
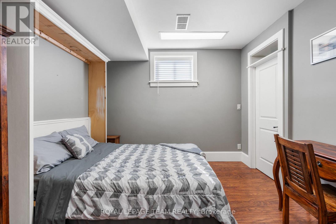
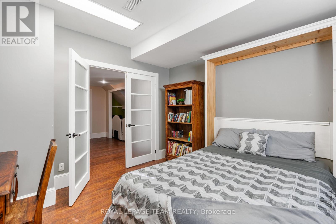
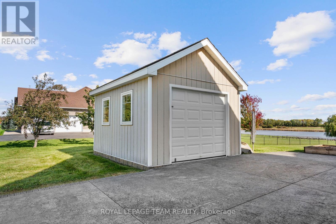
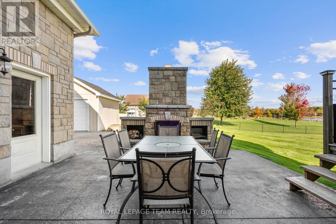
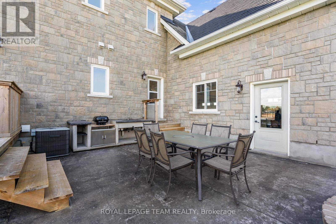
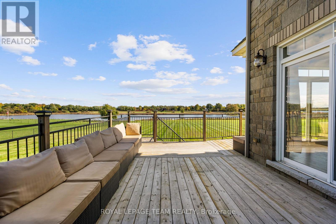
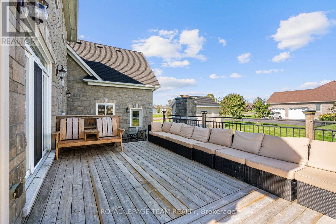
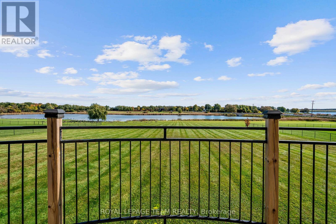
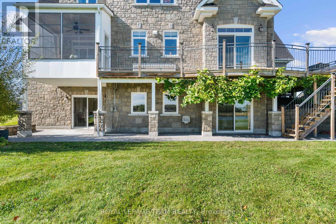
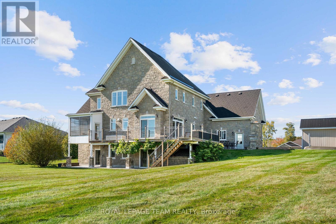
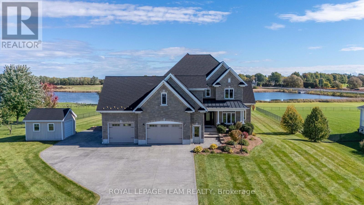
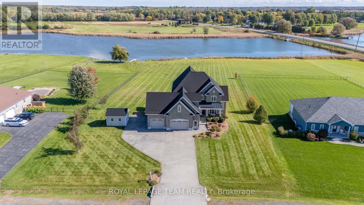
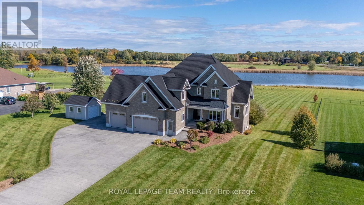
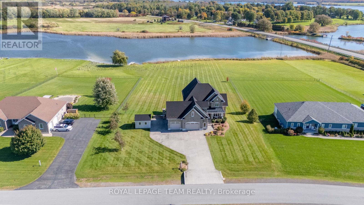
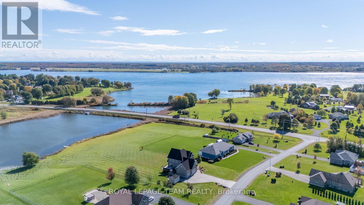
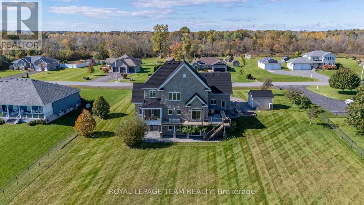
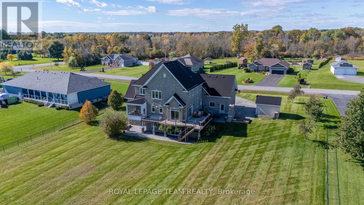
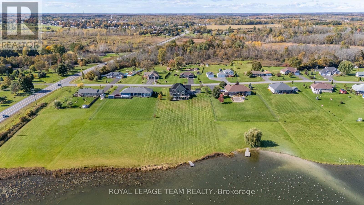
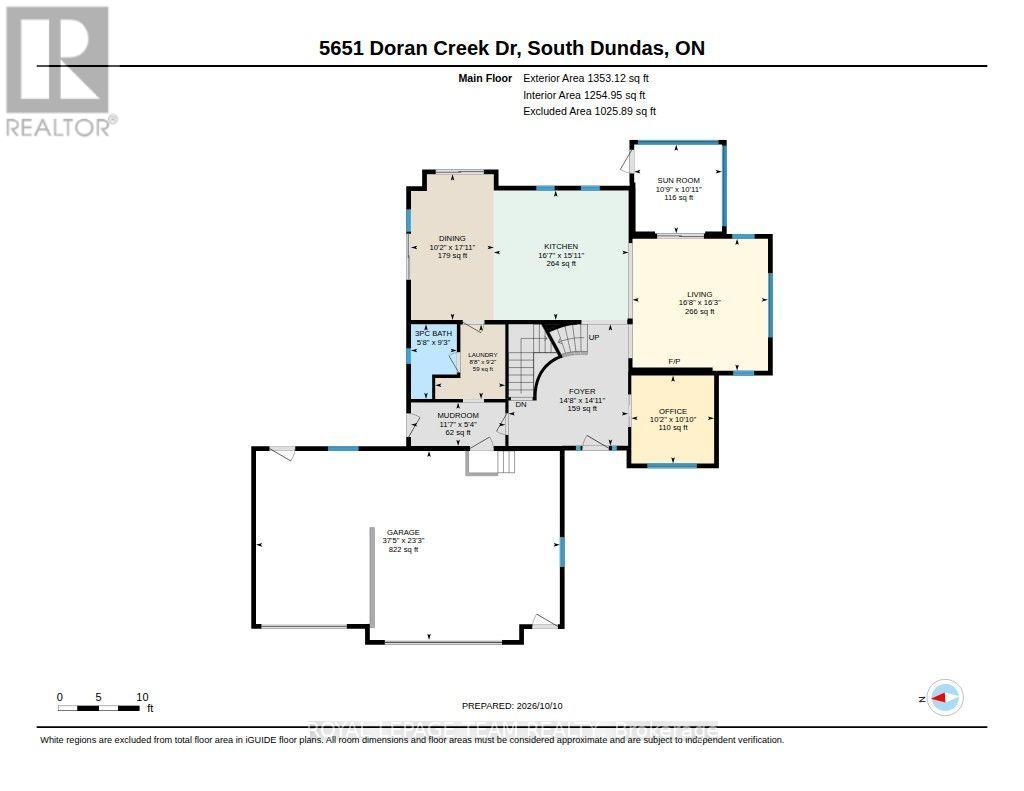
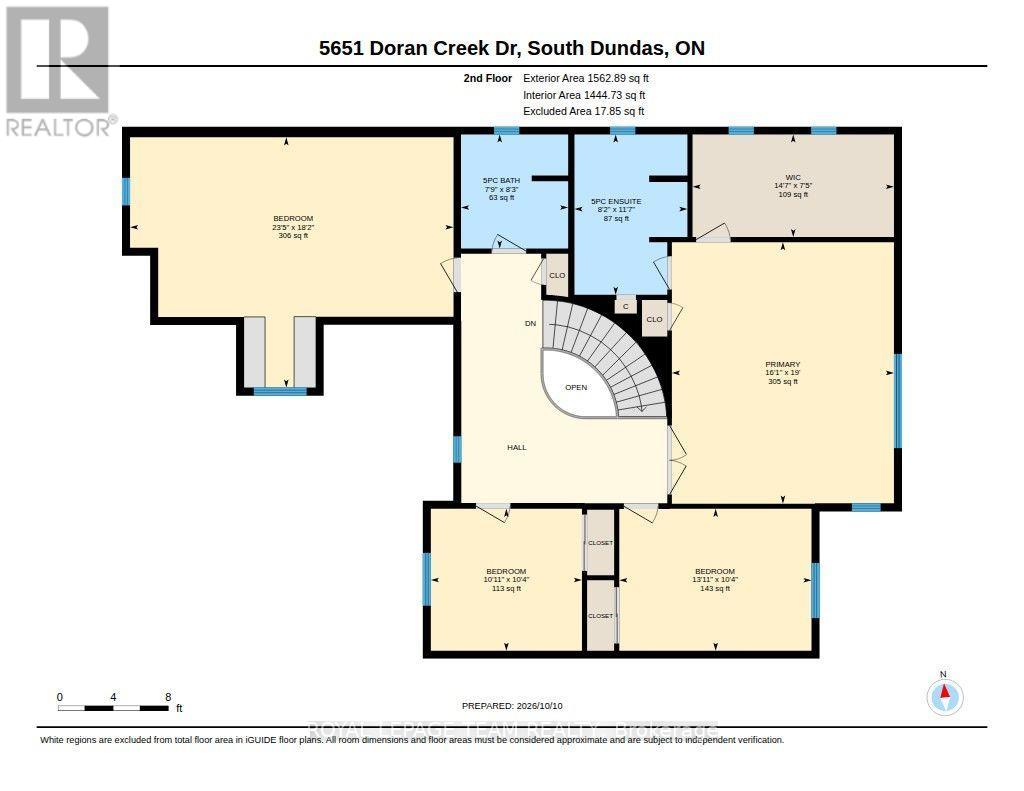
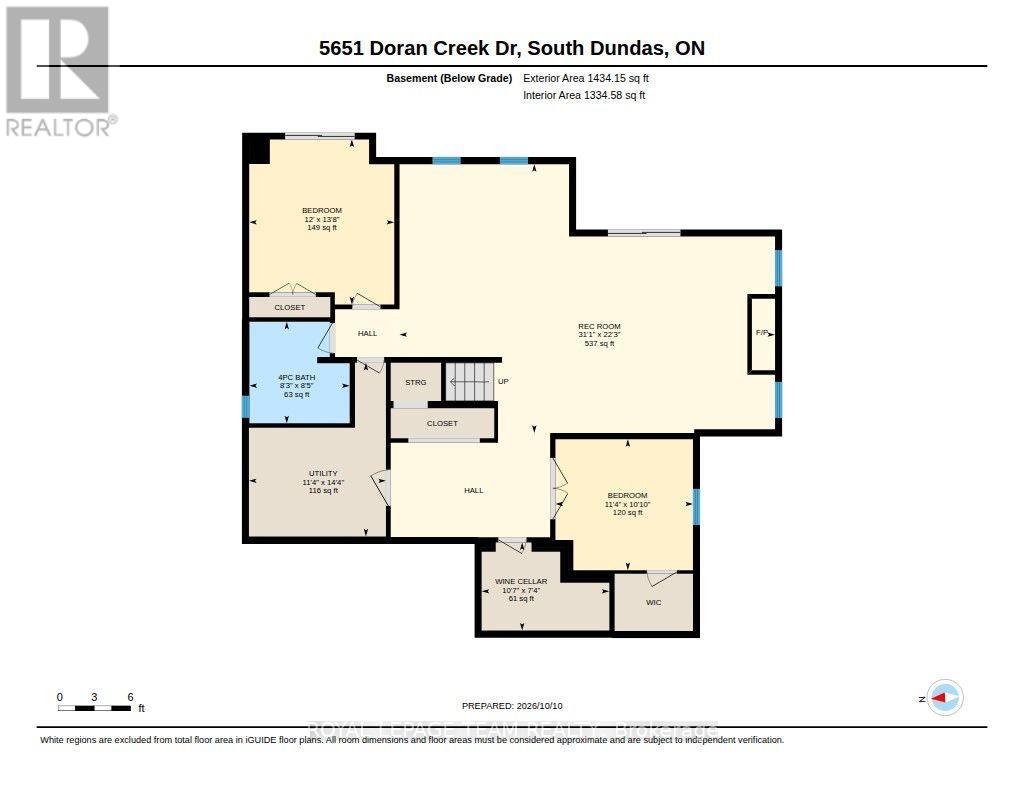
Welcome to luxury waterfront living on Doran Creek, where sweeping views of the St. Lawrence River meet architectural perfection. Crafted in 2012, this custom two-storey stone executive estate balances timeless elegance with state-of-the-art living.Step through the grand foyer, where a circular staircase makes an unforgettable first impression. The main level seamlessly connects a light-filled sunroom overlooking the water with an expansive, open-concept living, dining, and chef-inspired kitchen area tailored for high-end hosting. A dedicated private office offers a serene work-from-home sanctuary, while a thoughtful upper-level laundry chute connects directly to the main-floor laundry.The second storey is anchored by a primary suite built as a true retreat, complete with a private dressing room and a spa-like 5-piece ensuite. Two additional spacious bedrooms and a versatile bonus room above the garage offer options for a fourth bedroom, private studio, or upper lounge.Designed for grand entertaining, the sunlit, walkout lower level boasts a family room with a natural gas fireplace, games room, custom wine cellar, two guest bedrooms, and a sleek 4-piece bath.Outside, a waterfront paradise awaits. Unwind in the screened-in porch or host unforgettable evenings in the creekside outdoor kitchen, anchored by a cozy outdoor fireplace, sprawling deck, and manicured grounds. A stamped concrete driveway leads to an attached two-car garage with total parking for ten.Built to uncompromising standards, structural highlights include a premium Euroshield rubber shingle roof, full spray-foam insulation, municipal water, and natural gas forced-air with central A/C. A rare, turnkey waterfront masterpiece. (id:64373)
Upcoming viewings
44.8579488
-75.2926335
5651 Doran Creek Drive, South Dundas, Ontario, K0E1K0
Loading WalkScore data...
Walk Score®
Transit Score®
Bike Score®
Walkability Snapshot
Understand how walkable, transit-friendly & bikeable this neighbourhood really is.
Scores are powered by Walk Score® and reflect access to daily essentials, transit and bike routes near this area.
🚶Walk Score®
🚊Transit Score
🚲Bike Score
Liveability scores for this neighbourhood
Powered by Walk Score®
Use these scores as a quick guide only. Check local transit, bike paths
and walk routes to plan your day-to-day life.
Google Maps
Explore the exact location, nearby amenities, and community vibe.
Listing Details
Last updated:
2026-10-22
Key facts
Price
$1,300,000
Ownership
Freehold
Property type
Single Family
Bedrooms
6
Bathrooms
4
Stories
2
Interior size
2500 - 3000 sqft
Year built / Age
6 to 15 years
Parking options
Attached Garage, Garage
Total spaces
12
Interior & features
Cooling
Central air conditioning, Air exchanger
Heating
Forced air
Heating fuel
Natural gas
Basement
N/A (Finished), Full, N/A
Appliances
Garage door opener remote(s), Water Heater, Water softener, Water Treatment, Central Vacuum, Dishwasher, Dryer, Hood Fan, Stove, Washer, Window Coverings, Refrigerator
Fireplace
True
Exterior finish
Stone
Key features
Paved yard
Lot, amenities & extras
Lot size
155.1 x 278.3 FT|1/2 - 1.99 acres
Nearby amenities
Beach, Golf Nearby, Place of Worship
Landscape
Landscaped
Water
Municipal water
Sewer
Septic System
Rooms
| Level | Type | Length | Width | Dimensions |
|---|---|---|---|---|
| Second Level | Bathroom | 3.54 m | 2.5 m | 3.54 m x 2.5 m |
| Second Level | Bedroom 2 | 3.14 m | 3.34 m | 3.14 m x 3.34 m |
| Second Level | Bedroom 3 | 3.14 m | 4.25 m | 3.14 m x 4.25 m |
| Second Level | Bedroom 4 | 5.53 m | 7.15 m | 5.53 m x 7.15 m |
| Second Level | Primary Bedroom | 5.78 m | 4.91 m | 5.78 m x 4.91 m |
| Second Level | Bathroom | 2.52 m | 2.37 m | 2.52 m x 2.37 m |
| Basement | Bathroom | 2.53 m | 2.56 m | 2.53 m x 2.56 m |
| Basement | Bedroom 5 | 3.47 m | 3.3 m | 3.47 m x 3.3 m |
| Basement | Bedroom | 3.47 m | 3.3 m | 3.47 m x 3.3 m |
| Basement | Family Room | 9.47 m | 6.78 m | 9.47 m x 6.78 m |
| Basement | Other | 3.22 m | 2.22 m | 3.22 m x 2.22 m |
| Main Level | Bathroom | 1.72 m | 2.81 m | 1.72 m x 2.81 m |
| Main Level | Dining Room | 3.11 m | 5.46 m | 3.11 m x 5.46 m |
| Main Level | Foyer | 4.48 m | 4.56 m | 4.48 m x 4.56 m |
| Main Level | Kitchen | 5.06 m | 4.85 m | 5.06 m x 4.85 m |
| Main Level | Laundry Room | 2.63 m | 2.79 m | 2.63 m x 2.79 m |
| Main Level | Living Room | 5.08 m | 4.95 m | 5.08 m x 4.95 m |
| Main Level | Mud Room | 3.54 m | 1.63 m | 3.54 m x 1.63 m |
| Main Level | Office | 3.11 m | 3.3 m | 3.11 m x 3.3 m |
| Main Level | Sunroom | 3.29 m | 3.34 m | 3.29 m x 3.34 m |
Mortgage Calculator
$500,000
$100,000
$5,000,000
Adjust the total amount you plan to borrow.
5%
1%
15%
25 years
10 years
40 years
Monthly Payment
$0
This is an approximate monthly payment based on your inputs.
Total Interest Paid
$0
Add this listing to your favourite
Shortlist it to compare later & get quick access from your account.

Comparables
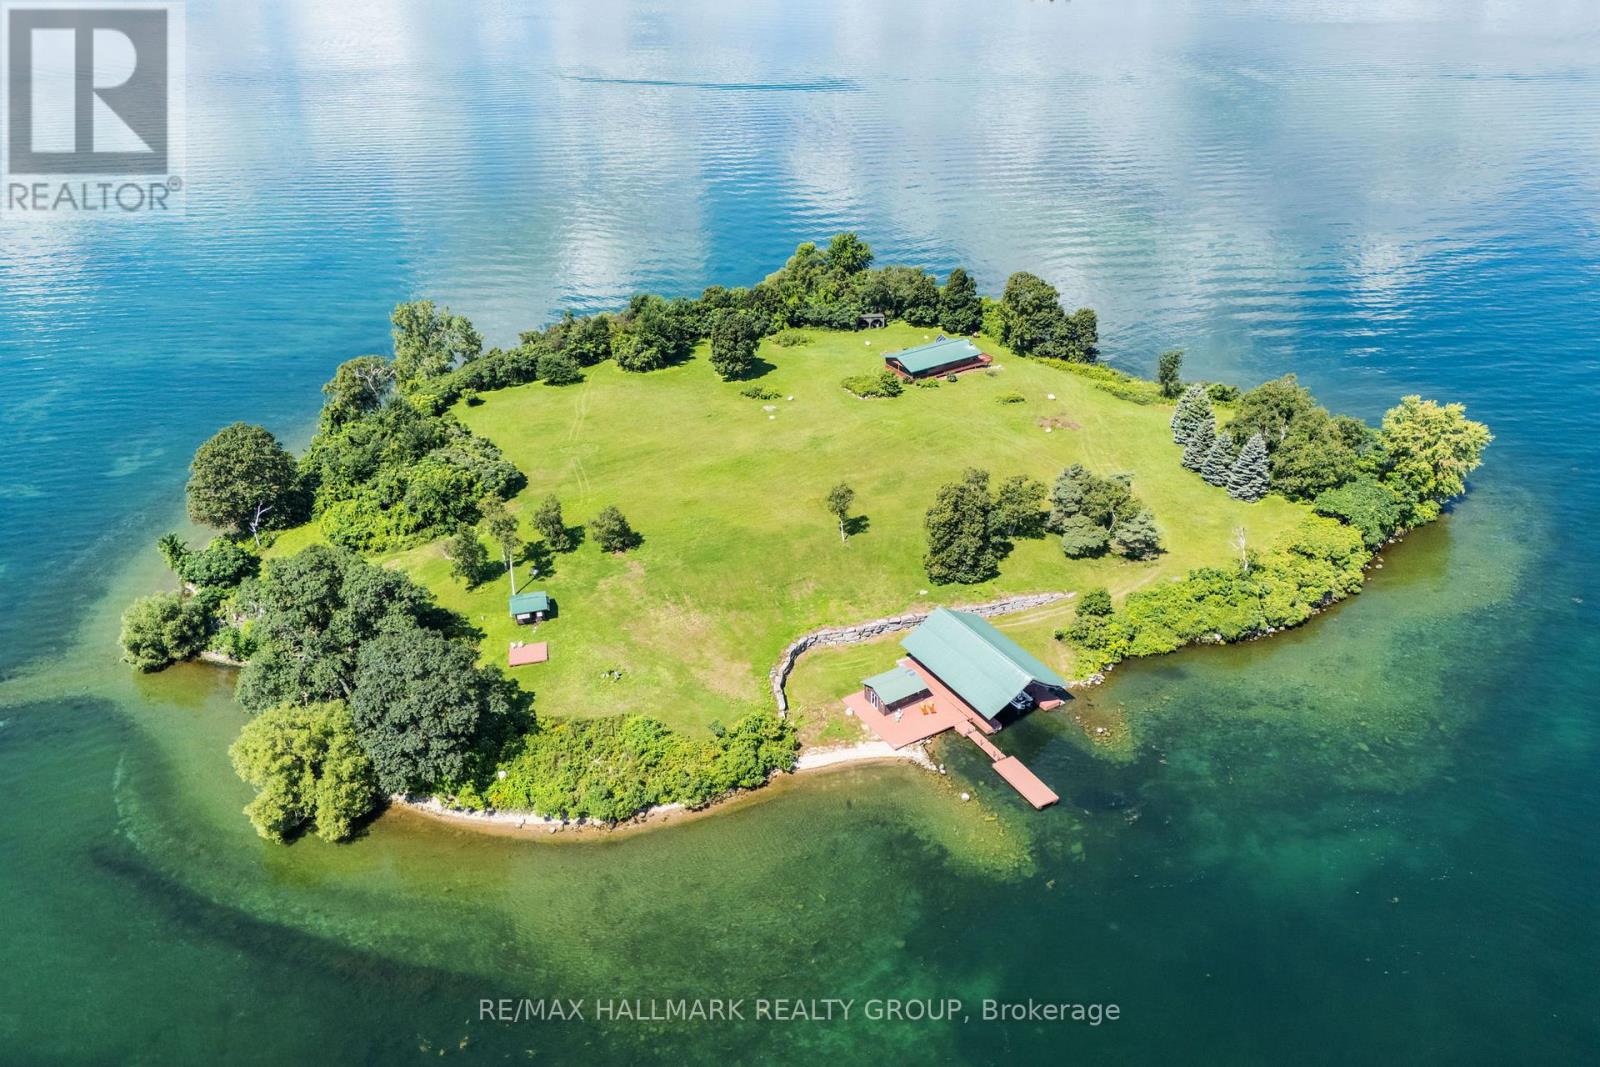
For sale
822 - Front of Yonge Twp
$1,250,000
0 Corn Island, Front Of Yonge, Ontario
House in 822 - Front of Yonge Twp
1
Beds
Beds
1
Baths
Baths
700 - 1100 sqft
Sq Ft
Sq Ft
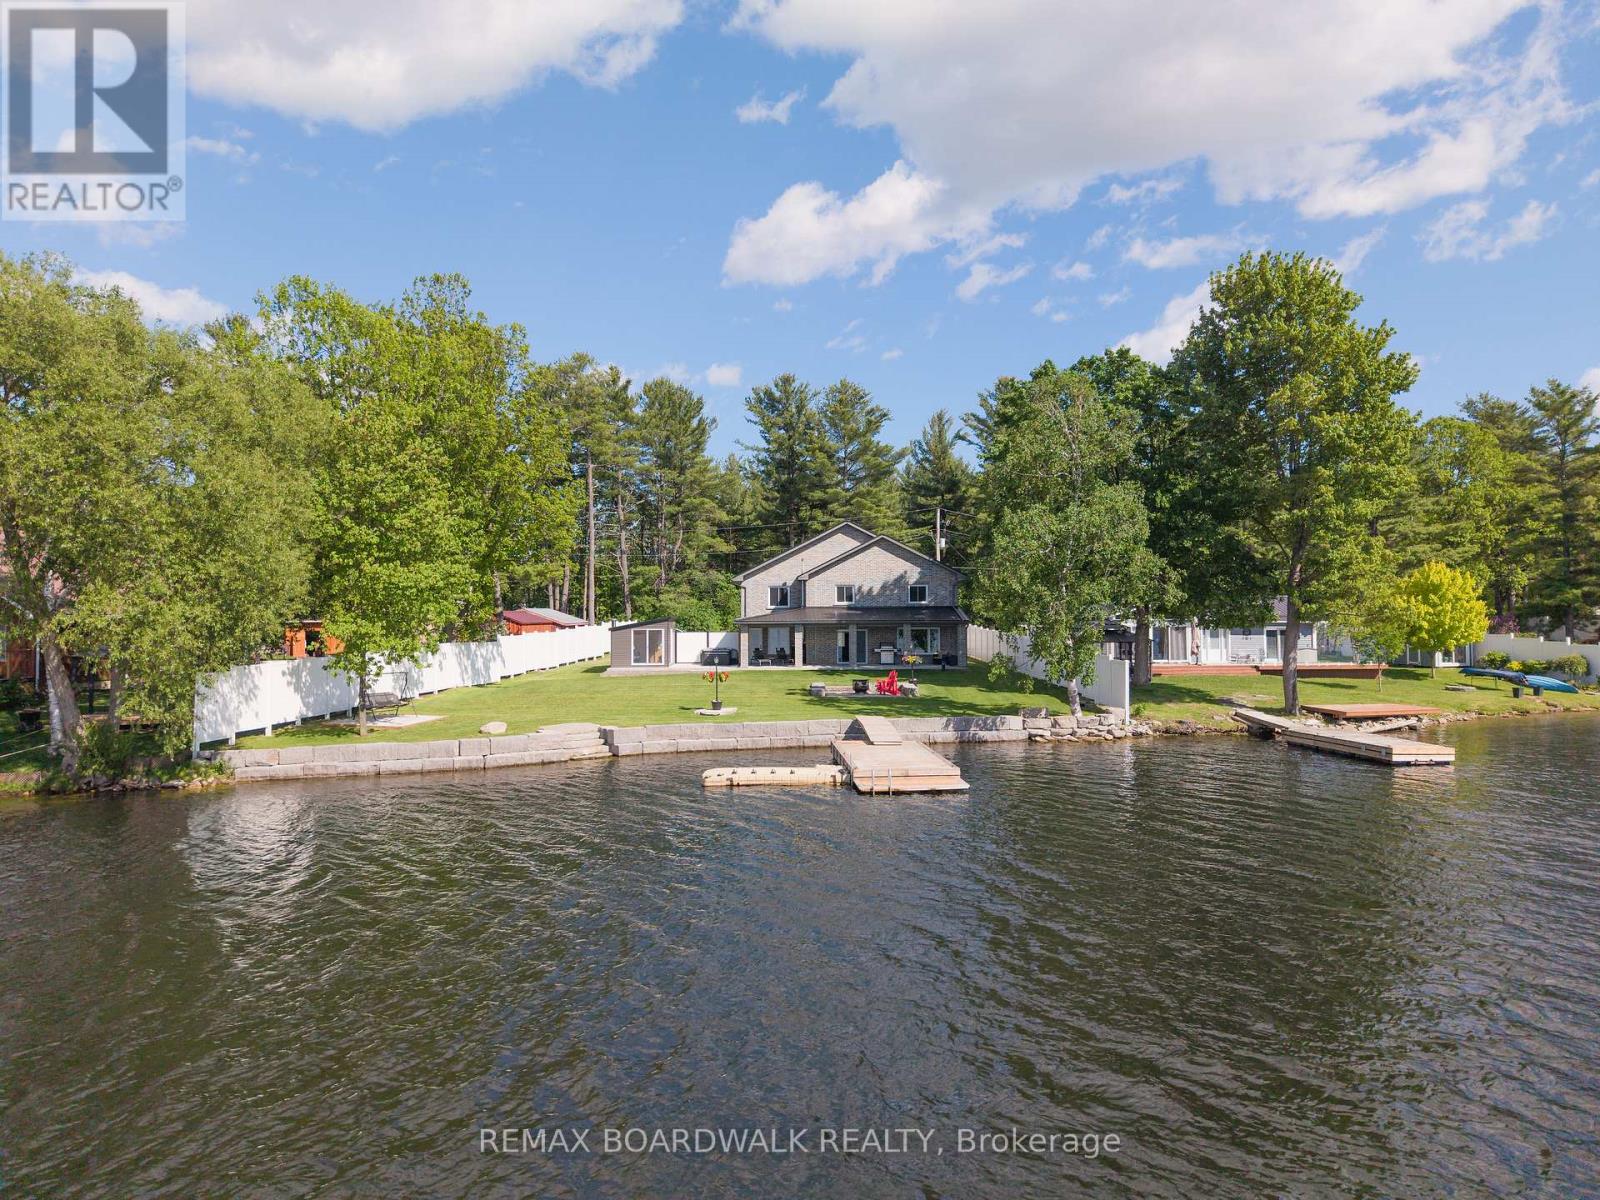
For sale
822 - Front of Yonge Twp
$1,399,000
50 Kerry Forest Drive, Front Of Yonge, Ontario
House in 822 - Front of Yonge Twp
4
Beds
Beds
3
Baths
Baths
2500 - 3000 sqft
Sq Ft
Sq Ft
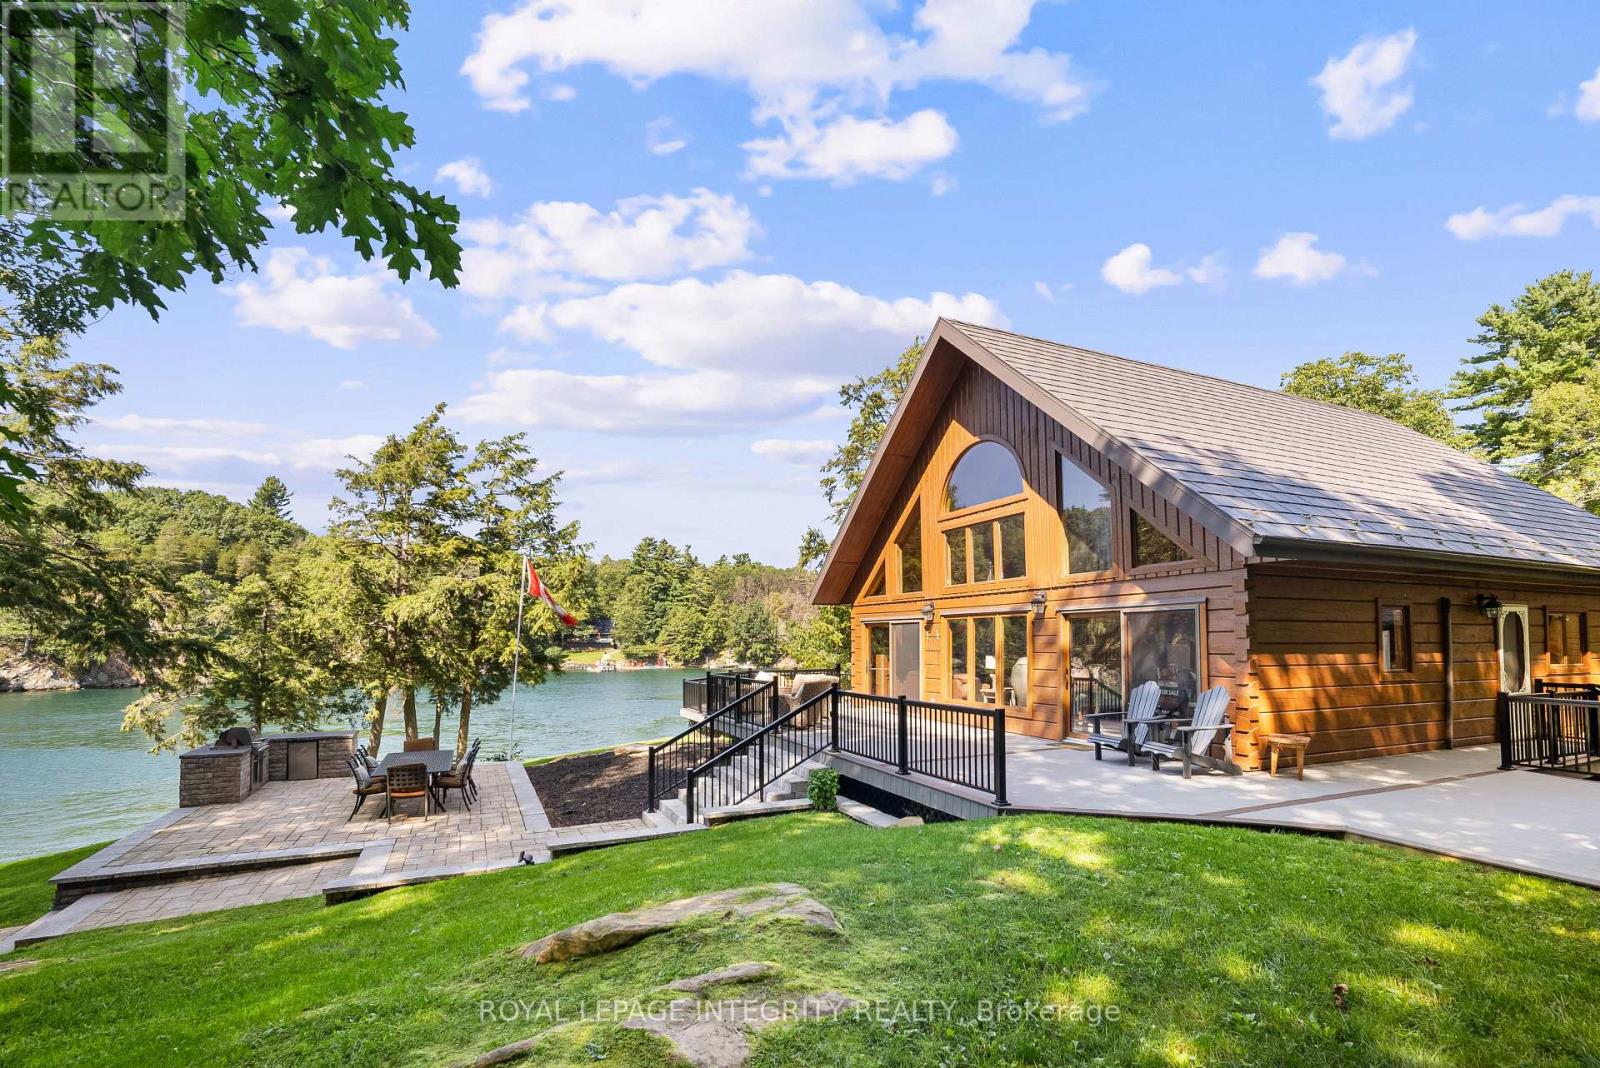
For sale
04 - The Islands
$1,499,000
26 Wallace Island, Leeds And The Thousand Islands, Ontario
House in 04 - The Islands
5
Beds
Beds
3
Baths
Baths
2000 - 2500 sqft
Sq Ft
Sq Ft
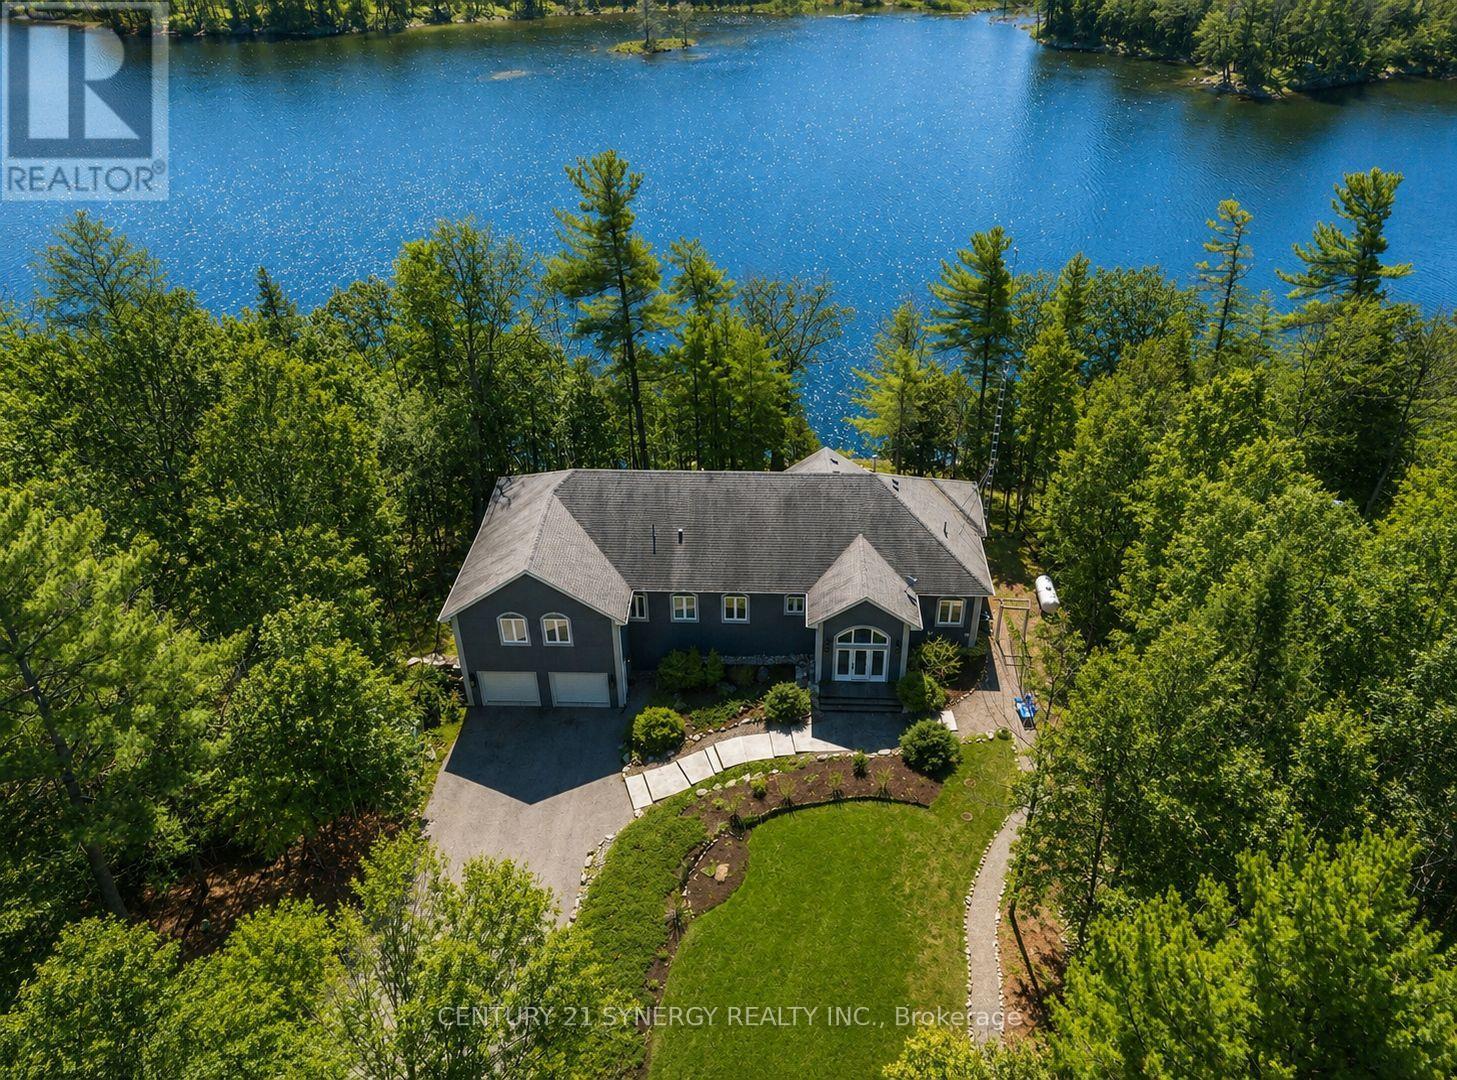
For sale
824 - Rear of Leeds - Lansdowne Twp
$1,499,000
3360-A County Road 3 Road, Leeds And The Thousand Islands, Ontario
House in 824 - Rear of Leeds - Lansdowne Twp
4
Beds
Beds
3
Baths
Baths
2500 - 3000 sqft
Sq Ft
Sq Ft
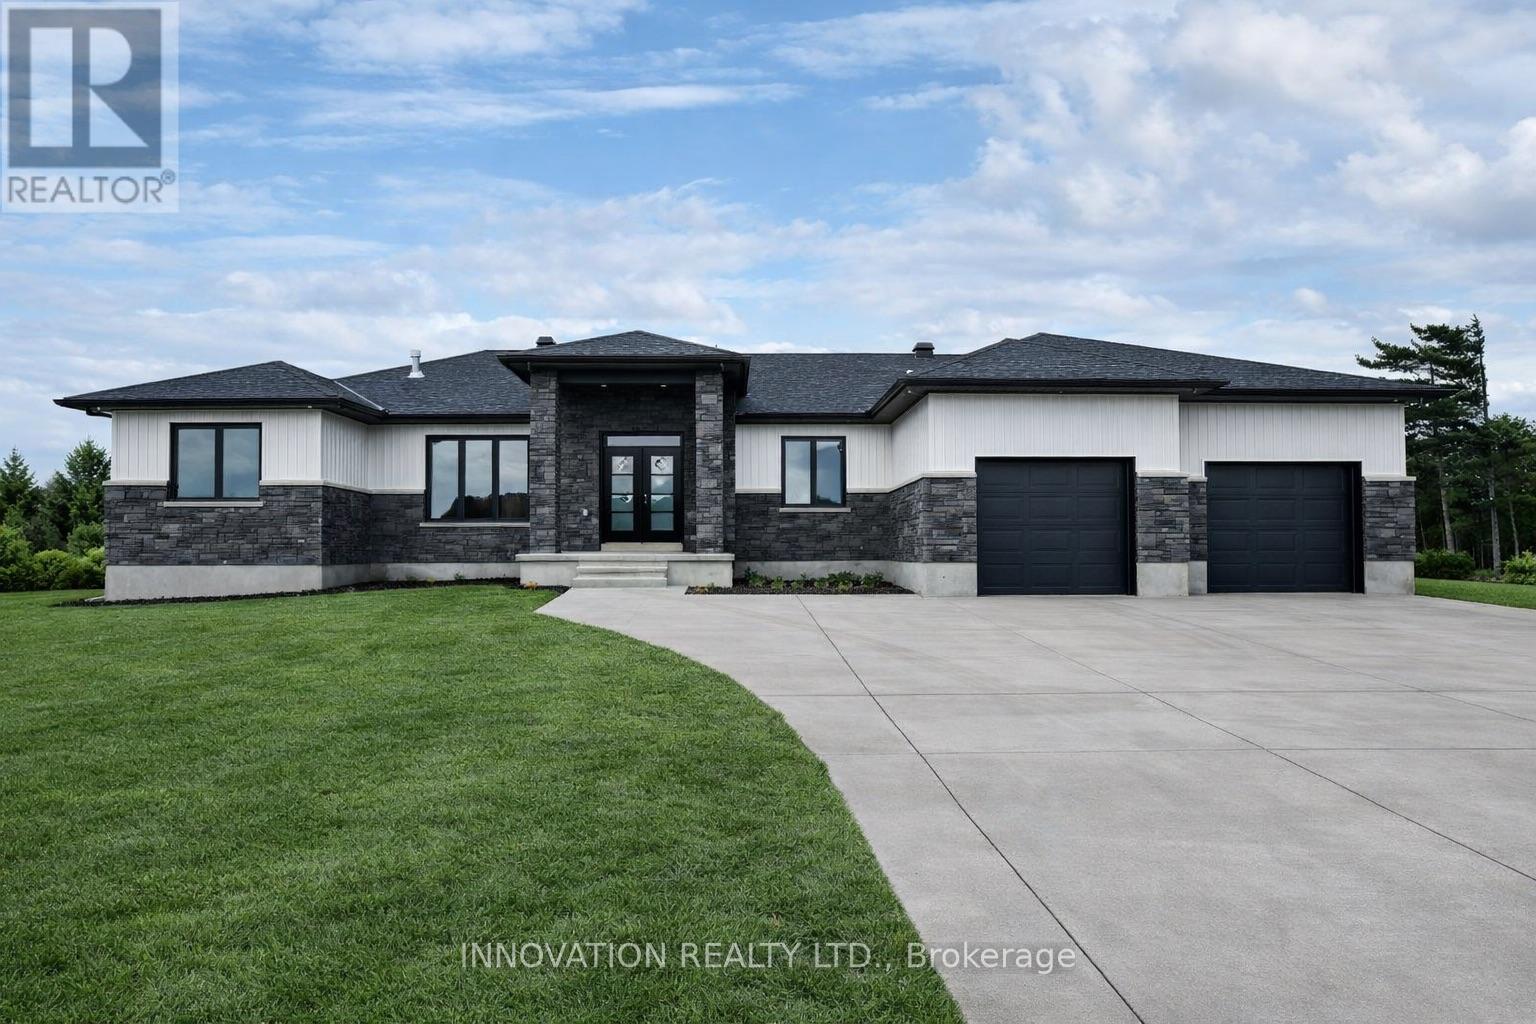
For sale
708 - North Dundas (Mountain) Twp
$1,040,000
10472 St John Street, North Dundas, Ontario
House in 708 - North Dundas (Mountain) Twp
3
Beds
Beds
3
Baths
Baths
1500 - 2000 sqft
Sq Ft
Sq Ft
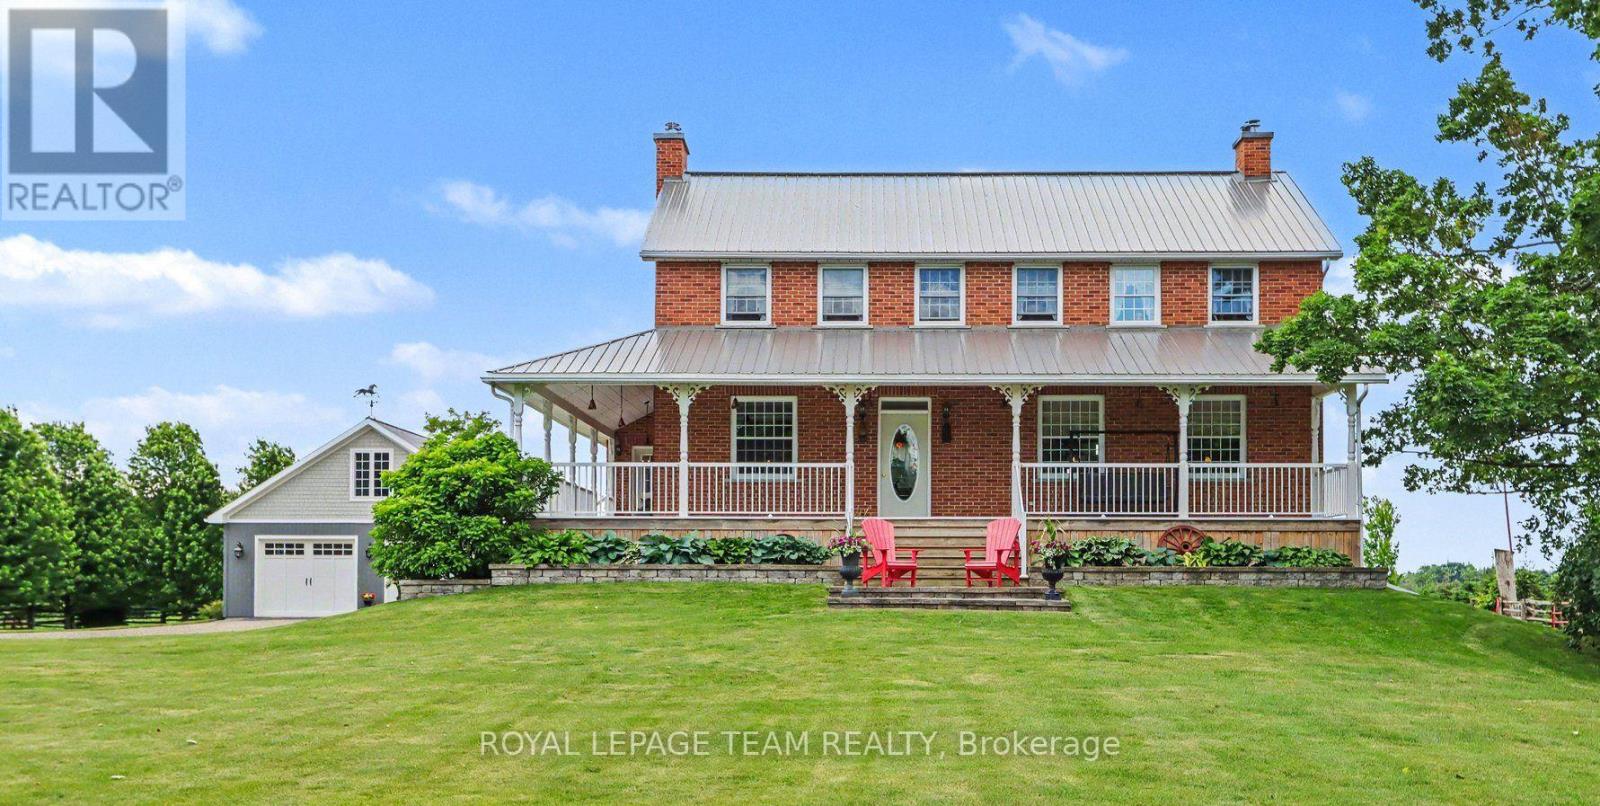
For sale
703 - South Dundas (Matilda) Twp
$1,575,000
10546 Broken Second Road, South Dundas, Ontario
House in 703 - South Dundas (Matilda) Twp
4
Beds
Beds
4
Baths
Baths
2500 - 3000 sqft
Sq Ft
Sq Ft
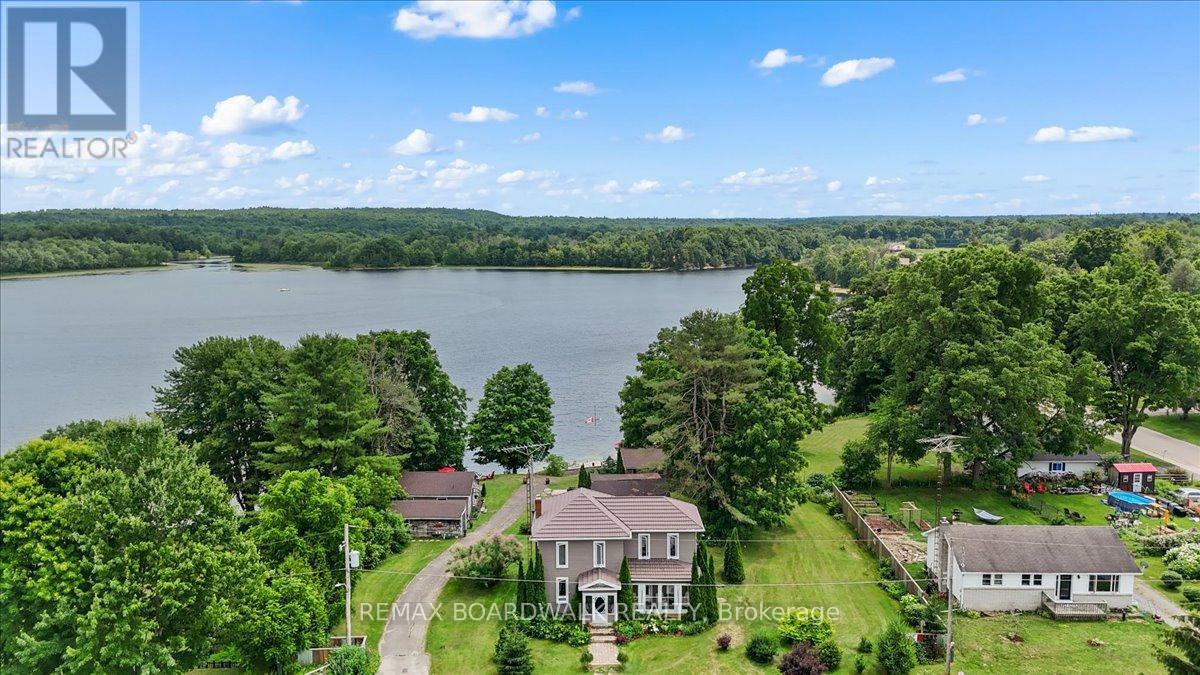
For sale
824 - Rear of Leeds - Lansdowne Twp
$999,999
119 Oakel Street, Leeds And The Thousand Islands, Ontario
House in 824 - Rear of Leeds - Lansdowne Twp
9
Beds
Beds
5
Baths
Baths
1100 - 1500 sqft
Sq Ft
Sq Ft
For sale
822 - Front of Yonge Twp
$997,000
15 County Road 5 Road, Front Of Yonge, Ontario
House in 822 - Front of Yonge Twp
2
Beds
Beds
2
Baths
Baths
1500 - 2000 sqft
Sq Ft
Sq Ft

For sale
823 - Front of Escott Twp
$987,000
92 Kerry Point Road, Leeds And The Thousand Islands, Ontario
House in 823 - Front of Escott Twp
2
Beds
Beds
1
Baths
Baths
700 - 1100 sqft
Sq Ft
Sq Ft
For sale
807 - Edwardsburgh/Cardinal Twp
$950,000
21 Holly Drive, Edwardsburgh/cardinal, Ontario
House in 807 - Edwardsburgh/Cardinal Twp
3
Beds
Beds
4
Baths
Baths
2000 - 2500 sqft
Sq Ft
Sq Ft
Ready to a home?
Contact a REALTOR® today!
