

10472 St John Street
North Dundas,
Ontario
K0E1S0
10472 St John Street
North Dundas,
Ontario
K0E1S0
Add this listing to your favourite
Shortlist it to compare later & get quick access from your account.
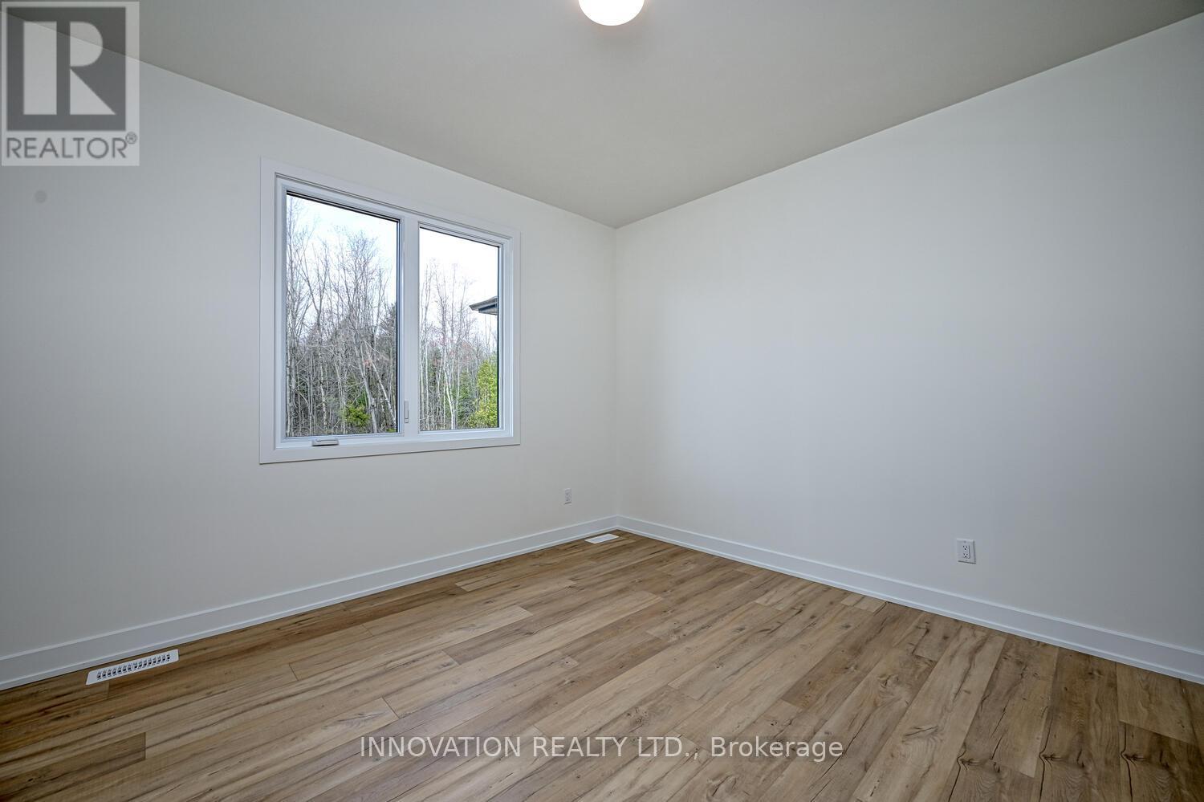
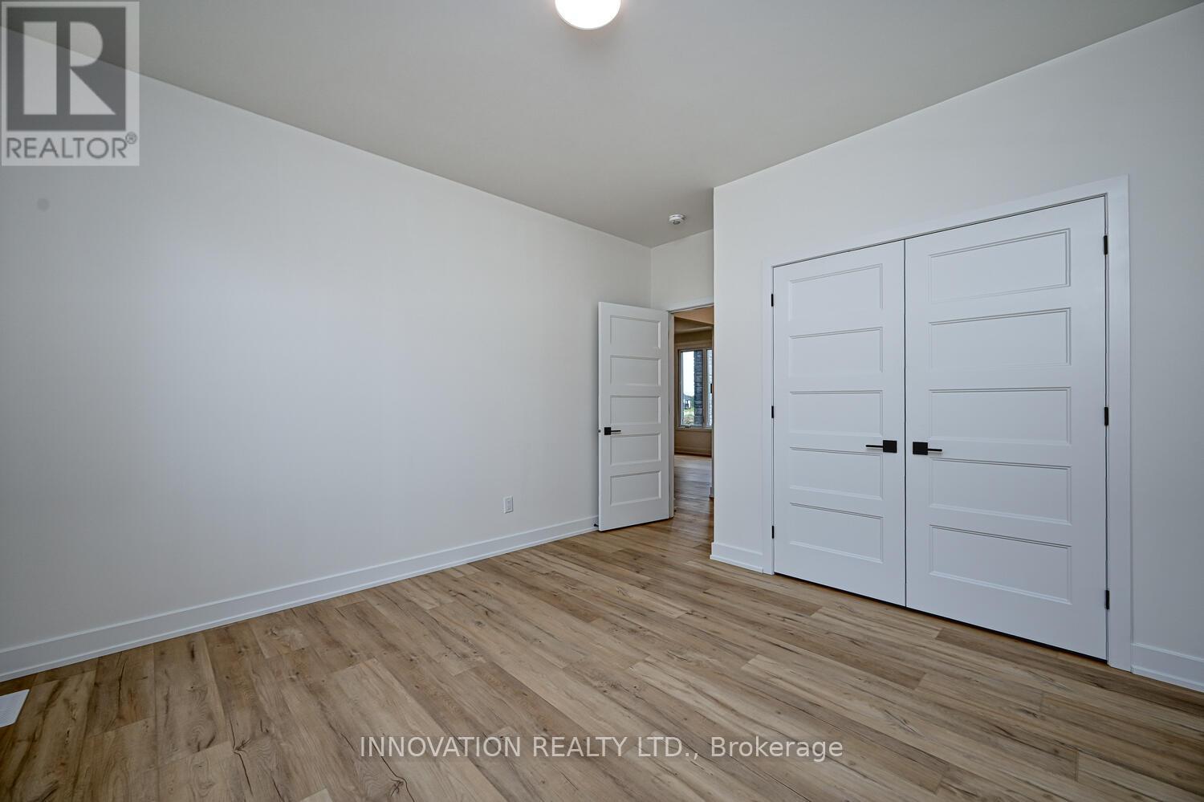
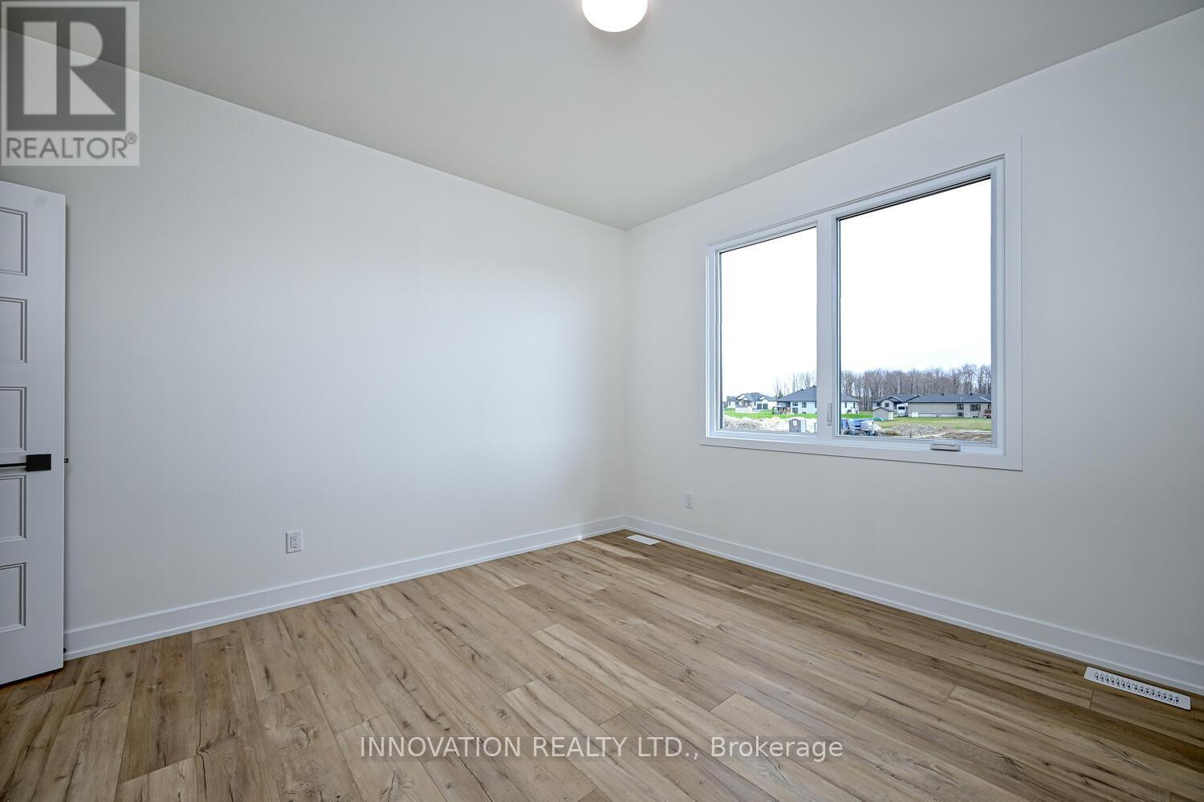
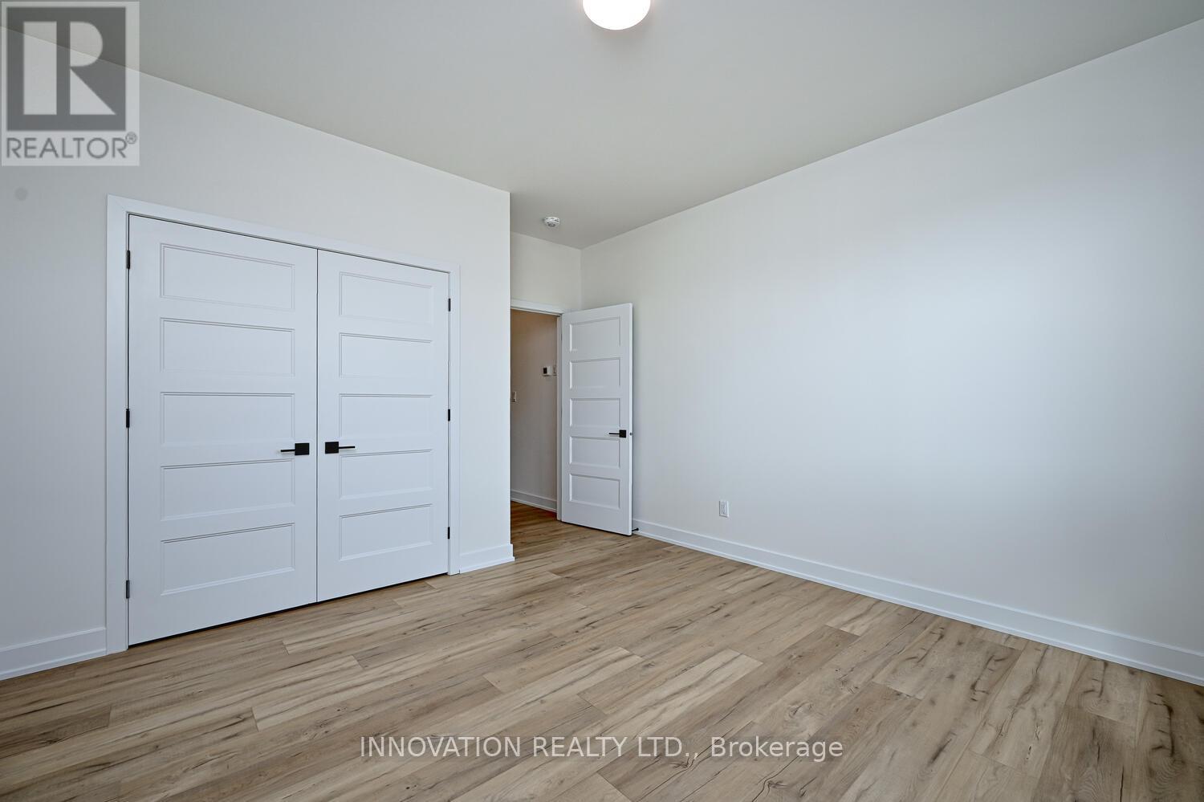


$1,040,000
Property overview
Building Type
House
Property Type
Single Family
Bedrooms
3
Bathrooms
3
Year Built
Neighbourhood
708 - North Dundas (Mountain) Twp
Status
For sale
Highlights
708 - North Dundas (Mountain) Twp
House
For sale
Listing description
Discover this Single Family
10472 St John Street,
North Dundas
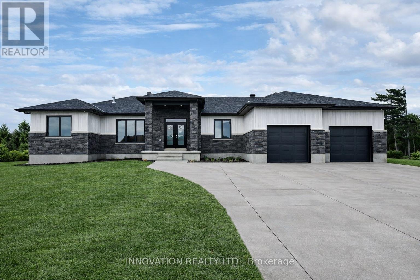
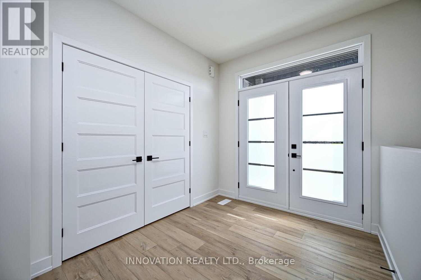
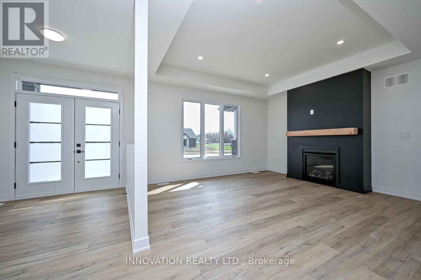
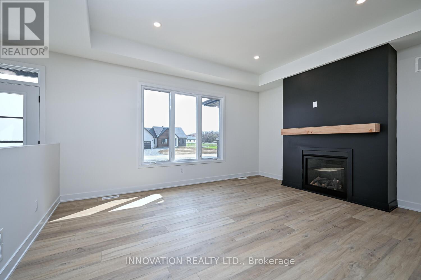
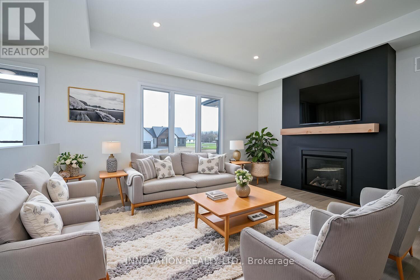
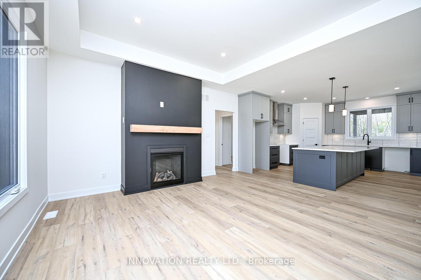
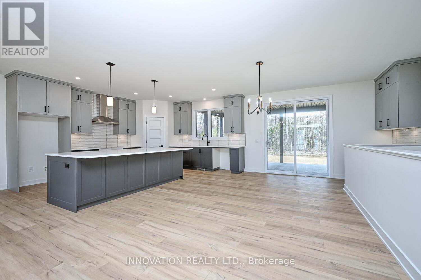
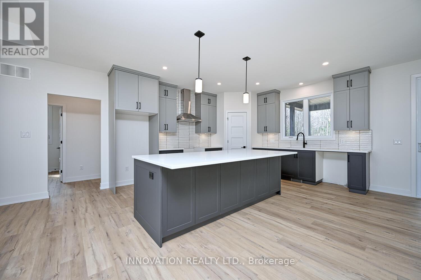
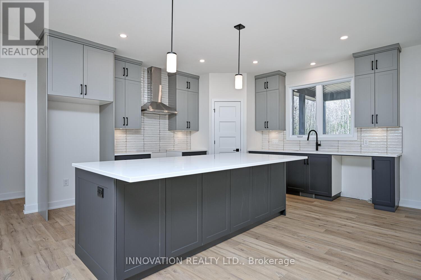
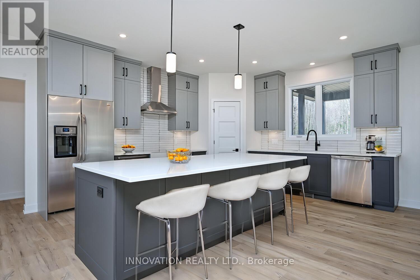
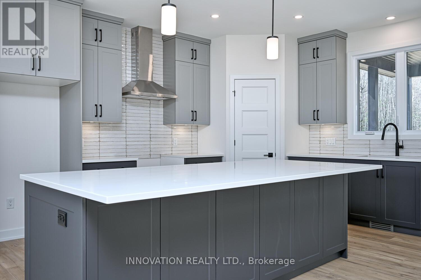
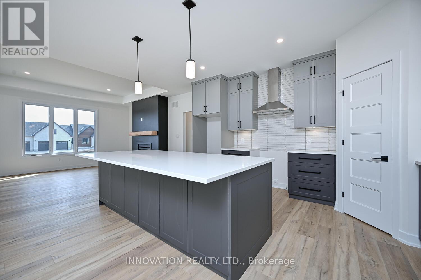
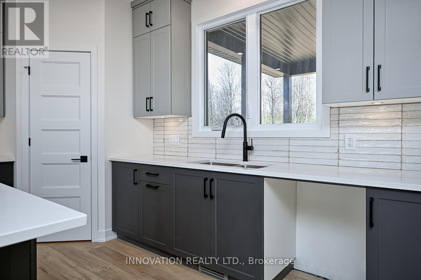
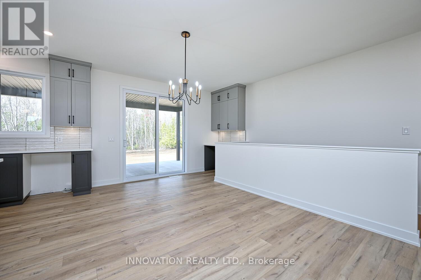
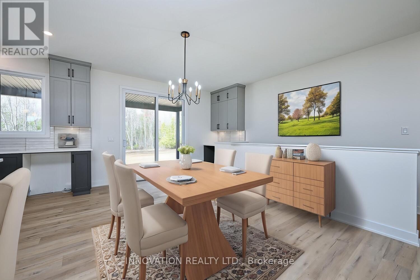
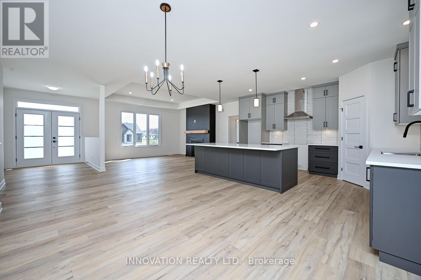
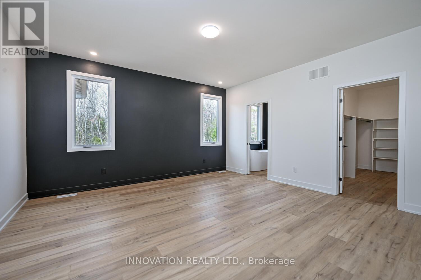
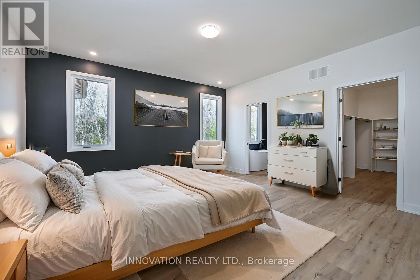
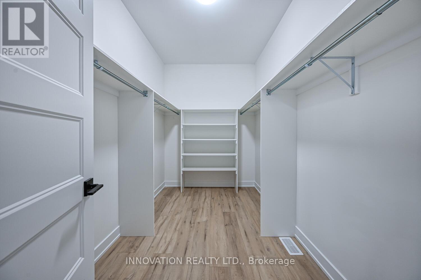
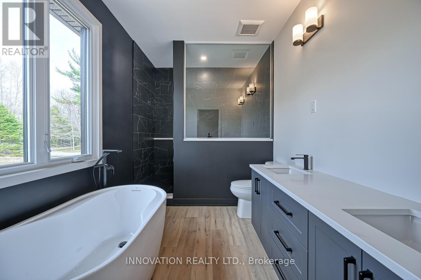
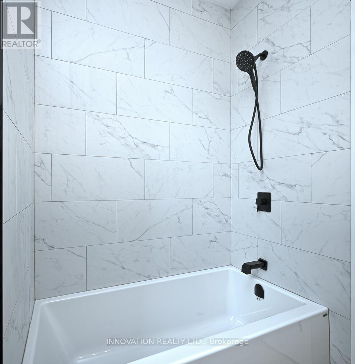
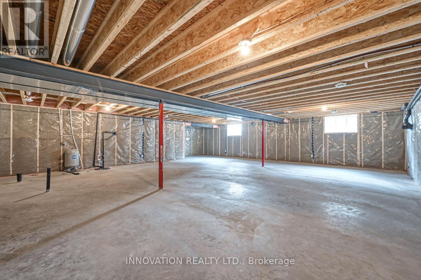
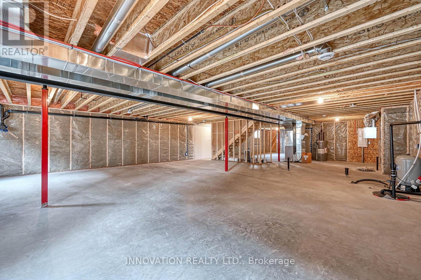
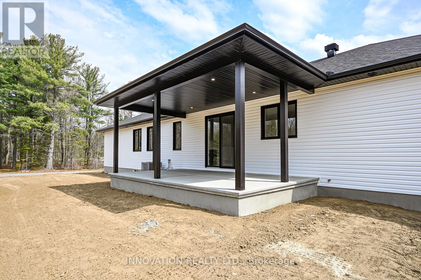
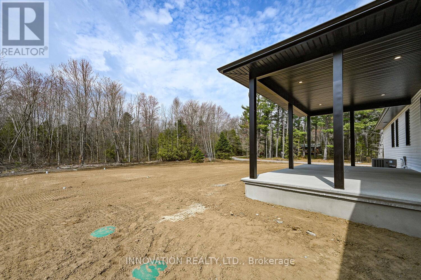
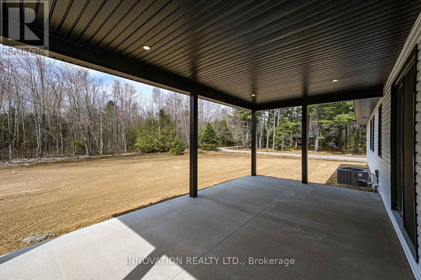
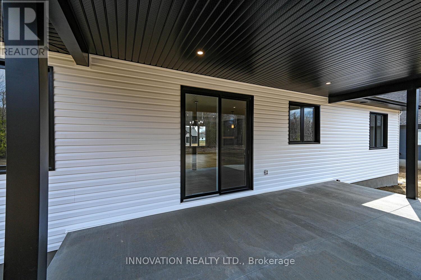
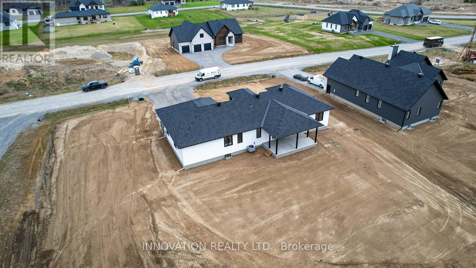
SPRING OCCUPANCY AVAILABLE!!! Welcome to SILVER CREEK ESTATES. This beautifully designed 1,890 sq ft bungalow NOW UNDER CONSTRUCTION by Zanutta Construction offers the perfect blend of modern comfort and timeless style, set within a growing, family friendly community.The open concept layout seamlessly connects the kitchen, dining, and living areas, creating a bright and inviting space ideal for both everyday living and entertaining. The kitchen features quartz countertops, a large island, and ample cabinetry, designed with both function and style in mind. Engineered hardwood flooring runs throughout the main living areas, with tile in all wet areas.This thoughtfully designed home offers three well appointed bedrooms, including a spacious primary suite complete with a walk in closet and a beautifully finished ensuite featuring double sinks, a standalone tub, and a tiled walk in shower. Two additional bathrooms provide comfort and convenience for family and guests.Step outside to the covered concrete back porch, an ideal space to relax, unwind, or entertain while enjoying the peaceful surroundings.Zanutta Construction is known for delivering exceptional standard features that often come as upgrades with other builders, including quartz countertops throughout, engineered hardwood and tile on the main level, pot lights, gas fireplace, central A/C, insulated garage doors, automatic garage door openers, basement bathroom rough in, and 9 foot ceilings.Located just minutes from Highway 416, 10 minutes to Kemptville, and 15 minutes to Winchester, Silver Creek Estates offers the perfect balance of quiet country living with convenient access to nearby amenities.Other lots and models available. HST included in the purchase price with rebate assigned back to the builder. Photos and virtual tour are of a similar model and may include virtually staged images. Finishes will vary. (id:64373)
Upcoming viewings
45.060408
-75.5242307
10472 St John Street, North Dundas, Ontario, K0E1S0
Loading WalkScore data...
Walk Score®
Transit Score®
Bike Score®
Walkability Snapshot
Understand how walkable, transit-friendly & bikeable this neighbourhood really is.
Scores are powered by Walk Score® and reflect access to daily essentials, transit and bike routes near this area.
🚶Walk Score®
🚊Transit Score
🚲Bike Score
Liveability scores for this neighbourhood
Powered by Walk Score®
Use these scores as a quick guide only. Check local transit, bike paths
and walk routes to plan your day-to-day life.
Google Maps
Explore the exact location, nearby amenities, and community vibe.
Listing Details
Last updated:
2026-10-13
Key facts
Price
$1,040,000
Ownership
Freehold
Property type
Single Family
Bedrooms
3
Bathrooms
3
Stories
1
Interior size
1500 - 2000 sqft
Parking options
Attached Garage, Garage, Inside Entry
Total spaces
6
Interior & features
Cooling
Central air conditioning
Heating
Forced air
Heating fuel
Propane
Basement
Full (Unfinished)
Appliances
Garage door opener remote(s), Water Heater
Fireplace
True
Exterior finish
Stone, Vinyl siding
Key features
Irregular lot size, Lighting, Sump Pump
Lot, amenities & extras
Lot size
150 x 238 FT
Community features
School Bus
Nearby amenities
Park
Sewer
Septic System
Rooms
| Level | Type | Length | Width | Dimensions |
|---|---|---|---|---|
| Main Level | Primary Bedroom | 3.99 m | 4.51 m | 3.99 m x 4.51 m |
| Main Level | Bedroom | 3.39 m | 3.38 m | 3.39 m x 3.38 m |
| Main Level | Bedroom | 3.39 m | 3.38 m | 3.39 m x 3.38 m |
| Main Level | Kitchen | 3.99 m | 4.54 m | 3.99 m x 4.54 m |
| Main Level | Dining Room | 2.86 m | 3 m | 2.86 m x 3 m |
| Main Level | Living Room | 4.72 m | 4.96 m | 4.72 m x 4.96 m |
| Main Level | Laundry Room | 3.44 m | 1 m | 3.44 m x 1 m |
| Main Level | Bathroom | 3.66 m | 2.34 m | 3.66 m x 2.34 m |
| Main Level | Bathroom | 2.37 m | 2.43 m | 2.37 m x 2.43 m |
| Main Level | Bathroom | 2.07 m | 0.64 m | 2.07 m x 0.64 m |
Mortgage Calculator
$500,000
$100,000
$5,000,000
Adjust the total amount you plan to borrow.
5%
1%
15%
25 years
10 years
40 years
Monthly Payment
$0
This is an approximate monthly payment based on your inputs.
Total Interest Paid
$0
Add this listing to your favourite
Shortlist it to compare later & get quick access from your account.

Comparables
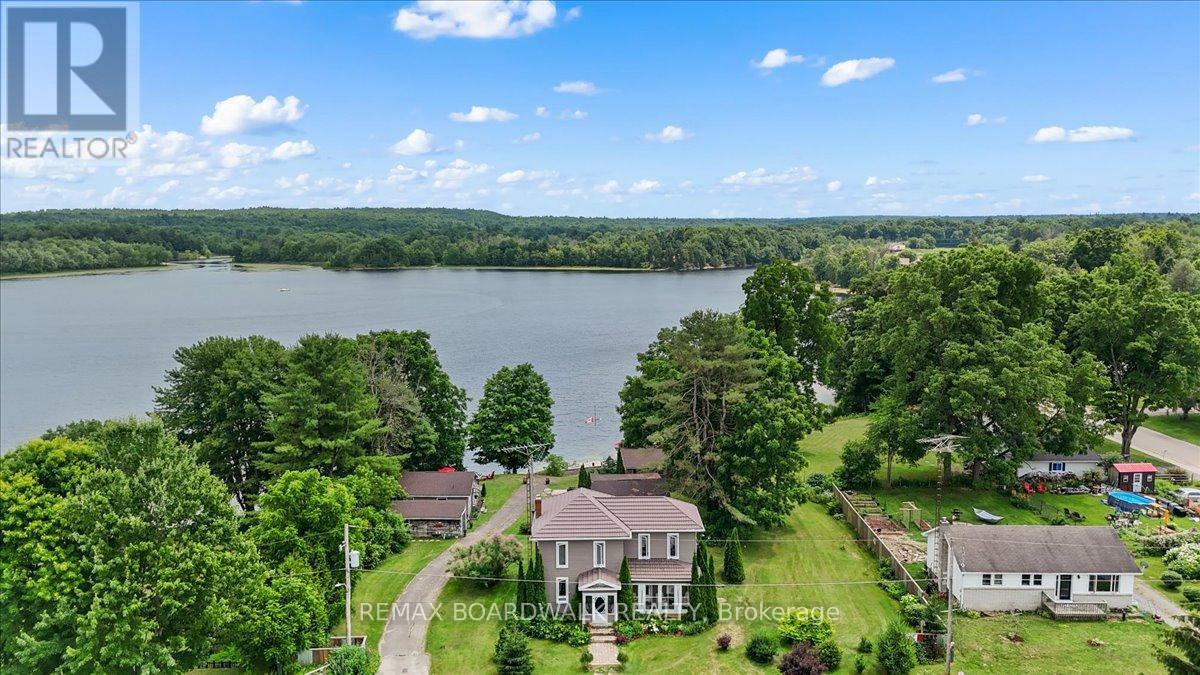
For sale
824 - Rear of Leeds - Lansdowne Twp
$999,999
119 Oakel Street, Leeds And The Thousand Islands, Ontario
House in 824 - Rear of Leeds - Lansdowne Twp
9
Beds
Beds
5
Baths
Baths
1100 - 1500 sqft
Sq Ft
Sq Ft
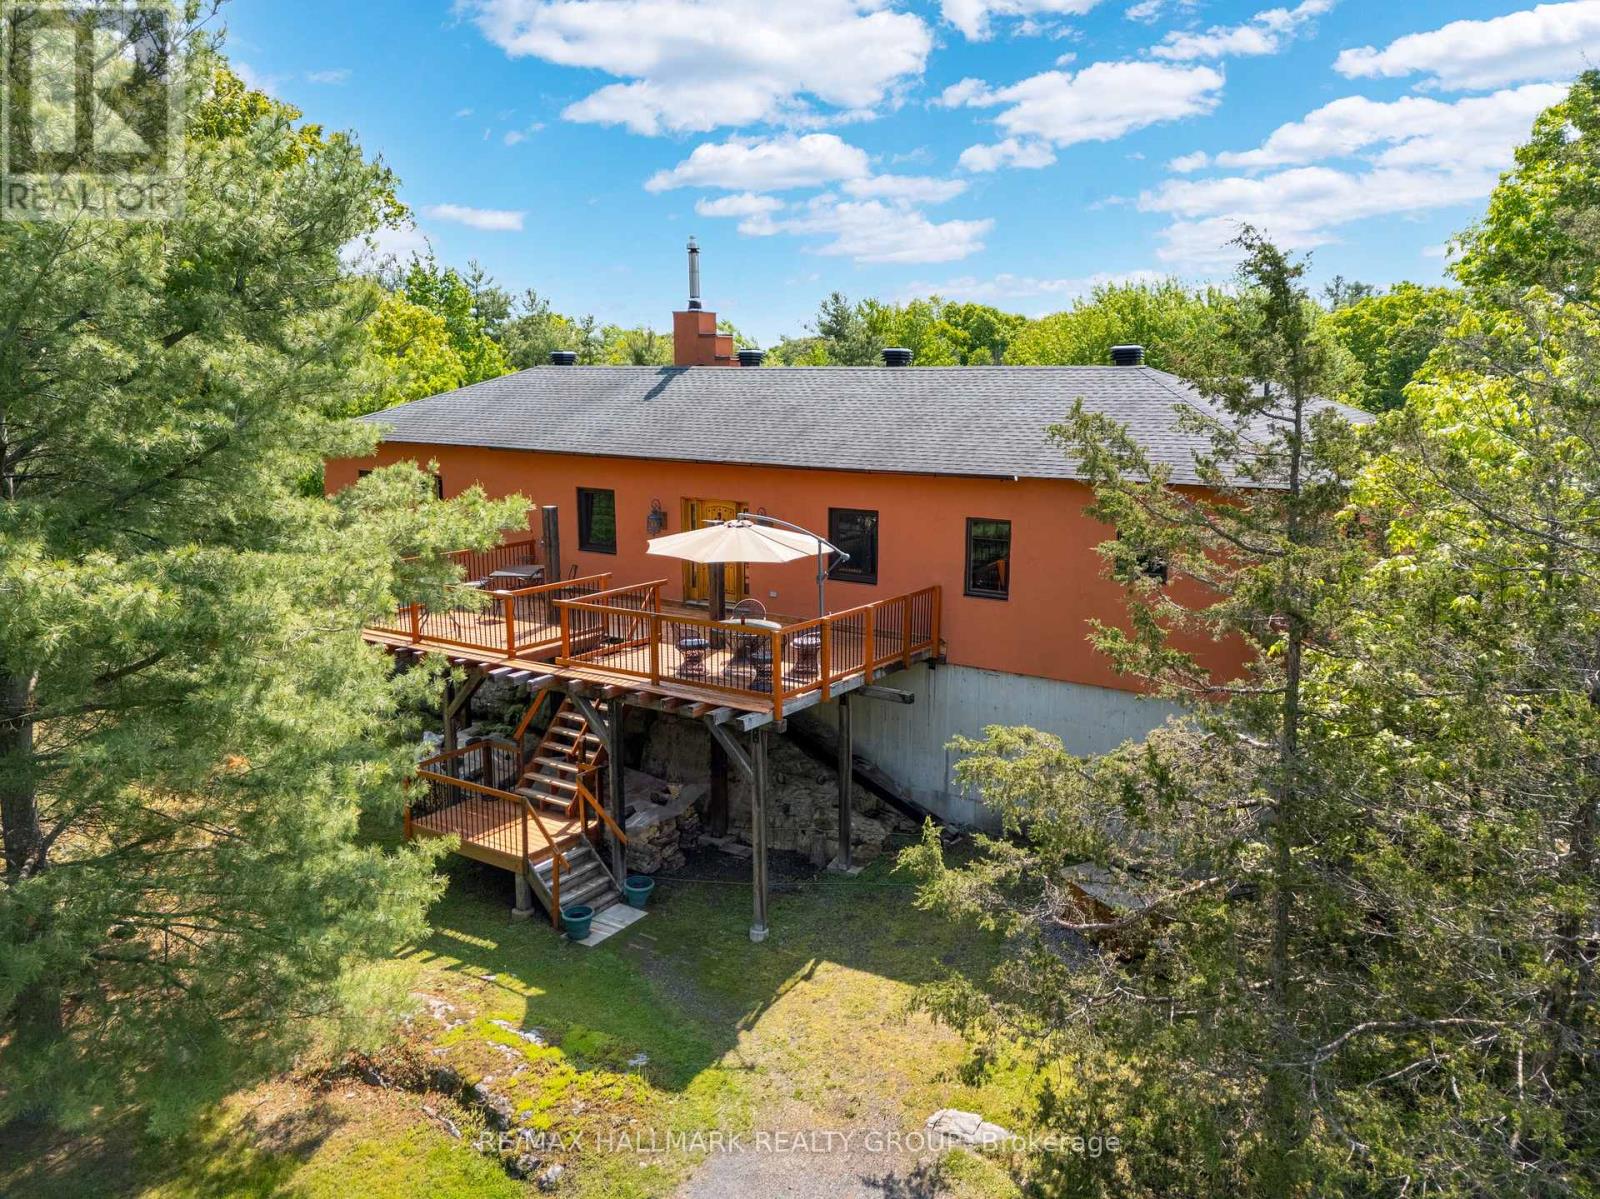
For sale
822 - Front of Yonge Twp
$997,000
15 County Road 5 Road, Front Of Yonge, Ontario
House in 822 - Front of Yonge Twp
2
Beds
Beds
2
Baths
Baths
1500 - 2000 sqft
Sq Ft
Sq Ft

For sale
823 - Front of Escott Twp
$987,000
92 Kerry Point Road, Leeds And The Thousand Islands, Ontario
House in 823 - Front of Escott Twp
2
Beds
Beds
1
Baths
Baths
700 - 1100 sqft
Sq Ft
Sq Ft
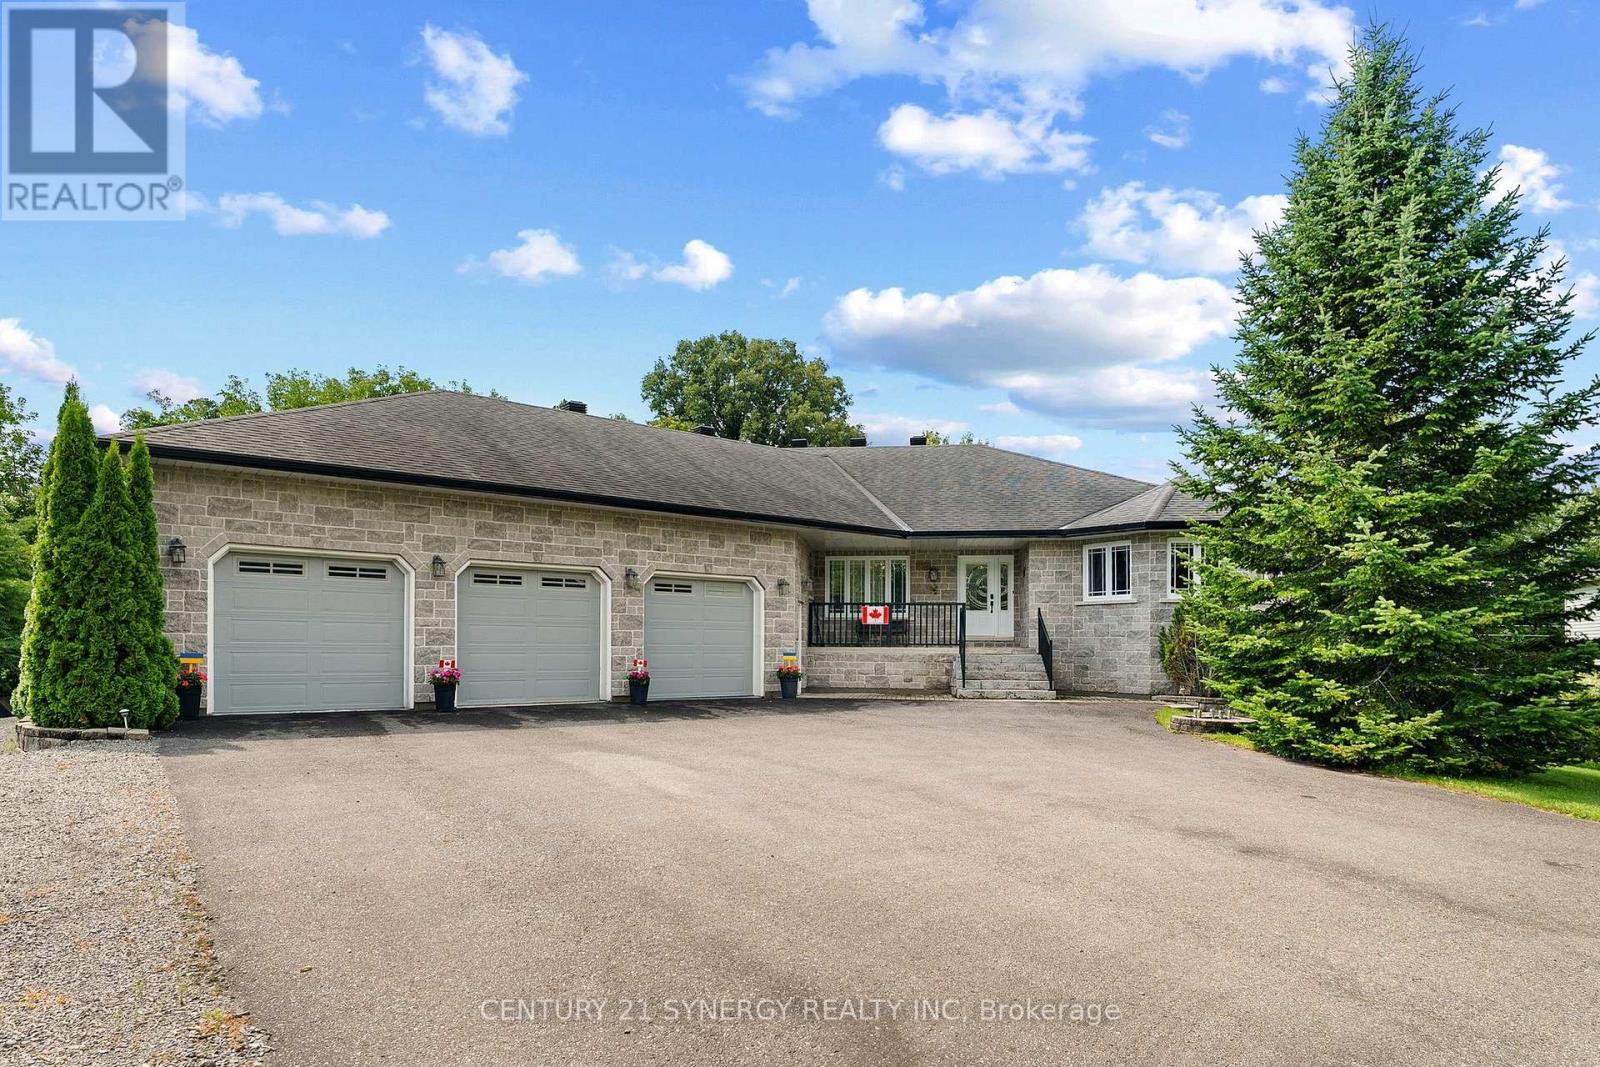
For sale
807 - Edwardsburgh/Cardinal Twp
$950,000
21 Holly Drive, Edwardsburgh/cardinal, Ontario
House in 807 - Edwardsburgh/Cardinal Twp
3
Beds
Beds
4
Baths
Baths
2000 - 2500 sqft
Sq Ft
Sq Ft
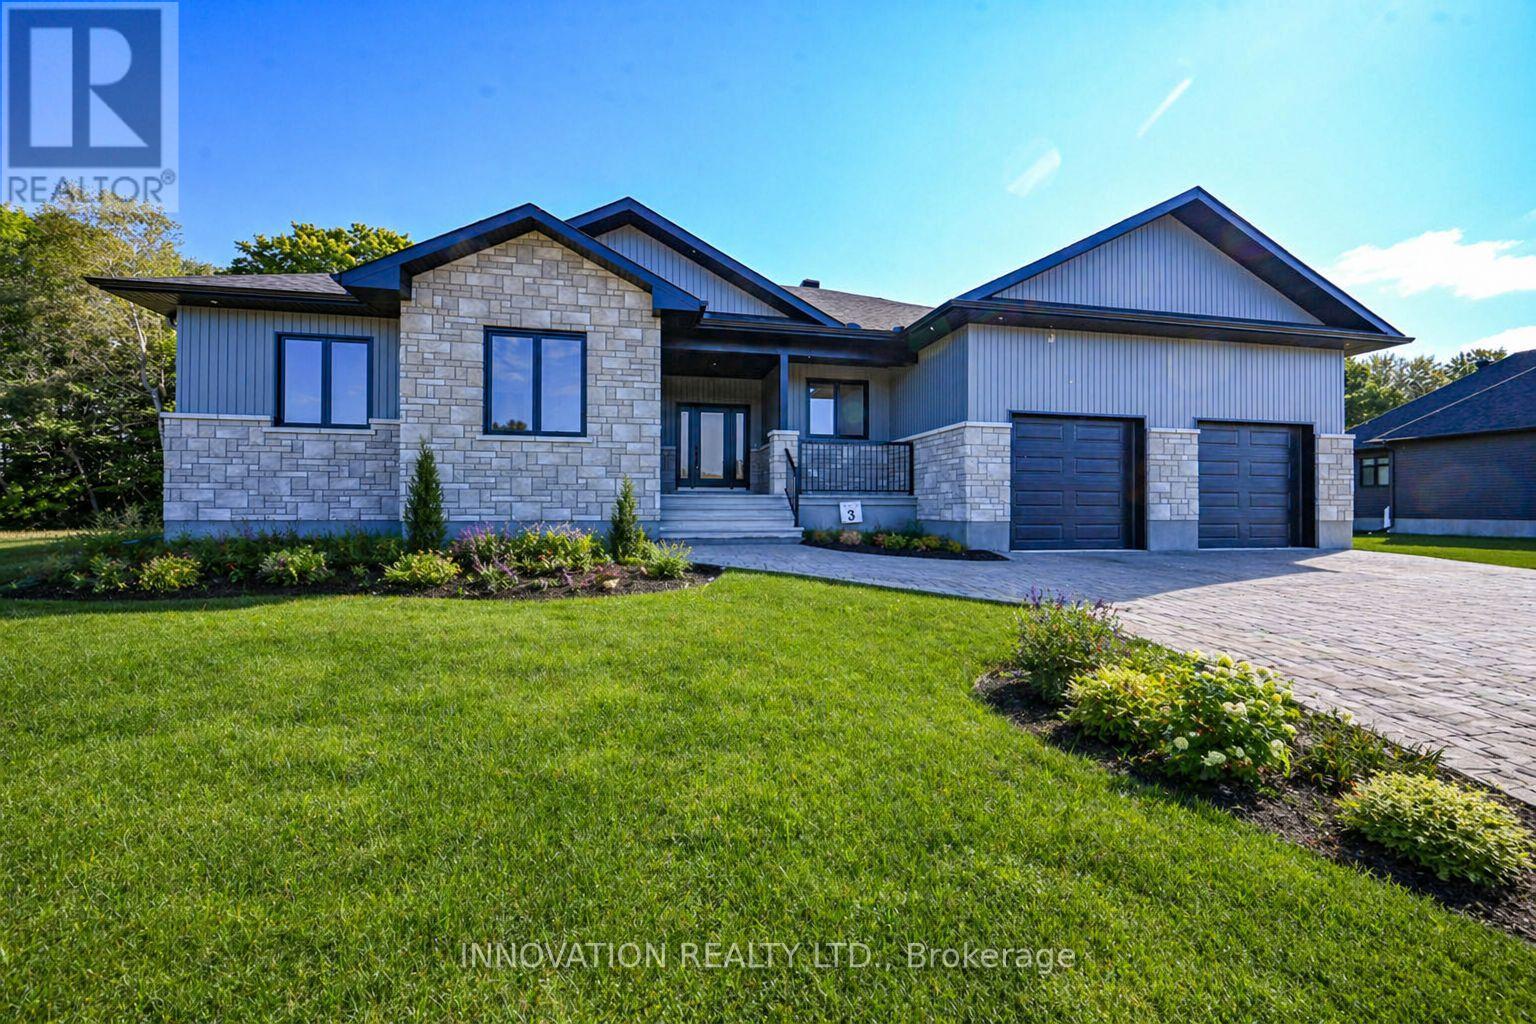
For sale
708 - North Dundas (Mountain) Twp
$931,370
10460 St John Street, North Dundas, Ontario
House in 708 - North Dundas (Mountain) Twp
3
Beds
Beds
2
Baths
Baths
1100 - 1500 sqft
Sq Ft
Sq Ft
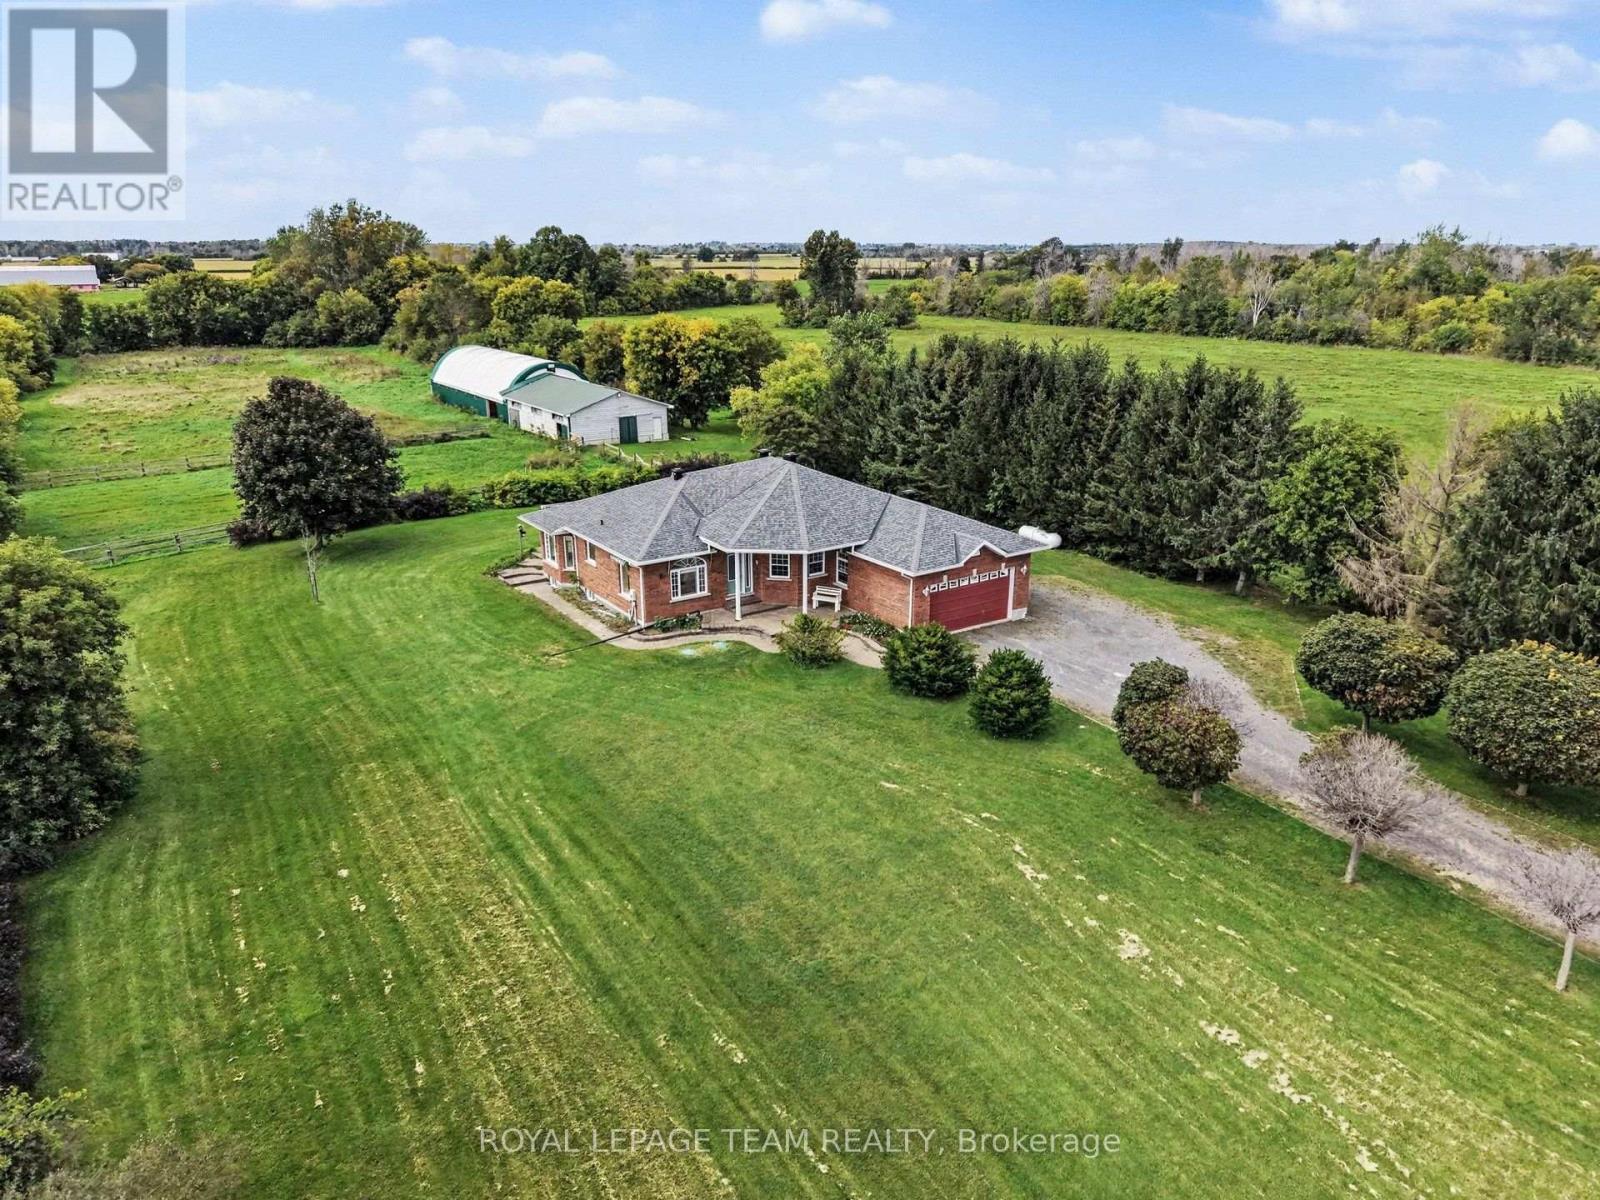
For sale
708 - North Dundas (Mountain) Twp
$929,000
3282 County 16 Road, North Dundas, Ontario
House in 708 - North Dundas (Mountain) Twp
3
Beds
Beds
2
Baths
Baths
1500 - 2000 sqft
Sq Ft
Sq Ft
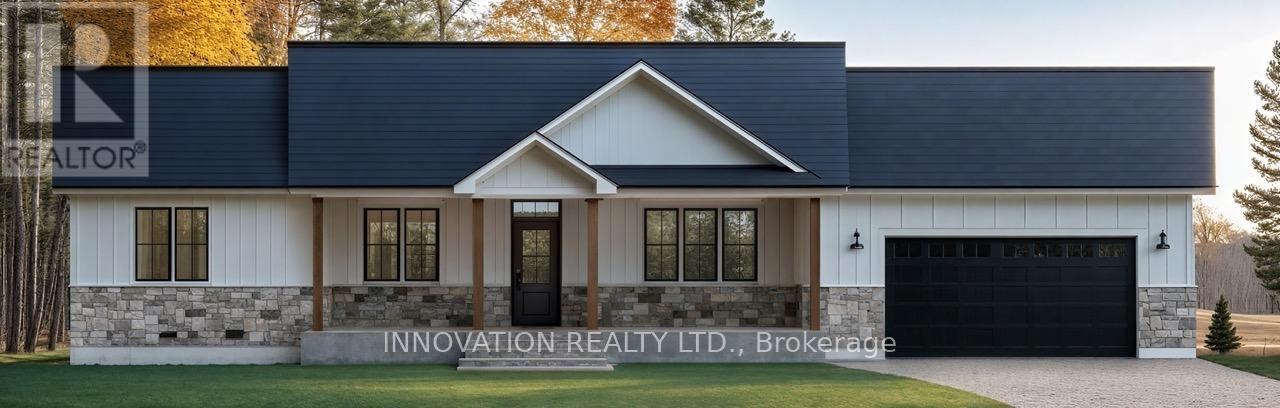
For sale
708 - North Dundas (Mountain) Twp
$899,521
10466 St John Street, North Dundas, Ontario
House in 708 - North Dundas (Mountain) Twp
3
Beds
Beds
3
Baths
Baths
1500 - 2000 sqft
Sq Ft
Sq Ft
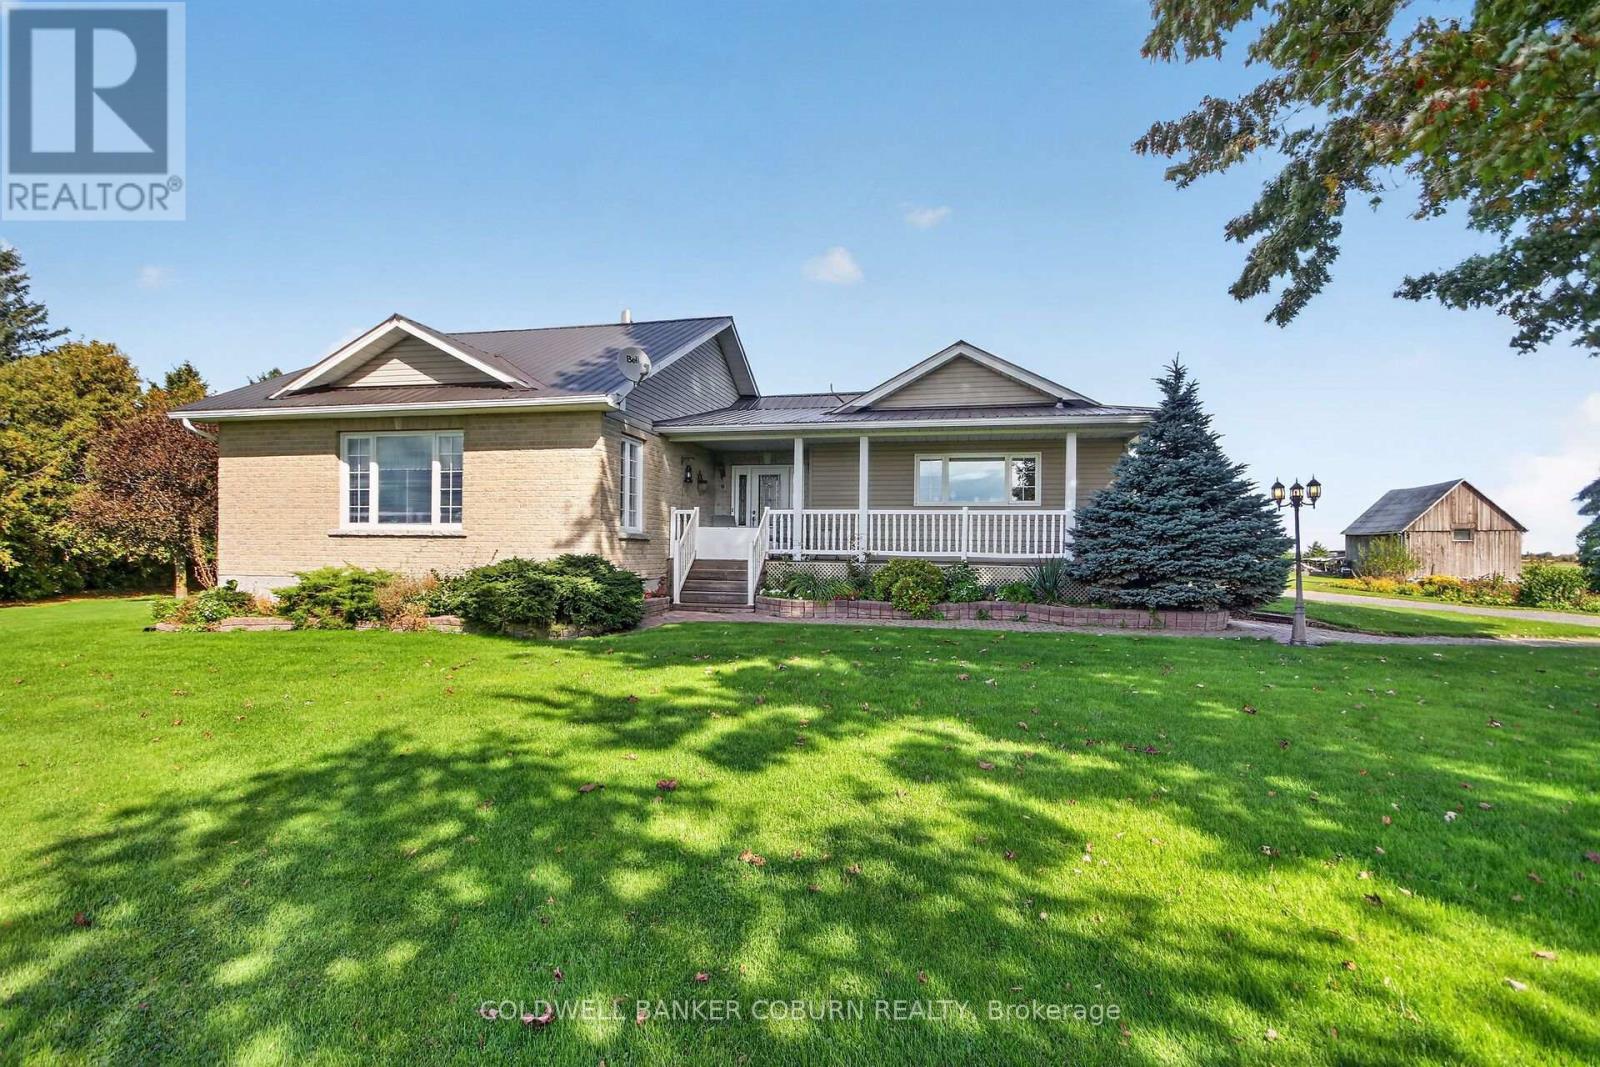
For sale
708 - North Dundas (Mountain) Twp
$899,000
2015 Development Road, North Dundas, Ontario
House in 708 - North Dundas (Mountain) Twp
3
Beds
Beds
3
Baths
Baths
1500 - 2000 sqft
Sq Ft
Sq Ft
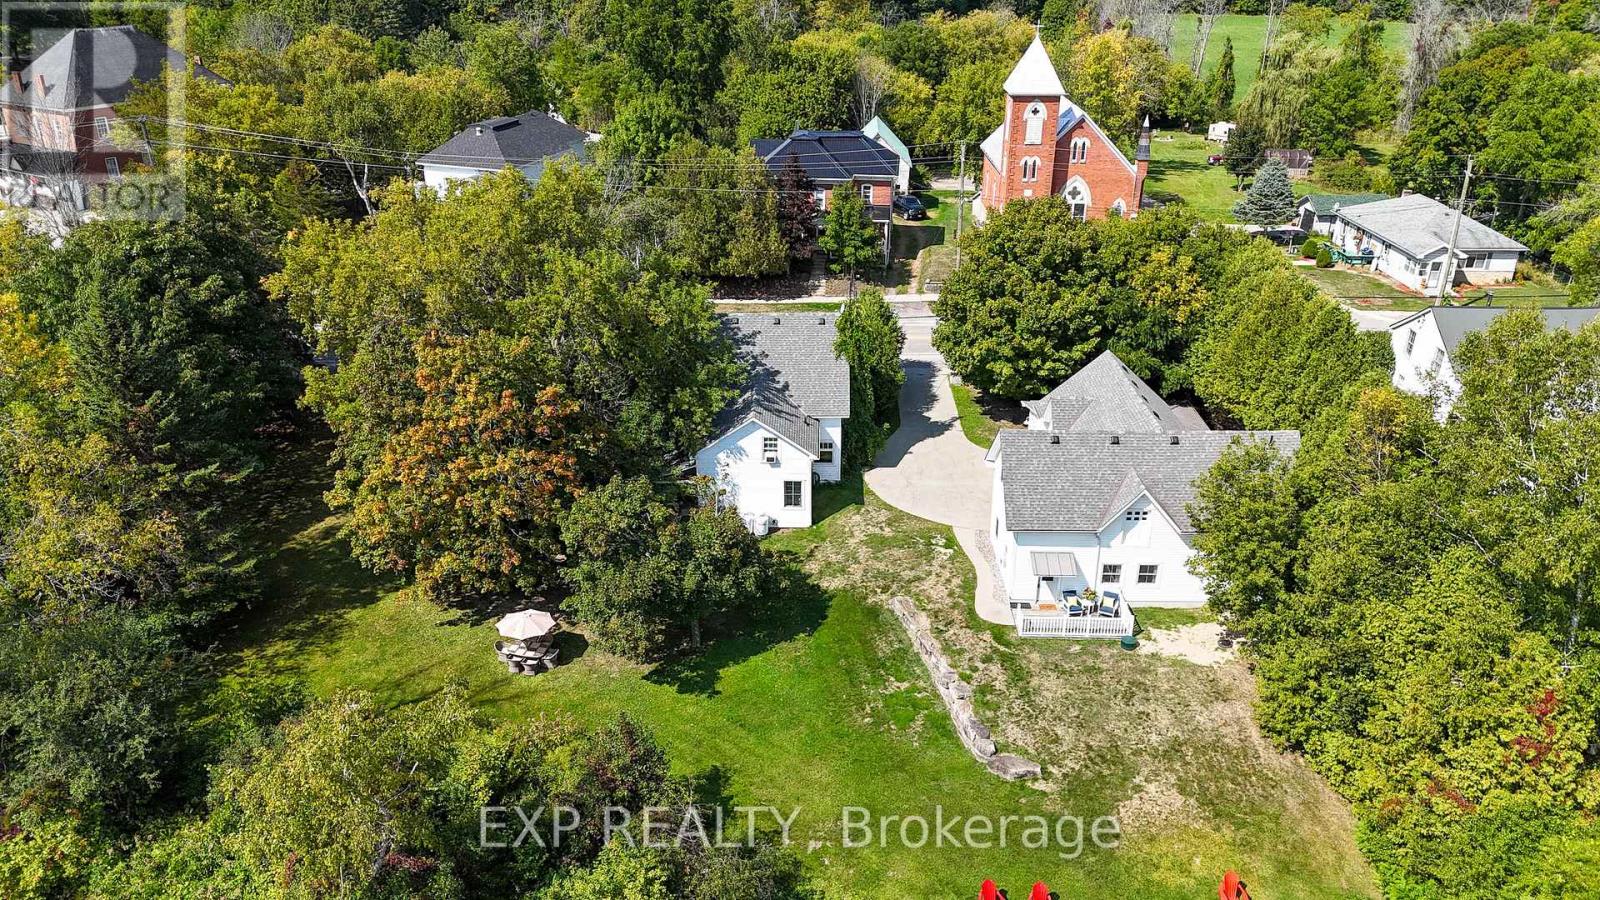
For sale
818 - Rideau Lakes (Bastard) Twp
$895,000
45 King Street, Rideau Lakes, Ontario
House in 818 - Rideau Lakes (Bastard) Twp
5
Beds
Beds
3
Baths
Baths
1500 - 2000 sqft
Sq Ft
Sq Ft
For sale
806 - Town of Cardinal
$849,900
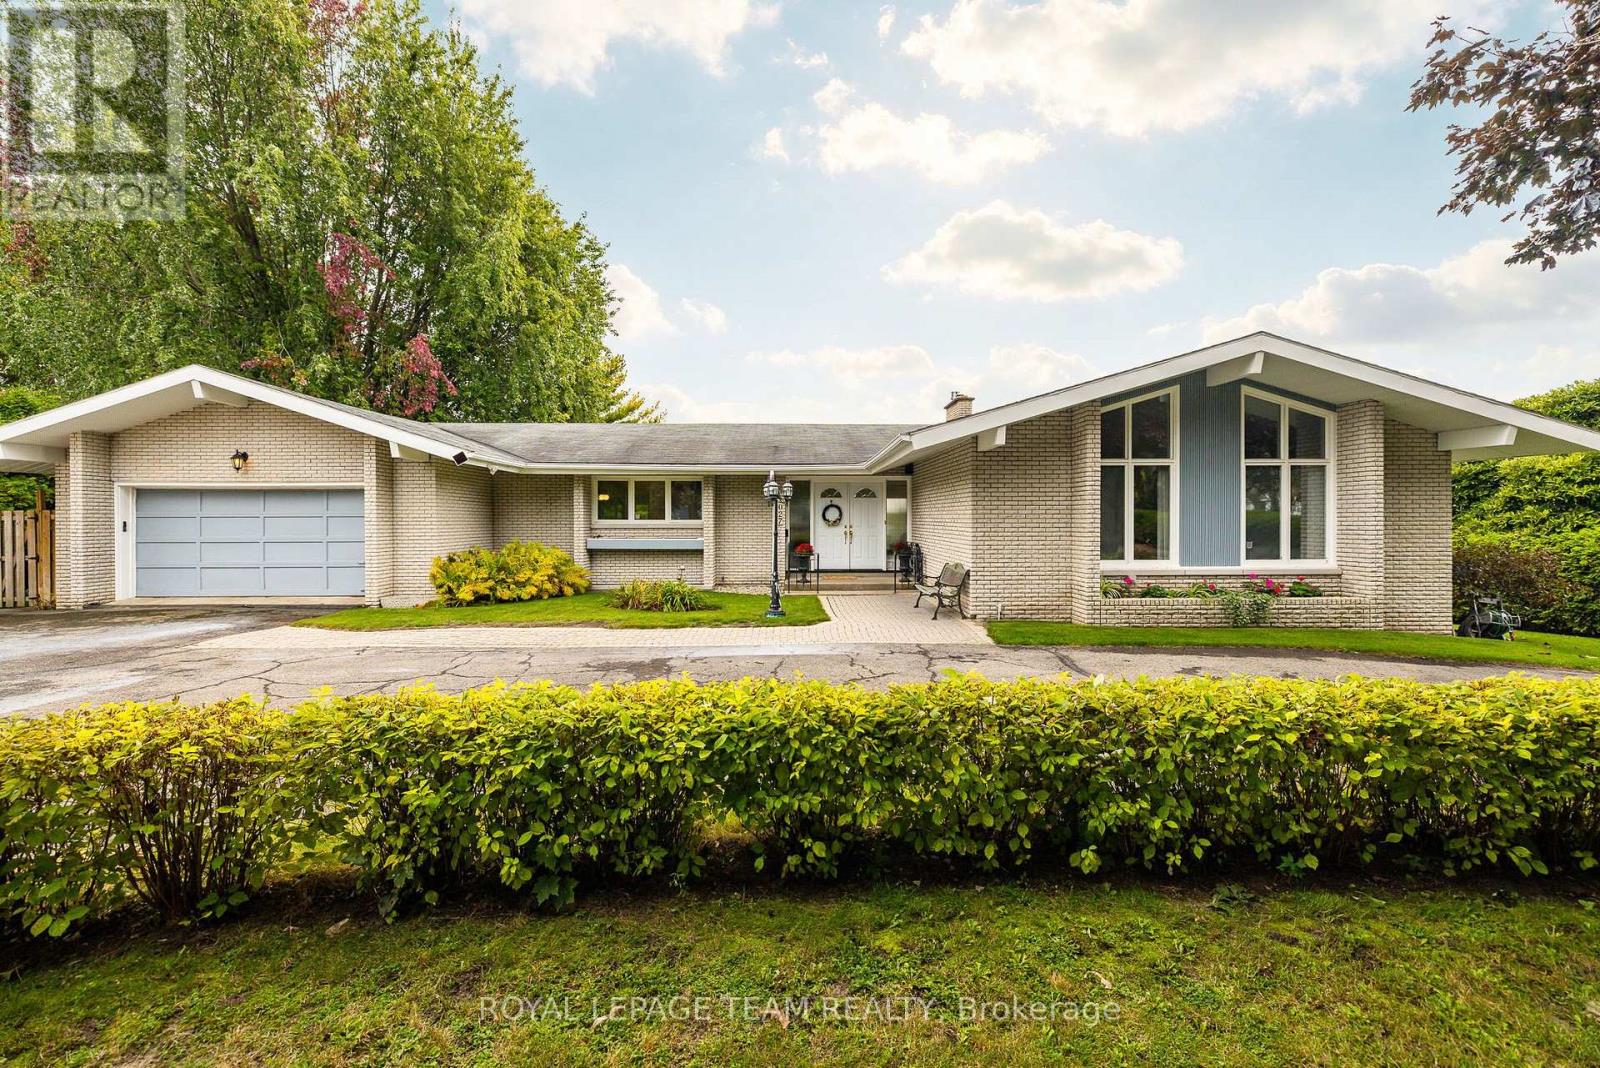
2027 Dundas Street, Edwardsburgh/cardinal, Ontario
House in 806 - Town of Cardinal
3
Beds
Beds
3
Baths
Baths
1500 - 2000 sqft
Sq Ft
Sq Ft
Ready to a home?
Contact a REALTOR® today!
