

10546 Broken Second Road
South Dundas,
Ontario
K0E1K0
10546 Broken Second Road
South Dundas,
Ontario
K0E1K0
Add this listing to your favourite
Shortlist it to compare later & get quick access from your account.


$1,575,000
Property overview
Building Type
House
Property Type
Single Family
Bedrooms
4
Bathrooms
4
Year Built
Neighbourhood
703 - South Dundas (Matilda) Twp
Status
For sale
Highlights
703 - South Dundas (Matilda) Twp
House
For sale
Listing description
Discover this Single Family
10546 Broken Second Road,
South Dundas
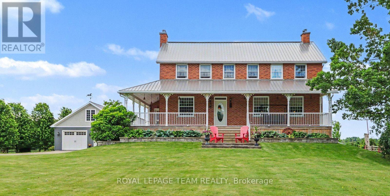
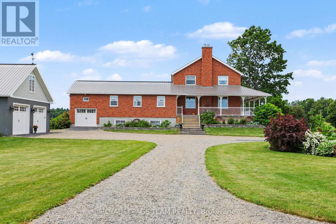
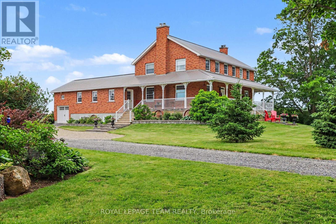
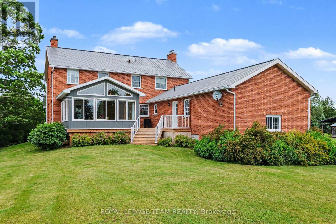
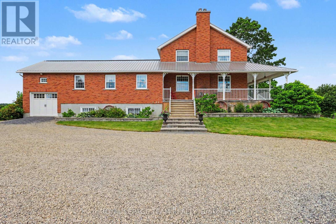
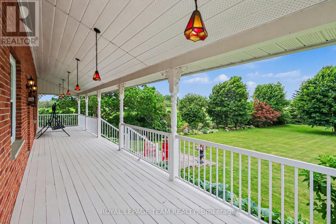
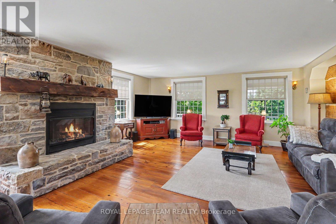
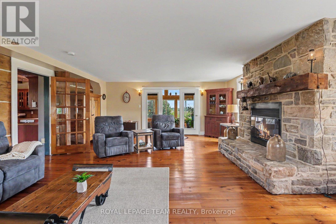
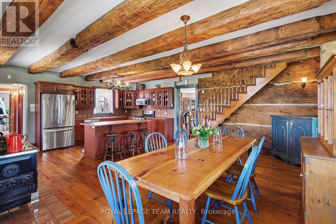
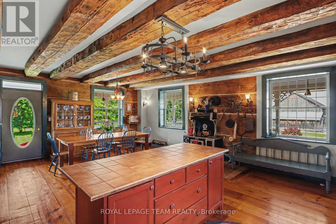
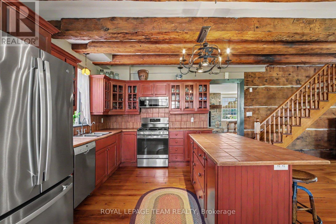
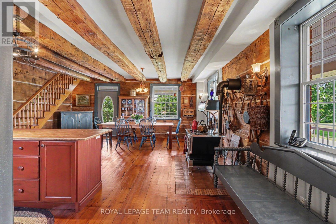
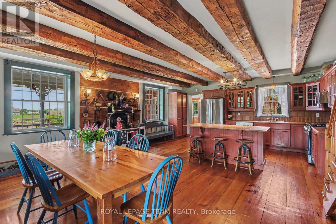
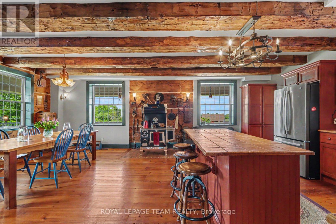
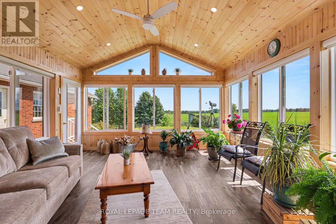
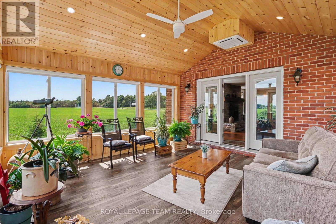
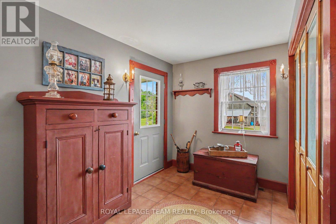
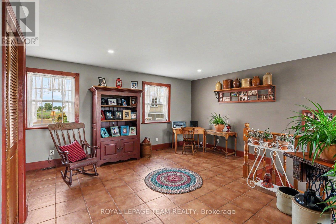
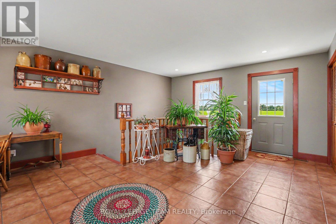
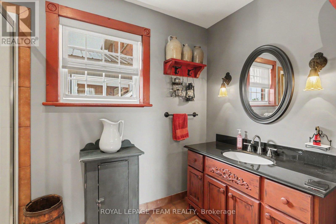
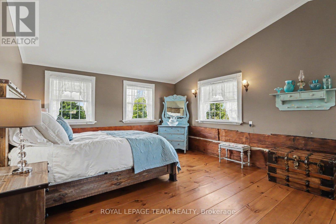
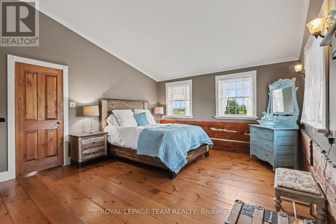
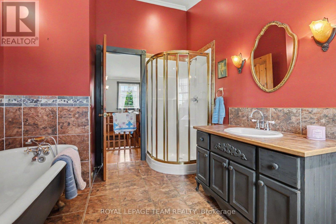
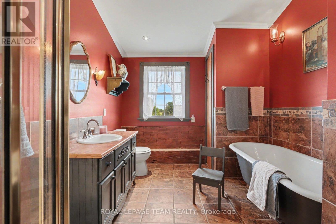
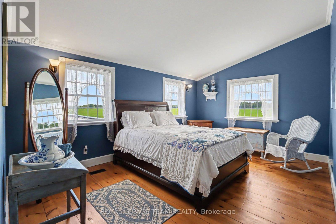
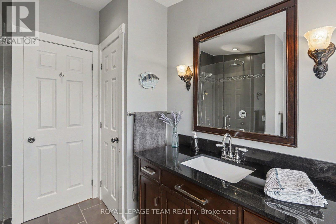
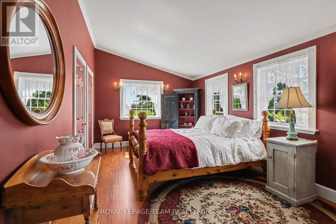
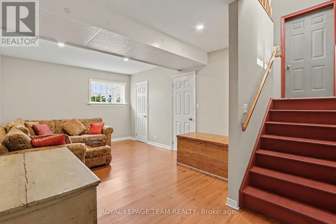
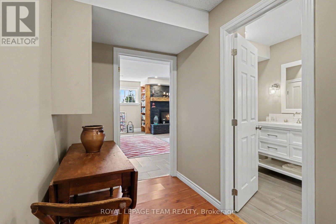
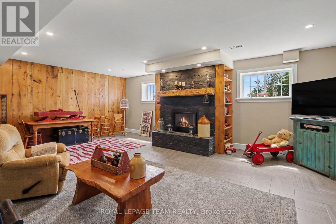
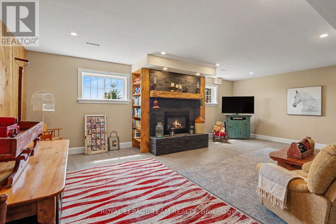
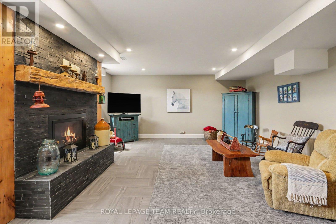
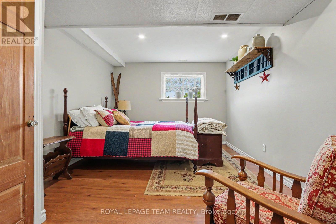
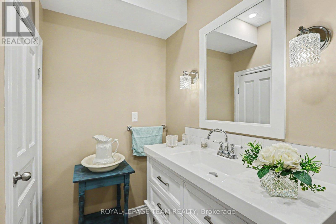
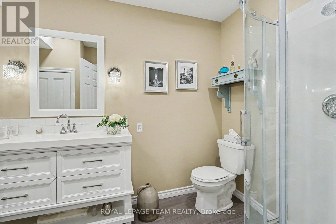
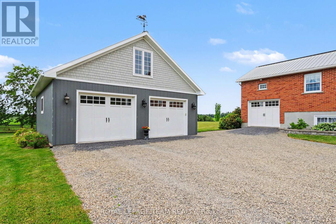
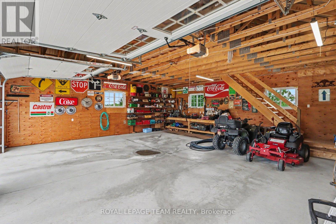
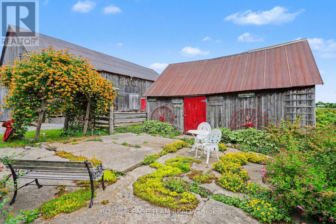
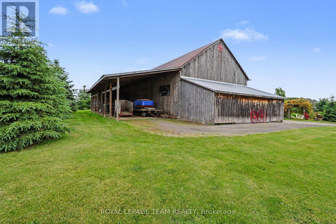
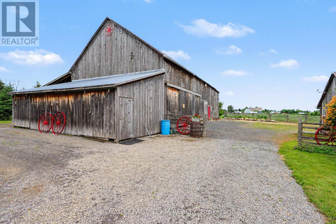
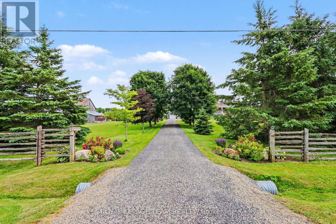
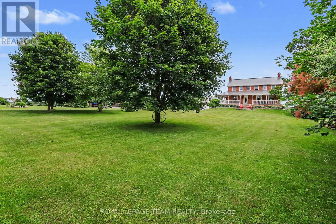
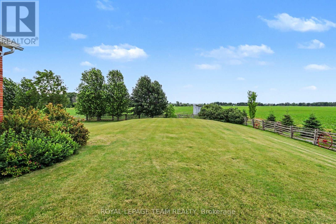
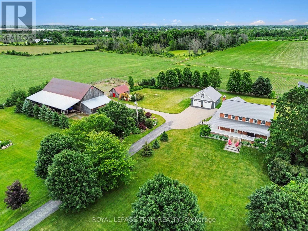
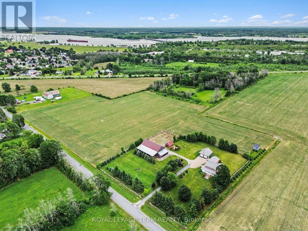
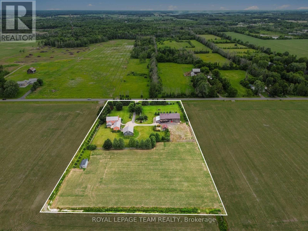
Rare opportumity to own a truly one-of-a-kind country estate where history and modern comfort blend seamlessly. Built in 2000 around an original 1776 log cabin, this remarkable 2-storey home showcases exceptional craftsmanship and timeless character at every turn. Thoughtfully designed with specially sourced red brick to preserve its historic ambiance, the home is wrapped in a welcoming veranda that invites you to relax in the peaceful surroundings. Inside, stunning wide-plank pine floors, massive exposed wood beams, and an impressive fireplace--crafted from the original foundation stone--create a warm and inviting atmosphere. A recently added four-season sunroom offers panoramic views of the property and provides the perfect space to enjoy every season. The heart of the home is the beautifully designed kitchen, where the original cabin has been seamlessly incorporated, creating a unique blend of old-world charm and modern functionality.The second level continues the home's character with wide-plank pine flooring throughout. The spacious primary suite features a walk-in closet and private ensuite, while two additional generously sized bedrooms and a well-appointed 4-piece bathroom with soaker tub complete the upper level. The fully finished basement offers additional living space with 9-foot ceilings, a large family room with gas fireplace, a fourth bedroom, full bathroom, and a versatile den. Additional features include the high performance ICF foundation and 200-amp electrical service. Set on 4.6 acres, the grounds are beautifully landscaped with mature gardens and offer outstanding outbuildings for hobbyists, entrepreneurs, or those seeking extra storage. The 35' x 80' barn provides endless possibilities, while the 30' x 30' detached garage features 8' x 10' doors, a 100-amp panel, and a loft area. Ideally located just minutes from Iroquois and the St. Lawrence River, you'll enjoy easy access to a public beach, marina, and the historic locks. (id:64373)
Upcoming viewings
44.8414446
-75.329849
10546 Broken Second Road, South Dundas, Ontario, K0E1K0
Loading WalkScore data...
Walk Score®
Transit Score®
Bike Score®
Walkability Snapshot
Understand how walkable, transit-friendly & bikeable this neighbourhood really is.
Scores are powered by Walk Score® and reflect access to daily essentials, transit and bike routes near this area.
🚶Walk Score®
🚊Transit Score
🚲Bike Score
Liveability scores for this neighbourhood
Powered by Walk Score®
Use these scores as a quick guide only. Check local transit, bike paths
and walk routes to plan your day-to-day life.
Google Maps
Explore the exact location, nearby amenities, and community vibe.
Listing Details
Last updated:
2026-06-20
Key facts
Price
$1,575,000
Ownership
Freehold
Property type
Single Family
Bedrooms
4
Bathrooms
4
Stories
2
Interior size
2500 - 3000 sqft
Parking options
Detached Garage, Garage
Total spaces
10
Interior & features
Cooling
Central air conditioning
Heating
Forced air
Heating fuel
Natural gas
Basement
Full (Partially finished)
Flooring
Ceramic, Hardwood, Laminate
Appliances
Water Heater, Water softener, Water Treatment, Dishwasher, Dryer, Freezer, Microwave, Stove, Washer, Refrigerator
Fireplace
True
Exterior finish
Brick
Key features
Carpet Free
Lot, amenities & extras
Lot size
318.5 x 569.2 FT|2 - 4.99 acres
Sewer
Septic System
Rooms
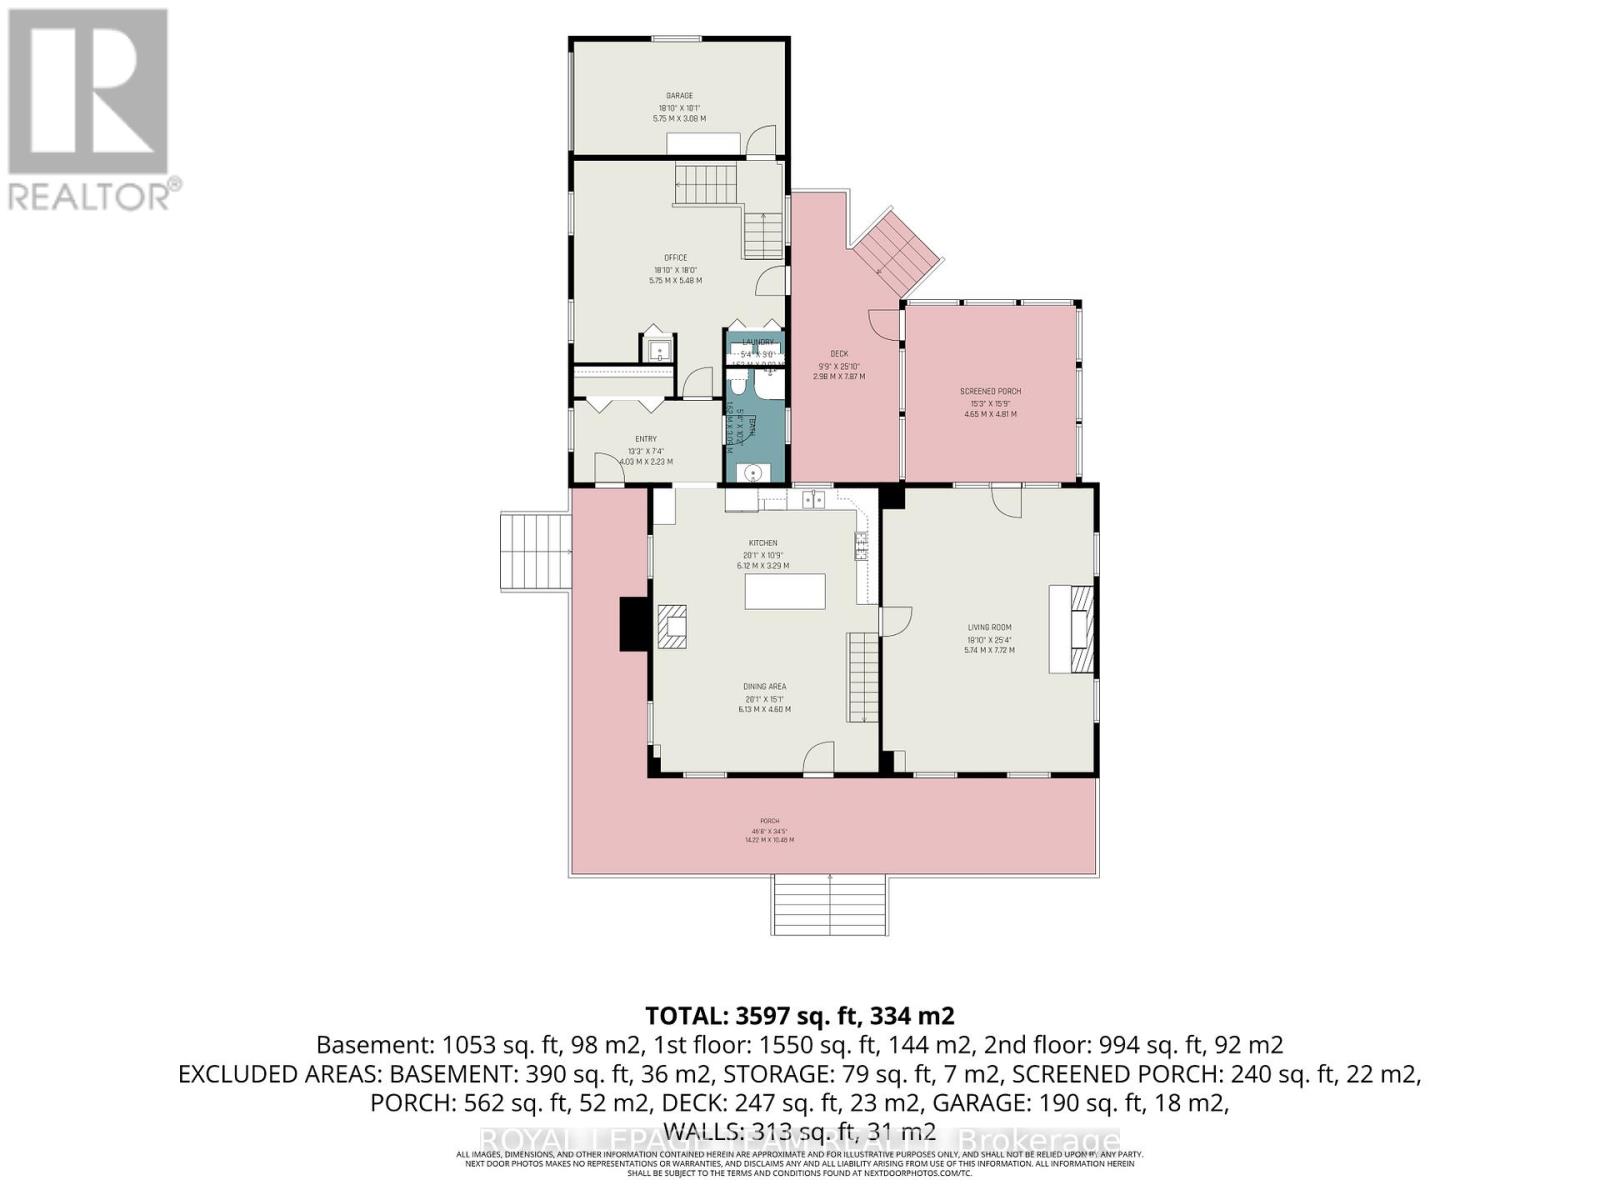
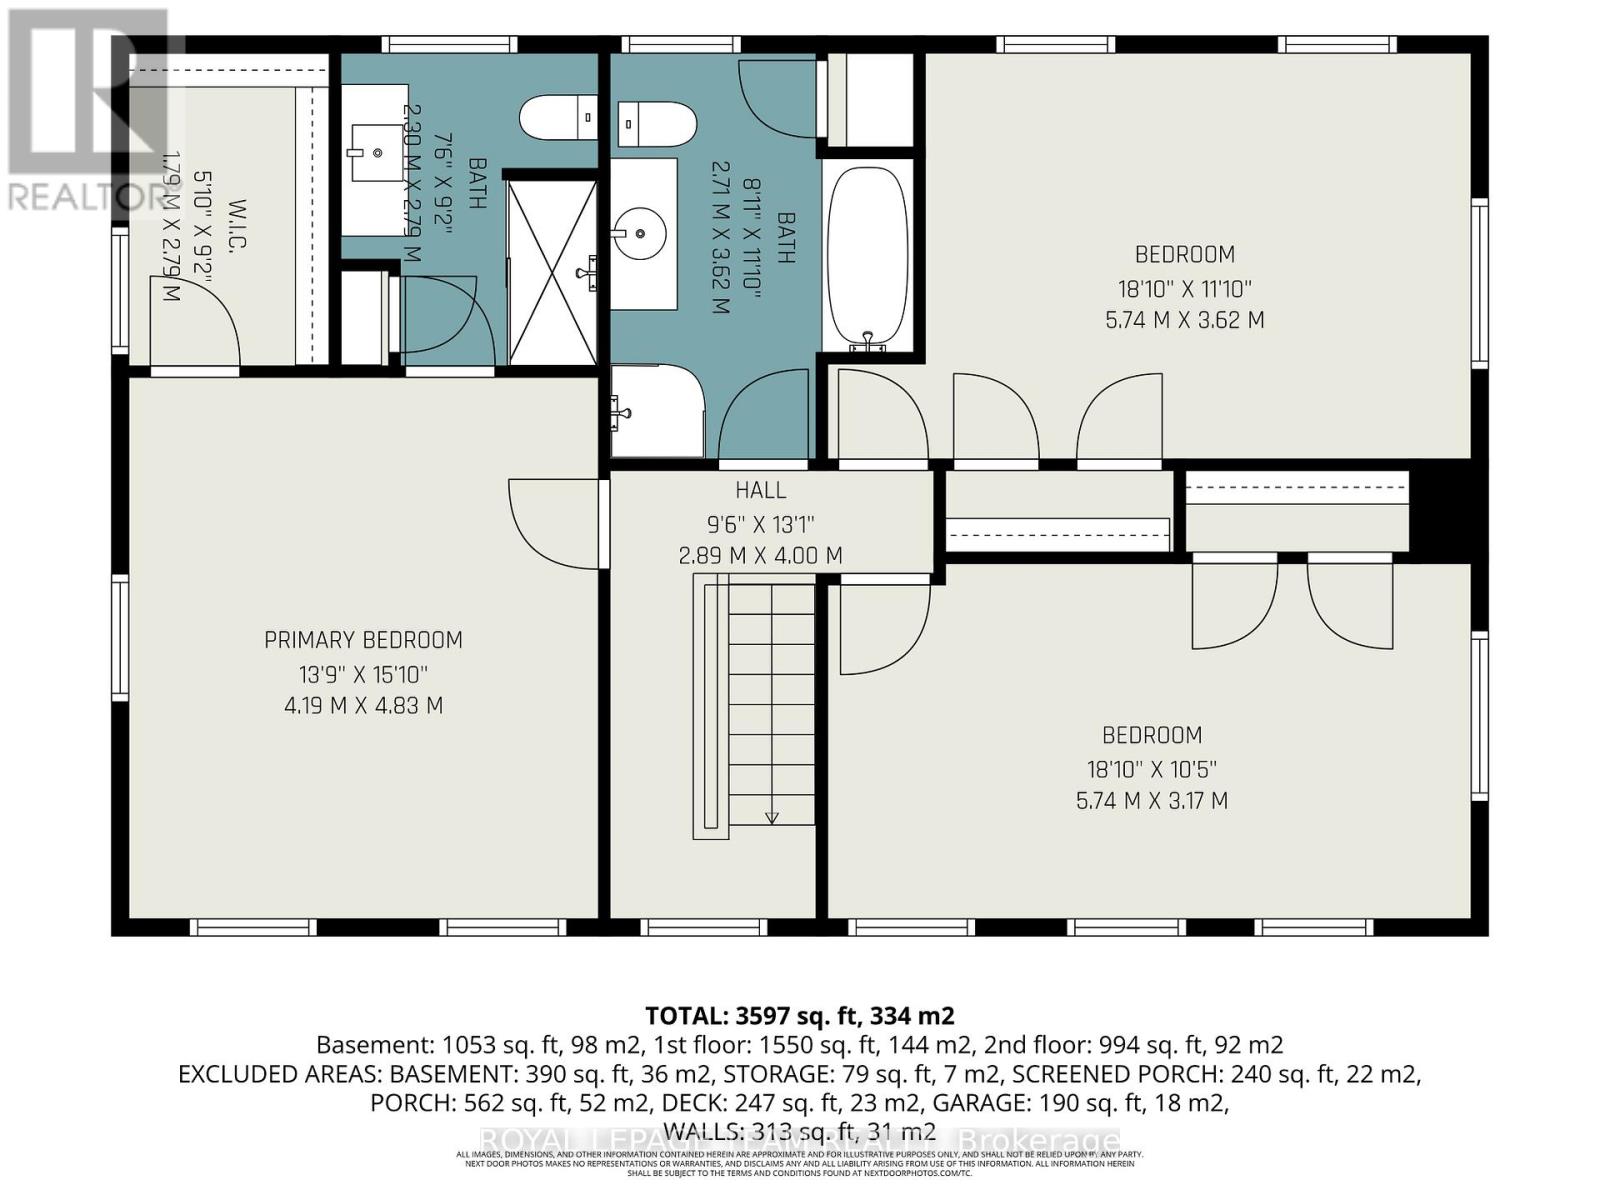
| Level | Type | Length | Width | Dimensions |
|---|---|---|---|---|
| Second Level | Bedroom 2 | 5.7 m | 3.3 m | 5.7 m x 3.3 m |
| Second Level | Bedroom 3 | 4.9 m | 3.5 m | 4.9 m x 3.5 m |
| Second Level | Bathroom | 3 m | 1.8 m | 3 m x 1.8 m |
| Second Level | Primary Bedroom | 4.9 m | 4.2 m | 4.9 m x 4.2 m |
| Second Level | Bathroom | 2.6 m | 2.3 m | 2.6 m x 2.3 m |
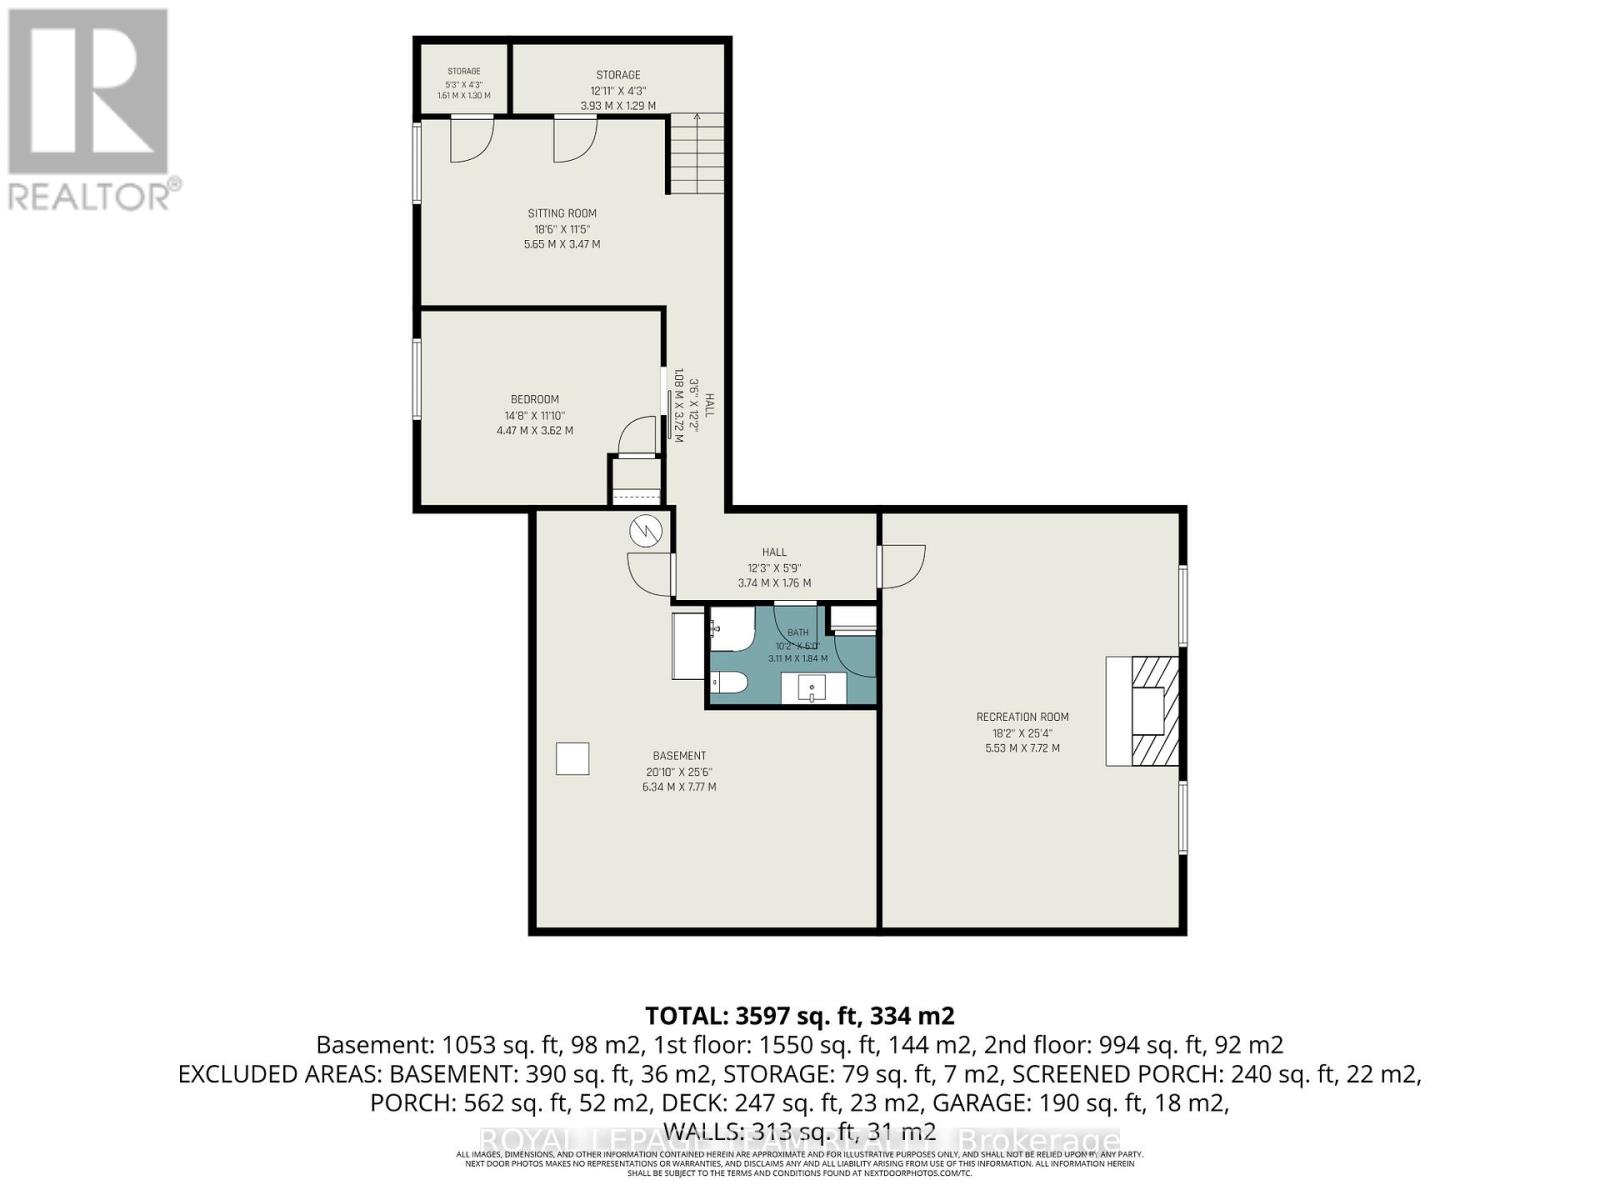
| Basement | Den | 6 m | 3.5 m | 6 m x 3.5 m |
| Basement | Bedroom 4 | 4.5 m | 3.4 m | 4.5 m x 3.4 m |
| Basement | Family Room | 7.6 m | 5.4 m | 7.6 m x 5.4 m |
| Basement | Bathroom | 3.5 m | 2.6 m | 3.5 m x 2.6 m |
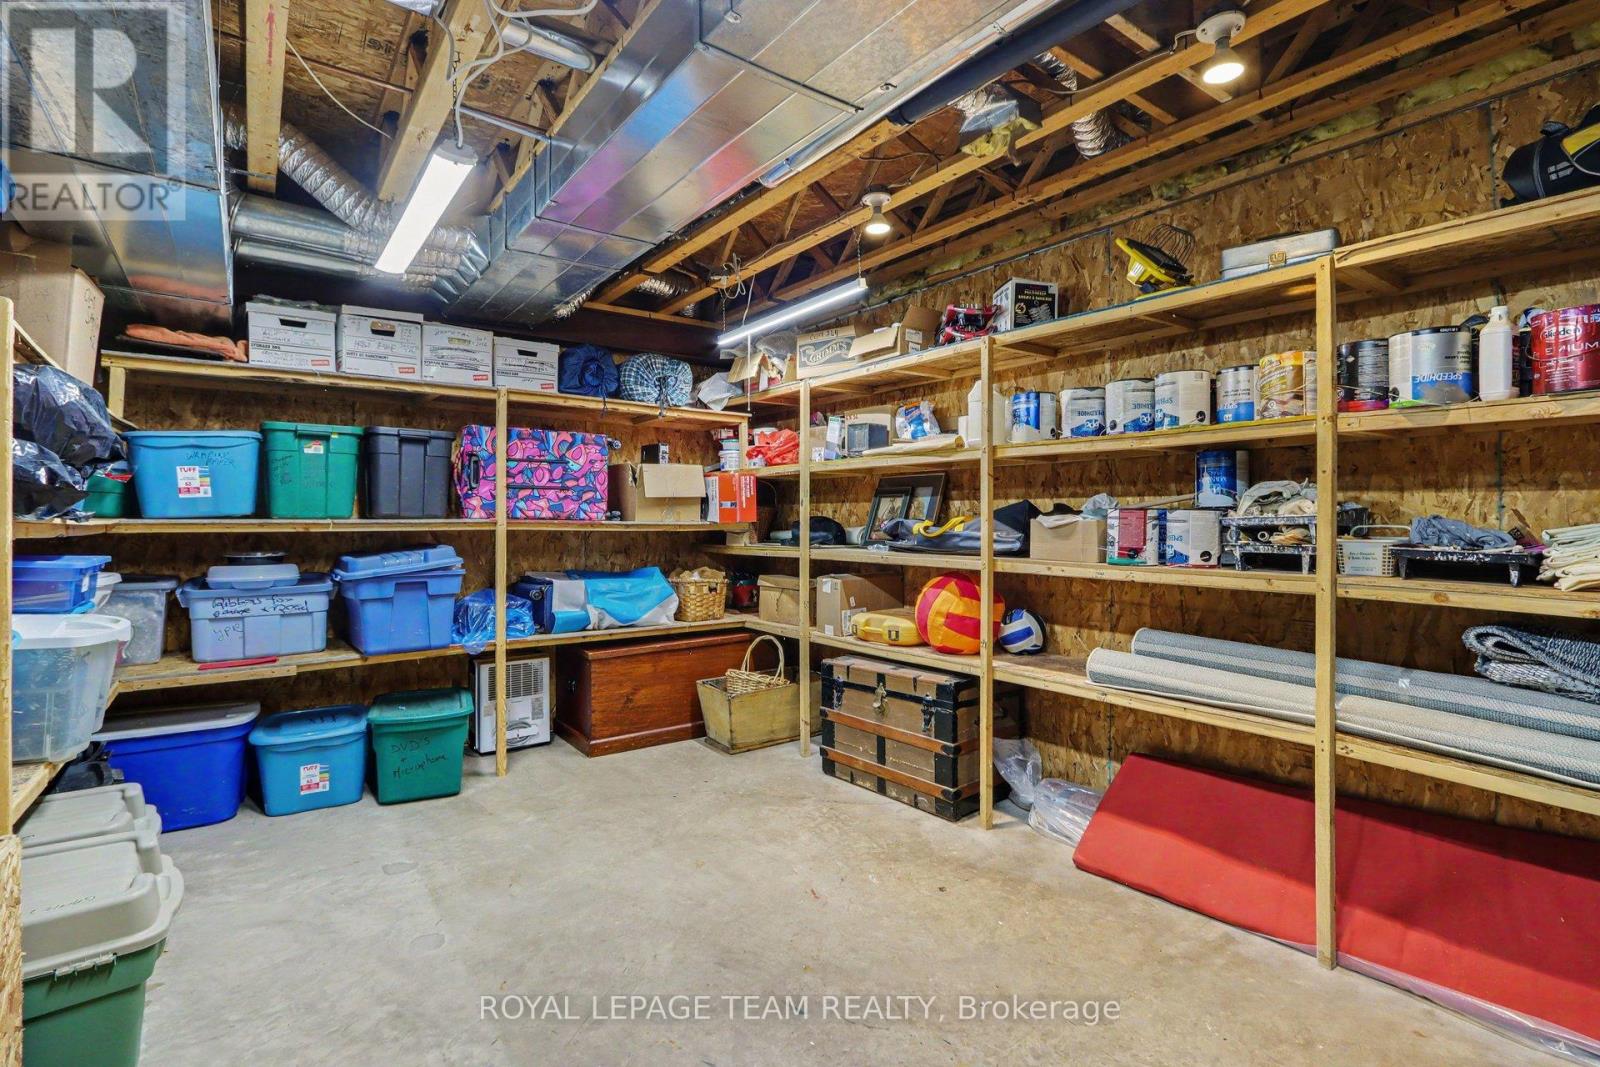
| Basement | Utility Room | 4.1 m | 3.2 m | 4.1 m x 3.2 m |
| Basement | Workshop | 6.4 m | 3.9 m | 6.4 m x 3.9 m |
| Ground Level | Foyer | 4 m | 2.2 m | 4 m x 2.2 m |
| Ground Level | Kitchen | 6 m | 3.9 m | 6 m x 3.9 m |
| Ground Level | Dining Room | 6 m | 3.9 m | 6 m x 3.9 m |
| Ground Level | Living Room | 7.6 m | 5.7 m | 7.6 m x 5.7 m |
| Ground Level | Sunroom | 4.7 m | 4.5 m | 4.7 m x 4.5 m |
| Ground Level | Bathroom | 3 m | 1.7 m | 3 m x 1.7 m |
| Ground Level | Laundry Room | 1.7 m | 0.9 m | 1.7 m x 0.9 m |
| Ground Level | Family Room | 5.8 m | 5.48 m | 5.8 m x 5.48 m |
Mortgage Calculator
$500,000
$100,000
$5,000,000
Adjust the total amount you plan to borrow.
5%
1%
15%
25 years
10 years
40 years
Monthly Payment
$0
This is an approximate monthly payment based on your inputs.
Total Interest Paid
$0
Add this listing to your favourite
Shortlist it to compare later & get quick access from your account.

Comparables
For sale
824 - Rear of Leeds - Lansdowne Twp
$1,499,000
3360-A County Road 3 Road, Leeds And The Thousand Islands, Ontario
House in 824 - Rear of Leeds - Lansdowne Twp
4
Beds
Beds
3
Baths
Baths
2500 - 3000 sqft
Sq Ft
Sq Ft
For sale
04 - The Islands
$1,499,000
26 Wallace Island, Leeds And The Thousand Islands, Ontario
House in 04 - The Islands
5
Beds
Beds
3
Baths
Baths
2000 - 2500 sqft
Sq Ft
Sq Ft
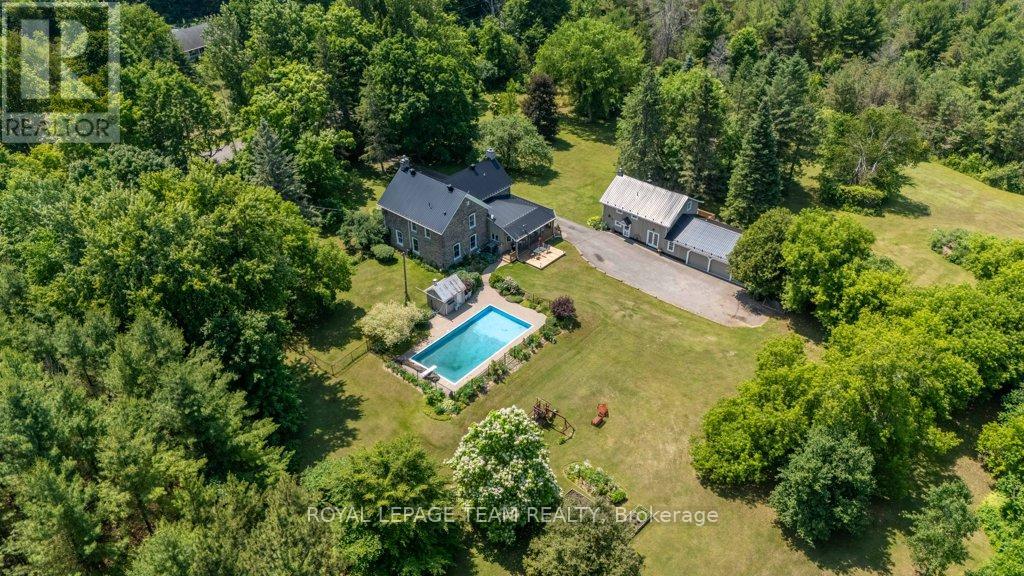
For sale
708 - North Dundas (Mountain) Twp
$1,724,000
10095 Shaw Road, North Dundas, Ontario
House in 708 - North Dundas (Mountain) Twp
6
Beds
Beds
5
Baths
Baths
3500 - 5000 sqft
Sq Ft
Sq Ft
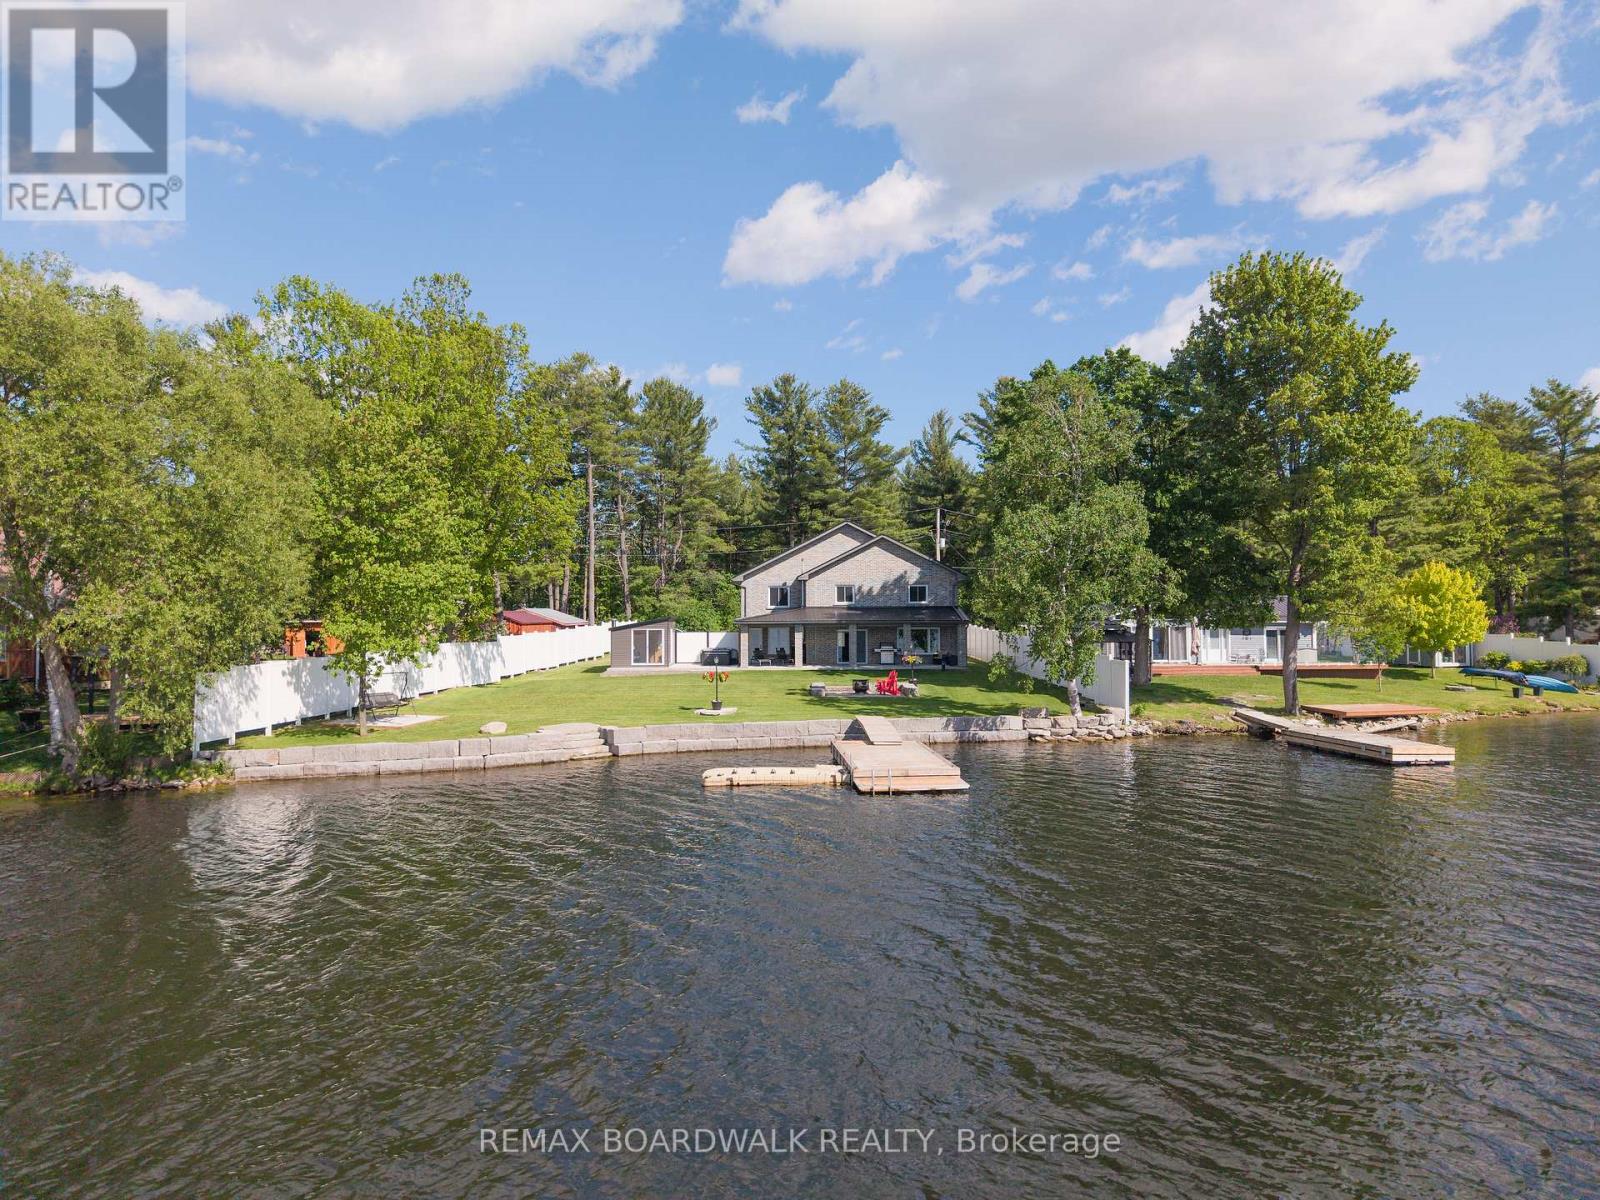
For sale
822 - Front of Yonge Twp
$1,399,000
50 Kerry Forest Drive, Front Of Yonge, Ontario
House in 822 - Front of Yonge Twp
4
Beds
Beds
3
Baths
Baths
2500 - 3000 sqft
Sq Ft
Sq Ft
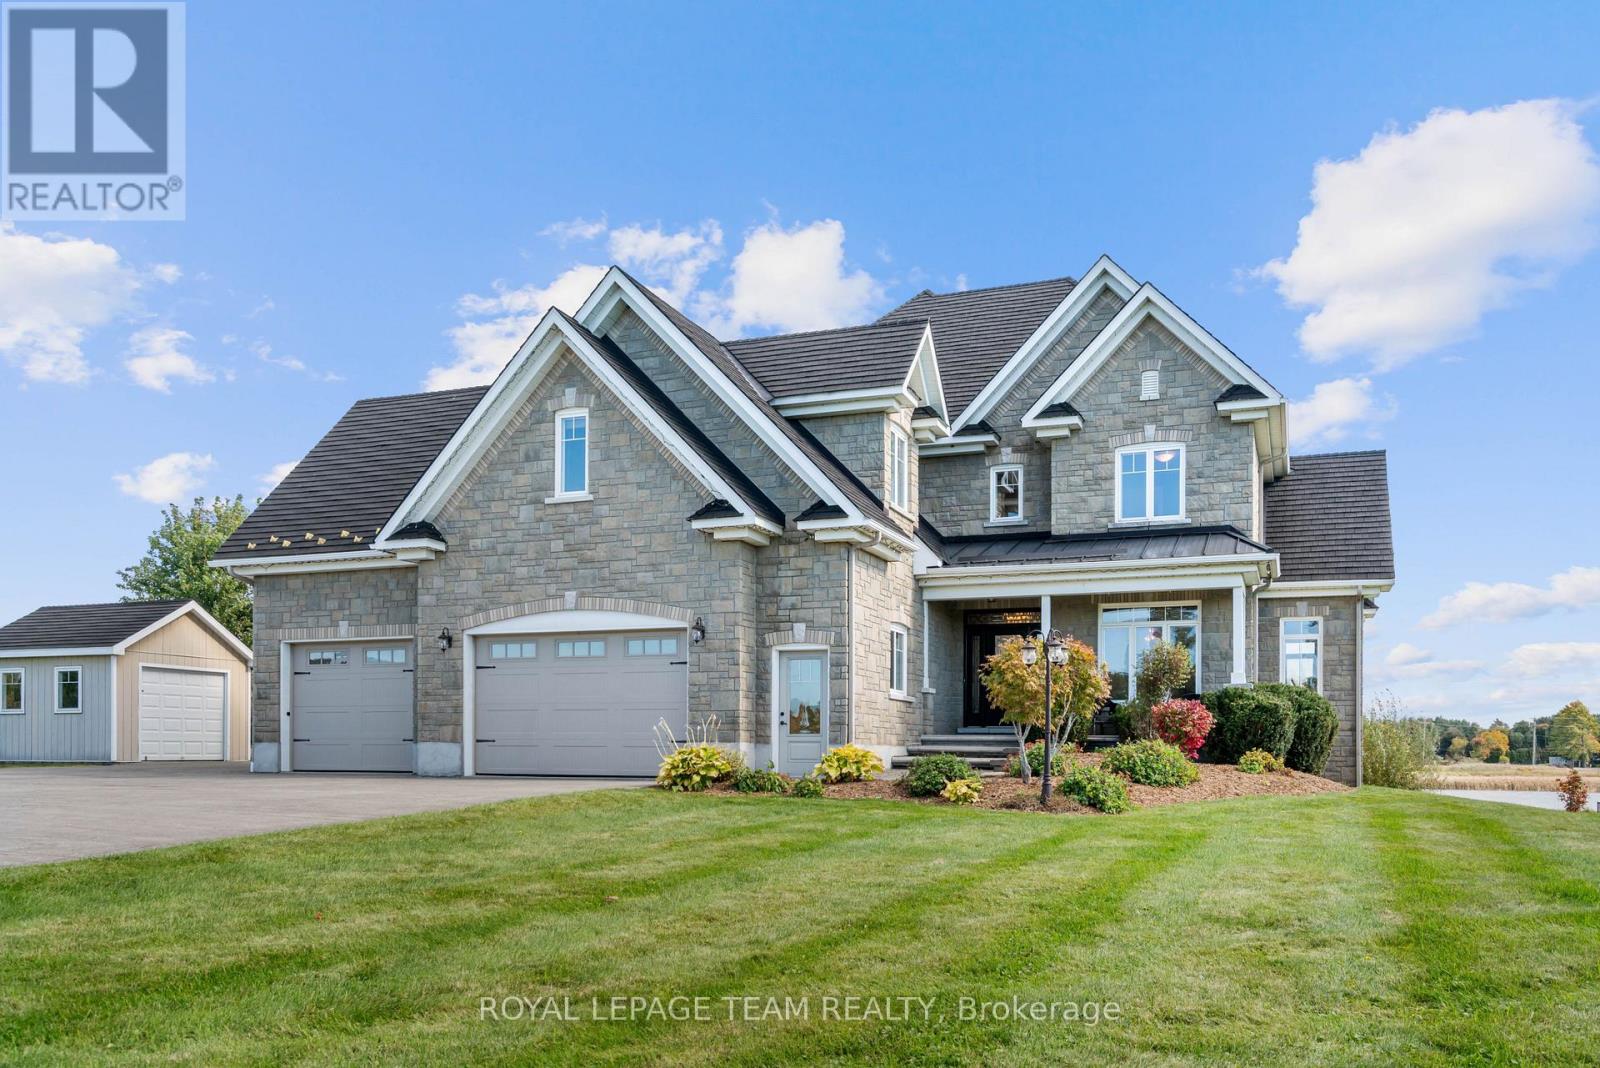
For sale
703 - South Dundas (Matilda) Twp
$1,300,000
5651 Doran Creek Drive, South Dundas, Ontario
House in 703 - South Dundas (Matilda) Twp
6
Beds
Beds
4
Baths
Baths
2500 - 3000 sqft
Sq Ft
Sq Ft
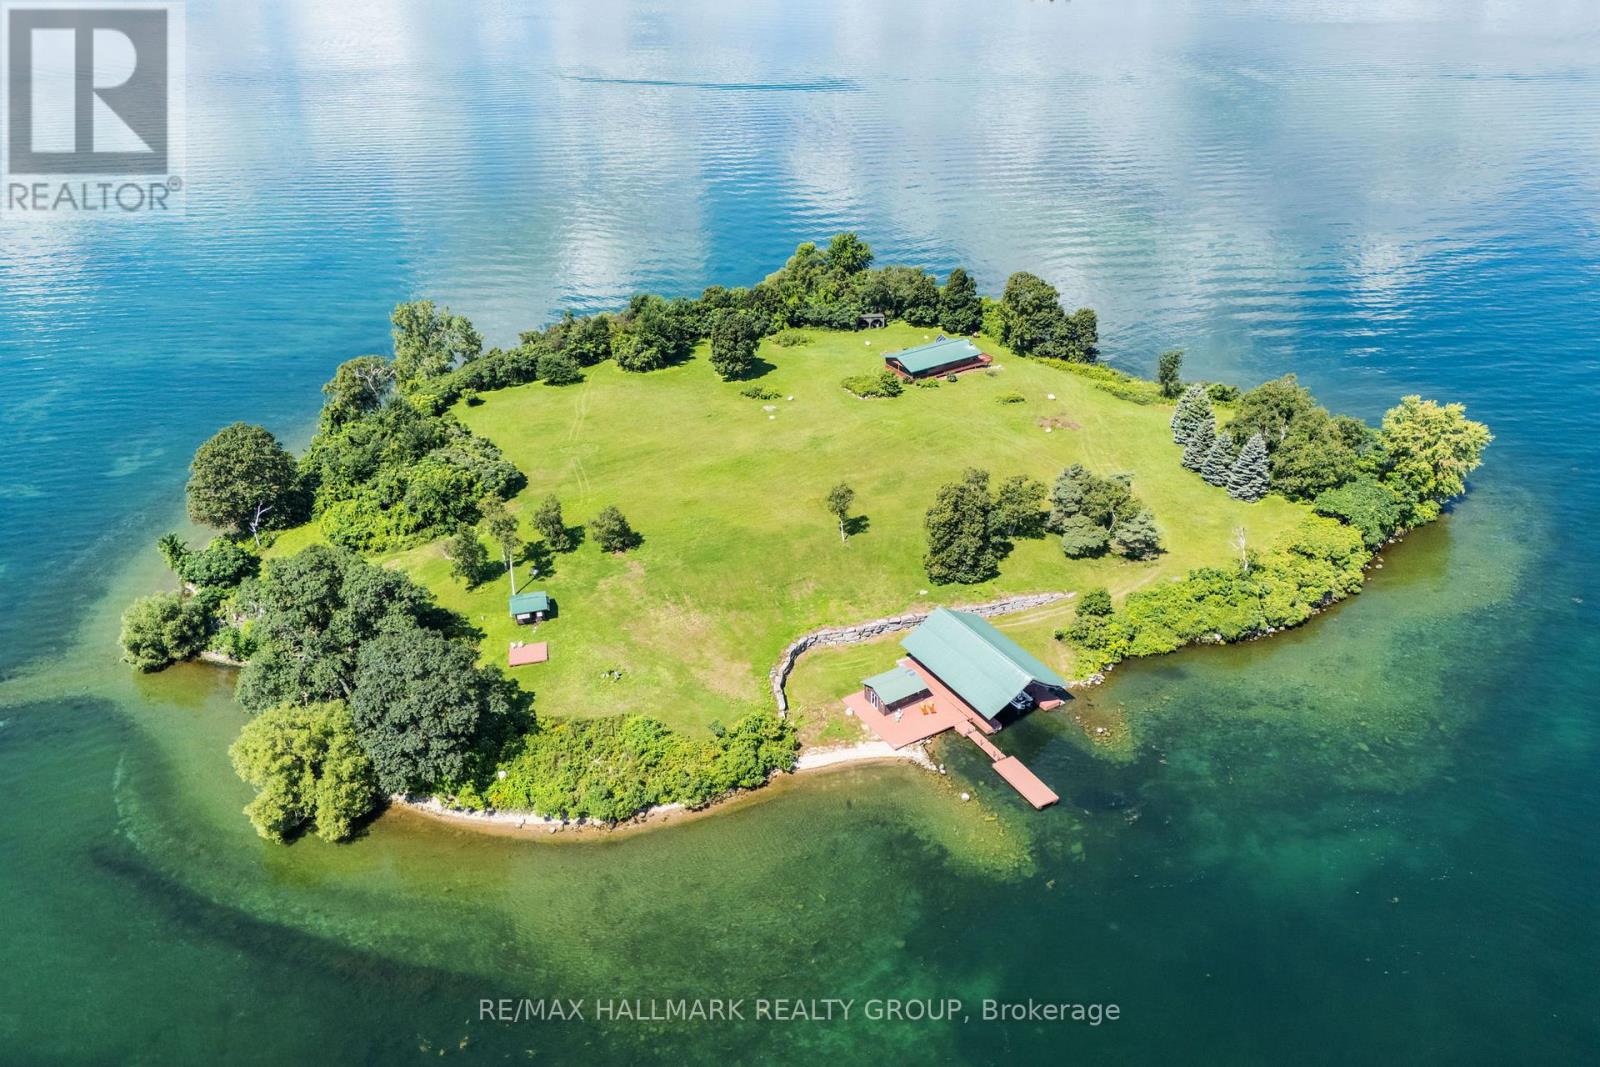
For sale
822 - Front of Yonge Twp
$1,250,000
0 Corn Island, Front Of Yonge, Ontario
House in 822 - Front of Yonge Twp
1
Beds
Beds
1
Baths
Baths
700 - 1100 sqft
Sq Ft
Sq Ft
For sale
708 - North Dundas (Mountain) Twp
$1,040,000
10472 St John Street, North Dundas, Ontario
House in 708 - North Dundas (Mountain) Twp
3
Beds
Beds
3
Baths
Baths
1500 - 2000 sqft
Sq Ft
Sq Ft
For sale
824 - Rear of Leeds - Lansdowne Twp
$999,999
119 Oakel Street, Leeds And The Thousand Islands, Ontario
House in 824 - Rear of Leeds - Lansdowne Twp
9
Beds
Beds
5
Baths
Baths
1100 - 1500 sqft
Sq Ft
Sq Ft
For sale
822 - Front of Yonge Twp
$997,000
15 County Road 5 Road, Front Of Yonge, Ontario
House in 822 - Front of Yonge Twp
2
Beds
Beds
2
Baths
Baths
1500 - 2000 sqft
Sq Ft
Sq Ft

For sale
823 - Front of Escott Twp
$987,000
92 Kerry Point Road, Leeds And The Thousand Islands, Ontario
House in 823 - Front of Escott Twp
2
Beds
Beds
1
Baths
Baths
700 - 1100 sqft
Sq Ft
Sq Ft
Ready to a home?
Contact a REALTOR® today!
