

540 Recolte
Ottawa,
Ontario
K1E0B4
540 Recolte
Ottawa,
Ontario
K1E0B4
Add this listing to your favourite
Shortlist it to compare later & get quick access from your account.
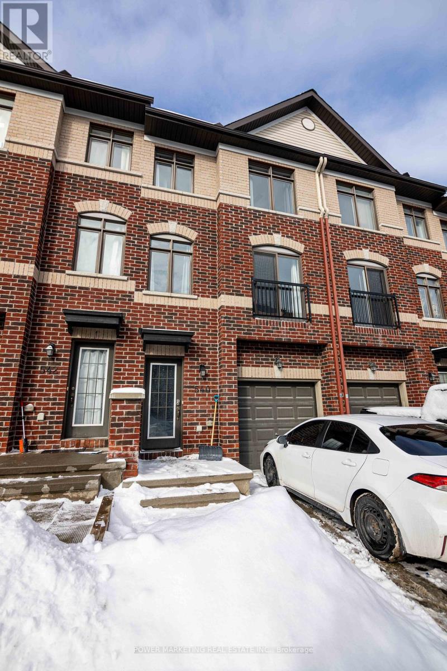
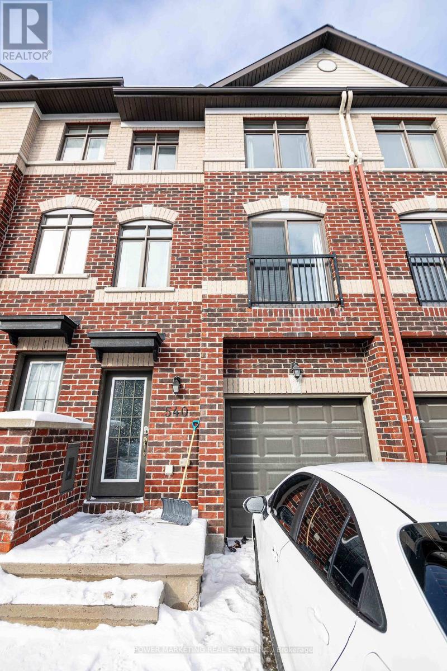
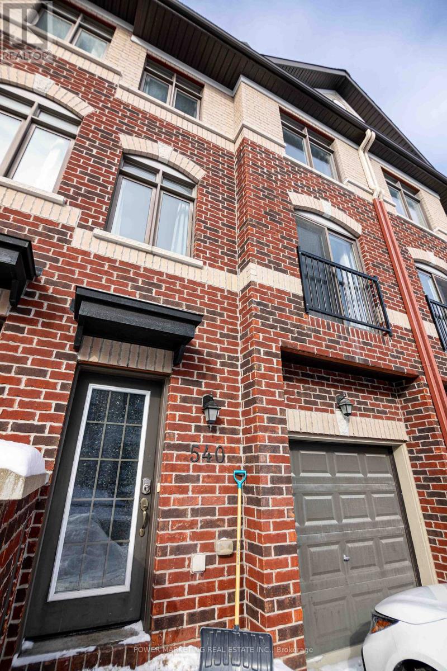
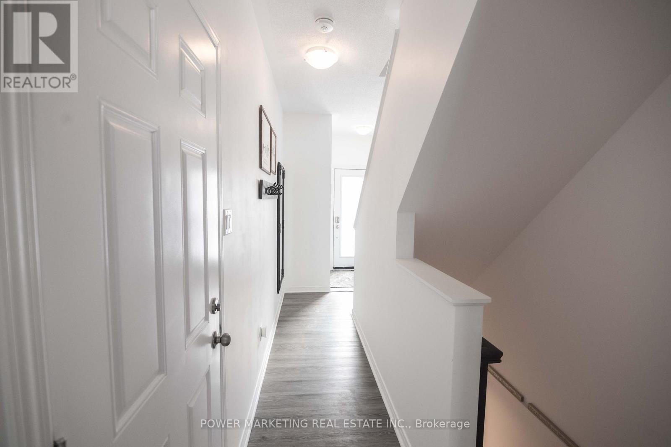
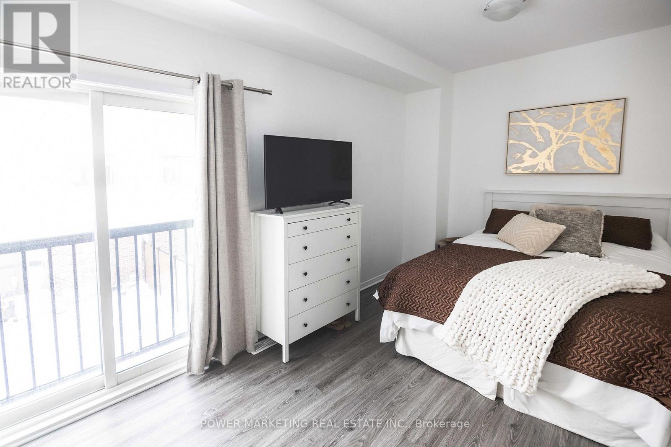
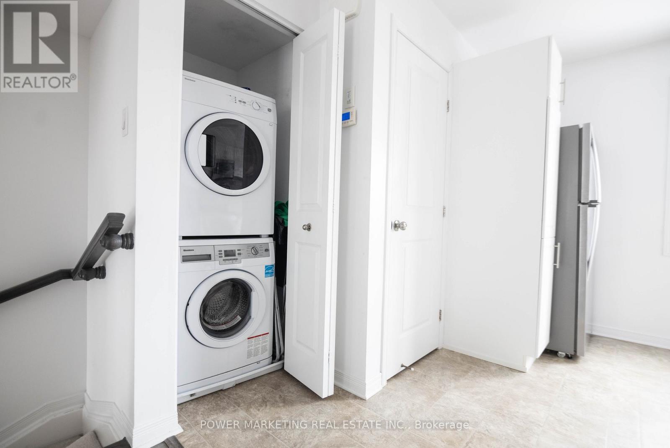
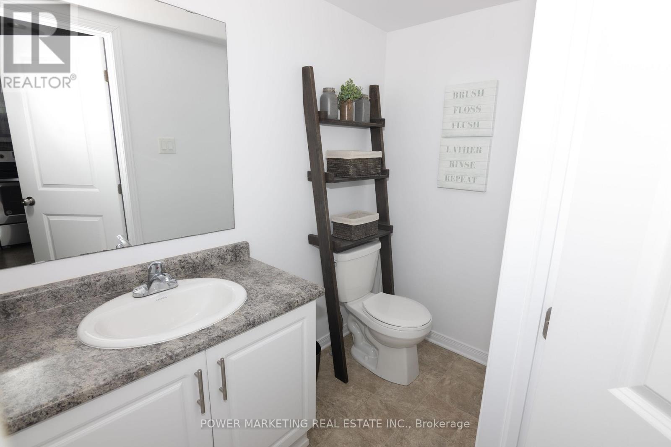
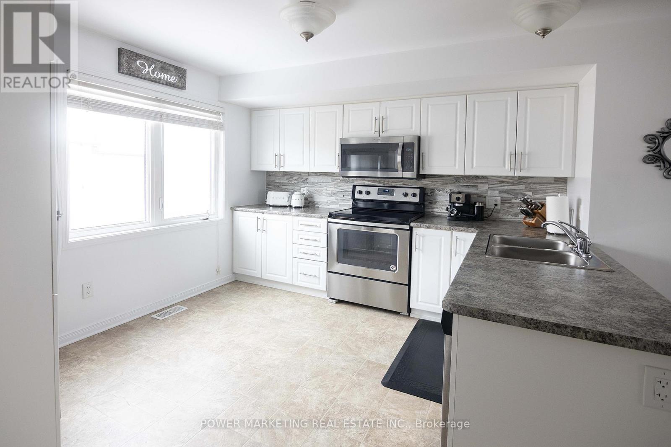
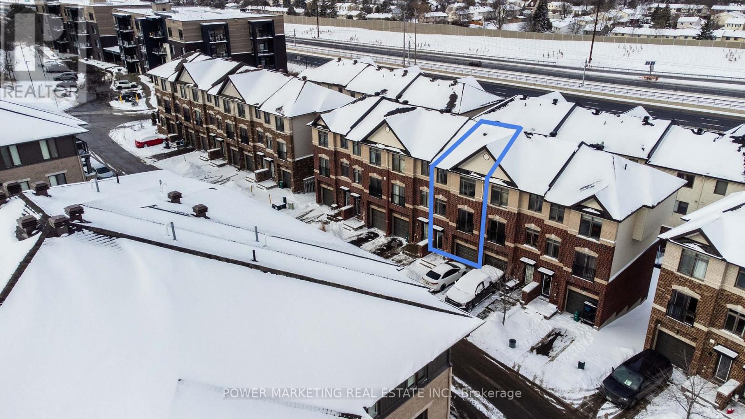
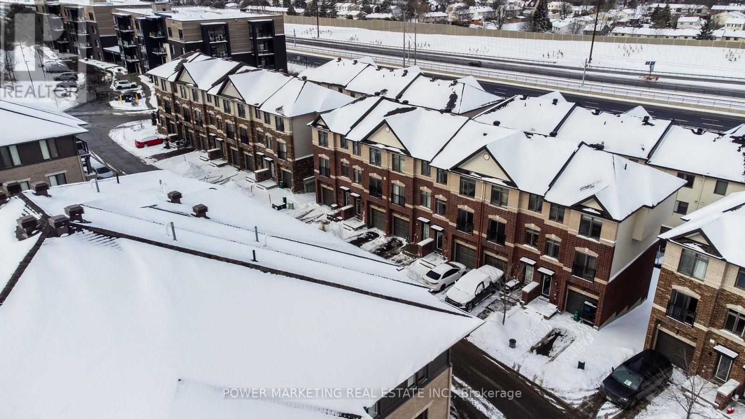
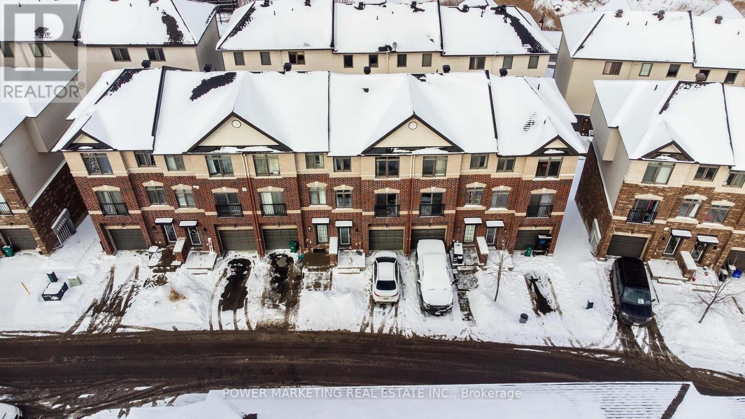
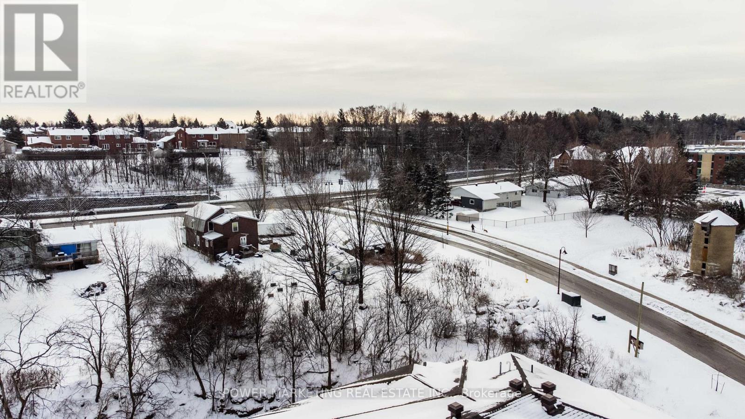


$529,900
Property overview
Building Type
Row / Townhouse
Property Type
Single Family
Bedrooms
4
Bathrooms
3
Year Built
Neighbourhood
1102 - Bilberry Creek/Queenswood Heights
Status
For sale
Highlights
1102 - Bilberry Creek/Queenswood Heights
Row / Townhouse
For sale
Listing description
Discover this Single Family
540 Recolte,
Ottawa
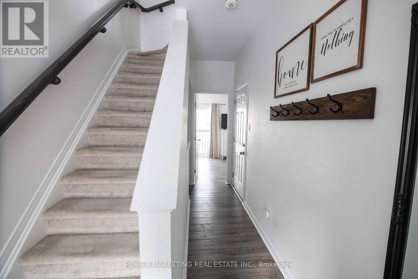
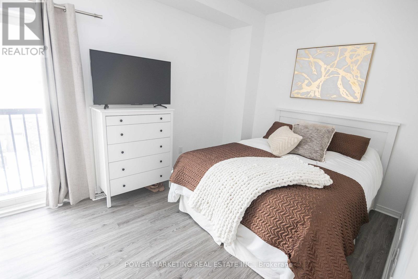
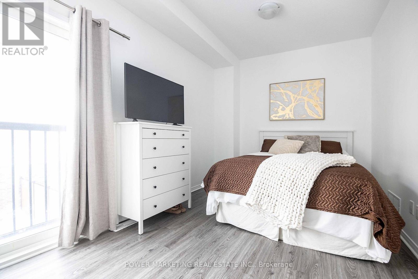
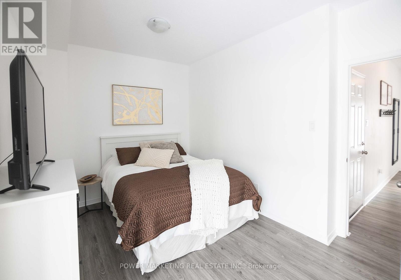
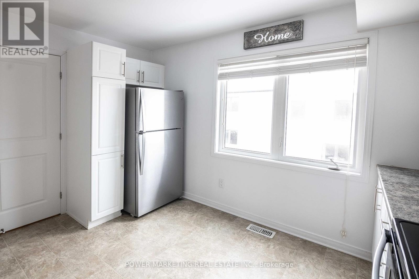
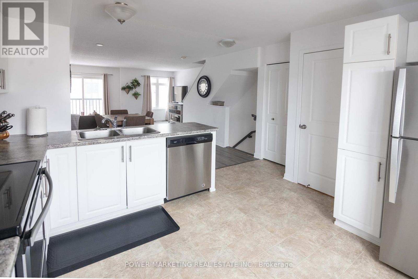
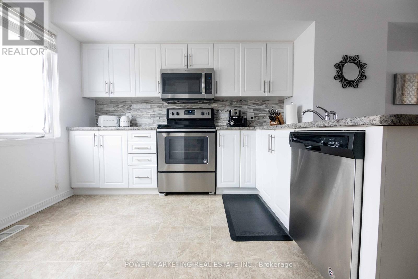
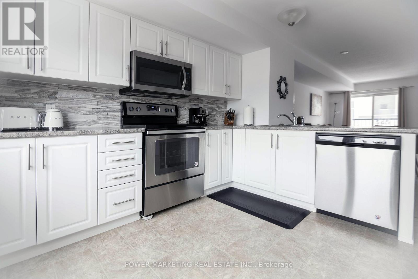
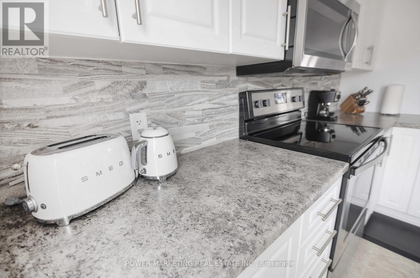
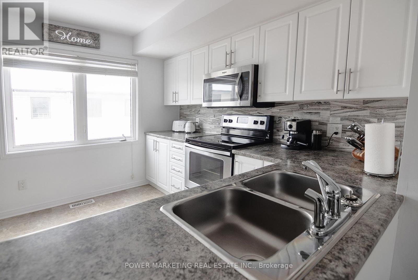
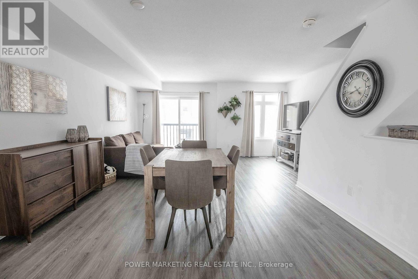
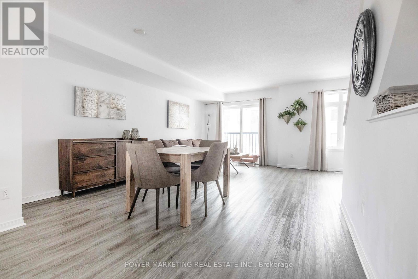
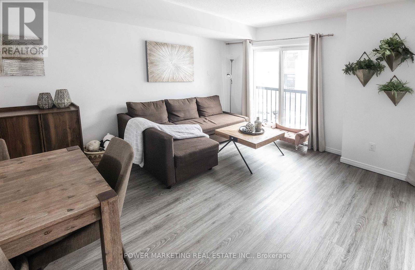
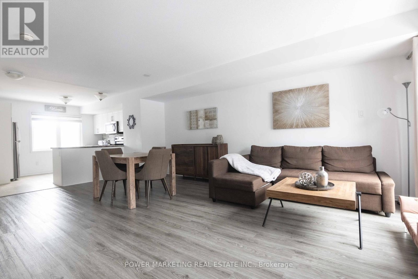
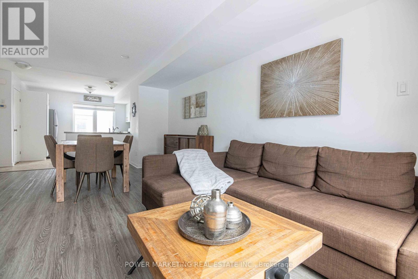
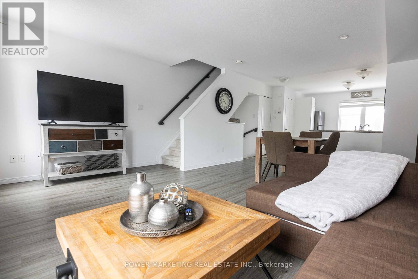
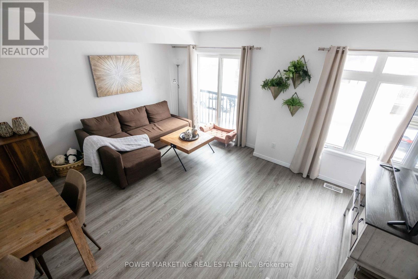
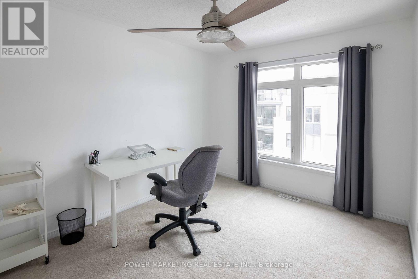
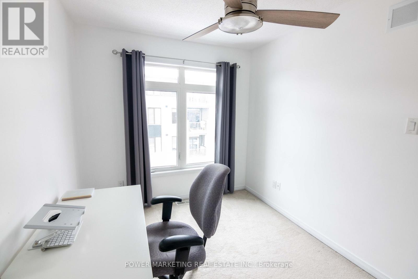
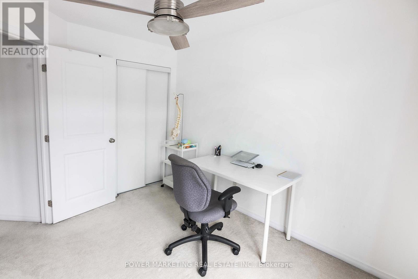
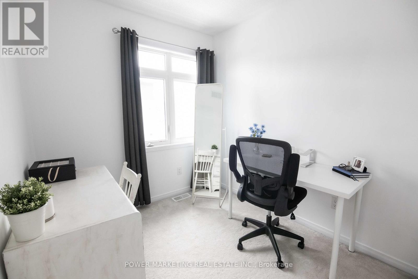
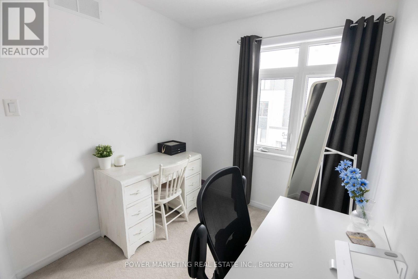
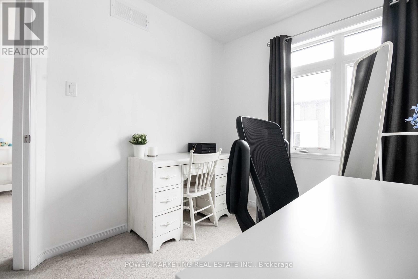
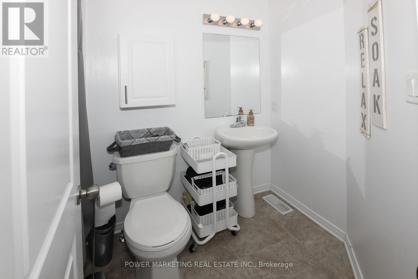
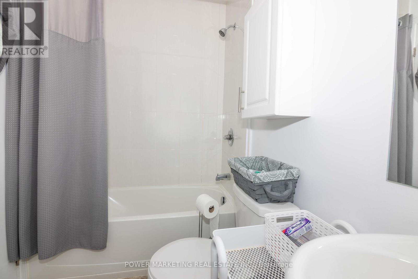
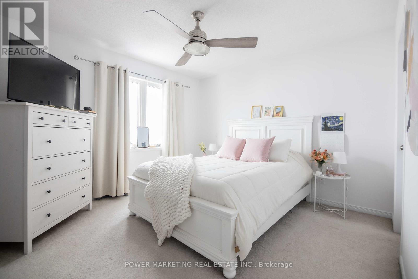
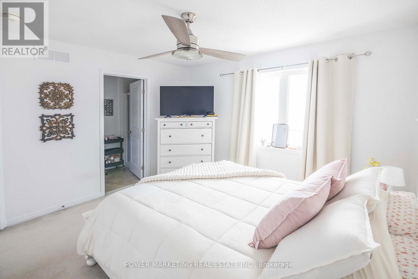
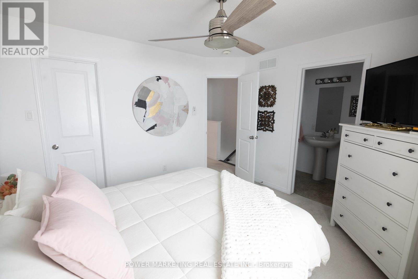
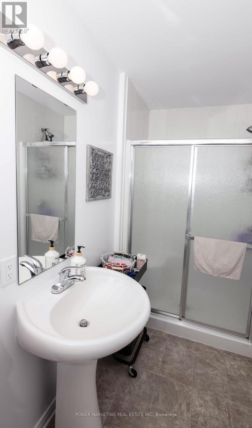
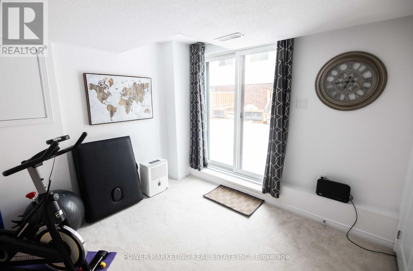
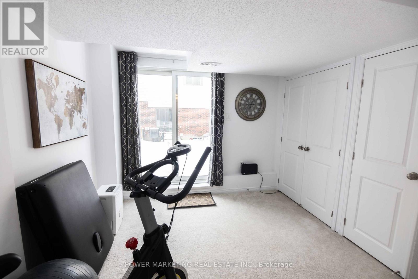
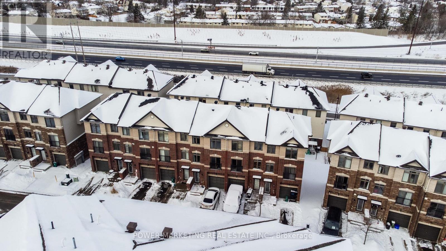
Welcome to this beautifully maintained and move-in-ready townhome offering a unique and functional 3+1 bedroom, 3-bathroom layout-perfect for first-time home buyers, growing families, or savvy investors. Thoughtfully designed with tile, hardwood, and laminate flooring throughout, this home combines style, durability, and low-maintenance living. The bright and inviting second level features an open-concept living and dining area, a spacious family room ideal for relaxing or entertaining, and a well-appointed kitchen complete with stainless steel appliances, ample cabinetry, and generous counter space. A convenient powder room and second-floor laundry add to the home's practical design. Upstairs, the spacious primary bedroom offers a private ensuite, while two additional well-sized bedrooms and a full bathroom provide plenty of space for family, guests, or a home office. The versatile lower-level bedroom is perfect for a guest suite, office, gym, or additional living space. Ideally situated in a highly desirable neighbourhood, you'll enjoy quick access to Highway 174, Place d'Orléans Shopping Centre, restaurants, parks, schools, public transit, and the LRT, making commuting and everyday conveniences effortless. A fantastic opportunity to own a well-cared-for home in an unbeatable location. (id:64373)
Upcoming viewings
45.4840685
-75.5043159
540 Recolte, Ottawa, Ontario, K1E0B4
Loading WalkScore data...
Walk Score®
Transit Score®
Bike Score®
Walkability Snapshot
Understand how walkable, transit-friendly & bikeable this neighbourhood really is.
Scores are powered by Walk Score® and reflect access to daily essentials, transit and bike routes near this area.
🚶Walk Score®
🚊Transit Score
🚲Bike Score
Liveability scores for this neighbourhood
Powered by Walk Score®
Use these scores as a quick guide only. Check local transit, bike paths
and walk routes to plan your day-to-day life.
Google Maps
Explore the exact location, nearby amenities, and community vibe.
Listing Details
Last updated:
2026-08-14
Key facts
Price
$529,900
Ownership
Freehold
Property type
Single Family
Bedrooms
4
Bathrooms
3
Stories
3
Interior size
1500 - 2000 sqft
Year built / Age
6 to 15 years
Parking options
Attached Garage, Garage
Total spaces
2
Interior & features
Cooling
Central air conditioning
Heating
Forced air
Heating fuel
Natural gas
Basement
N/A, N/A (Finished)
Appliances
Garage door opener remote(s), Dishwasher, Dryer, Hood Fan, Microwave, Stove, Refrigerator
Fireplace
False
Exterior finish
Brick
Lot, amenities & extras
Lot size
16.7 x 70.9 FT
Water
Municipal water
Sewer
Sanitary sewer
Rooms
| Level | Type | Length | Width | Dimensions |
|---|---|---|---|---|
| Second Level | Living Room | 4.61 m | 3.44 m | 4.61 m x 3.44 m |
| Second Level | Dining Room | 3.84 m | 1.71 m | 3.84 m x 1.71 m |
| Second Level | Kitchen | 3.51 m | 3.23 m | 3.51 m x 3.23 m |
| Second Level | Pantry | Measurements not available | ||
| Second Level | Bathroom | Measurements not available | ||
| Third Level | Primary Bedroom | 3.54 m | 3.44 m | 3.54 m x 3.44 m |
| Third Level | Bedroom 2 | 2.26 m | 2.47 m | 2.26 m x 2.47 m |
| Third Level | Bedroom 3 | 2.53 m | 3.38 m | 2.53 m x 3.38 m |
| Third Level | Bathroom | Measurements not available | ||
| Third Level | Bathroom | Measurements not available | ||
| Lower Level | Recreational, Games Room | 3.72 m | 2.9 m | 3.72 m x 2.9 m |
| Main Level | Bedroom | 4.88 m | 3.05 m | 4.88 m x 3.05 m |
| Main Level | Foyer | Measurements not available |
Mortgage Calculator
$500,000
$100,000
$5,000,000
Adjust the total amount you plan to borrow.
5%
1%
15%
25 years
10 years
40 years
Monthly Payment
$0
This is an approximate monthly payment based on your inputs.
Total Interest Paid
$0
Add this listing to your favourite
Shortlist it to compare later & get quick access from your account.
Comparables
For sale
1102 - Bilberry Creek/Queenswood Heights
$525,000
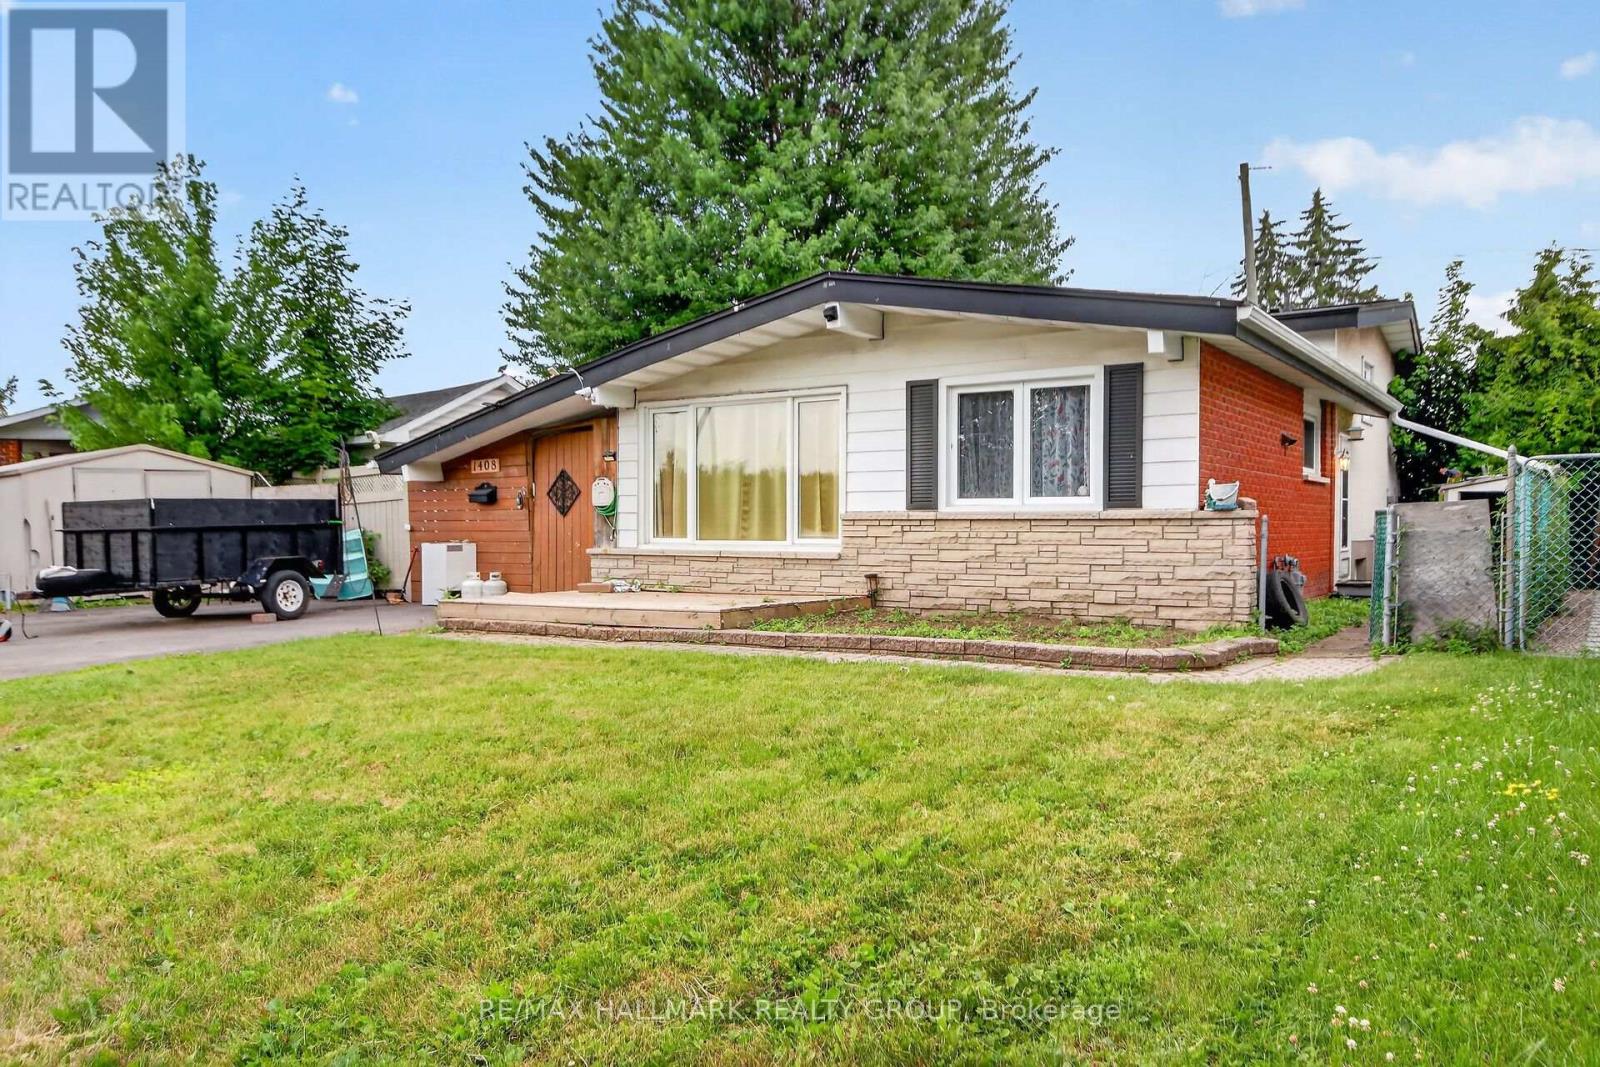
1408 Major Road, Ottawa, Ontario
House in 1102 - Bilberry Creek/Queenswood Heights
3
Beds
Beds
2
Baths
Baths
700 - 1100 sqft
Sq Ft
Sq Ft

For sale
1104 - Queenswood Heights South
$542,000
1633 Lafrance Drive, Ottawa, Ontario
Row / Townhouse in 1104 - Queenswood Heights South
3
Beds
Beds
2
Baths
Baths
1100 - 1500 sqft
Sq Ft
Sq Ft
For sale
1102 - Bilberry Creek/Queenswood Heights
$515,000
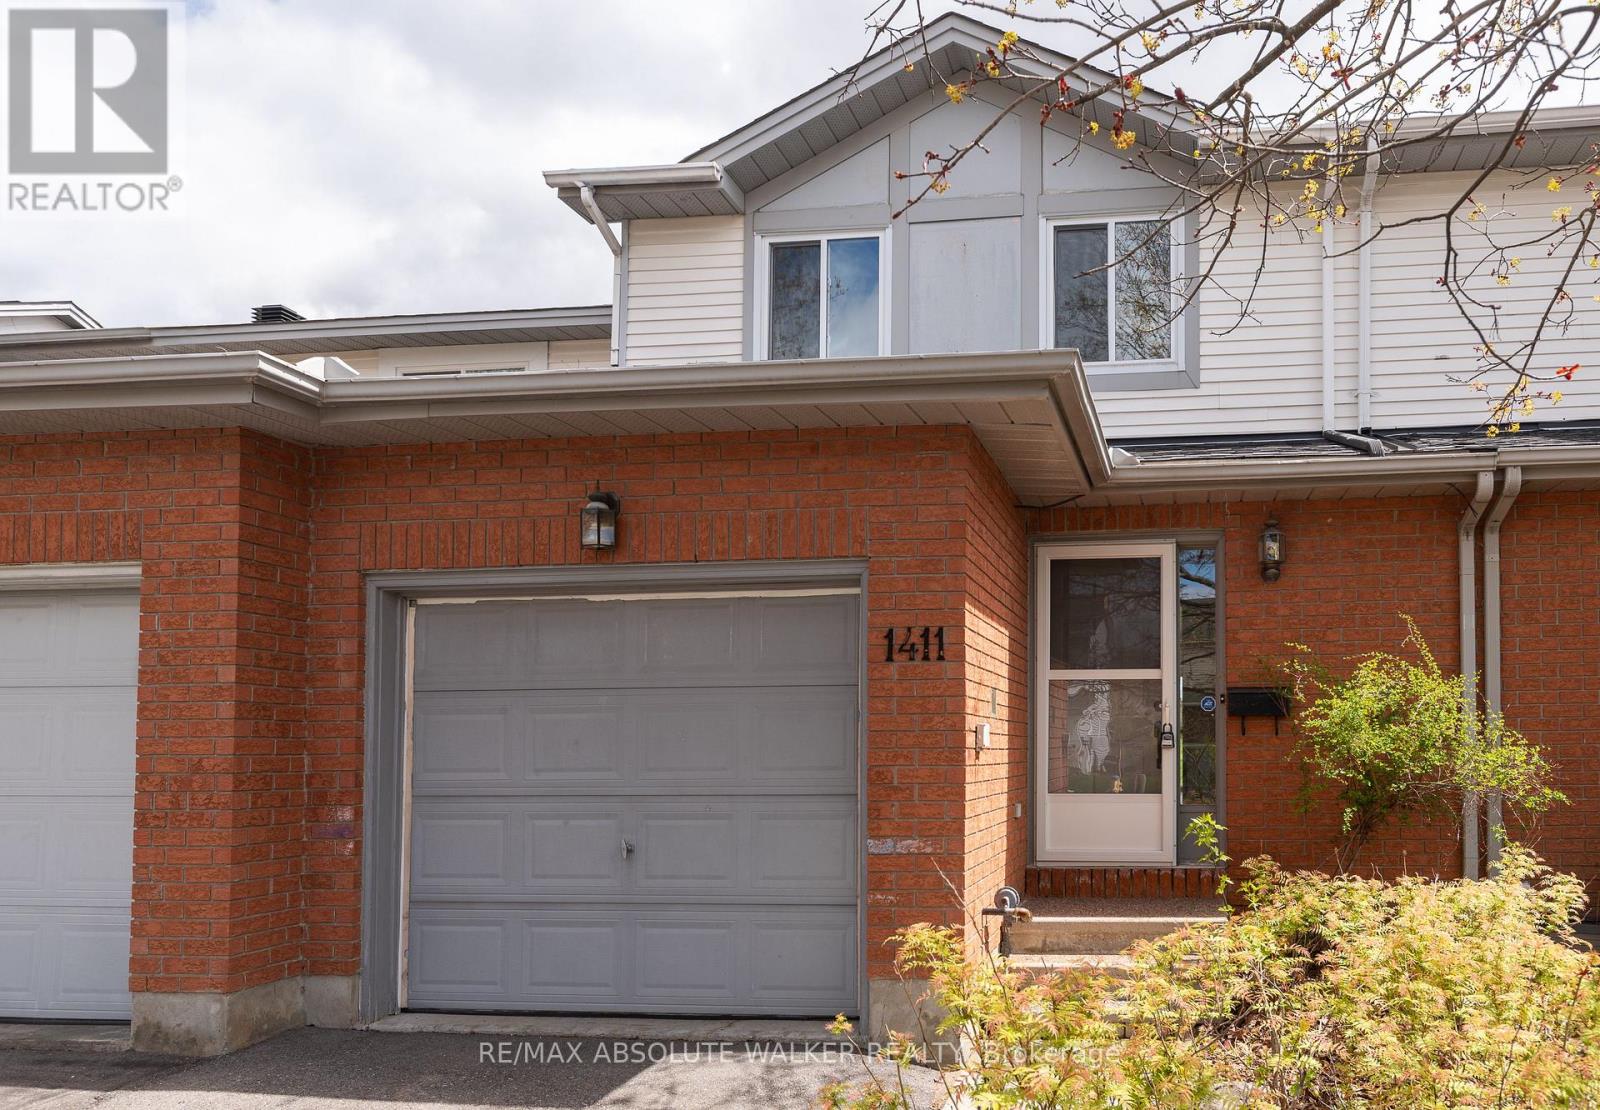
1411 Caravel Crescent, Ottawa, Ontario
Row / Townhouse in 1102 - Bilberry Creek/Queenswood Heights
3
Beds
Beds
3
Baths
Baths
1100 - 1500 sqft
Sq Ft
Sq Ft
For sale
1102 - Bilberry Creek/Queenswood Heights
$545,000
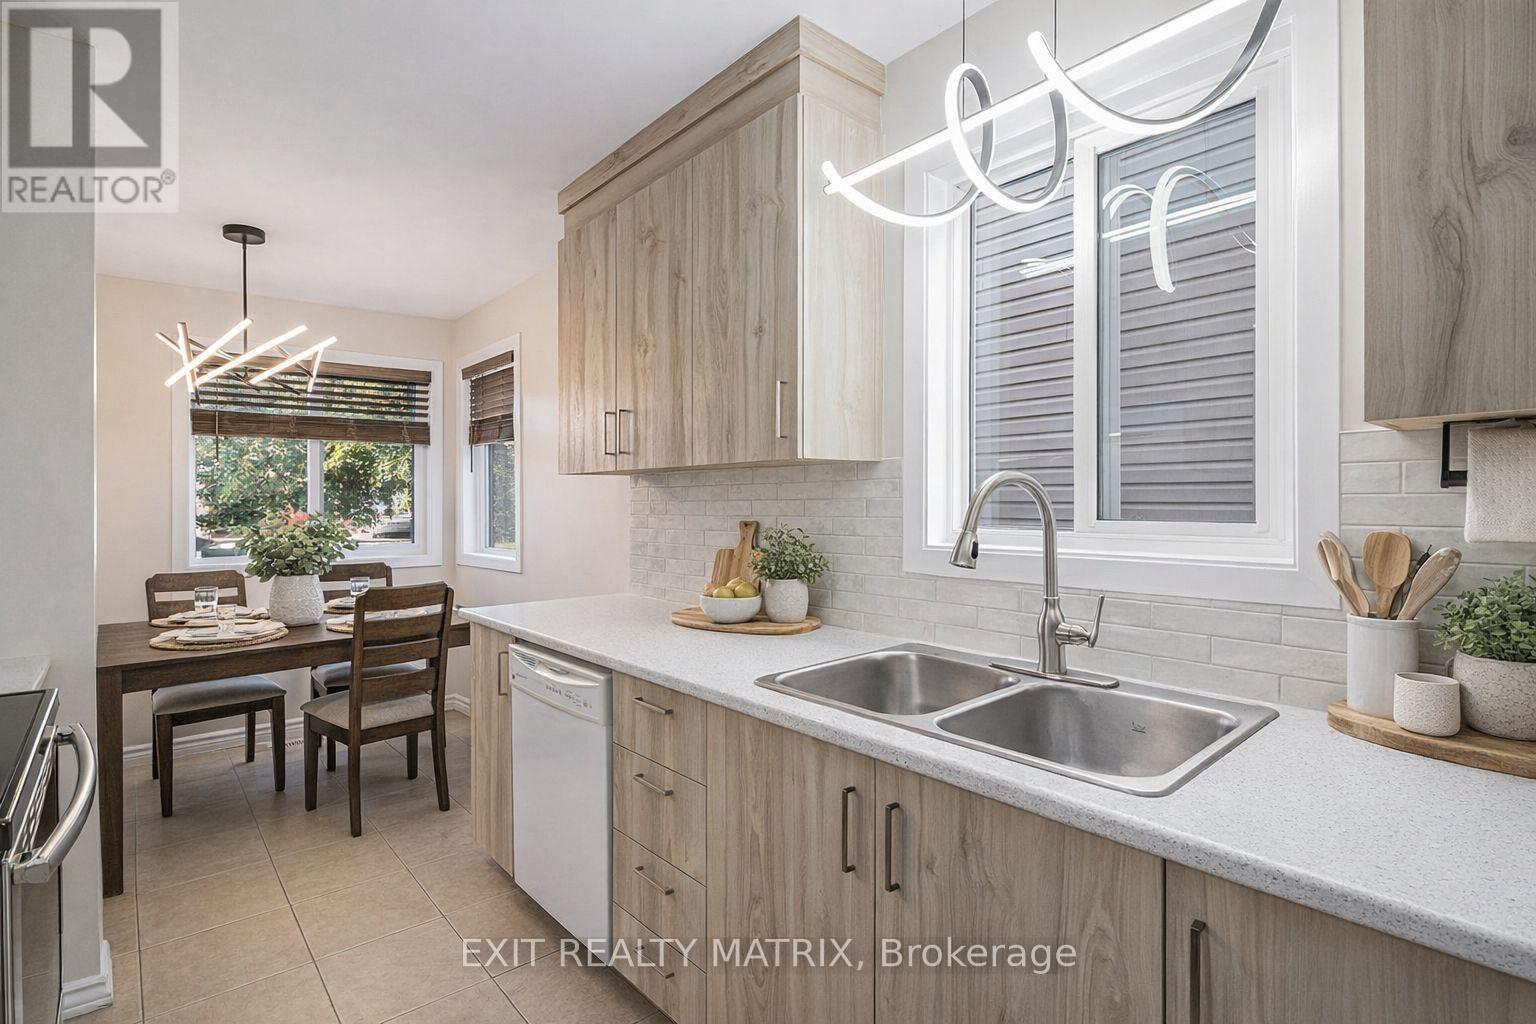
1432 Deavy Way, Ottawa, Ontario
House in 1102 - Bilberry Creek/Queenswood Heights
3
Beds
Beds
3
Baths
Baths
1100 - 1500 sqft
Sq Ft
Sq Ft
For sale
1101 - Chatelaine Village
$545,000
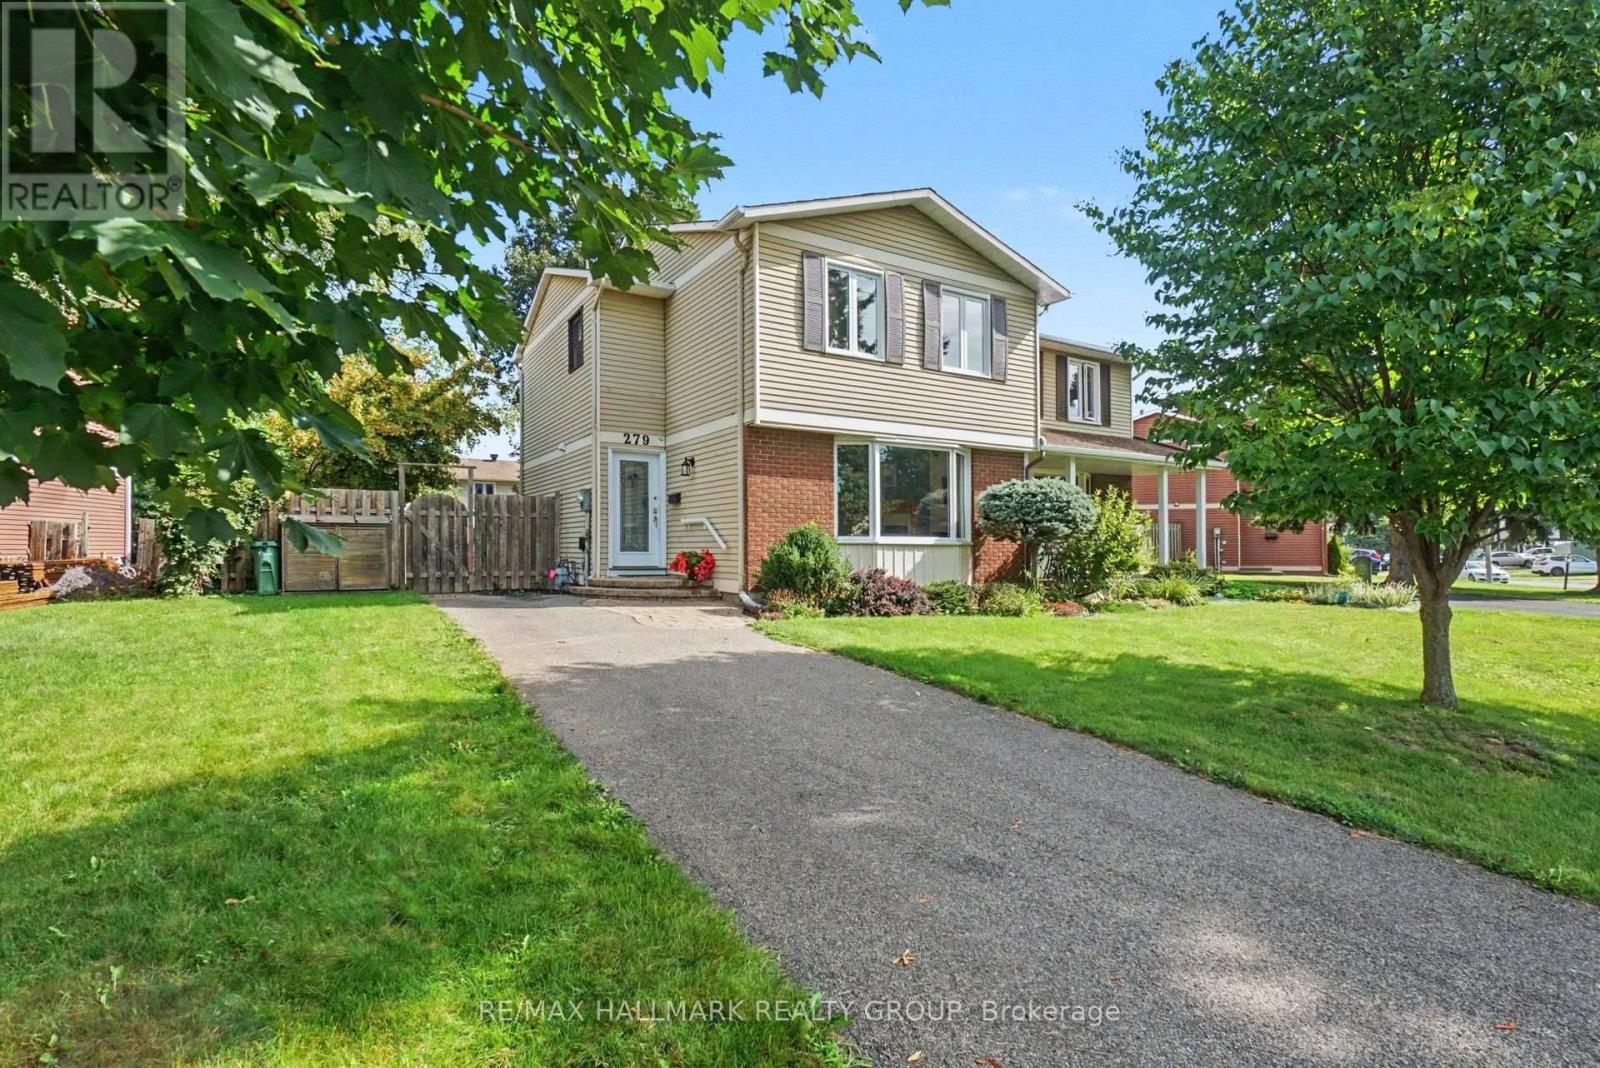
279 Pintail Terrace, Ottawa, Ontario
House in 1101 - Chatelaine Village
3
Beds
Beds
3
Baths
Baths
700 - 1100 sqft
Sq Ft
Sq Ft
For sale
1101 - Chatelaine Village
$549,900
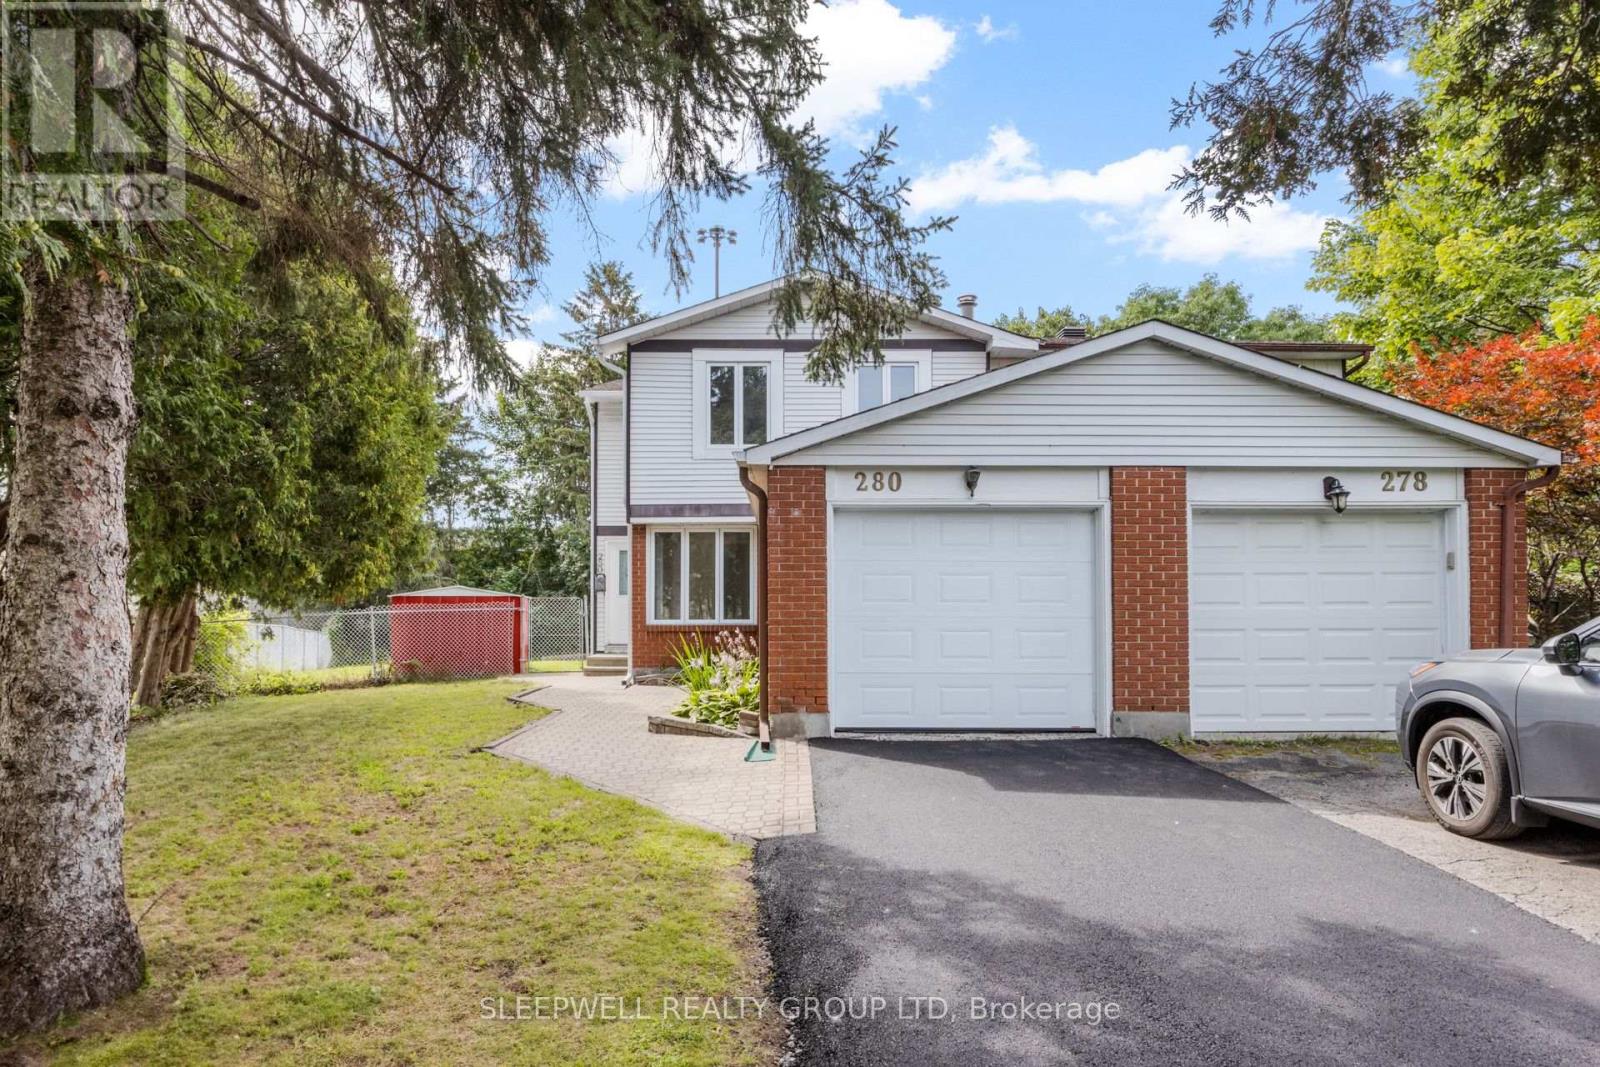
280 Pintail Terrace, Ottawa, Ontario
House in 1101 - Chatelaine Village
3
Beds
Beds
2
Baths
Baths
1100 - 1500 sqft
Sq Ft
Sq Ft
For sale
1101 - Chatelaine Village
$549,900
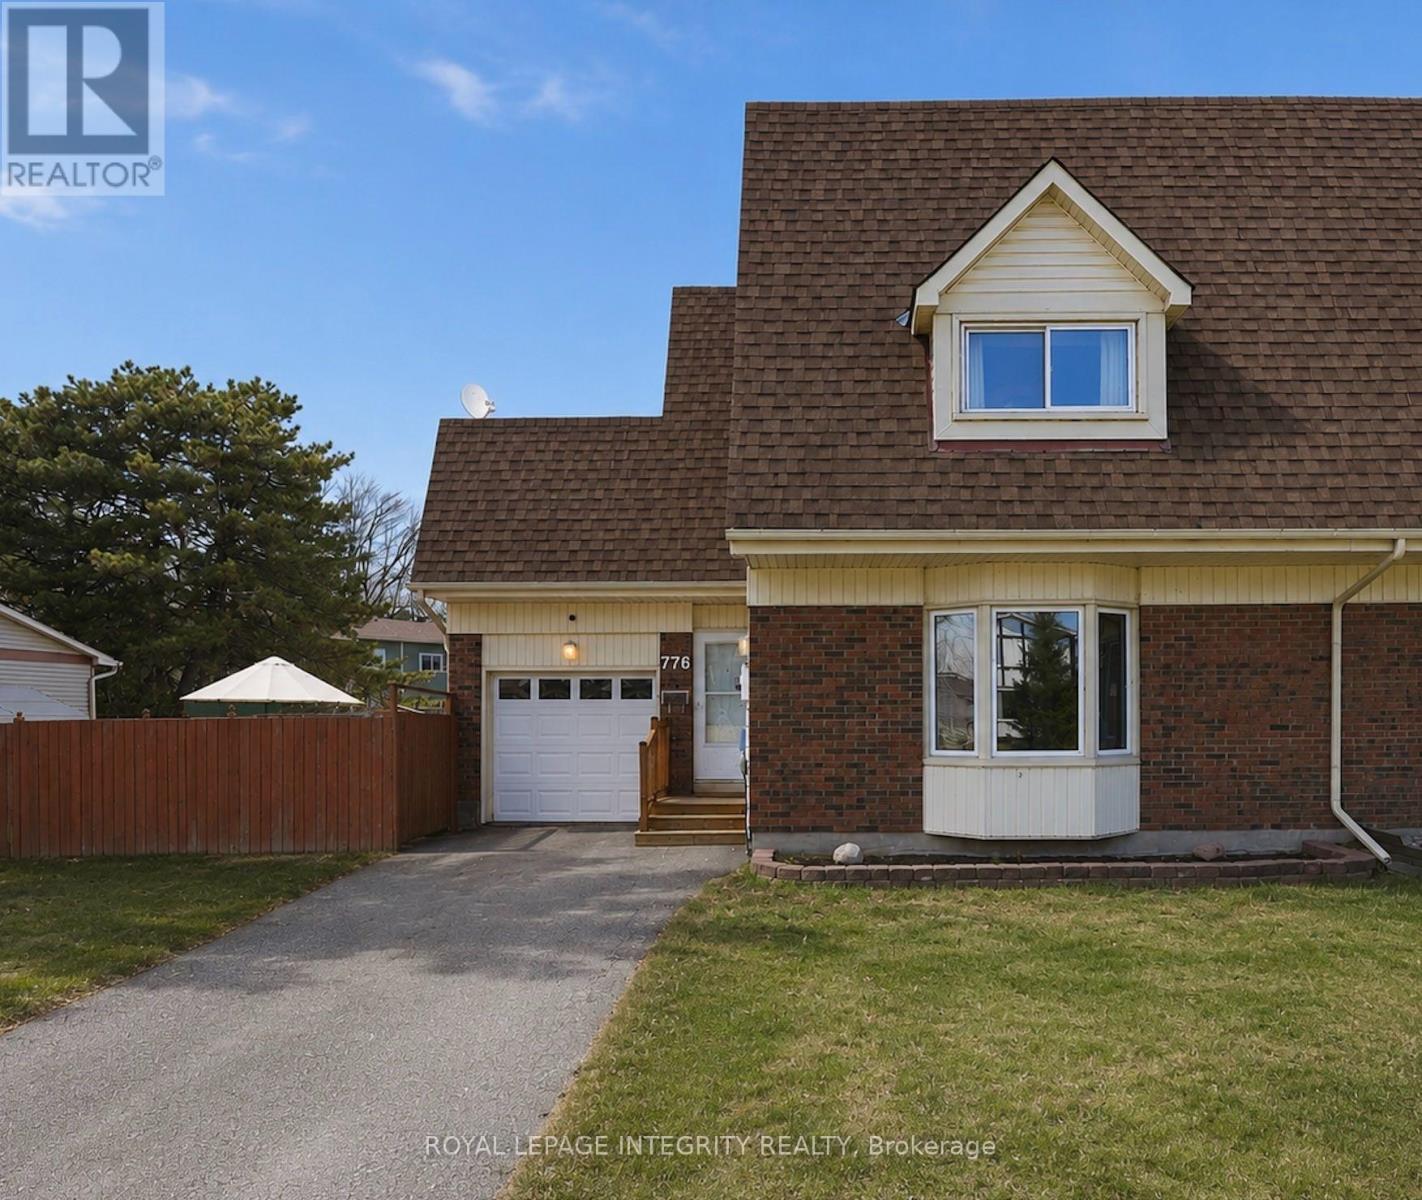
776 Vinette Crescent, Ottawa, Ontario
House in 1101 - Chatelaine Village
3
Beds
Beds
2
Baths
Baths
1100 - 1500 sqft
Sq Ft
Sq Ft
For sale
1102 - Bilberry Creek/Queenswood Heights
$499,900
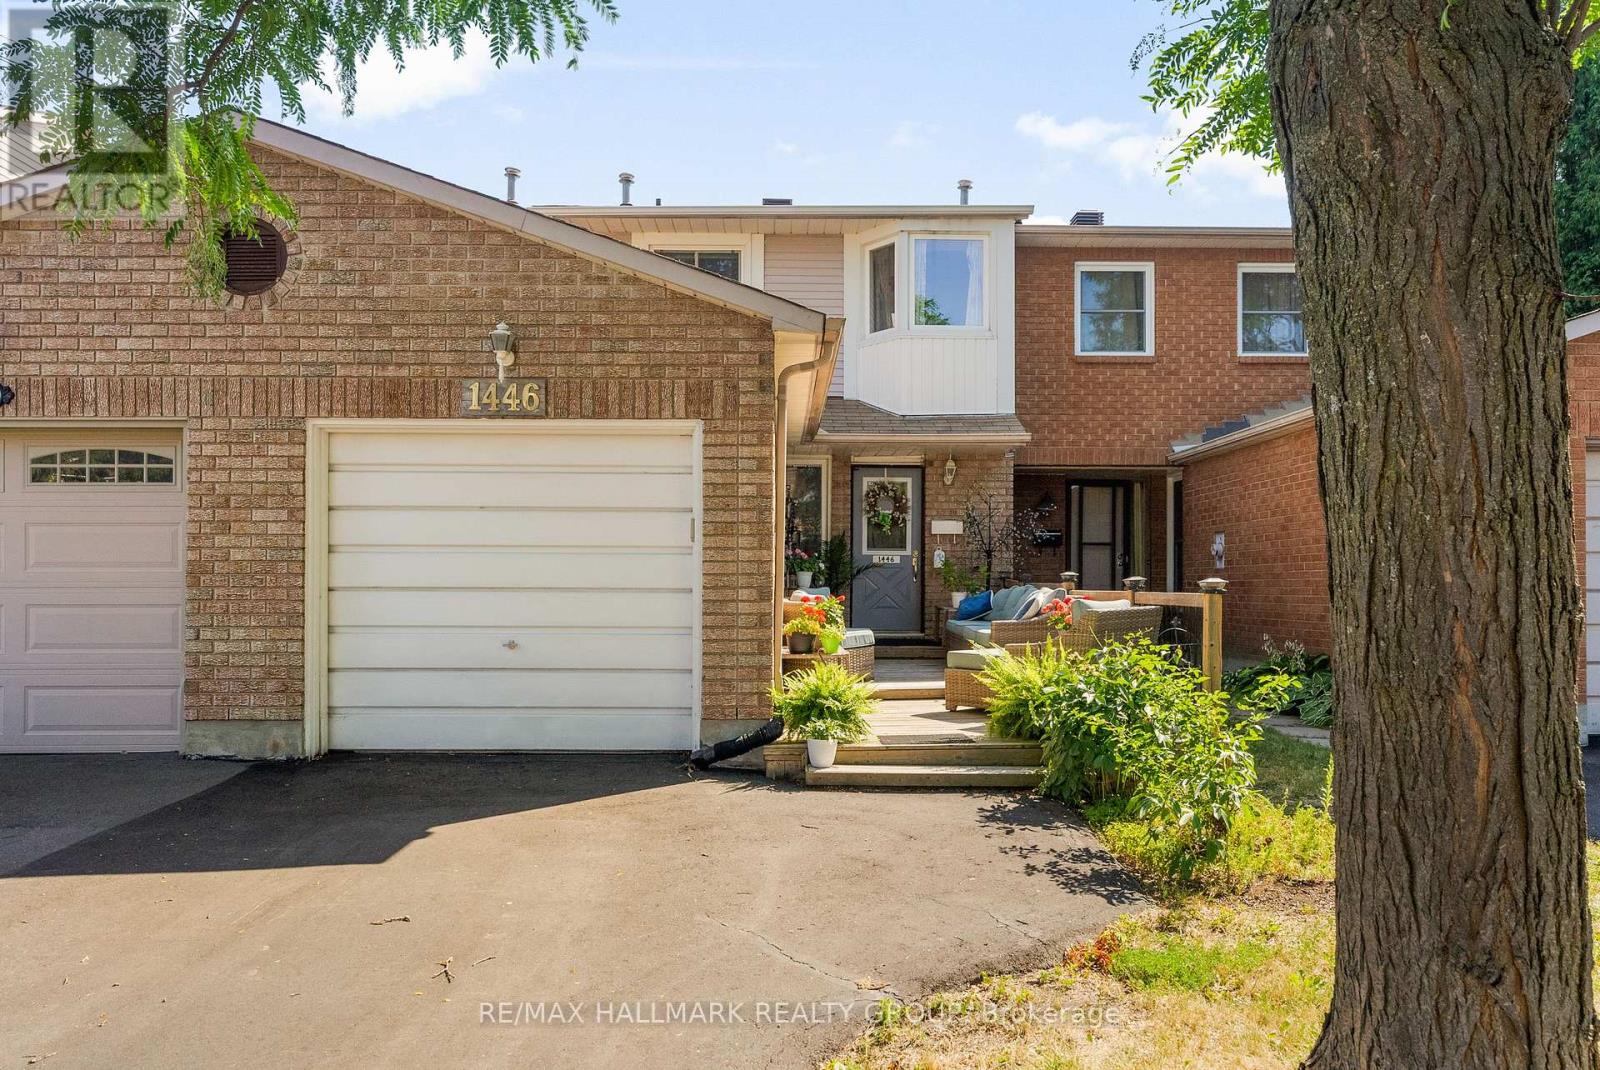
1446 Deavy Way, Ottawa, Ontario
Row / Townhouse in 1102 - Bilberry Creek/Queenswood Heights
3
Beds
Beds
2
Baths
Baths
700 - 1100 sqft
Sq Ft
Sq Ft
For sale
1104 - Queenswood Heights South
$499,900
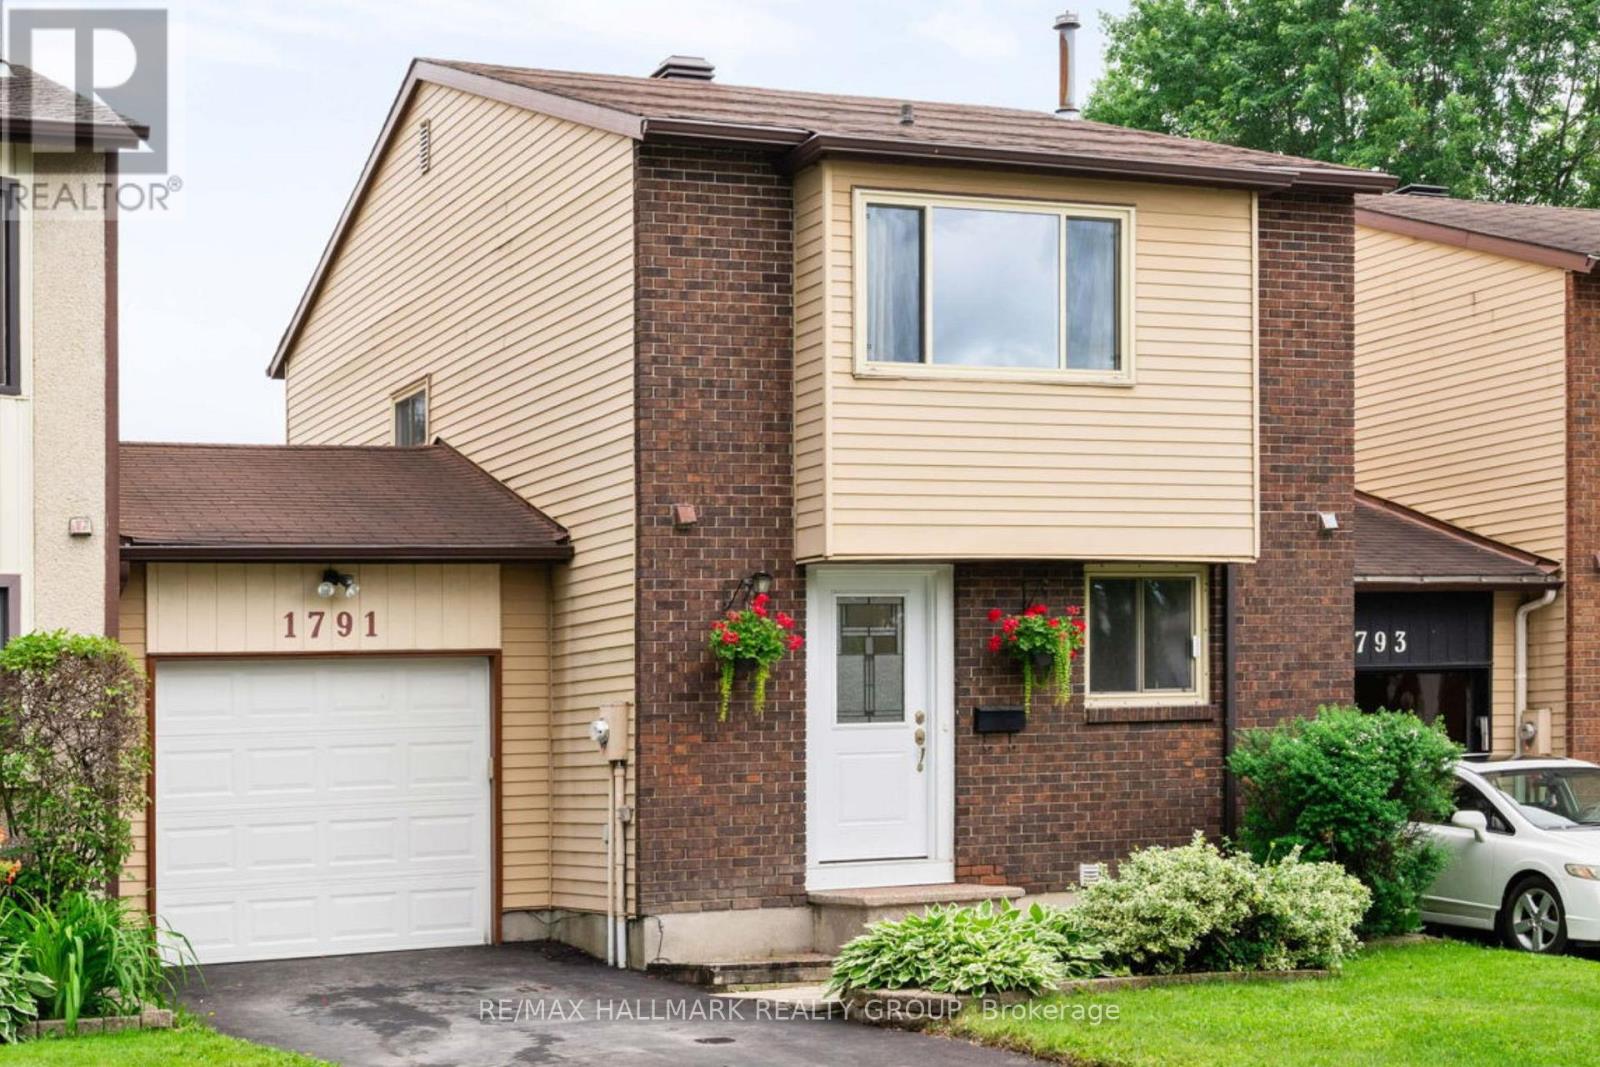
1791 Lamoureux Drive, Ottawa, Ontario
Row / Townhouse in 1104 - Queenswood Heights South
3
Beds
Beds
2
Baths
Baths
1200 - 1399 sqft
Sq Ft
Sq Ft
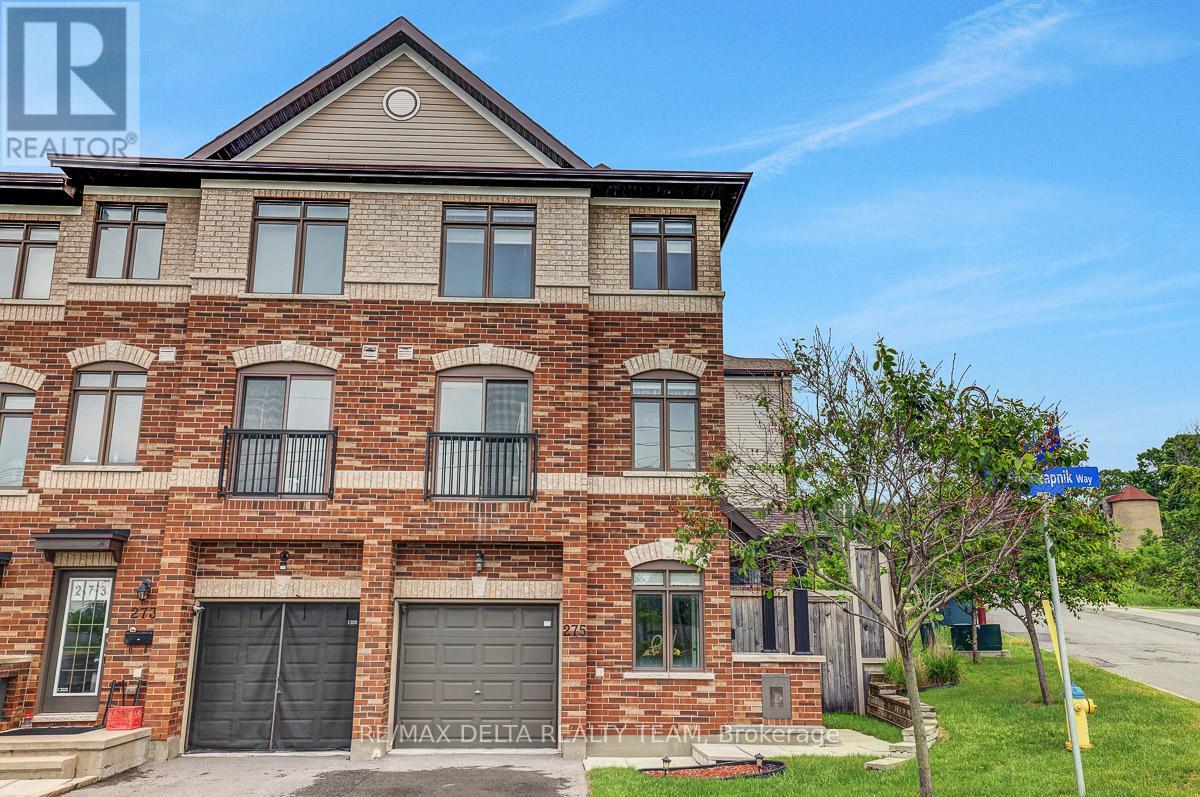
For sale
1102 - Bilberry Creek/Queenswood Heights
$564,900
275 Eric Czapnik Way, Ottawa, Ontario
Row / Townhouse in 1102 - Bilberry Creek/Queenswood Heights
3
Beds
Beds
3
Baths
Baths
1500 - 2000 sqft
Sq Ft
Sq Ft
Ready to a home?
Contact a REALTOR® today!
