

280 Pintail Terrace
Ottawa,
Ontario
K1E2A1
280 Pintail Terrace
Ottawa,
Ontario
K1E2A1
Add this listing to your favourite
Shortlist it to compare later & get quick access from your account.


$549,900
Property overview
Building Type
House
Property Type
Single Family
Bedrooms
3
Bathrooms
2
Year Built
Neighbourhood
1101 - Chatelaine Village
Status
For sale
Highlights
1101 - Chatelaine Village
House
For sale
Listing description
Discover this Single Family
280 Pintail Terrace,
Ottawa
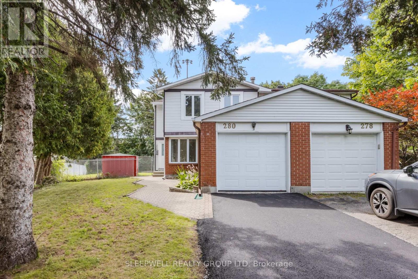
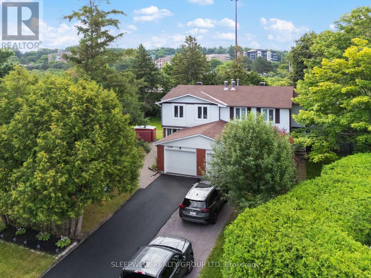
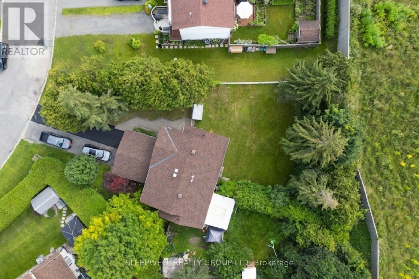
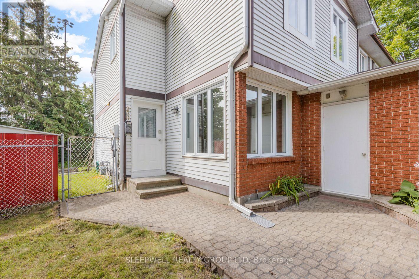
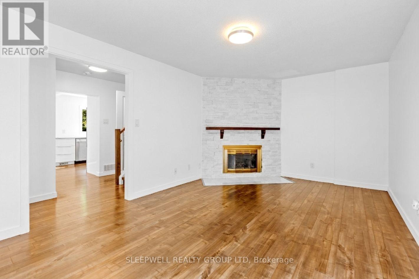
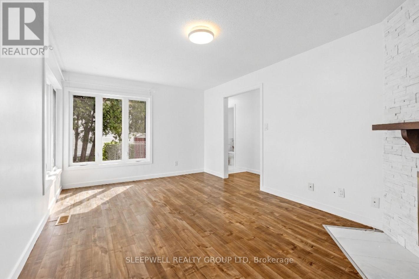
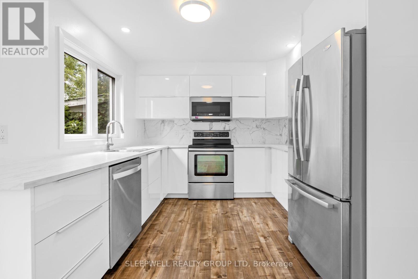
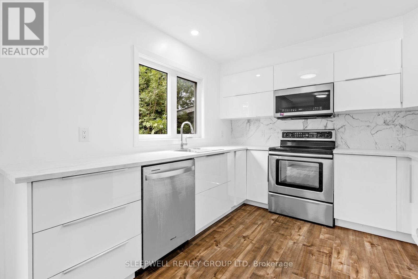
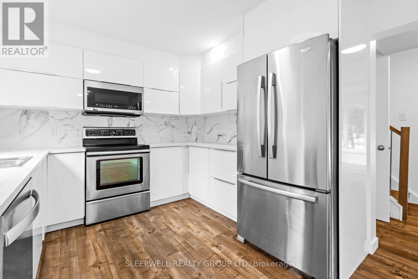
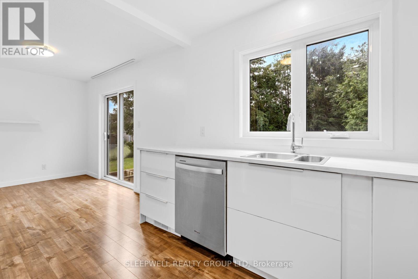
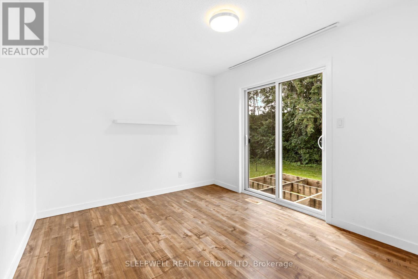
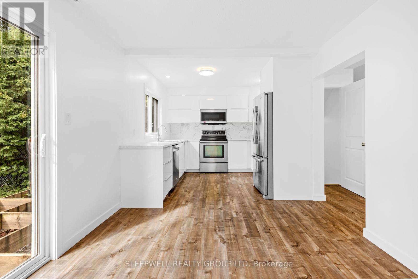
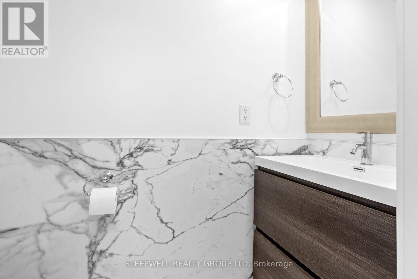
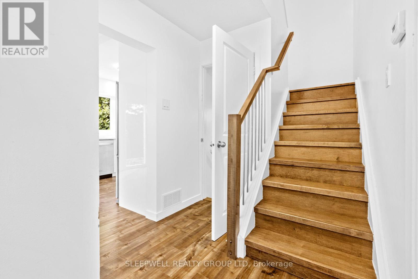
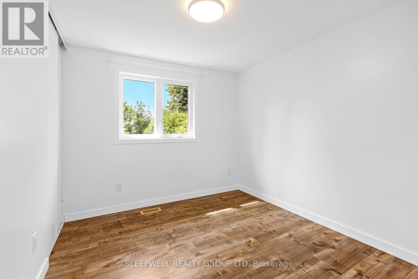
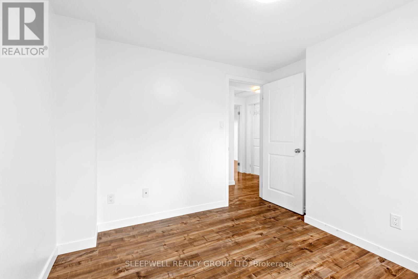
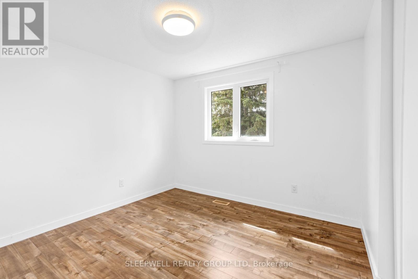
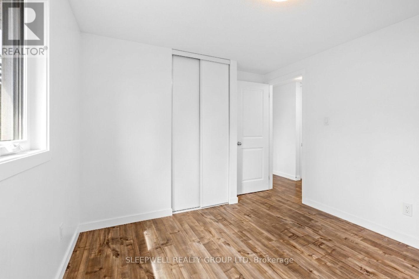
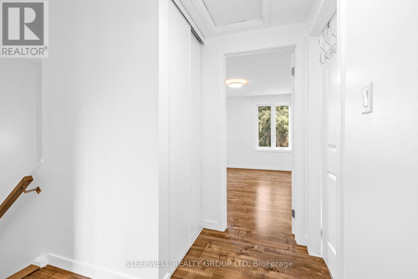
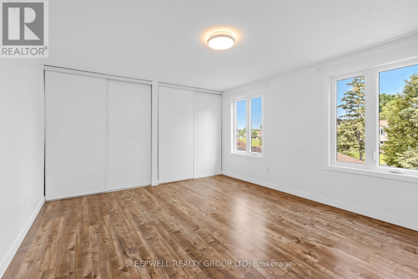
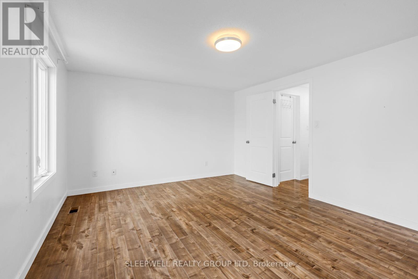
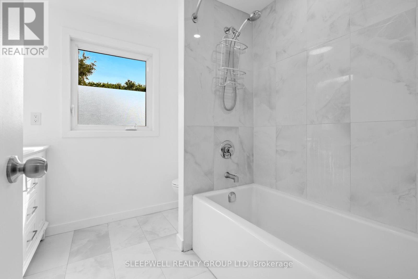
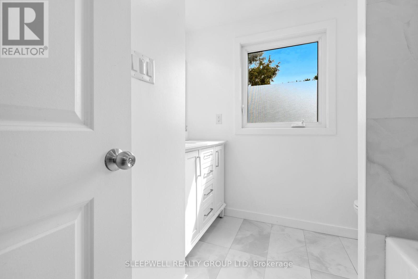
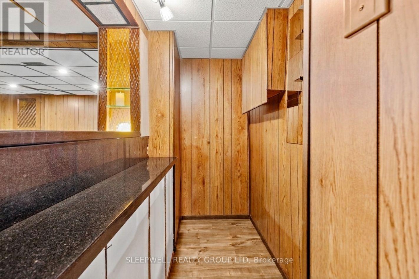
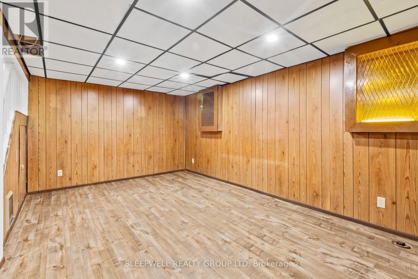
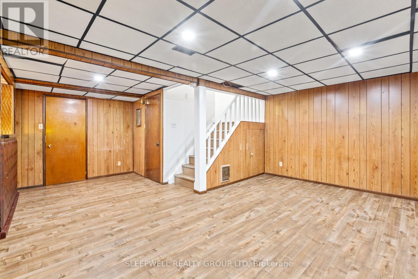
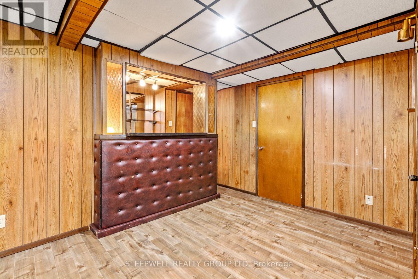
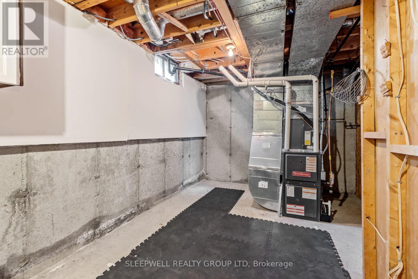
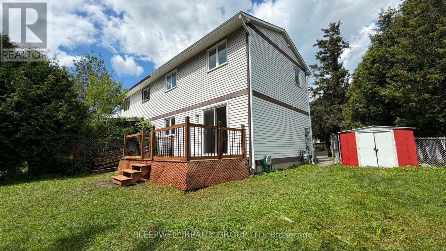
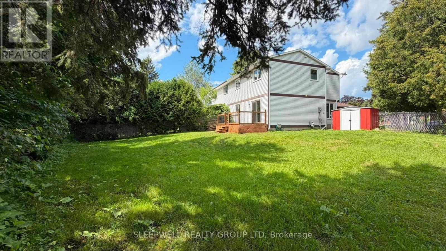
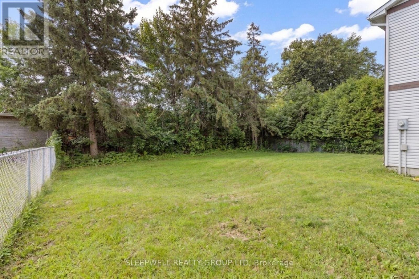
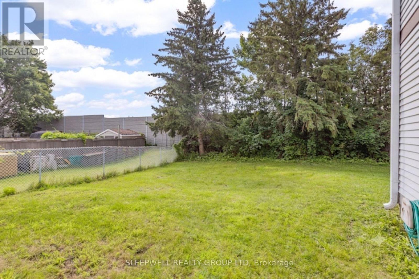
Welcome to 280 Pintail Terrace, where the standout feature is the exceptionally large pie-shaped lot and a backyard you simply don't find every day. Framed by mature trees along the rear property line, this expansive outdoor space offers an incredible sense of privacy and endless potential to create your own backyard oasis. Inside, the home is bright, fresh and meticulously maintained, with beautiful flooring throughout and a functional layout that's ready to enjoy. The main level features a spacious living room with fireplace, an updated kitchen with sleek white cabinetry and stainless steel appliances, a generous dining area with direct access to the backyard, and a convenient powder room. Upstairs you'll find three bedrooms, including an impressively sized primary bedroom, along with an updated full bathroom. The finished lower level provides plenty of additional living space with a large recreation room, while the separate utility and laundry area offers excellent storage. Major improvements have already been taken care of, including the furnace and A/C replaced in September 2019, a new roof in June 2026, and a completely re-asphalted driveway in August 2026.Beautifully maintained, thoughtfully updated and ready to enjoy, 280 Pintail Terrace has plenty to offer inside, but it's the size, privacy and possibilities of this remarkable backyard that truly set this home apart. (id:64373)
Upcoming viewings
45.4841613
-75.5090011
280 Pintail Terrace, Ottawa, Ontario, K1E2A1
Loading WalkScore data...
Walk Score®
Transit Score®
Bike Score®
Walkability Snapshot
Understand how walkable, transit-friendly & bikeable this neighbourhood really is.
Scores are powered by Walk Score® and reflect access to daily essentials, transit and bike routes near this area.
🚶Walk Score®
🚊Transit Score
🚲Bike Score
Liveability scores for this neighbourhood
Powered by Walk Score®
Use these scores as a quick guide only. Check local transit, bike paths
and walk routes to plan your day-to-day life.
Google Maps
Explore the exact location, nearby amenities, and community vibe.
Listing Details
Last updated:
2026-08-11
Key facts
Price
$549,900
Ownership
Freehold
Property type
Single Family
Bedrooms
3
Bathrooms
2
Stories
2
Interior size
1100 - 1500 sqft
Parking options
Attached Garage, Garage
Total spaces
3
Interior & features
Cooling
Central air conditioning
Heating
Forced air
Heating fuel
Natural gas
Basement
N/A (Finished)
Appliances
Dishwasher, Dryer, Stove, Washer, Refrigerator
Fireplace
True
Exterior finish
Brick, Vinyl siding
Key features
Carpet Free
Lot, amenities & extras
Lot size
28 x 123.6 FT
Community features
Community Centre, School Bus
Nearby amenities
Public Transit
Water
Municipal water
Sewer
Sanitary sewer
Rooms
| Level | Type | Length | Width | Dimensions |
|---|---|---|---|---|
| Second Level | Primary Bedroom | 4.67 m | 3.78 m | 4.67 m x 3.78 m |
| Second Level | Bedroom | 3.42 m | 3.08 m | 3.42 m x 3.08 m |
| Second Level | Bedroom | 2.89 m | 3.08 m | 2.89 m x 3.08 m |
| Second Level | Bathroom | 2.35 m | 2.3 m | 2.35 m x 2.3 m |
| Basement | Family Room | 6.41 m | 6.18 m | 6.41 m x 6.18 m |
| Basement | Laundry Room | 6.41 m | 3.35 m | 6.41 m x 3.35 m |
| Main Level | Living Room | 5.26 m | 3.49 m | 5.26 m x 3.49 m |
| Main Level | Dining Room | 3.34 m | 3.08 m | 3.34 m x 3.08 m |
| Main Level | Kitchen | 3.07 m | 3.08 m | 3.07 m x 3.08 m |
| Main Level | Bathroom | 1.78 m | 0.9 m | 1.78 m x 0.9 m |
Mortgage Calculator
$500,000
$100,000
$5,000,000
Adjust the total amount you plan to borrow.
5%
1%
15%
25 years
10 years
40 years
Monthly Payment
$0
This is an approximate monthly payment based on your inputs.
Total Interest Paid
$0
Add this listing to your favourite
Shortlist it to compare later & get quick access from your account.
Comparables
For sale
1101 - Chatelaine Village
$549,900
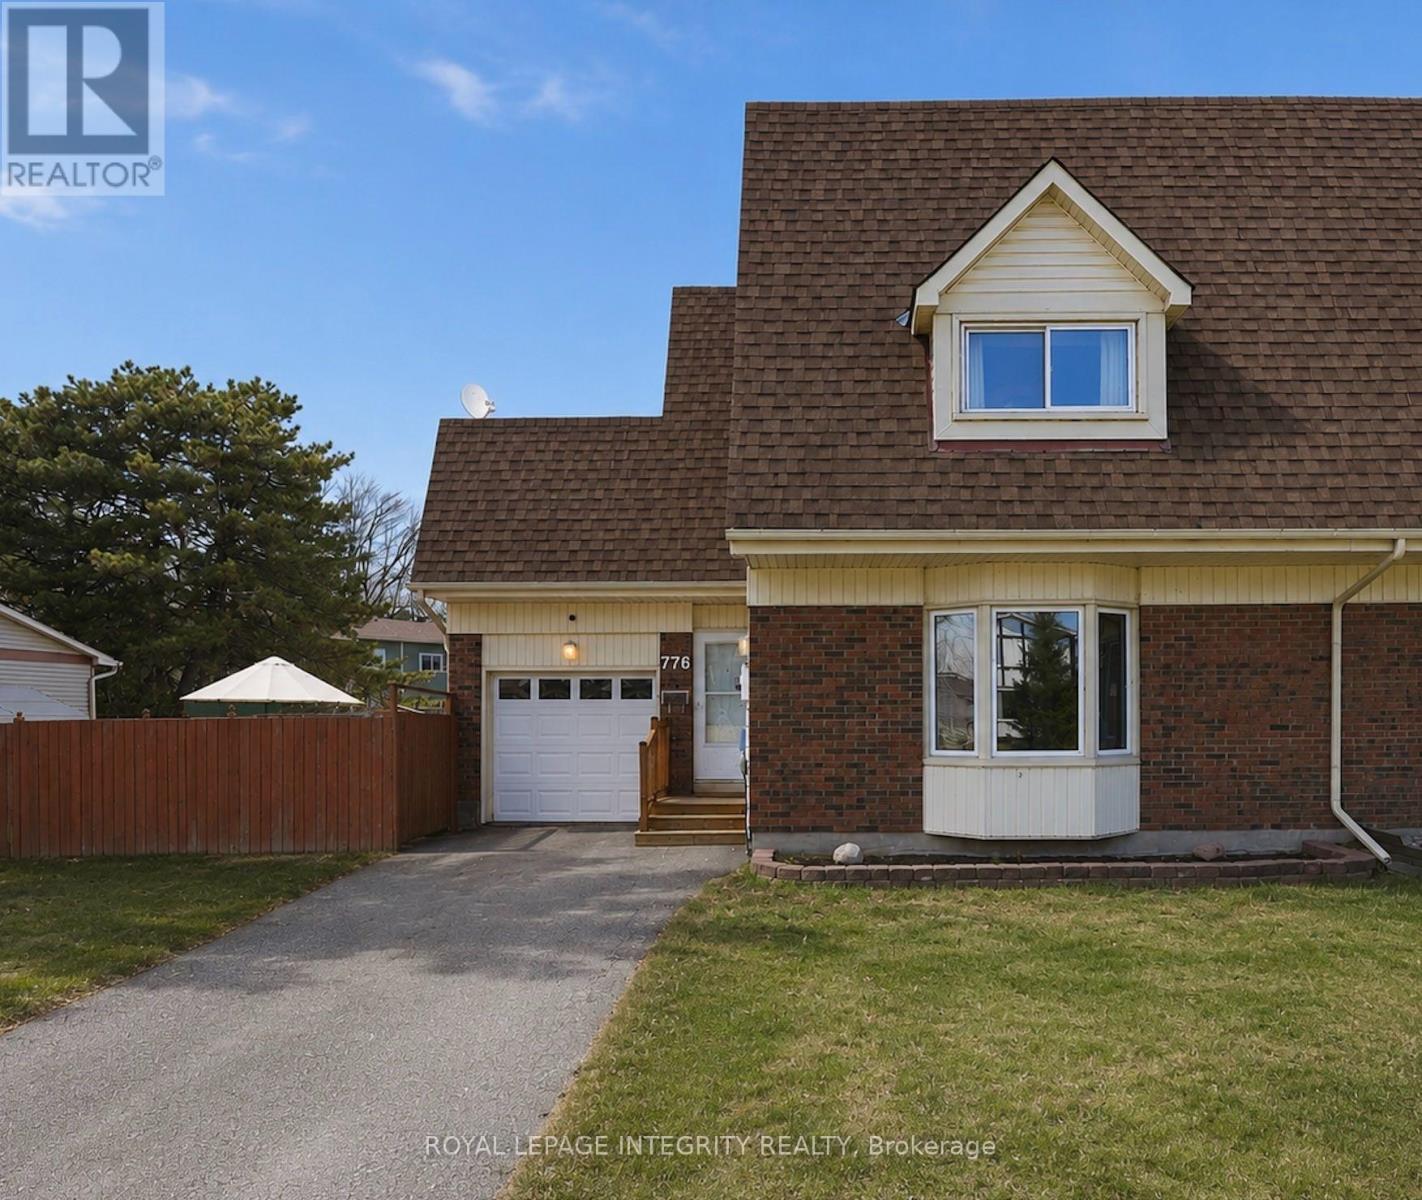
776 Vinette Crescent, Ottawa, Ontario
House in 1101 - Chatelaine Village
3
Beds
Beds
2
Baths
Baths
1100 - 1500 sqft
Sq Ft
Sq Ft
For sale
1102 - Bilberry Creek/Queenswood Heights
$545,000
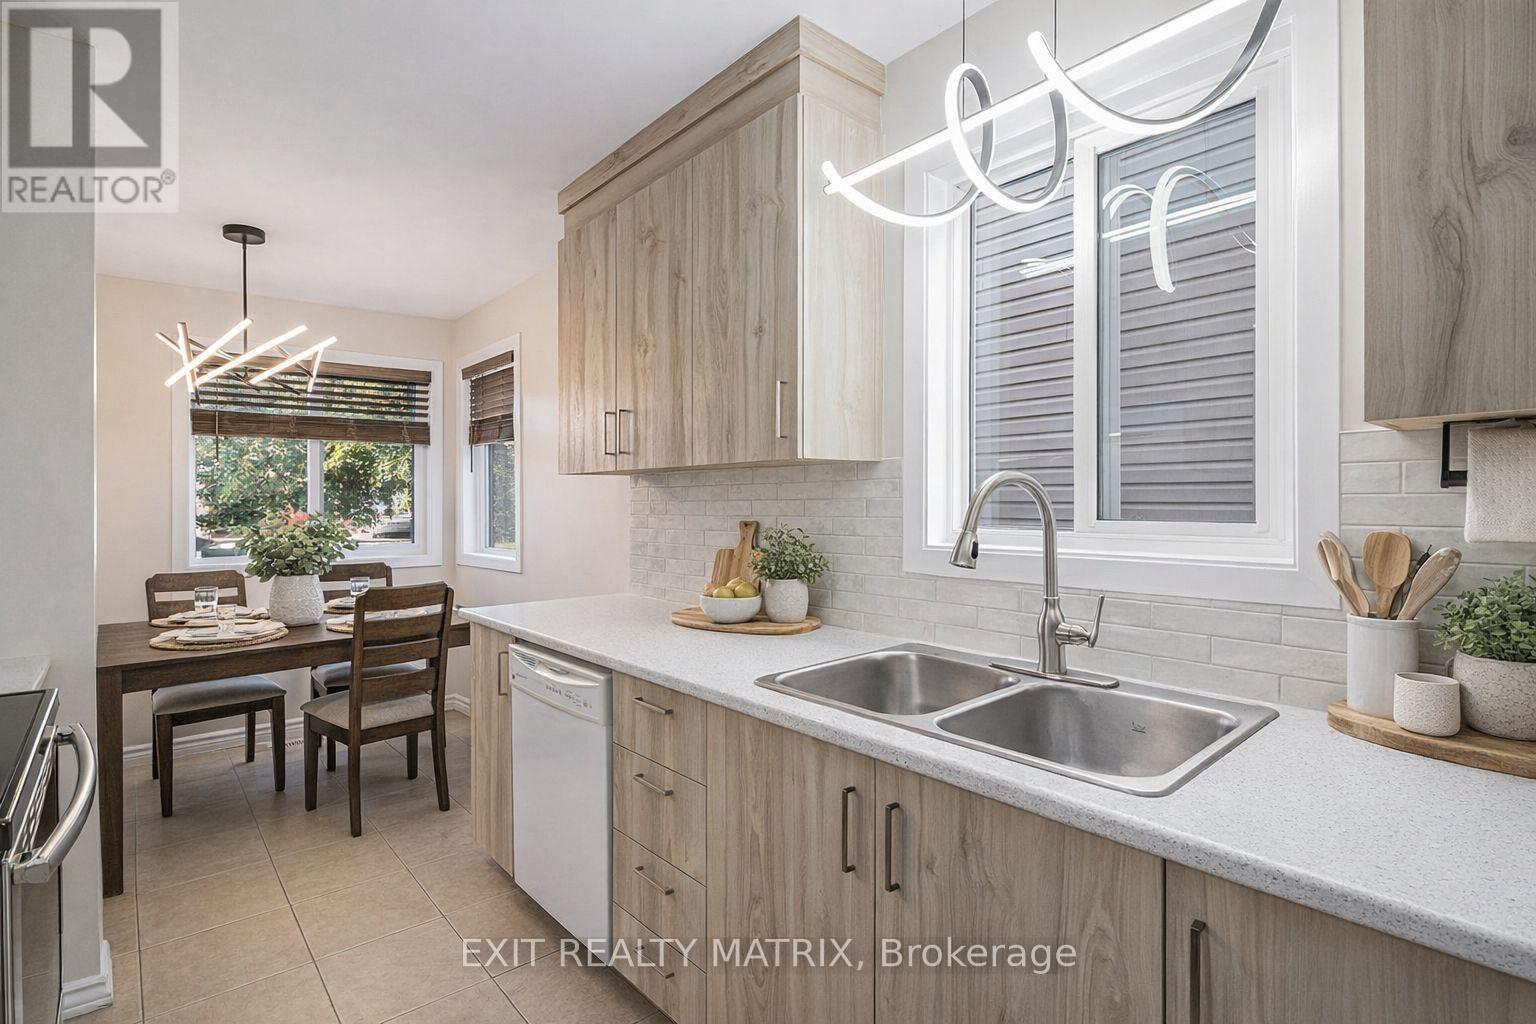
1432 Deavy Way, Ottawa, Ontario
House in 1102 - Bilberry Creek/Queenswood Heights
3
Beds
Beds
3
Baths
Baths
1100 - 1500 sqft
Sq Ft
Sq Ft
For sale
1101 - Chatelaine Village
$545,000
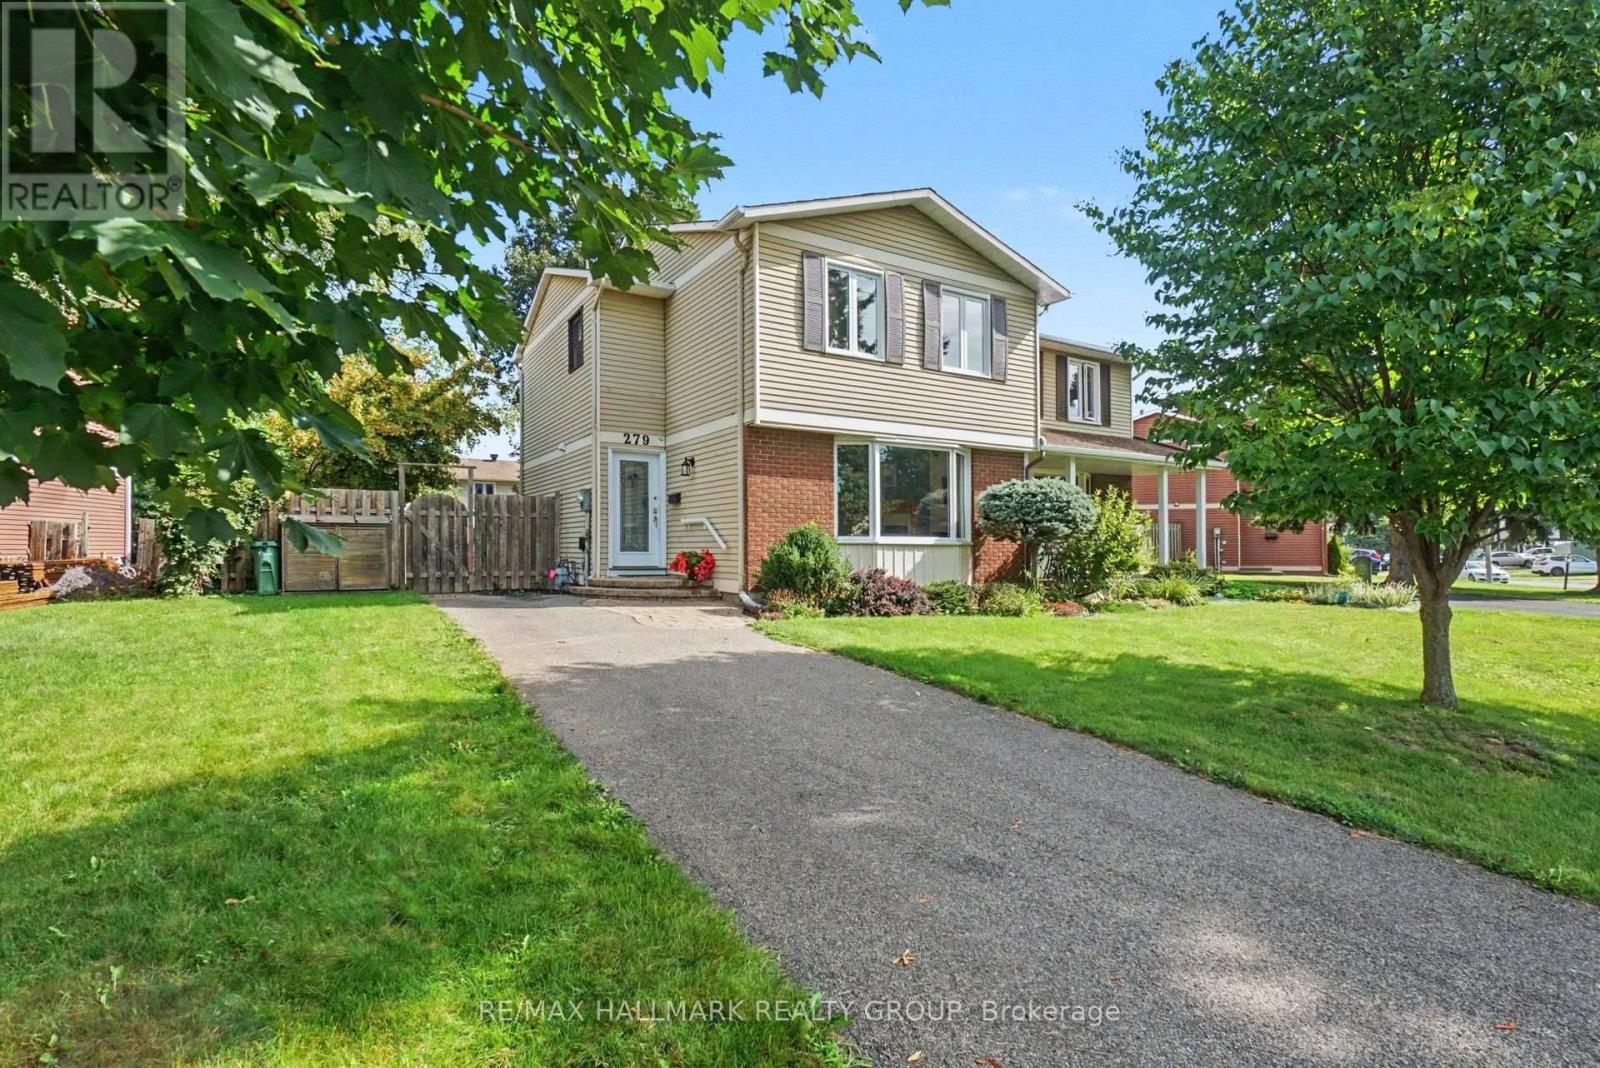
279 Pintail Terrace, Ottawa, Ontario
House in 1101 - Chatelaine Village
3
Beds
Beds
3
Baths
Baths
700 - 1100 sqft
Sq Ft
Sq Ft

For sale
1104 - Queenswood Heights South
$542,000
1633 Lafrance Drive, Ottawa, Ontario
Row / Townhouse in 1104 - Queenswood Heights South
3
Beds
Beds
2
Baths
Baths
1100 - 1500 sqft
Sq Ft
Sq Ft
For sale
1102 - Bilberry Creek/Queenswood Heights
$564,900
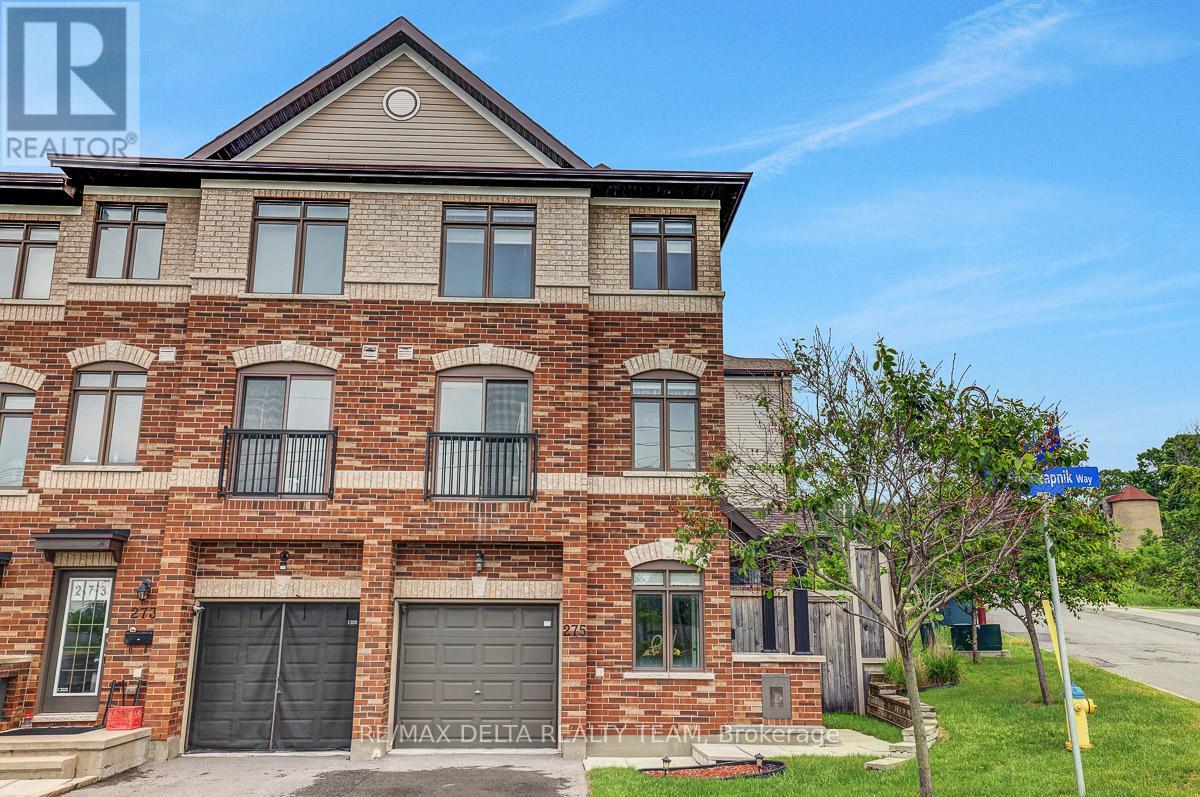
275 Eric Czapnik Way, Ottawa, Ontario
Row / Townhouse in 1102 - Bilberry Creek/Queenswood Heights
3
Beds
Beds
3
Baths
Baths
1500 - 2000 sqft
Sq Ft
Sq Ft
For sale
1102 - Bilberry Creek/Queenswood Heights
$529,900
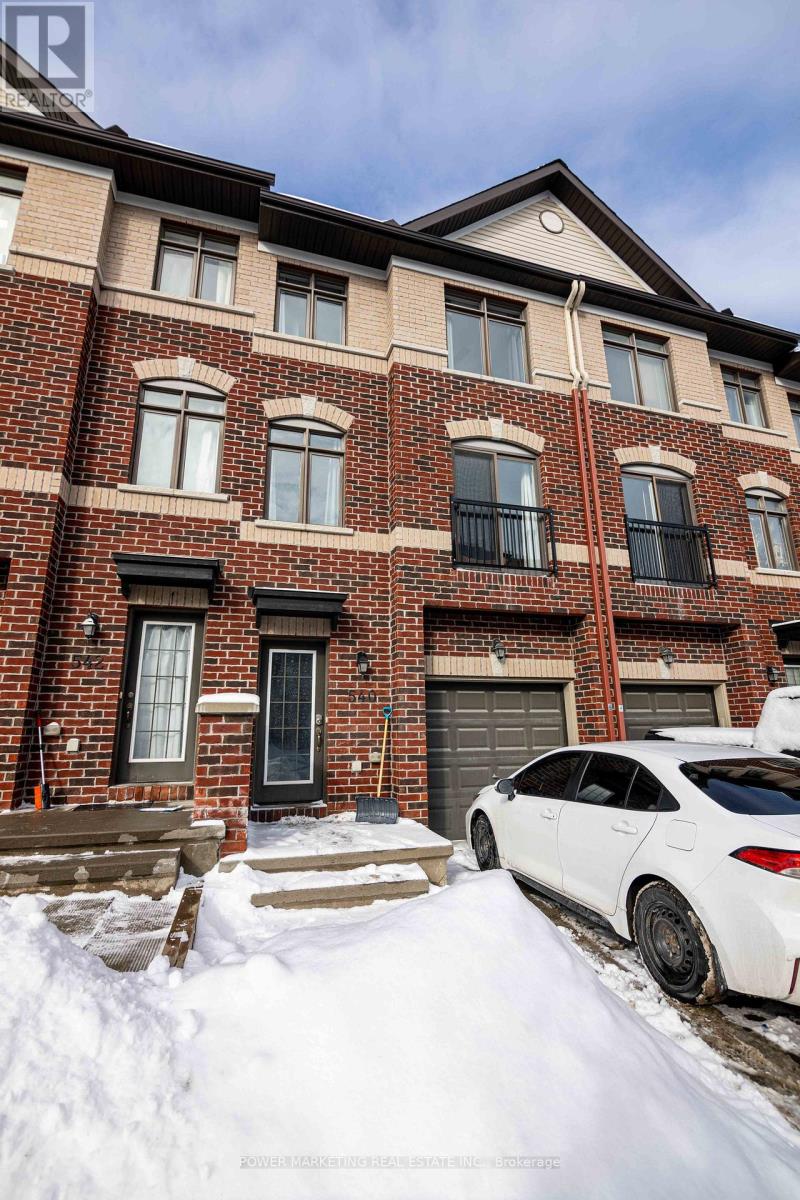
540 Recolte, Ottawa, Ontario
Row / Townhouse in 1102 - Bilberry Creek/Queenswood Heights
4
Beds
Beds
3
Baths
Baths
1500 - 2000 sqft
Sq Ft
Sq Ft
For sale
1102 - Bilberry Creek/Queenswood Heights
$525,000
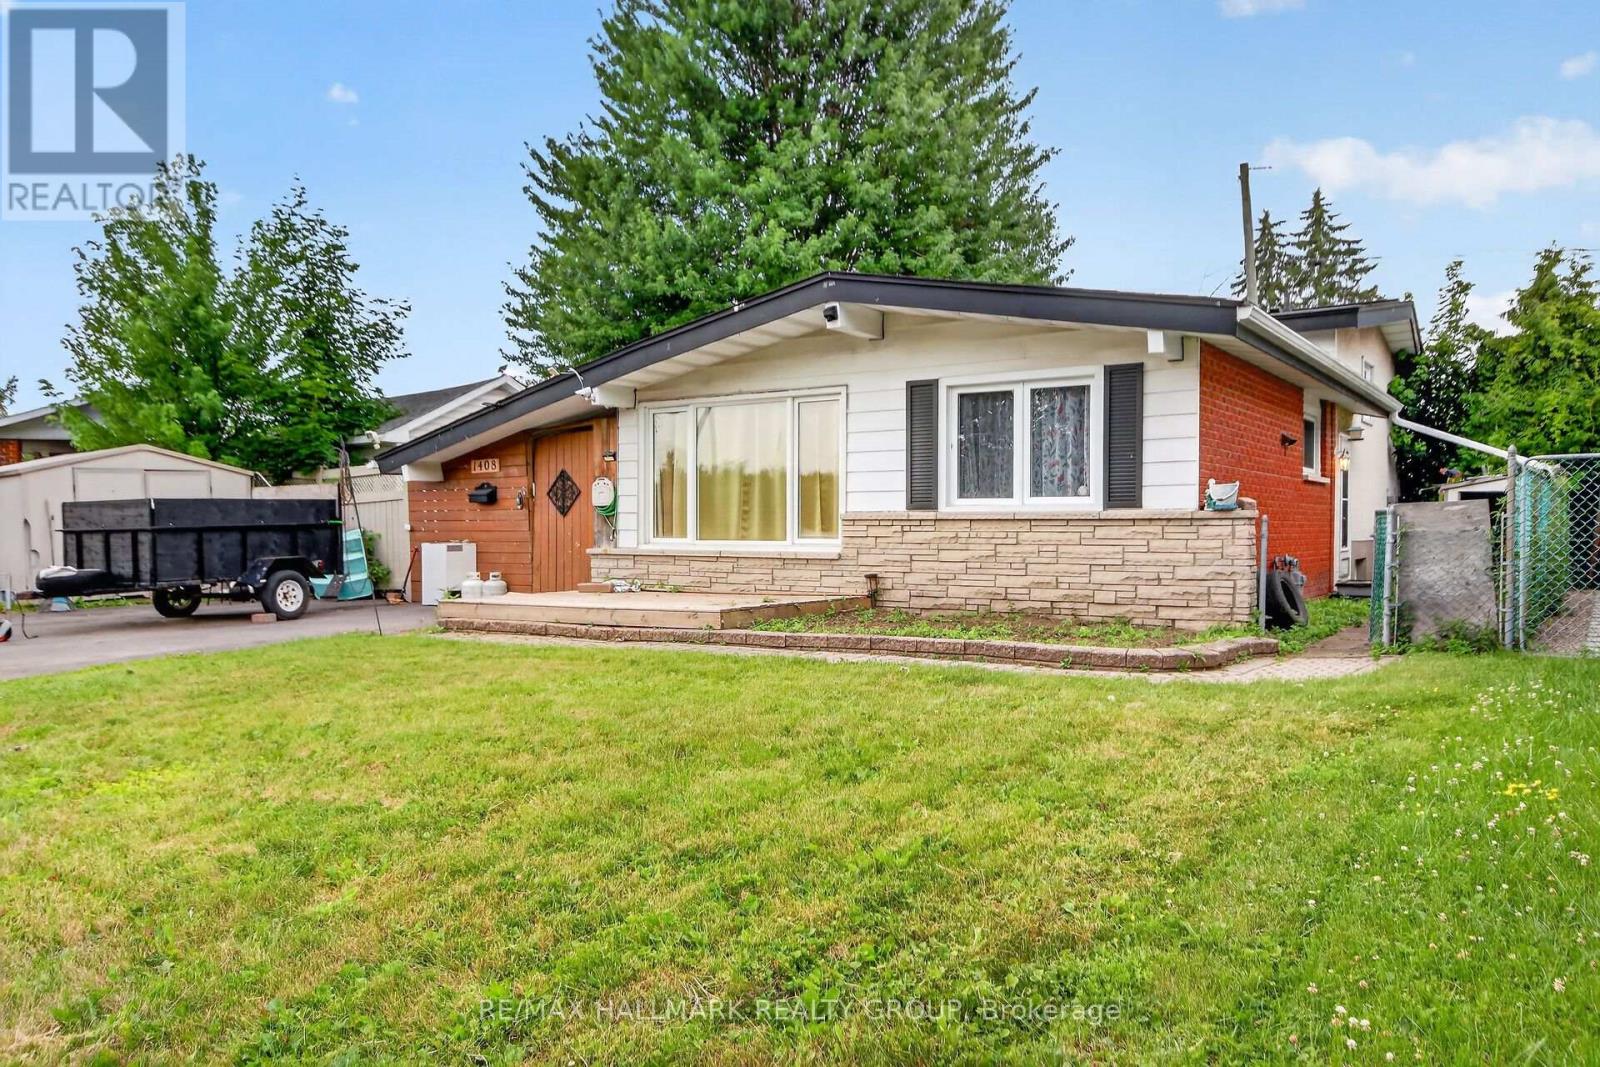
1408 Major Road, Ottawa, Ontario
House in 1102 - Bilberry Creek/Queenswood Heights
3
Beds
Beds
2
Baths
Baths
700 - 1100 sqft
Sq Ft
Sq Ft

For sale
1102 - Bilberry Creek/Queenswood Heights
$575,000
278 Gleneagles Avenue, Ottawa, Ontario
House in 1102 - Bilberry Creek/Queenswood Heights
3
Beds
Beds
1
Baths
Baths
1100 - 1500 sqft
Sq Ft
Sq Ft
For sale
1102 - Bilberry Creek/Queenswood Heights
$515,000
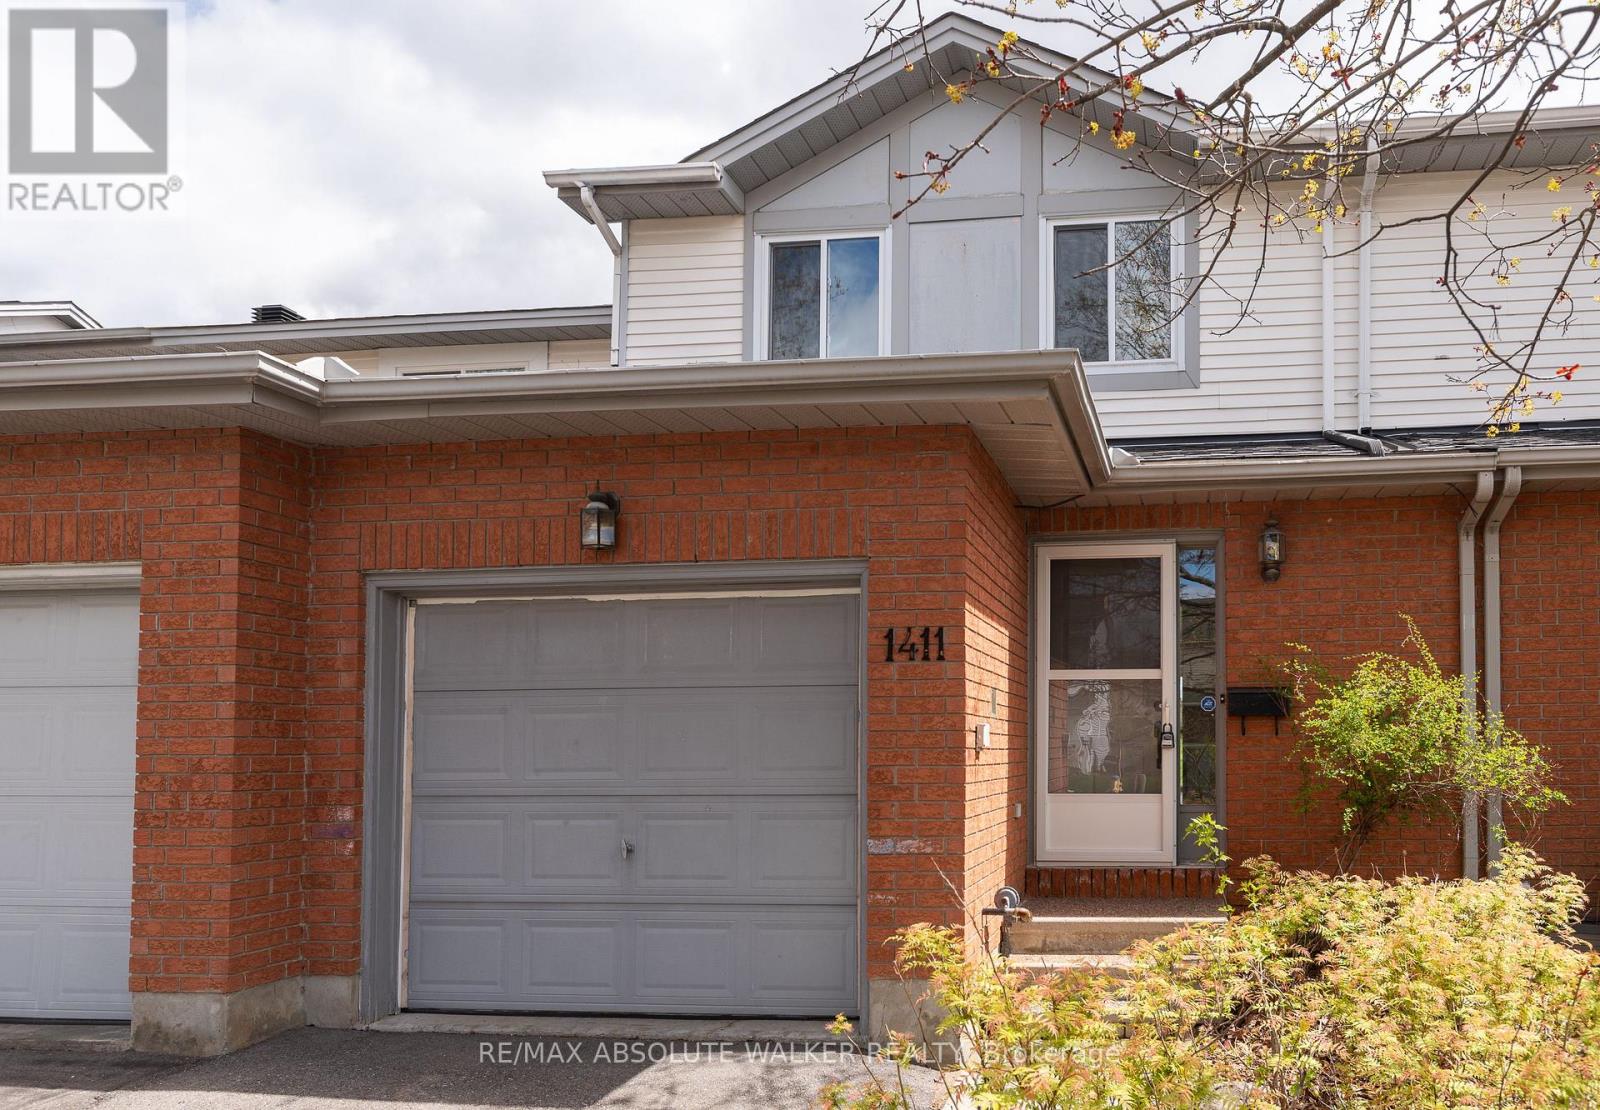
1411 Caravel Crescent, Ottawa, Ontario
Row / Townhouse in 1102 - Bilberry Creek/Queenswood Heights
3
Beds
Beds
3
Baths
Baths
1100 - 1500 sqft
Sq Ft
Sq Ft
For sale
1104 - Queenswood Heights South
$589,900
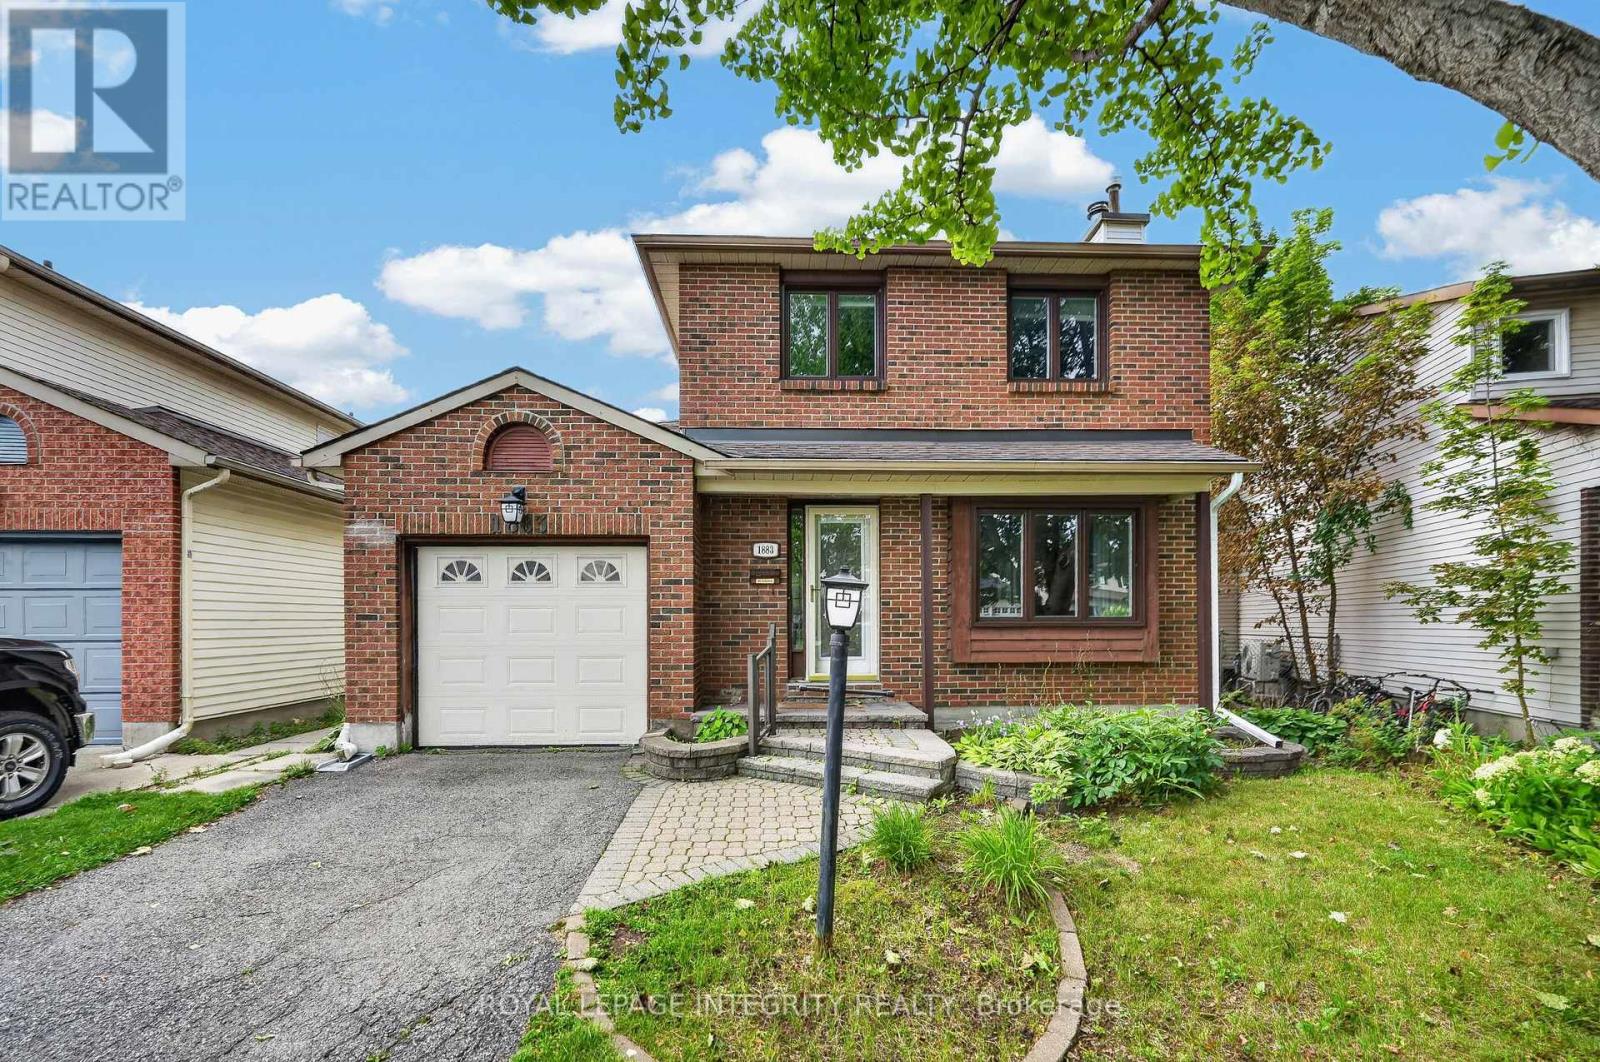
1883 Des Prairies Avenue, Ottawa, Ontario
House in 1104 - Queenswood Heights South
3
Beds
Beds
2
Baths
Baths
1100 - 1500 sqft
Sq Ft
Sq Ft
Ready to a home?
Contact a REALTOR® today!
