

507 - 545 St Laurent Boulevard
Ottawa,
Ontario
K1K4H9
507 - 545 St Laurent Boulevard
Ottawa,
Ontario
K1K4H9
Add this listing to your favourite
Shortlist it to compare later & get quick access from your account.


$549,900
Property overview
Building Type
Apartment
Property Type
Single Family
Bedrooms
2
Bathrooms
2
Year Built
Neighbourhood
3103 - Viscount Alexander Park
Status
For sale
Highlights
3103 - Viscount Alexander Park
Apartment
For sale
Listing description
Discover this Single Family
507 - 545 St Laurent Boulevard,
Ottawa
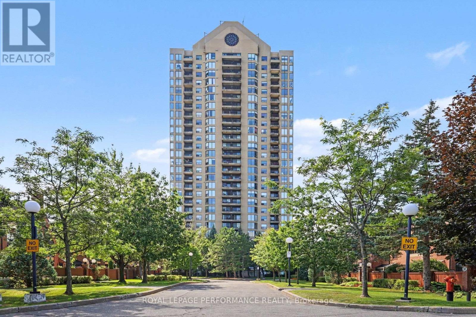
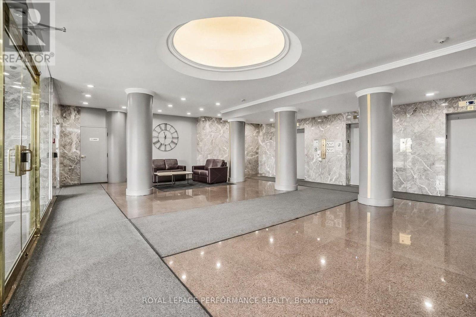
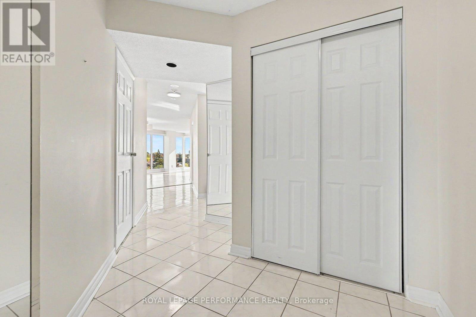
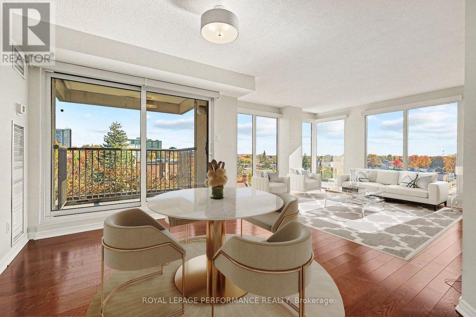
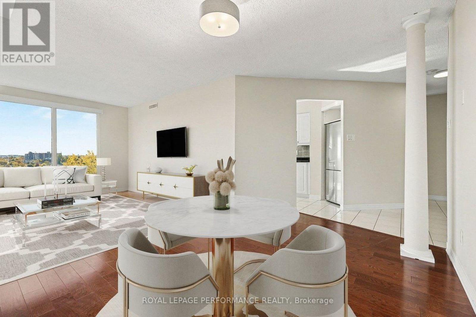
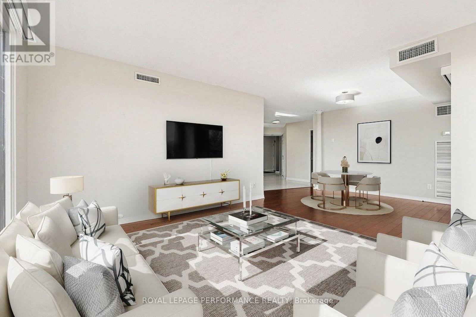
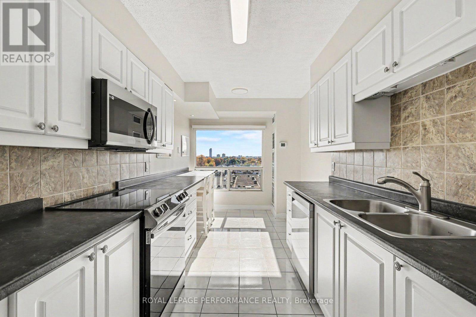
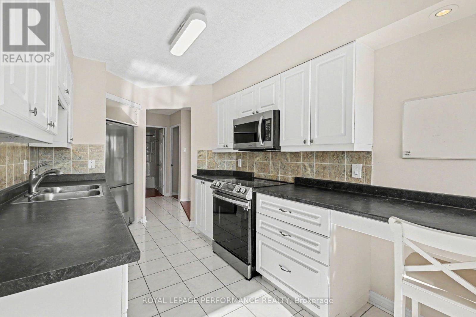
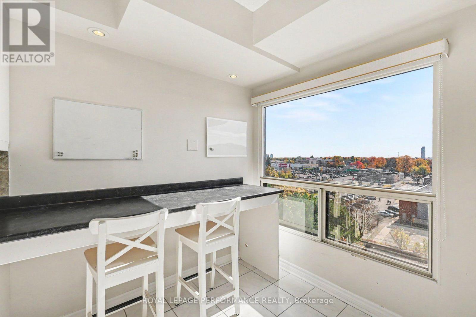
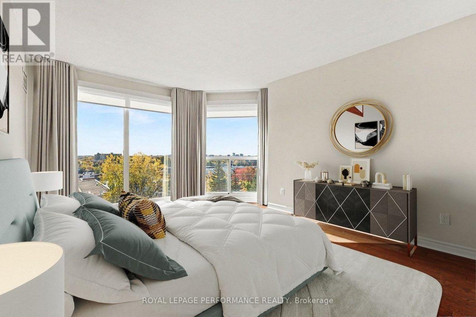
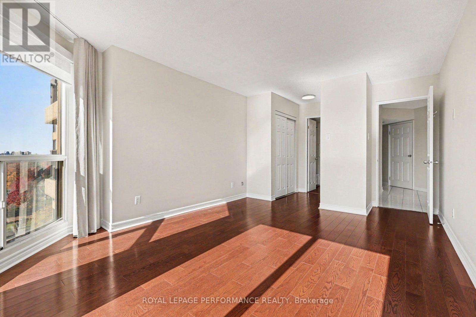
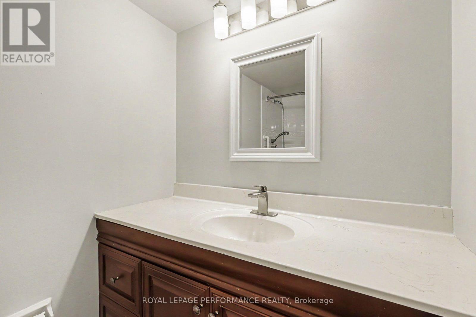
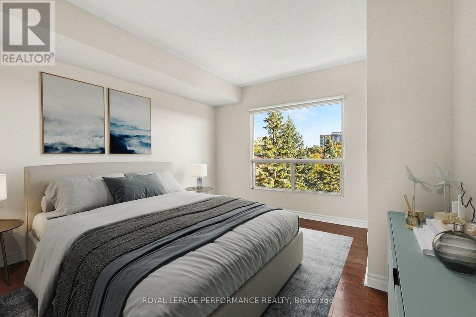
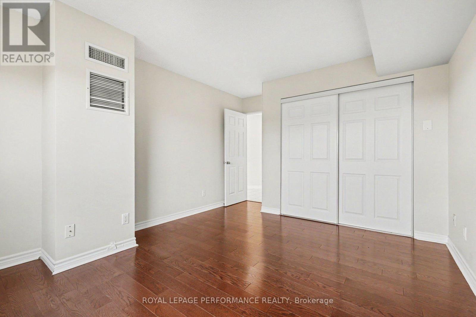
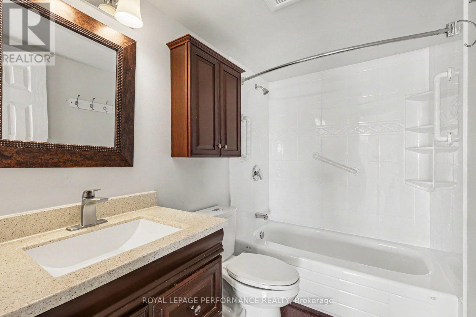
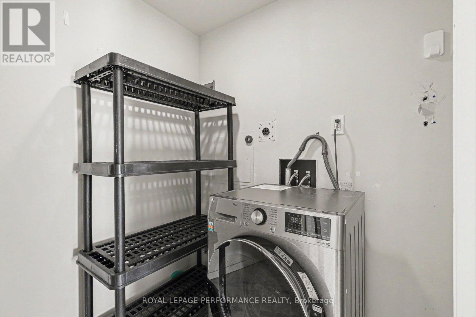
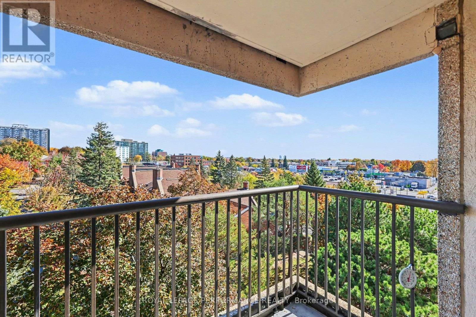
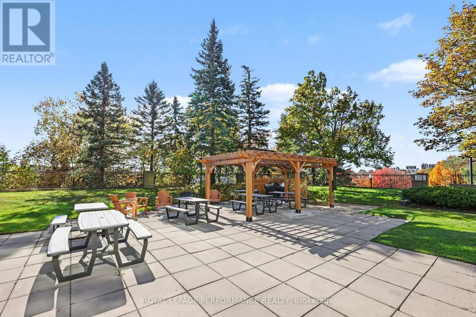
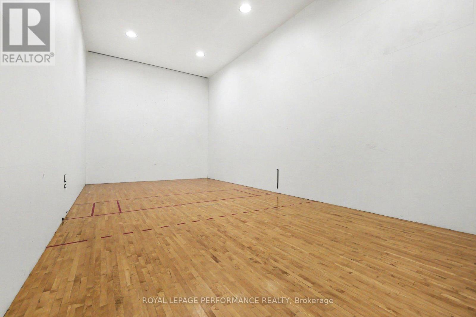
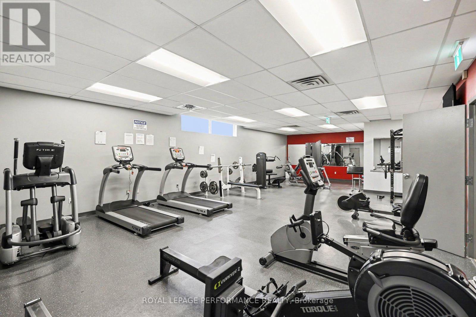
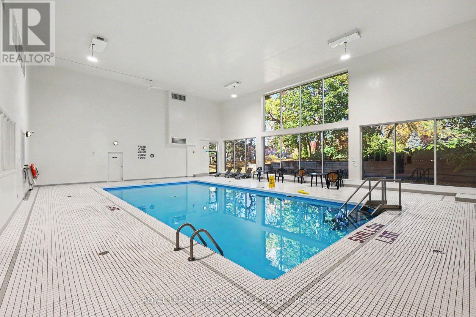
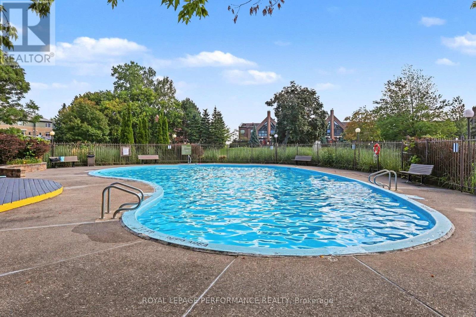
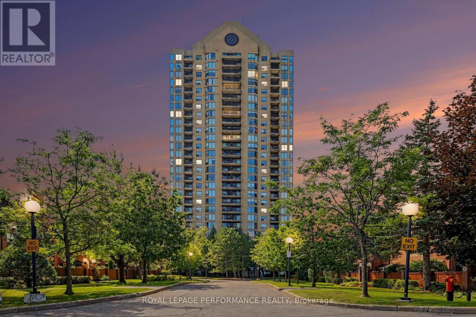
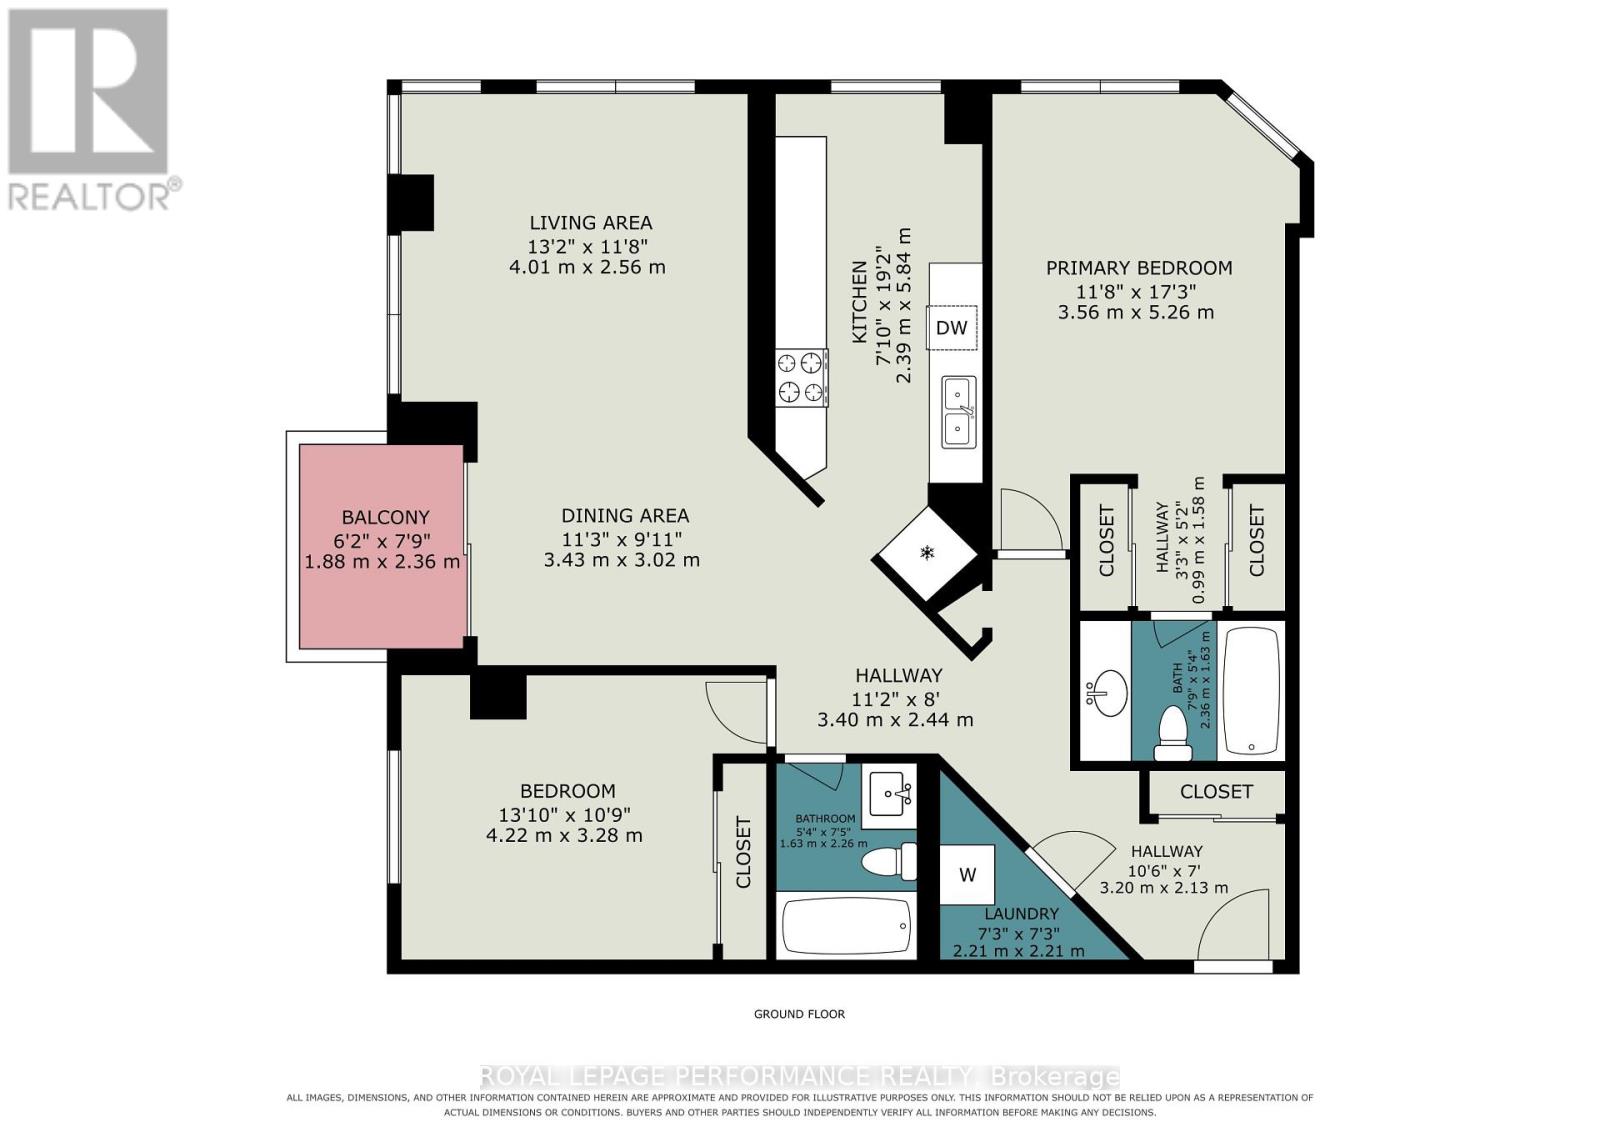
Welcome to Le Parc, an exceptional 1,200-square-foot corner unit offering beautiful views of the city skyline from expansive floor-to-ceiling windows. This bright and inviting condo combines a meticulously designed layout with beautiful finishes, featuring elegant hardwood and tile flooring throughout alongside a sunlit eat-in kitchen framed by updated cabinetry, a balcony and custom blinds that can all be operated from remotes. Designed for both comfort and privacy, the spacious primary suite includes a private four-piece ensuite, complemented by a versatile second bedroom that effortlessly adapts as a den or home office, plus a well-appointed guest bathroom. Modern conveniences are fully addressed with in-suite laundry, a secure underground parking space, and a dedicated storage locker, with quick possession available. Living at Le Parc extends far beyond your front door, introducing an unmatched suite of resort-style amenities. Residents enjoy round-the-clock concierge and security services, pristine indoor and outdoor swimming pools, a fully equipped fitness centre, and active recreation spaces including squash, racquetball, pickleball, and tennis courts. Surrounded by beautifully landscaped, park-like grounds and featuring an inviting indoor party room for social gatherings, this vibrant community delivers the ultimate blend of sophistication and ease in the heart of the capital. Some photographs have been virtually staged to showcase the space's full potential. (id:64373)
Upcoming viewings
45.44279
-75.64708
507 - 545 St Laurent Boulevard, Ottawa, Ontario, K1K4H9
Loading WalkScore data...
Walk Score®
Transit Score®
Bike Score®
Walkability Snapshot
Understand how walkable, transit-friendly & bikeable this neighbourhood really is.
Scores are powered by Walk Score® and reflect access to daily essentials, transit and bike routes near this area.
🚶Walk Score®
🚊Transit Score
🚲Bike Score
Liveability scores for this neighbourhood
Powered by Walk Score®
Use these scores as a quick guide only. Check local transit, bike paths
and walk routes to plan your day-to-day life.
Google Maps
Explore the exact location, nearby amenities, and community vibe.
Listing Details
Last updated:
2026-10-21
Key facts
Price
$549,900
Ownership
Condominium/Strata
Property type
Single Family
Bedrooms
2
Bathrooms
2
Interior size
1200 - 1399 sqft
Parking options
Underground, Garage
Total spaces
1
Interior & features
Cooling
Central air conditioning
Heating
Forced air
Heating fuel
Natural gas
Basement
None
Flooring
Hardwood, Ceramic
Appliances
Blinds, Dishwasher, Dryer, Hood Fan, Microwave, Stove, Washer, Refrigerator
Fireplace
False
Exterior finish
Brick
Key features
Elevator, Lighting, Balcony, Carpet Free, In suite Laundry
Lot, amenities & extras
Community features
Pets Allowed With Restrictions, Community Centre
Nearby amenities
Hospital, Park, Public Transit
Landscape
Landscaped
Rooms
| Level | Type | Length | Width | Dimensions |
|---|---|---|---|---|
| Main Level | Living Room | 4.01 m | 4.18 m | 4.01 m x 4.18 m |
| Main Level | Dining Room | 3.19 m | 2.76 m | 3.19 m x 2.76 m |
| Main Level | Kitchen | 5.34 m | 2.42 m | 5.34 m x 2.42 m |
| Main Level | Primary Bedroom | 6.02 m | 3.43 m | 6.02 m x 3.43 m |
| Main Level | Bedroom 2 | 4.4 m | 3.4 m | 4.4 m x 3.4 m |
| Main Level | Laundry Room | 2.11 m | 1.95 m | 2.11 m x 1.95 m |
| Main Level | Bathroom | 1.51 m | 2.39 m | 1.51 m x 2.39 m |
| Main Level | Bathroom | 2.4 m | 1.51 m | 2.4 m x 1.51 m |
Mortgage Calculator
$500,000
$100,000
$5,000,000
Adjust the total amount you plan to borrow.
5%
1%
15%
25 years
10 years
40 years
Monthly Payment
$0
This is an approximate monthly payment based on your inputs.
Total Interest Paid
$0
Add this listing to your favourite
Shortlist it to compare later & get quick access from your account.

Comparables
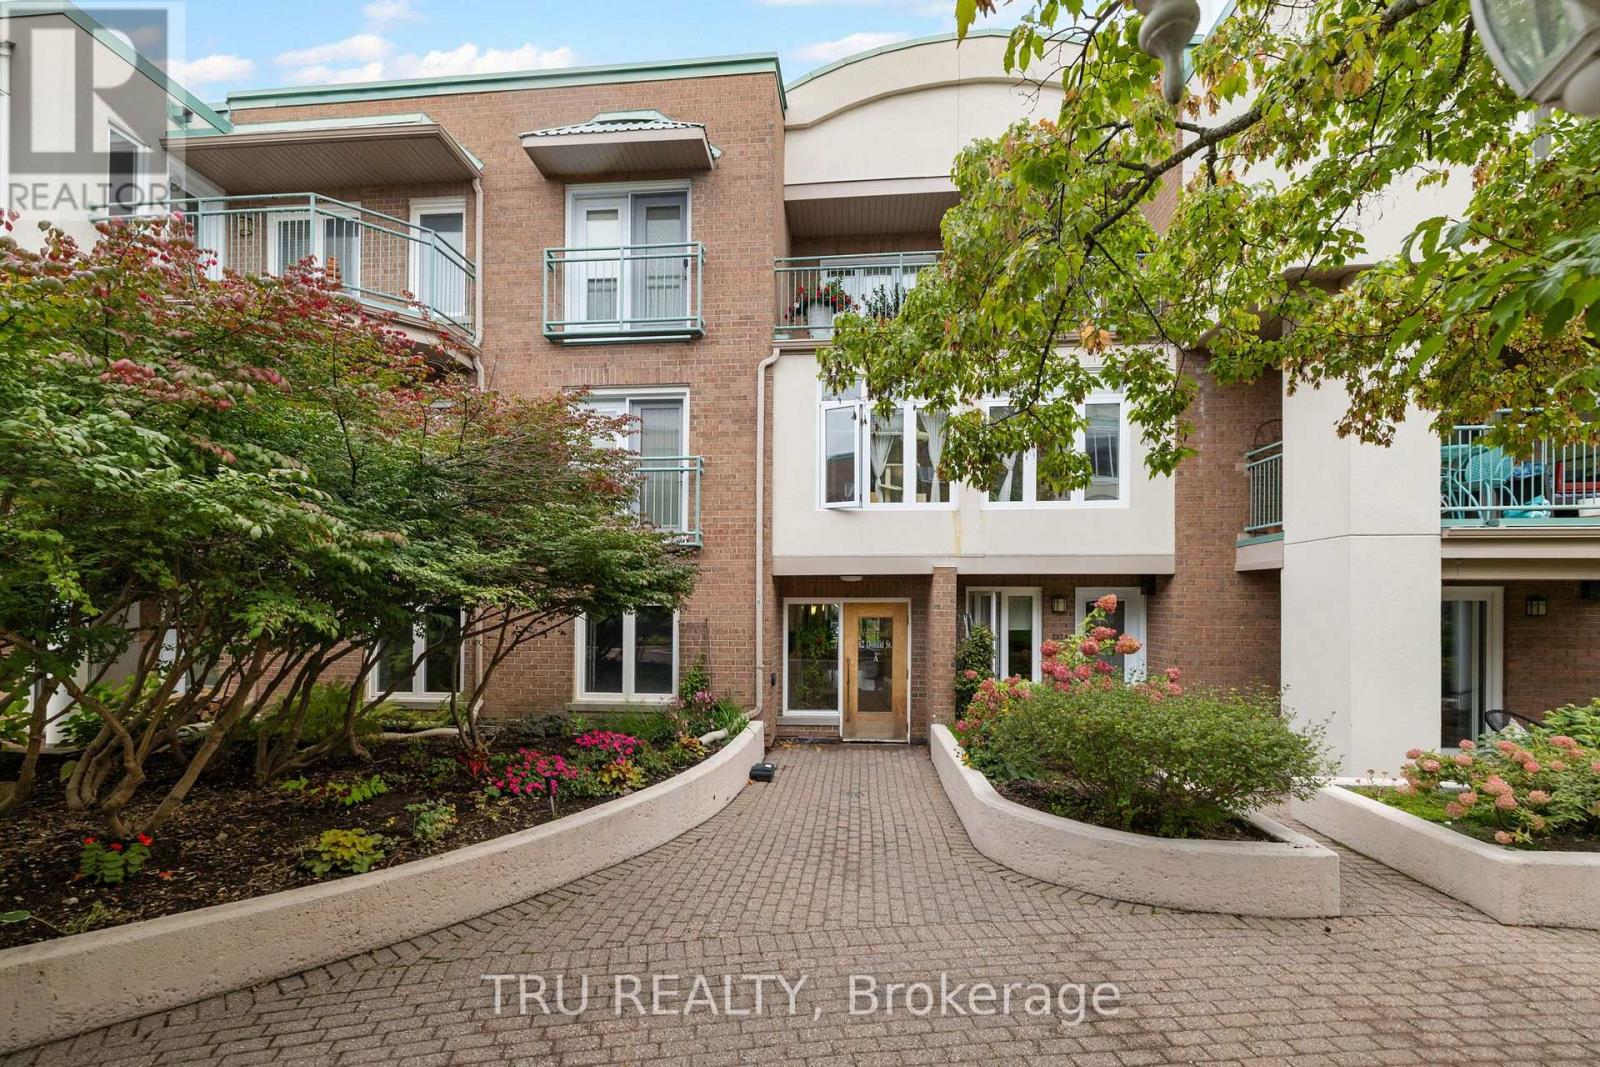
For sale
3501 - Overbrook
$547,000
408a - 62 Donald Street, Ottawa, Ontario
Apartment in 3501 - Overbrook
2
Beds
Beds
2
Baths
Baths
1200 - 1399 sqft
Sq Ft
Sq Ft
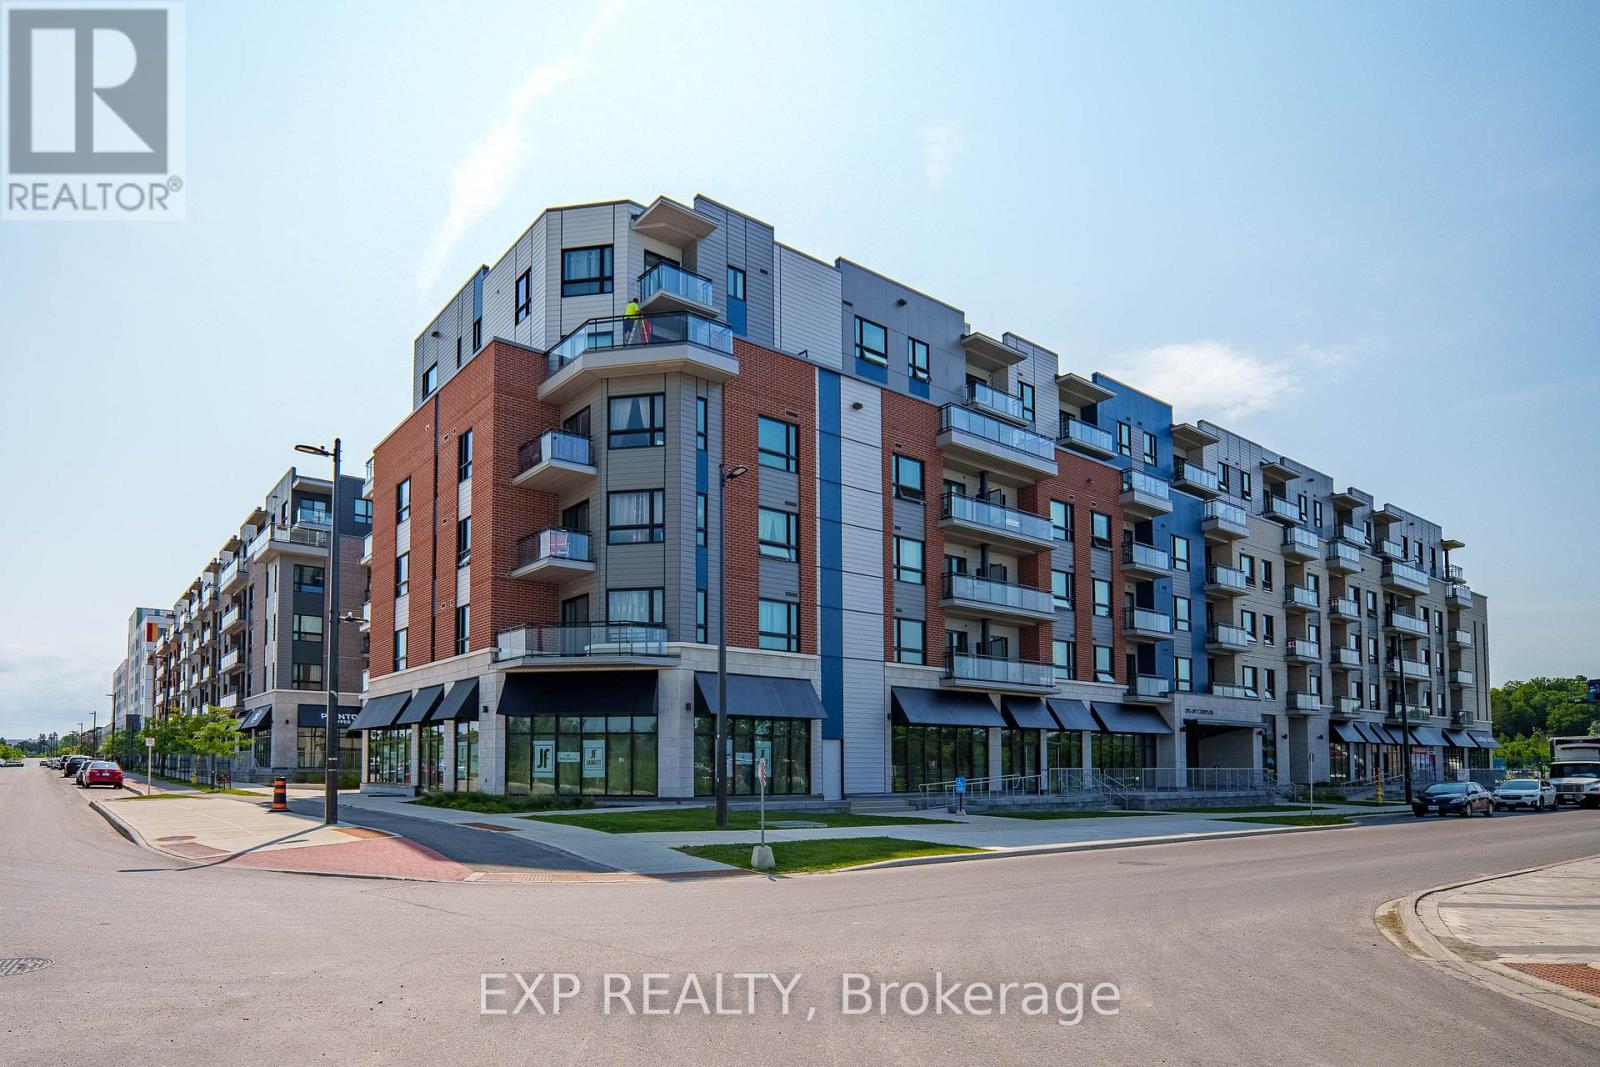
For sale
3104 - CFB Rockcliffe and Area
$559,000
202 - 397 Codds Road, Ottawa, Ontario
Apartment in 3104 - CFB Rockcliffe and Area
2
Beds
Beds
2
Baths
Baths
1200 - 1399 sqft
Sq Ft
Sq Ft
For sale
3503 - Castle Heights
$539,900
7 - 639 Morin Street, Ottawa, Ontario
House in 3503 - Castle Heights
3
Beds
Beds
3
Baths
Baths
1500 - 2000 sqft
Sq Ft
Sq Ft
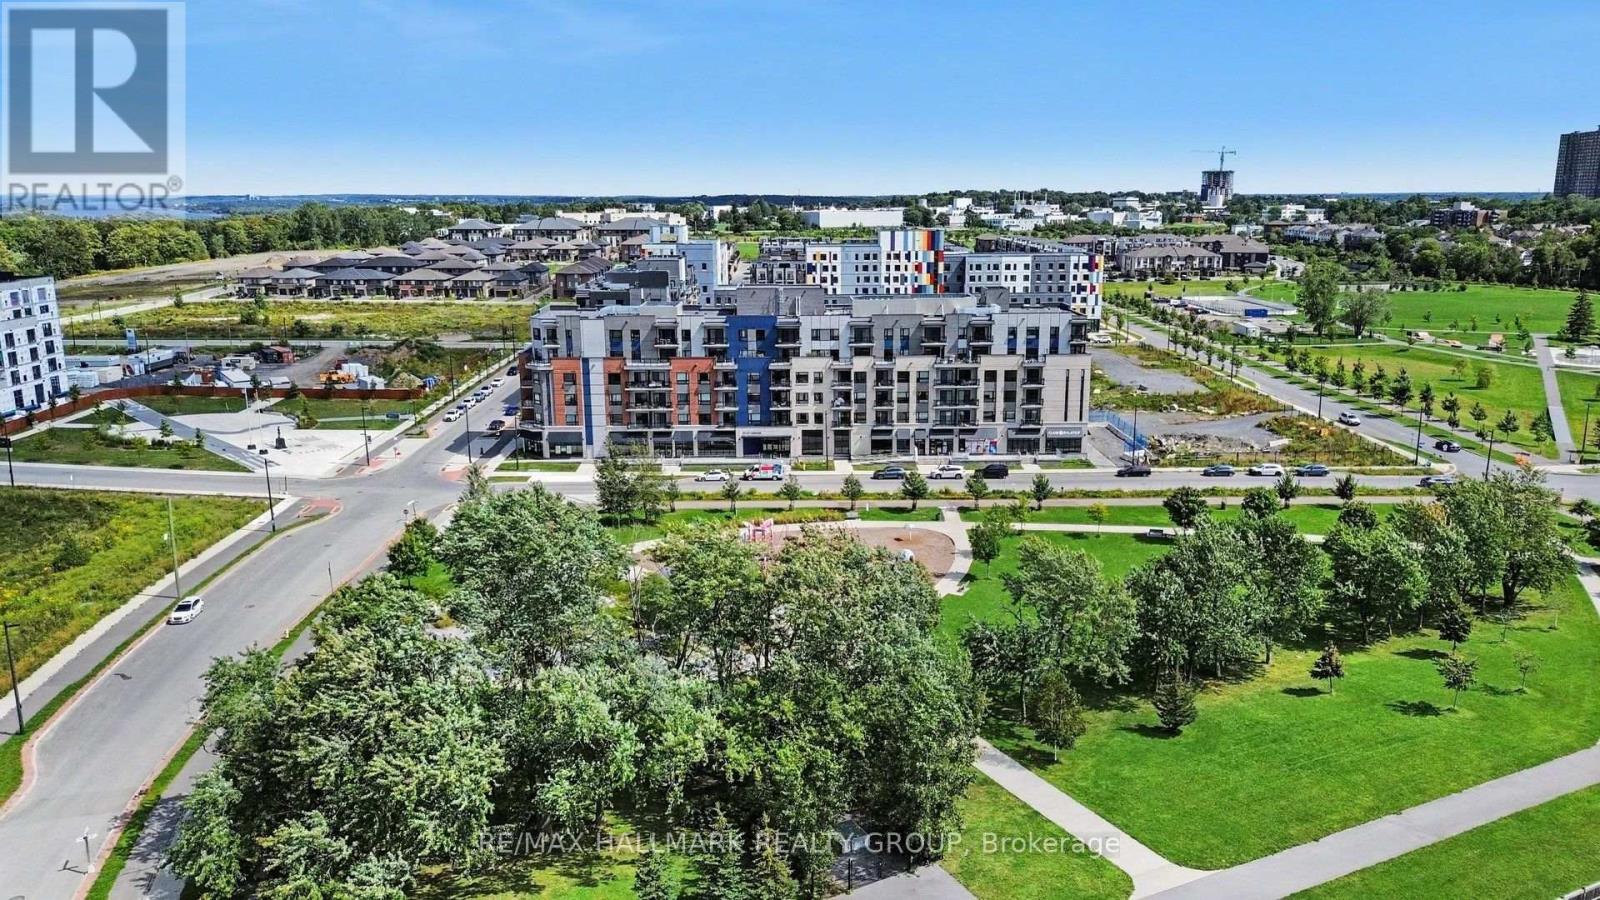
For sale
3104 - CFB Rockcliffe and Area
$564,900
508 - 397 Codds Road, Ottawa, Ontario
Apartment in 3104 - CFB Rockcliffe and Area
2
Beds
Beds
2
Baths
Baths
1200 - 1399 sqft
Sq Ft
Sq Ft
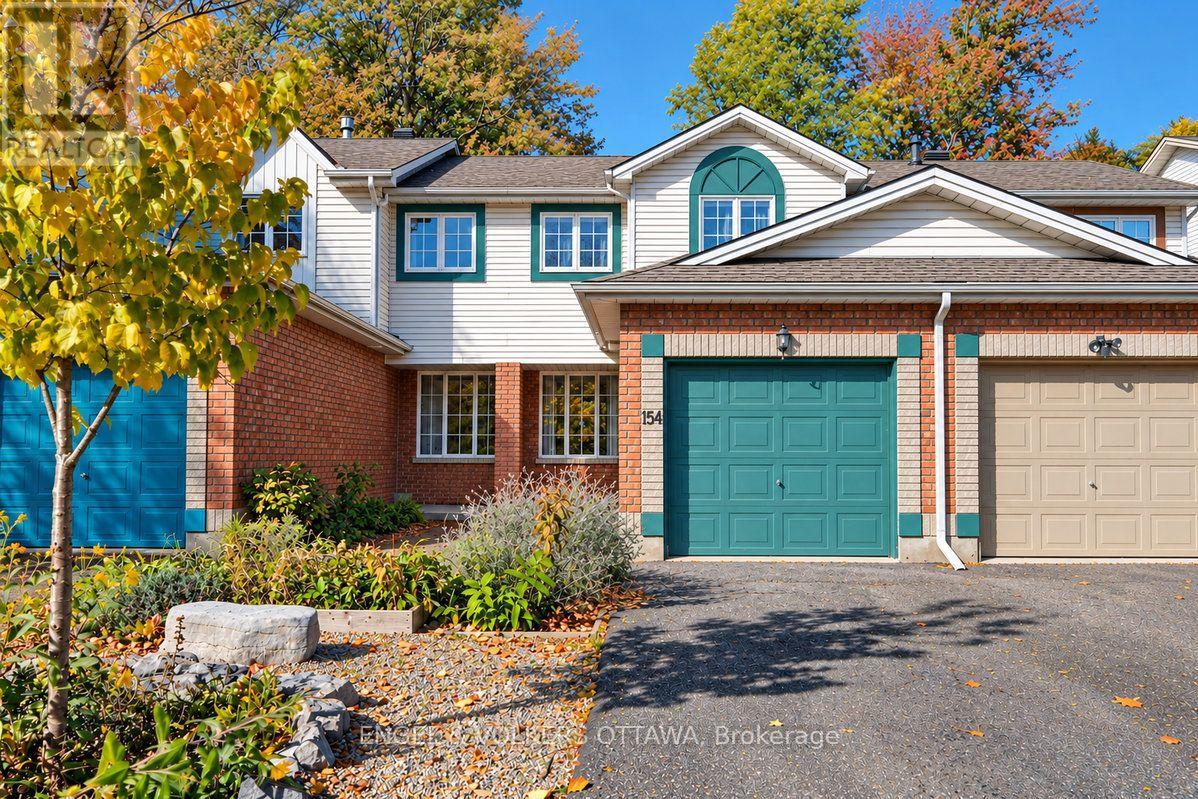
For sale
3503 - Castle Heights
$565,000
154 College Circle, Ottawa, Ontario
Row / Townhouse in 3503 - Castle Heights
3
Beds
Beds
2
Baths
Baths
1100 - 1500 sqft
Sq Ft
Sq Ft
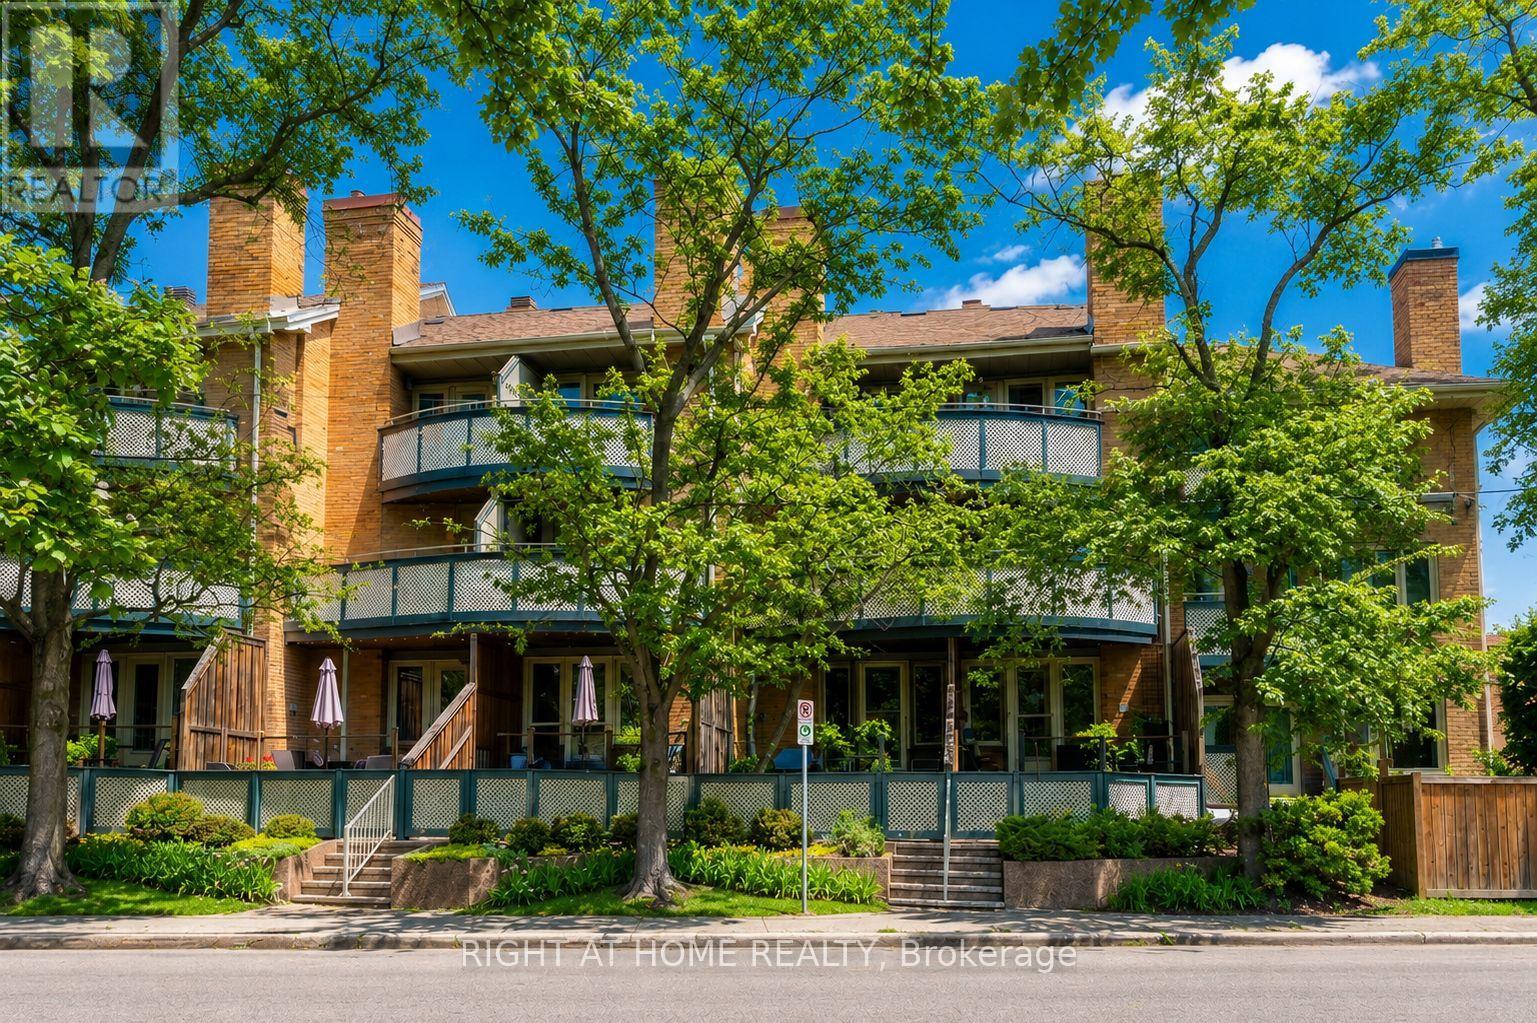
For sale
3501 - Overbrook
$529,900
6 - 2 Columbus Avenue, Ottawa, Ontario
Row / Townhouse in 3501 - Overbrook
2
Beds
Beds
2
Baths
Baths
1000 - 1199 sqft
Sq Ft
Sq Ft
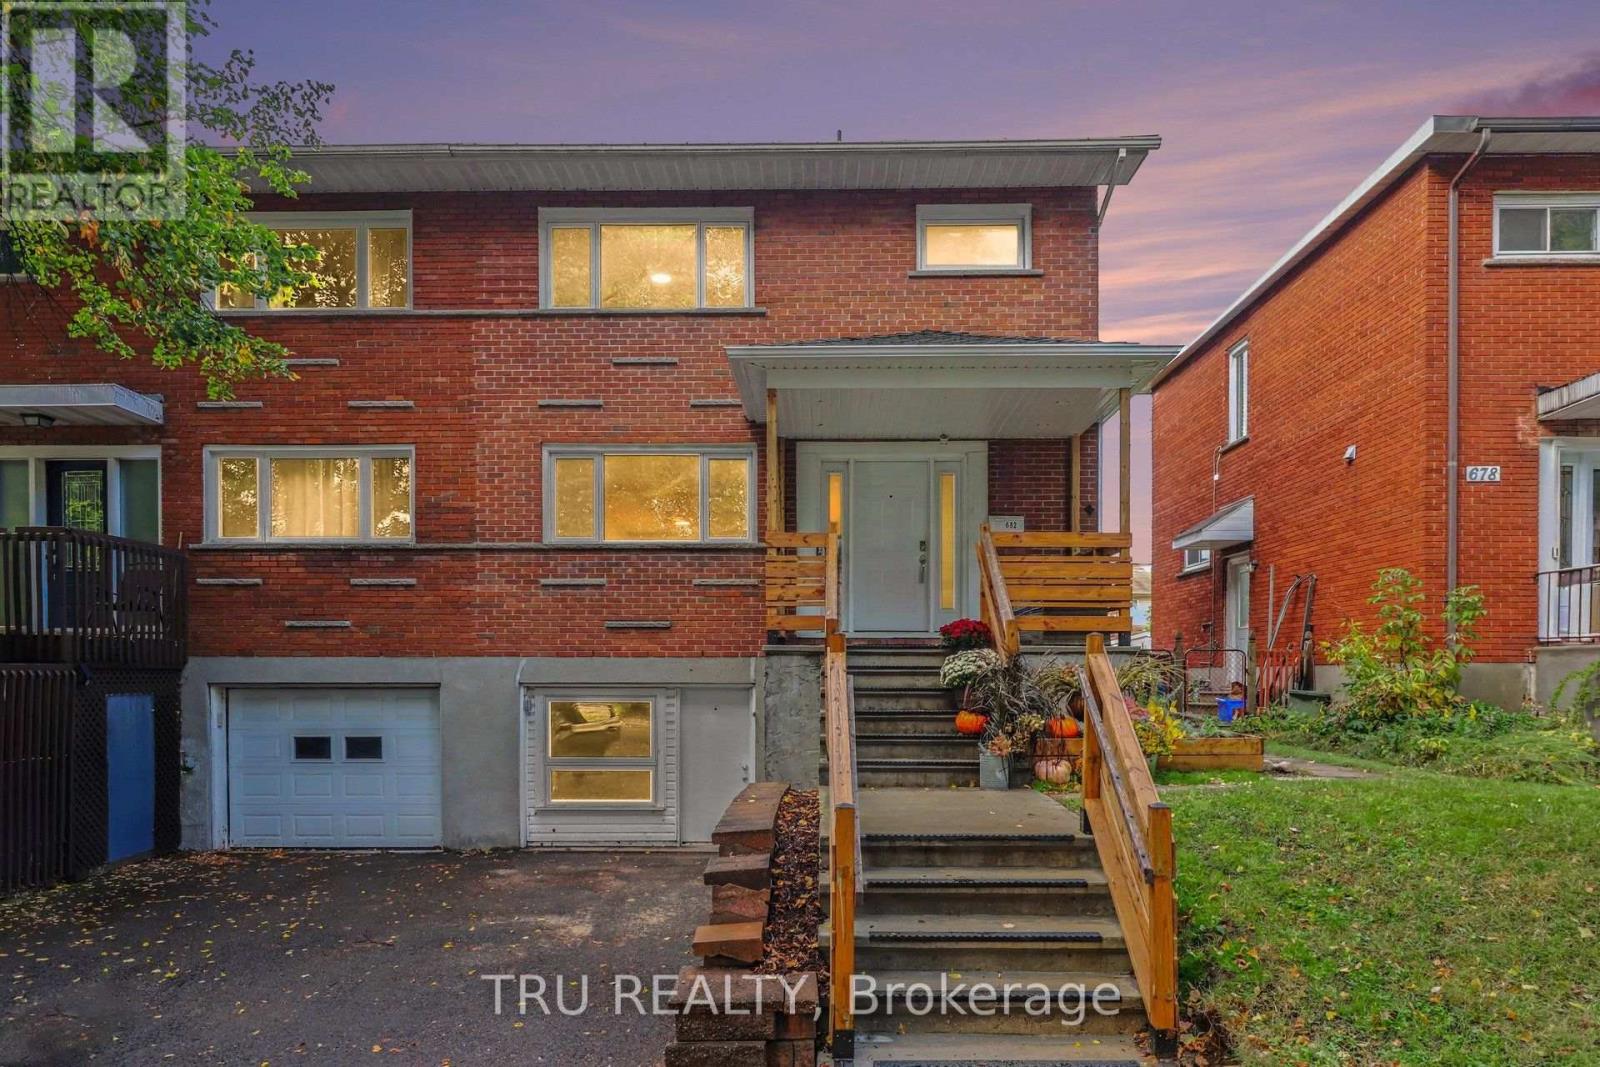
For sale
3503 - Castle Heights
$529,900
682 Morin Street, Ottawa, Ontario
House in 3503 - Castle Heights
4
Beds
Beds
2
Baths
Baths
1100 - 1500 sqft
Sq Ft
Sq Ft
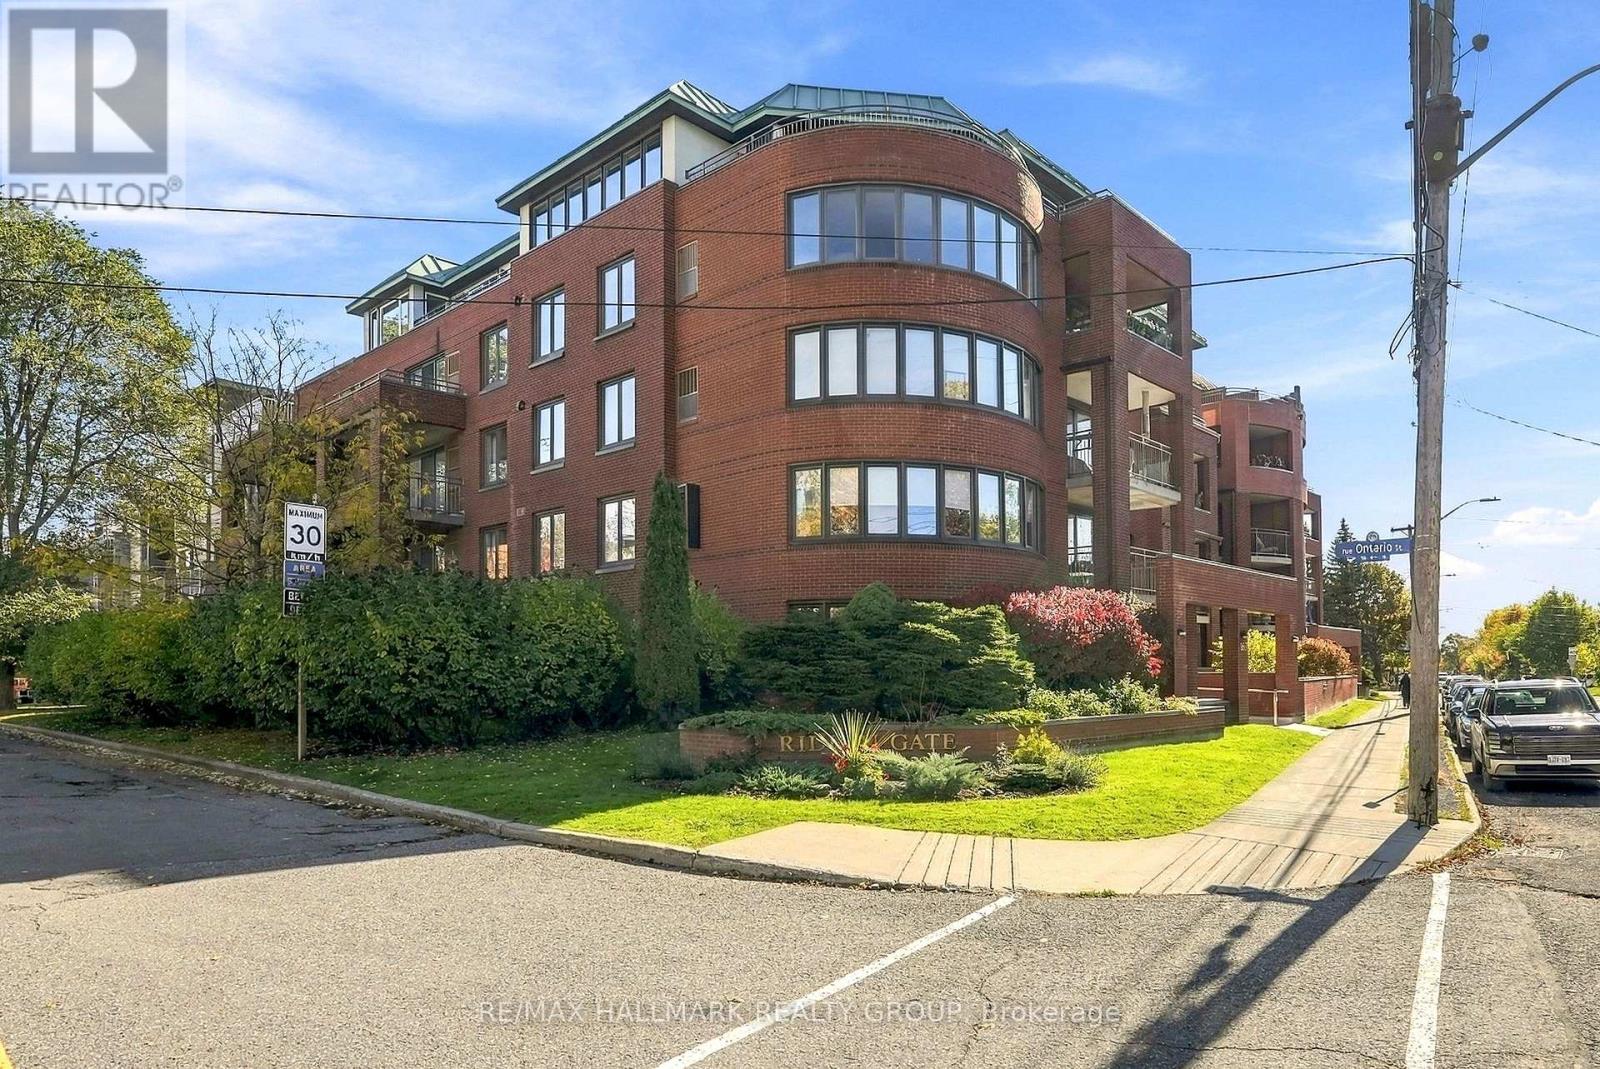
For sale
3501 - Overbrook
$529,900
401 - 959 North River Road, Ottawa, Ontario
Apartment in 3501 - Overbrook
2
Beds
Beds
2
Baths
Baths
1000 - 1199 sqft
Sq Ft
Sq Ft
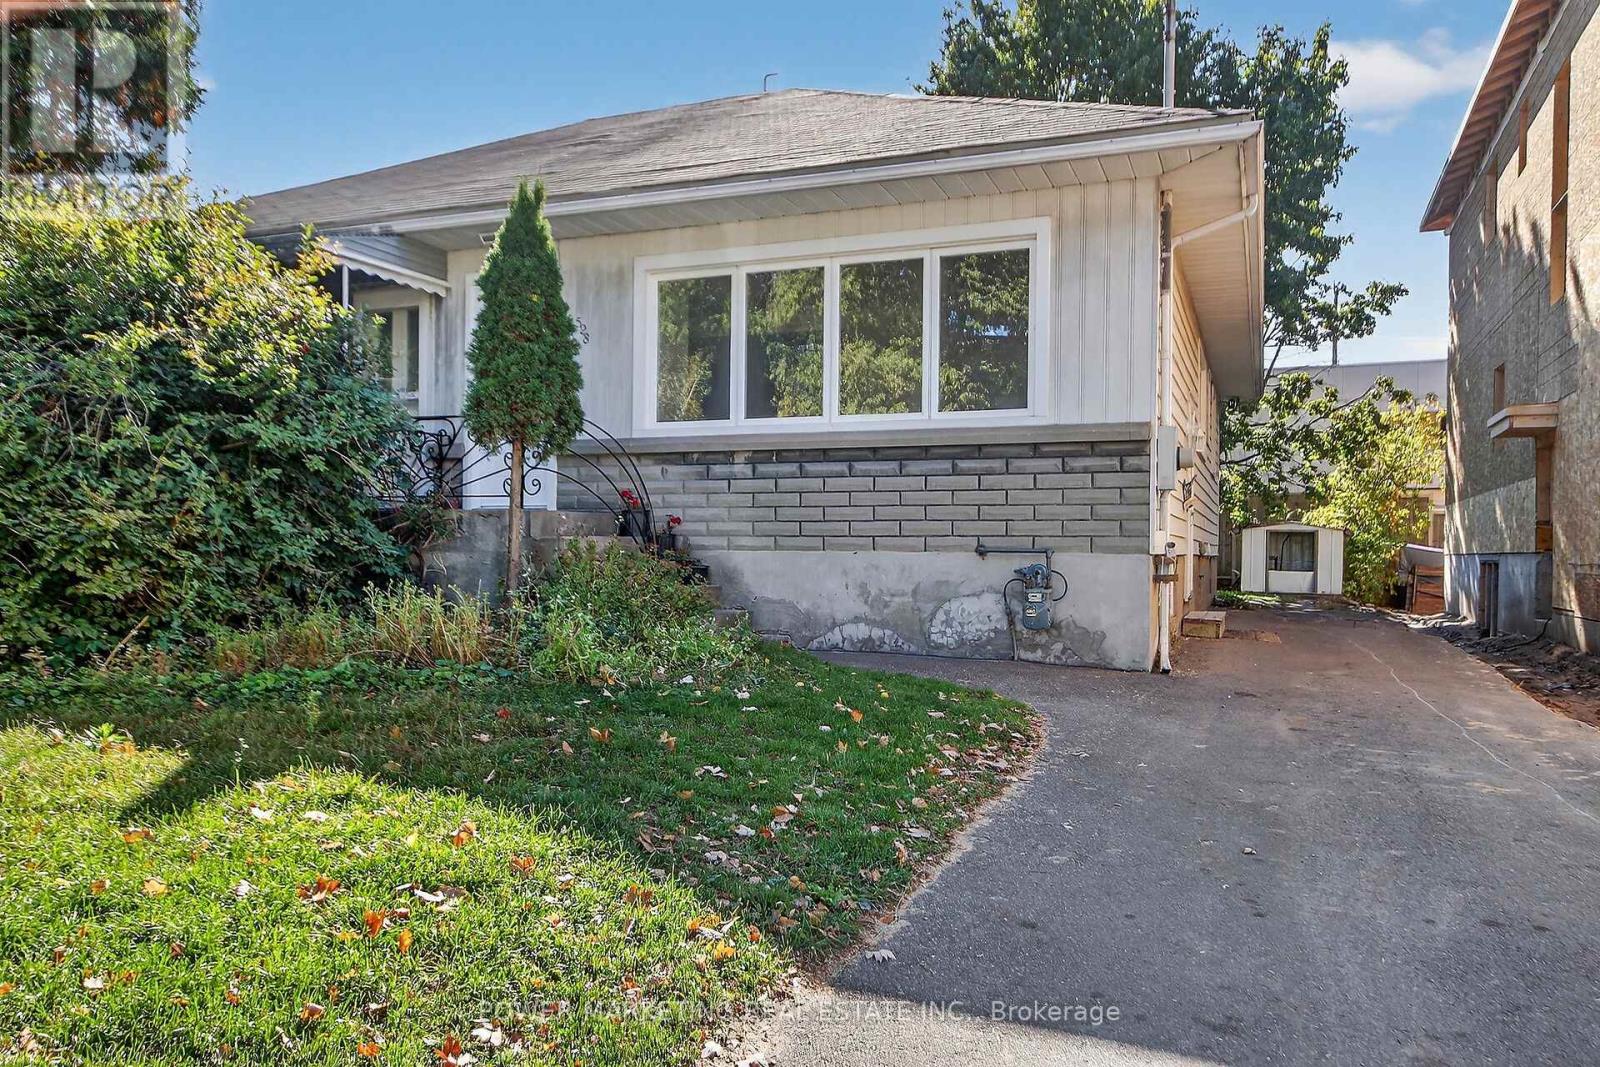
For sale
3503 - Castle Heights
$529,000
528 Mutual Street, Ottawa, Ontario
House in 3503 - Castle Heights
4
Beds
Beds
2
Baths
Baths
700 - 1100 sqft
Sq Ft
Sq Ft
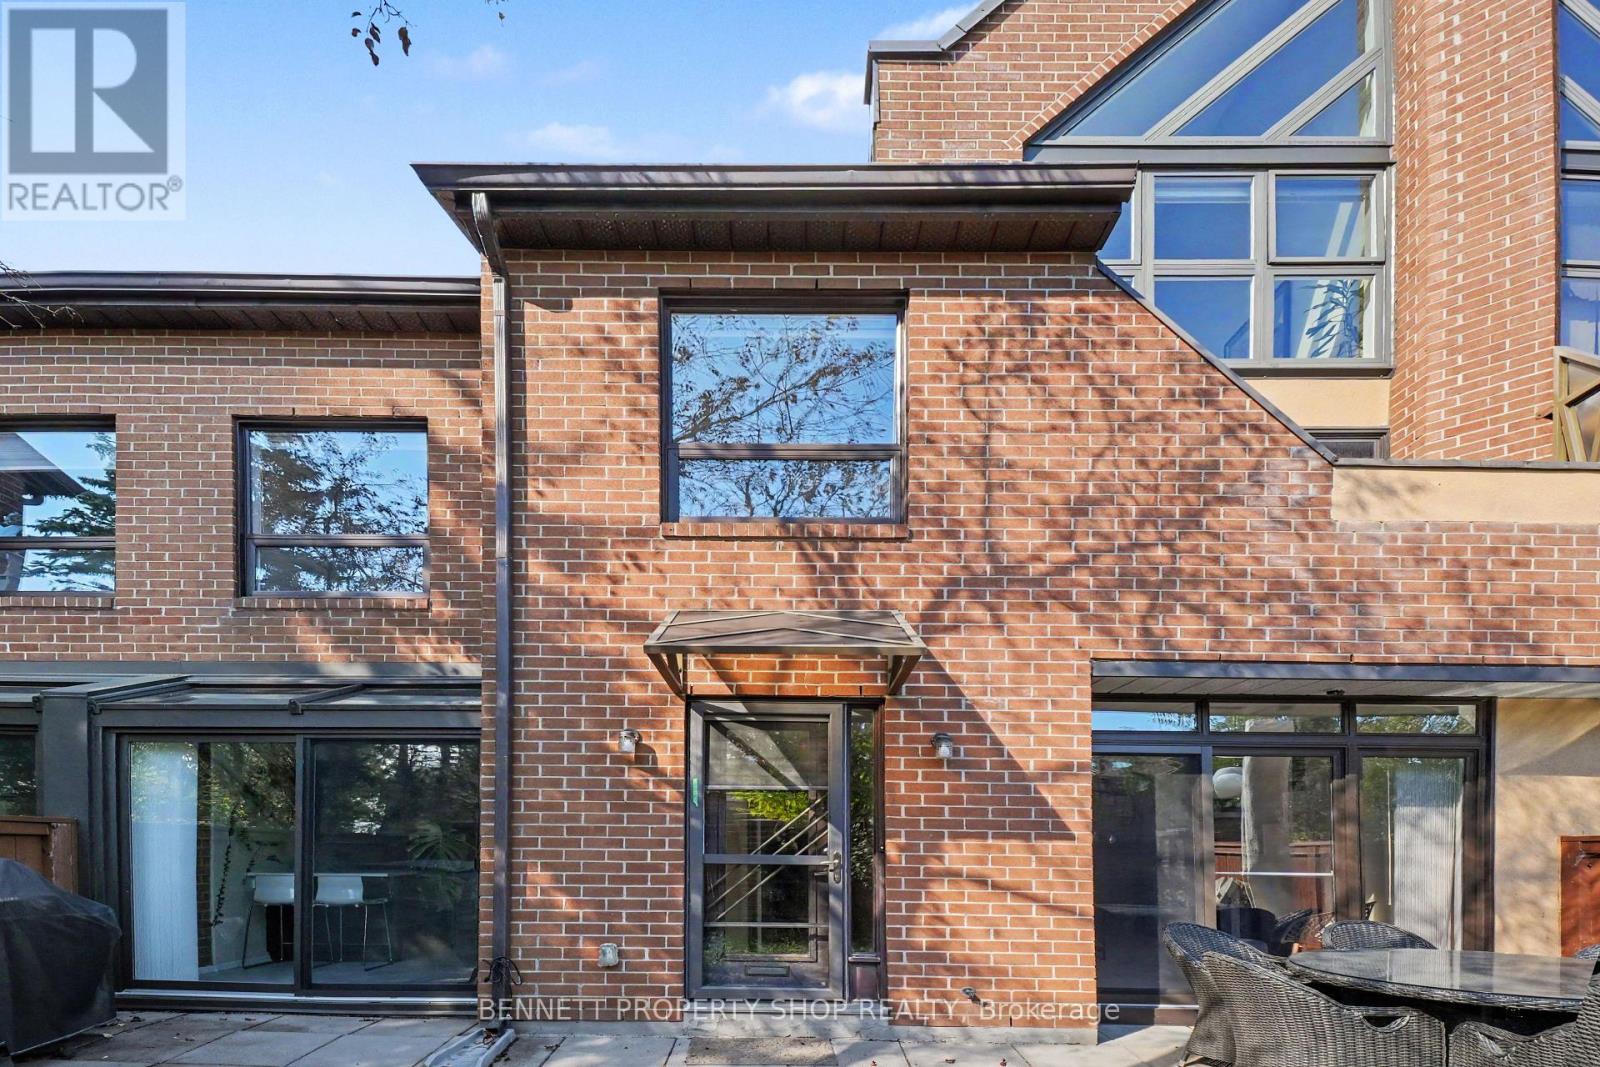
For sale
3103 - Viscount Alexander Park
$574,800
45 - 100 Hillside Drive, Ottawa, Ontario
Row / Townhouse in 3103 - Viscount Alexander Park
4
Beds
Beds
3
Baths
Baths
1800 - 1999 sqft
Sq Ft
Sq Ft
Ready to a home?
Contact a REALTOR® today!
