

401 - 959 North River Road
Ottawa,
Ontario
K1K3V3
401 - 959 North River Road
Ottawa,
Ontario
K1K3V3
Add this listing to your favourite
Shortlist it to compare later & get quick access from your account.


$529,900
Property overview
Building Type
Apartment
Property Type
Single Family
Bedrooms
2
Bathrooms
2
Year Built
Neighbourhood
3501 - Overbrook
Status
For sale
Highlights
3501 - Overbrook
Apartment
For sale
Listing description
Discover this Single Family
401 - 959 North River Road,
Ottawa
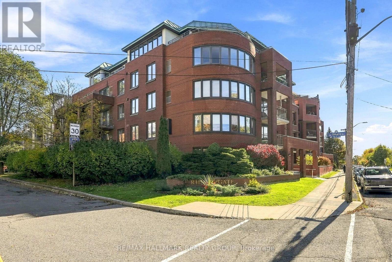
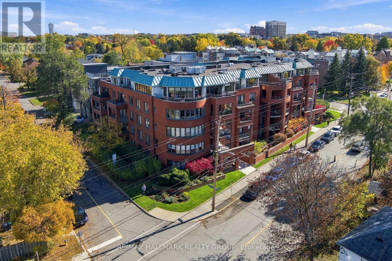
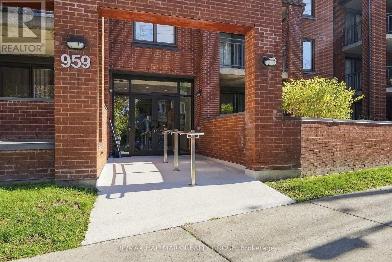
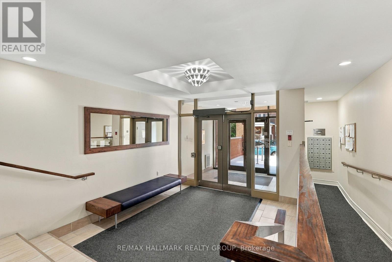
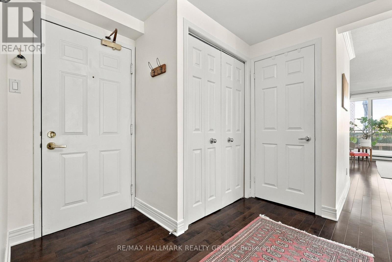
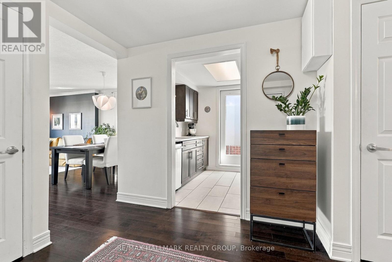
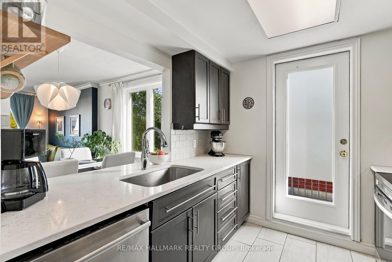
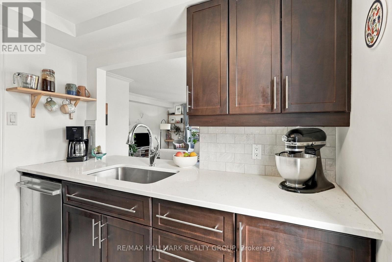
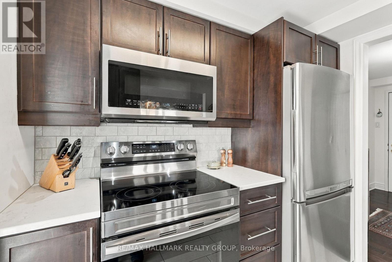
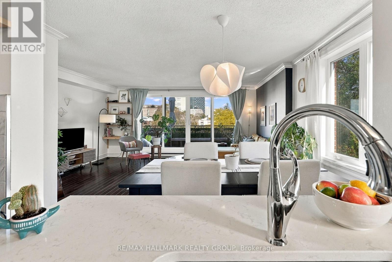
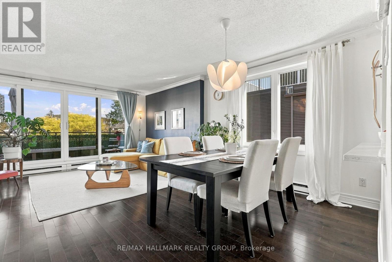
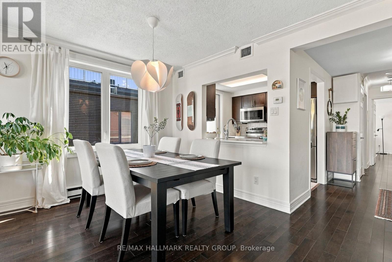
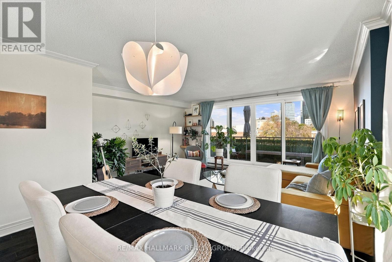
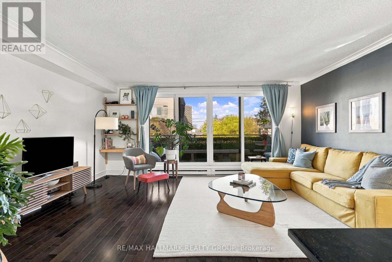
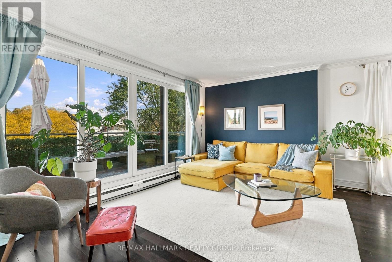
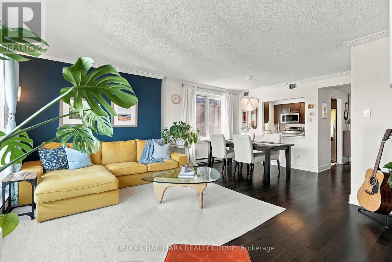
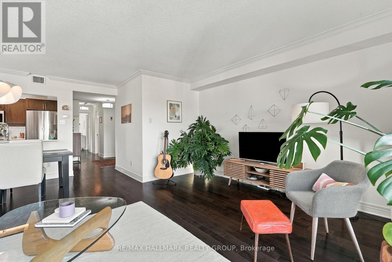
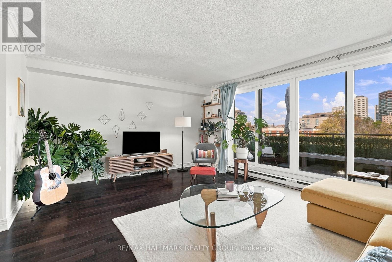
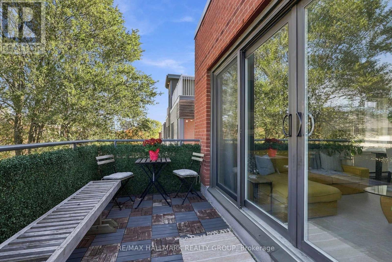
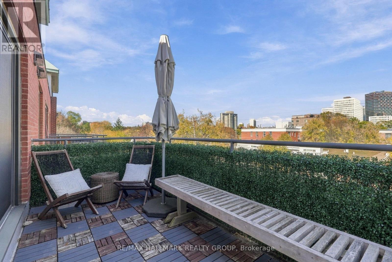
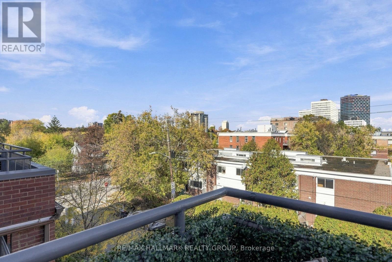
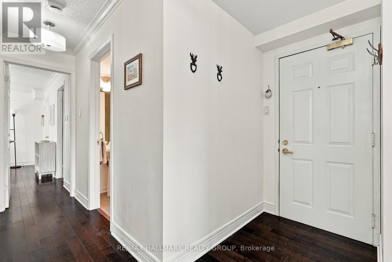
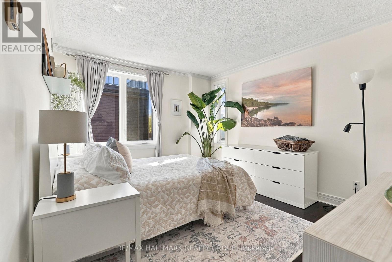
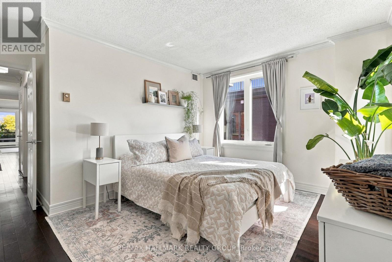
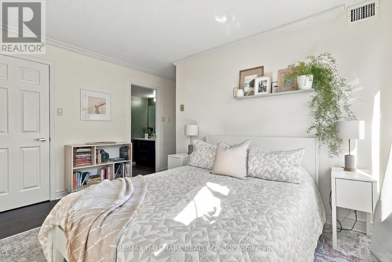
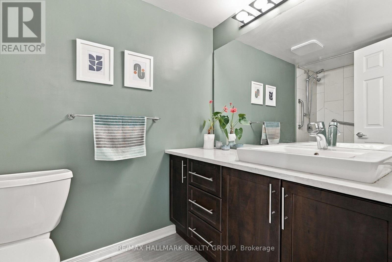
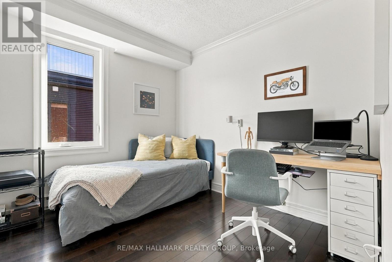
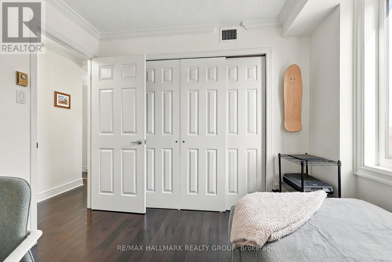
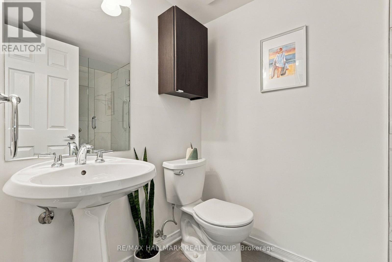
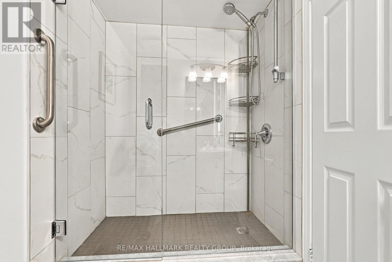
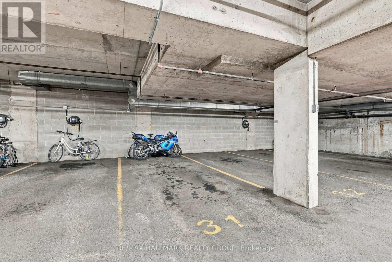
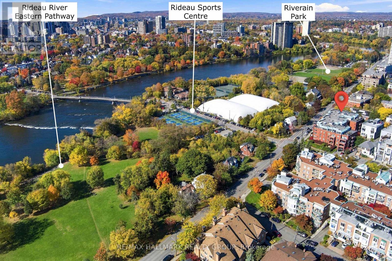
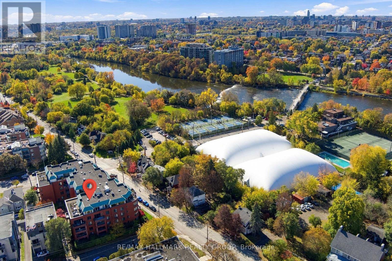
Welcome to this bright, beautifully updated 2 bedroom, 2 bathroom condo in a quiet, boutique low-rise building designed by renowned Ottawa architect Barry Hobin. Featuring two balconies and a fantastic view, this move-in-ready home offers an ideal blend of comfort, quality and convenience. Meticulously cared for by its owners, the unit boasts numerous updates, including a new heat pump/AC system (2026), stove (2026), dishwasher and microwave/hood fan (2023), washer and dryer (2024), and owned hot water tank (2023). The bright, inviting living spaces are filled with natural light, creating a warm and welcoming atmosphere throughout. Two private balconies provide extra space to enjoy your morning coffee, relax outdoors or simply unwind at the end of the day. With a functional layout and quality updates throughout, this home offers easy, low-maintenance living with nothing left to do but move in! Ideal for first-time home buyers or downsizers seeking comfort and convenience, this condo is perfectly situated just steps from the Rideau River, Rideau Sports Club, parks and scenic bike paths. Enjoy the added convenience of being an easy walk to both Loblaws and Green Fresh Supermarket, with shops, restaurants and transit also close by. Complete with one parking space, a dedicated storage locker, and in-suite laundry, this exceptional condo offers a fantastic opportunity to enjoy a bright, comfortable home in a sought-after location. Simply unpack, settle in and enjoy! Join us at the Open House: Sunday, October 25th 2:00-4:00PM (id:64373)
Upcoming viewings

OpenHouse times
Oct 25
2-4 PM
45.4274301
-75.6670299
401 - 959 North River Road, Ottawa, Ontario, K1K3V3
Loading WalkScore data...
Walk Score®
Transit Score®
Bike Score®
Walkability Snapshot
Understand how walkable, transit-friendly & bikeable this neighbourhood really is.
Scores are powered by Walk Score® and reflect access to daily essentials, transit and bike routes near this area.
🚶Walk Score®
🚊Transit Score
🚲Bike Score
Liveability scores for this neighbourhood
Powered by Walk Score®
Use these scores as a quick guide only. Check local transit, bike paths
and walk routes to plan your day-to-day life.
Google Maps
Explore the exact location, nearby amenities, and community vibe.
Listing Details
Last updated:
2026-10-19
Key facts
Price
$529,900
Ownership
Condominium/Strata
Property type
Single Family
Bedrooms
2
Bathrooms
2
Interior size
1000 - 1199 sqft
Year built / Age
31 to 50 years
Parking options
Underground, Garage
Total spaces
1
Interior & features
Cooling
Central air conditioning
Heating
Baseboard heaters, Heat Pump
Heating fuel
Electric
Basement
N/A (Other, See Remarks)
Appliances
Water Heater, Dishwasher, Dryer, Hood Fan, Microwave, Stove, Washer, Refrigerator
Fireplace
False
Exterior finish
Brick
Key features
Elevator, Balcony, Carpet Free, In suite Laundry
Lot, amenities & extras
Community features
Pets Allowed With Restrictions
Rooms
| Level | Type | Length | Width | Dimensions |
|---|---|---|---|---|
| Main Level | Living Room | 4.18 m | 5.34 m | 4.18 m x 5.34 m |
| Main Level | Other | 4.61 m | 2 m | 4.61 m x 2 m |
| Main Level | Other | 3.42 m | 1.01 m | 3.42 m x 1.01 m |
| Main Level | Dining Room | 2.43 m | 3.77 m | 2.43 m x 3.77 m |
| Main Level | Kitchen | 2.53 m | 2.53 m | 2.53 m x 2.53 m |
| Main Level | Primary Bedroom | 4.41 m | 4.01 m | 4.41 m x 4.01 m |
| Main Level | Bedroom 2 | 2.62 m | 3.01 m | 2.62 m x 3.01 m |
| Main Level | Foyer | 2.63 m | 3.01 m | 2.63 m x 3.01 m |
| Main Level | Laundry Room | 1.64 m | 1.46 m | 1.64 m x 1.46 m |
| Main Level | Bathroom | 2.3 m | 1.53 m | 2.3 m x 1.53 m |
| Main Level | Bathroom | 2.73 m | 1.53 m | 2.73 m x 1.53 m |
| Main Level | Other | 1.58 m | 1.53 m | 1.58 m x 1.53 m |
Mortgage Calculator
$500,000
$100,000
$5,000,000
Adjust the total amount you plan to borrow.
5%
1%
15%
25 years
10 years
40 years
Monthly Payment
$0
This is an approximate monthly payment based on your inputs.
Total Interest Paid
$0
Add this listing to your favourite
Shortlist it to compare later & get quick access from your account.

Comparables
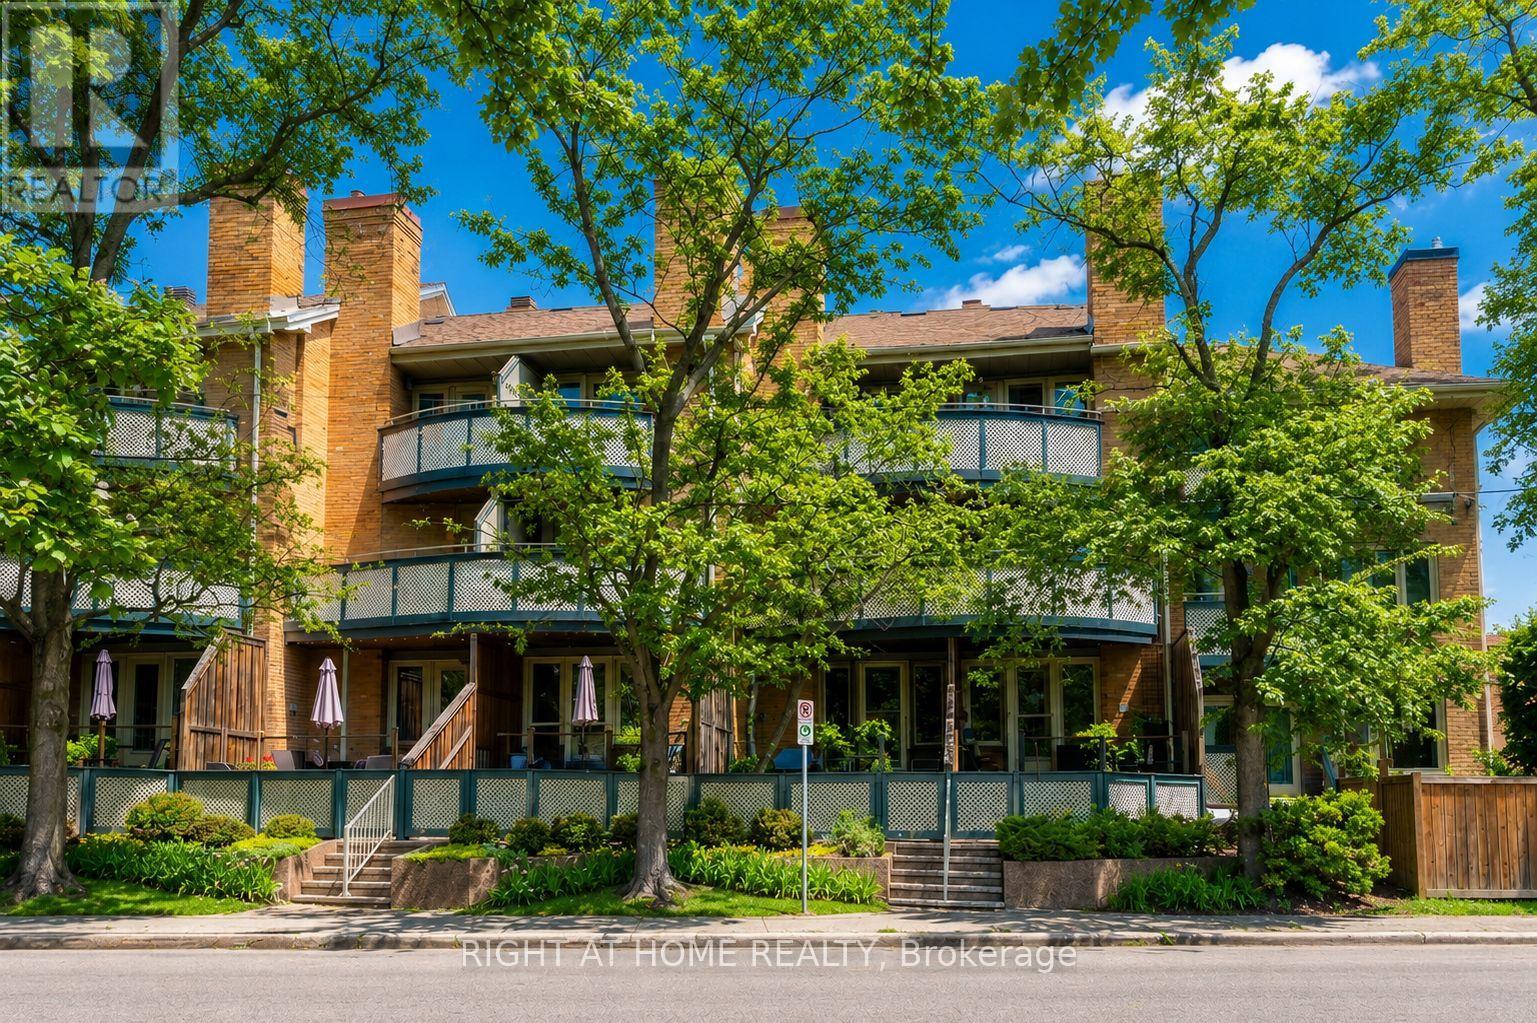
For sale
3501 - Overbrook
$529,900
6 - 2 Columbus Avenue, Ottawa, Ontario
Row / Townhouse in 3501 - Overbrook
2
Beds
Beds
2
Baths
Baths
1000 - 1199 sqft
Sq Ft
Sq Ft
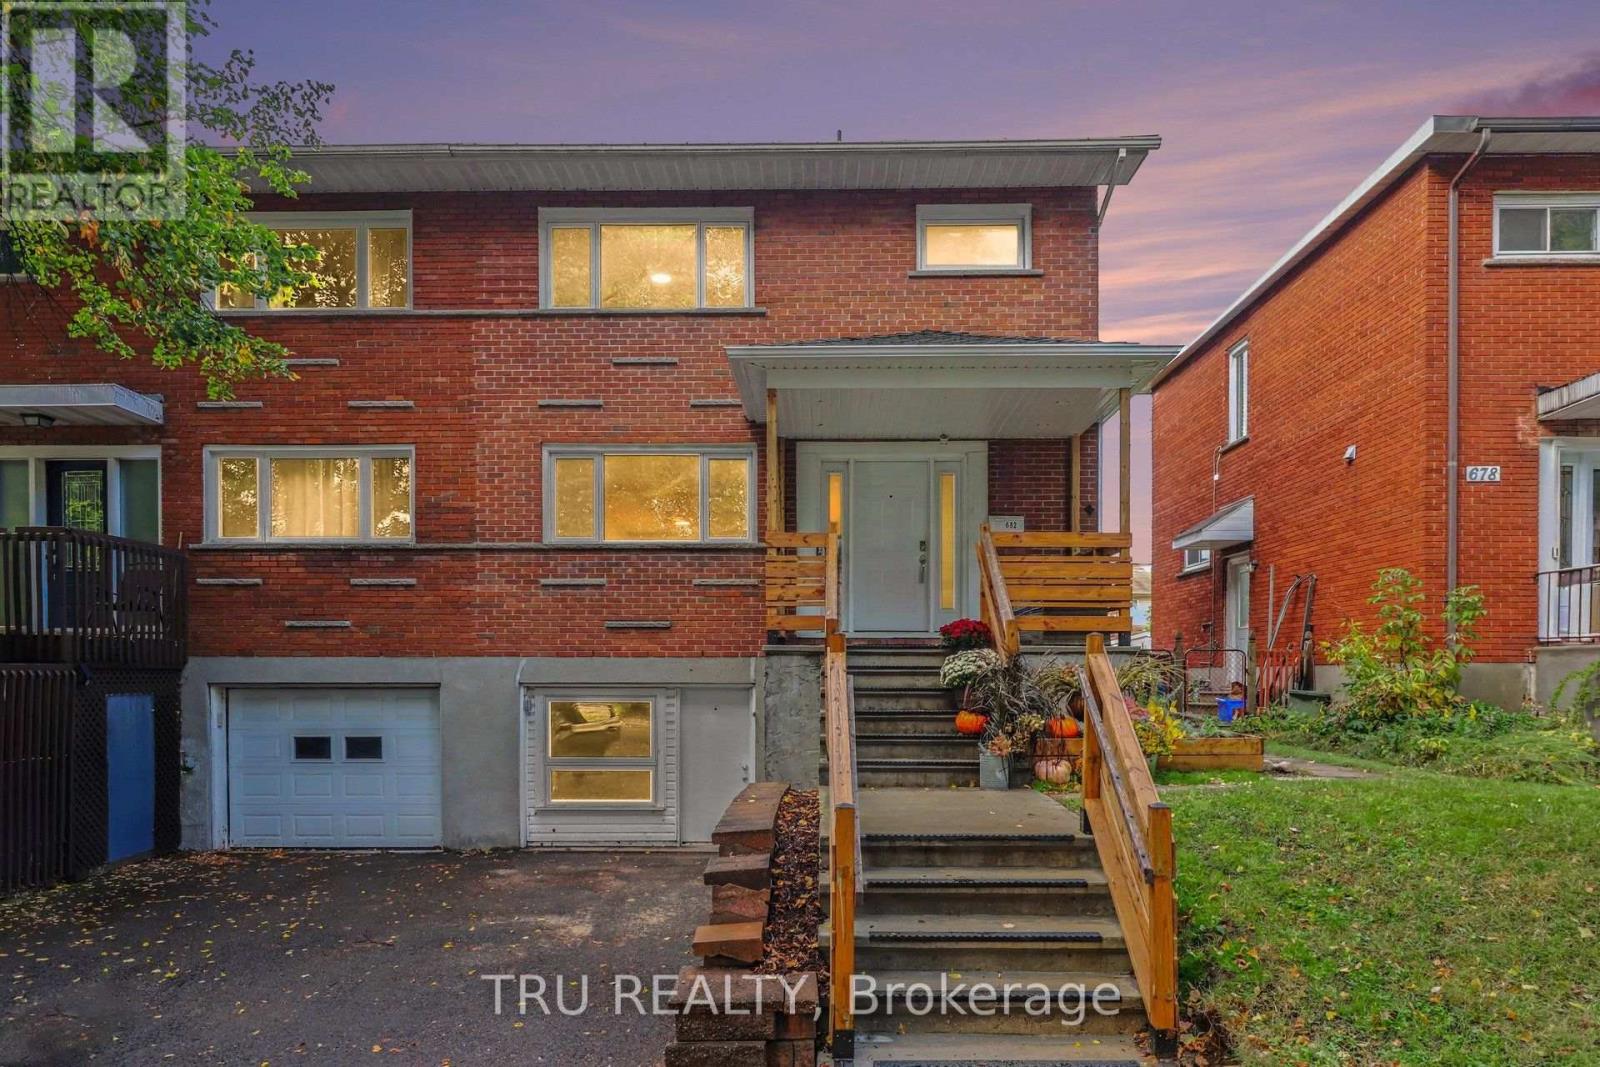
For sale
3503 - Castle Heights
$529,900
682 Morin Street, Ottawa, Ontario
House in 3503 - Castle Heights
4
Beds
Beds
2
Baths
Baths
1100 - 1500 sqft
Sq Ft
Sq Ft
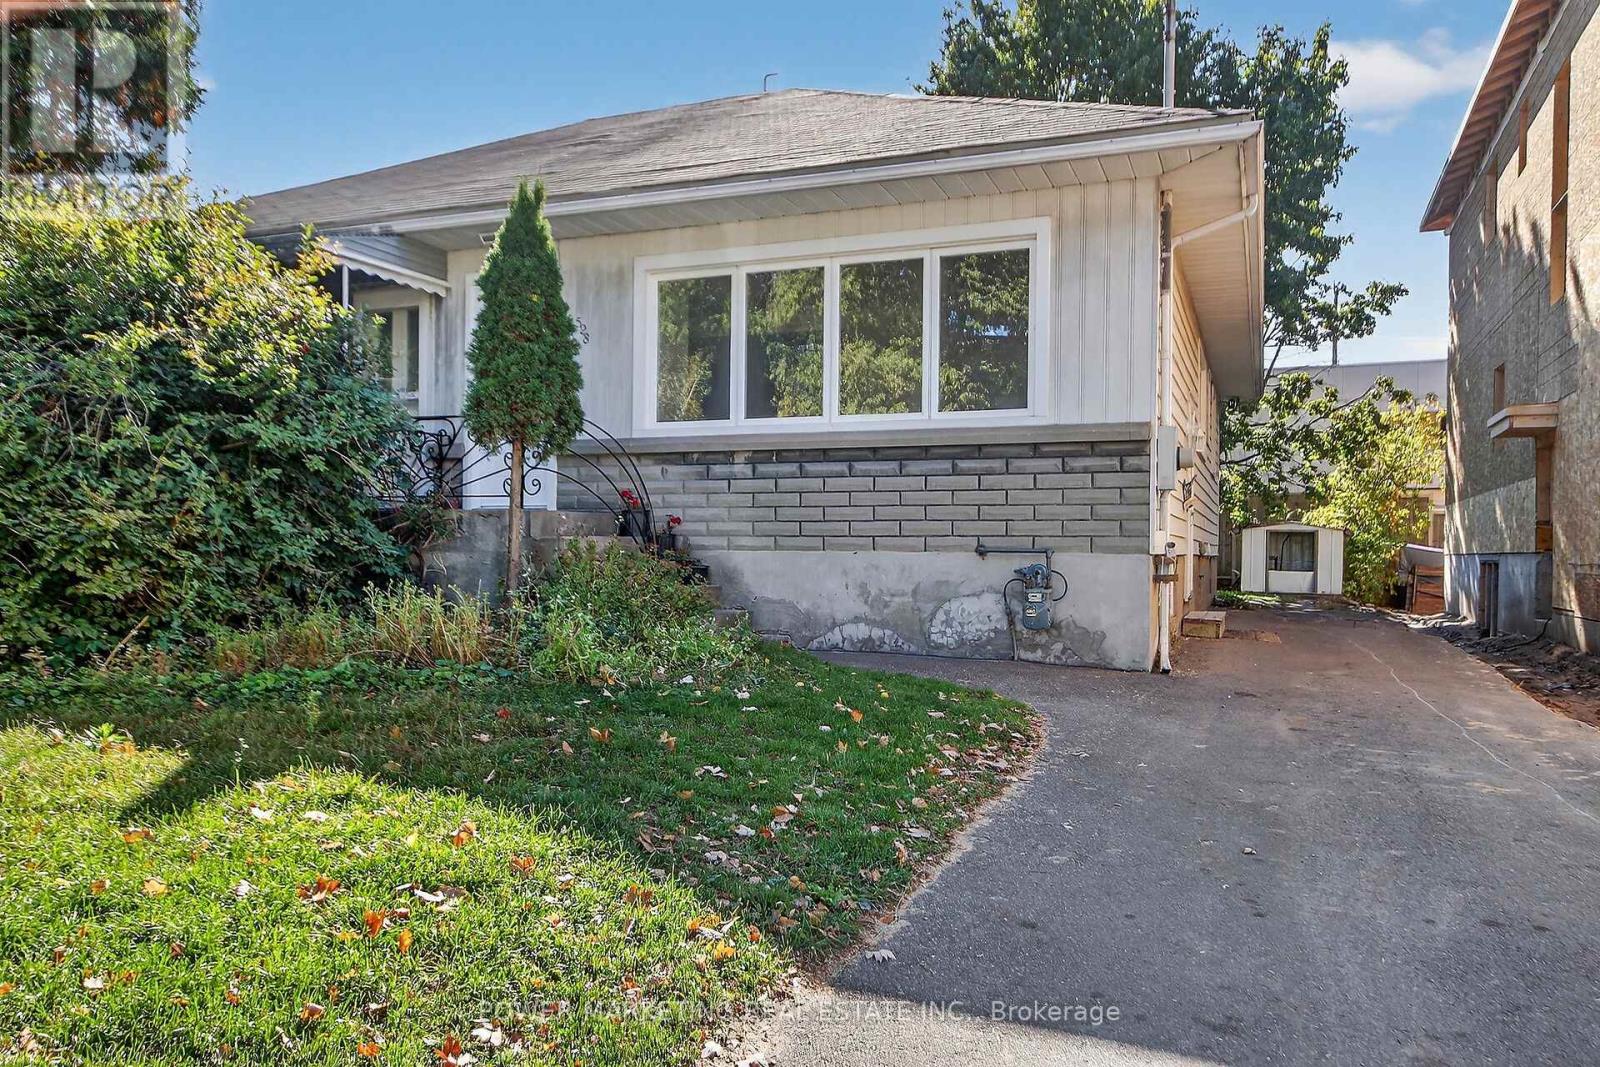
For sale
3503 - Castle Heights
$529,000
528 Mutual Street, Ottawa, Ontario
House in 3503 - Castle Heights
4
Beds
Beds
2
Baths
Baths
700 - 1100 sqft
Sq Ft
Sq Ft
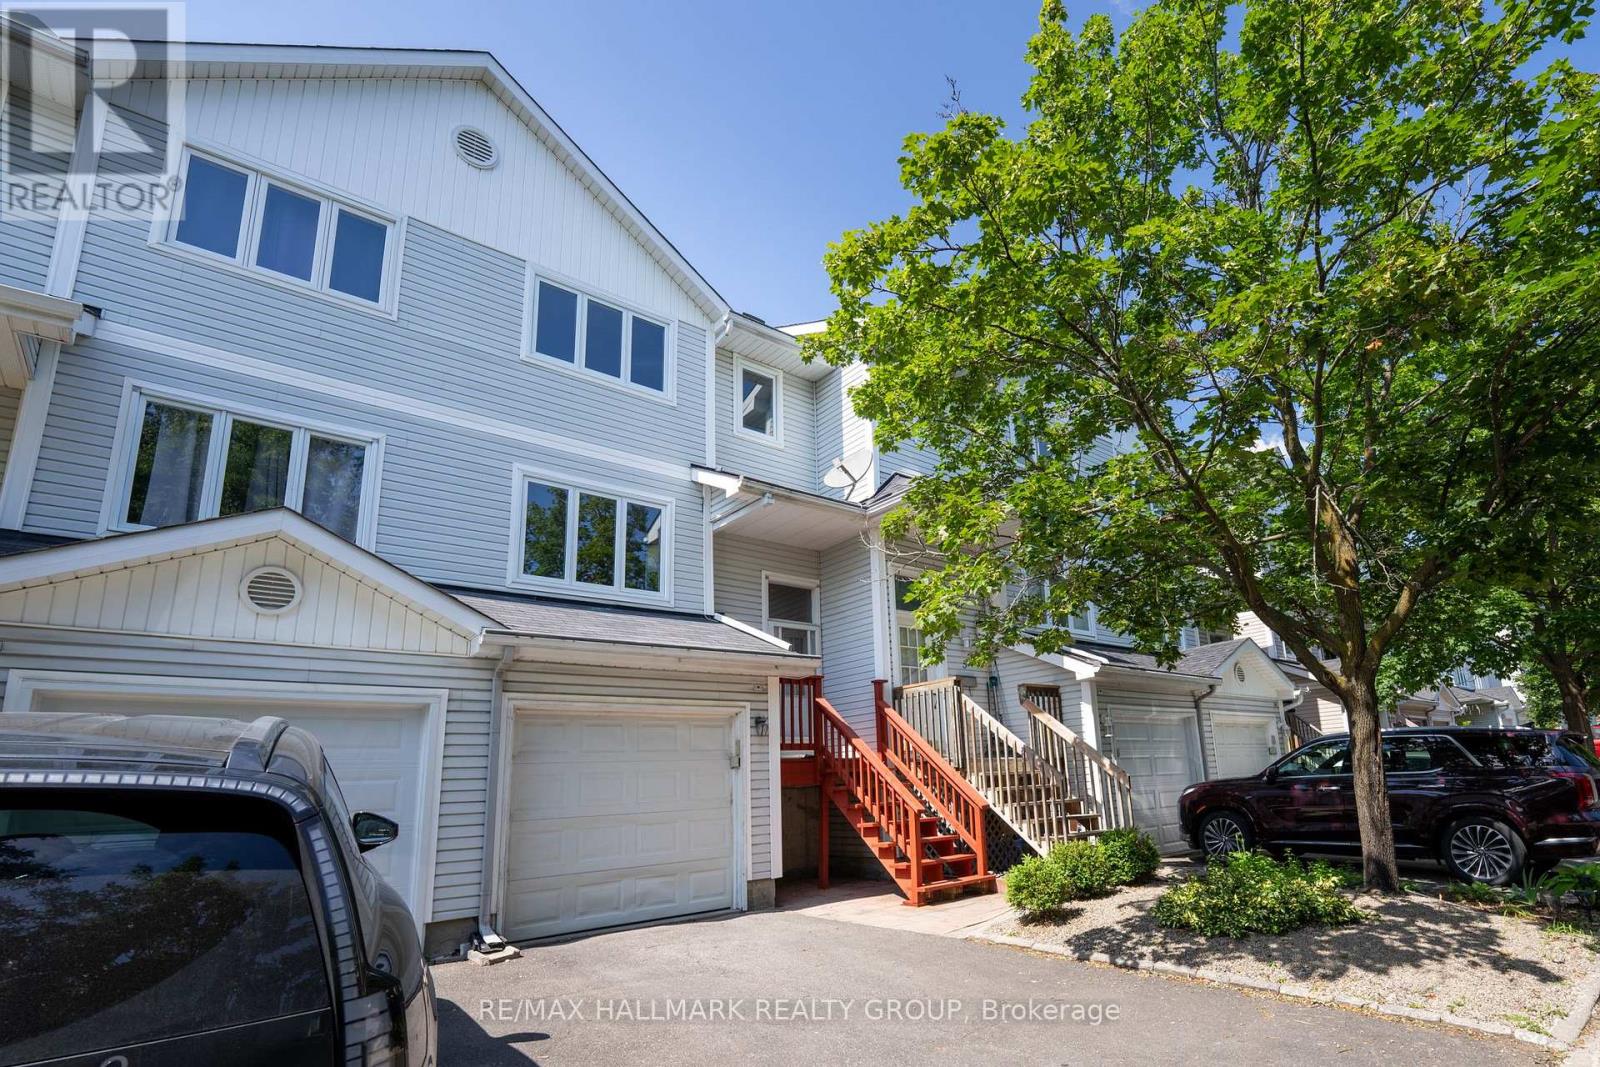
For sale
3505 - Carson Meadows
$524,900
3 Seth Private, Ottawa, Ontario
Row / Townhouse in 3505 - Carson Meadows
3
Beds
Beds
2
Baths
Baths
1100 - 1500 sqft
Sq Ft
Sq Ft
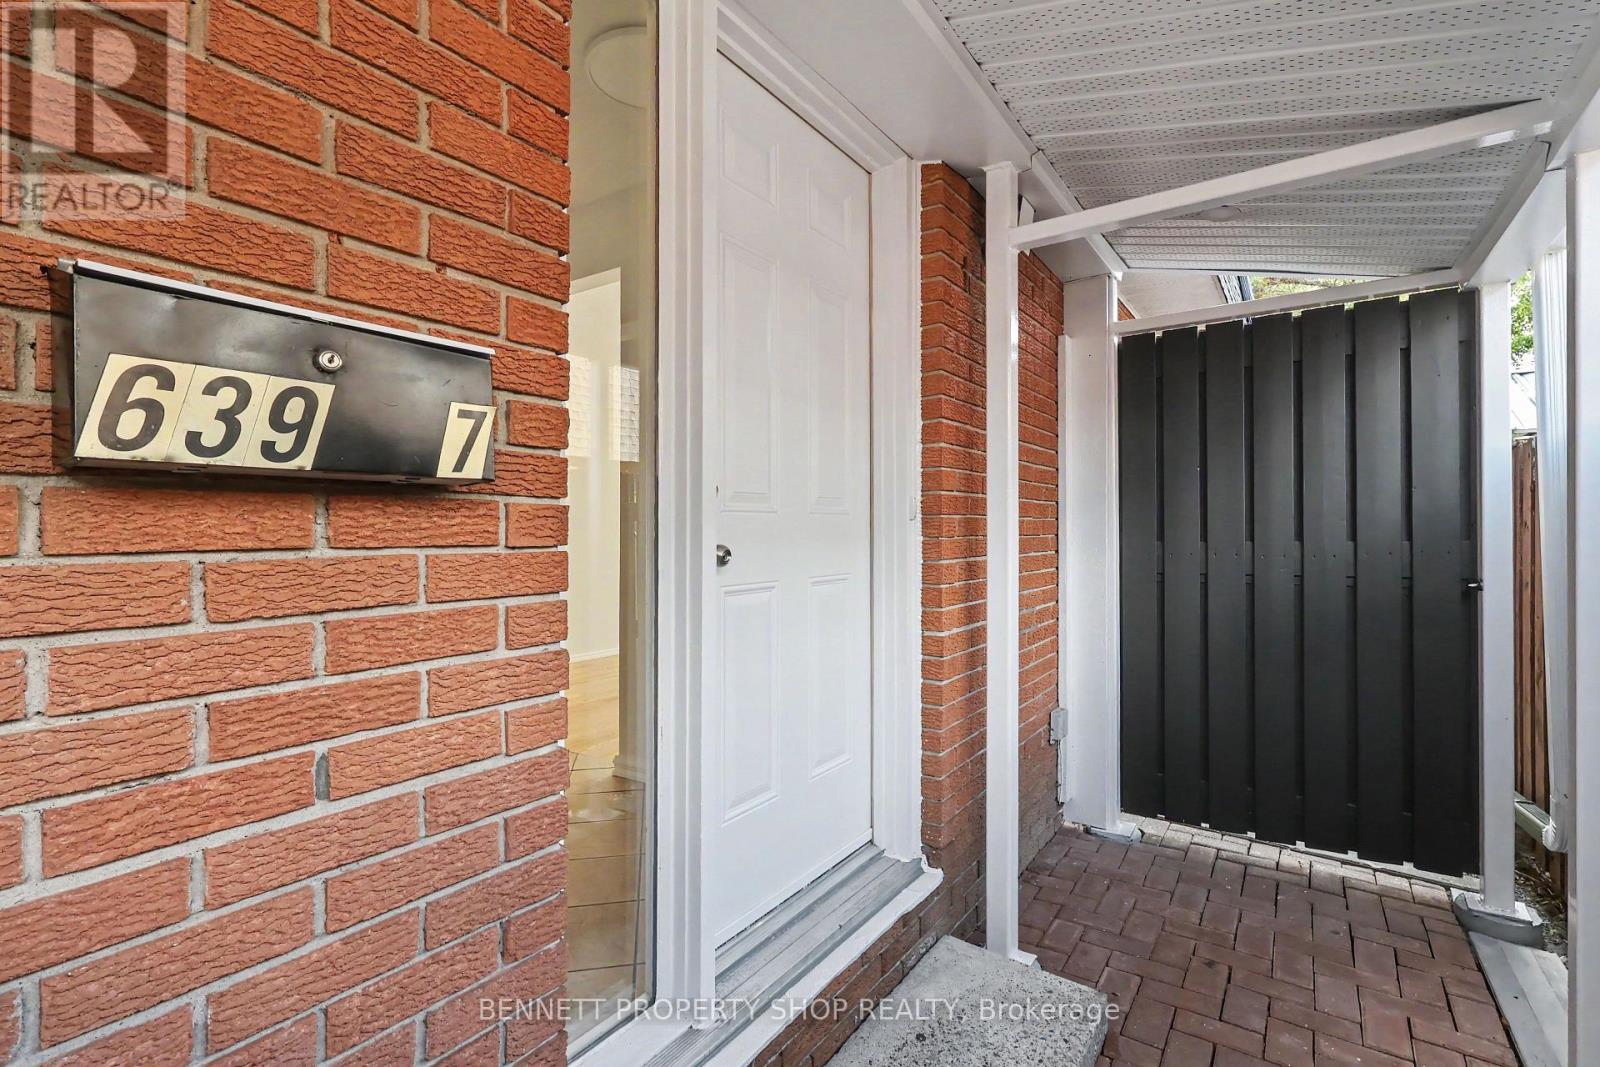
For sale
3503 - Castle Heights
$539,900
7 - 639 Morin Street, Ottawa, Ontario
House in 3503 - Castle Heights
3
Beds
Beds
3
Baths
Baths
1500 - 2000 sqft
Sq Ft
Sq Ft
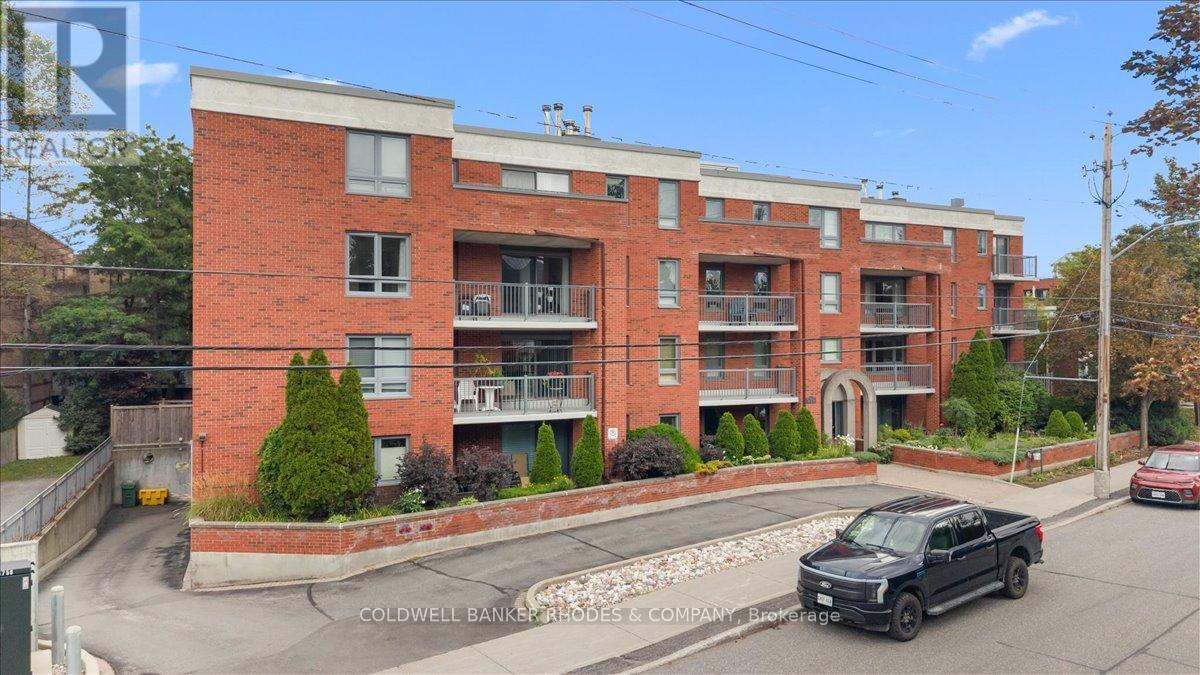
For sale
3501 - Overbrook
$515,000
205 - 939 North River Road, Ottawa, Ontario
Apartment in 3501 - Overbrook
3
Beds
Beds
2
Baths
Baths
1000 - 1199 sqft
Sq Ft
Sq Ft
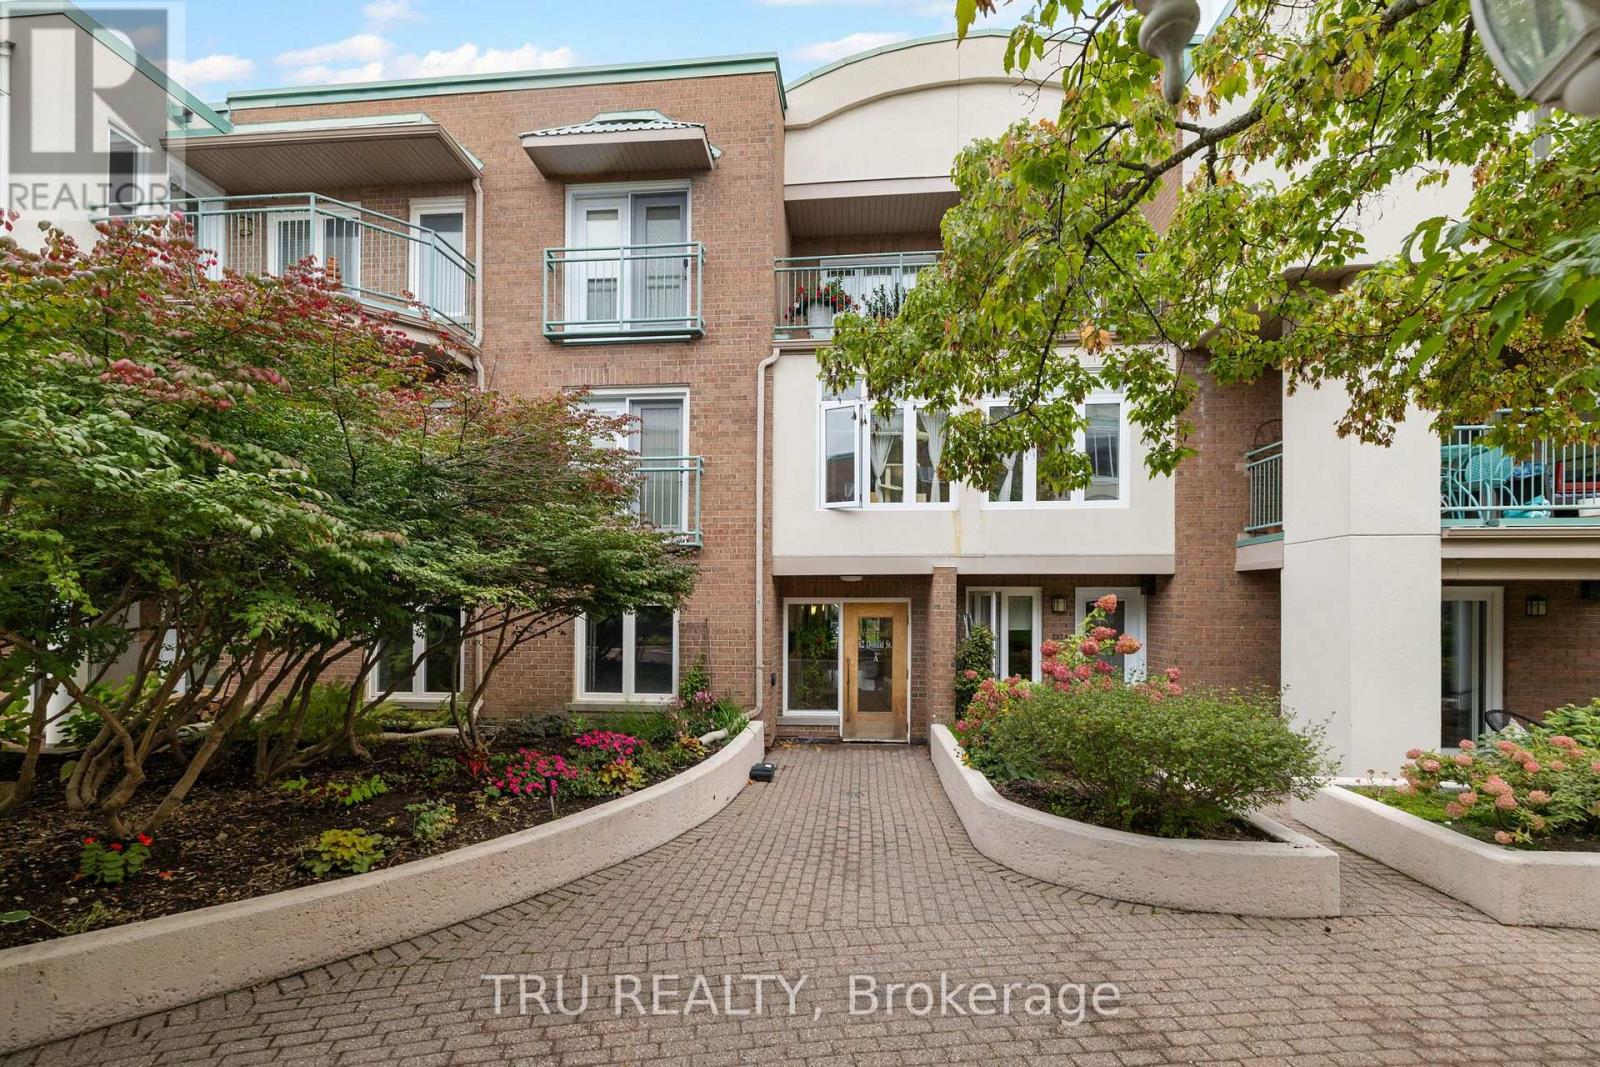
For sale
3501 - Overbrook
$547,000
408a - 62 Donald Street, Ottawa, Ontario
Apartment in 3501 - Overbrook
2
Beds
Beds
2
Baths
Baths
1200 - 1399 sqft
Sq Ft
Sq Ft
For sale
3104 - CFB Rockcliffe and Area
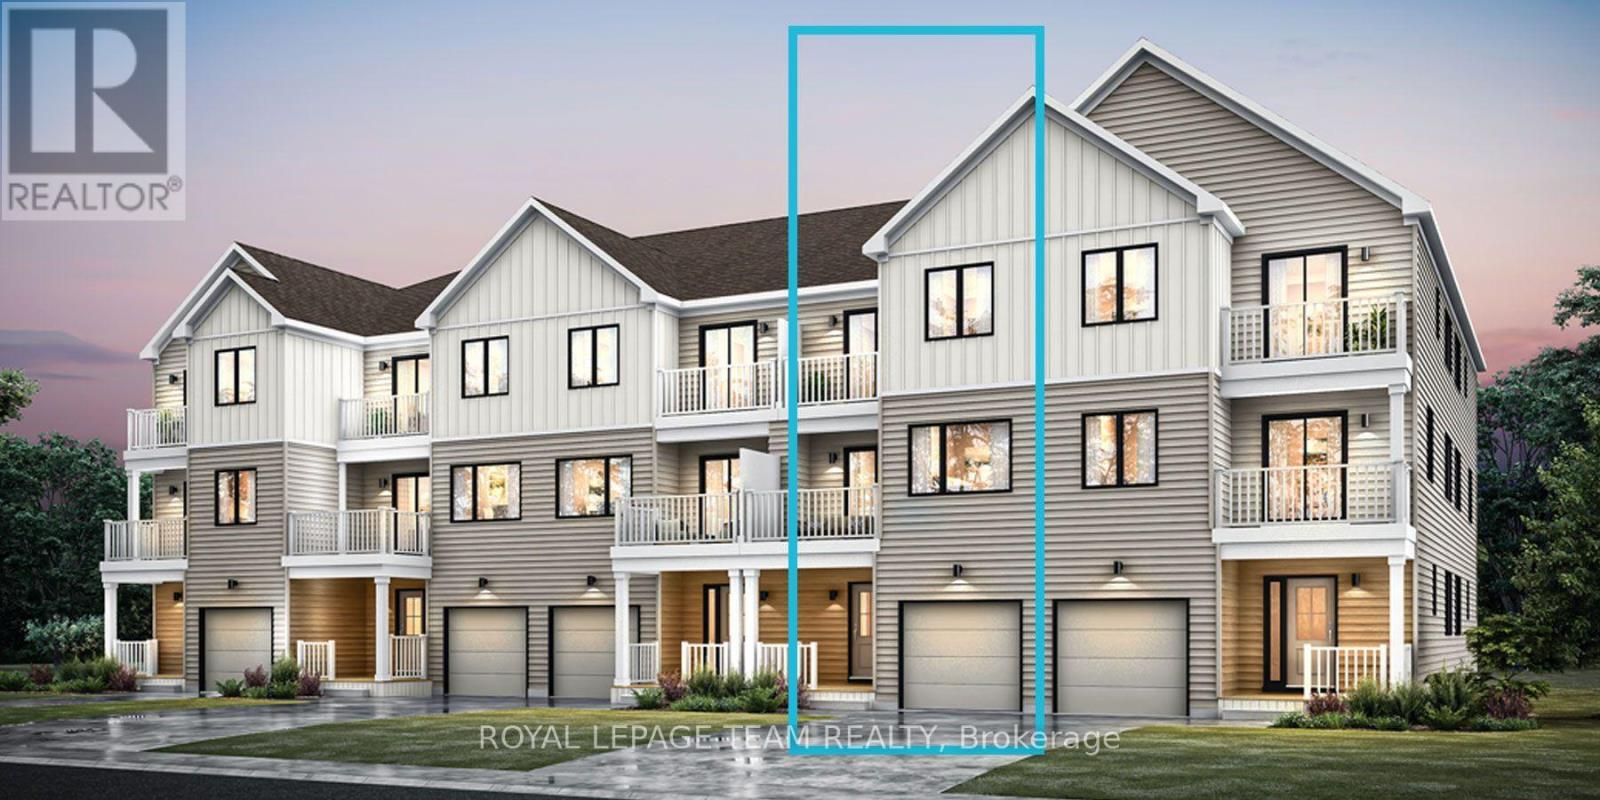
$512,381
Lot 3613, Ottawa, Ontario
Row / Townhouse in 3104 - CFB Rockcliffe and Area
2
Beds
Beds
2
Baths
Baths
1500 - 2000 sqft
Sq Ft
Sq Ft
For sale
3103 - Viscount Alexander Park
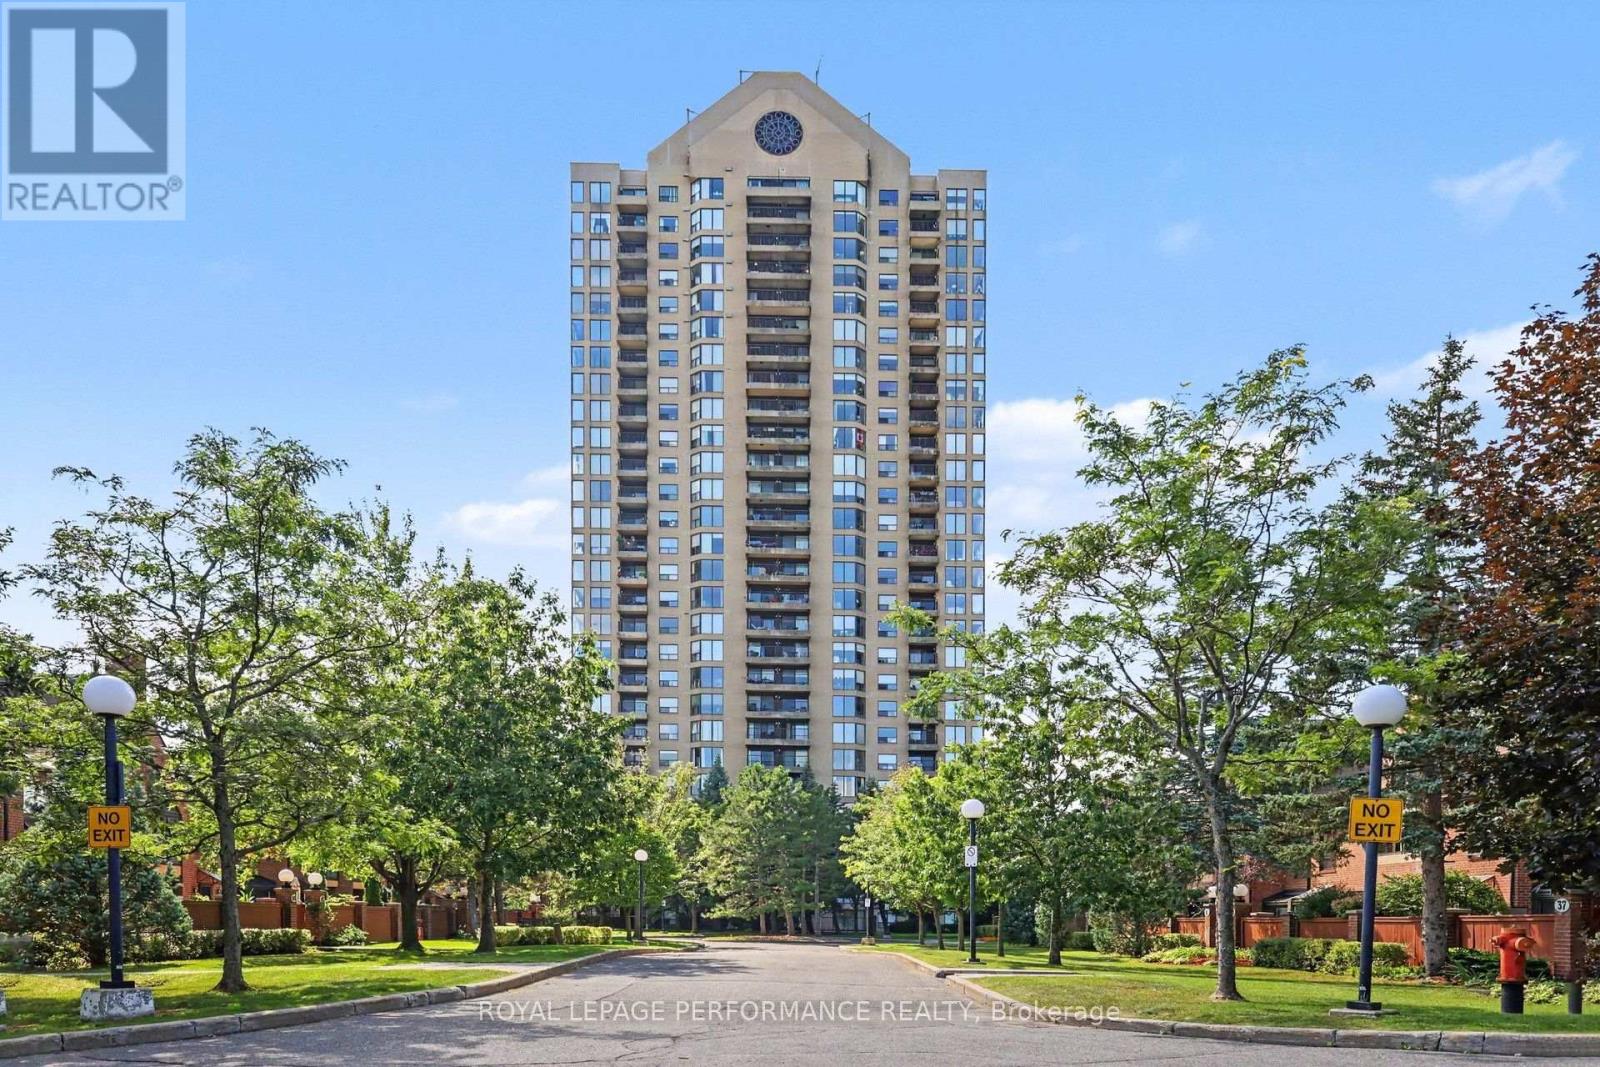
$549,900
507 - 545 St Laurent Boulevard, Ottawa, Ontario
Apartment in 3103 - Viscount Alexander Park
2
Beds
Beds
2
Baths
Baths
1200 - 1399 sqft
Sq Ft
Sq Ft
For sale
3104 - CFB Rockcliffe and Area
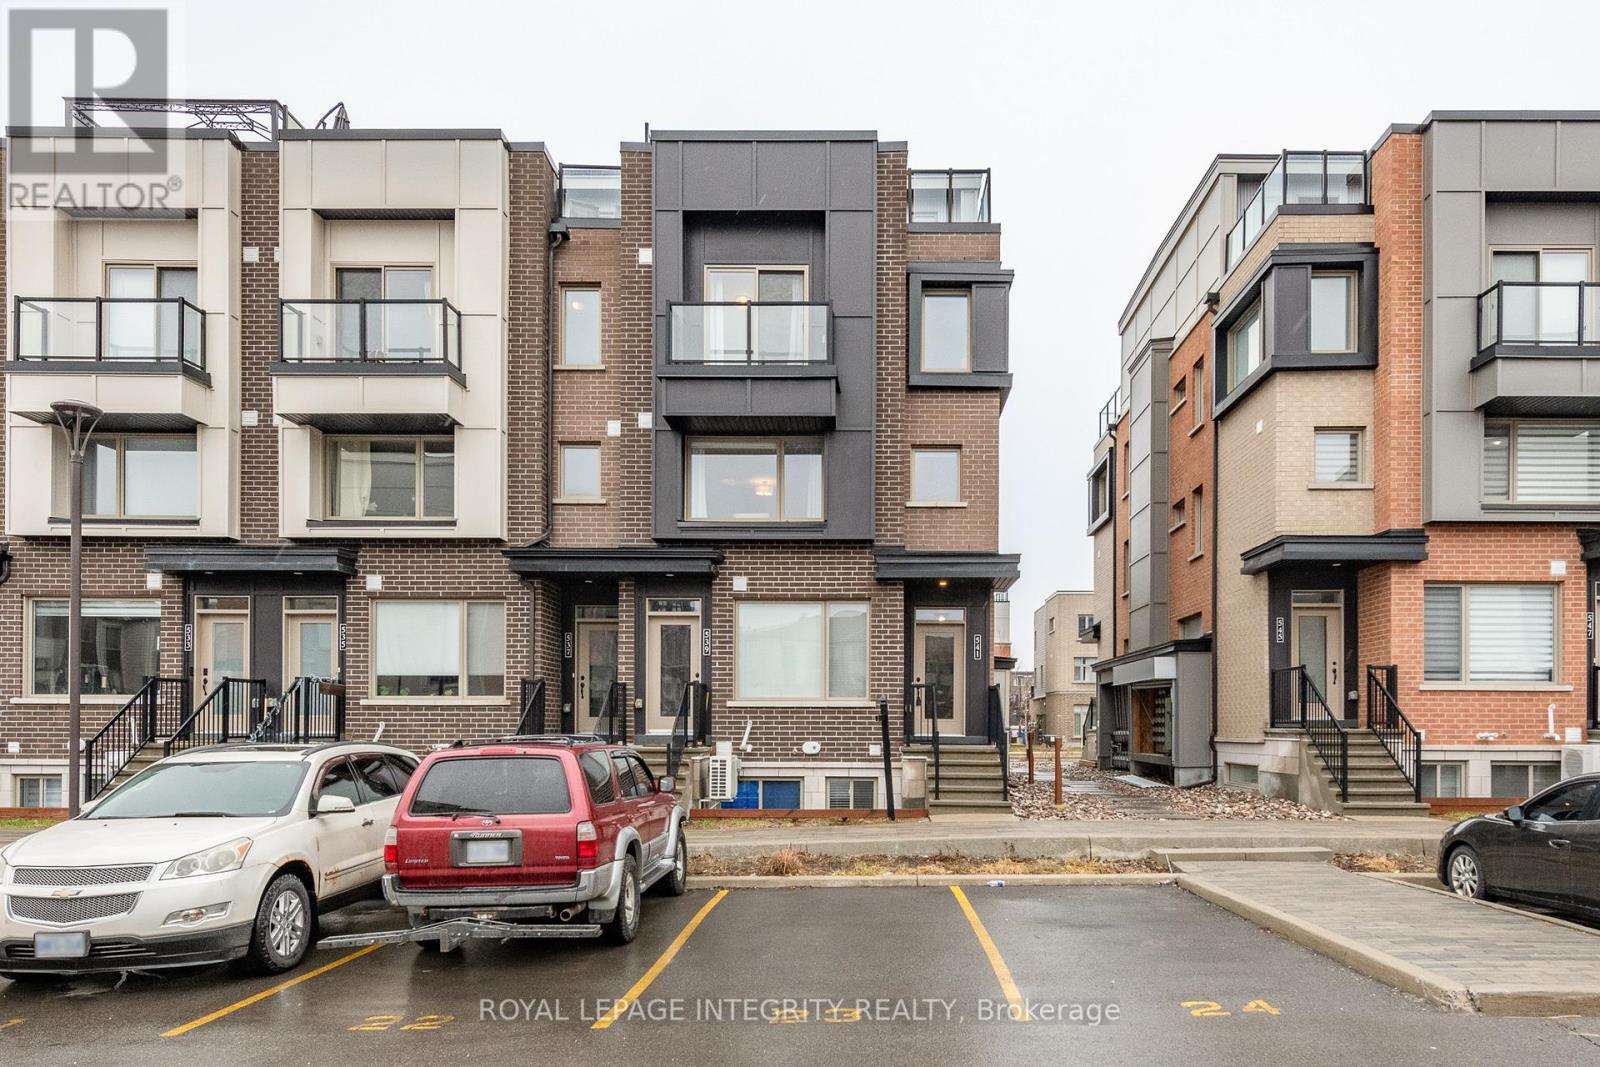
$504,900
138 - 541 Takamose Private, Ottawa, Ontario
Row / Townhouse in 3104 - CFB Rockcliffe and Area
2
Beds
Beds
2
Baths
Baths
1200 - 1399 sqft
Sq Ft
Sq Ft
Ready to a home?
Contact a REALTOR® today!
