

45 - 100 Hillside Drive
Ottawa,
Ontario
K1K4J3
45 - 100 Hillside Drive
Ottawa,
Ontario
K1K4J3
Add this listing to your favourite
Shortlist it to compare later & get quick access from your account.


$574,800
Property overview
Building Type
Row / Townhouse
Property Type
Single Family
Bedrooms
4
Bathrooms
3
Year Built
Neighbourhood
3103 - Viscount Alexander Park
Status
For sale
Highlights
3103 - Viscount Alexander Park
Row / Townhouse
For sale
Listing description
Discover this Single Family
45 - 100 Hillside Drive,
Ottawa
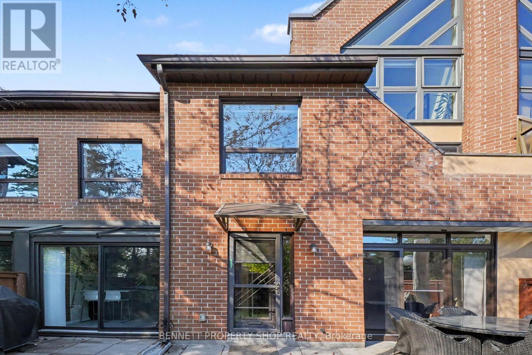
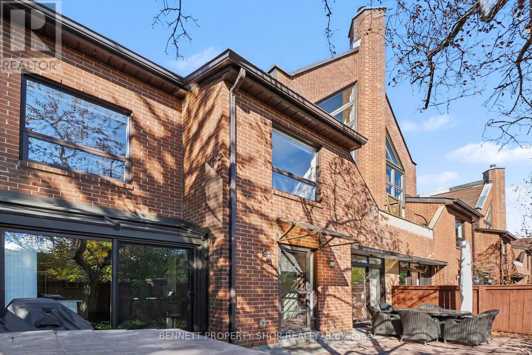
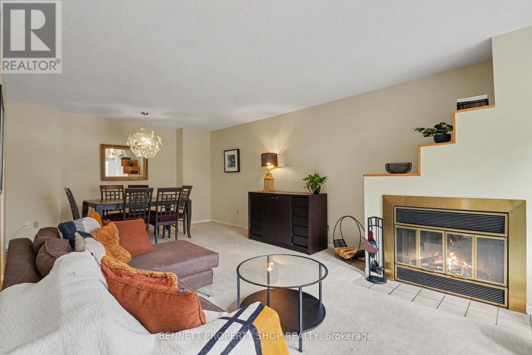
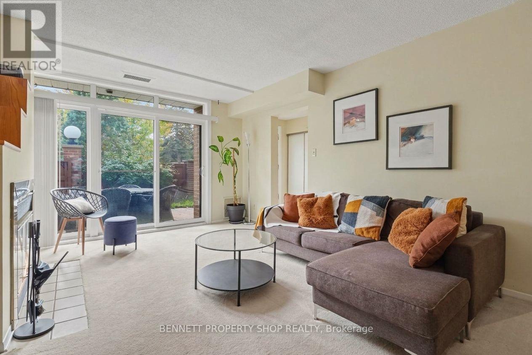
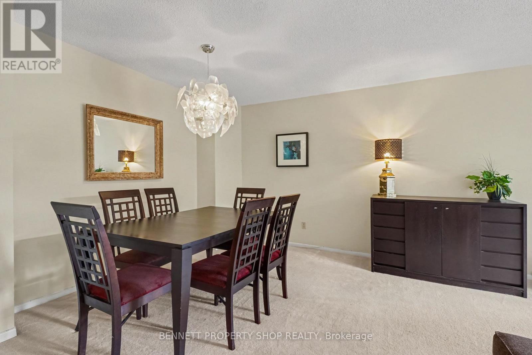
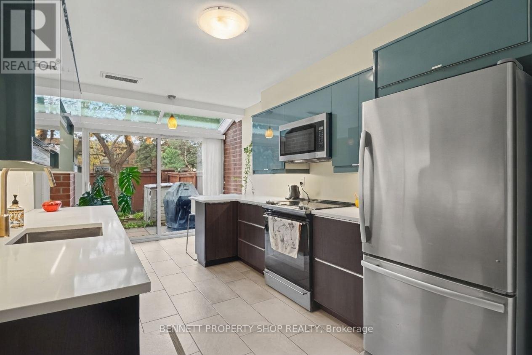
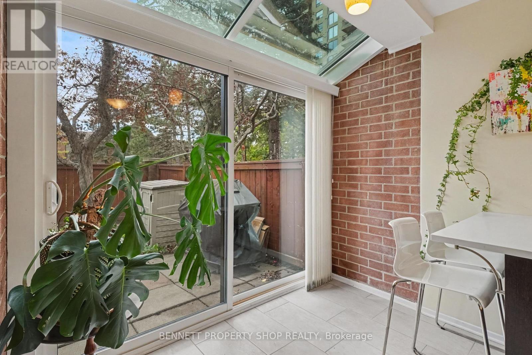
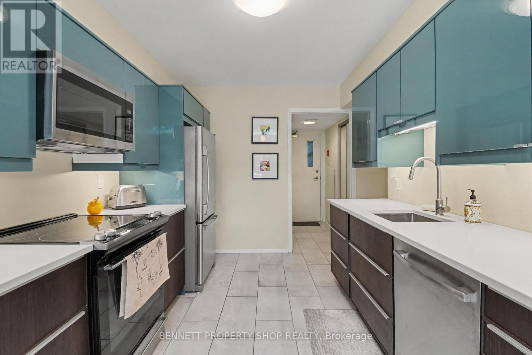
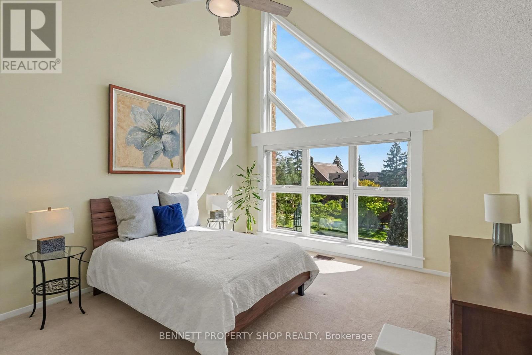
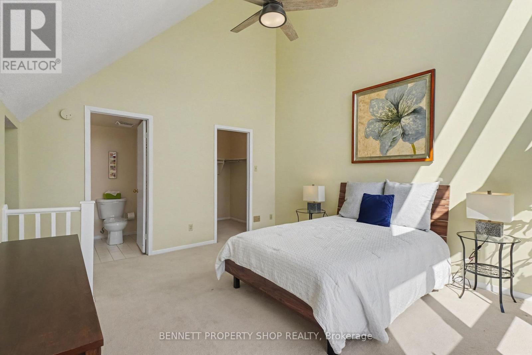
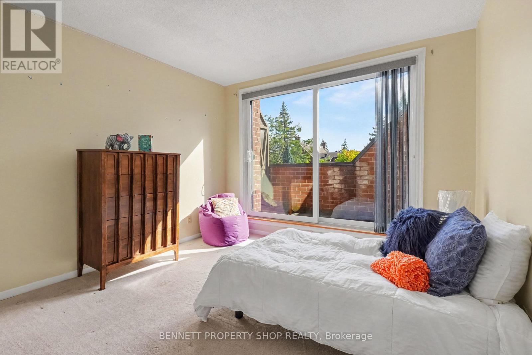
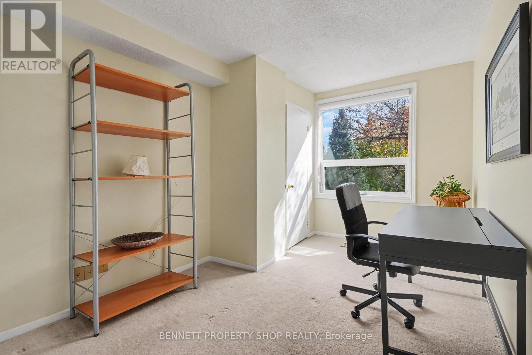
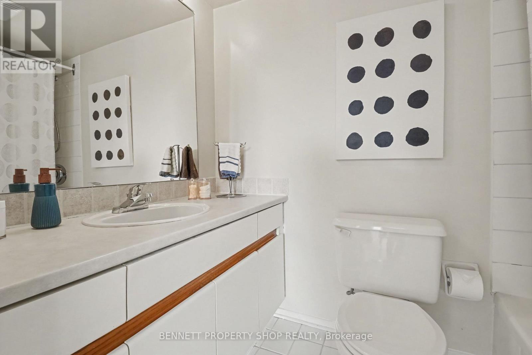
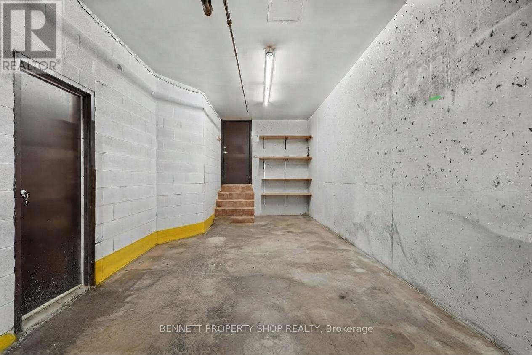
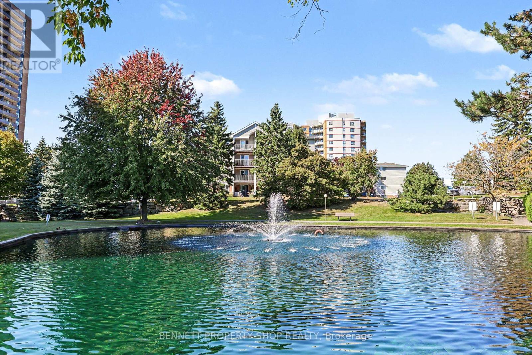
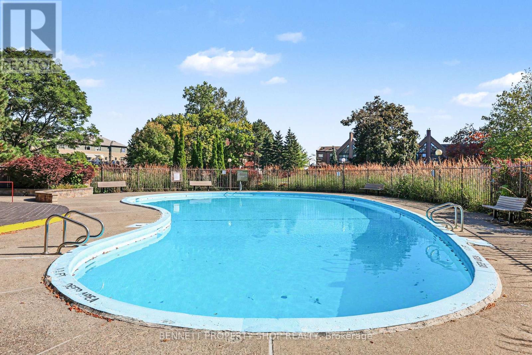
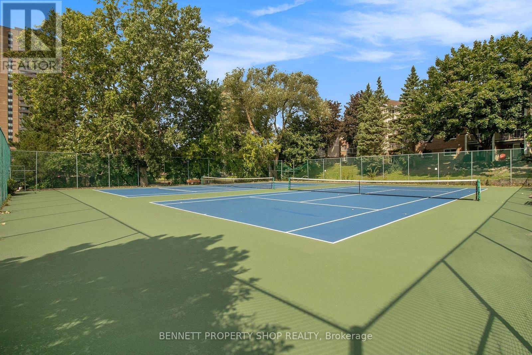
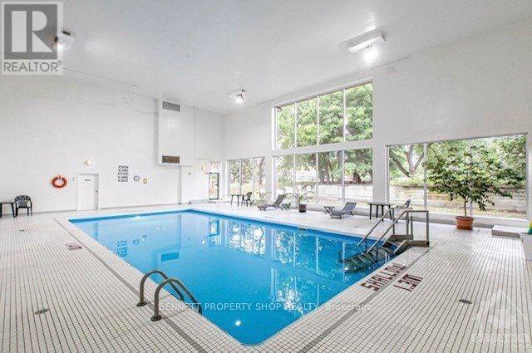
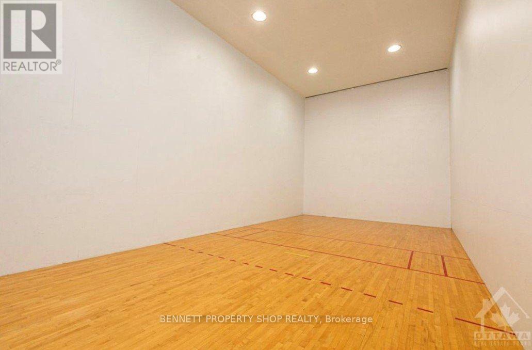
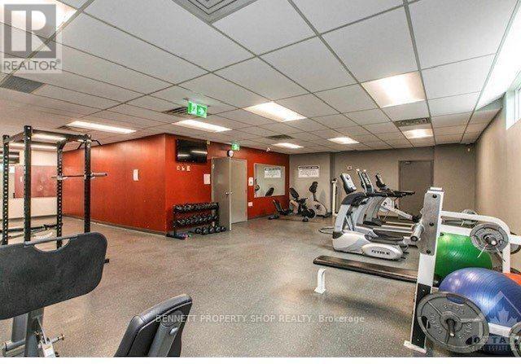
Nestled in a quiet enclave, just minutes from downtown, is this sun-filled executive townhome with south-facing windows and three large patio doors that foster a beautiful connection with the outdoors: al fresco dining, BBQing, gardening, birdwatching and more! The stunning upgraded kitchen is a chef's dream with quartz counters, an abundance of cabinets, an island with breakfast bar, and a picturesque solarium. The four bedrooms offer flexibility for a large family, office, or studio space...the choice is yours. When you retreat to the privacy of the third floor, you will be amazed by the vaulted ceiling and soaring architectural windows that allow you to gaze at the moon and stars in the evening. Spending time outdoors can be enjoyed in the spacious front courtyard and garden that are accessed from the main level, or from the serenity of the second-level balcony. A rare and unique feature of this home is the secure, private, underground parking, accessed from your back door with TWO dedicated storage spaces. Prepare to be impressed by the resort-style amenities! In the warmer months, you can enjoy the heated outdoor pool, surrounded by a private pond, paved walking path and parklands or hit the newly resurfaced courts to play a game of tennis/pickle ball. All year round, take advantage of the private Recreation Centre with a heated, indoor saltwater pool, sauna, gym, squash/racquetball court, and private party/meeting rooms (with kitchen and washrooms). Such a convenient location, within walking distance to essential shopping, restaurants, nature trails, and public transit at your doorstep.The exquisitely landscaped grounds around the community feature walking trails that are perfect for your morning/evening stroll. This condo will give you the serene, stress-free lifestyle that you deserve. Book a showing today! 24 hours irrevocable on all offers. (id:64373)
Upcoming viewings
45.44306
-75.6461
45 - 100 Hillside Drive, Ottawa, Ontario, K1K4J3
Loading WalkScore data...
Walk Score®
Transit Score®
Bike Score®
Walkability Snapshot
Understand how walkable, transit-friendly & bikeable this neighbourhood really is.
Scores are powered by Walk Score® and reflect access to daily essentials, transit and bike routes near this area.
🚶Walk Score®
🚊Transit Score
🚲Bike Score
Liveability scores for this neighbourhood
Powered by Walk Score®
Use these scores as a quick guide only. Check local transit, bike paths
and walk routes to plan your day-to-day life.
Google Maps
Explore the exact location, nearby amenities, and community vibe.
Listing Details
Last updated:
2026-10-14
Key facts
Price
$574,800
Ownership
Condominium/Strata
Property type
Single Family
Bedrooms
4
Bathrooms
3
Stories
3
Interior size
1800 - 1999 sqft
Year built / Age
31 to 50 years
Parking options
Underground, Garage, Inside Entry
Total spaces
1
Interior & features
Cooling
Central air conditioning
Heating
Forced air
Heating fuel
Electric
Basement
None
Appliances
Garage door opener remote(s), Blinds, Dishwasher, Dryer, Freezer, Hood Fan, Microwave, Stove, Washer, Refrigerator
Fireplace
True
Exterior finish
Brick
Key features
Cul-de-sac, Conservation/green belt, Balcony
Lot, amenities & extras
Community features
Pets not Allowed
Nearby amenities
Hospital, Park
Rooms
| Level | Type | Length | Width | Dimensions |
|---|---|---|---|---|
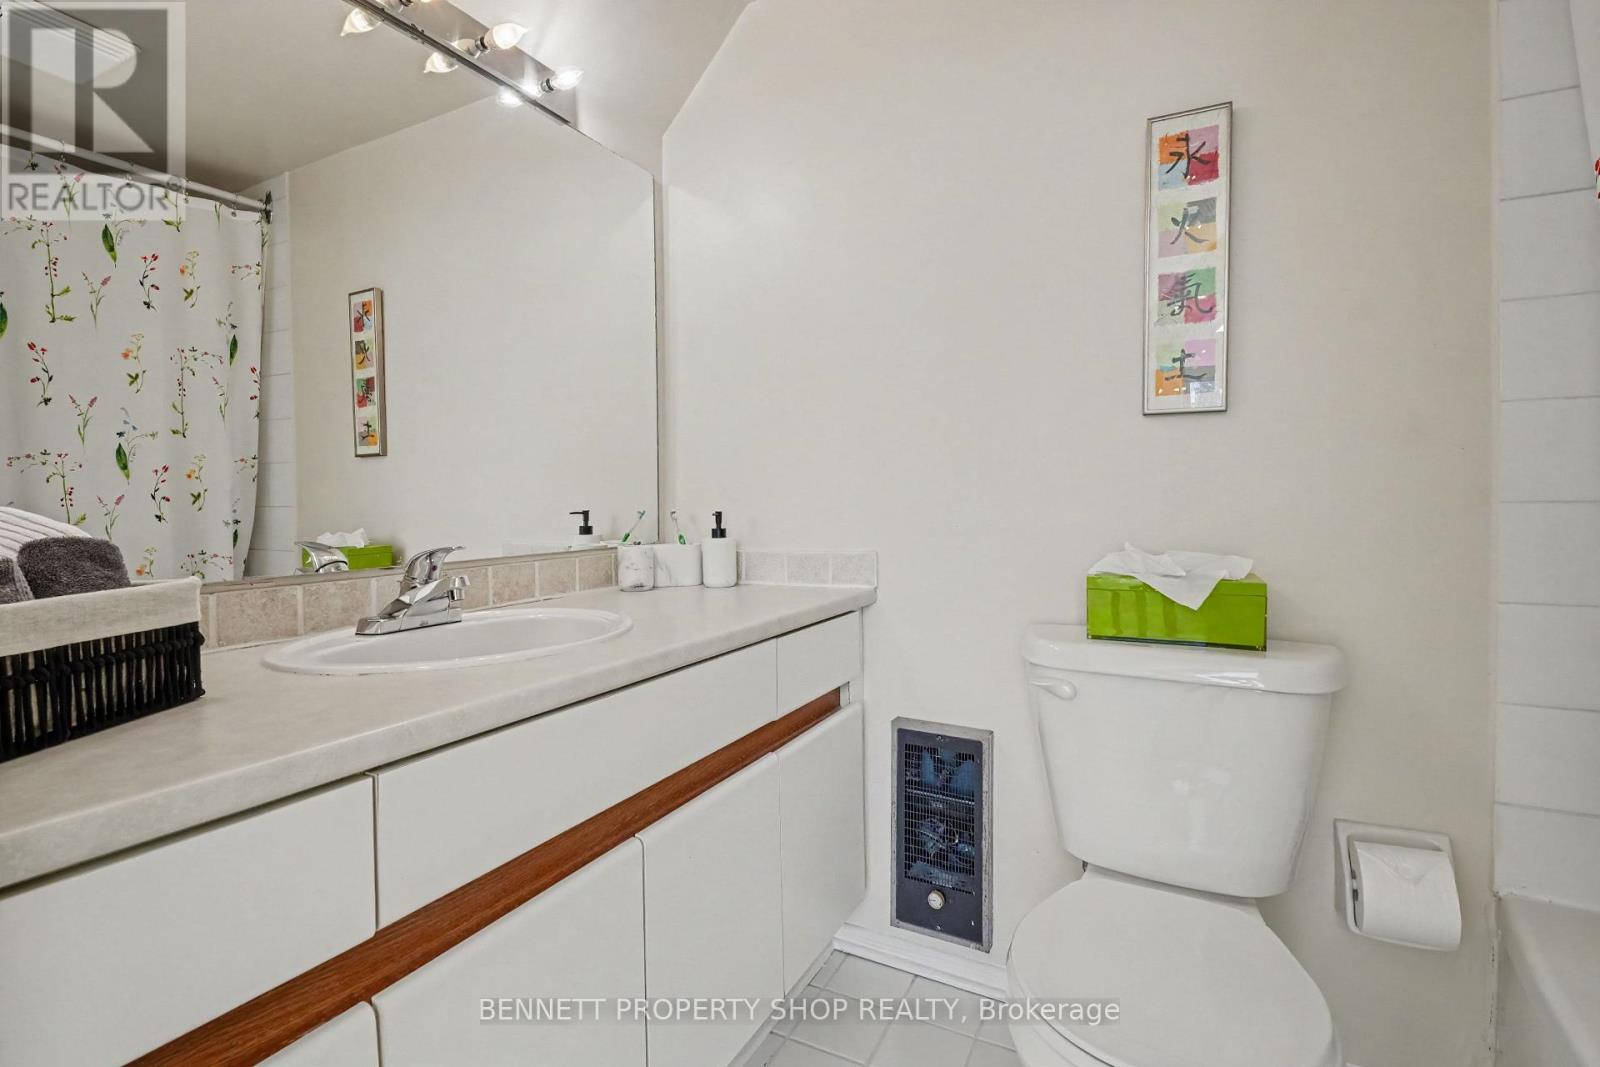
| Second Level | Bathroom | 2.24 m | 1.7 m | 2.24 m x 1.7 m |
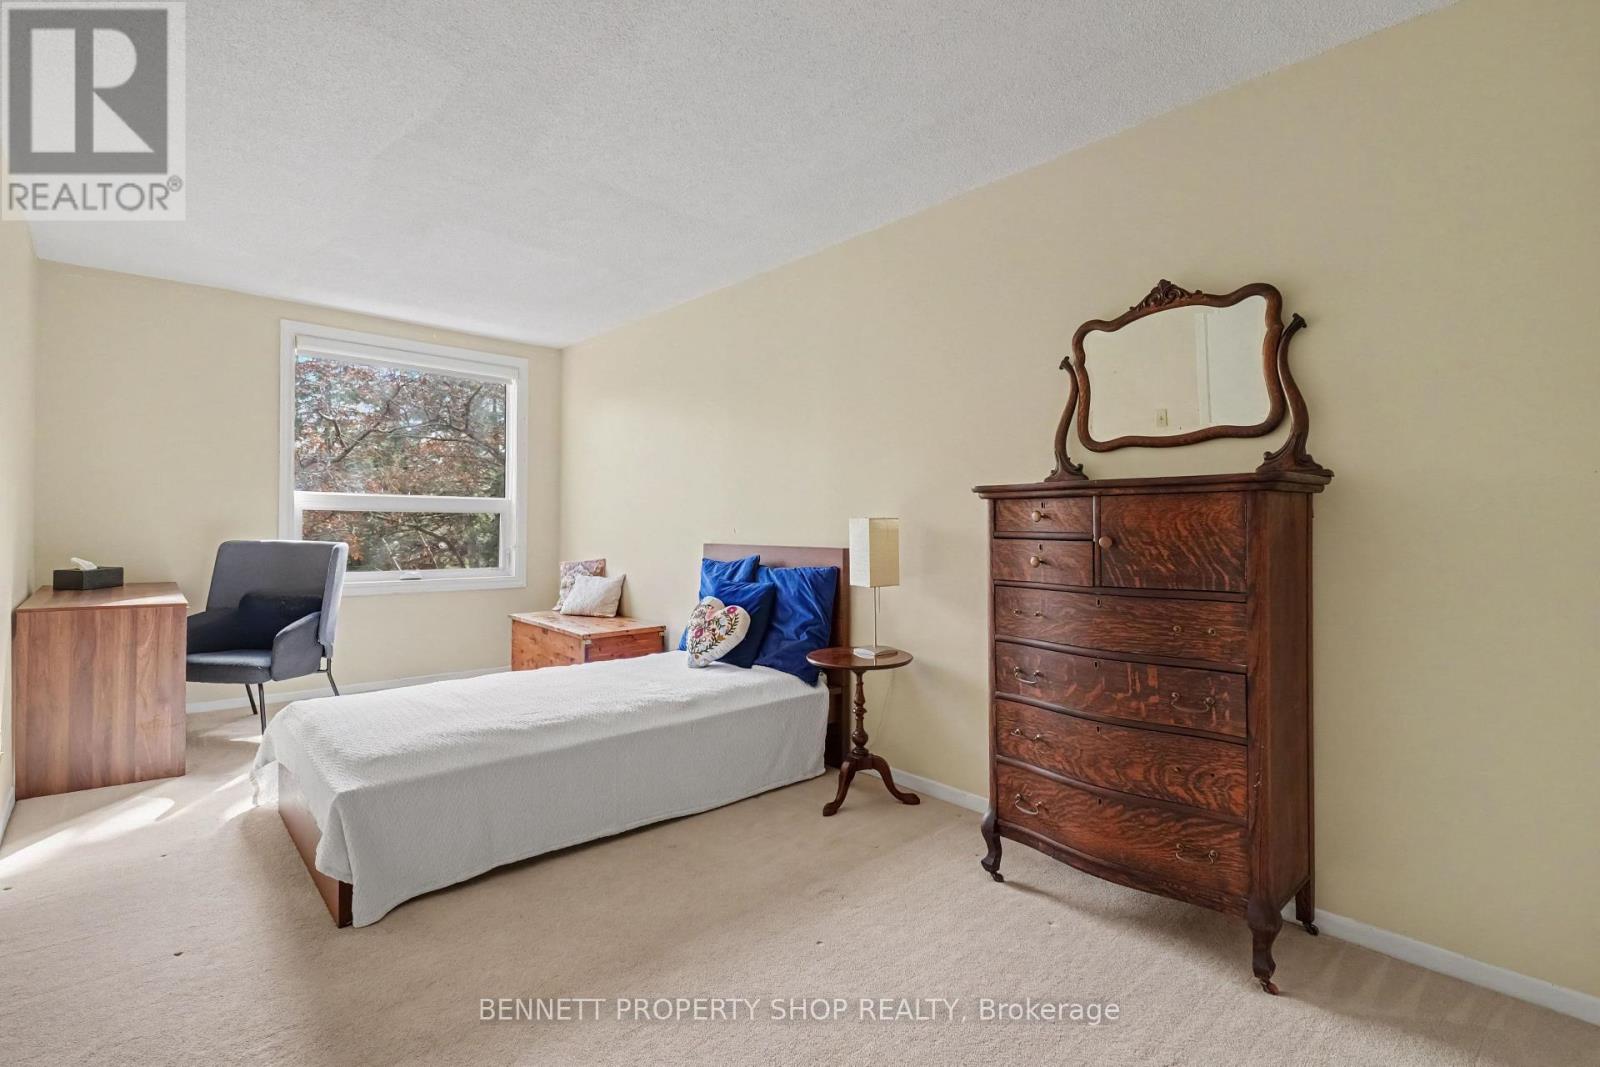
| Second Level | Bedroom 2 | 2.25 m | 4.6 m | 2.25 m x 4.6 m |
| Second Level | Bedroom 3 | 2.43 m | 3.67 m | 2.43 m x 3.67 m |
| Second Level | Bedroom 4 | 2.9 m | 2.62 m | 2.9 m x 2.62 m |
| Third Level | Primary Bedroom | 3.21 m | 3.86 m | 3.21 m x 3.86 m |
| Third Level | Bathroom | 1.13 m | 1.8 m | 1.13 m x 1.8 m |
| Main Level | Foyer | 1.64 m | 1.33 m | 1.64 m x 1.33 m |
| Main Level | Eating Area | 2.39 m | 1.52 m | 2.39 m x 1.52 m |
| Main Level | Kitchen | 2.57 m | 3.79 m | 2.57 m x 3.79 m |
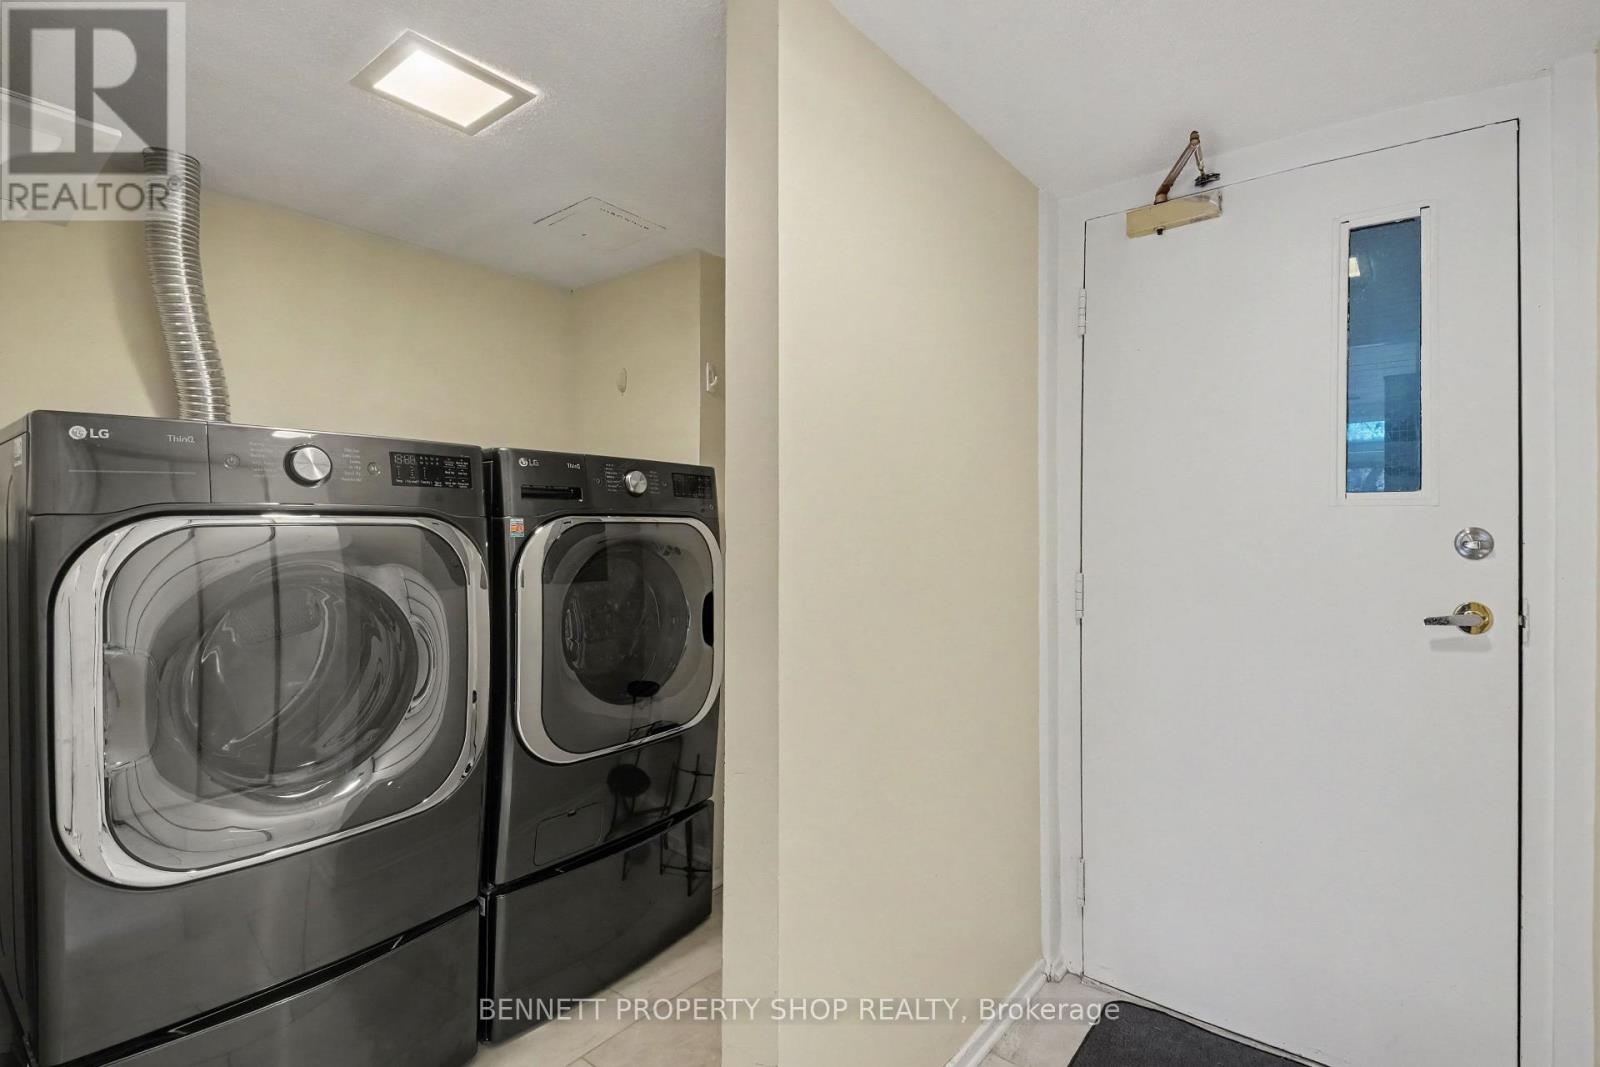
| Main Level | Laundry Room | 2.03 m | 1.6 m | 2.03 m x 1.6 m |
| Main Level | Dining Room | 3.58 m | 2.91 m | 3.58 m x 2.91 m |
| Main Level | Living Room | 3.58 m | 4.1 m | 3.58 m x 4.1 m |
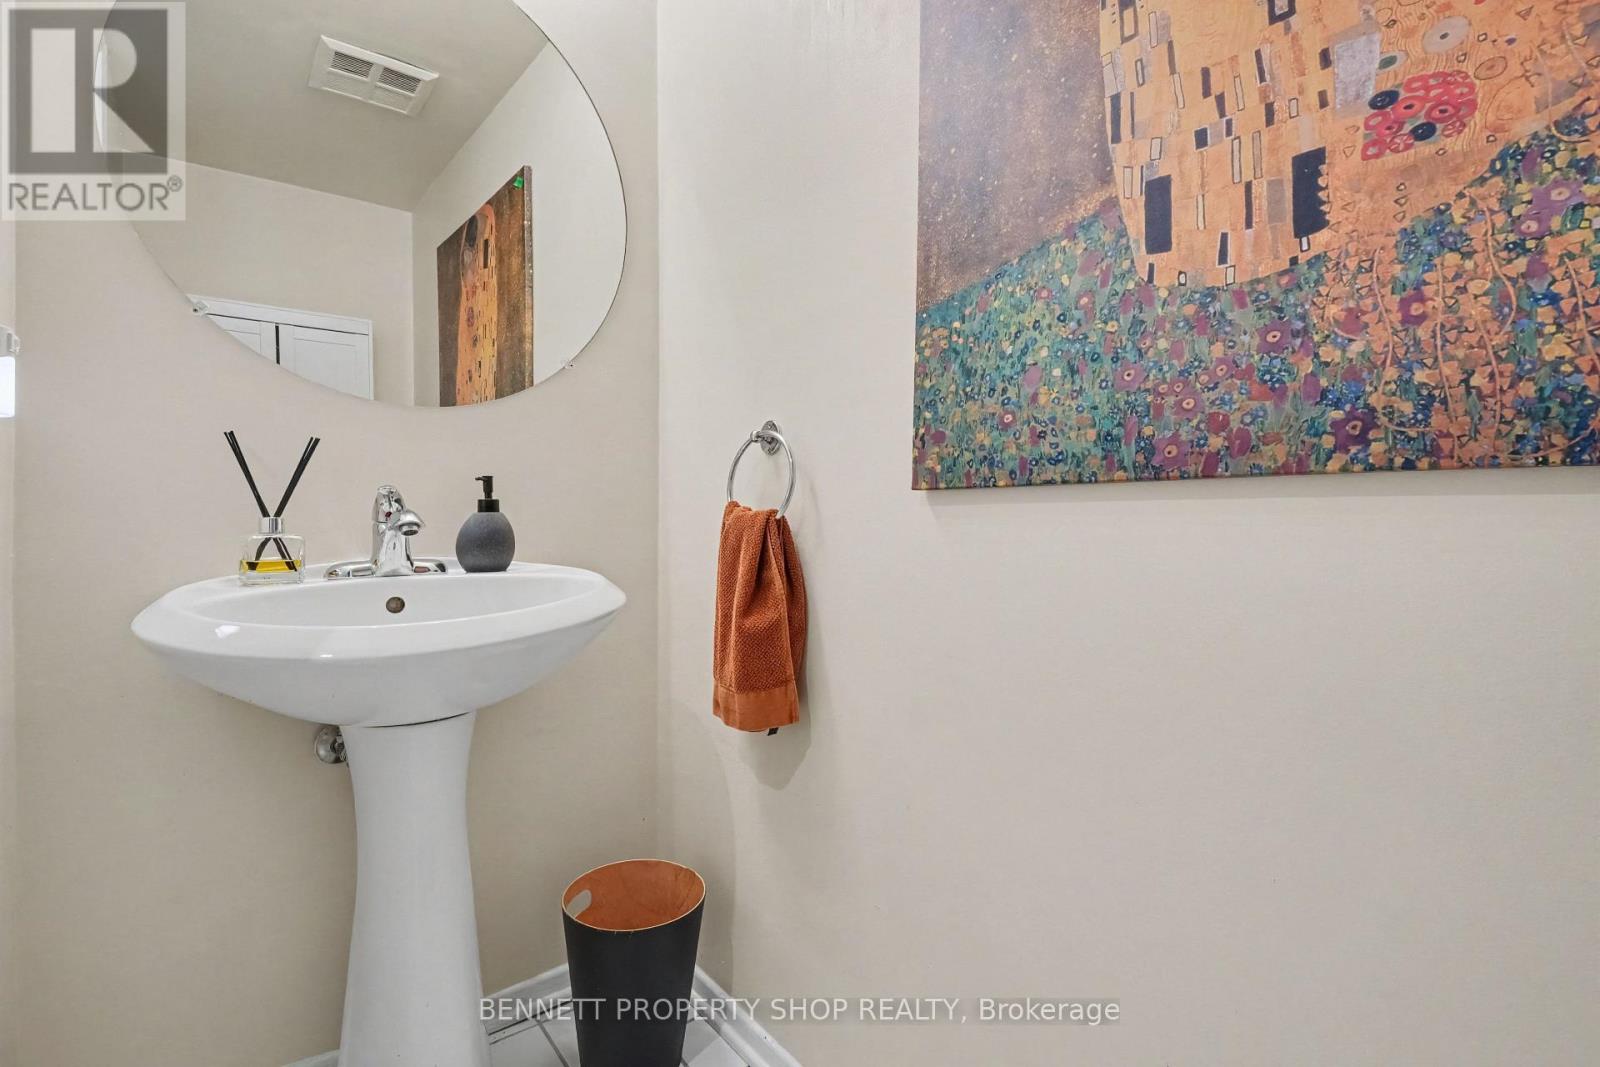
| Main Level | Bathroom | 0.97 m | 2.21 m | 0.97 m x 2.21 m |
Mortgage Calculator
$500,000
$100,000
$5,000,000
Adjust the total amount you plan to borrow.
5%
1%
15%
25 years
10 years
40 years
Monthly Payment
$0
This is an approximate monthly payment based on your inputs.
Total Interest Paid
$0
Add this listing to your favourite
Shortlist it to compare later & get quick access from your account.

Comparables
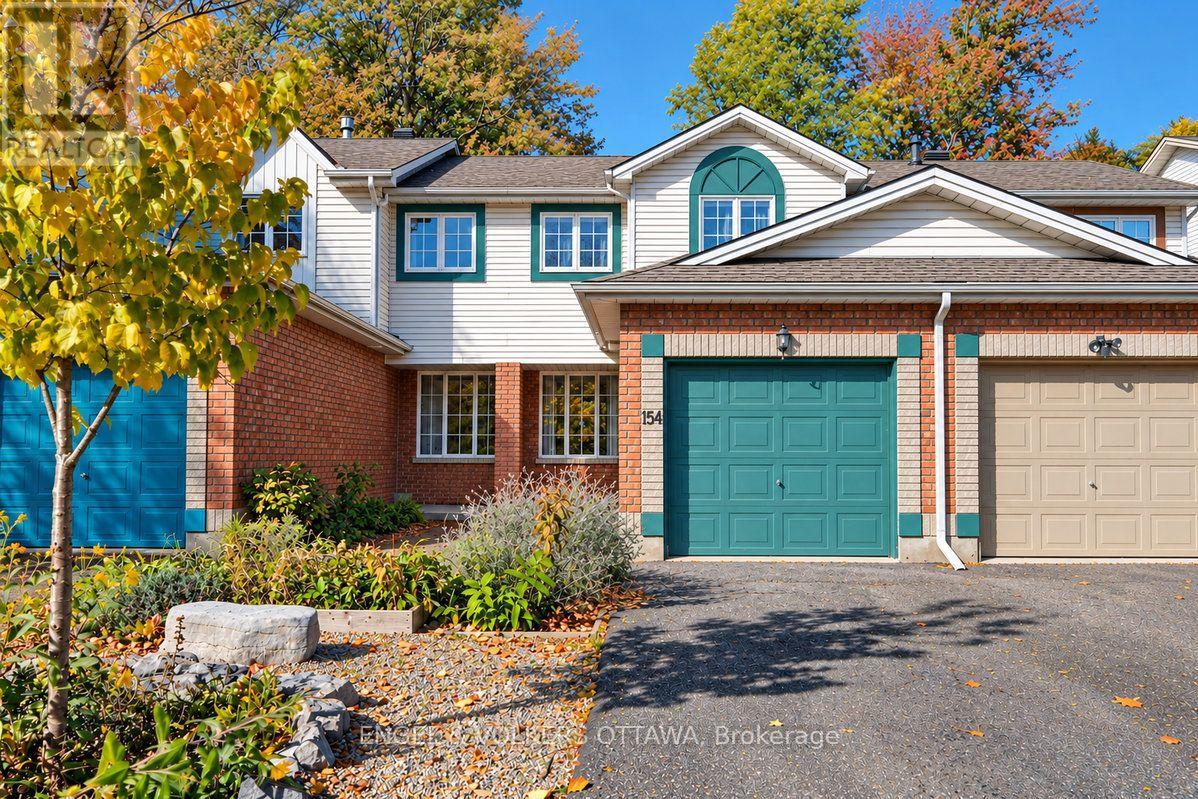
For sale
3503 - Castle Heights
$565,000
154 College Circle, Ottawa, Ontario
Row / Townhouse in 3503 - Castle Heights
3
Beds
Beds
2
Baths
Baths
1100 - 1500 sqft
Sq Ft
Sq Ft
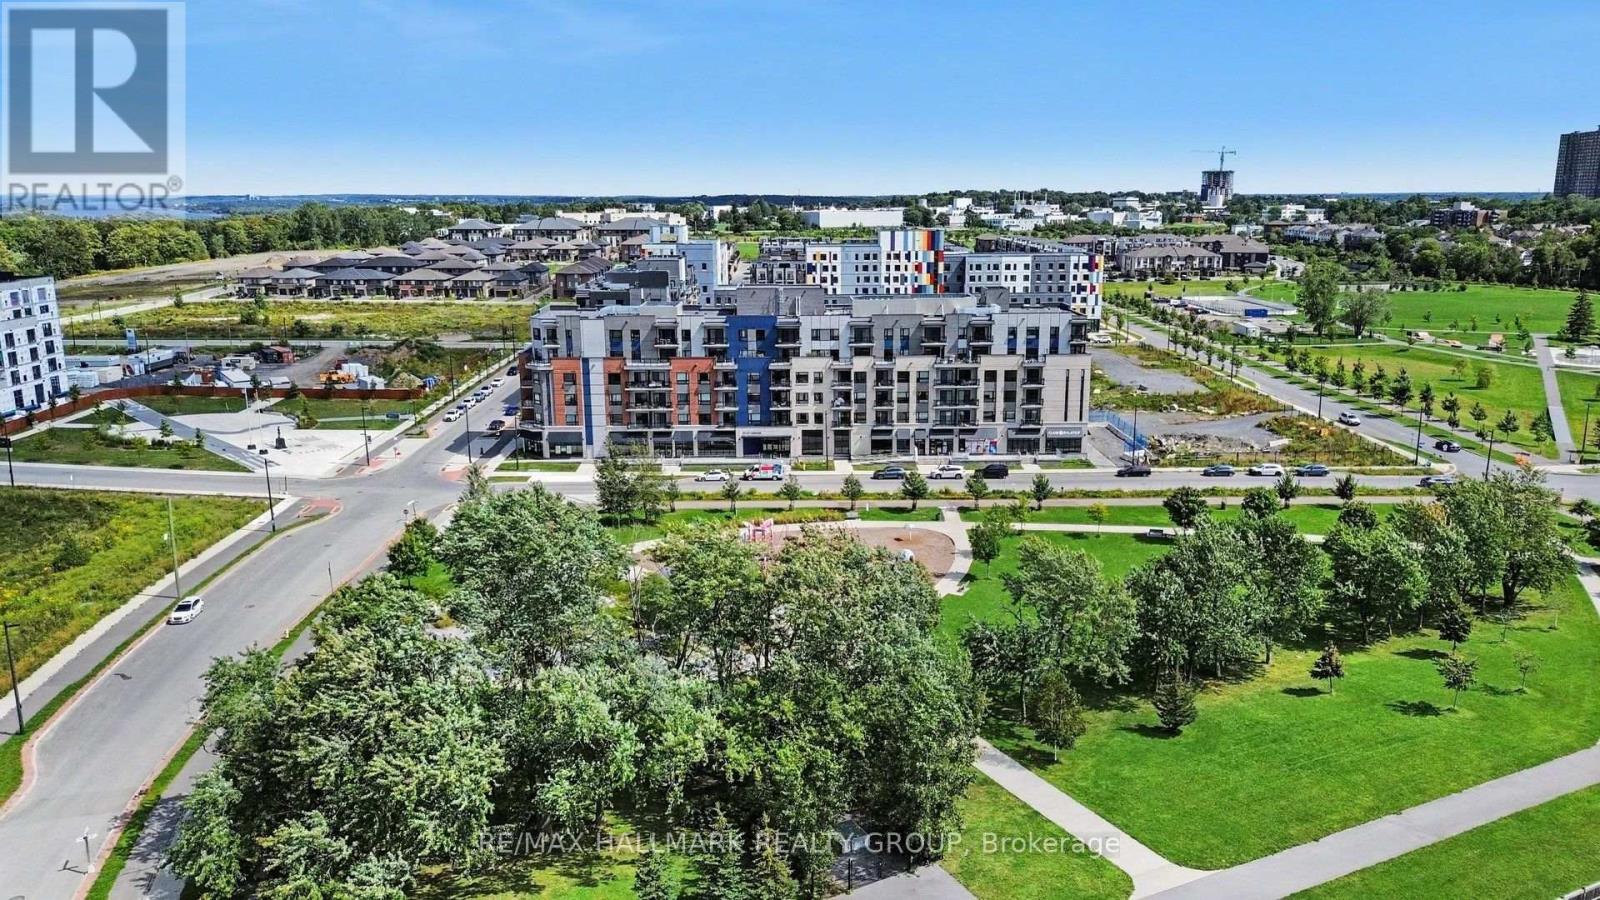
For sale
3104 - CFB Rockcliffe and Area
$564,900
508 - 397 Codds Road, Ottawa, Ontario
Apartment in 3104 - CFB Rockcliffe and Area
2
Beds
Beds
2
Baths
Baths
1200 - 1399 sqft
Sq Ft
Sq Ft
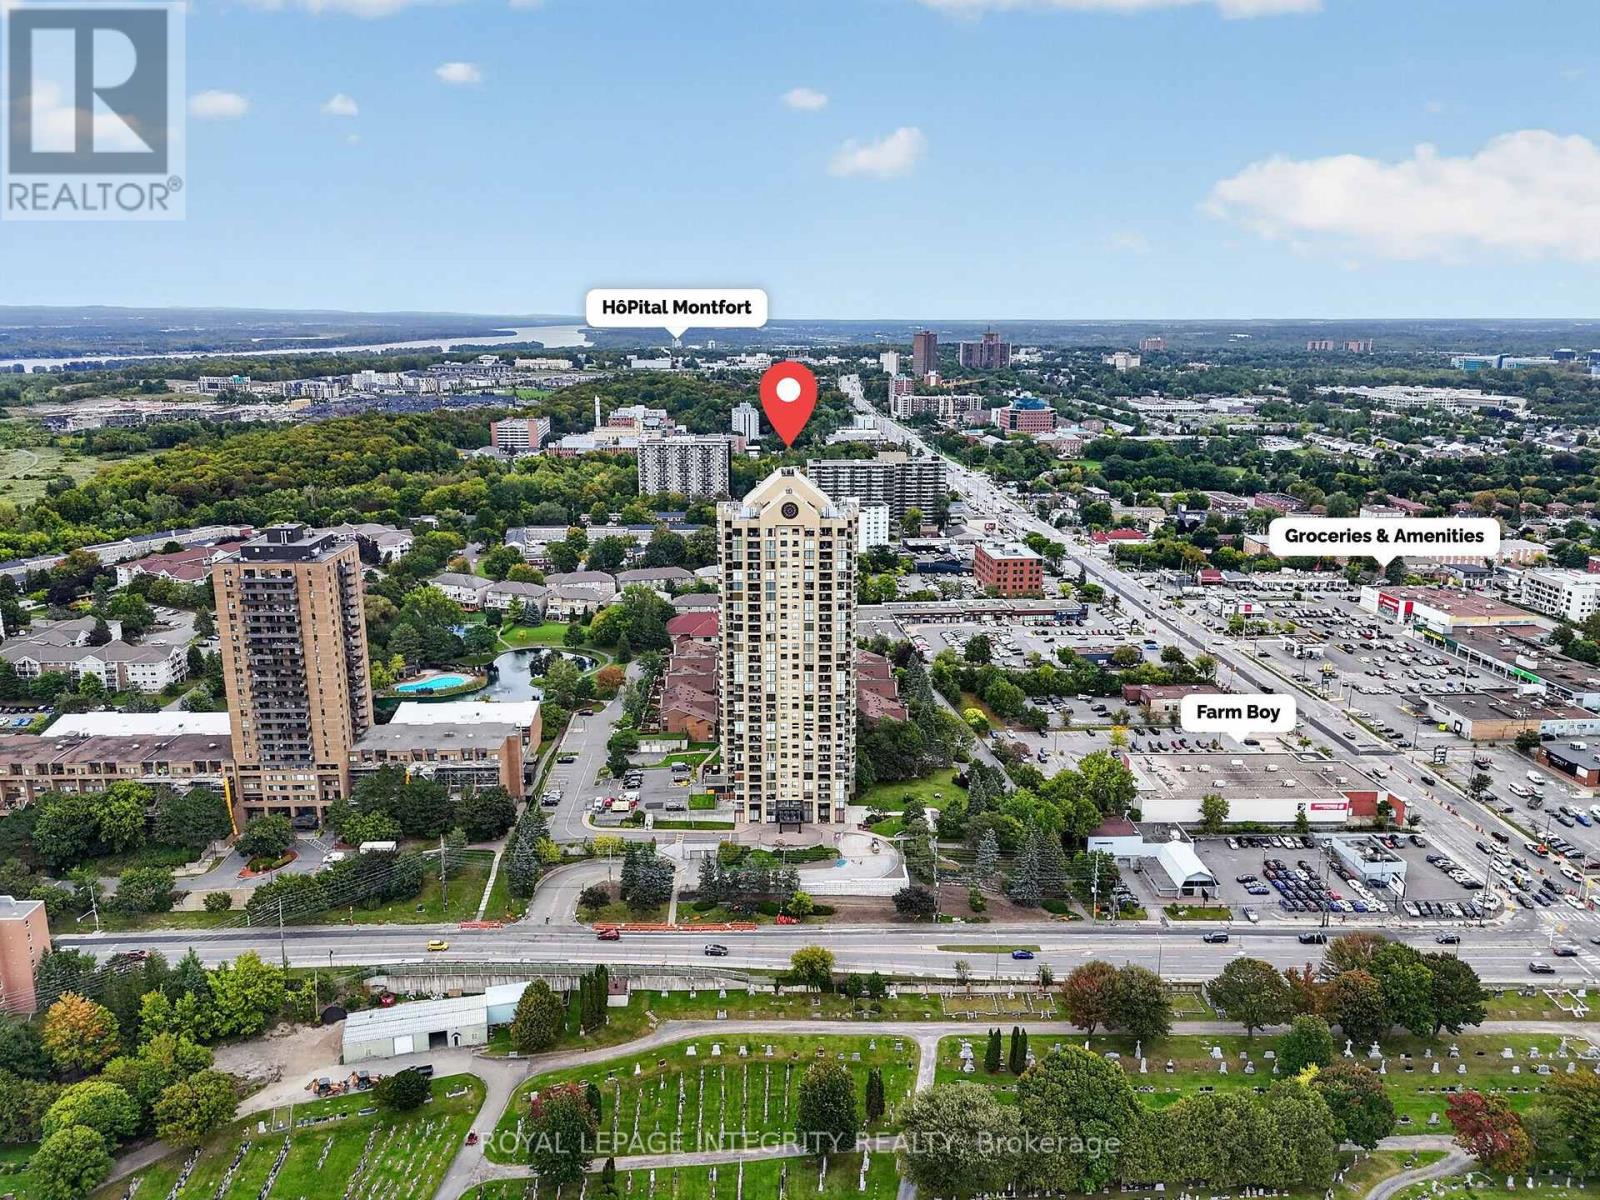
For sale
3103 - Viscount Alexander Park
$589,900
302 - 545 St Laurent Boulevard, Ottawa, Ontario
Apartment in 3103 - Viscount Alexander Park
2
Beds
Beds
2
Baths
Baths
1200 - 1399 sqft
Sq Ft
Sq Ft
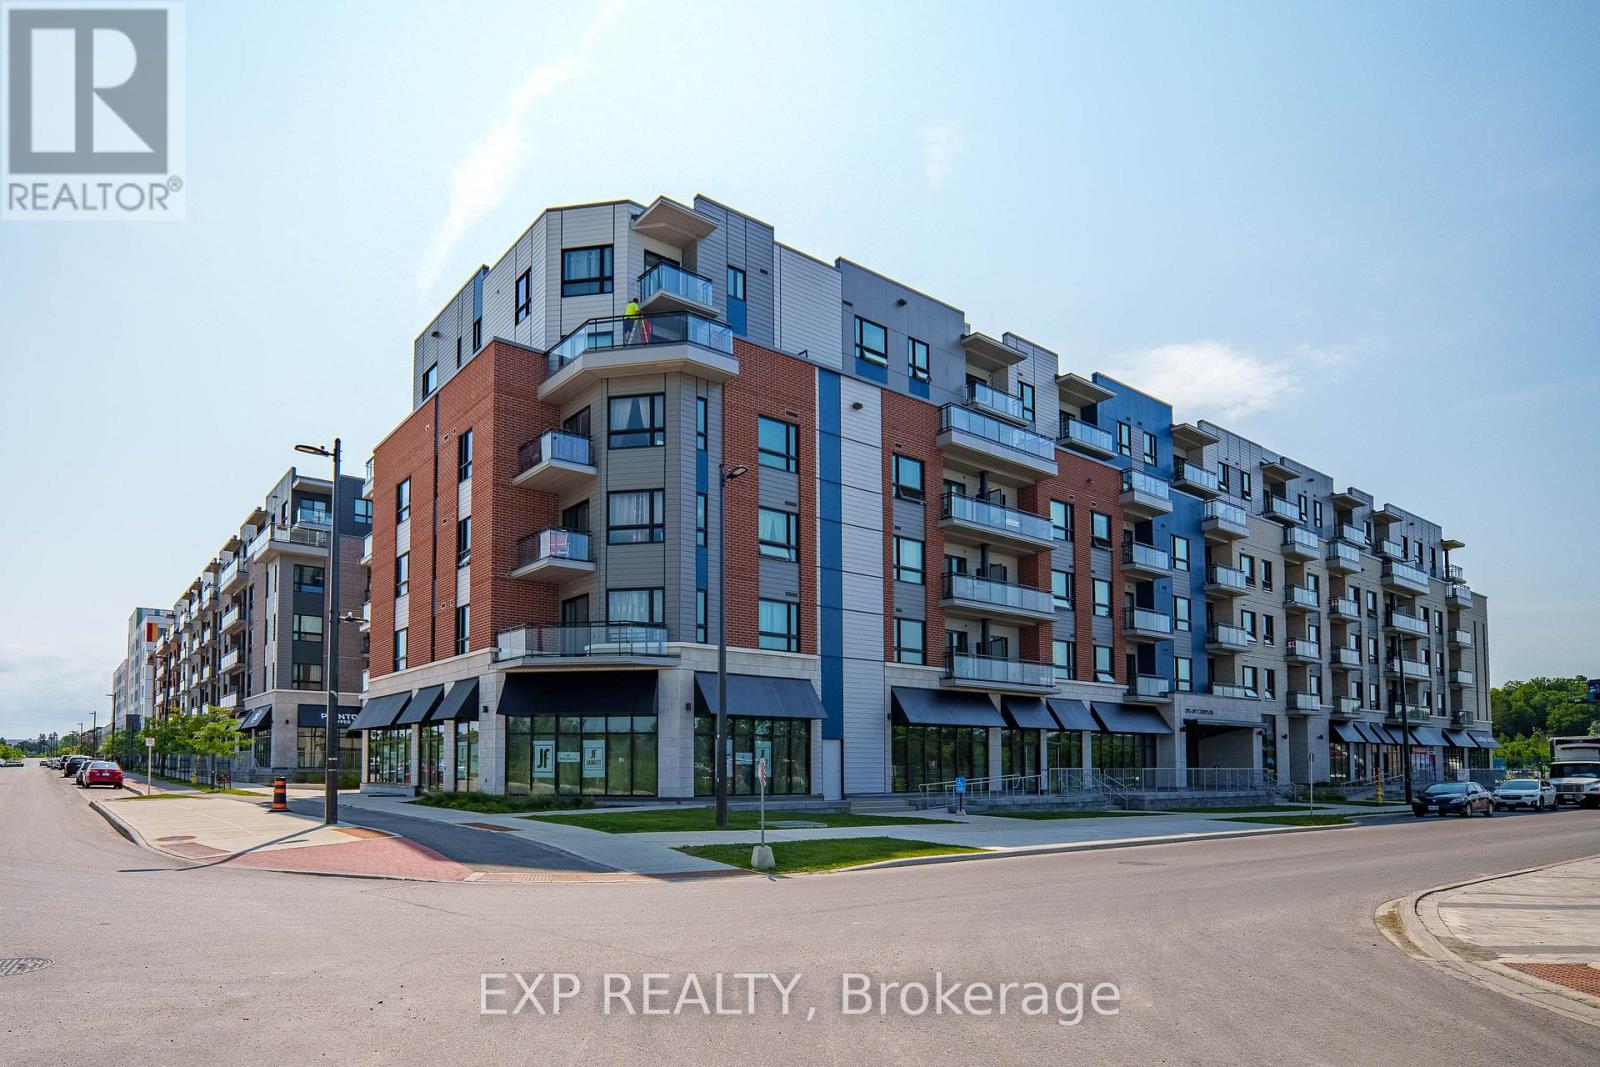
For sale
3104 - CFB Rockcliffe and Area
$559,000
202 - 397 Codds Road, Ottawa, Ontario
Apartment in 3104 - CFB Rockcliffe and Area
2
Beds
Beds
2
Baths
Baths
1200 - 1399 sqft
Sq Ft
Sq Ft
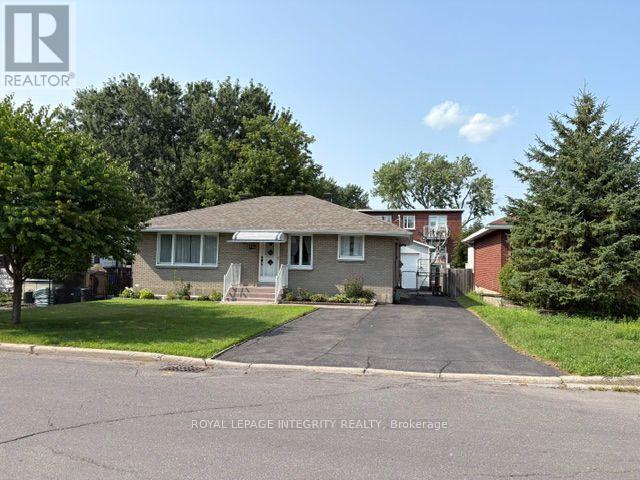
For sale
3502 - Overbrook/Castle Heights
$599,000
393 Spartan Avenue W, Ottawa, Ontario
House in 3502 - Overbrook/Castle Heights
3
Beds
Beds
2
Baths
Baths
1100 - 1500 sqft
Sq Ft
Sq Ft
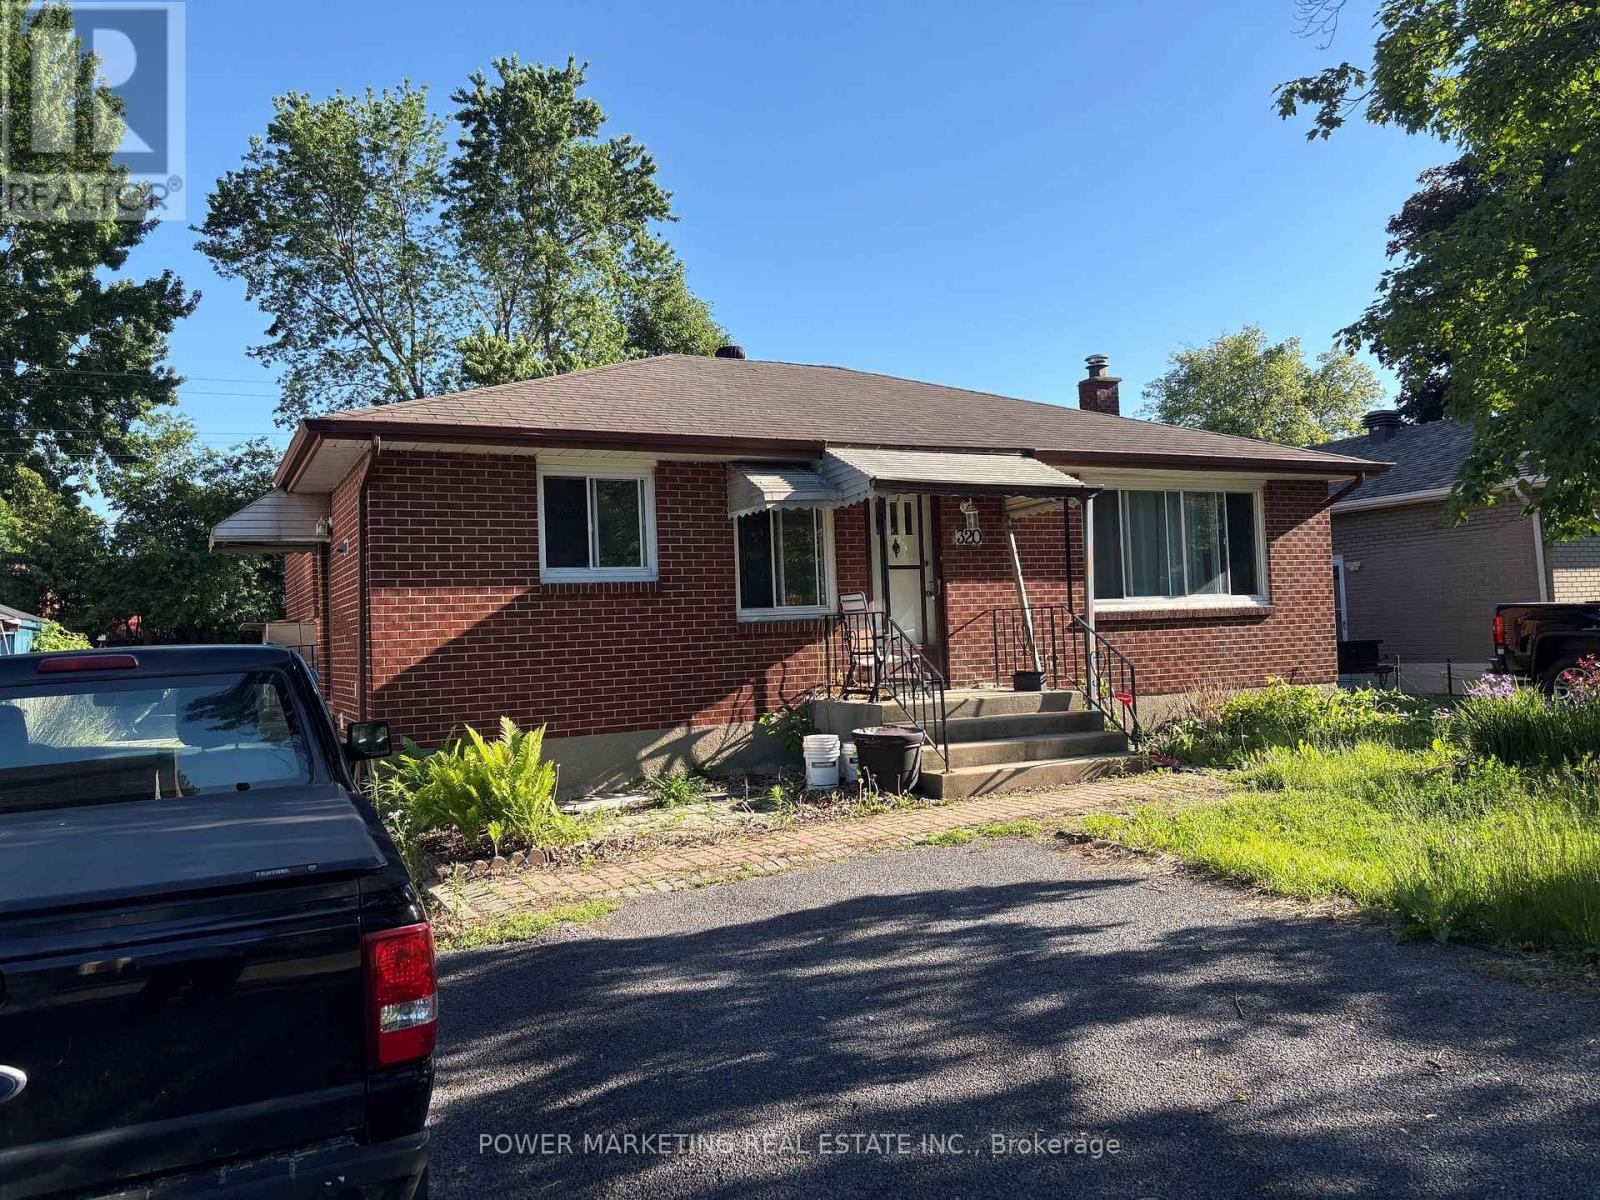
For sale
3502 - Overbrook/Castle Heights
$599,000
320 Fullerton Avenue, Ottawa, Ontario
House in 3502 - Overbrook/Castle Heights
3
Beds
Beds
2
Baths
Baths
700 - 1100 sqft
Sq Ft
Sq Ft
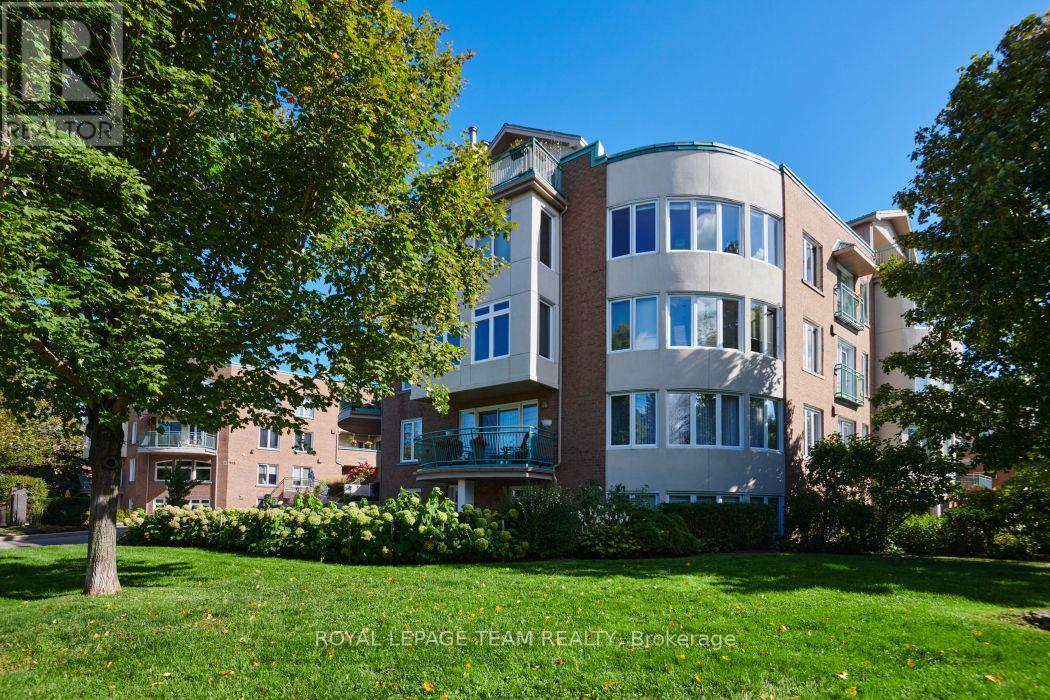
For sale
3501 - Overbrook
$599,000
101c - 997 North River Road, Ottawa, Ontario
Apartment in 3501 - Overbrook
2
Beds
Beds
2
Baths
Baths
1200 - 1399 sqft
Sq Ft
Sq Ft
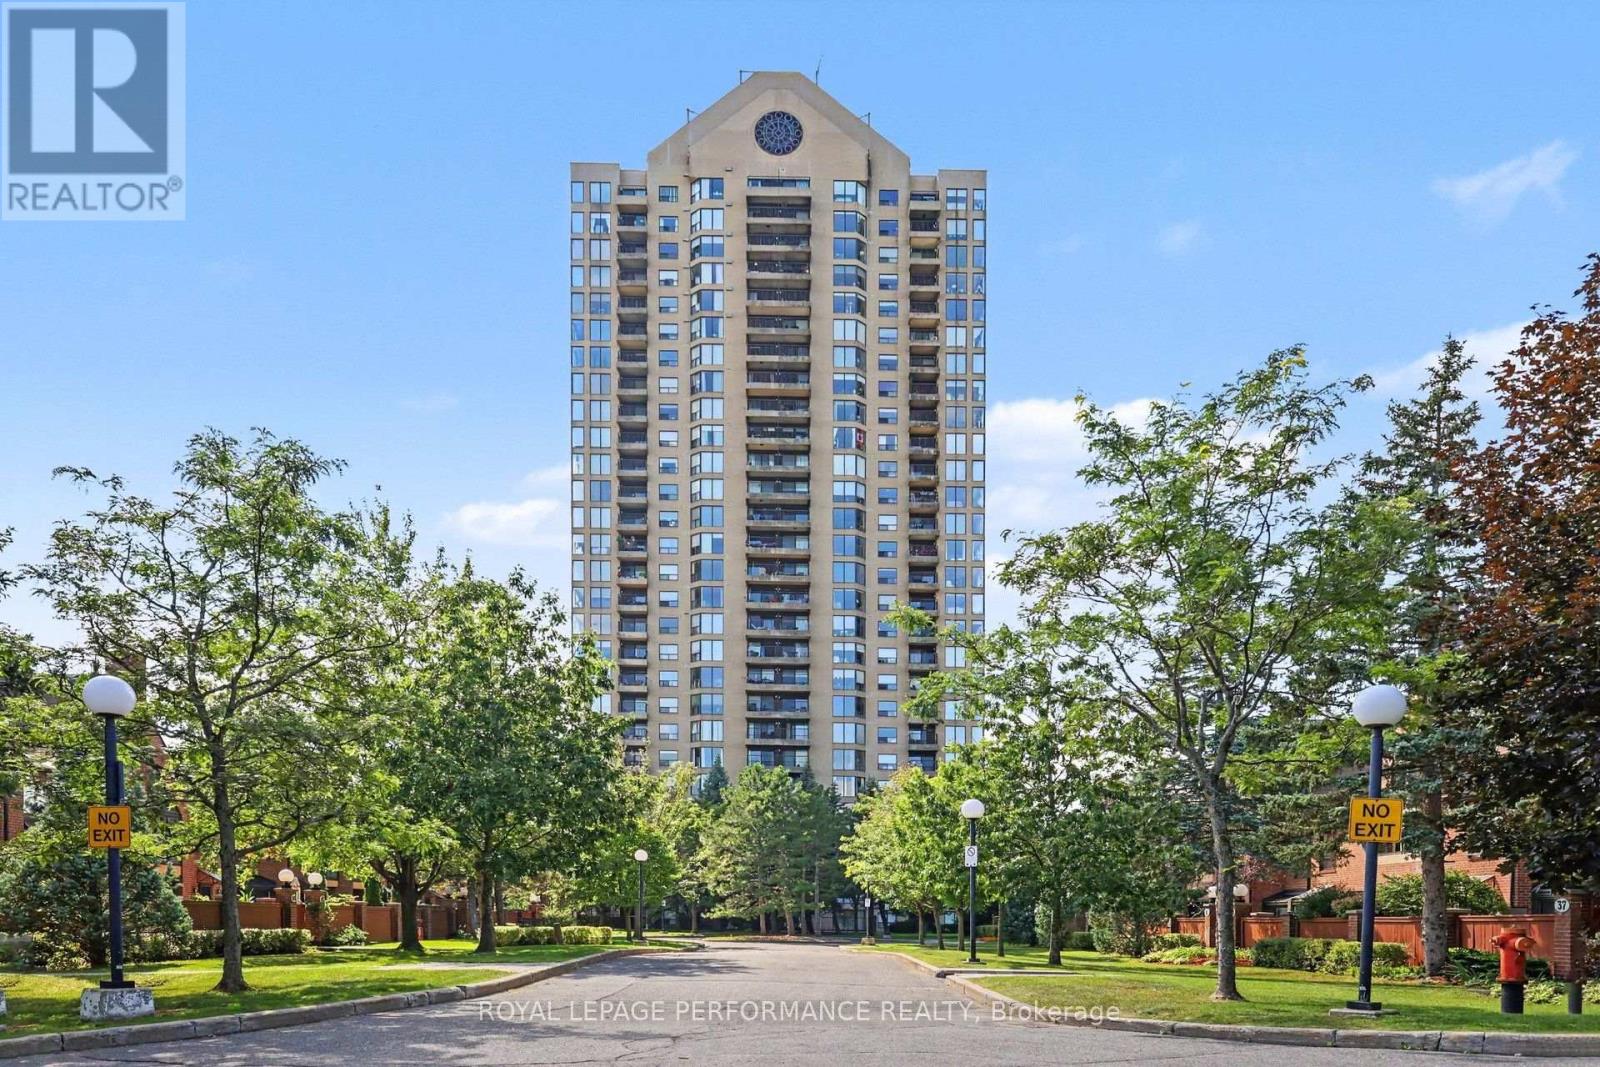
For sale
3103 - Viscount Alexander Park
$549,900
507 - 545 St Laurent Boulevard, Ottawa, Ontario
Apartment in 3103 - Viscount Alexander Park
2
Beds
Beds
2
Baths
Baths
1200 - 1399 sqft
Sq Ft
Sq Ft
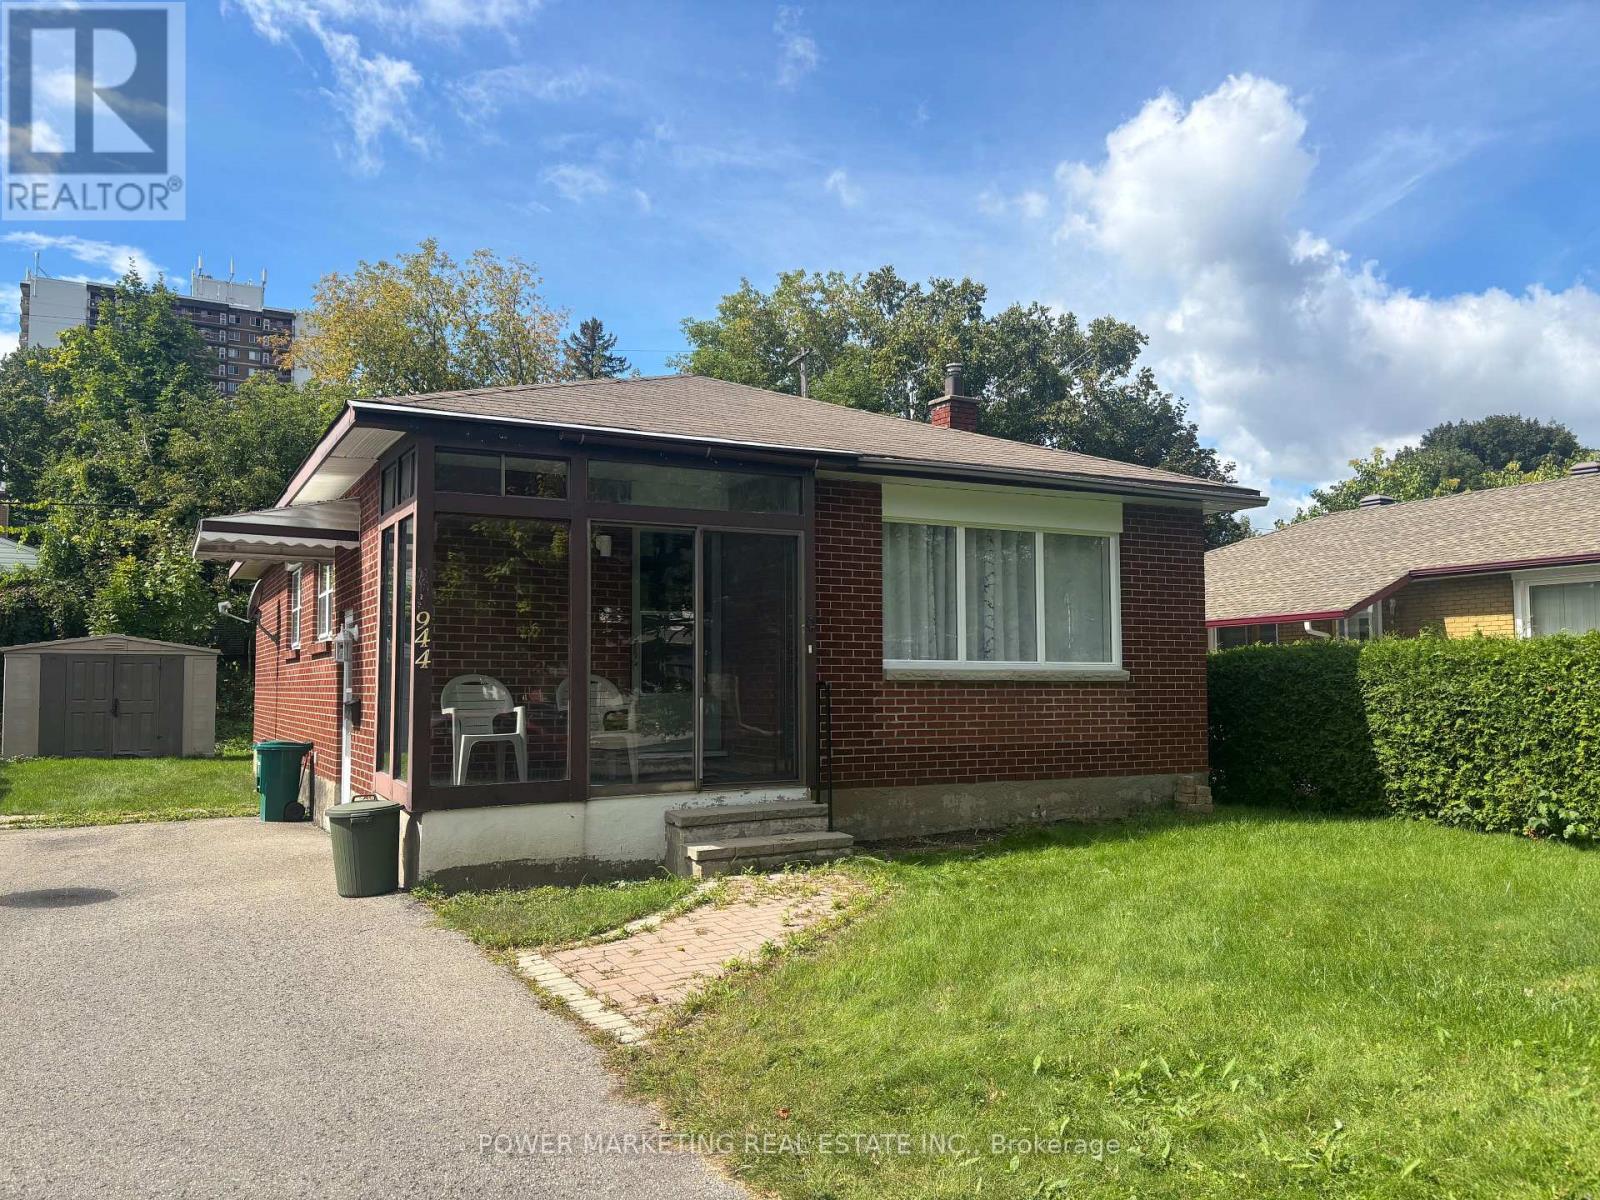
For sale
3502 - Overbrook/Castle Heights
$599,900
944 Eve Street, Ottawa, Ontario
House in 3502 - Overbrook/Castle Heights
3
Beds
Beds
1
Baths
Baths
700 - 1100 sqft
Sq Ft
Sq Ft
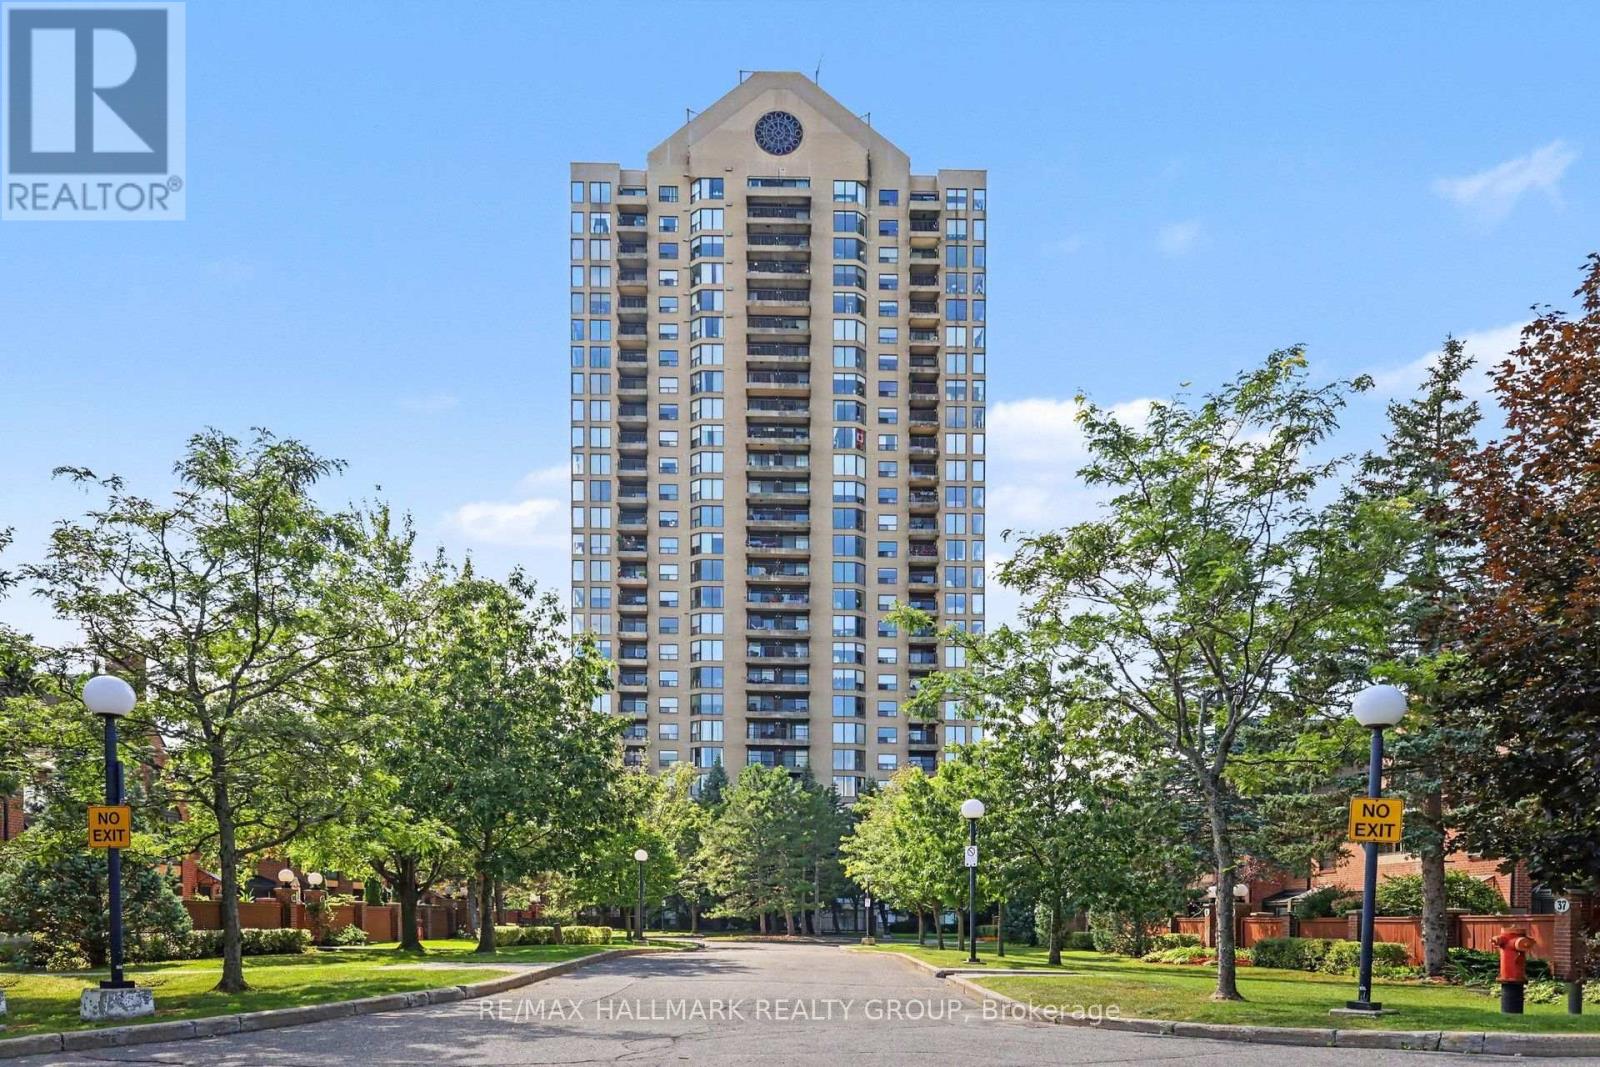
For sale
3103 - Viscount Alexander Park
$599,900
805 - 545 St Laurent Boulevard, Ottawa, Ontario
Apartment in 3103 - Viscount Alexander Park
3
Beds
Beds
3
Baths
Baths
1400 - 1599 sqft
Sq Ft
Sq Ft
Ready to a home?
Contact a REALTOR® today!
