

5529 Woodeden Drive
Ottawa,
Ontario
K4M1B4
5529 Woodeden Drive
Ottawa,
Ontario
K4M1B4
Add this listing to your favourite
Shortlist it to compare later & get quick access from your account.
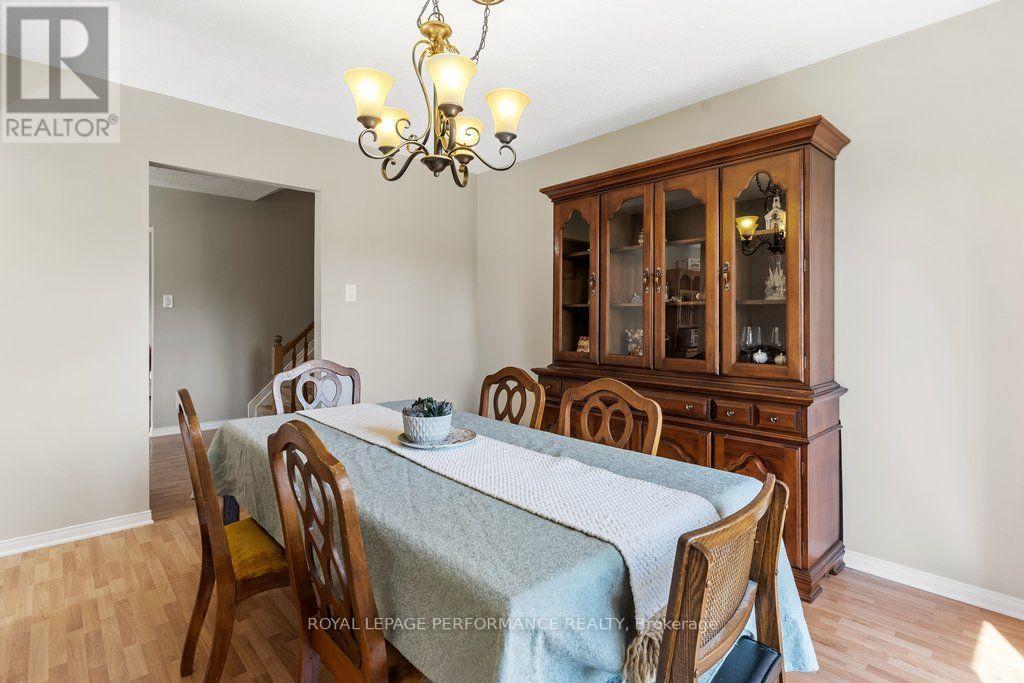
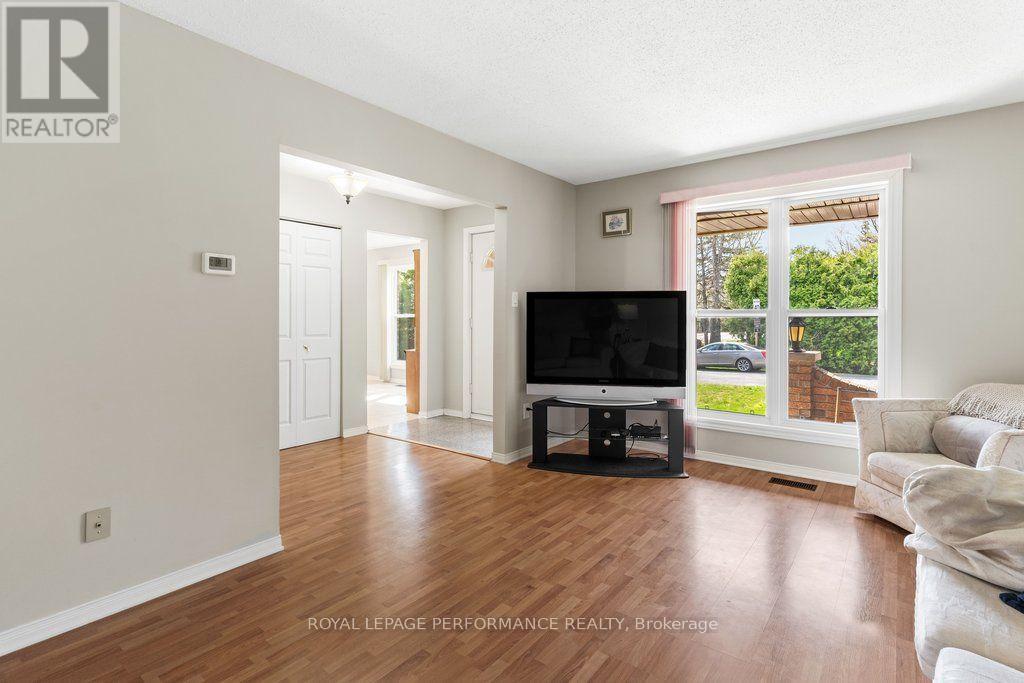
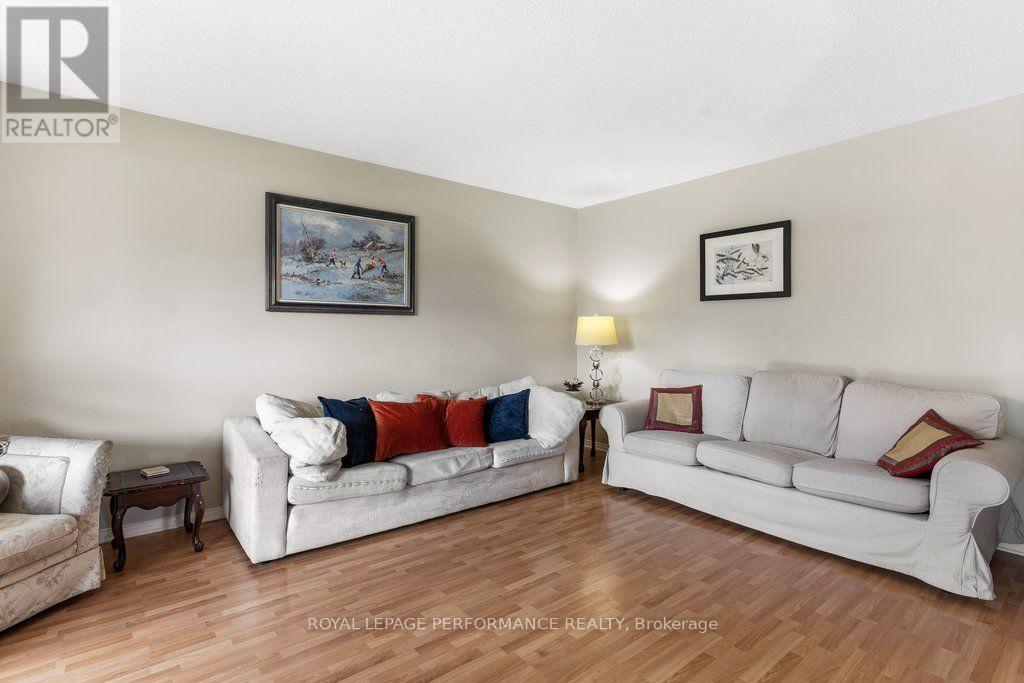
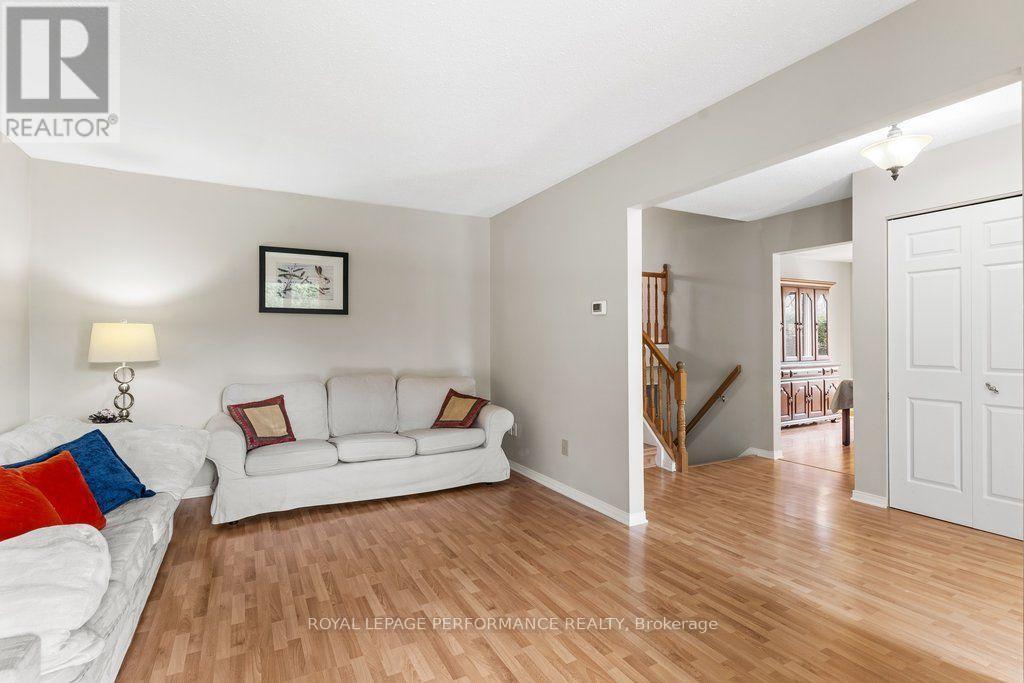


$625,000
Property overview
Building Type
House
Property Type
Single Family
Bedrooms
3
Bathrooms
1
Year Built
Neighbourhood
8005 - Manotick East to Manotick Station
Status
For sale
Highlights
8005 - Manotick East to Manotick Station
House
For sale
Listing description
Discover this Single Family
5529 Woodeden Drive,
Ottawa
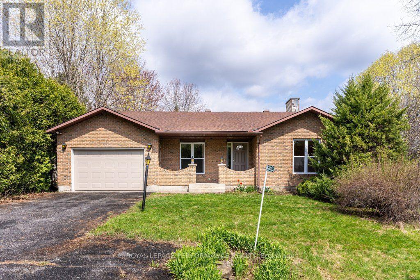
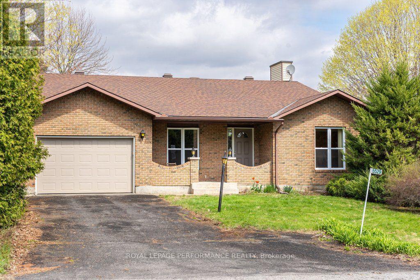
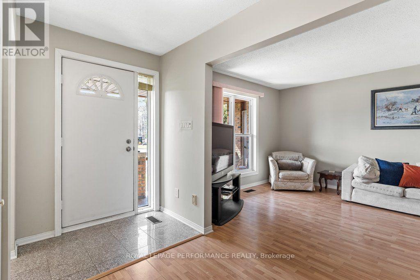
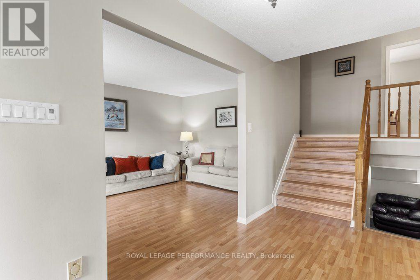
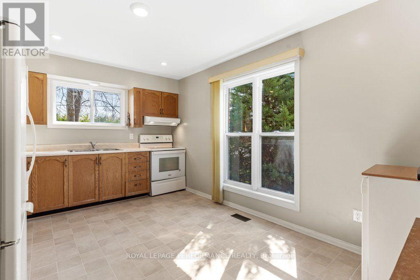
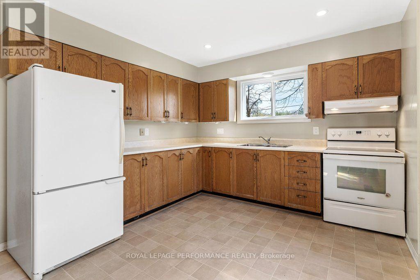
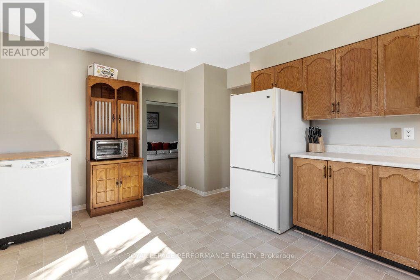
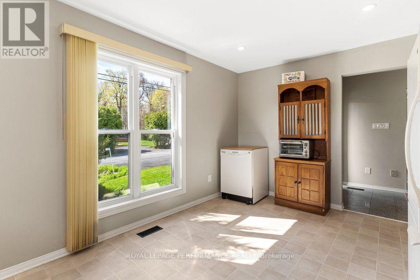
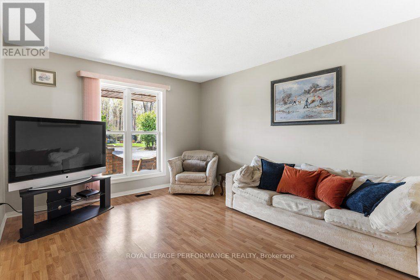
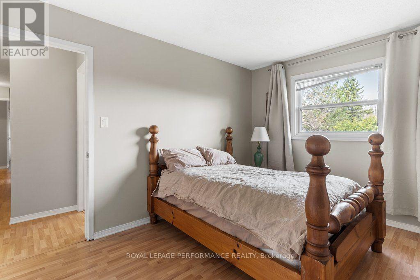
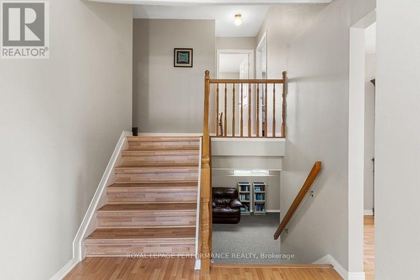
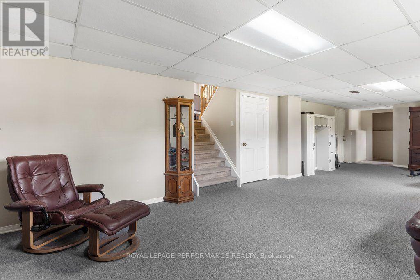
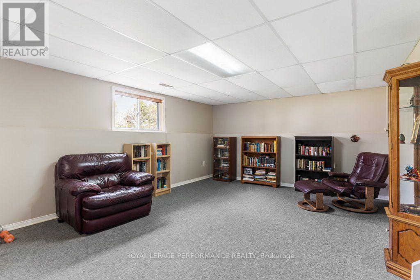
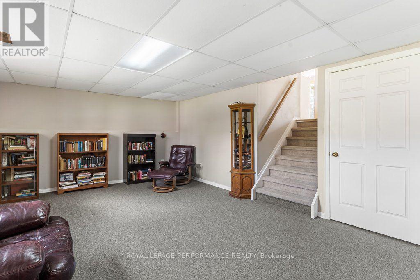
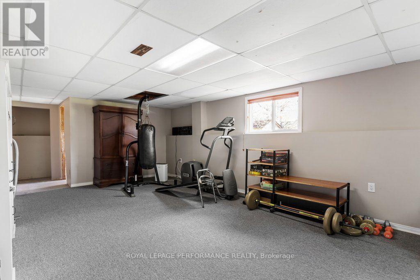
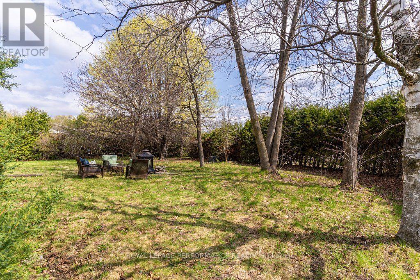
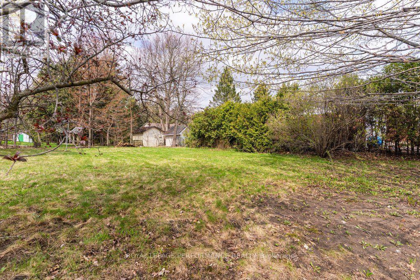
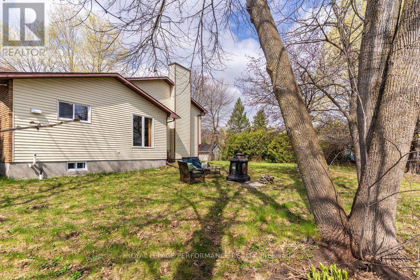
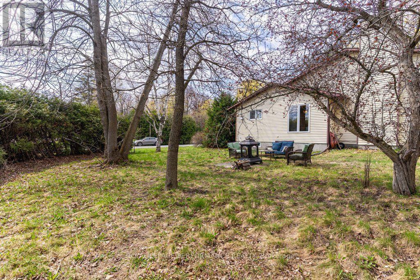
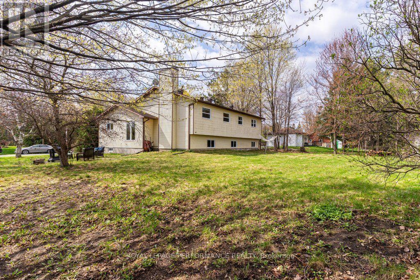
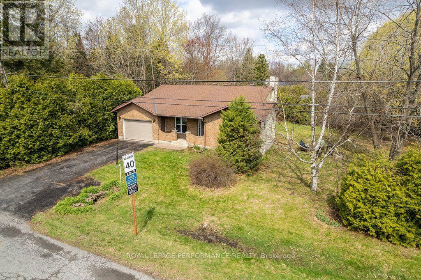
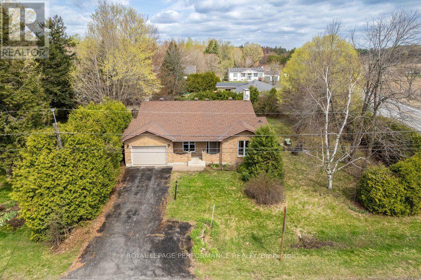
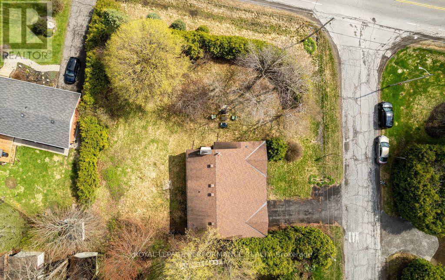
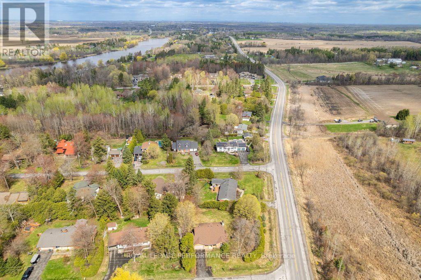
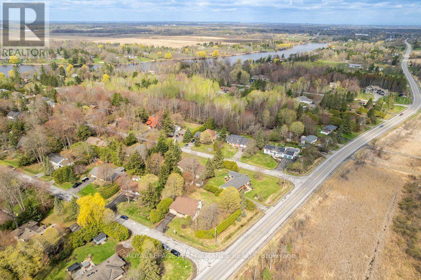
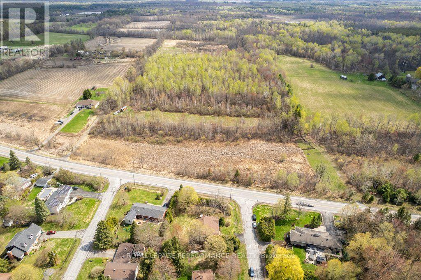
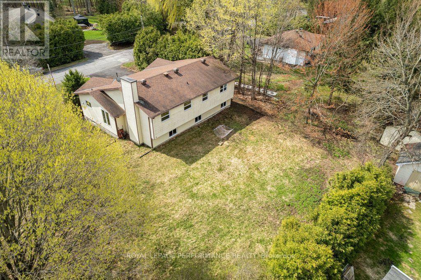
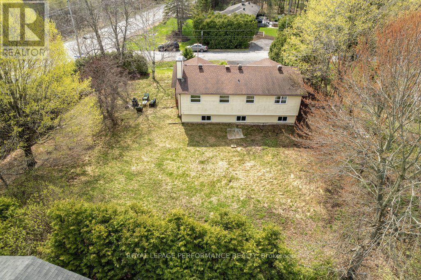
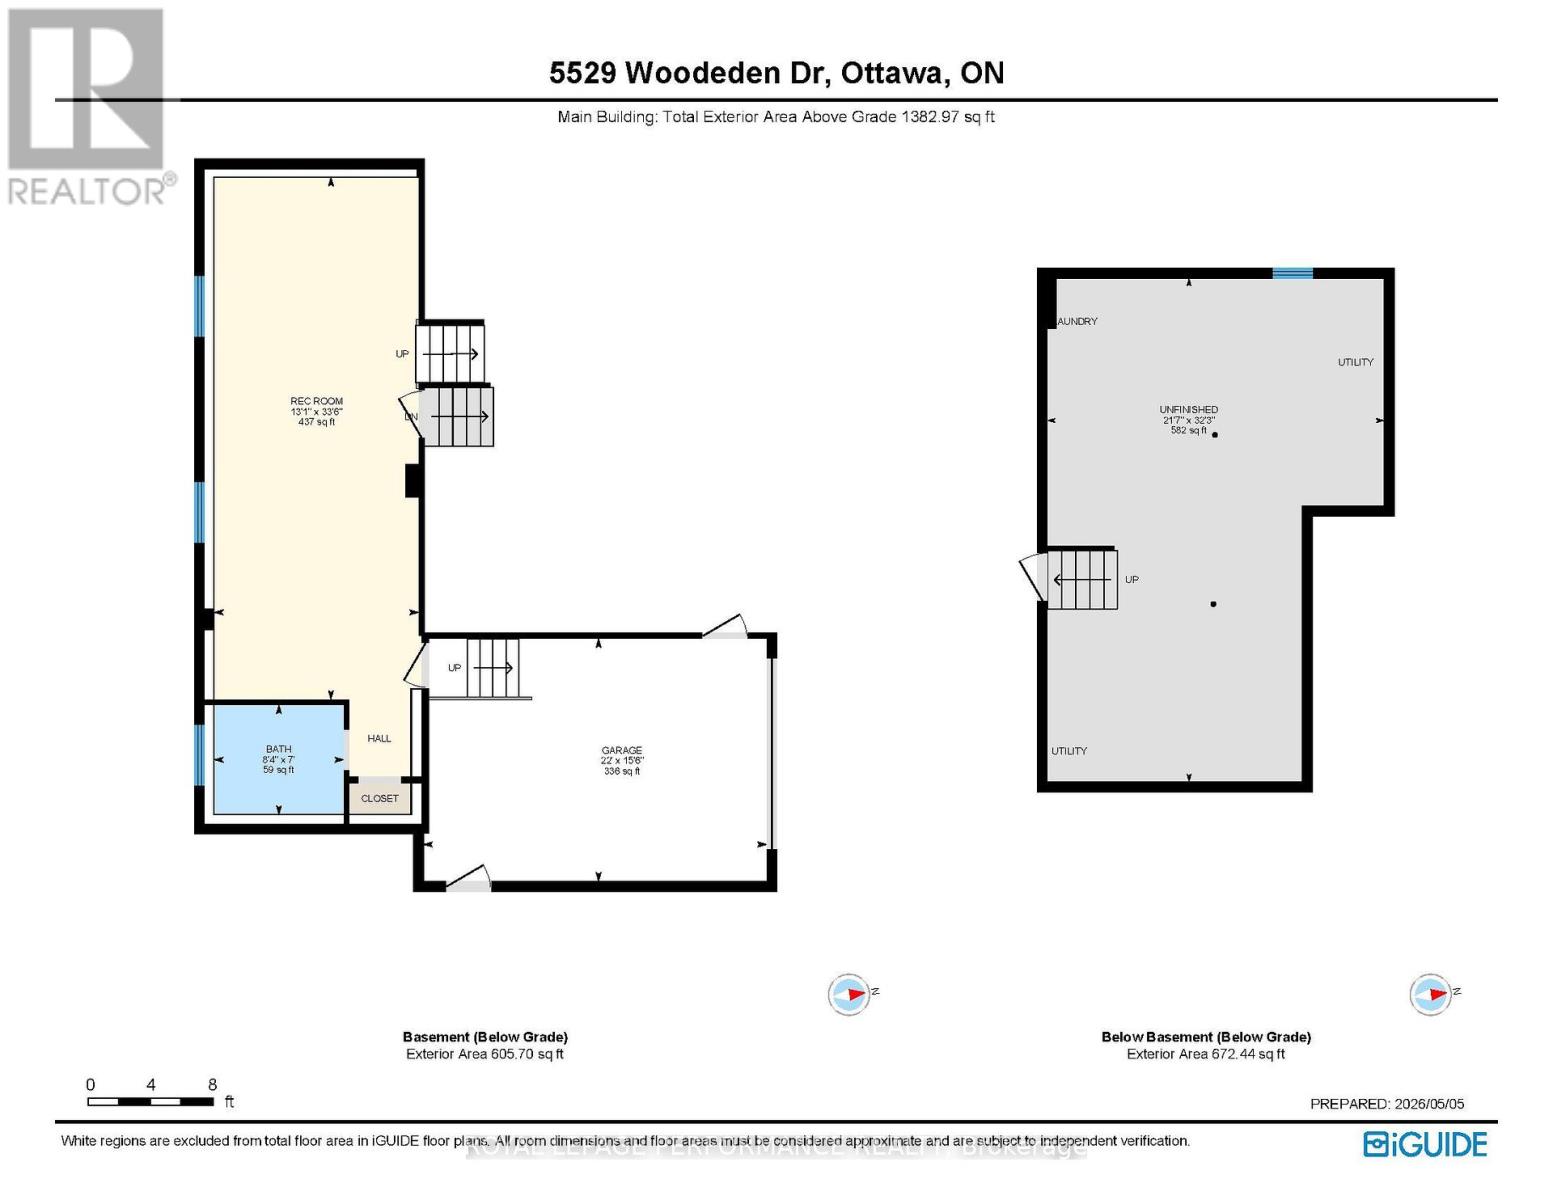
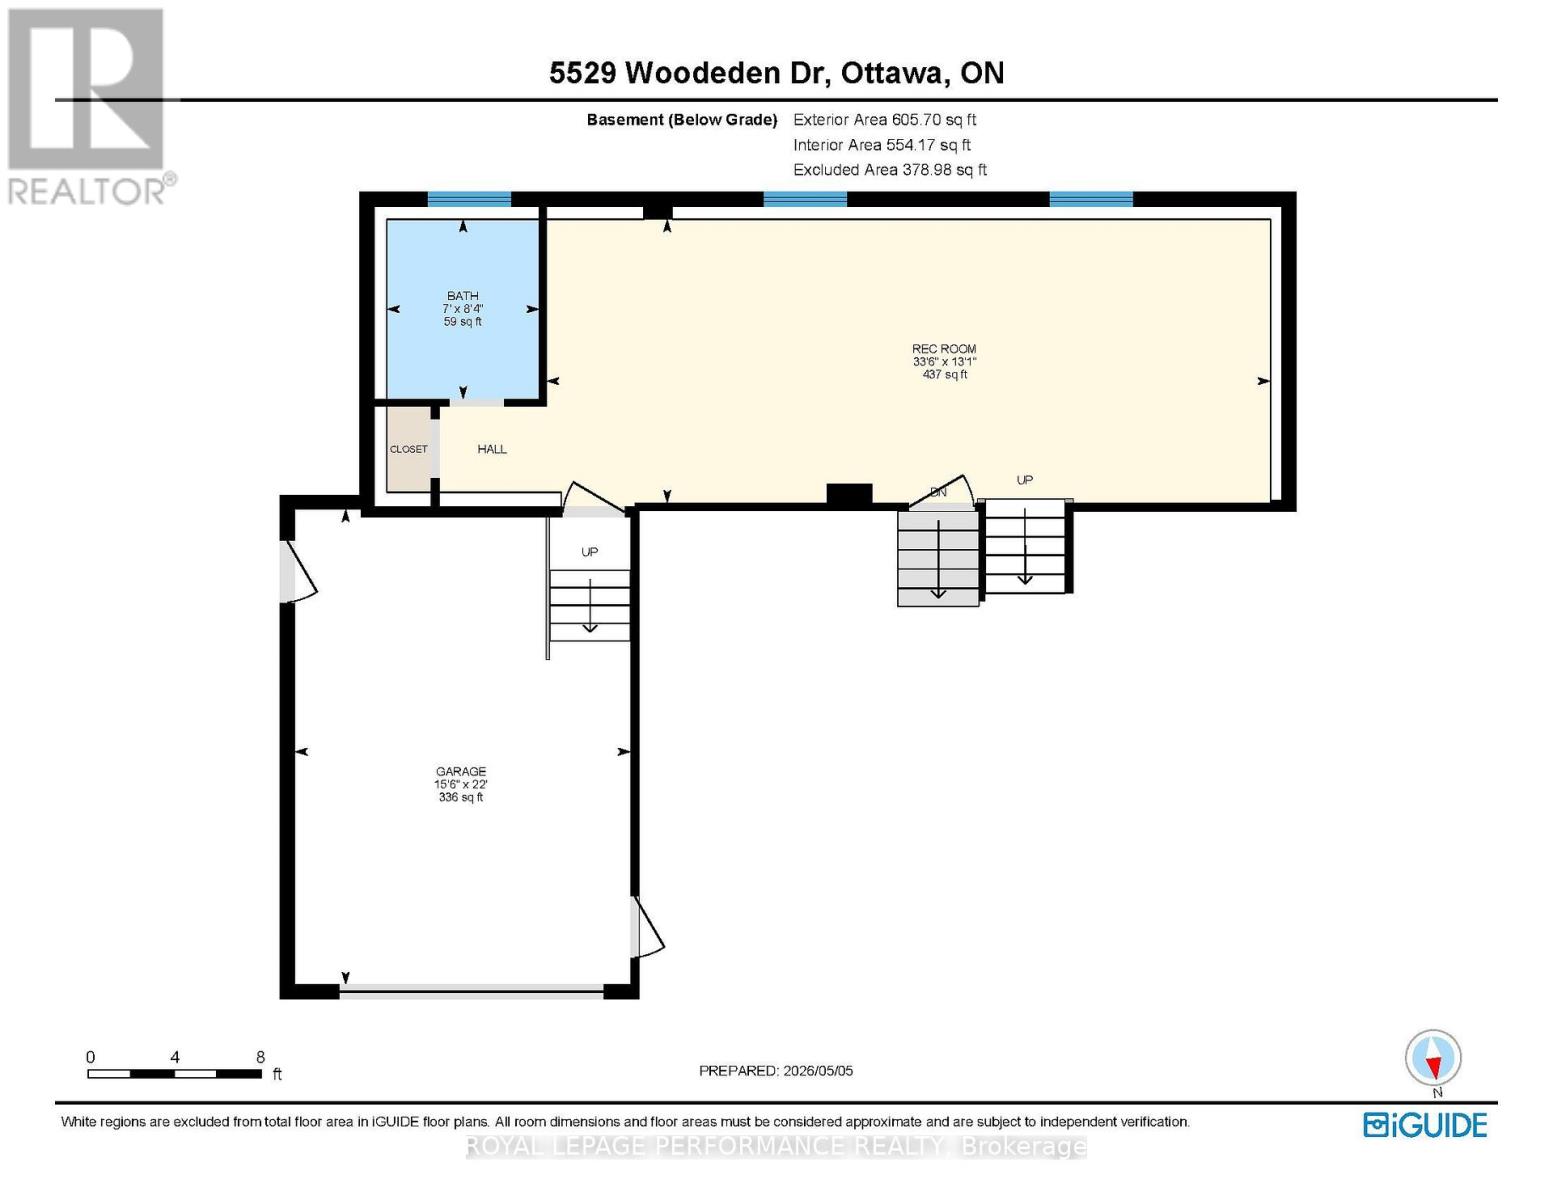
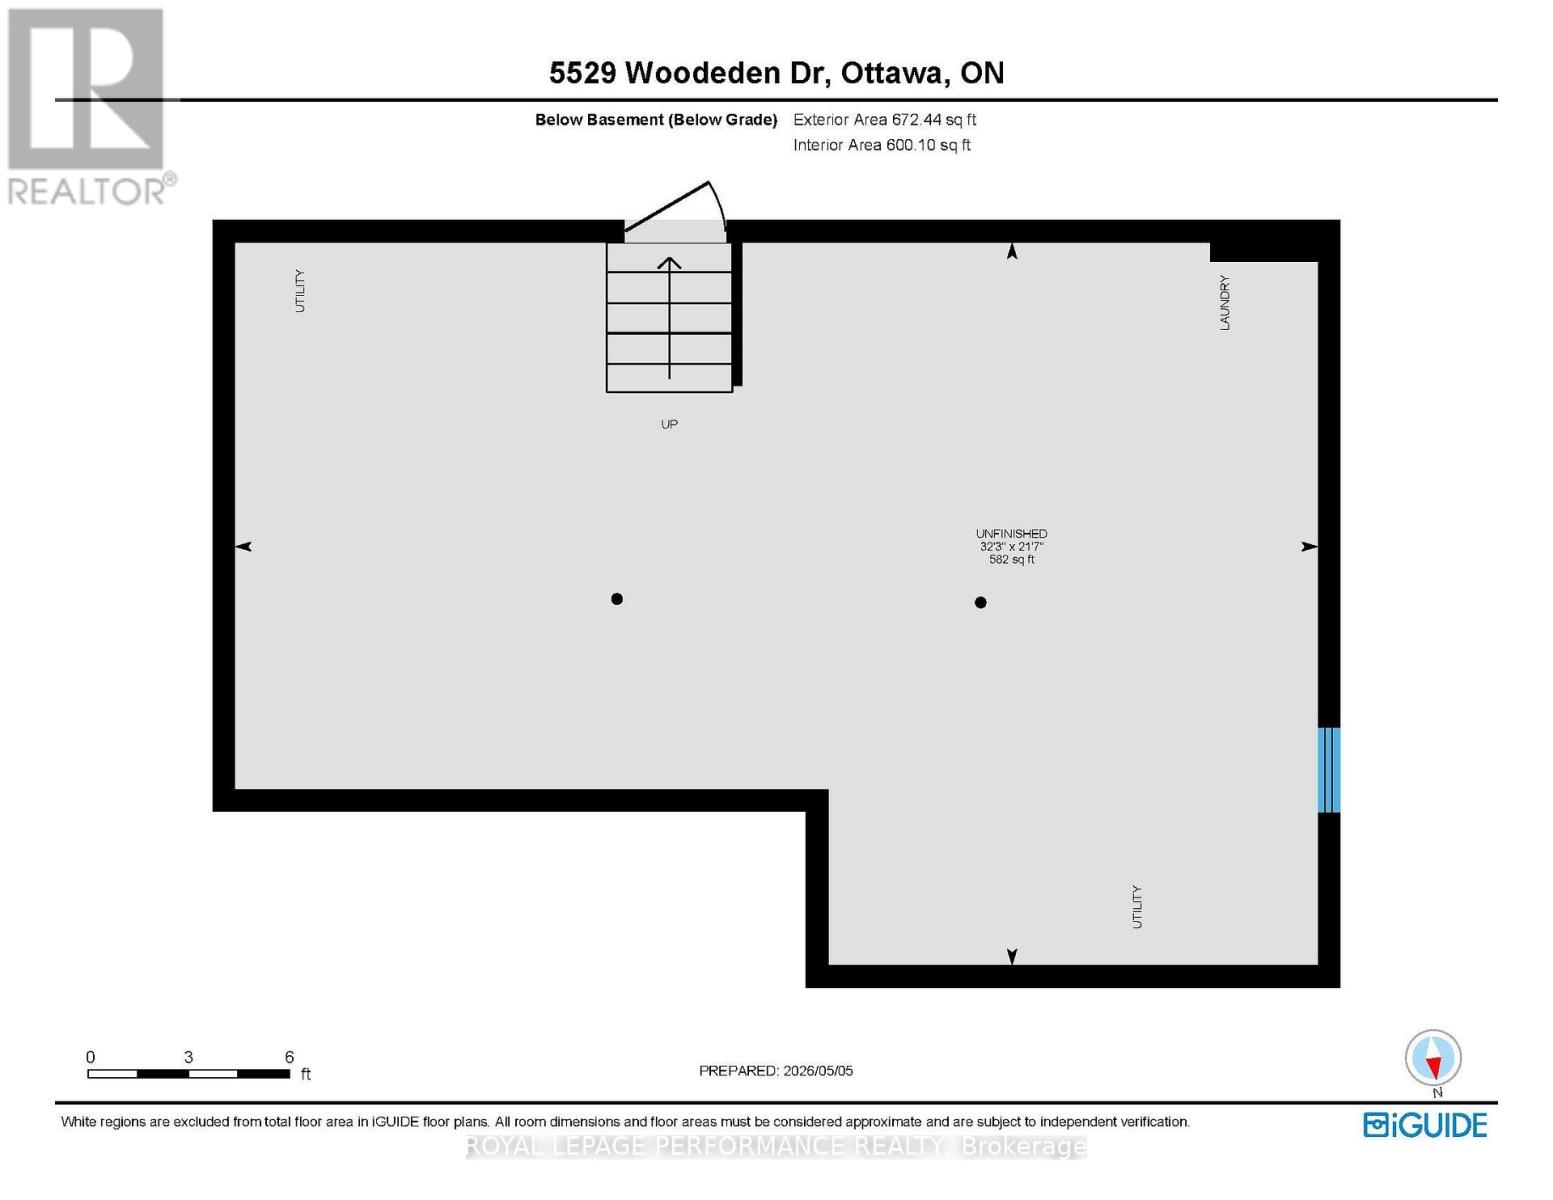
Welcome to 5529 Woodeden, an affordable opportunity to join the sought-after community of Manotick! This home features convenient inside access from the oversized single-car garage, complete with an upgraded insulated overhead door and automatic opener, to the lower-level family room, where a rough-in for a second bathroom awaits your personal touch. Freshly painted in 2022 in neutral tones, the main and second levels offer inviting, easy-care flooring throughout. The bright kitchen overlooks the picturesque front yard through a large window, while the spacious lower-level family room provides endless possibilities for use. The private backyard, framed by mature cedar hedges, creates a serene outdoor retreat. With upgraded Low-E vinyl windows, this home combines comfort and practicality in a peaceful neighbourhood setting. Don't miss this fantastic chance to own in Manotick! (id:64373)
Upcoming viewings
45.1827506
-75.6277013
5529 Woodeden Drive, Ottawa, Ontario, K4M1B4
Loading WalkScore data...
Walk Score®
Transit Score®
Bike Score®
Walkability Snapshot
Understand how walkable, transit-friendly & bikeable this neighbourhood really is.
Scores are powered by Walk Score® and reflect access to daily essentials, transit and bike routes near this area.
🚶Walk Score®
🚊Transit Score
🚲Bike Score
Liveability scores for this neighbourhood
Powered by Walk Score®
Use these scores as a quick guide only. Check local transit, bike paths
and walk routes to plan your day-to-day life.
Google Maps
Explore the exact location, nearby amenities, and community vibe.
Property Address
5529 Woodeden Drive,
Ottawa,
Ontario
K4M1B4
Community
8005 - Manotick East to Manotick Station
Neighbourhood
Listing Details
Last updated:
2026-08-24
Key facts
Price
$625,000
Ownership
Freehold
Property type
Single Family
Bedrooms
3
Bathrooms
1
Interior size
1100 - 1500 sqft
Parking options
Attached Garage, Garage
Total spaces
3
Interior & features
Cooling
Central air conditioning
Heating
Forced air
Heating fuel
Natural gas
Basement
Full
Appliances
Water Heater - Tankless, Dishwasher, Dryer, Stove, Window Coverings, Refrigerator
Fireplace
False
Exterior finish
Vinyl siding, Brick
Lot, amenities & extras
Lot size
106.2 x 125.7 FT
Sewer
Septic System
Rooms
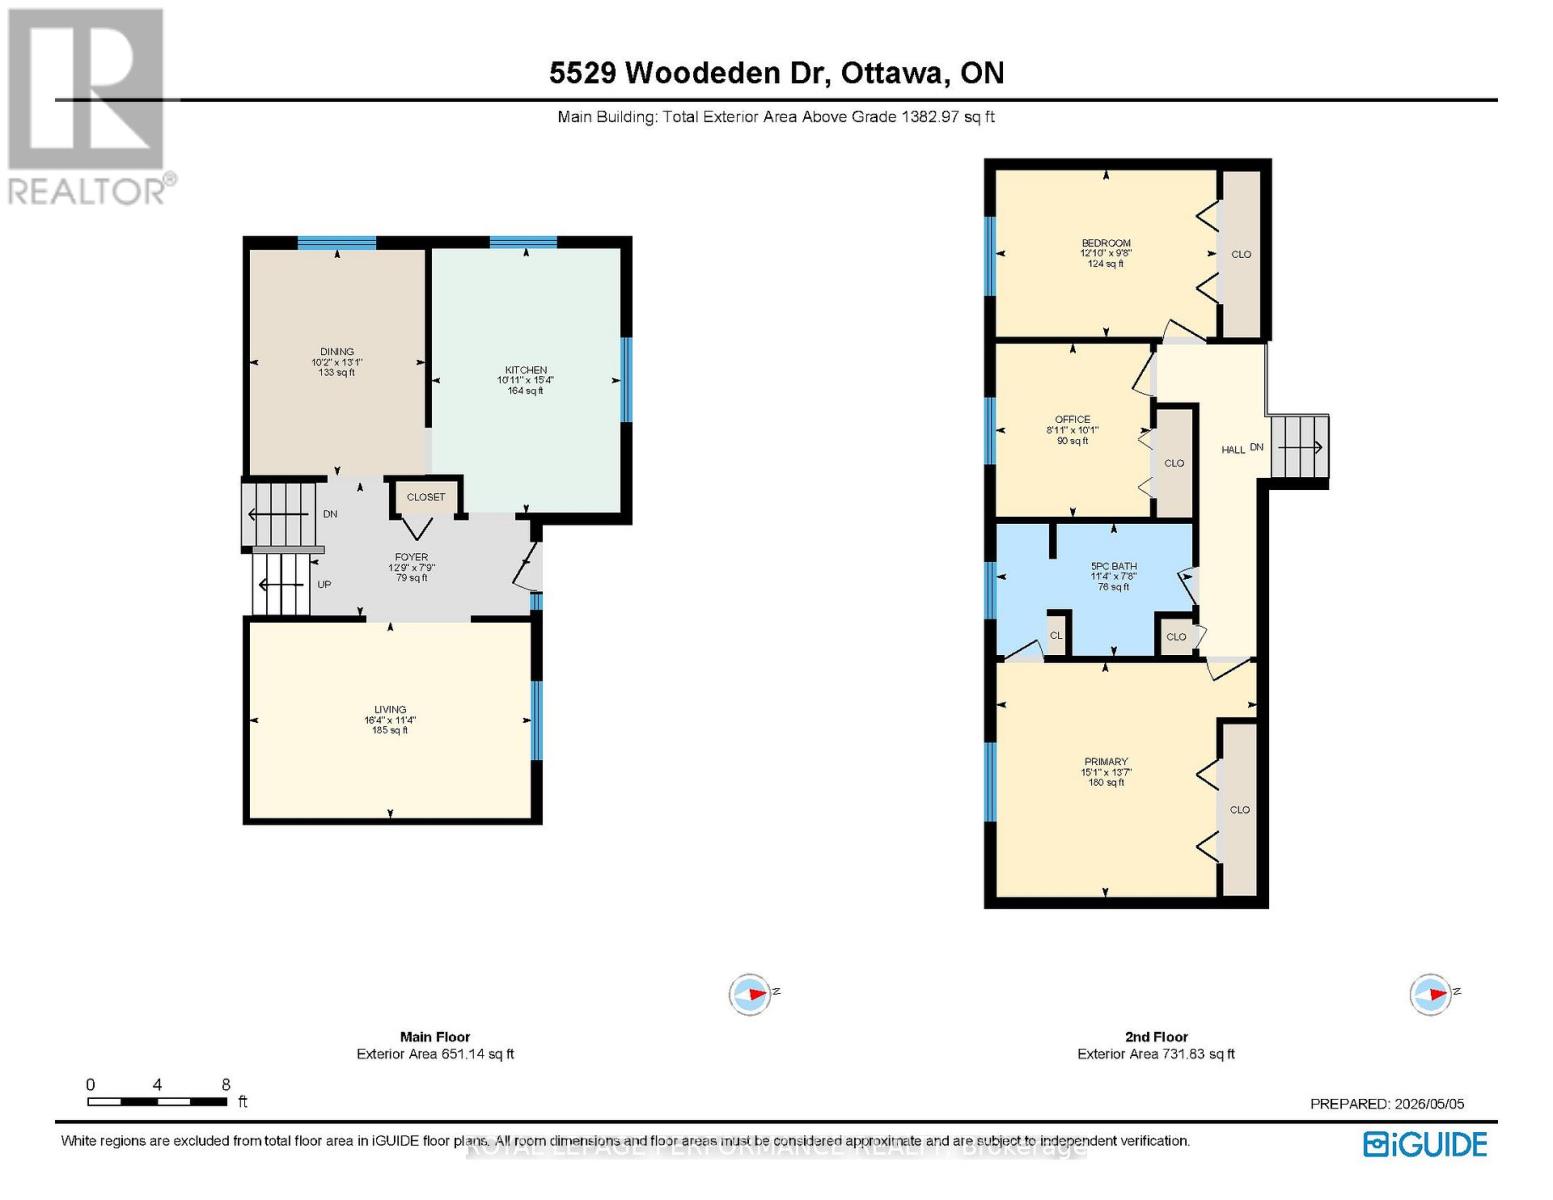
| Level | Type | Length | Width | Dimensions |
|---|---|---|---|---|
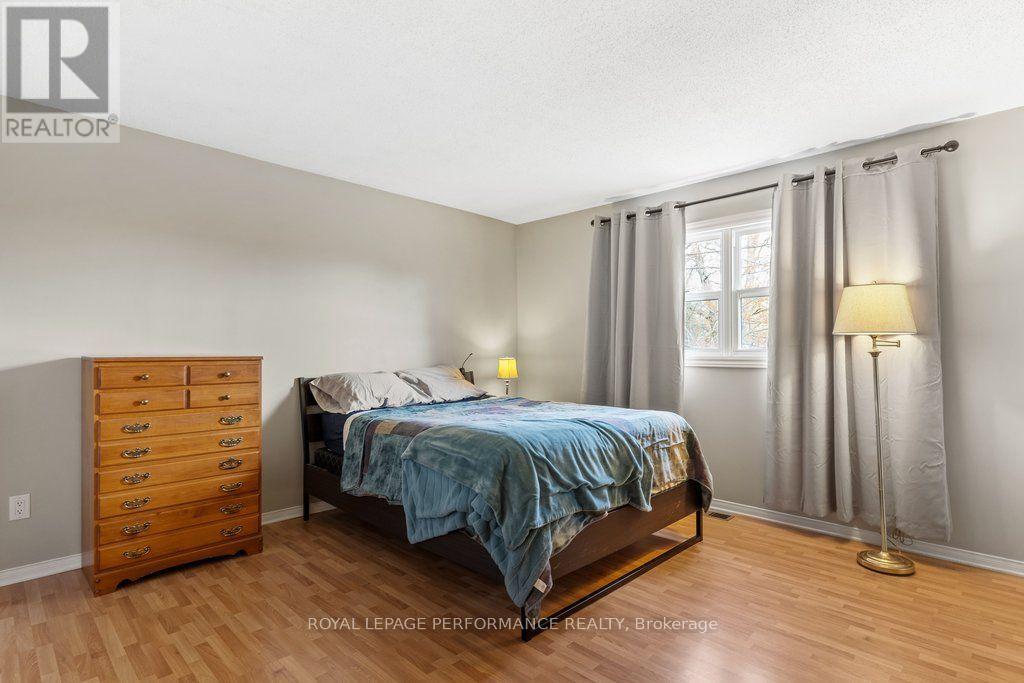
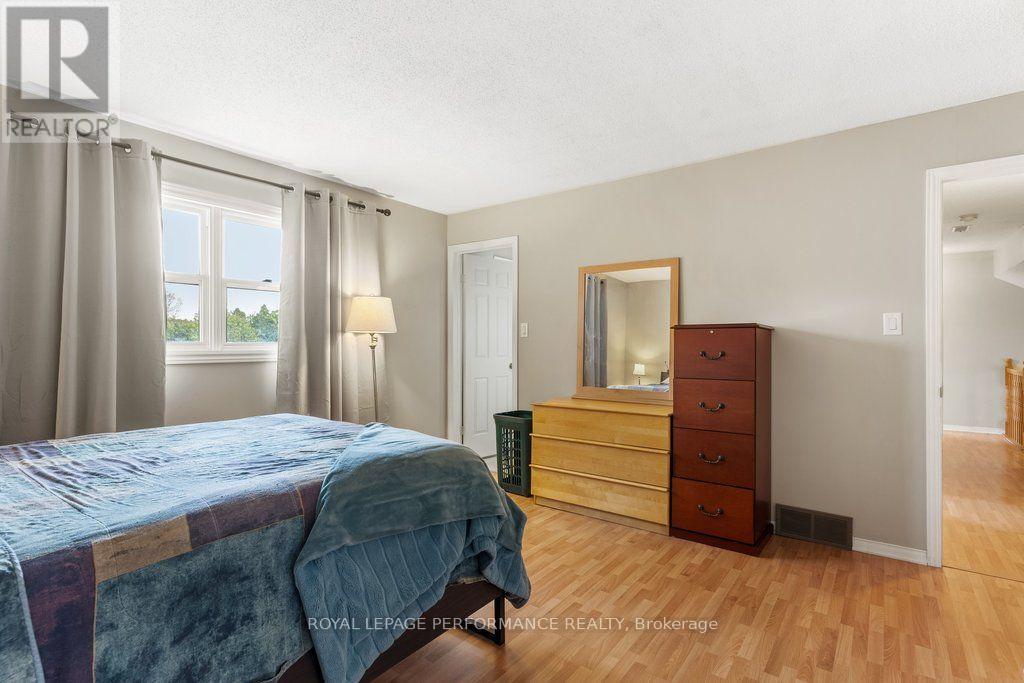
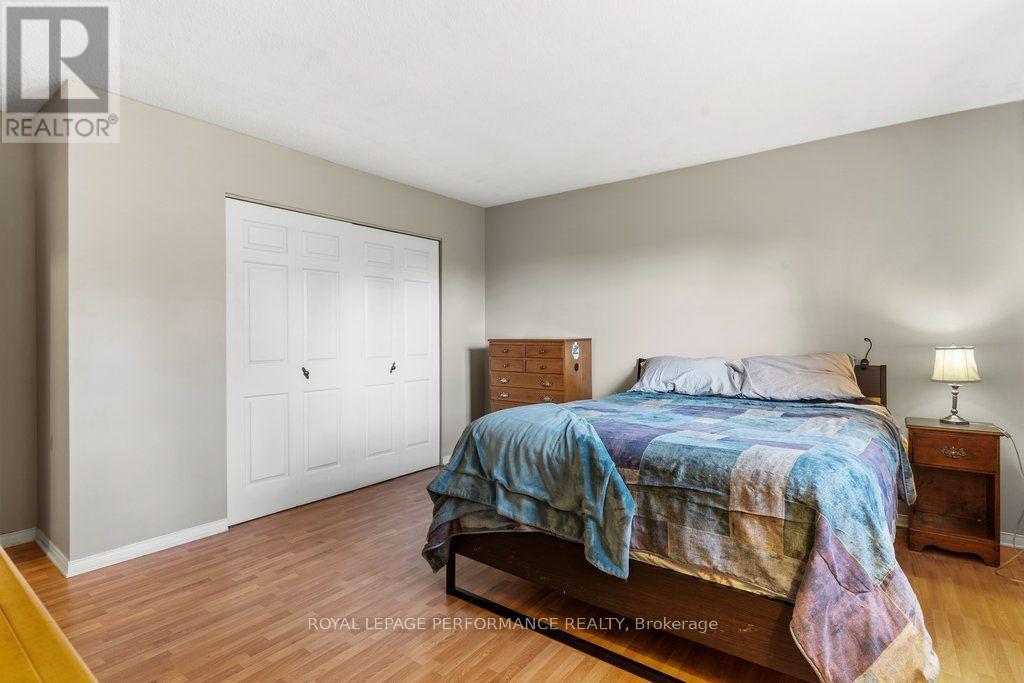
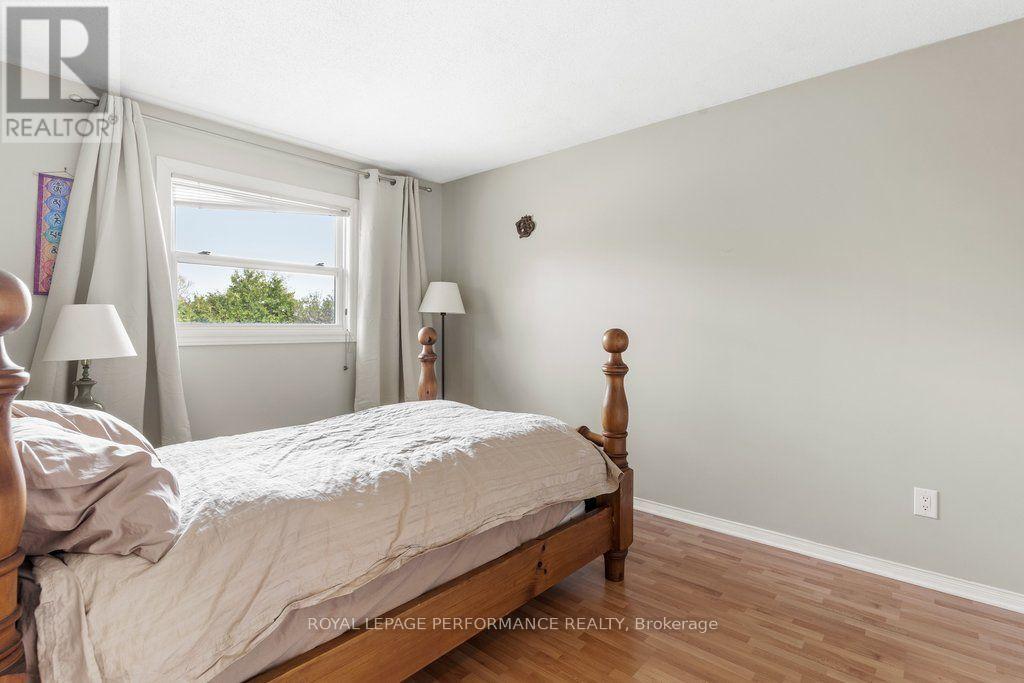
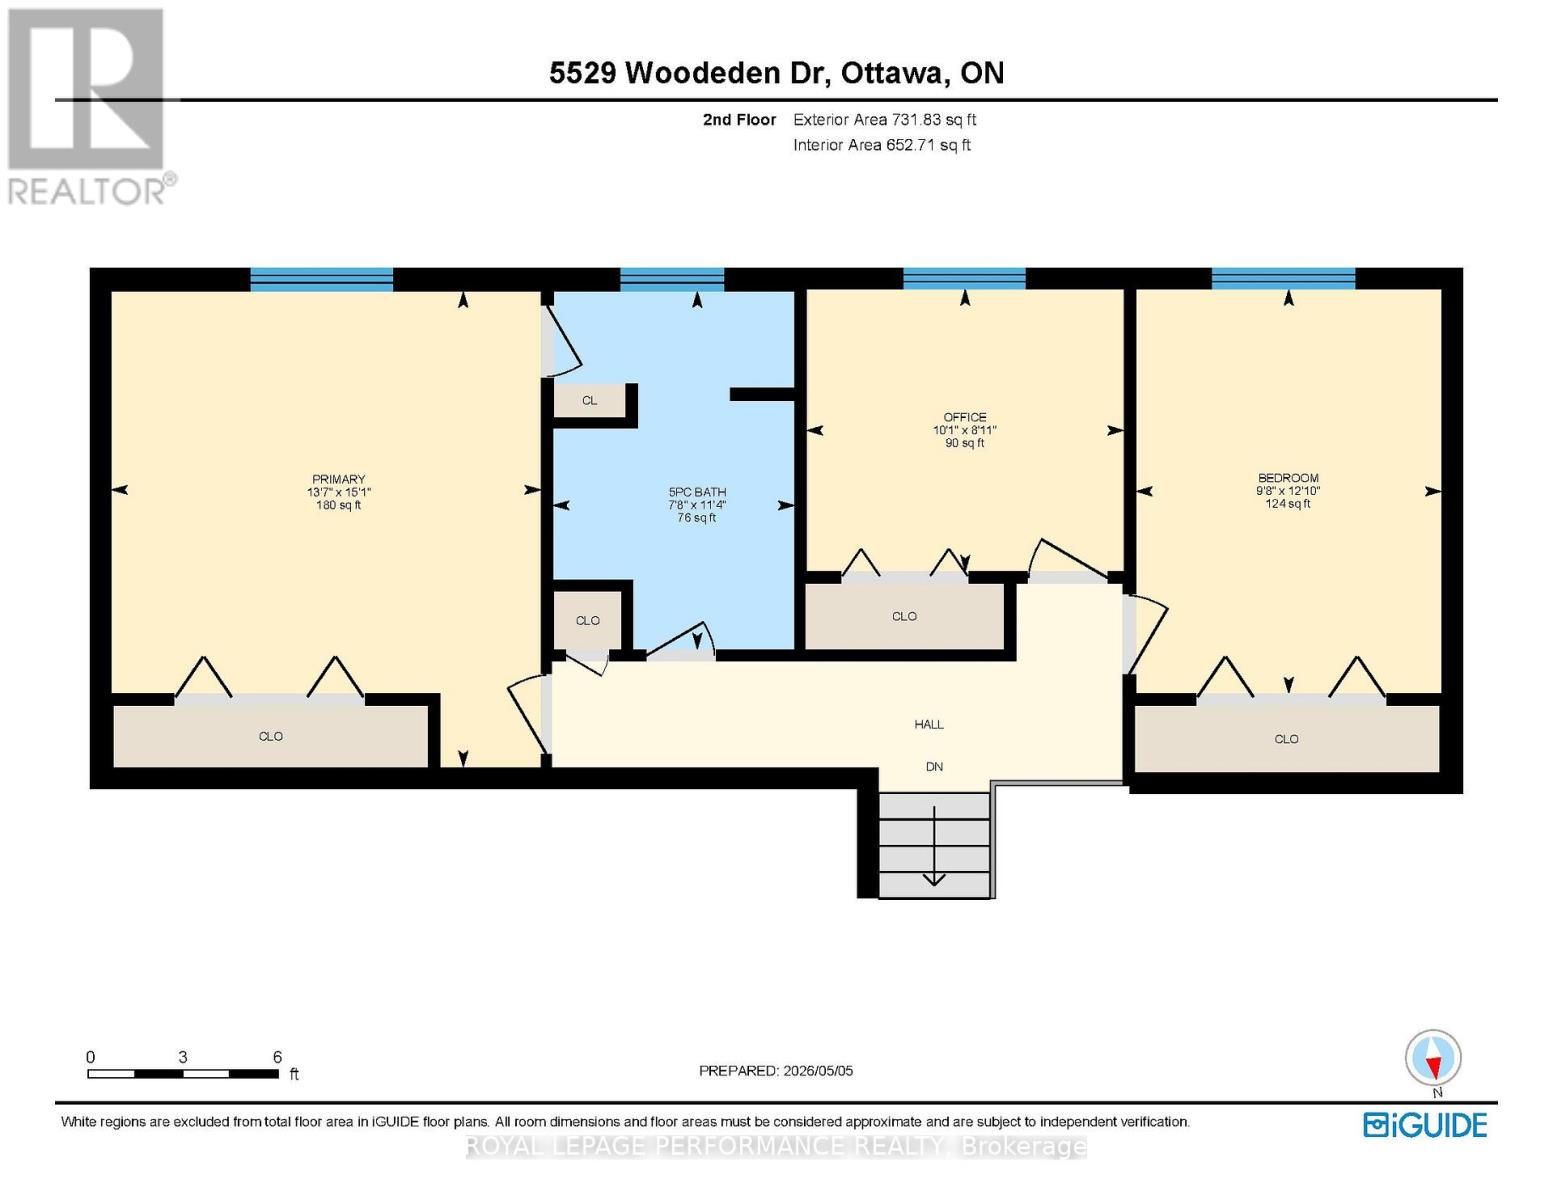
| Second Level | Primary Bedroom | 4.59 m | 4.14 m | 4.59 m x 4.14 m |
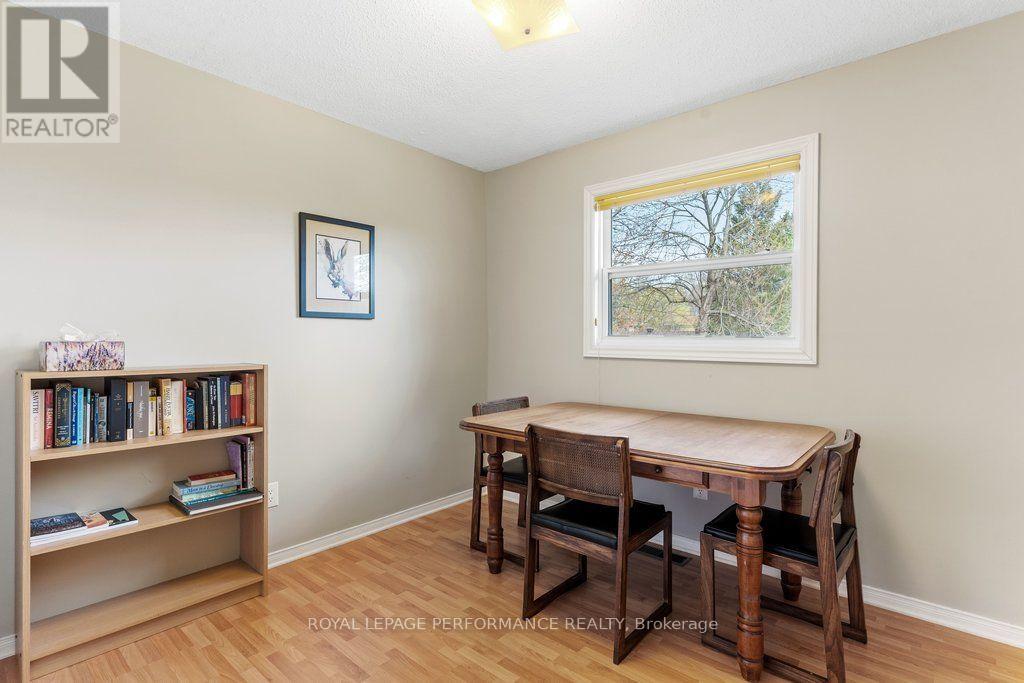
| Second Level | Bedroom | 3.9 m | 2.95 m | 3.9 m x 2.95 m |
| Second Level | Bedroom | 2.72 m | 3.06 m | 2.72 m x 3.06 m |
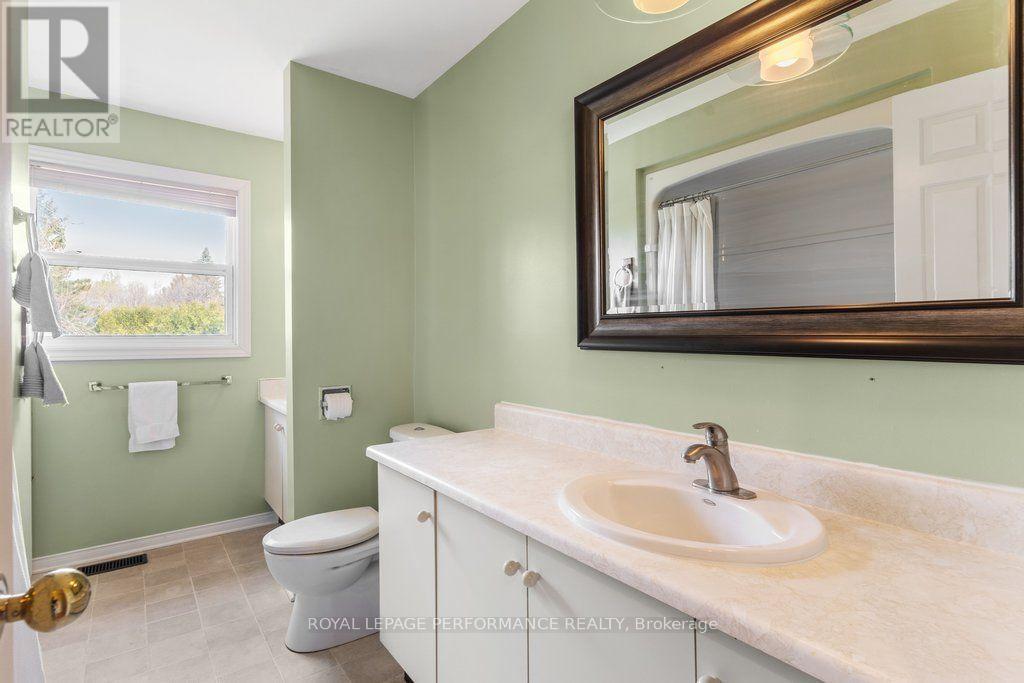
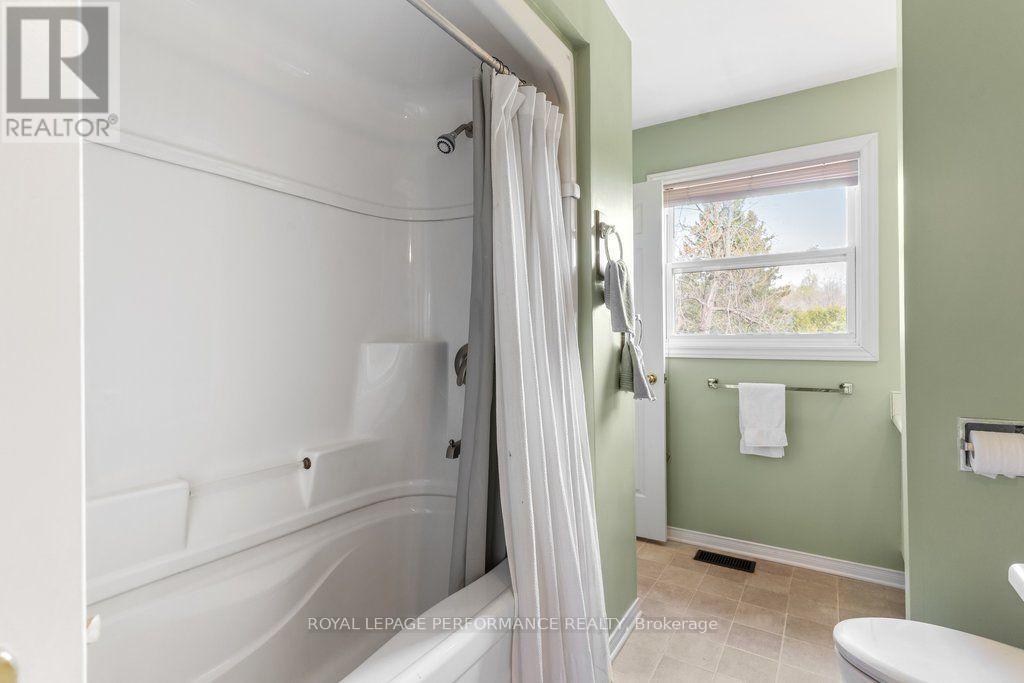
| Second Level | Bathroom | 3.45 m | 2.33 m | 3.45 m x 2.33 m |
| Lower Level | Family Room | 3.99 m | 10.2 m | 3.99 m x 10.2 m |
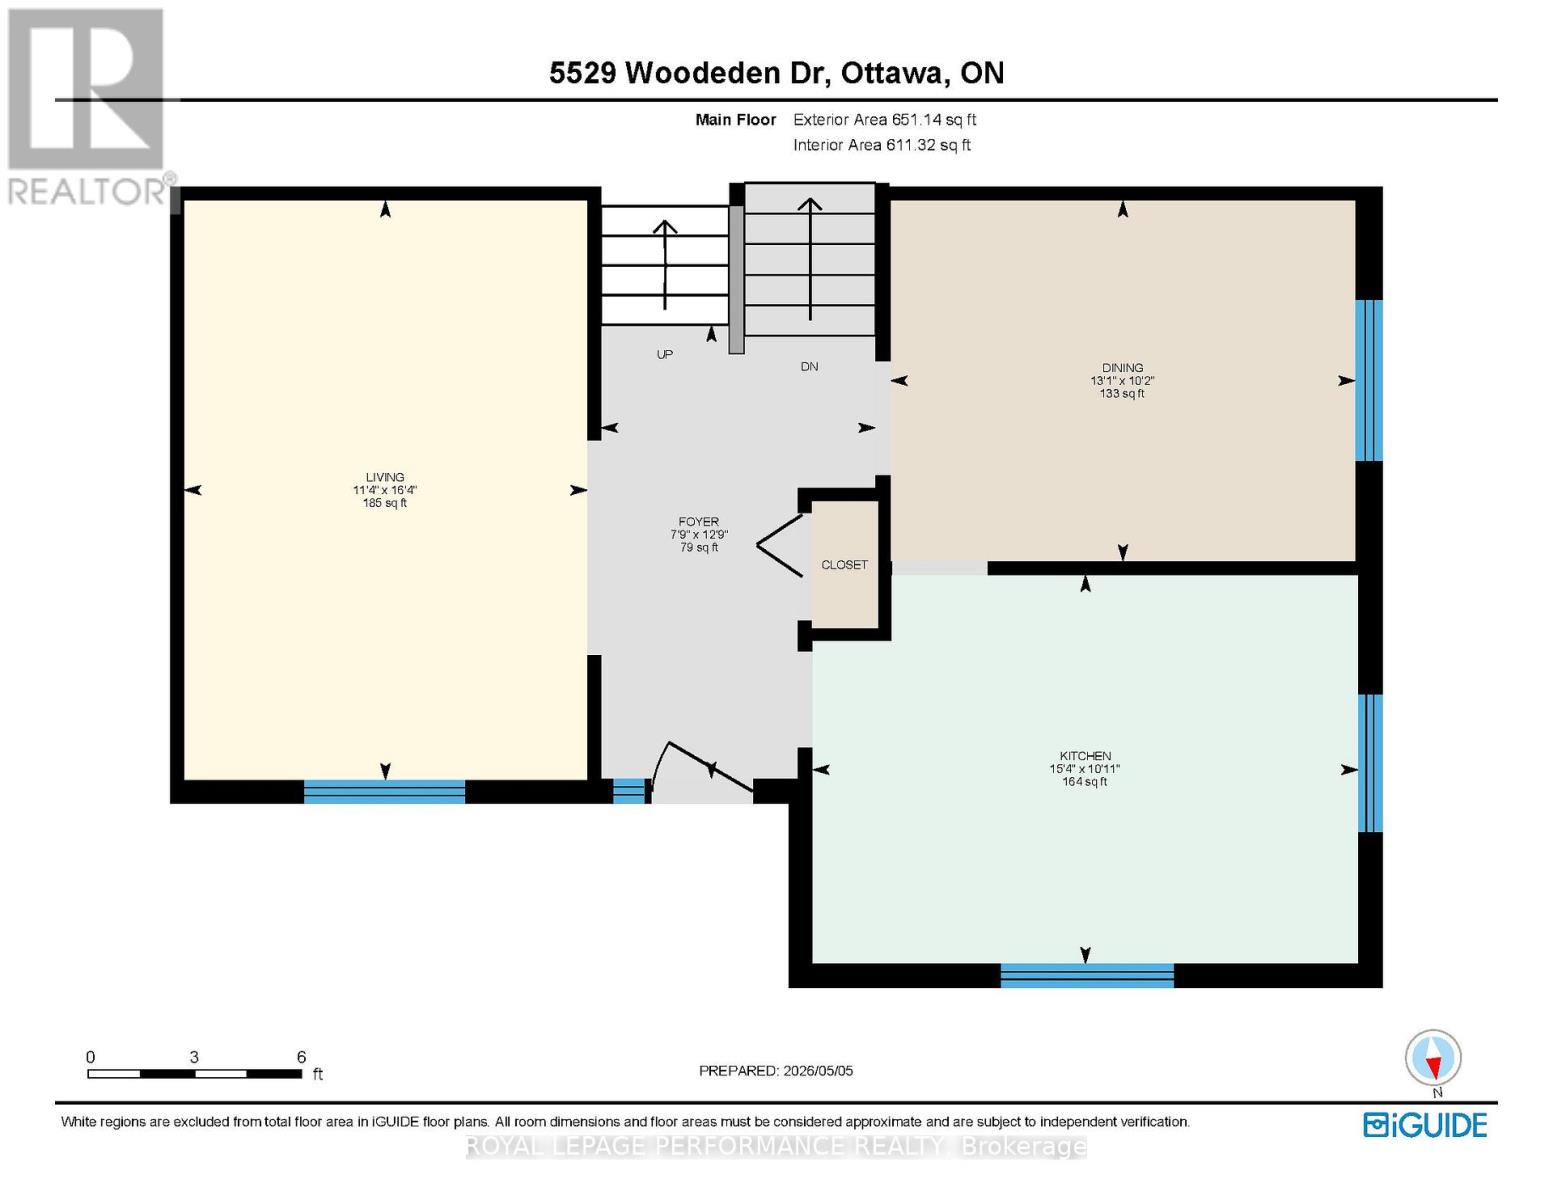
| Main Level | Foyer | 3.89 m | 2.35 m | 3.89 m x 2.35 m |
| Main Level | Living Room | 4.97 m | 3.45 m | 4.97 m x 3.45 m |
| Main Level | Kitchen | 3.33 m | 4.67 m | 3.33 m x 4.67 m |
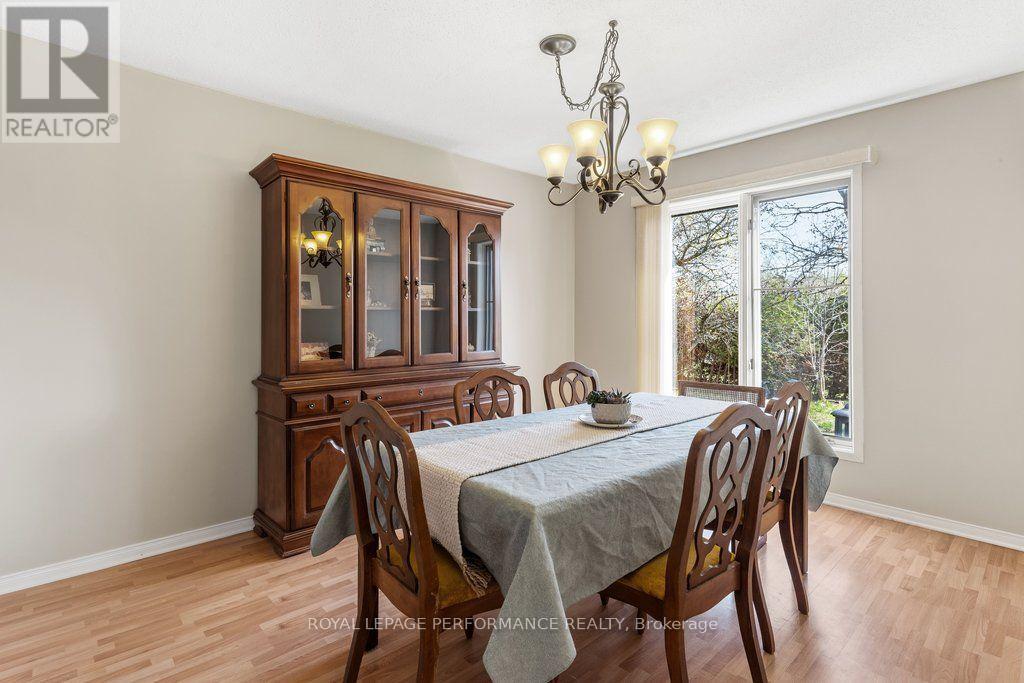
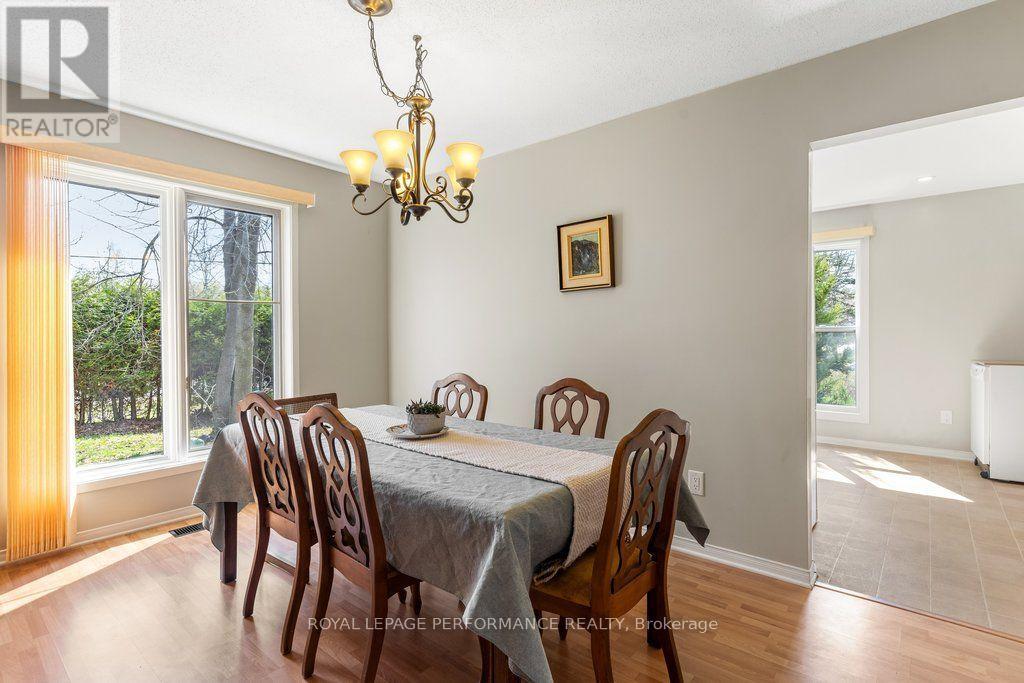
| Main Level | Dining Room | 3.09 m | 3.98 m | 3.09 m x 3.98 m |
Mortgage Calculator
$500,000
$100,000
$5,000,000
Adjust the total amount you plan to borrow.
5%
1%
15%
25 years
10 years
40 years
Monthly Payment
$0
This is an approximate monthly payment based on your inputs.
Total Interest Paid
$0
Add this listing to your favourite
Shortlist it to compare later & get quick access from your account.

Comparables
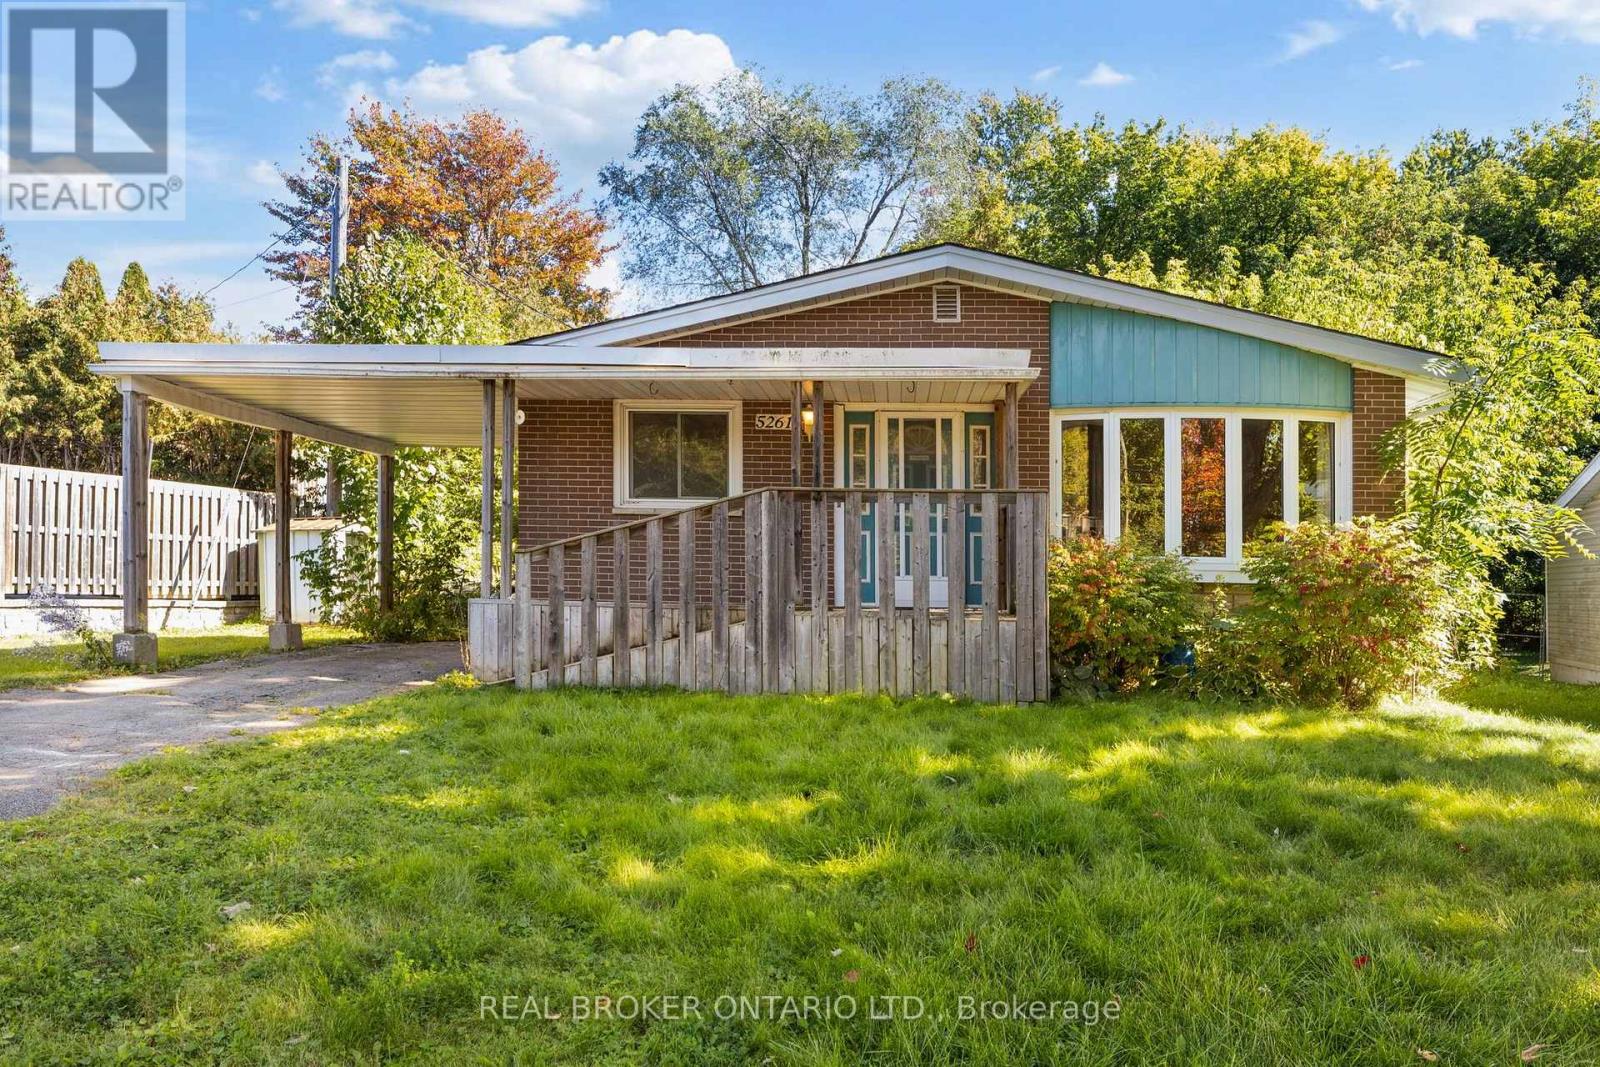
For sale
8001 - Manotick Long Island & Nicholls Island
$624,900
5261 Mclean Crescent, Ottawa, Ontario
House in 8001 - Manotick Long Island & Nicholls Island
3
Beds
Beds
1
Baths
Baths
700 - 1100 sqft
Sq Ft
Sq Ft
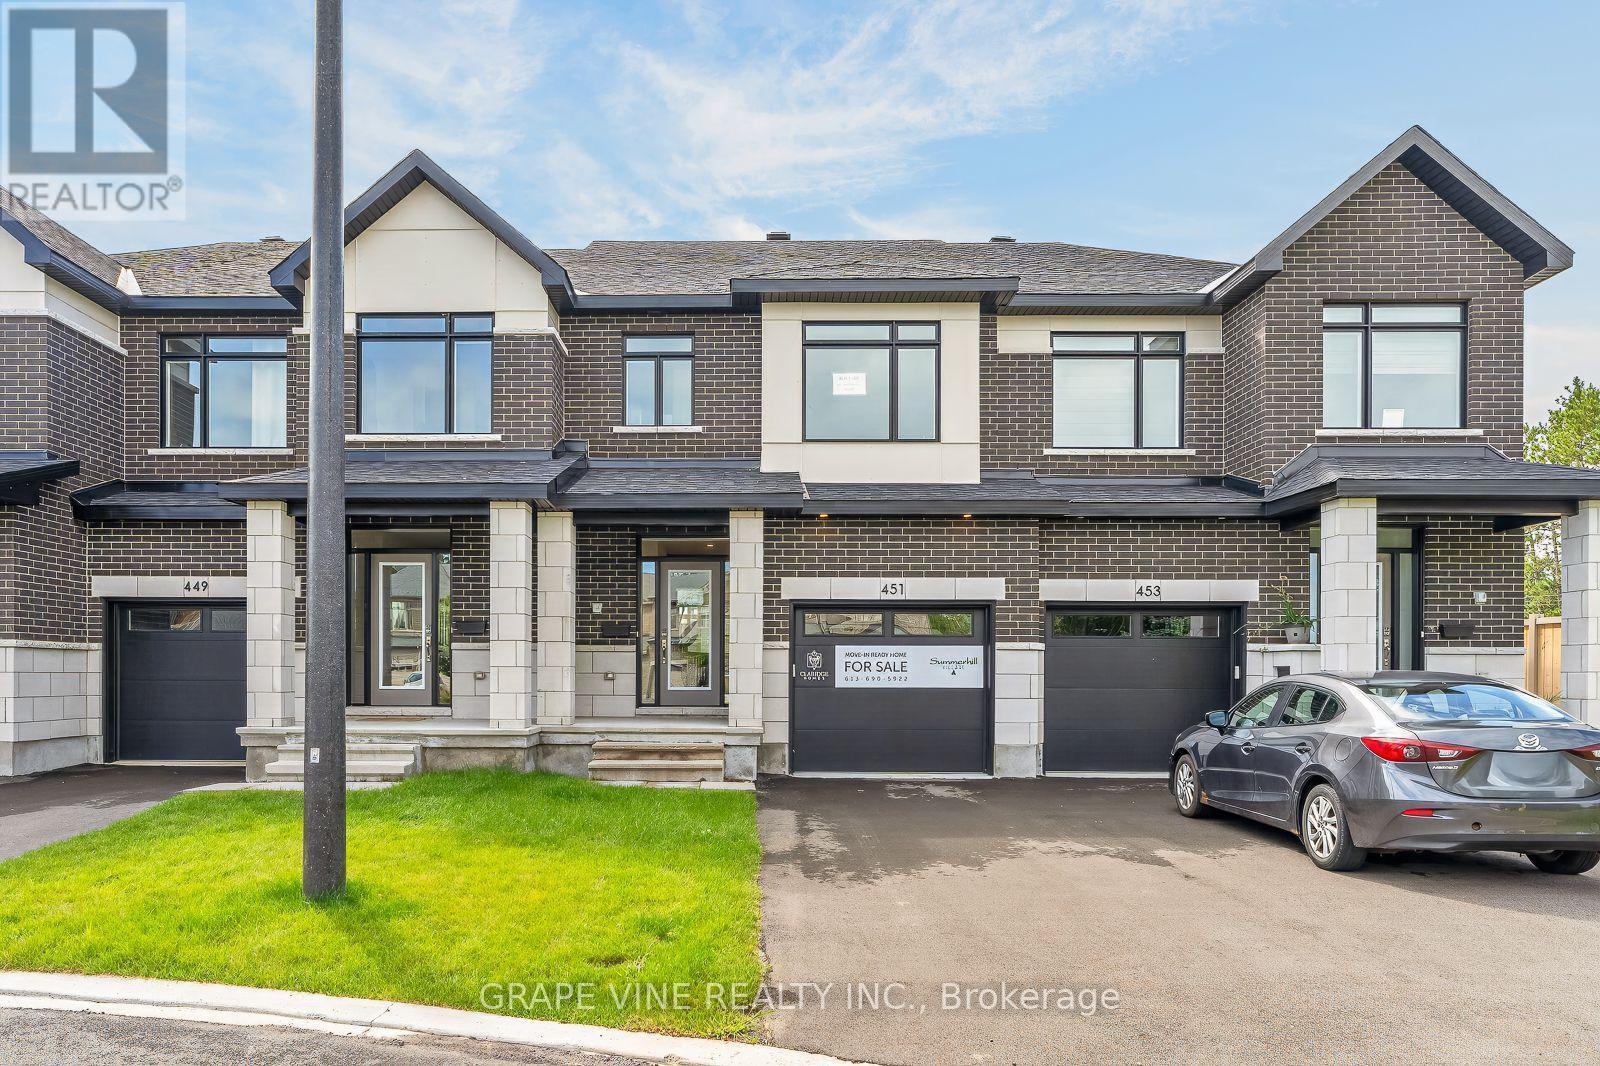
For sale
2602 - Riverside South/Gloucester Glen
$629,900
451 Haresfield Court, Ottawa, Ontario
Row / Townhouse in 2602 - Riverside South/Gloucester Glen
3
Beds
Beds
3
Baths
Baths
1500 - 2000 sqft
Sq Ft
Sq Ft
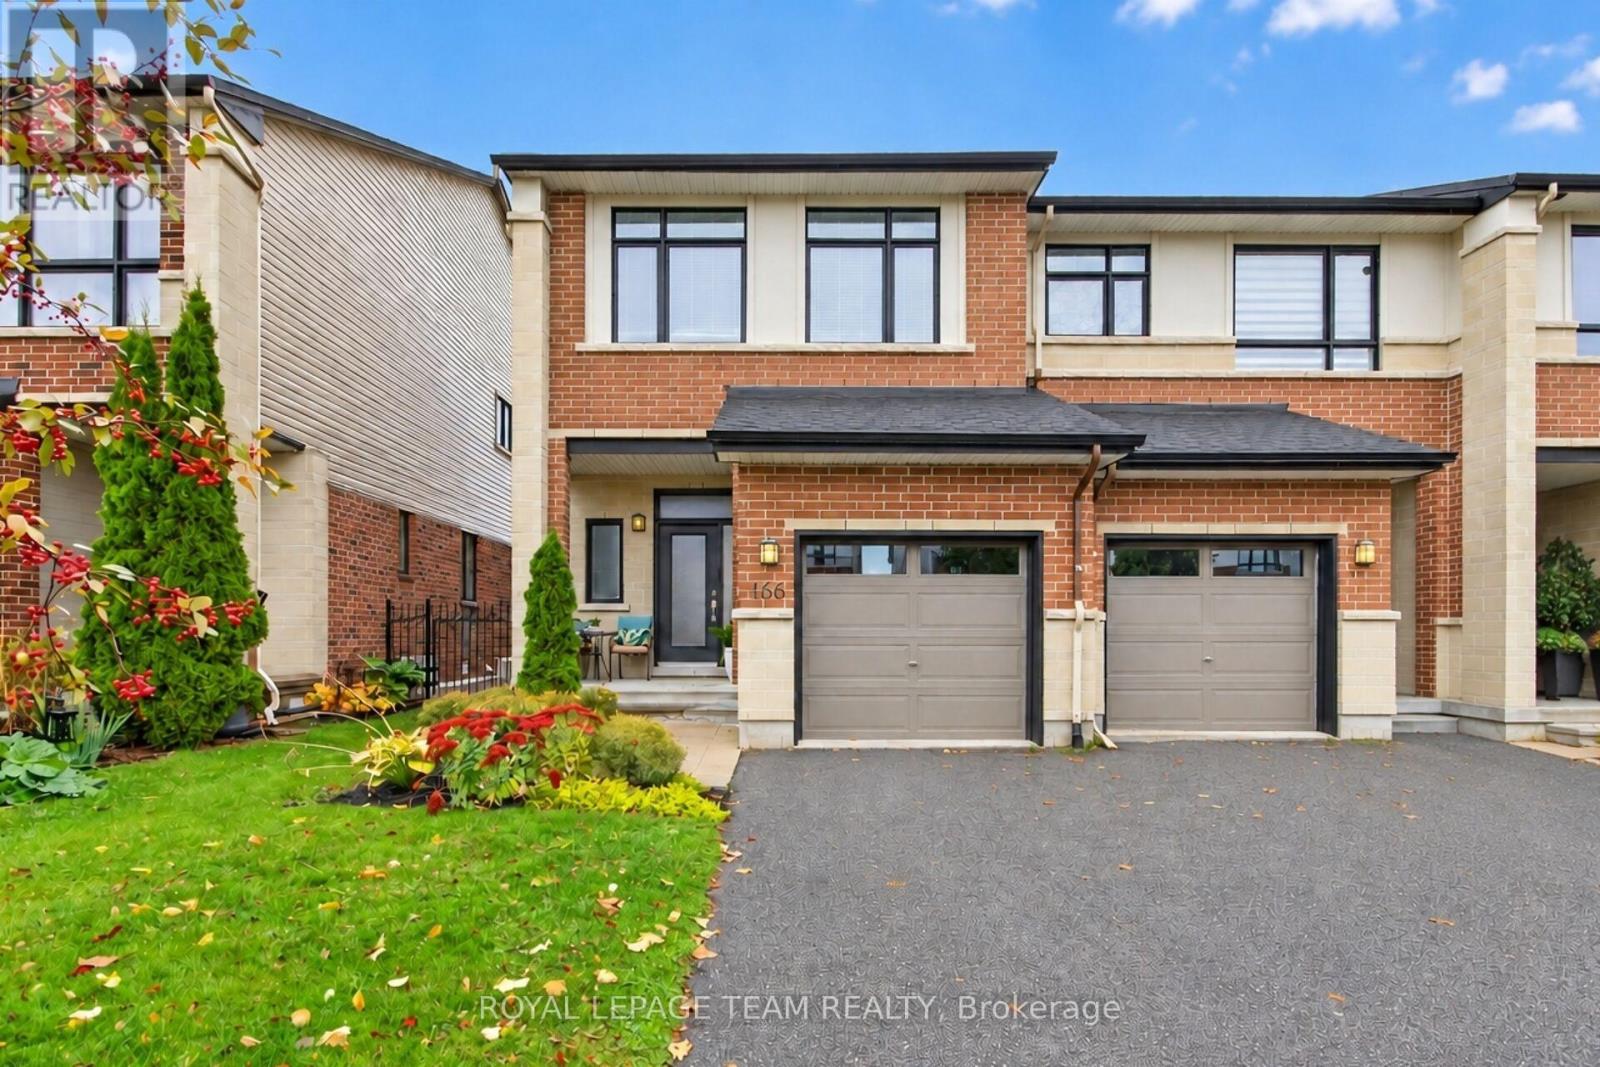
For sale
2602 - Riverside South/Gloucester Glen
$629,900
166 Mattingly Way, Ottawa, Ontario
Row / Townhouse in 2602 - Riverside South/Gloucester Glen
3
Beds
Beds
3
Baths
Baths
1500 - 2000 sqft
Sq Ft
Sq Ft
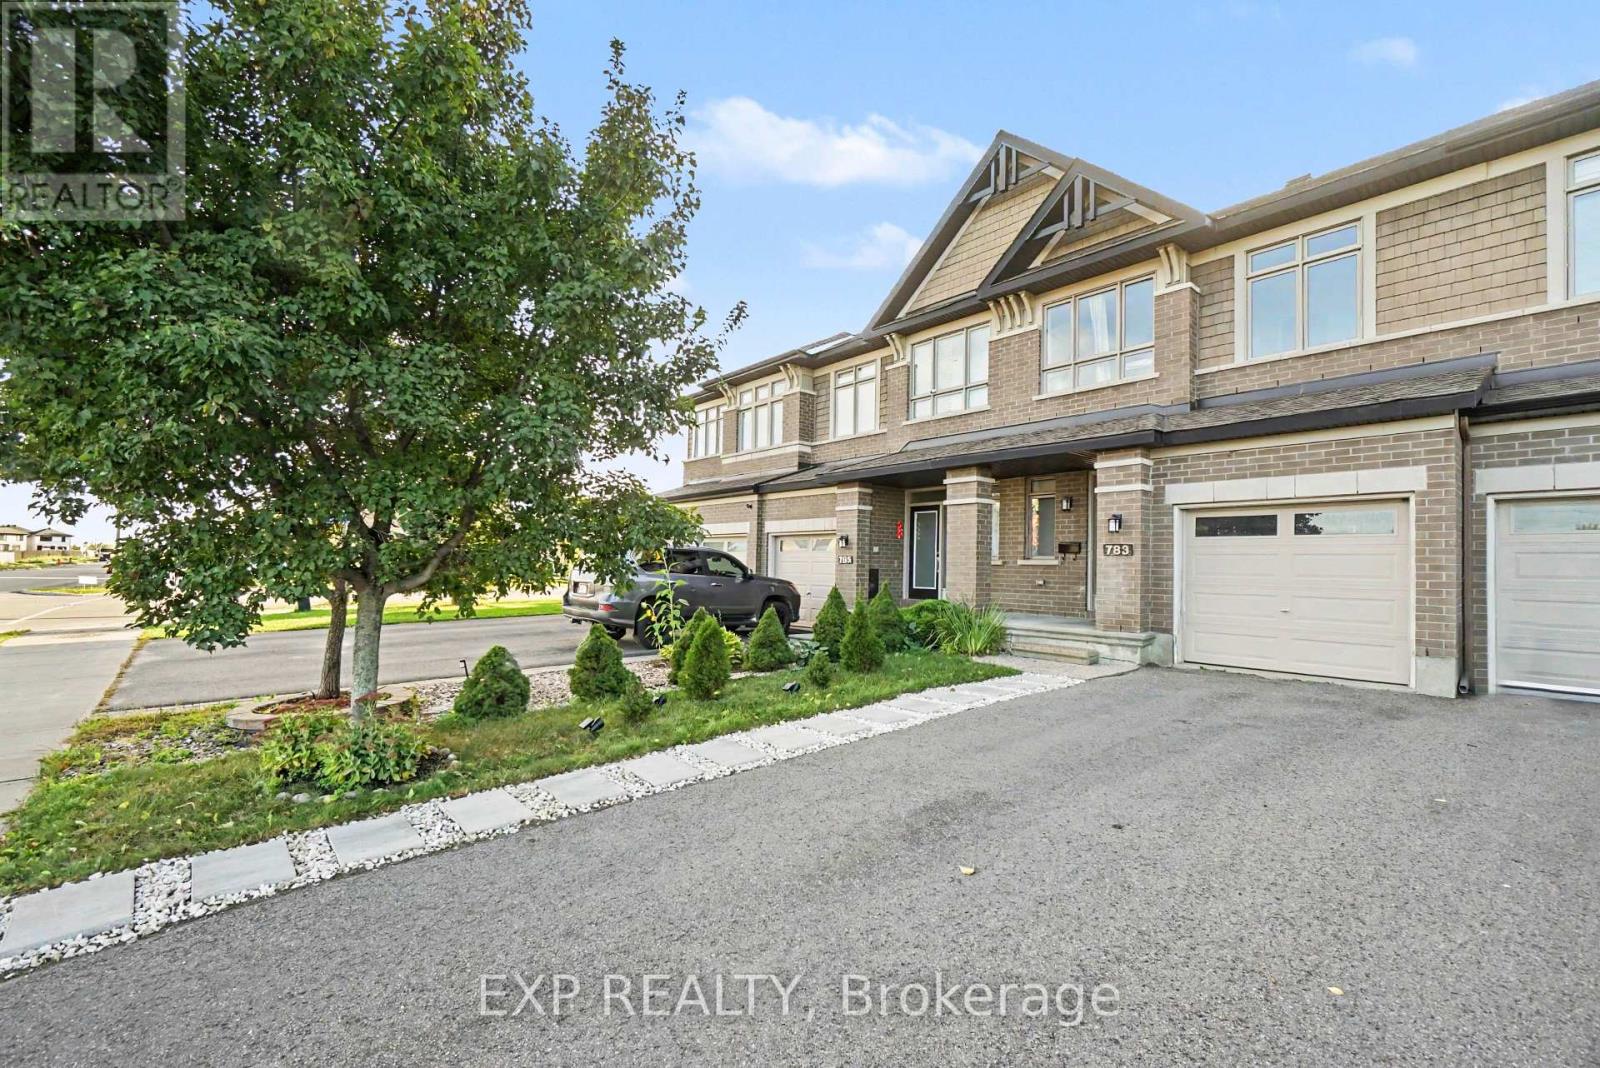
For sale
2602 - Riverside South/Gloucester Glen
$634,900
783 Brian Good Avenue, Ottawa, Ontario
Row / Townhouse in 2602 - Riverside South/Gloucester Glen
3
Beds
Beds
3
Baths
Baths
1100 - 1500 sqft
Sq Ft
Sq Ft
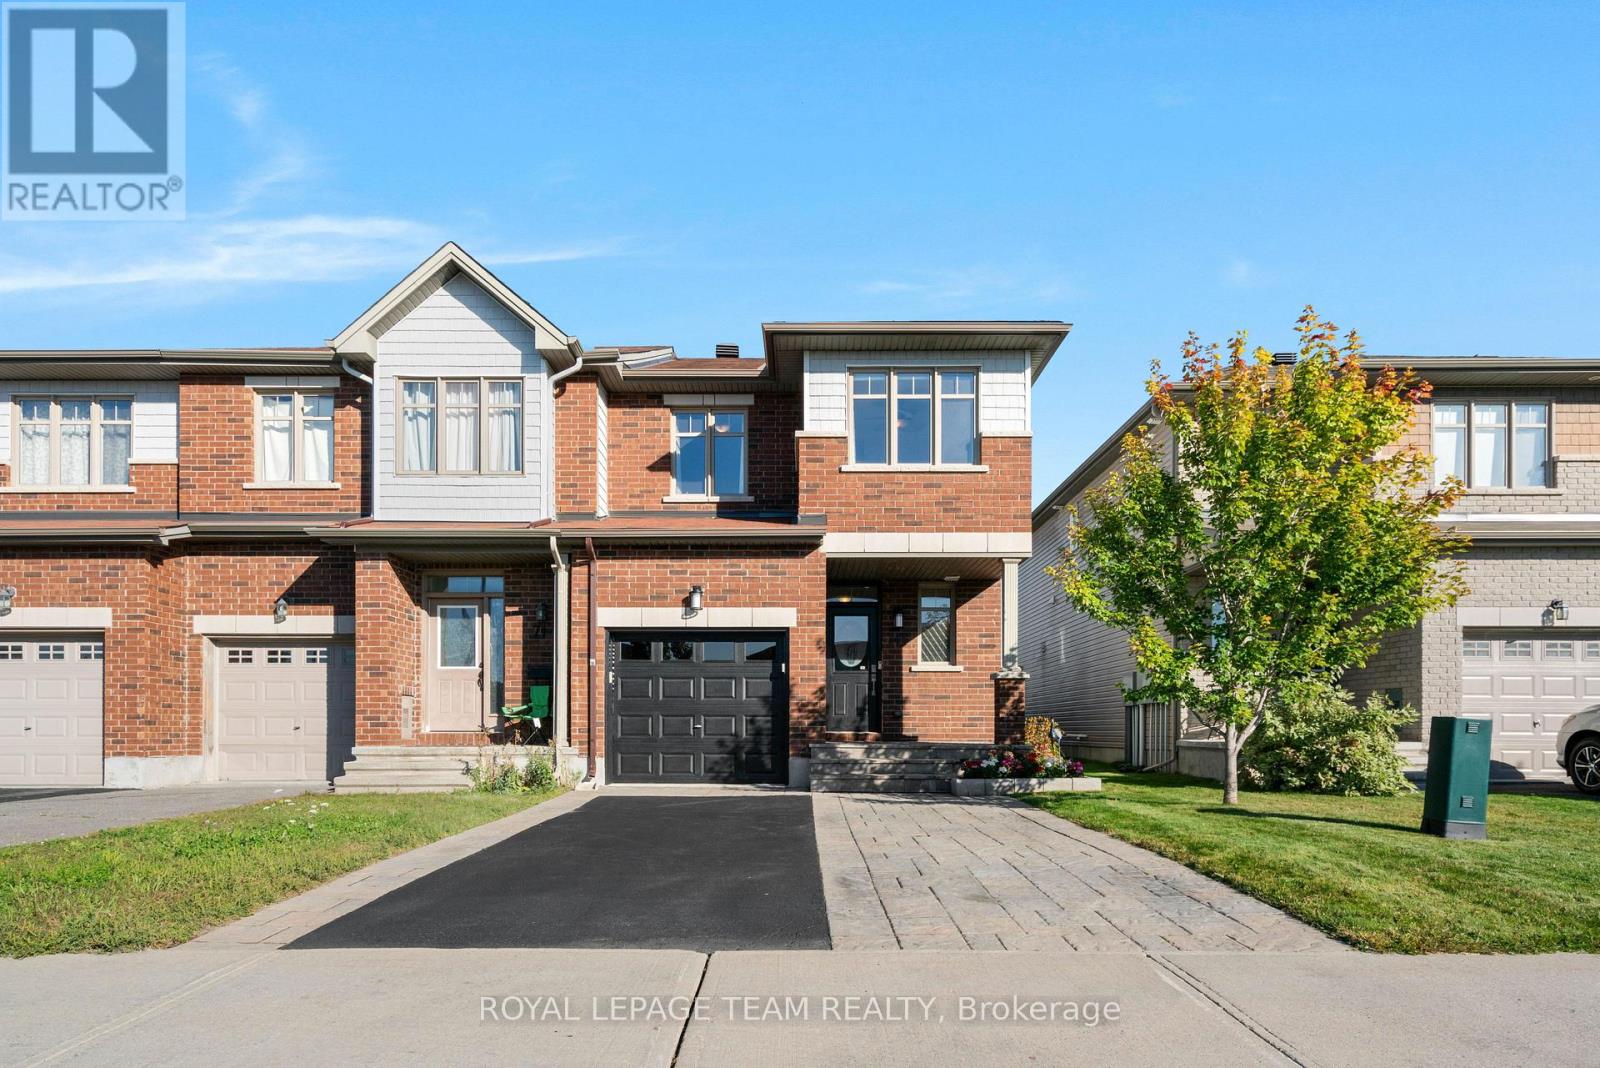
For sale
2602 - Riverside South/Gloucester Glen
$638,000
716 Brian Good Avenue, Ottawa, Ontario
Row / Townhouse in 2602 - Riverside South/Gloucester Glen
3
Beds
Beds
3
Baths
Baths
1100 - 1500 sqft
Sq Ft
Sq Ft
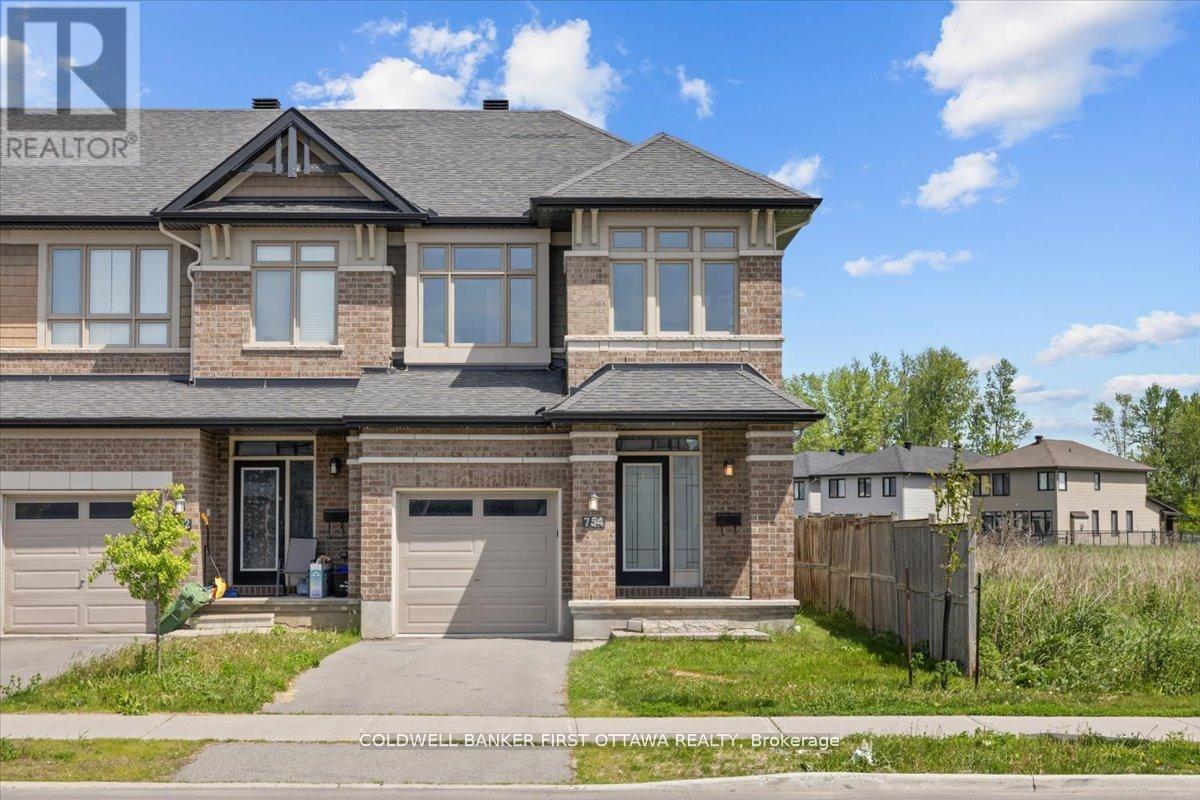
For sale
2602 - Riverside South/Gloucester Glen
$638,888
754 Brian Good Avenue, Ottawa, Ontario
Row / Townhouse in 2602 - Riverside South/Gloucester Glen
3
Beds
Beds
3
Baths
Baths
1500 - 2000 sqft
Sq Ft
Sq Ft

For sale
2602 - Riverside South/Gloucester Glen
$649,000
124 Nutting Crescent, Ottawa, Ontario
Row / Townhouse in 2602 - Riverside South/Gloucester Glen
3
Beds
Beds
4
Baths
Baths
1500 - 2000 sqft
Sq Ft
Sq Ft
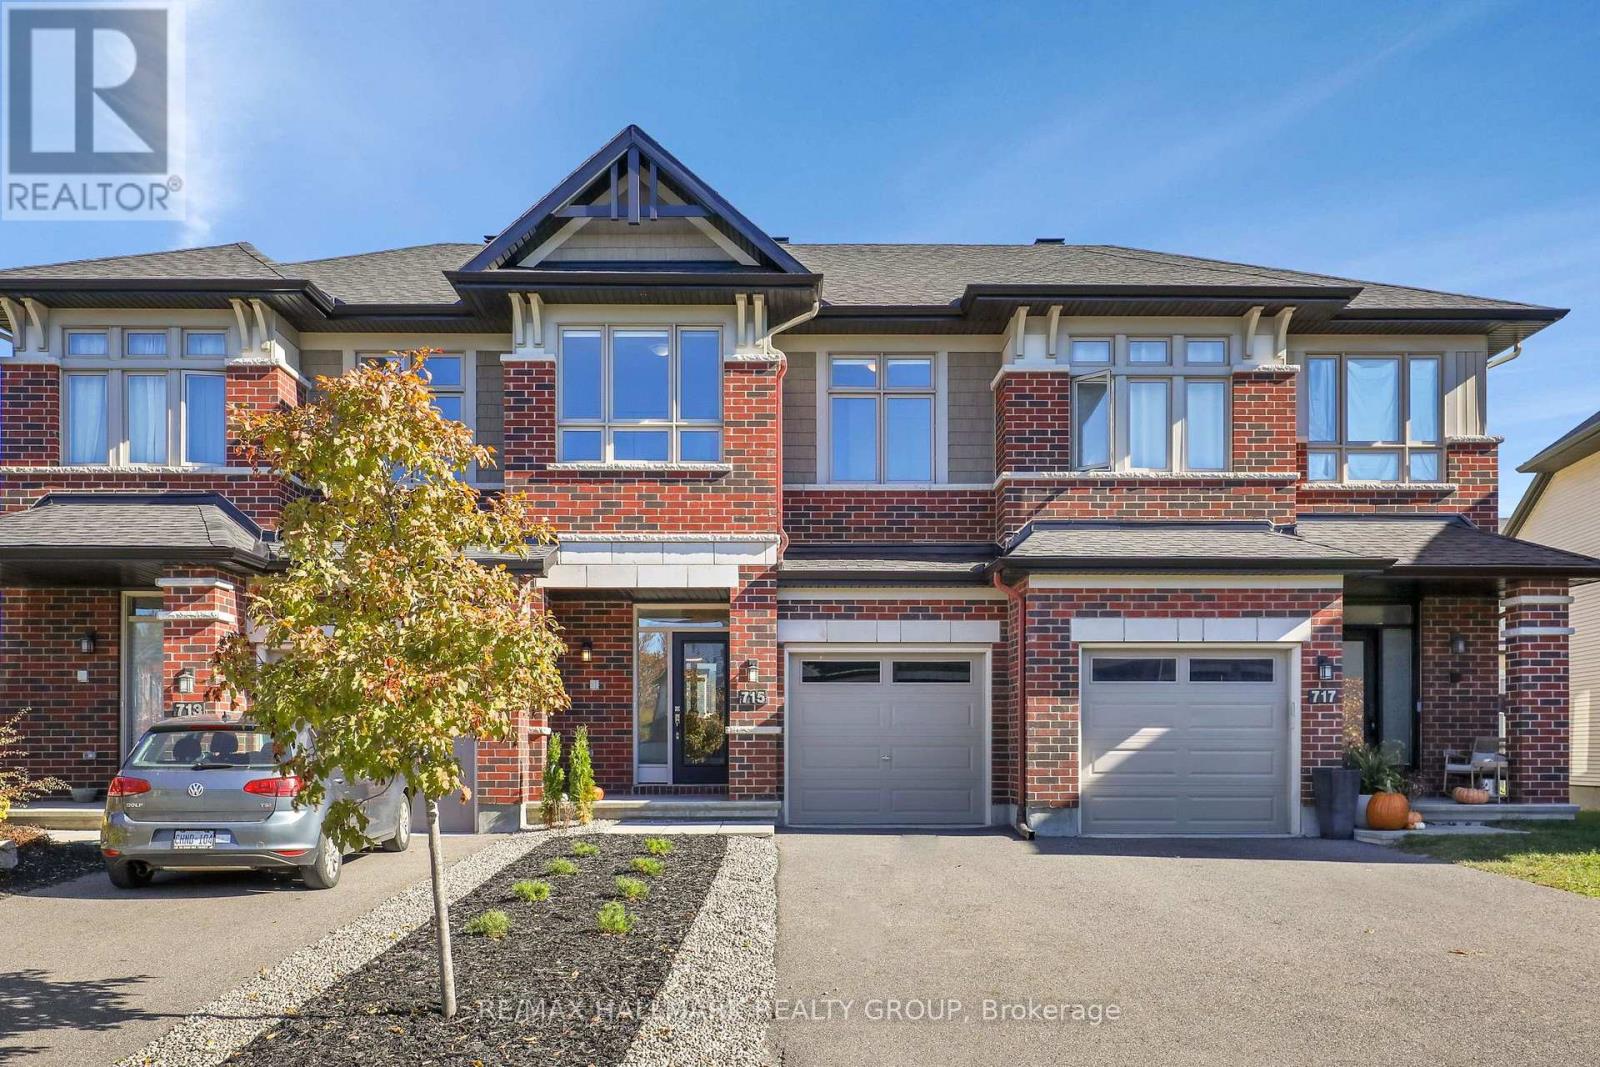
For sale
2602 - Riverside South/Gloucester Glen
$649,000
715 Capricorn Circle, Ottawa, Ontario
Row / Townhouse in 2602 - Riverside South/Gloucester Glen
3
Beds
Beds
3
Baths
Baths
1100 - 1500 sqft
Sq Ft
Sq Ft
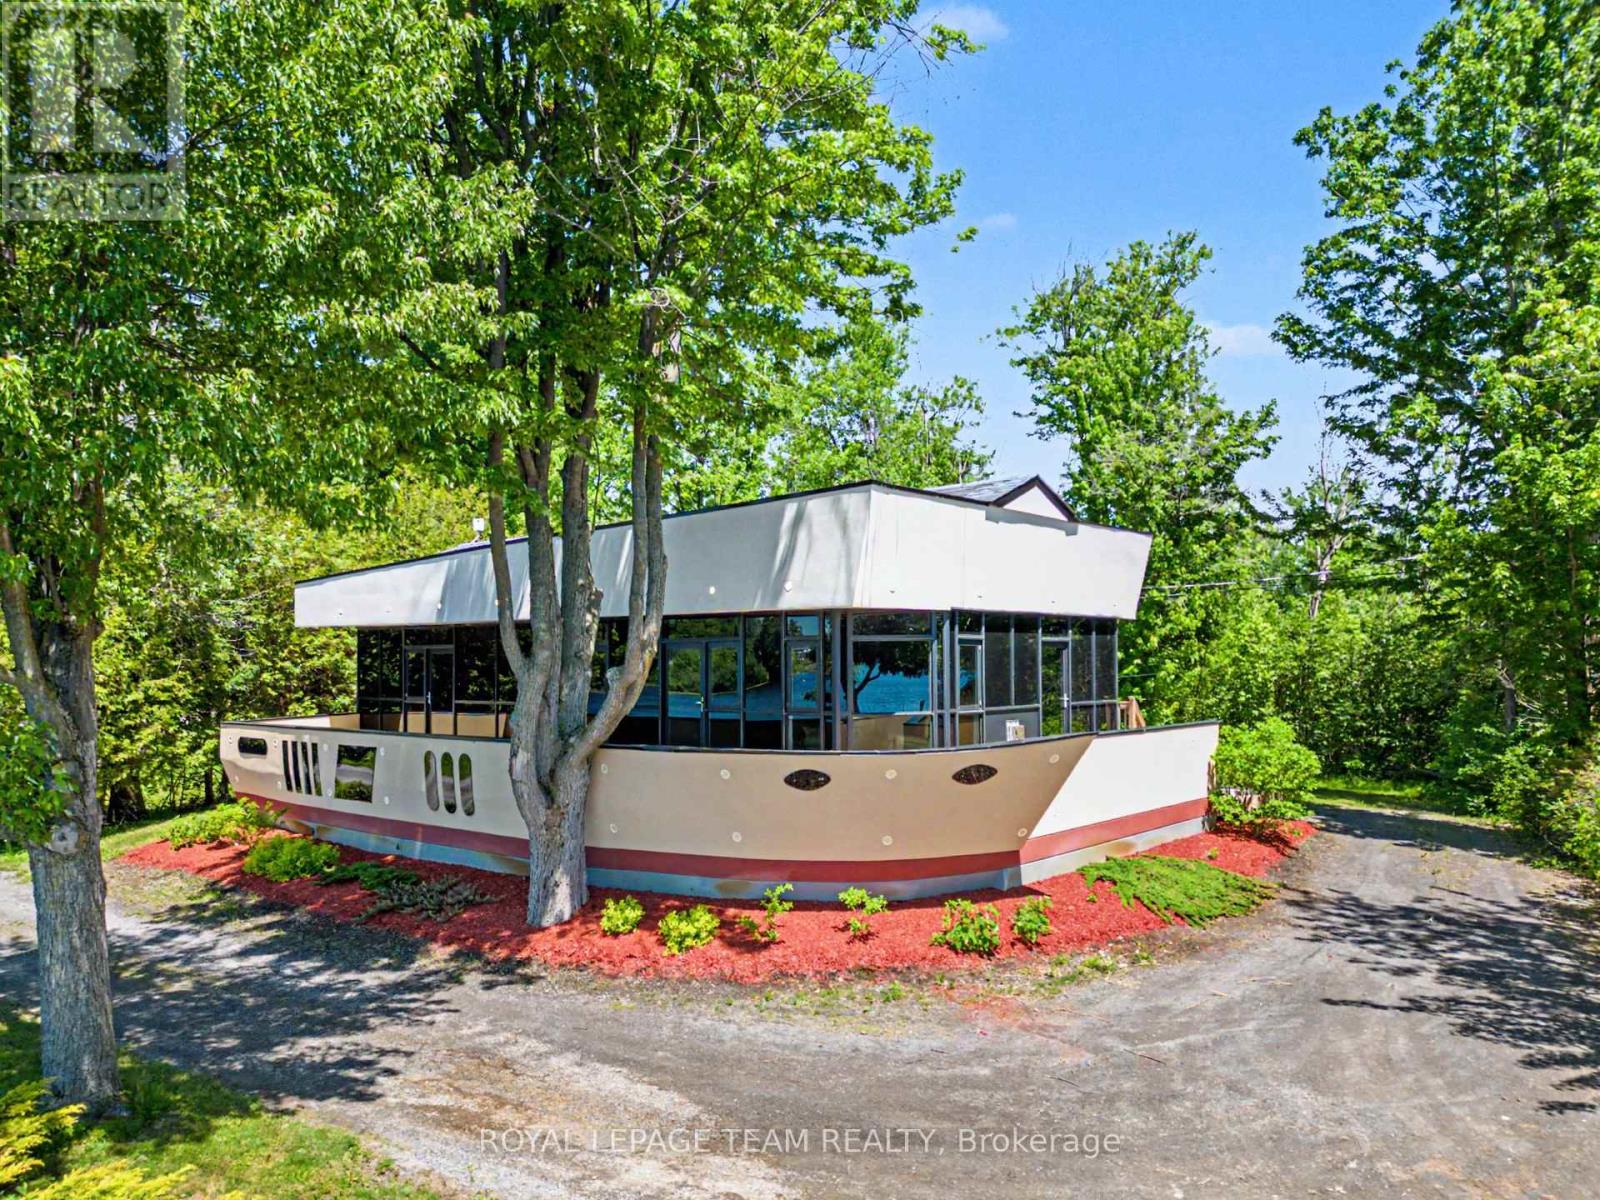
For sale
1603 - Osgoode
$599,900
5066k Lorne Bridge Road, Ottawa, Ontario
House in 1603 - Osgoode
3
Beds
Beds
2
Baths
Baths
700 - 1100 sqft
Sq Ft
Sq Ft
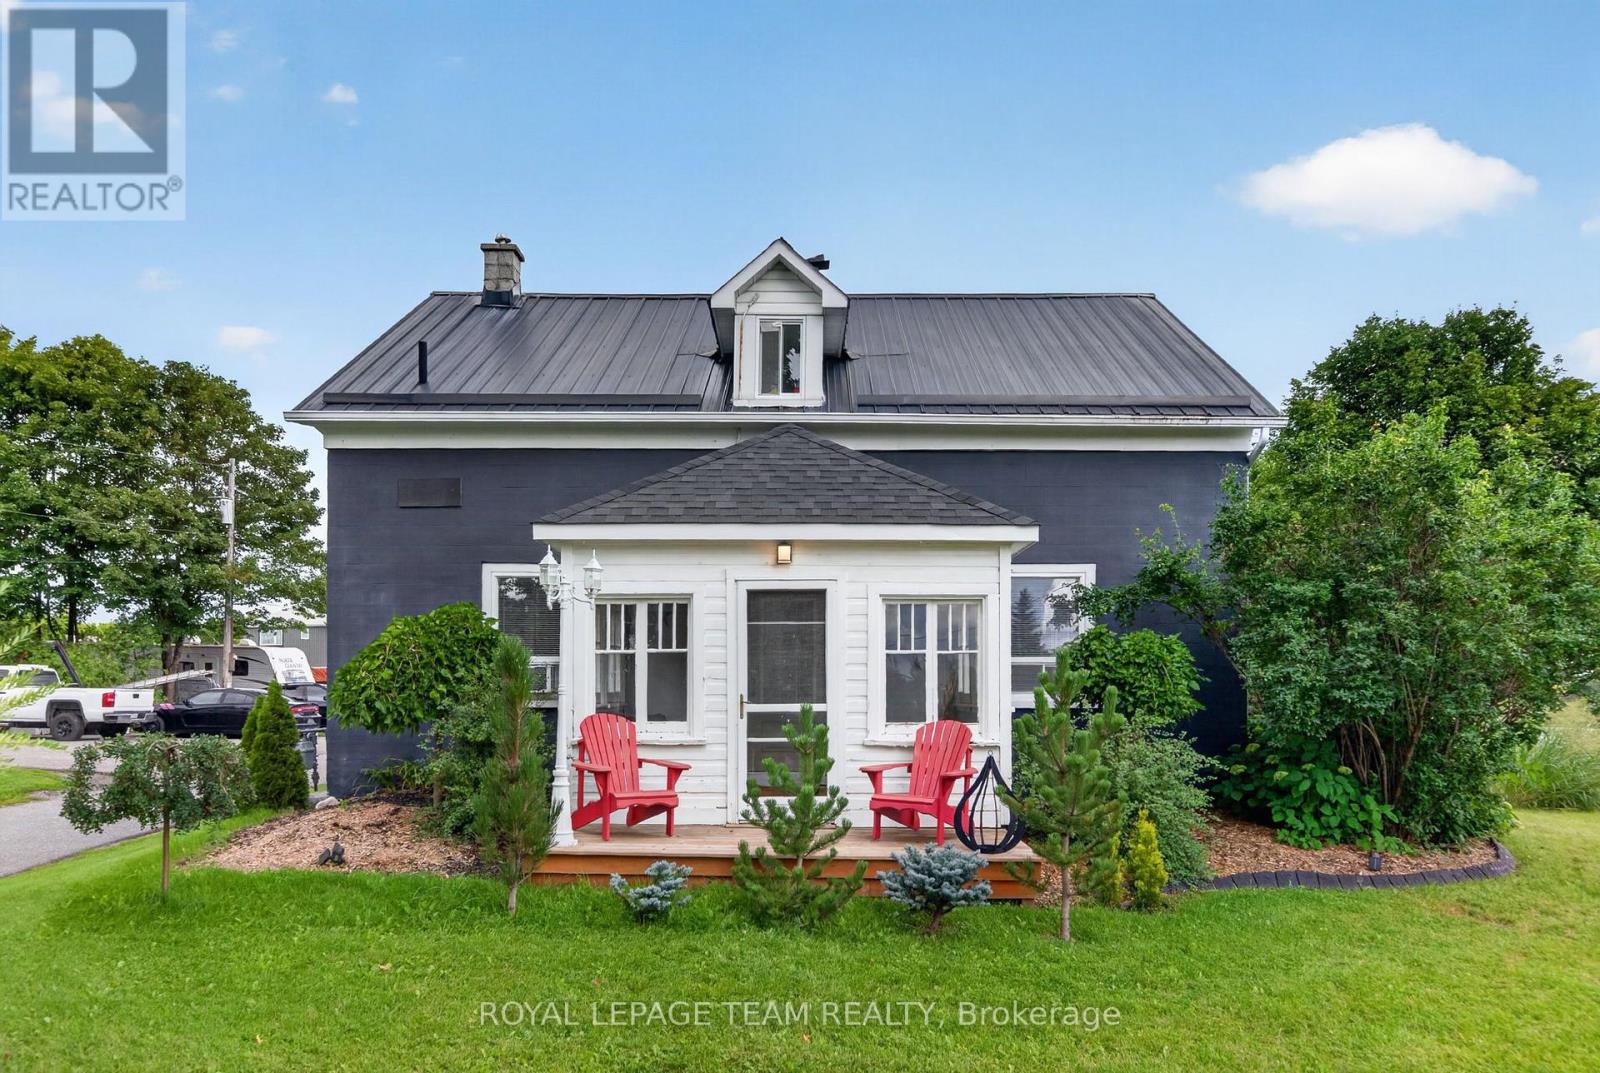
For sale
8005 - Manotick East to Manotick Station
$599,900
1629 River Road, Ottawa, Ontario
House in 8005 - Manotick East to Manotick Station
3
Beds
Beds
1
Baths
Baths
1500 - 2000 sqft
Sq Ft
Sq Ft
Ready to a home?
Contact a REALTOR® today!
