

5 Valencia Street
Ottawa,
Ontario
K2G6T1
5 Valencia Street
Ottawa,
Ontario
K2G6T1
Add this listing to your favourite
Shortlist it to compare later & get quick access from your account.


$989,900
Property overview
Building Type
House
Property Type
Single Family
Bedrooms
4
Bathrooms
3
Year Built
Neighbourhood
7710 - Barrhaven East
Status
For sale
Highlights
7710 - Barrhaven East
House
For sale
Listing description
Discover this Single Family
5 Valencia Street,
Ottawa
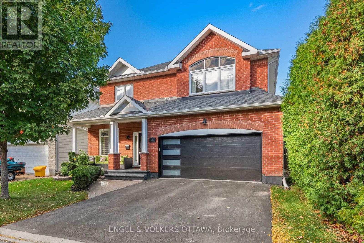
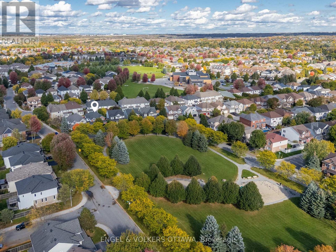
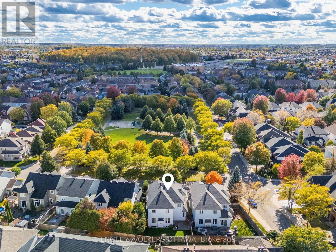
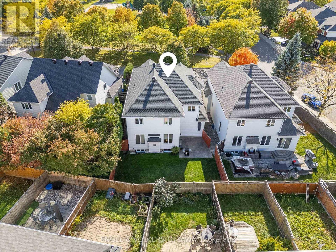
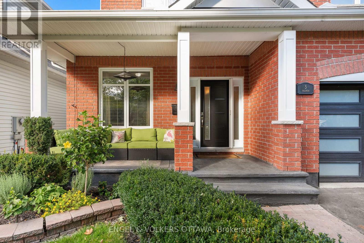
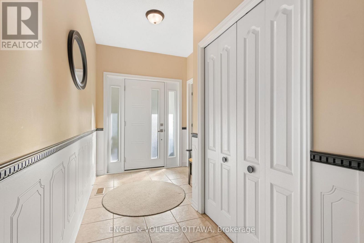
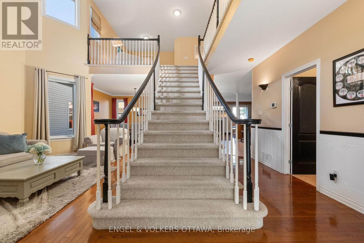
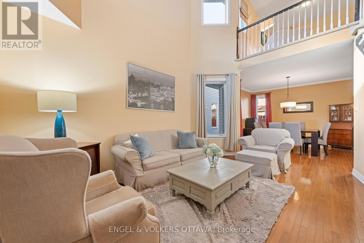
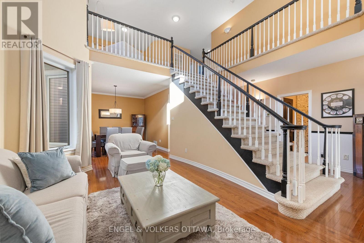
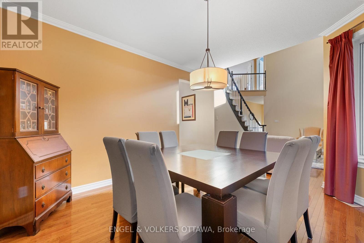
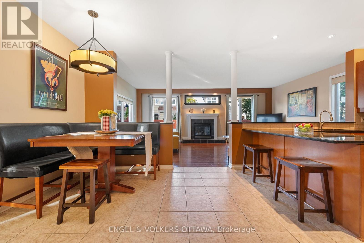
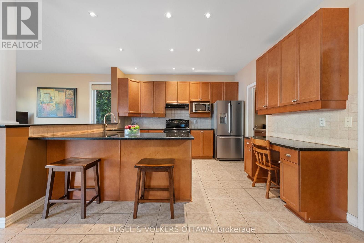
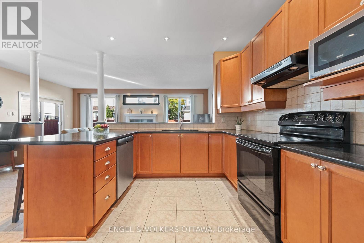
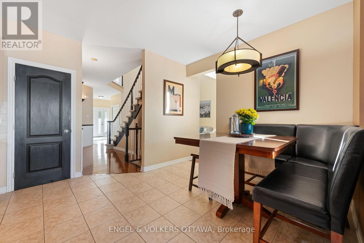
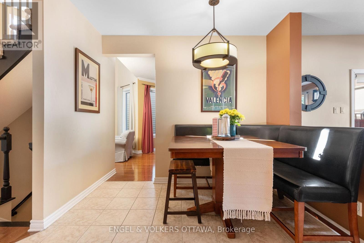
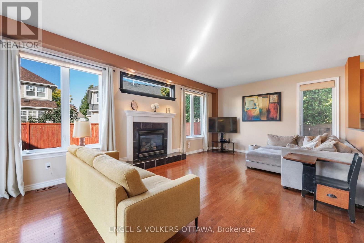
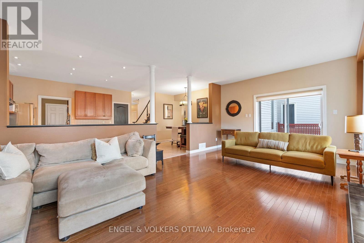
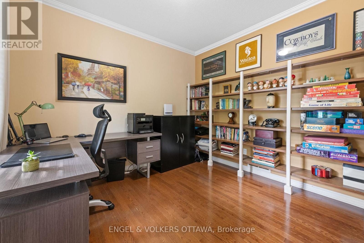
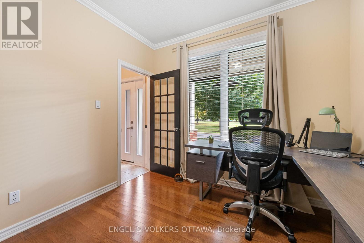
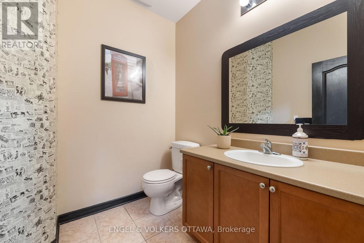
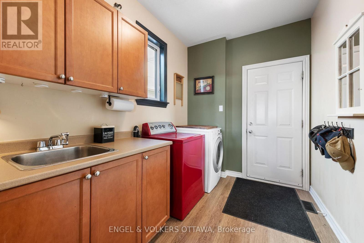
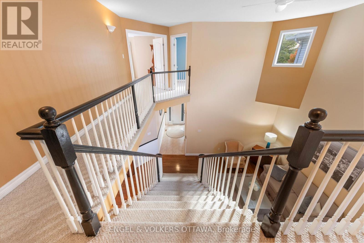
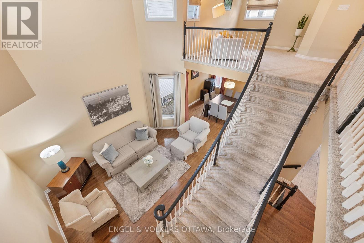
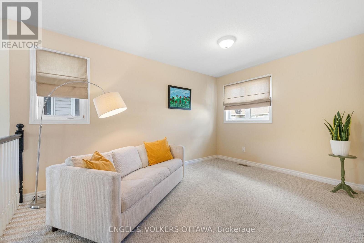
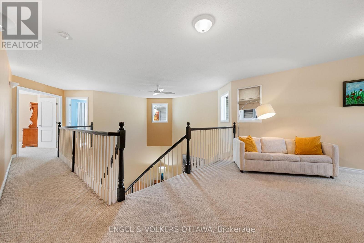
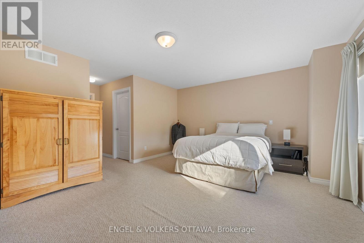
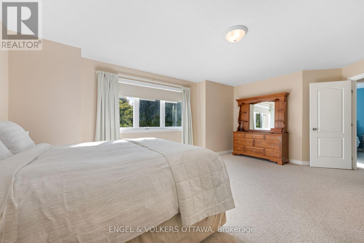
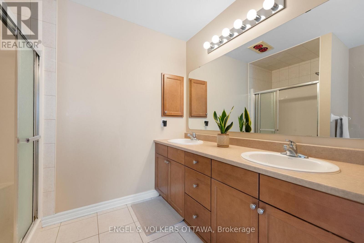
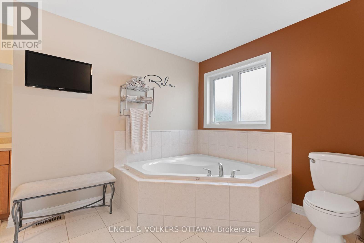
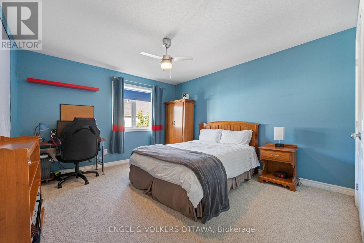
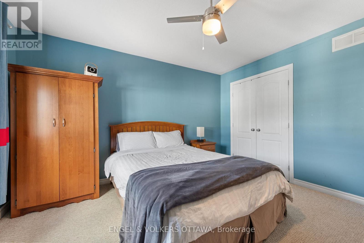
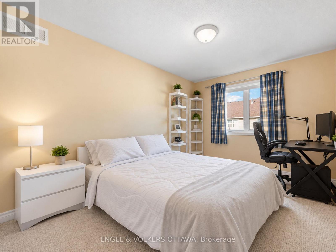
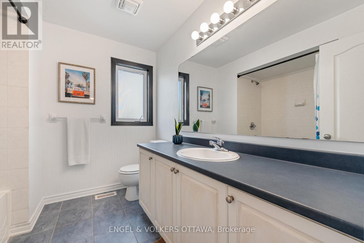
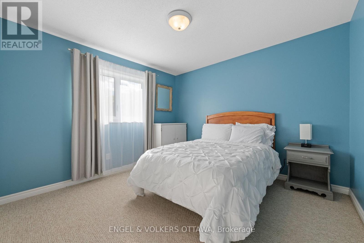
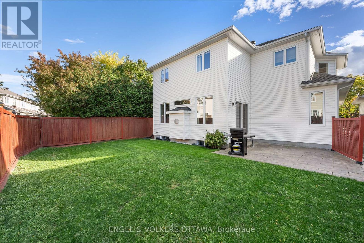
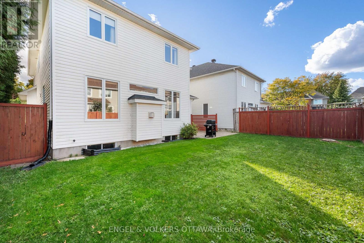
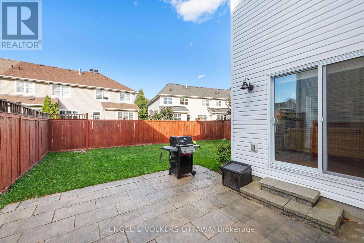
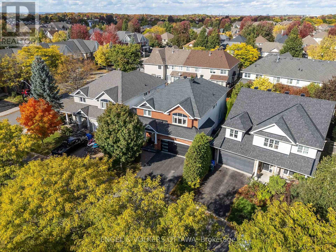
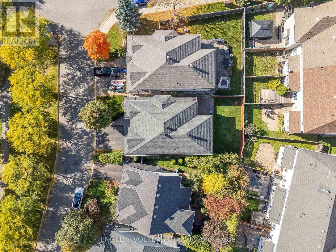
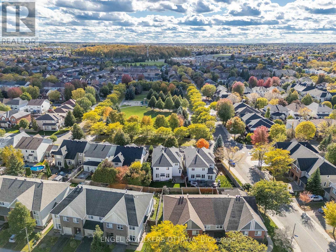
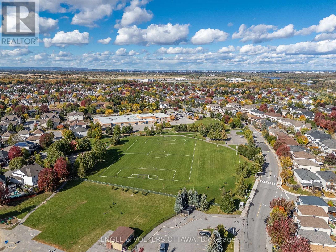
Directly across from Oldfield Park with its mature trees, this full-brick Tartan Royal Edward model offers 3,314 sq. ft. above grade and sits steps from Farley Mowat Public School and the Cresthaven Park soccer field. Lovingly kept by its original owners. A covered front porch, landscaped gardens and a double garage create great curb appeal. The tiled foyer opens to a two-storey living room with soaring ceilings and an open staircase, with hardwood through the living, dining and family rooms. The kitchen offers granite counters, a breakfast peninsula, pantry, pot lights and a bright eat-in area, open to the family room with a gas fireplace, wall-to-wall windows and patio doors to the backyard. A main-floor office, powder room and laundry/mudroom with garage access complete the level. Upstairs, an open loft overlooks the living room. The primary suite enjoys park views, two walk-in closets and a 5-piece ensuite with soaker tub, glass shower and double vanity. Three more generous bedrooms and a full bath finish the floor. The fenced backyard features a large interlock patio, open lawn and mature hedging, and the full unfinished basement is ready for your plans. Minutes to shopping, restaurants, recreation and transit, with quick access to Riverside South via the Vimy Memorial Bridge. UPDATES: Stove & Refrigerator (2026), Furnace Motor (2025), Garage Door (2021), A/C (2019), Front Windows (2019), Front Door (2019), Roof (2016). (id:64373)
Upcoming viewings
45.2814376
-75.7114357
5 Valencia Street, Ottawa, Ontario, K2G6T1
Loading WalkScore data...
Walk Score®
Transit Score®
Bike Score®
Walkability Snapshot
Understand how walkable, transit-friendly & bikeable this neighbourhood really is.
Scores are powered by Walk Score® and reflect access to daily essentials, transit and bike routes near this area.
🚶Walk Score®
🚊Transit Score
🚲Bike Score
Liveability scores for this neighbourhood
Powered by Walk Score®
Use these scores as a quick guide only. Check local transit, bike paths
and walk routes to plan your day-to-day life.
Google Maps
Explore the exact location, nearby amenities, and community vibe.
Listing Details
Last updated:
2026-10-13
Key facts
Price
$989,900
Ownership
Freehold
Property type
Single Family
Bedrooms
4
Bathrooms
3
Stories
2
Interior size
3000 - 3500 sqft
Parking options
Attached Garage, Garage
Total spaces
4
Interior & features
Cooling
Central air conditioning
Heating
Forced air
Heating fuel
Natural gas
Basement
Full
Appliances
Dishwasher, Dryer, Freezer, Garage door opener remote(s), Hood Fan, Humidifier, Stove, Washer, Window Coverings, Refrigerator
Fireplace
True
Exterior finish
Brick
Lot, amenities & extras
Lot size
45 x 96.8 FT
Community features
Community Centre, School Bus
Nearby amenities
Park, Public Transit, Schools
Water
Municipal water
Sewer
Sanitary sewer
Rooms
| Level | Type | Length | Width | Dimensions |
|---|---|---|---|---|
| Main Level | Living Room | 3.56 m | 5.11 m | 3.56 m x 5.11 m |
| Main Level | Dining Room | 3.81 m | 4.06 m | 3.81 m x 4.06 m |
| Main Level | Kitchen | 3.4 m | 3.73 m | 3.4 m x 3.73 m |
| Main Level | Family Room | 6.86 m | 4.01 m | 6.86 m x 4.01 m |
| Main Level | Study | 3.05 m | 3.35 m | 3.05 m x 3.35 m |
| Main Level | Eating Area | 2.82 m | 2.97 m | 2.82 m x 2.97 m |
| Main Level | Foyer | 3.58 m | 2.03 m | 3.58 m x 2.03 m |
| Main Level | Laundry Room | 2.99 m | 2.1 m | 2.99 m x 2.1 m |
| Upper Level | Bedroom 2 | 3.66 m | 3.96 m | 3.66 m x 3.96 m |
| Upper Level | Bedroom 3 | 3.05 m | 3.96 m | 3.05 m x 3.96 m |
| Upper Level | Bedroom 4 | 3.43 m | 3.4 m | 3.43 m x 3.4 m |
| Upper Level | Loft | 2.44 m | 4.05 m | 2.44 m x 4.05 m |
| Upper Level | Primary Bedroom | 5.56 m | 3.76 m | 5.56 m x 3.76 m |
Mortgage Calculator
$500,000
$100,000
$5,000,000
Adjust the total amount you plan to borrow.
5%
1%
15%
25 years
10 years
40 years
Monthly Payment
$0
This is an approximate monthly payment based on your inputs.
Total Interest Paid
$0
Add this listing to your favourite
Shortlist it to compare later & get quick access from your account.

Comparables
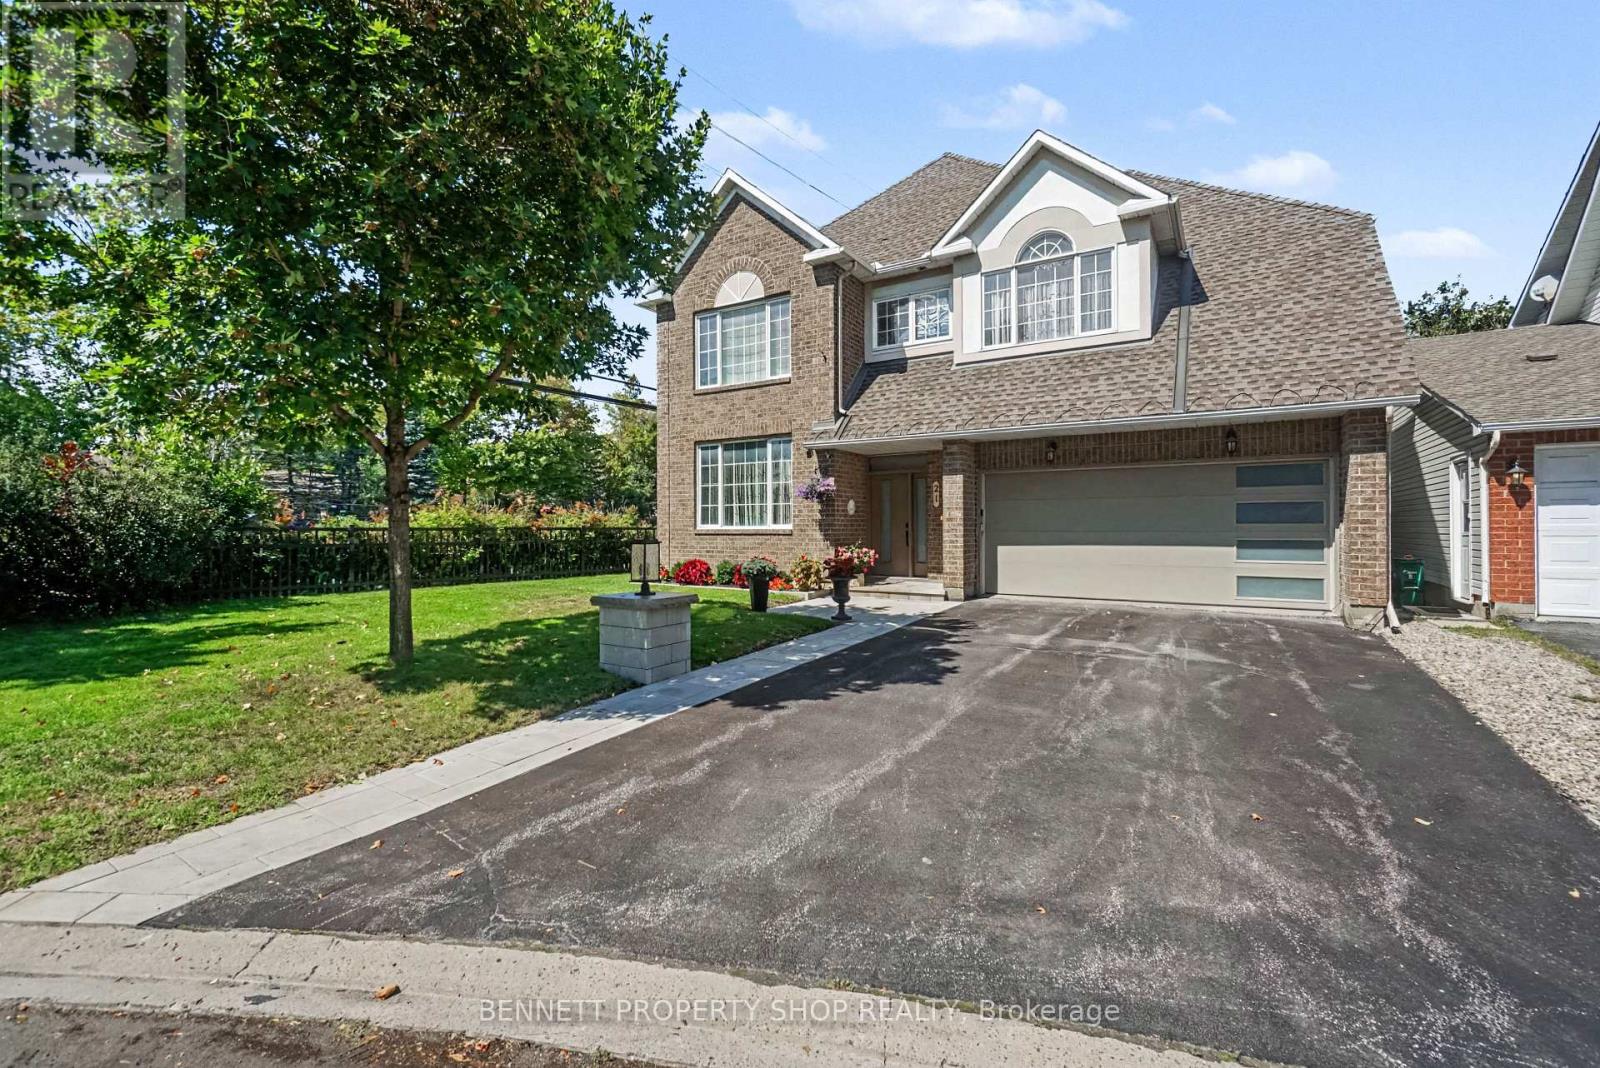
For sale
7710 - Barrhaven East
$990,000
21 Summerwind Crescent, Ottawa, Ontario
House in 7710 - Barrhaven East
5
Beds
Beds
4
Baths
Baths
2000 - 2500 sqft
Sq Ft
Sq Ft
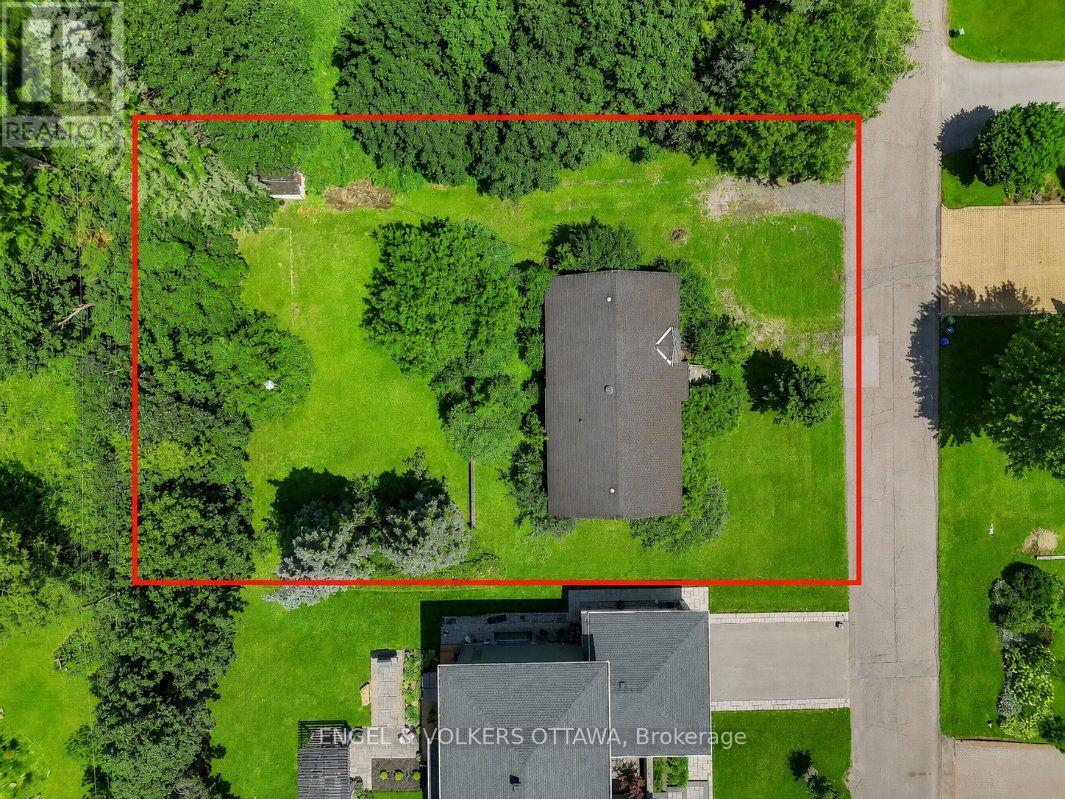
For sale
7302 - Meadowlands/Crestview
$949,000
91 Palsen Street, Ottawa, Ontario
House in 7302 - Meadowlands/Crestview
3
Beds
Beds
1
Baths
Baths
1100 - 1500 sqft
Sq Ft
Sq Ft
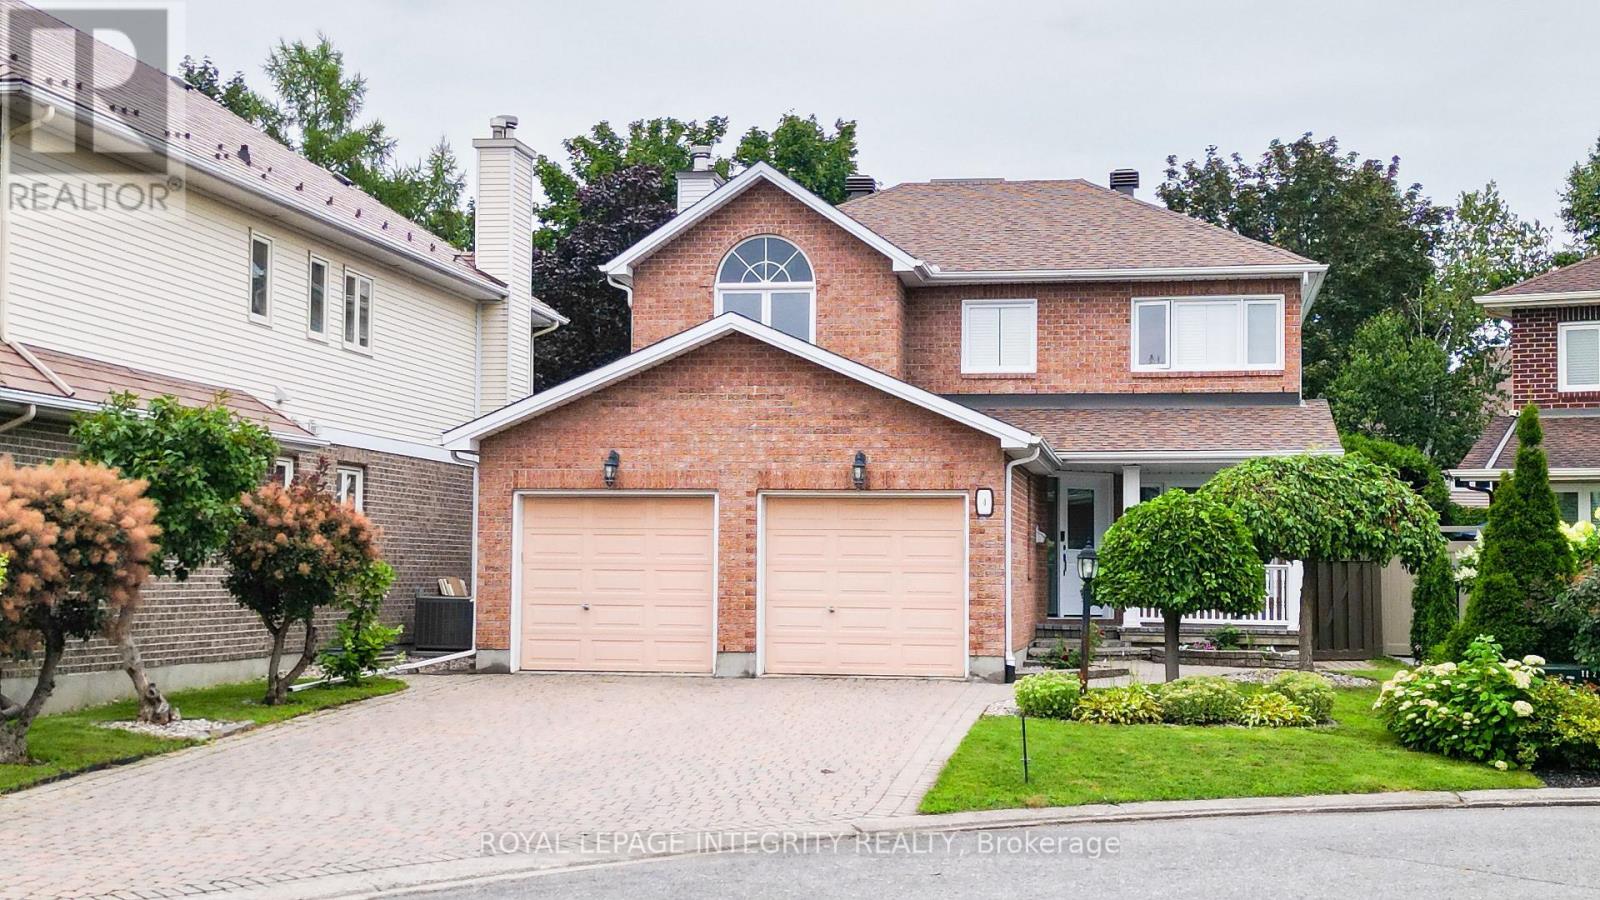
For sale
7607 - Centrepointe
$1,049,000
4 Glenarden Court, Ottawa, Ontario
House in 7607 - Centrepointe
5
Beds
Beds
4
Baths
Baths
2000 - 2500 sqft
Sq Ft
Sq Ft
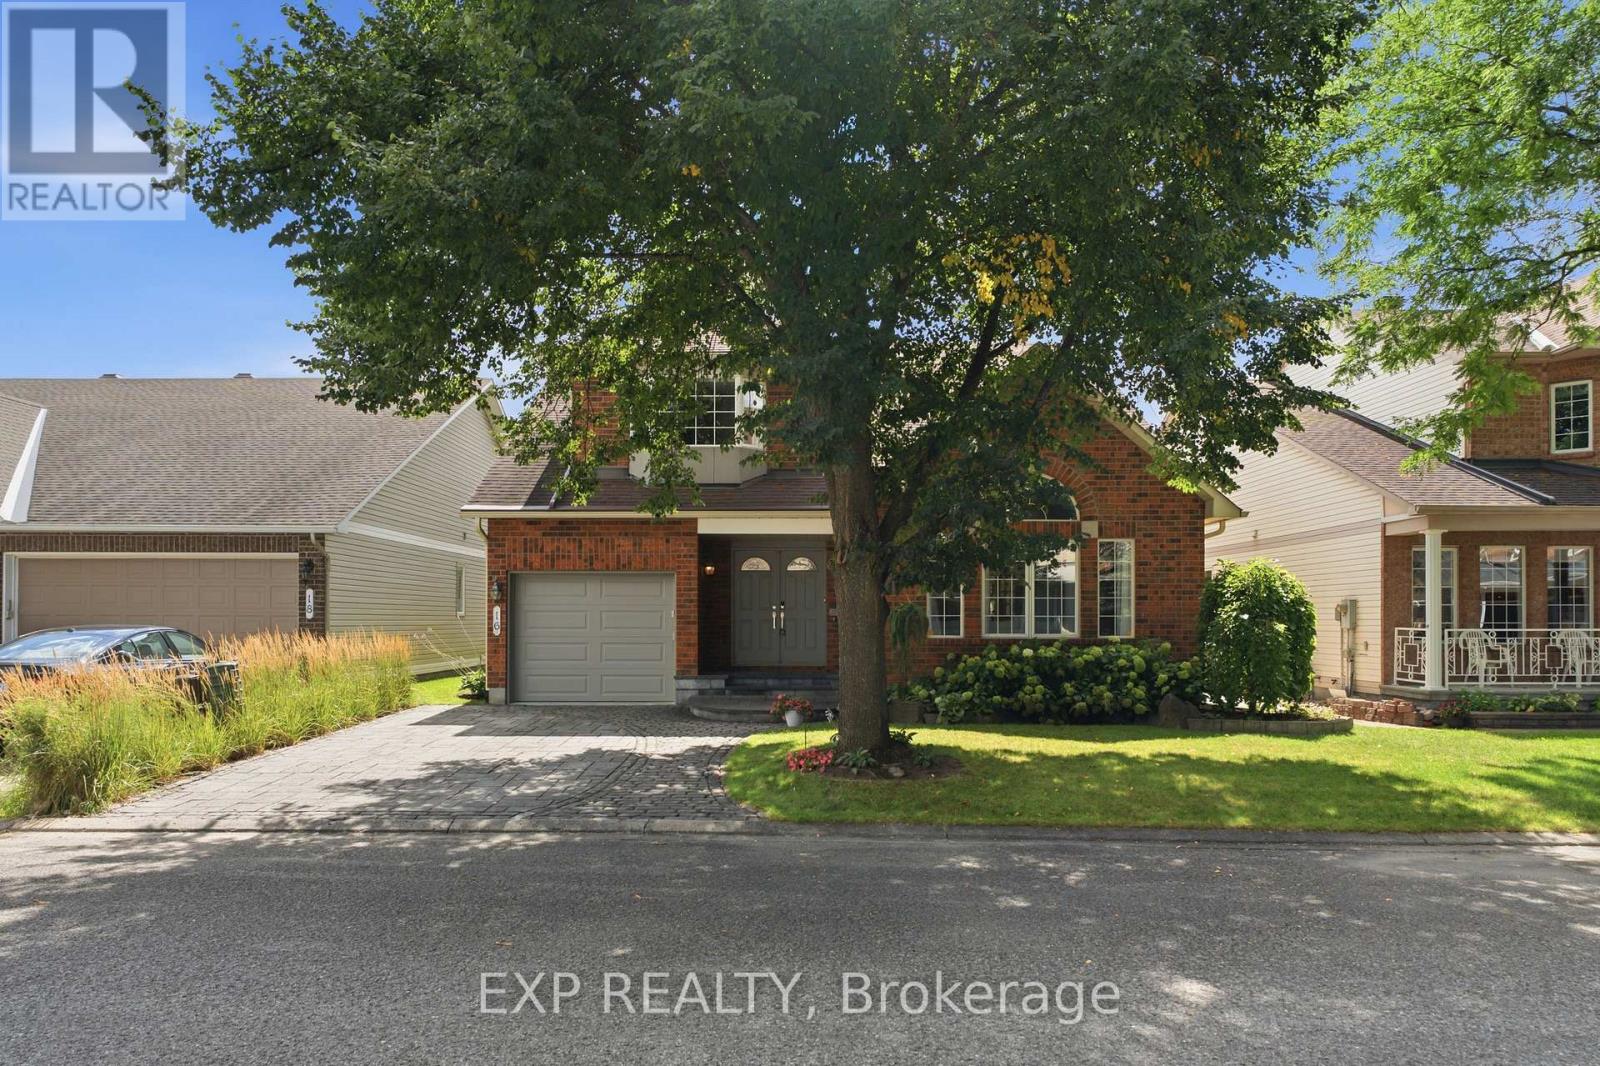
For sale
7604 - Craig Henry/Woodvale
$1,049,900
16 Bridlegate Place, Ottawa, Ontario
House in 7604 - Craig Henry/Woodvale
5
Beds
Beds
4
Baths
Baths
2500 - 3000 sqft
Sq Ft
Sq Ft
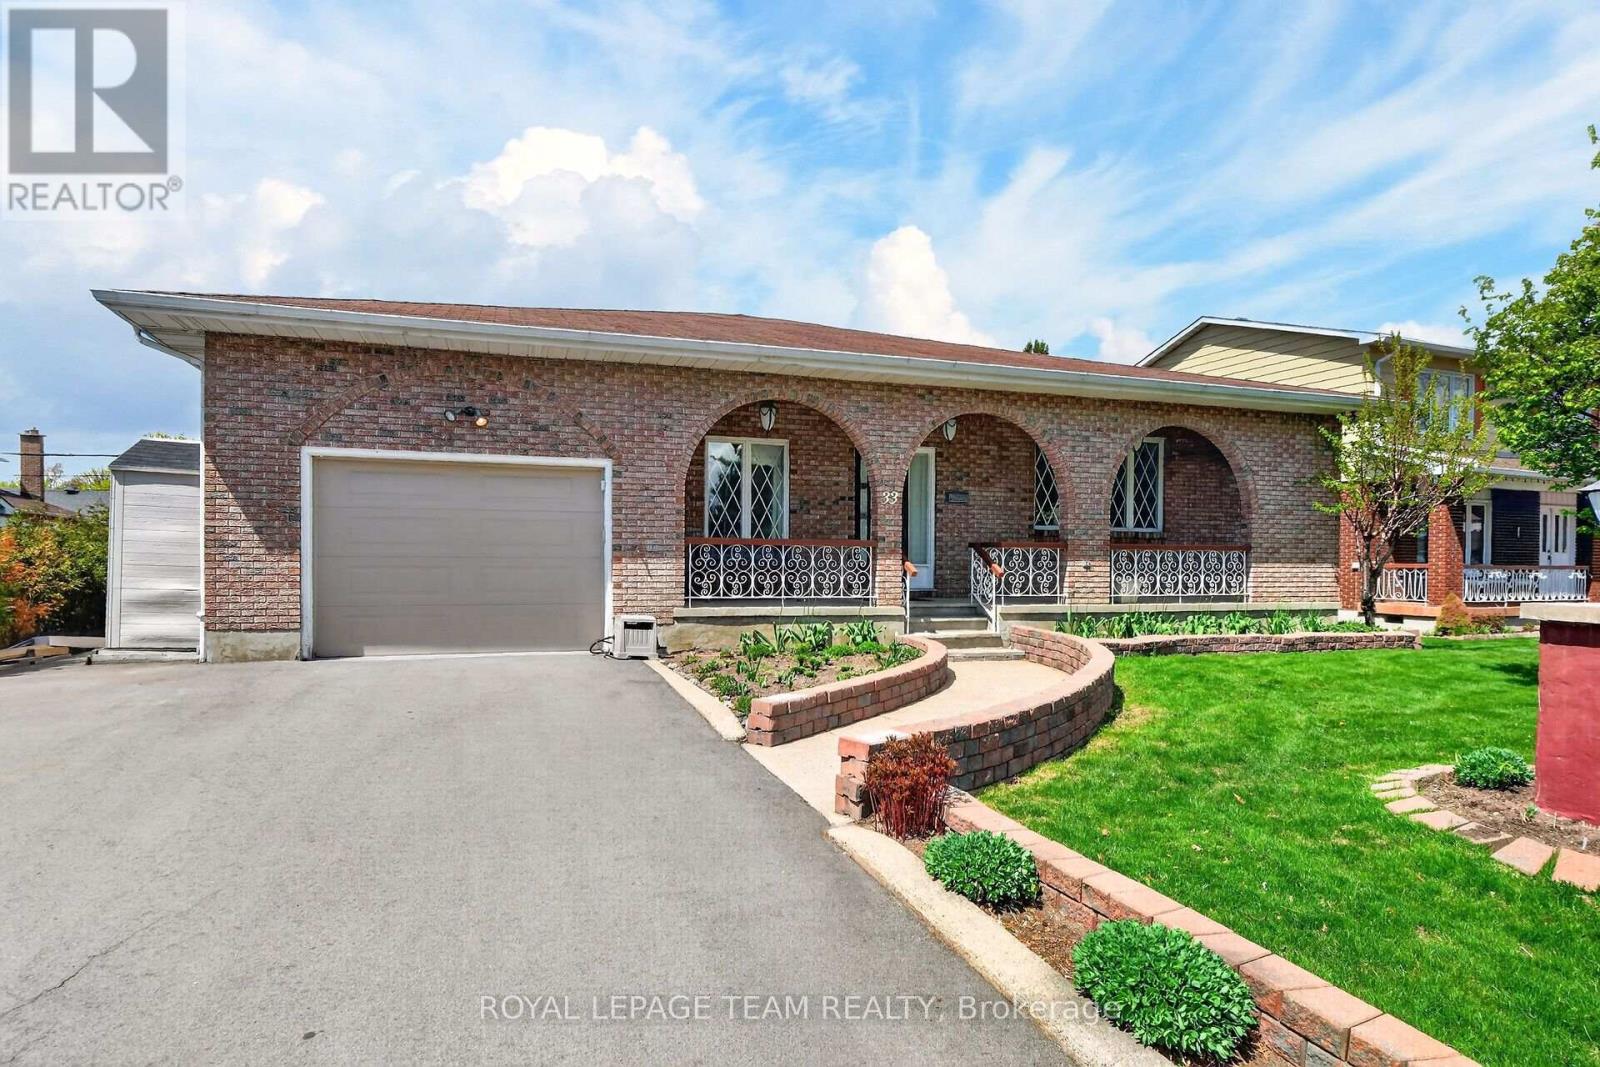
For sale
7302 - Meadowlands/Crestview
$1,049,999
33 Norice Street, Ottawa, Ontario
House in 7302 - Meadowlands/Crestview
4
Beds
Beds
3
Baths
Baths
1500 - 2000 sqft
Sq Ft
Sq Ft
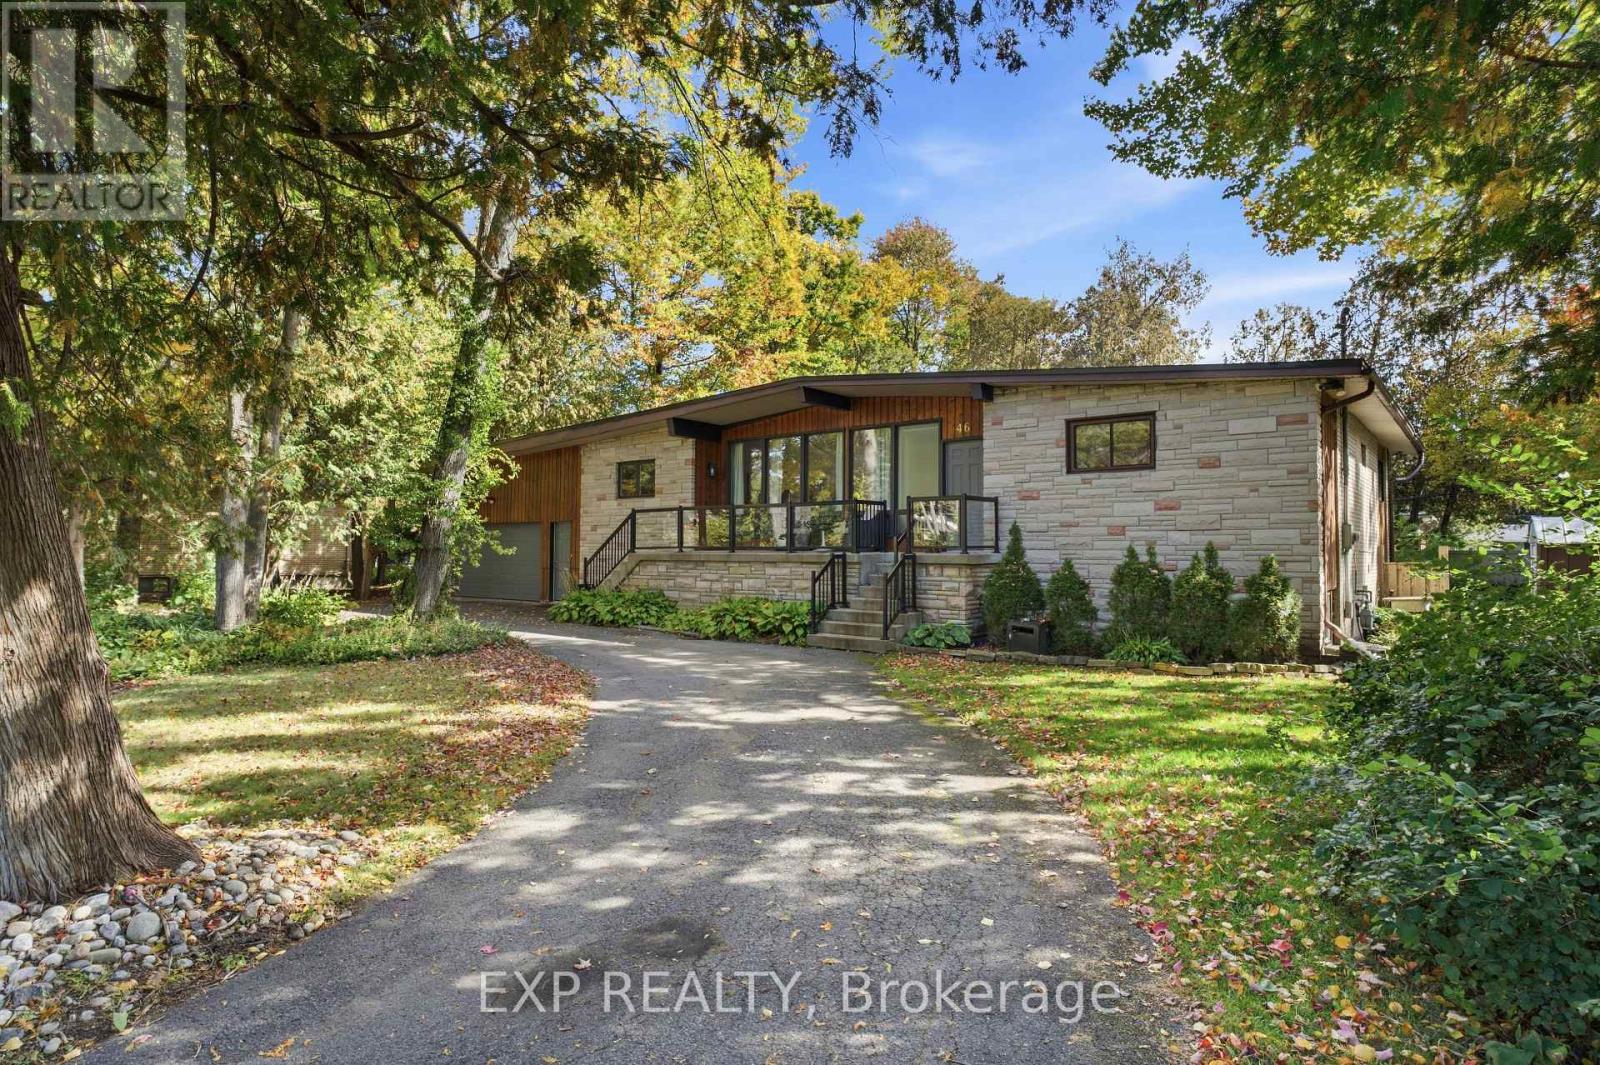
For sale
7504 - Grenfell Glen
$1,050,000
46 Avonlea Road, Ottawa, Ontario
House in 7504 - Grenfell Glen
6
Beds
Beds
4
Baths
Baths
1500 - 2000 sqft
Sq Ft
Sq Ft
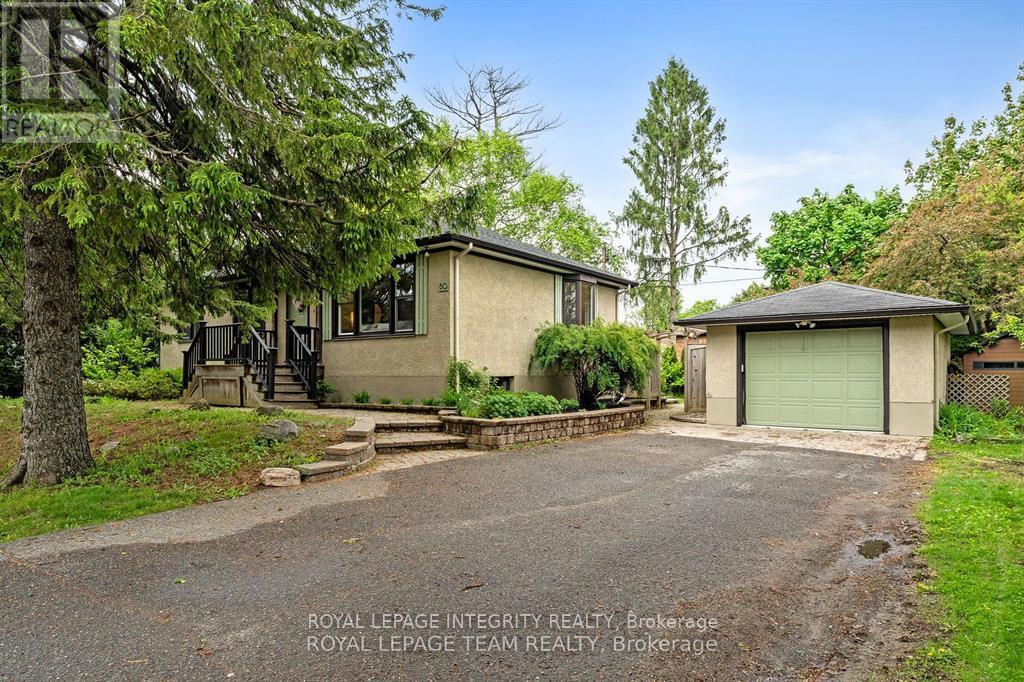
For sale
7301 - Meadowlands/St. Claire Gardens
$1,050,000
80 St Claire Avenue, Ottawa, Ontario
House in 7301 - Meadowlands/St. Claire Gardens
5
Beds
Beds
2
Baths
Baths
700 - 1100 sqft
Sq Ft
Sq Ft
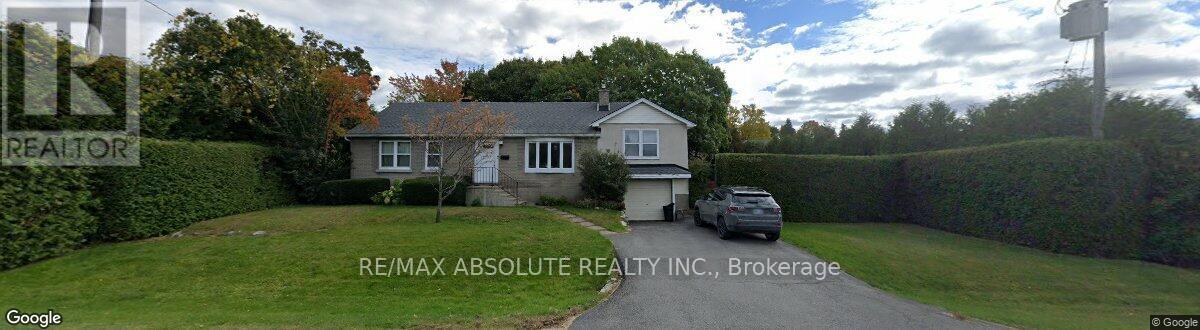
For sale
7301 - Meadowlands/St. Claire Gardens
$1,050,000
54 Rossland Avenue S, Ottawa, Ontario
House in 7301 - Meadowlands/St. Claire Gardens
3
Beds
Beds
3
Baths
Baths
700 - 1100 sqft
Sq Ft
Sq Ft
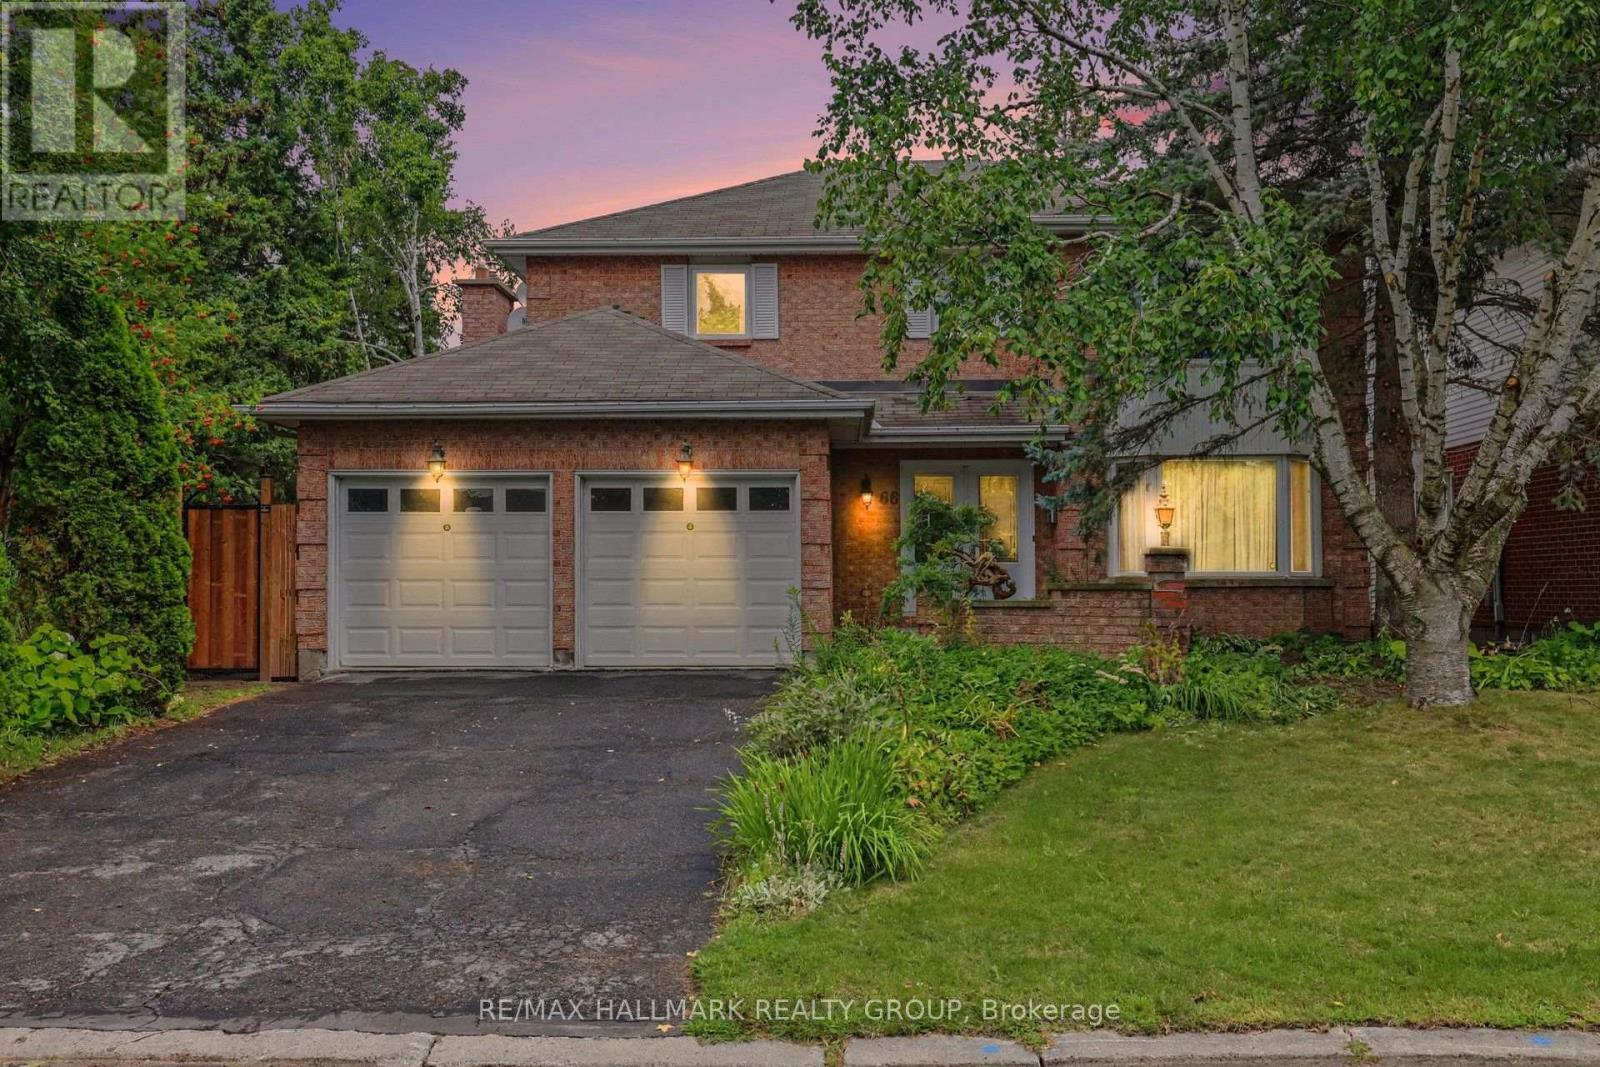
For sale
7606 - Manordale
$915,000
66 Bateman Drive, Ottawa, Ontario
House in 7606 - Manordale
4
Beds
Beds
4
Baths
Baths
2000 - 2500 sqft
Sq Ft
Sq Ft
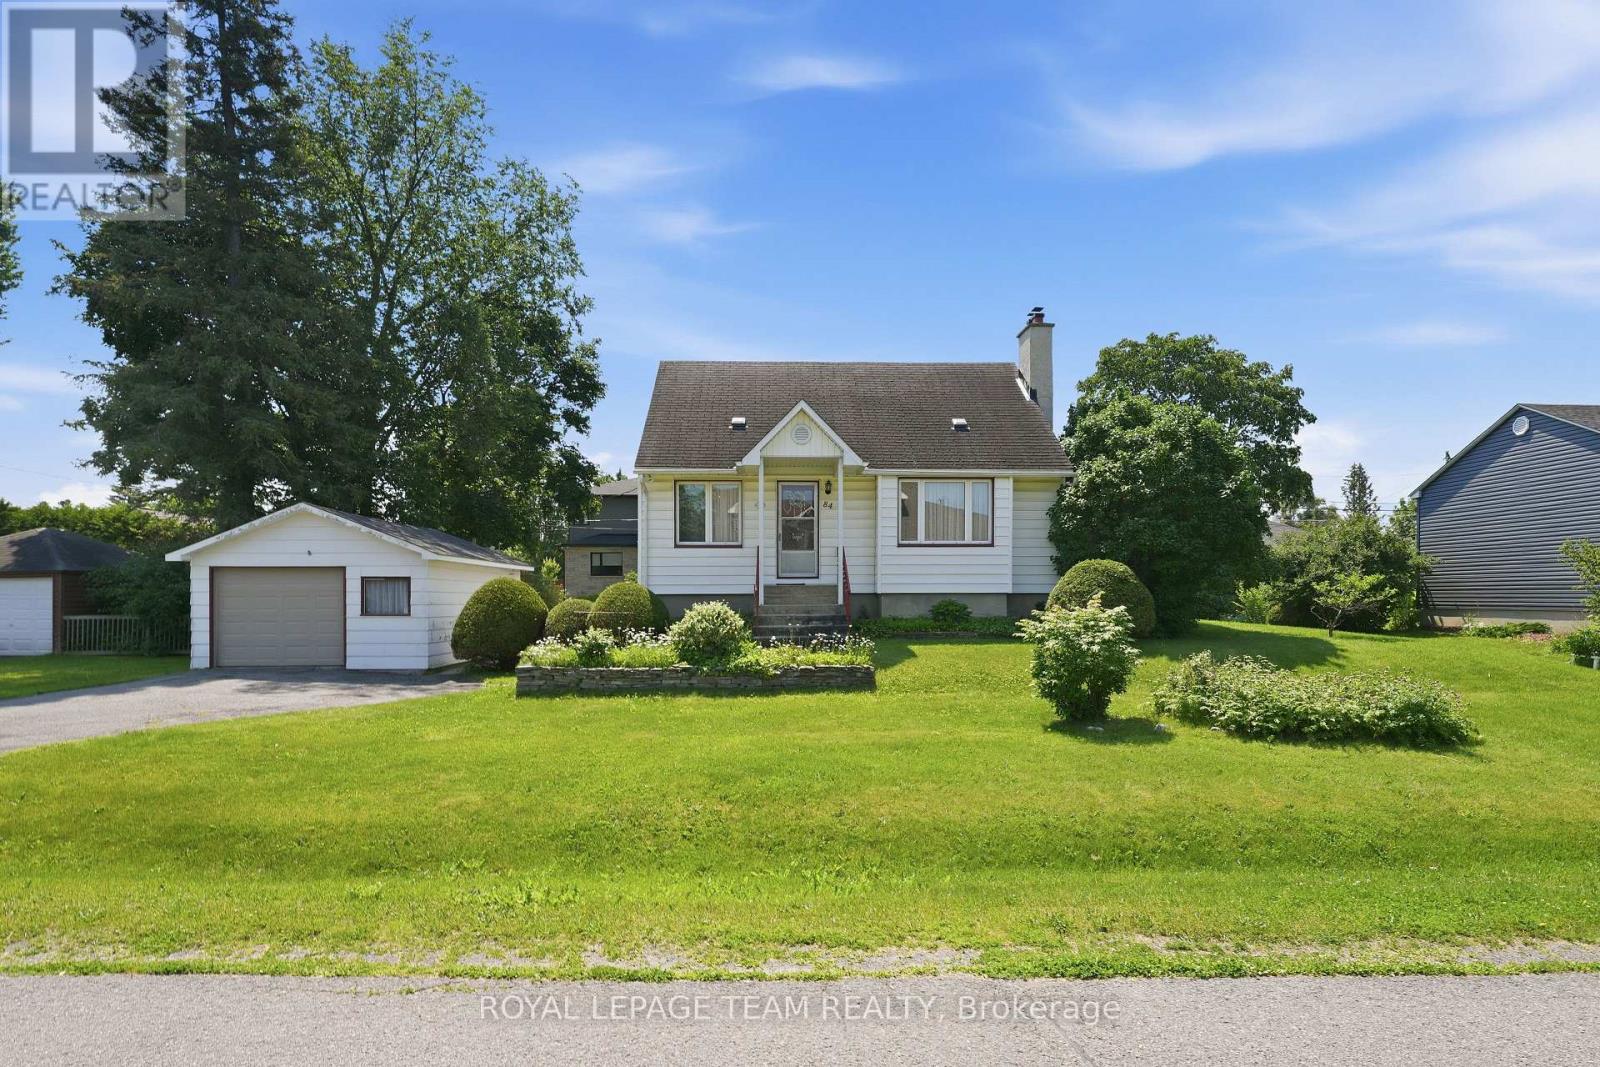
For sale
7301 - Meadowlands/St. Claire Gardens
$899,900
84 Rita Avenue, Ottawa, Ontario
House in 7301 - Meadowlands/St. Claire Gardens
3
Beds
Beds
2
Baths
Baths
1100 - 1500 sqft
Sq Ft
Sq Ft
Ready to a home?
Contact a REALTOR® today!
