

84 Rita Avenue
Ottawa,
Ontario
K2G2H1
84 Rita Avenue
Ottawa,
Ontario
K2G2H1
Add this listing to your favourite
Shortlist it to compare later & get quick access from your account.
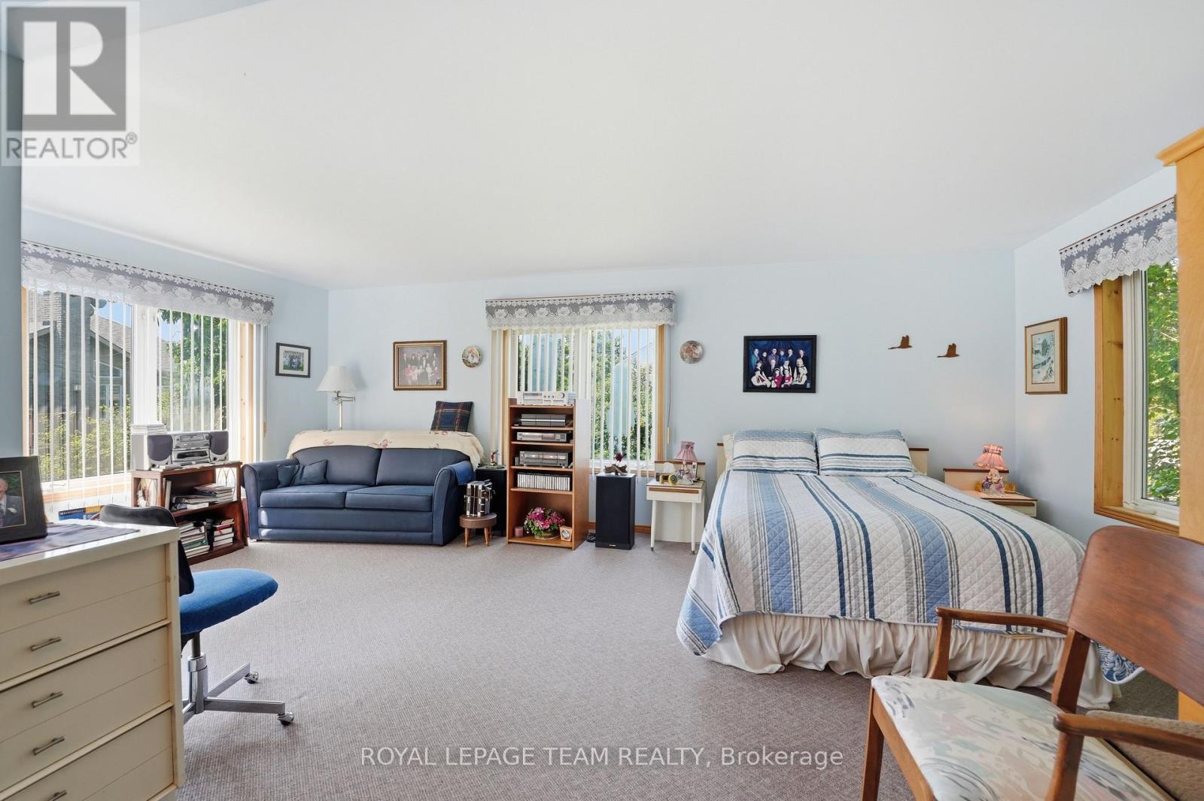
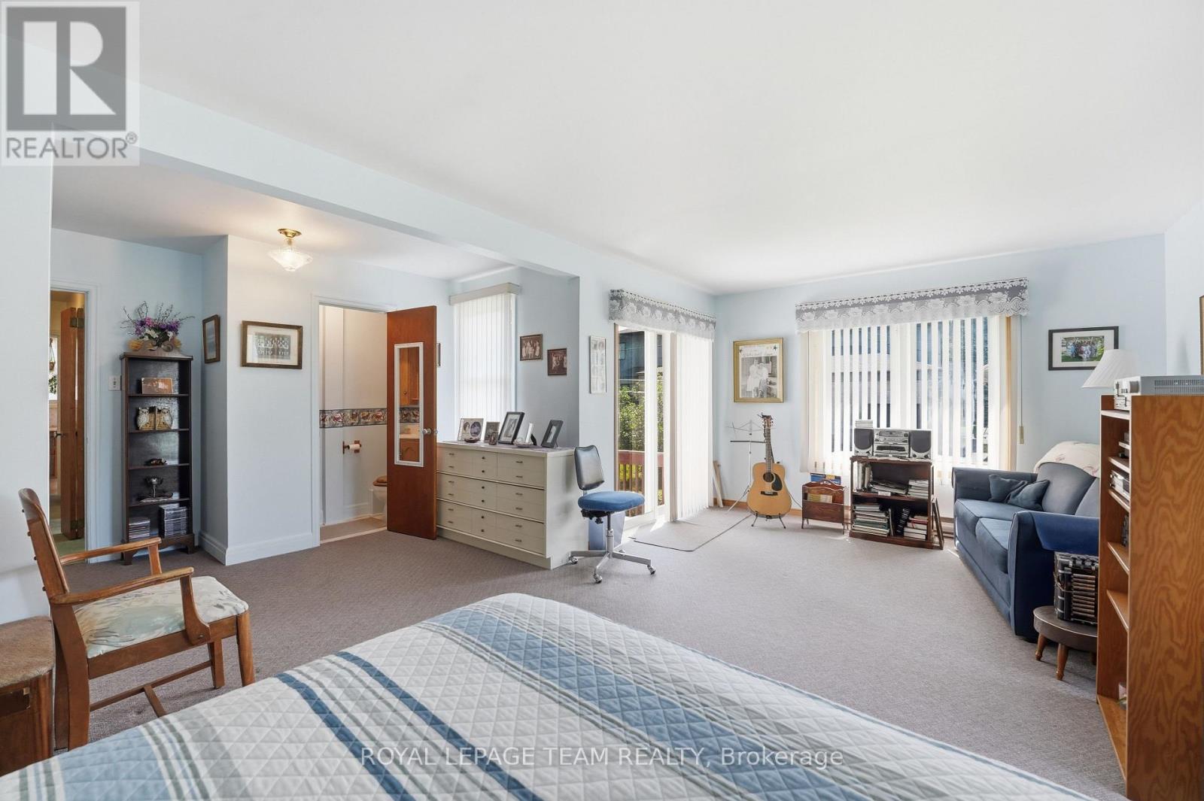
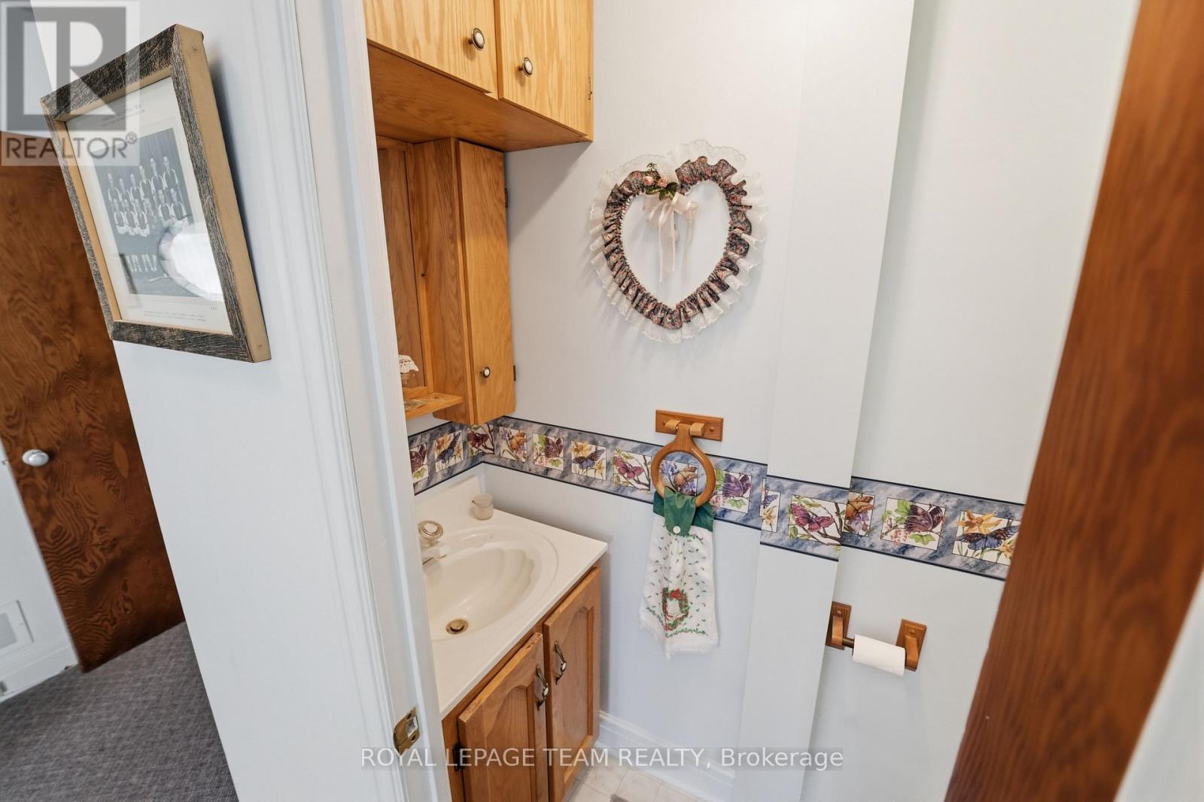
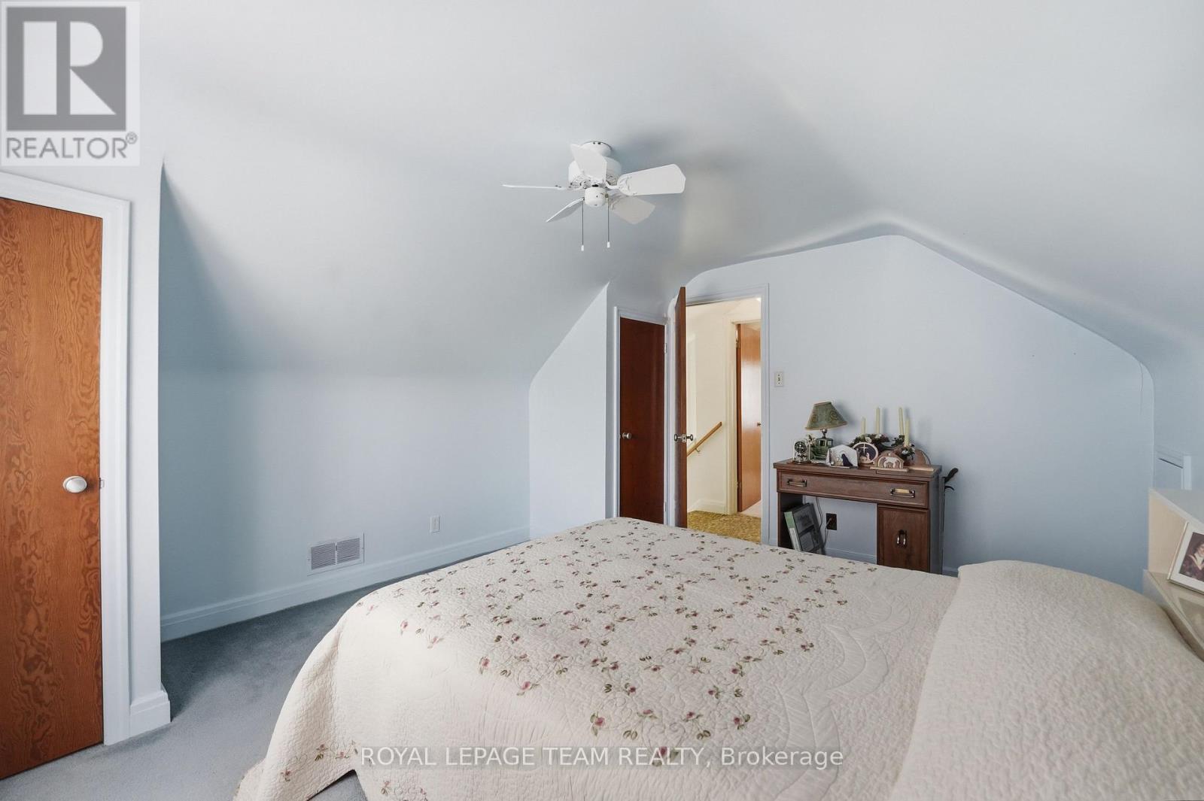


$899,900
Property overview
Building Type
House
Property Type
Single Family
Bedrooms
3
Bathrooms
2
Year Built
Neighbourhood
7301 - Meadowlands/St. Claire Gardens
Status
For sale
Highlights
7301 - Meadowlands/St. Claire Gardens
House
For sale
Listing description
Discover this Single Family
84 Rita Avenue,
Ottawa
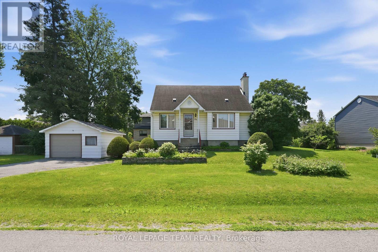
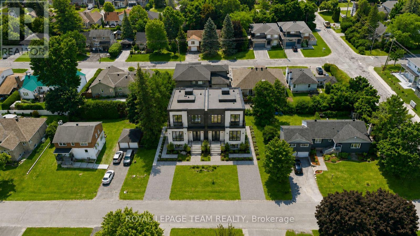
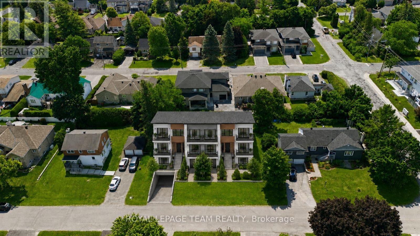
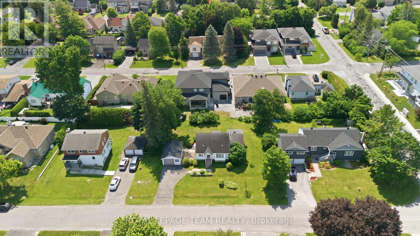
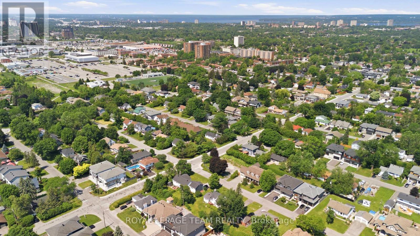
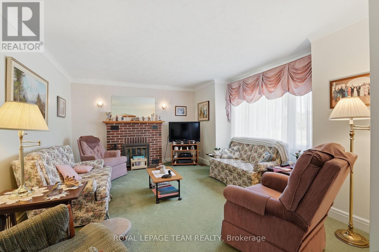
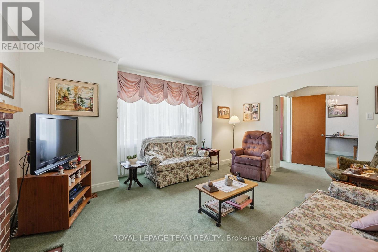
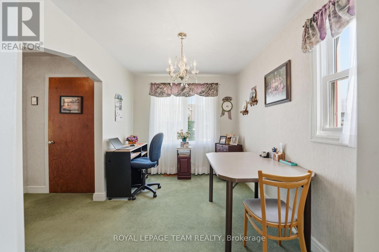
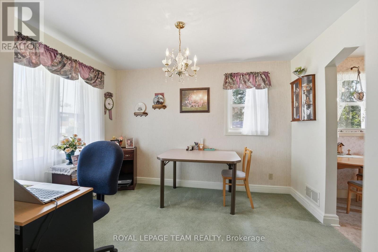
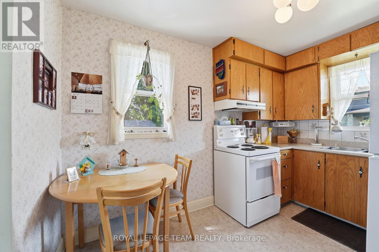
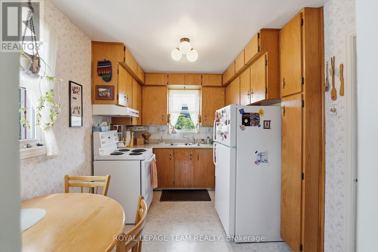
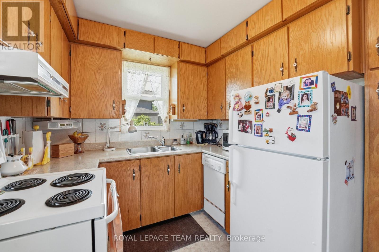
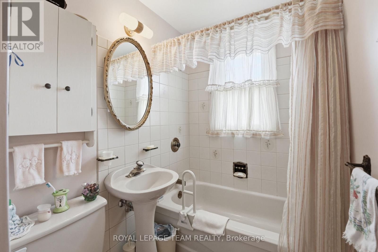
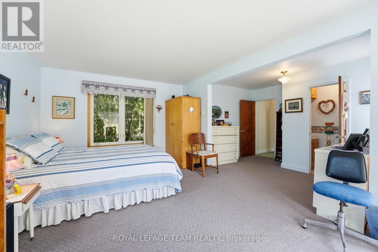
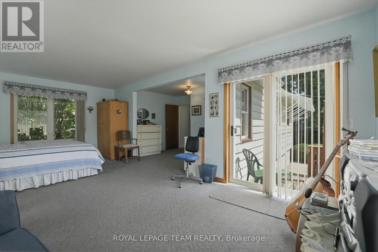
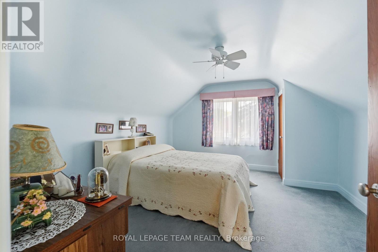
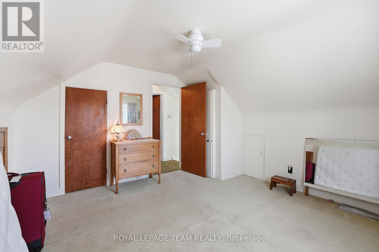
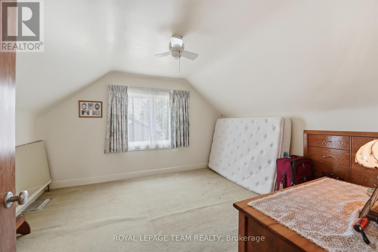
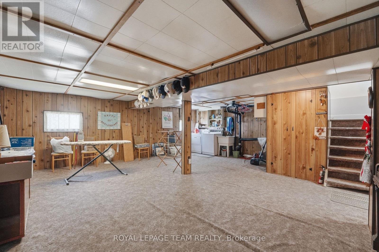
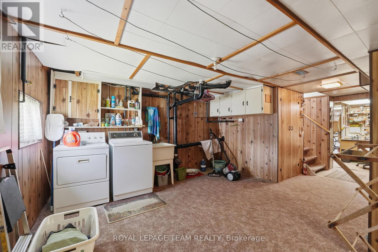
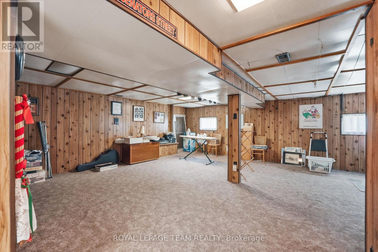
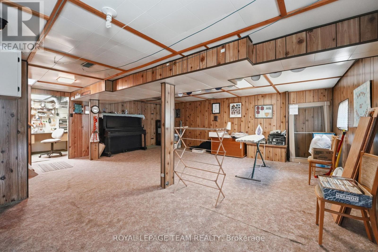
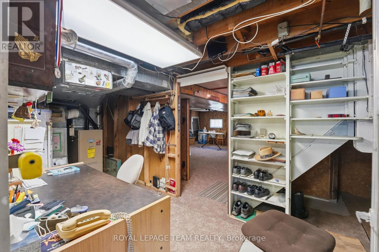
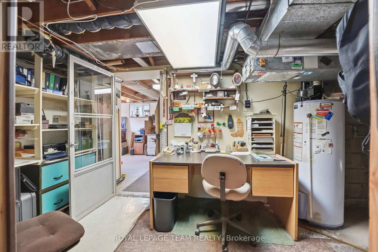
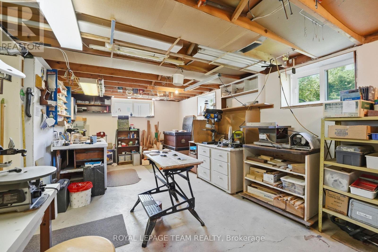
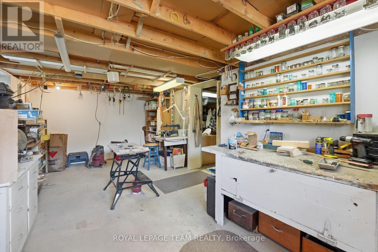
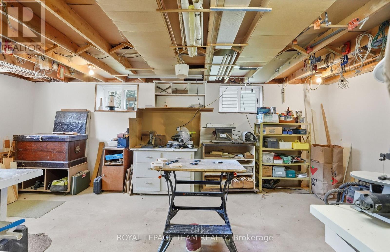
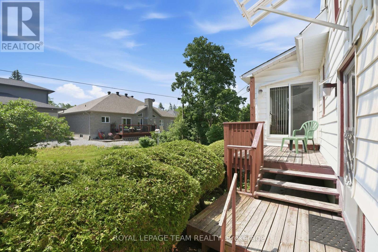
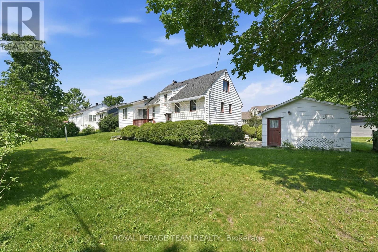
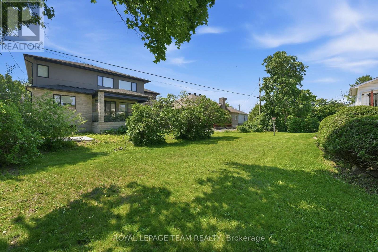
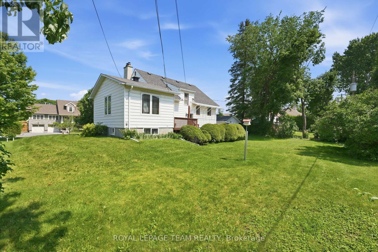
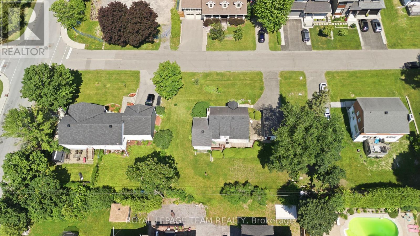
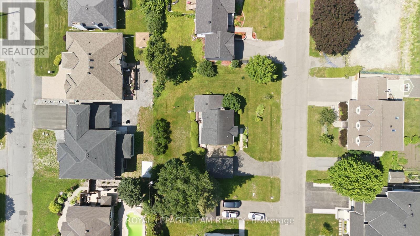
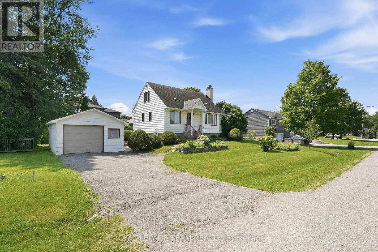
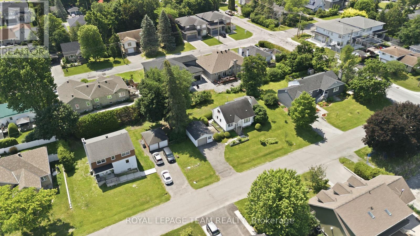
Wow - 84 Rita Avenue! Presenting an EXCEPTIONAL, high-yield redevelopment opportunity situated on a premium 100 x 90ft lot along a peaceful street in the highly desirable City View/St. Claire Gardens neighborhood, offering massive upside for builders & investors looking to capitalize on Ottawa's brand new "N2E" zoning. This forward-thinking zoning allows for 4-6 units "as-of-right" per lot (or potentially up to 12 units total if a buyer pursued severing into two 50 x 90 ft parcels), clearing the path for modern multiplexes, townhouses, semi-detacheds or stacked townhomes reaching up to 3-storeys above grade (up to 11 metres). This DIVERSE ZONING ("N2E632") permits a for maximum lot coverage & rear yard setbacks by including extra depth of the rear lane, artificially expanding the buildable footprint. Coupled with no parking minimums, every square inch of this property can be leveraged for high-yield living space rather than requiring large driveways for parking, giving builders unprecedented design flexibility whether they build a new low-rise multiplex, 2 semi-detacheds, townhouses or choose to renovate the solid original (original owner!) 3-bedroom, 2-bathroom home with workshop & add a detached laneway coach house / SDU in the rear yard. Perfectly positioned for premium infill development, this location sits just a short walk from Algonquin College, minutes from Baseline Station & the future LRT (scheduled Q3 of 2027), close to College Square and highway access - all in close proximity of top-tier schools. Some aerial photos have been digitally enhanced with AI to illustrate examples of potential future development concepts - buyer to do their own due diligence in terms of verifying all aspects of development, zoning, construction or renovations. (id:64373)
Upcoming viewings
45.3523921
-75.7447071
84 Rita Avenue, Ottawa, Ontario, K2G2H1
Loading WalkScore data...
Walk Score®
Transit Score®
Bike Score®
Walkability Snapshot
Understand how walkable, transit-friendly & bikeable this neighbourhood really is.
Scores are powered by Walk Score® and reflect access to daily essentials, transit and bike routes near this area.
🚶Walk Score®
🚊Transit Score
🚲Bike Score
Liveability scores for this neighbourhood
Powered by Walk Score®
Use these scores as a quick guide only. Check local transit, bike paths
and walk routes to plan your day-to-day life.
Google Maps
Explore the exact location, nearby amenities, and community vibe.
Listing Details
Last updated:
2026-09-21
Key facts
Price
$899,900
Ownership
Freehold
Property type
Single Family
Bedrooms
3
Bathrooms
2
Stories
2
Interior size
1100 - 1500 sqft
Parking options
Detached Garage, Garage
Total spaces
5
Interior & features
Cooling
Central air conditioning
Heating
Baseboard heaters, Forced air
Heating fuel
Electric, Natural gas
Basement
Full (Finished)
Appliances
Dishwasher, Dryer, Stove, Washer, Window Coverings, Refrigerator
Fireplace
True
Exterior finish
Aluminum siding
Lot, amenities & extras
Lot size
100 x 90 FT
Nearby amenities
Public Transit, Schools
Water
Municipal water
Sewer
Sanitary sewer
Mortgage Calculator
$500,000
$100,000
$5,000,000
Adjust the total amount you plan to borrow.
5%
1%
15%
25 years
10 years
40 years
Monthly Payment
$0
This is an approximate monthly payment based on your inputs.
Total Interest Paid
$0
Add this listing to your favourite
Shortlist it to compare later & get quick access from your account.

Comparables
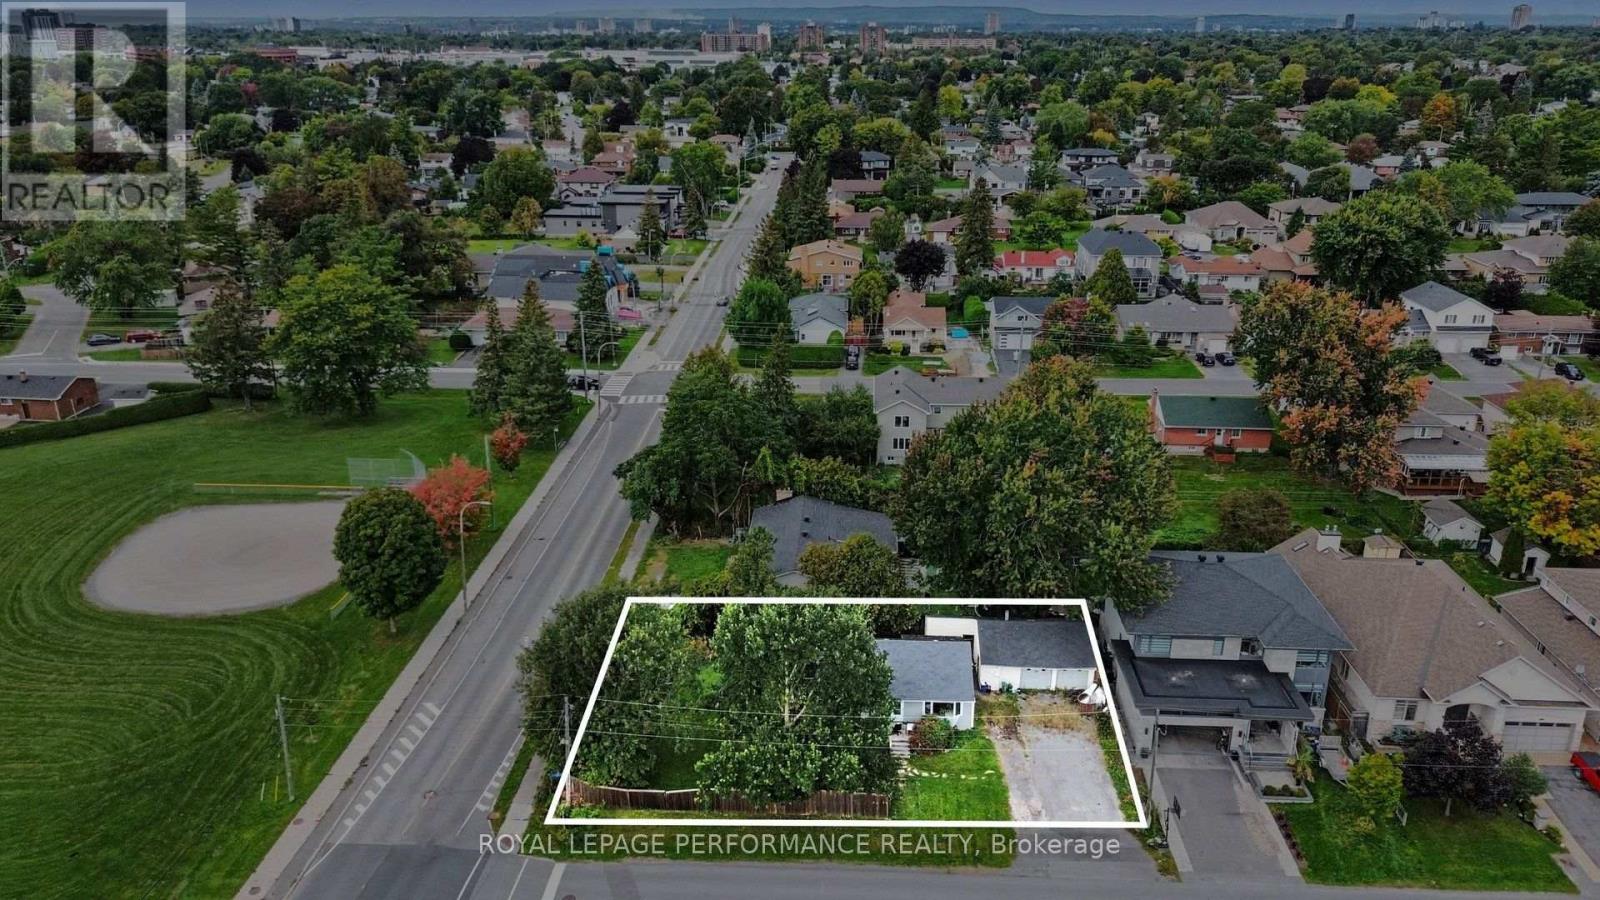
For sale
7302 - Meadowlands/Crestview
$899,900
119 Fieldrow Street, Ottawa, Ontario
House in 7302 - Meadowlands/Crestview
5
Beds
Beds
2
Baths
Baths
700 - 1100 sqft
Sq Ft
Sq Ft
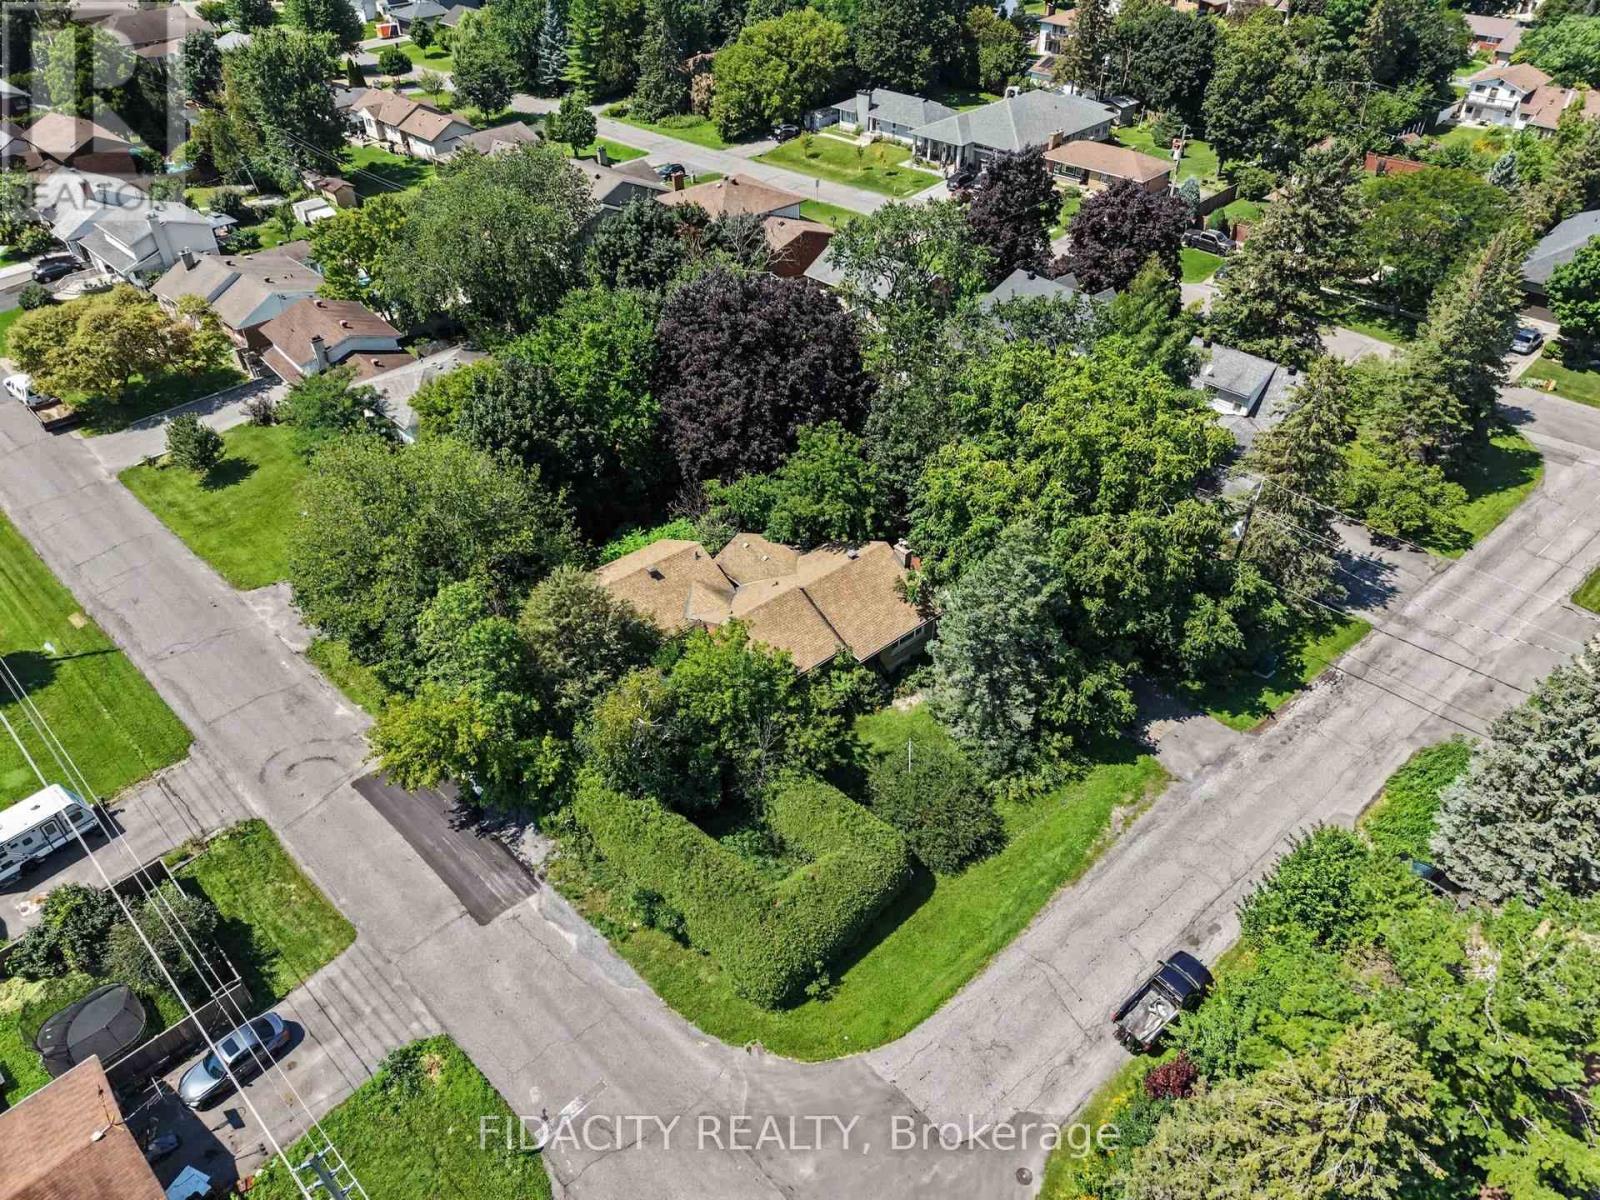
For sale
7302 - Meadowlands/Crestview
$899,900
6 Malcolm Place, Ottawa, Ontario
House in 7302 - Meadowlands/Crestview
4
Beds
Beds
2
Baths
Baths
1500 - 2000 sqft
Sq Ft
Sq Ft
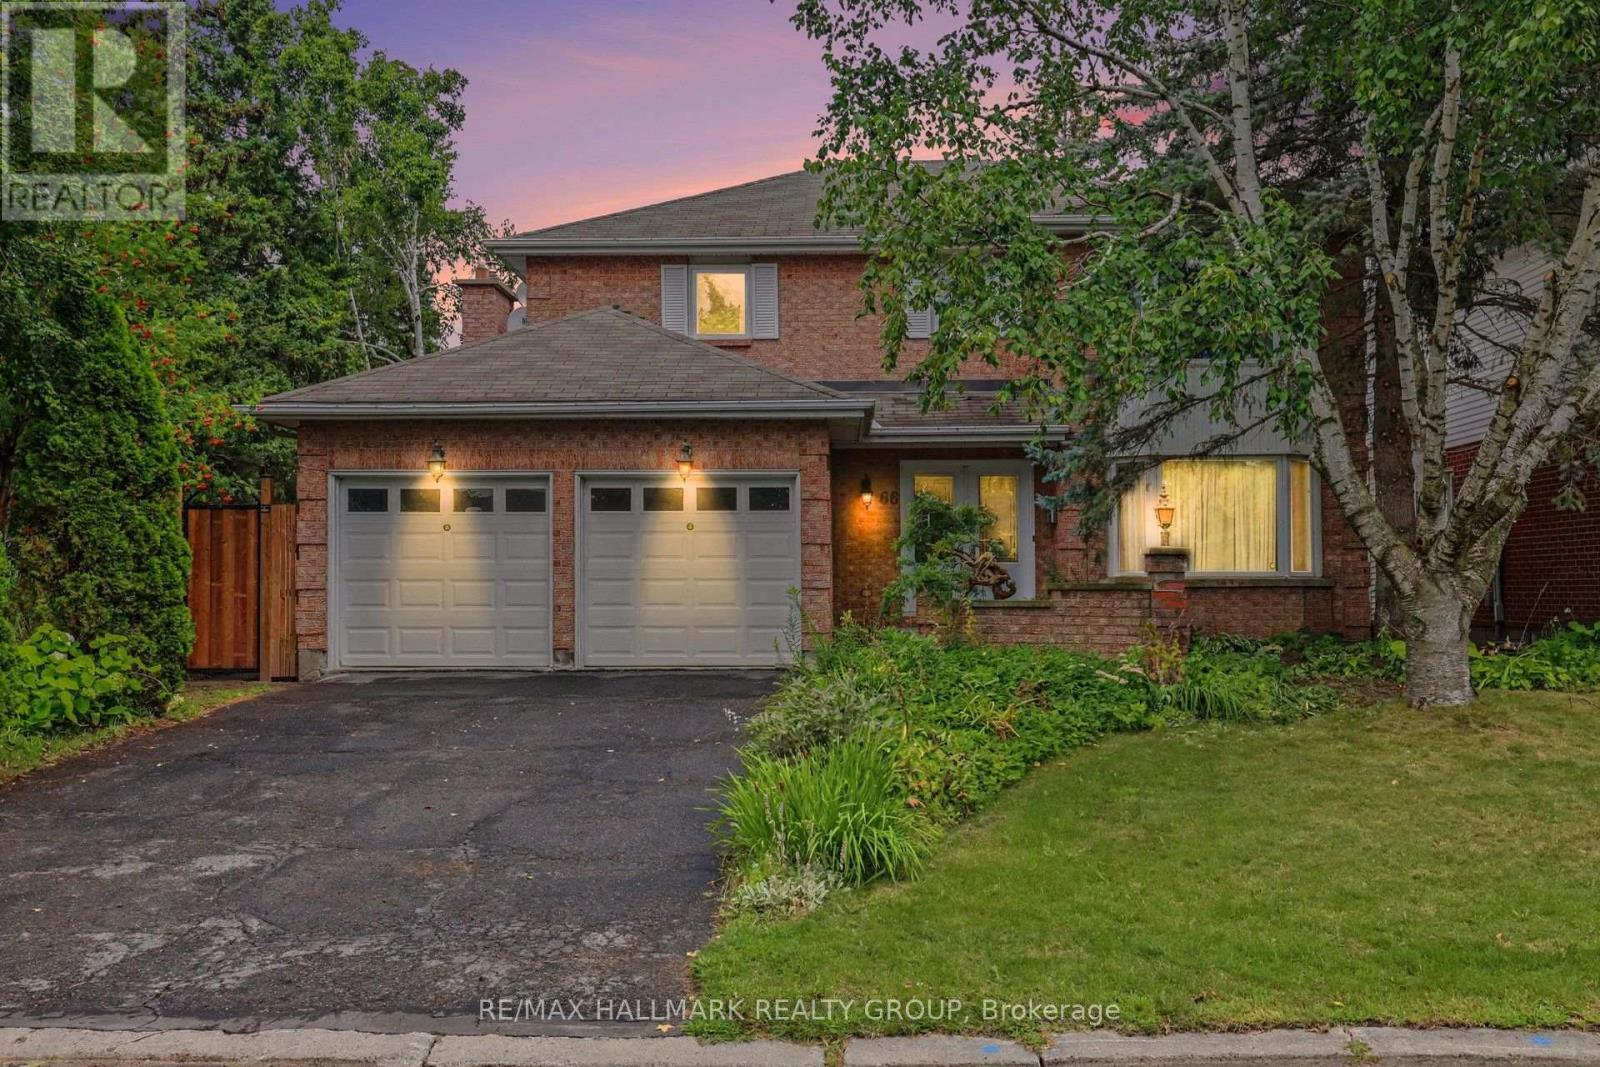
For sale
7606 - Manordale
$915,000
66 Bateman Drive, Ottawa, Ontario
House in 7606 - Manordale
4
Beds
Beds
4
Baths
Baths
2000 - 2500 sqft
Sq Ft
Sq Ft
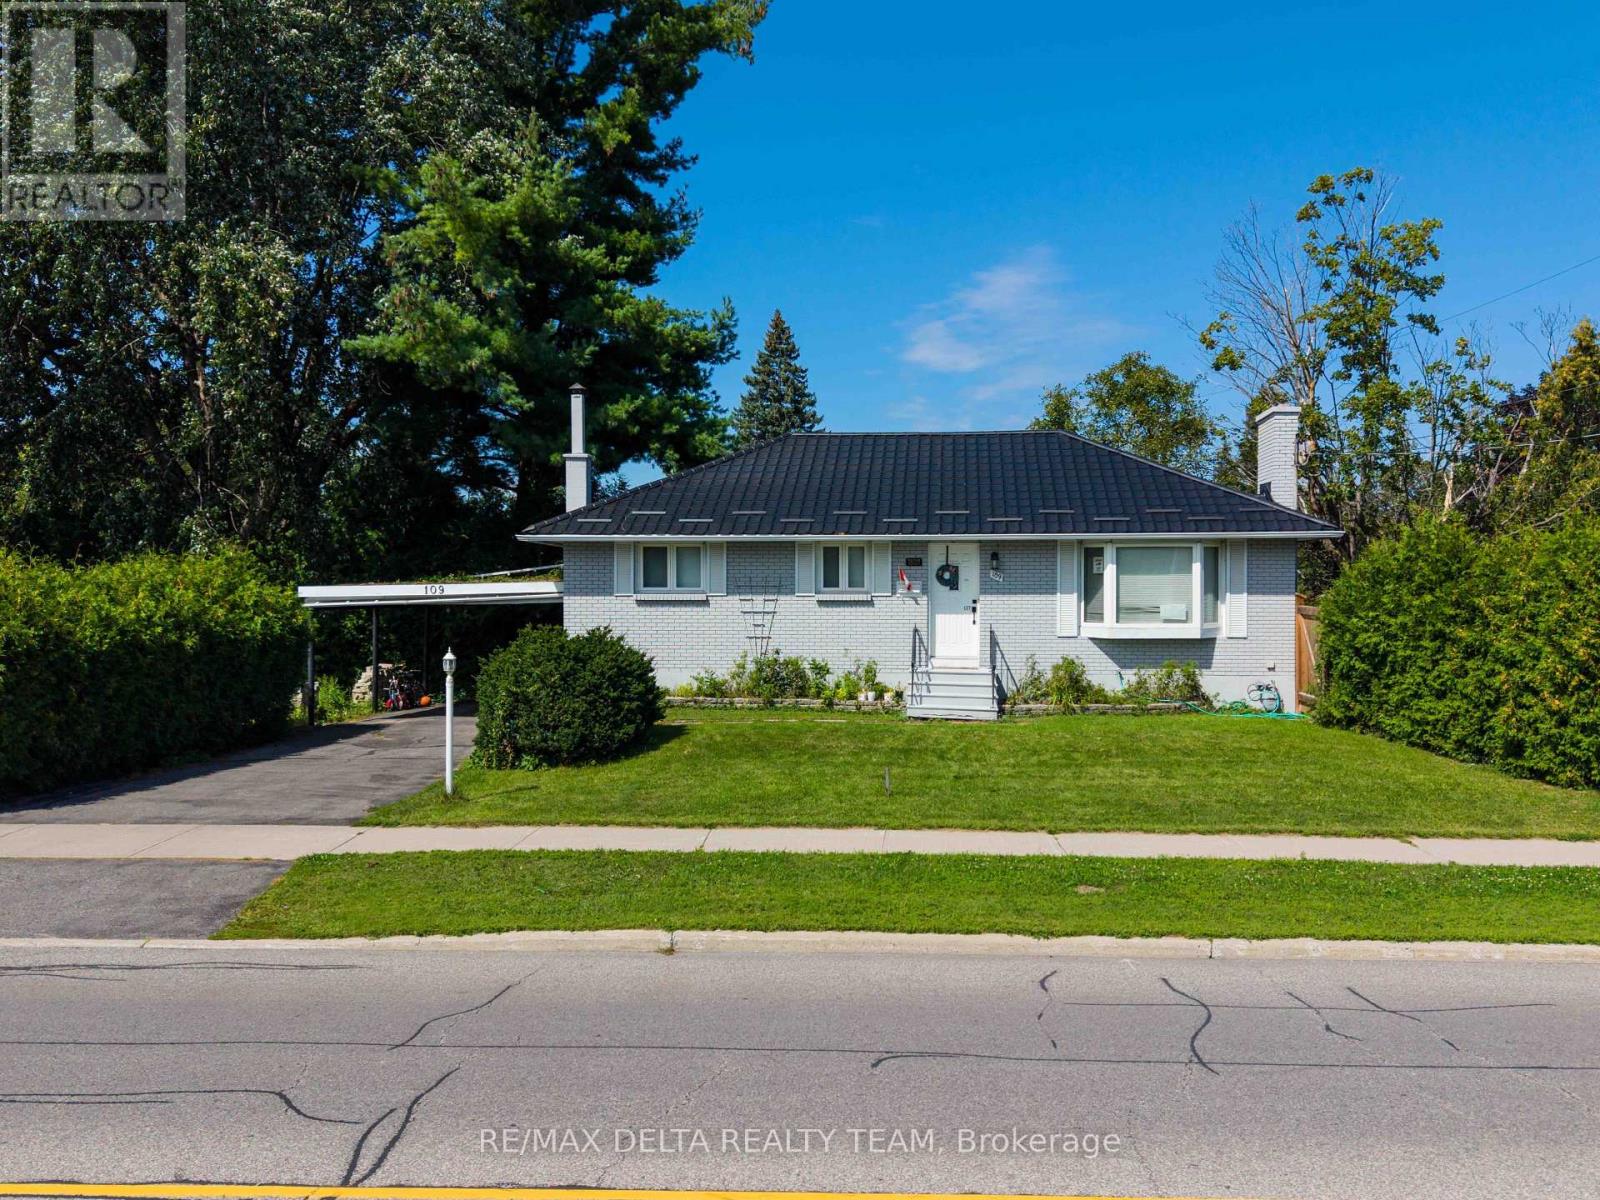
For sale
7301 - Meadowlands/St. Claire Gardens
$874,900
109 Meadowlands Drive W, Ottawa, Ontario
House in 7301 - Meadowlands/St. Claire Gardens
4
Beds
Beds
2
Baths
Baths
700 - 1100 sqft
Sq Ft
Sq Ft
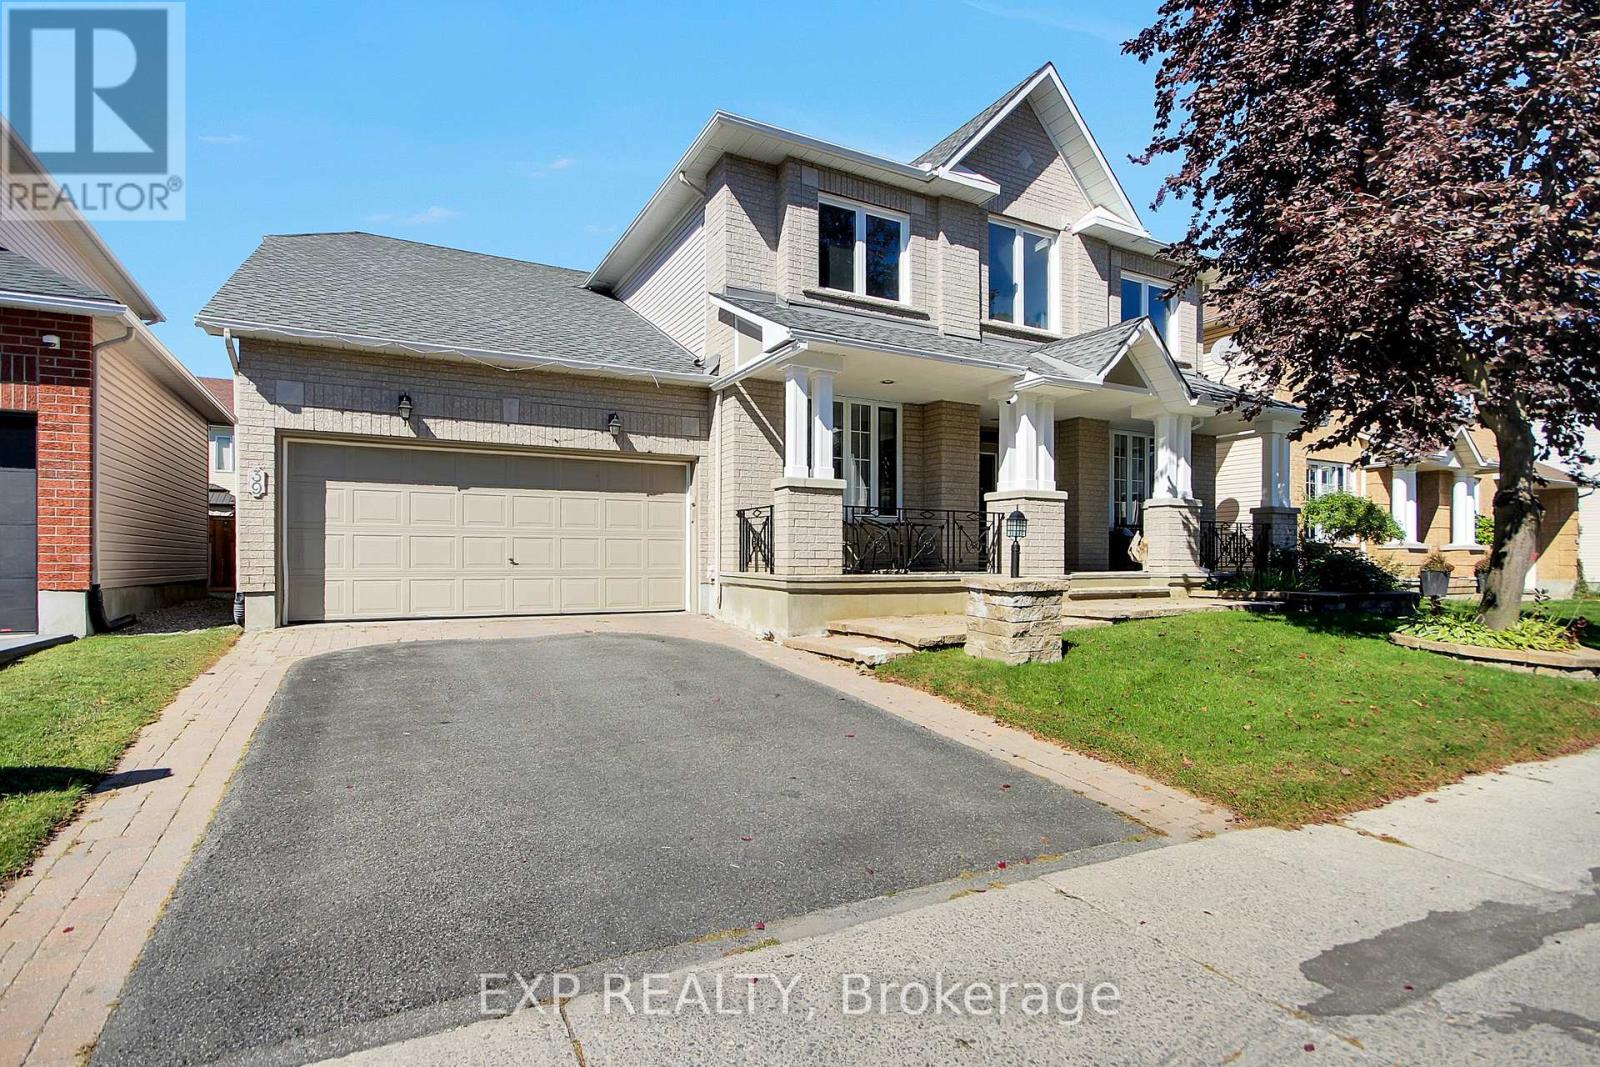
For sale
7710 - Barrhaven East
$869,900
39 Greatwood Crescent, Ottawa, Ontario
House in 7710 - Barrhaven East
4
Beds
Beds
4
Baths
Baths
3000 - 3500 sqft
Sq Ft
Sq Ft
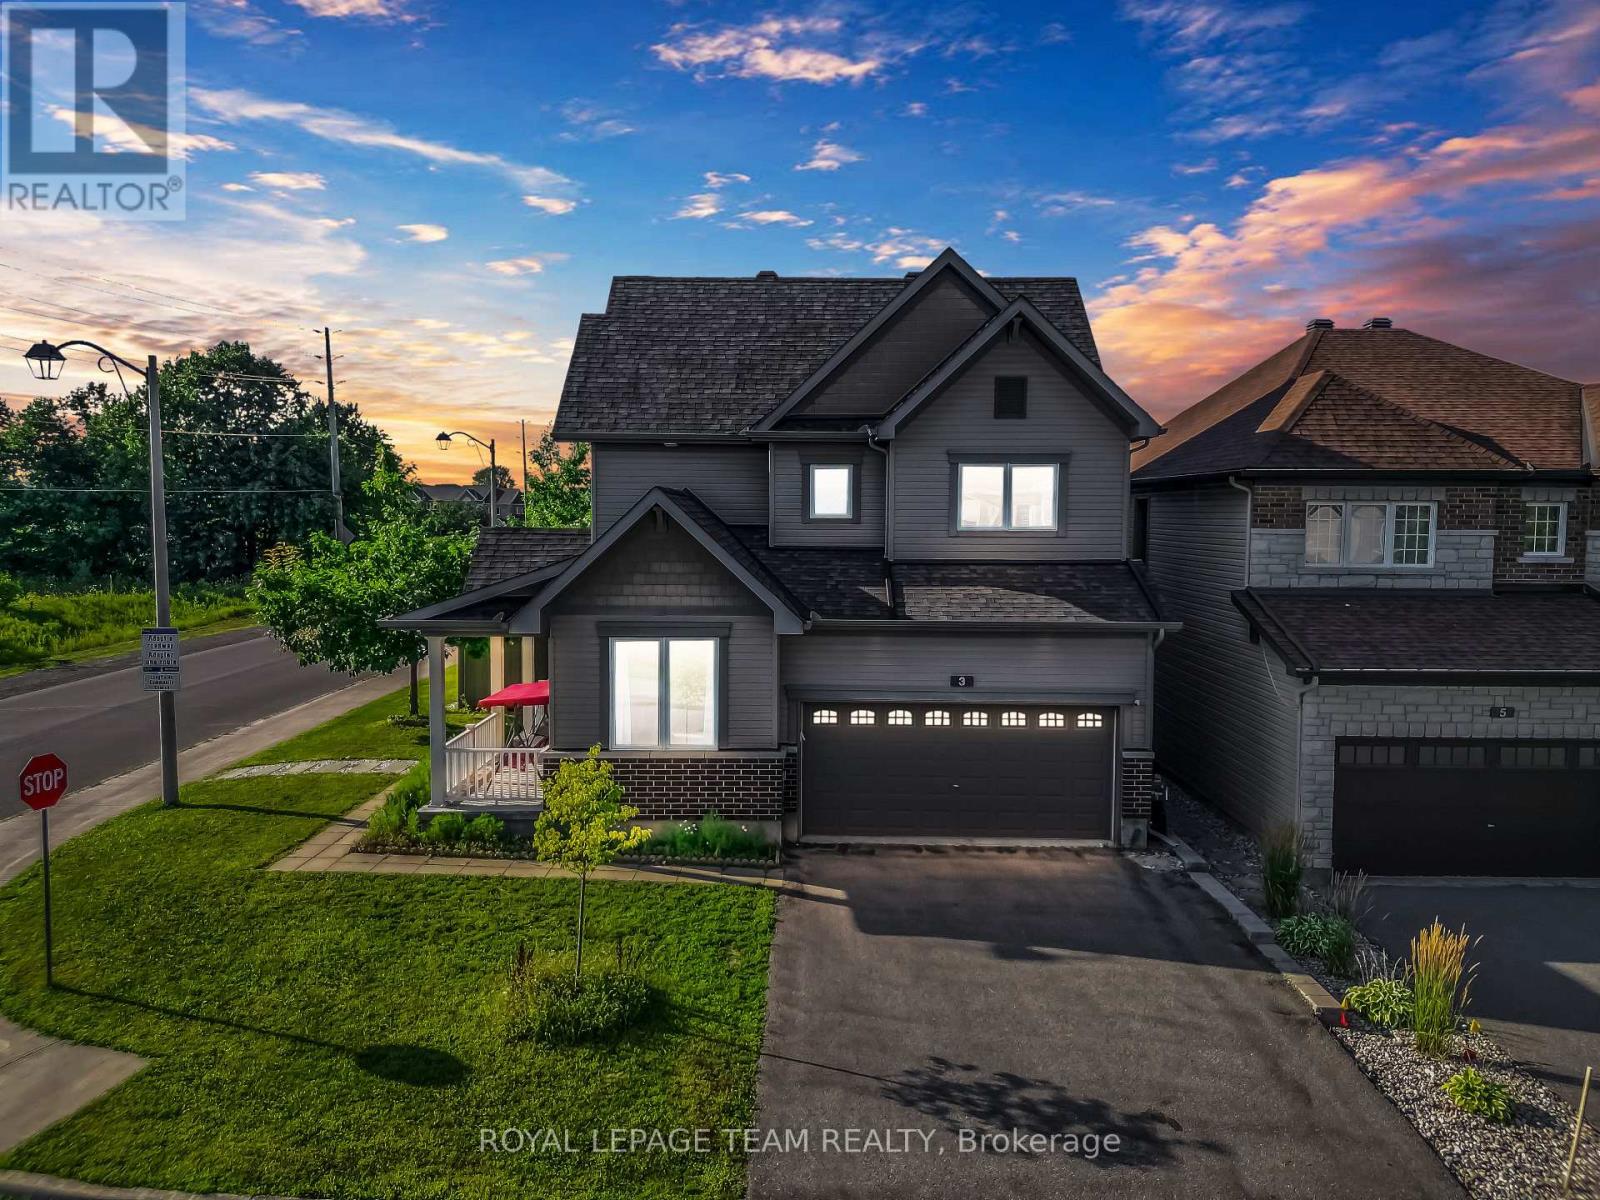
For sale
7709 - Barrhaven - Strandherd
$859,990
3 Stoneleigh Street, Ottawa, Ontario
House in 7709 - Barrhaven - Strandherd
4
Beds
Beds
3
Baths
Baths
2000 - 2500 sqft
Sq Ft
Sq Ft
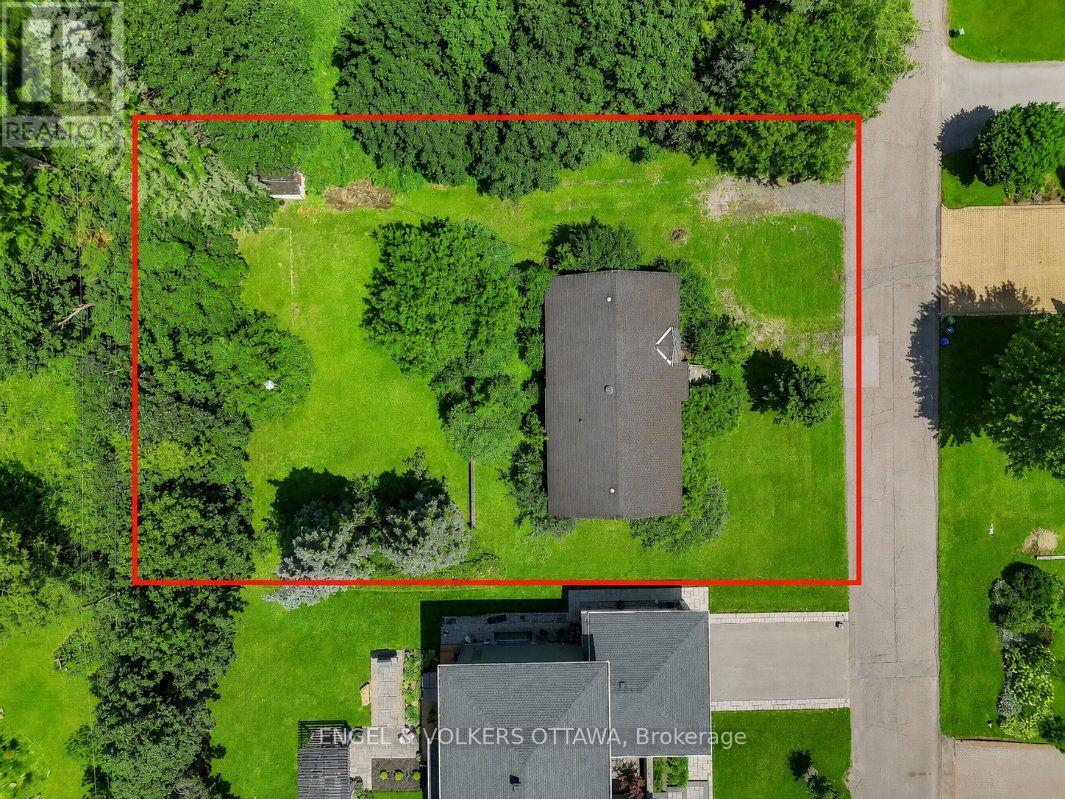
For sale
7302 - Meadowlands/Crestview
$949,000
91 Palsen Street, Ottawa, Ontario
House in 7302 - Meadowlands/Crestview
3
Beds
Beds
1
Baths
Baths
1100 - 1500 sqft
Sq Ft
Sq Ft
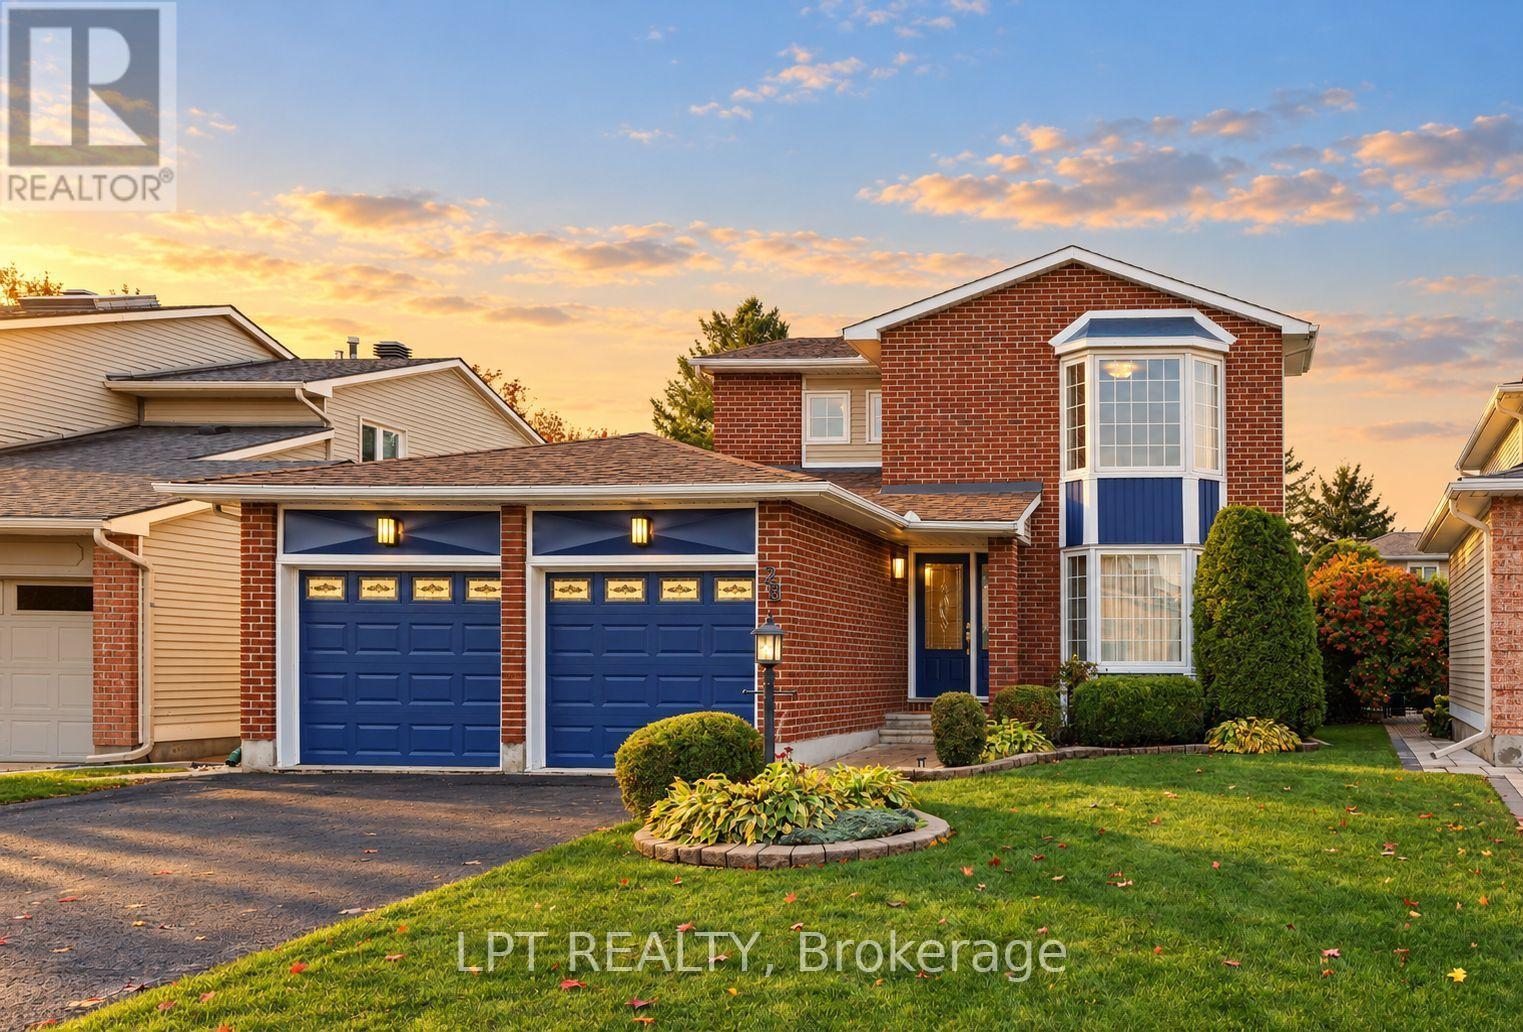
For sale
7607 - Centrepointe
$849,900
28 Meadow Glade Gardens, Ottawa, Ontario
House in 7607 - Centrepointe
3
Beds
Beds
3
Baths
Baths
1500 - 2000 sqft
Sq Ft
Sq Ft
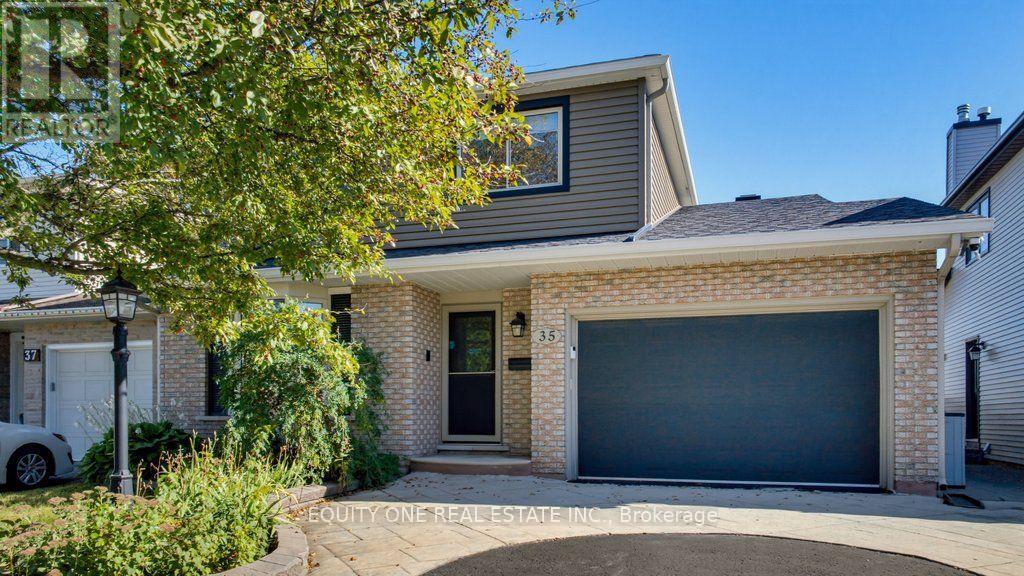
For sale
7604 - Craig Henry/Woodvale
$837,000
35 Ivylea Street, Ottawa, Ontario
House in 7604 - Craig Henry/Woodvale
4
Beds
Beds
3
Baths
Baths
2000 - 2500 sqft
Sq Ft
Sq Ft
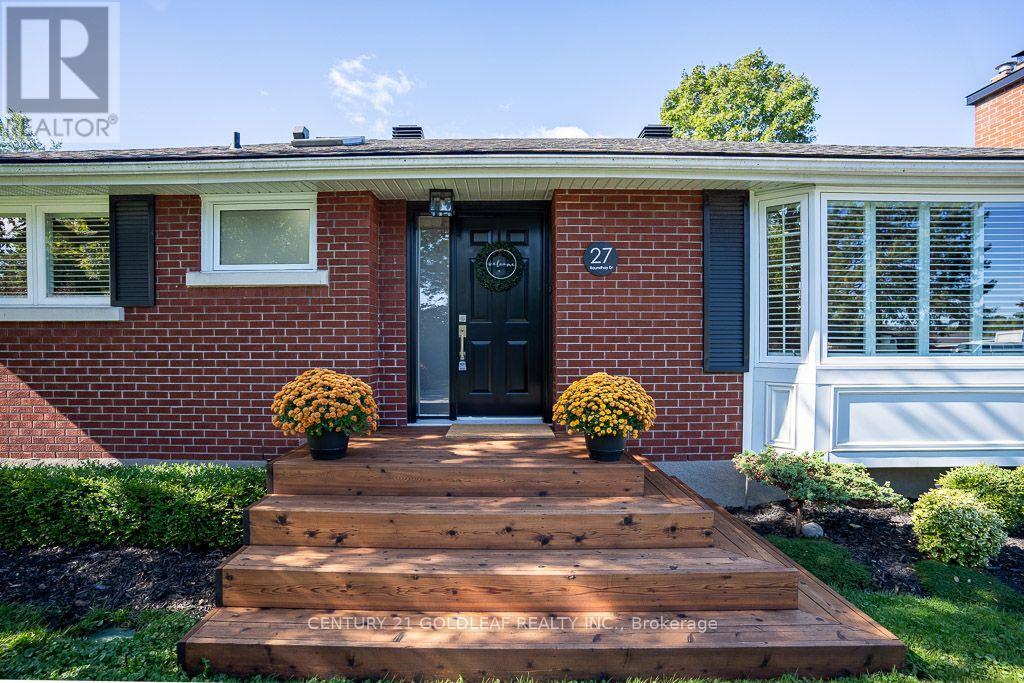
For sale
7606 - Manordale
$834,900
27 Roundhay Drive, Ottawa, Ontario
House in 7606 - Manordale
3
Beds
Beds
2
Baths
Baths
700 - 1100 sqft
Sq Ft
Sq Ft
Ready to a home?
Contact a REALTOR® today!
