

15 Strathcona Street
Smiths Falls,
Ontario
K7A1V7
15 Strathcona Street
Smiths Falls,
Ontario
K7A1V7
Add this listing to your favourite
Shortlist it to compare later & get quick access from your account.


$650,000
Property overview
Building Type
House
Property Type
Single Family
Bedrooms
6
Bathrooms
3
Year Built
Neighbourhood
901 - Smiths Falls
Status
For sale
Highlights
901 - Smiths Falls
House
For sale
Listing description
Discover this Single Family
15 Strathcona Street,
Smiths Falls
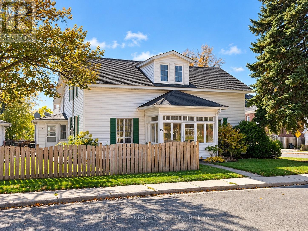
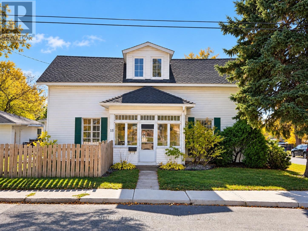
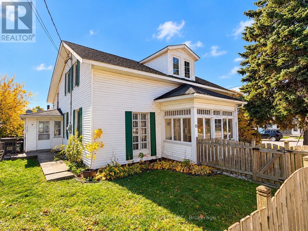
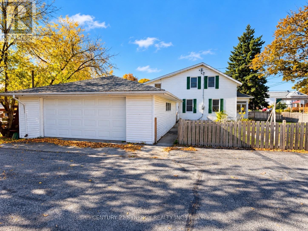
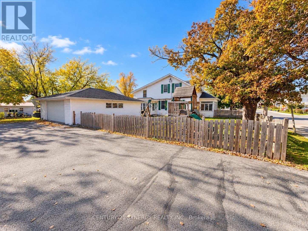
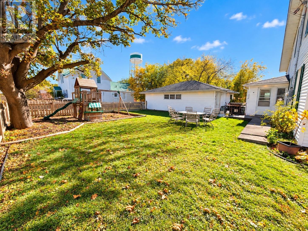
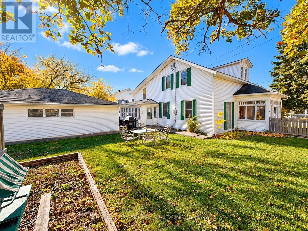
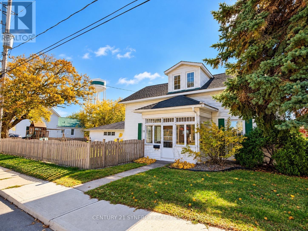
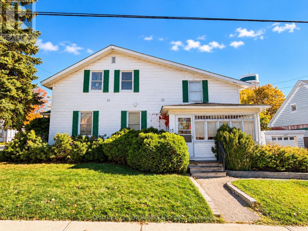
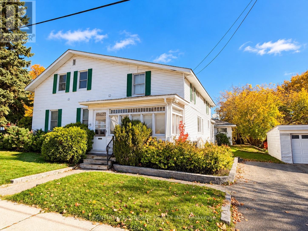
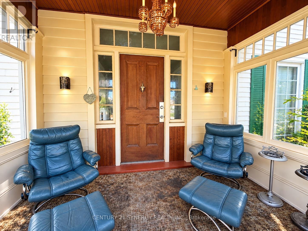
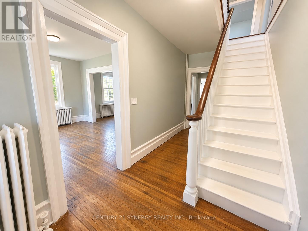
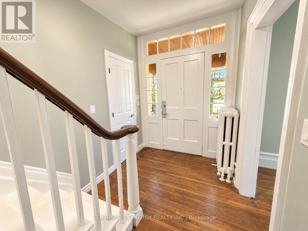
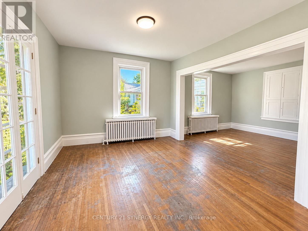
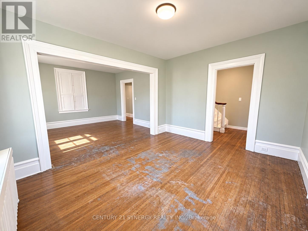
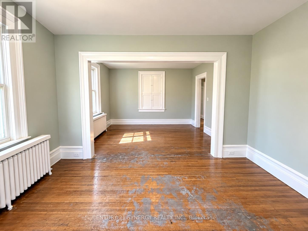
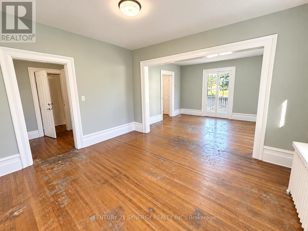
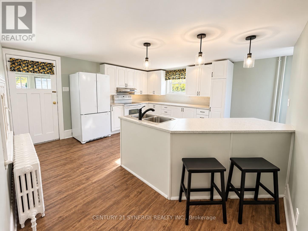
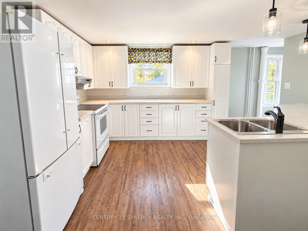
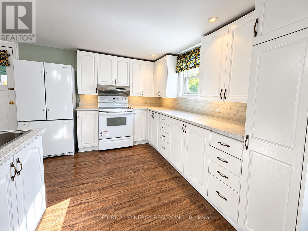
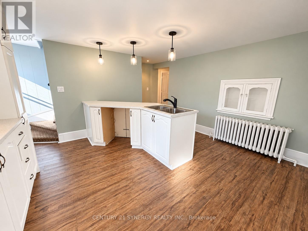
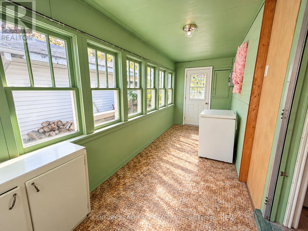
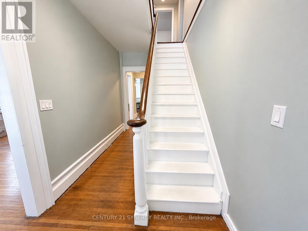
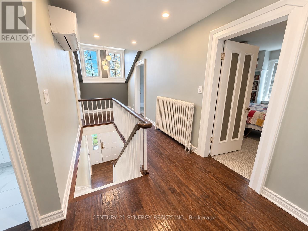
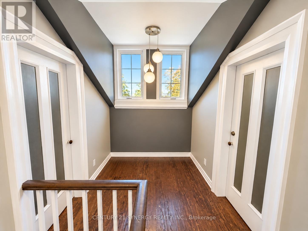
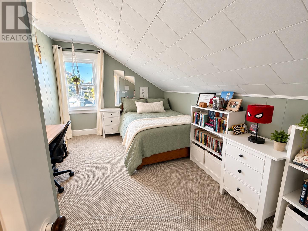
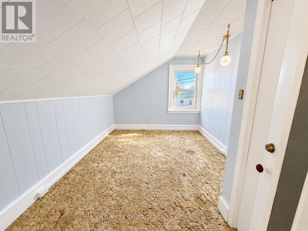
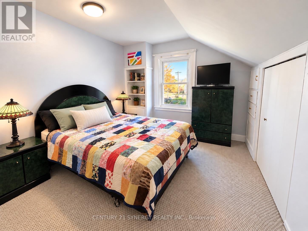
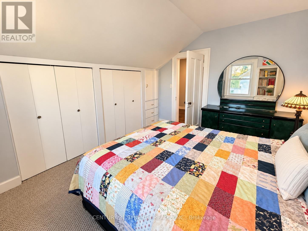
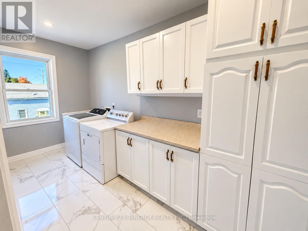
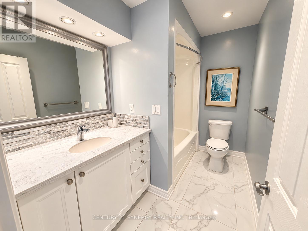
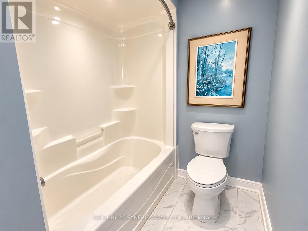
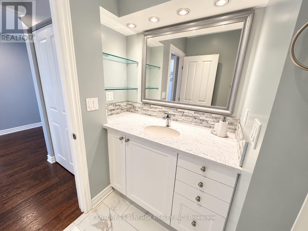
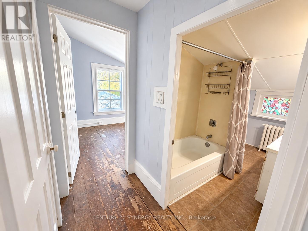
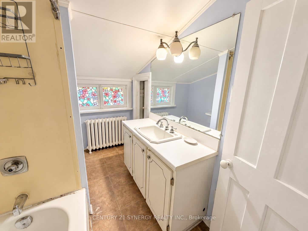
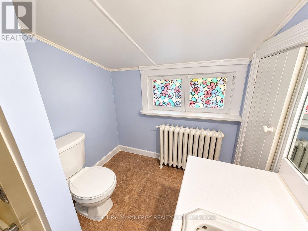
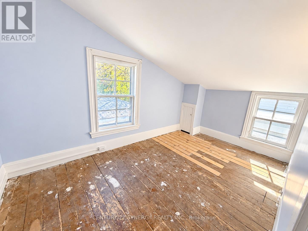
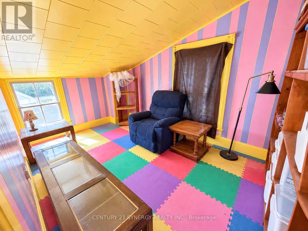
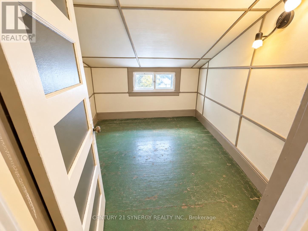
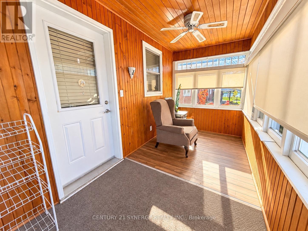
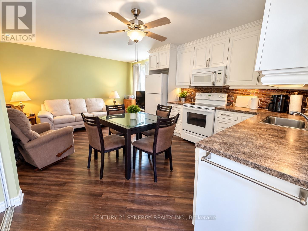
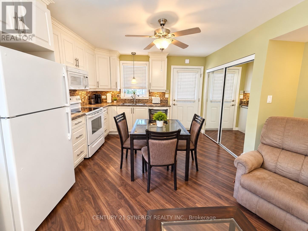
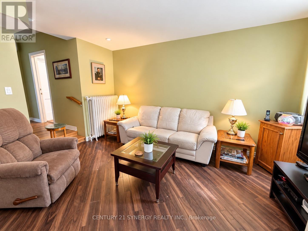
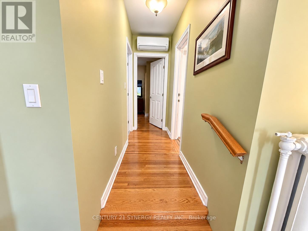
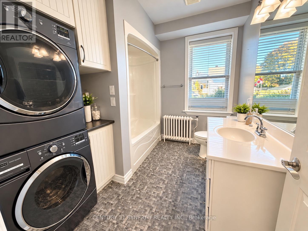
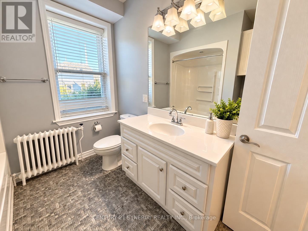
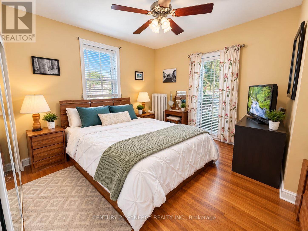
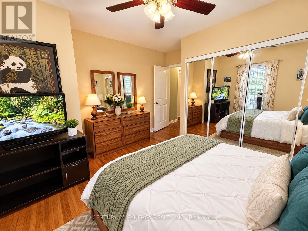
TIMELESS CHARM, INCREDIBLE SPACE & ENDLESS POSSIBILITIES! Welcome to 15 Strathcona Street, Smiths Falls! Built in 1854, this charming Colonial home sits proudly on a pretty corner lot just one block from the beautiful RIDEAU CANAL! Rich in history and bursting with potential, this is a property that invites you to DREAM BIG and make it your own! Whether you envision a beautiful family home, multigenerational living or exploring income potential, the possibilities are endless! Step inside to discover generous principal rooms, including a HUGE kitchen, spacious living room and separate dining room, offering plenty of space for family gatherings and entertaining. Upstairs, a charming Dormered landing leads to FIVE BEDROOMS, TWO FULL BATHROOMS and convenient SECOND-FLOOR LAUNDRY! With so much room to work with, imagine the possibilities of creating spaces that perfectly suit your lifestyle! Adding even more versatility is the ATTACHED ONE-BEDROOM GRANNY SUITE, complete with its OWN PRIVATE ENTRANCE, DRIVEWAY, FULL BATHROOM and LAUNDRY! An ideal setup for extended family, guests or potential additional income. Outside, enjoy the FENCED YARD, offering a wonderful space for children, pets, gardening or simply relaxing outdoors. Need room for vehicles, hobbies, a workshop or storage? You'll love the HUGE DETACHED GARAGE! Additional highlights include a PAVED DRIVEWAY, GAS HOT WATER RADIATOR HEATING, TWO DUCTLESS HEAT PUMPS and LOW-MAINTENANCE VINYL EXTERIOR. Imagine morning walks along the historic Rideau Canal, enjoying nearby parks, waterfront trails and the shops and restaurants of downtown Smiths Falls. This fantastic location combines small-town charm with everyday conveniences! With its generous layout, separate living quarters and incredible potential, this unique property offers a rare opportunity to create something truly special. Bring your imagination, your ideas and your dreams. YOUR NEXT CHAPTER COULD START HERE! (id:64373)
Upcoming viewings
44.8984013
-76.024062
15 Strathcona Street, Smiths Falls, Ontario, K7A1V7
Loading WalkScore data...
Walk Score®
Transit Score®
Bike Score®
Walkability Snapshot
Understand how walkable, transit-friendly & bikeable this neighbourhood really is.
Scores are powered by Walk Score® and reflect access to daily essentials, transit and bike routes near this area.
🚶Walk Score®
🚊Transit Score
🚲Bike Score
Liveability scores for this neighbourhood
Powered by Walk Score®
Use these scores as a quick guide only. Check local transit, bike paths
and walk routes to plan your day-to-day life.
Google Maps
Explore the exact location, nearby amenities, and community vibe.
Listing Details
Last updated:
2026-10-22
Key facts
Price
$650,000
Ownership
Freehold
Property type
Single Family
Bedrooms
6
Bathrooms
3
Stories
2
Interior size
2500 - 3000 sqft
Parking options
Detached Garage, Garage
Total spaces
9
Interior & features
Heating
Heat Pump
Heating fuel
Natural gas
Basement
N/A (Unfinished)
Appliances
Garage door opener remote(s), Dryer, Stove, Washer, Refrigerator
Fireplace
False
Exterior finish
Vinyl siding
Key features
Guest Suite, In-Law Suite
Lot, amenities & extras
Lot size
118.6 x 69.6 FT
Community features
Community Centre
Nearby amenities
Golf Nearby, Hospital, Park
Water
Municipal water
Sewer
Sanitary sewer
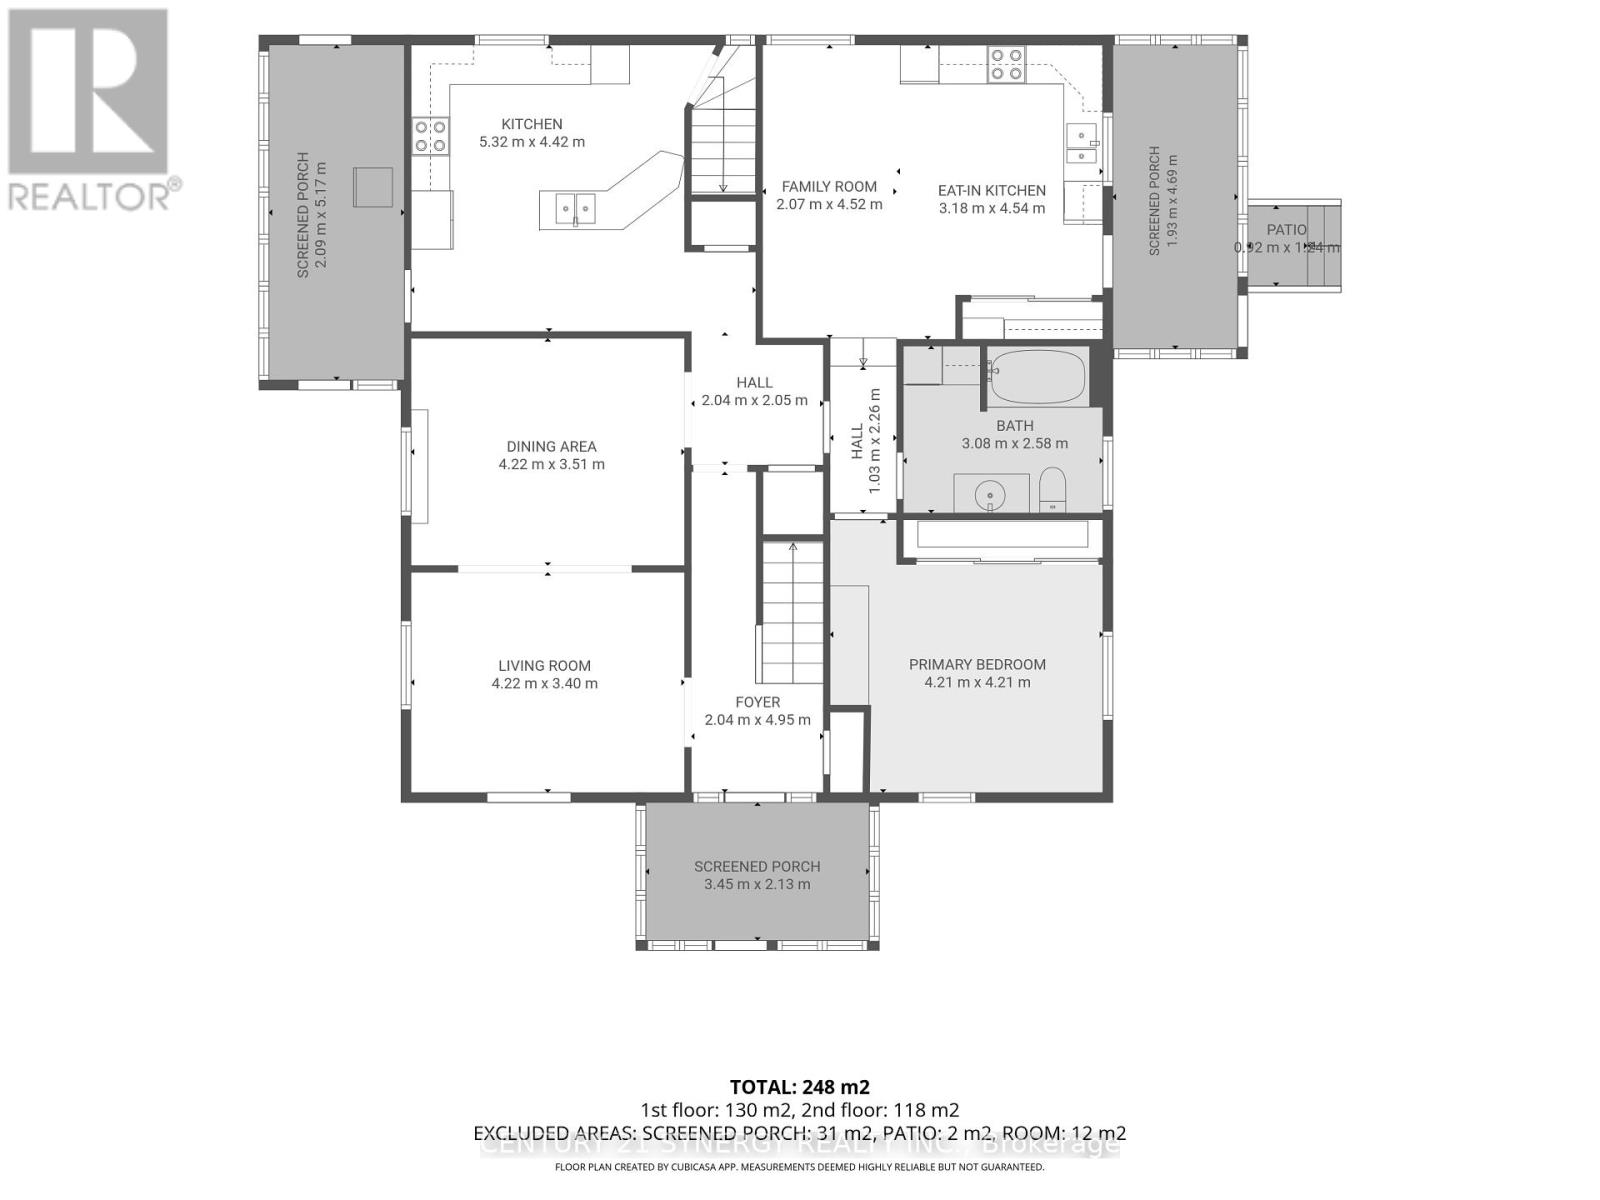
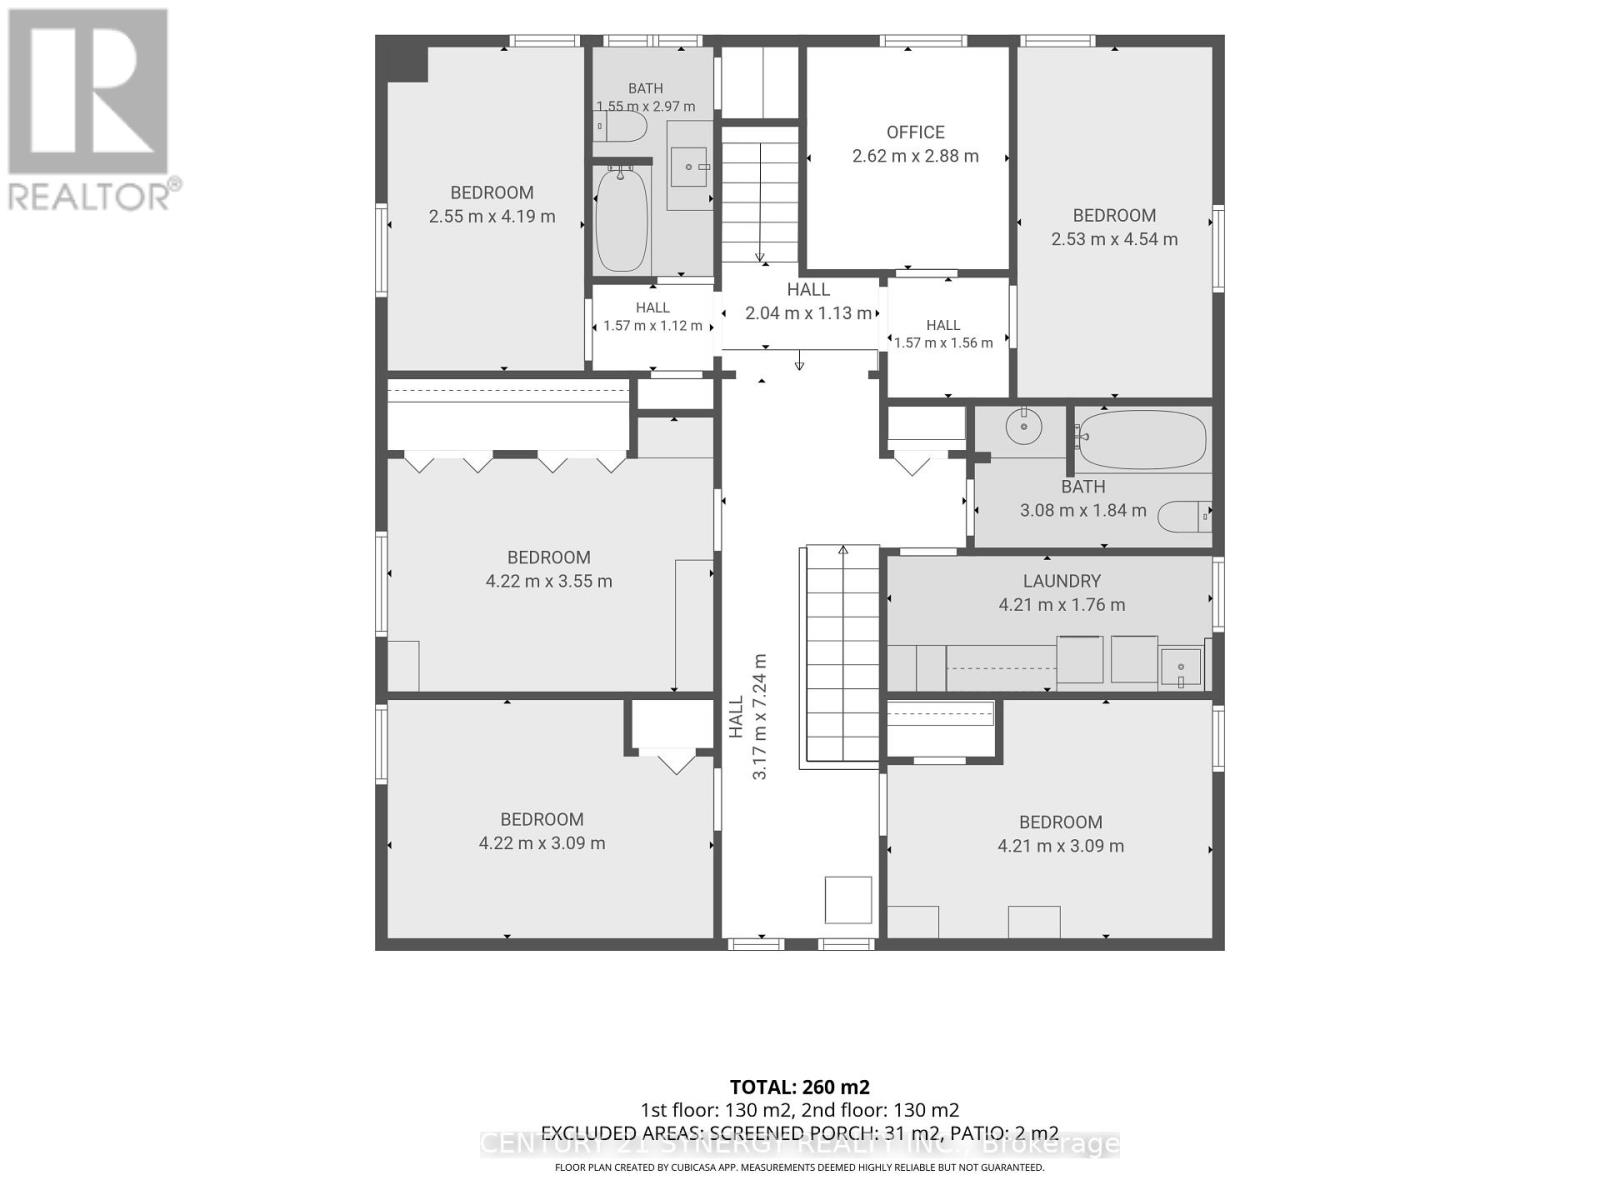
Rooms
| Level | Type | Length | Width | Dimensions |
|---|---|---|---|---|
| Main Level | Foyer | 4.95 m | 2.04 m | 4.95 m x 2.04 m |
| Main Level | Kitchen | 4.54 m | 3.18 m | 4.54 m x 3.18 m |
| Main Level | Living Room | 4.52 m | 2.07 m | 4.52 m x 2.07 m |
| Main Level | Bedroom | 4.21 m | 4.21 m | 4.21 m x 4.21 m |
| Main Level | Bathroom | 3.08 m | 2.58 m | 3.08 m x 2.58 m |
| Main Level | Living Room | 4.22 m | 3.4 m | 4.22 m x 3.4 m |
| Main Level | Dining Room | 4.22 m | 3.51 m | 4.22 m x 3.51 m |
| Main Level | Kitchen | 5.32 m | 4.42 m | 5.32 m x 4.42 m |
| Upper Level | Bedroom 5 | 4.19 m | 2.55 m | 4.19 m x 2.55 m |
| Upper Level | Office | 2.88 m | 2.62 m | 2.88 m x 2.62 m |
| Upper Level | Bathroom | 2.97 m | 1.55 m | 2.97 m x 1.55 m |
| Upper Level | Bedroom | 4.22 m | 3.55 m | 4.22 m x 3.55 m |
| Upper Level | Bedroom 2 | 4.22 m | 3.09 m | 4.22 m x 3.09 m |
| Upper Level | Bedroom 3 | 4.21 m | 3.09 m | 4.21 m x 3.09 m |
| Upper Level | Bathroom | 3.08 m | 1.84 m | 3.08 m x 1.84 m |
| Upper Level | Laundry Room | 4.21 m | 1.76 m | 4.21 m x 1.76 m |
| Upper Level | Bedroom 4 | 4.54 m | 2.53 m | 4.54 m x 2.53 m |
Mortgage Calculator
$500,000
$100,000
$5,000,000
Adjust the total amount you plan to borrow.
5%
1%
15%
25 years
10 years
40 years
Monthly Payment
$0
This is an approximate monthly payment based on your inputs.
Total Interest Paid
$0
Add this listing to your favourite
Shortlist it to compare later & get quick access from your account.

Comparables
For sale
820 - Rideau Lakes (South Elmsley) Twp
$650,000
499 County Rd 29 Road, Rideau Lakes, Ontario
House in 820 - Rideau Lakes (South Elmsley) Twp
3
Beds
Beds
1
Baths
Baths
1100 - 1500 sqft
Sq Ft
Sq Ft
For sale
910 - Beckwith Twp
$649,900
Lot 136 Richmond Road, Beckwith, Ontario
House in 910 - Beckwith Twp
3
Beds
Beds
2
Baths
Baths
1100 - 1500 sqft
Sq Ft
Sq Ft
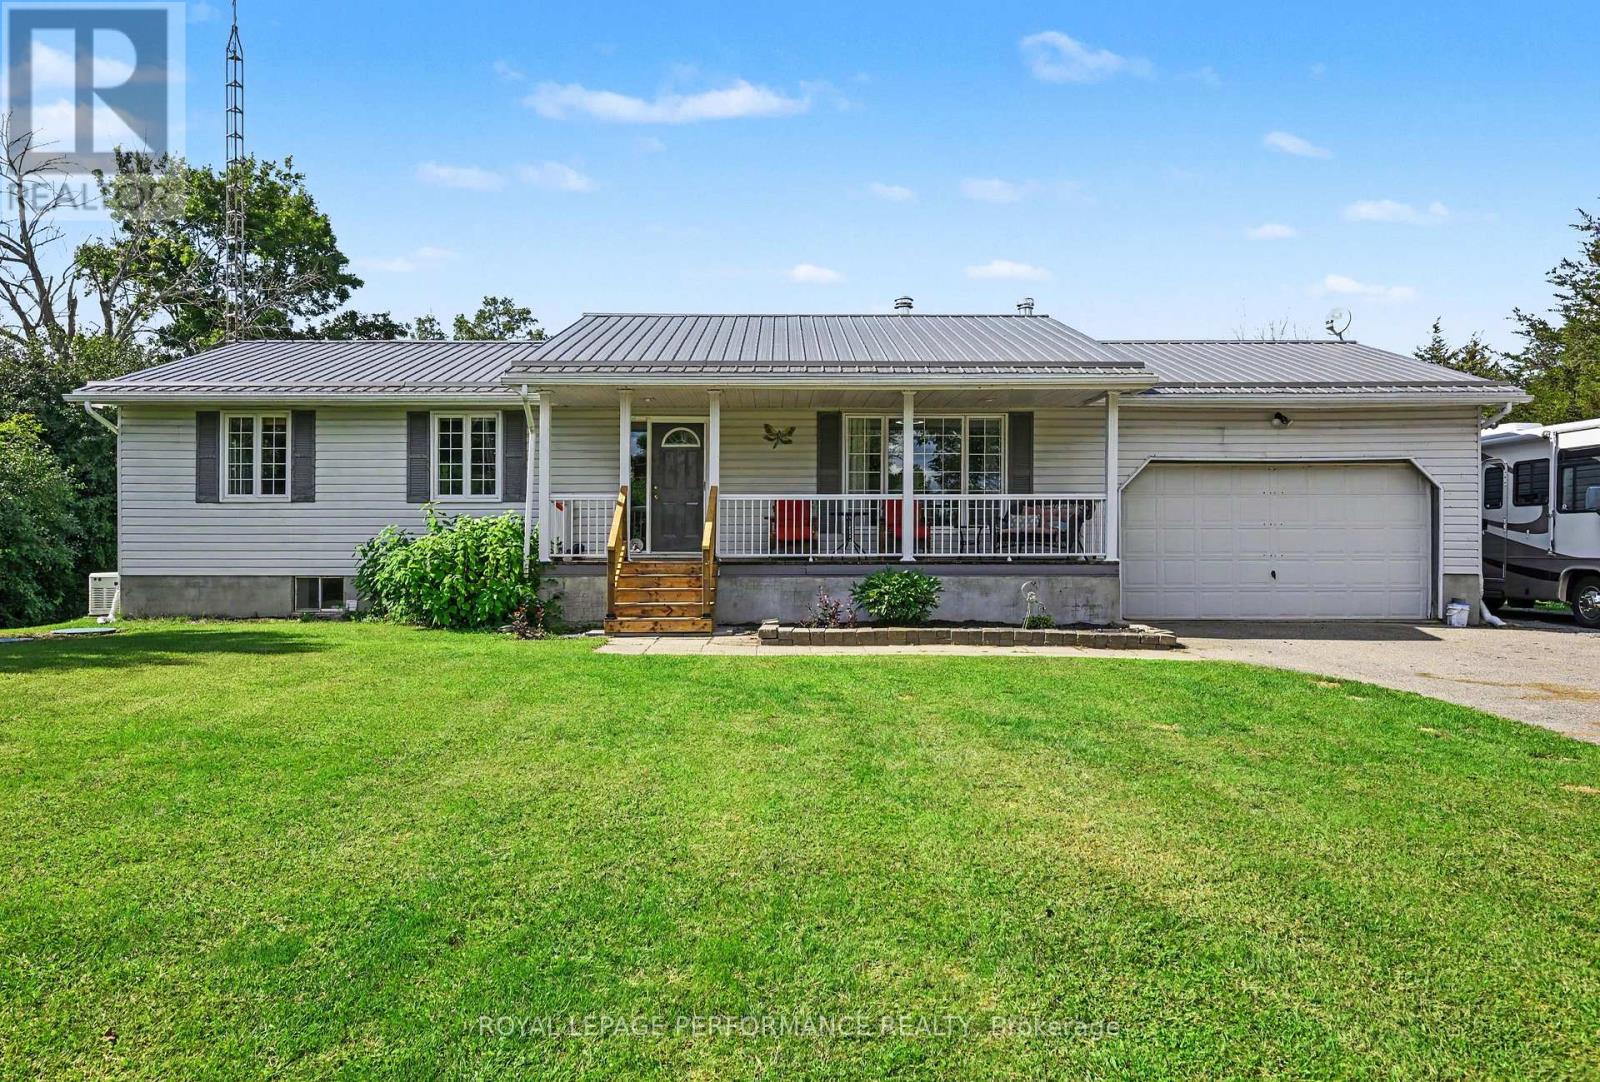
For sale
903 - Drummond/North Elmsley (North Elmsley) Twp
$649,900
640 Poonamalie Side Road, Drummond/north Elmsley, Ontario
House in 903 - Drummond/North Elmsley (North Elmsley) Twp
3
Beds
Beds
2
Baths
Baths
1100 - 1500 sqft
Sq Ft
Sq Ft
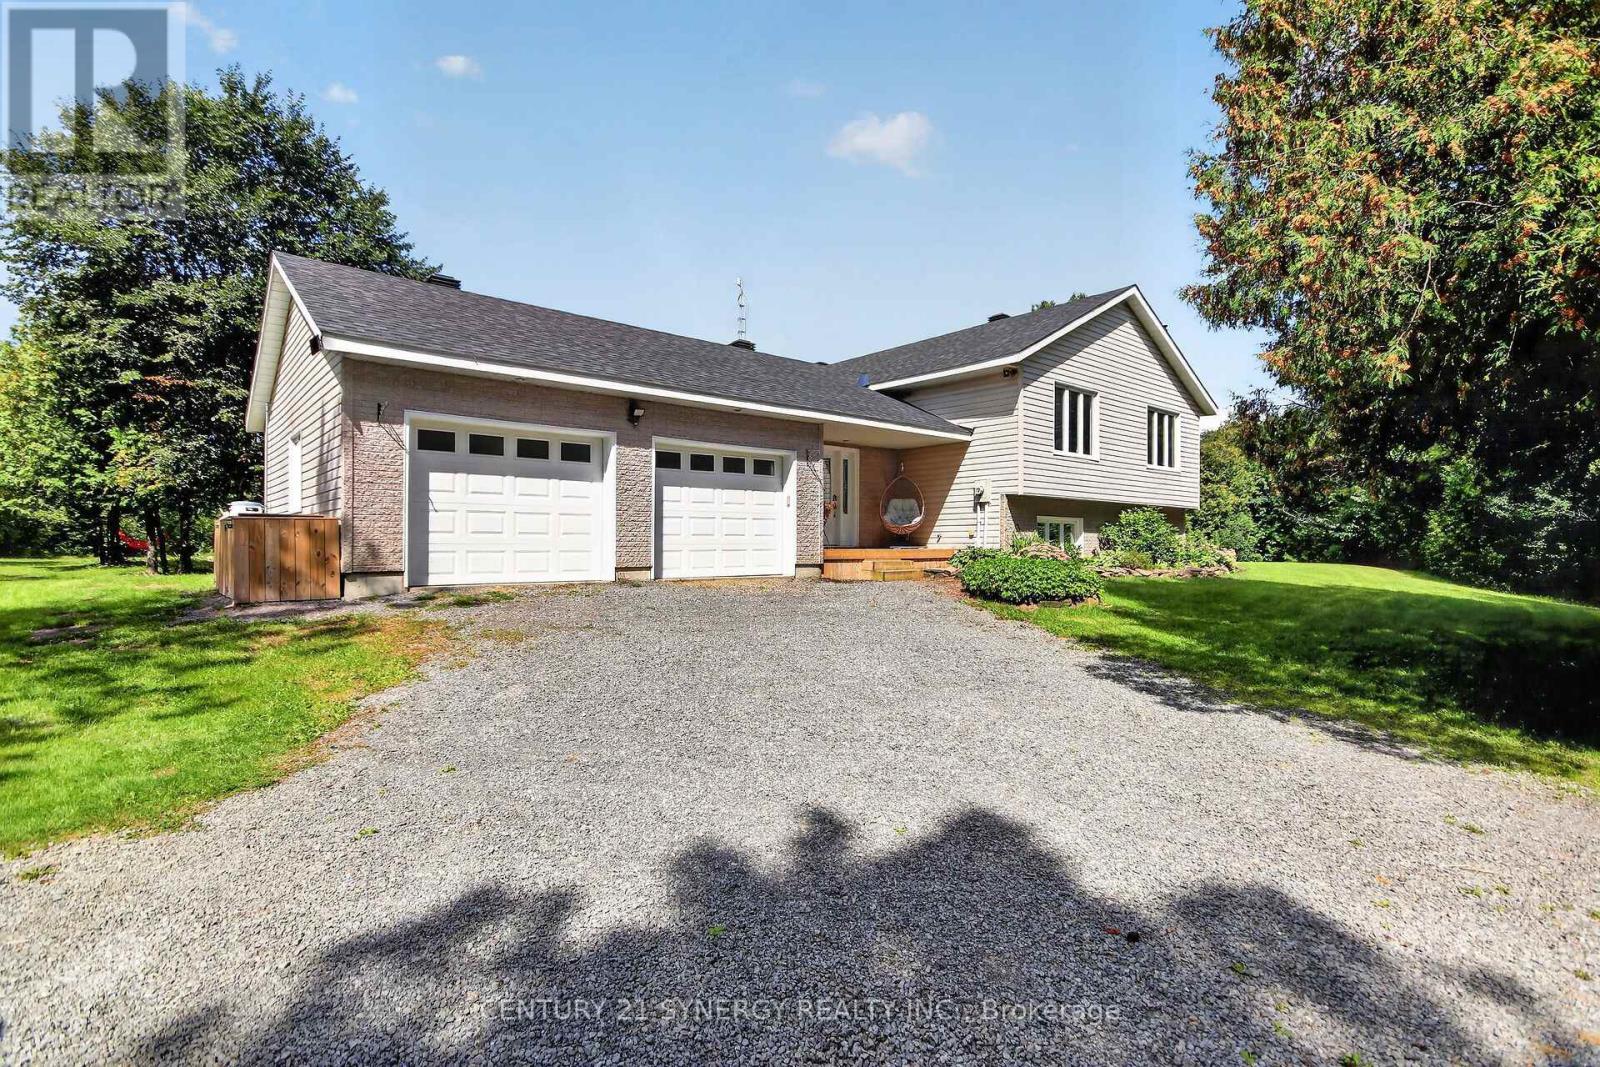
For sale
902 - Montague Twp
$649,700
496 William Campbell Road, Montague, Ontario
House in 902 - Montague Twp
4
Beds
Beds
2
Baths
Baths
1500 - 2000 sqft
Sq Ft
Sq Ft
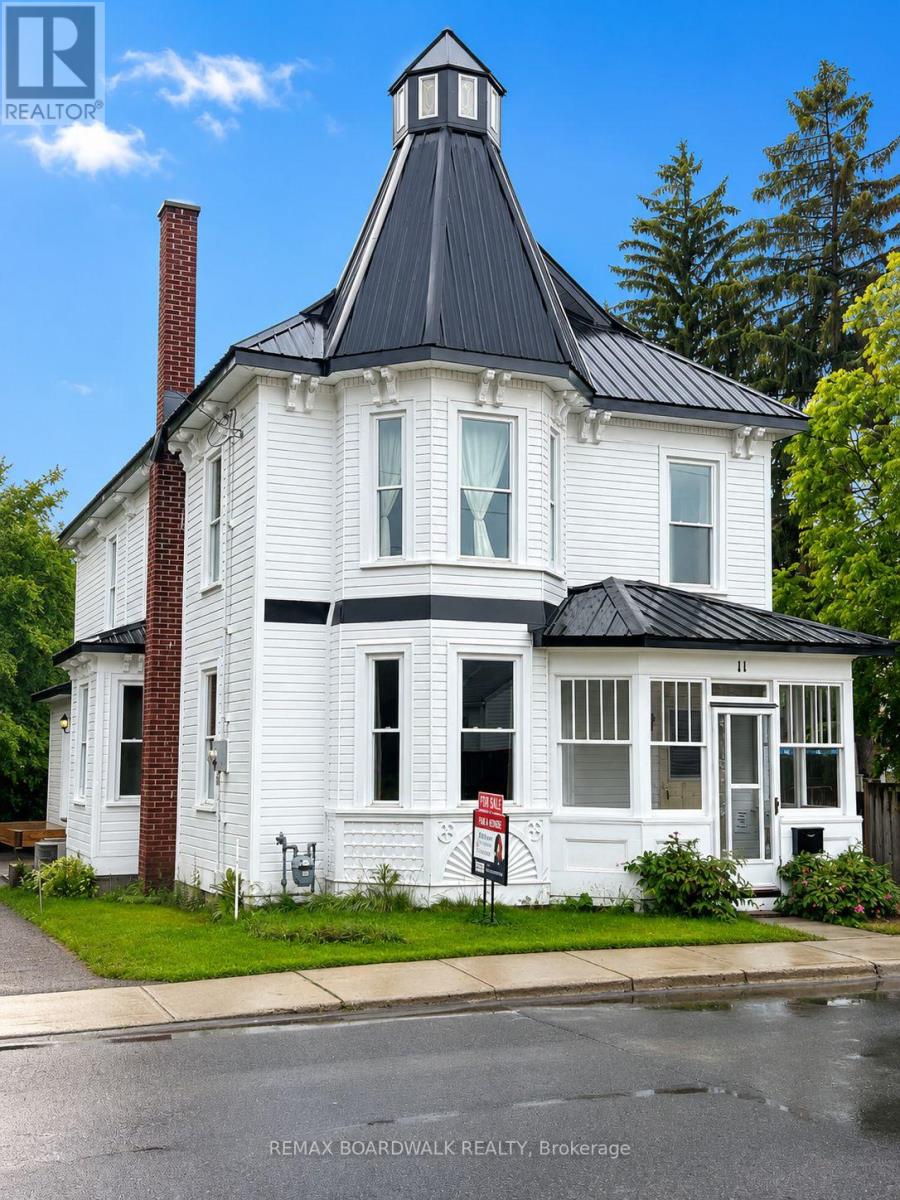
For sale
901 - Smiths Falls
$649,000
11 Alfred Street, Smiths Falls, Ontario
House in 901 - Smiths Falls
4
Beds
Beds
4
Baths
Baths
2000 - 2500 sqft
Sq Ft
Sq Ft
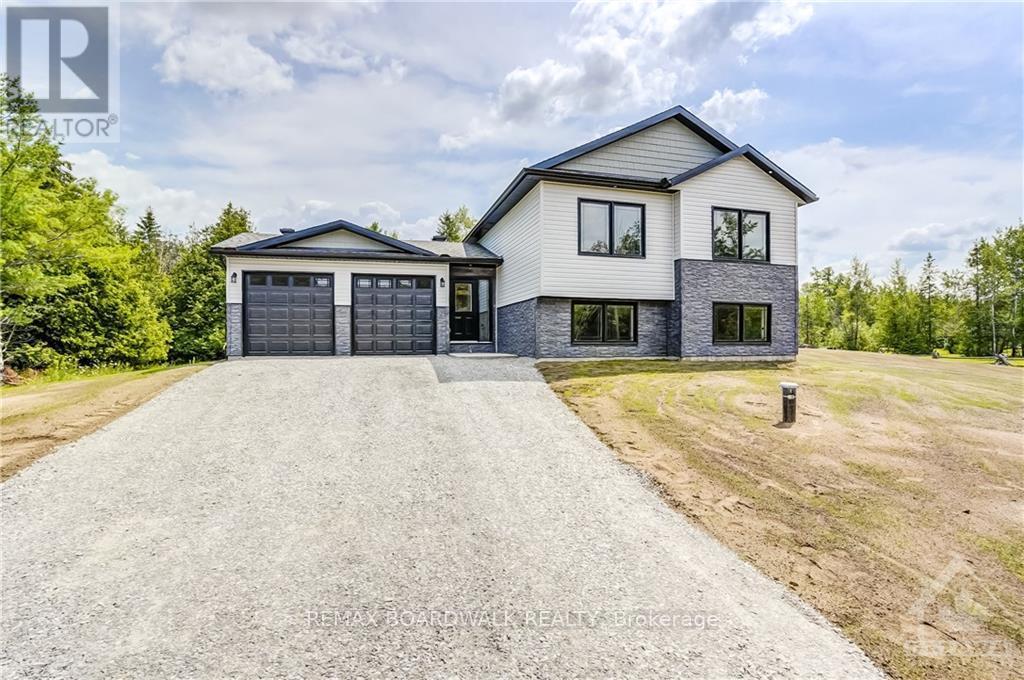
For sale
902 - Montague Twp
$659,900
Lot 150 William Campbell Road, Montague, Ontario
House in 902 - Montague Twp
3
Beds
Beds
2
Baths
Baths
1100 - 1500 sqft
Sq Ft
Sq Ft
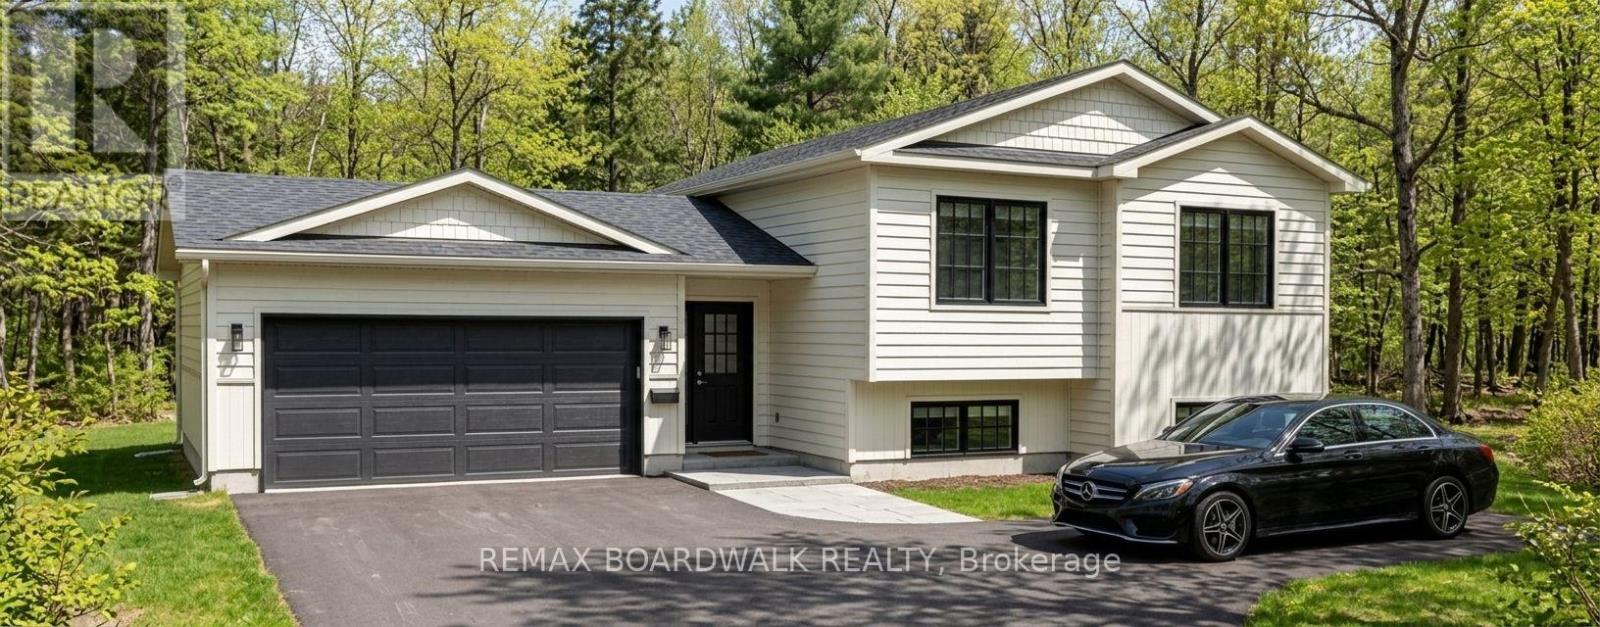
For sale
902 - Montague Twp
$639,900
Lot 85 Mclachlin Road, Montague, Ontario
House in 902 - Montague Twp
3
Beds
Beds
2
Baths
Baths
1100 - 1500 sqft
Sq Ft
Sq Ft
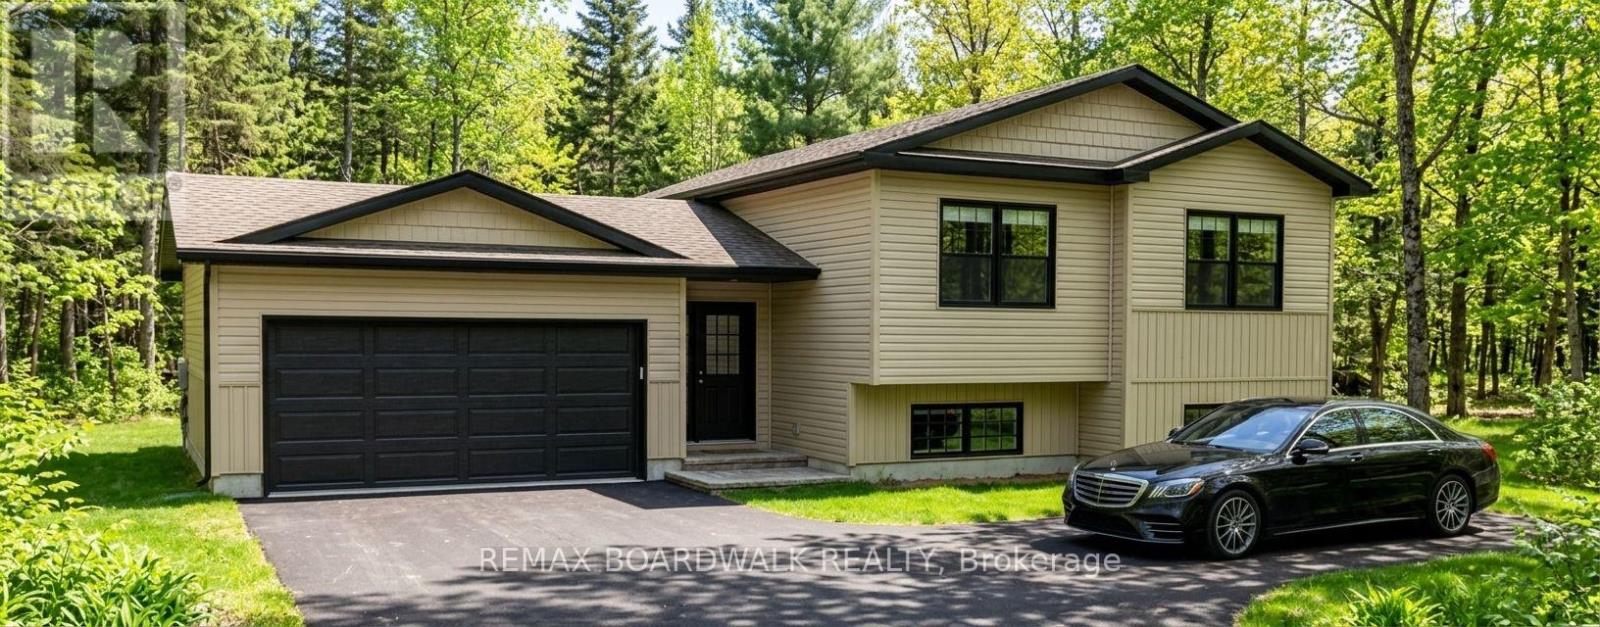
For sale
902 - Montague Twp
$639,900
Lot 59 Mclachlin Road, Montague, Ontario
House in 902 - Montague Twp
3
Beds
Beds
2
Baths
Baths
1100 - 1500 sqft
Sq Ft
Sq Ft
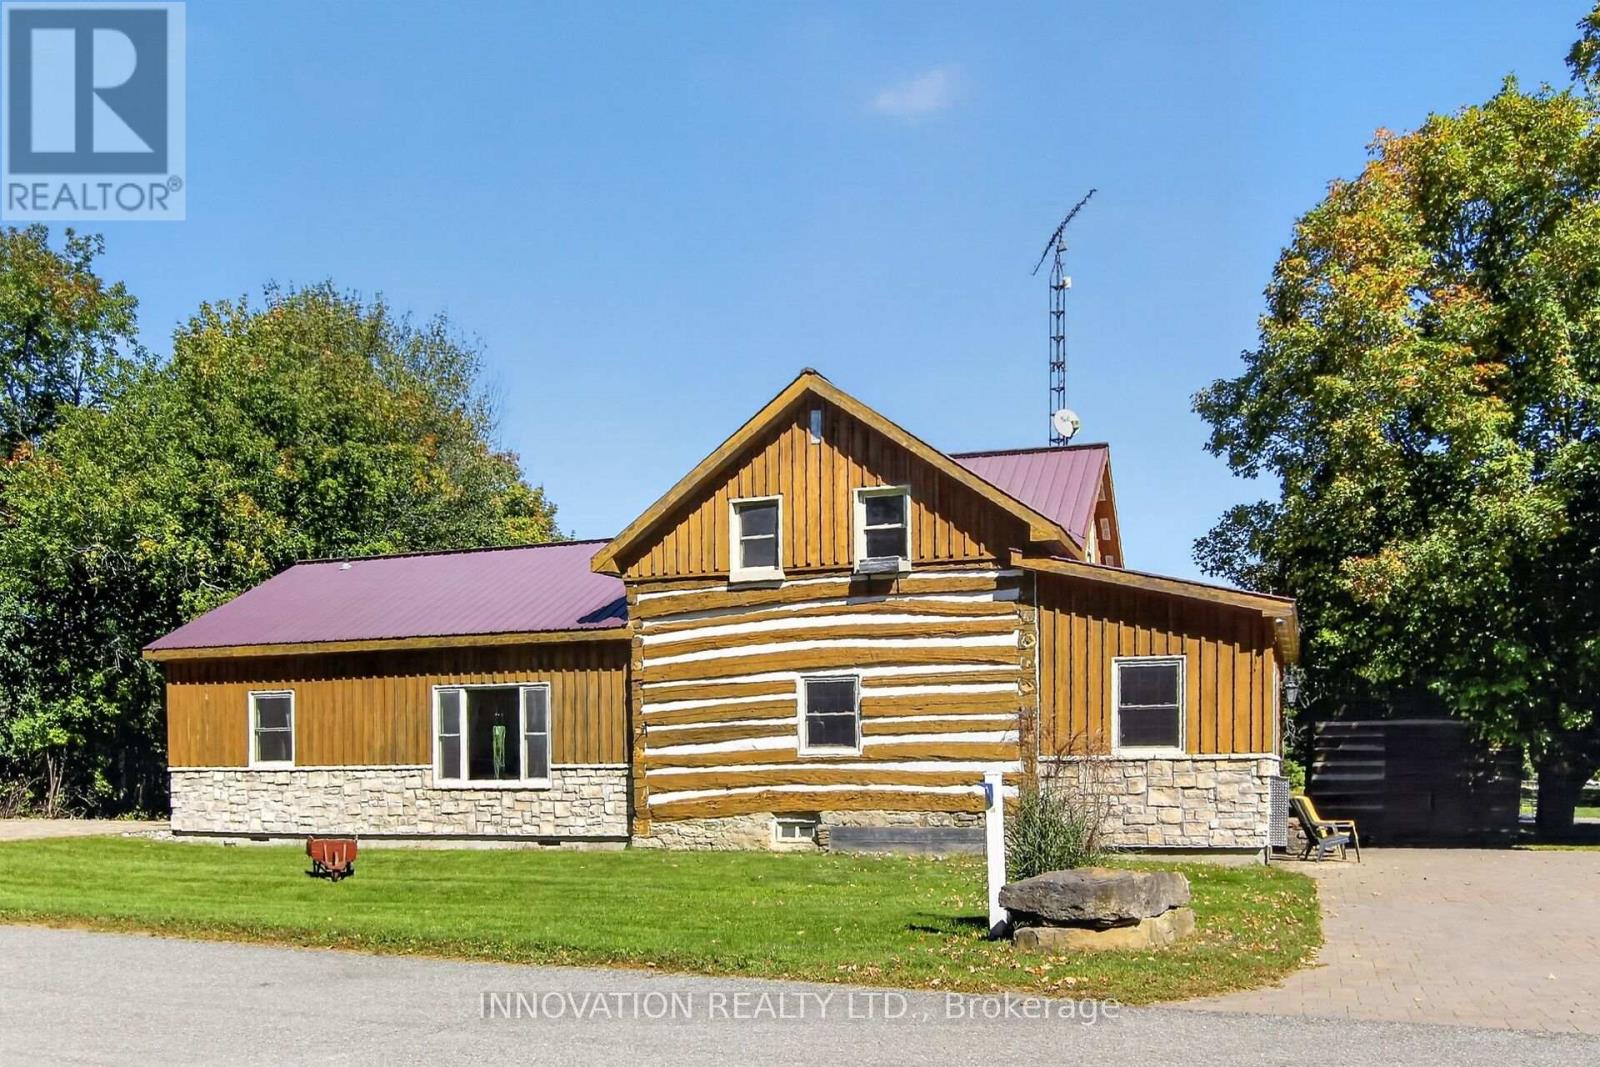
For sale
910 - Beckwith Twp
$635,000
120 Maitland Street, Beckwith, Ontario
House in 910 - Beckwith Twp
4
Beds
Beds
2
Baths
Baths
2000 - 2500 sqft
Sq Ft
Sq Ft
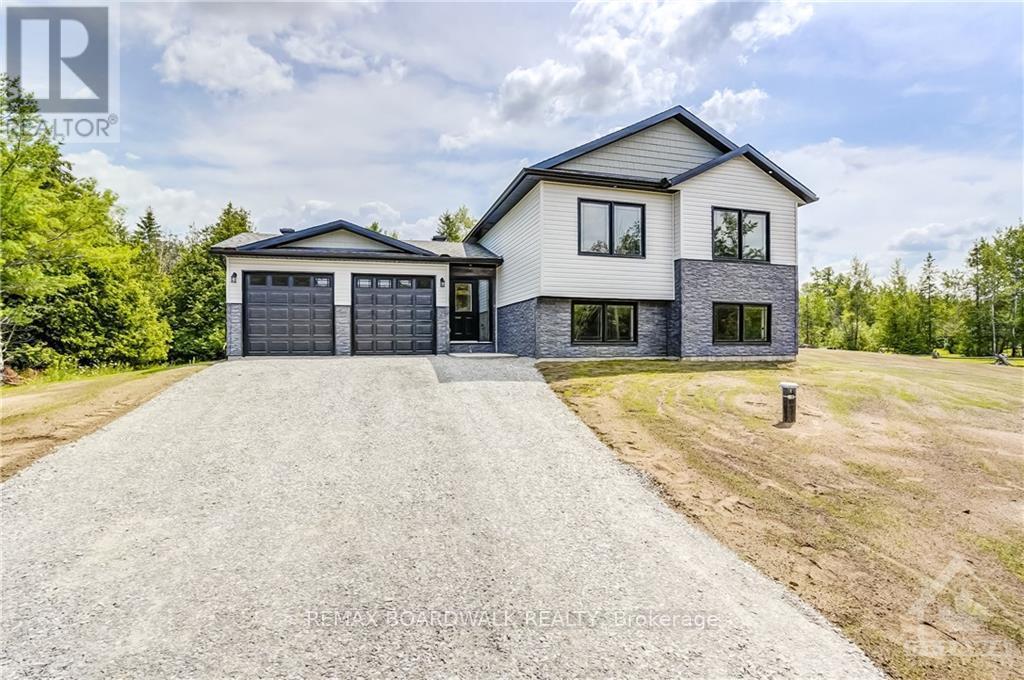
For sale
902 - Montague Twp
$629,900
1834 Nolans Road, Montague, Ontario
House in 902 - Montague Twp
3
Beds
Beds
2
Baths
Baths
5000 - 100000 sqft
Sq Ft
Sq Ft
Ready to a home?
Contact a REALTOR® today!
