

494 Central Park Boulevard
Russell,
Ontario
K4R0C6
494 Central Park Boulevard
Russell,
Ontario
K4R0C6
Add this listing to your favourite
Shortlist it to compare later & get quick access from your account.


$995,990
Property overview
Building Type
House
Property Type
Single Family
Bedrooms
5
Bathrooms
4
Year Built
Neighbourhood
601 - Village of Russell
Status
For sale
Highlights
601 - Village of Russell
House
For sale
Listing description
Discover this Single Family
494 Central Park Boulevard,
Russell
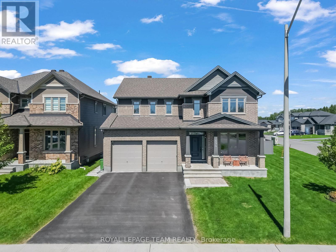
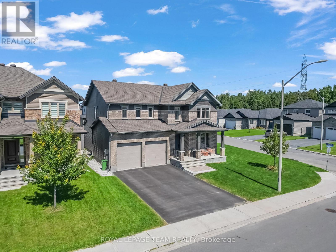
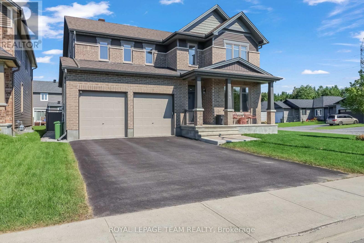
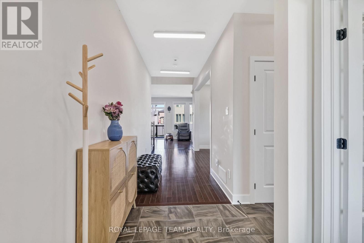
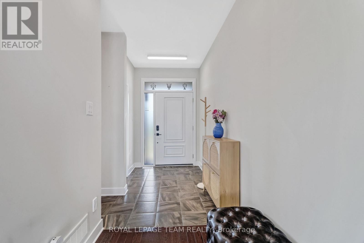
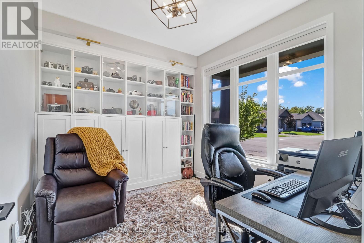
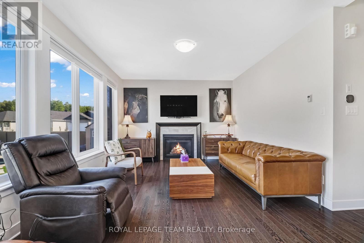
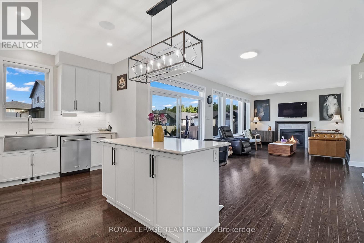
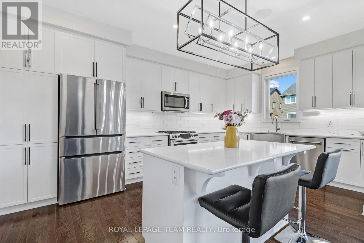
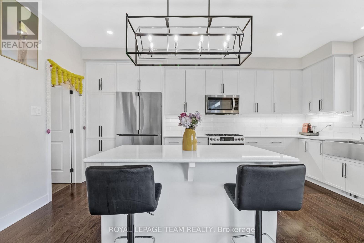
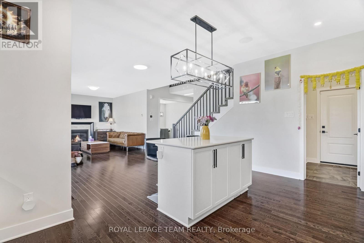
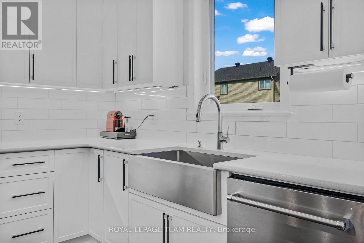
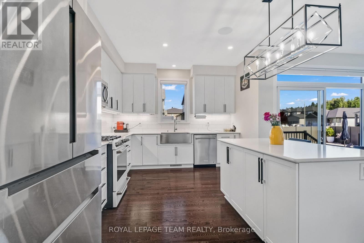
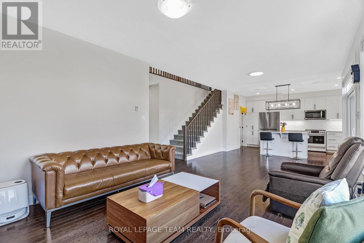
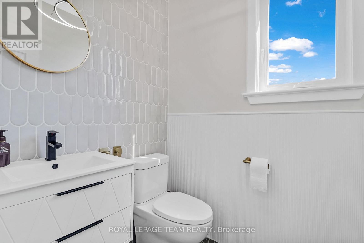
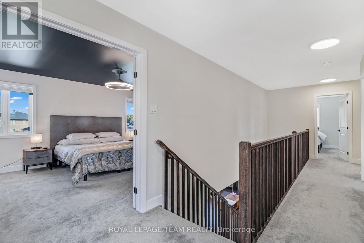
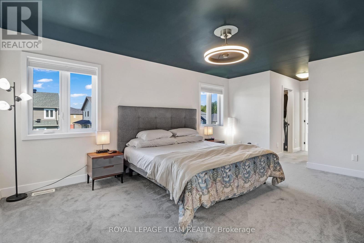
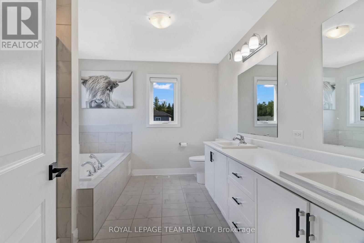
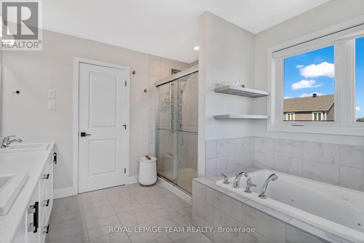
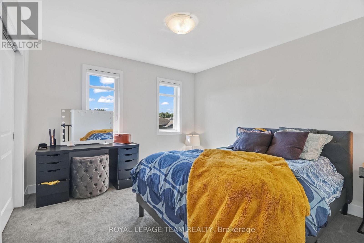
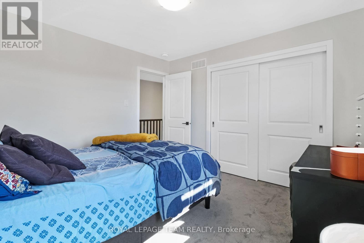
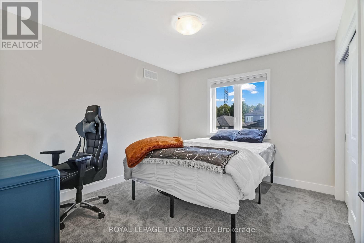
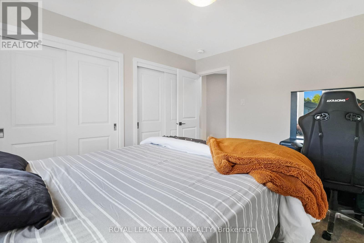
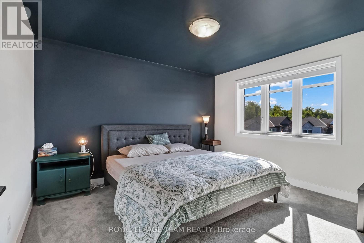
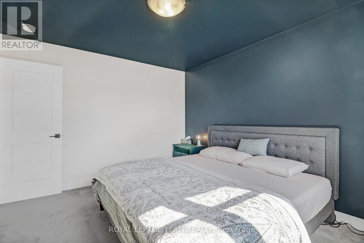
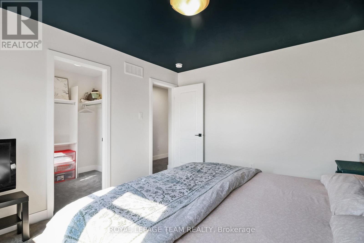
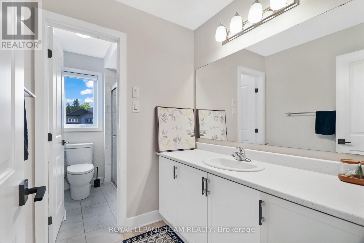
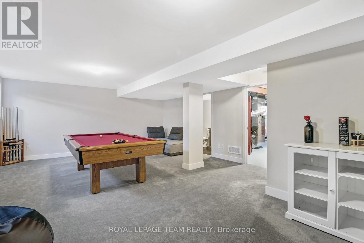
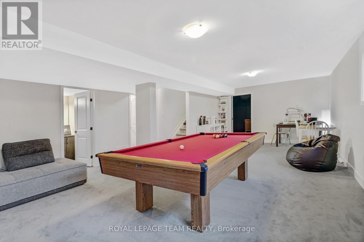
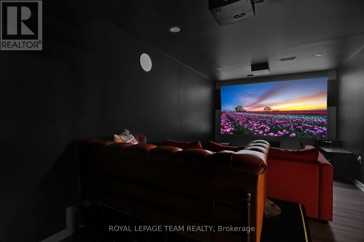
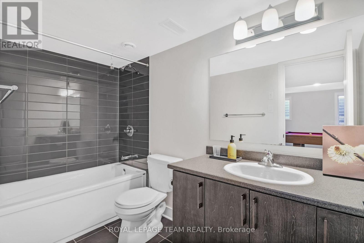
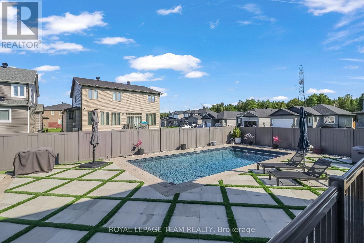
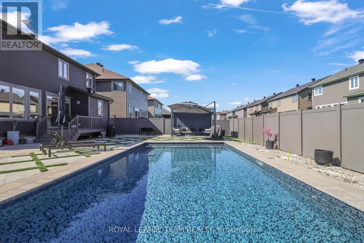
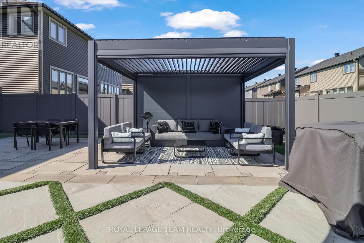
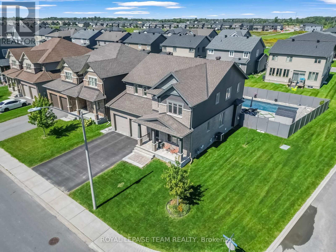
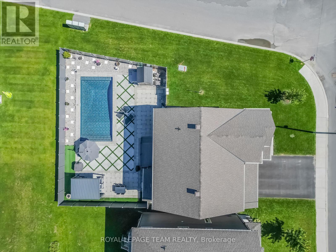
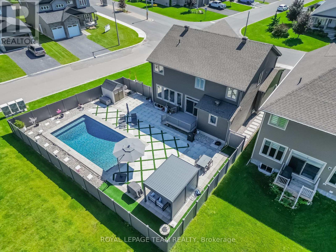
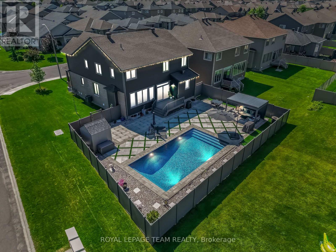
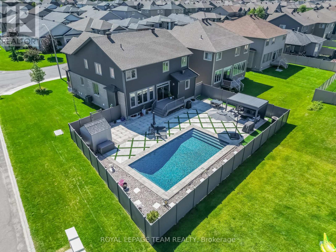
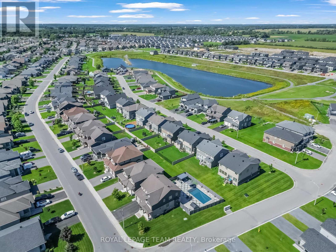
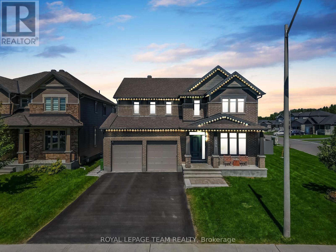
Welcome to this exceptional 4-bedroom, 4-bathroom Tartan-built home, perfectly situated on a desirable corner lot in a quiet, family-friendly neighbourhood. Offering an impressive combination of luxury, space, privacy, and resort-style living, this remarkable property features approximately $68,000 in interior upgrades plus an additional $250,000 invested in the professionally landscaped outdoor space. Step inside to a bright and spacious main level filled with natural light from large windows. Beautiful hardwood flooring flows throughout the main floor, complemented by a cozy gas fireplace that creates a warm and inviting atmosphere. At the heart of the home is the beautifully upgraded kitchen, featuring elegant quartz counter-tops, high-end appliances, ample cabinetry, and generous workspace, making it ideal for everyday family living and entertaining. A dedicated main-floor den with custom built-in shelving provides the perfect space for a home office. The spacious primary suite offers a relaxing retreat with two separate walk-in closets and a luxurious 5-piece en-suite. Three additional bedrooms provide plenty of space for family and guests. The fully finished basement is designed for both entertainment and relaxation, featuring a dedicated home movie theatre, a spacious recreation and games area with a pool table, a full bathroom, and a private sauna. Step outside and discover the true showpiece of this property-a professionally landscaped and fully fenced backyard oasis. Enjoy summer days around the impressive 16' x 32' heated in-ground pool or relax beneath the remote-controlled pergola. This backyard has been thoughtfully designed for entertaining, relaxation, and creating unforgettable memories with family and friends. Enjoy the peace and privacy of a quiet neighbourhood while remaining conveniently connected, with Highway 417 approximately 10 minutes away and Ottawa around a 30-minute drive. (id:64373)
Upcoming viewings
45.2689917
-75.3489056
494 Central Park Boulevard, Russell, Ontario, K4R0C6
Loading WalkScore data...
Walk Score®
Transit Score®
Bike Score®
Walkability Snapshot
Understand how walkable, transit-friendly & bikeable this neighbourhood really is.
Scores are powered by Walk Score® and reflect access to daily essentials, transit and bike routes near this area.
🚶Walk Score®
🚊Transit Score
🚲Bike Score
Liveability scores for this neighbourhood
Powered by Walk Score®
Use these scores as a quick guide only. Check local transit, bike paths
and walk routes to plan your day-to-day life.
Google Maps
Explore the exact location, nearby amenities, and community vibe.
Listing Details
Last updated:
2026-09-21
Key facts
Price
$995,990
Ownership
Freehold
Property type
Single Family
Bedrooms
5
Bathrooms
4
Stories
2
Interior size
2500 - 3000 sqft
Year built / Age
0 to 5 years
Parking options
Attached Garage, Garage
Total spaces
6
Interior & features
Cooling
Central air conditioning, Air exchanger
Heating
Forced air
Heating fuel
Natural gas
Basement
N/A (Finished)
Appliances
Garage door opener remote(s), Range, Water Heater - Tankless, All, Central Vacuum, Dishwasher, Dryer, Home Theatre, Hood Fan, Sauna, Stove, Washer, Window Coverings, Refrigerator
Fireplace
True
Exterior finish
Brick, Vinyl siding
Key features
Irregular lot size, Lighting, Sauna
Lot, amenities & extras
Lot size
66.2 x 91.7 FT ; lot size irregular
Landscape
Landscaped
Water
Municipal water
Sewer
Sanitary sewer
Rooms
| Level | Type | Length | Width | Dimensions |
|---|---|---|---|---|
| Second Level | Bathroom | Measurements not available | ||
| Second Level | Bedroom 3 | 3.33 m | 3.84 m | 3.33 m x 3.84 m |
| Second Level | Bedroom 4 | 3.53 m | 3.15 m | 3.53 m x 3.15 m |
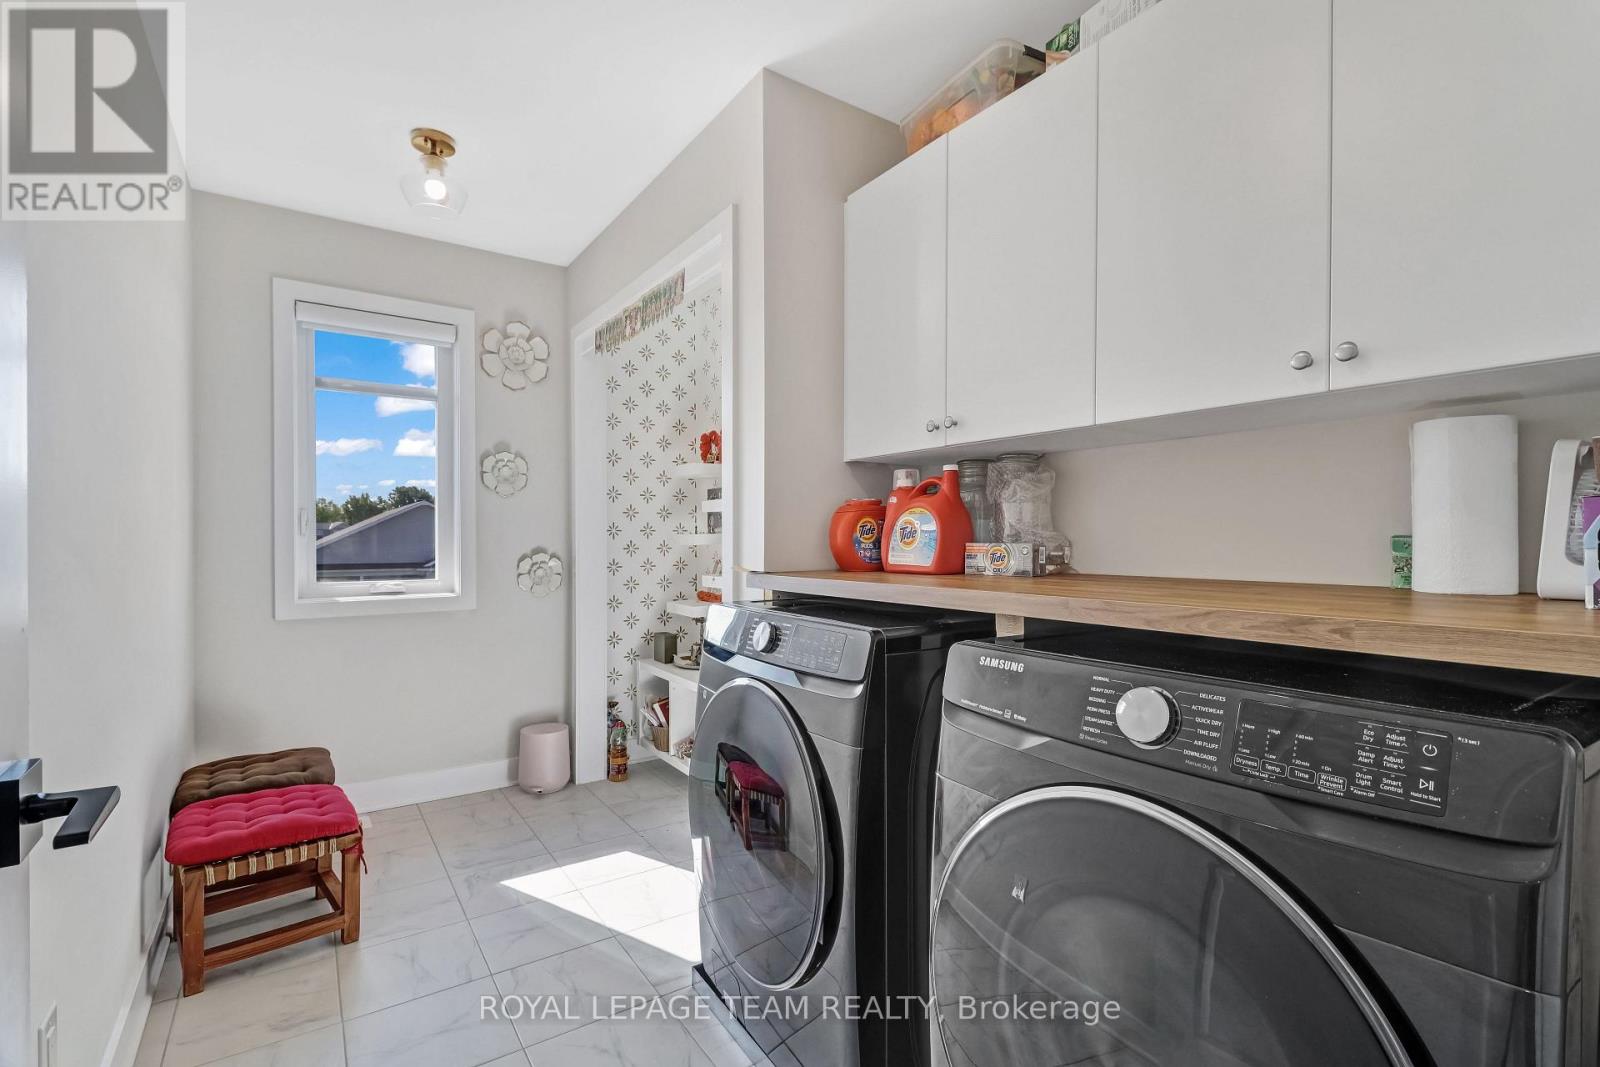
| Second Level | Laundry Room | Measurements not available | ||
| Second Level | Primary Bedroom | 5.28 m | 3.81 m | 5.28 m x 3.81 m |
| Second Level | Bathroom | Measurements not available | ||
| Second Level | Bedroom 2 | 3.3 m | 3.45 m | 3.3 m x 3.45 m |
| Basement | Recreational, Games Room | 7.67 m | 3.84 m | 7.67 m x 3.84 m |
| Basement | Bedroom | 4.3 m | 3 m | 4.3 m x 3 m |
| Basement | Bathroom | Measurements not available | ||
| Main Level | Den | 3.3 m | 2.85 m | 3.3 m x 2.85 m |
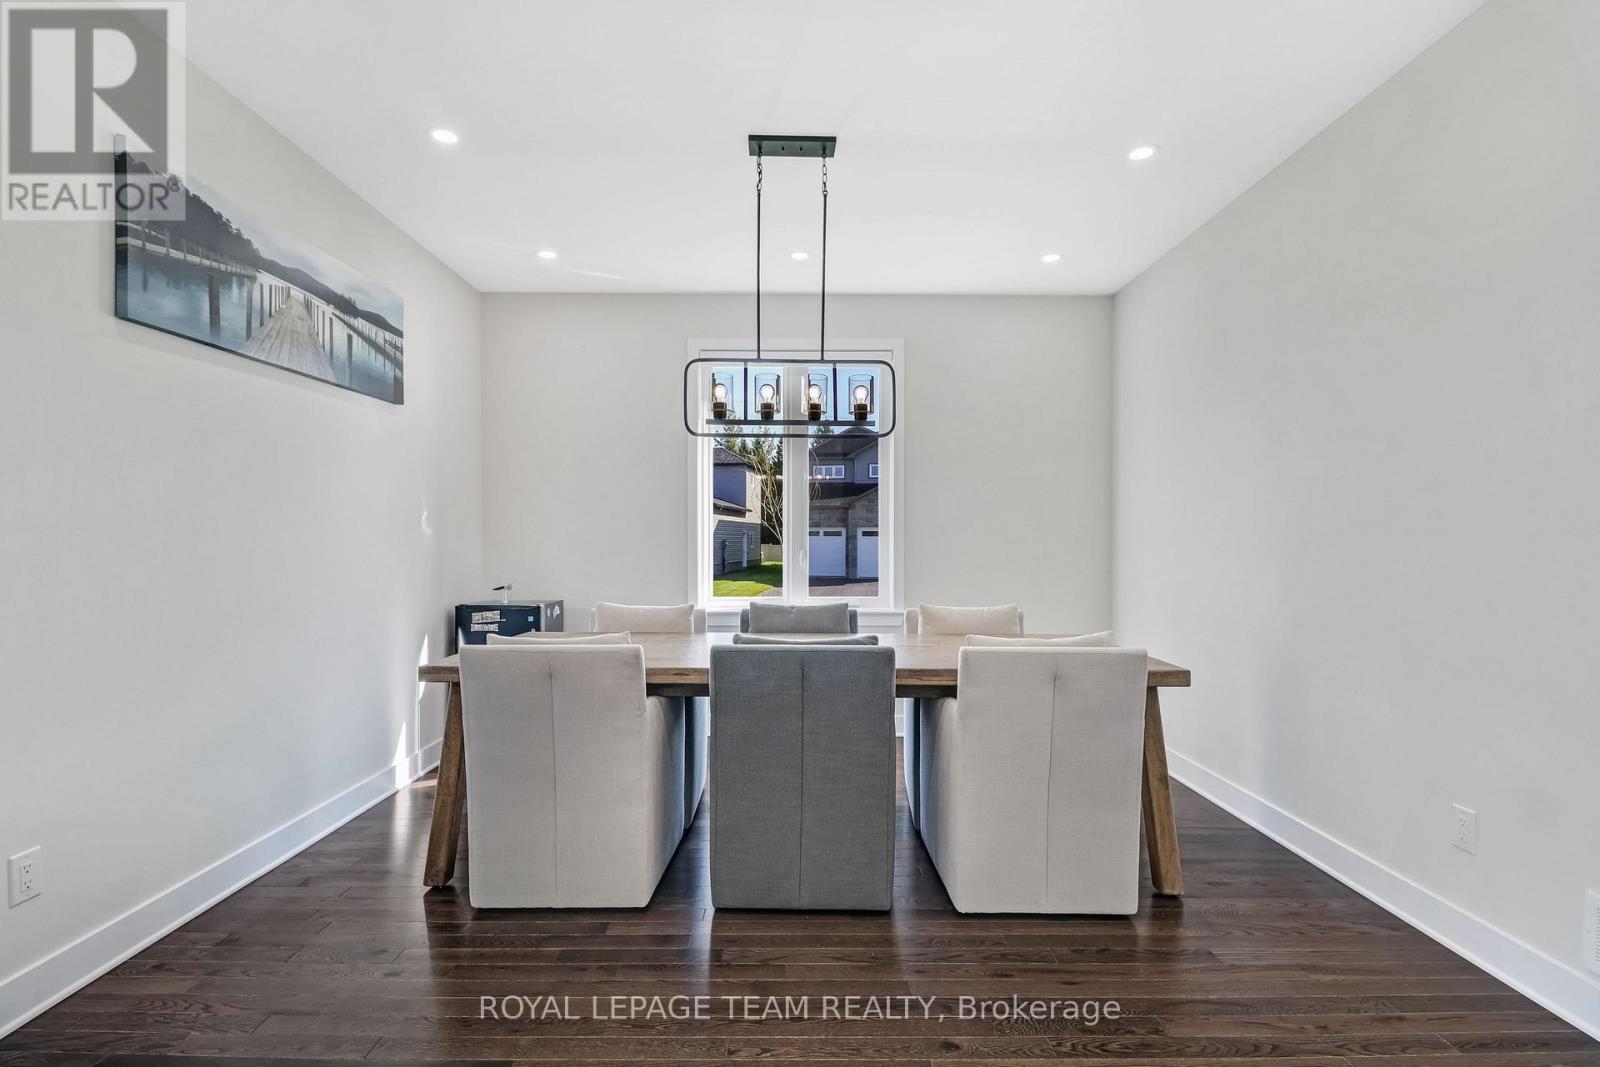
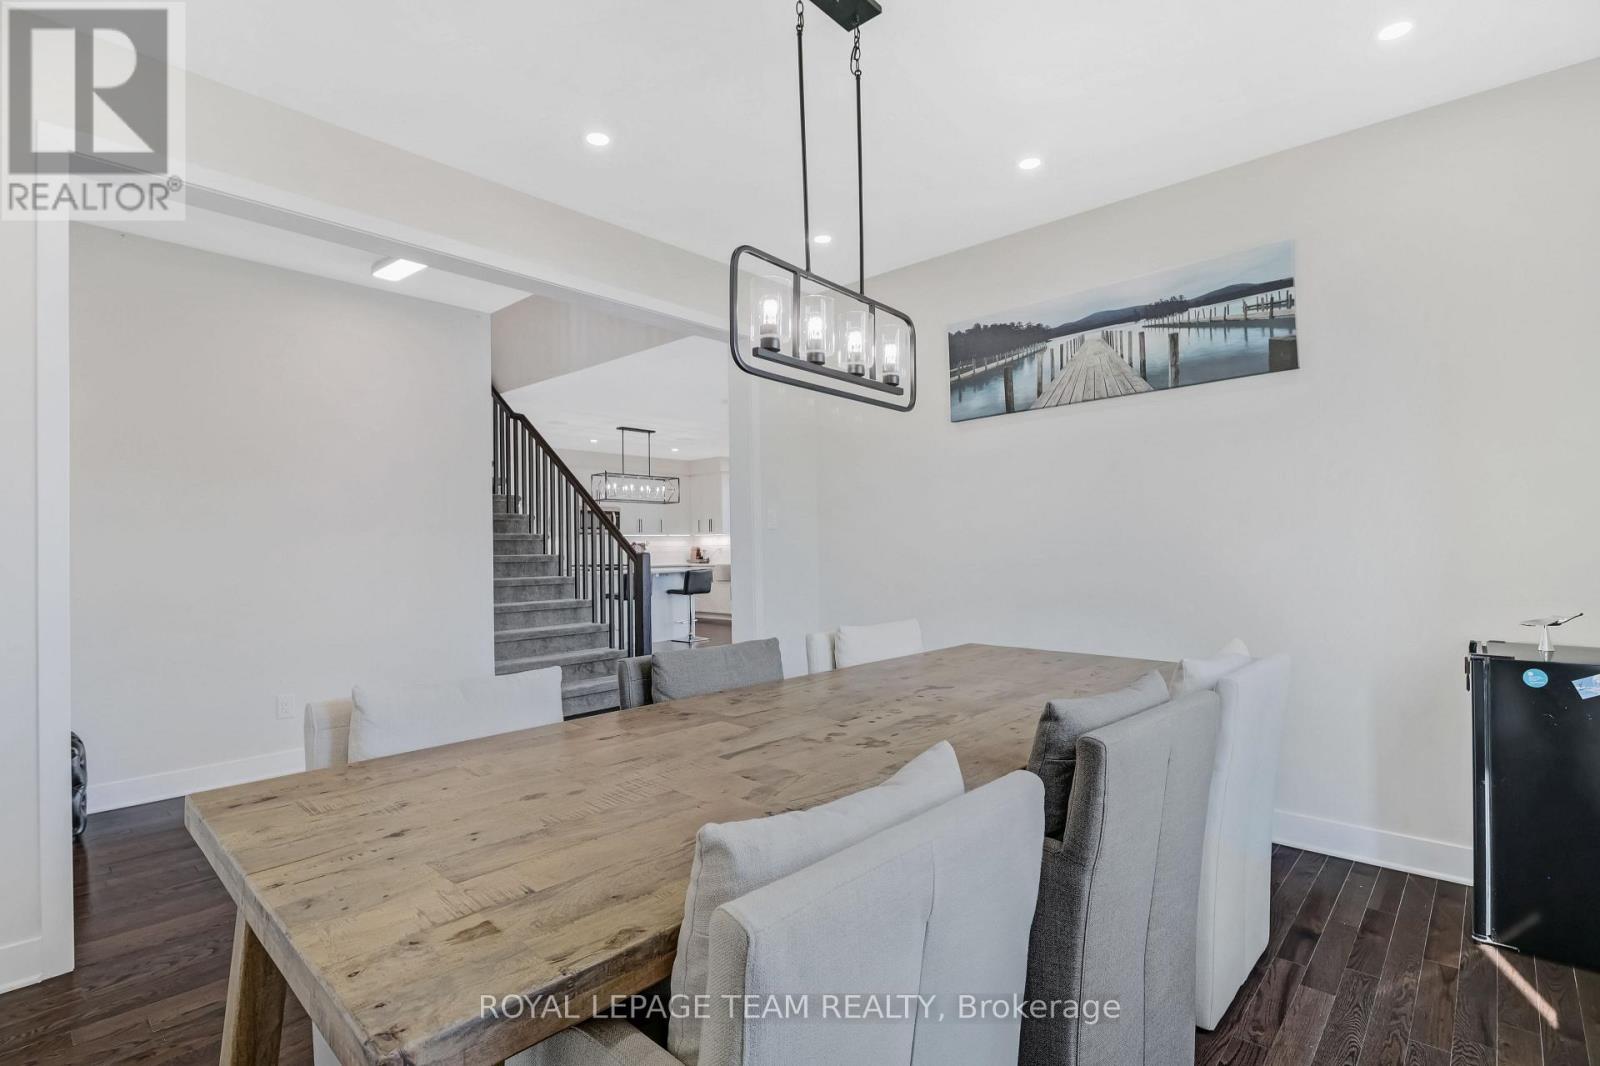
| Main Level | Dining Room | 3.48 m | 3.89 m | 3.48 m x 3.89 m |
| Main Level | Great Room | 5.08 m | 3.81 m | 5.08 m x 3.81 m |
| Main Level | Eating Area | 2.64 m | 4.06 m | 2.64 m x 4.06 m |
| Main Level | Kitchen | 5.28 m | 3.45 m | 5.28 m x 3.45 m |
| Main Level | Mud Room | Measurements not available |
Mortgage Calculator
$500,000
$100,000
$5,000,000
Adjust the total amount you plan to borrow.
5%
1%
15%
25 years
10 years
40 years
Monthly Payment
$0
This is an approximate monthly payment based on your inputs.
Total Interest Paid
$0
Add this listing to your favourite
Shortlist it to compare later & get quick access from your account.

Comparables
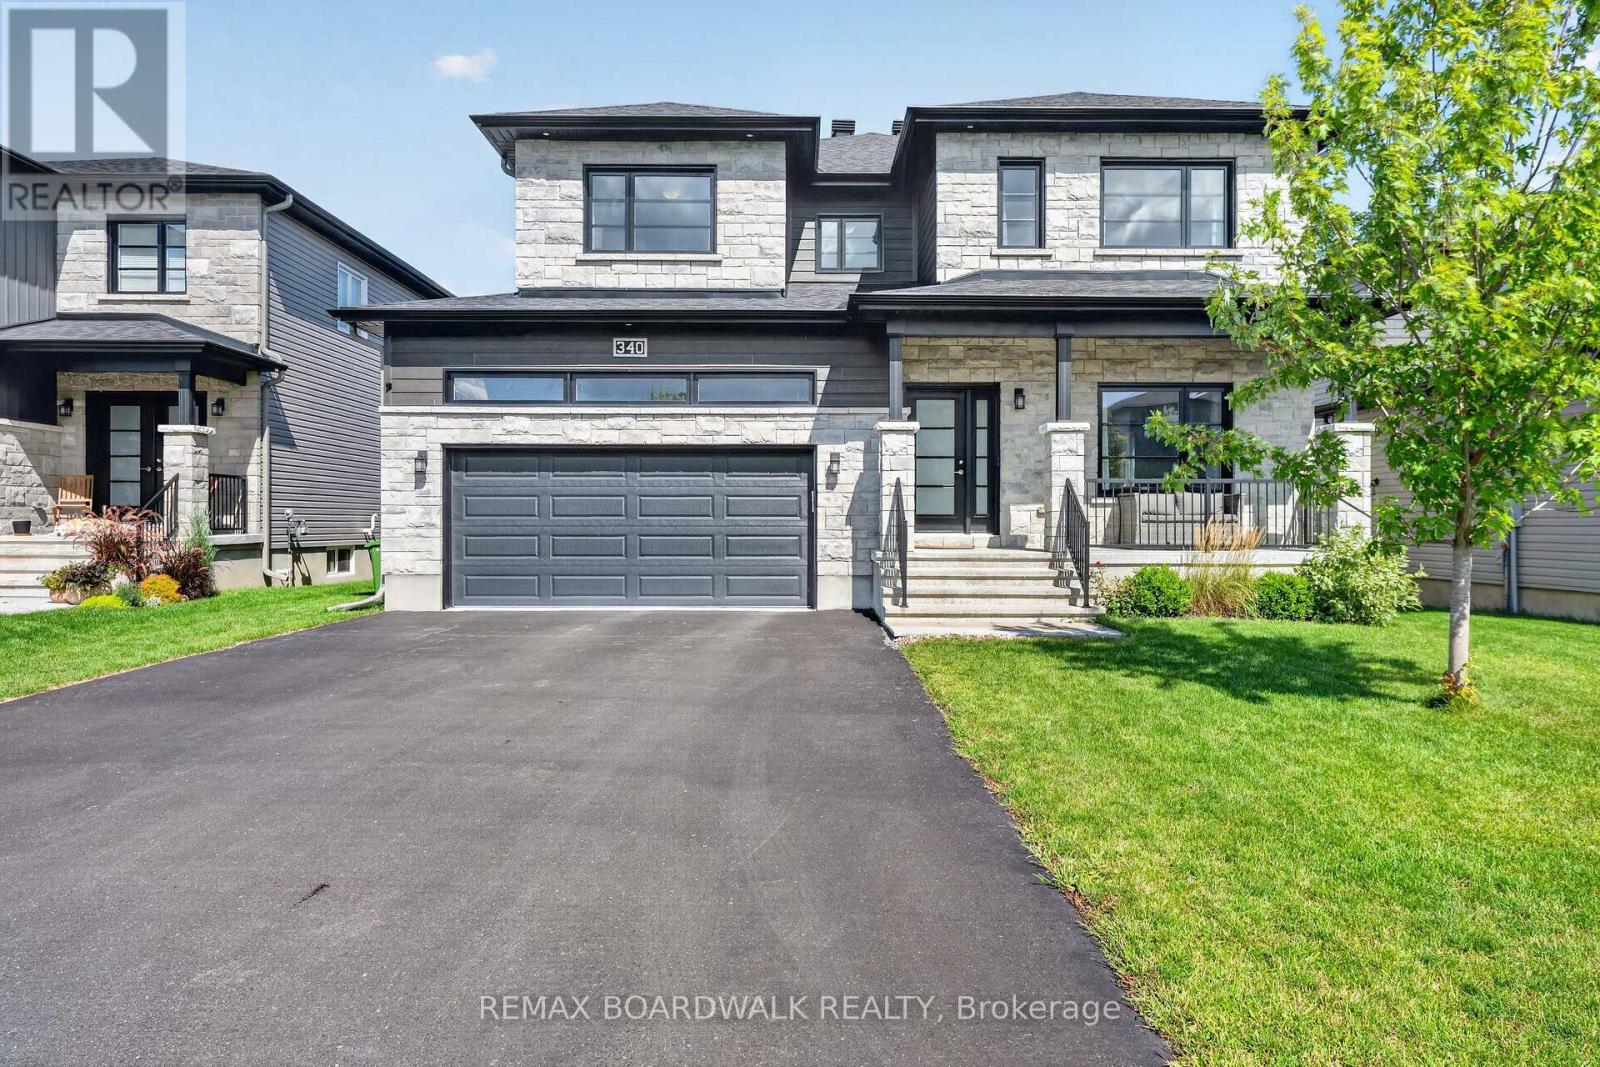
For sale
603 - Russell Twp
$974,900
340 Moonlight Drive, Russell, Ontario
House in 603 - Russell Twp
5
Beds
Beds
4
Baths
Baths
2500 - 3000 sqft
Sq Ft
Sq Ft

For sale
603 - Russell Twp
$949,900
256 Trudeau Crescent, Russell, Ontario
House in 603 - Russell Twp
3
Beds
Beds
3
Baths
Baths
1500 - 2000 sqft
Sq Ft
Sq Ft
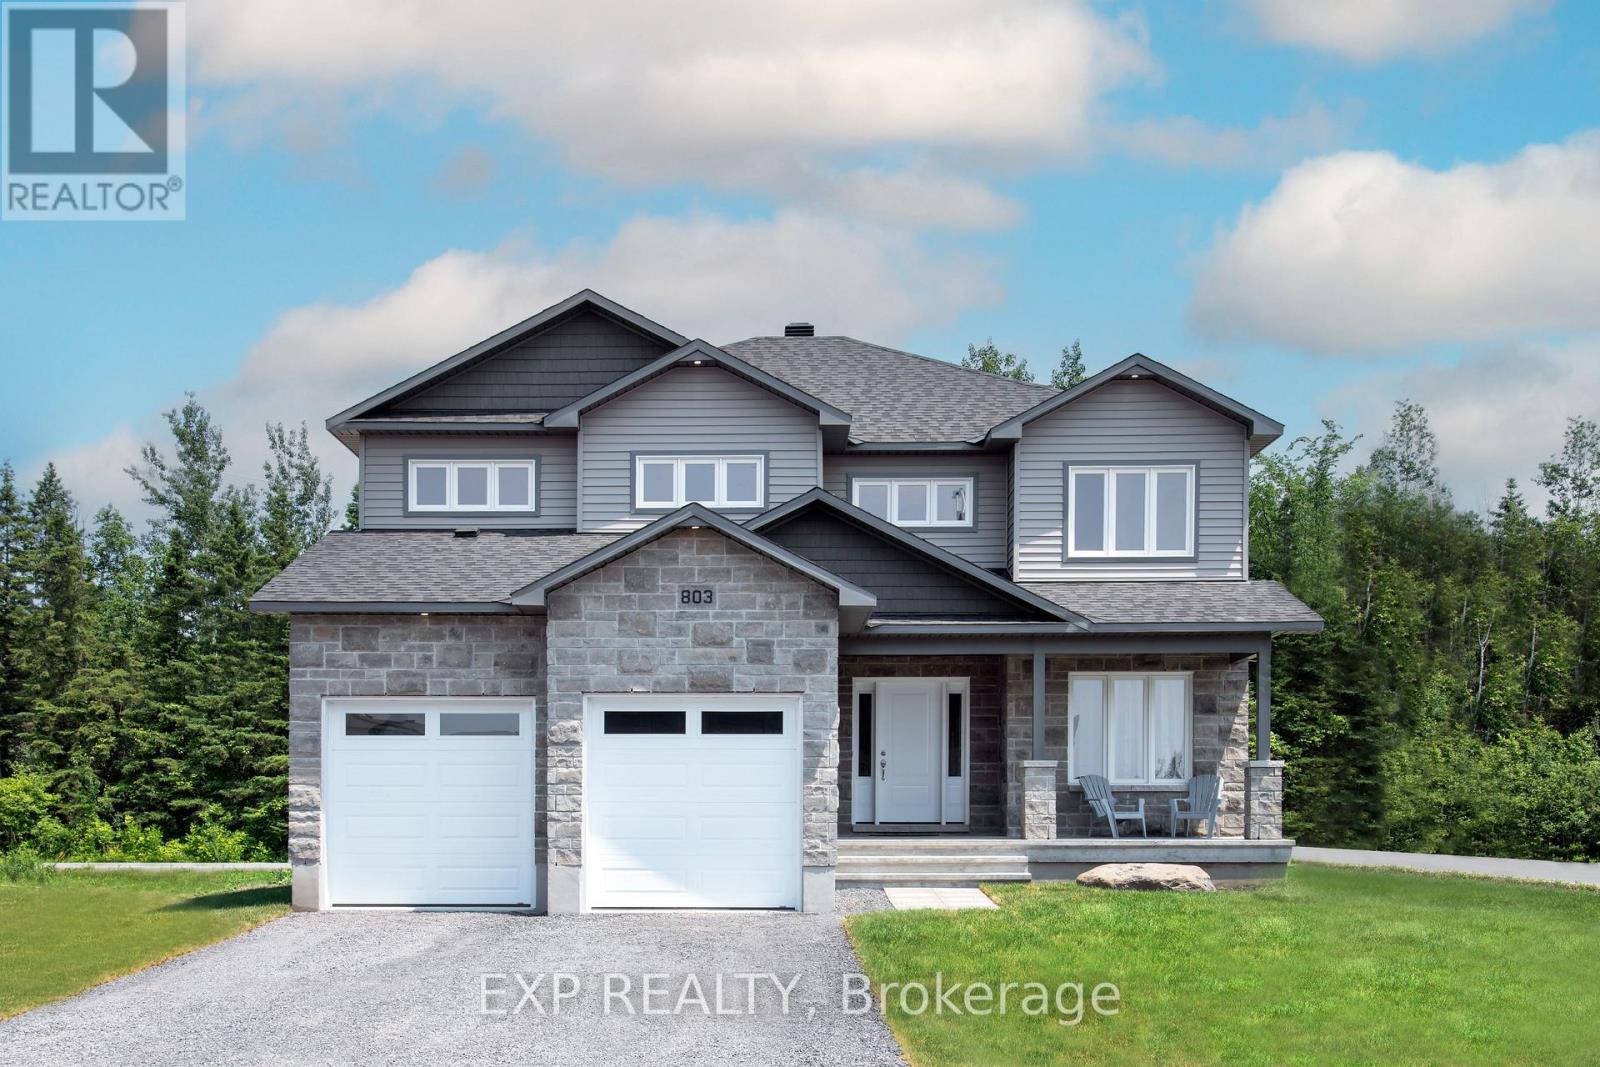
For sale
601 - Village of Russell
$944,209
803 Solidex Place, Russell, Ontario
House in 601 - Village of Russell
5
Beds
Beds
4
Baths
Baths
3000 - 3500 sqft
Sq Ft
Sq Ft

For sale
603 - Russell Twp
$925,000
301 Moonlight Drive, Russell, Ontario
House in 603 - Russell Twp
4
Beds
Beds
3
Baths
Baths
2500 - 3000 sqft
Sq Ft
Sq Ft
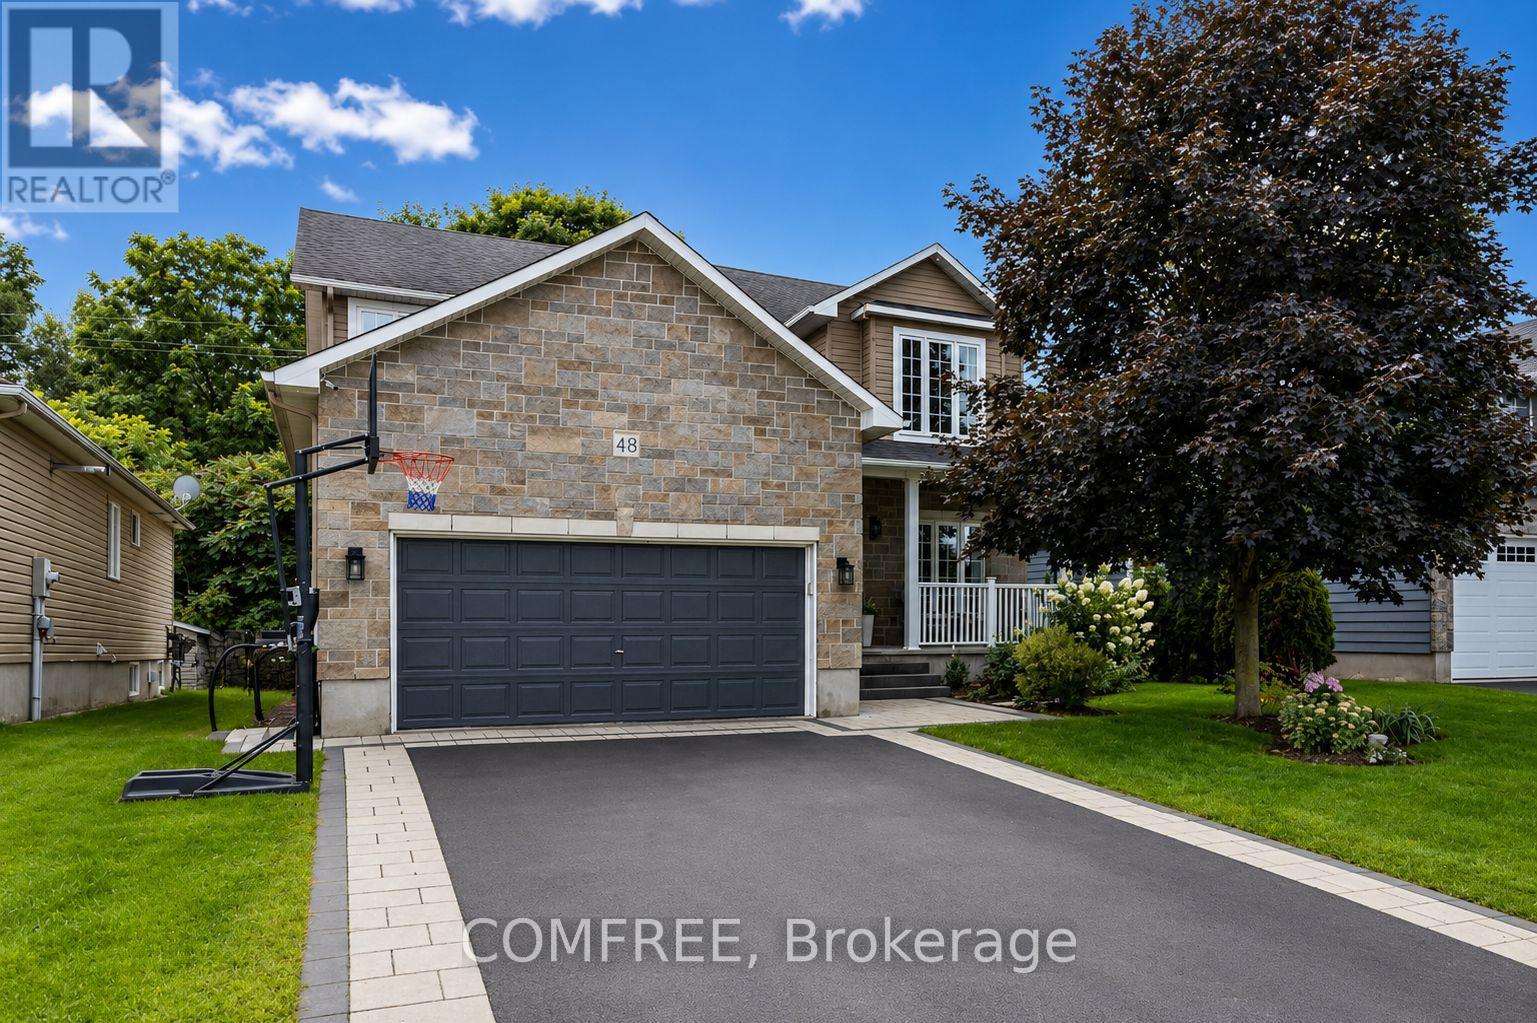
For sale
601 - Village of Russell
$899,000
48 Station Trail, Russell, Ontario
House in 601 - Village of Russell
4
Beds
Beds
3
Baths
Baths
2500 - 3000 sqft
Sq Ft
Sq Ft
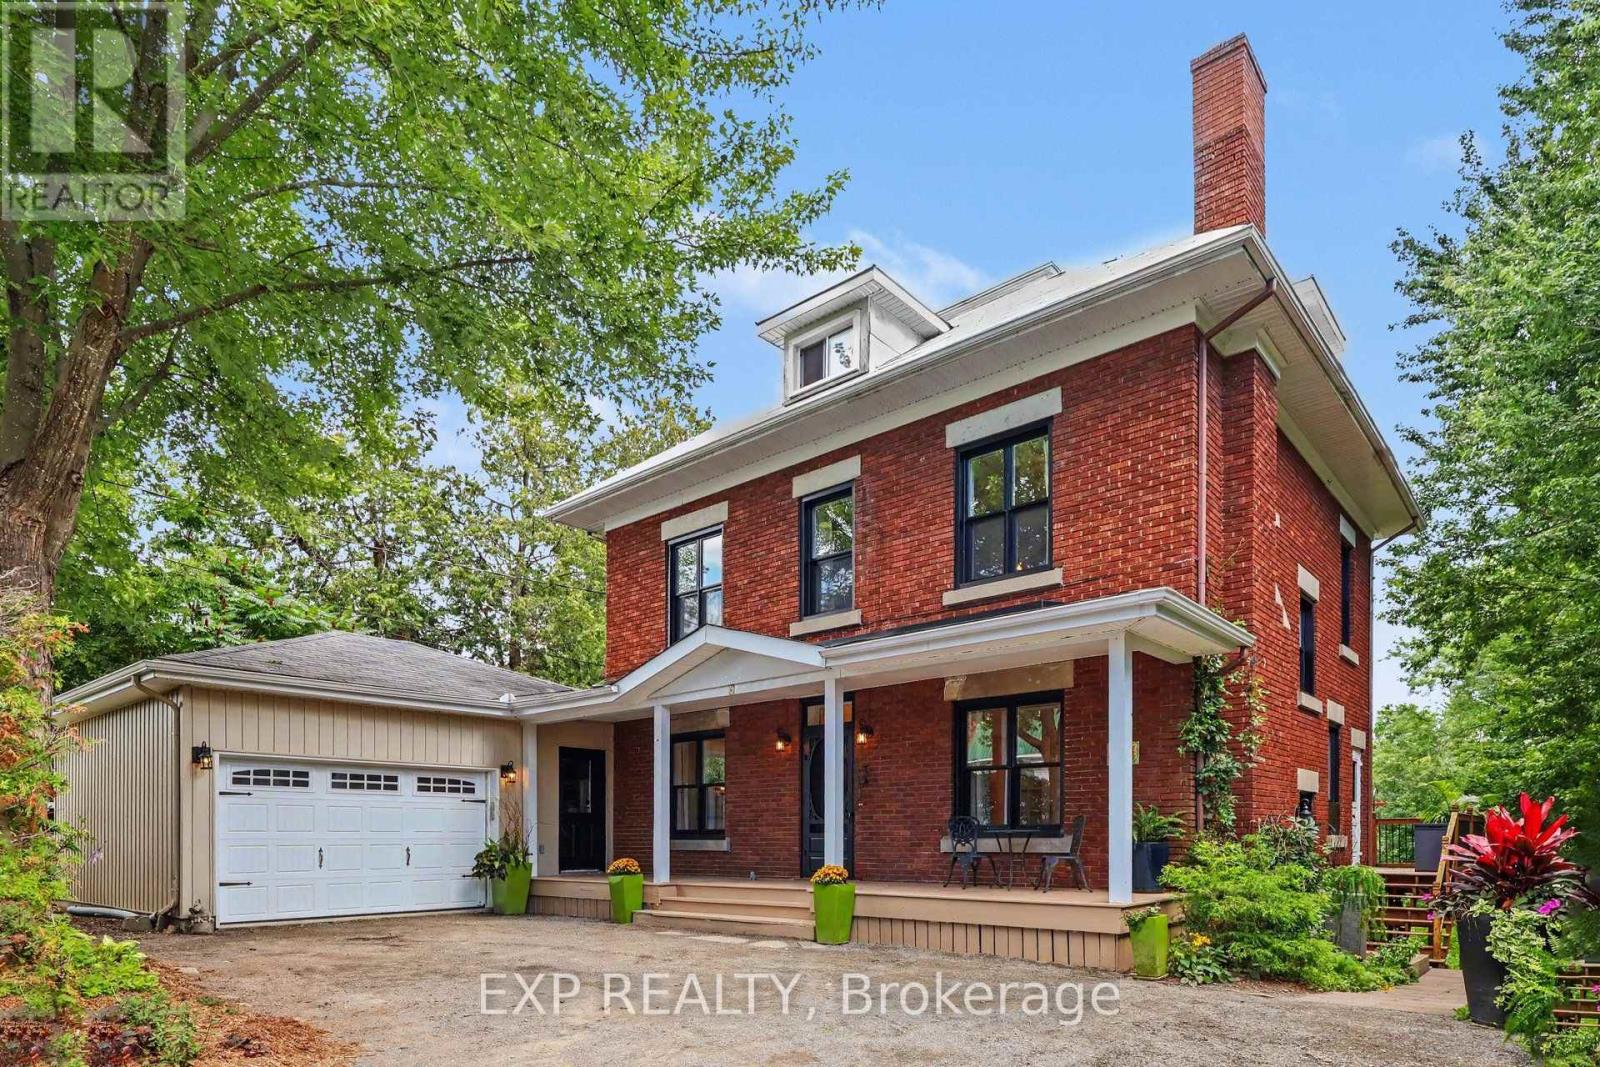
For sale
601 - Village of Russell
$879,990
77 Mill Street, Russell, Ontario
House in 601 - Village of Russell
5
Beds
Beds
2
Baths
Baths
1500 - 2000 sqft
Sq Ft
Sq Ft
For sale
603 - Russell Twp
$875,000
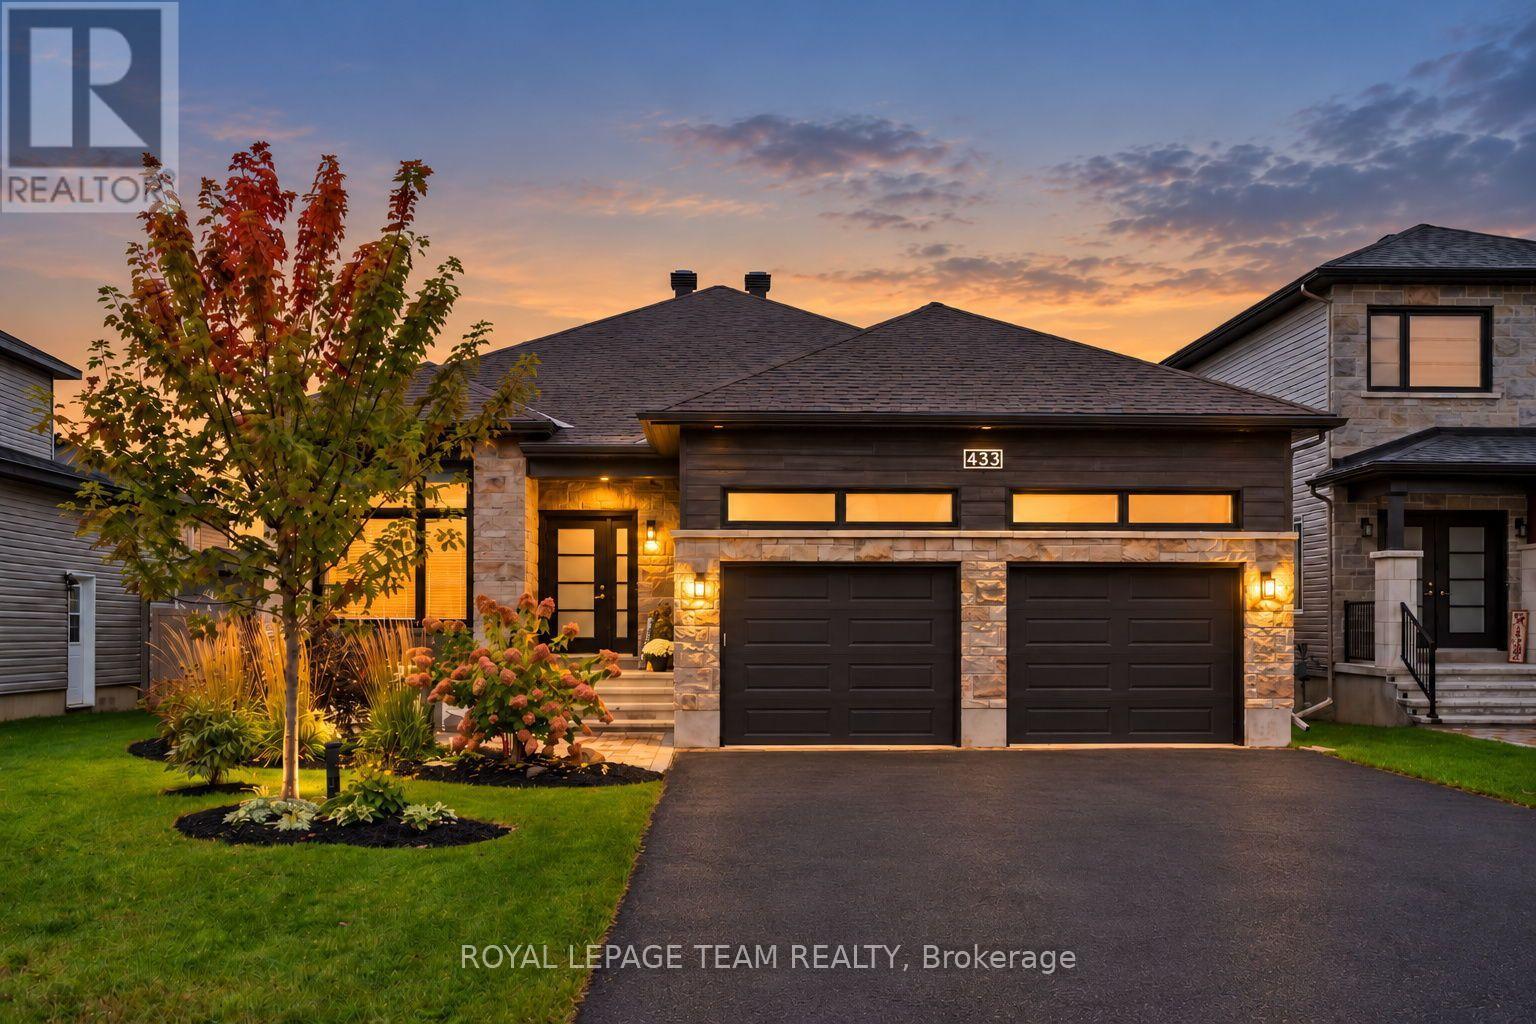
433 Aurora Street, Russell, Ontario
House in 603 - Russell Twp
5
Beds
Beds
2
Baths
Baths
1500 - 2000 sqft
Sq Ft
Sq Ft
For sale
603 - Russell Twp
$1,140,000
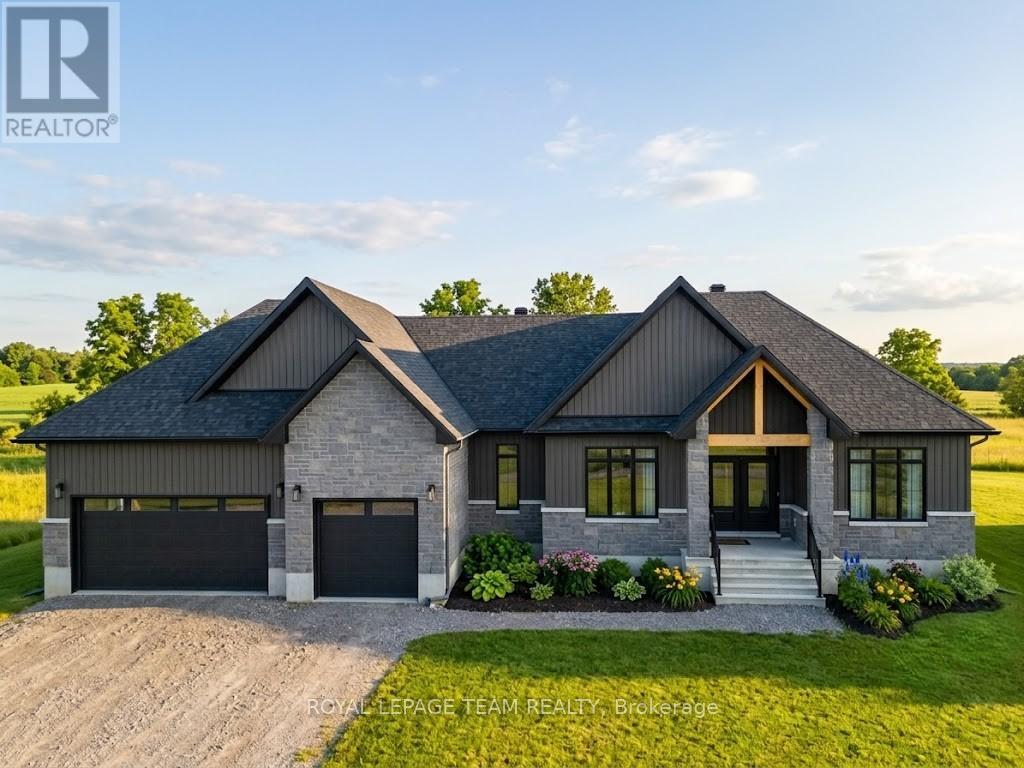
224 Trudeau Crescent, Russell, Ontario
House in 603 - Russell Twp
3
Beds
Beds
4
Baths
Baths
2000 - 2500 sqft
Sq Ft
Sq Ft
For sale
603 - Russell Twp
$849,900
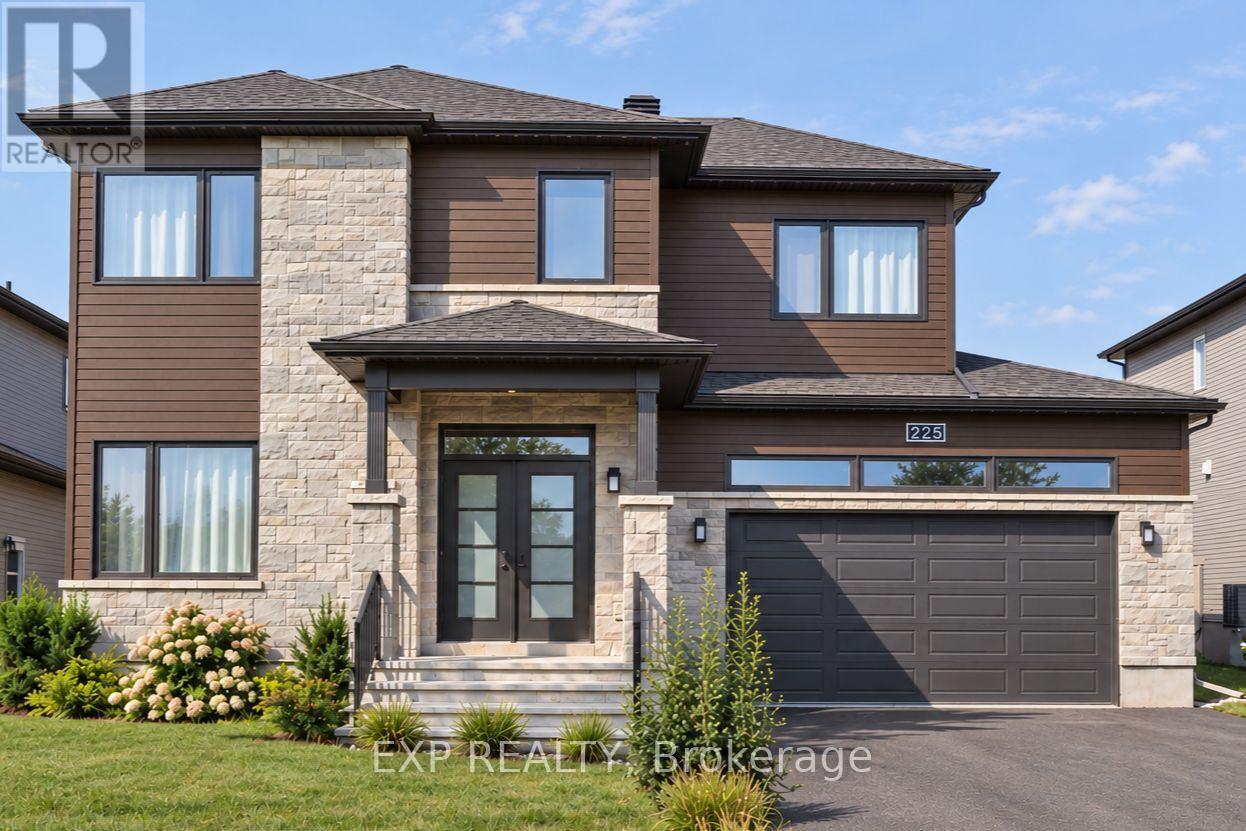
225 Sunset Crescent, Russell, Ontario
House in 603 - Russell Twp
5
Beds
Beds
4
Baths
Baths
2000 - 2500 sqft
Sq Ft
Sq Ft
For sale
601 - Village of Russell
$799,900
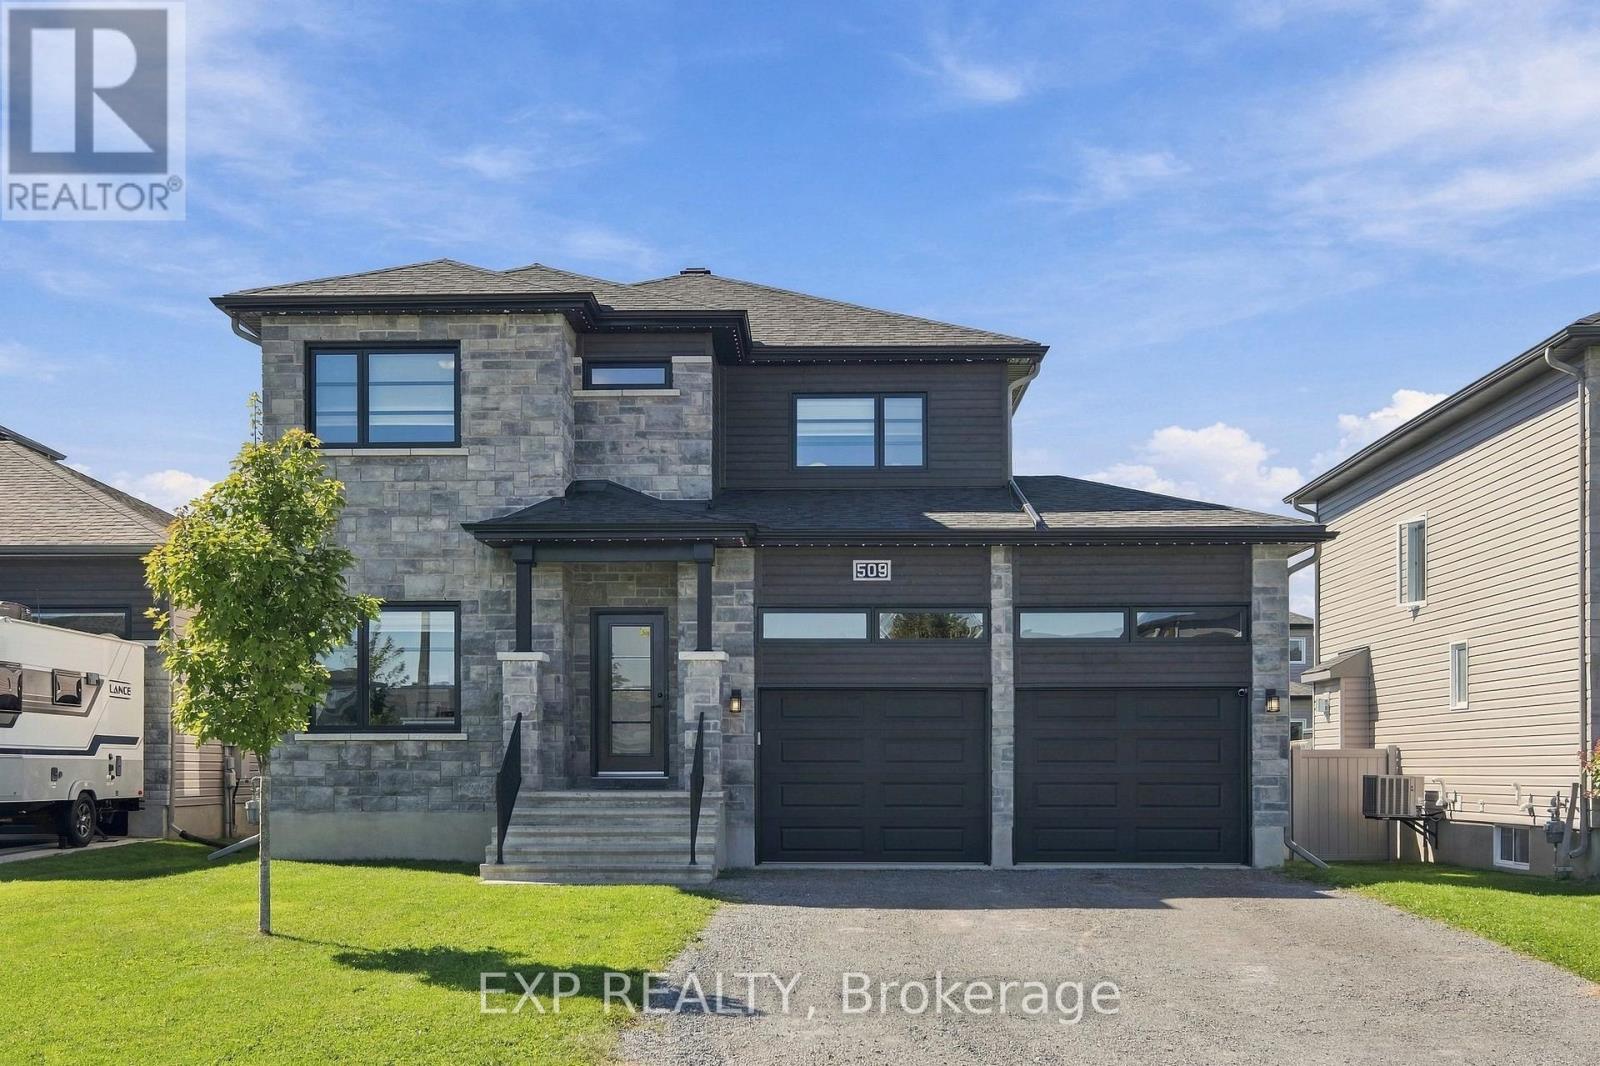
509 Lucent Street, Russell, Ontario
House in 601 - Village of Russell
4
Beds
Beds
4
Baths
Baths
1500 - 2000 sqft
Sq Ft
Sq Ft
Ready to a home?
Contact a REALTOR® today!
