

225 Sunset Crescent
Russell,
Ontario
K4R0E5
225 Sunset Crescent
Russell,
Ontario
K4R0E5
Add this listing to your favourite
Shortlist it to compare later & get quick access from your account.


$849,900
Property overview
Building Type
House
Property Type
Single Family
Bedrooms
5
Bathrooms
4
Year Built
Neighbourhood
603 - Russell Twp
Status
For sale
Highlights
603 - Russell Twp
House
For sale
Listing description
Discover this Single Family
225 Sunset Crescent,
Russell
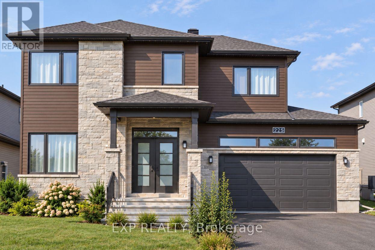
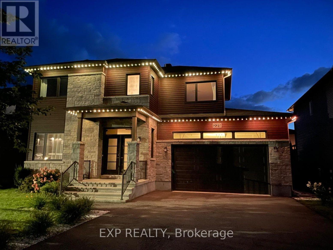
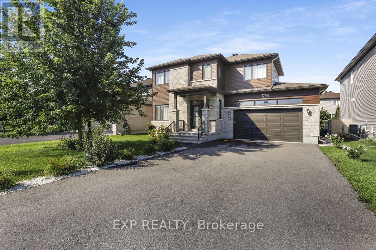
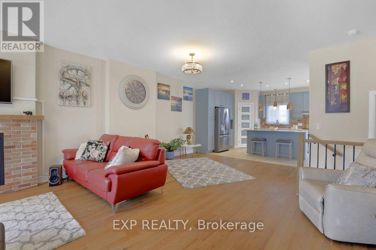
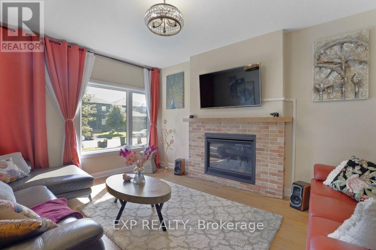
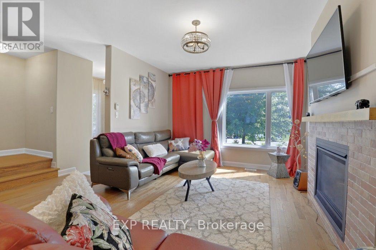
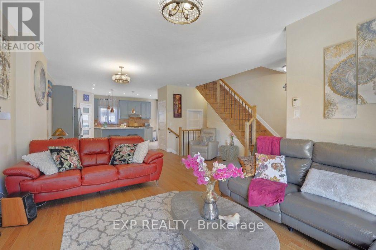
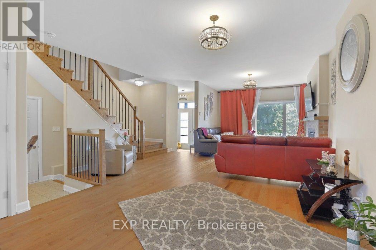
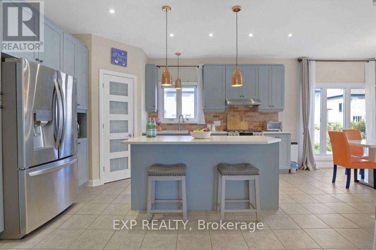
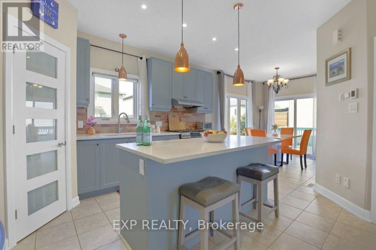
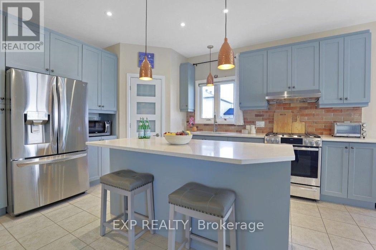
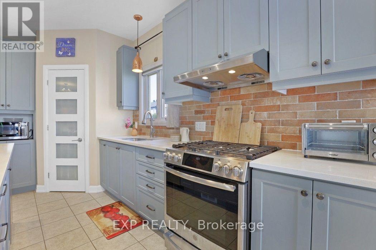
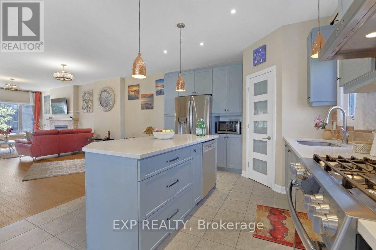
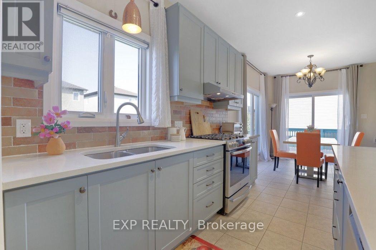
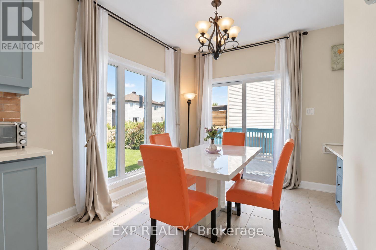
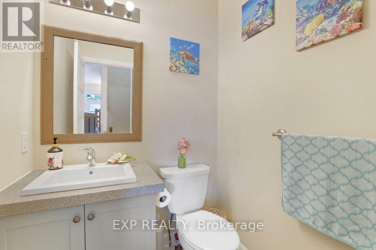
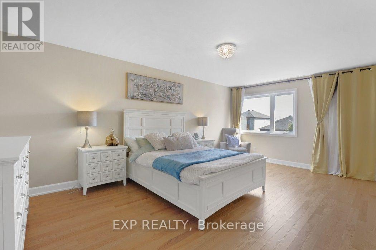
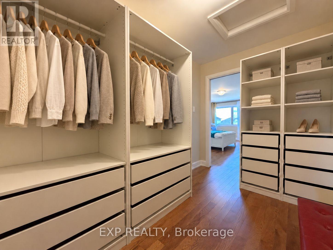
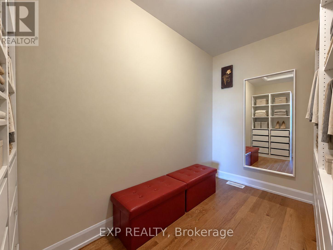
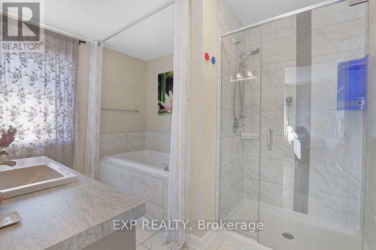
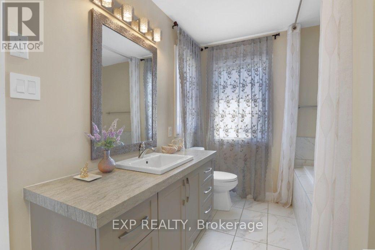
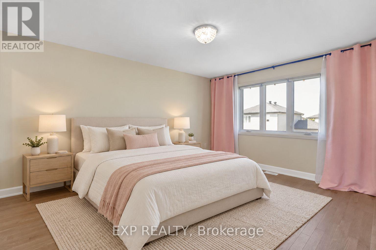
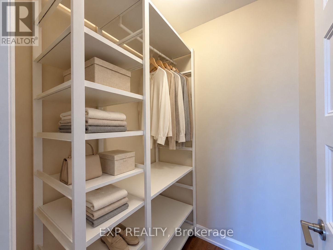
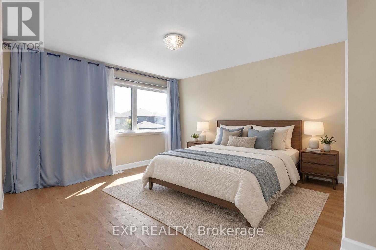
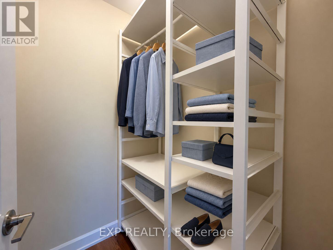
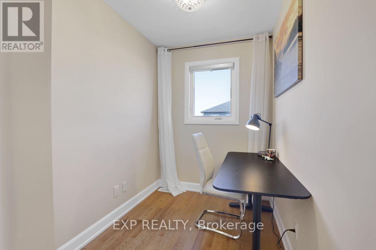
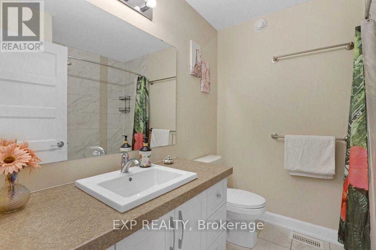
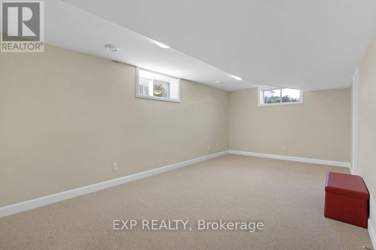
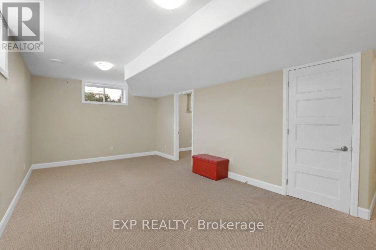
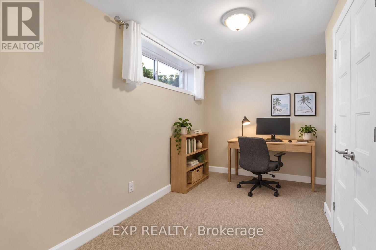
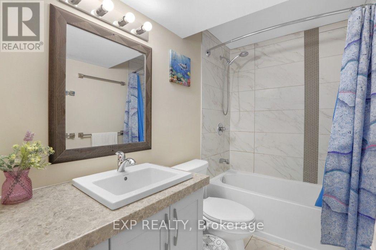
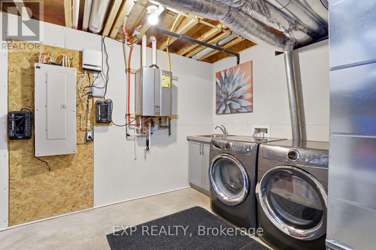
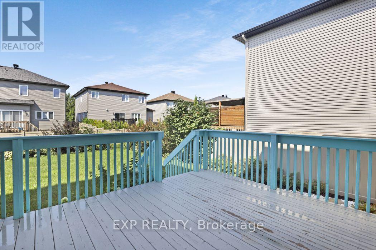
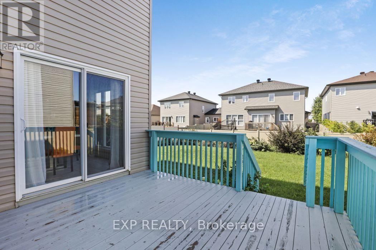
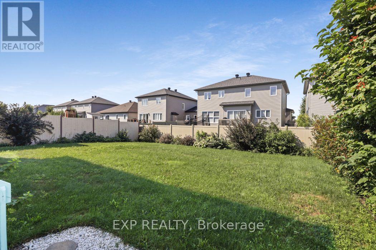
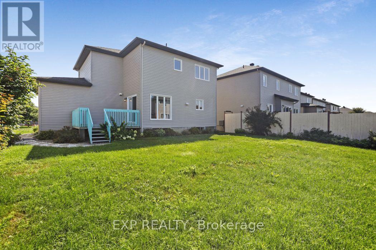
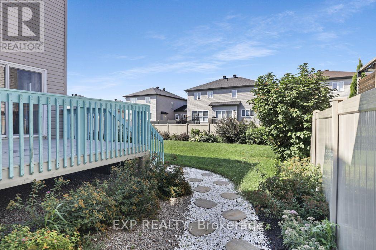
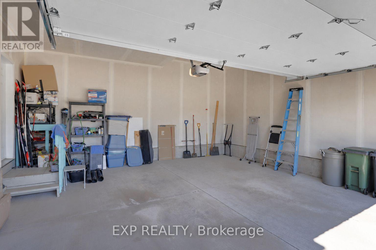
5 BEDROOMS - 3.5 BATHROOMS - HARDWOOD UPSTAIRS - FINISHED BASEMENT - OVERSIZED GARAGE! Discover this highly upgraded Melanie-built detached home at 225 Sunset Cres, located in a peaceful, family-oriented community with Russell High School, St. Joseph Catholic Elementary, and a planned French elementary school just steps away (all within 500 meters)! The home features a rare 4-bedroom layout upstairs plus a 5th bedroom and full bathroom in the finished basement. The bright open-concept main floor features 9' ceilings, a gas fireplace, and hardwood flooring that continues throughout the second level - a desirable builder upgrade over standard carpets. The spacious kitchen features quartz countertops, a walk-in pantry, gas stove, large island with seating, and a window above the sink, with a bright and sunny breakfast area just off the kitchen. Upstairs, a special request directly from the builder converted the original laundry room into a 4th bedroom/flex room, ideal for a nursery or home office, while laundry was moved to the basement to minimize noise upstairs. The three main bedrooms each feature a walk-in closet. The finished basement adds valuable living space with a 5th bedroom and full bathroom - ideal for a family member or guest wanting their own space. The garage was upgraded with a taller door to comfortably fit a full-size pickup truck such as an F-150 and includes a garage door opener. Outside, enjoy a fully fenced backyard with a deck, along with permanently installed year-round LED exterior lighting - choose your colours and preset automatic schedules for holidays, special occasions, or everyday use. Additional features include smart climate controls. With 5 bedrooms, 3.5 bathrooms, extensive builder upgrades, and multiple schools just steps away, this home is exceptionally well suited for a growing or multi-generational family. Inquire today to book your showing! (id:64373)
Upcoming viewings
45.2695234
-75.3619308
225 Sunset Crescent, Russell, Ontario, K4R0E5
Loading WalkScore data...
Walk Score®
Transit Score®
Bike Score®
Walkability Snapshot
Understand how walkable, transit-friendly & bikeable this neighbourhood really is.
Scores are powered by Walk Score® and reflect access to daily essentials, transit and bike routes near this area.
🚶Walk Score®
🚊Transit Score
🚲Bike Score
Liveability scores for this neighbourhood
Powered by Walk Score®
Use these scores as a quick guide only. Check local transit, bike paths
and walk routes to plan your day-to-day life.
Google Maps
Explore the exact location, nearby amenities, and community vibe.
Listing Details
Last updated:
2026-10-07
Key facts
Price
$849,900
Ownership
Freehold
Property type
Single Family
Bedrooms
5
Bathrooms
4
Stories
2
Interior size
2000 - 2500 sqft
Year built / Age
6 to 15 years
Parking options
Attached Garage, Garage
Total spaces
6
Interior & features
Cooling
Central air conditioning
Heating
Forced air
Heating fuel
Natural gas
Basement
Full (Finished)
Appliances
Garage door opener remote(s)
Fireplace
True
Exterior finish
Brick Facing, Vinyl siding
Lot, amenities & extras
Lot size
55 x 109.8 FT
Nearby amenities
Schools
Water
Municipal water
Sewer
Sanitary sewer
Mortgage Calculator
$500,000
$100,000
$5,000,000
Adjust the total amount you plan to borrow.
5%
1%
15%
25 years
10 years
40 years
Monthly Payment
$0
This is an approximate monthly payment based on your inputs.
Total Interest Paid
$0
Add this listing to your favourite
Shortlist it to compare later & get quick access from your account.

Comparables
For sale
603 - Russell Twp
$875,000
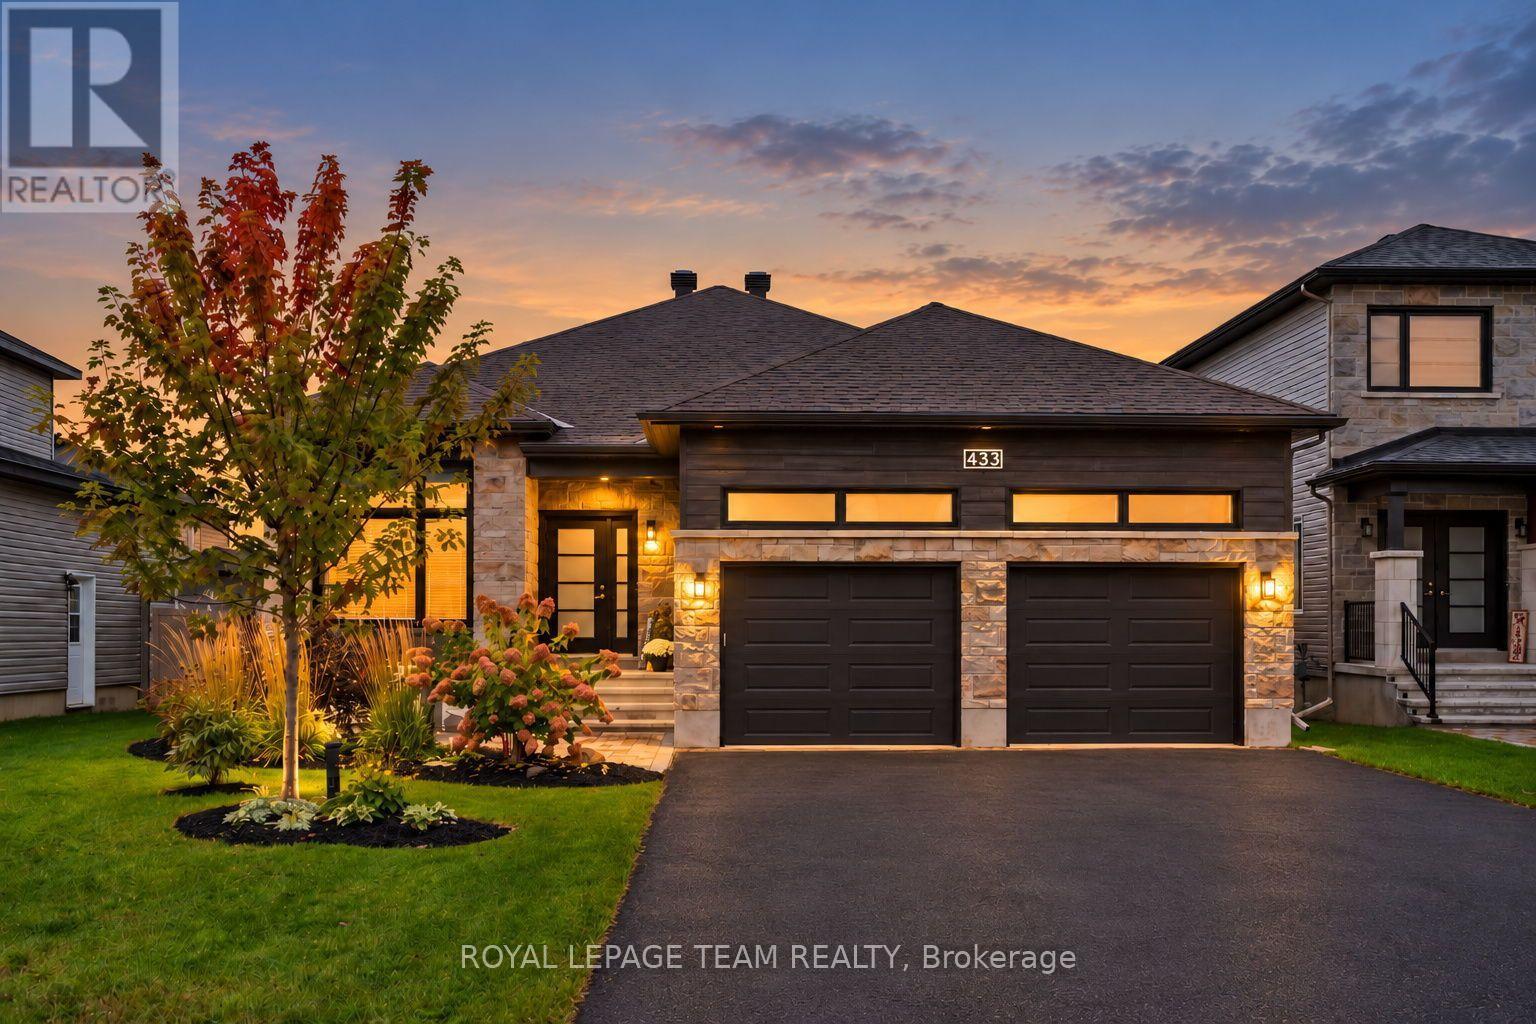
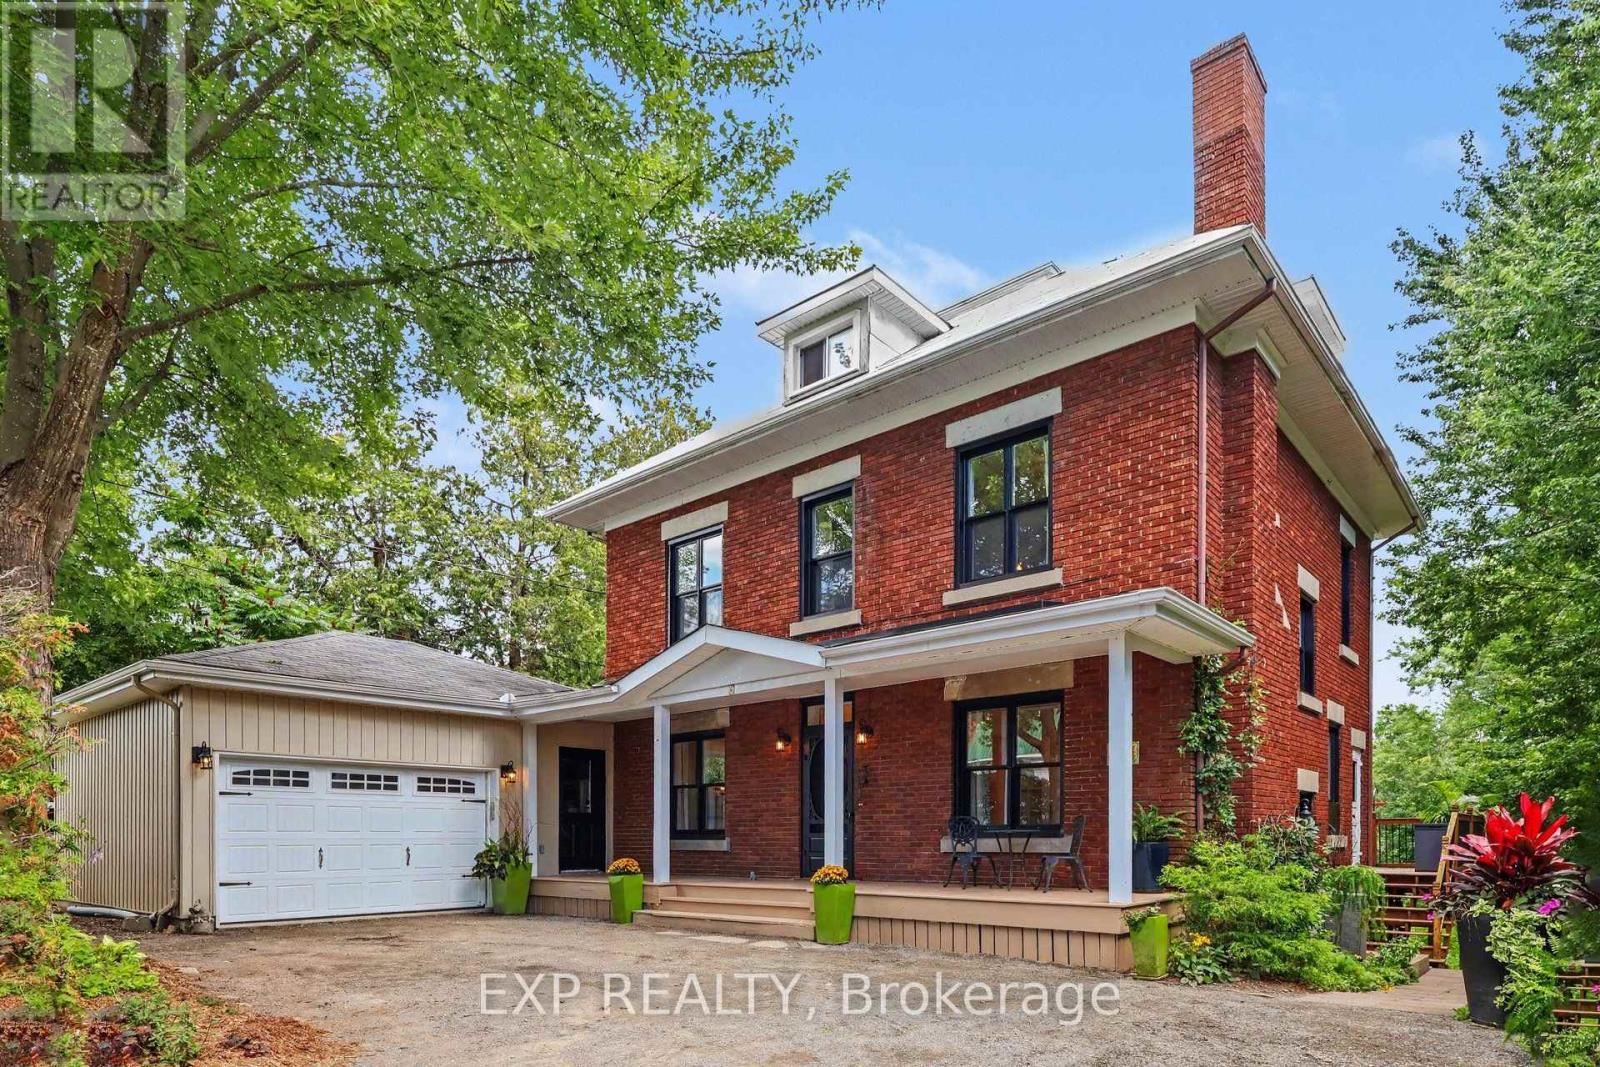
433 Aurora Street, Russell, Ontario
House in 603 - Russell Twp
5
Beds
Beds
2
Baths
Baths
1500 - 2000 sqft
Sq Ft
Sq Ft
For sale
601 - Village of Russell
$879,990
77 Mill Street, Russell, Ontario
House in 601 - Village of Russell
5
Beds
Beds
2
Baths
Baths
1500 - 2000 sqft
Sq Ft
Sq Ft

For sale
601 - Village of Russell
$899,000
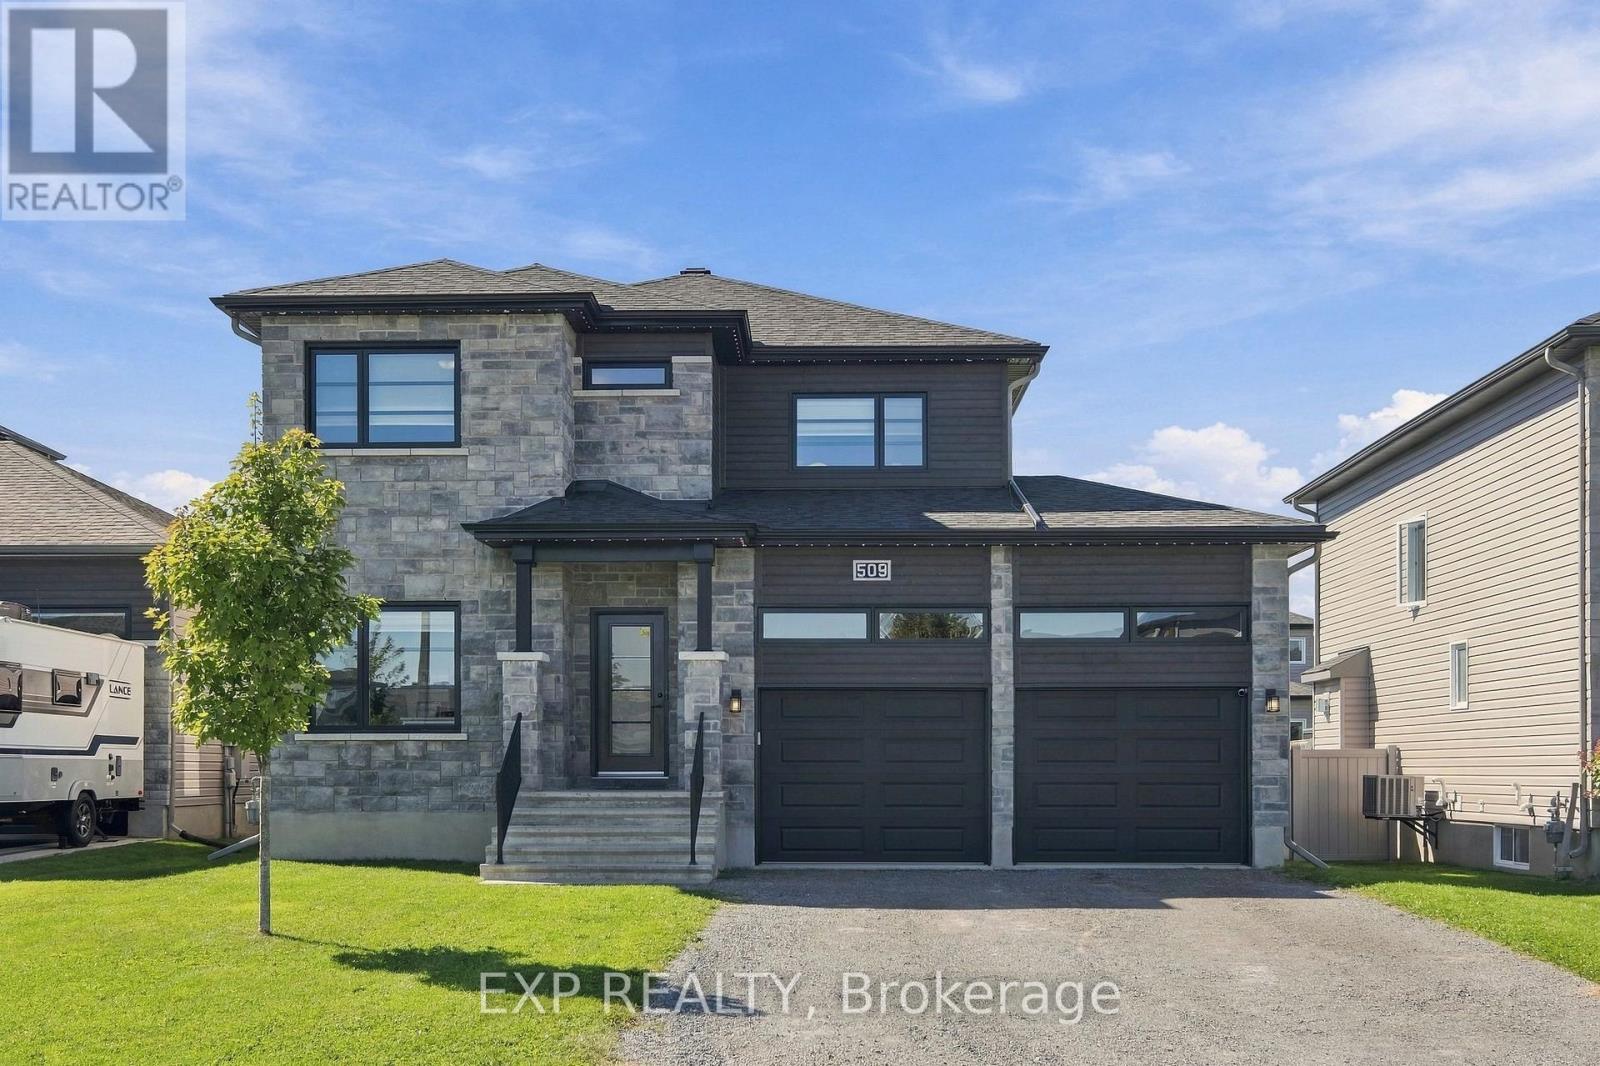
48 Station Trail, Russell, Ontario
House in 601 - Village of Russell
4
Beds
Beds
3
Baths
Baths
2500 - 3000 sqft
Sq Ft
Sq Ft
For sale
601 - Village of Russell
$799,900
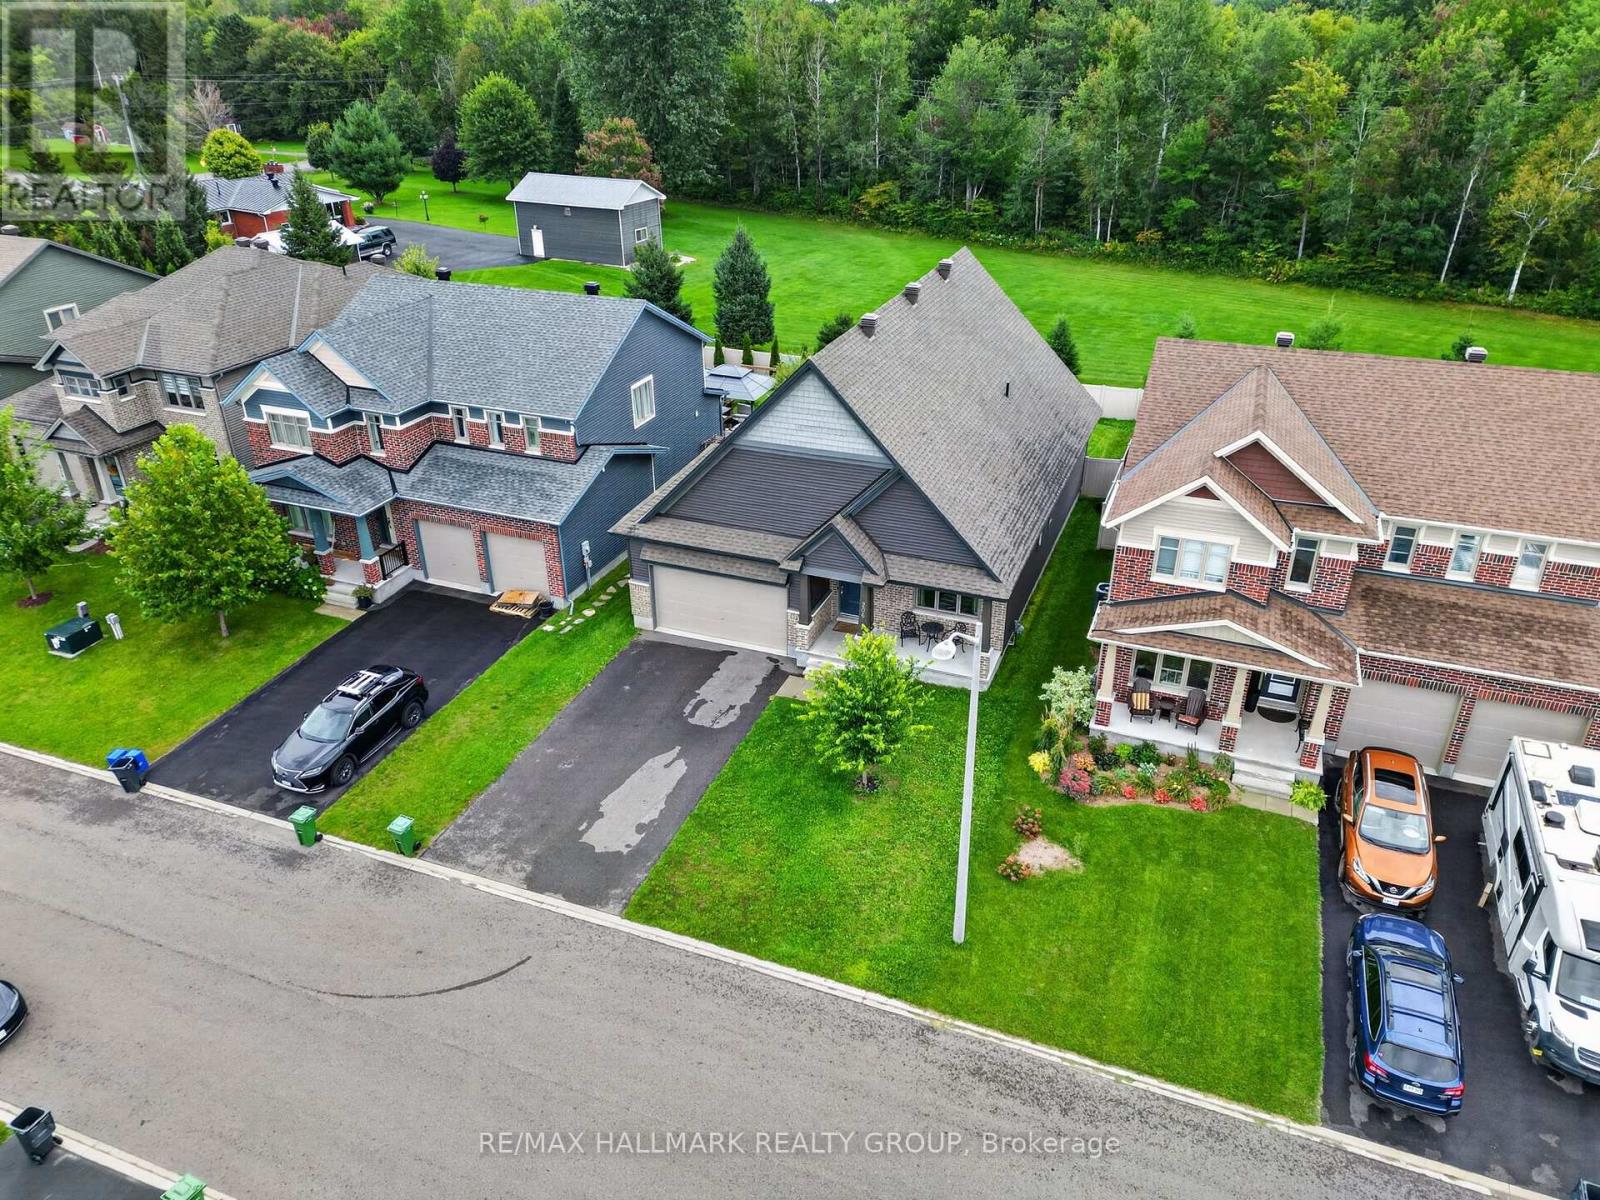
509 Lucent Street, Russell, Ontario
House in 601 - Village of Russell
4
Beds
Beds
4
Baths
Baths
1500 - 2000 sqft
Sq Ft
Sq Ft
For sale
601 - Village of Russell
$799,000
206 Pioneer Road, Russell, Ontario
House in 601 - Village of Russell
3
Beds
Beds
3
Baths
Baths
1500 - 2000 sqft
Sq Ft
Sq Ft

For sale
603 - Russell Twp
$925,000
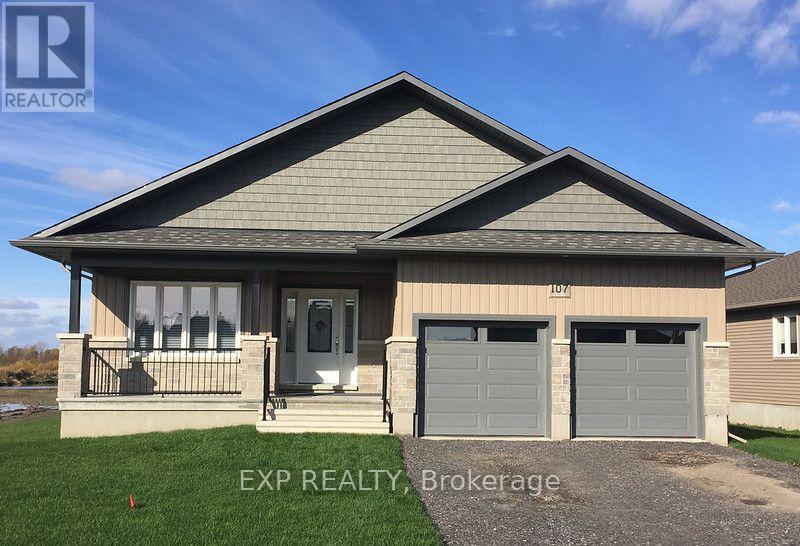
301 Moonlight Drive, Russell, Ontario
House in 603 - Russell Twp
4
Beds
Beds
3
Baths
Baths
2500 - 3000 sqft
Sq Ft
Sq Ft
For sale
601 - Village of Russell
$769,580
831 Solidex Place, Russell, Ontario
House in 601 - Village of Russell
3
Beds
Beds
3
Baths
Baths
1500 - 2000 sqft
Sq Ft
Sq Ft
For sale
601 - Village of Russell
$760,000
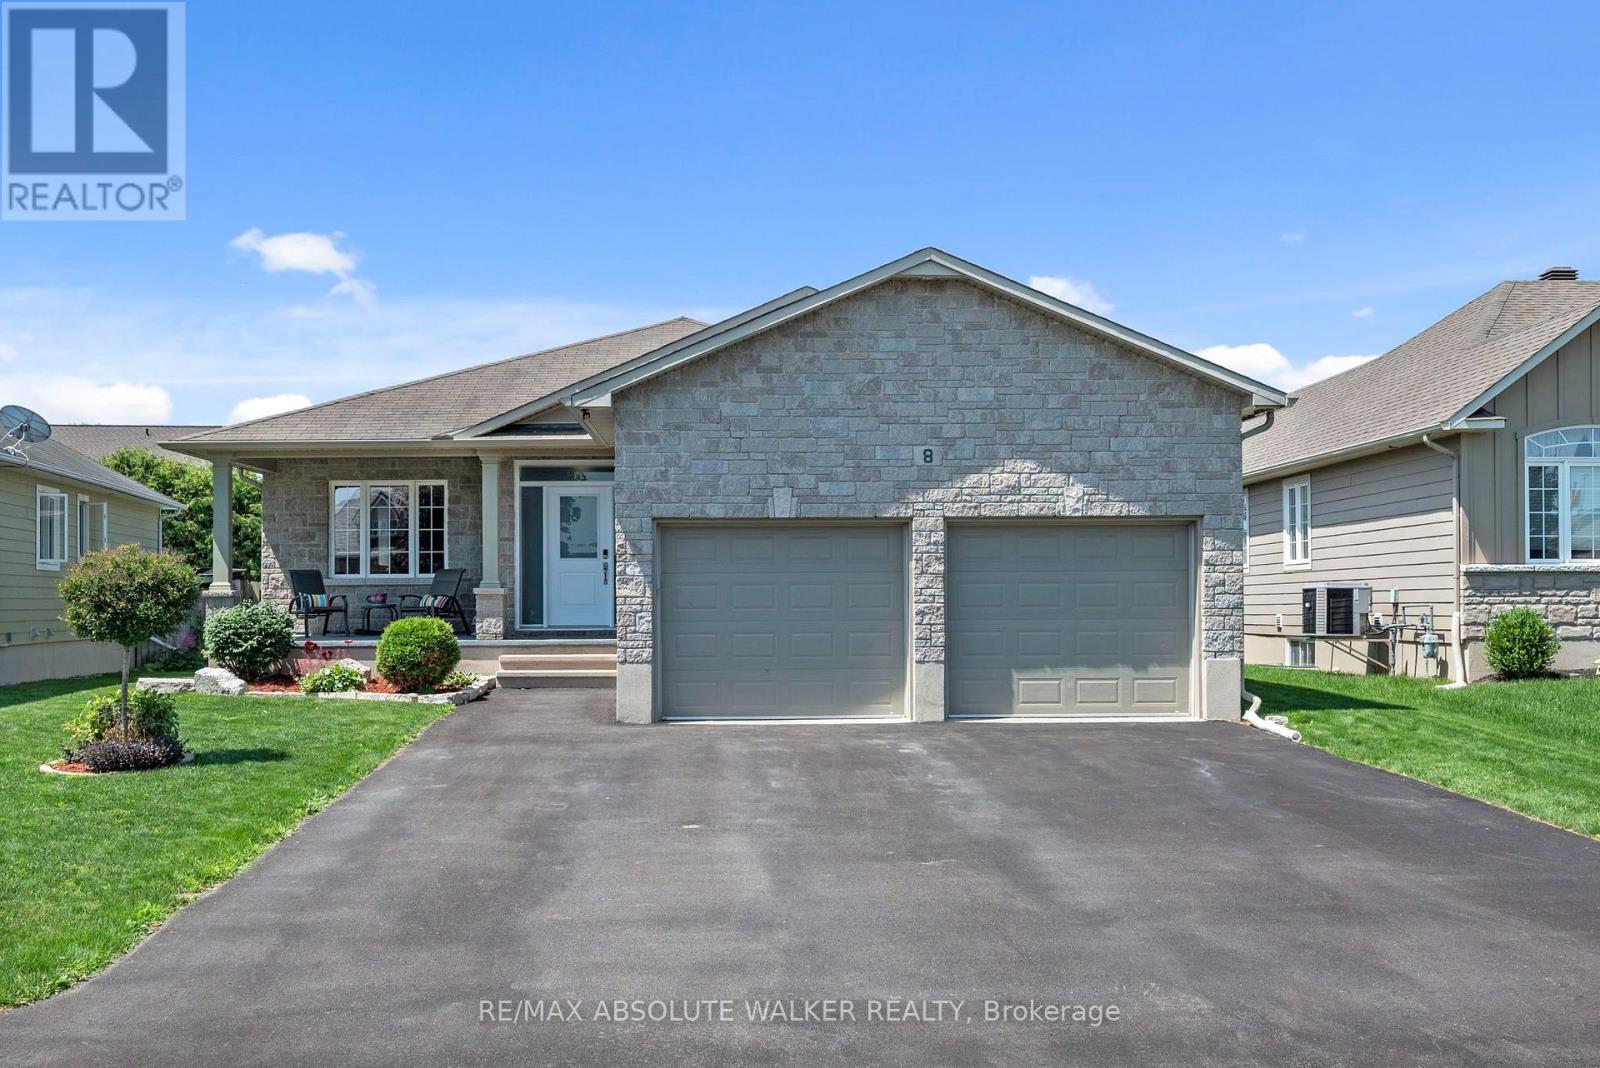
8 Settlement Lane, Russell, Ontario
House in 601 - Village of Russell
4
Beds
Beds
3
Baths
Baths
1500 - 2000 sqft
Sq Ft
Sq Ft
For sale
601 - Village of Russell
$944,209
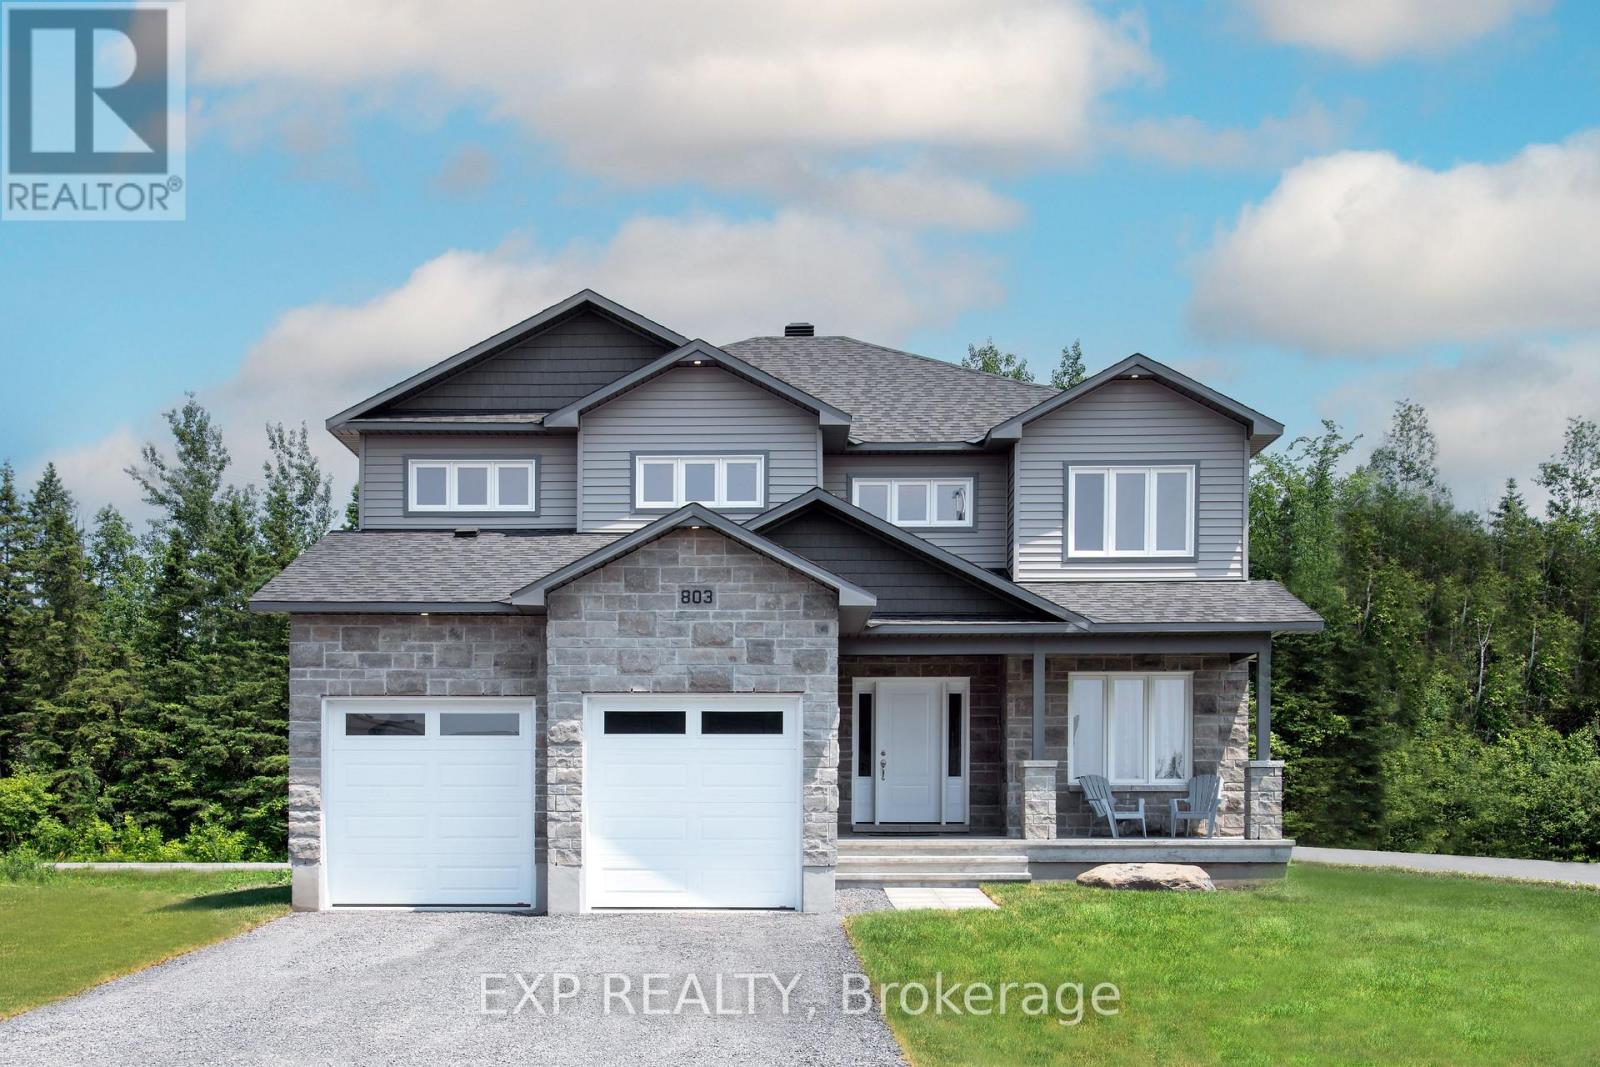
803 Solidex Place, Russell, Ontario
House in 601 - Village of Russell
5
Beds
Beds
4
Baths
Baths
3000 - 3500 sqft
Sq Ft
Sq Ft

For sale
601 - Village of Russell
$750,000
279 Stiver Street, Russell, Ontario
House in 601 - Village of Russell
4
Beds
Beds
3
Baths
Baths
1100 - 1500 sqft
Sq Ft
Sq Ft
Ready to a home?
Contact a REALTOR® today!
