

224 Trudeau Crescent
Russell,
Ontario
K4R1E5
224 Trudeau Crescent
Russell,
Ontario
K4R1E5
Add this listing to your favourite
Shortlist it to compare later & get quick access from your account.
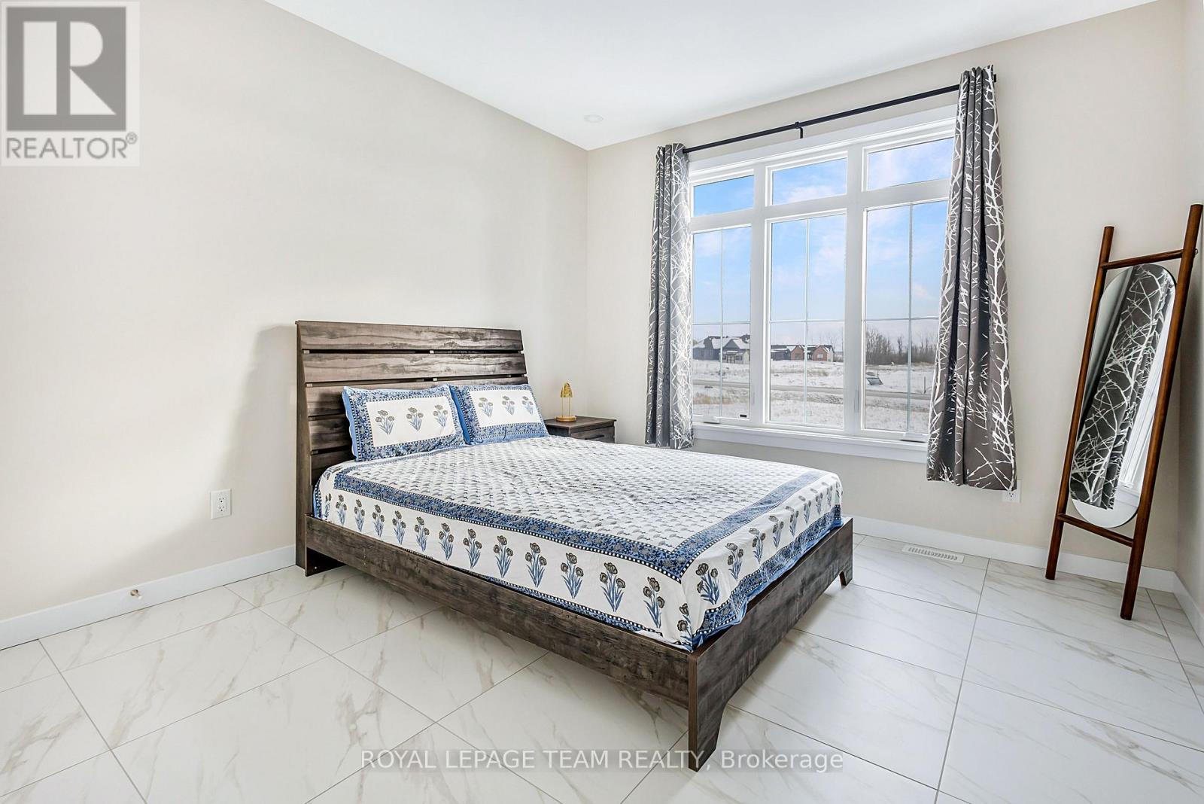
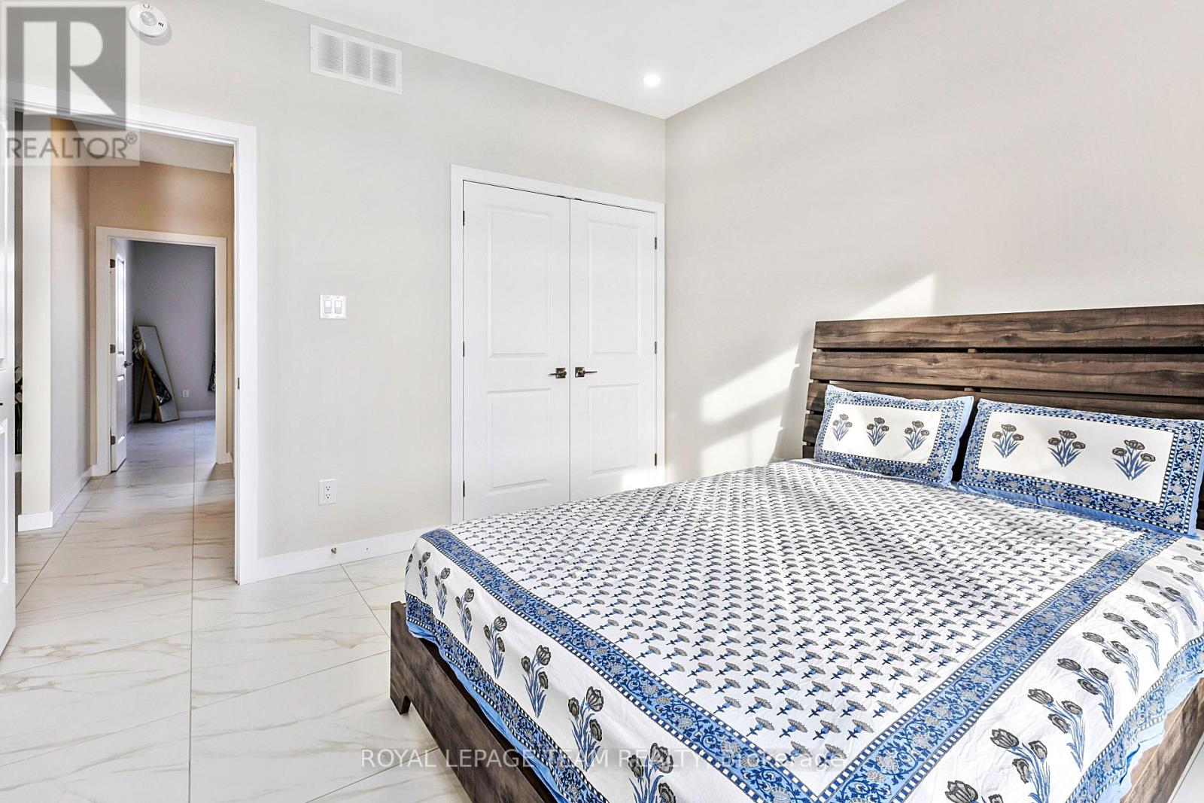
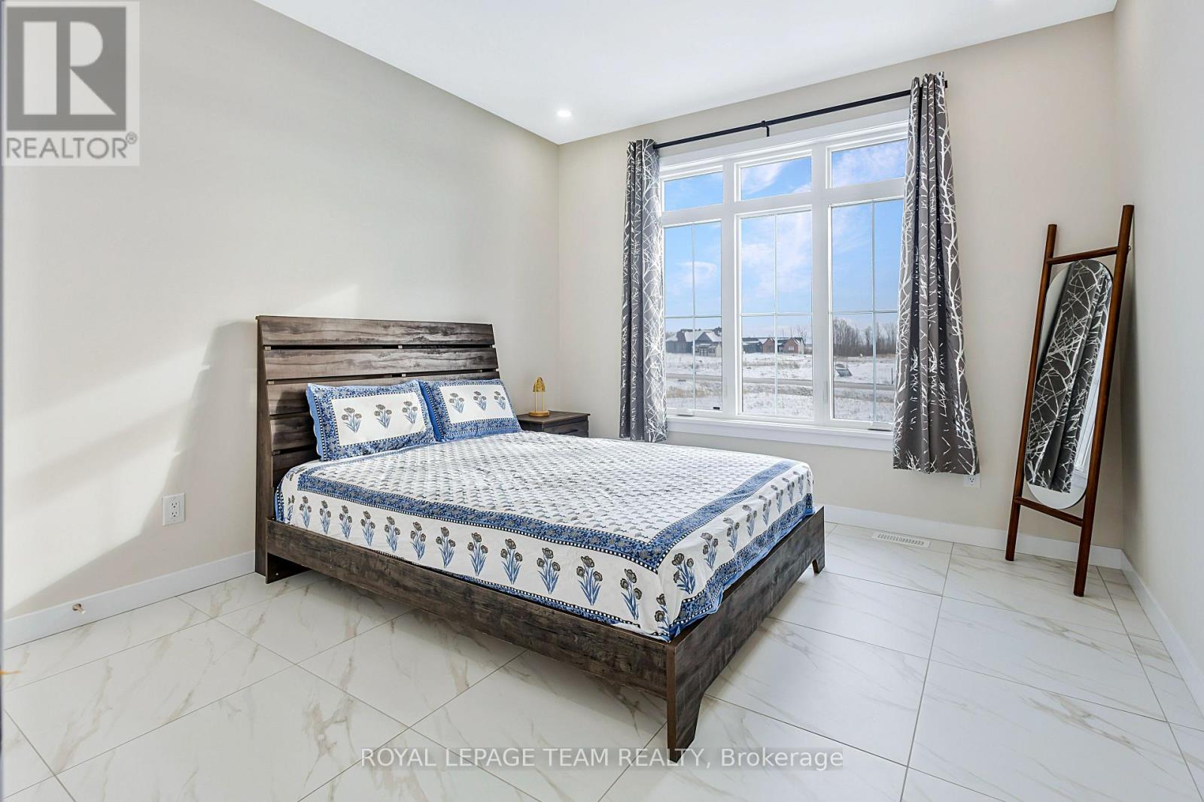
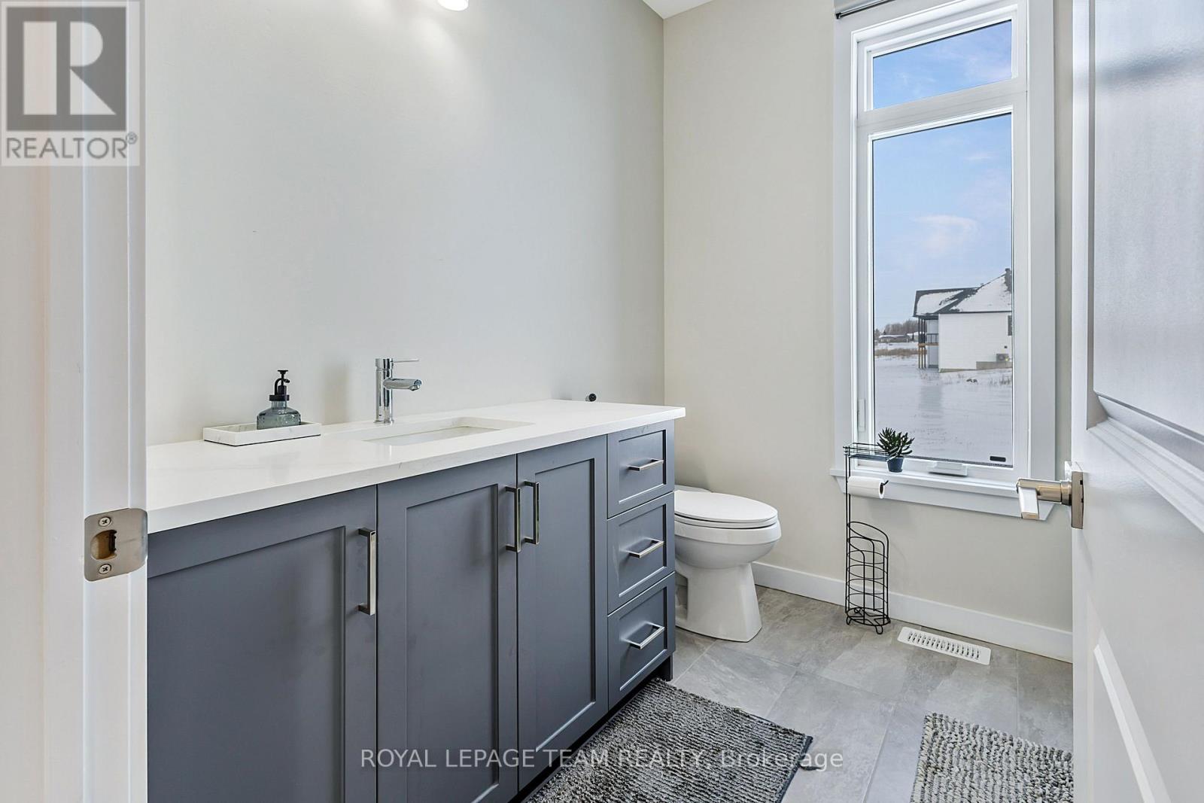


$1,140,000
Property overview
Building Type
House
Property Type
Single Family
Bedrooms
3
Bathrooms
4
Year Built
Neighbourhood
603 - Russell Twp
Status
For sale
Highlights
603 - Russell Twp
House
For sale
Listing description
Discover this Single Family
224 Trudeau Crescent,
Russell
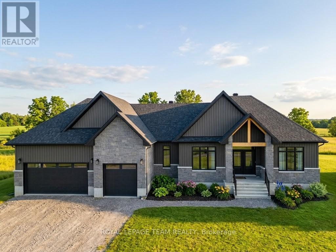
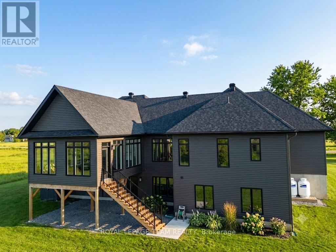
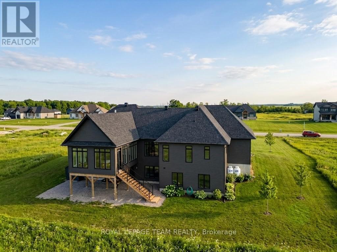
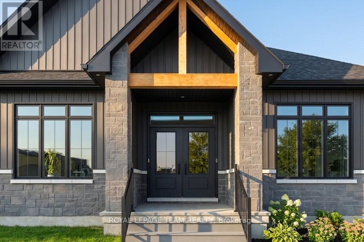
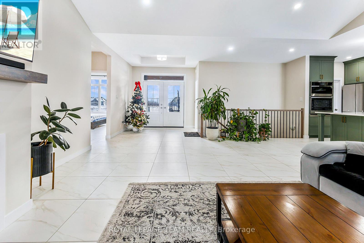
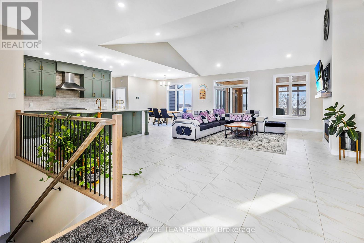
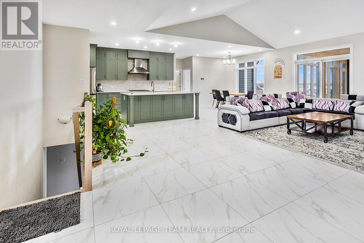
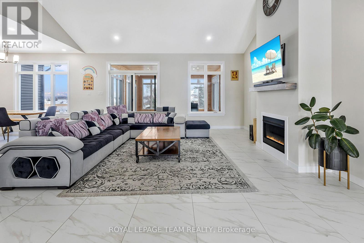
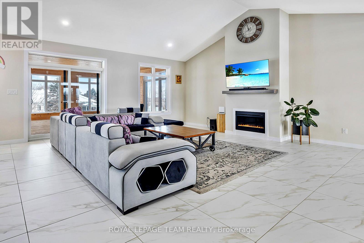
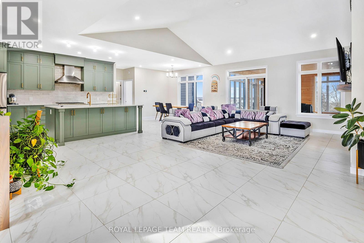
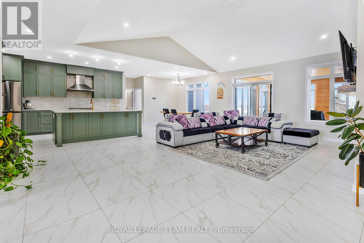
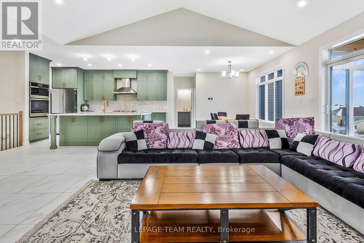
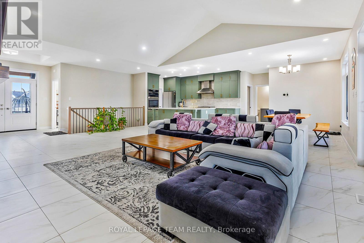
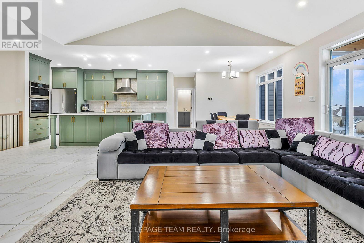
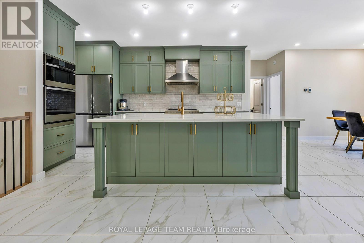
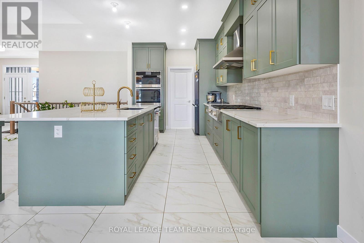
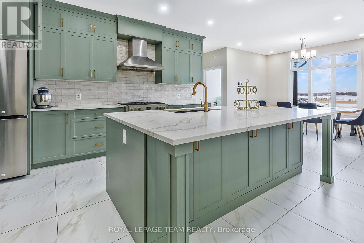
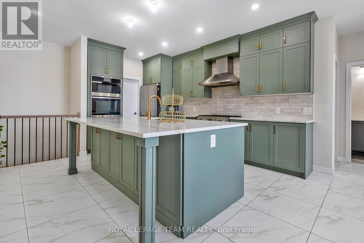
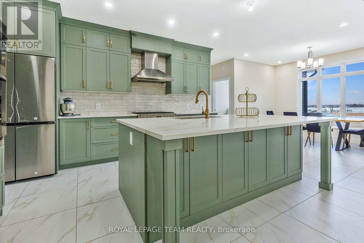
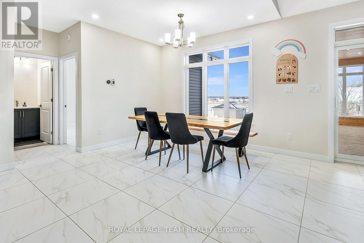
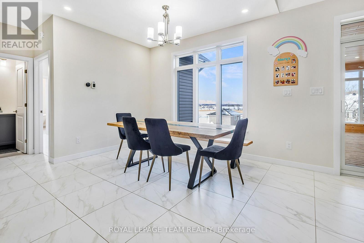
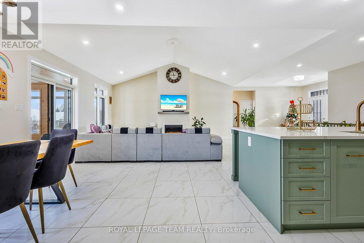
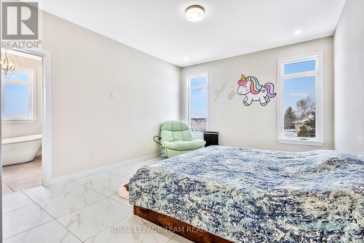
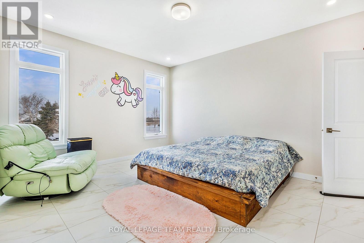
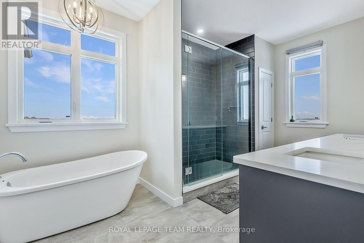
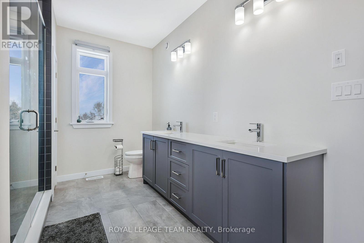
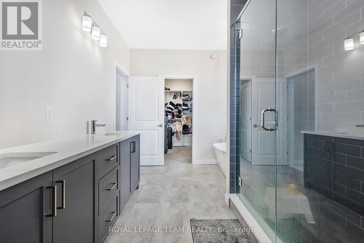
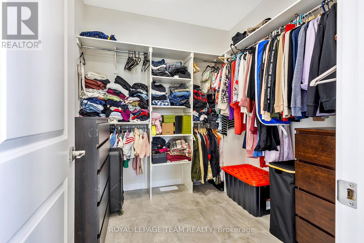
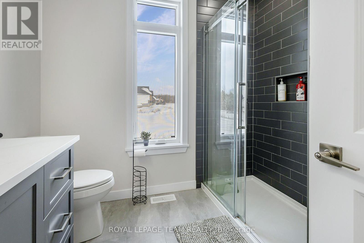
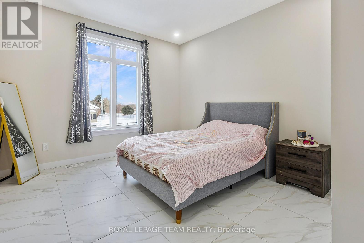
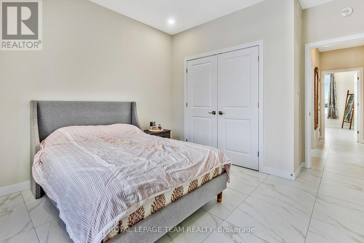
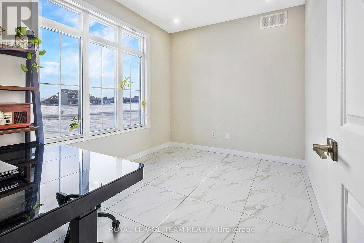
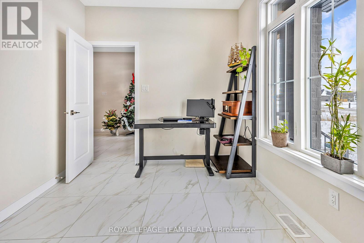
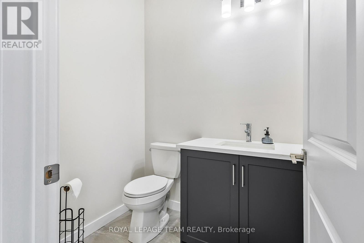
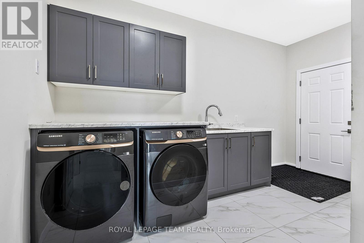
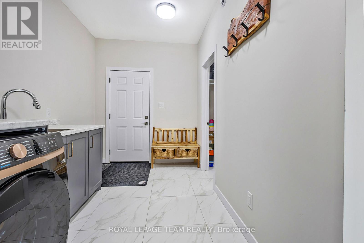
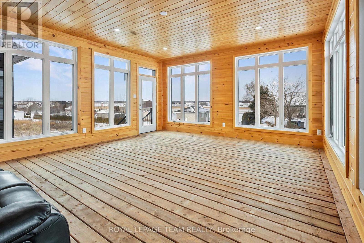
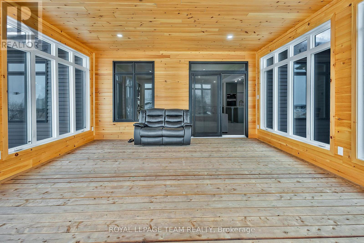
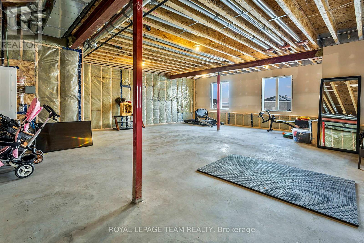
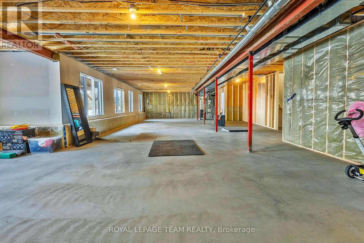
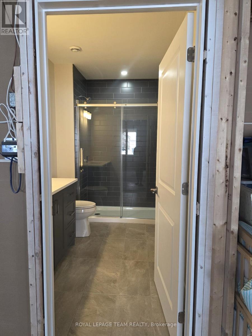
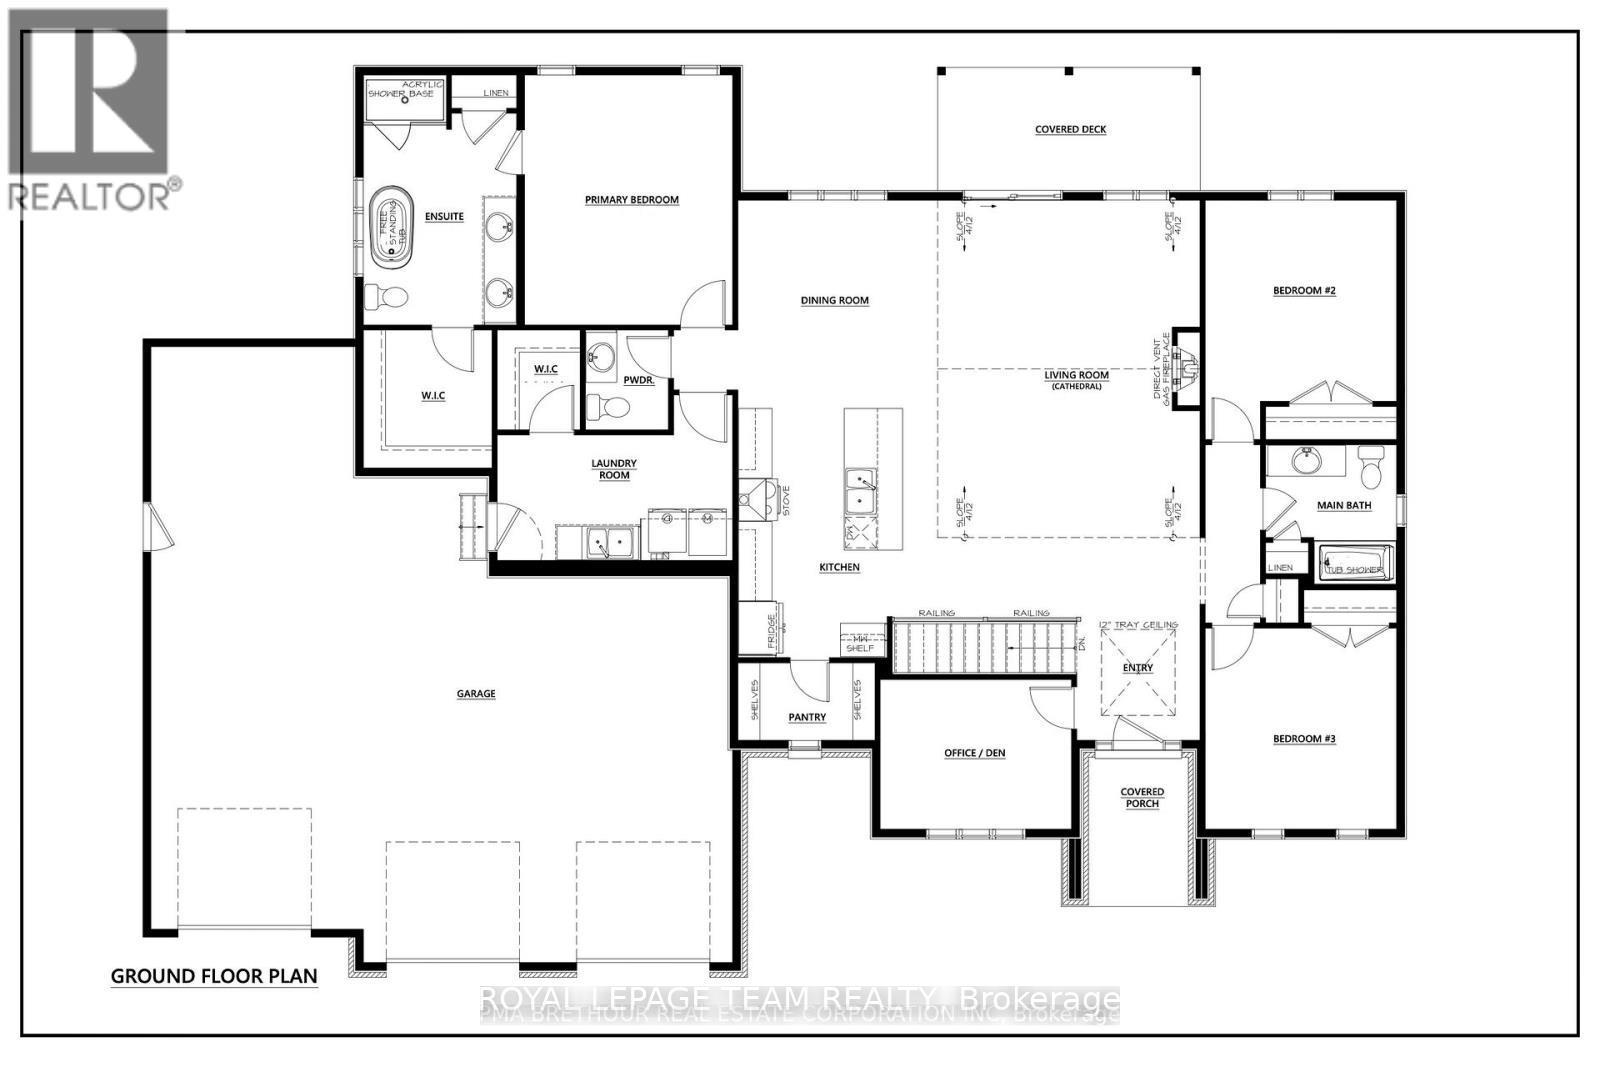
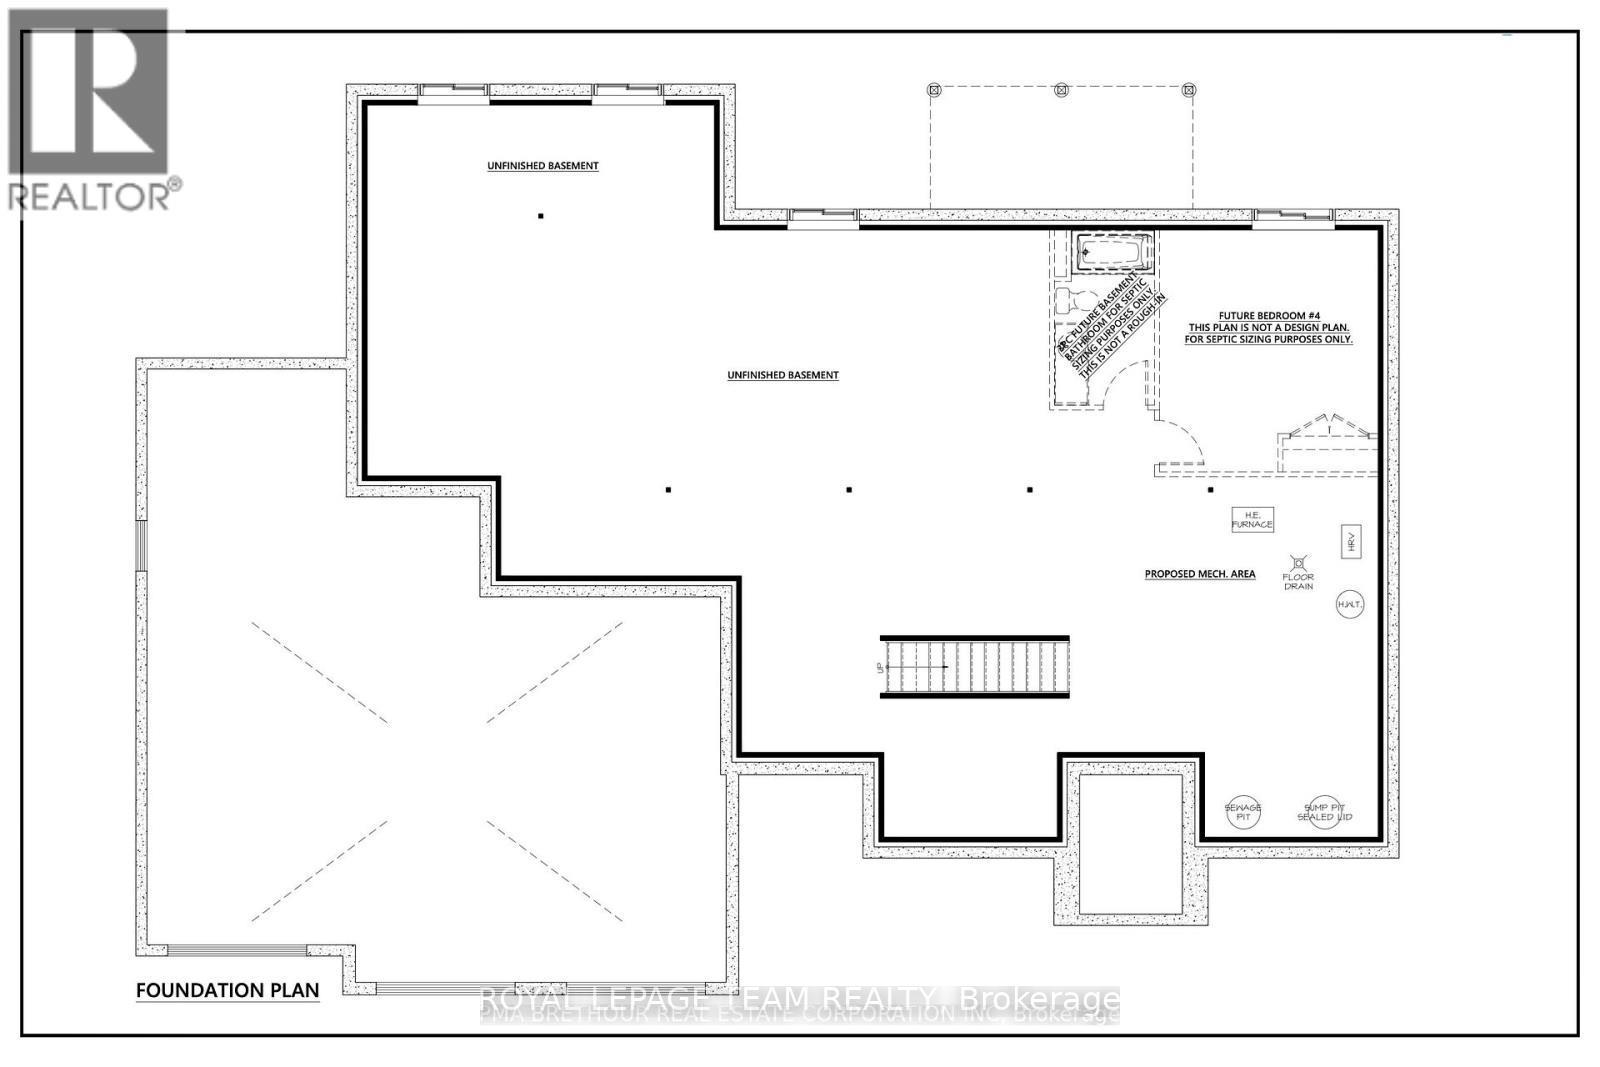
Experience the pinnacle of sophisticated living in this recently built 2025 architectural masterpiece, perfectly situated on an expansive 0.75-acre lot within the prestigious Russell Ridge Estates. Boasting over $235,000 in premium upgrades, this "Country Modern" raised bungalow seamlessly blends luxury and functionality across a three-bedroom plus den layout with four exquisite bathrooms, including a convenient 2.5-bath configuration on the main level. The grand, carpet-free interior features soaring nine-foot, cathedral, and tray ceilings, all beautifully complemented by upgraded 24x24 designer tiles throughout. At the heart of the home, a true Chef's Kitchen equipped with built-in professional-grade appliances and quartz countertops flows effortlessly into a cozy living area anchored by a gas fireplace, which transitions into a magnificent, oversized sunroom showcasing breathtaking views of the estate. The primary suite is a masterclass in comfort, complete with a spacious walk-in closet and a spa-like ensuite featuring a freestanding tub and glass shower. Adding incredible value, the partially finished walk-out basement boasts an upgraded nine-foot ceiling height, a completed full bathroom, and a separate patio entrance, creating immense potential for an in-law suite or expanded living space. Complete with an Energy Star Certification for high efficiency and a three-car garage accommodating nine total parking spots, this home compromises nothing on style. Backed by a Tarion Warranty, this property is ideally located just 5 minutes from the town of Russell, 15 minutes from Winchester Hospital, and 25 minutes from downtown Ottawa, representing a rare opportunity for discerning buyers seeking a nearly brand-new, high-end estate with unparalleled modern comforts. Book your private showing today! (id:64373)
Upcoming viewings
45.1910775
-75.351338
224 Trudeau Crescent, Russell, Ontario, K4R1E5
Loading WalkScore data...
Walk Score®
Transit Score®
Bike Score®
Walkability Snapshot
Understand how walkable, transit-friendly & bikeable this neighbourhood really is.
Scores are powered by Walk Score® and reflect access to daily essentials, transit and bike routes near this area.
🚶Walk Score®
🚊Transit Score
🚲Bike Score
Liveability scores for this neighbourhood
Powered by Walk Score®
Use these scores as a quick guide only. Check local transit, bike paths
and walk routes to plan your day-to-day life.
Google Maps
Explore the exact location, nearby amenities, and community vibe.
Listing Details
Last updated:
2026-07-27
Key facts
Price
$1,140,000
Ownership
Freehold
Property type
Single Family
Bedrooms
3
Bathrooms
4
Stories
1
Interior size
2000 - 2500 sqft
Parking options
Attached Garage, Garage
Total spaces
8
Interior & features
Cooling
Central air conditioning
Heating
Forced air
Heating fuel
Propane
Basement
Partial, N/A, N/A (Partially finished)
Appliances
Garage door opener remote(s), Oven - Built-In, Water Heater - Tankless, Water Heater, Dishwasher, Dryer, Microwave, Stove, Washer
Fireplace
True
Exterior finish
Brick
Key features
Carpet Free
Lot, amenities & extras
Lot size
42.4 x 72.3 M
Water
Municipal water
Sewer
Septic System
Rooms
| Level | Type | Length | Width | Dimensions |
|---|---|---|---|---|
| Main Level | Foyer | 2.26 m | 2.26 m | 2.26 m x 2.26 m |
| Main Level | Other | 1.6 m | 2.33 m | 1.6 m x 2.33 m |
| Main Level | Den | 2.74 m | 3.5 m | 2.74 m x 3.5 m |
| Main Level | Bedroom | 3.68 m | 3.5 m | 3.68 m x 3.5 m |
| Main Level | Bedroom | 3.68 m | 3.5 m | 3.68 m x 3.5 m |
| Main Level | Primary Bedroom | 4.57 m | 3.81 m | 4.57 m x 3.81 m |
| Main Level | Living Room | 5.94 m | 4.8 m | 5.94 m x 4.8 m |
| Main Level | Kitchen | 4.87 m | 2.99 m | 4.87 m x 2.99 m |
| Main Level | Pantry | 1.42 m | 2.51 m | 1.42 m x 2.51 m |
| Main Level | Other | 1.82 m | 1.52 m | 1.82 m x 1.52 m |
| Main Level | Sunroom | 4.85 m | 2.32 m | 4.85 m x 2.32 m |
Mortgage Calculator
$500,000
$100,000
$5,000,000
Adjust the total amount you plan to borrow.
5%
1%
15%
25 years
10 years
40 years
Monthly Payment
$0
This is an approximate monthly payment based on your inputs.
Total Interest Paid
$0
Add this listing to your favourite
Shortlist it to compare later & get quick access from your account.

Comparables
For sale
601 - Village of Russell
$995,990
494 Central Park Boulevard, Russell, Ontario
House in 601 - Village of Russell
5
Beds
Beds
4
Baths
Baths
2500 - 3000 sqft
Sq Ft
Sq Ft
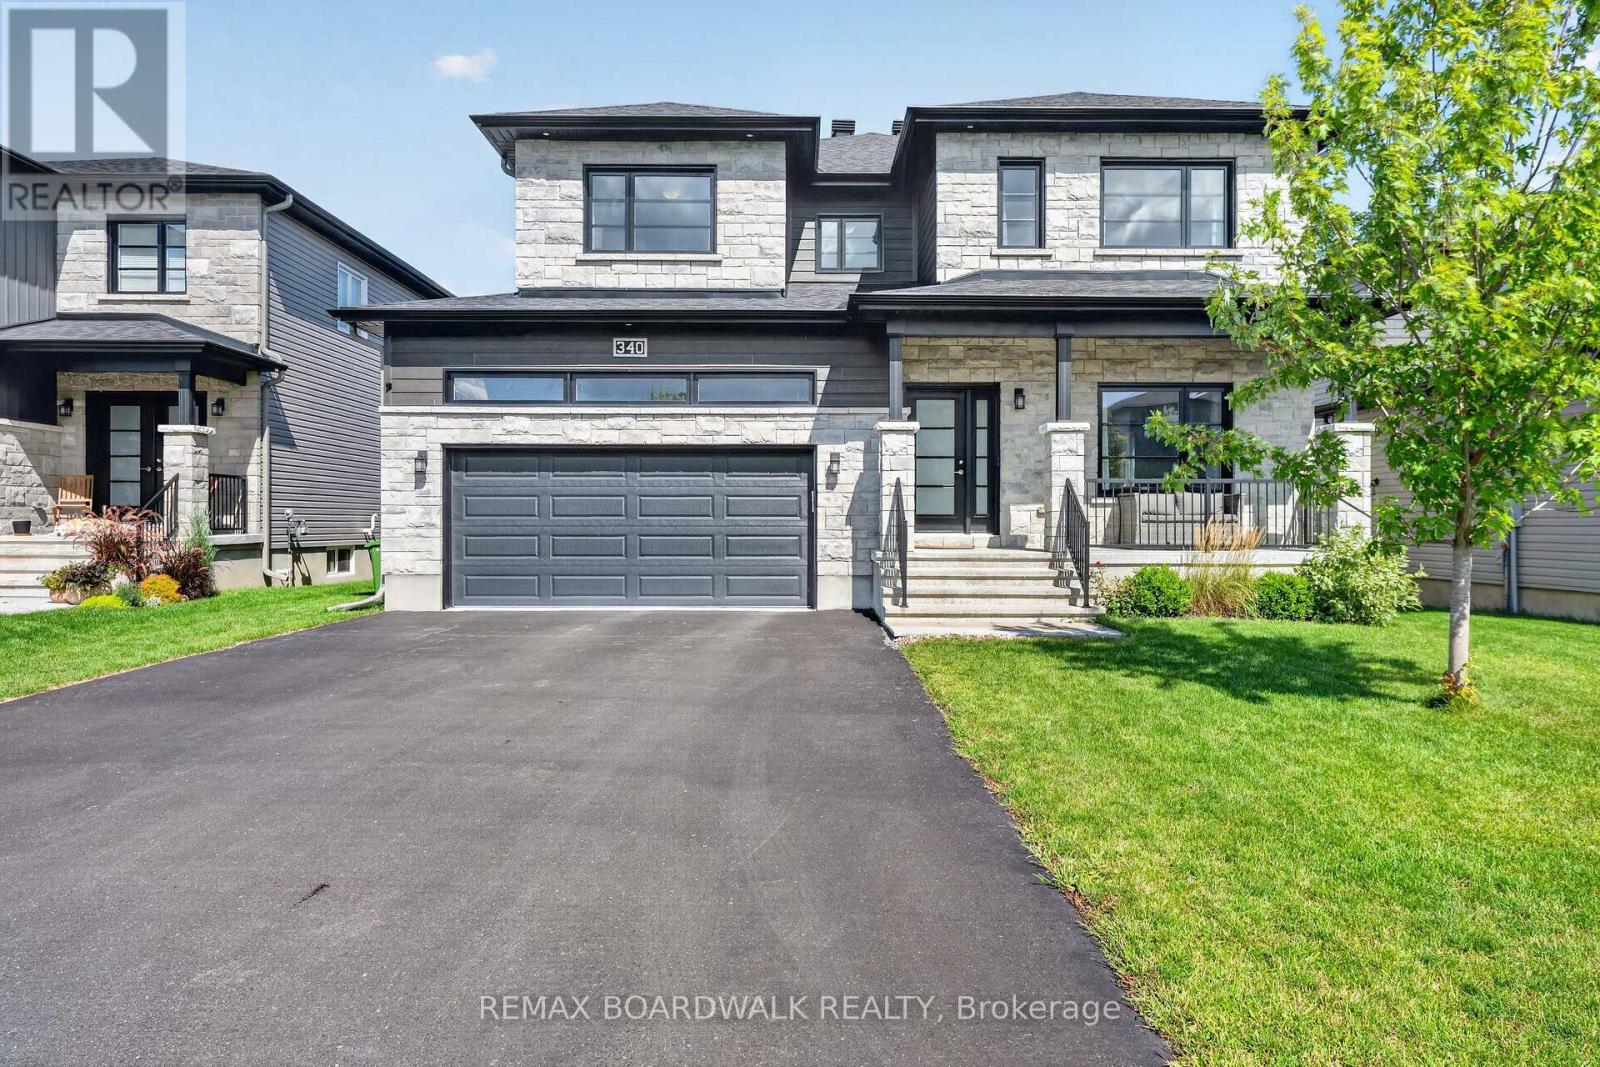
For sale
603 - Russell Twp
$974,900
340 Moonlight Drive, Russell, Ontario
House in 603 - Russell Twp
5
Beds
Beds
4
Baths
Baths
2500 - 3000 sqft
Sq Ft
Sq Ft

For sale
603 - Russell Twp
$949,900
256 Trudeau Crescent, Russell, Ontario
House in 603 - Russell Twp
3
Beds
Beds
3
Baths
Baths
1500 - 2000 sqft
Sq Ft
Sq Ft
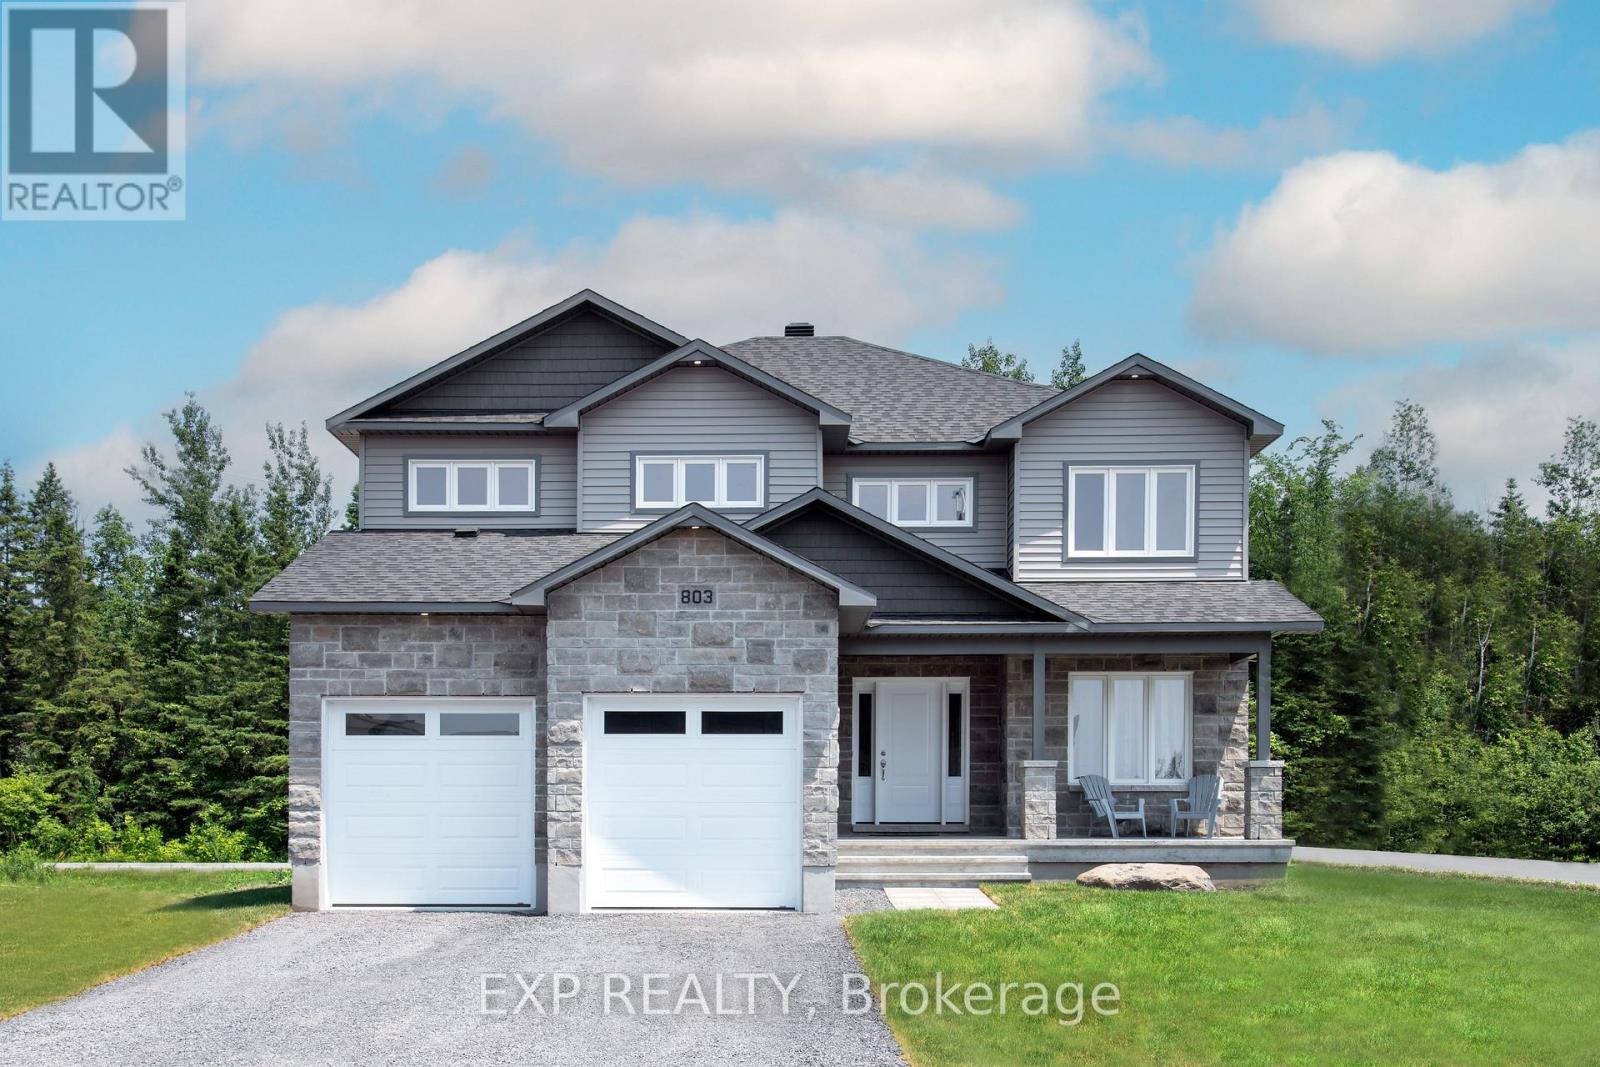
For sale
601 - Village of Russell
$944,209
803 Solidex Place, Russell, Ontario
House in 601 - Village of Russell
5
Beds
Beds
4
Baths
Baths
3000 - 3500 sqft
Sq Ft
Sq Ft

For sale
603 - Russell Twp
$925,000
301 Moonlight Drive, Russell, Ontario
House in 603 - Russell Twp
4
Beds
Beds
3
Baths
Baths
2500 - 3000 sqft
Sq Ft
Sq Ft
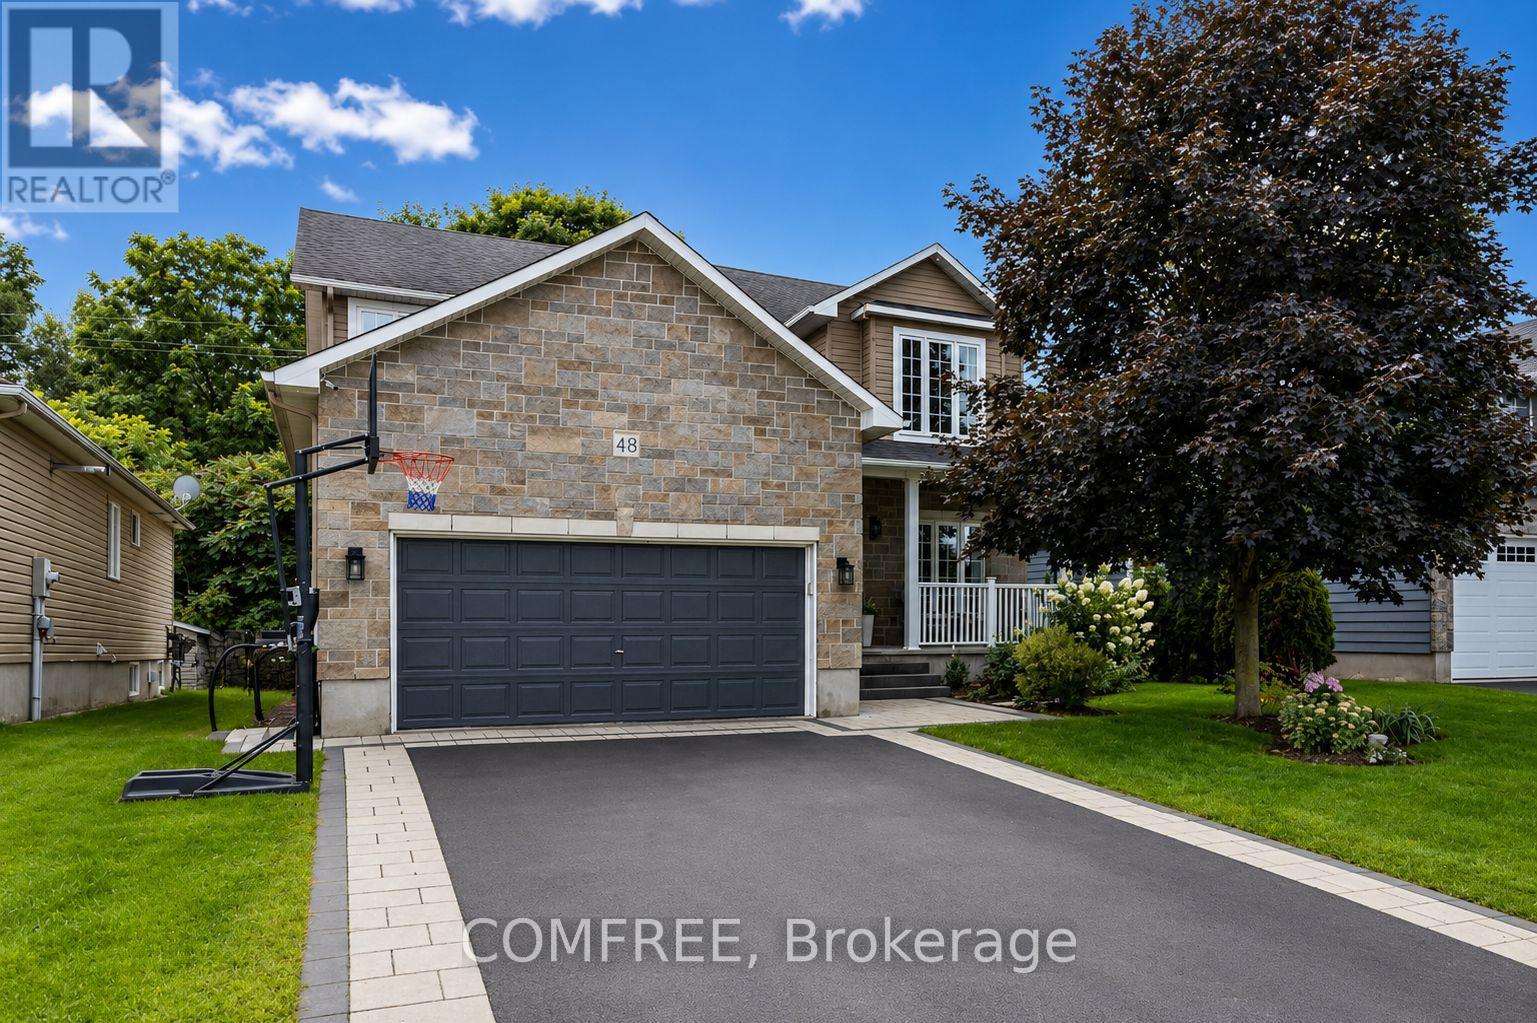
For sale
601 - Village of Russell
$899,000
48 Station Trail, Russell, Ontario
House in 601 - Village of Russell
4
Beds
Beds
3
Baths
Baths
2500 - 3000 sqft
Sq Ft
Sq Ft
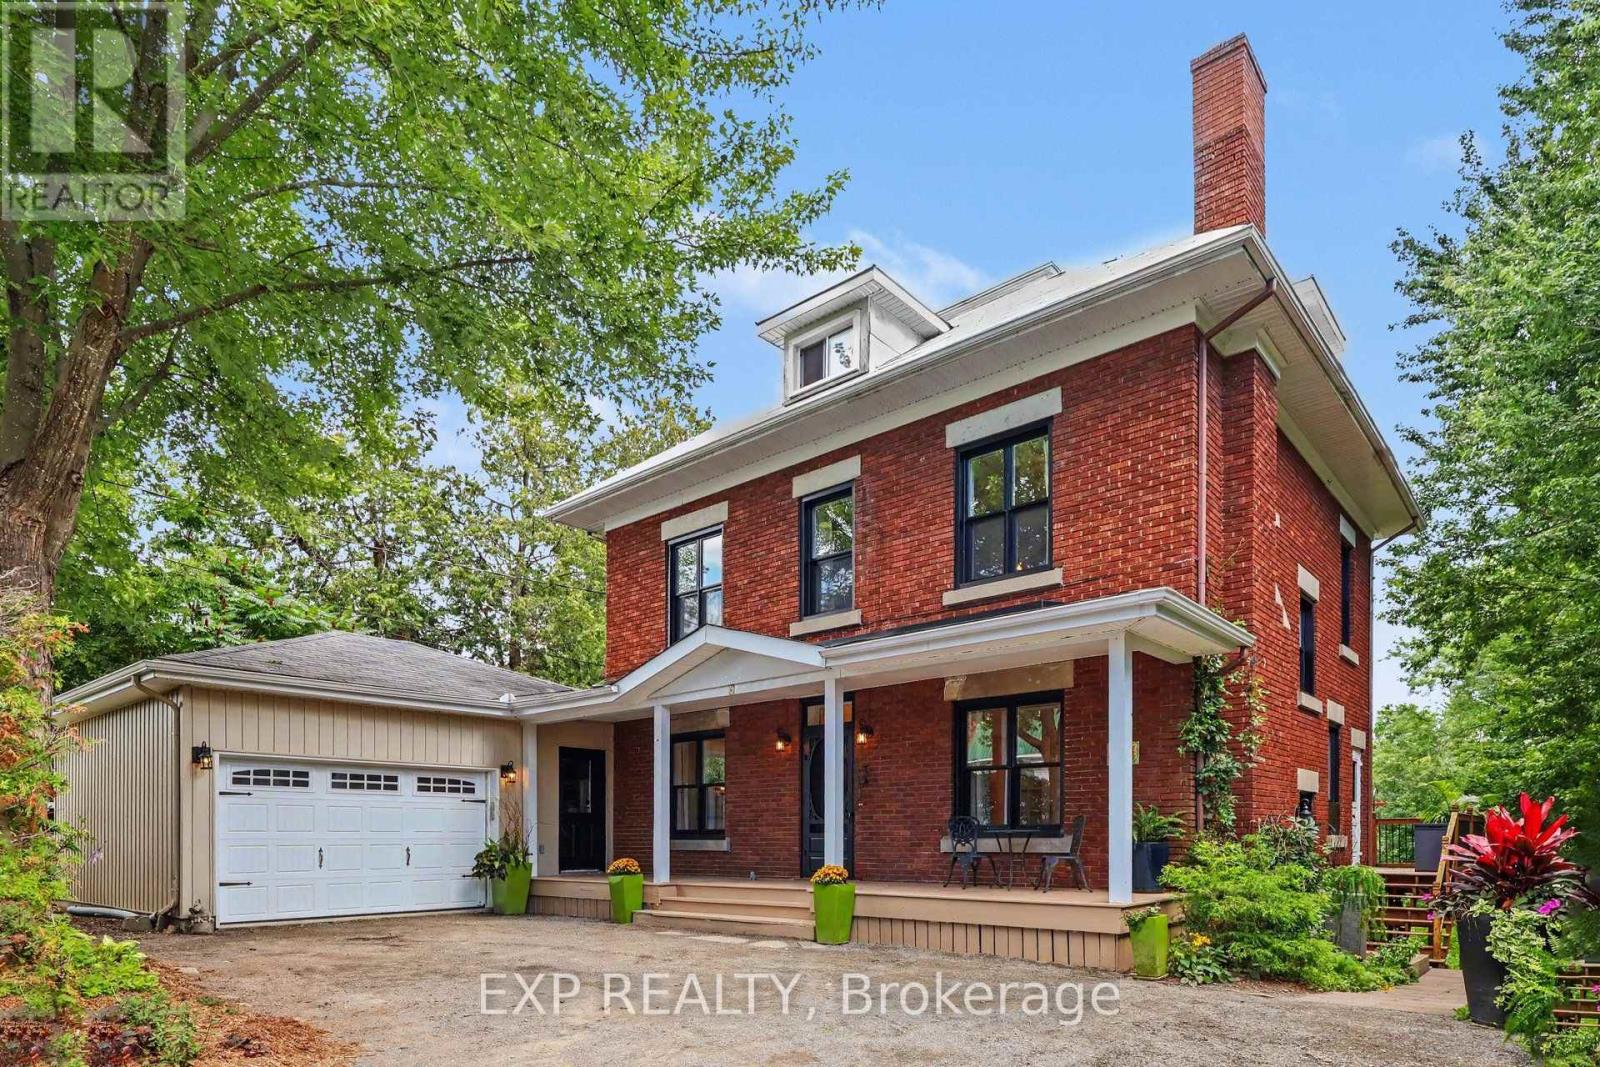
For sale
601 - Village of Russell
$879,990
77 Mill Street, Russell, Ontario
House in 601 - Village of Russell
5
Beds
Beds
2
Baths
Baths
1500 - 2000 sqft
Sq Ft
Sq Ft
For sale
603 - Russell Twp
$875,000
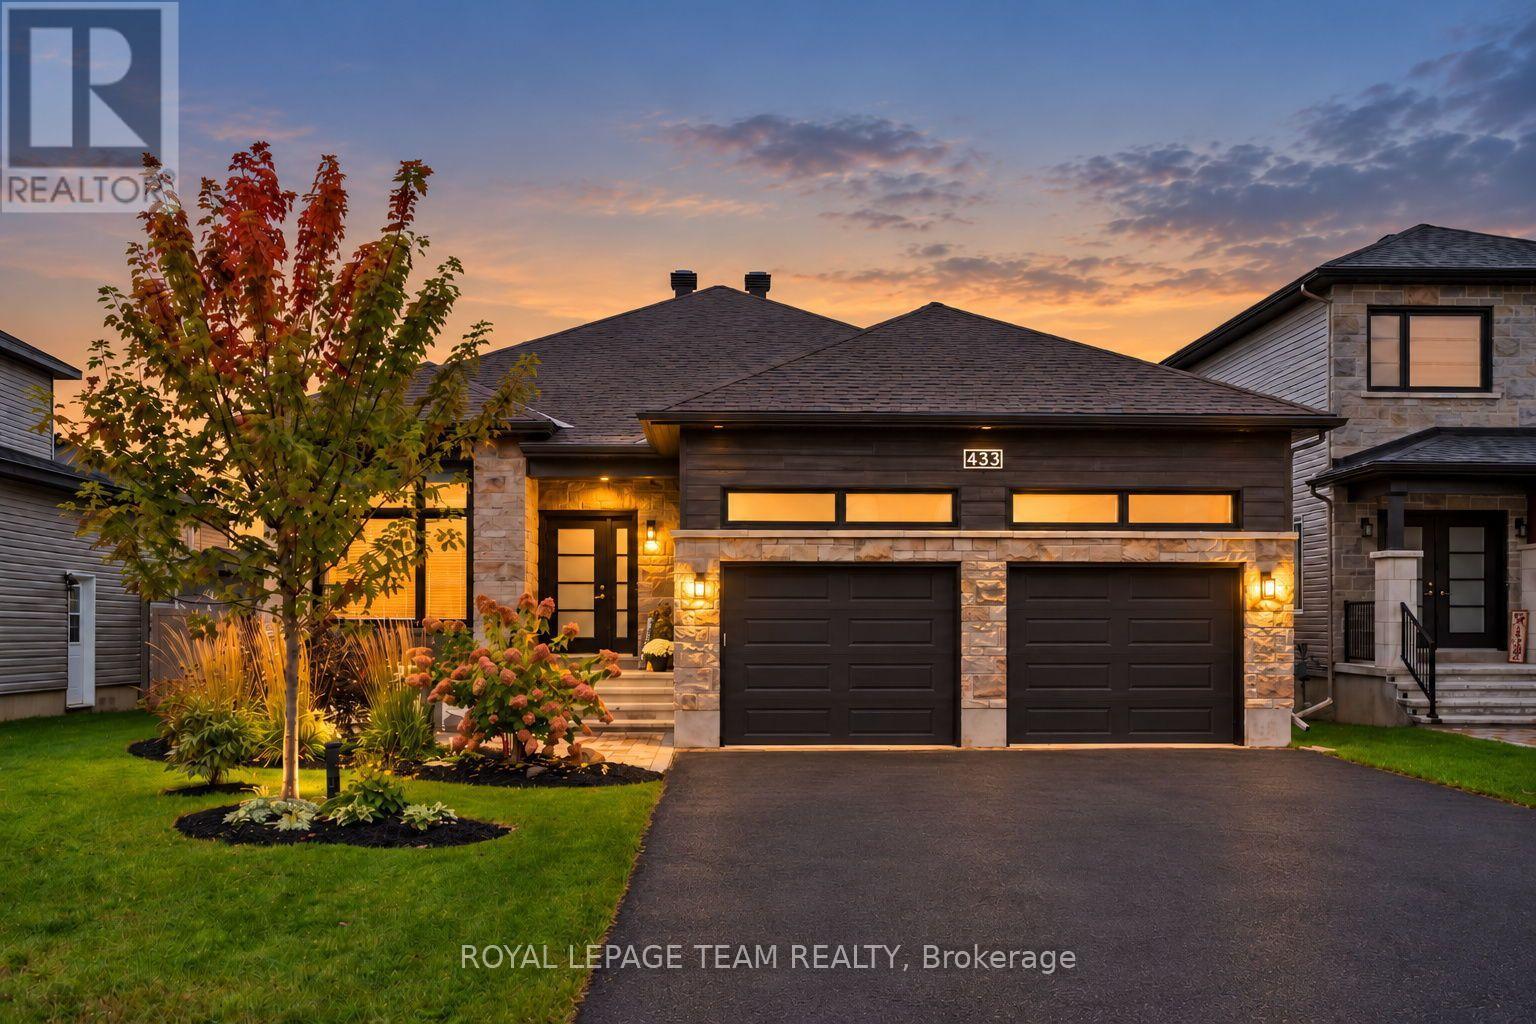
433 Aurora Street, Russell, Ontario
House in 603 - Russell Twp
5
Beds
Beds
2
Baths
Baths
1500 - 2000 sqft
Sq Ft
Sq Ft
For sale
603 - Russell Twp
$849,900
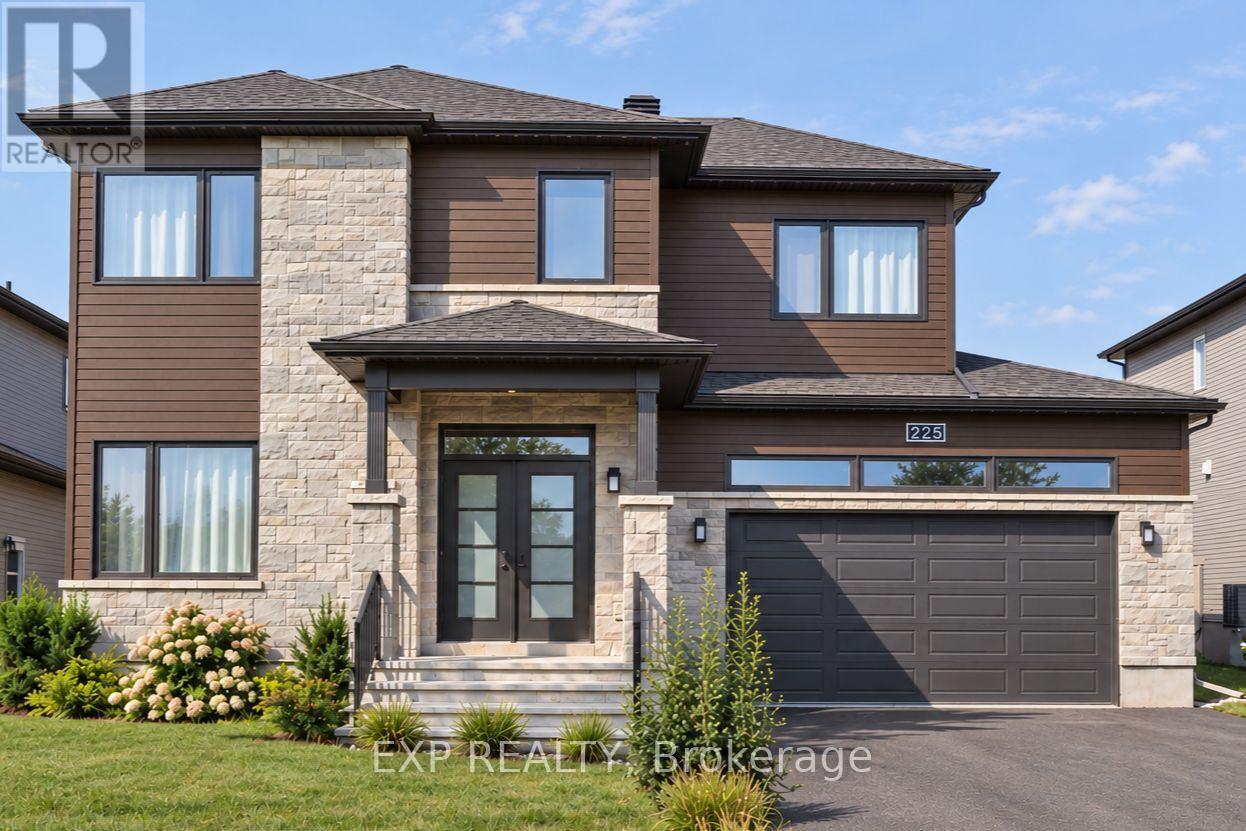
225 Sunset Crescent, Russell, Ontario
House in 603 - Russell Twp
5
Beds
Beds
4
Baths
Baths
2000 - 2500 sqft
Sq Ft
Sq Ft
For sale
603 - Russell Twp
$1,449,000
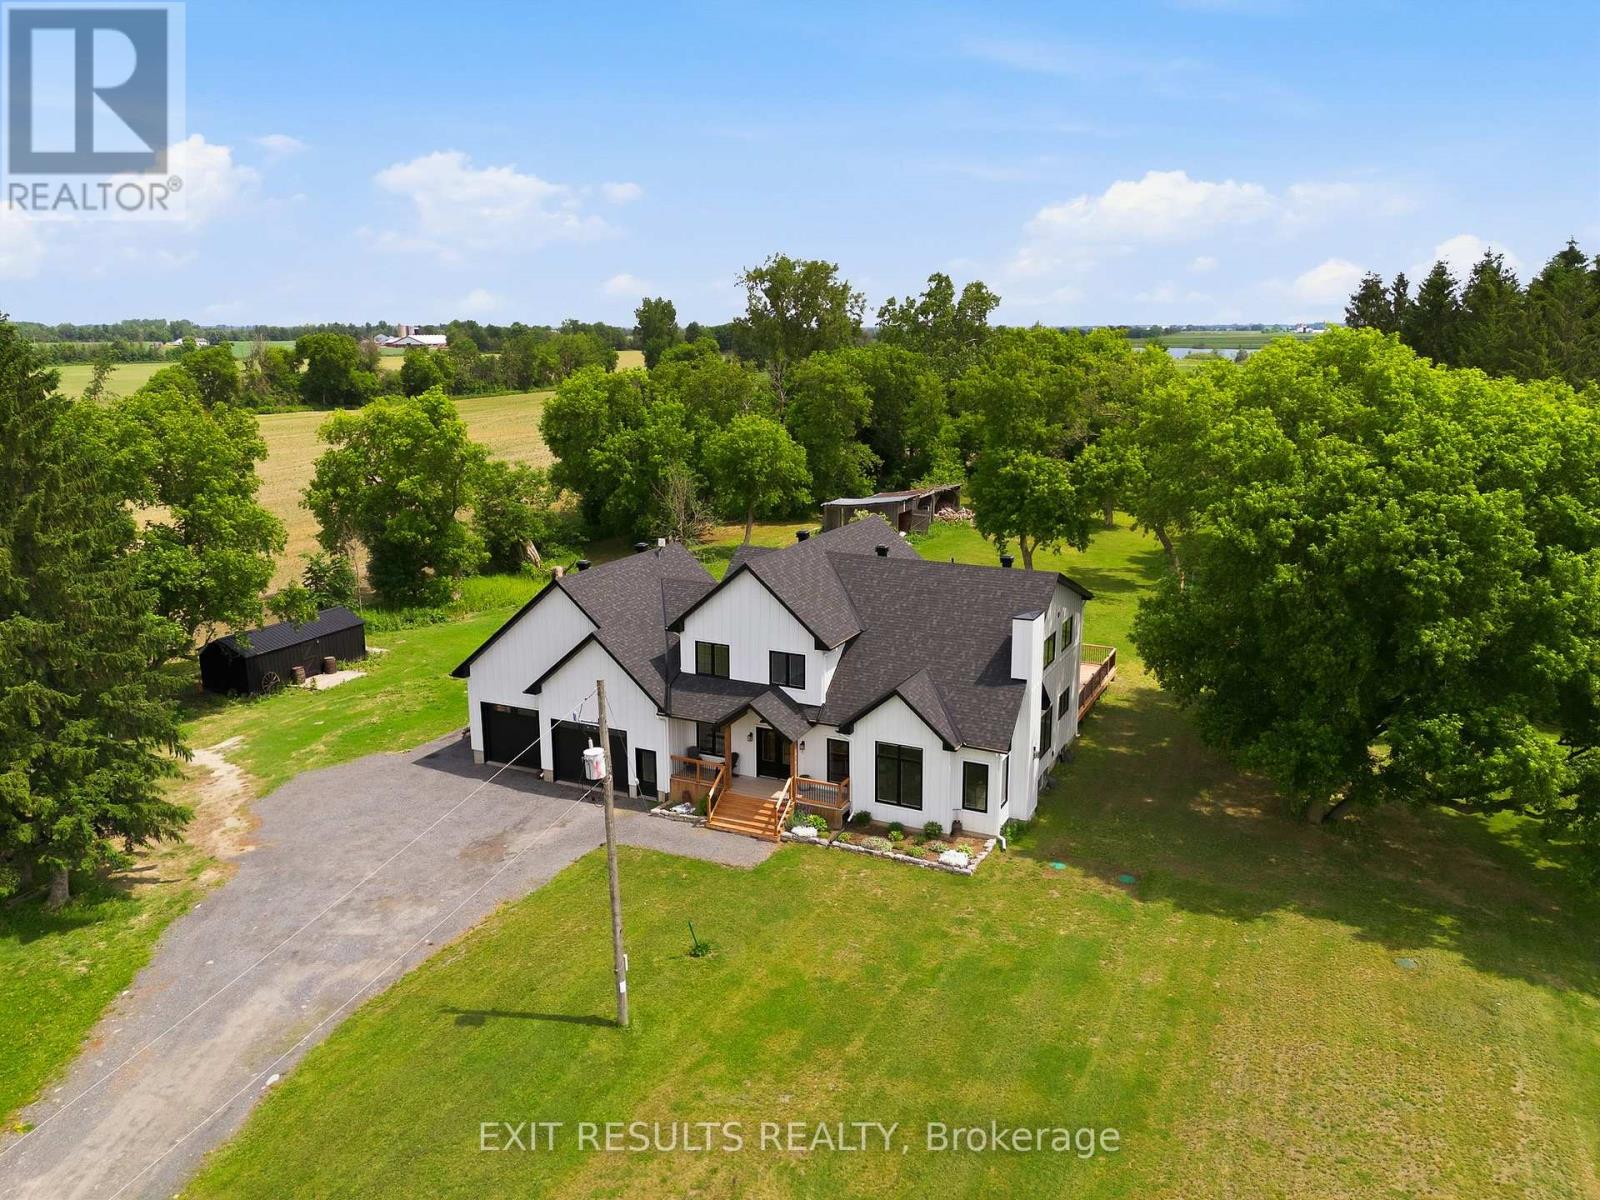
2083 Groves Road, Russell, Ontario
House in 603 - Russell Twp
4
Beds
Beds
3
Baths
Baths
3000 - 3500 sqft
Sq Ft
Sq Ft
Ready to a home?
Contact a REALTOR® today!
