

49 Bayswater Avenue
Ottawa,
Ontario
K1Y2E7
49 Bayswater Avenue
Ottawa,
Ontario
K1Y2E7
Add this listing to your favourite
Shortlist it to compare later & get quick access from your account.


$959,900
Property overview
Building Type
House
Property Type
Single Family
Bedrooms
3
Bathrooms
3
Year Built
Neighbourhood
4203 - Hintonburg
Status
For sale
Highlights
4203 - Hintonburg
House
For sale
Listing description
Discover this Single Family
49 Bayswater Avenue,
Ottawa
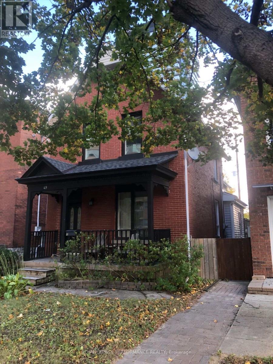
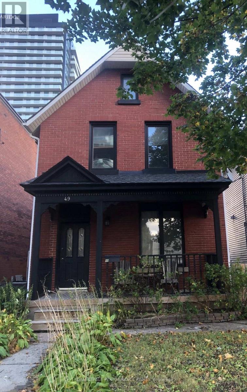
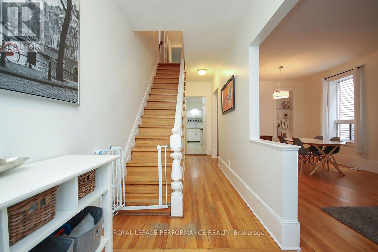
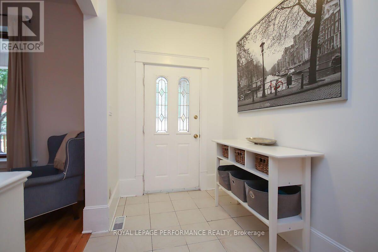
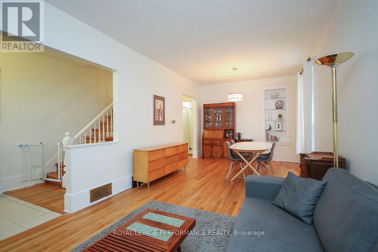
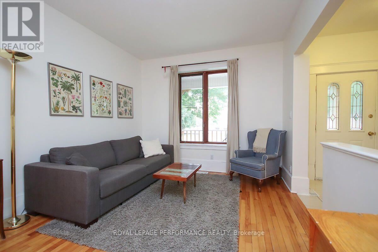
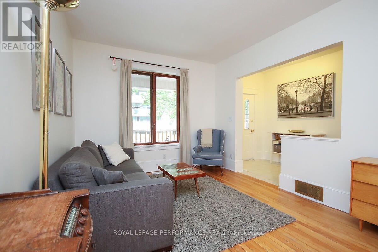
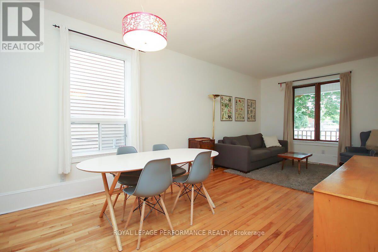
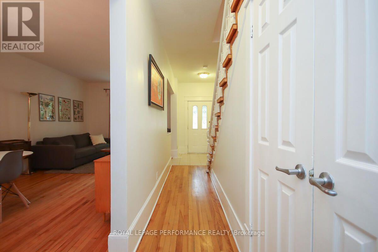
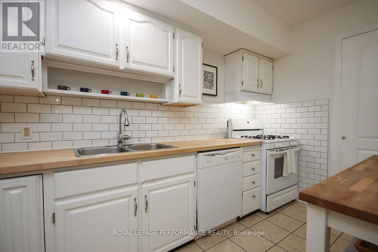
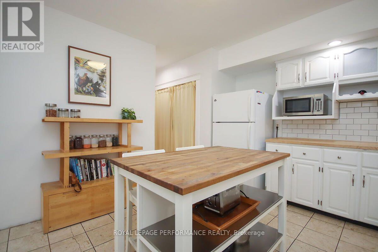
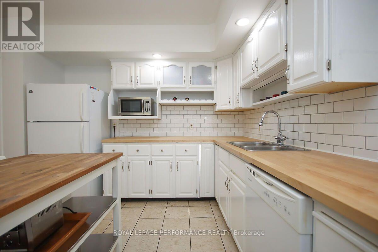
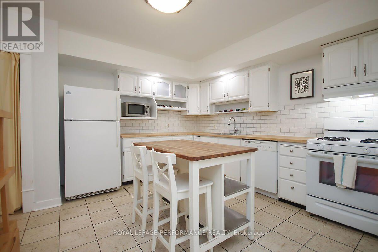
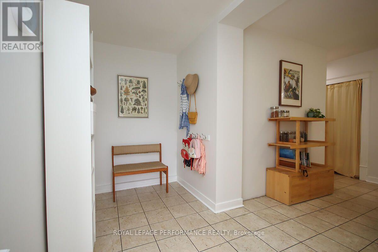
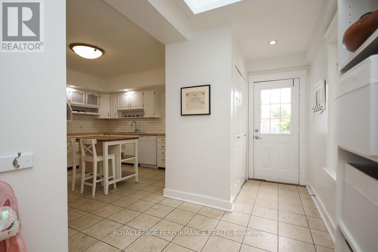
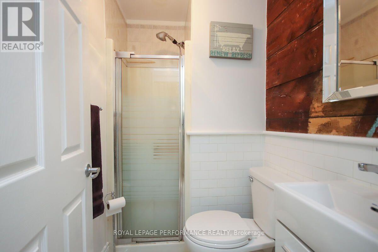
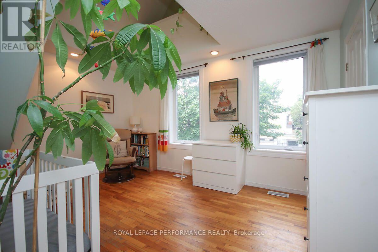
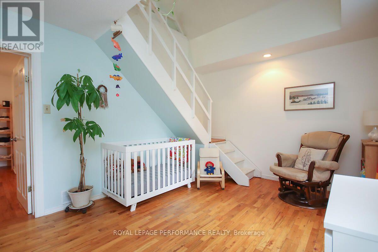
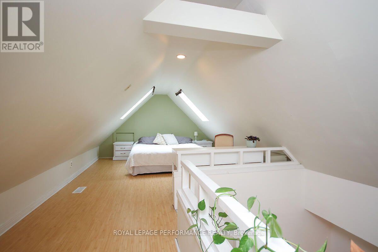
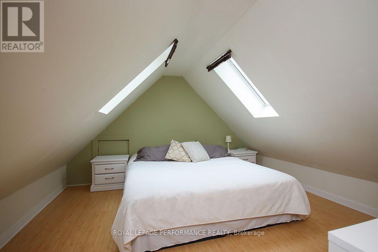
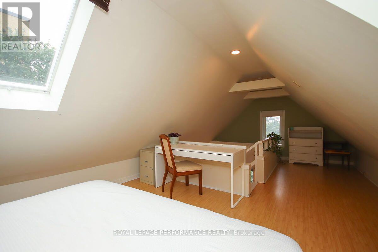
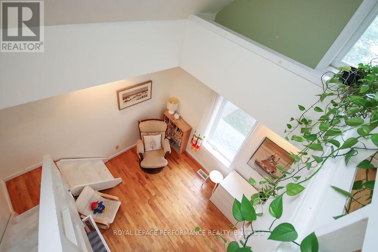
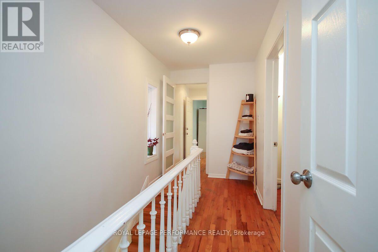
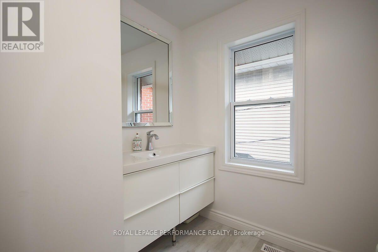
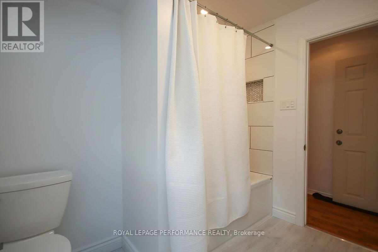
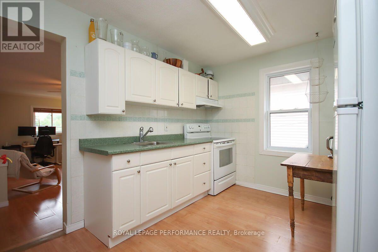
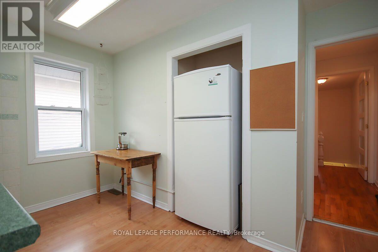
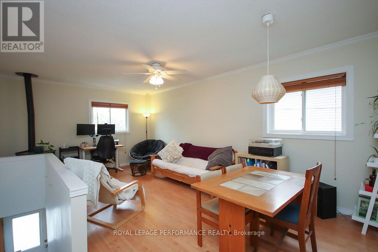
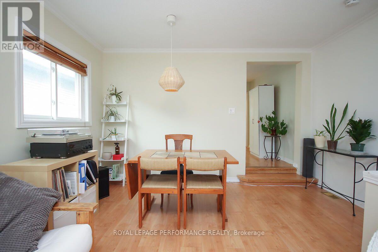
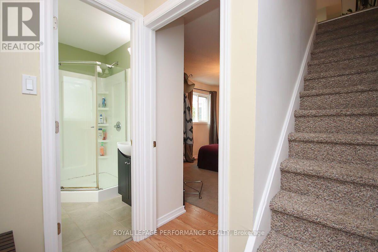
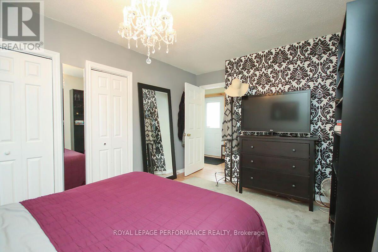
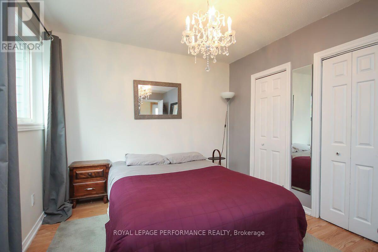
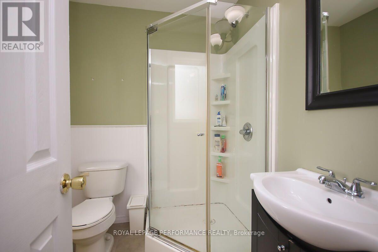
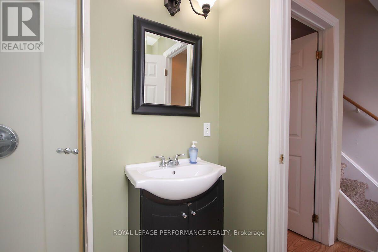
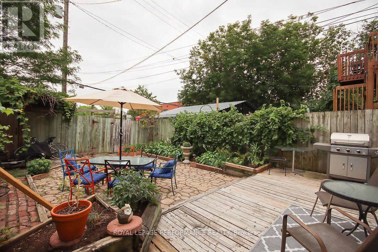
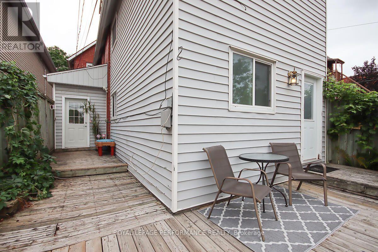
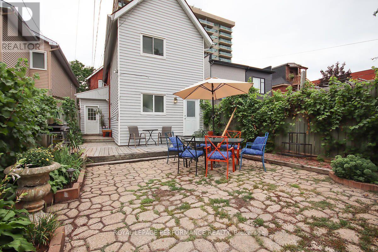
Lovely century brick home in the heart of Hintonburg. Two story addition with separate entrance offers a perfect space for an in-law suite or home based business ( if zoning permits). Ideally situated just steps away from everything this vibrant neighbourhood has to offer - Cafes, Breweries, Restaurants, Local shops, Yoga Studios and several Recreational Amenities. Prime Location Meets Ultimate Accessibility ideally positioned just five minutes on foot from Bayview Station, Ottawa's central transit hub, this property offers unmatched transit convenience. Seamlessly connect to Line 1and Line 2 for easy travel east, west, north or south. This spacious home has a main floor full bathroom, laundry and a mud room leading to a large fenced yard and 3 parking spots. Sunny bright Primary bedroom boasts a quaint loft with two skylights. Updates between 2011 and 2020 include furnace (2011), AC (2019), roof (2011), majority of windows replaced, second floor bathroom (2019) and main kitchen updates. Rear addition has a bright sunny family room, with cozy gas fireplace, large bedroom, full bathroom and kitchen. Flooring includes beautiful hardwood, marble, tiles and laminate. Don't miss out on this great opportunity to call 49 Bayswater your home. Please note ** Photos were taken prior to the home being vacated.** Quick closing available. (id:64373)
Upcoming viewings
45.405949
-75.7199098
49 Bayswater Avenue, Ottawa, Ontario, K1Y2E7
Loading WalkScore data...
Walk Score®
Transit Score®
Bike Score®
Walkability Snapshot
Understand how walkable, transit-friendly & bikeable this neighbourhood really is.
Scores are powered by Walk Score® and reflect access to daily essentials, transit and bike routes near this area.
🚶Walk Score®
🚊Transit Score
🚲Bike Score
Liveability scores for this neighbourhood
Powered by Walk Score®
Use these scores as a quick guide only. Check local transit, bike paths
and walk routes to plan your day-to-day life.
Google Maps
Explore the exact location, nearby amenities, and community vibe.
Listing Details
Last updated:
2026-10-18
Key facts
Price
$959,900
Ownership
Freehold
Property type
Single Family
Bedrooms
3
Bathrooms
3
Stories
2
Interior size
2000 - 2500 sqft
Year built / Age
100+ years
Parking options
No Garage
Total spaces
3
Interior & features
Cooling
Central air conditioning
Heating
Forced air
Heating fuel
Natural gas
Basement
N/A (Unfinished)
Appliances
Dishwasher, Dryer, Hood Fan, Two stoves, Washer, Two Refrigerators
Fireplace
True
Exterior finish
Brick, Vinyl siding
Key features
In-Law Suite
Lot, amenities & extras
Lot size
25 x 130 FT
Nearby amenities
Park, Public Transit, Schools
Water
Municipal water
Sewer
Sanitary sewer
Rooms
| Level | Type | Length | Width | Dimensions |
|---|---|---|---|---|
| Second Level | Bedroom 3 | 3.57 m | 3.2 m | 3.57 m x 3.2 m |
| Second Level | Kitchen | 3.84 m | 2.29 m | 3.84 m x 2.29 m |
| Second Level | Family Room | 5.91 m | 3.81 m | 5.91 m x 3.81 m |
| Second Level | Primary Bedroom | 4.27 m | 3.35 m | 4.27 m x 3.35 m |
| Third Level | Loft | 4.57 m | 3.96 m | 4.57 m x 3.96 m |
| Main Level | Kitchen | 3.96 m | 0.76 m | 3.96 m x 0.76 m |
| Main Level | Mud Room | 3.66 m | 1.52 m | 3.66 m x 1.52 m |
| Main Level | Bathroom | 2.13 m | 1.22 m | 2.13 m x 1.22 m |
| Main Level | Living Room | 3.96 m | 3.26 m | 3.96 m x 3.26 m |
| Main Level | Dining Room | 3.05 m | 3.26 m | 3.05 m x 3.26 m |
| Main Level | Foyer | 1.98 m | 1.68 m | 1.98 m x 1.68 m |
| Main Level | Laundry Room | 1.83 m | 0.79 m | 1.83 m x 0.79 m |
| Main Level | Bedroom 2 | 4.42 m | 3.05 m | 4.42 m x 3.05 m |
| Main Level | Bathroom | 2.13 m | 1.52 m | 2.13 m x 1.52 m |
Mortgage Calculator
$500,000
$100,000
$5,000,000
Adjust the total amount you plan to borrow.
5%
1%
15%
25 years
10 years
40 years
Monthly Payment
$0
This is an approximate monthly payment based on your inputs.
Total Interest Paid
$0
Add this listing to your favourite
Shortlist it to compare later & get quick access from your account.

Comparables

For sale
4301 - Ottawa West/Tunneys Pasture
$929,900
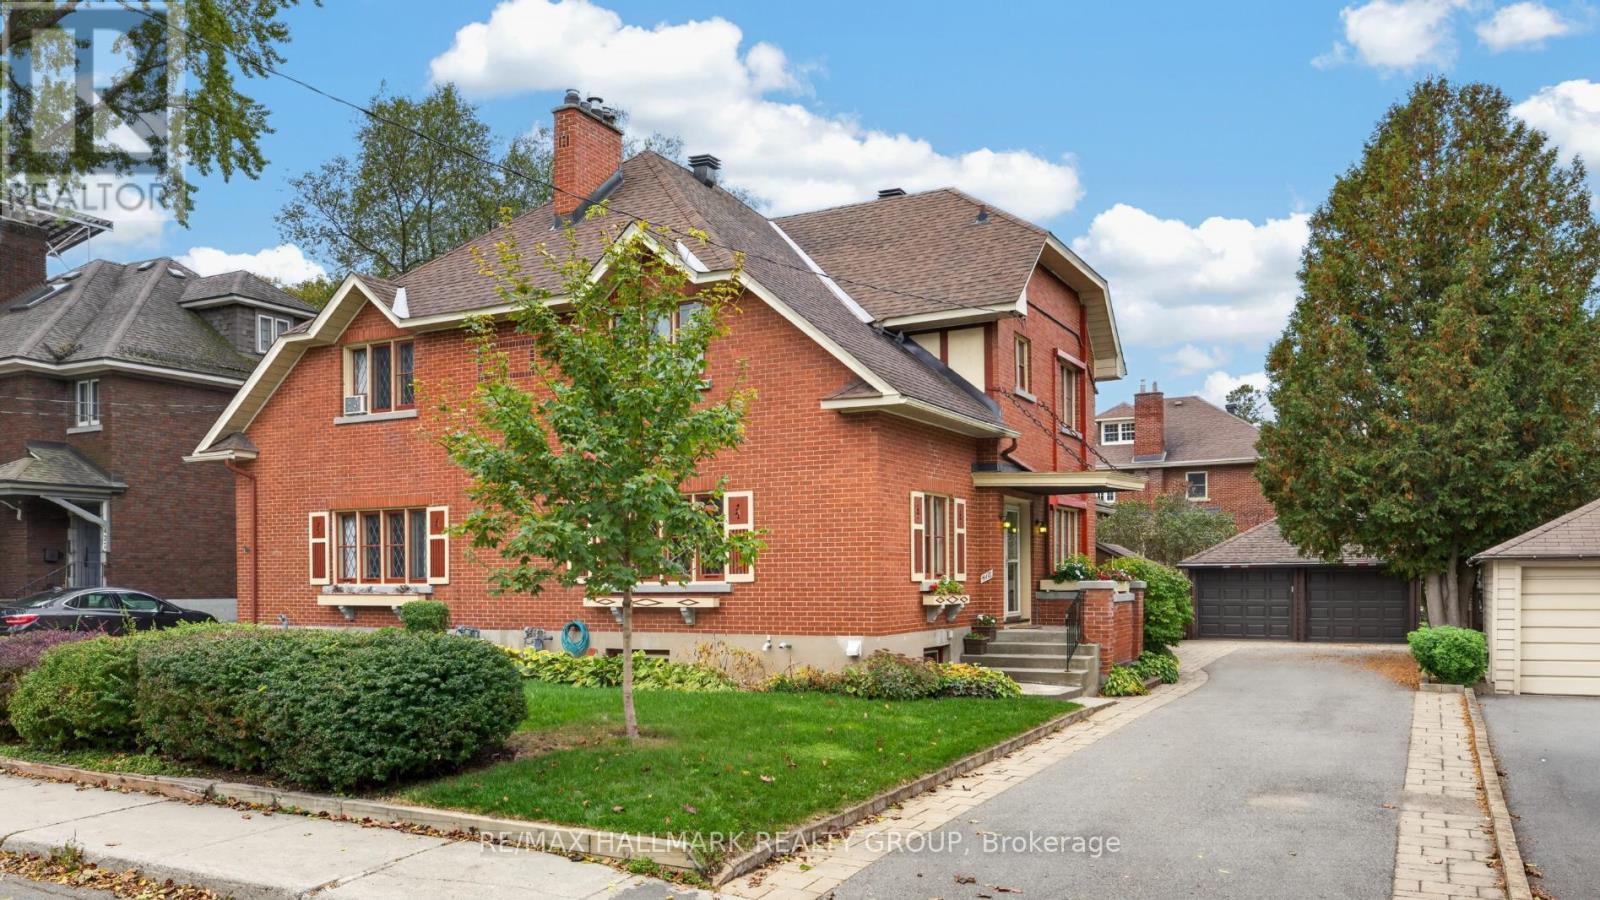
252 Cowley Avenue, Ottawa, Ontario
House in 4301 - Ottawa West/Tunneys Pasture
2
Beds
Beds
2
Baths
Baths
1100 - 1500 sqft
Sq Ft
Sq Ft
For sale
4504 - Civic Hospital
$899,000
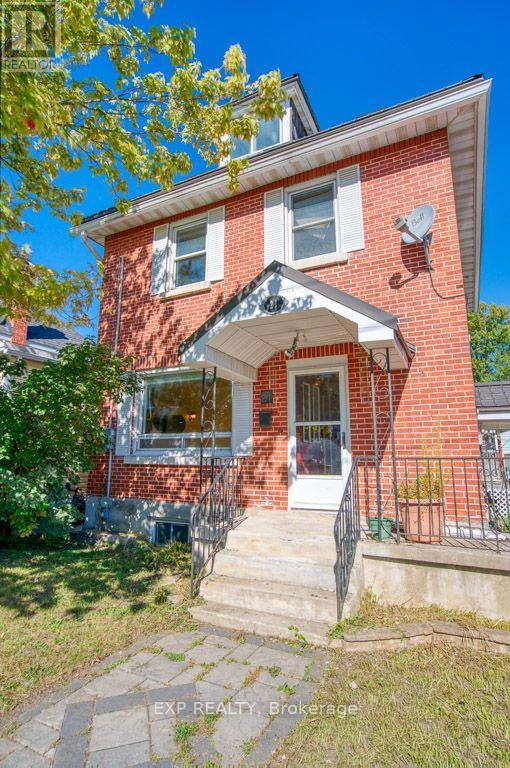
418 Hamilton Avenue S, Ottawa, Ontario
House in 4504 - Civic Hospital
4
Beds
Beds
1
Baths
Baths
1500 - 2000 sqft
Sq Ft
Sq Ft
For sale
4302 - Ottawa West
$879,000
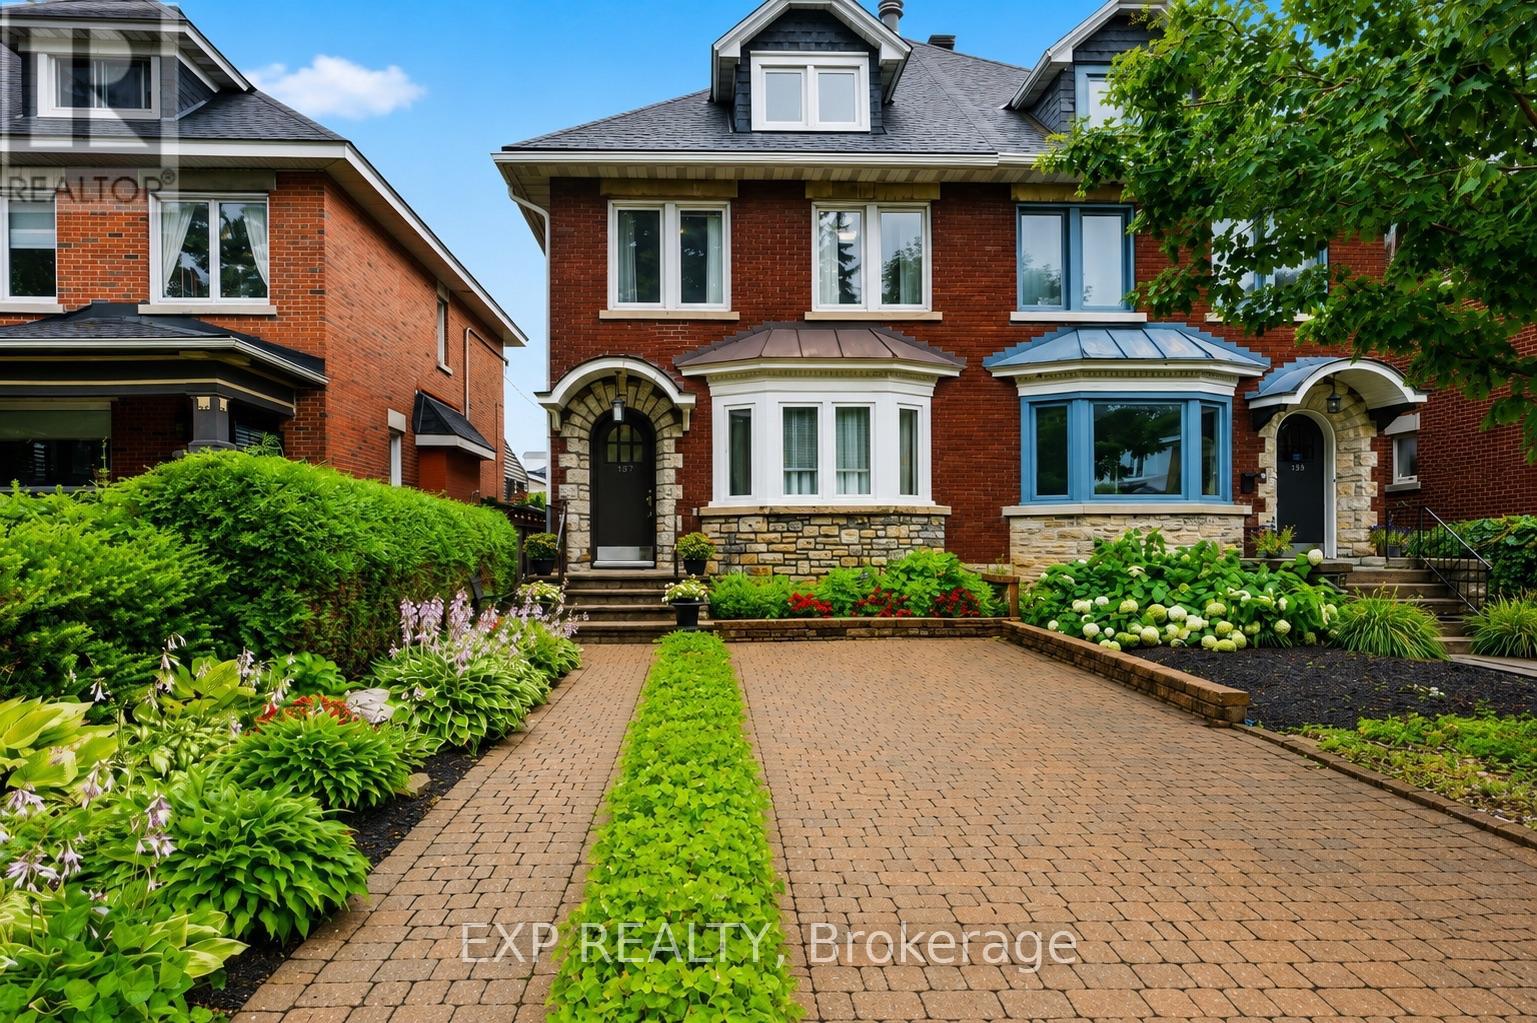
21 Garrison Street, Ottawa, Ontario
House in 4302 - Ottawa West
4
Beds
Beds
2
Baths
Baths
1100 - 1500 sqft
Sq Ft
Sq Ft
For sale
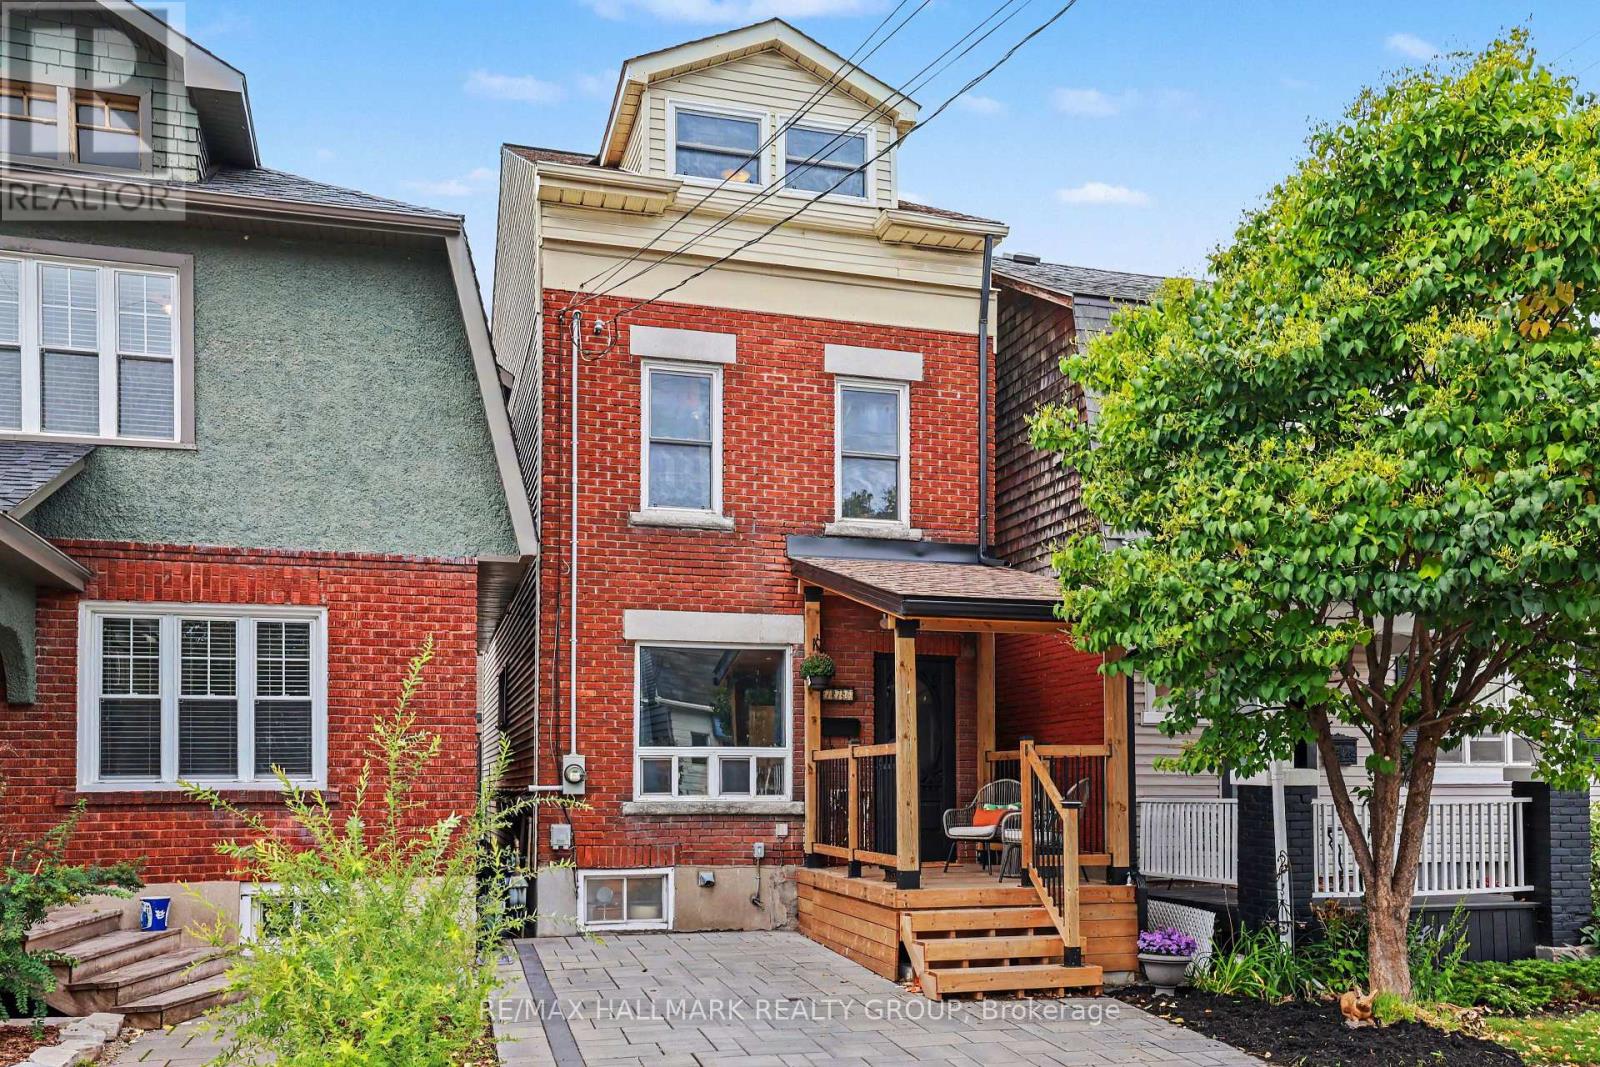
4203 - Hintonburg
$1,049,988
167 Bayswater Avenue, Ottawa, Ontario
House in 4203 - Hintonburg
3
Beds
Beds
3
Baths
Baths
2500 - 3000 sqft
Sq Ft
Sq Ft
For sale
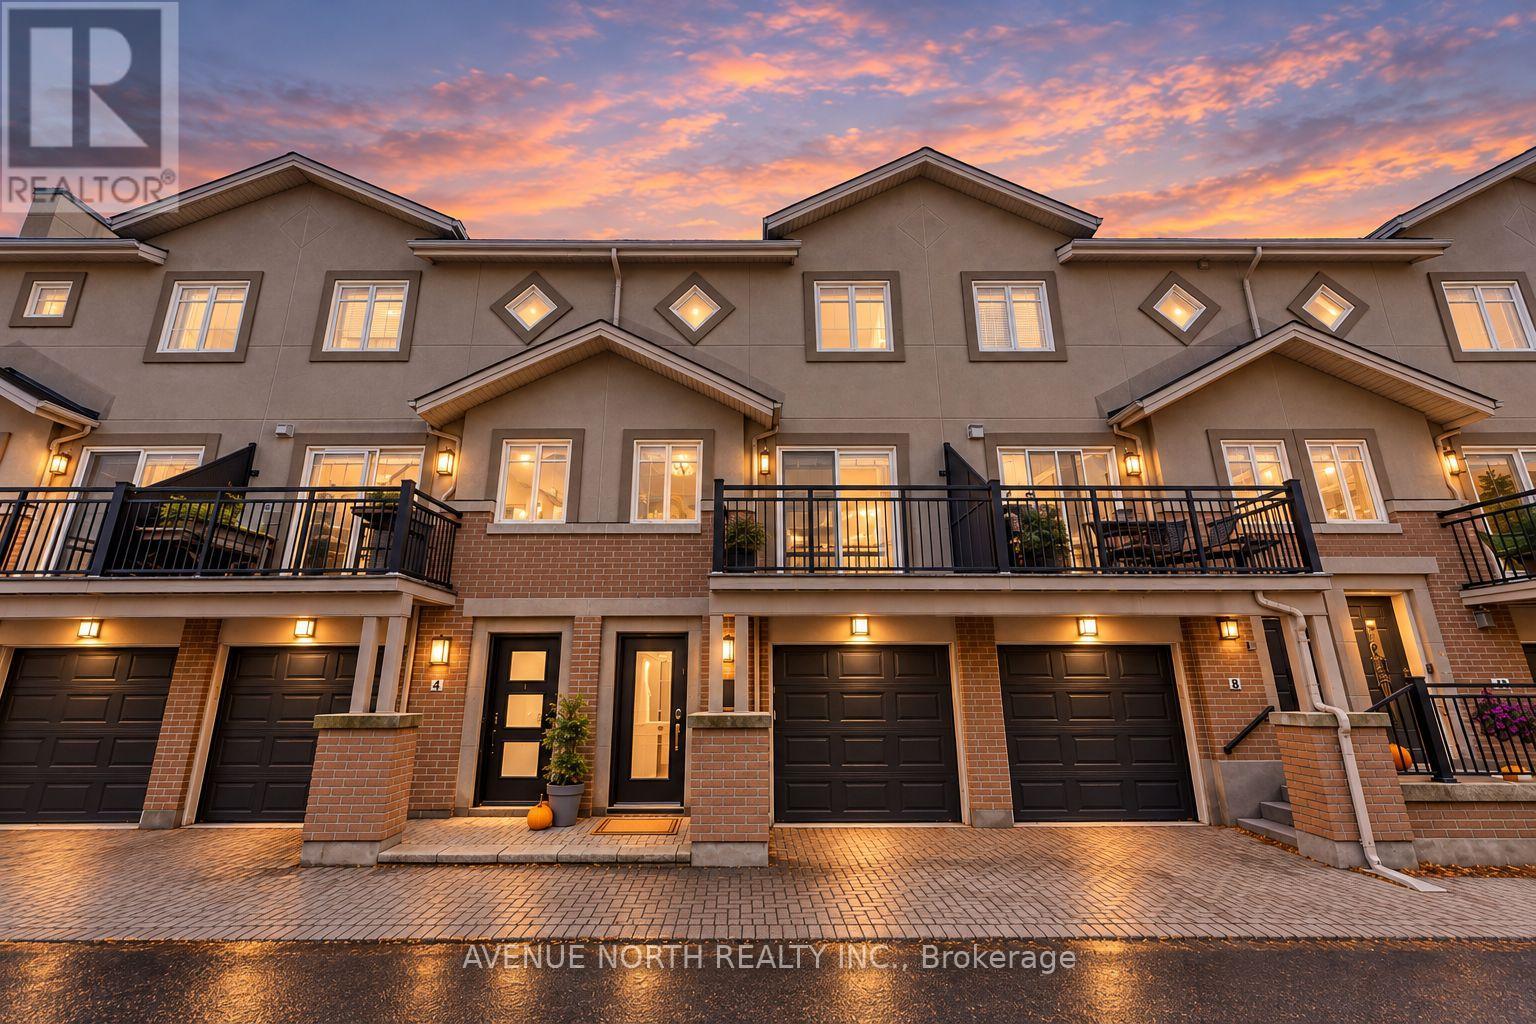
4303 - Ottawa West
$860,000
116 Hamilton Avenue N, Ottawa, Ontario
House in 4303 - Ottawa West
3
Beds
Beds
2
Baths
Baths
1100 - 1500 sqft
Sq Ft
Sq Ft
For sale
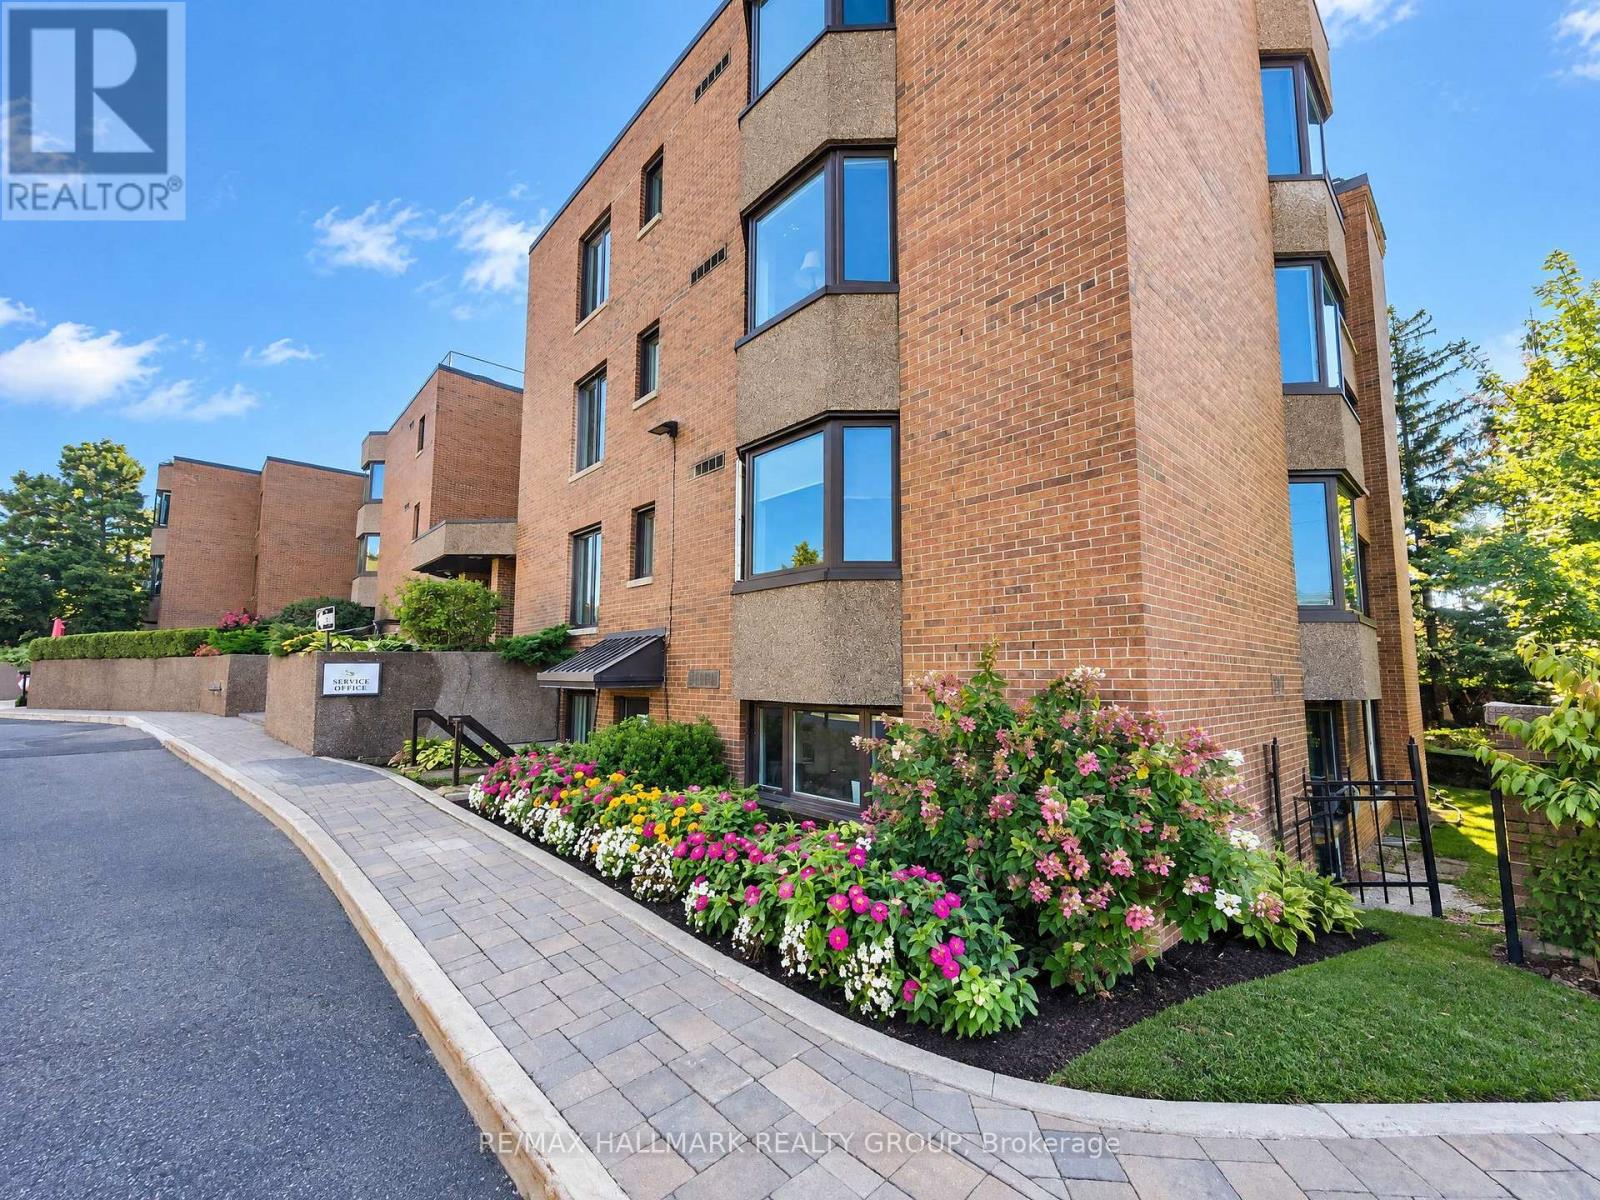
4302 - Ottawa West
$849,900
6 Panorama Private, Ottawa, Ontario
Row / Townhouse in 4302 - Ottawa West
3
Beds
Beds
2
Baths
Baths
1100 - 1500 sqft
Sq Ft
Sq Ft
For sale
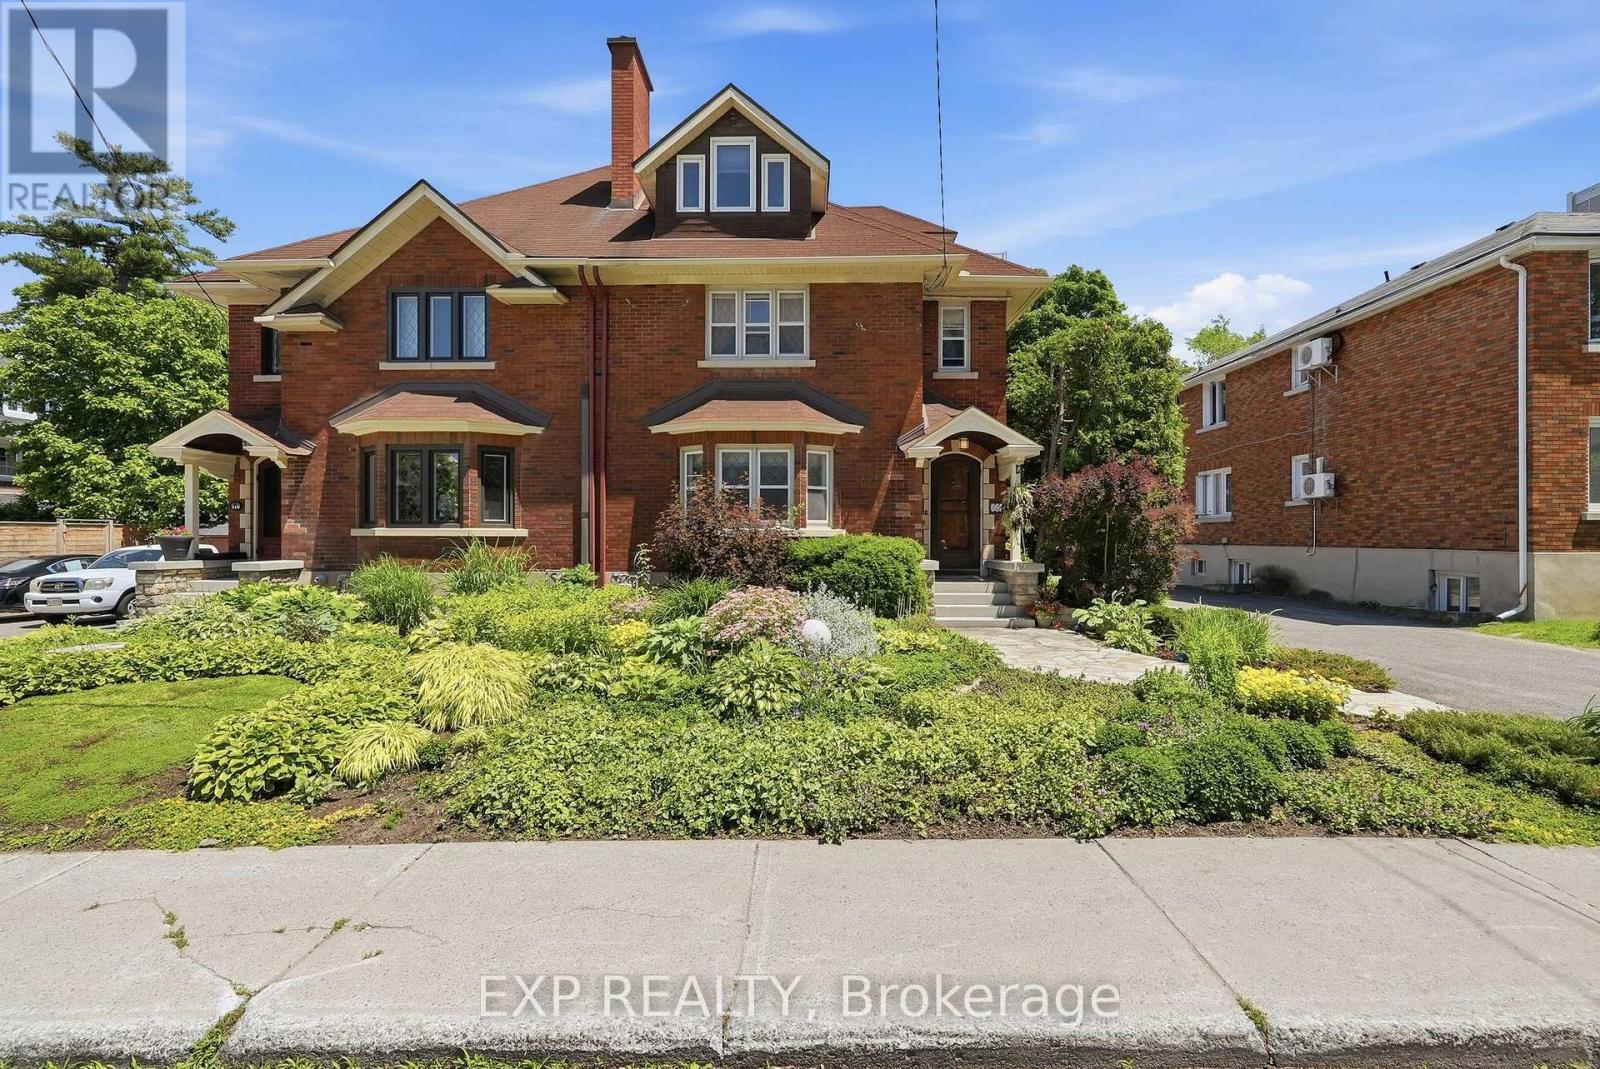
4504 - Civic Hospital
$824,900
77 - 263 Botanica Private, Ottawa, Ontario
Apartment in 4504 - Civic Hospital
3
Beds
Beds
2
Baths
Baths
2000 - 2249 sqft
Sq Ft
Sq Ft
For sale
4504 - Civic Hospital
$1,099,900
421 Hamilton Avenue S, Ottawa, Ontario
House in 4504 - Civic Hospital
4
Beds
Beds
3
Baths
Baths
2500 - 3000 sqft
Sq Ft
Sq Ft
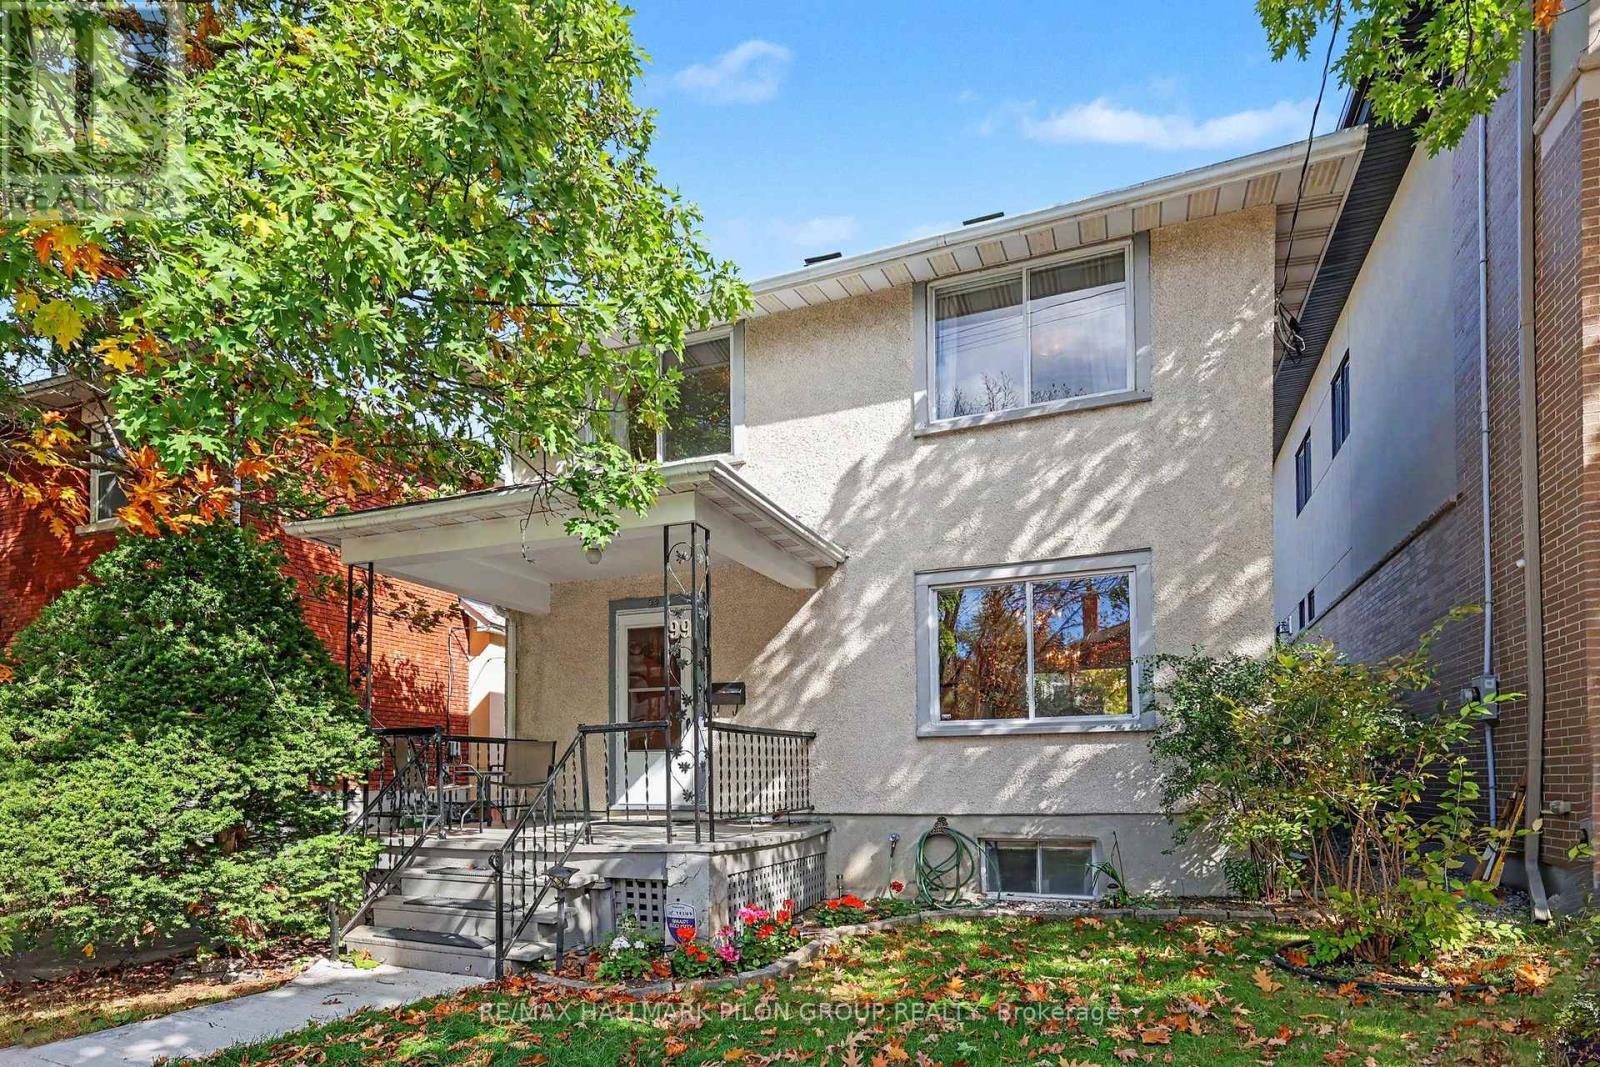
For sale
4302 - Ottawa West
$799,900
99 Huron Avenue N, Ottawa, Ontario
House in 4302 - Ottawa West
3
Beds
Beds
2
Baths
Baths
1100 - 1500 sqft
Sq Ft
Sq Ft
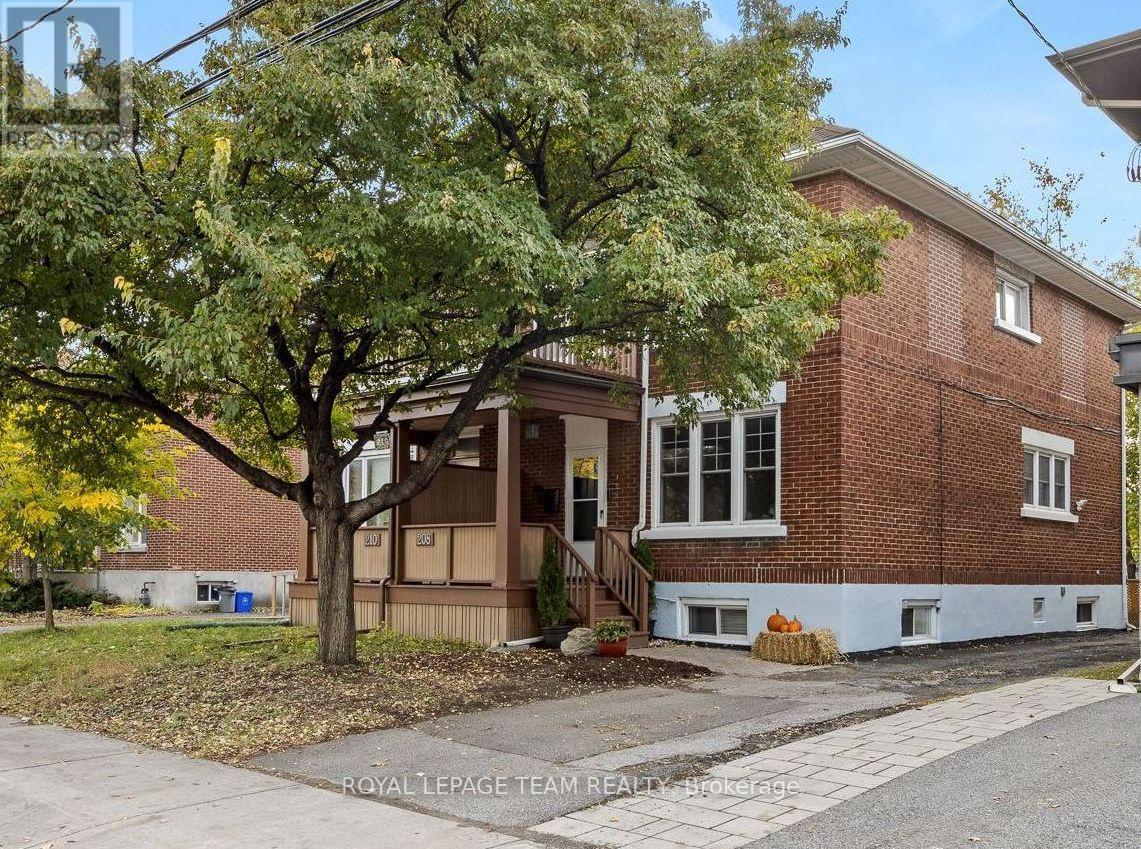
For sale
4301 - Ottawa West/Tunneys Pasture
$799,000
208 Holland Avenue, Ottawa, Ontario
House in 4301 - Ottawa West/Tunneys Pasture
3
Beds
Beds
2
Baths
Baths
1100 - 1500 sqft
Sq Ft
Sq Ft
Ready to a home?
Contact a REALTOR® today!
