

6 Panorama Private
Ottawa,
Ontario
K1Y4X1
6 Panorama Private
Ottawa,
Ontario
K1Y4X1
Add this listing to your favourite
Shortlist it to compare later & get quick access from your account.


$849,900
Property overview
Building Type
Row / Townhouse
Property Type
Single Family
Bedrooms
3
Bathrooms
2
Year Built
Neighbourhood
4302 - Ottawa West
Status
For sale
Highlights
4302 - Ottawa West
Row / Townhouse
For sale
Listing description
Discover this Single Family
6 Panorama Private,
Ottawa
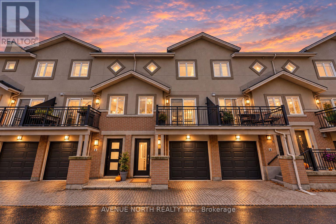
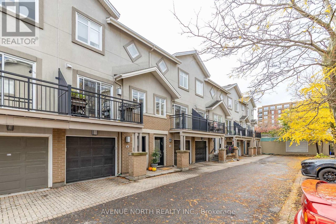
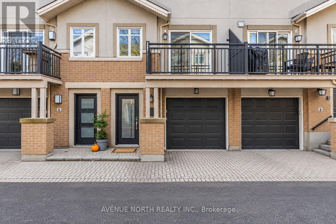
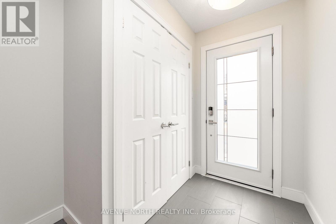
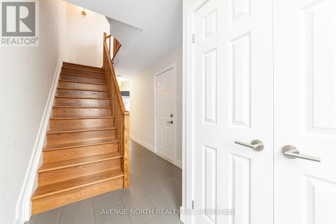
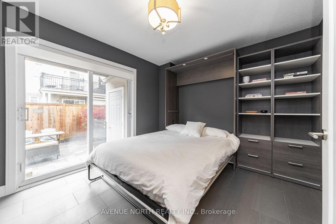
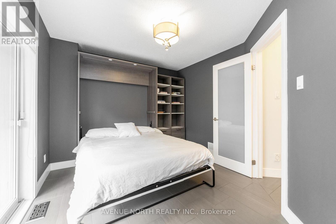
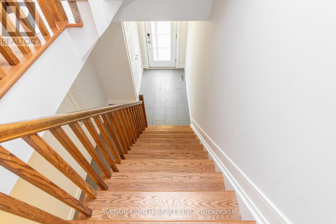
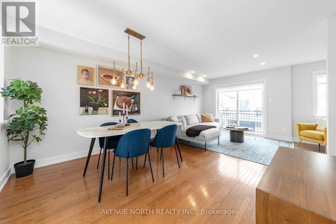
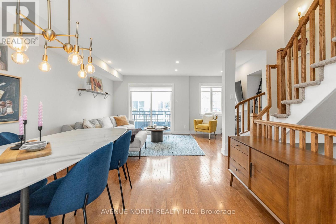
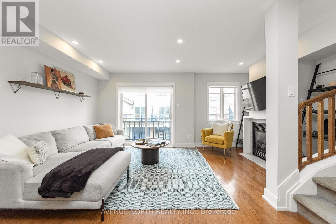
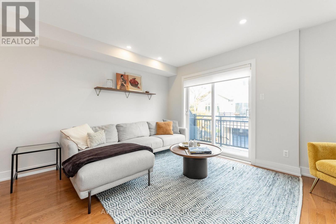
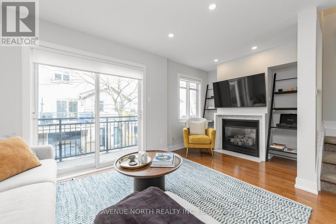
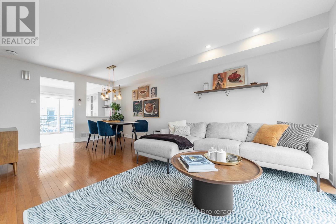
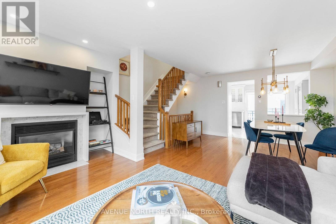
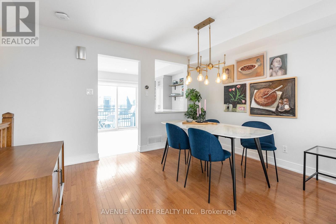
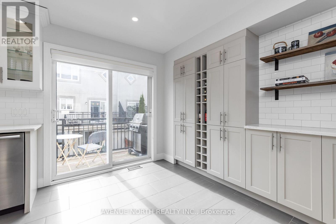
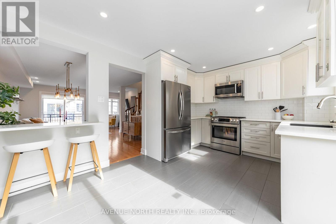
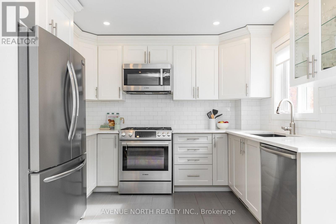
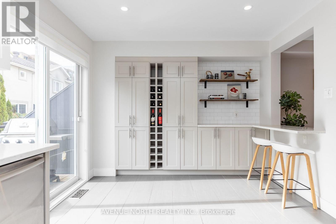
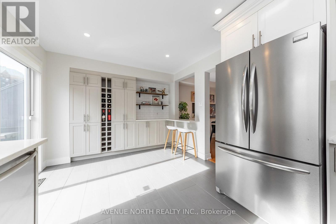
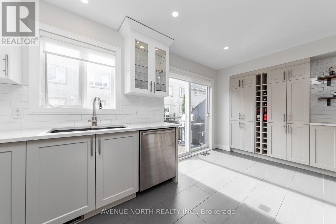
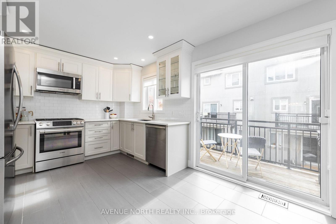
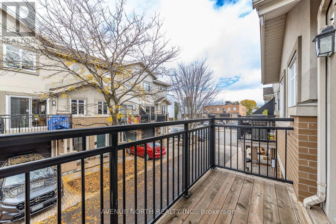
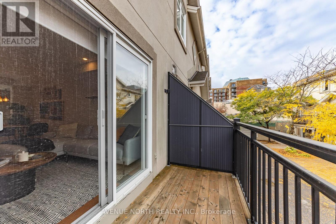
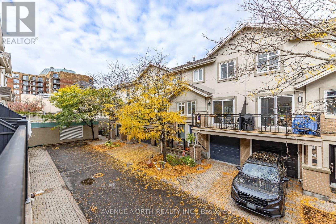
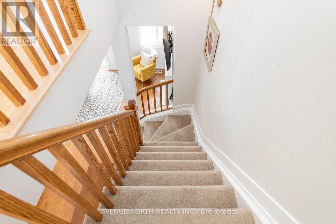
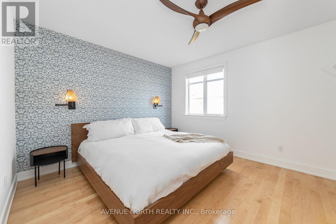
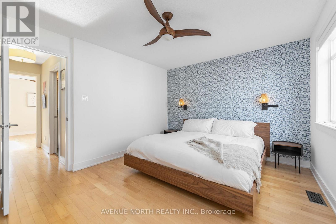
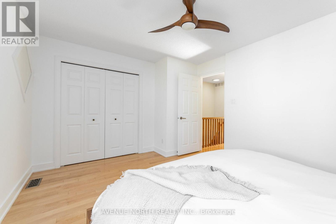
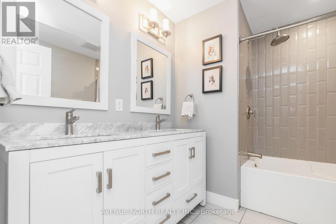
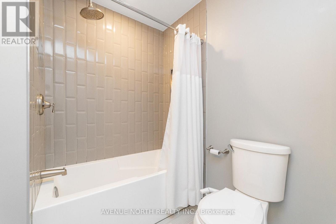
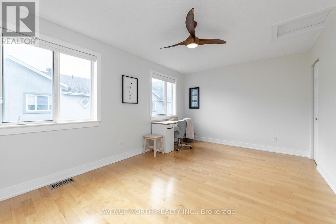
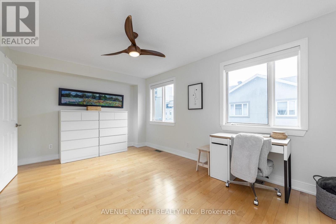
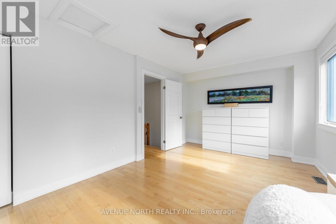
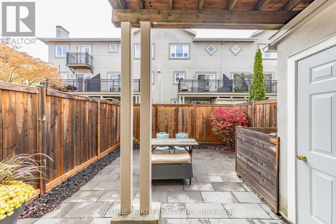
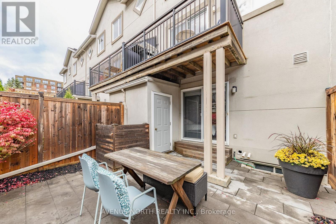
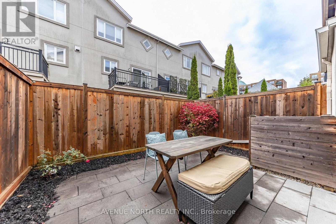
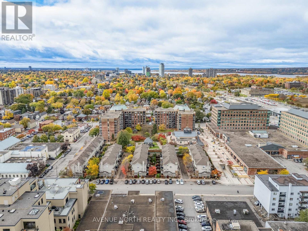
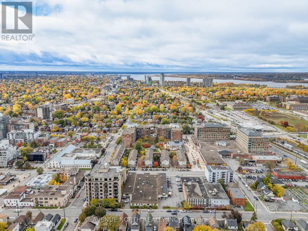
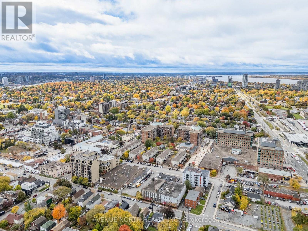
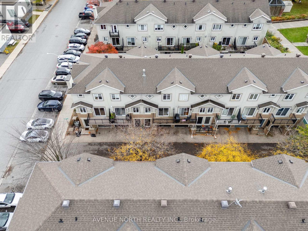
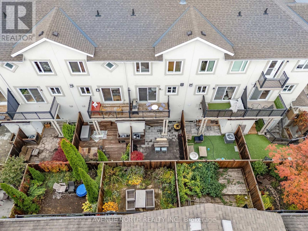
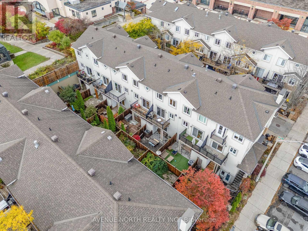
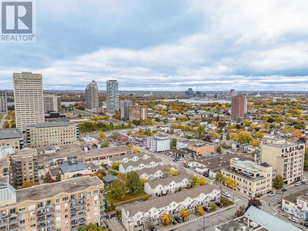
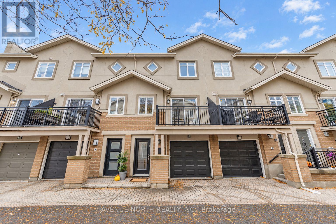
3-Bed/2-Bath beautifully updated executive townhome by Domicile, in the heart of Hintonburg, steps from Parkdale Market! This rare offering features 3 levels of living space with a full basement, keyless entry and custom blinds throughout. On the main floor, the den works easily as a 3rd bedroom, with a Murphy bed, built-in shelving and patio doors to a private, fully fenced stone patio. Hardwood floors and pot lights flow through the open-concept second level. The Laurysen kitchen has white shaker cabinetry, quartz counters, subway tile backsplash, granite sink, stainless steel appliances including a gas range, and a breakfast bar overlooking the dining area. A full wall of pantry storage with a built-in wine rack adds even more space. Step out to the balcony for a BBQ, with the gas hook-up already in place! The sun-filled living room has a cozy gas fireplace and a second balcony, perfect for admiring the fall colours. Upstairs, you'll find 2 generous bedrooms with hardwood floors and ceiling fans, plus a beautifully remodeled main bath. The basement offers laundry and plenty of storage. Attached garage. The association fee ($38) covers snow removal on the private road, driveway and front porch, so no shovelling! Walk to the LRT, Parkdale Market, and the area's trendy shops, cafés and restaurants. Low-maintenance urban living at its best! New Roof (2019). (id:64373)
Upcoming viewings
45.4029308
-75.7319656
6 Panorama Private, Ottawa, Ontario, K1Y4X1
Loading WalkScore data...
Walk Score®
Transit Score®
Bike Score®
Walkability Snapshot
Understand how walkable, transit-friendly & bikeable this neighbourhood really is.
Scores are powered by Walk Score® and reflect access to daily essentials, transit and bike routes near this area.
🚶Walk Score®
🚊Transit Score
🚲Bike Score
Liveability scores for this neighbourhood
Powered by Walk Score®
Use these scores as a quick guide only. Check local transit, bike paths
and walk routes to plan your day-to-day life.
Google Maps
Explore the exact location, nearby amenities, and community vibe.
Listing Details
Last updated:
2026-10-19
Key facts
Price
$849,900
Ownership
Freehold
Property type
Single Family
Bedrooms
3
Bathrooms
2
Stories
3
Interior size
1100 - 1500 sqft
Parking options
Attached Garage, Garage
Total spaces
1
Interior & features
Cooling
Central air conditioning
Heating
Forced air
Heating fuel
Natural gas
Basement
Full (Unfinished)
Flooring
Tile, Hardwood
Appliances
Dishwasher, Dryer, Hood Fan, Water Heater, Microwave, Stove, Washer, Refrigerator
Fireplace
True
Exterior finish
Brick Facing, Stucco
Key features
Cul-de-sac, Carpet Free
Lot, amenities & extras
Lot size
17.1 x 55.2 FT
Nearby amenities
Public Transit, Park
Water
Municipal water
Sewer
Sanitary sewer
Rooms
| Level | Type | Length | Width | Dimensions |
|---|---|---|---|---|
| Second Level | Living Room | 5.05 m | 3.22 m | 5.05 m x 3.22 m |
| Second Level | Dining Room | 3.65 m | 2.94 m | 3.65 m x 2.94 m |
| Second Level | Kitchen | 5.02 m | 3.17 m | 5.02 m x 3.17 m |
| Third Level | Bedroom | 5.02 m | 3.32 m | 5.02 m x 3.32 m |
| Third Level | Bedroom | 4.31 m | 3.55 m | 4.31 m x 3.55 m |
| Third Level | Bathroom | 2.59 m | 2.49 m | 2.59 m x 2.49 m |
| Main Level | Foyer | 6.2 m | 2.41 m | 6.2 m x 2.41 m |
| Main Level | Bedroom | 4.12 m | 3.05 m | 4.12 m x 3.05 m |
Mortgage Calculator
$500,000
$100,000
$5,000,000
Adjust the total amount you plan to borrow.
5%
1%
15%
25 years
10 years
40 years
Monthly Payment
$0
This is an approximate monthly payment based on your inputs.
Total Interest Paid
$0
Add this listing to your favourite
Shortlist it to compare later & get quick access from your account.

Comparables
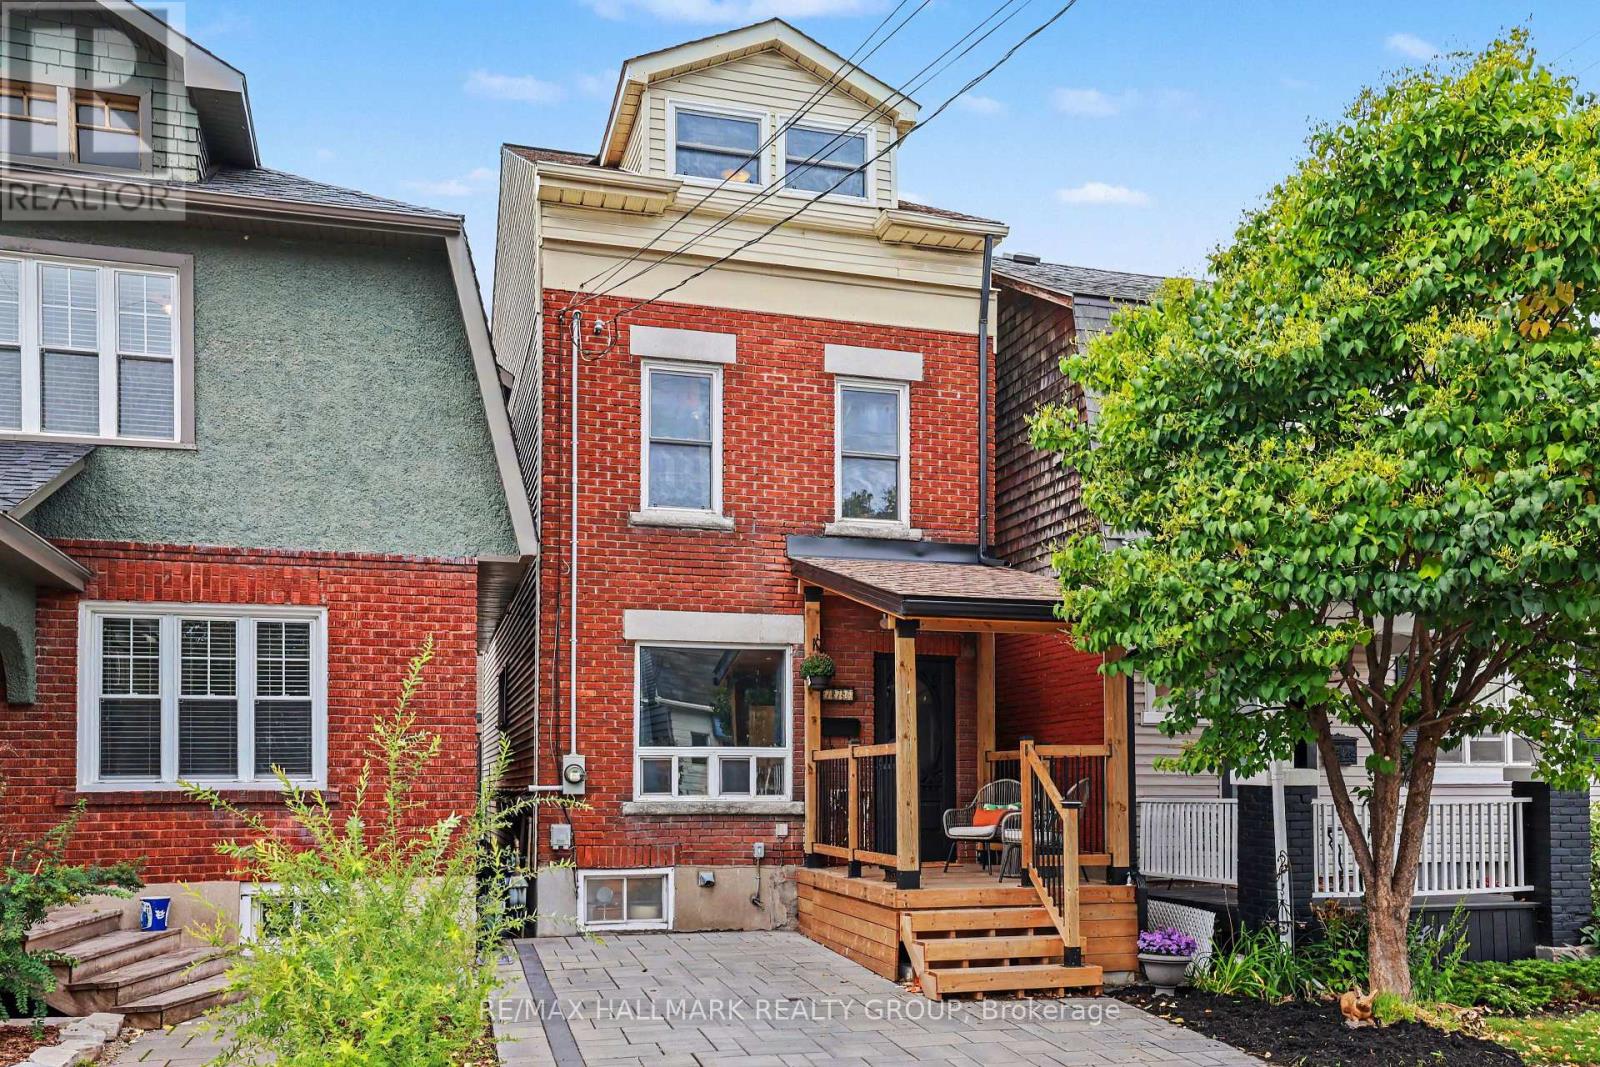
For sale
4303 - Ottawa West
$860,000
116 Hamilton Avenue N, Ottawa, Ontario
House in 4303 - Ottawa West
3
Beds
Beds
2
Baths
Baths
1100 - 1500 sqft
Sq Ft
Sq Ft
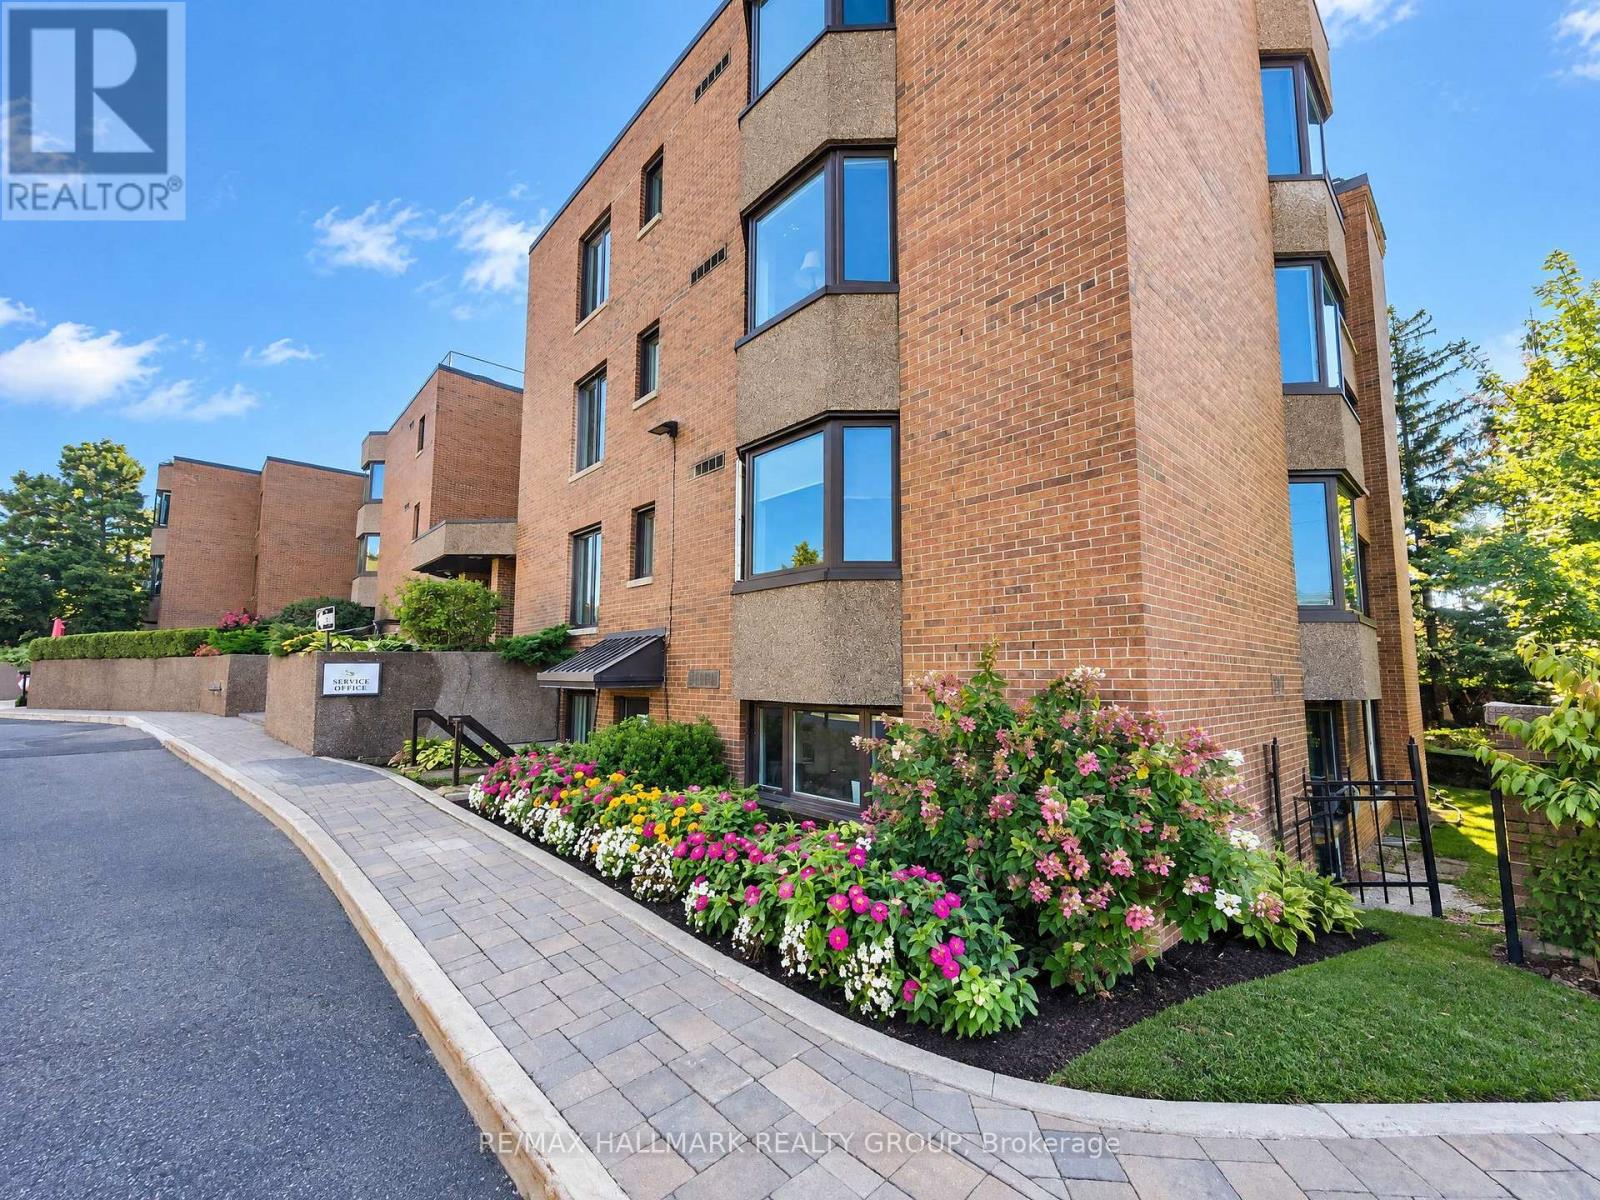
For sale
4504 - Civic Hospital
$824,900
77 - 263 Botanica Private, Ottawa, Ontario
Apartment in 4504 - Civic Hospital
3
Beds
Beds
2
Baths
Baths
2000 - 2249 sqft
Sq Ft
Sq Ft
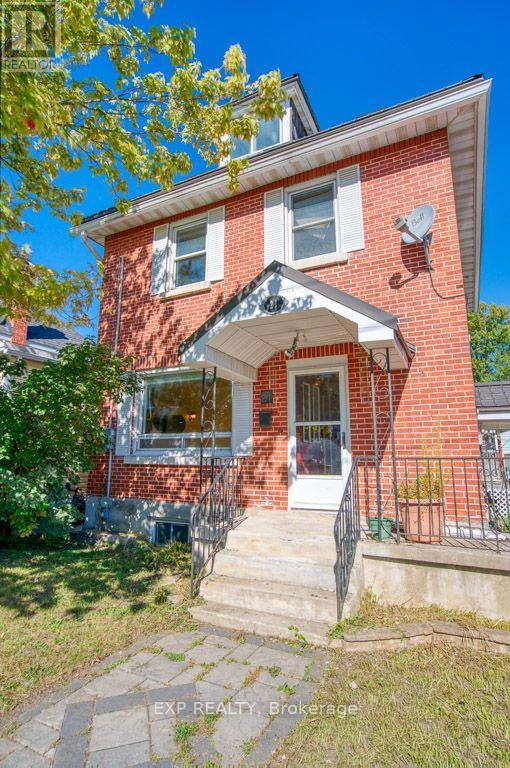
For sale
4302 - Ottawa West
$879,000
21 Garrison Street, Ottawa, Ontario
House in 4302 - Ottawa West
4
Beds
Beds
2
Baths
Baths
1100 - 1500 sqft
Sq Ft
Sq Ft
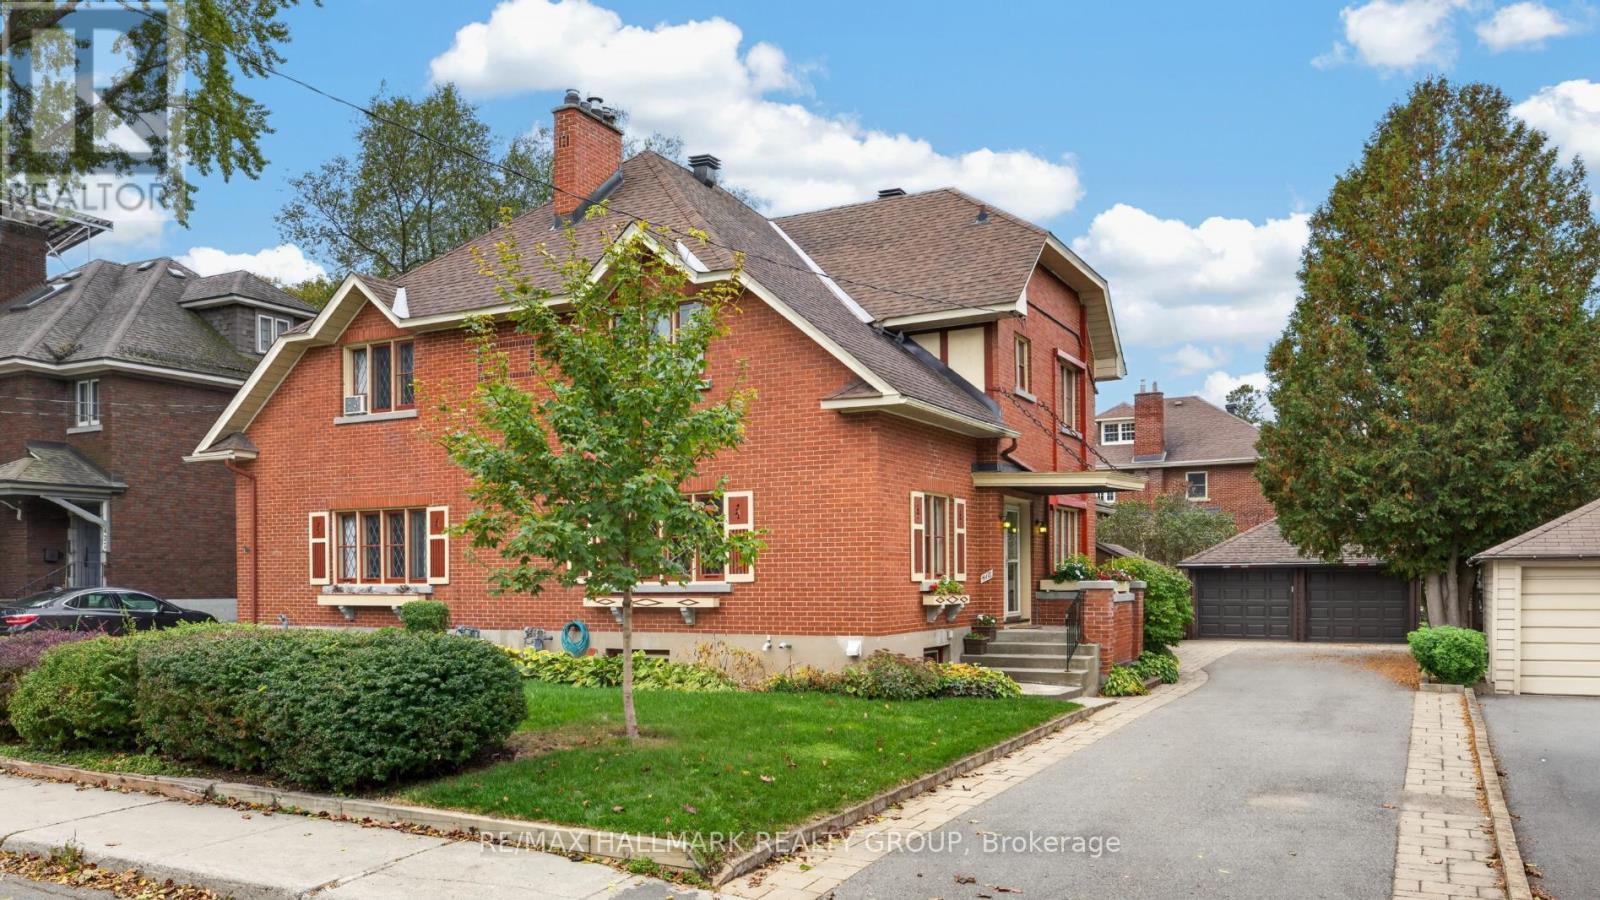
For sale
4504 - Civic Hospital
$899,000
418 Hamilton Avenue S, Ottawa, Ontario
House in 4504 - Civic Hospital
4
Beds
Beds
1
Baths
Baths
1500 - 2000 sqft
Sq Ft
Sq Ft
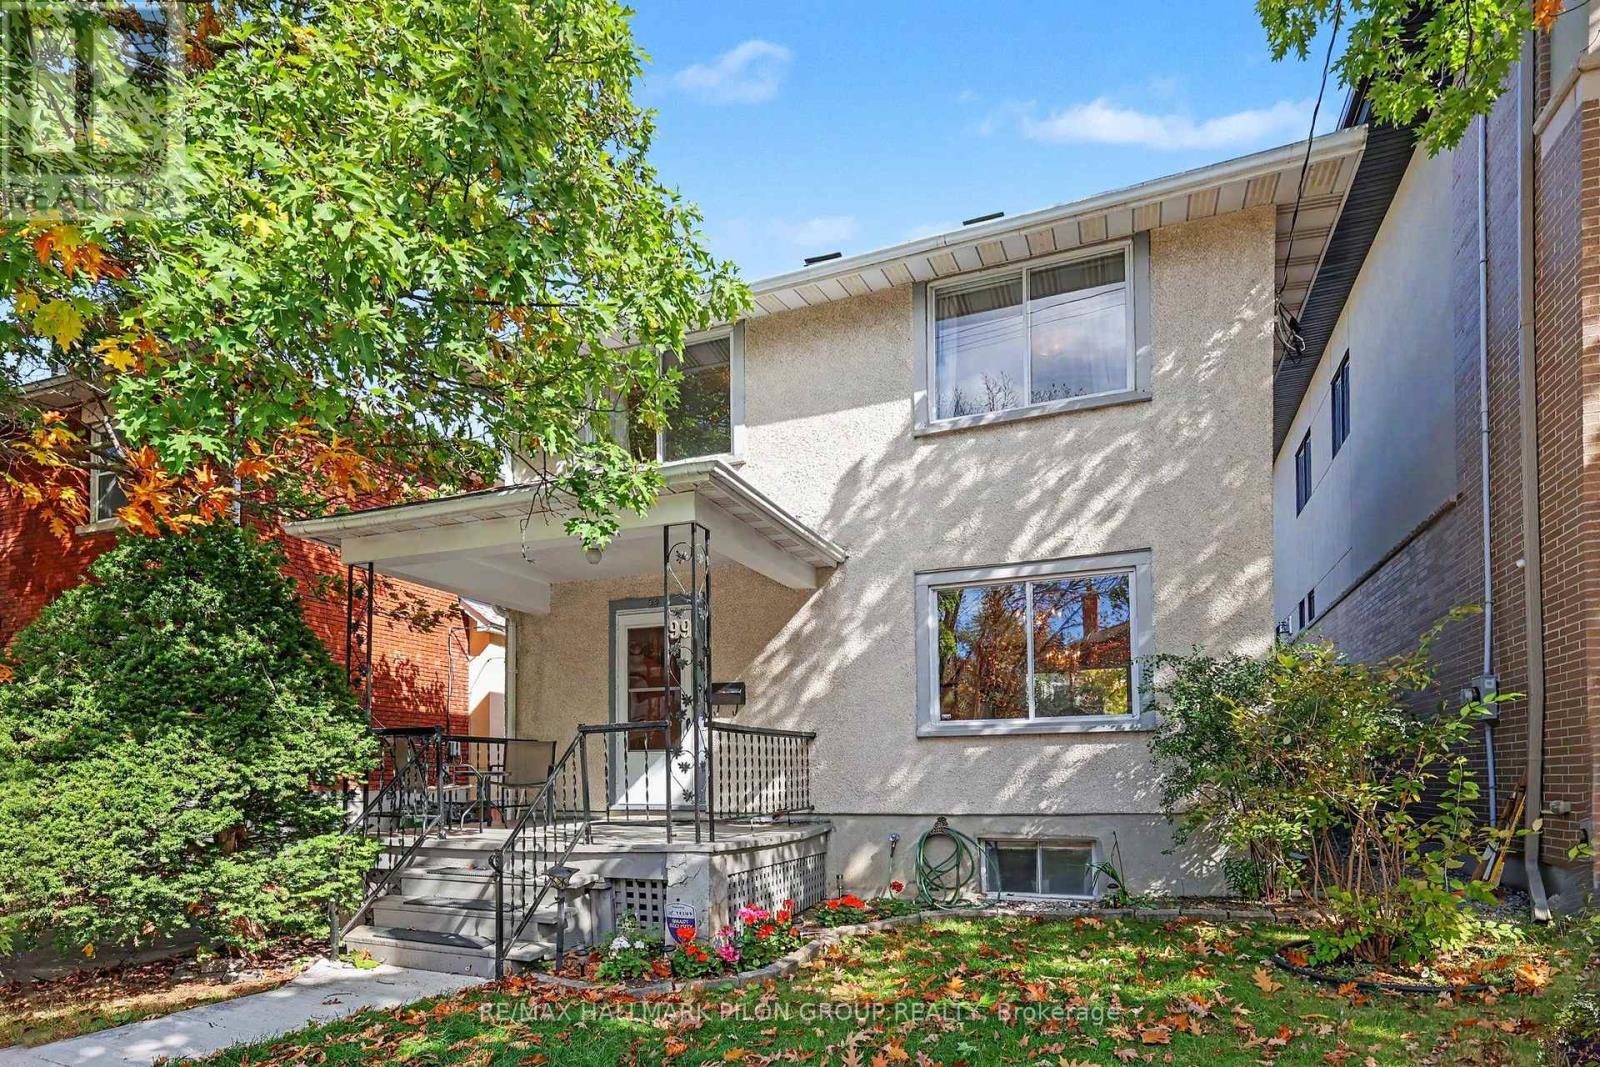
For sale
4302 - Ottawa West
$799,900
99 Huron Avenue N, Ottawa, Ontario
House in 4302 - Ottawa West
3
Beds
Beds
2
Baths
Baths
1100 - 1500 sqft
Sq Ft
Sq Ft
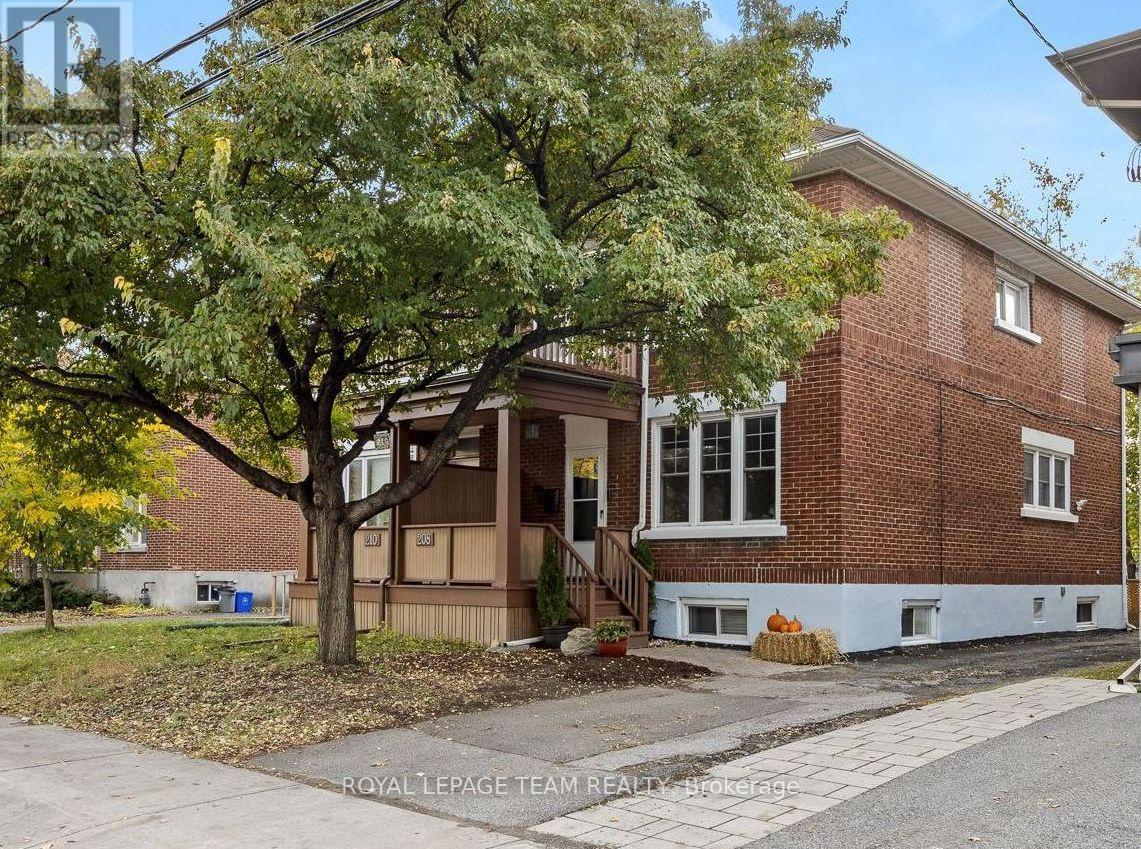
For sale
4301 - Ottawa West/Tunneys Pasture
$799,000
208 Holland Avenue, Ottawa, Ontario
House in 4301 - Ottawa West/Tunneys Pasture
3
Beds
Beds
2
Baths
Baths
1100 - 1500 sqft
Sq Ft
Sq Ft

For sale
4301 - Ottawa West/Tunneys Pasture
$929,900
252 Cowley Avenue, Ottawa, Ontario
House in 4301 - Ottawa West/Tunneys Pasture
2
Beds
Beds
2
Baths
Baths
1100 - 1500 sqft
Sq Ft
Sq Ft
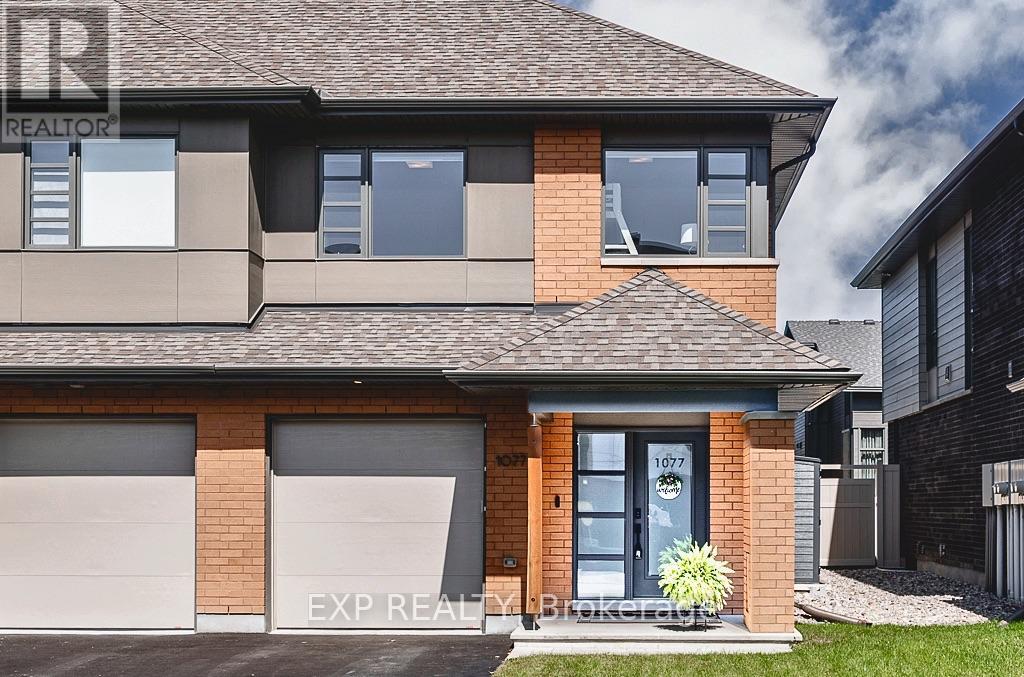
For sale
2602 - Riverside South/Gloucester Glen
$764,000
1077 Lunar Glow Crescent, Ottawa, Ontario
Row / Townhouse in 2602 - Riverside South/Gloucester Glen
3
Beds
Beds
3
Baths
Baths
1500 - 2000 sqft
Sq Ft
Sq Ft
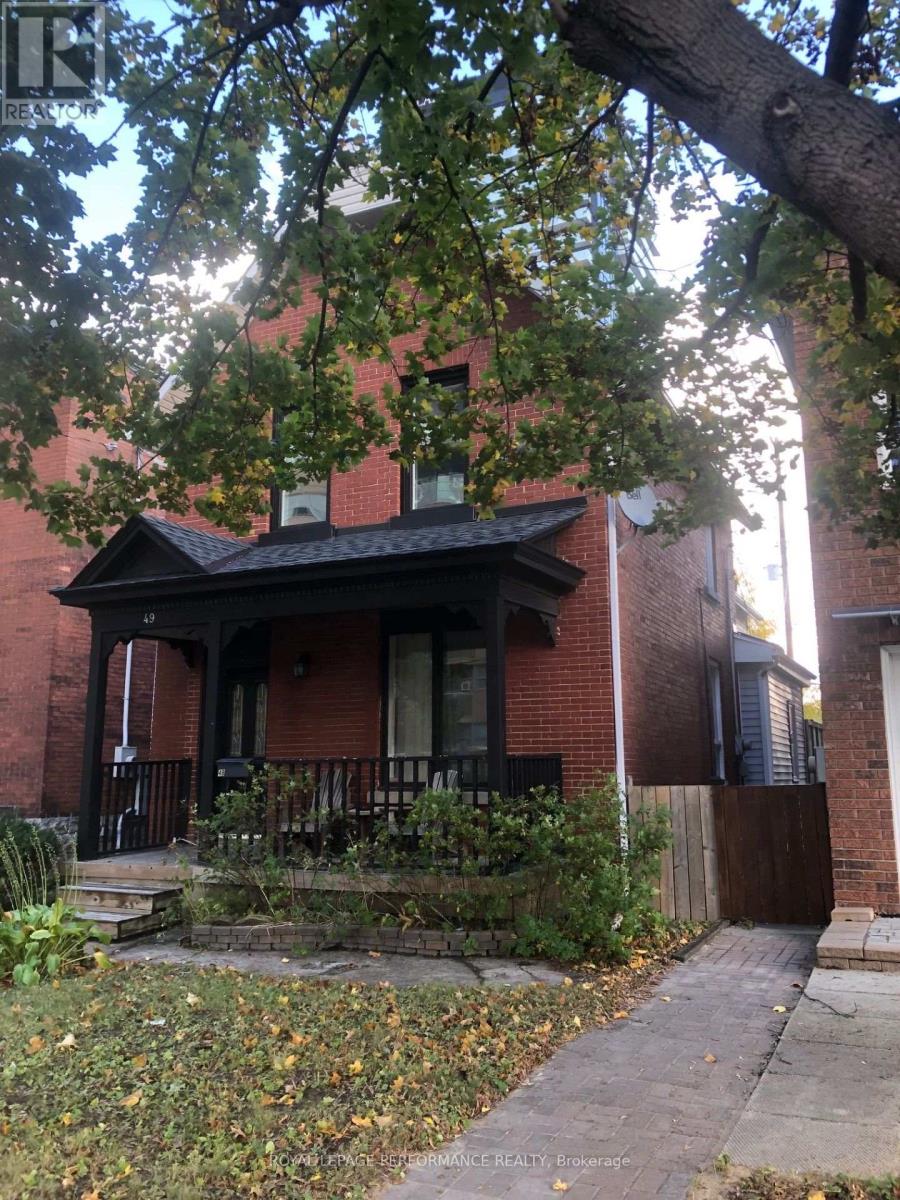
For sale
4203 - Hintonburg
$959,900
49 Bayswater Avenue, Ottawa, Ontario
House in 4203 - Hintonburg
3
Beds
Beds
3
Baths
Baths
2000 - 2500 sqft
Sq Ft
Sq Ft
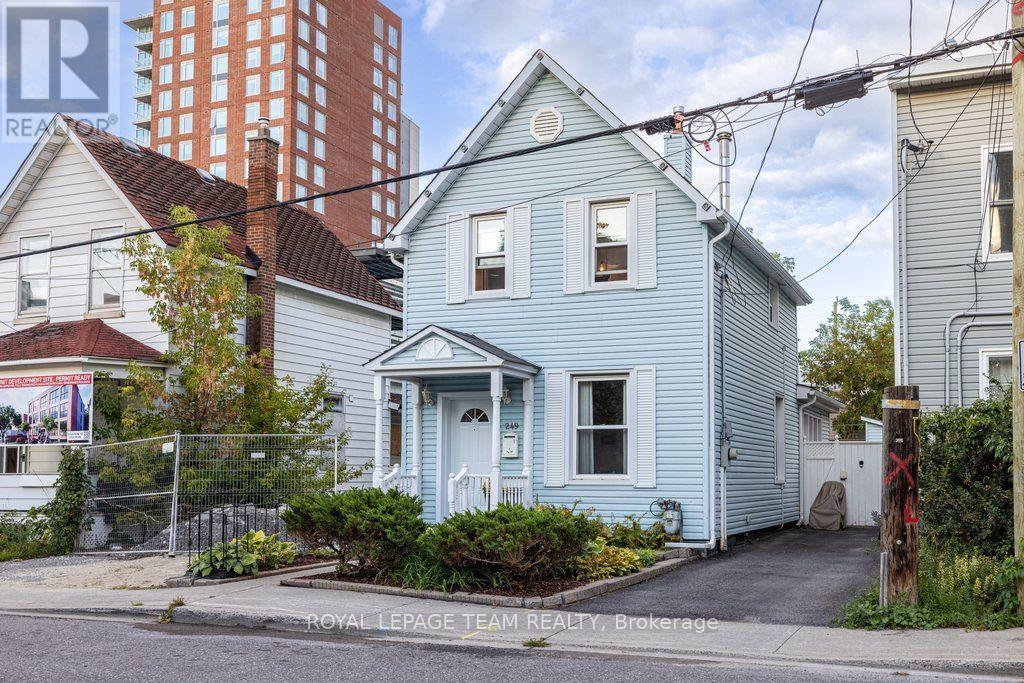
For sale
4202 - Hintonburg
$724,900
249 Hinchey Avenue, Ottawa, Ontario
House in 4202 - Hintonburg
2
Beds
Beds
1
Baths
Baths
1100 - 1500 sqft
Sq Ft
Sq Ft
Ready to a home?
Contact a REALTOR® today!
