

56 Baywood Drive
Ottawa,
Ontario
K2S2H7
56 Baywood Drive
Ottawa,
Ontario
K2S2H7
Add this listing to your favourite
Shortlist it to compare later & get quick access from your account.


$969,900
Property overview
Building Type
House
Property Type
Single Family
Bedrooms
4
Bathrooms
4
Year Built
Neighbourhood
8203 - Stittsville (South)
Status
For sale
Highlights
8203 - Stittsville (South)
House
For sale
Listing description
Discover this Single Family
56 Baywood Drive,
Ottawa
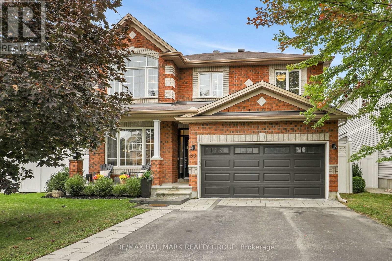
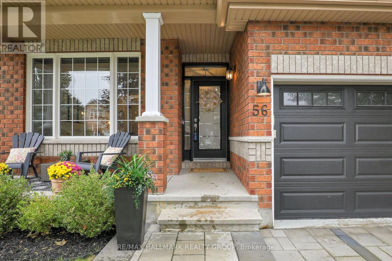
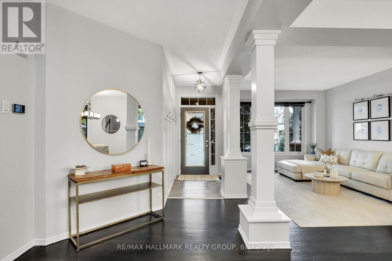
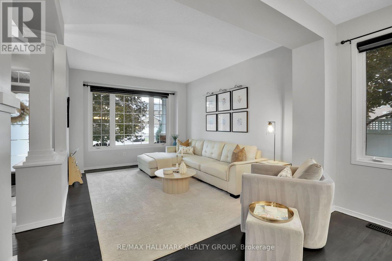
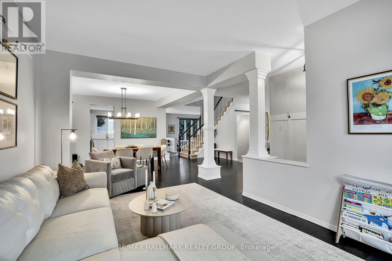
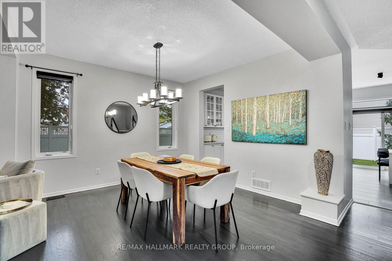
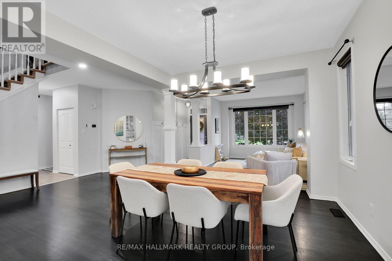
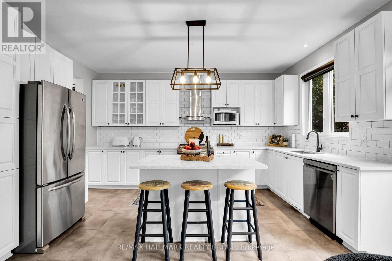
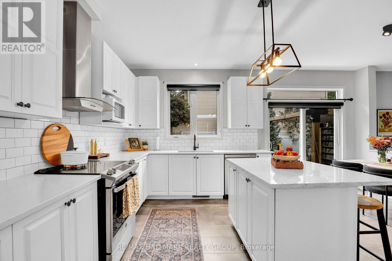
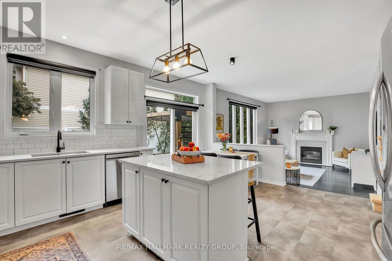
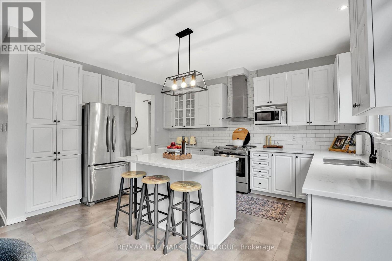
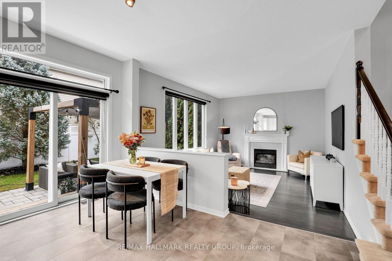
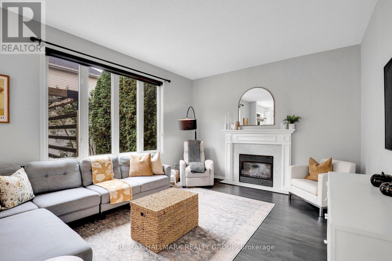
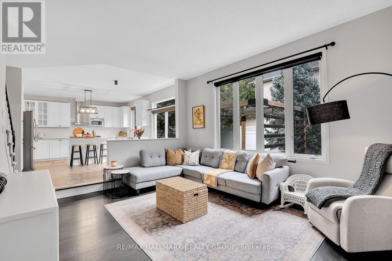
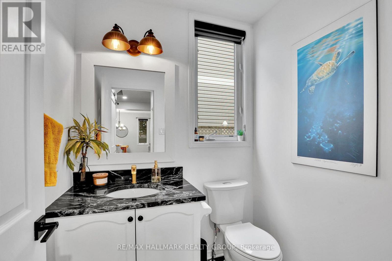
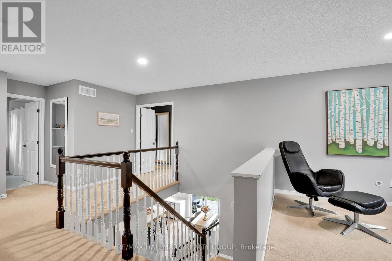
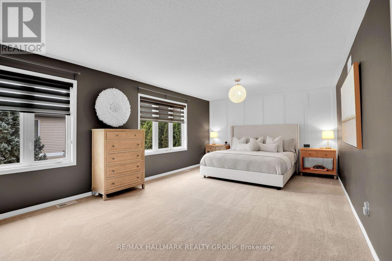
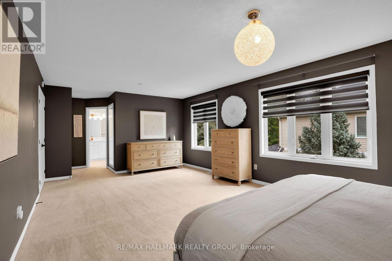
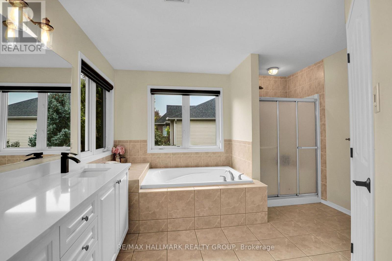
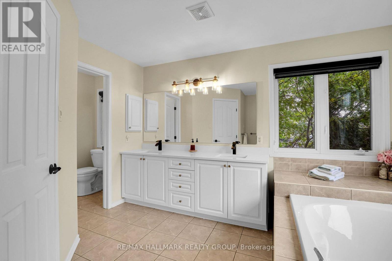
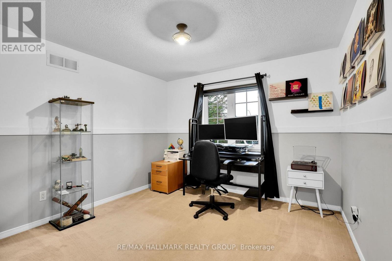
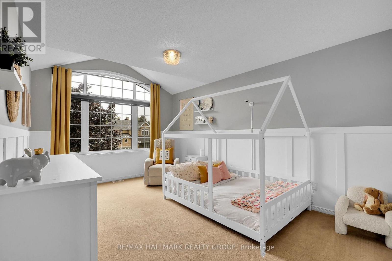
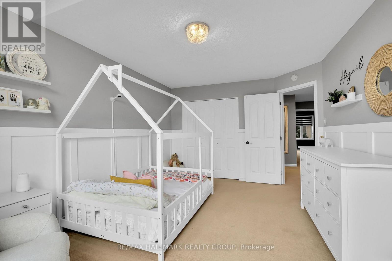
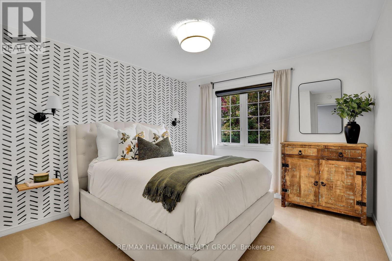
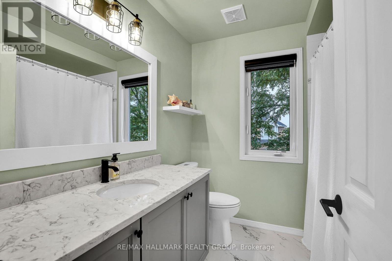
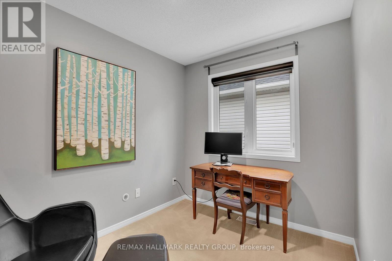
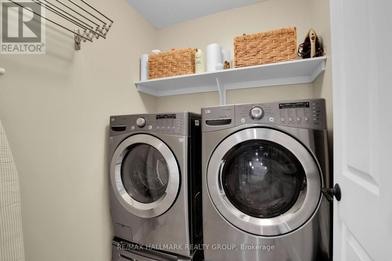
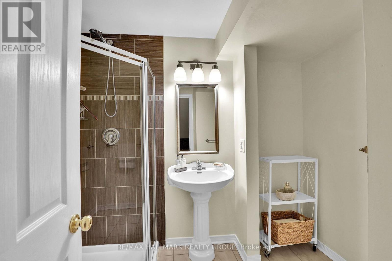
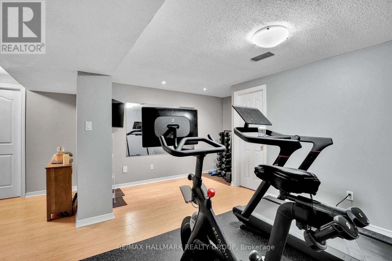
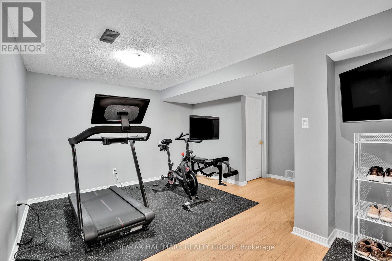
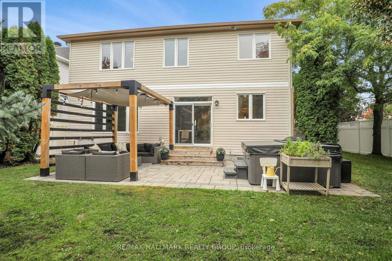
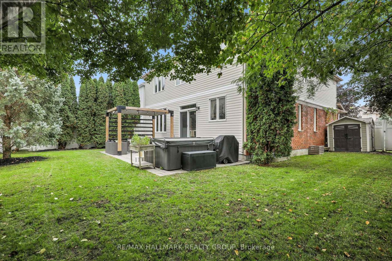
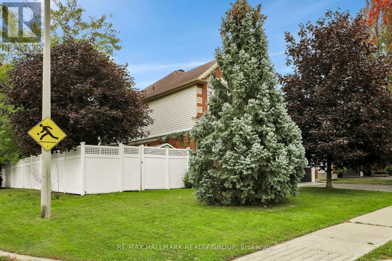
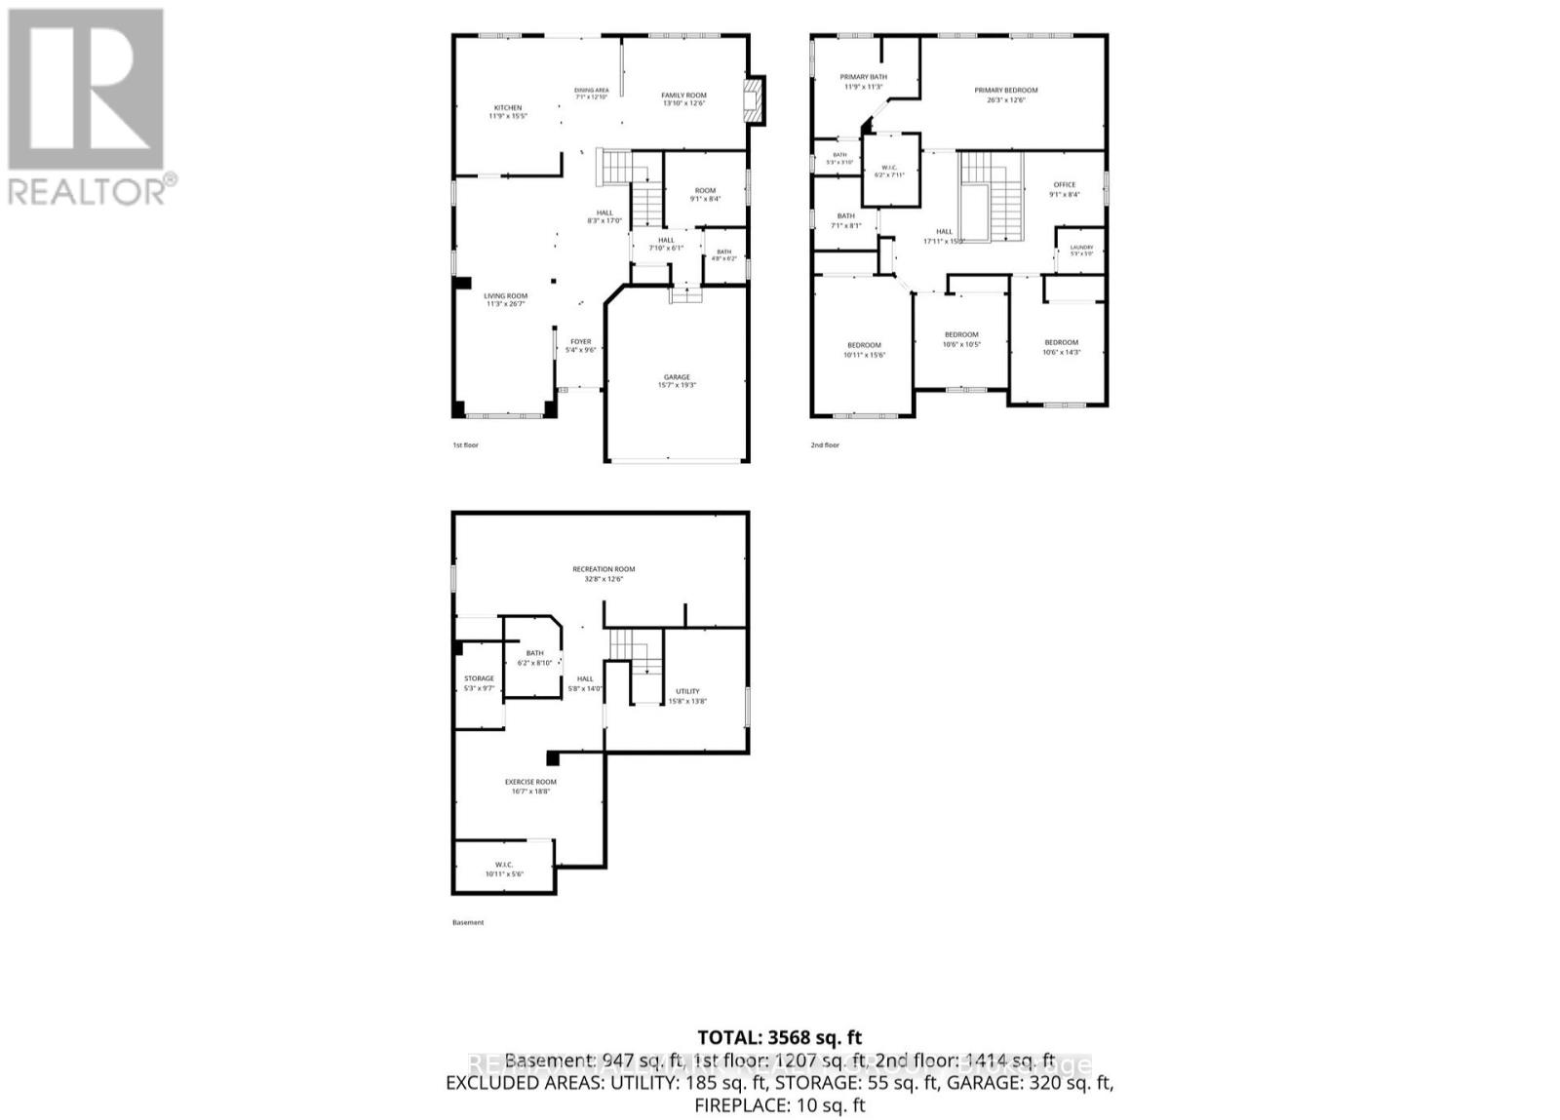
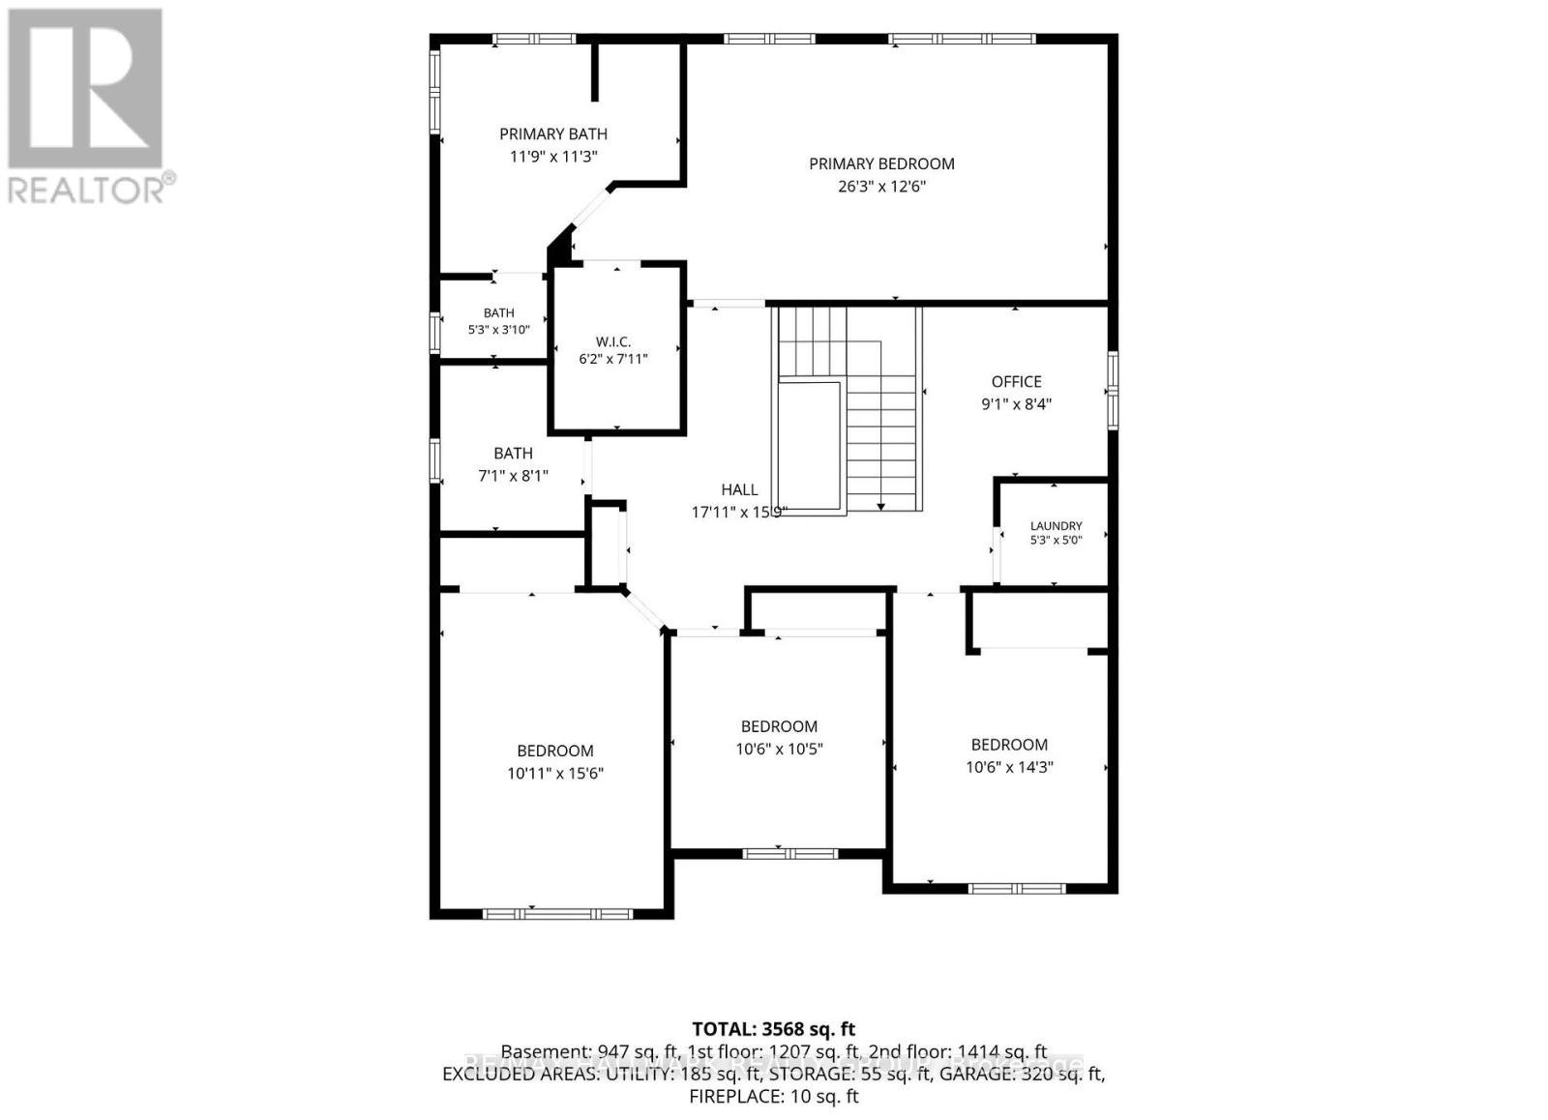
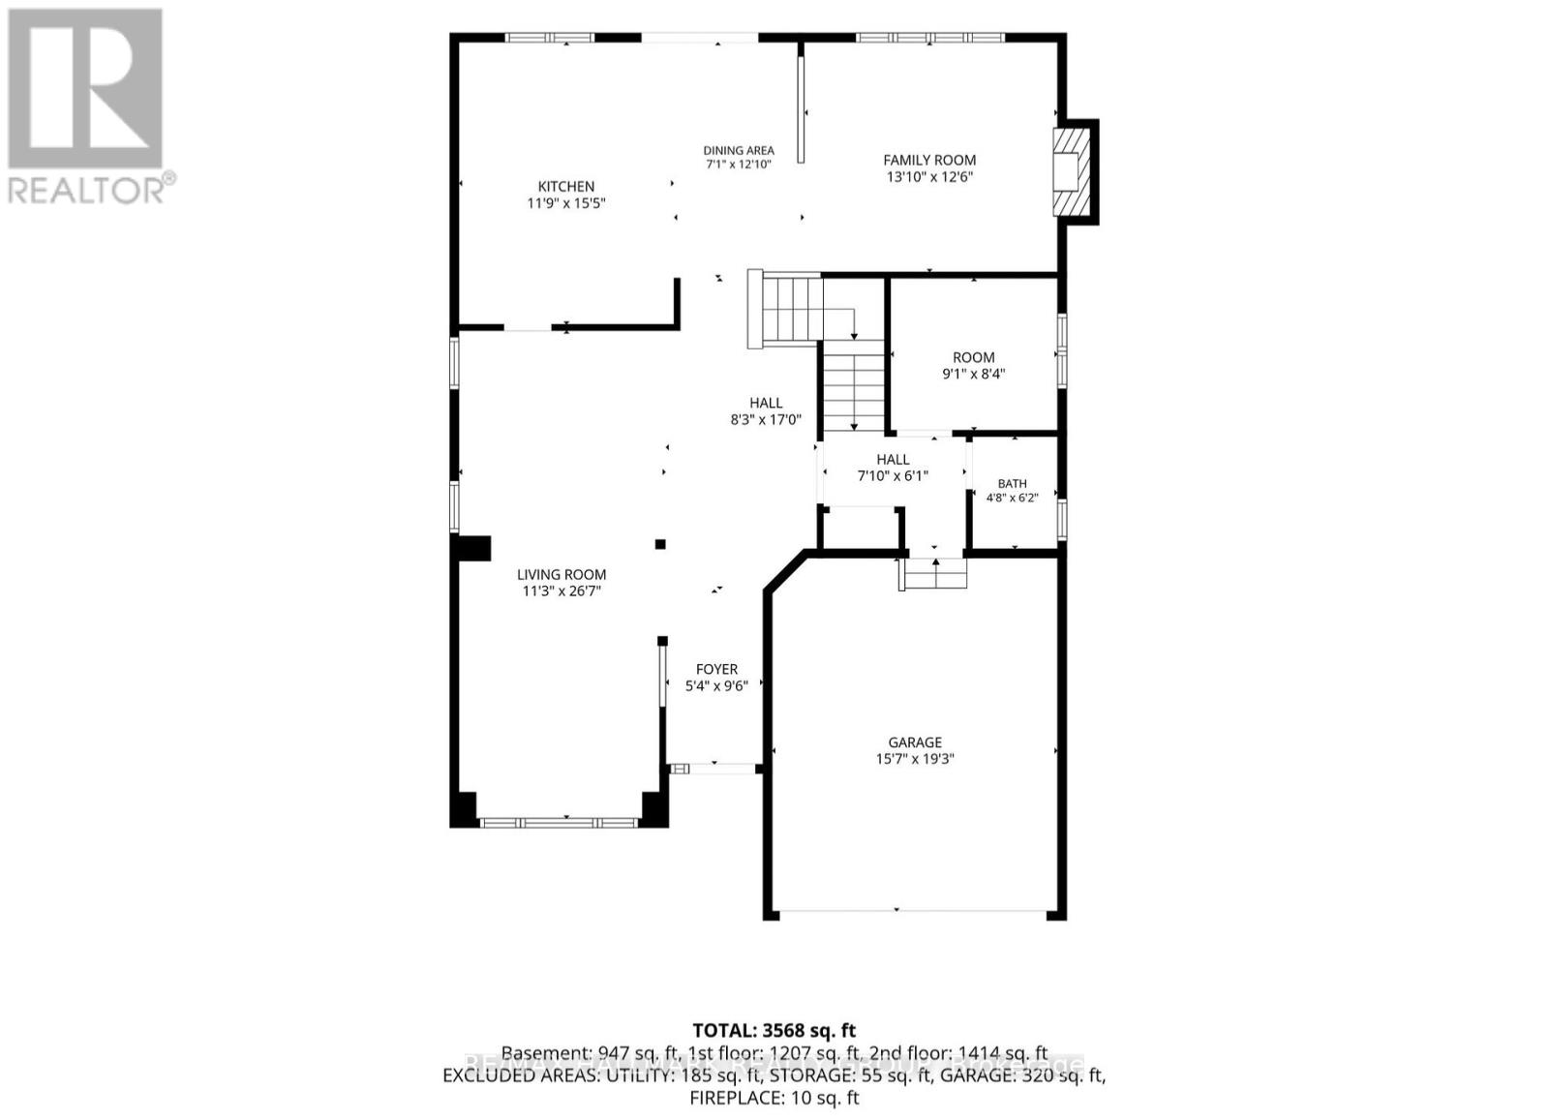
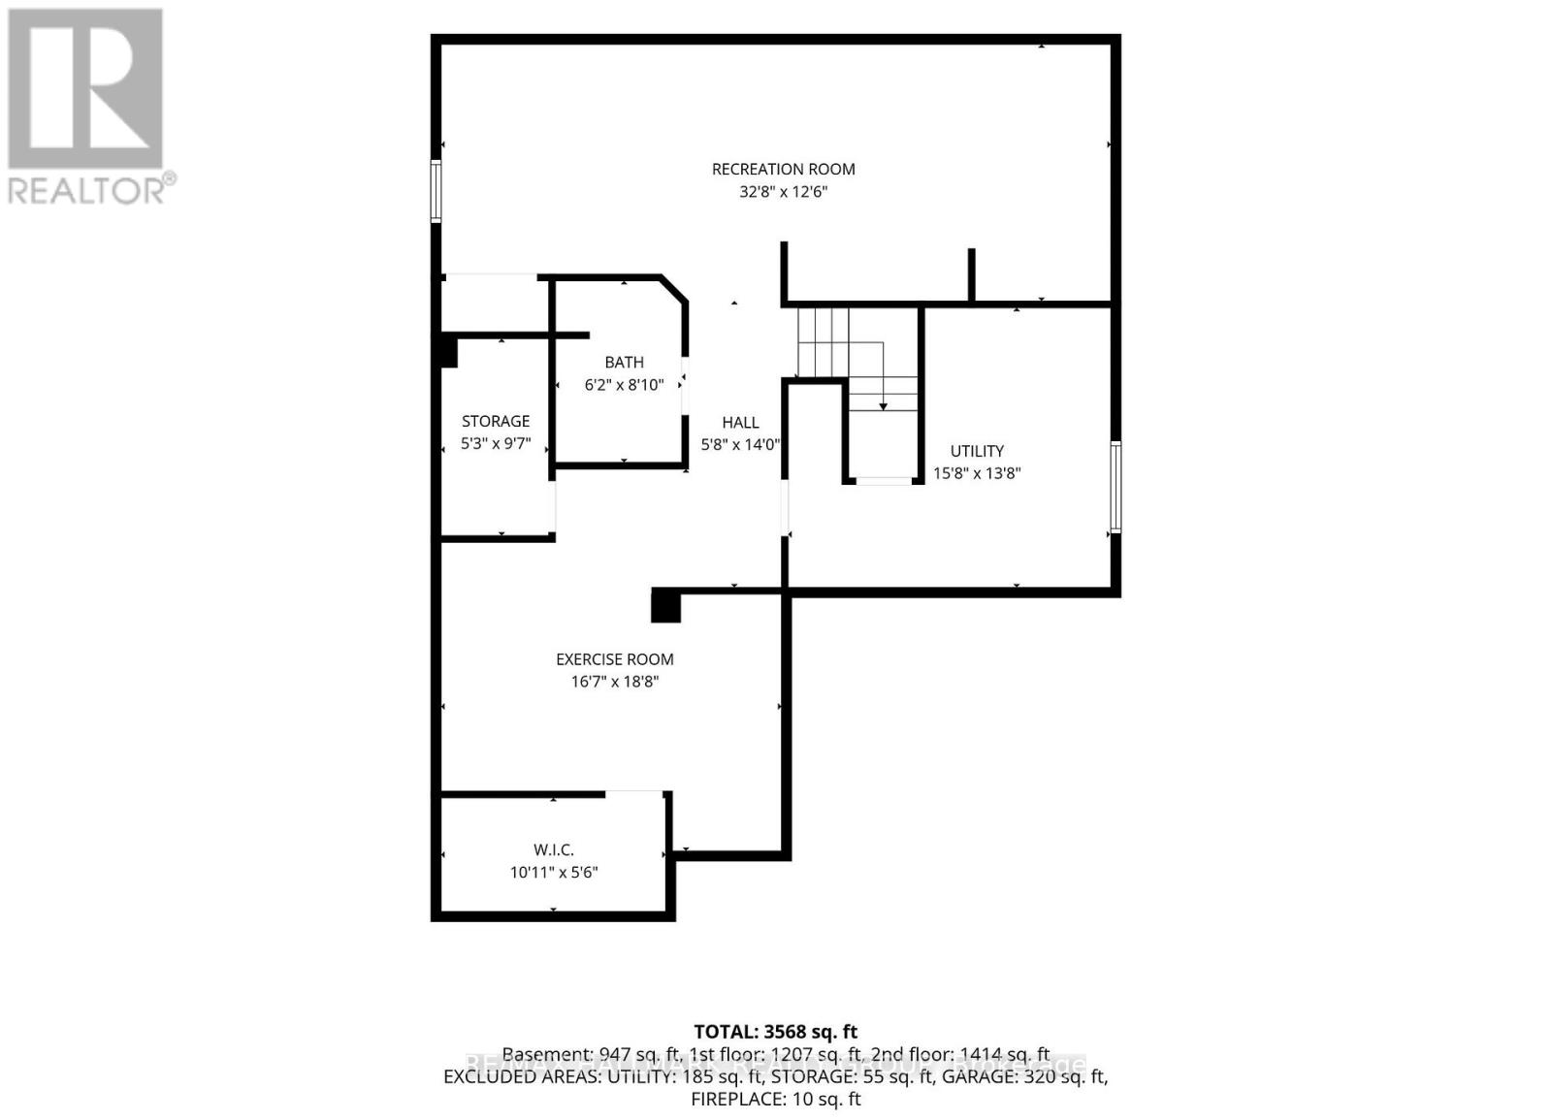
Beautifully presented and designed for the way families live, this four-bedroom, four-bathroom home pairs generous interior space with a landscaped outdoor retreat in Stittsville South. Set on a premium corner lot framed by mature trees, the welcoming brick exterior and covered front porch make a lovely first impression. Inside, dark wood flooring and architectural columns define the separate living and dining rooms, creating inviting spaces for entertaining. The bright white kitchen features quartz countertops, a centre island with breakfast counter, stainless-steel appliances, glass-front cabinetry and a subway-tile backsplash. It's sunny eating area opens to the backyard and connects to the sunken family room, where a fireplace adds warmth and character. A main-floor mudroom adds everyday practicality and could also double as a private home office. Upstairs, the spacious primary bedroom offers a five-piece ensuite with double sinks, a soaker tub and a separate shower. Three additional bedrooms, a full family bathroom, an open loft for den/office nook and upper-level laundry bring flexibility and convenience to daily routines. The finished lower level extends the living space with a generous recreation room, separate exercise area, three-piece bathroom and storage. Outside, enjoy a fenced yard with lawn, established greenery, a paver patio, pergola and hot tub. An attached double garage and four driveway spaces complete the package. With 2,757 sq. ft. above grade (MPAC), plus approximately 1,000 sq. ft. of finished lower-level space, there is room to gather and room to grow - Schools (Guardian Angel or Westwood Public), parks, recreation and Main Street amenities close at hand. (id:64373)
Upcoming viewings
45.2467261
-75.9109097
56 Baywood Drive, Ottawa, Ontario, K2S2H7
Loading WalkScore data...
Walk Score®
Transit Score®
Bike Score®
Walkability Snapshot
Understand how walkable, transit-friendly & bikeable this neighbourhood really is.
Scores are powered by Walk Score® and reflect access to daily essentials, transit and bike routes near this area.
🚶Walk Score®
🚊Transit Score
🚲Bike Score
Liveability scores for this neighbourhood
Powered by Walk Score®
Use these scores as a quick guide only. Check local transit, bike paths
and walk routes to plan your day-to-day life.
Google Maps
Explore the exact location, nearby amenities, and community vibe.
Listing Details
Last updated:
2026-10-05
Key facts
Price
$969,900
Ownership
Freehold
Property type
Single Family
Bedrooms
4
Bathrooms
4
Stories
2
Interior size
2500 - 3000 sqft
Parking options
Attached Garage, Garage
Total spaces
6
Interior & features
Cooling
Central air conditioning
Heating
Forced air
Heating fuel
Natural gas
Basement
N/A (Finished)
Appliances
Hot Tub, Garage door opener remote(s), Water Heater - Tankless, Dishwasher, Dryer, Freezer, Stove, Washer, Two Refrigerators
Fireplace
True
Exterior finish
Brick, Vinyl siding
Lot, amenities & extras
Lot size
60 x 100.3 FT
Landscape
Lawn sprinkler
Water
Municipal water
Sewer
Sanitary sewer
Rooms
| Level | Type | Length | Width | Dimensions |
|---|---|---|---|---|
| Second Level | Den | 2.87 m | 2.31 m | 2.87 m x 2.31 m |
| Second Level | Laundry Room | 2.26 m | 1.77 m | 2.26 m x 1.77 m |
| Second Level | Primary Bedroom | 6.57 m | 3.96 m | 6.57 m x 3.96 m |
| Second Level | Bedroom | 5.15 m | 3.37 m | 5.15 m x 3.37 m |
| Second Level | Bedroom | 3.32 m | 3.3 m | 3.32 m x 3.3 m |
| Second Level | Bedroom | 3.32 m | 3.3 m | 3.32 m x 3.3 m |
| Lower Level | Recreational, Games Room | 9.98 m | 3.4 m | 9.98 m x 3.4 m |
| Lower Level | Exercise Room | 4.85 m | 4.59 m | 4.85 m x 4.59 m |
| Main Level | Foyer | 2.43 m | 1.11 m | 2.43 m x 1.11 m |
| Main Level | Living Room | 4.26 m | 3.32 m | 4.26 m x 3.32 m |
| Main Level | Dining Room | 3.81 m | 3.65 m | 3.81 m x 3.65 m |
| Main Level | Kitchen | 5.29 m | 4.52 m | 5.29 m x 4.52 m |
| Main Level | Family Room | 4.8 m | 3.91 m | 4.8 m x 3.91 m |
| Main Level | Mud Room | 2.56 m | 0.63 m | 2.56 m x 0.63 m |
Mortgage Calculator
$500,000
$100,000
$5,000,000
Adjust the total amount you plan to borrow.
5%
1%
15%
25 years
10 years
40 years
Monthly Payment
$0
This is an approximate monthly payment based on your inputs.
Total Interest Paid
$0
Add this listing to your favourite
Shortlist it to compare later & get quick access from your account.

Comparables
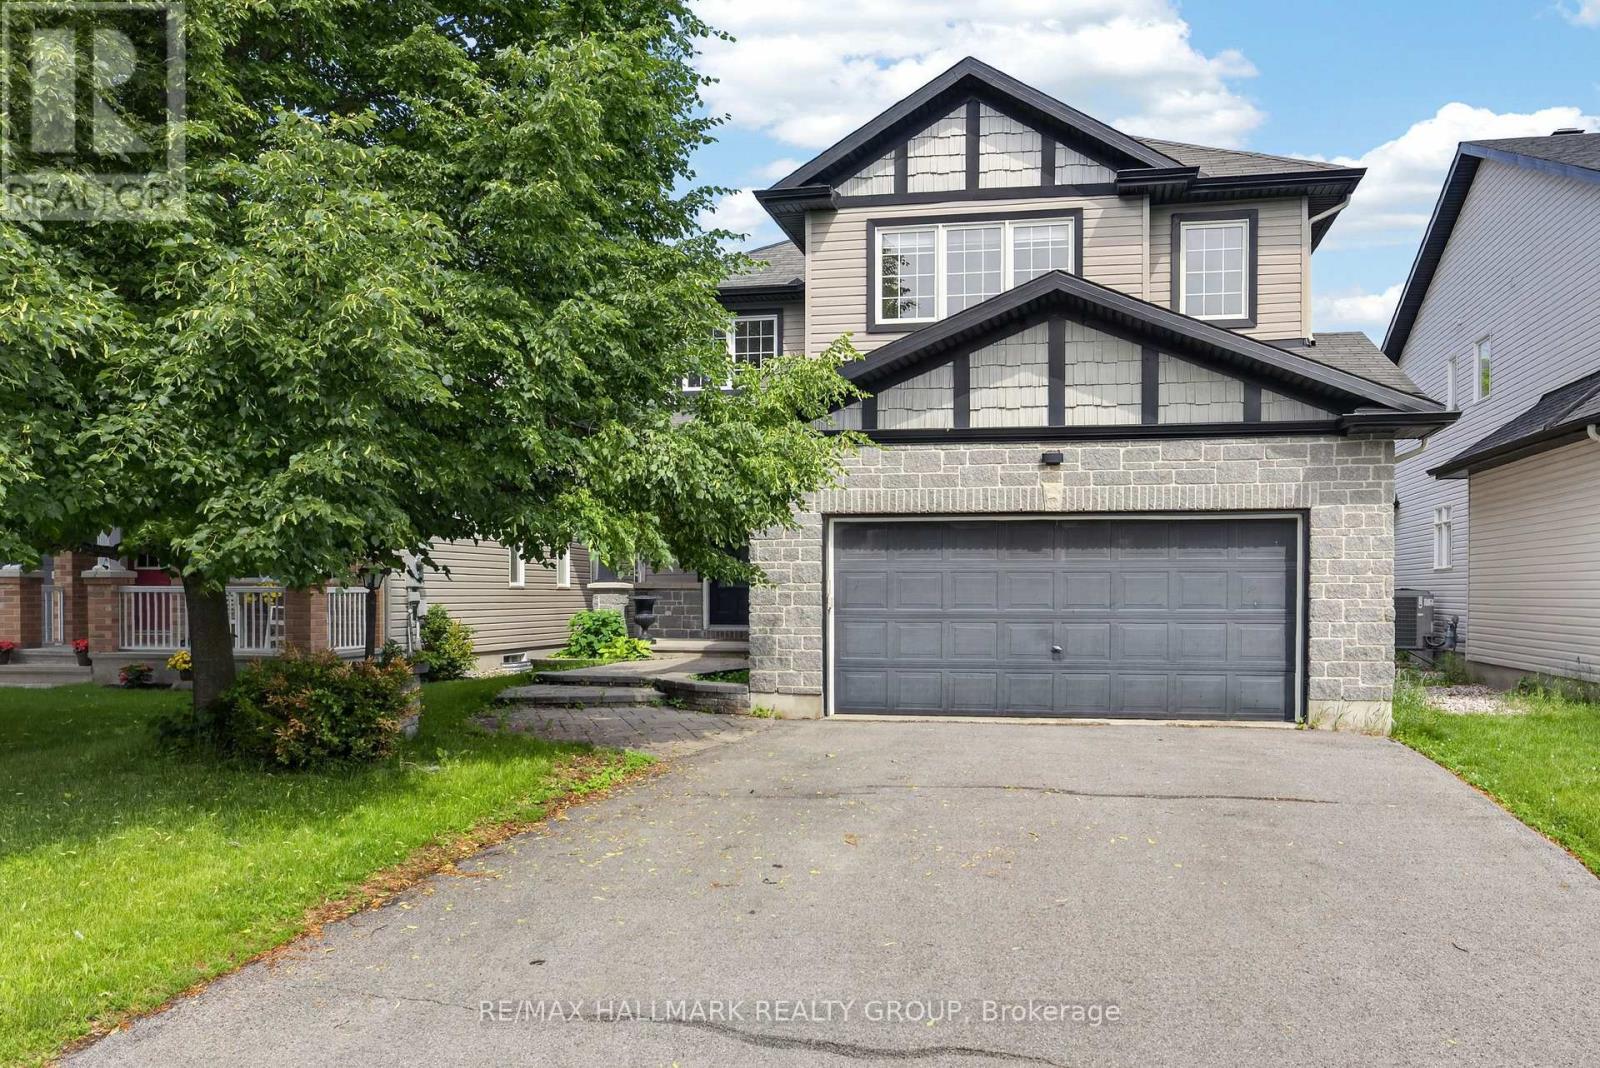
For sale
8203 - Stittsville (South)
$968,000
520 Mazari Crescent, Ottawa, Ontario
House in 8203 - Stittsville (South)
4
Beds
Beds
4
Baths
Baths
2500 - 3000 sqft
Sq Ft
Sq Ft
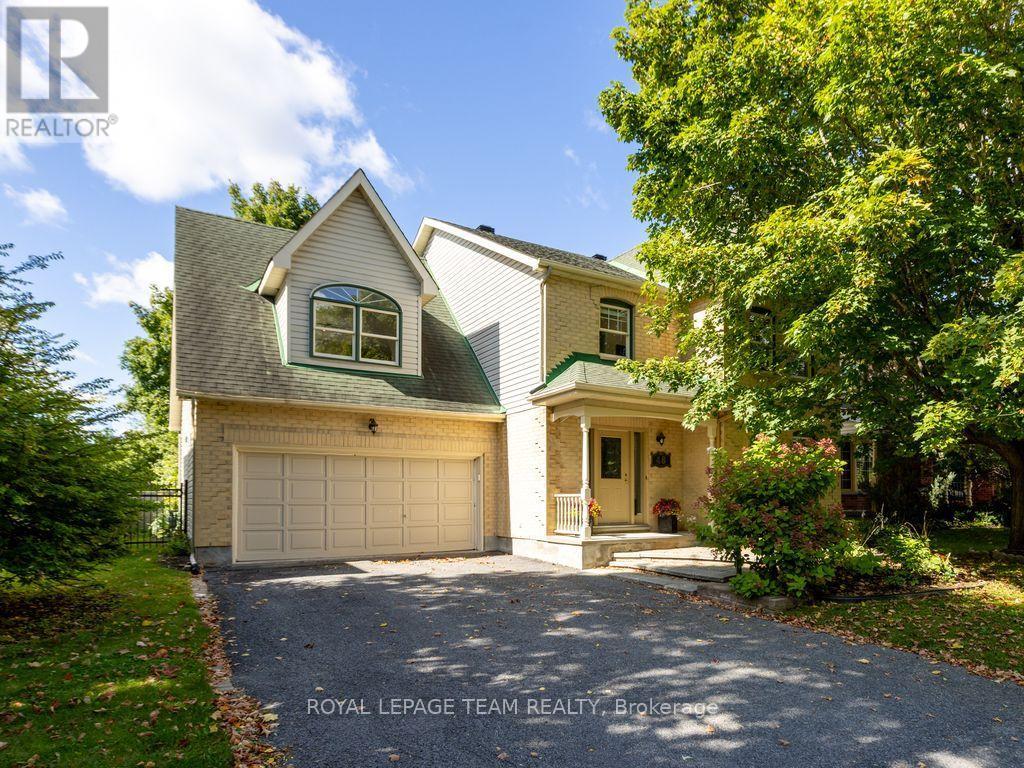
For sale
8202 - Stittsville (Central)
$974,900
48 Delamere Drive, Ottawa, Ontario
House in 8202 - Stittsville (Central)
4
Beds
Beds
3
Baths
Baths
2500 - 3000 sqft
Sq Ft
Sq Ft
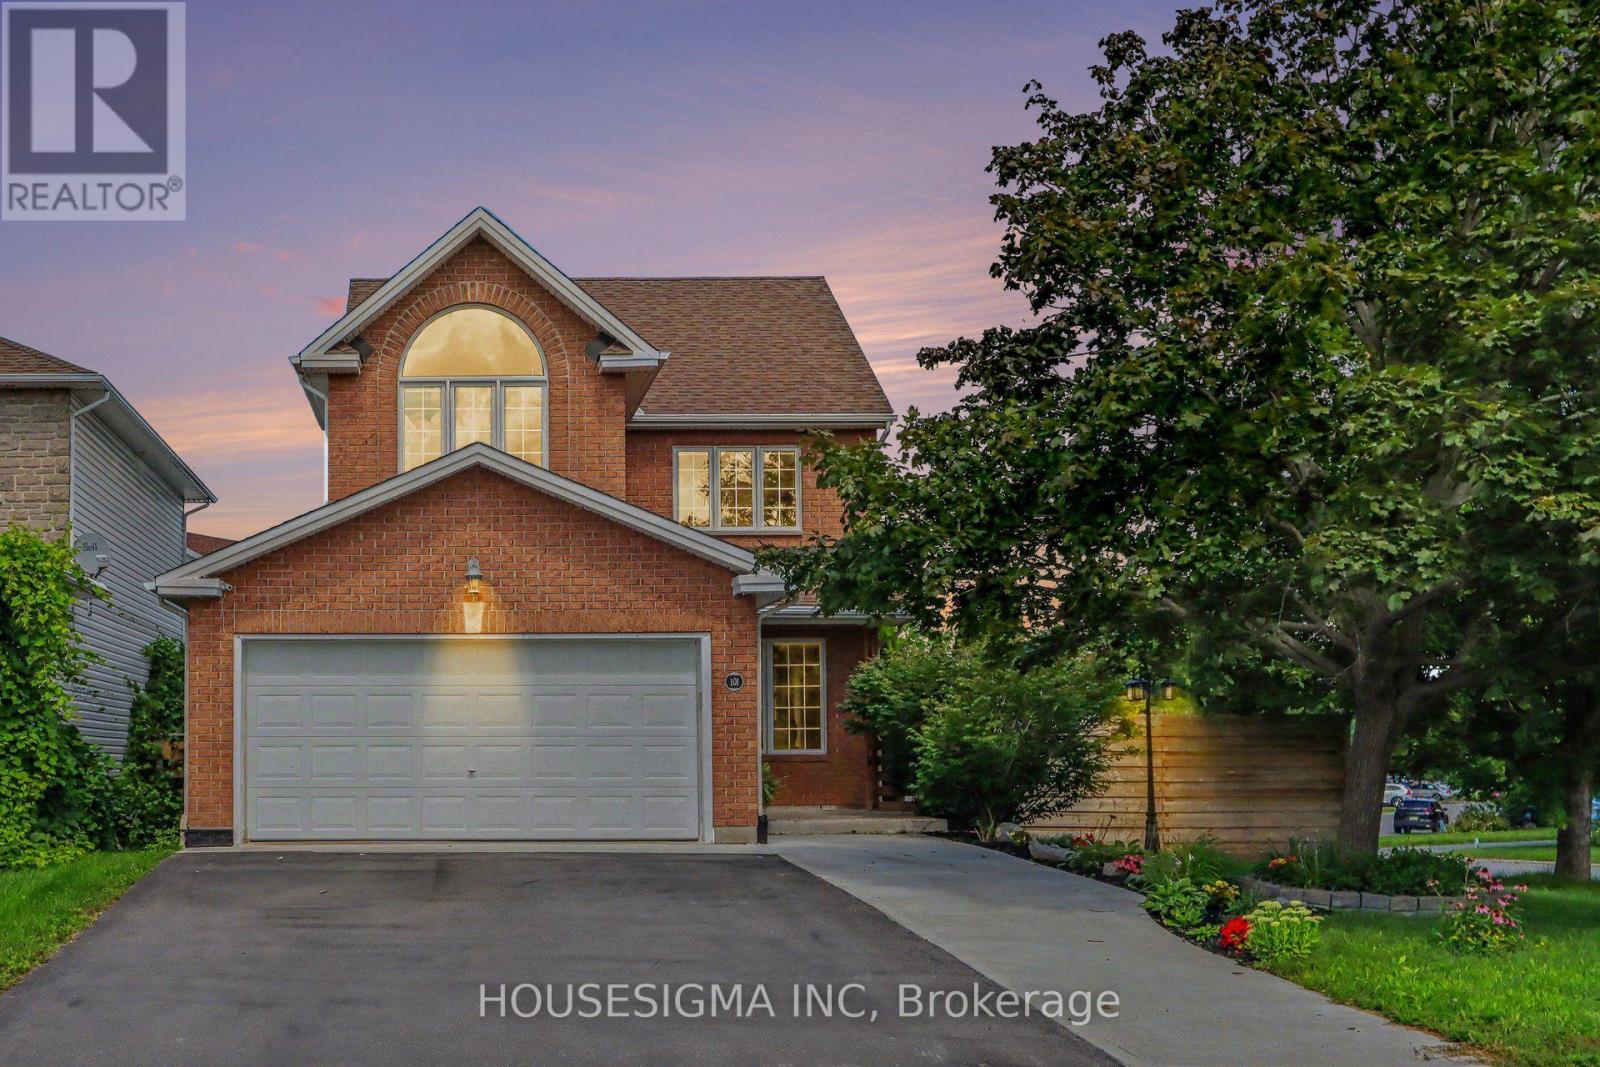
For sale
8211 - Stittsville (North)
$979,900
101 Kittiwake Drive, Ottawa, Ontario
House in 8211 - Stittsville (North)
4
Beds
Beds
4
Baths
Baths
2000 - 2500 sqft
Sq Ft
Sq Ft
For sale
8203 - Stittsville (South)
$950,000
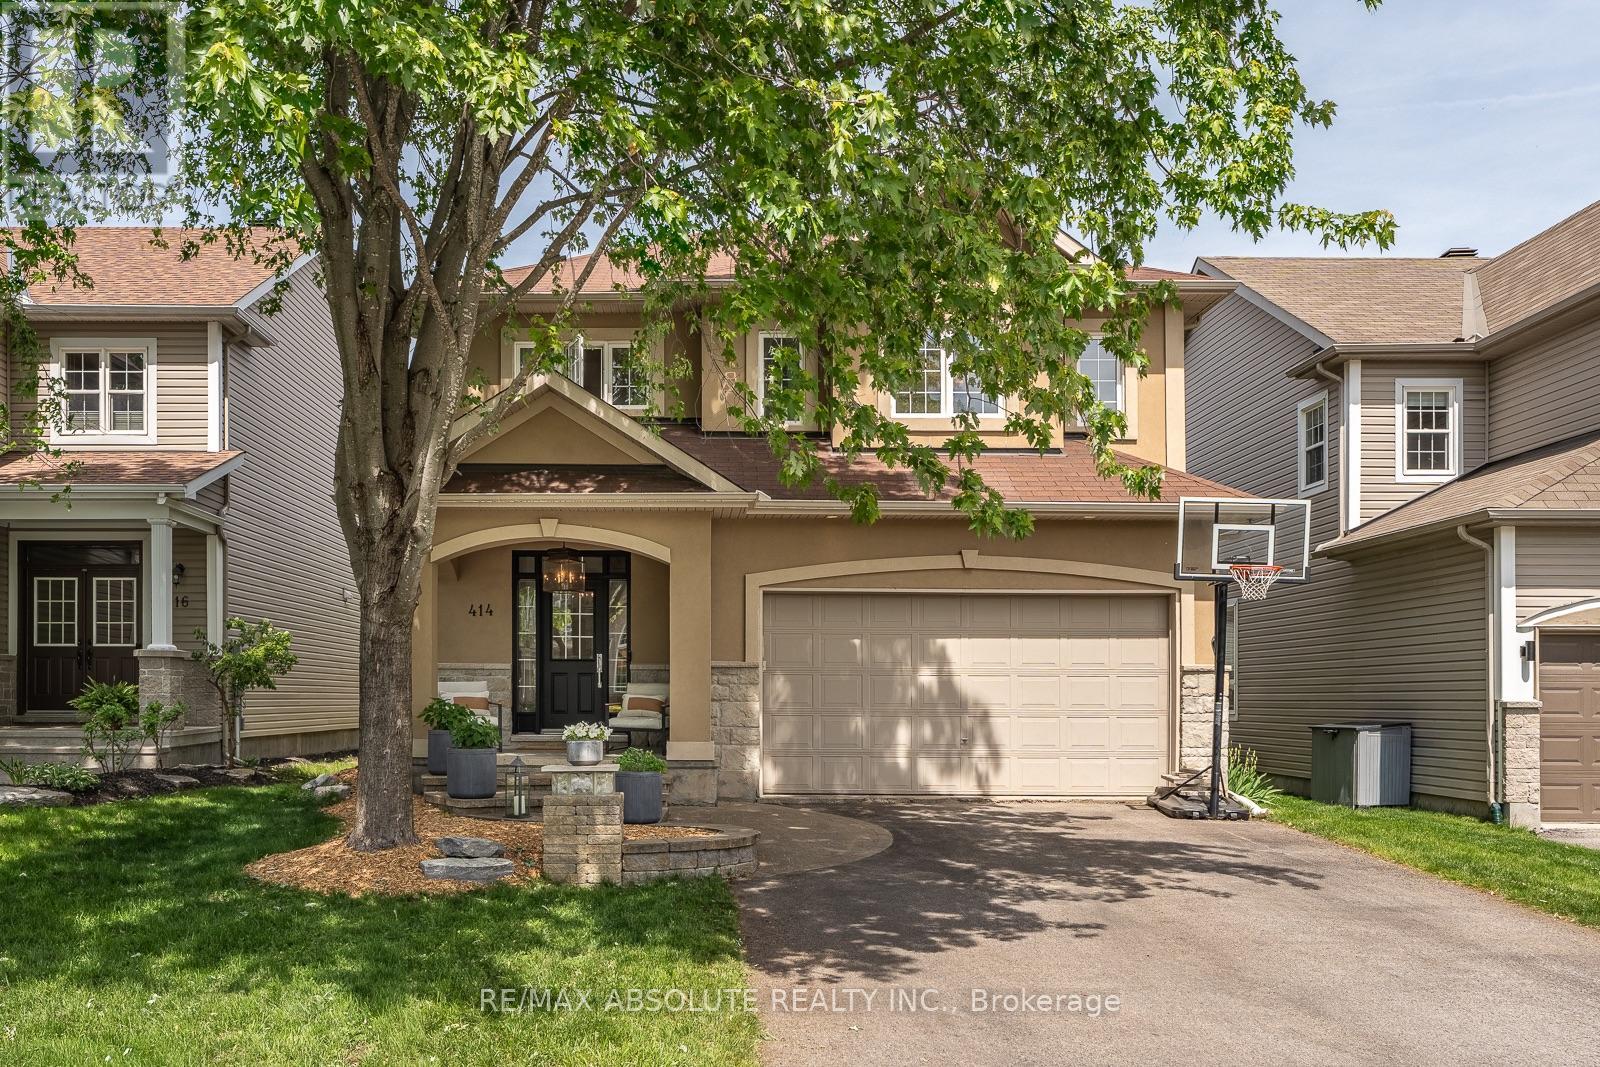
414 Landswood Way, Ottawa, Ontario
House in 8203 - Stittsville (South)
4
Beds
Beds
3
Baths
Baths
2500 - 3000 sqft
Sq Ft
Sq Ft
For sale
8203 - Stittsville (South)
$950,000
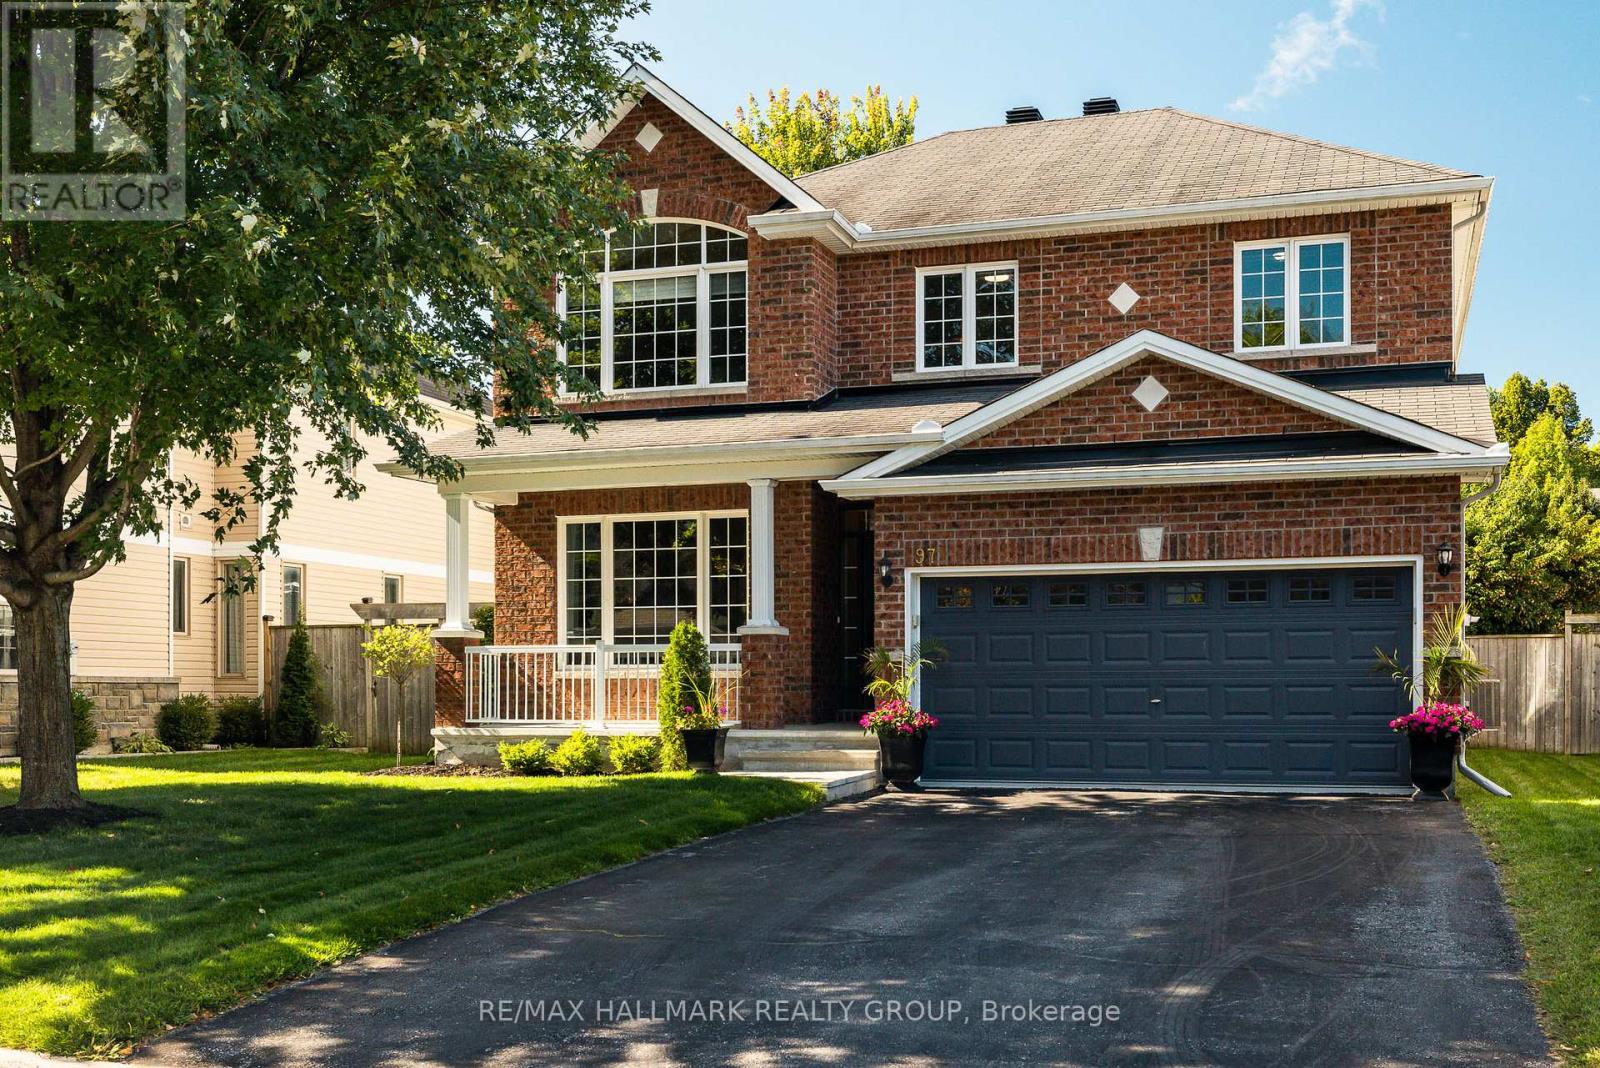
97 Monterossa Street, Ottawa, Ontario
House in 8203 - Stittsville (South)
4
Beds
Beds
3
Baths
Baths
2500 - 3000 sqft
Sq Ft
Sq Ft
For sale
8202 - Stittsville (Central)
$949,900
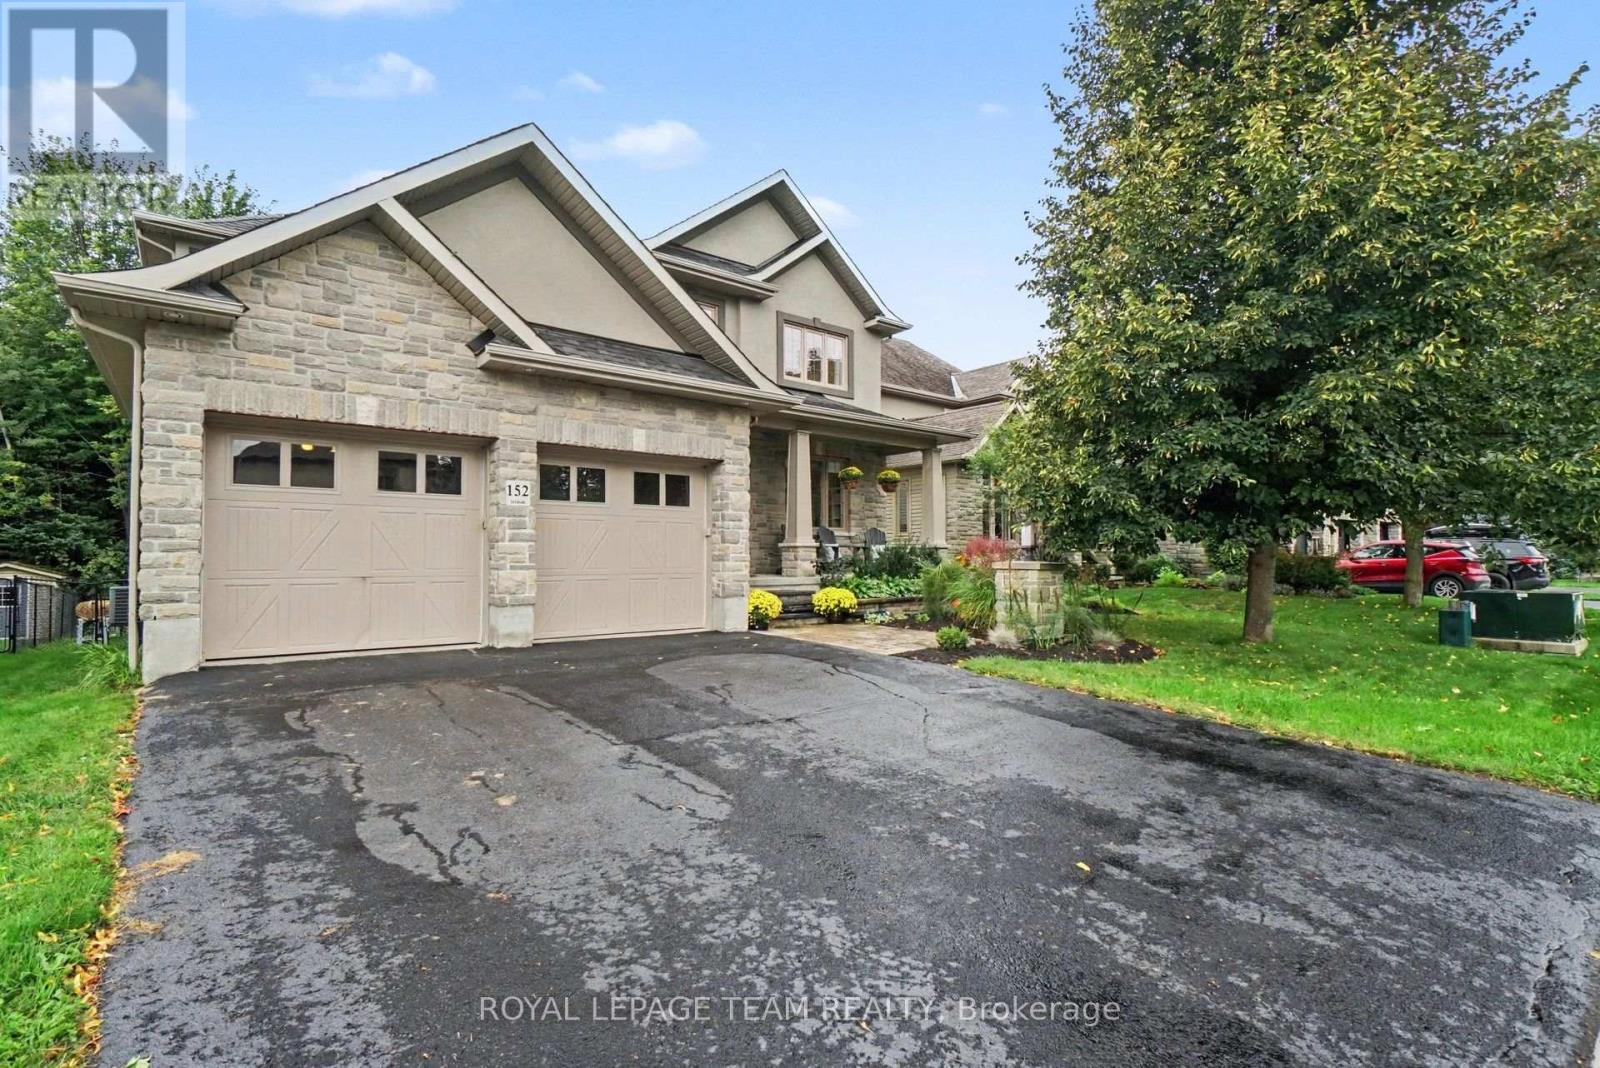
152 West Ridge Drive, Ottawa, Ontario
House in 8202 - Stittsville (Central)
5
Beds
Beds
4
Baths
Baths
2500 - 3000 sqft
Sq Ft
Sq Ft
For sale
8203 - Stittsville (South)
$949,900
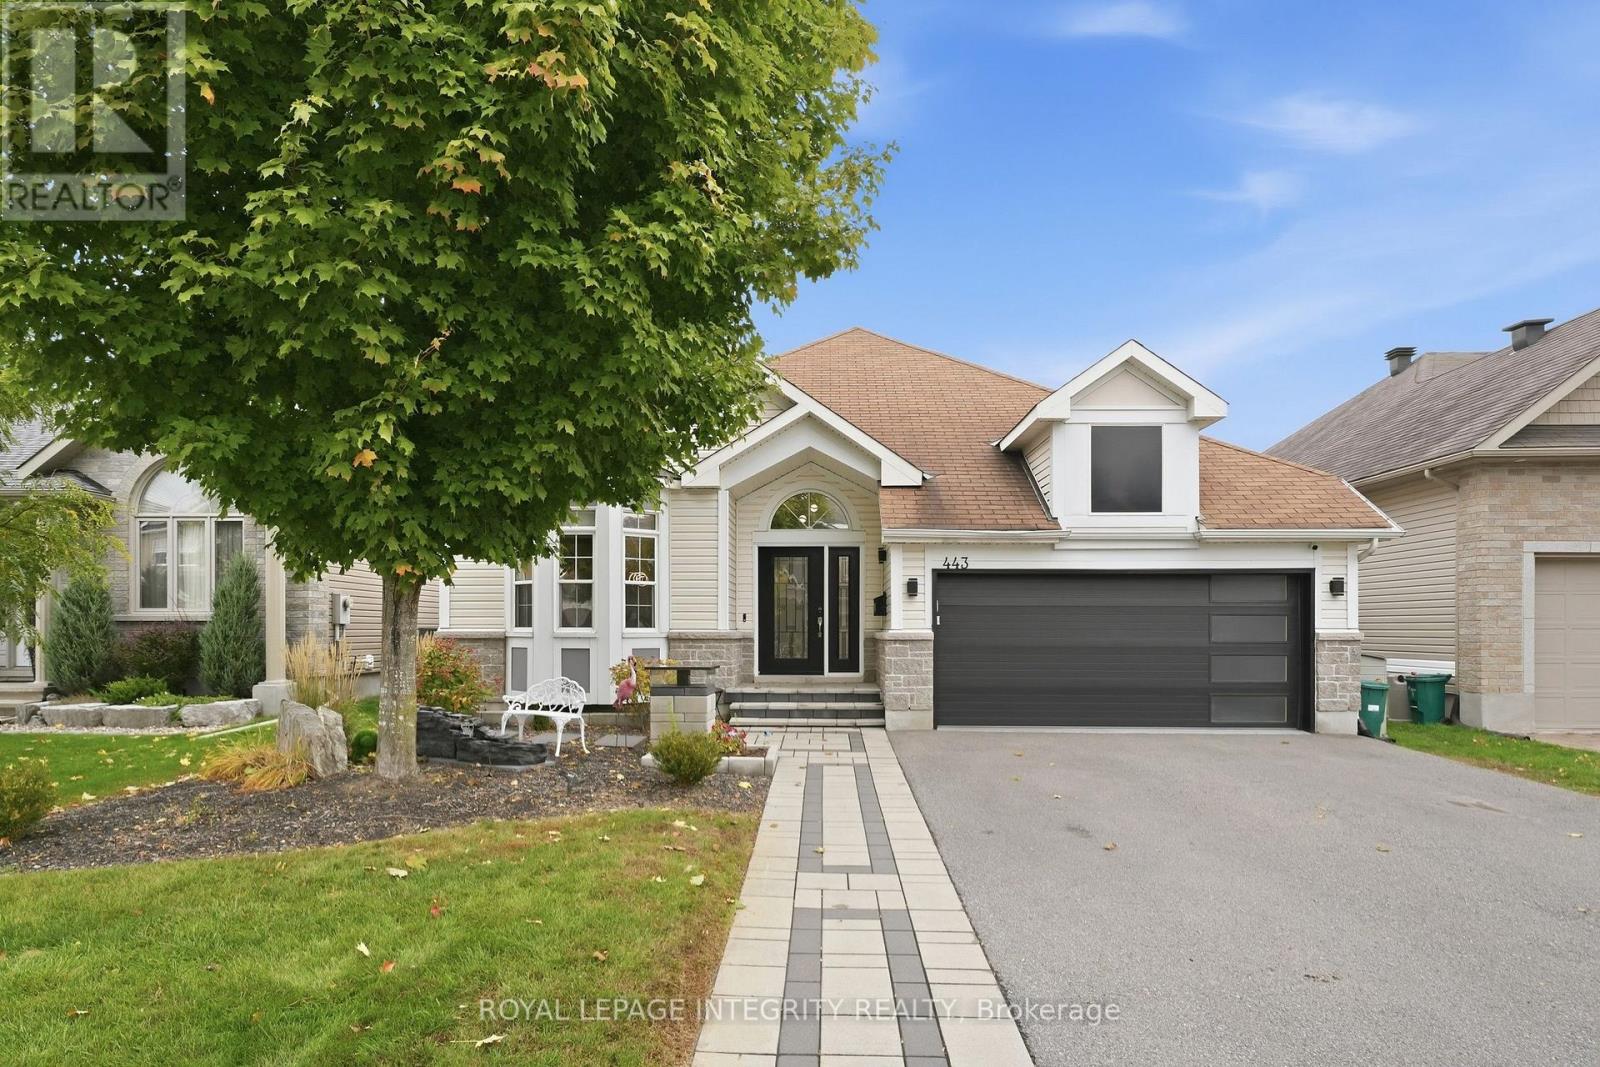
443 Landswood Way, Ottawa, Ontario
House in 8203 - Stittsville (South)
4
Beds
Beds
3
Baths
Baths
1500 - 2000 sqft
Sq Ft
Sq Ft
For sale
8202 - Stittsville (Central)
$949,900
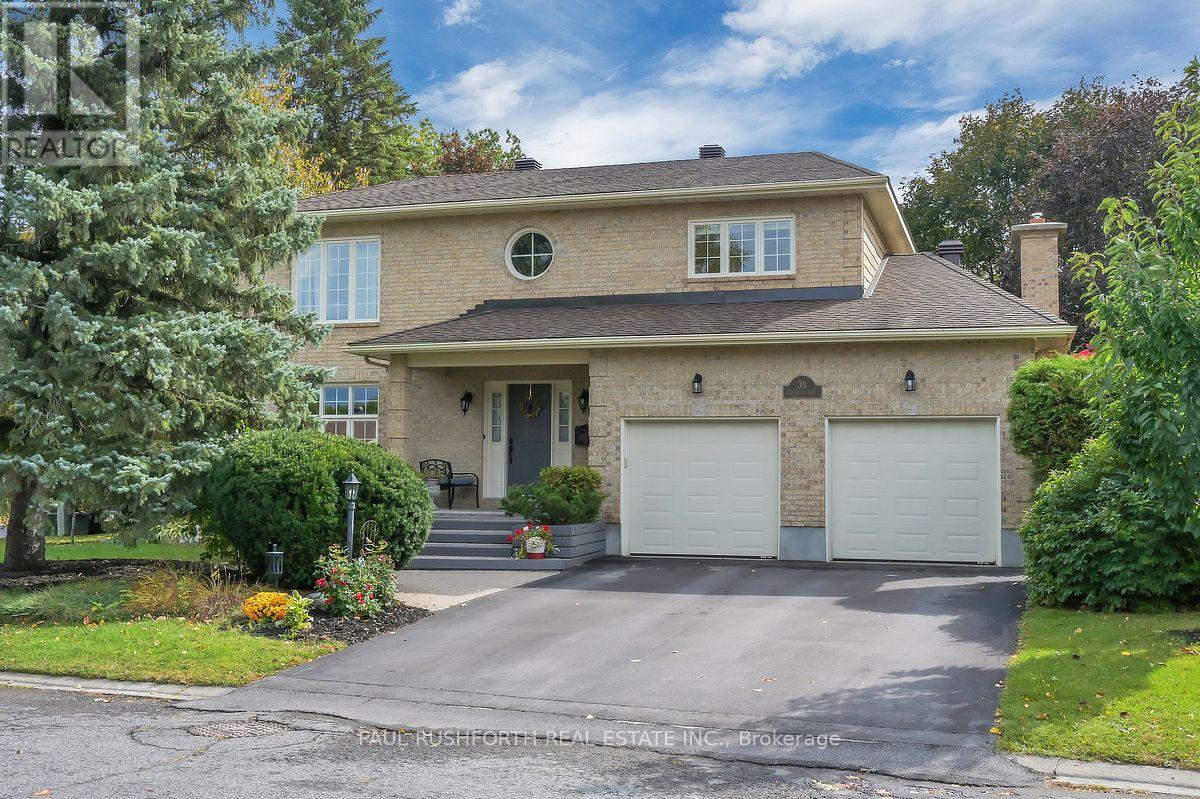
30 Elderwood Trail, Ottawa, Ontario
House in 8202 - Stittsville (Central)
4
Beds
Beds
4
Baths
Baths
2500 - 3000 sqft
Sq Ft
Sq Ft
For sale
8202 - Stittsville (Central)
$949,000
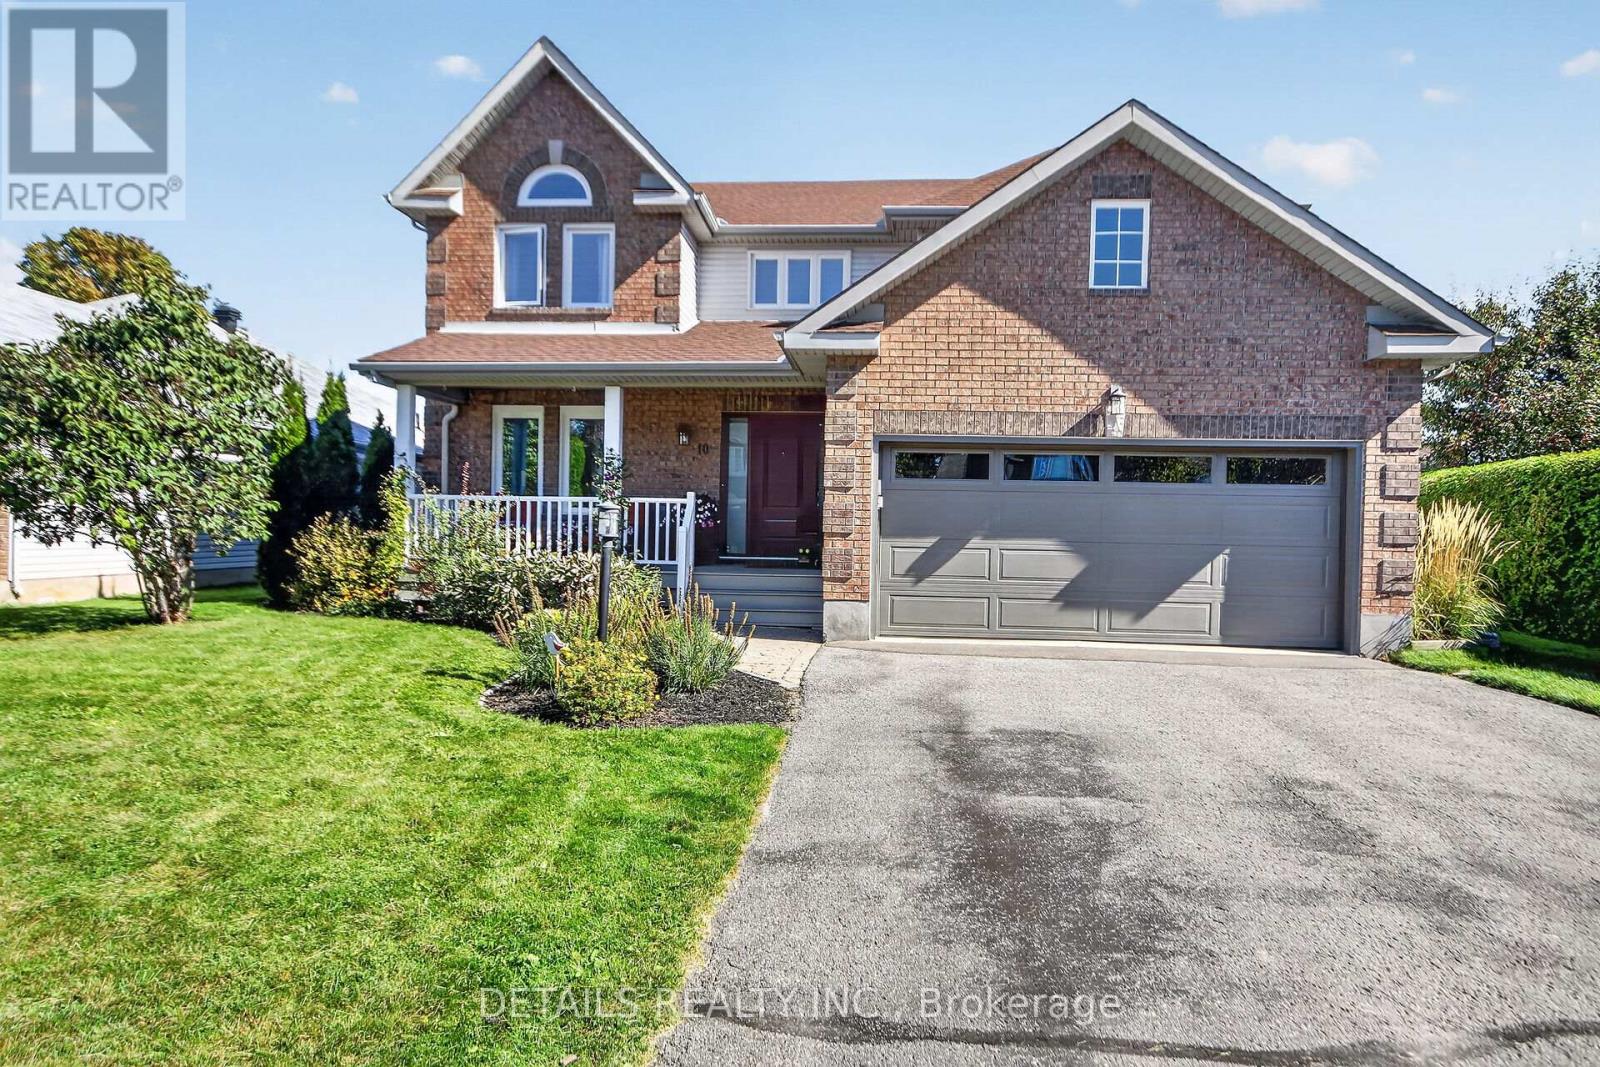
10 Forest Creek Drive, Ottawa, Ontario
House in 8202 - Stittsville (Central)
4
Beds
Beds
3
Baths
Baths
2000 - 2500 sqft
Sq Ft
Sq Ft

For sale
8211 - Stittsville (North)
$999,900
520 Brigatine Avenue, Ottawa, Ontario
House in 8211 - Stittsville (North)
5
Beds
Beds
5
Baths
Baths
2500 - 3000 sqft
Sq Ft
Sq Ft
Ready to a home?
Contact a REALTOR® today!
