

48 Hackett Street
Ottawa,
Ontario
K1V0P5
48 Hackett Street
Ottawa,
Ontario
K1V0P5
Add this listing to your favourite
Shortlist it to compare later & get quick access from your account.


$1,095,000
Property overview
Building Type
House
Property Type
Single Family
Bedrooms
4
Bathrooms
4
Year Built
Neighbourhood
4802 - Hunt Club Woods
Status
For sale
Highlights
4802 - Hunt Club Woods
House
For sale
Listing description
Discover this Single Family
48 Hackett Street,
Ottawa
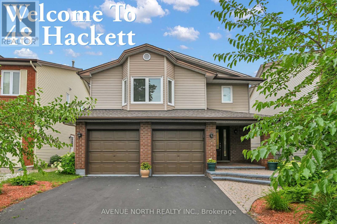
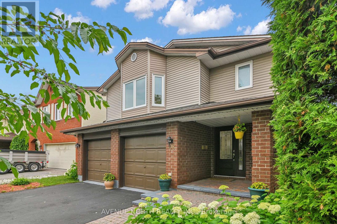
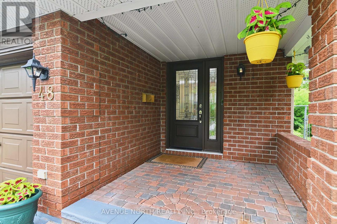
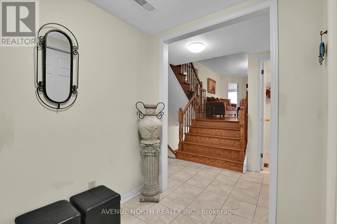
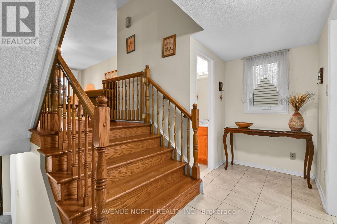
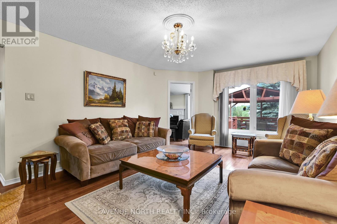
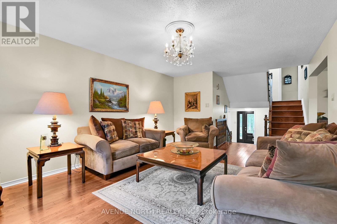
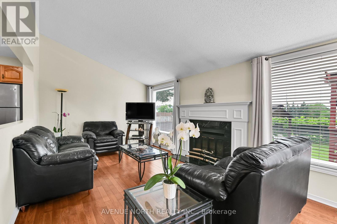
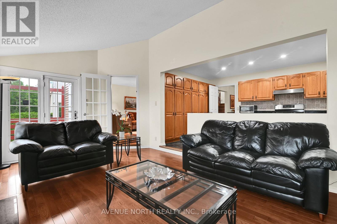
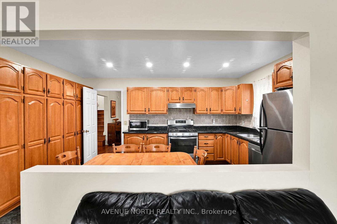
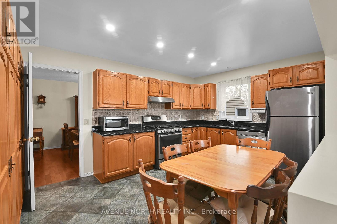
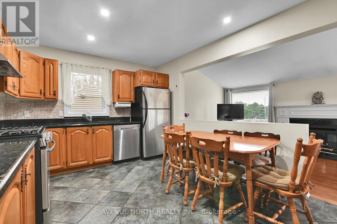
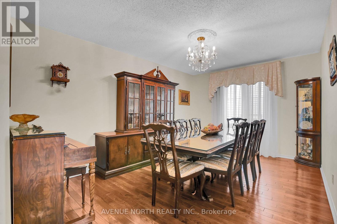
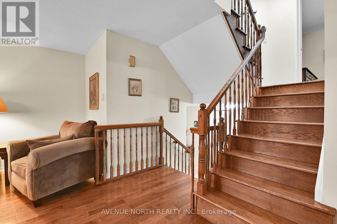
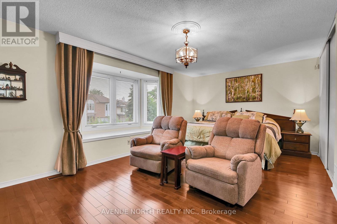
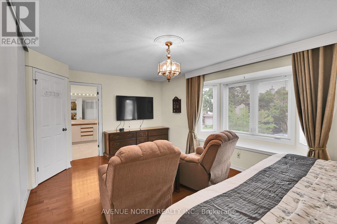
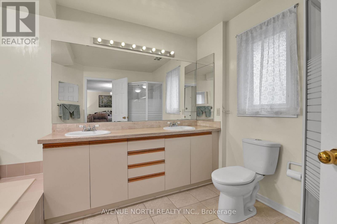
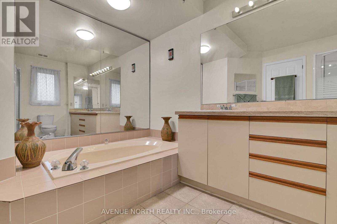
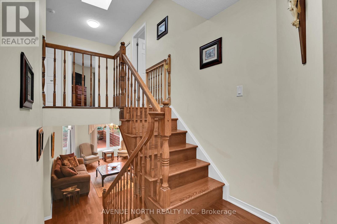
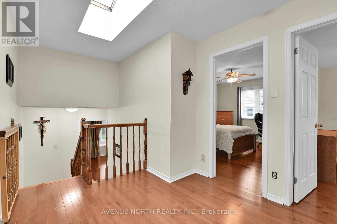
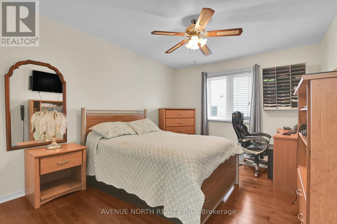
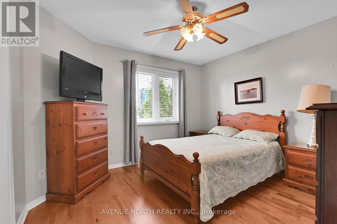
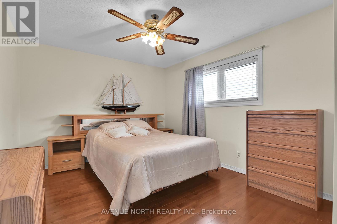
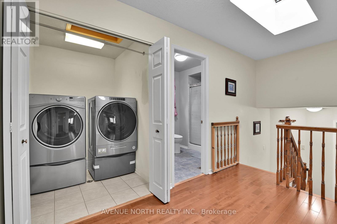
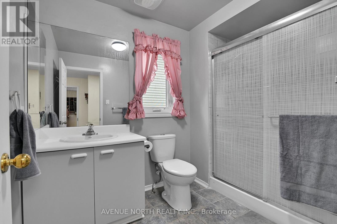
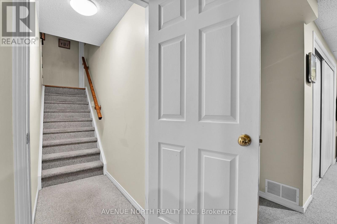
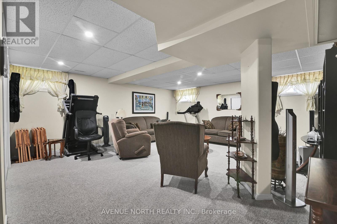
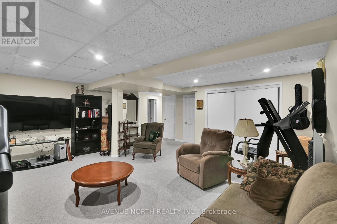
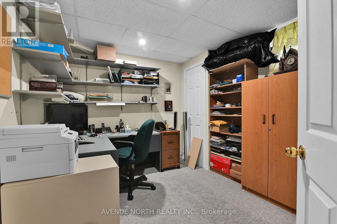
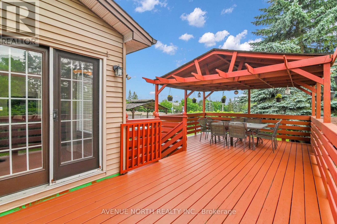
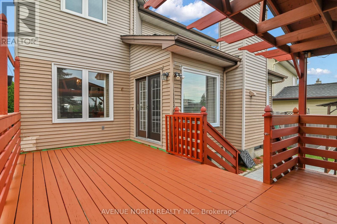
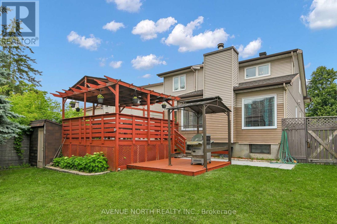
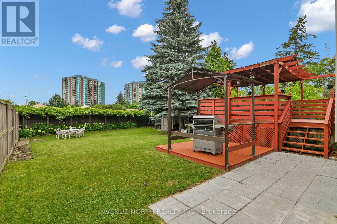
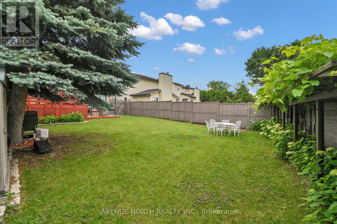
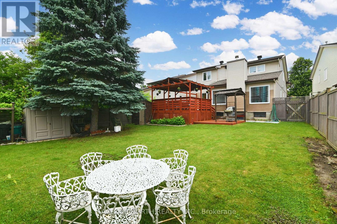
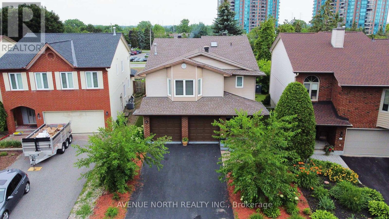
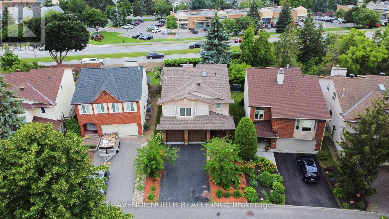
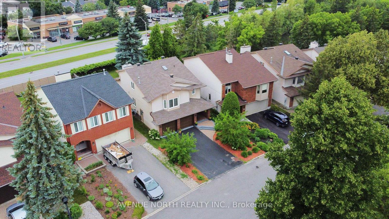
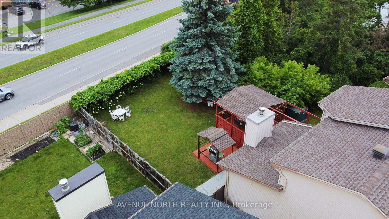
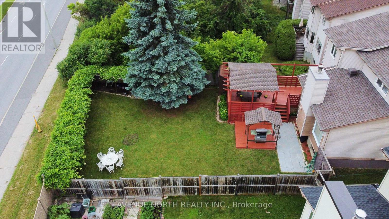
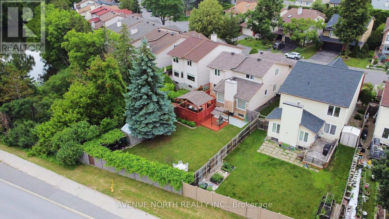
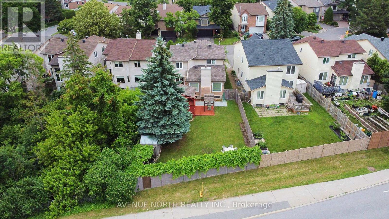
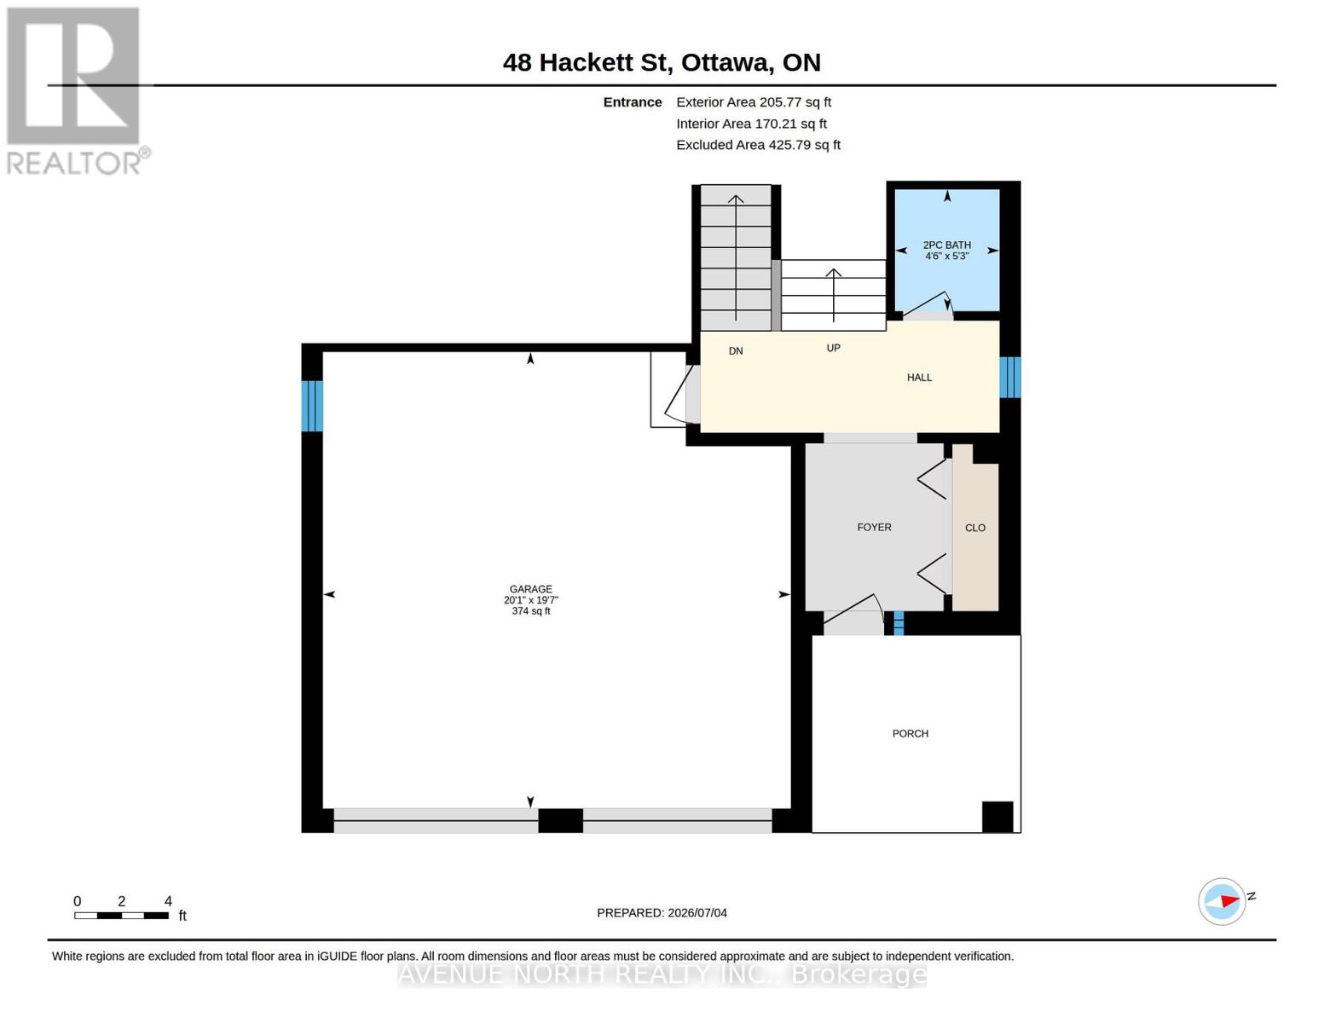
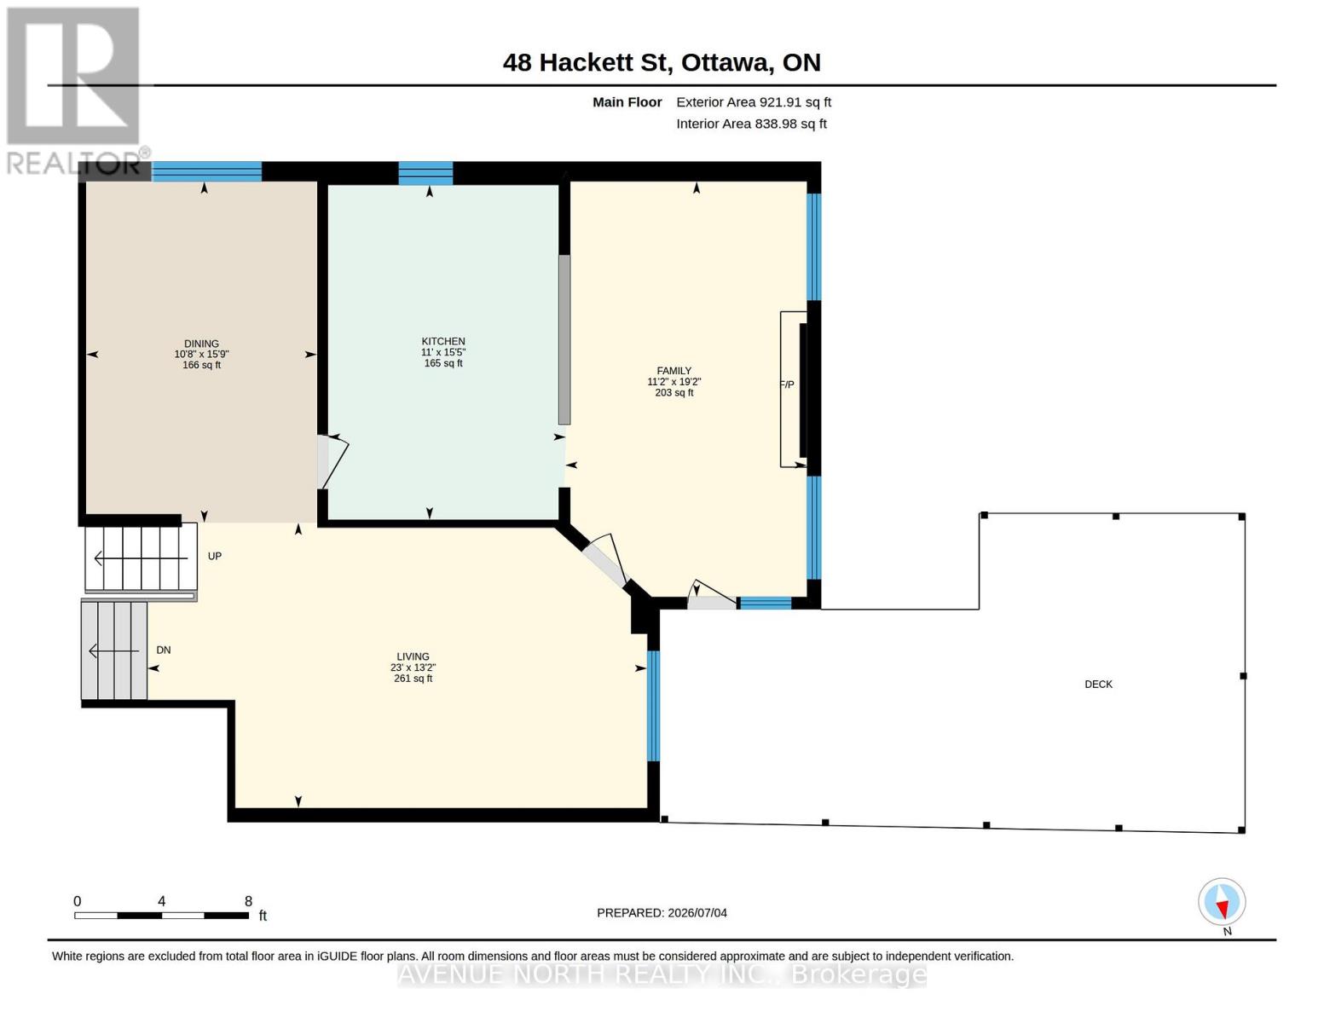
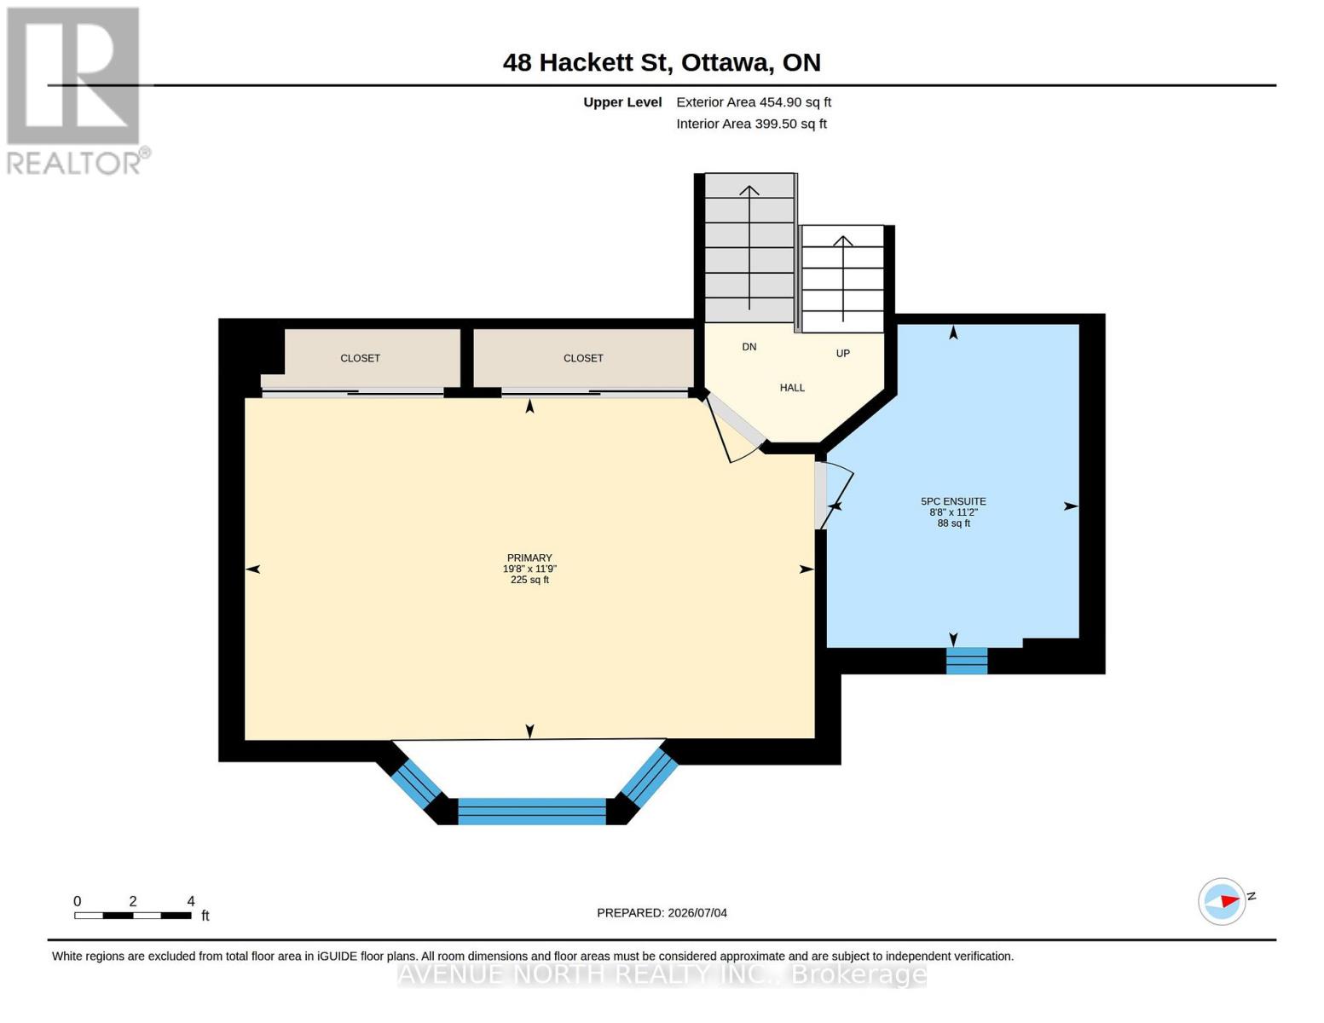
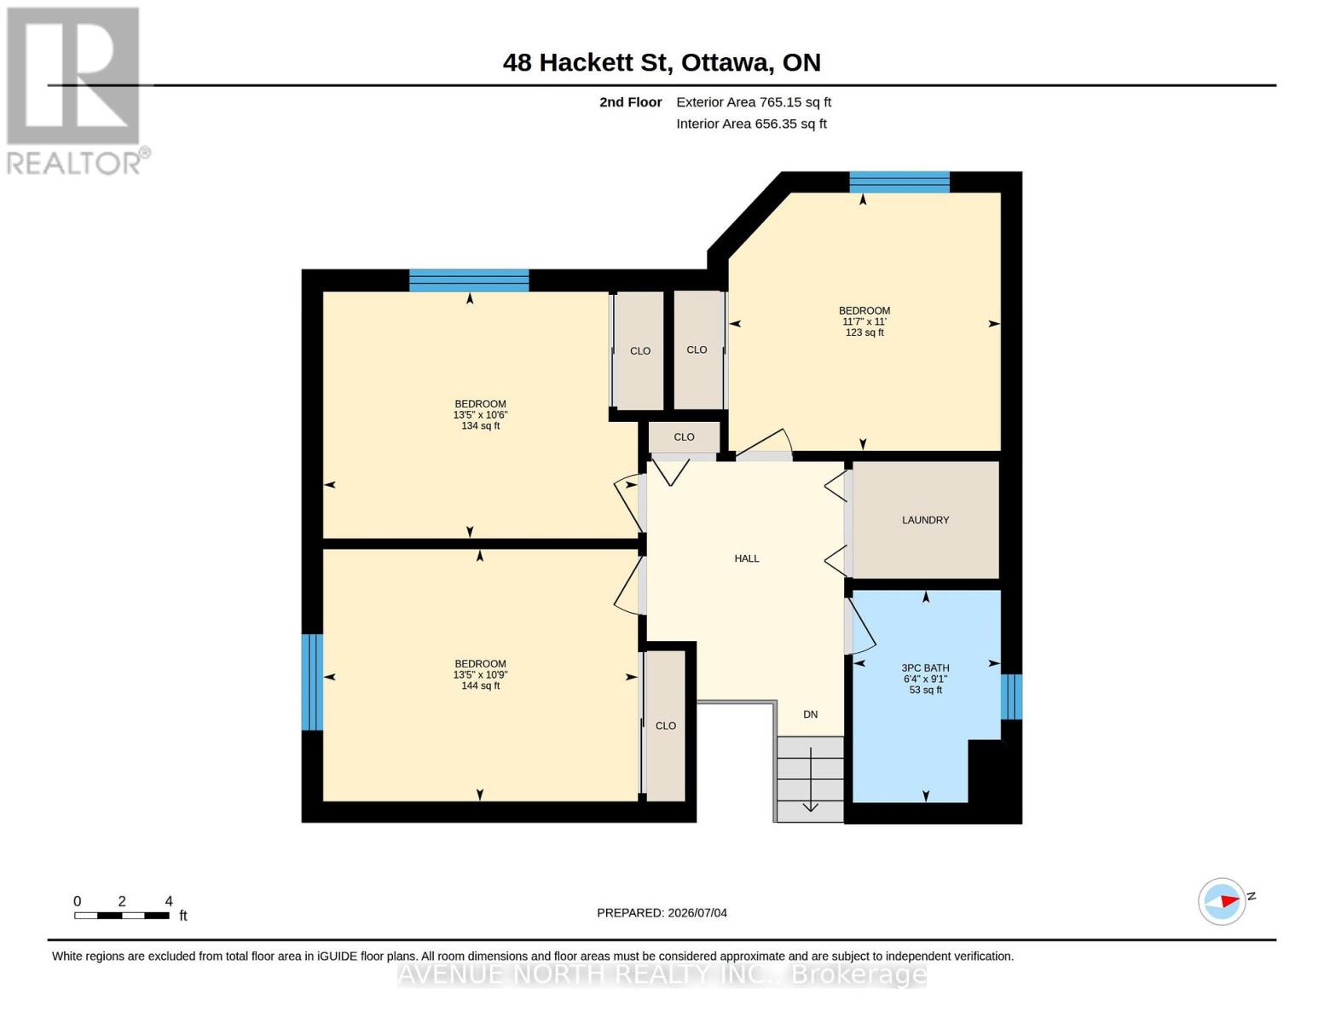
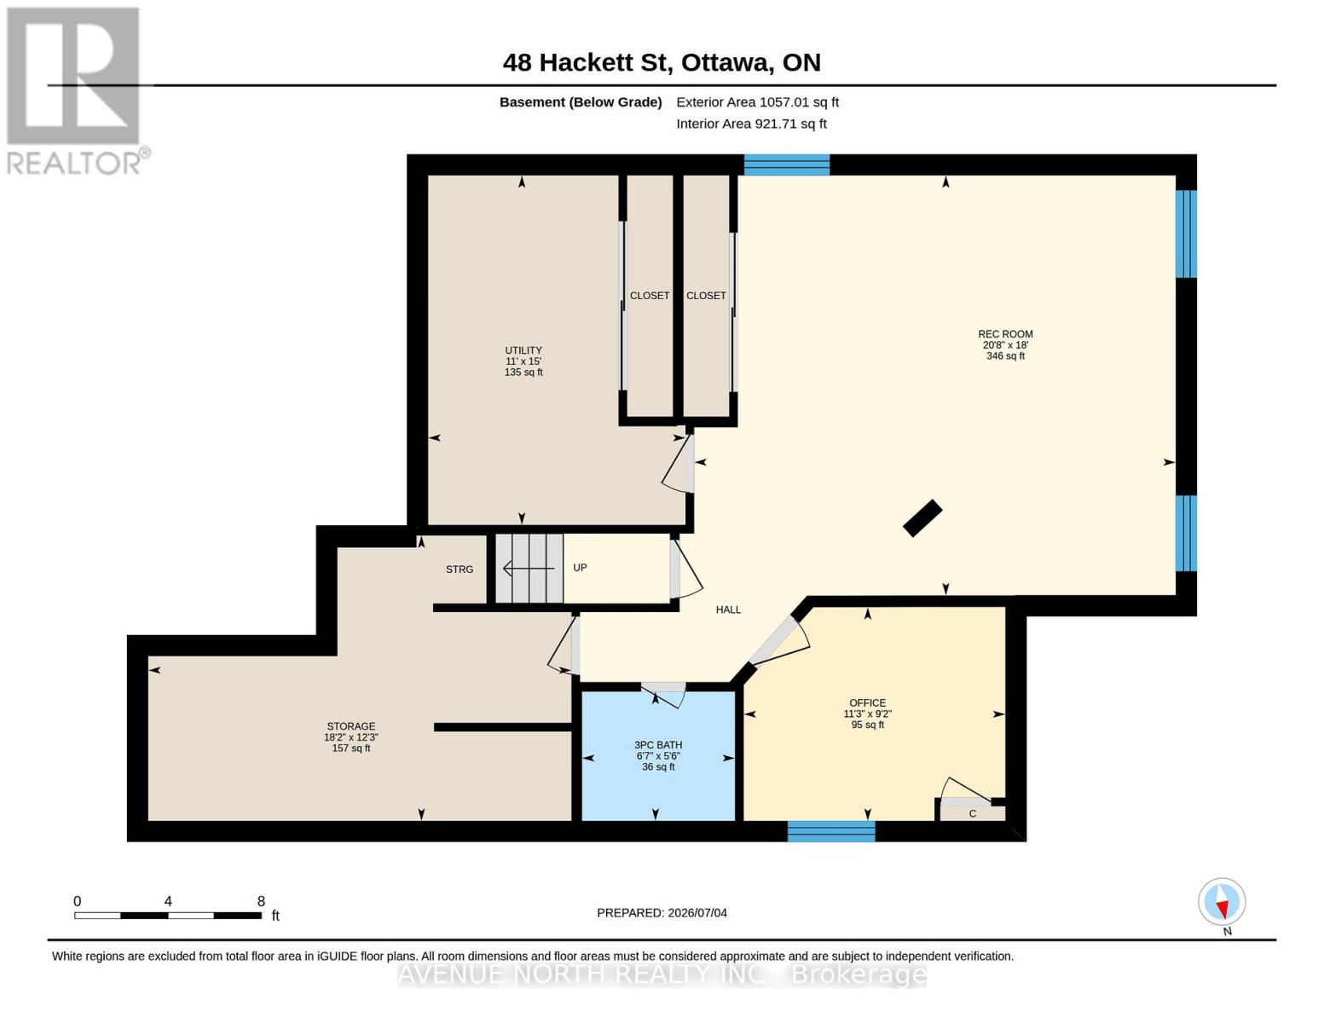
Welcome to this beautifully maintained four-bedroom home, ideally situated on a quiet cul-de-sac in the highly desirable Hunt Club neighbourhood. Backing onto no rear neighbours and featuring a spacious, private backyard, this exceptional property offers the perfect blend of comfort, functionality, and outdoor living.Hardwood flooring extends throughout the home, while large windows and a skylight fill the interior with an abundance of natural light. The thoughtfully designed main level features a bright eat-in kitchen, elegant formal dining room, inviting living room, and a warm, welcoming family room with a fireplace-perfect for relaxing or entertaining family and friends.The private primary suite occupies its own level between the main and upper floors, creating a peaceful retreat complete with a five-piece ensuite. The upper level offers three generously sized bedrooms, a three-piece family bathroom, and the convenience of an upper-level laundry room.The fully finished carpeted basement adds even more versatile living space with a spacious recreation room, a dedicated home office, a utility/workshop area with workbench, and plenty of storage.Step outside to enjoy the beautifully landscaped backyard, complete with a large covered deck, a covered BBQ area, expansive green space, and a rear gate providing convenient access beyond the property. Whether you're hosting gatherings or enjoying a quiet evening outdoors, this backyard is designed to be enjoyed year-round.Perfectly located near excellent schools, parks, shopping, public transit, and a golf course, this outstanding home also offers quick access to the airport, making commuting and travel exceptionally convenient. Combining generous living space, privacy, and an unbeatable location, this is a wonderful opportunity to own a truly exceptional home in one of the most sought-after neighbourhoods. (id:64373)
Upcoming viewings
45.3448414
-75.6908367
48 Hackett Street, Ottawa, Ontario, K1V0P5
Loading WalkScore data...
Walk Score®
Transit Score®
Bike Score®
Walkability Snapshot
Understand how walkable, transit-friendly & bikeable this neighbourhood really is.
Scores are powered by Walk Score® and reflect access to daily essentials, transit and bike routes near this area.
🚶Walk Score®
🚊Transit Score
🚲Bike Score
Liveability scores for this neighbourhood
Powered by Walk Score®
Use these scores as a quick guide only. Check local transit, bike paths
and walk routes to plan your day-to-day life.
Google Maps
Explore the exact location, nearby amenities, and community vibe.
Listing Details
Last updated:
2026-08-03
Key facts
Price
$1,095,000
Ownership
Freehold
Property type
Single Family
Bedrooms
4
Bathrooms
4
Stories
2
Interior size
2000 - 2500 sqft
Year built / Age
31 to 50 years
Parking options
Attached Garage, Garage
Total spaces
6
Interior & features
Cooling
Central air conditioning
Heating
Forced air
Heating fuel
Natural gas
Basement
Full (Finished)
Appliances
Garage door opener remote(s), Central Vacuum, Water meter, Dishwasher, Dryer, Microwave, Range, Washer, Refrigerator
Fireplace
True
Exterior finish
Aluminum siding, Brick Facing
Key features
Carpet Free
Lot, amenities & extras
Lot size
36.8 x 148.5 FT
Landscape
Landscaped
Water
Municipal water
Sewer
Sanitary sewer
Rooms
| Level | Type | Length | Width | Dimensions |
|---|---|---|---|---|
| Second Level | Bathroom | 2.76 m | 1.92 m | 2.76 m x 1.92 m |
| Second Level | Bedroom 2 | 3.53 m | 3.35 m | 3.53 m x 3.35 m |
| Second Level | Bedroom 3 | 4.08 m | 3.2 m | 4.08 m x 3.2 m |
| Second Level | Bedroom 4 | 4.08 m | 3.27 m | 4.08 m x 3.27 m |
| Basement | Recreational, Games Room | 6.3 m | 5.5 m | 6.3 m x 5.5 m |
| Basement | Office | 3.42 m | 2.8 m | 3.42 m x 2.8 m |
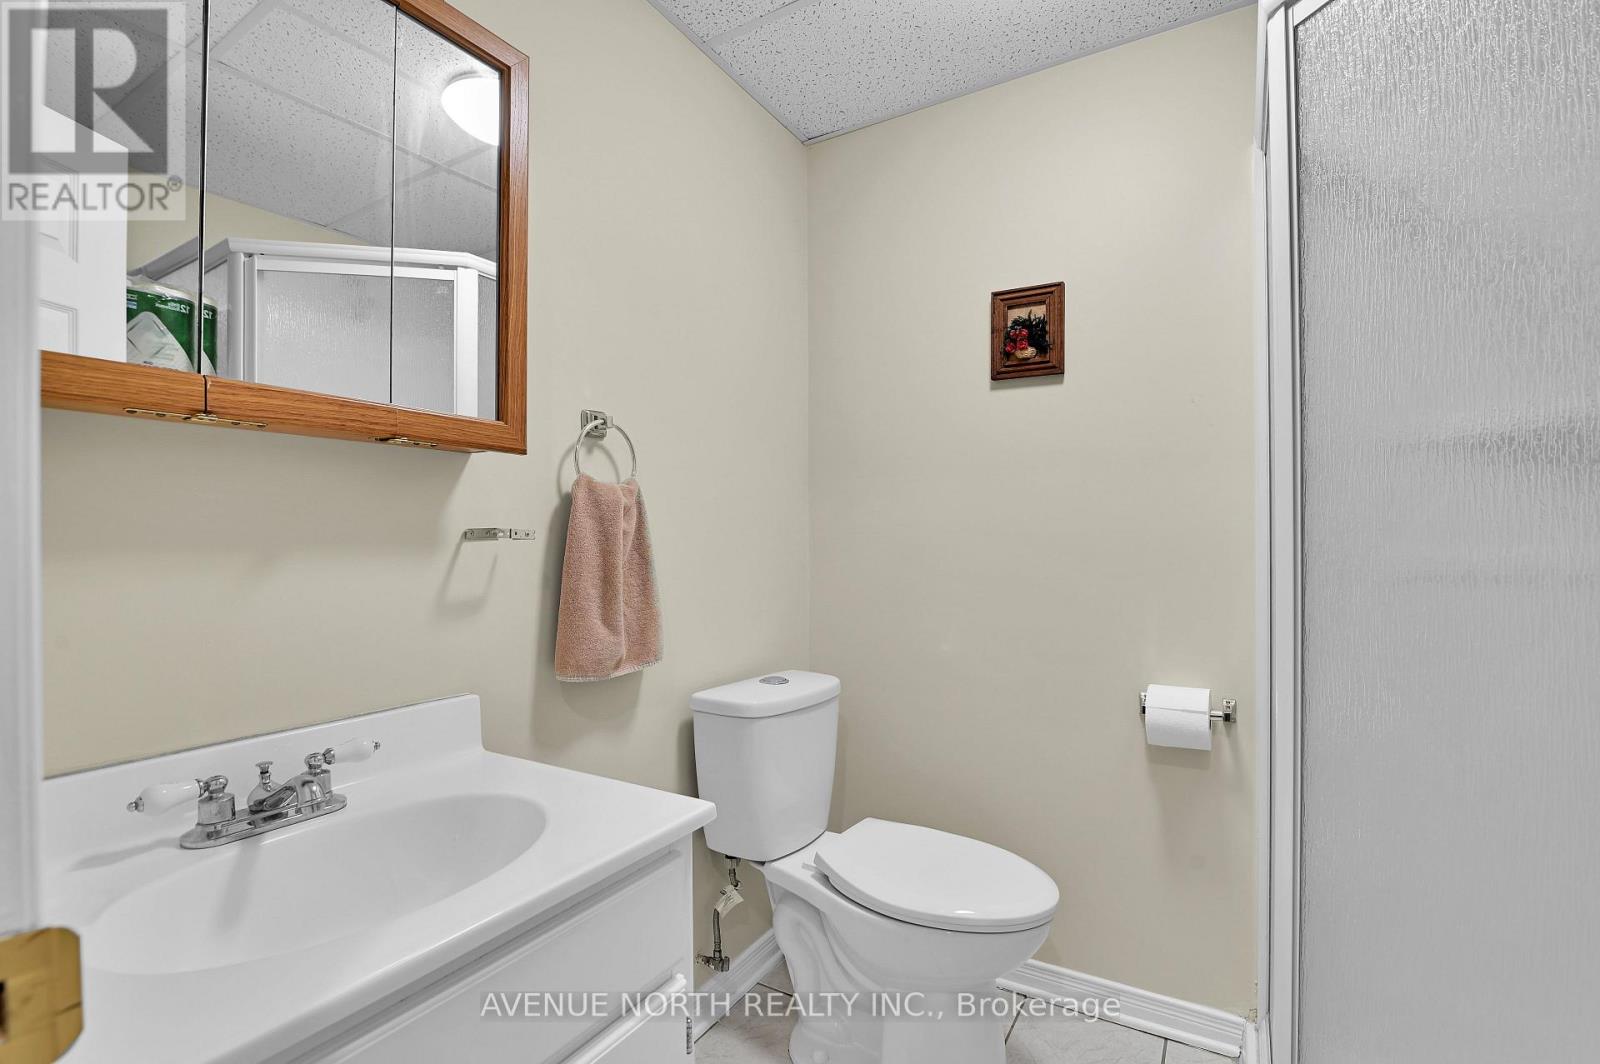
| Basement | Bathroom | 2 m | 1.69 m | 2 m x 1.69 m |
| Basement | Utility Room | 4.57 m | 3.37 m | 4.57 m x 3.37 m |
| Main Level | Living Room | 7.02 m | 4.01 m | 7.02 m x 4.01 m |
| Main Level | Dining Room | 4.79 m | 3.25 m | 4.79 m x 3.25 m |
| Main Level | Kitchen | 4.7 m | 3.34 m | 4.7 m x 3.34 m |
| Main Level | Family Room | 5.84 m | 3.4 m | 5.84 m x 3.4 m |
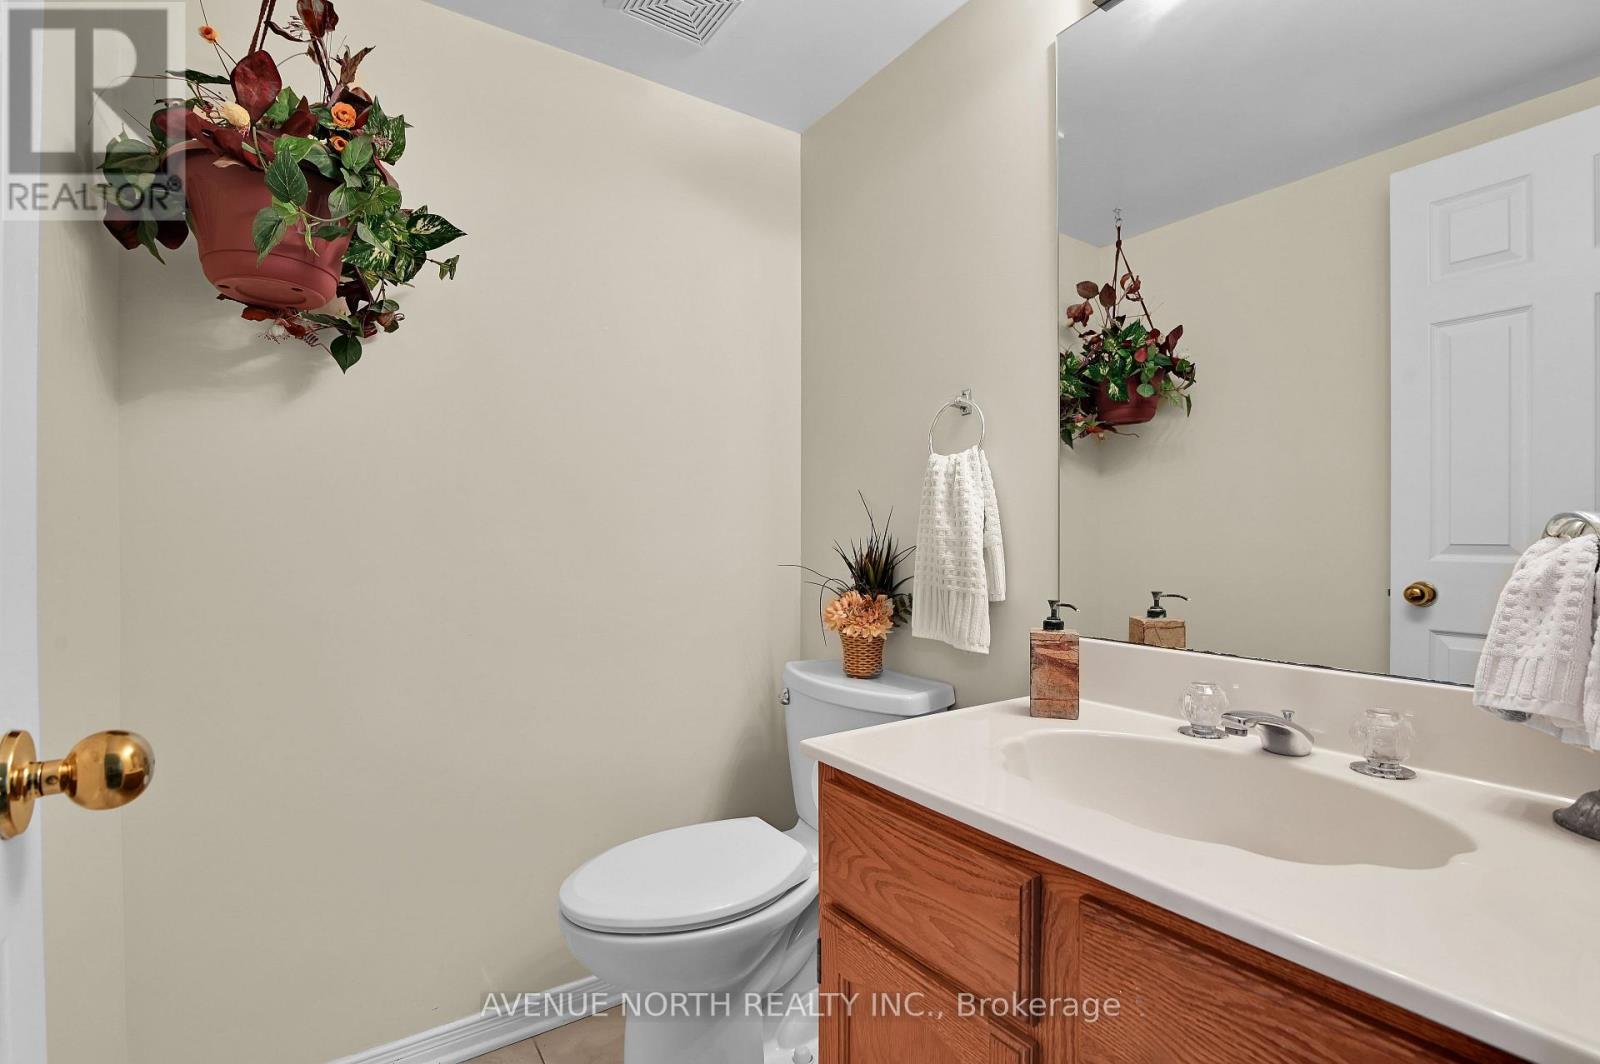
| Main Level | Partial Bathroom | 1.59 m | 1.37 m | 1.59 m x 1.37 m |
| In Between | Primary Bedroom | 5.98 m | 3.59 m | 5.98 m x 3.59 m |
| In Between | Bathroom | 3.4 m | 2.65 m | 3.4 m x 2.65 m |
Mortgage Calculator
$500,000
$100,000
$5,000,000
Adjust the total amount you plan to borrow.
5%
1%
15%
25 years
10 years
40 years
Monthly Payment
$0
This is an approximate monthly payment based on your inputs.
Total Interest Paid
$0
Add this listing to your favourite
Shortlist it to compare later & get quick access from your account.
Comparables
For sale
4803 - Hunt Club/Western Community
$1,095,000
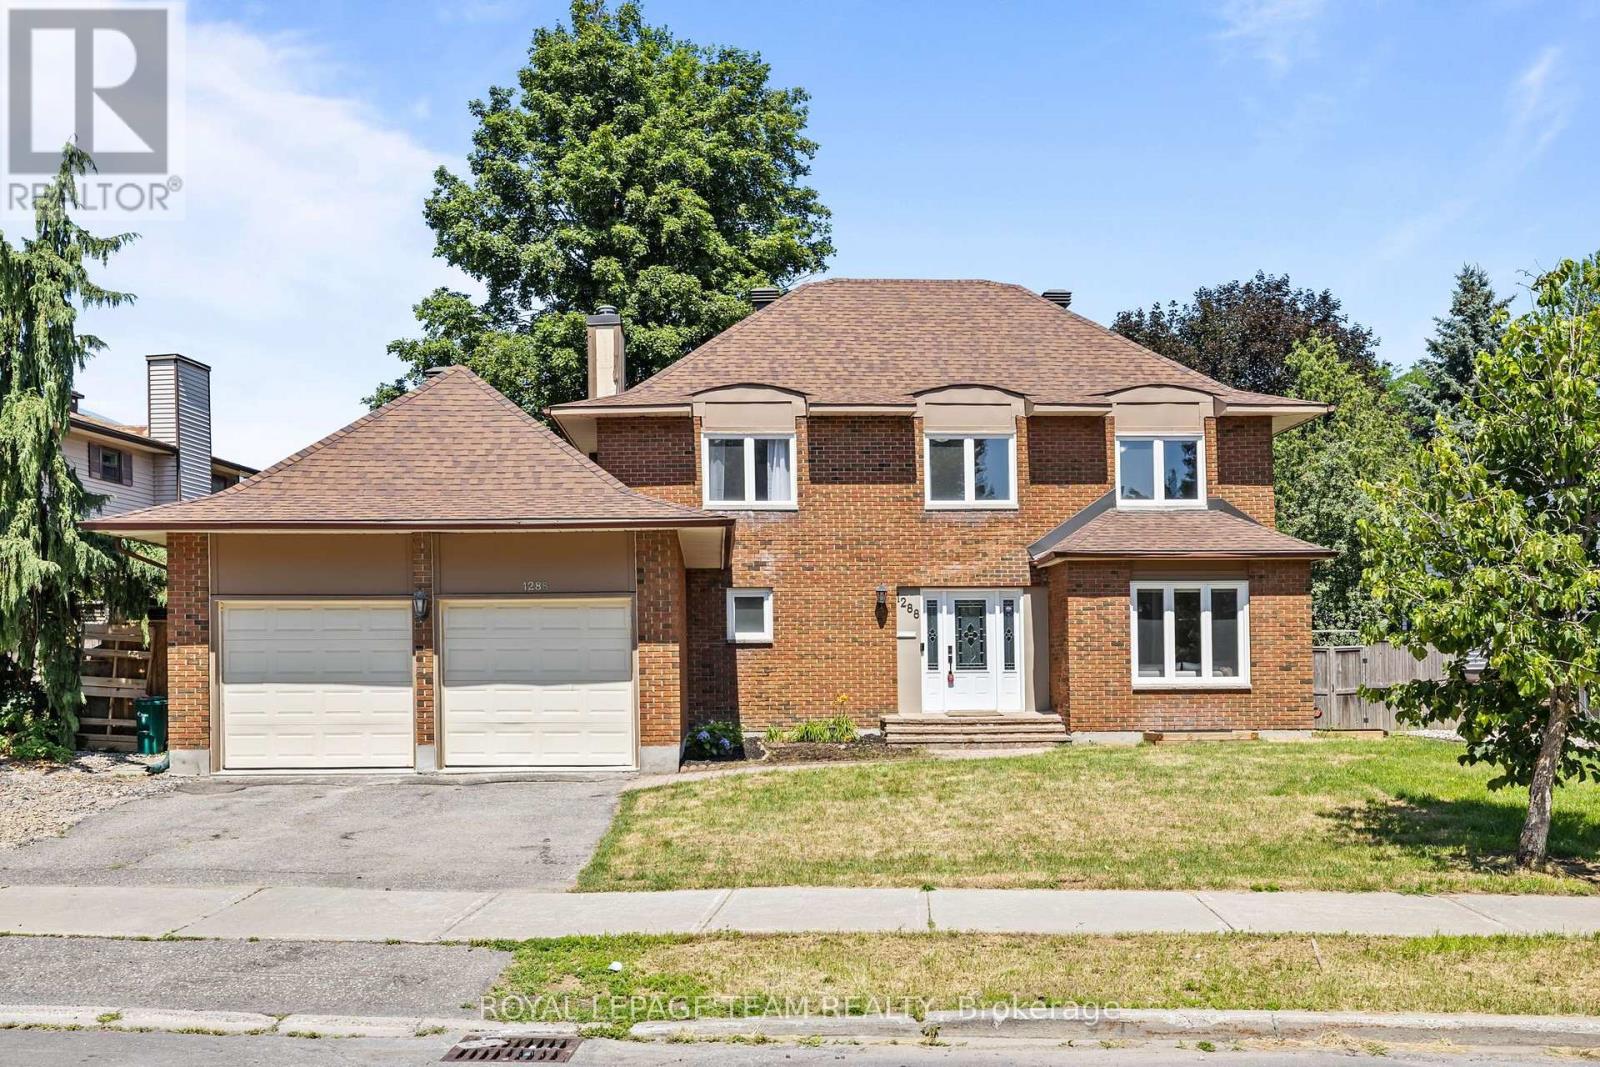
1288 Plante Drive, Ottawa, Ontario
House in 4803 - Hunt Club/Western Community
6
Beds
Beds
4
Baths
Baths
2000 - 2500 sqft
Sq Ft
Sq Ft
For sale
3801 - Ridgemont
$1,099,999
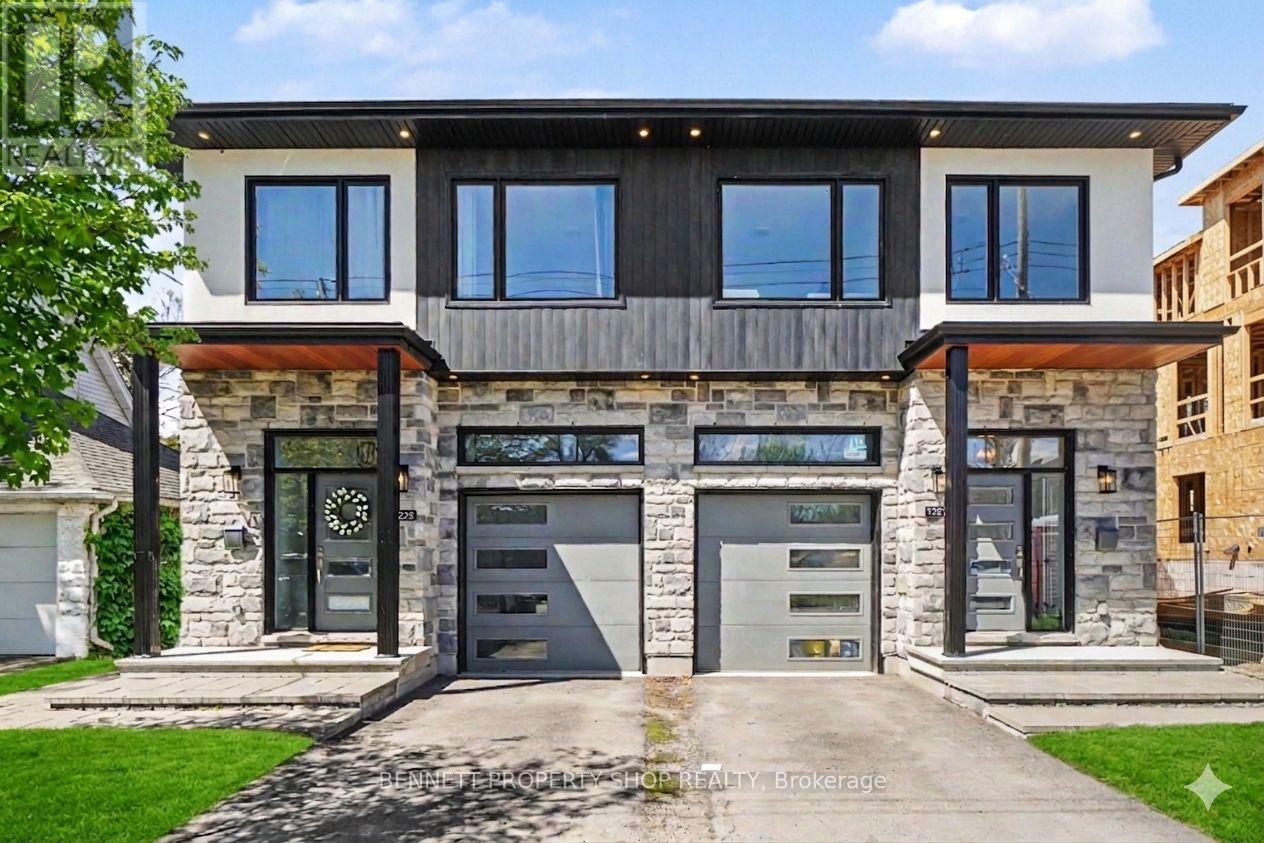
1225 Ridgemont Avenue, Ottawa, Ontario
House in 3801 - Ridgemont
4
Beds
Beds
4
Baths
Baths
1500 - 2000 sqft
Sq Ft
Sq Ft
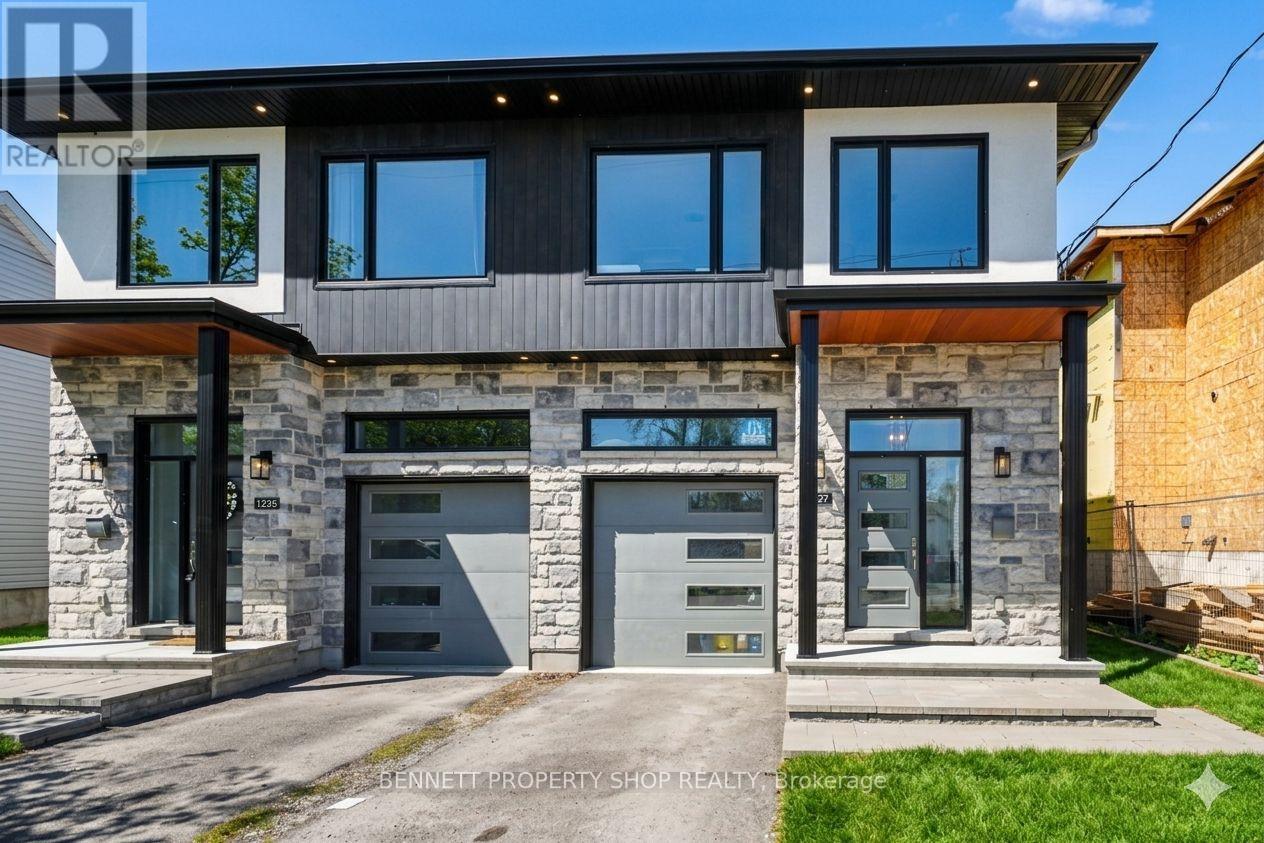
For sale
3801 - Ridgemont
$1,099,999
1227 Ridgemont Avenue, Ottawa, Ontario
House in 3801 - Ridgemont
4
Beds
Beds
4
Baths
Baths
1500 - 2000 sqft
Sq Ft
Sq Ft
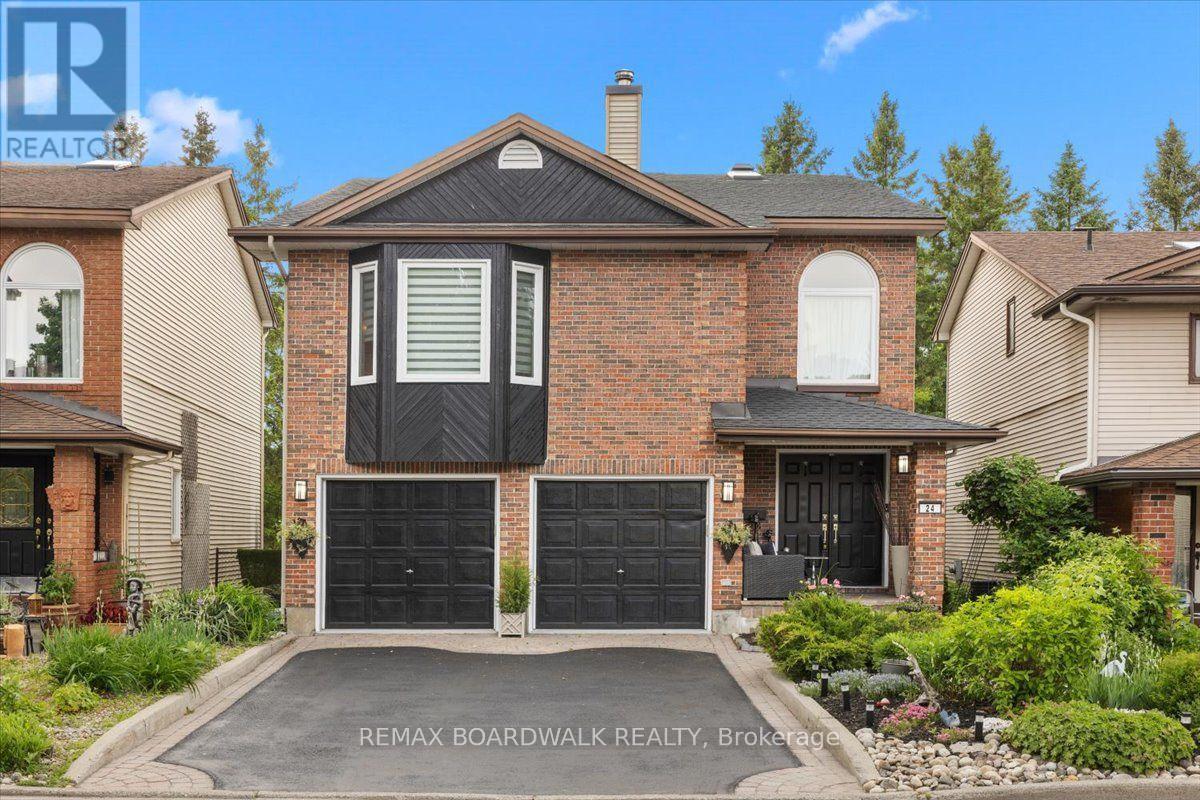
For sale
4802 - Hunt Club Woods
$1,100,000
24 Hackett Street, Ottawa, Ontario
House in 4802 - Hunt Club Woods
4
Beds
Beds
4
Baths
Baths
2000 - 2500 sqft
Sq Ft
Sq Ft

For sale
4604 - Mooneys Bay/Riverside Park
$1,125,000
547 Adventure Private, Ottawa, Ontario
Row / Townhouse in 4604 - Mooneys Bay/Riverside Park
3
Beds
Beds
3
Baths
Baths
1500 - 2000 sqft
Sq Ft
Sq Ft
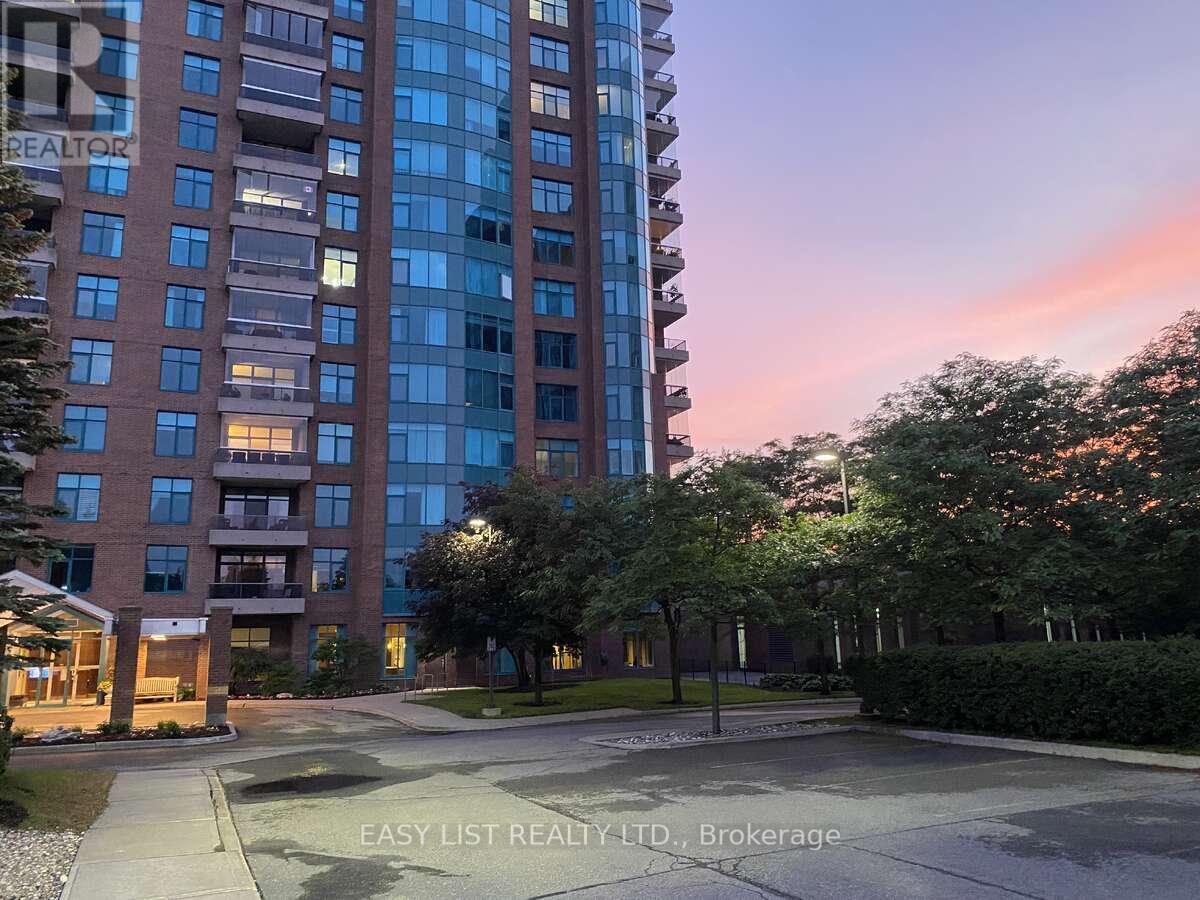
For sale
4801 - Quinterra
$1,129,000
602 - 3590 Rivergate Way, Ottawa, Ontario
Apartment in 4801 - Quinterra
2
Beds
Beds
3
Baths
Baths
1800 - 1999 sqft
Sq Ft
Sq Ft
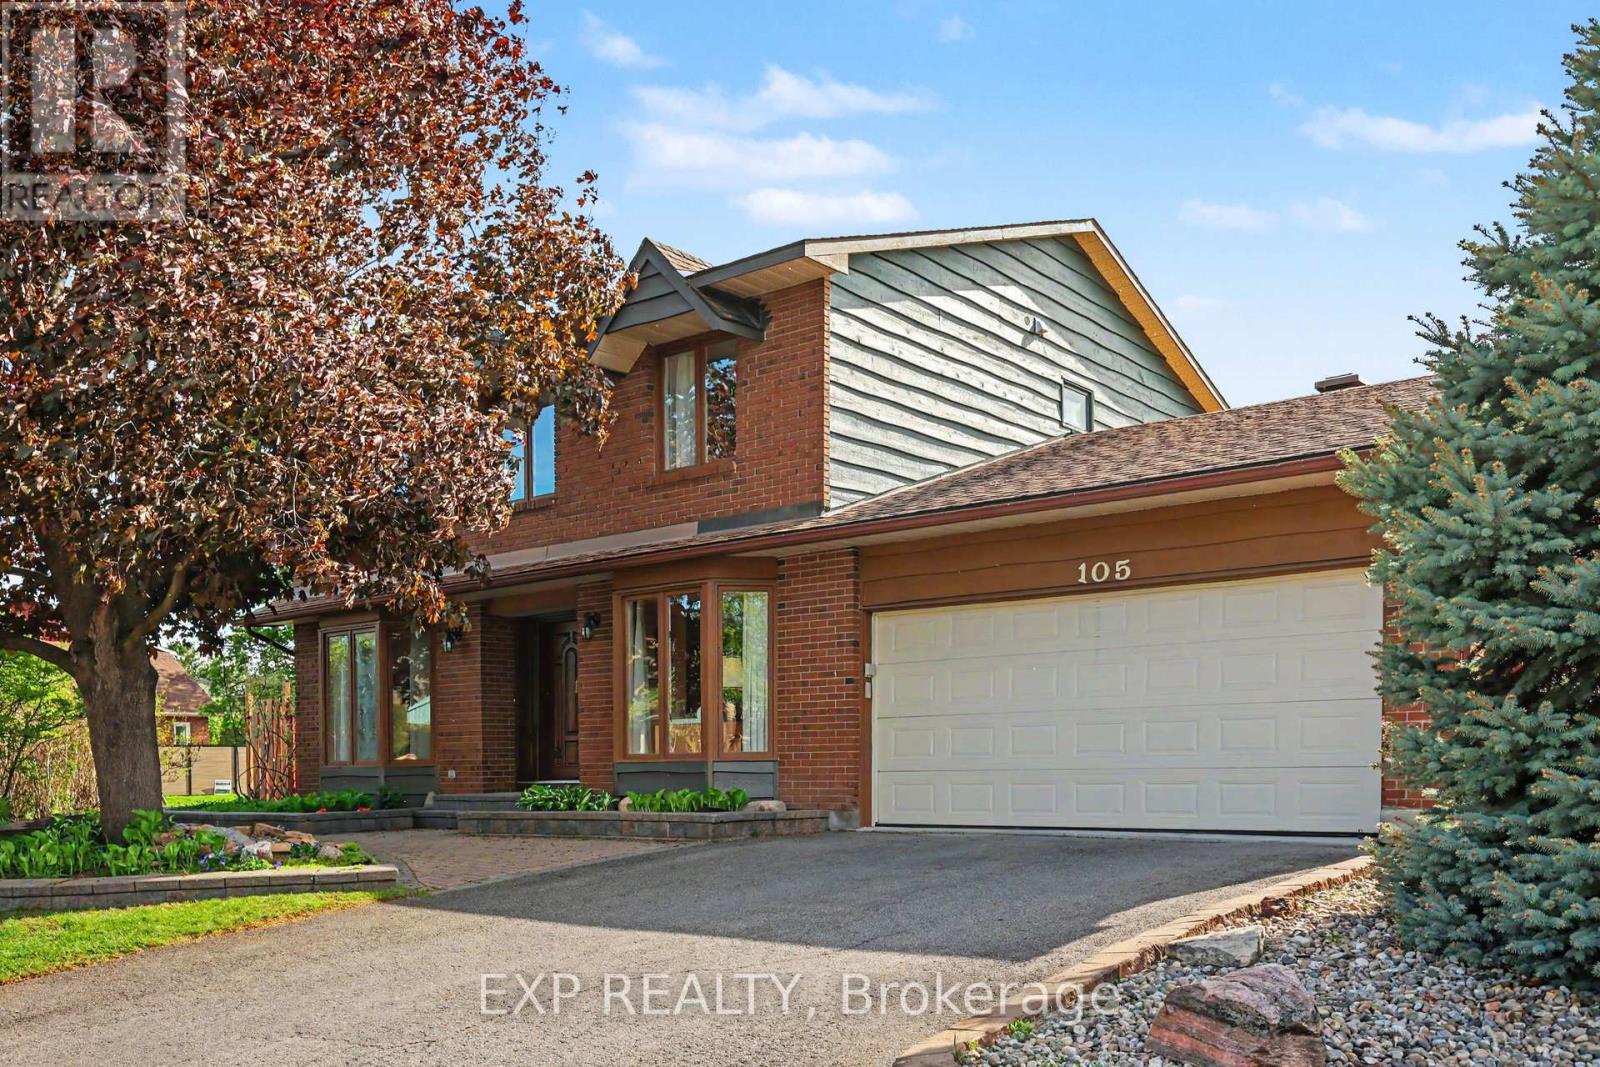
For sale
4804 - Hunt Club
$1,050,000
105 Country Club Drive, Ottawa, Ontario
House in 4804 - Hunt Club
5
Beds
Beds
3
Baths
Baths
2000 - 2500 sqft
Sq Ft
Sq Ft
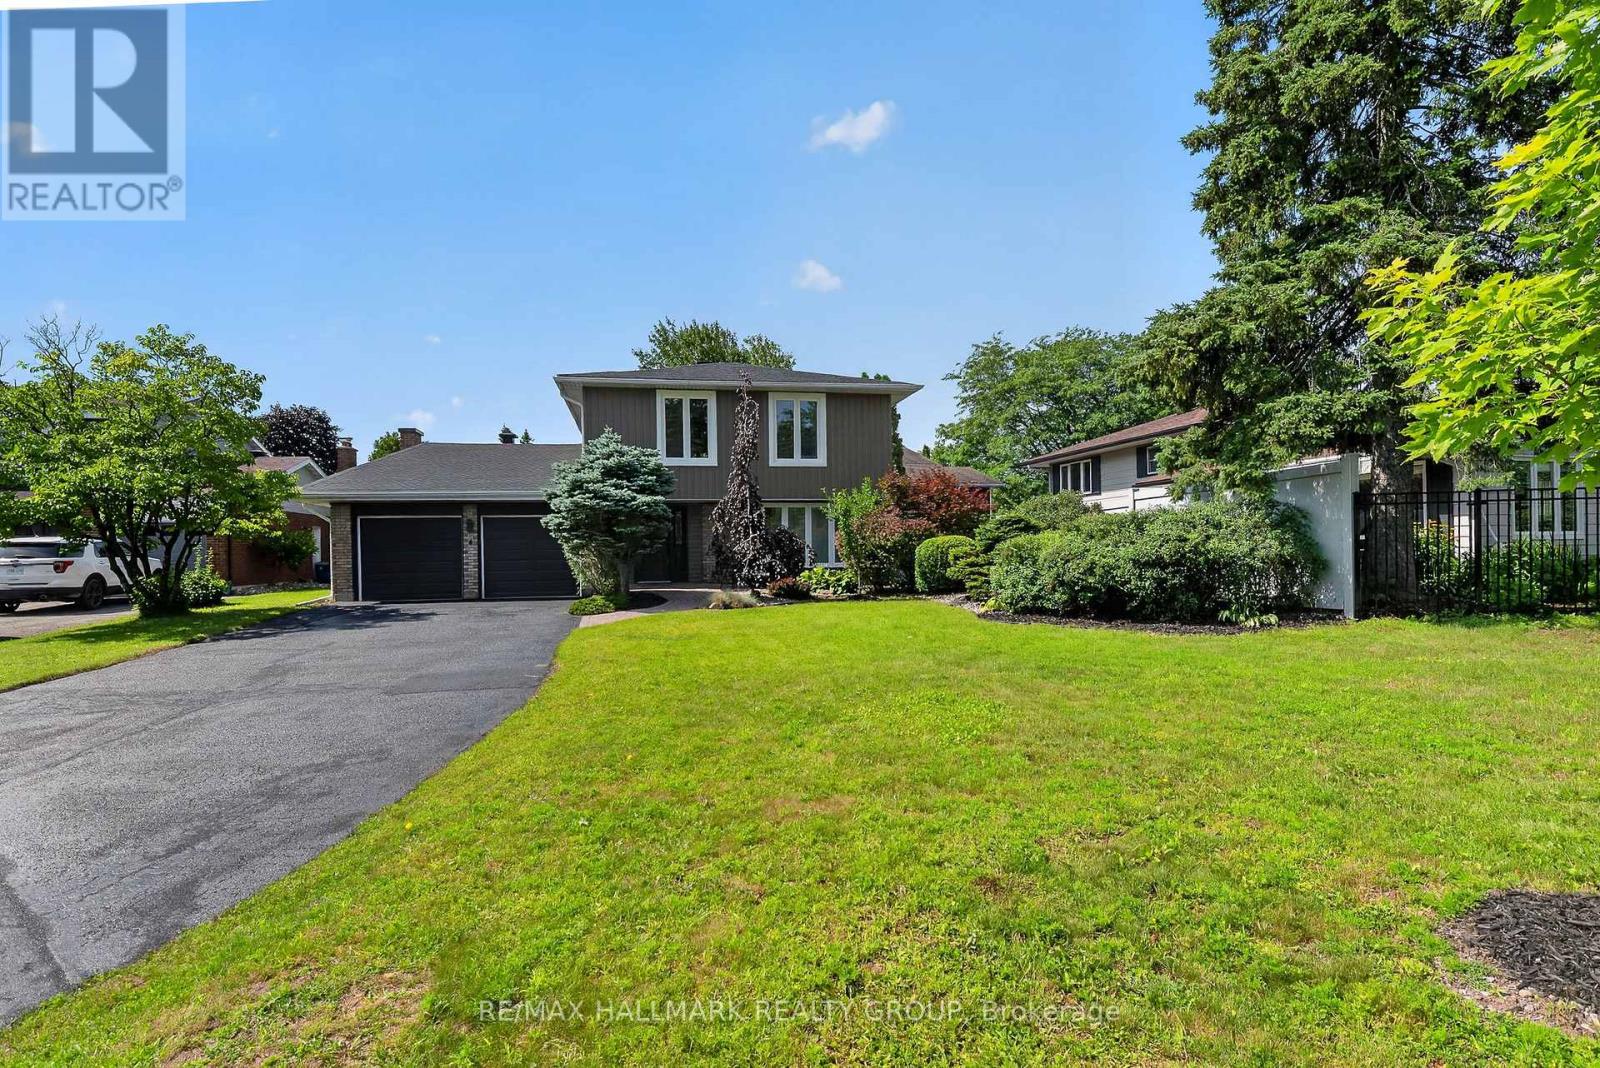
For sale
4803 - Hunt Club/Western Community
$1,049,900
4 Claret Court, Ottawa, Ontario
House in 4803 - Hunt Club/Western Community
4
Beds
Beds
3
Baths
Baths
2000 - 2500 sqft
Sq Ft
Sq Ft
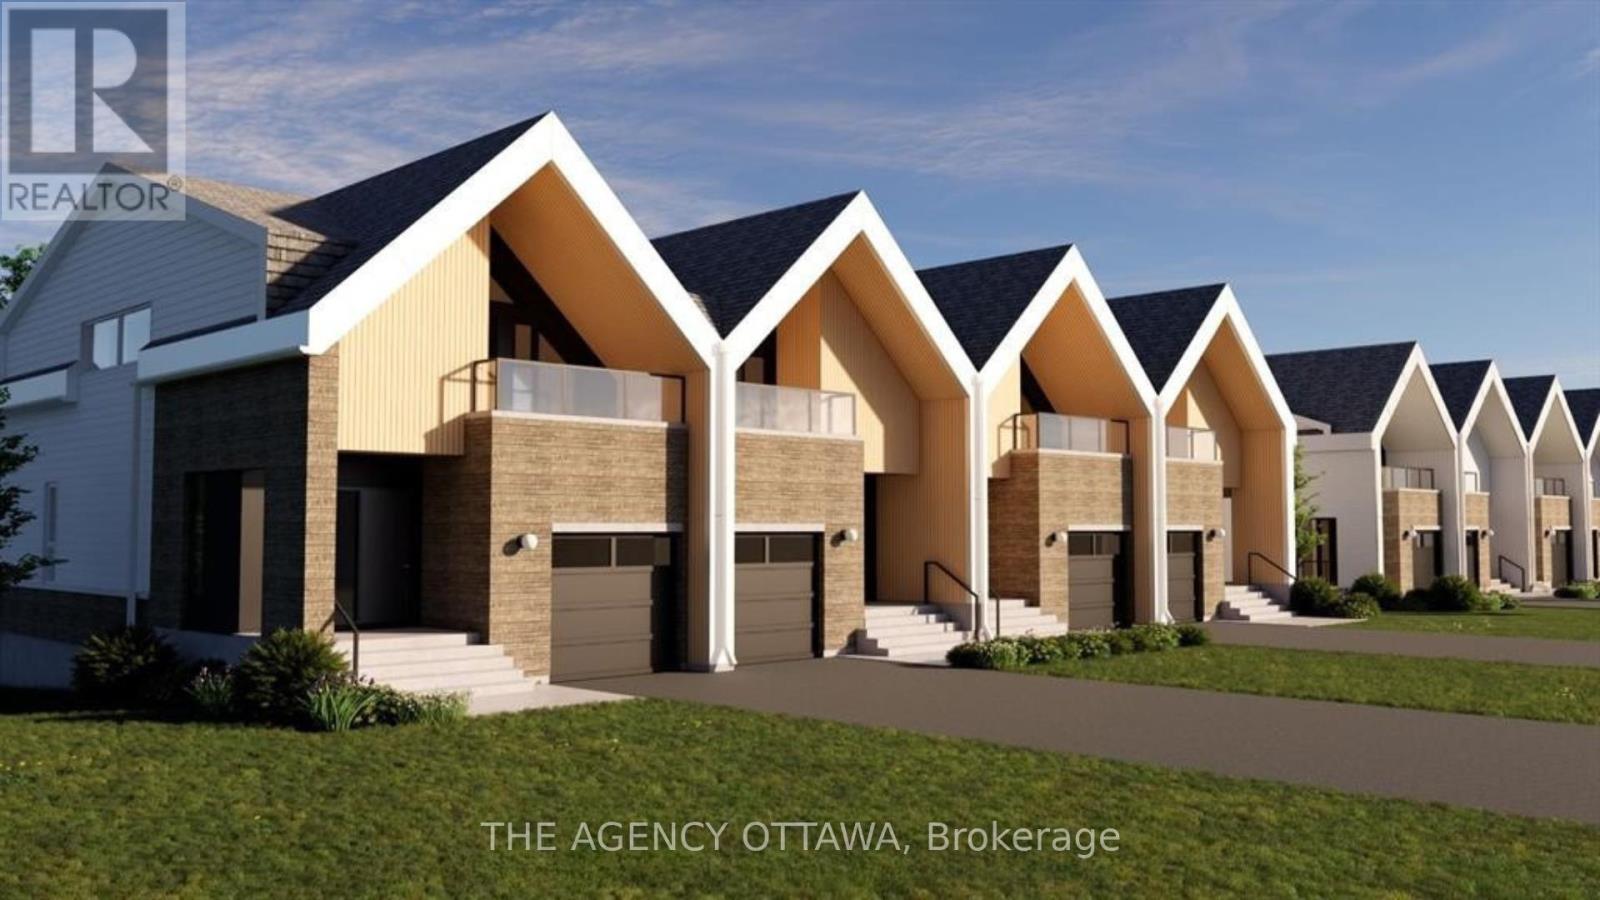
For sale
4604 - Mooneys Bay/Riverside Park
$1,175,000
551 Adventure Private, Ottawa, Ontario
Row / Townhouse in 4604 - Mooneys Bay/Riverside Park
3
Beds
Beds
3
Baths
Baths
1500 - 2000 sqft
Sq Ft
Sq Ft

For sale
4605 - Riverside Park
$1,000,000
2692 Colman Street, Ottawa, Ontario
House in 4605 - Riverside Park
4
Beds
Beds
3
Baths
Baths
1500 - 2000 sqft
Sq Ft
Sq Ft
Ready to a home?
Contact a REALTOR® today!
